$900,000
$900,000
$900,000
$900,000
$900,000
$900,000
$900,000
$900,000
$900,000
$900,000
$900,000
$900,000
$900,000
$900,000
$900,000
$900,000
$900,000
$900,000
$900,000
$900,000
$900,000
$900,000
$900,000
$900,000
$900,000
$900,000
$900,000
$900,000
$900,000
$900,000
$900,000
$900,000
$900,000
$900,000
$900,000
$900,000
$900,000
$900,000
$900,000
$900,000
$900,000
$900,000
Like this listing?
Contact us for more information


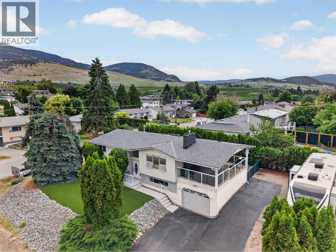
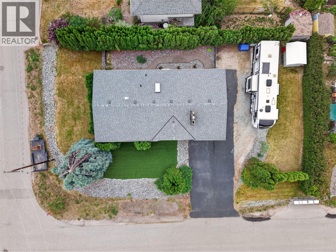
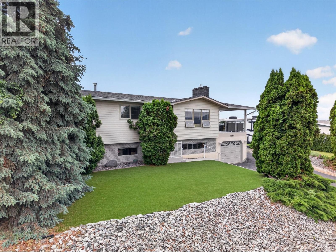
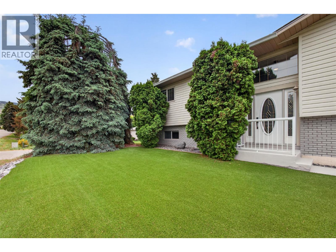
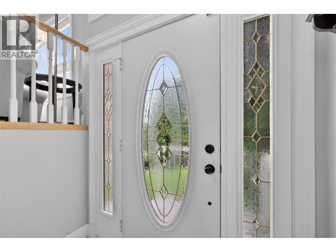
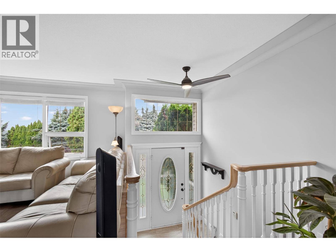
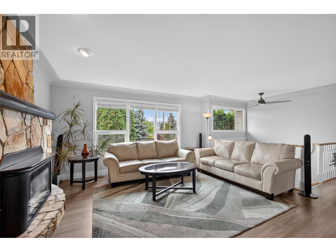
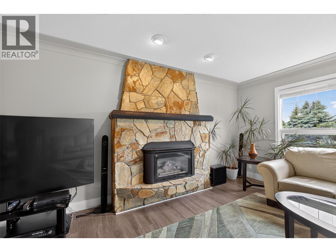
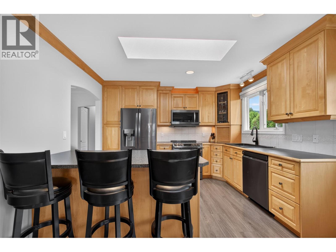
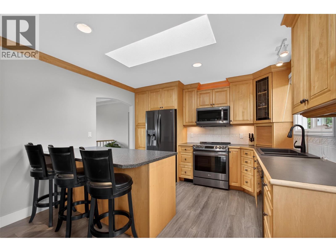
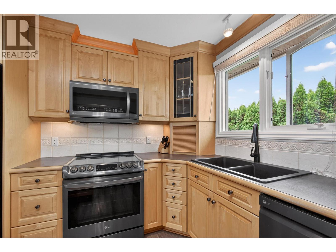
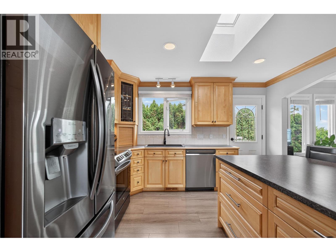
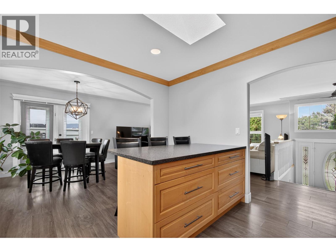
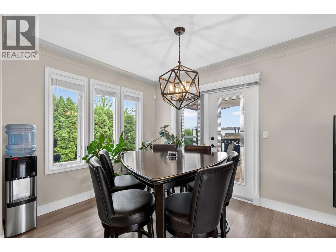
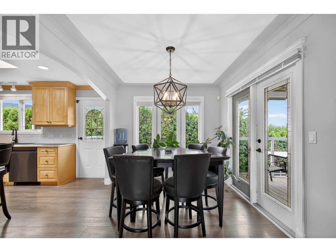
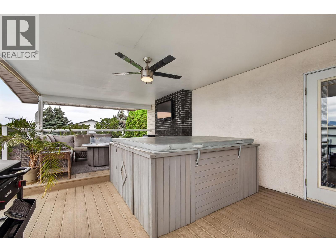
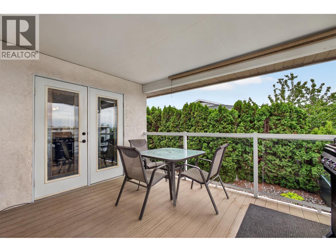
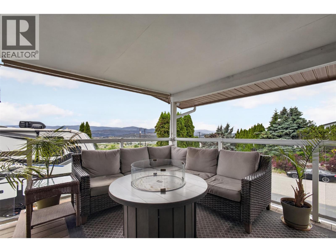
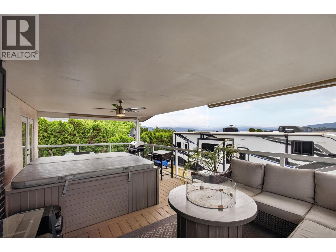
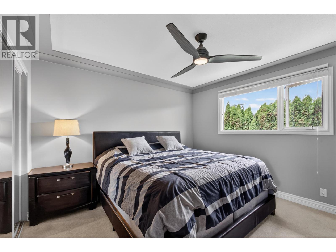
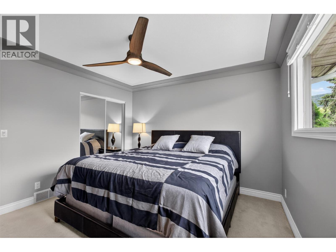
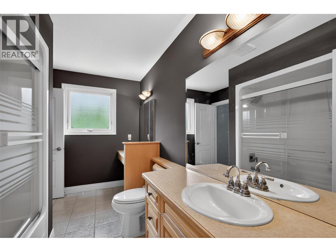
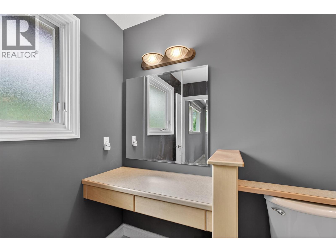
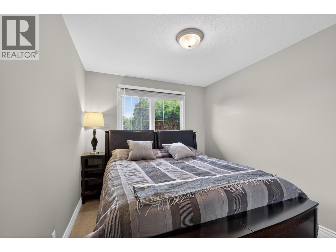
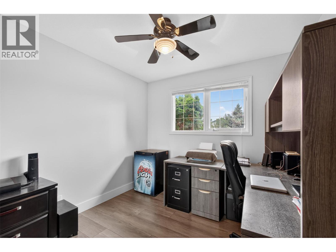
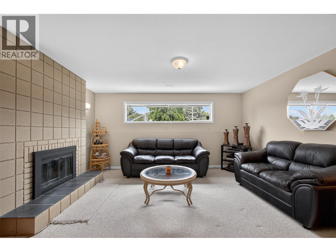
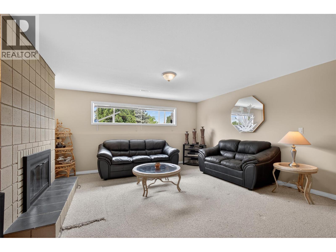
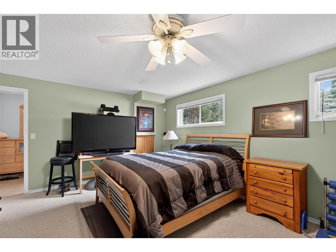
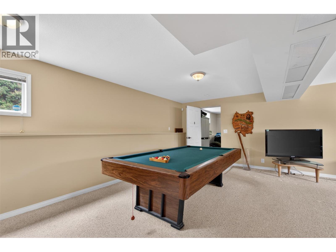
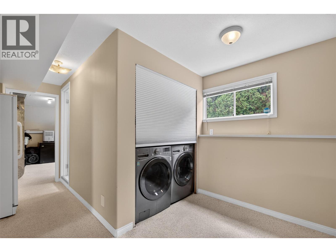
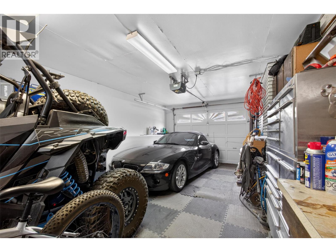
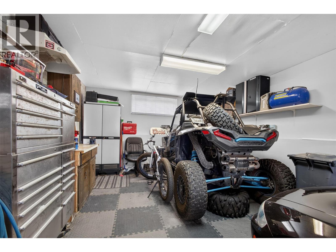
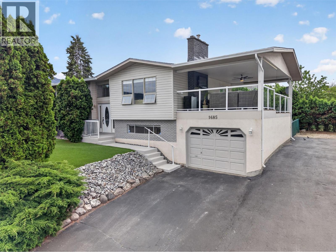
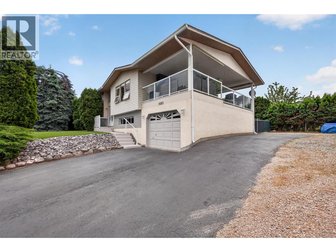
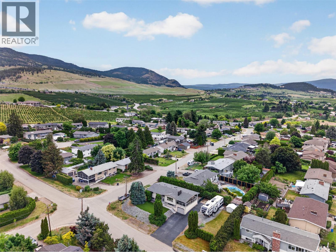
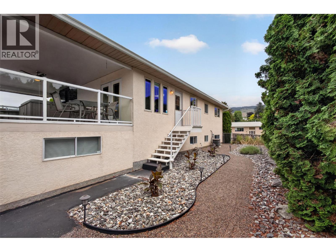
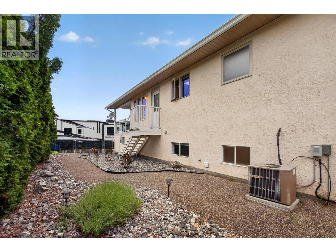
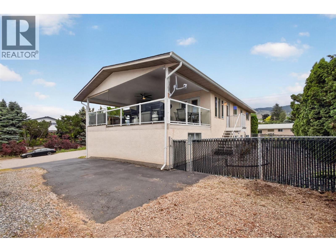
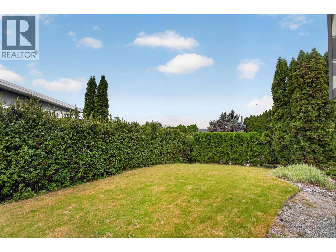
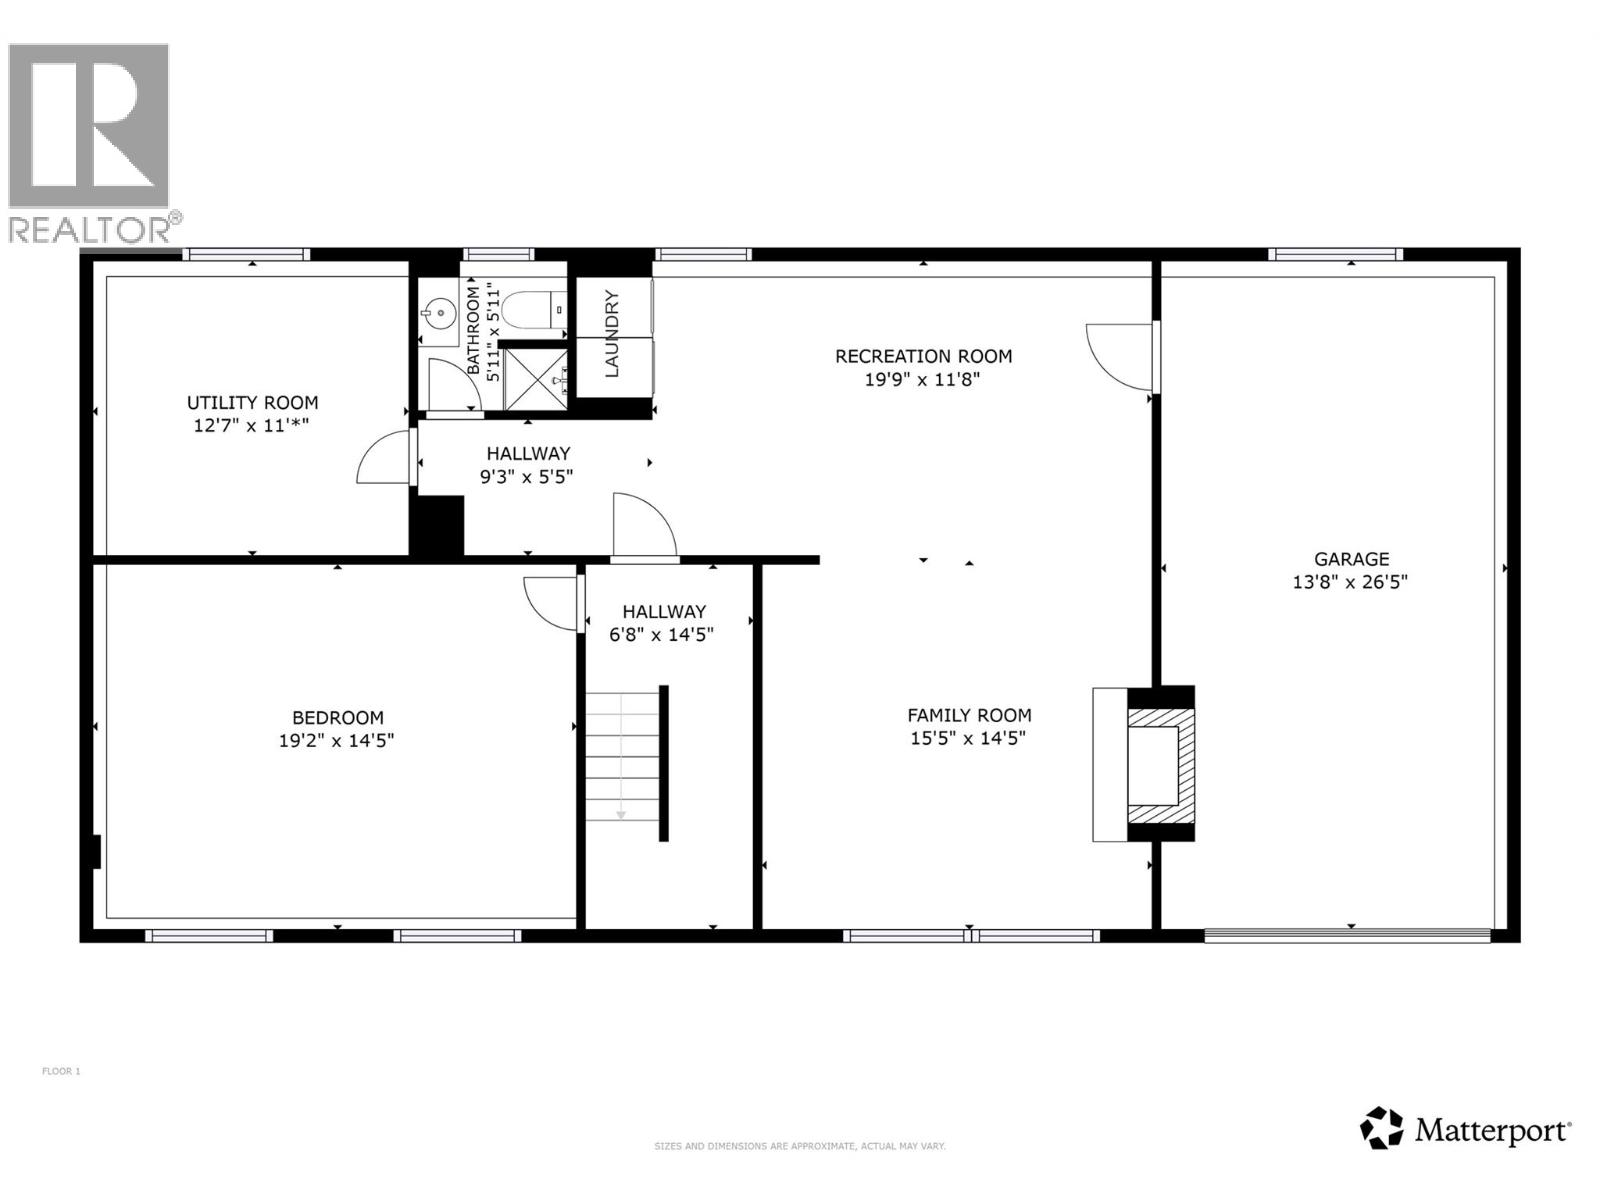
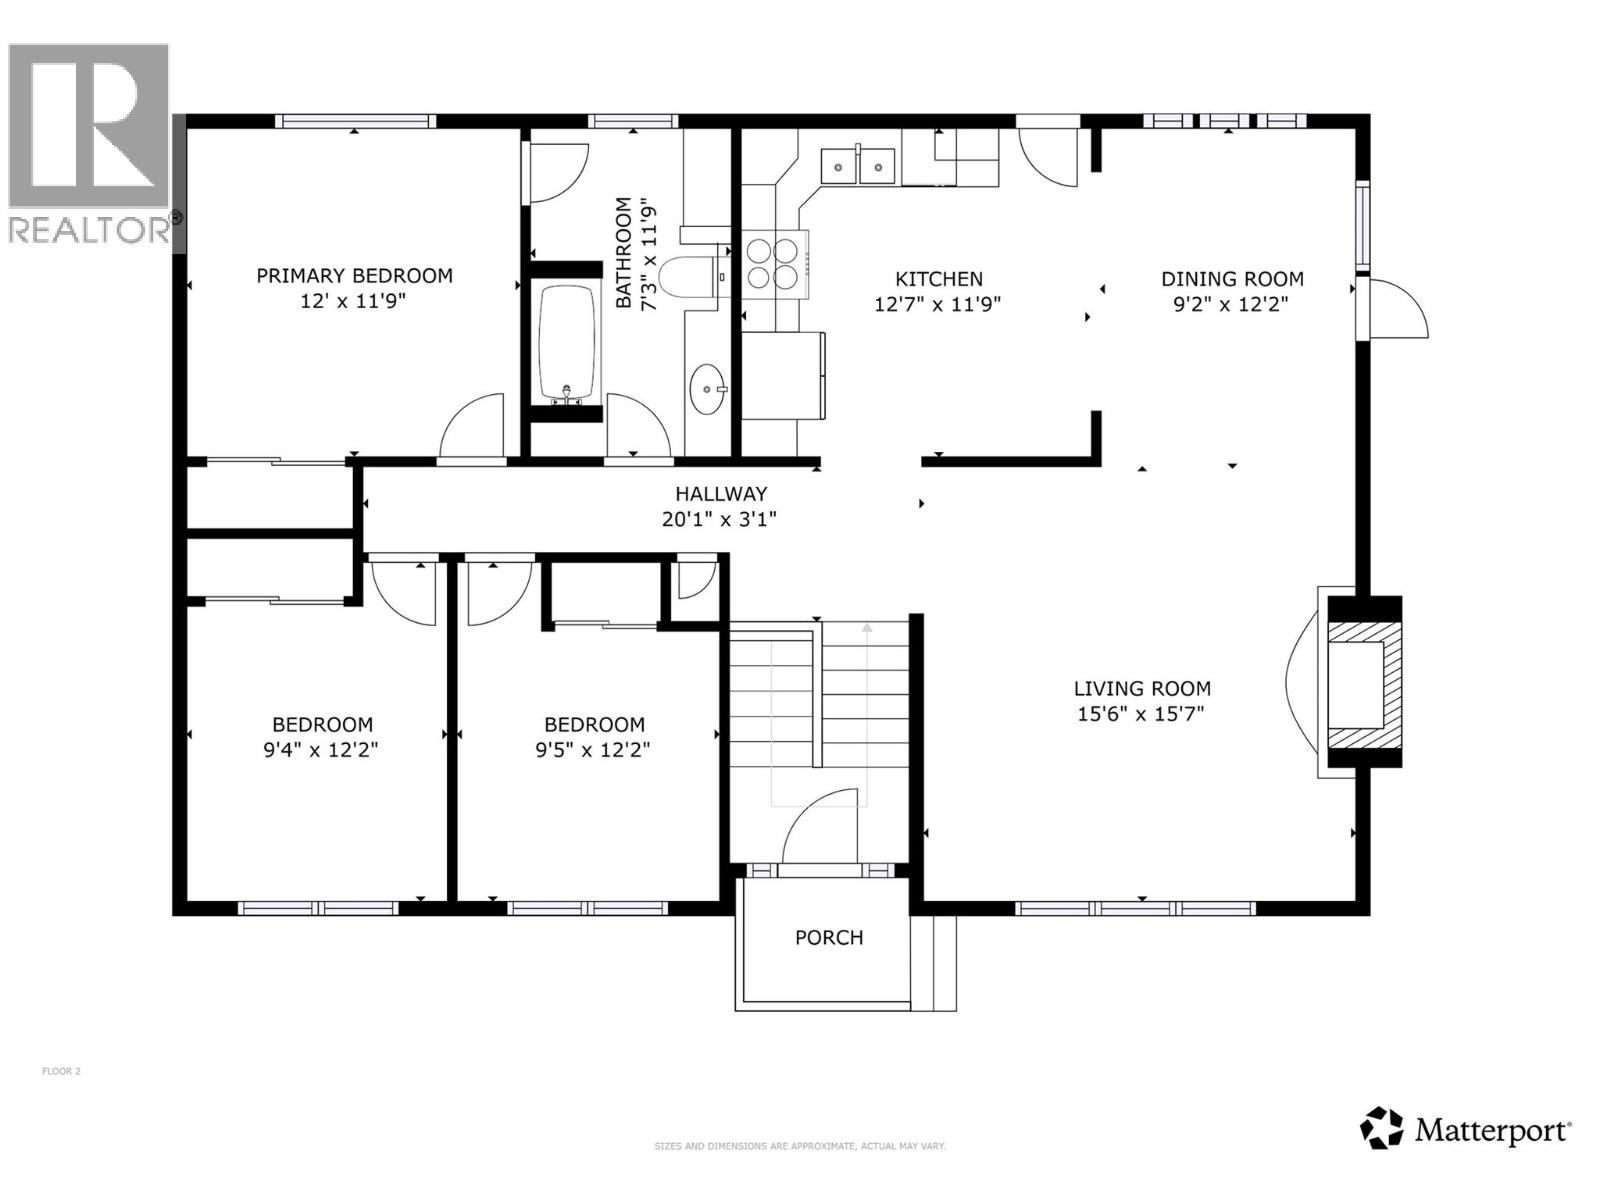
Perched on the Rutland Bench just below Tower Ranch Golf Course, this is the kind of home Kelowna summers are built around - big views of the city, the valley, and even the lake, a covered composite deck, and plenty of room for parking all the toys - Okanagan life at its finest! Set in a quiet area just minutes to Orchard Park Mall, but in a safe, family friendly neighbourhood, the location checks every box. Don't let the 1974 build year fool you. In 1997, this home was completely gutted - all new plumbing, wiring, insulation, and windows. The mechanical bones run 20+ years newer than most comparable homes in the area. The bright main level was made for living. Large windows pour natural light into every corner, a stone-surround gas fireplace anchors the living room, and the kitchen features updated appliances, built-in pantry, and bar seating perfect for family gatherings. Three bedrooms up makes it ideal for families. Outside, low-maintenance synthetic lawn and a xeriscaped backyard mean your weekends stay yours, but there's still lawn to kick a soccer ball! The composite deck was built for summer entertaining, a new roof is overhead, and the views of the valley and city lights never get old. Downstairs delivers serious bonus space - a massive rec room with wood-burning fireplace, 3-piece bath, an extra bedroom, laundry, and storage - you don't know it yet but you need this space! A home this well cared for, in a location this good, doesn't come along often, call today! (id:67517)
-
Property Details
MLS® Number 10399617 Property Type Single Family Neigbourhood Rutland North AmenitiesNearBy Golf Nearby, Park, Recreation, Schools, Shopping CommunityFeatures Family Oriented Features Level Lot, Corner Site, Central Island, One Balcony ParkingSpaceTotal 5 ViewType City View, Lake View, Mountain View, Valley View -
Building
BathroomTotal 2 BedroomsTotal 4 Appliances Refrigerator, Dishwasher, Dryer, Range - Electric, Microwave, Washer BasementType Full ConstructedDate 1974 ConstructionStyleAttachment Detached CoolingType Central Air Conditioning ExteriorFinish Brick, Stucco, Vinyl Siding FireProtection Smoke Detector Only FireplaceFuel Gas,wood FireplacePresent Yes FireplaceTotal 2 FireplaceType Unknown,conventional FlooringType Carpeted, Laminate, Linoleum, Tile HeatingType Forced Air RoofMaterial Asphalt Shingle RoofStyle Unknown StoriesTotal 2 SizeInterior 2,254 Sqft Type House UtilityWater Irrigation District Additional Parking Attached Garage 1 -
Land
AccessType Easy Access Acreage No LandAmenities Golf Nearby, Park, Recreation, Schools, Shopping LandscapeFeatures Landscaped, Level, Underground Sprinkler Sewer Municipal Sewage System SizeIrregular 0.22 SizeTotal 0.22 Ac|under 1 Acre SizeTotalText 0.22 Ac|under 1 Acre -
Rooms
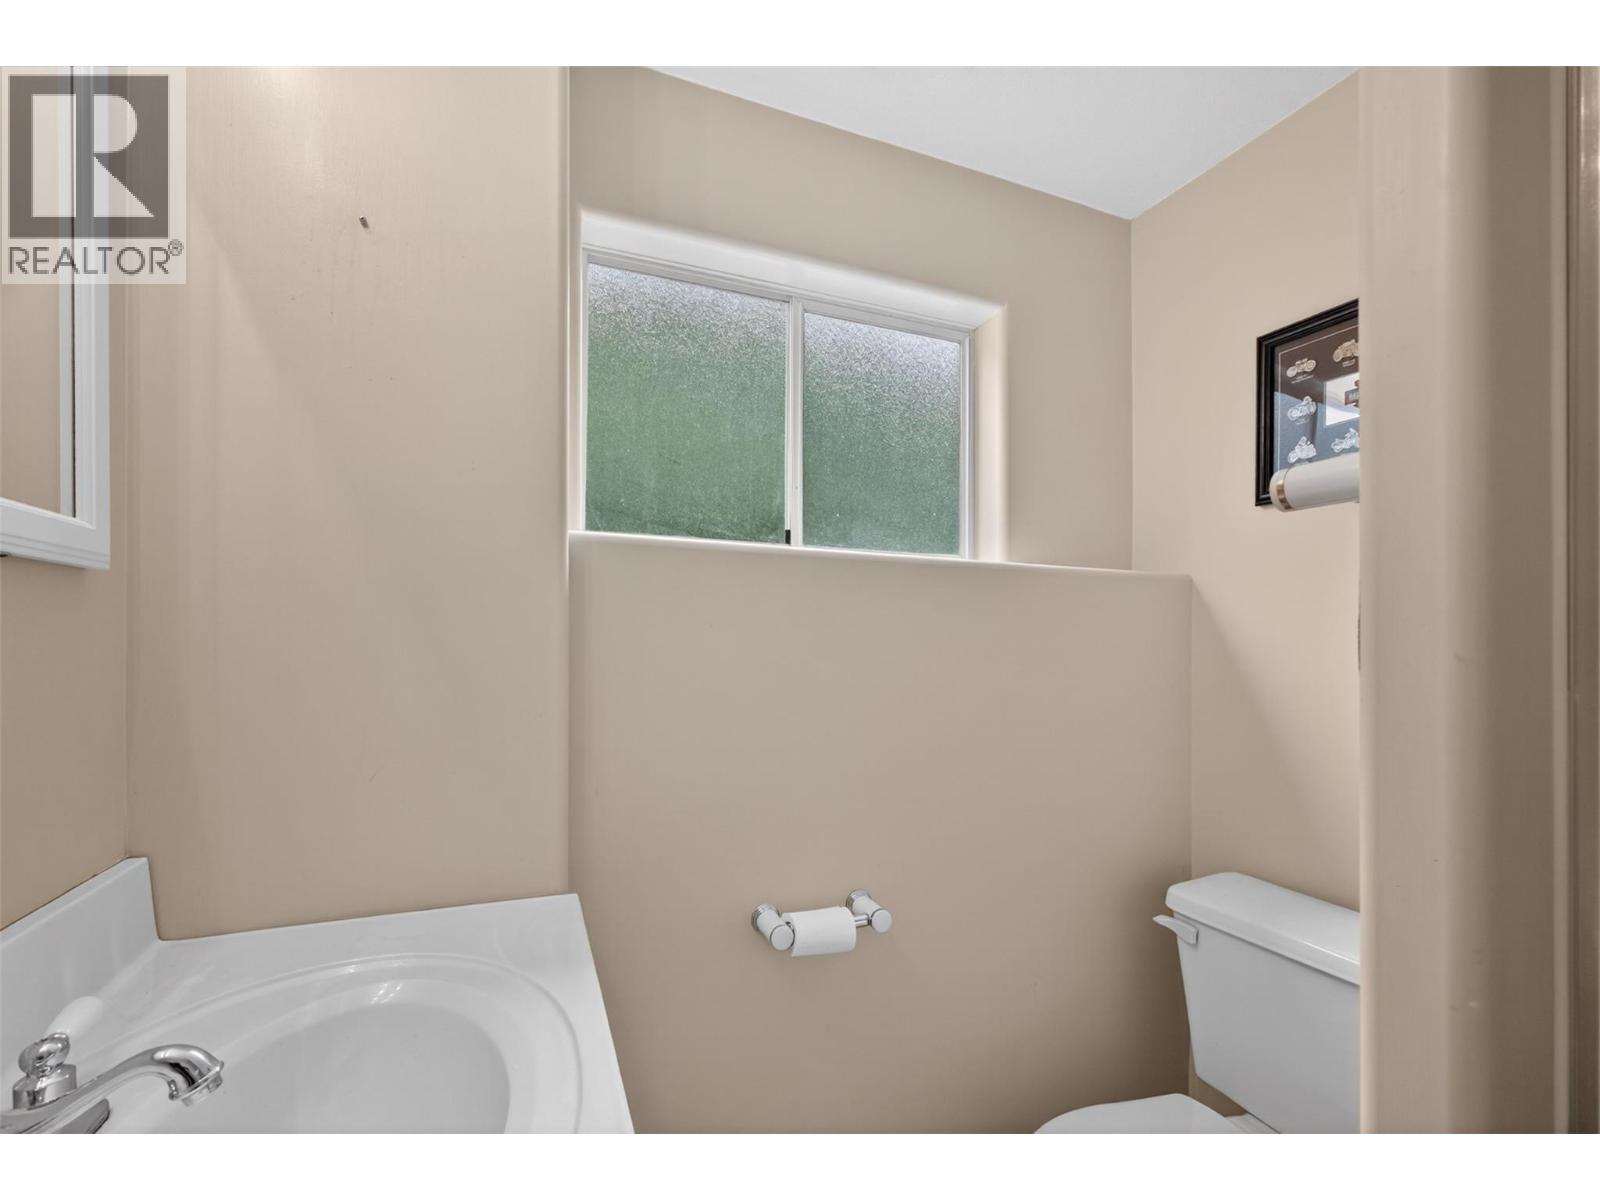
Level Type Length Width Dimensions Lower Level Utility Room 12'7'' x 11'0'' Lower Level 3pc Bathroom 5'11'' x 5'11'' Lower Level Other 9'3'' x 5'5'' Lower Level Recreation Room 19'9'' x 11'8'' Lower Level Family Room 15'5'' x 14'5'' Lower Level Other 6'8'' x 14'5'' Lower Level Bedroom 19'2'' x 14'5'' Main Level 3pc Bathroom 7'3'' x 11'9'' Main Level Primary Bedroom 12'0'' x 11'9'' Main Level Bedroom 9'4'' x 12'2'' Main Level Bedroom 9'5'' x 12'2'' Main Level Living Room 15'6'' x 15'7'' Main Level Dining Room 9'2'' x 12'2'' Main Level Kitchen 12'7'' x 11'9'' Main Level Other 20'1'' x 3'1'' -
Utilities
Your Favourites
No Favourites Found







The trademarks REALTOR®, REALTORS®, and the REALTOR® logo are controlled by The Canadian Real Estate Association (CREA) and identify real estate professionals who are members of CREA. The trademarks MLS®, Multiple Listing Service® and the associated logos are owned by The Canadian Real Estate Association (CREA) and identify the quality of services provided by real estate professionals who are members of CREA. The trademark DDF® is owned by The Canadian Real Estate Association (CREA) and identifies CREA's Data Distribution Facility (DDF®)
September 03 2026 05:34:58
Association of Interior REALTORS®
