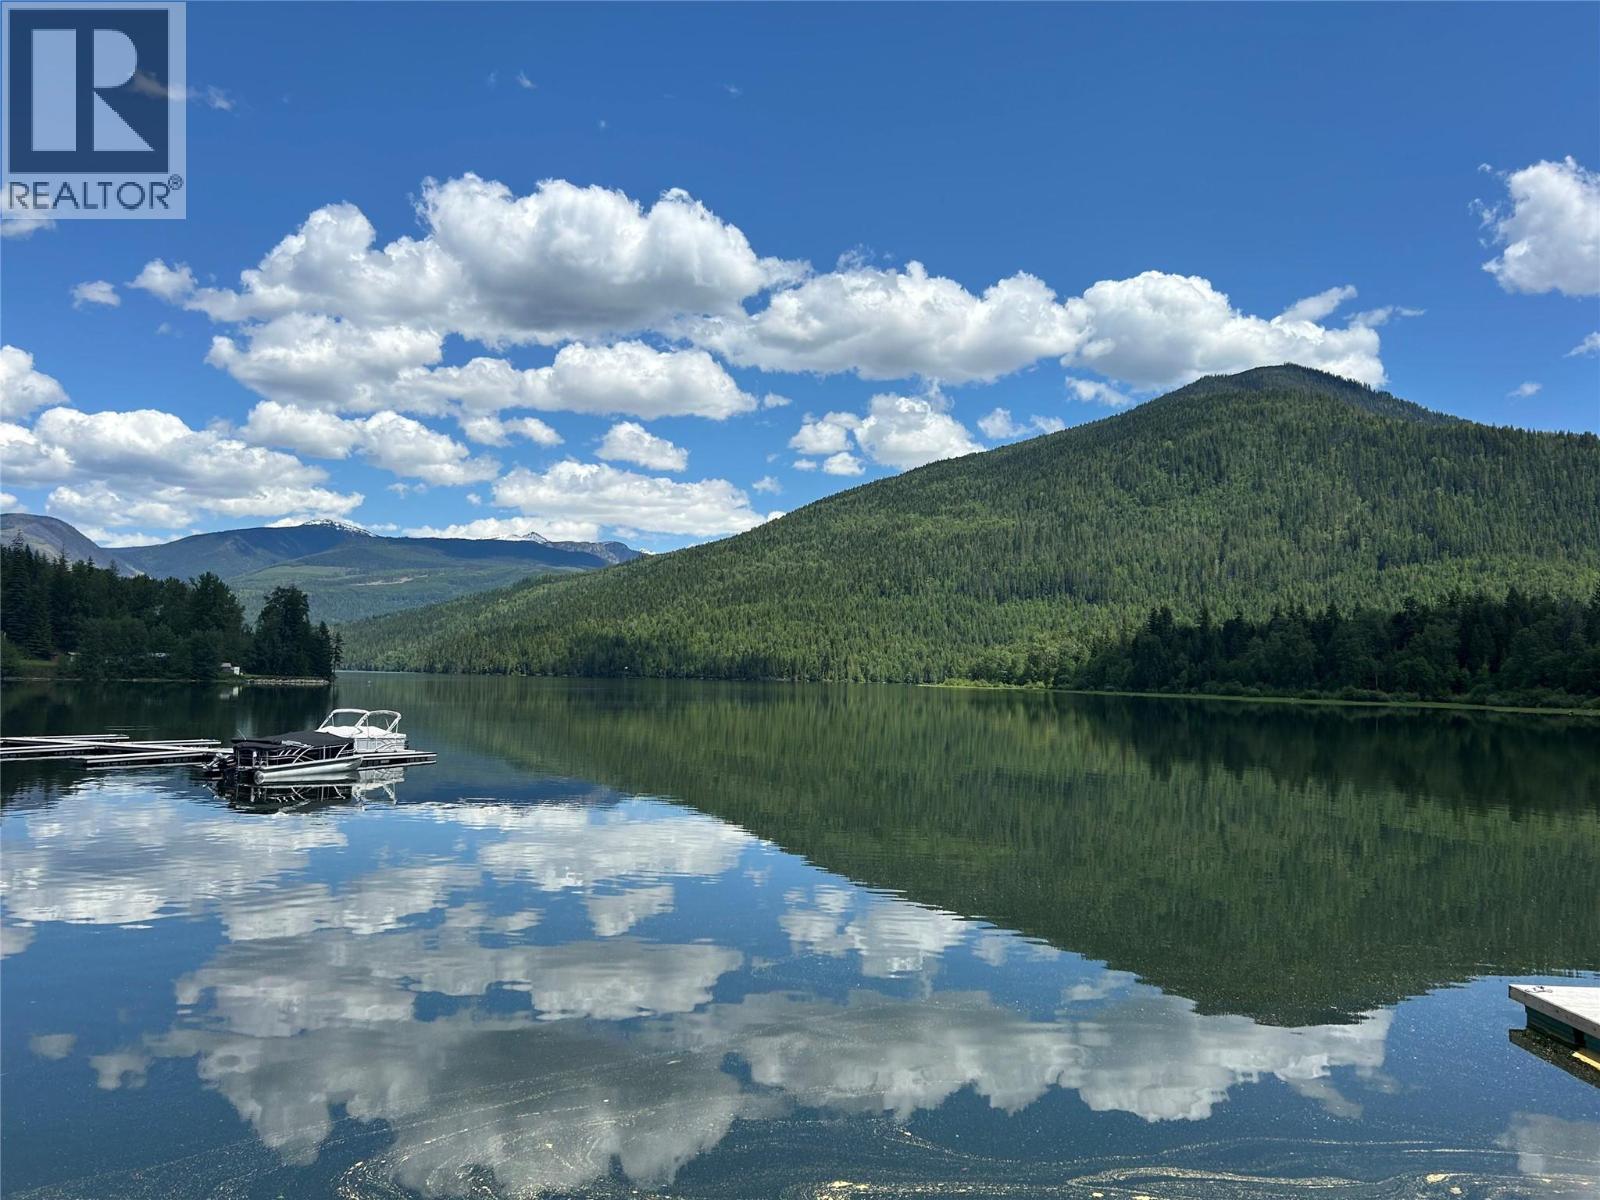
1681 Sugar Lake Road Unit# 7

Cherryville, British Columbia V0E 2G2

  • 1681 Sugar Lake Road Unit# 7, Cherryville, British Columbia  V0E 2G2 - Photo 1 - 10386414

    $459,900

  • 1681 Sugar Lake Road Unit# 7, Cherryville, British Columbia  V0E 2G2 - Photo 2 - 10386414

    $459,900

  • 1681 Sugar Lake Road Unit# 7, Cherryville, British Columbia  V0E 2G2 - Photo 3 - 10386414

    $459,900

  • 1681 Sugar Lake Road Unit# 7, Cherryville, British Columbia  V0E 2G2 - Photo 4 - 10386414

    $459,900

  • 1681 Sugar Lake Road Unit# 7, Cherryville, British Columbia  V0E 2G2 - Photo 5 - 10386414

    $459,900

  • 1681 Sugar Lake Road Unit# 7, Cherryville, British Columbia  V0E 2G2 - Photo 6 - 10386414

    $459,900

  • 1681 Sugar Lake Road Unit# 7, Cherryville, British Columbia  V0E 2G2 - Photo 7 - 10386414

    $459,900

  • 1681 Sugar Lake Road Unit# 7, Cherryville, British Columbia  V0E 2G2 - Photo 8 - 10386414

    $459,900

  • 1681 Sugar Lake Road Unit# 7, Cherryville, British Columbia  V0E 2G2 - Photo 9 - 10386414

    $459,900

  • 1681 Sugar Lake Road Unit# 7, Cherryville, British Columbia  V0E 2G2 - Photo 10 - 10386414

    $459,900

  • 1681 Sugar Lake Road Unit# 7, Cherryville, British Columbia  V0E 2G2 - Photo 11 - 10386414

    $459,900

  • 1681 Sugar Lake Road Unit# 7, Cherryville, British Columbia  V0E 2G2 - Photo 12 - 10386414

    $459,900

  • 1681 Sugar Lake Road Unit# 7, Cherryville, British Columbia  V0E 2G2 - Photo 13 - 10386414

    $459,900

  • 1681 Sugar Lake Road Unit# 7, Cherryville, British Columbia  V0E 2G2 - Photo 14 - 10386414

    $459,900

  • 1681 Sugar Lake Road Unit# 7, Cherryville, British Columbia  V0E 2G2 - Photo 15 - 10386414

    $459,900

  • 1681 Sugar Lake Road Unit# 7, Cherryville, British Columbia  V0E 2G2 - Photo 16 - 10386414

    $459,900

  • 1681 Sugar Lake Road Unit# 7, Cherryville, British Columbia  V0E 2G2 - Photo 17 - 10386414

    $459,900

  • 1681 Sugar Lake Road Unit# 7, Cherryville, British Columbia  V0E 2G2 - Photo 18 - 10386414

    $459,900

  • 1681 Sugar Lake Road Unit# 7, Cherryville, British Columbia  V0E 2G2 - Photo 19 - 10386414

    $459,900

  • 1681 Sugar Lake Road Unit# 7, Cherryville, British Columbia  V0E 2G2 - Photo 20 - 10386414

    $459,900

  • 1681 Sugar Lake Road Unit# 7, Cherryville, British Columbia  V0E 2G2 - Photo 21 - 10386414

    $459,900

  • 1681 Sugar Lake Road Unit# 7, Cherryville, British Columbia  V0E 2G2 - Photo 22 - 10386414

    $459,900

  • 1681 Sugar Lake Road Unit# 7, Cherryville, British Columbia  V0E 2G2 - Photo 23 - 10386414

    $459,900

  • 1681 Sugar Lake Road Unit# 7, Cherryville, British Columbia  V0E 2G2 - Photo 24 - 10386414

    $459,900

  • 1681 Sugar Lake Road Unit# 7, Cherryville, British Columbia  V0E 2G2 - Photo 25 - 10386414

    $459,900

  • 1681 Sugar Lake Road Unit# 7, Cherryville, British Columbia  V0E 2G2 - Photo 26 - 10386414

    $459,900

  • 1681 Sugar Lake Road Unit# 7, Cherryville, British Columbia  V0E 2G2 - Photo 27 - 10386414

    $459,900

  • 1681 Sugar Lake Road Unit# 7, Cherryville, British Columbia  V0E 2G2 - Photo 28 - 10386414

    $459,900

  • 1681 Sugar Lake Road Unit# 7, Cherryville, British Columbia  V0E 2G2 - Photo 29 - 10386414

    $459,900

  • 1681 Sugar Lake Road Unit# 7, Cherryville, British Columbia  V0E 2G2 - Photo 30 - 10386414

    $459,900

  • 1681 Sugar Lake Road Unit# 7, Cherryville, British Columbia  V0E 2G2 - Photo 31 - 10386414

    $459,900

  • 1681 Sugar Lake Road Unit# 7, Cherryville, British Columbia  V0E 2G2 - Photo 32 - 10386414

    $459,900

  • 1681 Sugar Lake Road Unit# 7, Cherryville, British Columbia  V0E 2G2 - Photo 33 - 10386414

    $459,900

  • 1681 Sugar Lake Road Unit# 7, Cherryville, British Columbia  V0E 2G2 - Photo 34 - 10386414

    $459,900

  • 1681 Sugar Lake Road Unit# 7, Cherryville, British Columbia  V0E 2G2 - Photo 35 - 10386414

    $459,900

  • 1681 Sugar Lake Road Unit# 7, Cherryville, British Columbia  V0E 2G2 - Photo 36 - 10386414

    $459,900

  • 1681 Sugar Lake Road Unit# 7, Cherryville, British Columbia  V0E 2G2 - Photo 37 - 10386414

    $459,900

  • 1681 Sugar Lake Road Unit# 7, Cherryville, British Columbia  V0E 2G2 - Photo 38 - 10386414

    $459,900

  • 1681 Sugar Lake Road Unit# 7, Cherryville, British Columbia  V0E 2G2 - Photo 39 - 10386414

    $459,900

  • 1681 Sugar Lake Road Unit# 7, Cherryville, British Columbia  V0E 2G2 - Photo 40 - 10386414

    $459,900

  • 1681 Sugar Lake Road Unit# 7, Cherryville, British Columbia  V0E 2G2 - Photo 41 - 10386414

    $459,900

  • 1681 Sugar Lake Road Unit# 7, Cherryville, British Columbia  V0E 2G2 - Photo 42 - 10386414

    $459,900

  • 1681 Sugar Lake Road Unit# 7, Cherryville, British Columbia  V0E 2G2 - Photo 43 - 10386414

    $459,900

  • 1681 Sugar Lake Road Unit# 7, Cherryville, British Columbia  V0E 2G2 - Photo 44 - 10386414

    $459,900

  • 1681 Sugar Lake Road Unit# 7, Cherryville, British Columbia  V0E 2G2 - Photo 45 - 10386414

    $459,900

  • 1681 Sugar Lake Road Unit# 7, Cherryville, British Columbia  V0E 2G2 - Photo 46 - 10386414

    $459,900

  • 1681 Sugar Lake Road Unit# 7, Cherryville, British Columbia  V0E 2G2 - Photo 47 - 10386414

    $459,900

  • 1681 Sugar Lake Road Unit# 7, Cherryville, British Columbia  V0E 2G2 - Photo 48 - 10386414

    $459,900

  • 1681 Sugar Lake Road Unit# 7, Cherryville, British Columbia  V0E 2G2 - Photo 49 - 10386414

    $459,900

Like this listing?

Contact us for more information


Name


1,255 sqft

2
Beds

2
Baths
Cabin, Contemporary Fireplace Heat Pump Heat Pump, See Remarks

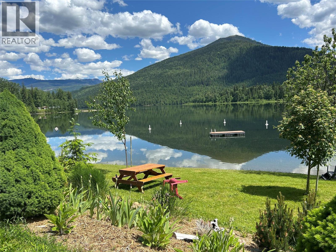
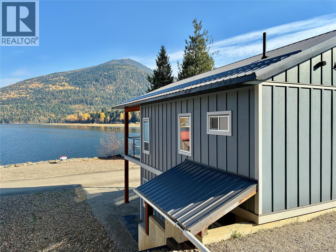
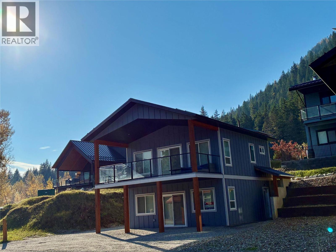
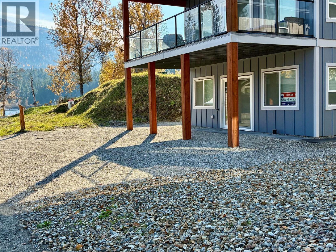
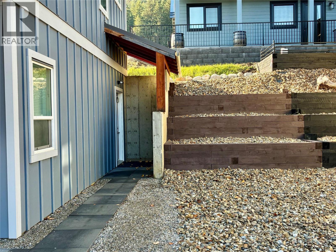
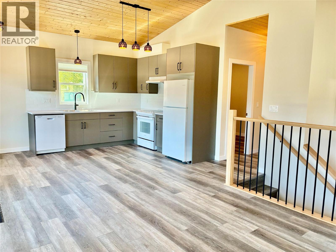
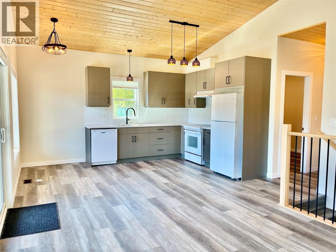
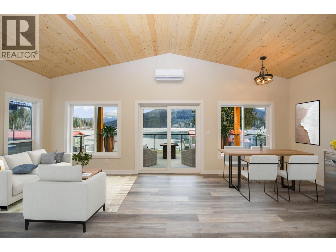
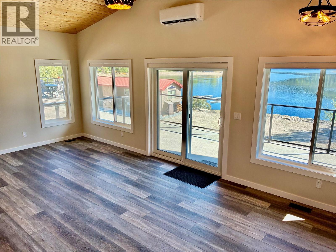
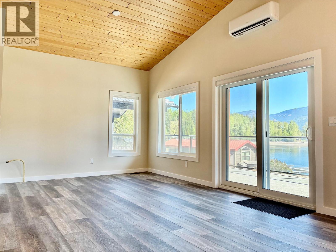
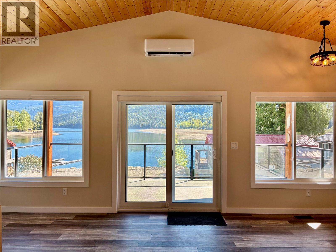
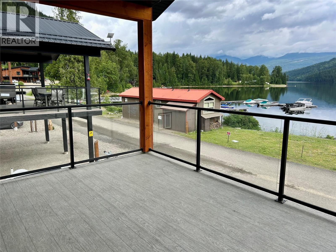
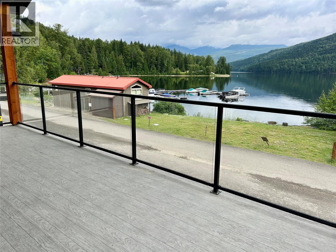
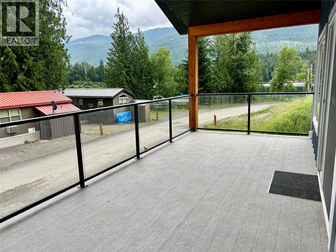
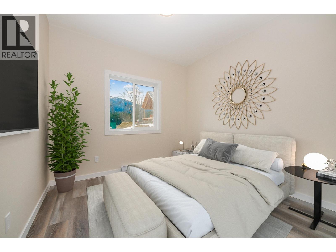
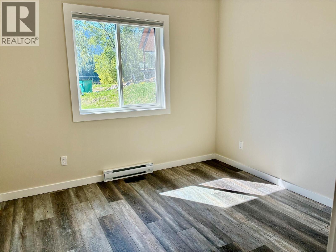
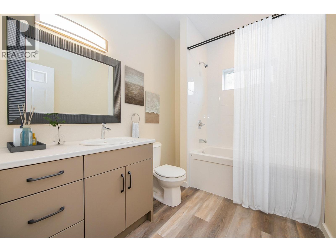
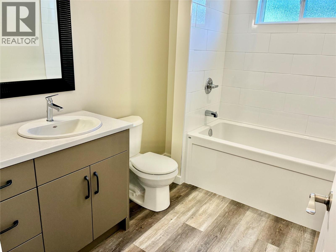
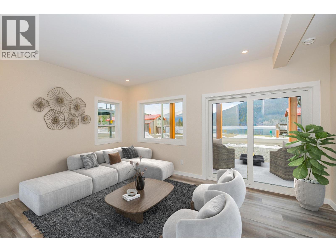
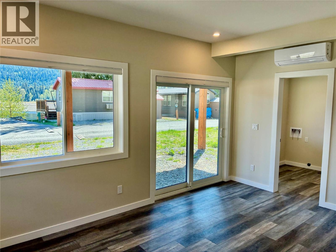
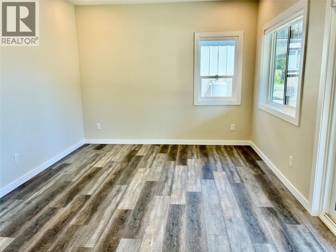
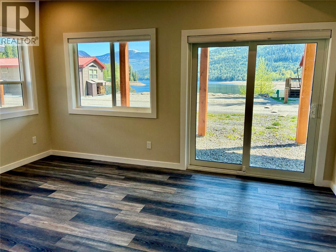
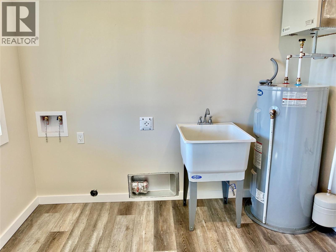
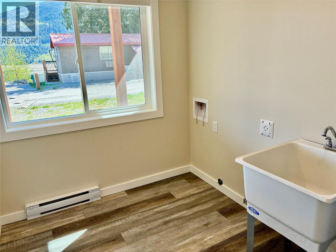
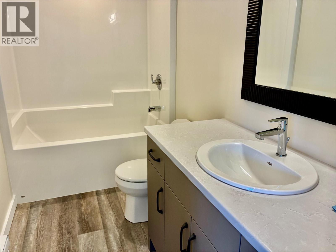
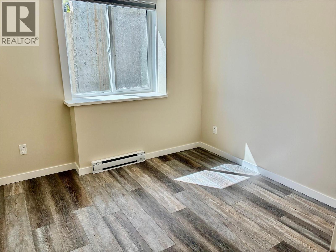
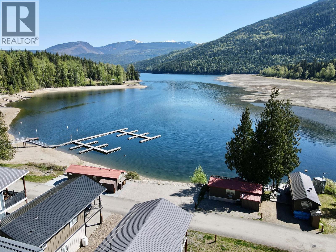
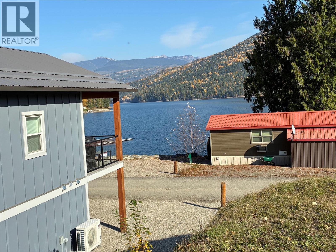
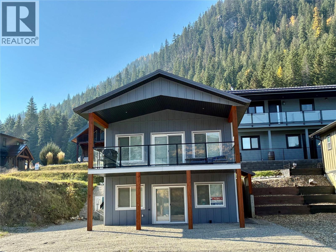
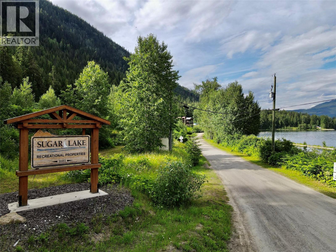
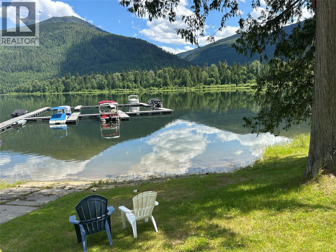
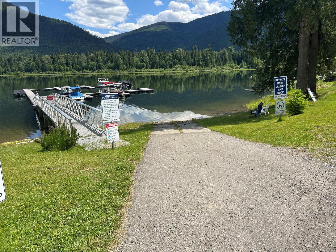
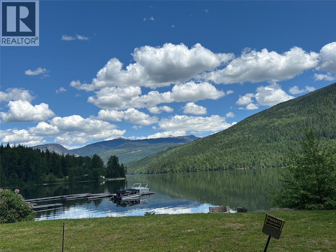
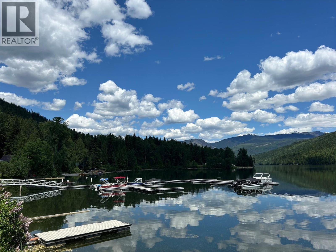
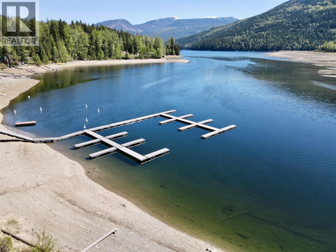
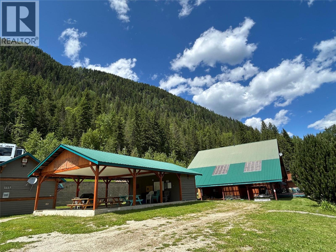
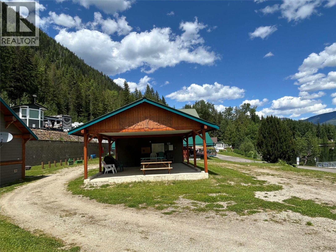
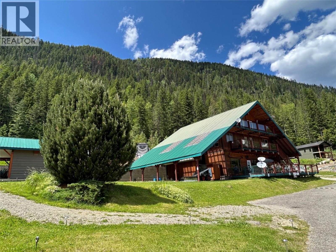
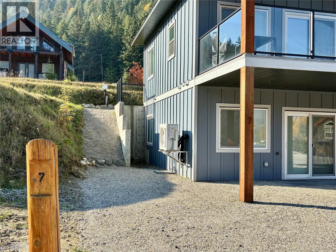
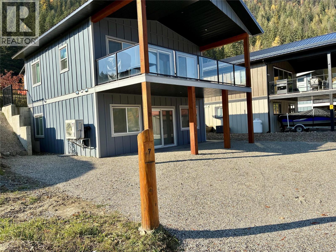
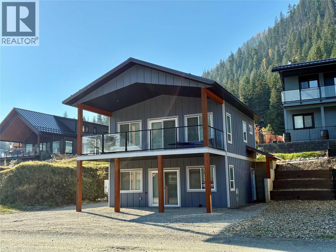
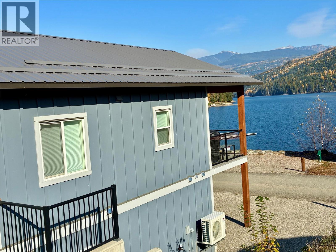
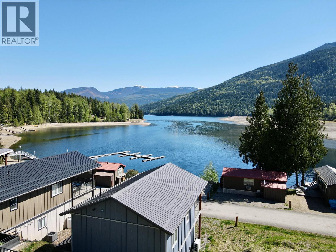
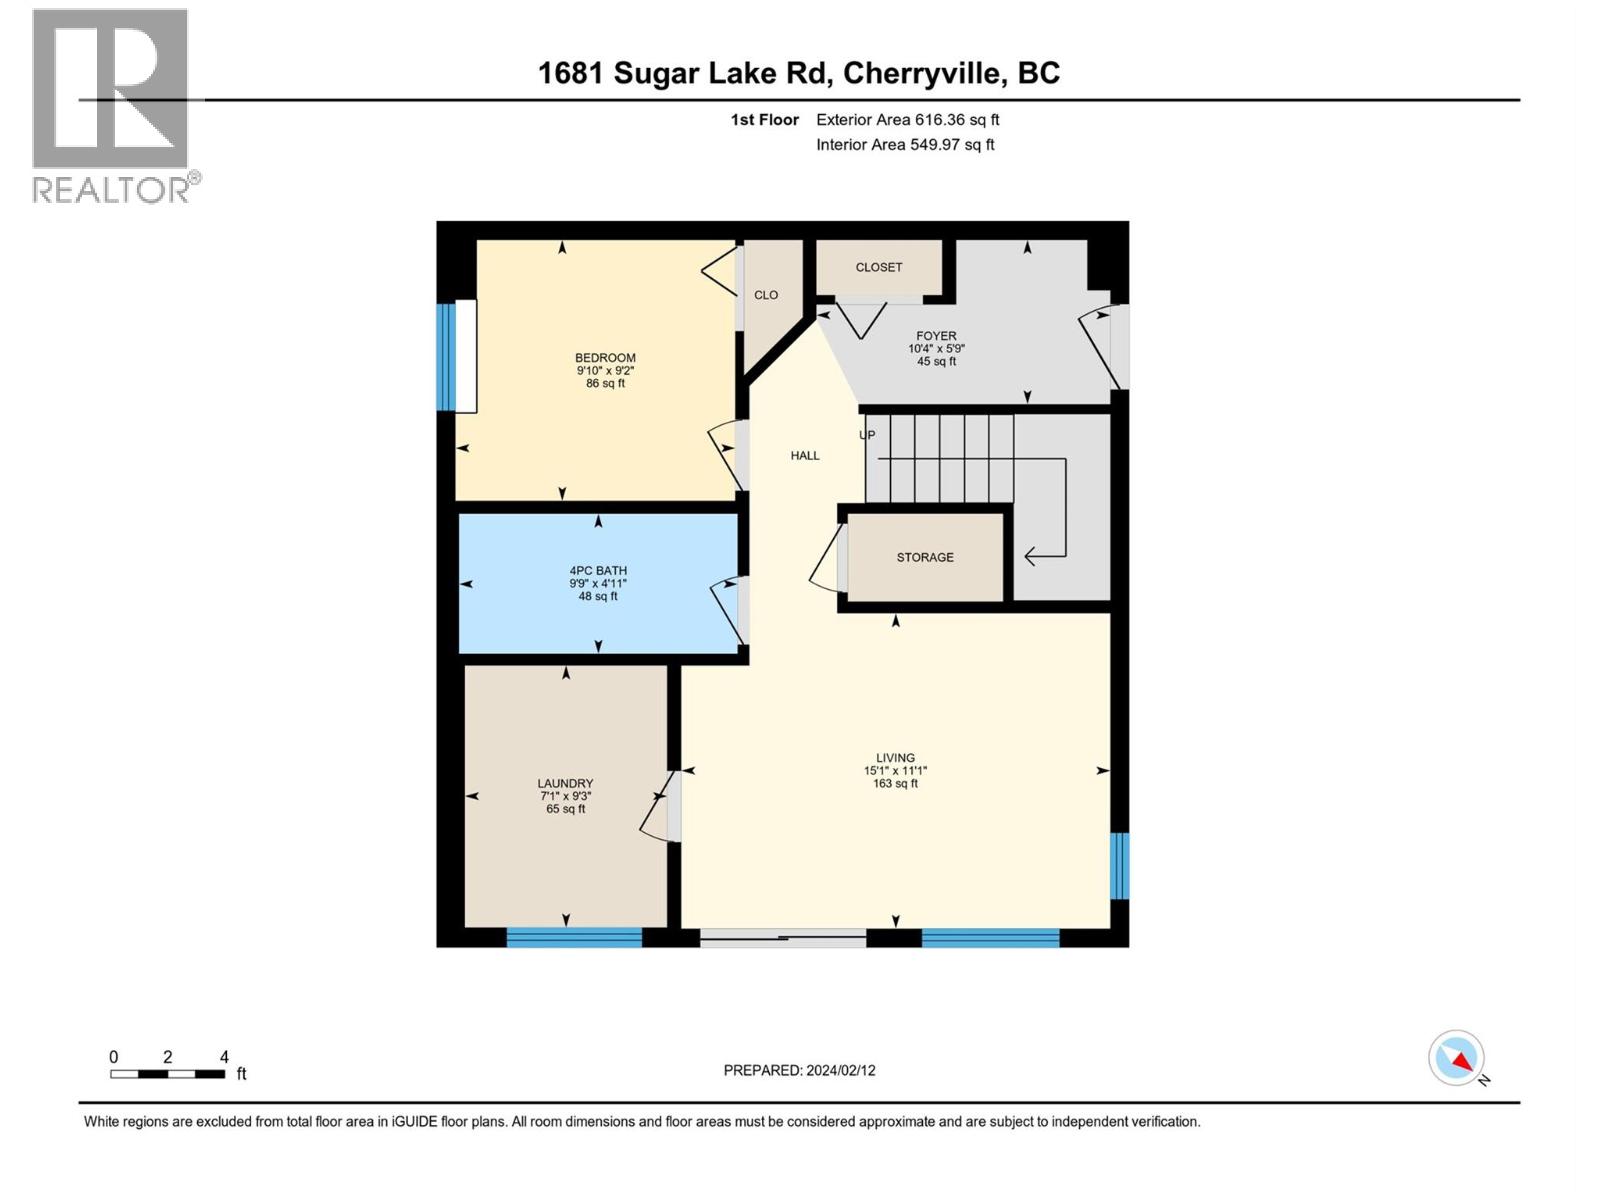
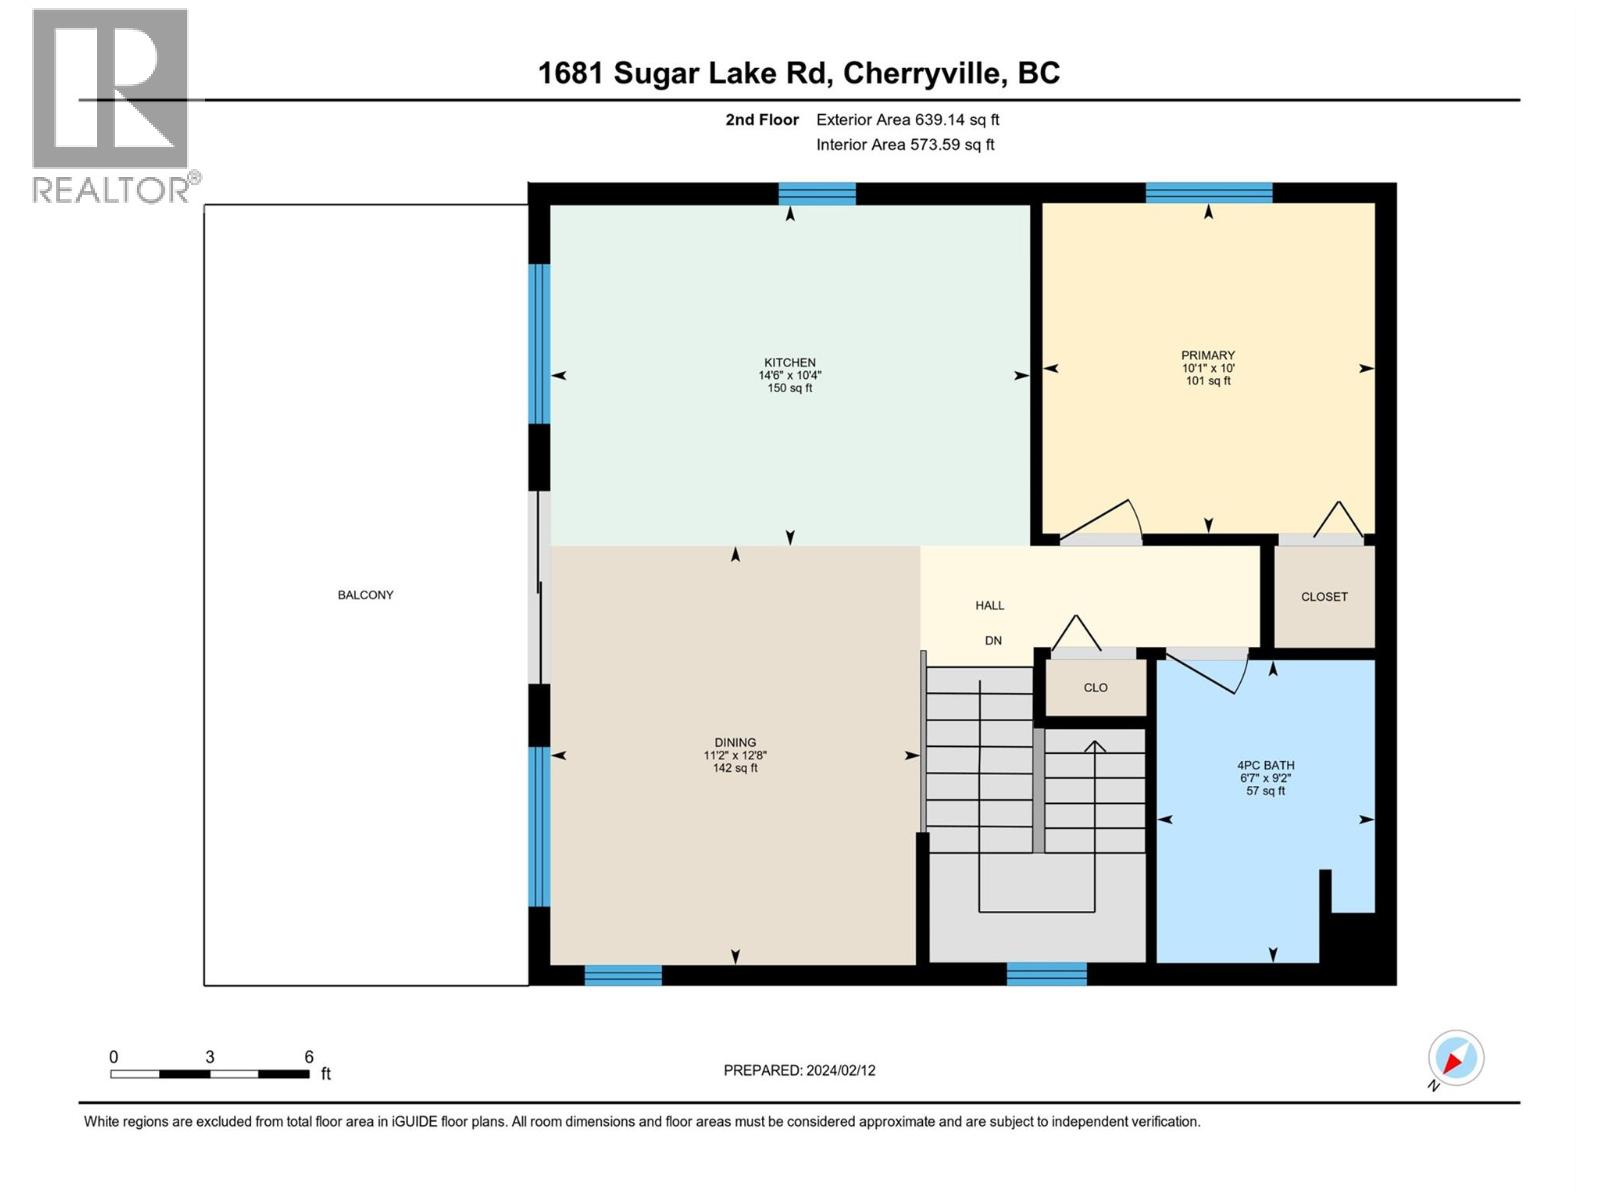
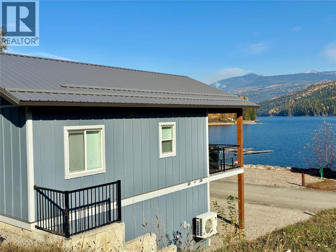
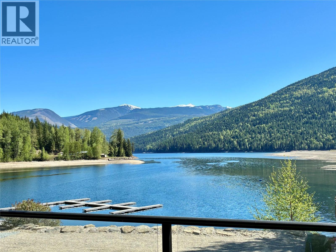
It doesn't get much better than this NEW luxurious, lakeside 2 bed, 2 bath cabin home,1.5 hrs from Kelowna airport. Get ready to grab a drink on the deck w/ the unobstructed lake views after a fun day on the lake!Sugar Lake Rec Properties offers 4 season activities.Its a favourite of the Okanagan for (crownland) hunting,boating,fishing, kayaking,swimming,hiking, snowmobiling or backcountry access.This stunning cabin is built to Step 4 standard & includes a heat pump, a/c, window coverings & closet organizers. Located steps away from the lake,this cabin offers vaulted ceilings & vinyl plank flooring w/ an open floor plan.The lower level offers a walk out rec room, bedroom, full bath & laundry room w/laundry sink, the perfect layout for visiting family or friends. The upper floor features an elegant kitchen (stove,fridge & dishwasher included),spacious living area w/gas roughed in for a fireplace, a bedroom & bath. Step onto the covered deck w/ glass railings, ideal for grilling & enjoying the expansive views of the lake & mountains. With your ownership you also have access to all the resort amenities, including a boat launch, private swimming beach, boat slip rentals, lodge & bistro, as well as year round access. Its close proximity to Kelowna (1.5 hrs) or Vernon (1 hr) makes it the perfect vacation getaway w/ the flexibility to rent for revenue when not using it. Monthly fee $248/month & includes water, sewer, garbage & common property maintenance. Price is exclusive of GST! (id:67517)

  • Property Details
    MLS® Number 10386414
    Property Type Recreational
    Neigbourhood Cherryville
    CommunityFeatures Pets Allowed
    Features Balcony, One Balcony
    ParkingSpaceTotal 4
    Structure Dock
    ViewType Lake View, Mountain View
  • Building
    BathroomTotal 2
    BedroomsTotal 2
    Appliances Range, Refrigerator, Hood Fan
    ArchitecturalStyle Cabin, Contemporary
    BasementType Full
    ConstructedDate 2023
    ConstructionStyleAttachment Detached
    CoolingType Heat Pump
    FireplacePresent Yes
    FireplaceType Roughed In
    FlooringType Vinyl
    HeatingFuel Electric
    HeatingType Heat Pump, See Remarks
    RoofMaterial Metal
    RoofStyle Unknown
    StoriesTotal 2
    SizeInterior 1,255 Sqft
    Type House
    UtilityWater Community Water System
    Additional Parking
    RV 1
  • Land
    Acreage No
    Sewer Municipal Sewage System
    SizeIrregular 0.07
    SizeTotal 0.07 Ac|under 1 Acre
    SizeTotalText 0.07 Ac|under 1 Acre
    SurfaceWater Lake
  • Rooms
    Level Type Dimensions
    Second Level 4pc Bathroom 9'2'' x 6'7''
    Second Level Primary Bedroom 10'1'' x 10'0''
    Second Level Dining Room 10'3'' x 5'0''
    Second Level Kitchen 14'6'' x 10'4''
    Second Level Living Room 12'8'' x 11'2''
    Main Level Recreation Room 15'1'' x 11'1''
    Main Level Laundry Room 9'3'' x 7'1''
    Main Level 4pc Bathroom 9'9'' x 4'11''
    Main Level Bedroom 9'10'' x 9'2''
    Main Level Foyer 10'4'' x 5'9''
  • Utilities