$639,900
$639,900
$639,900
$639,900
$639,900
$639,900
$639,900
$639,900
$639,900
$639,900
$639,900
$639,900
$639,900
$639,900
$639,900
$639,900
$639,900
$639,900
$639,900
$639,900
$639,900
$639,900
$639,900
$639,900
$639,900
$639,900
$639,900
$639,900
$639,900
$639,900
$639,900
$639,900
$639,900
$639,900
$639,900
$639,900
$639,900
$639,900
$639,900
$639,900
$639,900
$639,900
Like this listing?
Contact us for more information


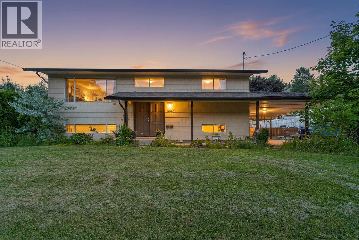
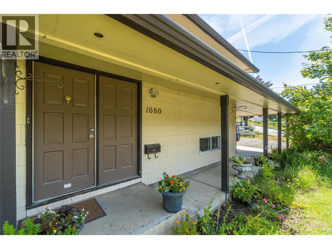
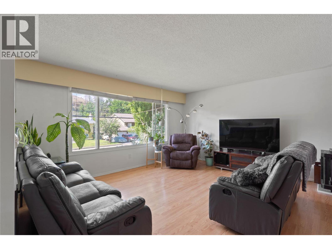
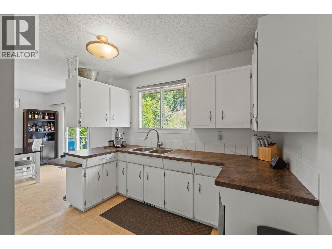
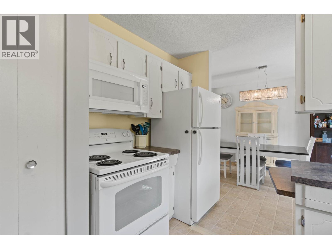
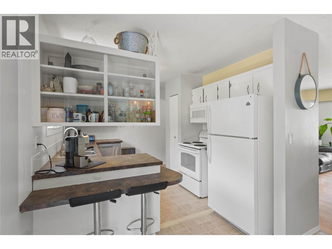
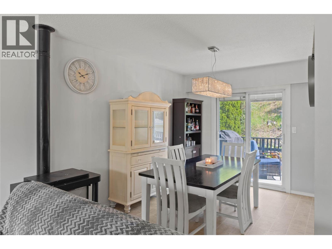
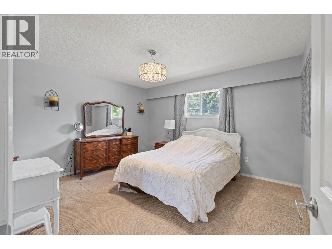
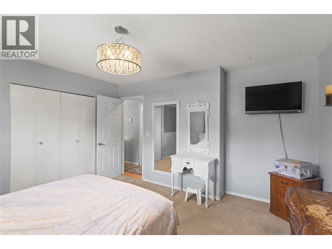
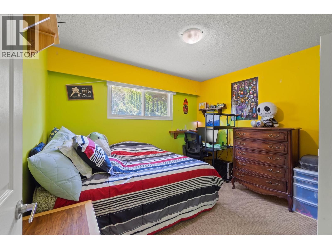
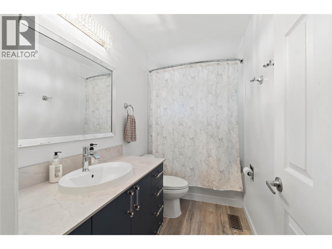
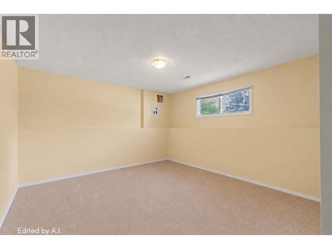
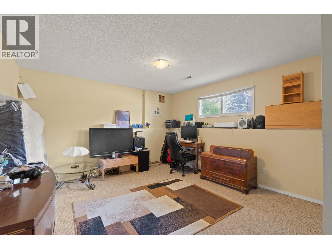
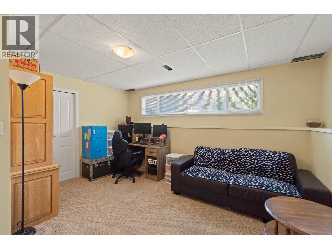
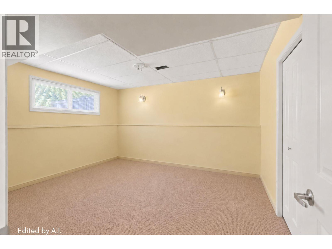
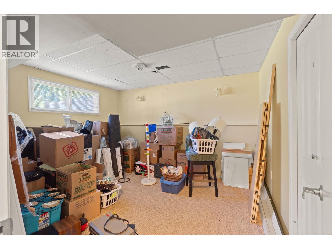
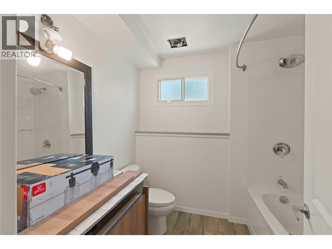
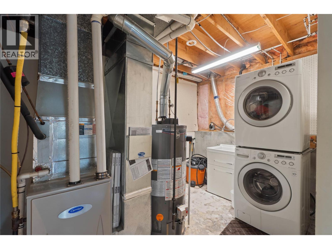
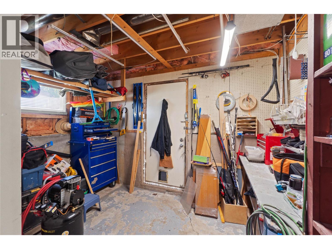
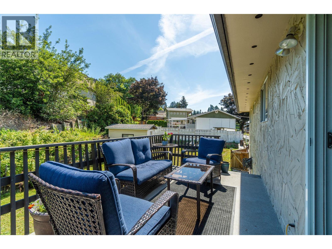
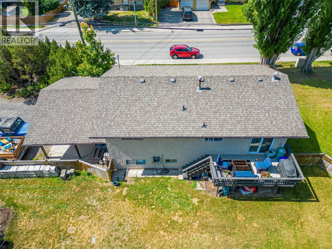
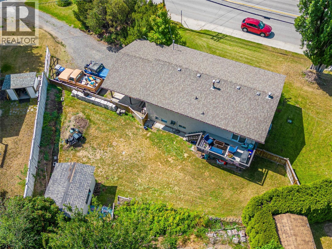
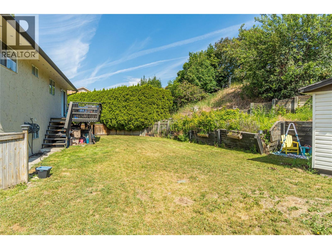
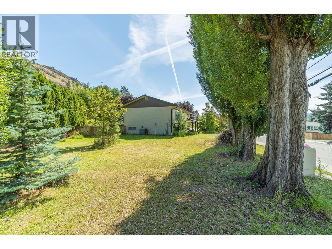
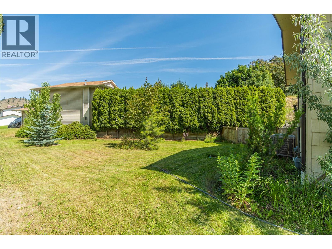
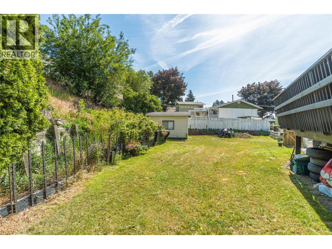
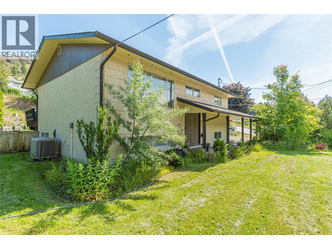
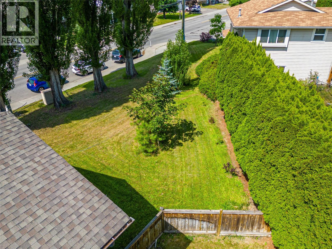
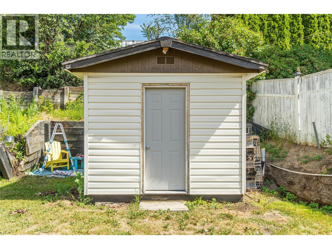
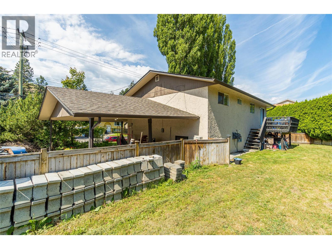
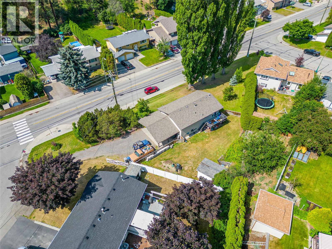
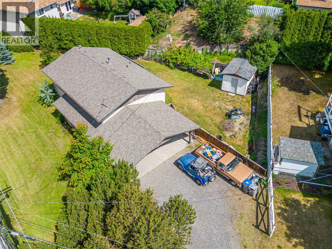
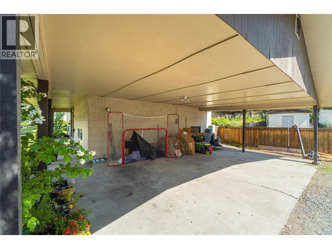
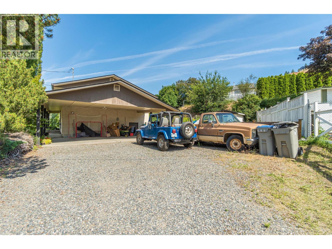
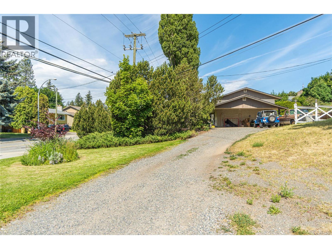
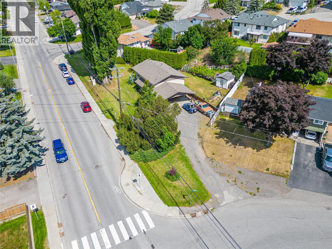
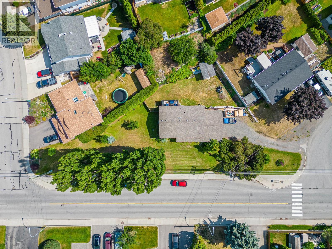
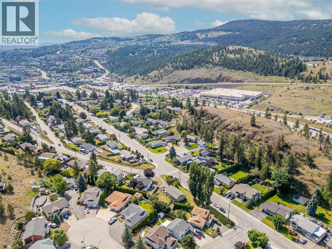
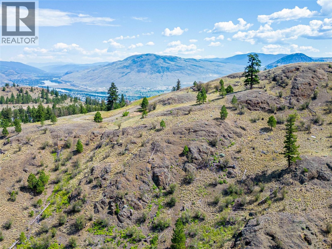
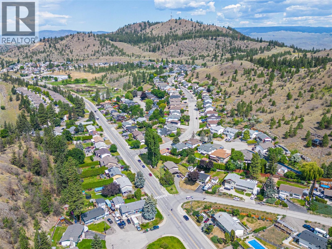
Welcome to this spacious family home in the heart of Dufferin, offering room to grow, plenty of flexibility, and the opportunity to make it your own. With 5 bedrooms, 2 bathrooms, and a functional layout featuring 2 bedrooms upstairs and 3 downstairs, this home is well suited for growing families, multi-generational living, or those looking to create a home tailored to their own style. The recently updated basement bathroom is a great start, while the separate basement entrance opens the door to future suite potential. Outside, you'll find a private backyard, a double carport, and a long driveway with plenty of space for extra vehicles, RVs, or recreational toys. The basement workshop adds even more versatility, whether you're looking for additional storage, a hobby space, or a place to tackle your next project. Located just minutes from Costco, shopping, restaurants, and the extensive trail network of Kenna Cartwright Nature Park, you'll love the balance of quiet residential living and easy access to everything Kamloops has to offer. With Dufferin Elementary conveniently two blocks away, easy highway access, and a quick commute to the city center, this is a fantastic opportunity to personalize a home in one of Kamloops' most established and desirable neighbourhoods. (id:67517)
-
Property Details
MLS® Number 10392679 Property Type Single Family Neigbourhood Dufferin/Southgate -
Building
BathroomTotal 2 BedroomsTotal 5 ArchitecturalStyle Multi-level BasementType Full ConstructedDate 1973 ConstructionStyleAttachment Detached ConstructionStyleSplitLevel Other CoolingType Central Air Conditioning ExteriorFinish Wood Siding FireplaceFuel Gas FireplacePresent Yes FireplaceTotal 1 FireplaceType Unknown FlooringType Carpeted, Laminate, Linoleum, Mixed Flooring, Vinyl HeatingType Forced Air, Heat Pump, Other, See Remarks RoofMaterial Asphalt Shingle RoofStyle Unknown StoriesTotal 1 SizeInterior 1,929 Sqft Type House UtilityWater Municipal Water Carport -
Land
Acreage No Sewer Municipal Sewage System SizeIrregular 0.28 SizeTotal 0.28 Ac|under 1 Acre SizeTotalText 0.28 Ac|under 1 Acre -
Rooms
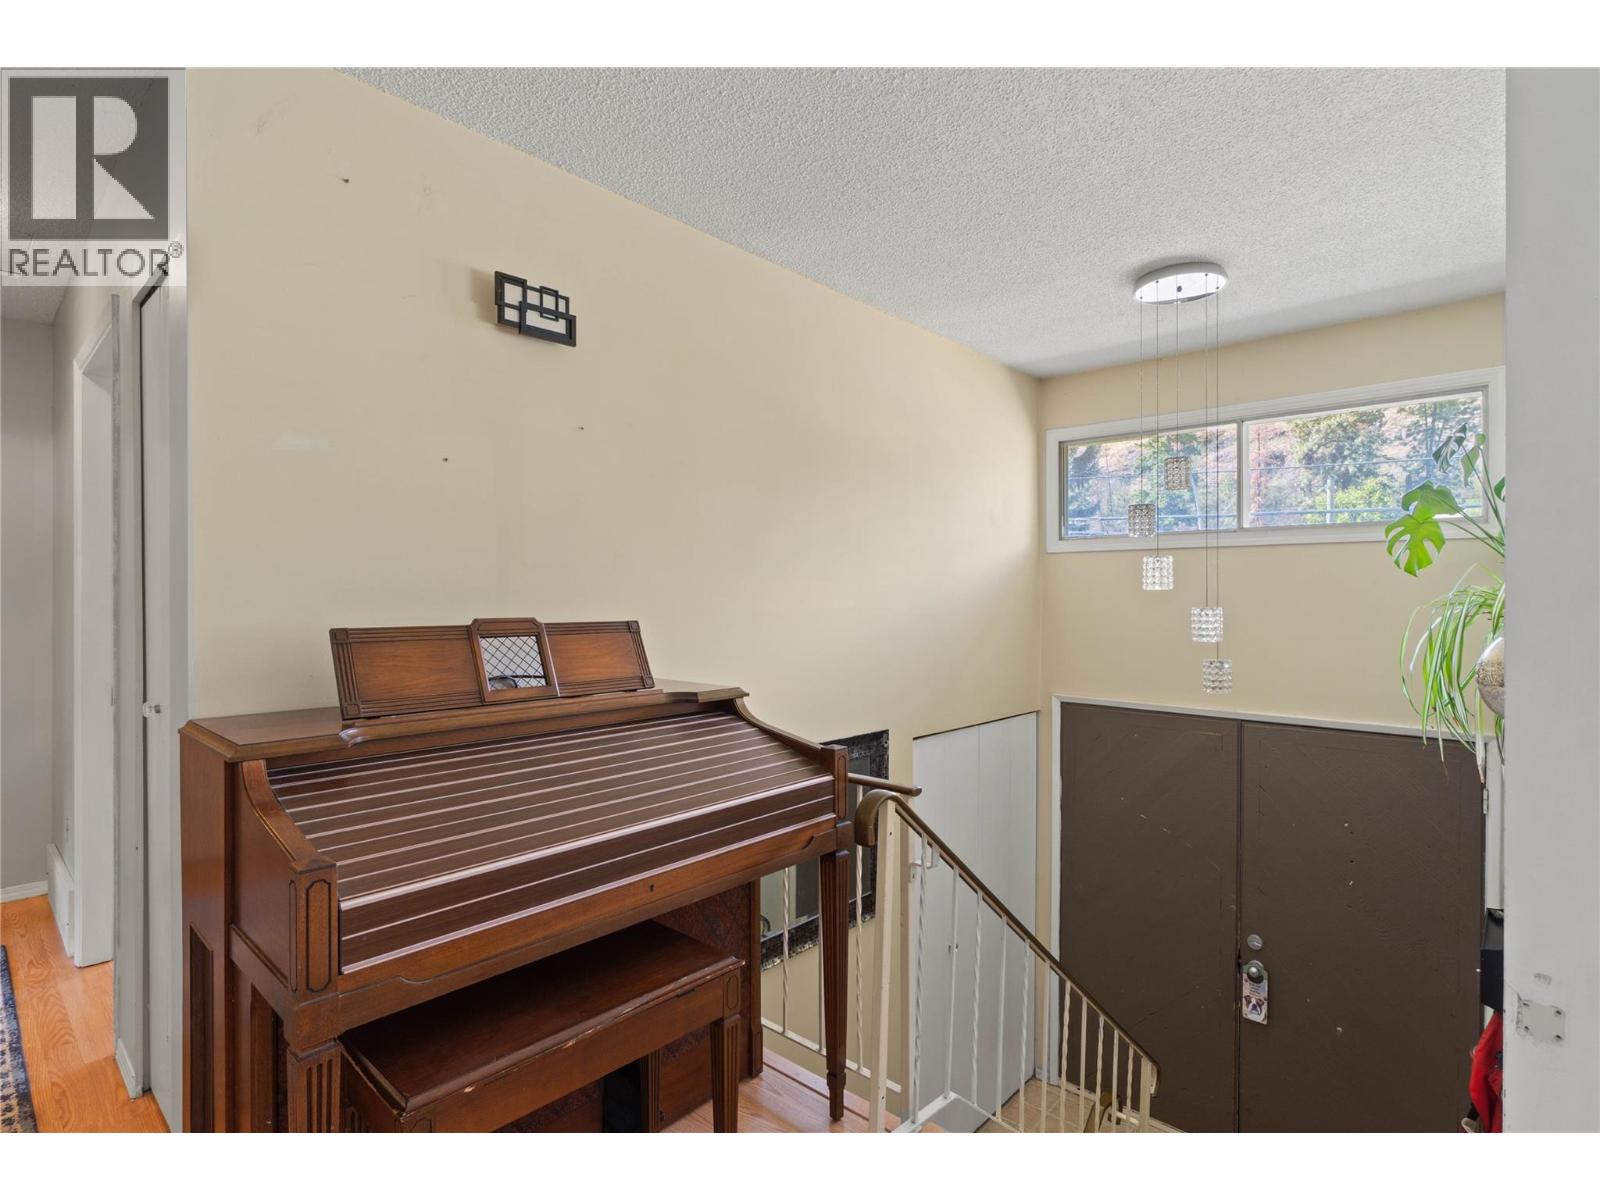
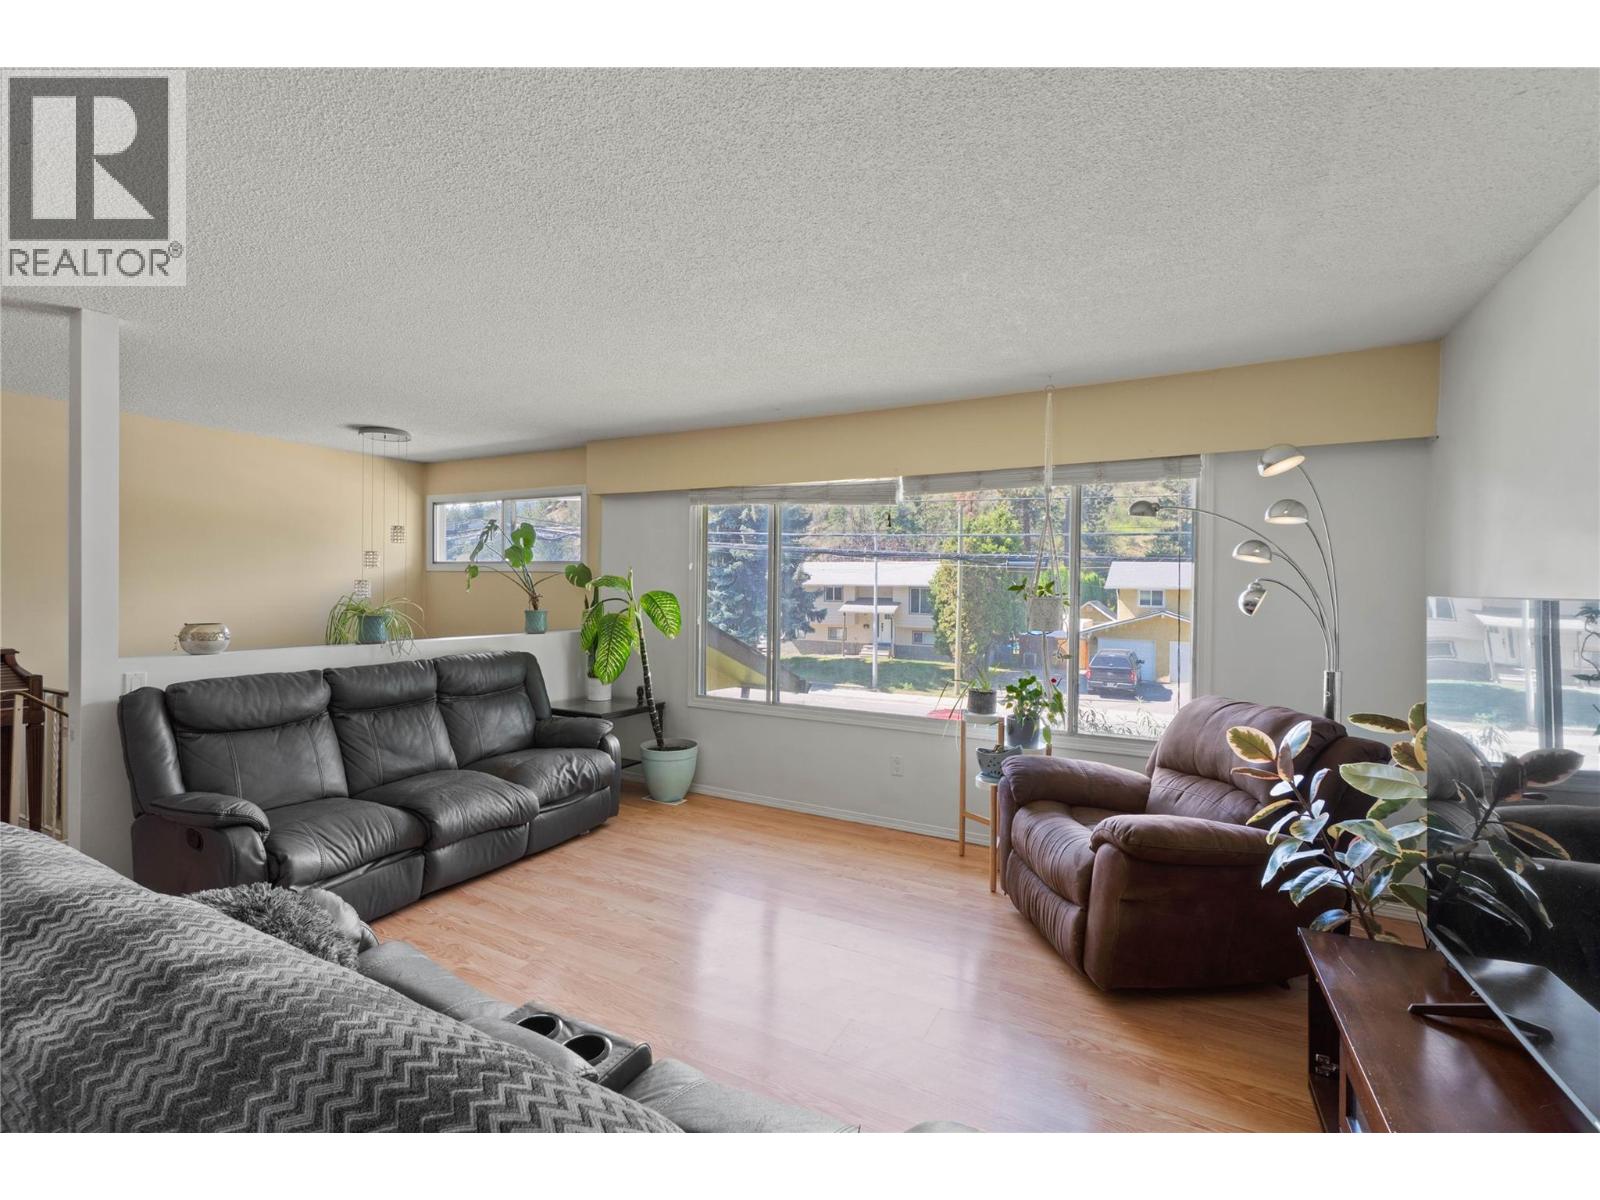
Level Type Length Width Dimensions Basement 4pc Bathroom Measurements not available Basement Workshop 11'2'' x 8'1'' Basement Laundry Room 11'7'' x 8'0'' Basement Bedroom 14'6'' x 13'5'' Basement Bedroom 13'1'' x 11'6'' Basement Bedroom 13'6'' x 12'8'' Main Level 4pc Bathroom Measurements not available Main Level Bedroom 11'0'' x 9'6'' Main Level Primary Bedroom 13'6'' x 11'11'' Main Level Living Room 15'4'' x 15'4'' Main Level Dining Room 9'11'' x 8'11'' Main Level Kitchen 12'3'' x 9'6'' -
Utilities
Your Favourites
No Favourites Found







The trademarks REALTOR®, REALTORS®, and the REALTOR® logo are controlled by The Canadian Real Estate Association (CREA) and identify real estate professionals who are members of CREA. The trademarks MLS®, Multiple Listing Service® and the associated logos are owned by The Canadian Real Estate Association (CREA) and identify the quality of services provided by real estate professionals who are members of CREA. The trademark DDF® is owned by The Canadian Real Estate Association (CREA) and identifies CREA's Data Distribution Facility (DDF®)
September 09 2026 07:59:24
Association of Interior REALTORS®
