$2,100,000
$2,100,000
$2,100,000
$2,100,000
$2,100,000
$2,100,000
$2,100,000
$2,100,000
$2,100,000
$2,100,000
$2,100,000
$2,100,000
$2,100,000
$2,100,000
$2,100,000
$2,100,000
$2,100,000
$2,100,000
$2,100,000
$2,100,000
$2,100,000
$2,100,000
$2,100,000
$2,100,000
$2,100,000
$2,100,000
$2,100,000
$2,100,000
$2,100,000
$2,100,000
$2,100,000
$2,100,000
$2,100,000
$2,100,000
$2,100,000
$2,100,000
$2,100,000
$2,100,000
$2,100,000
$2,100,000
$2,100,000
Like this listing?
Contact us for more information


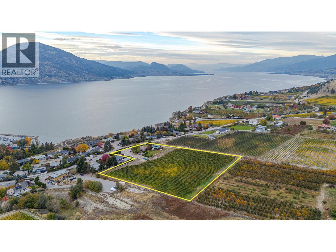
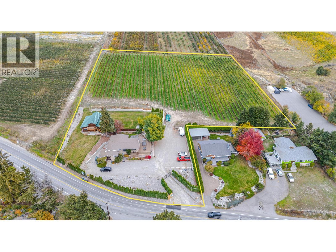
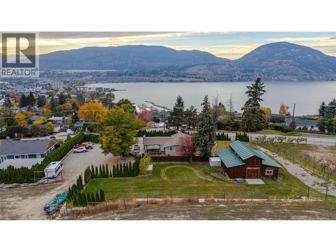
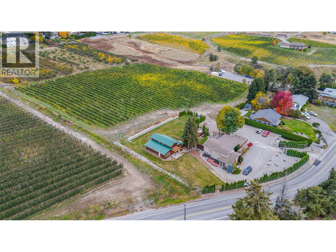
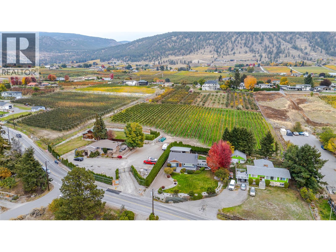
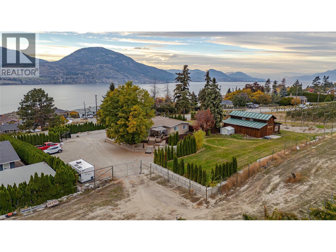
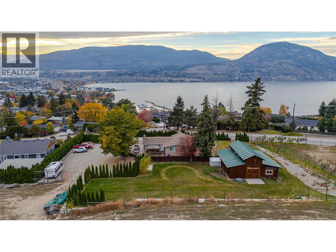
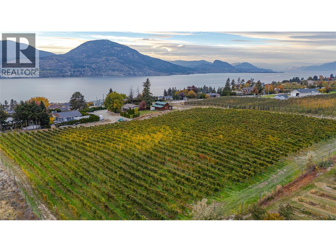
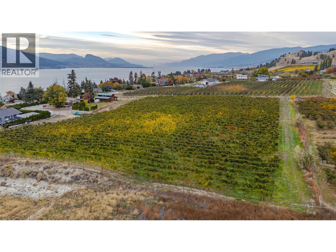
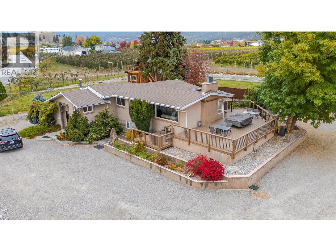
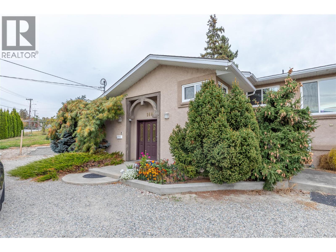
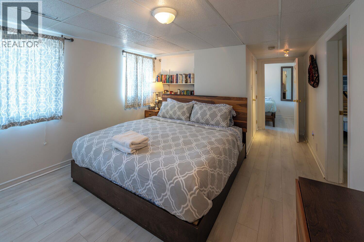
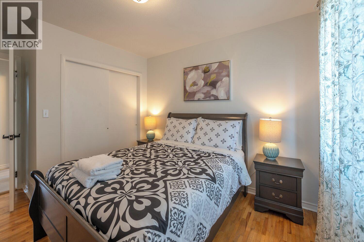
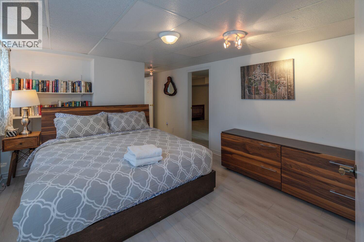
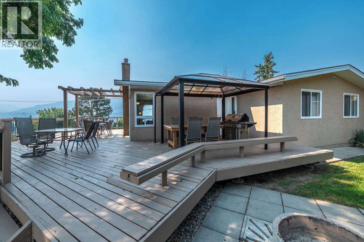
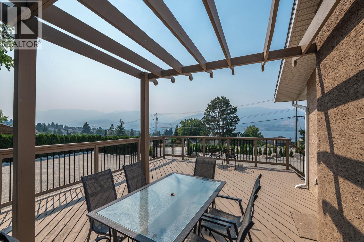
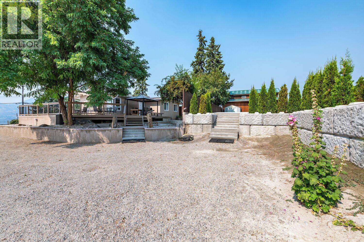
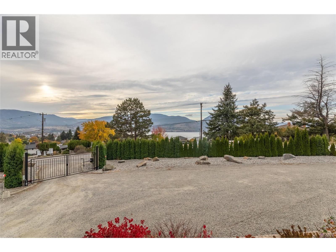
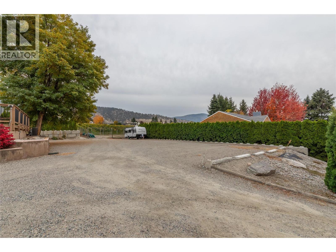
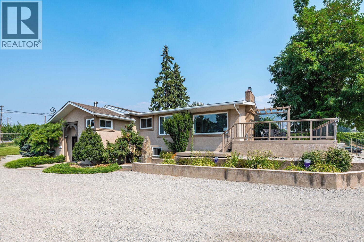
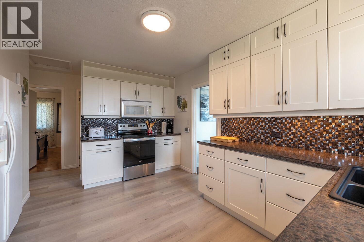
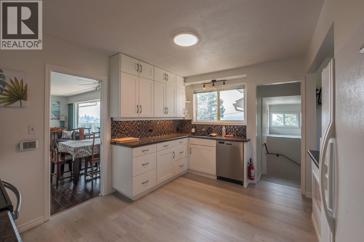
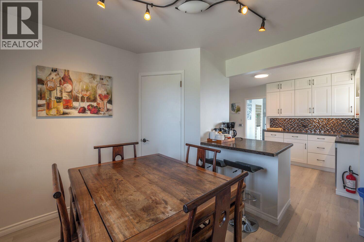
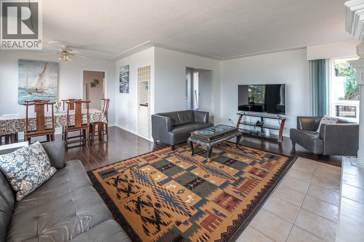
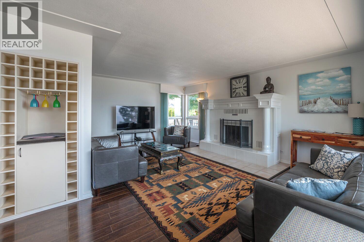
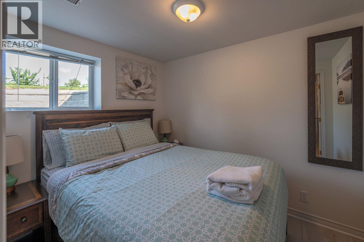
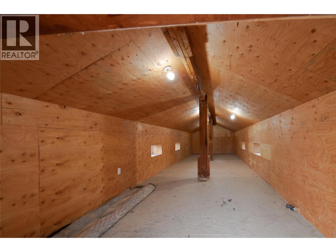
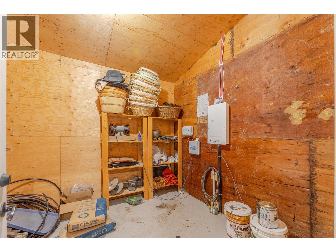
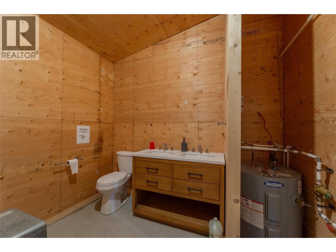
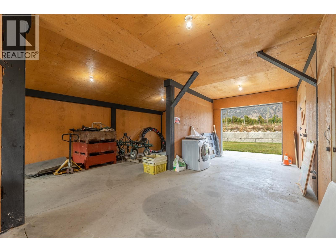
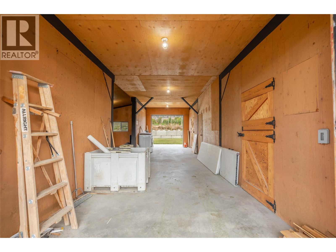
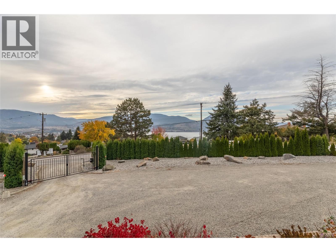
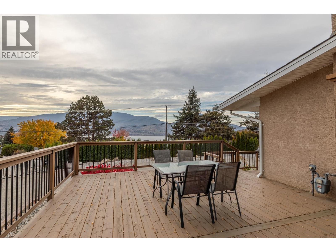
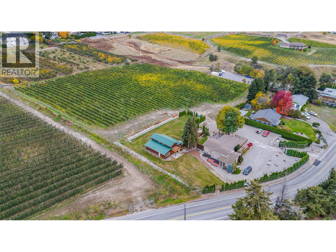
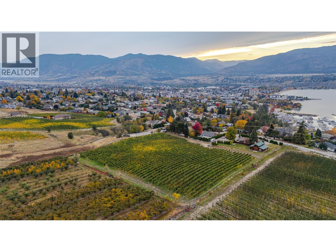
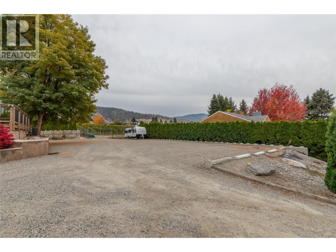
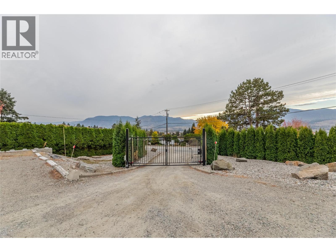
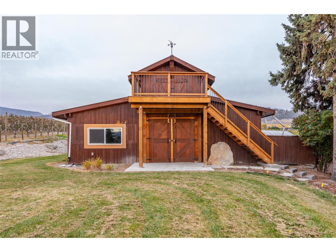
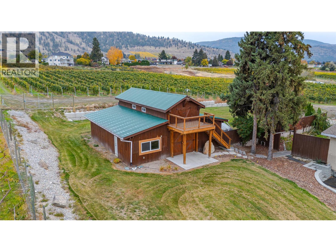
168 Lower Bench Road is a premier 4.31-acre agricultural estate offering breathtaking panoramic views of Okanagan Lake, surrounding mountains, and the city. Perfect for an estate investor or boutique winery conversion, this turn-key property features a high-yielding, fully deer-fenced 3-acre Merlot vineyard completely overhauled in 2020 with new posts, premium vines, and a modernized irrigation system. Massive operational value is anchored by the irreplaceable 3,000 sq. ft. insulated barn featuring secure storage/barrel rooms, a powder room, and heavy-duty custom doors. The estate includes a substantially upgraded 4-bedroom, 2-bathroom view home outfitted with 200-amp service and a city sewer connection; remarkably, the farm zoning permits the rare opportunity to build a second estate home, allowing you to design an architectural lakefront masterpiece while utilizing the existing home as a premium manager's residence. Secured by a modern power-coded electric entrance gate opening to a massive, newly gravelled parking area for guests and machinery, this exceptional wine-country legacy property sits just steps from the historic KVR Trail and Penticton's finest beaches and it's only minutes to downtown Penticton. There are lots upgrades & Improvements including new roof installed and home addition built in 2001, replacement windows in 2010, modernized downstairs and upstairs bathrooms in 2022-2023, new flooring in the upstairs and downstairs entranceways in 2024 and more. (id:67517)
-
Property Details
MLS® Number 10404985 Property Type Agriculture Neigbourhood Uplands/Redlands FarmType Unknown ViewType Lake View, Mountain View WaterFrontType Other -
Building
BathroomTotal 2 BedroomsTotal 4 Appliances Refrigerator, Microwave, Oven, Washer & Dryer ConstructedDate 1963 CoolingType Central Air Conditioning ExteriorFinish Stucco FireplaceFuel Electric FireplacePresent Yes FireplaceTotal 2 FireplaceType Unknown FlooringType Hardwood, Tile HeatingType Forced Air RoofMaterial Asphalt Shingle RoofStyle Unknown StoriesTotal 2 SizeInterior 2,137 Sqft Type Other UtilityWater Municipal Water Additional Parking RV -
Land
Acreage Yes Sewer Municipal Sewage System SizeIrregular 4.31 SizeTotal 4.31 Ac|1 - 5 Acres SizeTotalText 4.31 Ac|1 - 5 Acres -
Rooms
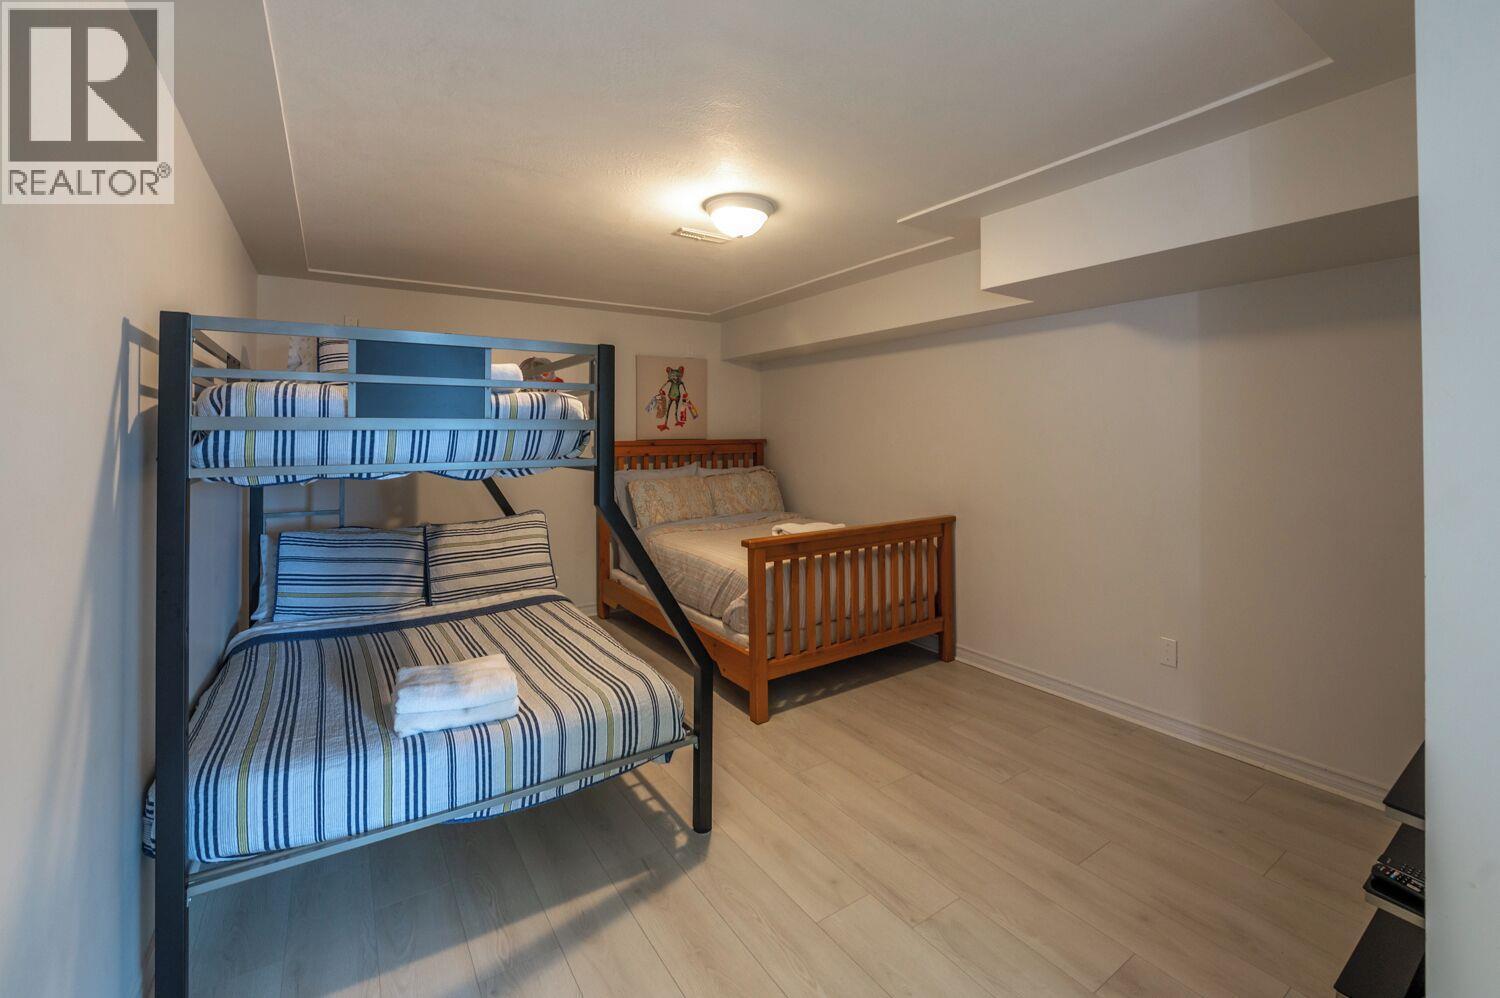
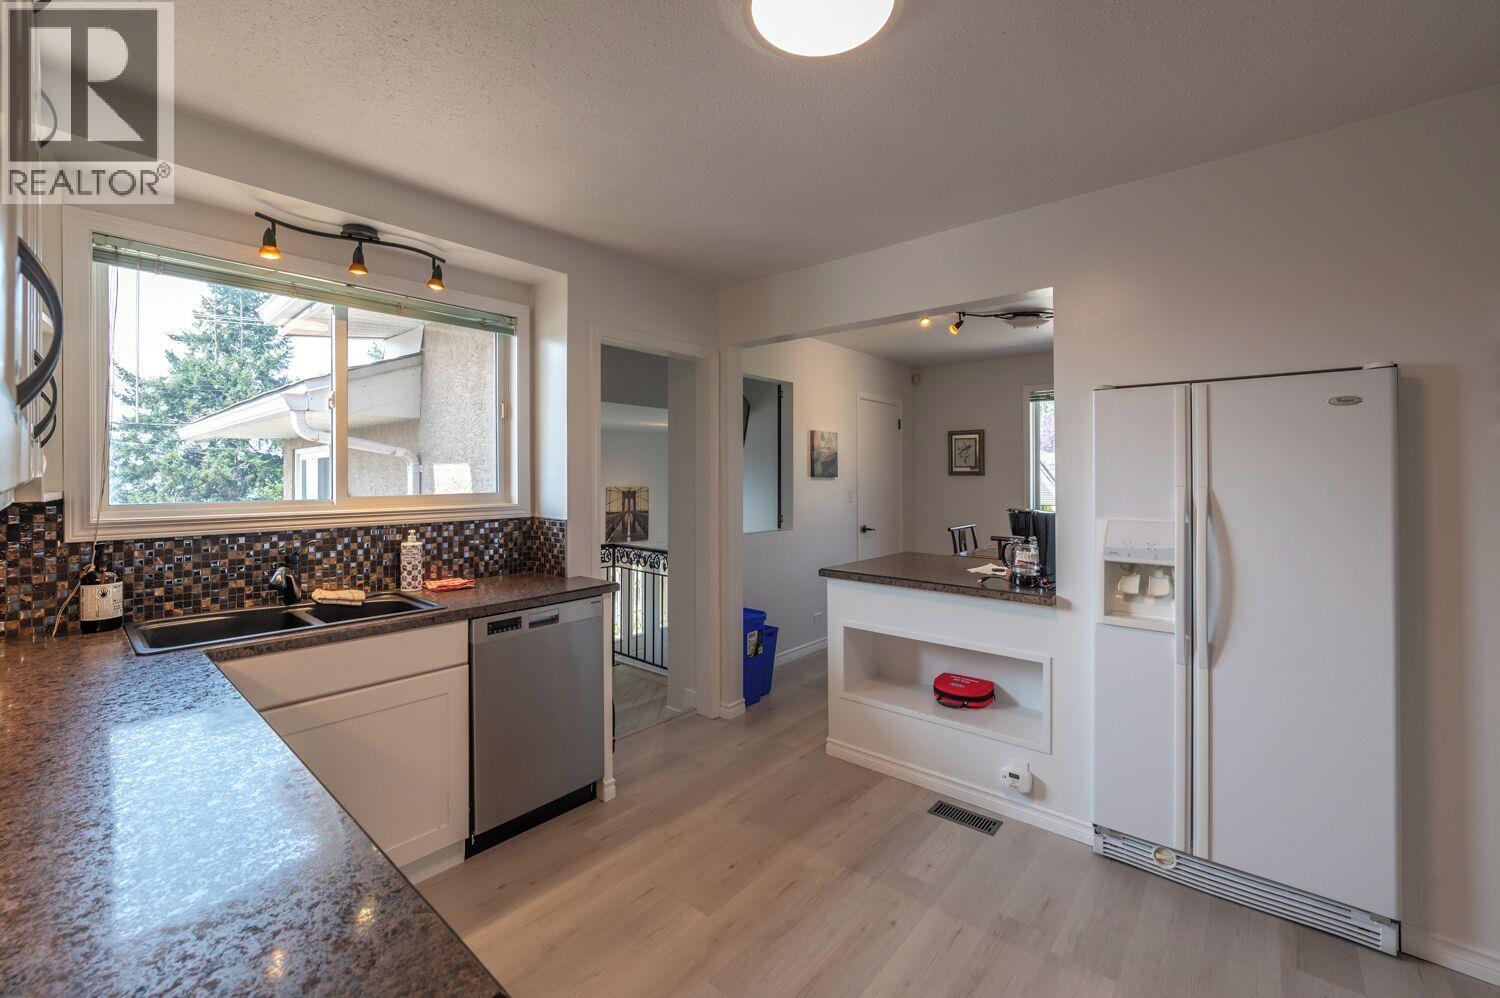
Level Type Length Width Dimensions Basement Bedroom 19'6'' x 12'1'' Basement Bedroom 7'5'' x 9'6'' Basement Laundry Room 11'3'' x 11'5'' Basement Den 19' x 11'4'' Basement 3pc Bathroom 6'7'' x 5'3'' Main Level Bedroom 13'5'' x 10' Main Level 4pc Ensuite Bath 7'2'' x 8'10'' Main Level Kitchen 14'5'' x 21'2'' Main Level Mud Room 8'7'' x 9'9'' Main Level Primary Bedroom 13'5'' x 12' Main Level Living Room 20'2'' x 14'3'' Main Level Dining Room 12' x 9'4'' -
Utilities
Your Favourites
No Favourites Found







The trademarks REALTOR®, REALTORS®, and the REALTOR® logo are controlled by The Canadian Real Estate Association (CREA) and identify real estate professionals who are members of CREA. The trademarks MLS®, Multiple Listing Service® and the associated logos are owned by The Canadian Real Estate Association (CREA) and identify the quality of services provided by real estate professionals who are members of CREA. The trademark DDF® is owned by The Canadian Real Estate Association (CREA) and identifies CREA's Data Distribution Facility (DDF®)
November 03 2026 08:01:05
Association of Interior REALTORS®
