$699,900
Maintenance, Reserve Fund Contributions, Insurance, Property Management, Other, See Remarks
$116 Monthly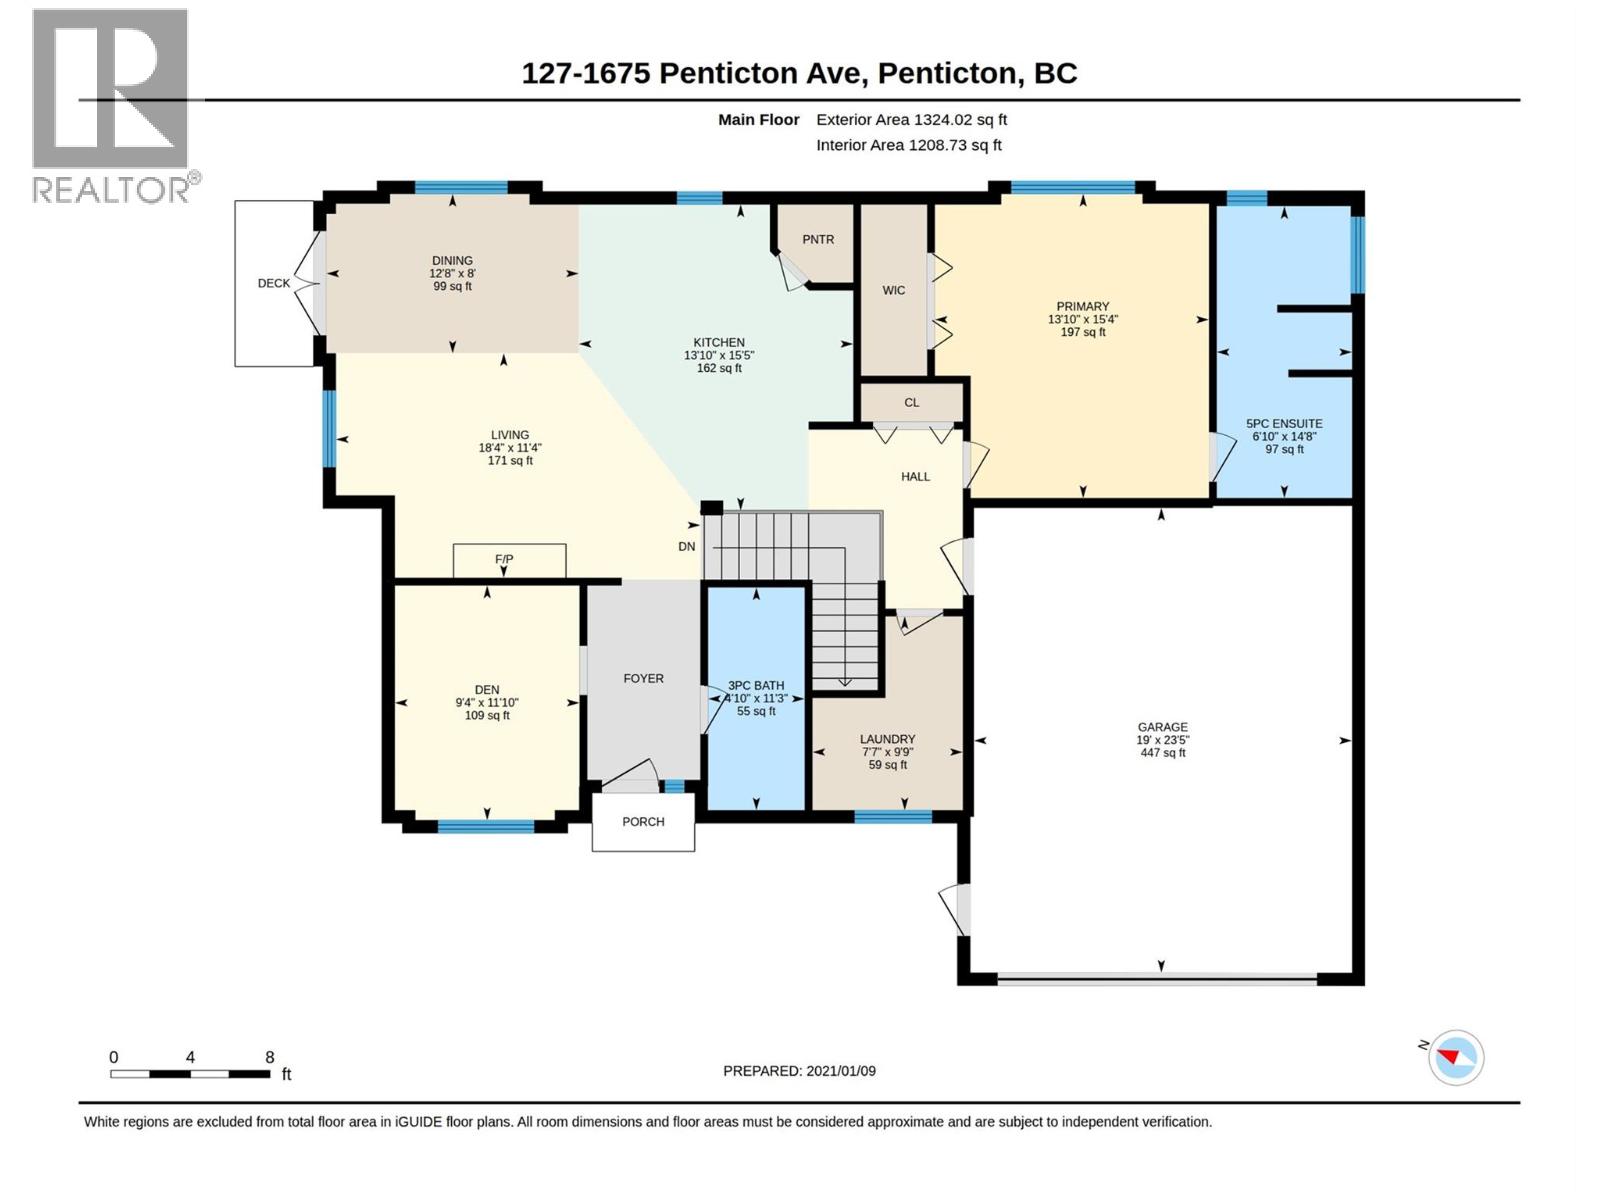
$699,900
Maintenance, Reserve Fund Contributions, Insurance, Property Management, Other, See Remarks
$116 Monthly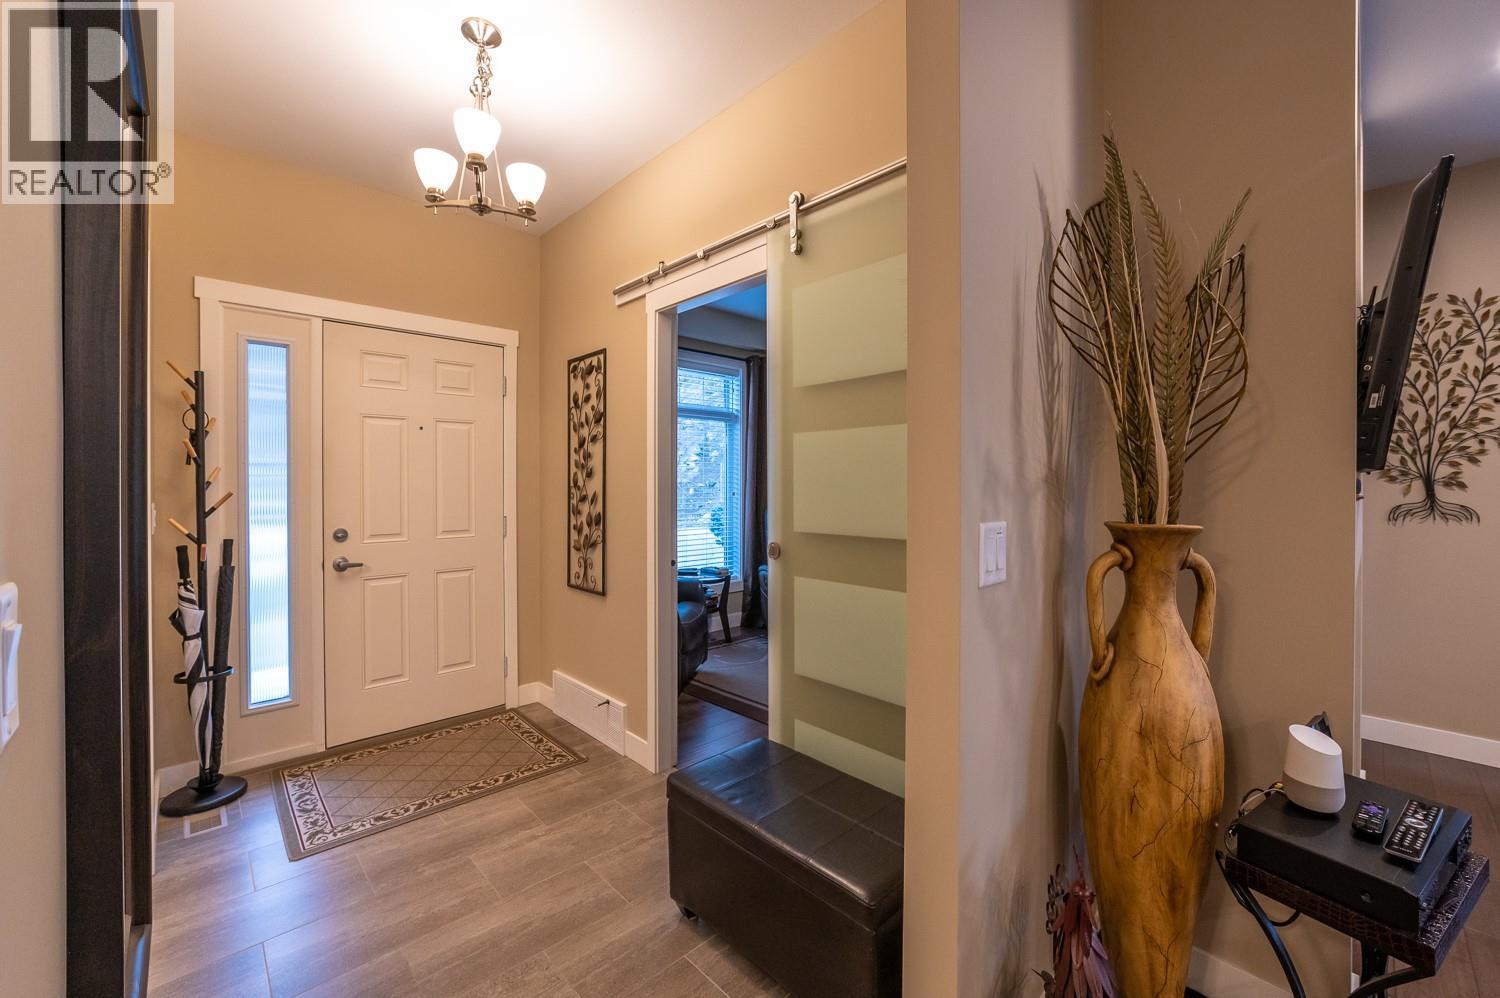
$699,900
Maintenance, Reserve Fund Contributions, Insurance, Property Management, Other, See Remarks
$116 Monthly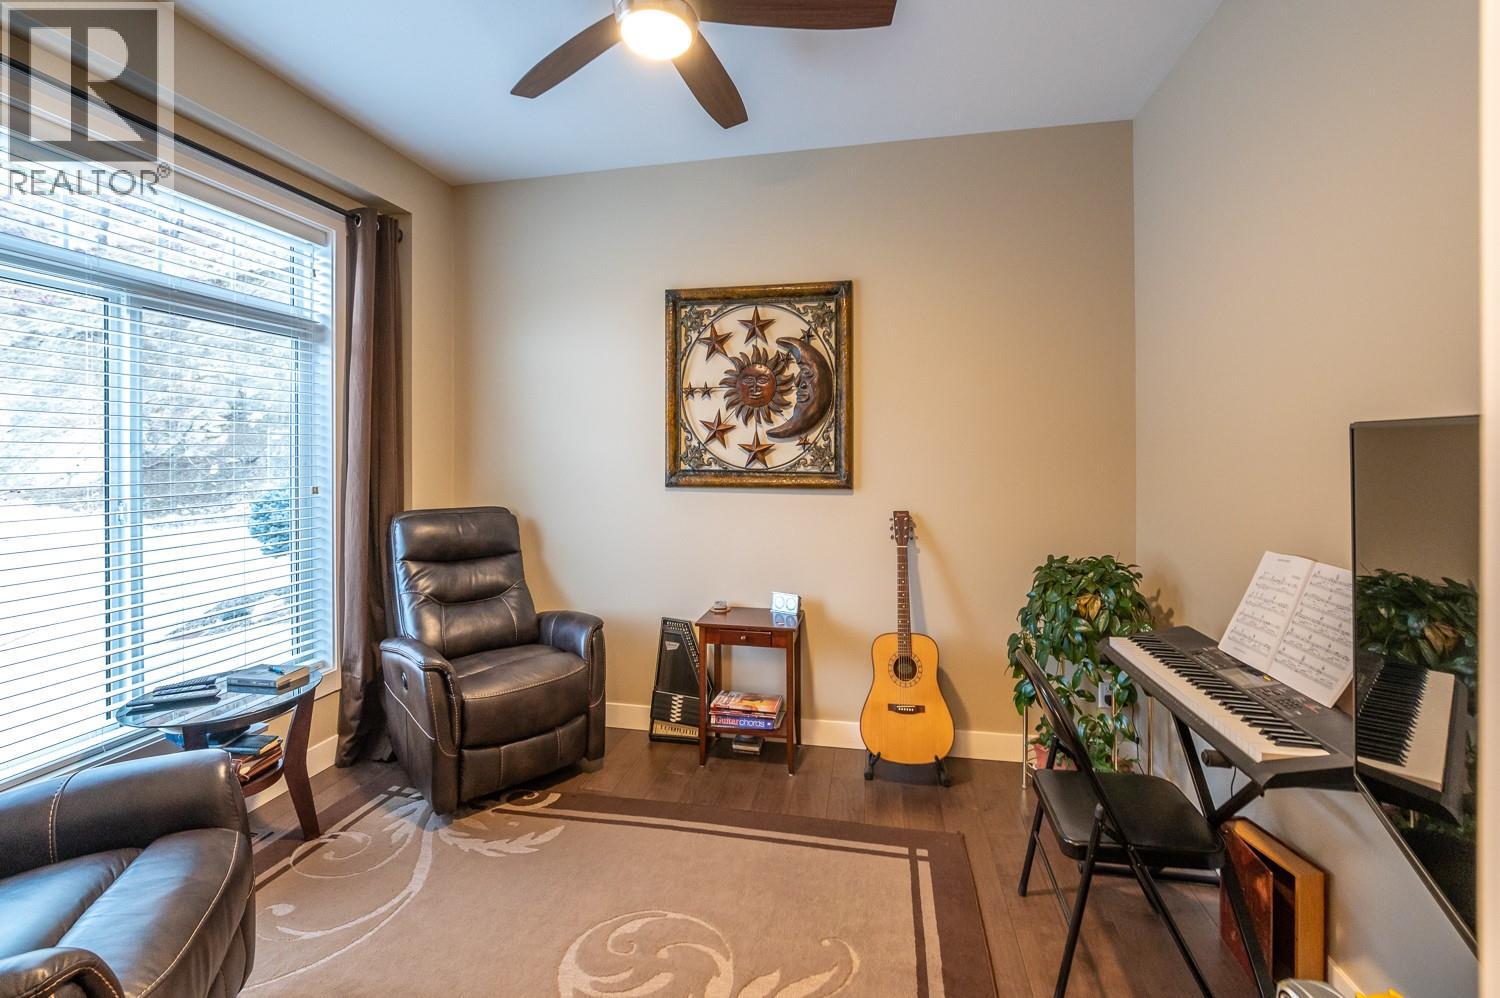
$699,900
Maintenance, Reserve Fund Contributions, Insurance, Property Management, Other, See Remarks
$116 Monthly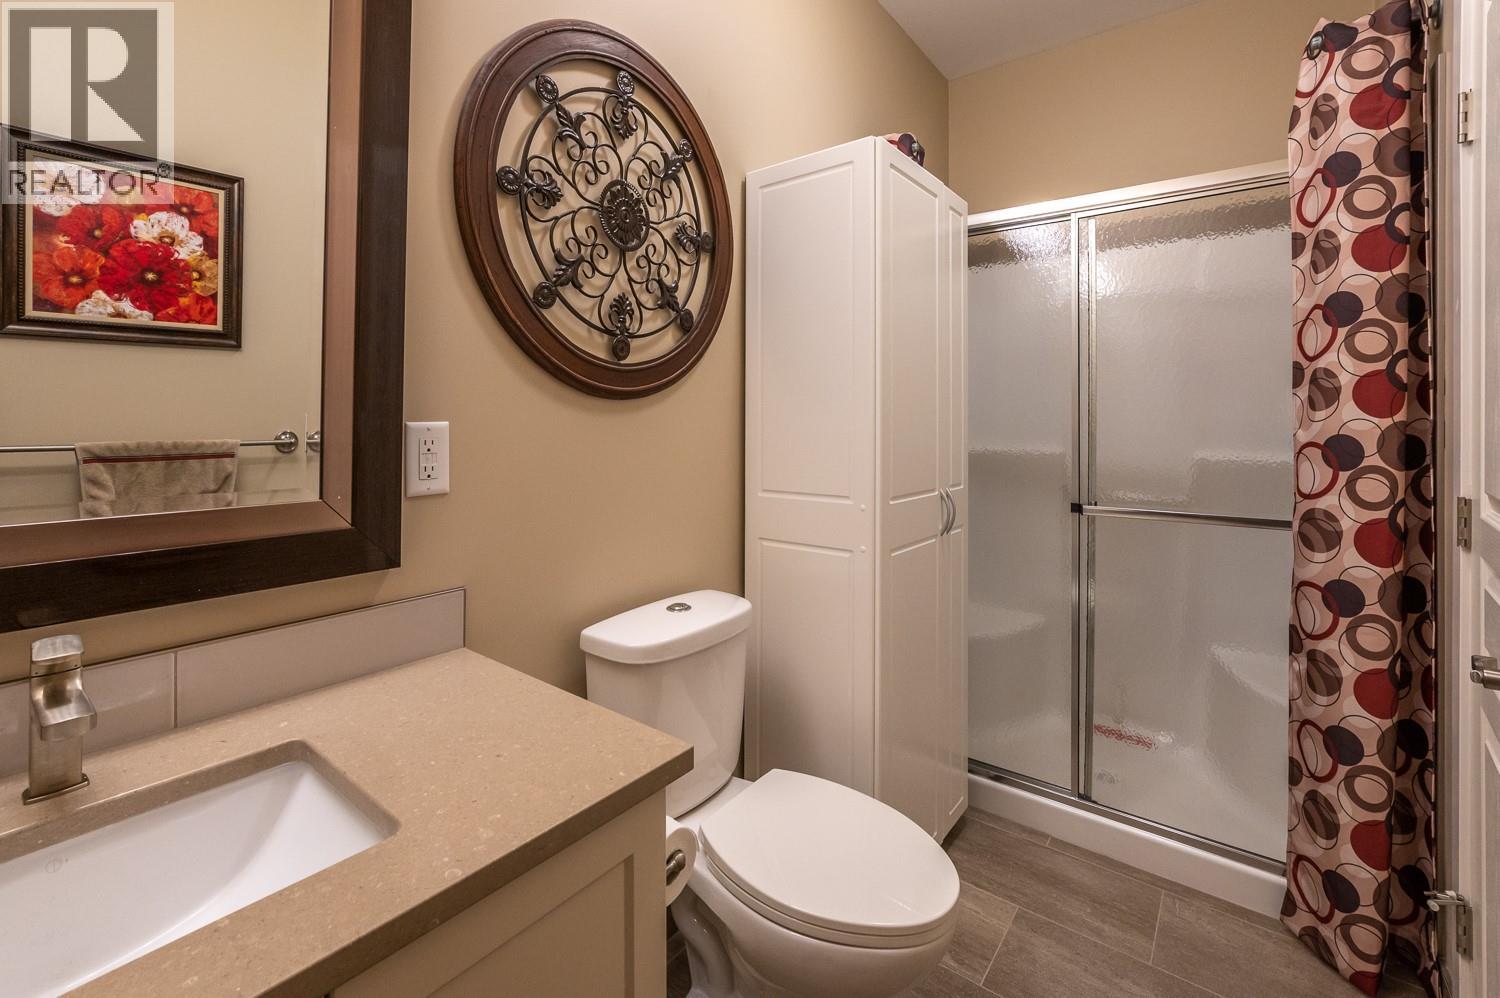
$699,900
Maintenance, Reserve Fund Contributions, Insurance, Property Management, Other, See Remarks
$116 Monthly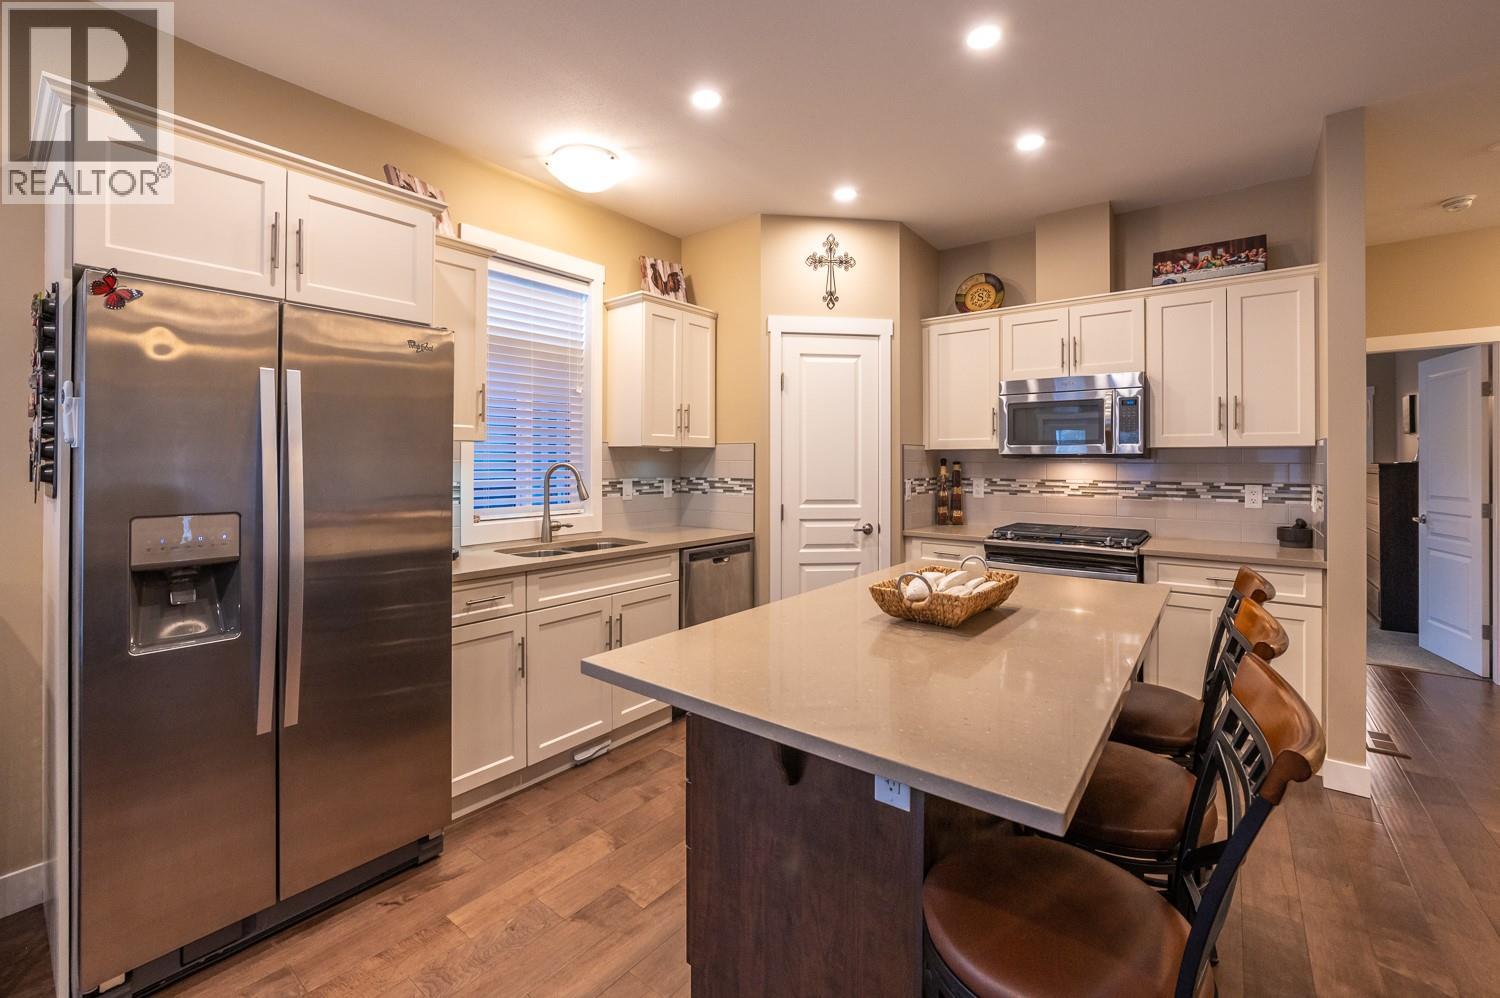
$699,900
Maintenance, Reserve Fund Contributions, Insurance, Property Management, Other, See Remarks
$116 Monthly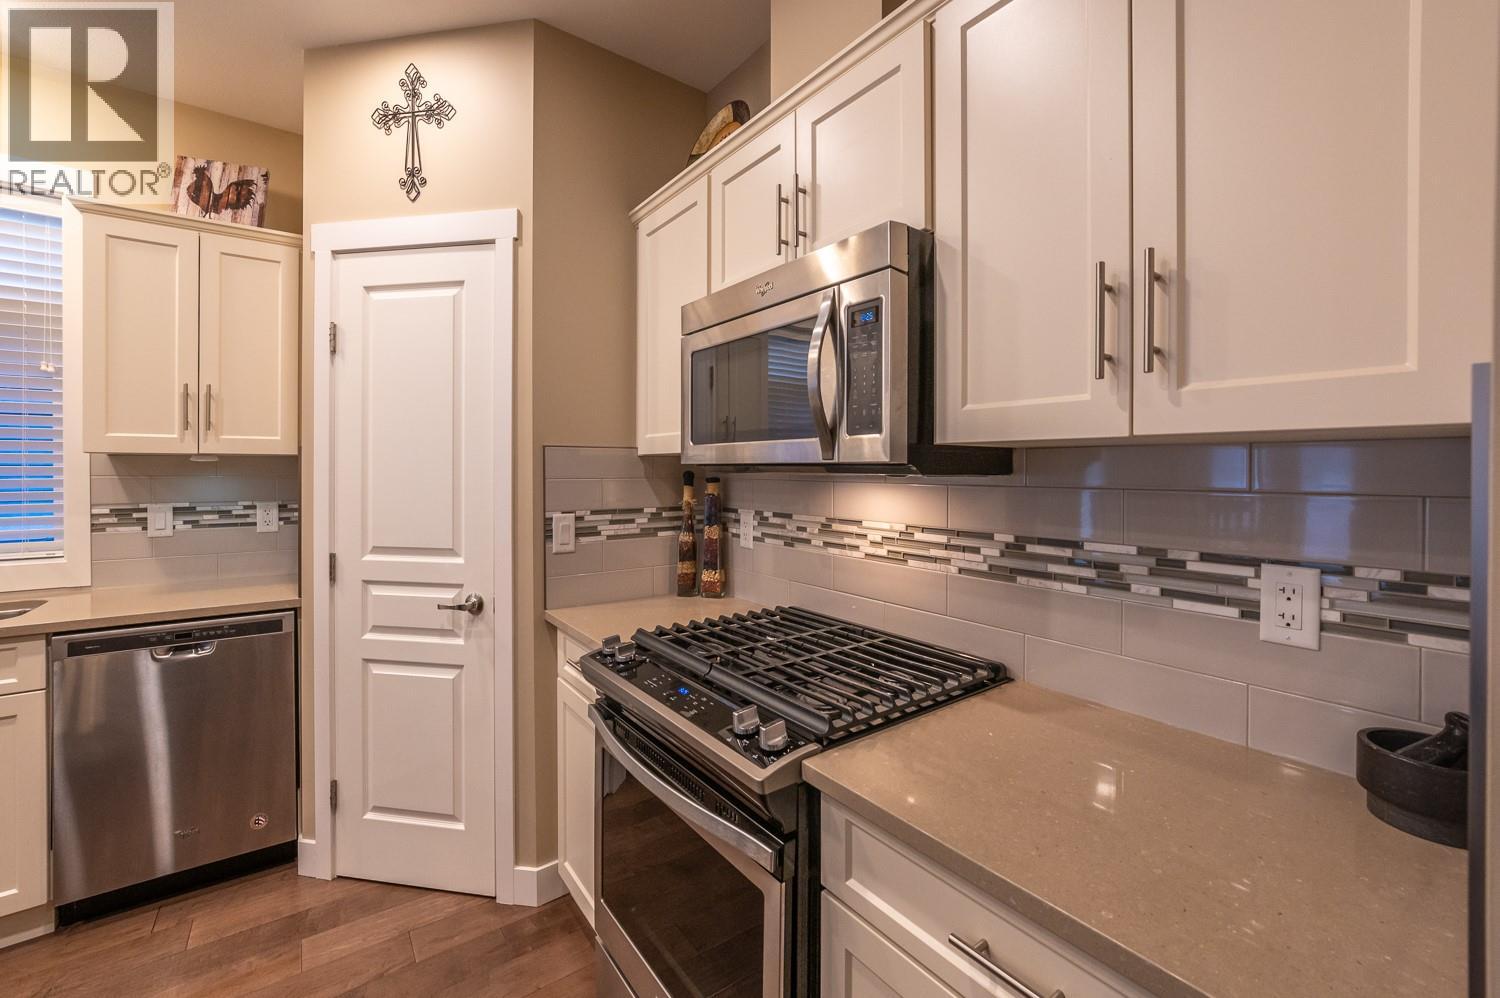
$699,900
Maintenance, Reserve Fund Contributions, Insurance, Property Management, Other, See Remarks
$116 Monthly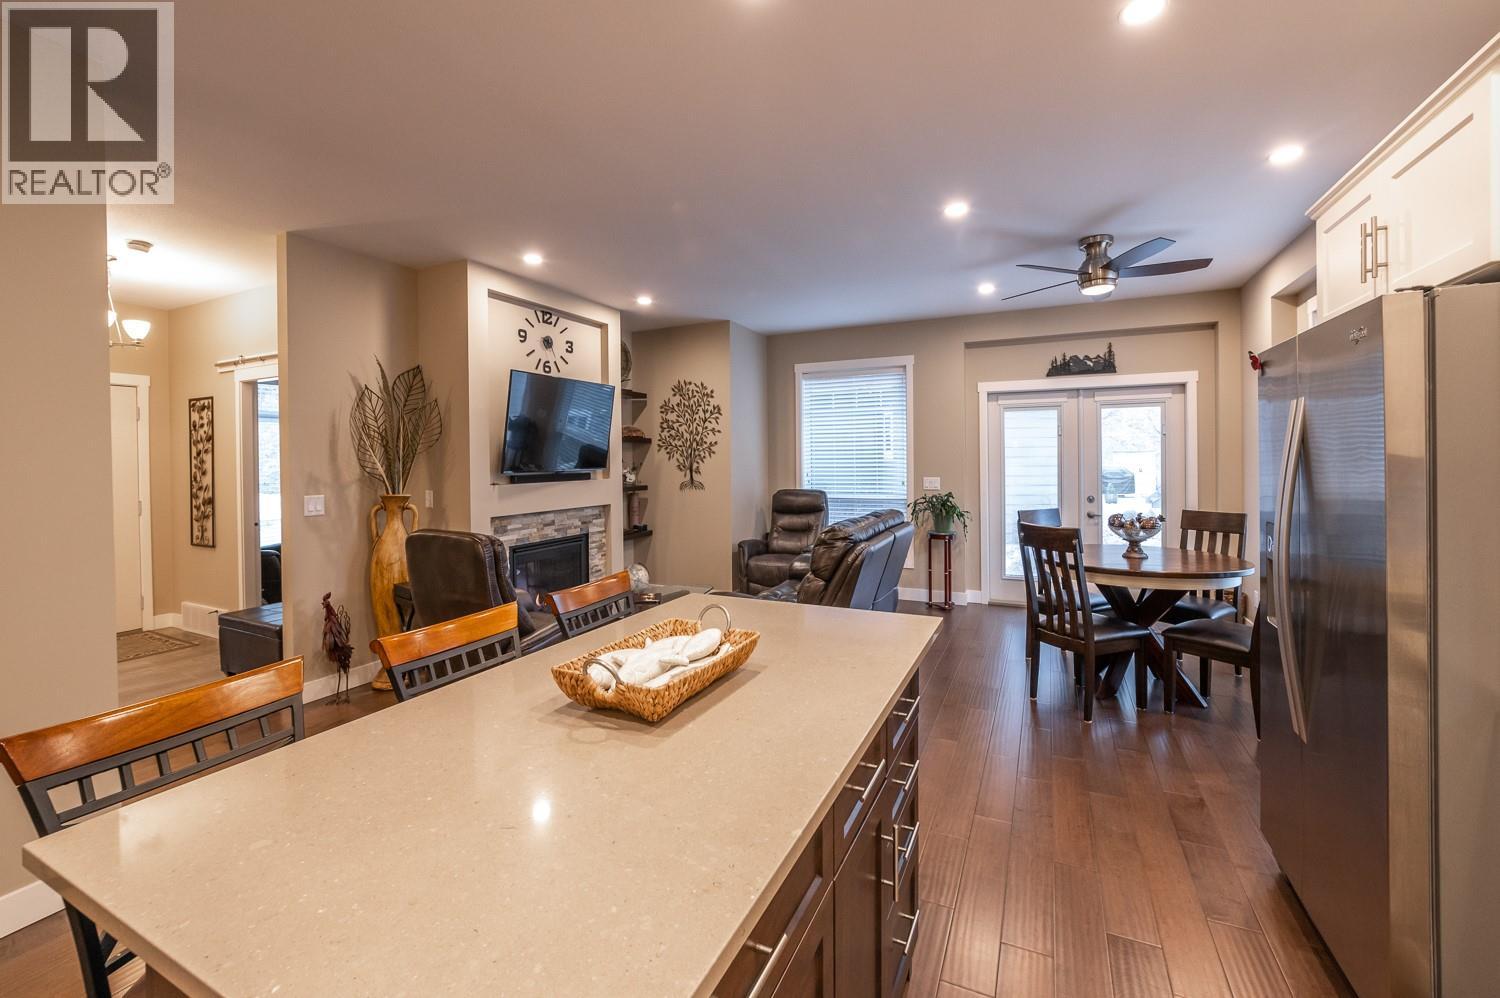
$699,900
Maintenance, Reserve Fund Contributions, Insurance, Property Management, Other, See Remarks
$116 Monthly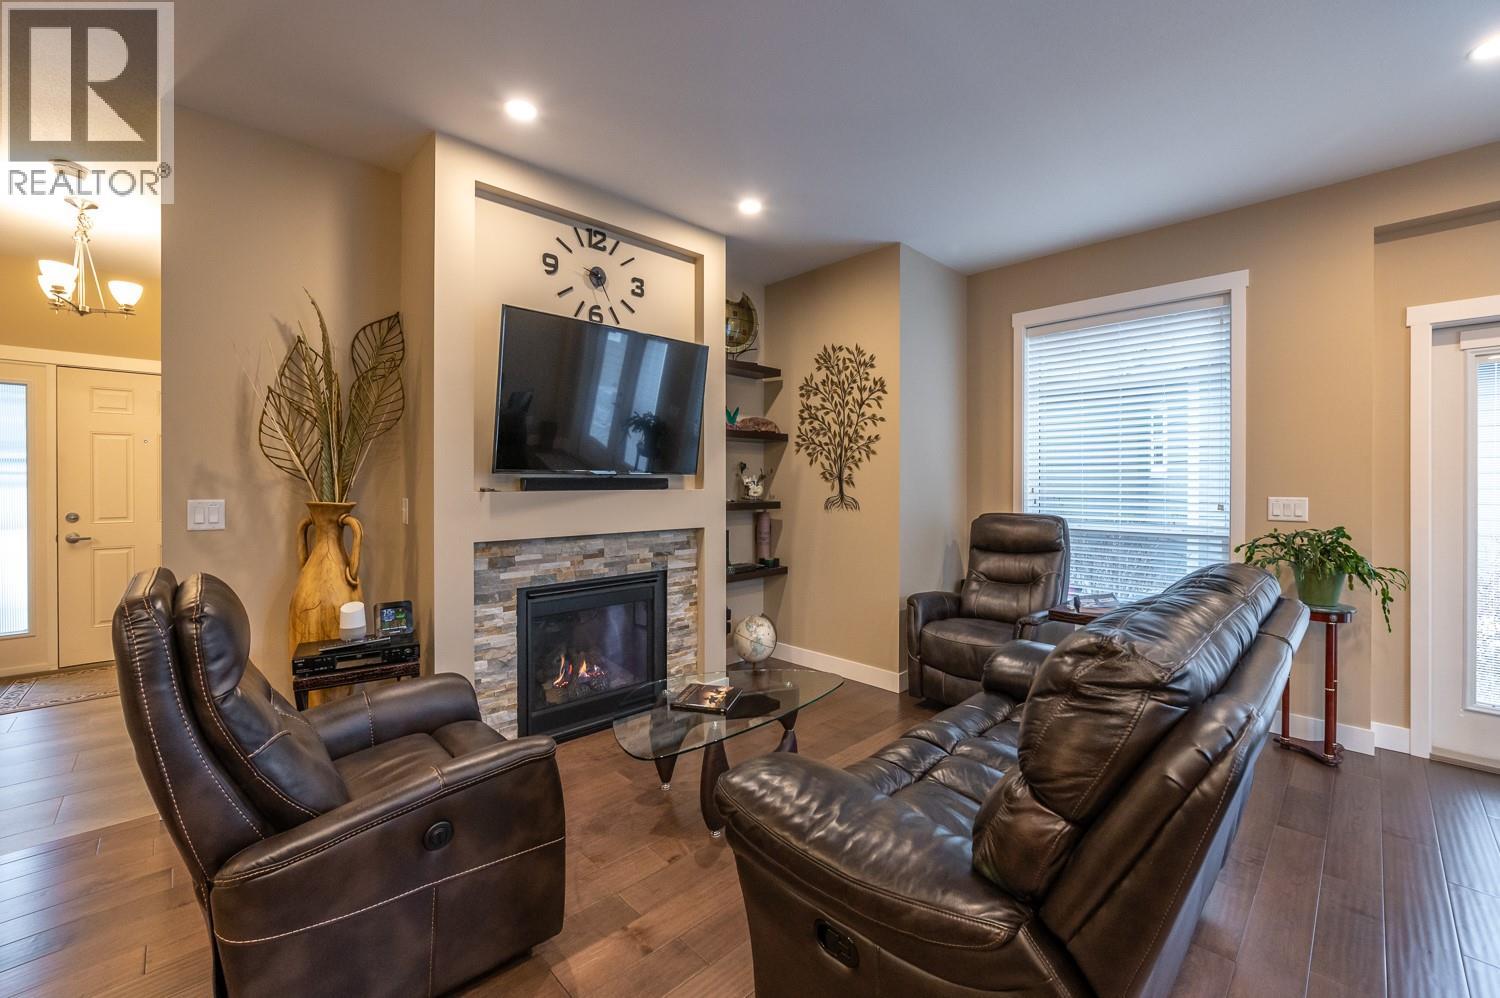
$699,900
Maintenance, Reserve Fund Contributions, Insurance, Property Management, Other, See Remarks
$116 Monthly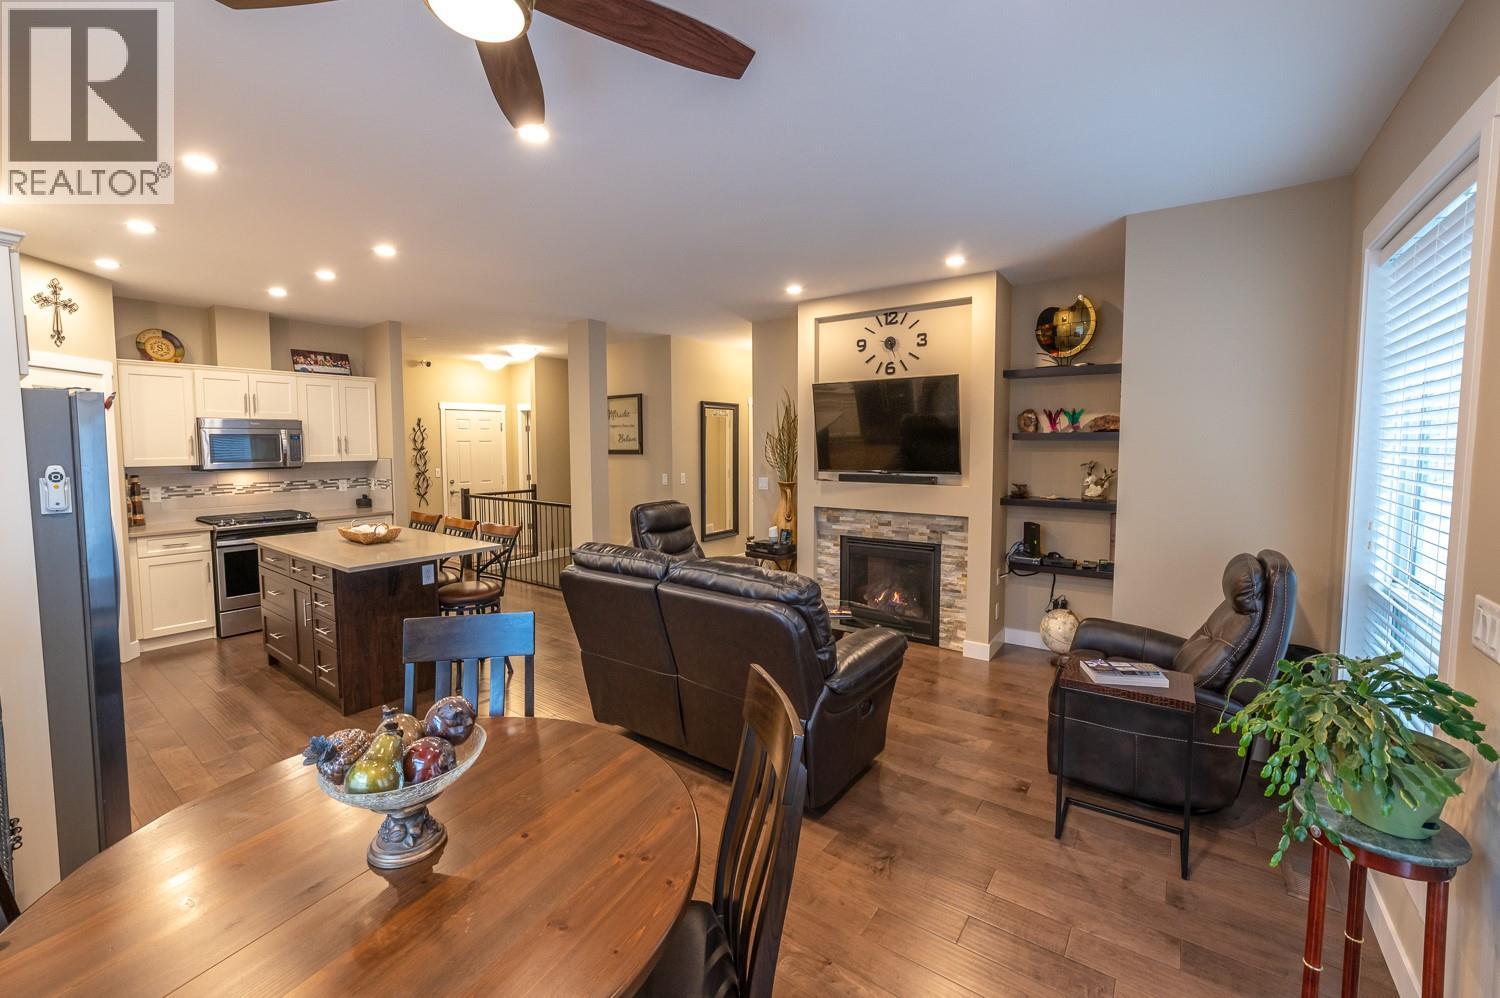
$699,900
Maintenance, Reserve Fund Contributions, Insurance, Property Management, Other, See Remarks
$116 Monthly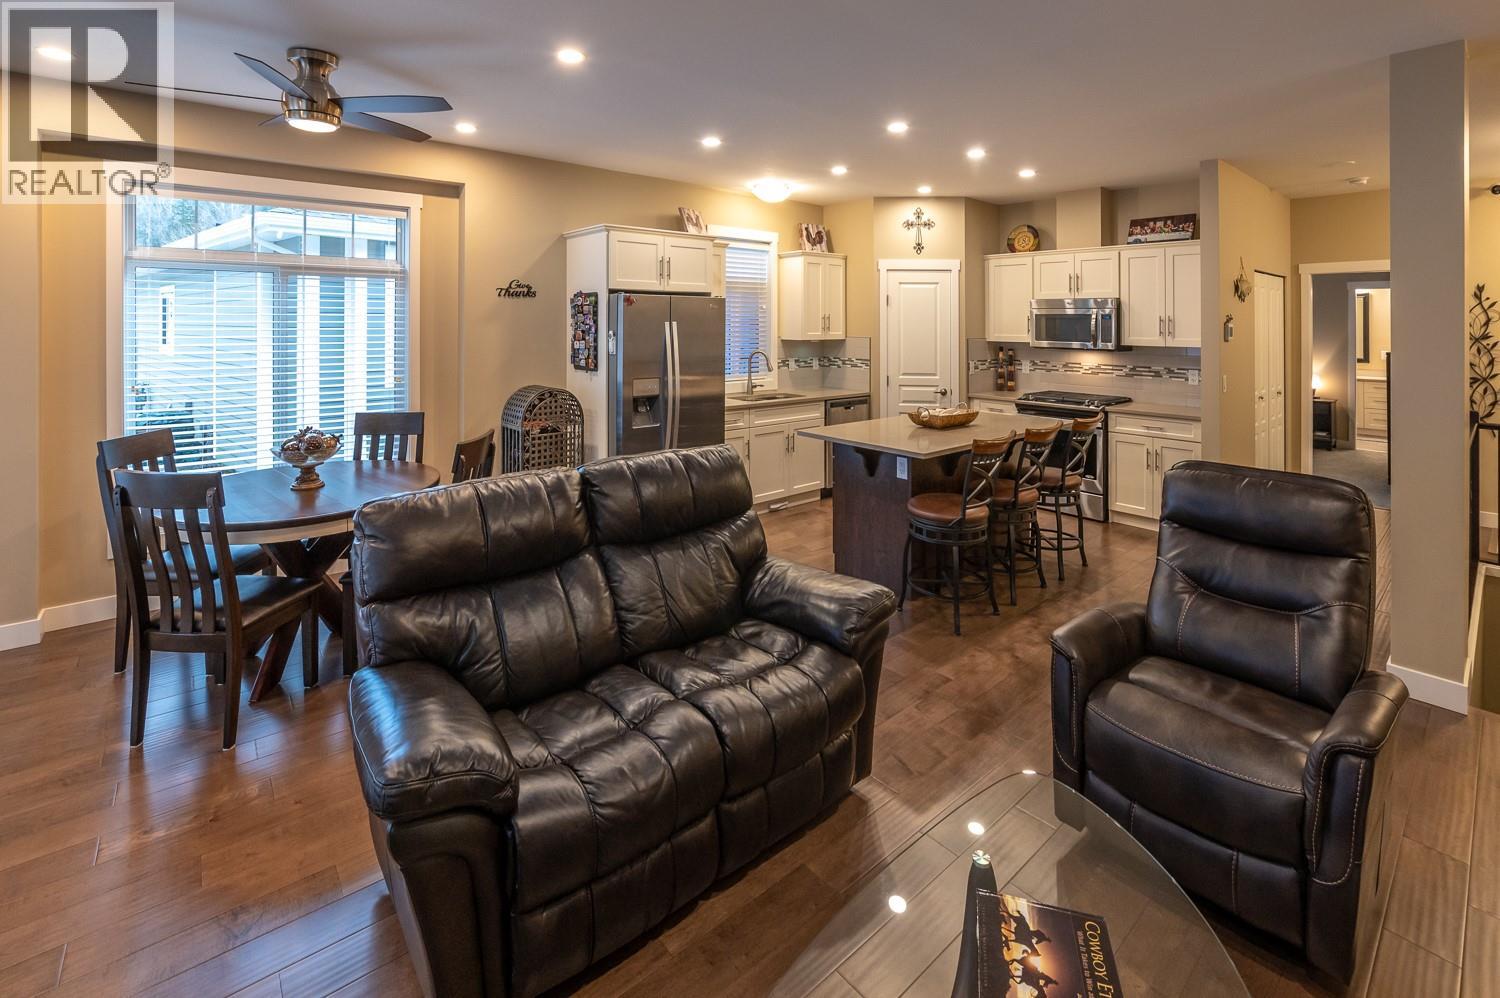
$699,900
Maintenance, Reserve Fund Contributions, Insurance, Property Management, Other, See Remarks
$116 Monthly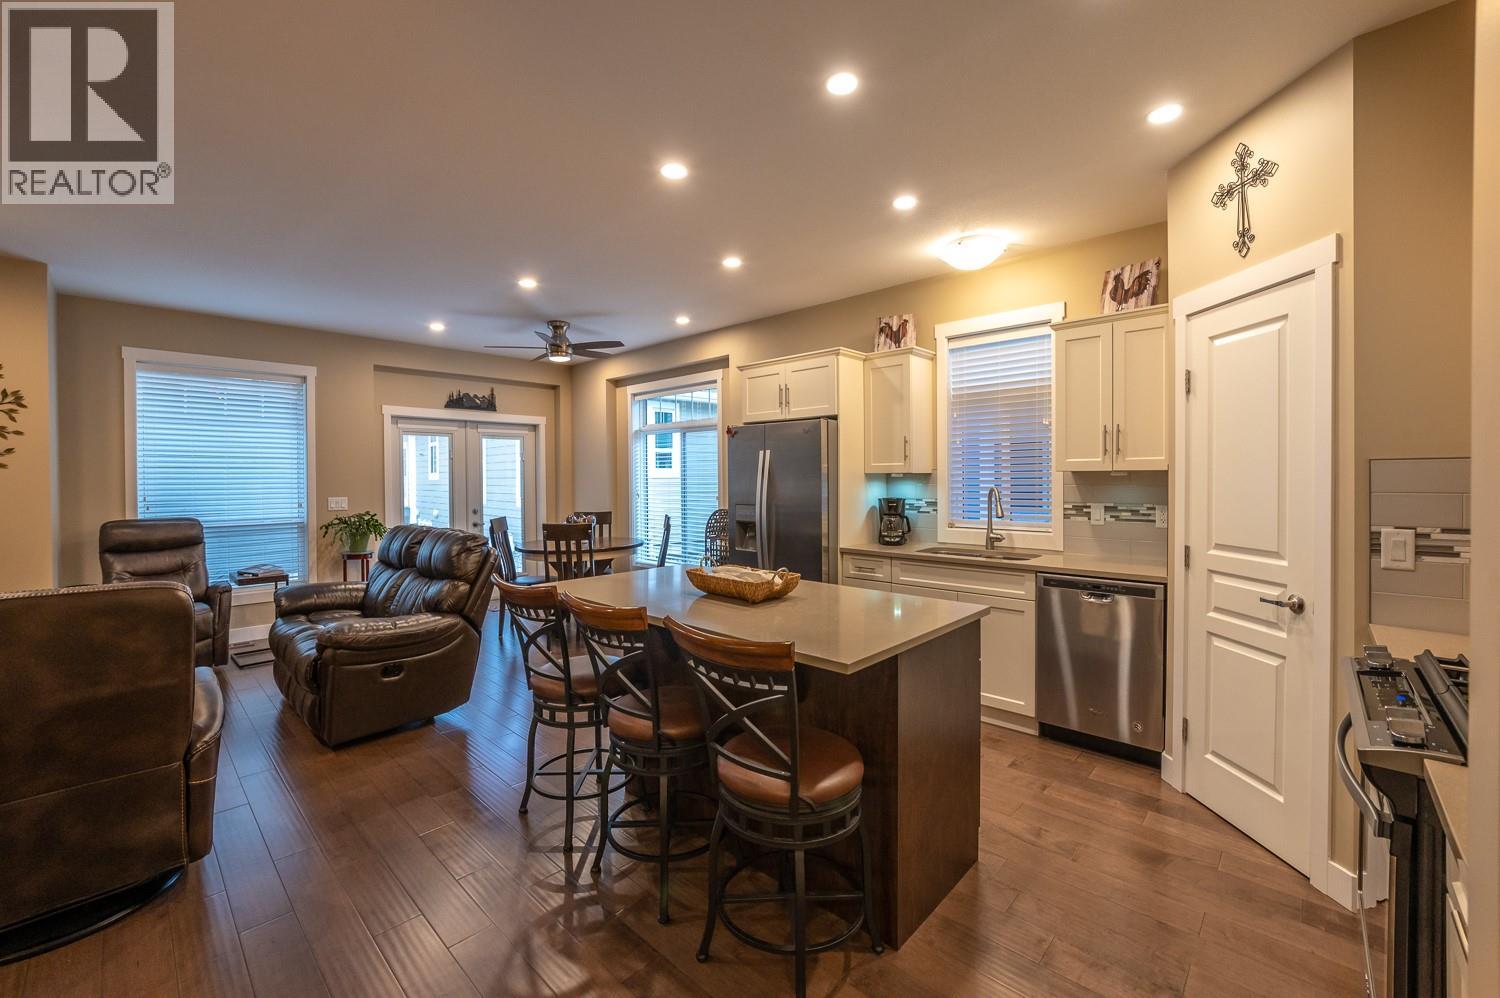
$699,900
Maintenance, Reserve Fund Contributions, Insurance, Property Management, Other, See Remarks
$116 Monthly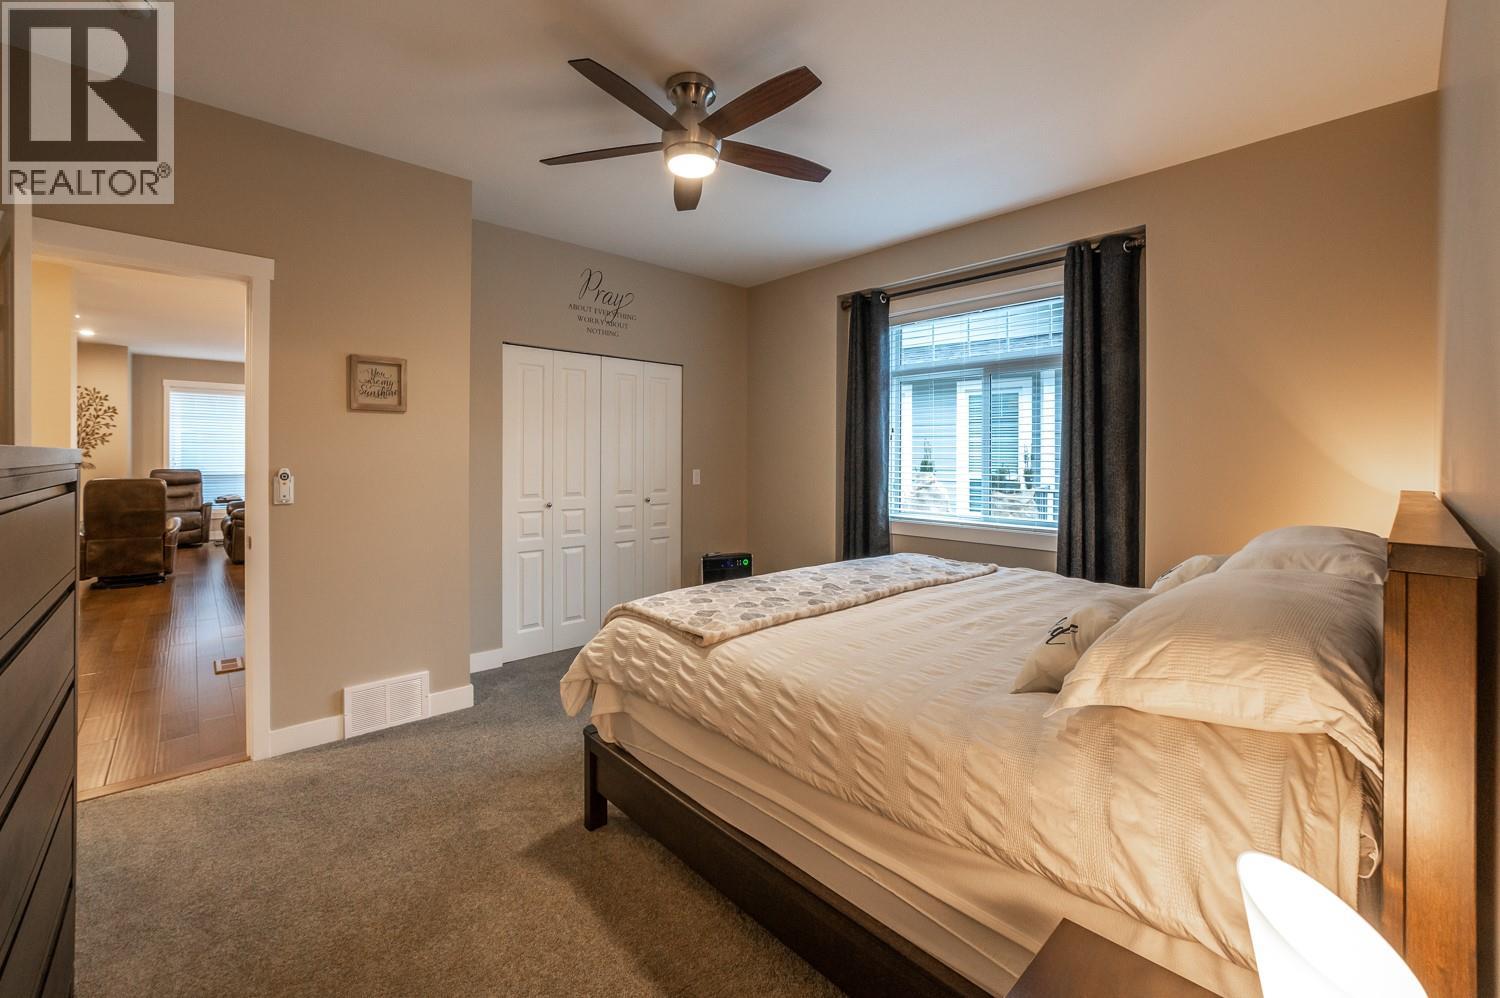
$699,900
Maintenance, Reserve Fund Contributions, Insurance, Property Management, Other, See Remarks
$116 Monthly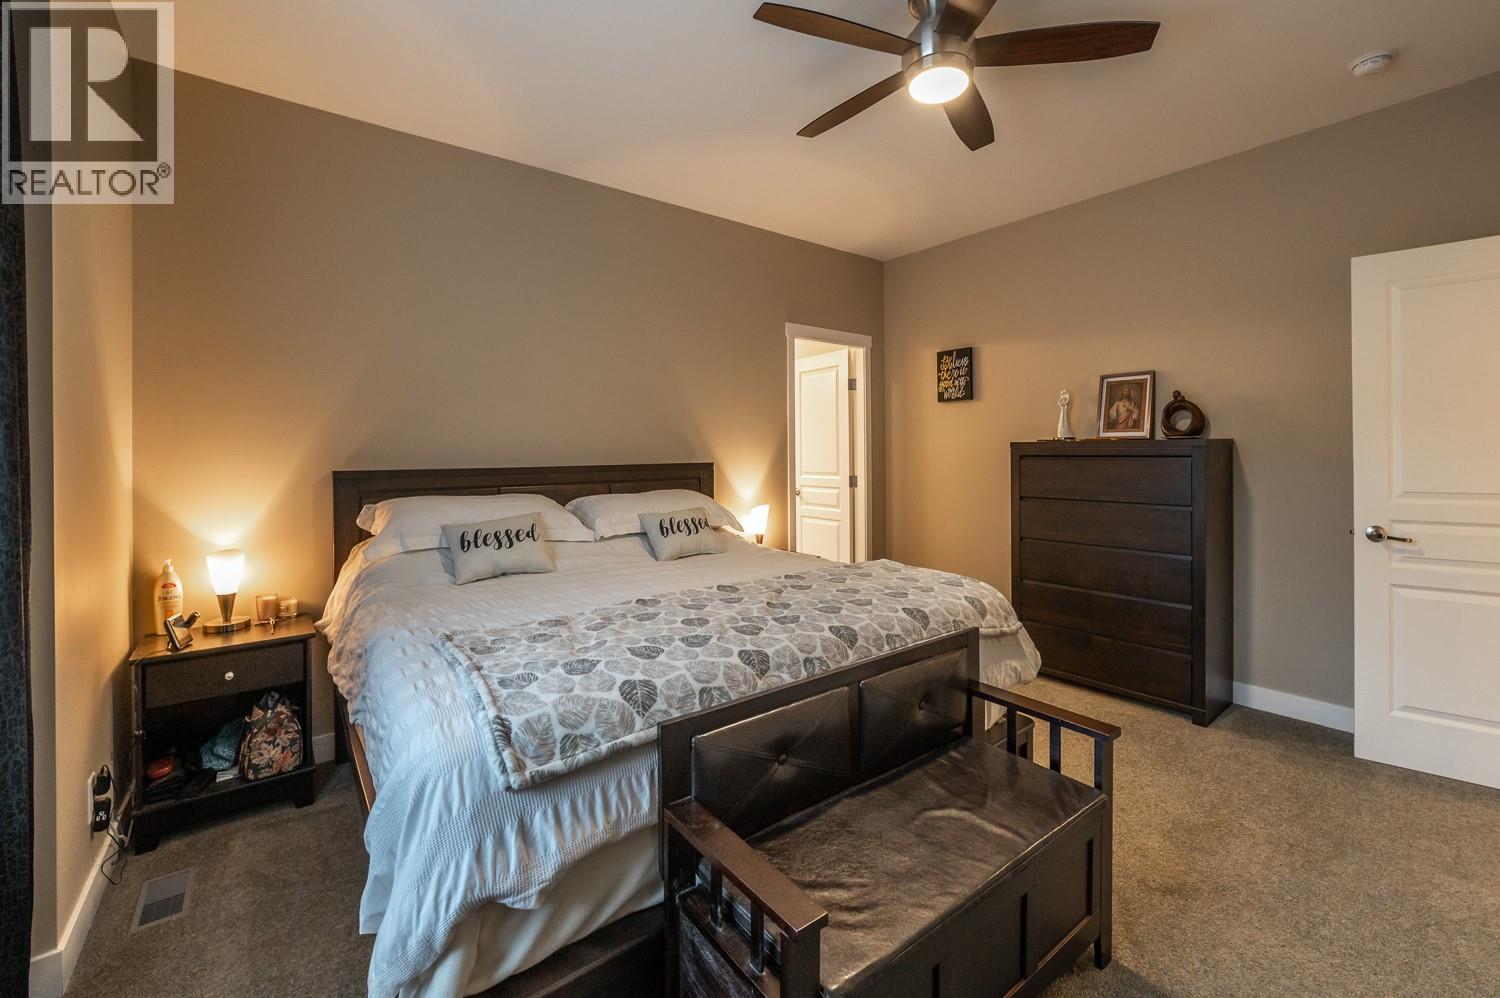
$699,900
Maintenance, Reserve Fund Contributions, Insurance, Property Management, Other, See Remarks
$116 Monthly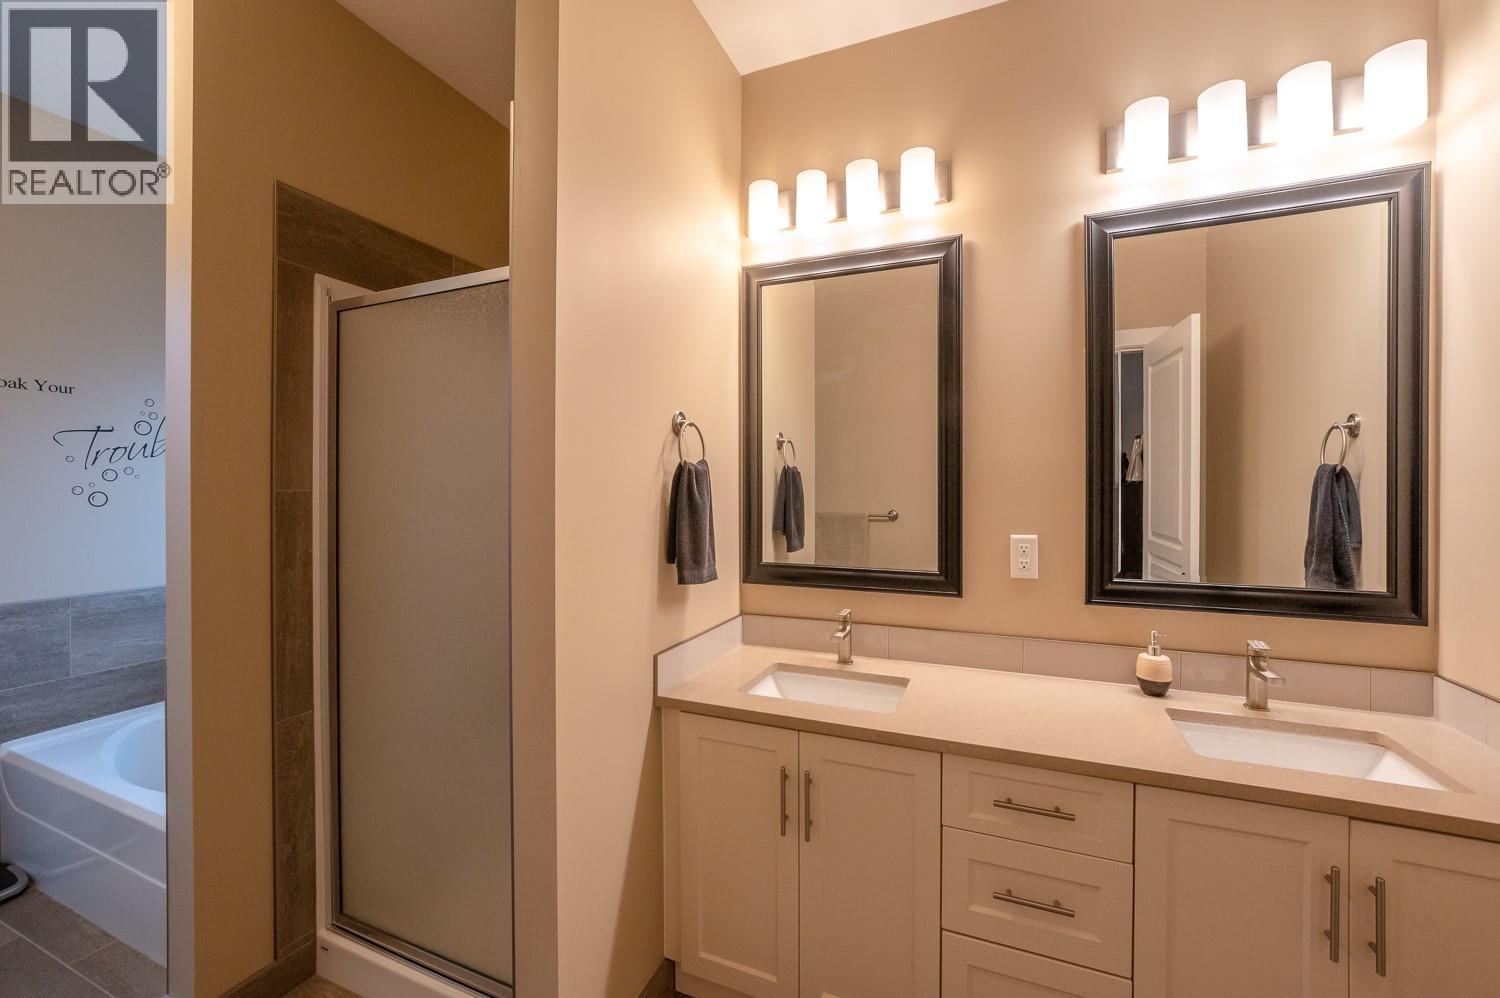
$699,900
Maintenance, Reserve Fund Contributions, Insurance, Property Management, Other, See Remarks
$116 Monthly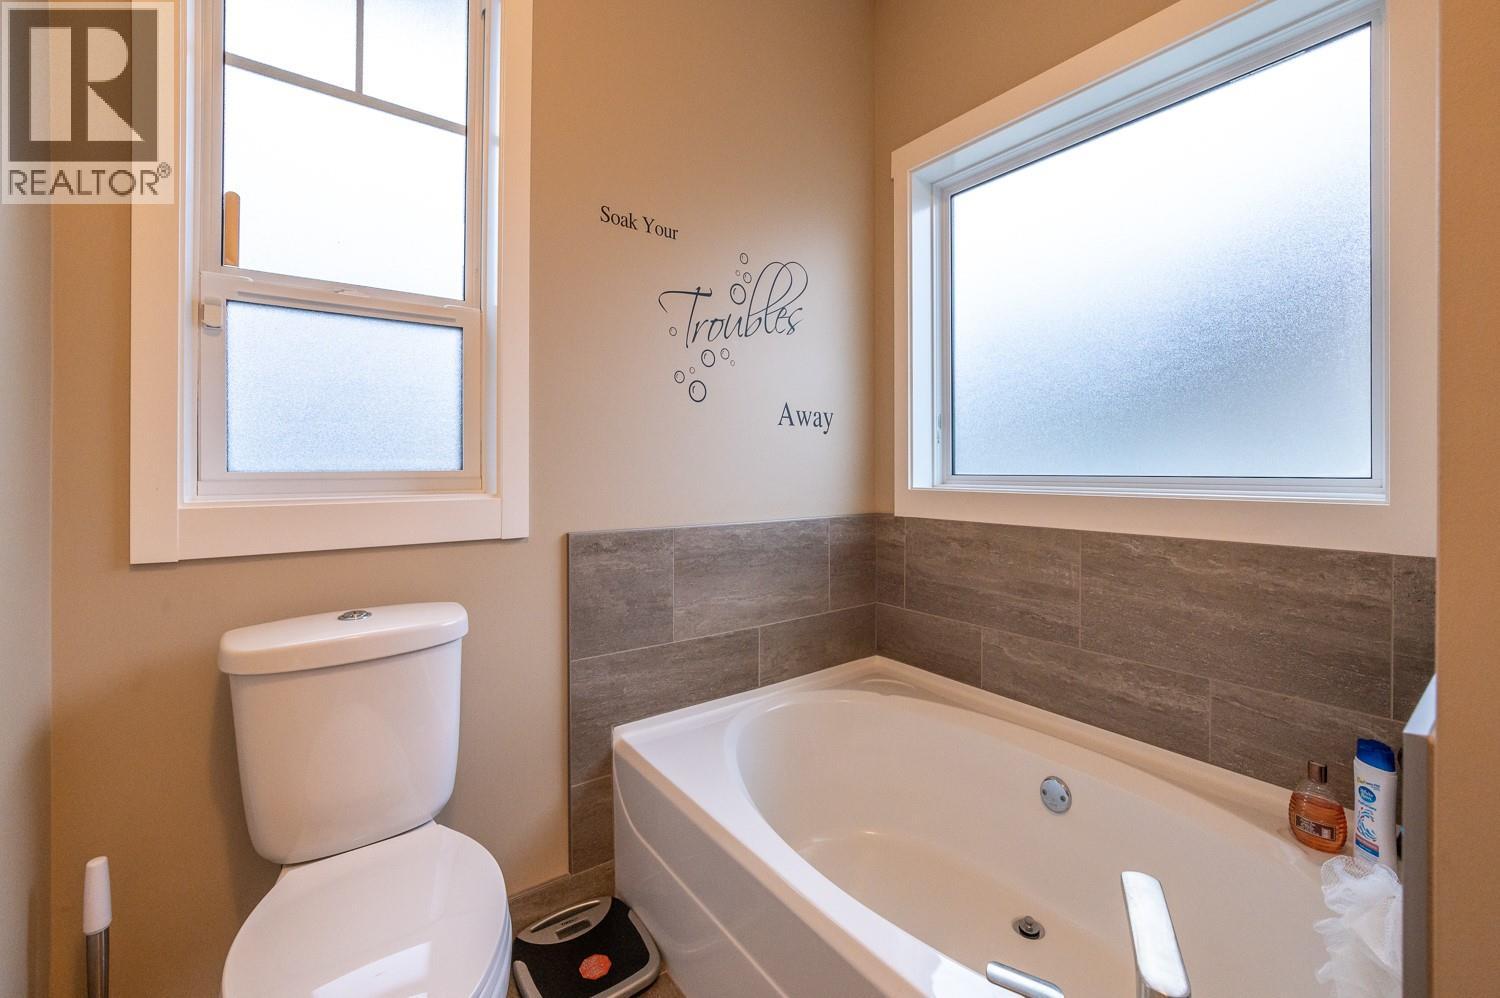
$699,900
Maintenance, Reserve Fund Contributions, Insurance, Property Management, Other, See Remarks
$116 Monthly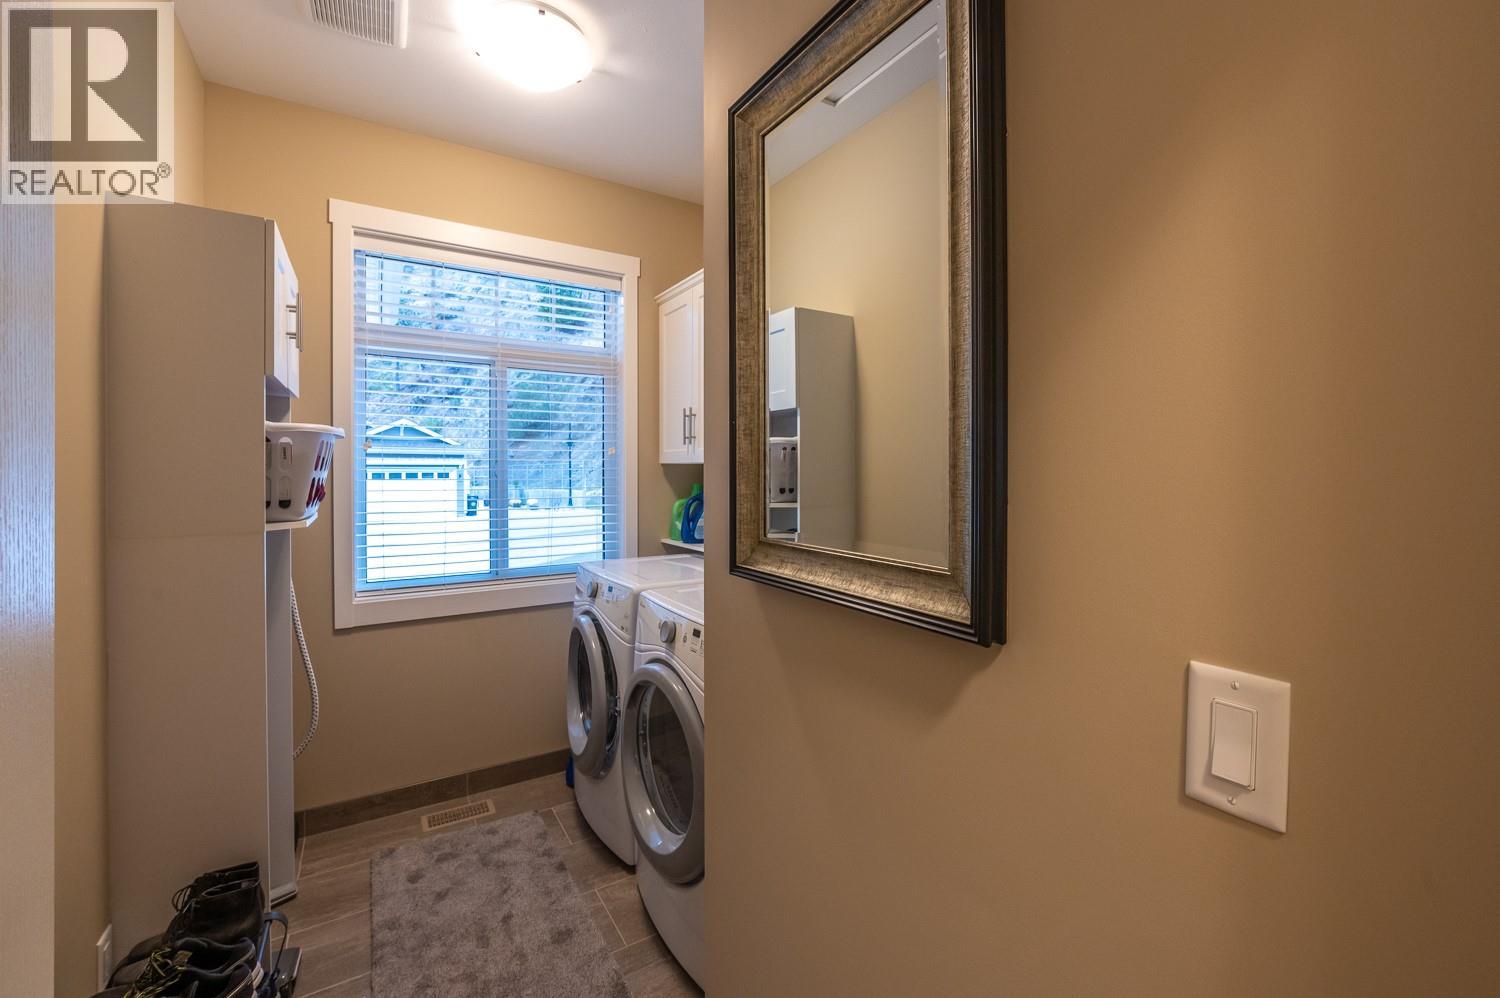
$699,900
Maintenance, Reserve Fund Contributions, Insurance, Property Management, Other, See Remarks
$116 Monthly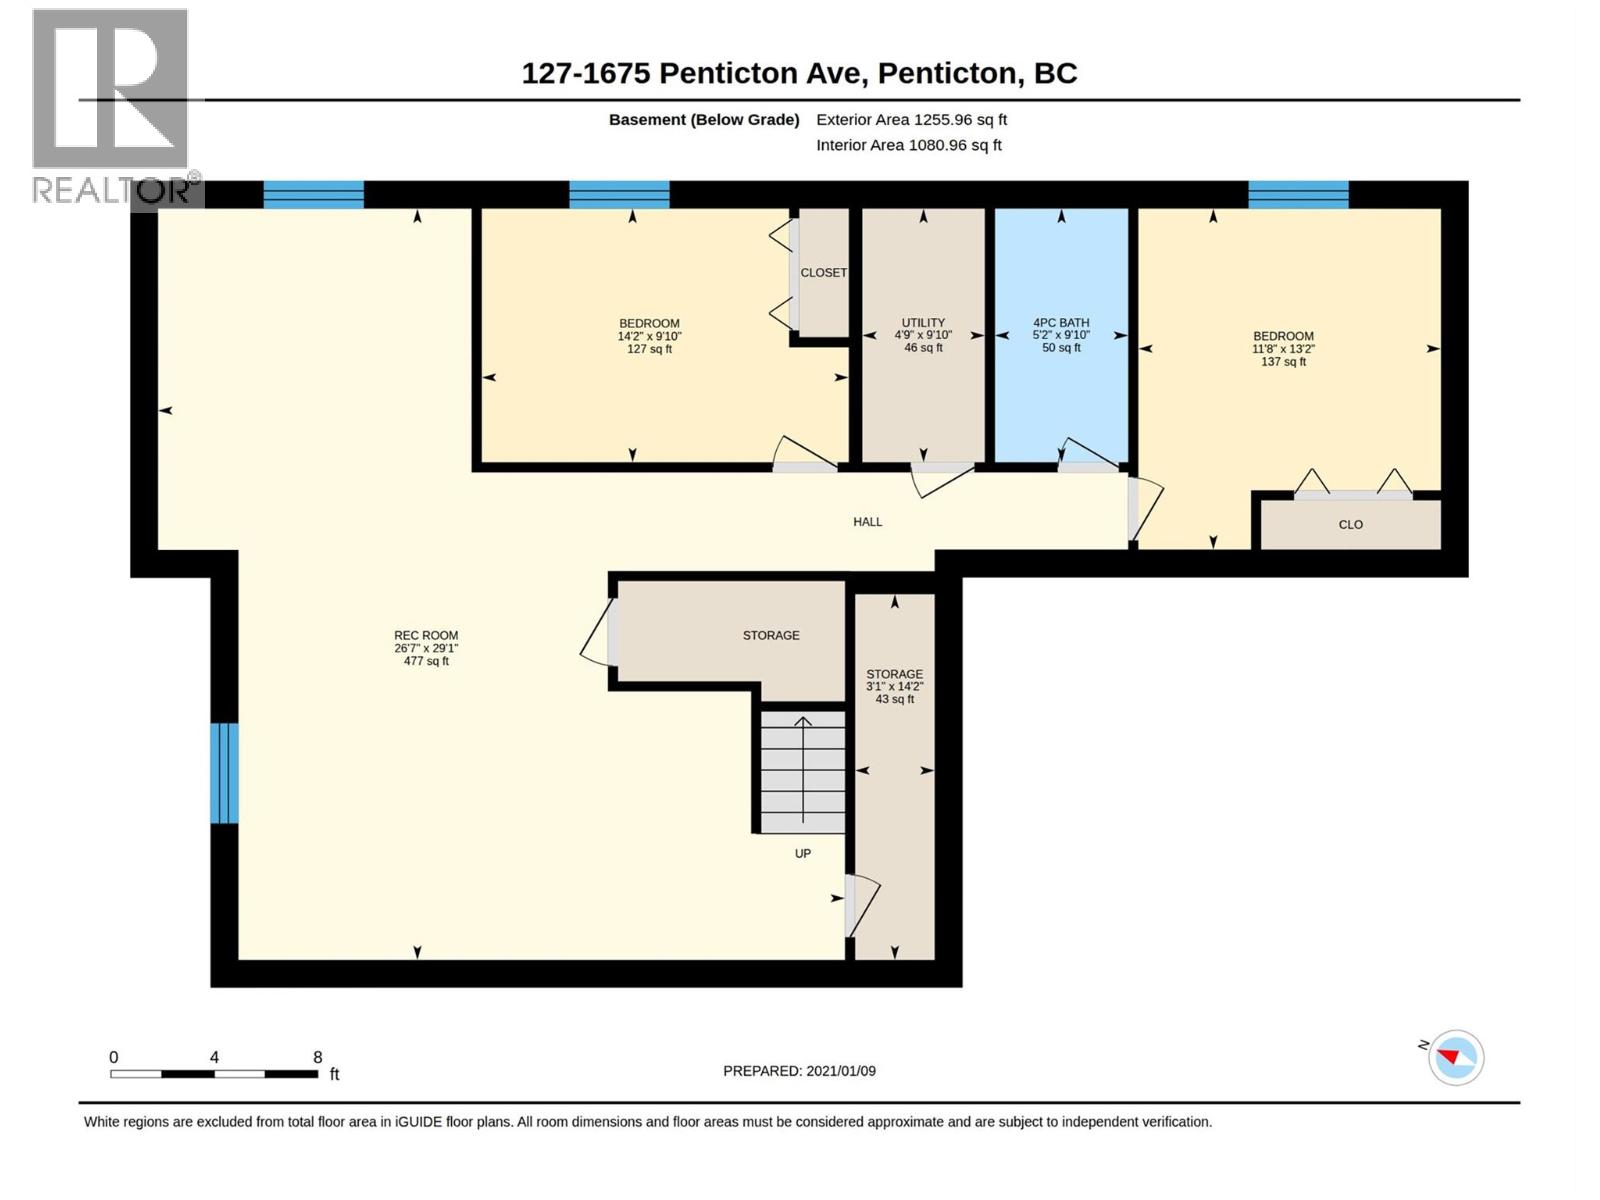
$699,900
Maintenance, Reserve Fund Contributions, Insurance, Property Management, Other, See Remarks
$116 Monthly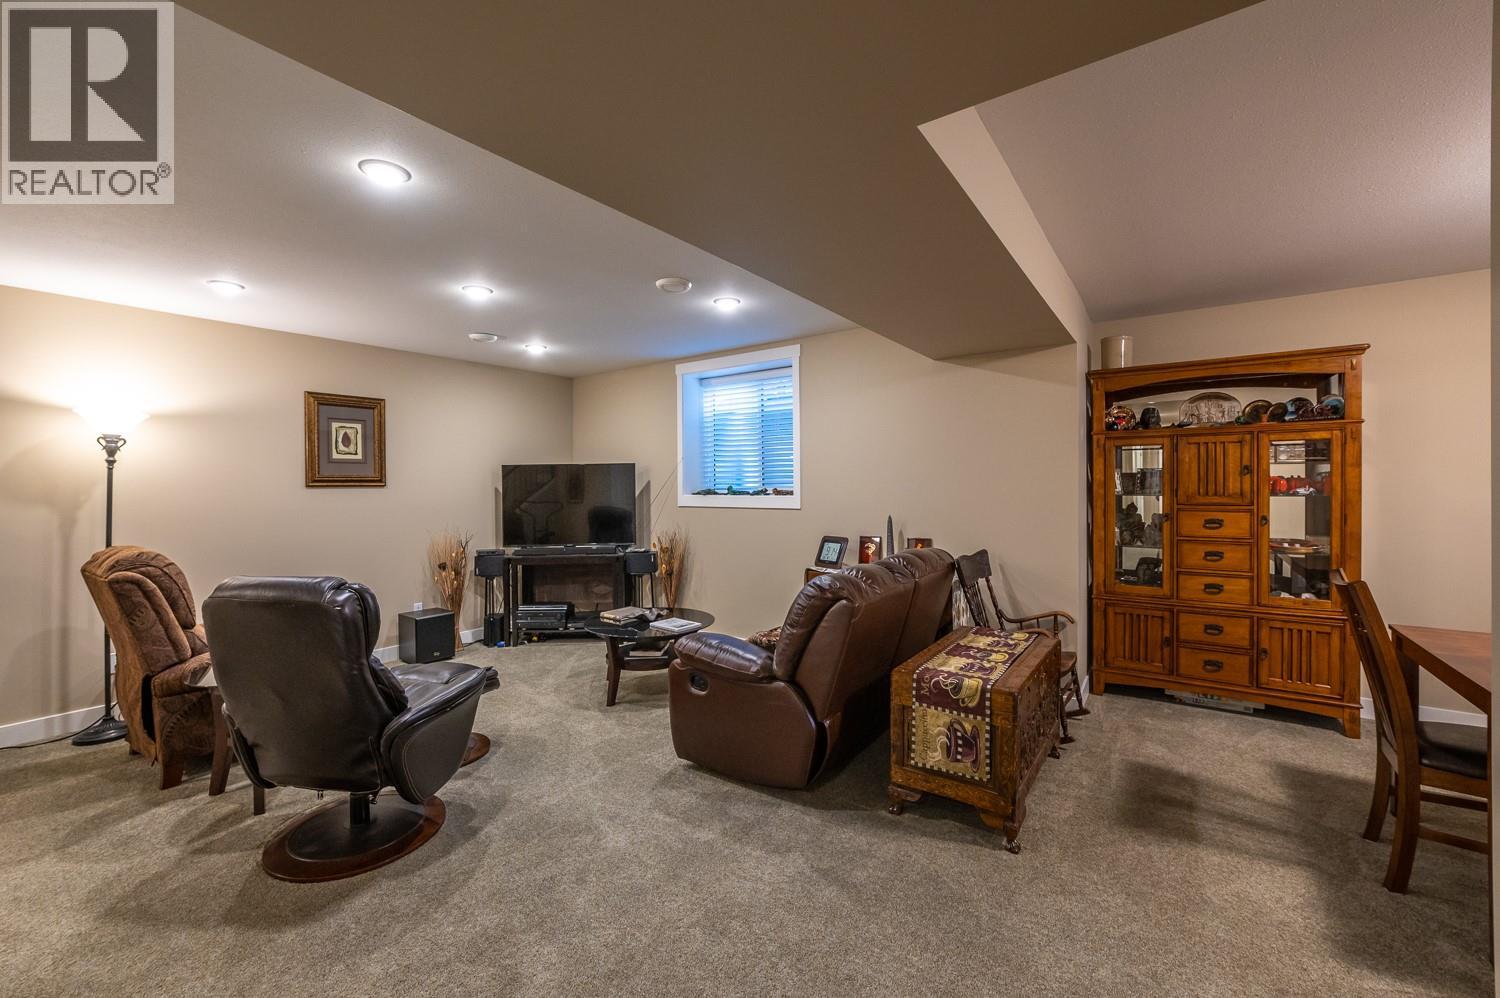
$699,900
Maintenance, Reserve Fund Contributions, Insurance, Property Management, Other, See Remarks
$116 Monthly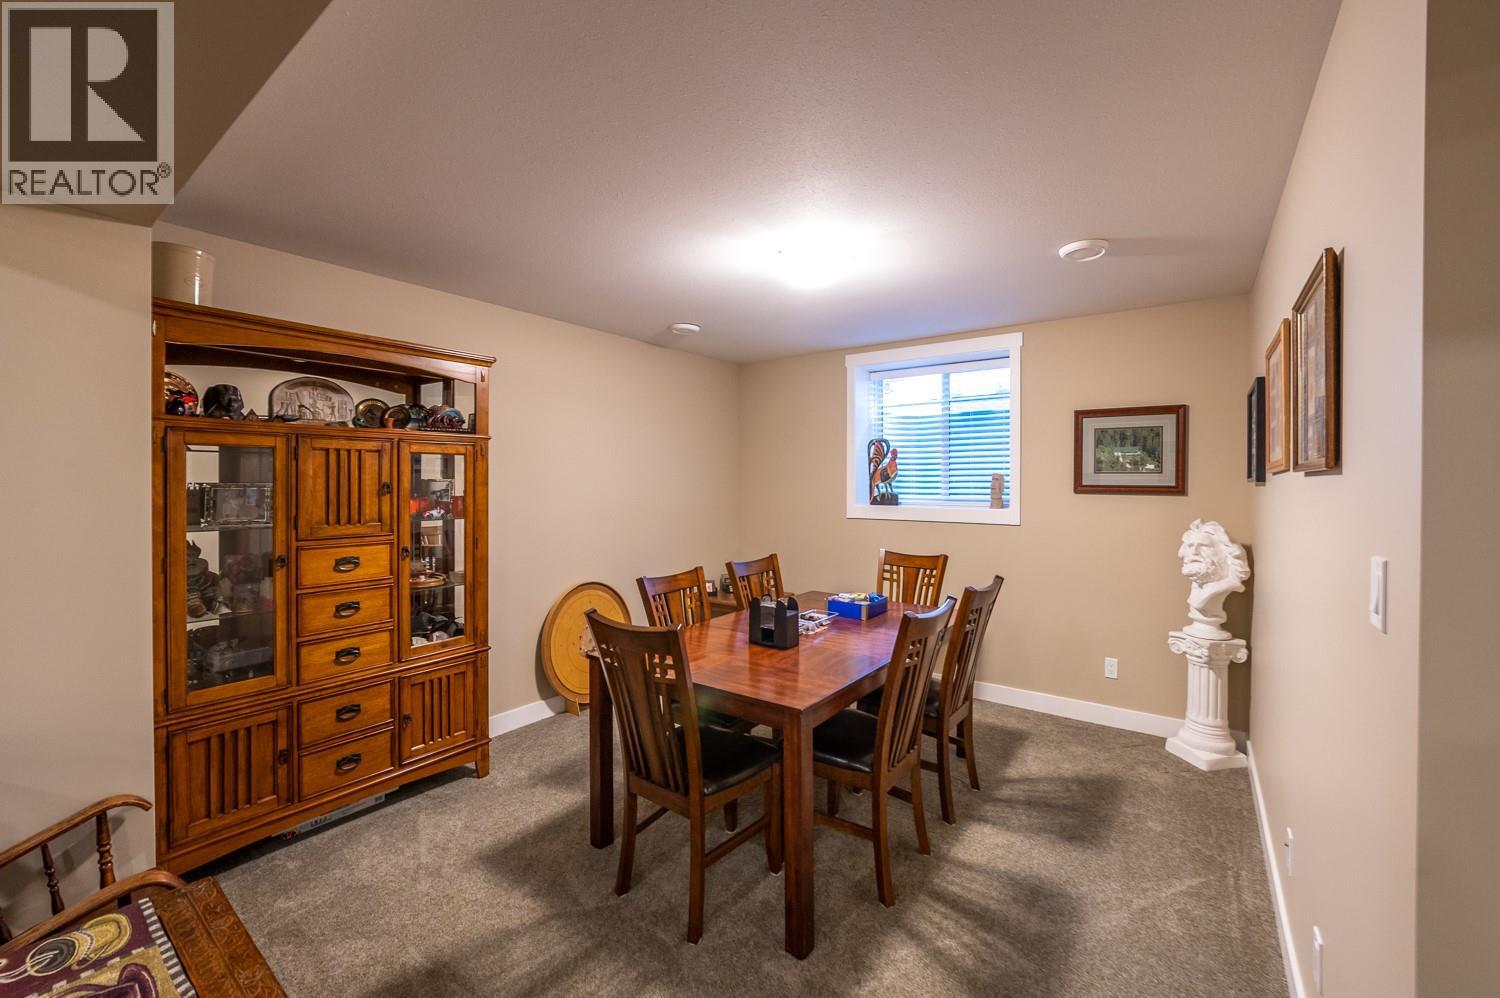
$699,900
Maintenance, Reserve Fund Contributions, Insurance, Property Management, Other, See Remarks
$116 Monthly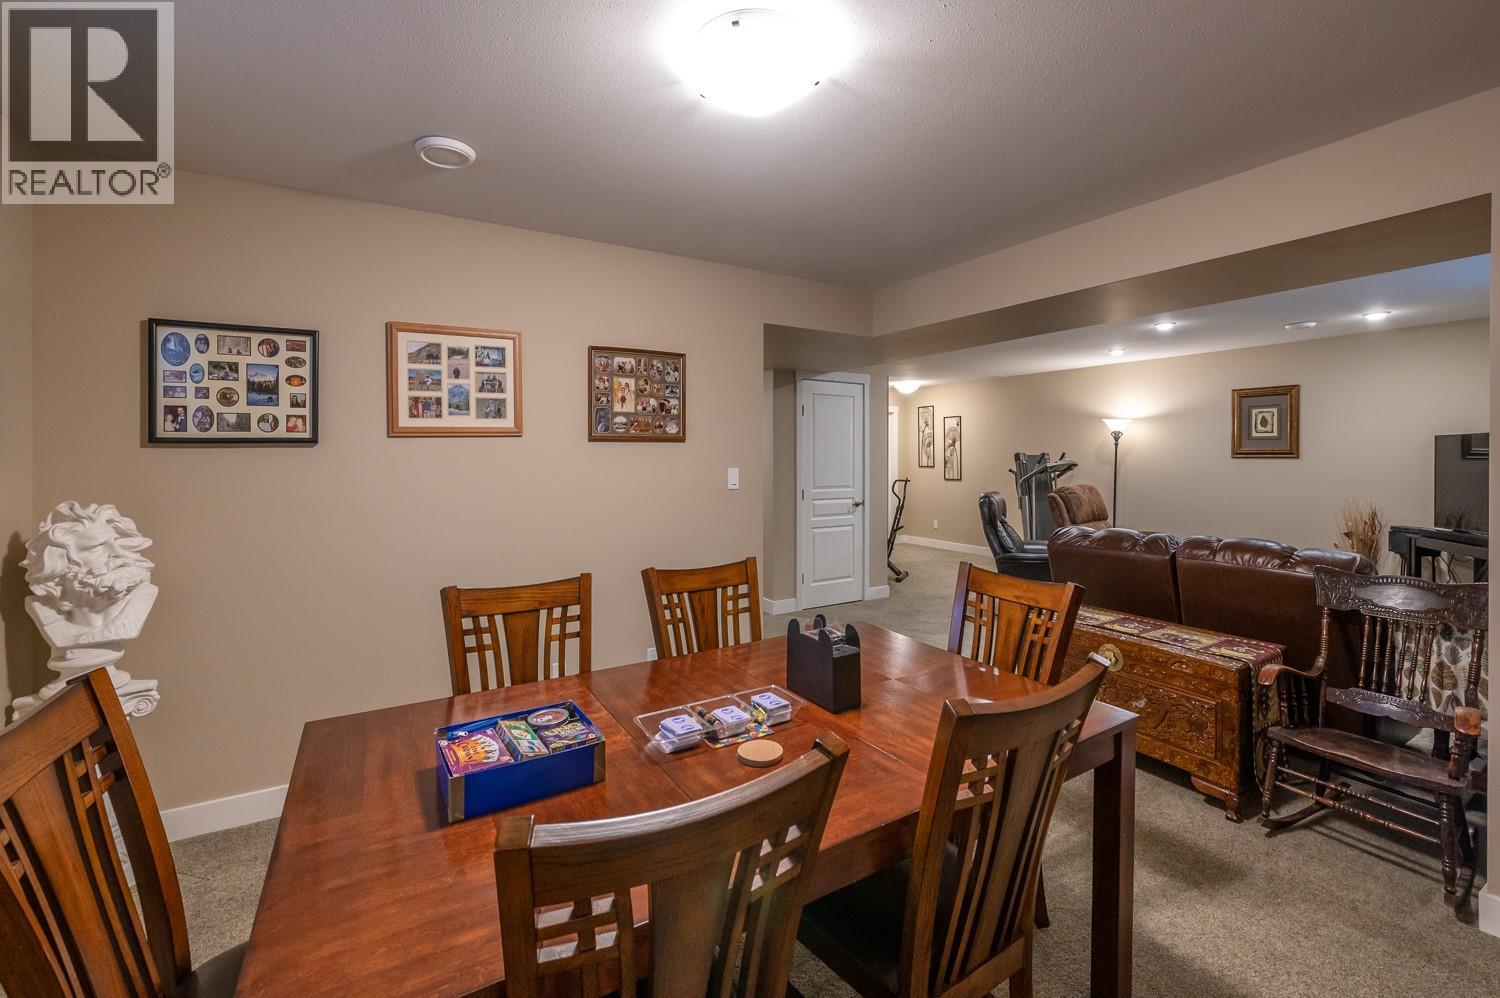
$699,900
Maintenance, Reserve Fund Contributions, Insurance, Property Management, Other, See Remarks
$116 Monthly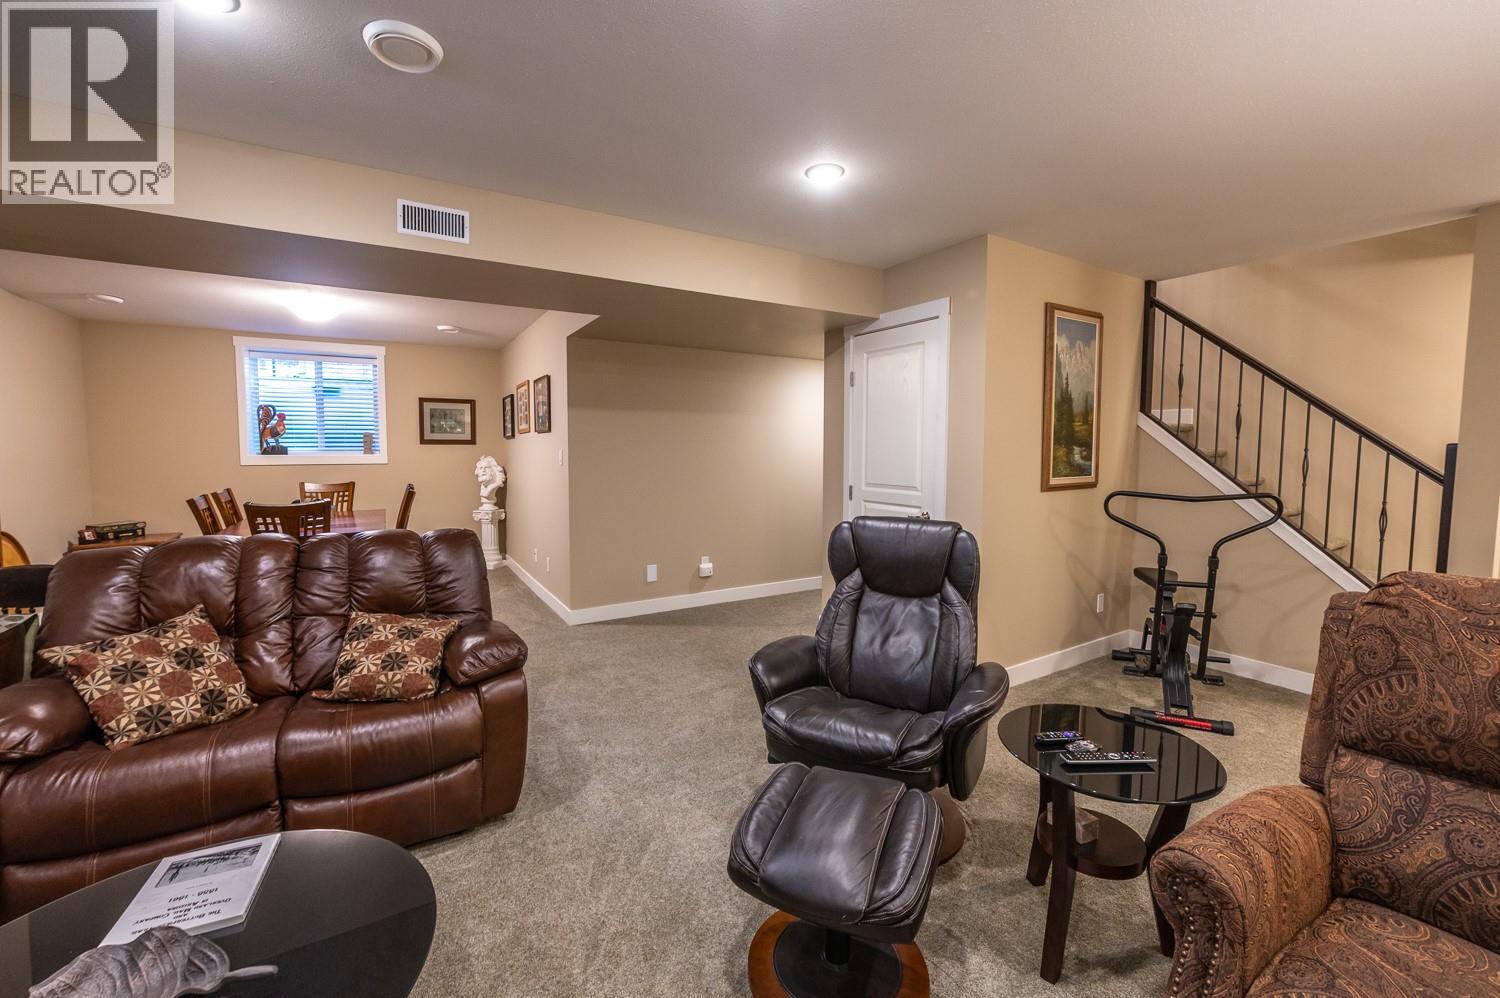
$699,900
Maintenance, Reserve Fund Contributions, Insurance, Property Management, Other, See Remarks
$116 Monthly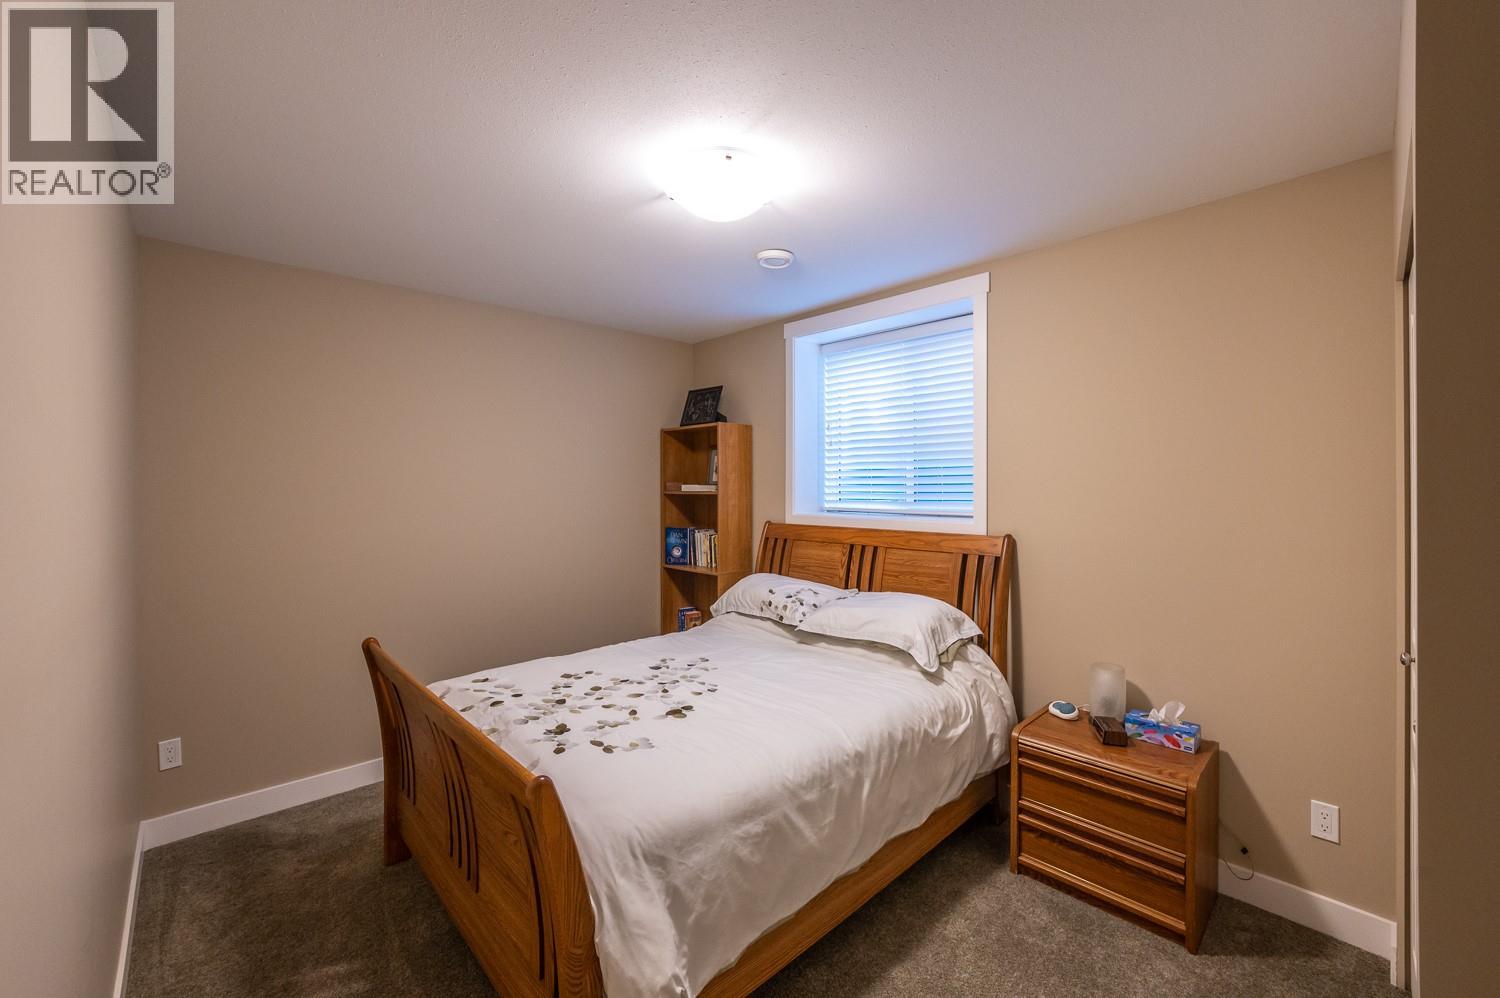
$699,900
Maintenance, Reserve Fund Contributions, Insurance, Property Management, Other, See Remarks
$116 Monthly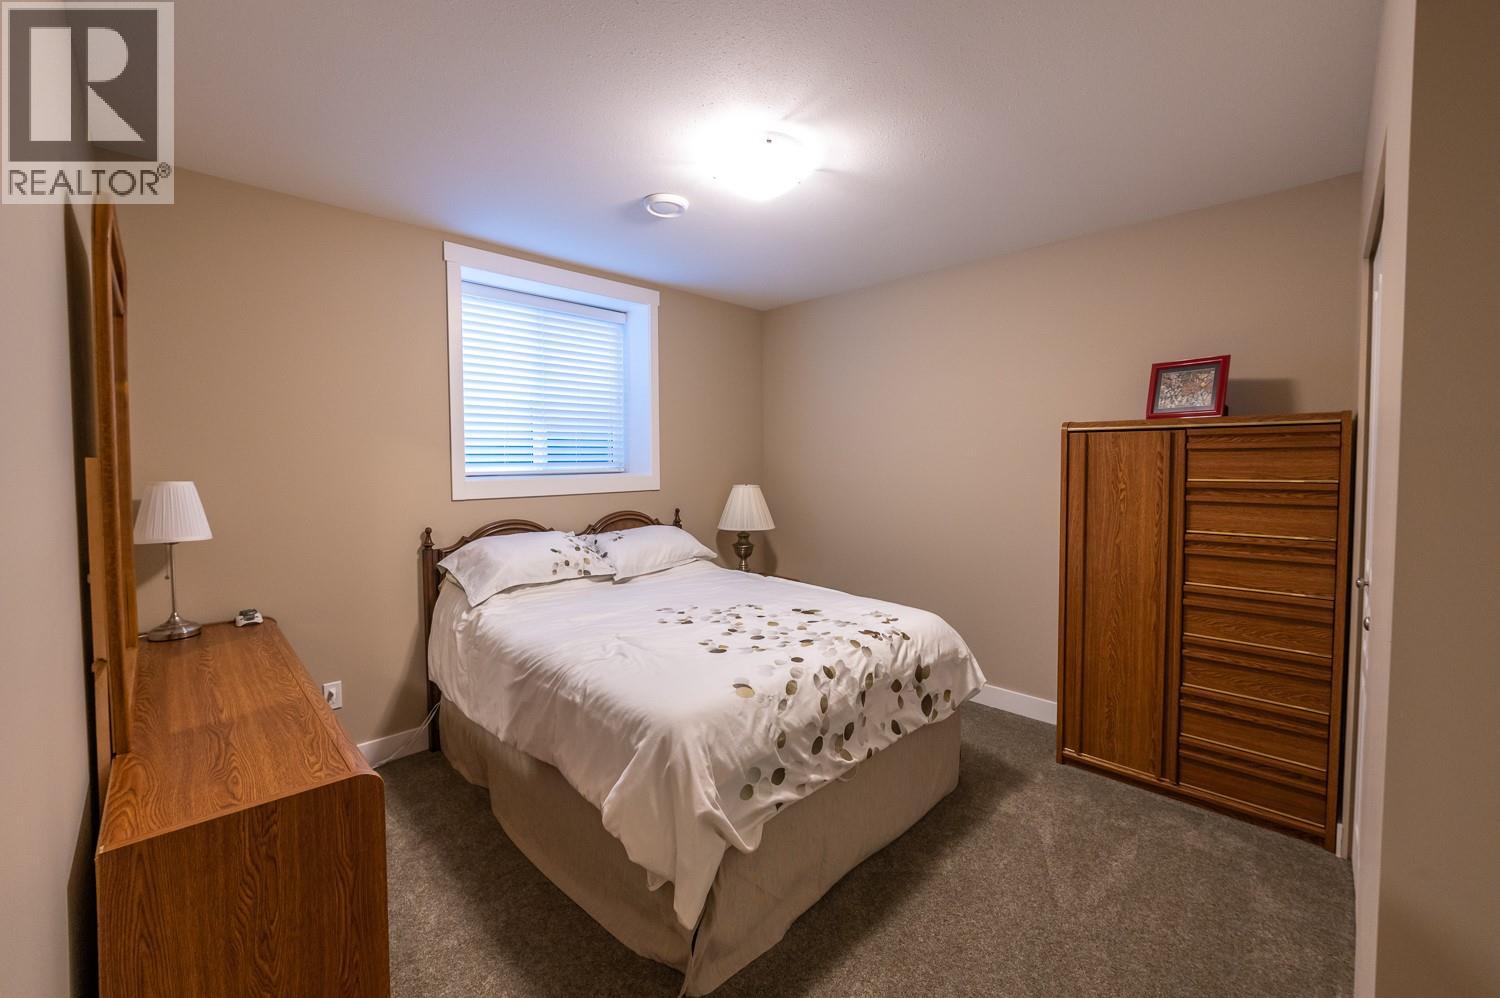
$699,900
Maintenance, Reserve Fund Contributions, Insurance, Property Management, Other, See Remarks
$116 Monthly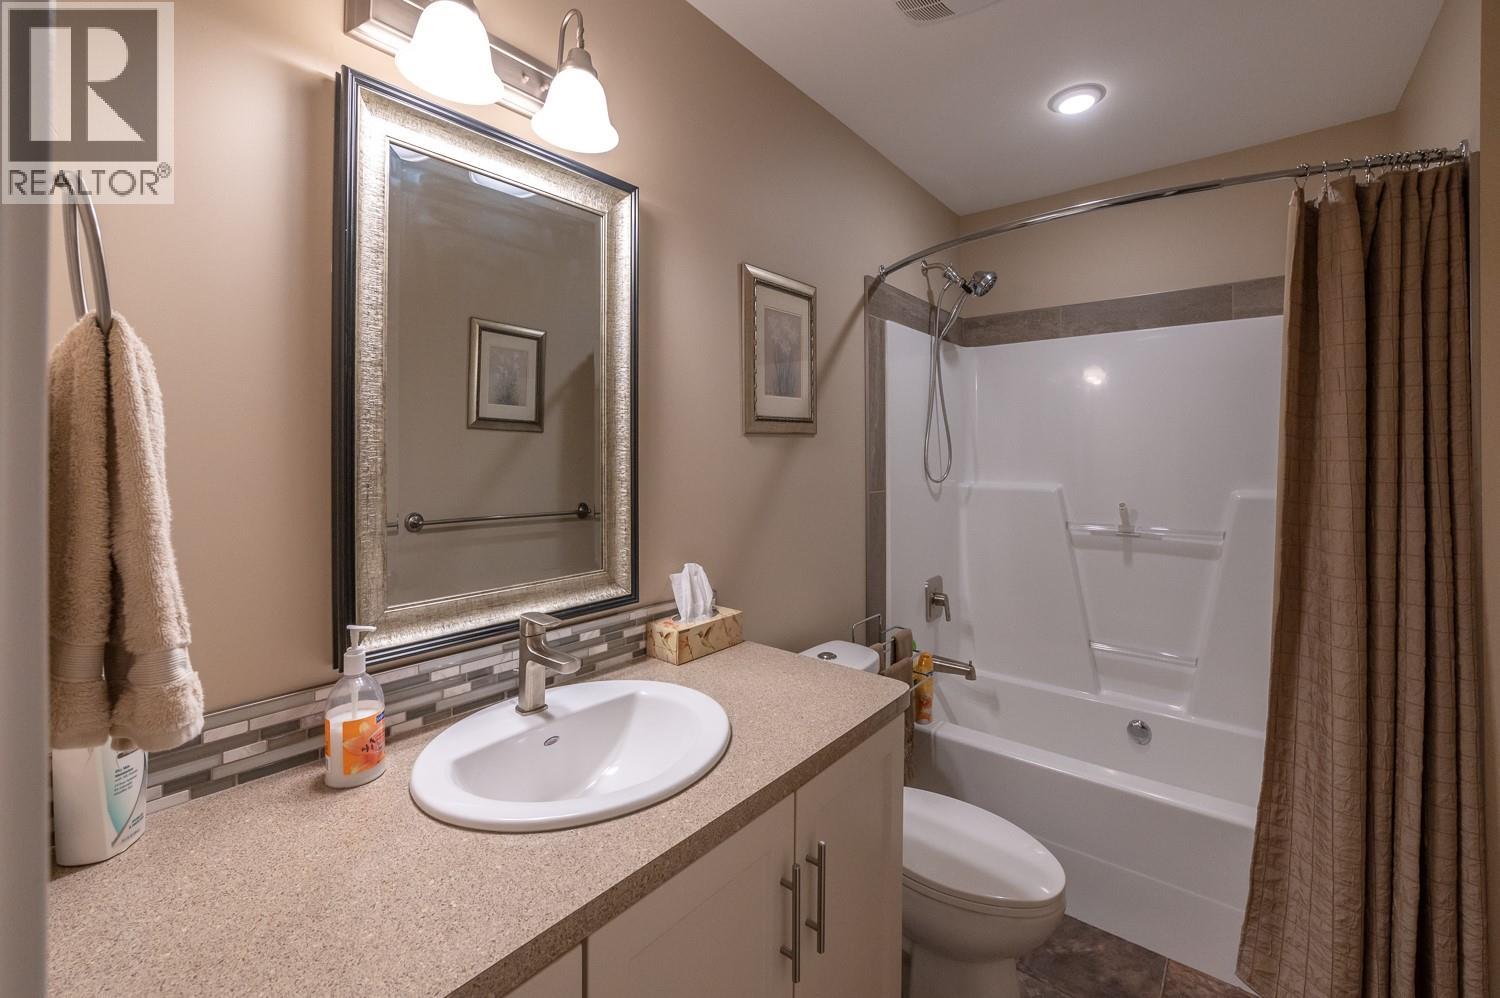
$699,900
Maintenance, Reserve Fund Contributions, Insurance, Property Management, Other, See Remarks
$116 Monthly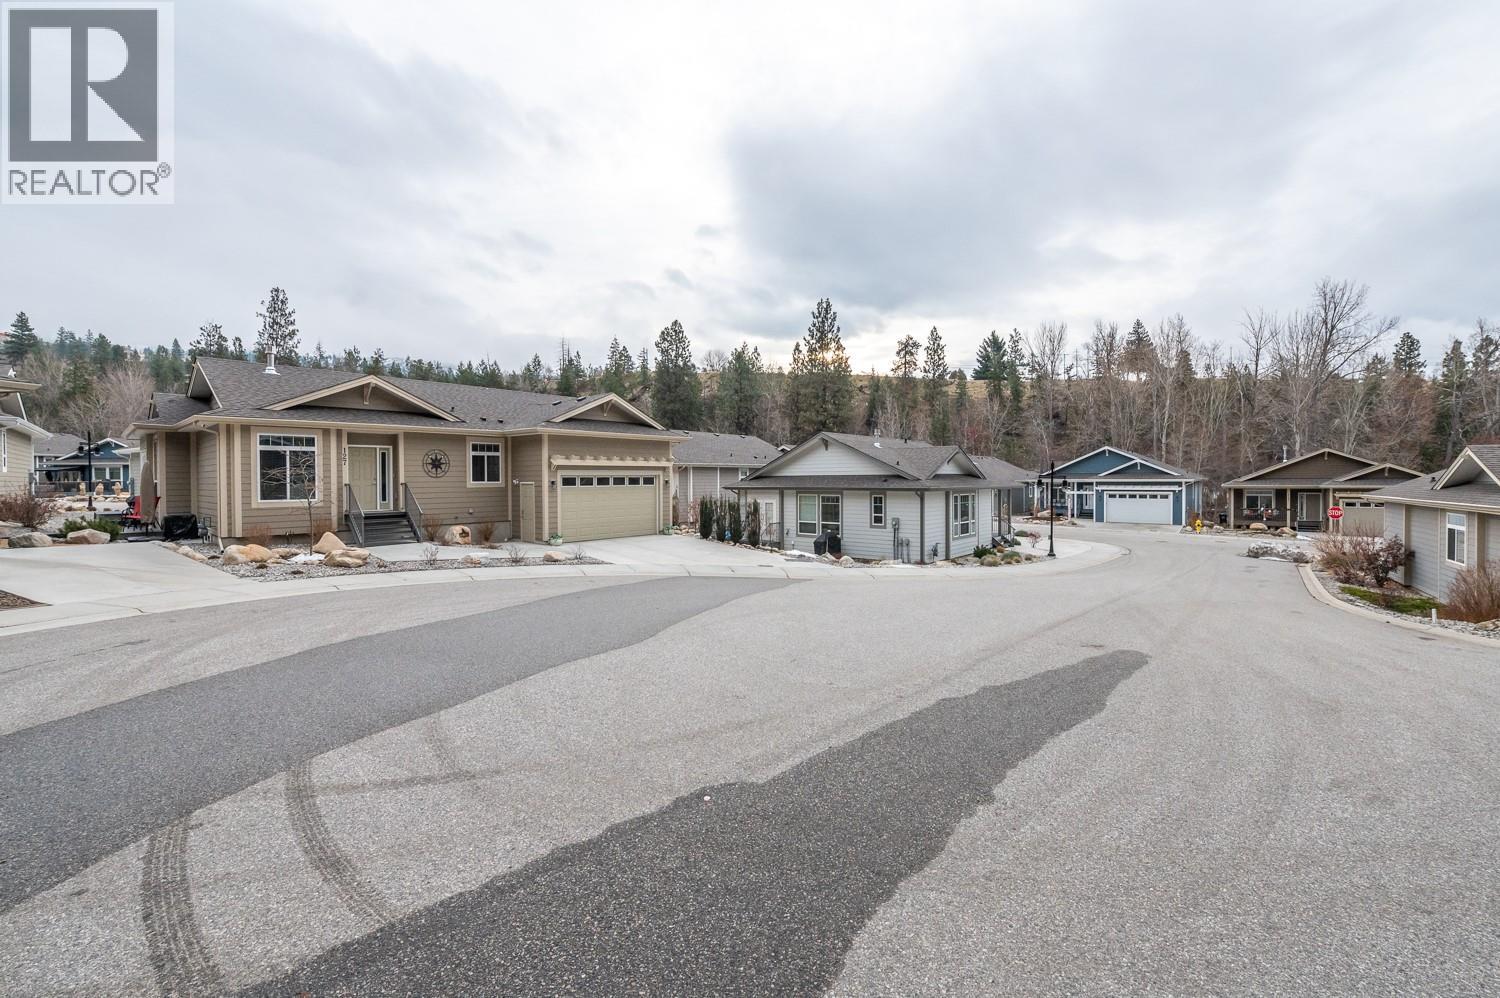
$699,900
Maintenance, Reserve Fund Contributions, Insurance, Property Management, Other, See Remarks
$116 Monthly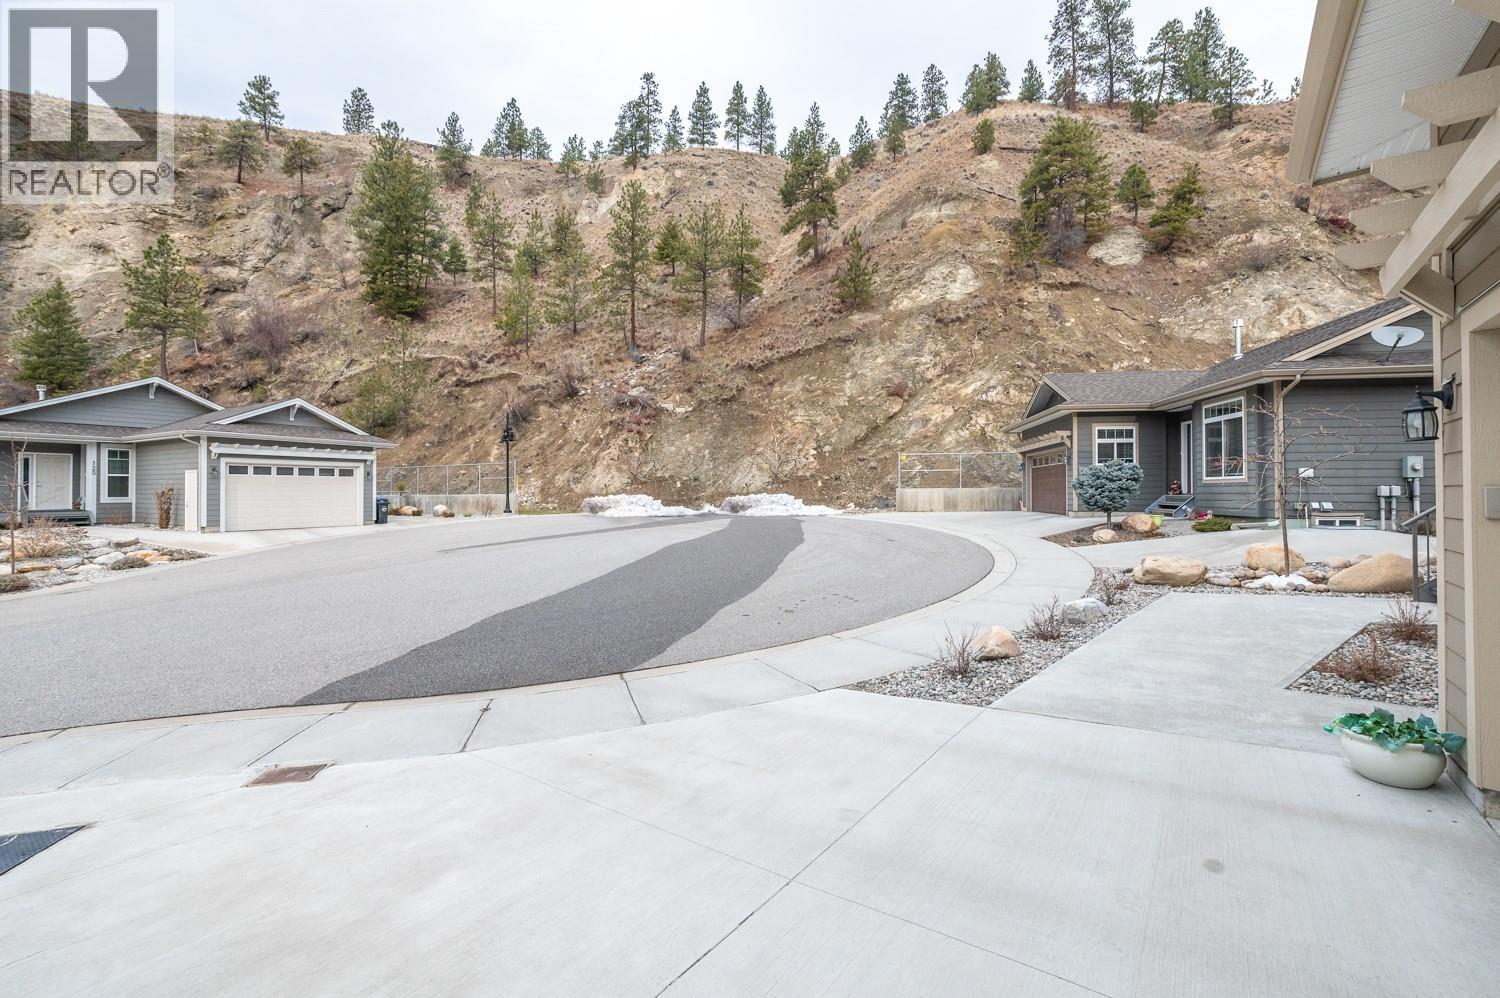
$699,900
Maintenance, Reserve Fund Contributions, Insurance, Property Management, Other, See Remarks
$116 Monthly
Like this listing?
Contact us for more information


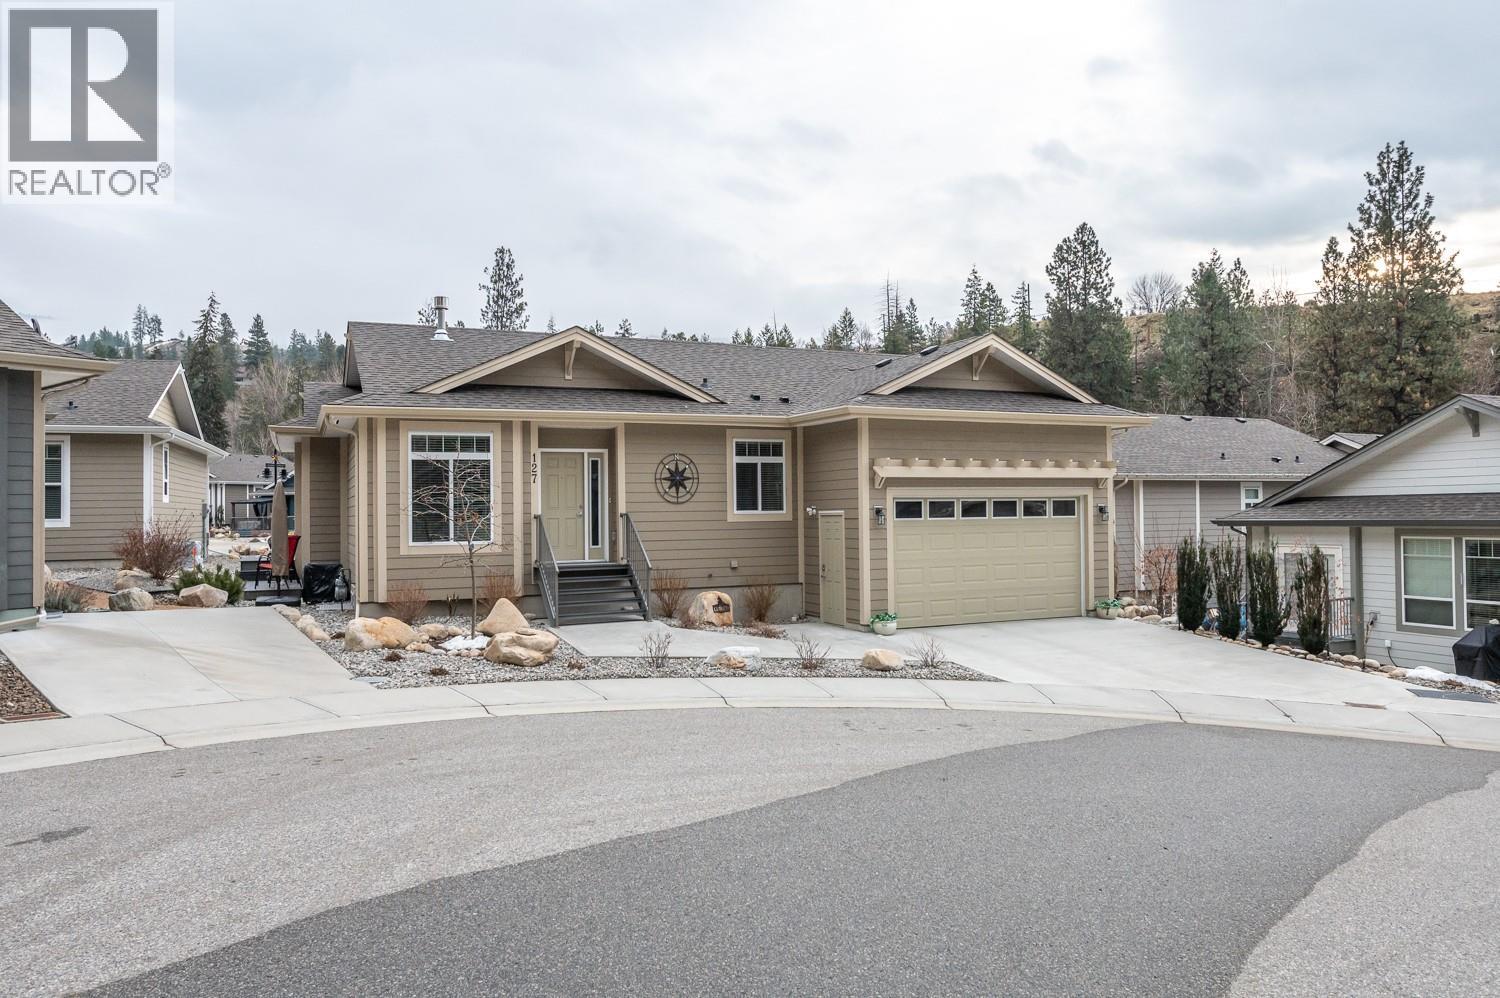
You could be living the dream before Christmas 2026 as this offering for sale can accommodate a very quick closing. Bridgewater is located steps away from beautiful walking paths alongside a rambling creek? This like-new home offers access to hiking and biking trails, including the Three Blind Mice and the Kettle Valley Railway Trail, while remaining a short distance from shopping, the hospital, restaurants, and the farmer’s market. Key features of the home include: 3 bedrooms/3 bathrooms (including a 5- piece ensuite), hardwood flooring, quartz kitchen countertops, gas stove and gas fireplace, 9-foot ceilings, central air, fully finished basement, double car garage (480 sq. ft. being 23'5"" deep x 19' wide plus a ceiling height of 12'7""), 200 AMP upstairs with additional 100 AMP in basement, low-maintenance landscaping and an additional outdoor patio to enjoy the sounds of nature. Please let me know if you would like to schedule a viewing or if you have any questions. This listing is brought to you by Royal LePage Locations West. (id:67517)
-
Property Details
MLS® Number 10405769 Property Type Single Family Neigbourhood Columbia/Duncan Community Name Bridgewater AmenitiesNearBy Recreation, Shopping CommunityFeatures Pets Allowed Features Cul-de-sac, Central Island ParkingSpaceTotal 4 RoadType Cul De Sac -
Building
BathroomTotal 3 BedroomsTotal 3 Appliances Refrigerator, Dishwasher, Range - Gas, Microwave, Hood Fan, Washer & Dryer ArchitecturalStyle Ranch BasementType Full ConstructedDate 2016 ConstructionStyleAttachment Detached CoolingType Central Air Conditioning ExteriorFinish Other FireplaceFuel Gas FireplacePresent Yes FireplaceType Unknown FlooringType Carpeted, Ceramic Tile, Hardwood HeatingType Forced Air, See Remarks RoofMaterial Asphalt Shingle RoofStyle Unknown StoriesTotal 2 SizeInterior 2,579 Sqft Type House UtilityWater Municipal Water Attached Garage 2 -
Land
AccessType Easy Access Acreage No LandAmenities Recreation, Shopping LandscapeFeatures Landscaped Sewer Municipal Sewage System SizeIrregular 0.09 SizeTotal 0.09 Ac|under 1 Acre SizeTotalText 0.09 Ac|under 1 Acre -
Rooms
Level Type Length Width Dimensions Basement Laundry Room 9'9'' x 7'7'' Basement 3pc Bathroom Measurements not available Basement Storage 14'2'' x 3'1'' Basement Utility Room 9'10'' x 4'9'' Basement Bedroom 9'10'' x 14'2'' Basement Bedroom 13'2'' x 11'8'' Basement Recreation Room 29'1'' x 26'7'' Main Level Kitchen 15'5'' x 13'10'' Main Level 5pc Ensuite Bath Measurements not available Main Level 3pc Bathroom Measurements not available Main Level Primary Bedroom 15'4'' x 13'10'' Main Level Dining Room 8' x 12'8'' Main Level Den 11'10'' x 9'4'' Main Level Living Room 11'4'' x 18'4'' -
Utilities
Your Favourites
No Favourites Found







The trademarks REALTOR®, REALTORS®, and the REALTOR® logo are controlled by The Canadian Real Estate Association (CREA) and identify real estate professionals who are members of CREA. The trademarks MLS®, Multiple Listing Service® and the associated logos are owned by The Canadian Real Estate Association (CREA) and identify the quality of services provided by real estate professionals who are members of CREA. The trademark DDF® is owned by The Canadian Real Estate Association (CREA) and identifies CREA's Data Distribution Facility (DDF®)
November 13 2026 01:01:17
Association of Interior REALTORS®
