$1,175,000
$1,175,000
$1,175,000
$1,175,000
$1,175,000
$1,175,000
$1,175,000
$1,175,000
$1,175,000
$1,175,000
$1,175,000
$1,175,000
$1,175,000
$1,175,000
$1,175,000
$1,175,000
$1,175,000
$1,175,000
$1,175,000
$1,175,000
$1,175,000
$1,175,000
$1,175,000
$1,175,000
$1,175,000
$1,175,000
$1,175,000
$1,175,000
$1,175,000
$1,175,000
$1,175,000
$1,175,000
$1,175,000
$1,175,000
$1,175,000
$1,175,000
$1,175,000
$1,175,000
$1,175,000
$1,175,000
$1,175,000
$1,175,000
$1,175,000
$1,175,000
$1,175,000
$1,175,000
$1,175,000
$1,175,000
$1,175,000
$1,175,000
$1,175,000
$1,175,000
$1,175,000
Like this listing?
Contact us for more information


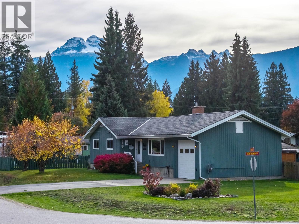
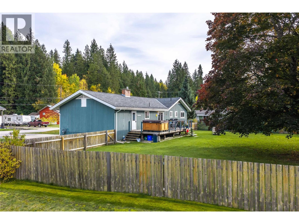
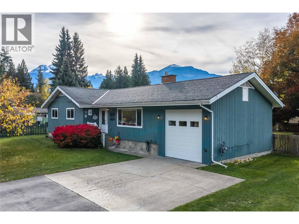
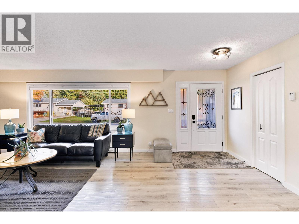
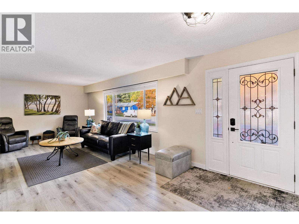
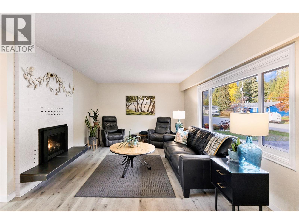
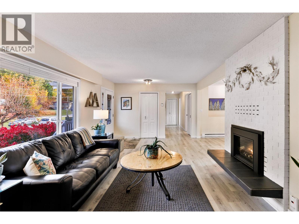
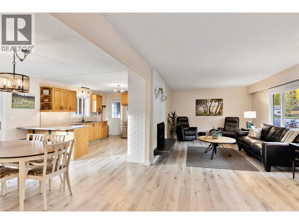
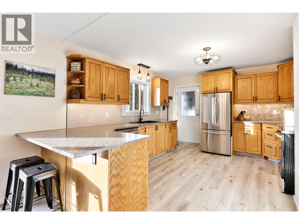
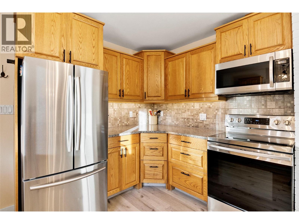
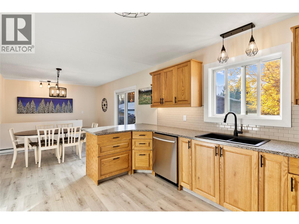
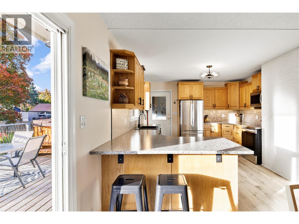
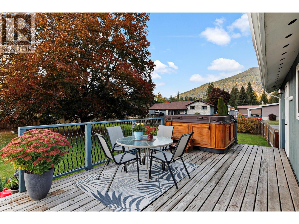
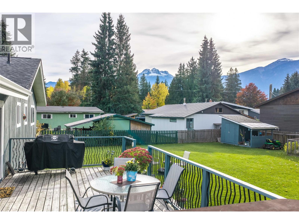
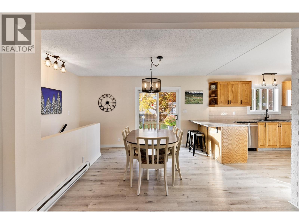
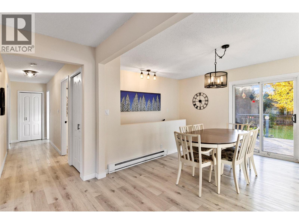
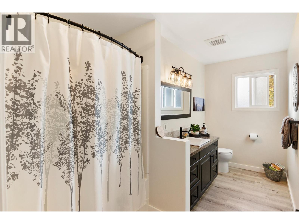
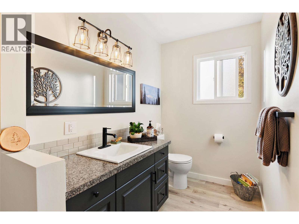
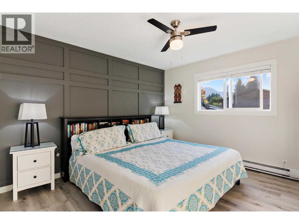
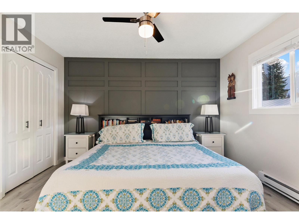
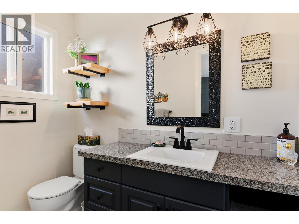
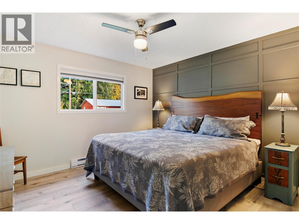
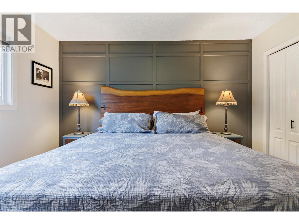
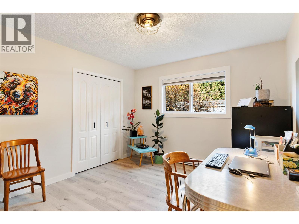
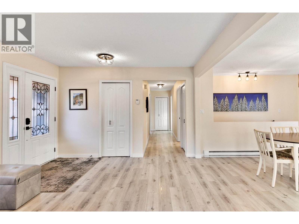
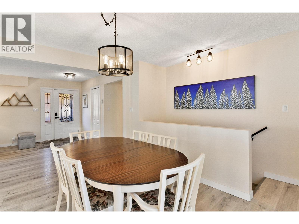
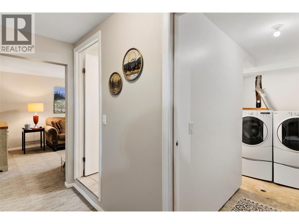
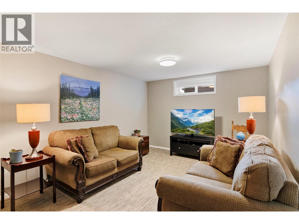
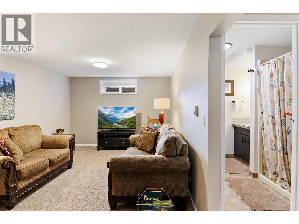
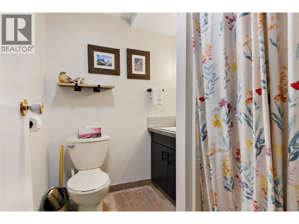
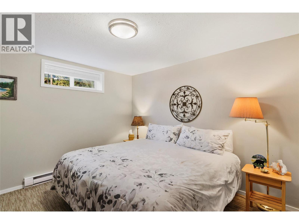
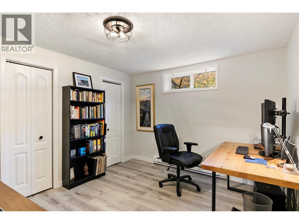
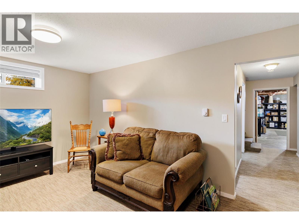
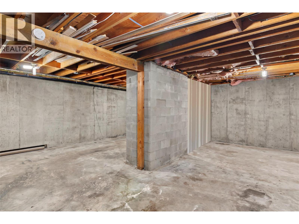
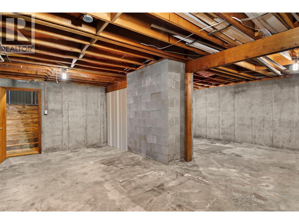
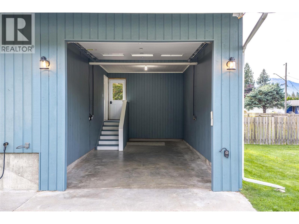
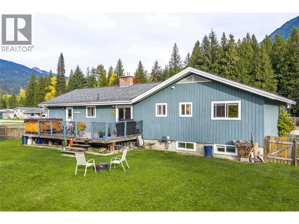
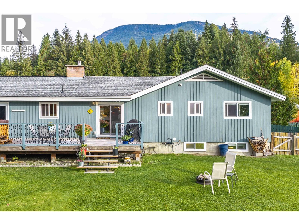
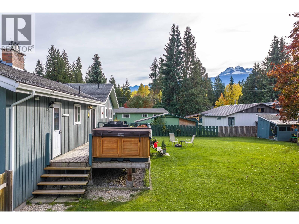
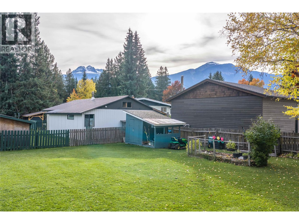
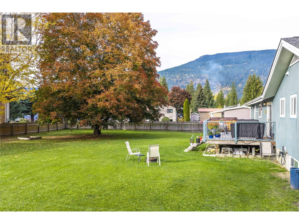
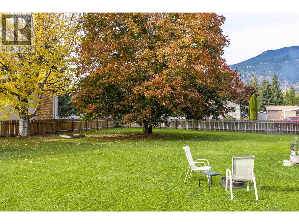
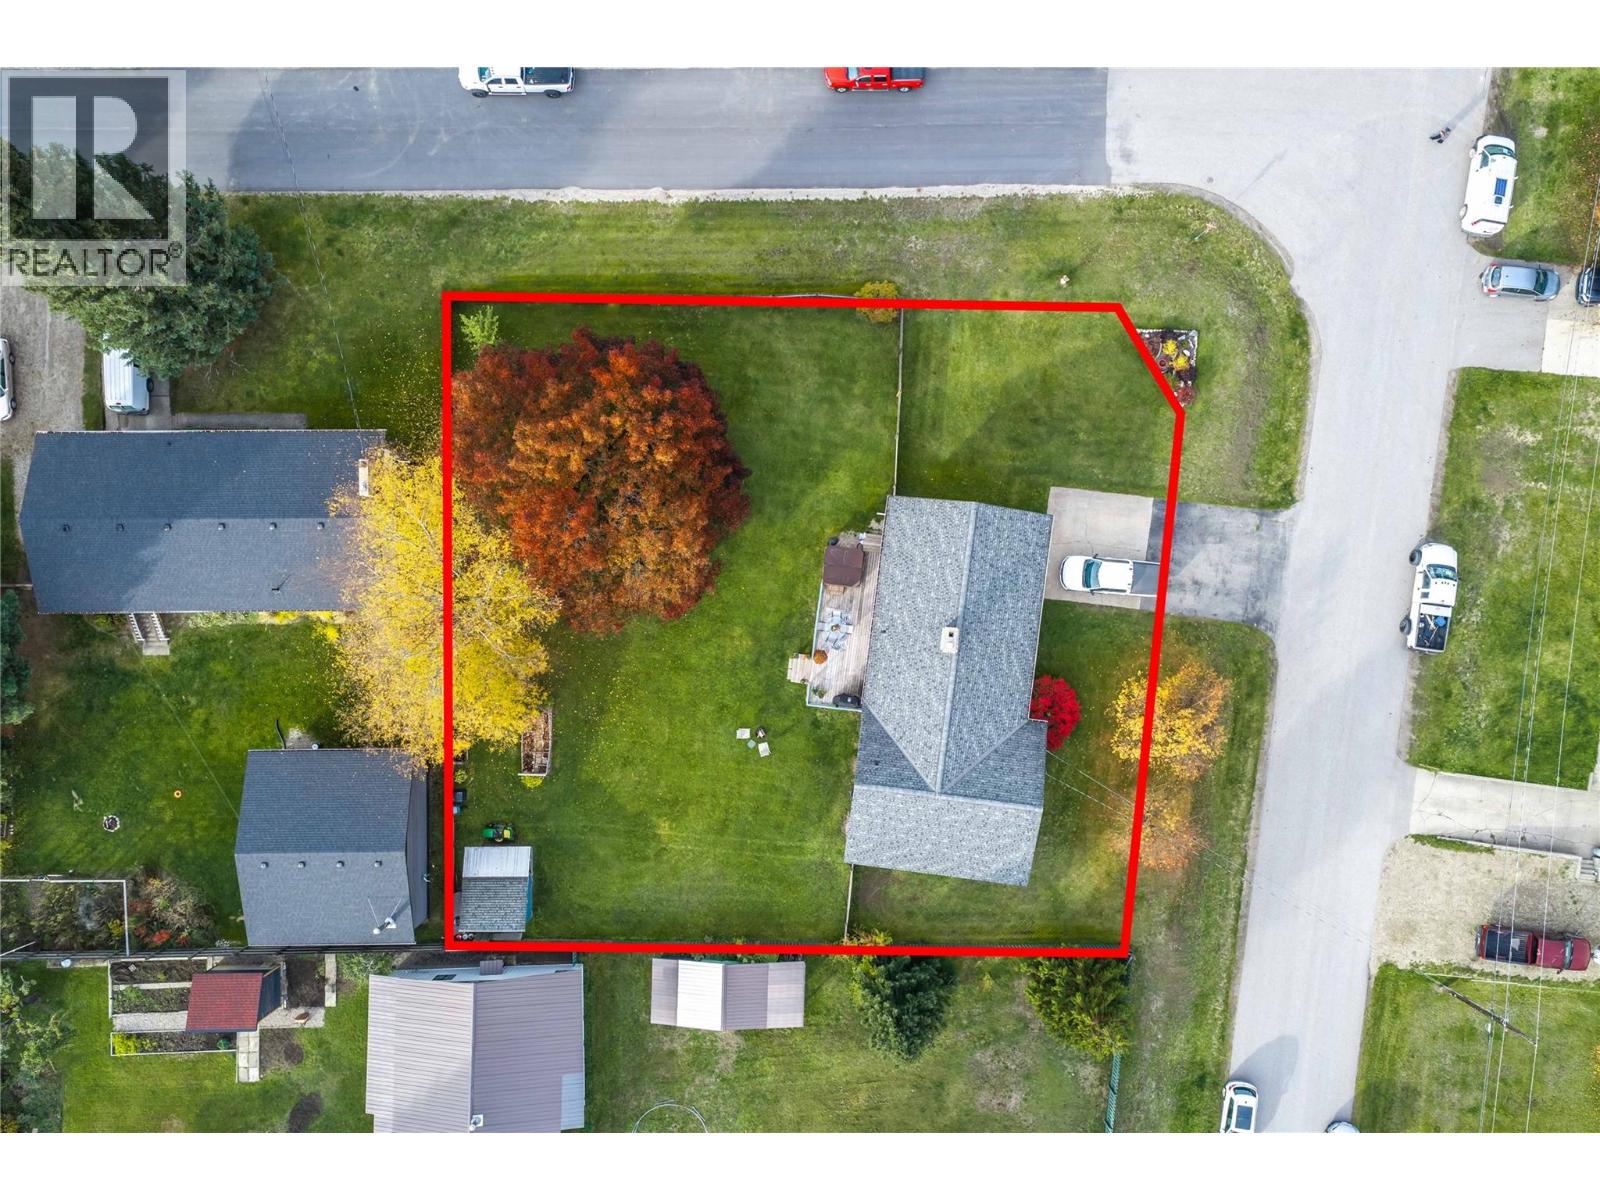
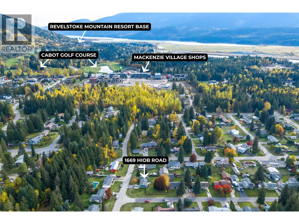
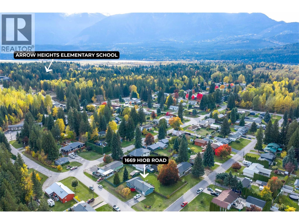
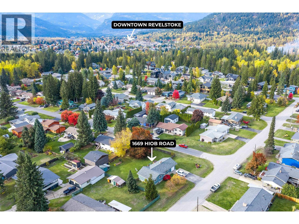
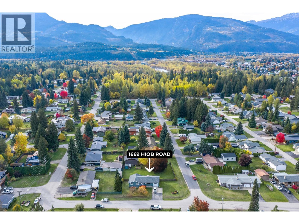
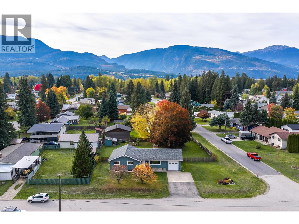
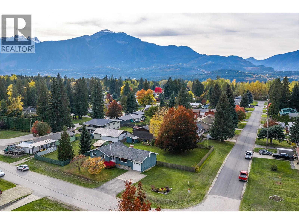
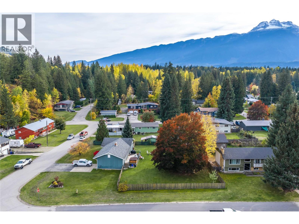
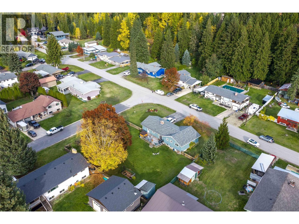
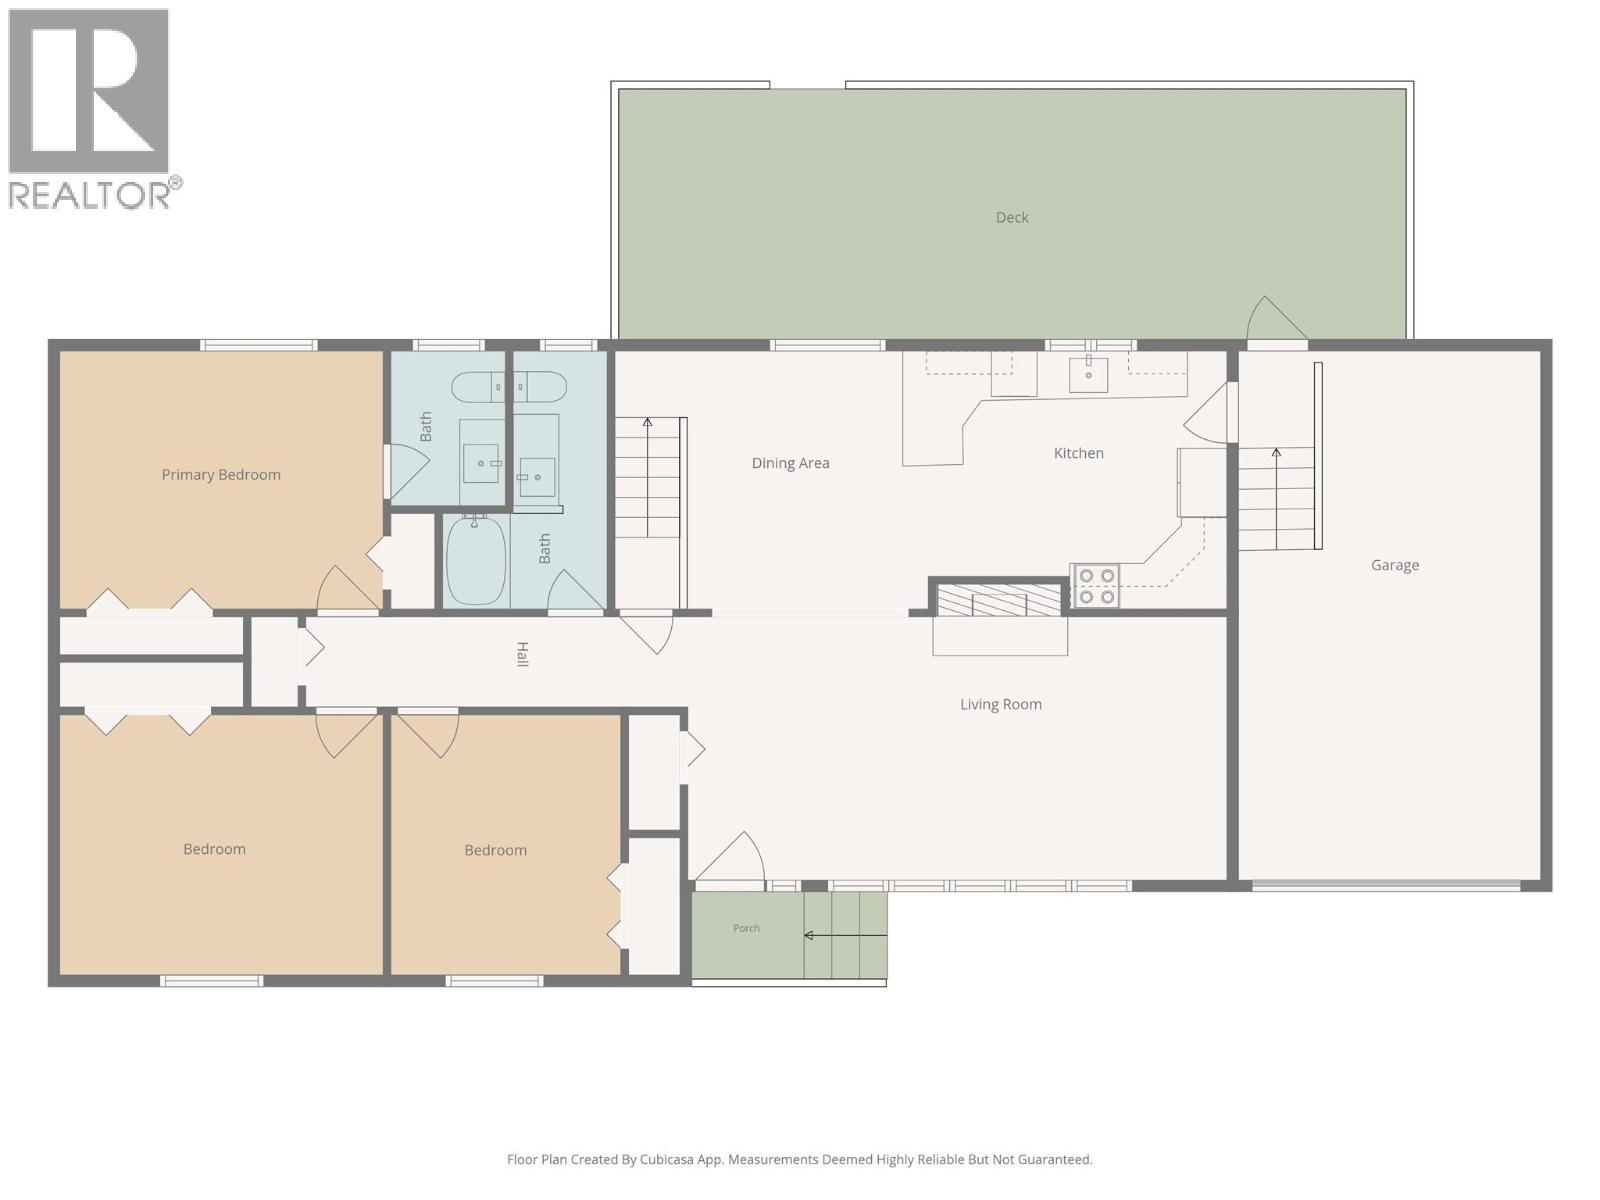
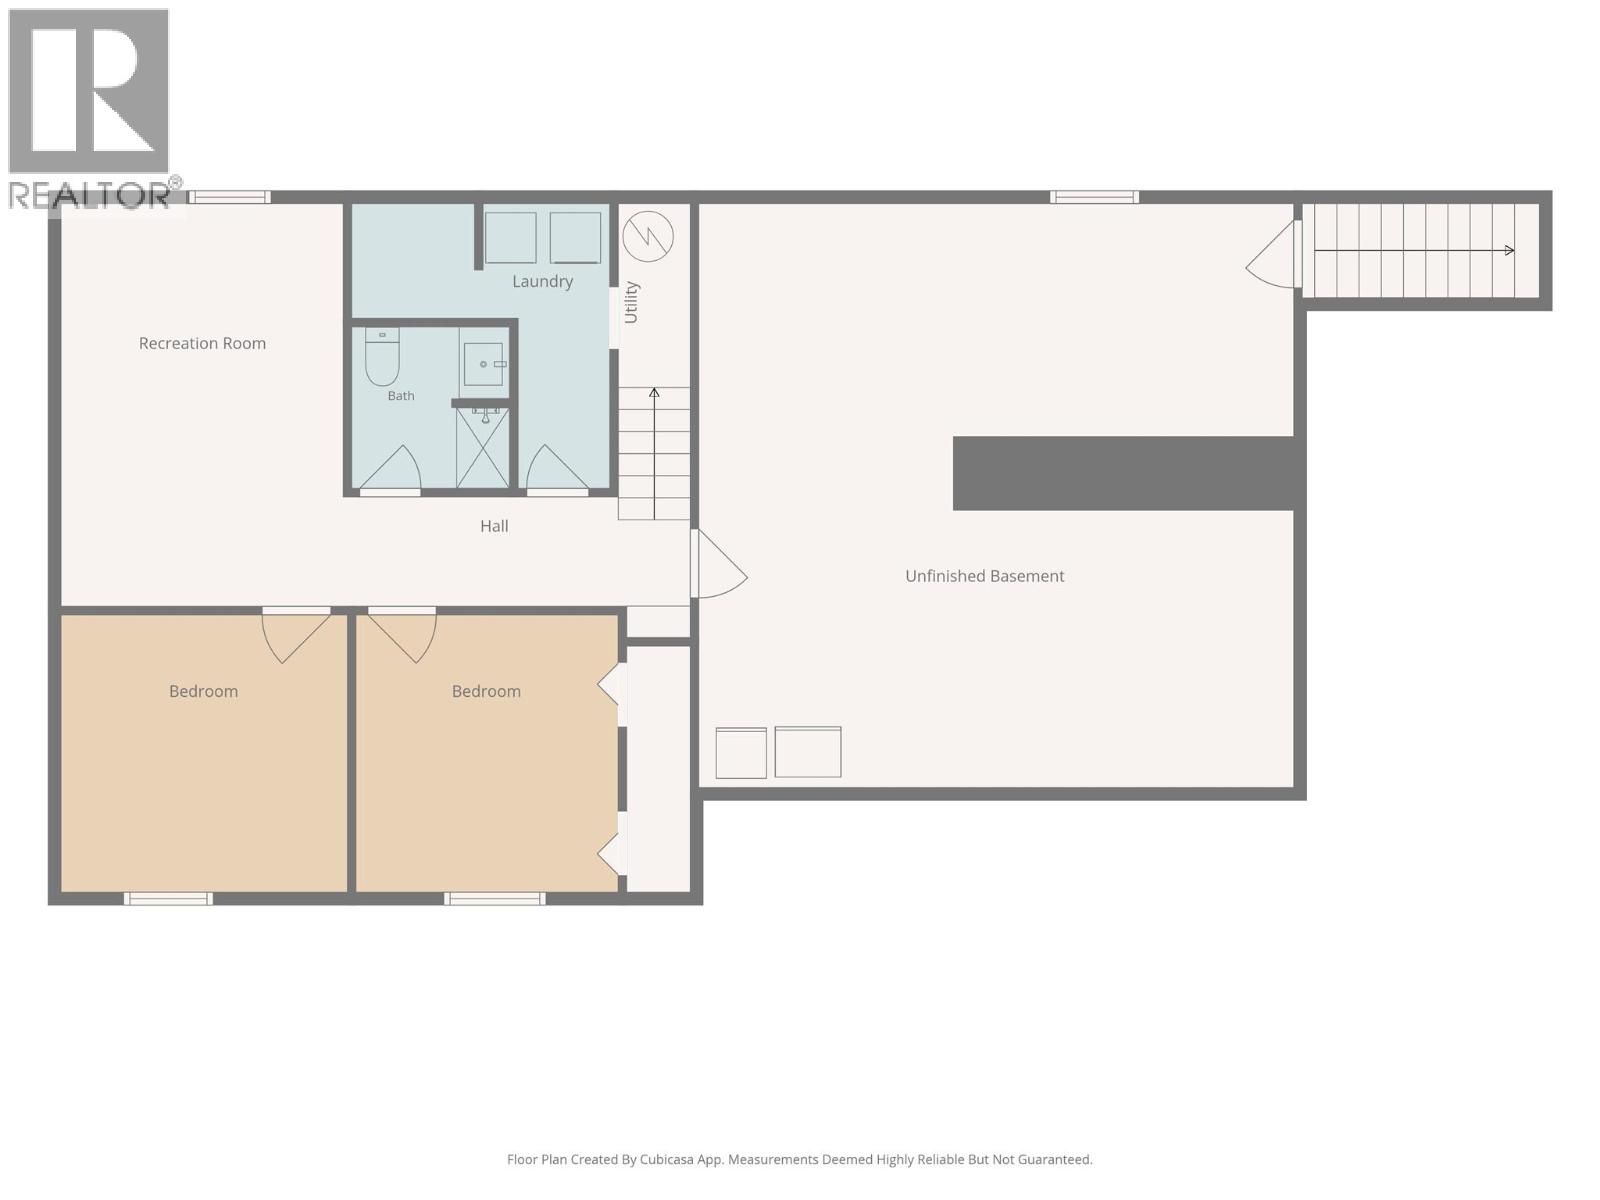
Tucked onto an oversized corner lot in Arrow Heights, this meticulously maintained 5 bedroom, 2.5 bath family home is move-in ready with plenty of room to grow. Upstairs, a spacious living room centered around a gas fireplace flows seamlessly into the bright, updated kitchen and dining area. Off the dining room, a west-facing deck connects you to the oversized, fully fenced backyard for seamless indoor-outdoor living. Down the hall, the large primary bedroom features an ensuite, joined by 2 more bedrooms and a full bathroom. The lower level continues with a family room, 2 additional bedrooms, a full bathroom and laundry. And there’s more: 600+ sq. ft. of unfinished space with direct access to the attached garage offers room for storage and the potential for a future build-out, including a suite. Set on a generous 0.38 acres, the property combines space, privacy and stunning mountain views, all just minutes from Revelstoke Mountain Resort, the new Cabot Revelstoke golf course, schools and downtown. Whether you’re looking for the perfect family home, room to grow, space to work from home or rental potential, this home checks all the boxes! (id:67517)
-
Property Details
MLS® Number 10404128 Property Type Single Family Neigbourhood Revelstoke AmenitiesNearBy Golf Nearby, Park, Recreation, Schools, Ski Area CommunityFeatures Family Oriented, Pets Allowed, Rentals Allowed Features Level Lot, Private Setting, Corner Site, Balcony ParkingSpaceTotal 5 ViewType Mountain View -
Building
BathroomTotal 3 BedroomsTotal 5 Appliances Refrigerator, Dishwasher, Range - Electric, Freezer, Hood Fan, Washer & Dryer ArchitecturalStyle Ranch ConstructedDate 1975 ConstructionStyleAttachment Detached ExteriorFinish Wood Siding FireplaceFuel Propane FireplacePresent Yes FireplaceTotal 1 FireplaceType Unknown FlooringType Carpeted, Laminate HalfBathTotal 1 HeatingType Baseboard Heaters RoofMaterial Asphalt Shingle RoofStyle Unknown StoriesTotal 2 SizeInterior 2,230 Sqft Type House UtilityWater Municipal Water Attached Garage 1 -
Land
AccessType Easy Access Acreage No FenceType Fence LandAmenities Golf Nearby, Park, Recreation, Schools, Ski Area LandscapeFeatures Landscaped, Level Sewer Septic Tank SizeIrregular 0.38 SizeTotal 0.38 Ac|under 1 Acre SizeTotalText 0.38 Ac|under 1 Acre -
Rooms
Level Type Length Width Dimensions Basement Other 23'8'' x 24'3'' Basement Bedroom 11'6'' x 10'2'' Basement Bedroom 11'5'' x 11'2'' Basement Living Room 16' x 11'2'' Basement Full Bathroom 5' x 6'4'' Basement Utility Room 3' x 6' Basement Laundry Room 11' x 9' Main Level Partial Ensuite Bathroom 4' x 7'5'' Main Level Primary Bedroom 12'6'' x 12'3'' Main Level Bedroom 12' x 12'0'' Main Level Bedroom 10'10'' x 12' Main Level Full Bathroom 12'8'' x 5'7'' Main Level Foyer 6'8'' x 6'8'' Main Level Dining Room 10'1'' x 10'11'' Main Level Kitchen 15'9'' x 10'3'' -
Utilities
Your Favourites
No Favourites Found







The trademarks REALTOR®, REALTORS®, and the REALTOR® logo are controlled by The Canadian Real Estate Association (CREA) and identify real estate professionals who are members of CREA. The trademarks MLS®, Multiple Listing Service® and the associated logos are owned by The Canadian Real Estate Association (CREA) and identify the quality of services provided by real estate professionals who are members of CREA. The trademark DDF® is owned by The Canadian Real Estate Association (CREA) and identifies CREA's Data Distribution Facility (DDF®)
October 21 2026 10:23:32
Association of Interior REALTORS®
