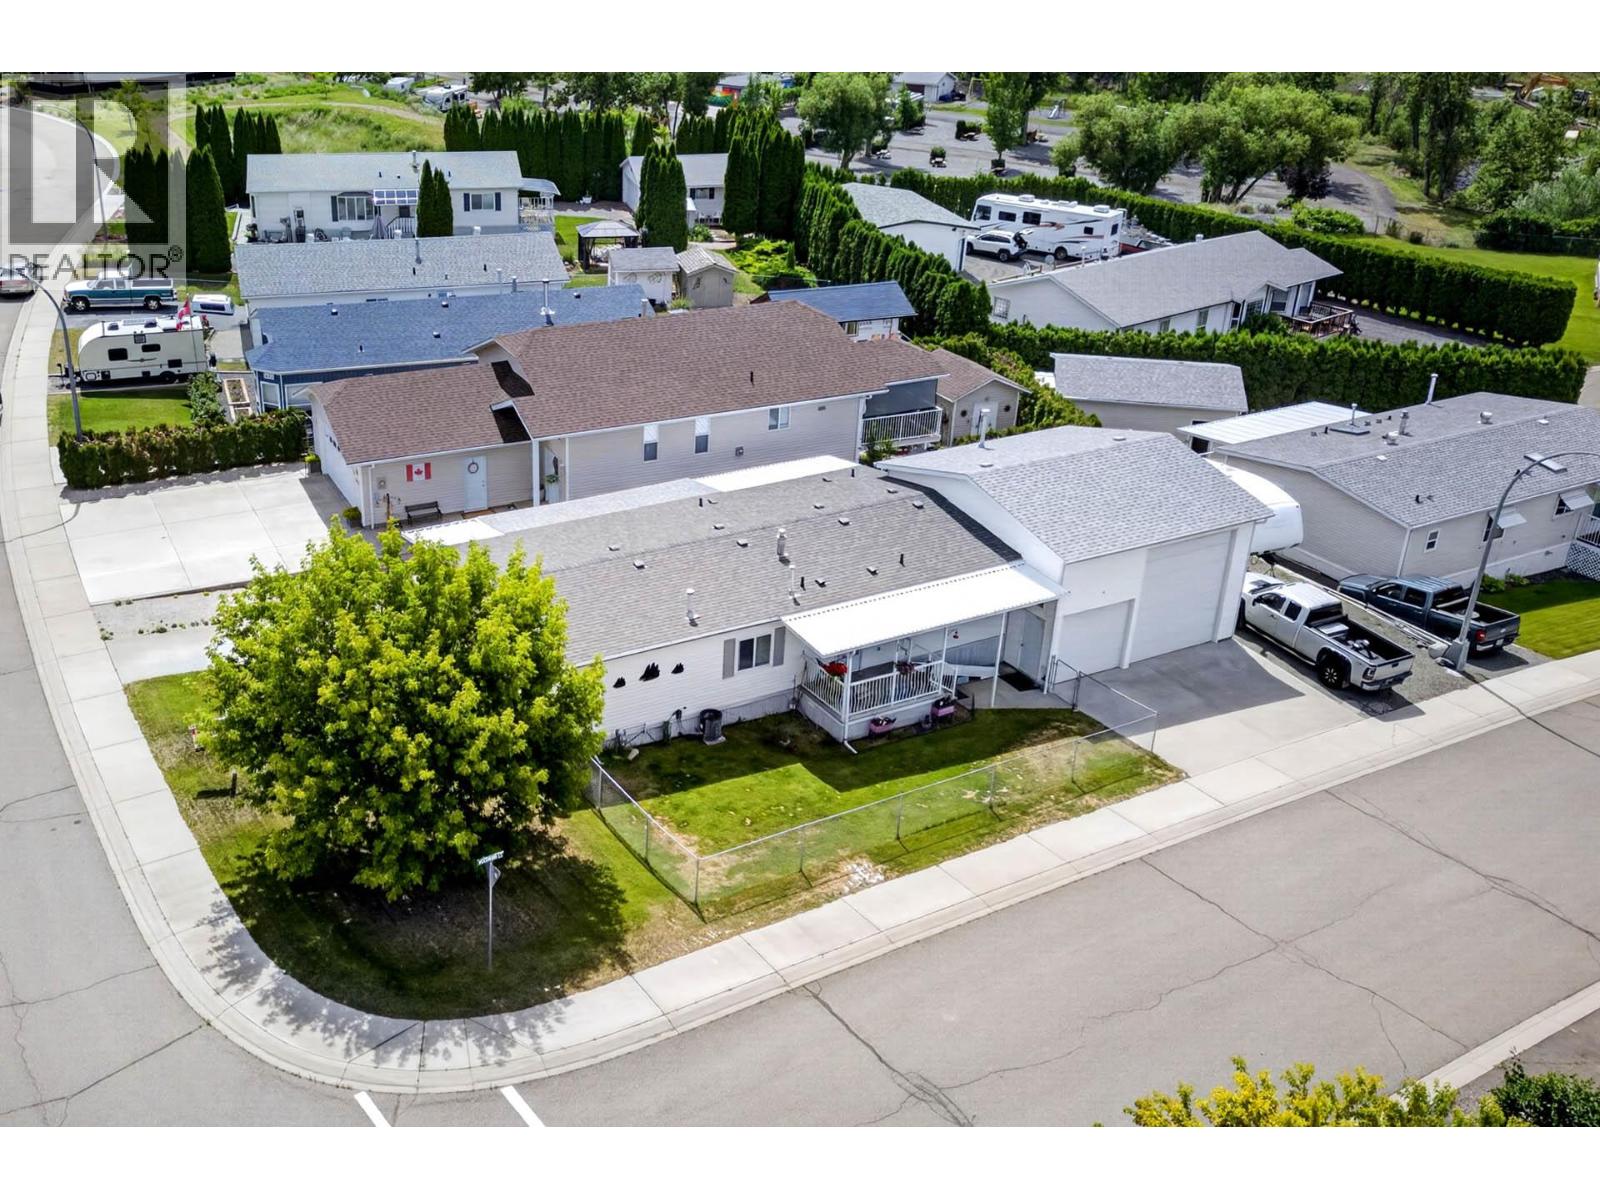
1664 Woodburn Drive

Cache Creek, British Columbia V0K 1H0

  • 1664 Woodburn Drive, Cache Creek, British Columbia  V0K 1H0 - Photo 1 - 10354319

    $469,900

  • 1664 Woodburn Drive, Cache Creek, British Columbia  V0K 1H0 - Photo 2 - 10354319

    $469,900

  • 1664 Woodburn Drive, Cache Creek, British Columbia  V0K 1H0 - Photo 3 - 10354319

    $469,900

  • 1664 Woodburn Drive, Cache Creek, British Columbia  V0K 1H0 - Photo 4 - 10354319

    $469,900

  • 1664 Woodburn Drive, Cache Creek, British Columbia  V0K 1H0 - Photo 5 - 10354319

    $469,900

  • 1664 Woodburn Drive, Cache Creek, British Columbia  V0K 1H0 - Photo 6 - 10354319

    $469,900

  • 1664 Woodburn Drive, Cache Creek, British Columbia  V0K 1H0 - Photo 7 - 10354319

    $469,900

  • 1664 Woodburn Drive, Cache Creek, British Columbia  V0K 1H0 - Photo 8 - 10354319

    $469,900

  • 1664 Woodburn Drive, Cache Creek, British Columbia  V0K 1H0 - Photo 9 - 10354319

    $469,900

  • 1664 Woodburn Drive, Cache Creek, British Columbia  V0K 1H0 - Photo 10 - 10354319

    $469,900

  • 1664 Woodburn Drive, Cache Creek, British Columbia  V0K 1H0 - Photo 11 - 10354319

    $469,900

  • 1664 Woodburn Drive, Cache Creek, British Columbia  V0K 1H0 - Photo 12 - 10354319

    $469,900

  • 1664 Woodburn Drive, Cache Creek, British Columbia  V0K 1H0 - Photo 13 - 10354319

    $469,900

  • 1664 Woodburn Drive, Cache Creek, British Columbia  V0K 1H0 - Photo 14 - 10354319

    $469,900

  • 1664 Woodburn Drive, Cache Creek, British Columbia  V0K 1H0 - Photo 15 - 10354319

    $469,900

  • 1664 Woodburn Drive, Cache Creek, British Columbia  V0K 1H0 - Photo 16 - 10354319

    $469,900

  • 1664 Woodburn Drive, Cache Creek, British Columbia  V0K 1H0 - Photo 17 - 10354319

    $469,900

  • 1664 Woodburn Drive, Cache Creek, British Columbia  V0K 1H0 - Photo 18 - 10354319

    $469,900

  • 1664 Woodburn Drive, Cache Creek, British Columbia  V0K 1H0 - Photo 19 - 10354319

    $469,900

  • 1664 Woodburn Drive, Cache Creek, British Columbia  V0K 1H0 - Photo 20 - 10354319

    $469,900

  • 1664 Woodburn Drive, Cache Creek, British Columbia  V0K 1H0 - Photo 21 - 10354319

    $469,900

  • 1664 Woodburn Drive, Cache Creek, British Columbia  V0K 1H0 - Photo 22 - 10354319

    $469,900

  • 1664 Woodburn Drive, Cache Creek, British Columbia  V0K 1H0 - Photo 23 - 10354319

    $469,900

  • 1664 Woodburn Drive, Cache Creek, British Columbia  V0K 1H0 - Photo 24 - 10354319

    $469,900

  • 1664 Woodburn Drive, Cache Creek, British Columbia  V0K 1H0 - Photo 25 - 10354319

    $469,900

  • 1664 Woodburn Drive, Cache Creek, British Columbia  V0K 1H0 - Photo 26 - 10354319

    $469,900

  • 1664 Woodburn Drive, Cache Creek, British Columbia  V0K 1H0 - Photo 27 - 10354319

    $469,900

  • 1664 Woodburn Drive, Cache Creek, British Columbia  V0K 1H0 - Photo 28 - 10354319

    $469,900

  • 1664 Woodburn Drive, Cache Creek, British Columbia  V0K 1H0 - Photo 29 - 10354319

    $469,900

  • 1664 Woodburn Drive, Cache Creek, British Columbia  V0K 1H0 - Photo 30 - 10354319

    $469,900

  • 1664 Woodburn Drive, Cache Creek, British Columbia  V0K 1H0 - Photo 31 - 10354319

    $469,900

  • 1664 Woodburn Drive, Cache Creek, British Columbia  V0K 1H0 - Photo 32 - 10354319

    $469,900

  • 1664 Woodburn Drive, Cache Creek, British Columbia  V0K 1H0 - Photo 33 - 10354319

    $469,900

  • 1664 Woodburn Drive, Cache Creek, British Columbia  V0K 1H0 - Photo 34 - 10354319

    $469,900

  • 1664 Woodburn Drive, Cache Creek, British Columbia  V0K 1H0 - Photo 35 - 10354319

    $469,900

  • 1664 Woodburn Drive, Cache Creek, British Columbia  V0K 1H0 - Photo 36 - 10354319

    $469,900

  • 1664 Woodburn Drive, Cache Creek, British Columbia  V0K 1H0 - Photo 37 - 10354319

    $469,900

  • 1664 Woodburn Drive, Cache Creek, British Columbia  V0K 1H0 - Photo 38 - 10354319

    $469,900

  • 1664 Woodburn Drive, Cache Creek, British Columbia  V0K 1H0 - Photo 39 - 10354319

    $469,900

  • 1664 Woodburn Drive, Cache Creek, British Columbia  V0K 1H0 - Photo 40 - 10354319

    $469,900

  • 1664 Woodburn Drive, Cache Creek, British Columbia  V0K 1H0 - Photo 41 - 10354319

    $469,900

  • 1664 Woodburn Drive, Cache Creek, British Columbia  V0K 1H0 - Photo 42 - 10354319

    $469,900

  • 1664 Woodburn Drive, Cache Creek, British Columbia  V0K 1H0 - Photo 43 - 10354319

    $469,900

  • 1664 Woodburn Drive, Cache Creek, British Columbia  V0K 1H0 - Photo 44 - 10354319

    $469,900

  • 1664 Woodburn Drive, Cache Creek, British Columbia  V0K 1H0 - Photo 45 - 10354319

    $469,900

  • 1664 Woodburn Drive, Cache Creek, British Columbia  V0K 1H0 - Photo 46 - 10354319

    $469,900

  • 1664 Woodburn Drive, Cache Creek, British Columbia  V0K 1H0 - Photo 47 - 10354319

    $469,900

  • 1664 Woodburn Drive, Cache Creek, British Columbia  V0K 1H0 - Photo 48 - 10354319

    $469,900

  • 1664 Woodburn Drive, Cache Creek, British Columbia  V0K 1H0 - Photo 49 - 10354319

    $469,900

  • 1664 Woodburn Drive, Cache Creek, British Columbia  V0K 1H0 - Photo 50 - 10354319

    $469,900

  • 1664 Woodburn Drive, Cache Creek, British Columbia  V0K 1H0 - Photo 51 - 10354319

    $469,900

  • 1664 Woodburn Drive, Cache Creek, British Columbia  V0K 1H0 - Photo 52 - 10354319

    $469,900

  • 1664 Woodburn Drive, Cache Creek, British Columbia  V0K 1H0 - Photo 53 - 10354319

    $469,900

  • 1664 Woodburn Drive, Cache Creek, British Columbia  V0K 1H0 - Photo 54 - 10354319

    $469,900

  • 1664 Woodburn Drive, Cache Creek, British Columbia  V0K 1H0 - Photo 55 - 10354319

    $469,900

  • 1664 Woodburn Drive, Cache Creek, British Columbia  V0K 1H0 - Photo 56 - 10354319

    $469,900

  • 1664 Woodburn Drive, Cache Creek, British Columbia  V0K 1H0 - Photo 57 - 10354319

    $469,900

  • 1664 Woodburn Drive, Cache Creek, British Columbia  V0K 1H0 - Photo 58 - 10354319

    $469,900

  • 1664 Woodburn Drive, Cache Creek, British Columbia  V0K 1H0 - Photo 59 - 10354319

    $469,900

  • 1664 Woodburn Drive, Cache Creek, British Columbia  V0K 1H0 - Photo 60 - 10354319

    $469,900

  • 1664 Woodburn Drive, Cache Creek, British Columbia  V0K 1H0 - Photo 61 - 10354319

    $469,900

Like this listing?

Contact us for more information


Name


1,313 sqft

3
Beds

2
Baths
Fireplace Central Air Conditioning Forced Air, See Remarks Landscaped, Level

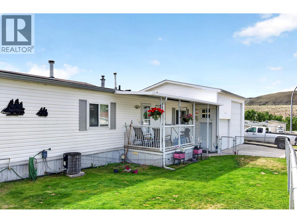
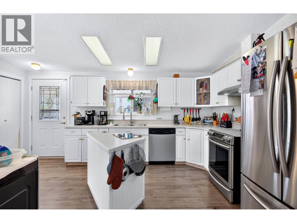
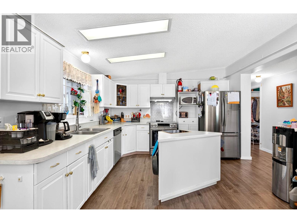
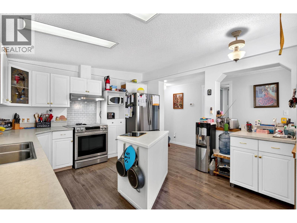
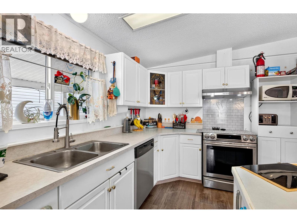
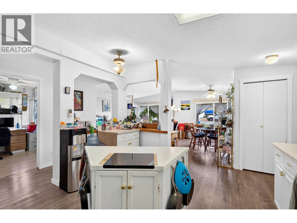
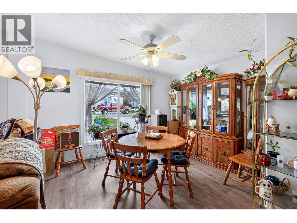
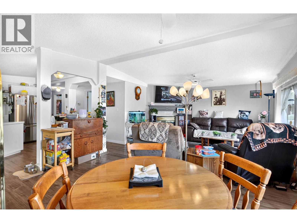
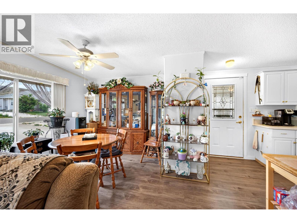
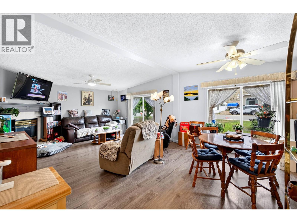
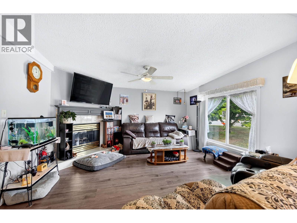
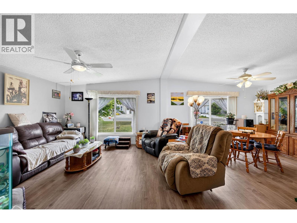
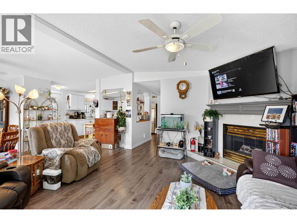
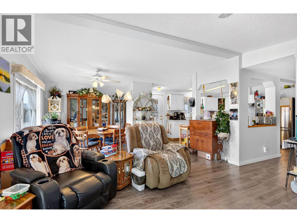
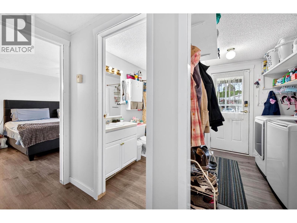
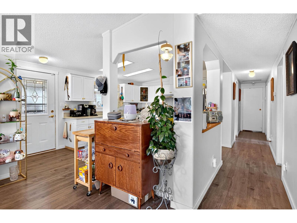
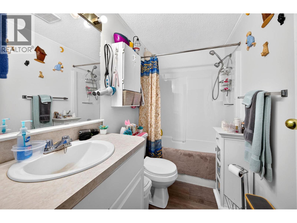
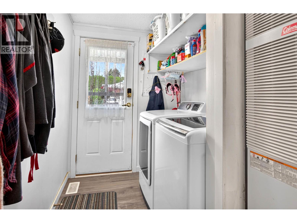
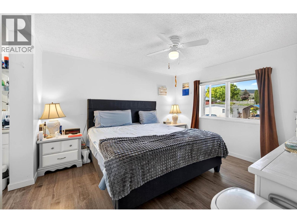
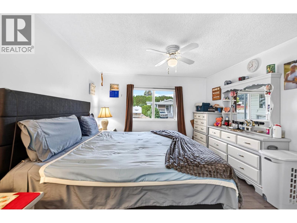
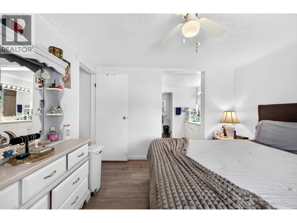
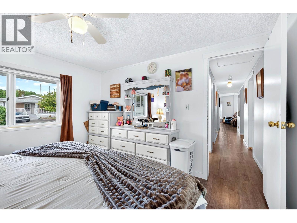
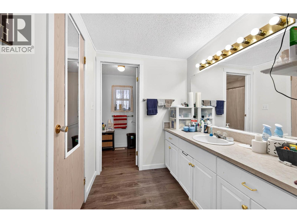
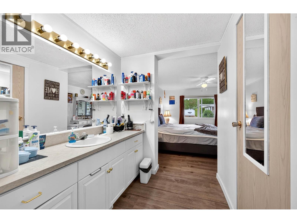
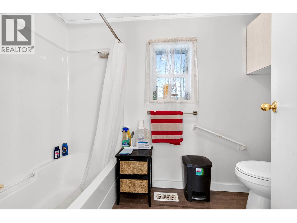
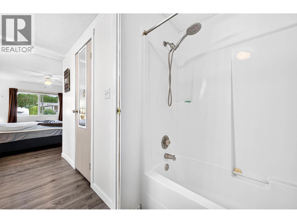
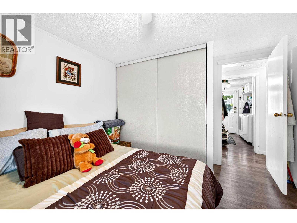
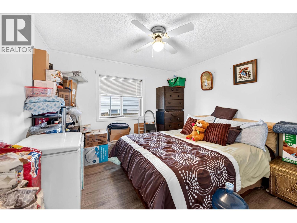
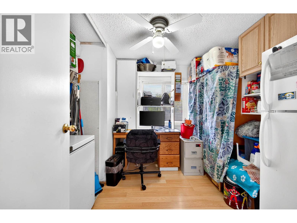
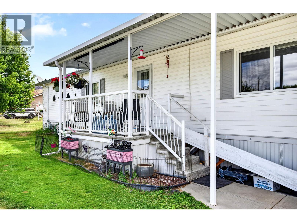
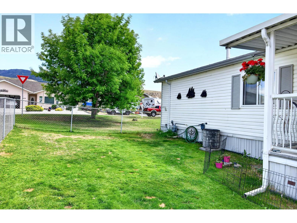
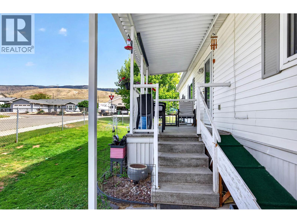
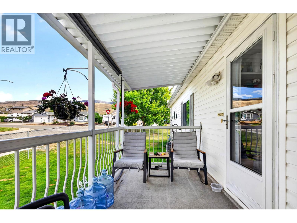
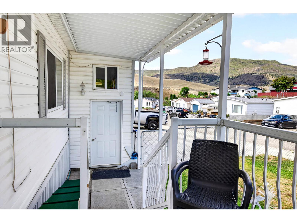
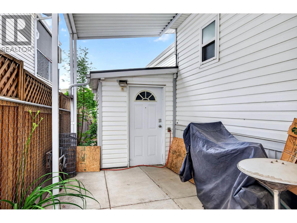
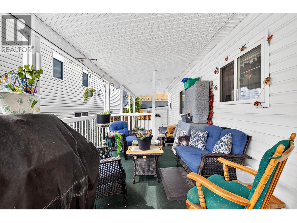
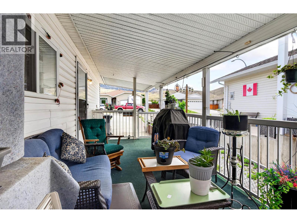
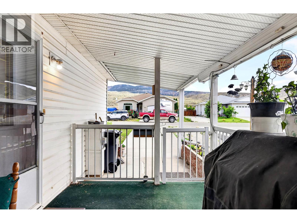
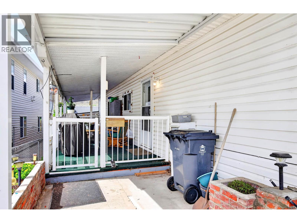
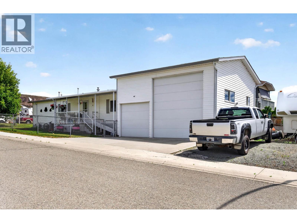
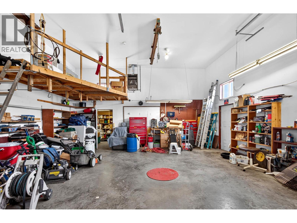
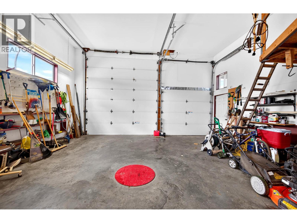
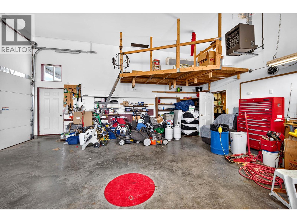
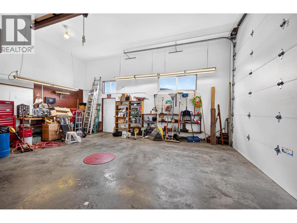
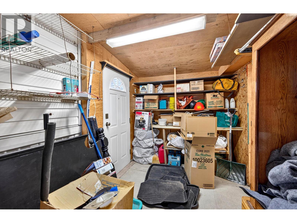
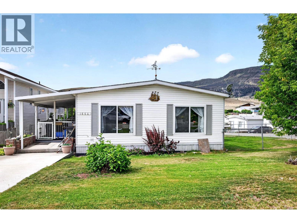
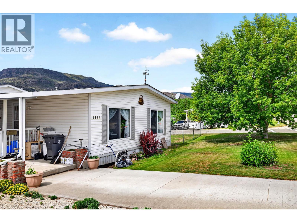
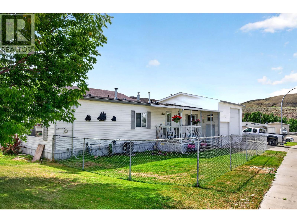
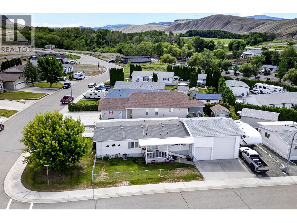
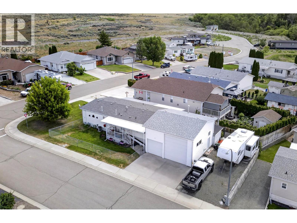
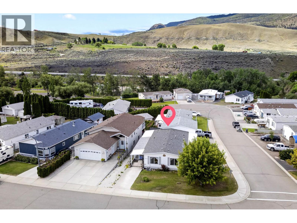
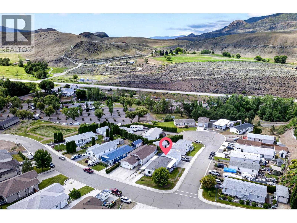
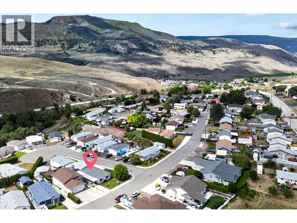
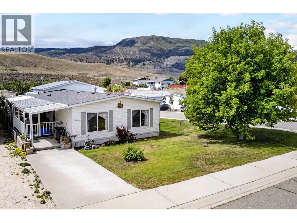
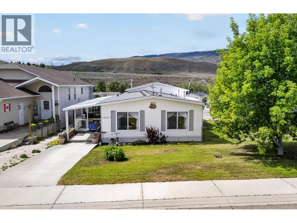
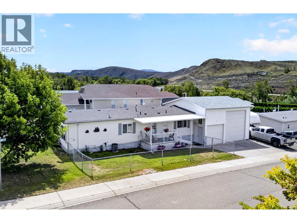
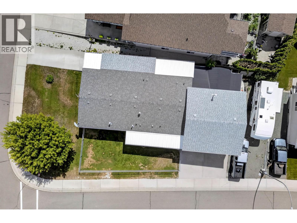
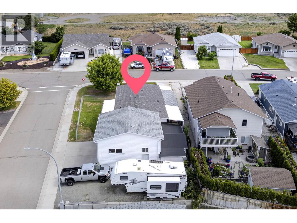
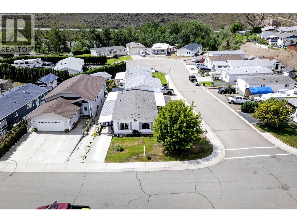
Brand new roof on the shop and side addition! Situated on a large corner lot in a quiet cul-de-sac, this well-maintained rancher offers comfortable one-level living with 3 bedrooms, 2 bathrooms, an attached 25' x 28' garage/shop, and ample RV parking. The spacious open-concept layout features a bright kitchen with abundant counter space, plenty of cabinetry, and an updated appliance package. The adjoining dining area flows seamlessly into the inviting living room, highlighted by large windows that fill the space with natural light and a cozy gas fireplace. The home includes three bedrooms, including a generous sized primary suite complete with a walk-in closet and full ensuite bathroom. A separate laundry room with updated washer and dryer provides convenient access to the side yard. The attached garage/shop is insulated and drywalled, offering excellent workspace and storage options with both a 14-foot oversized door and an automatic 8-foot door. All electrical work for the home and shop has been professionally certified with permits for added peace of mind. Outside, the fully fenced corner lot features underground sprinklers, additional driveway access, and plenty of room for RVs, boats, trailers, and extra vehicles. Centrally located close to all amenities in Cache Creek and offering quick access to both Highway 1 and Highway 97, this property combines functionality, convenience, and value. A fantastic opportunity! (id:67517)

  • Property Details
    MLS® Number 10354319
    Property Type Single Family
    Neigbourhood Cache Creek
    CommunityFeatures Family Oriented
    Features Cul-de-sac, Level Lot, Corner Site
    ParkingSpaceTotal 2
    RoadType Cul De Sac
  • Building
    BathroomTotal 2
    BedroomsTotal 3
    Appliances Range, Refrigerator, Dishwasher, Washer & Dryer
    ConstructedDate 1994
    CoolingType Central Air Conditioning
    ExteriorFinish Vinyl Siding
    FireplaceFuel Gas
    FireplacePresent Yes
    FireplaceTotal 1
    FireplaceType Unknown
    FlooringType Mixed Flooring
    HeatingType Forced Air, See Remarks
    RoofMaterial Asphalt Shingle
    RoofStyle Unknown
    StoriesTotal 1
    SizeInterior 1,313 Sqft
    Type Manufactured Home
    UtilityWater Municipal Water
    See Remarks
    Additional Parking
    Attached Garage 2
    RV
  • Land
    Acreage No
    CurrentUse Other
    LandscapeFeatures Landscaped, Level
    Sewer Municipal Sewage System
    SizeIrregular 0.15
    SizeTotal 0.15 Ac|under 1 Acre
    SizeTotalText 0.15 Ac|under 1 Acre
  • Rooms
    Level Type Dimensions
    Main Level Foyer 6'0'' x 10'0''
    Main Level Primary Bedroom 12'0'' x 19'0''
    Main Level Bedroom 11'0'' x 10'0''
    Main Level Bedroom 11'0'' x 13'0''
    Main Level Living Room 13'0'' x 15'6''
    Main Level Dining Room 13'0'' x 15'0''
    Main Level Kitchen 13'0'' x 13'0''
    Main Level 4pc Bathroom Measurements not available
    Main Level 4pc Ensuite Bath Measurements not available
  • Utilities