$499,900
Maintenance,
$386.92 Monthly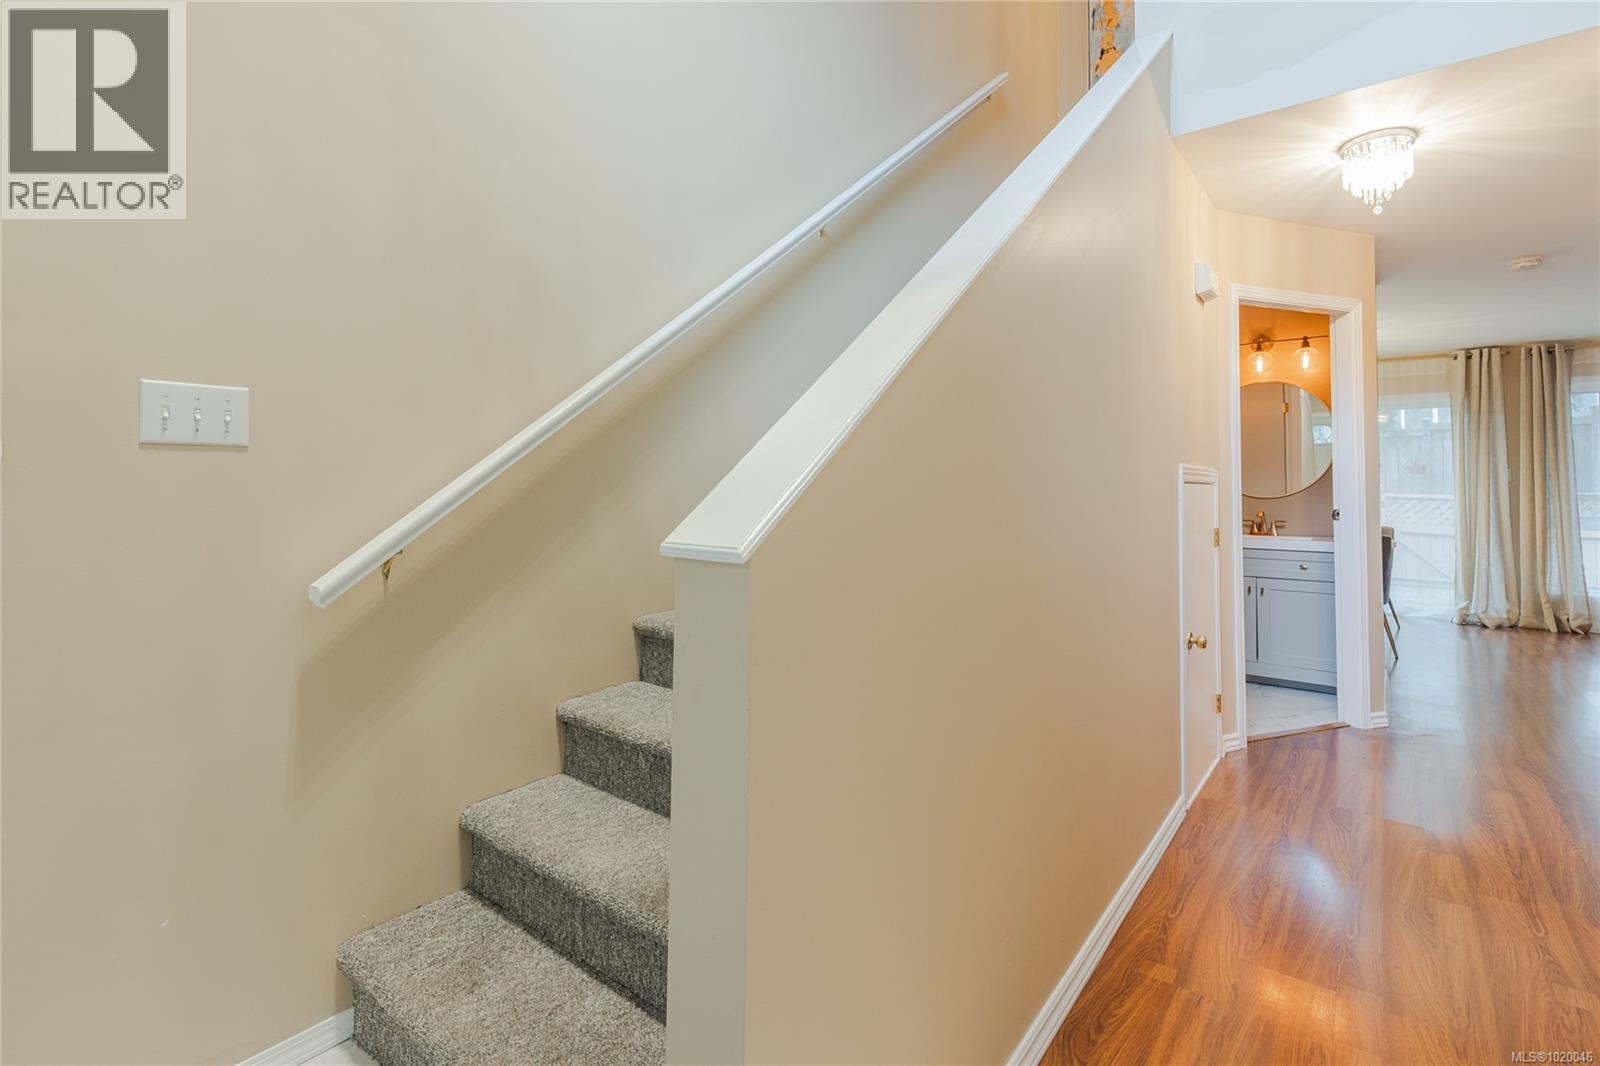
$499,900
Maintenance,
$386.92 Monthly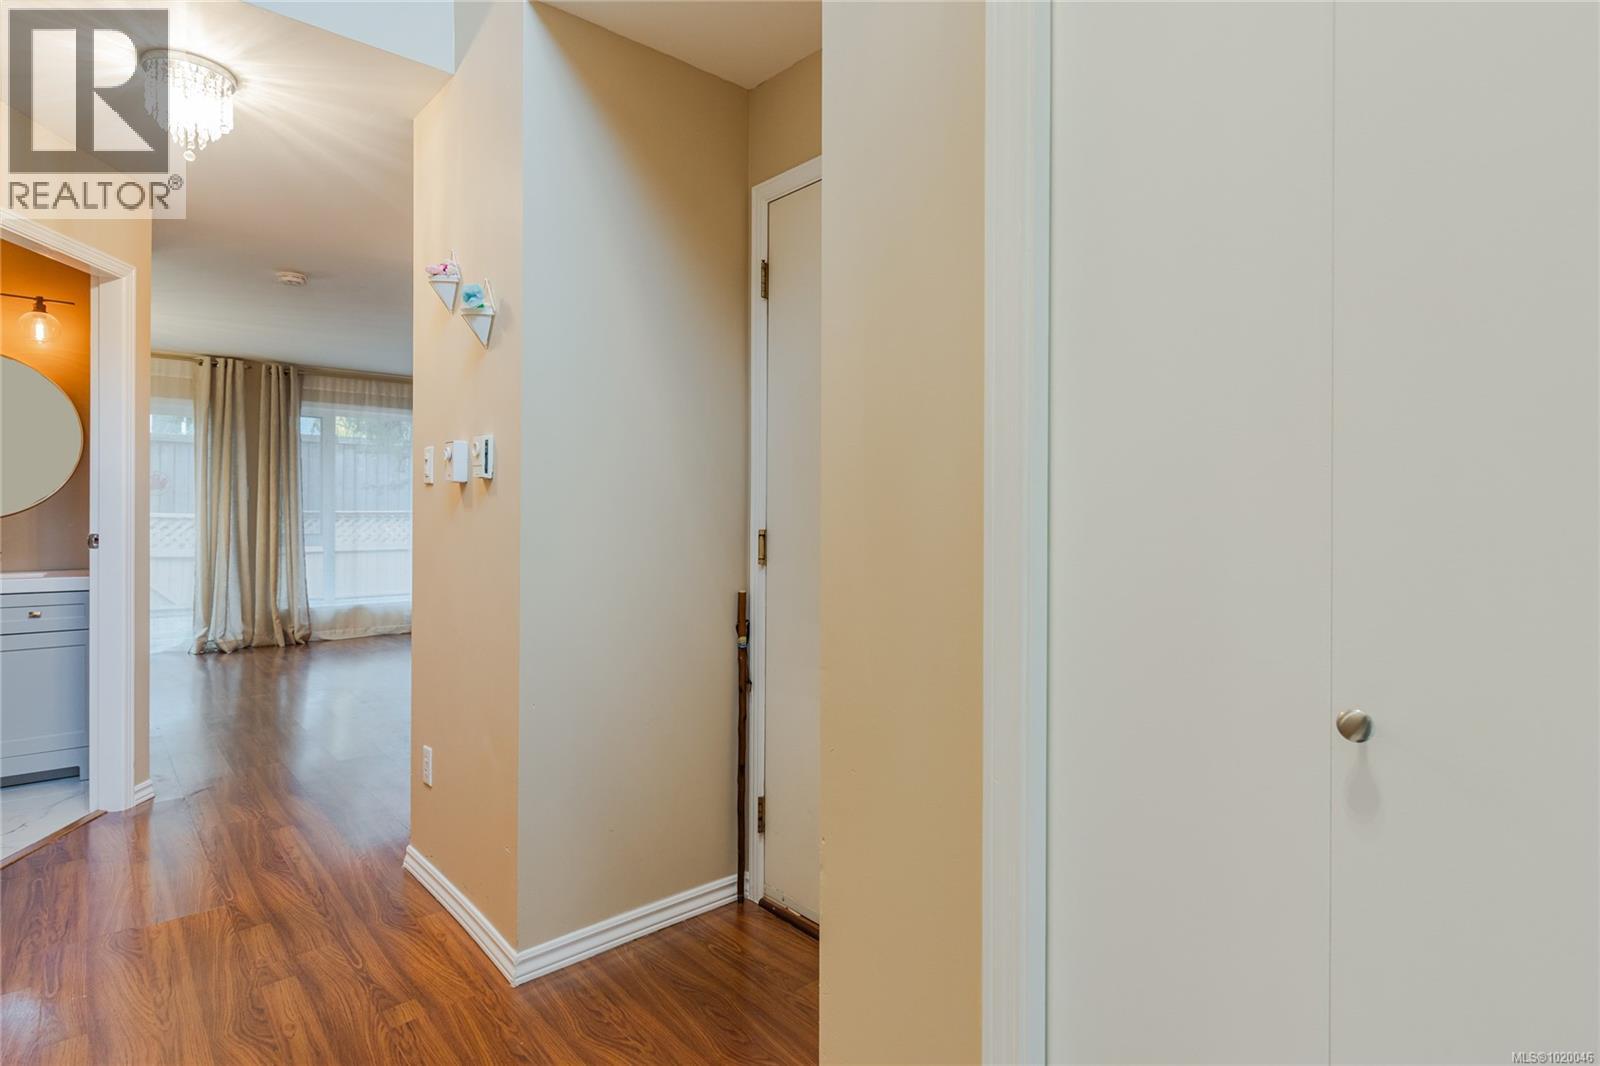
$499,900
Maintenance,
$386.92 Monthly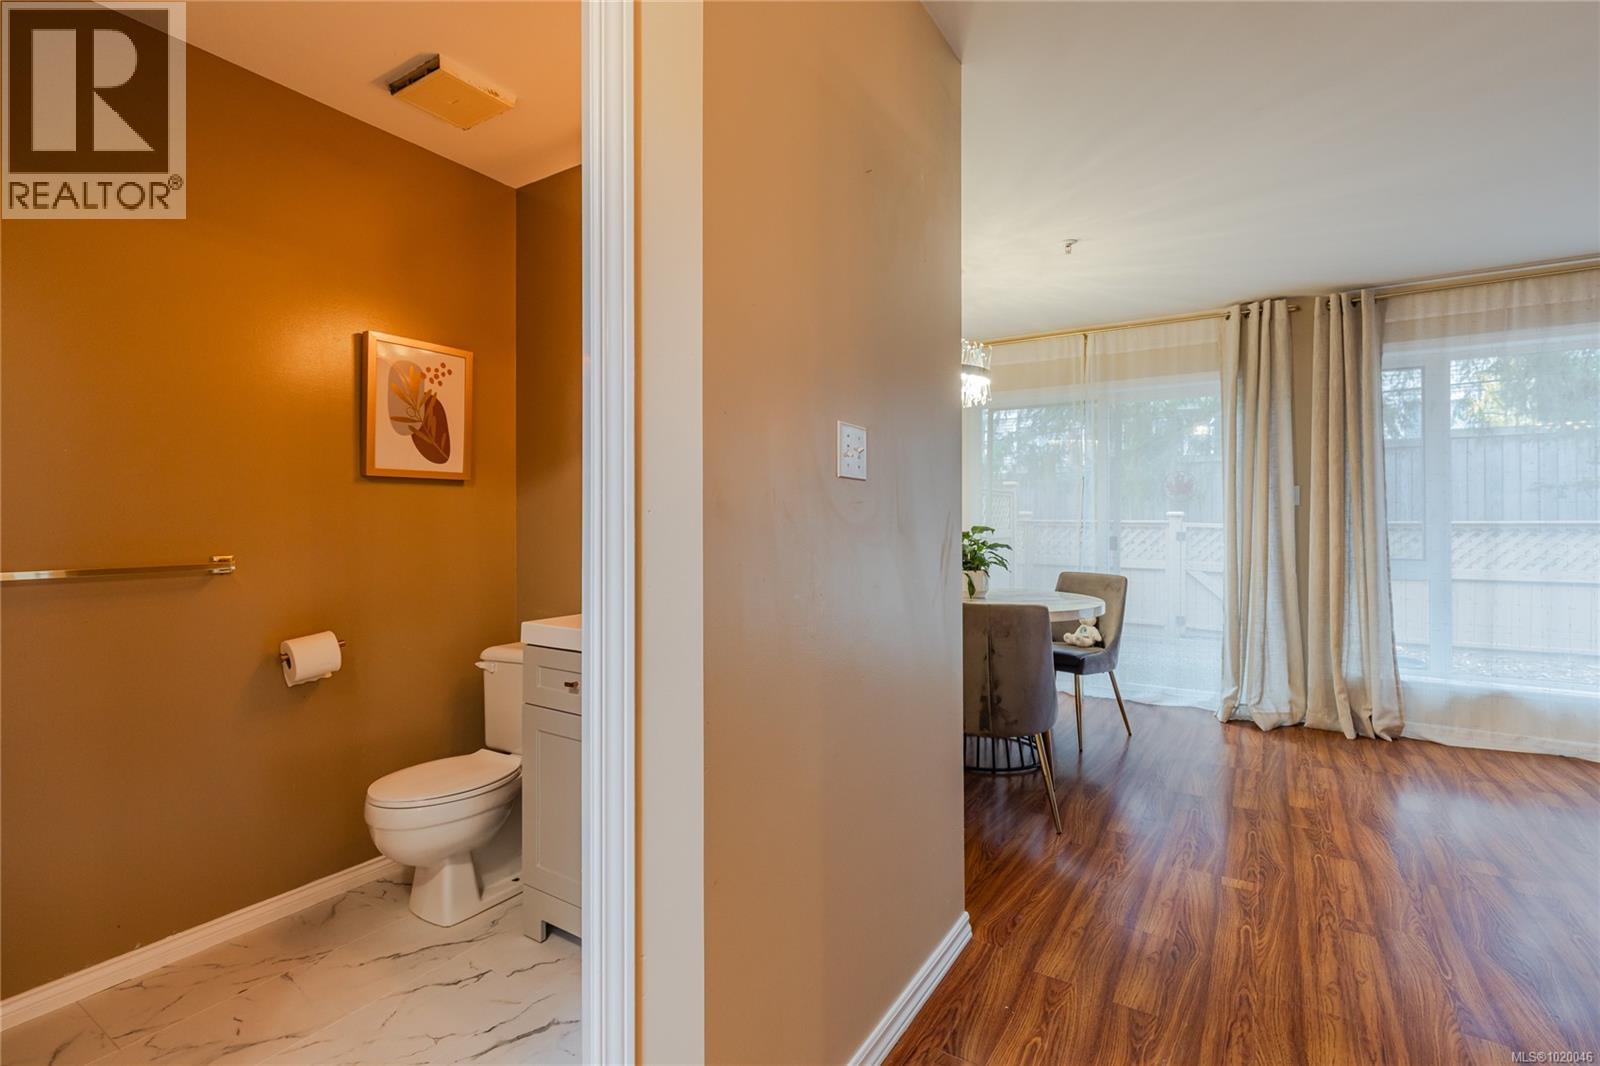
$499,900
Maintenance,
$386.92 Monthly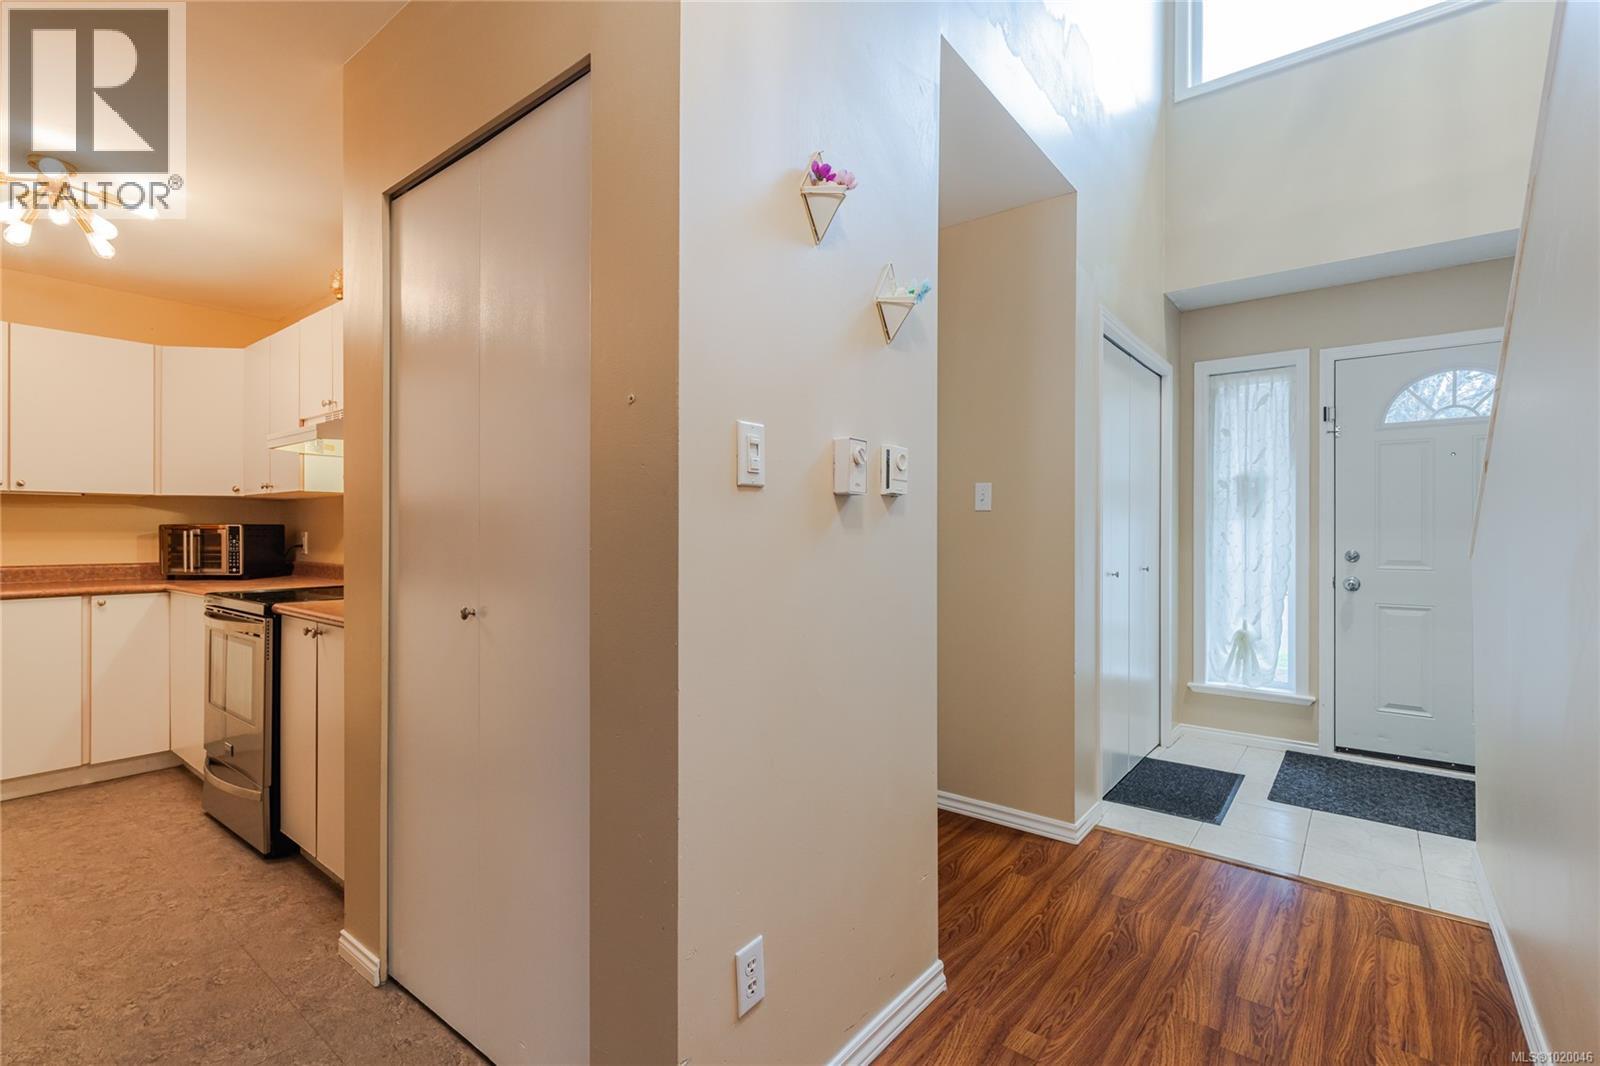
$499,900
Maintenance,
$386.92 Monthly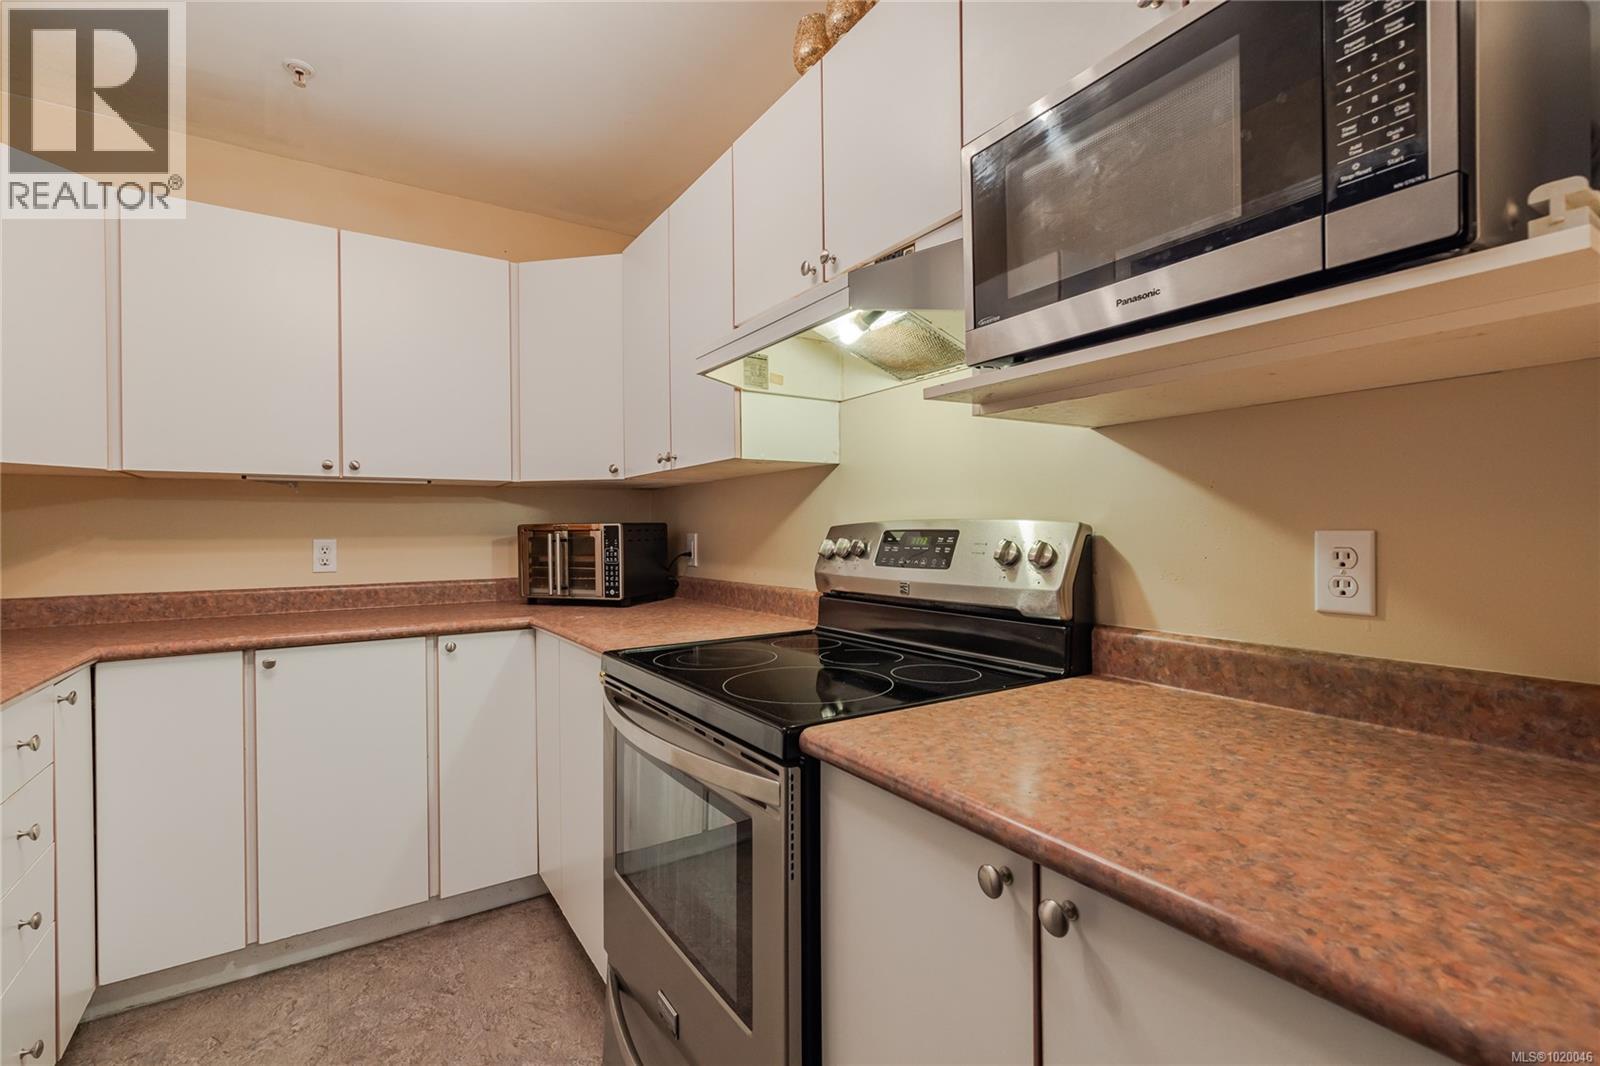
$499,900
Maintenance,
$386.92 Monthly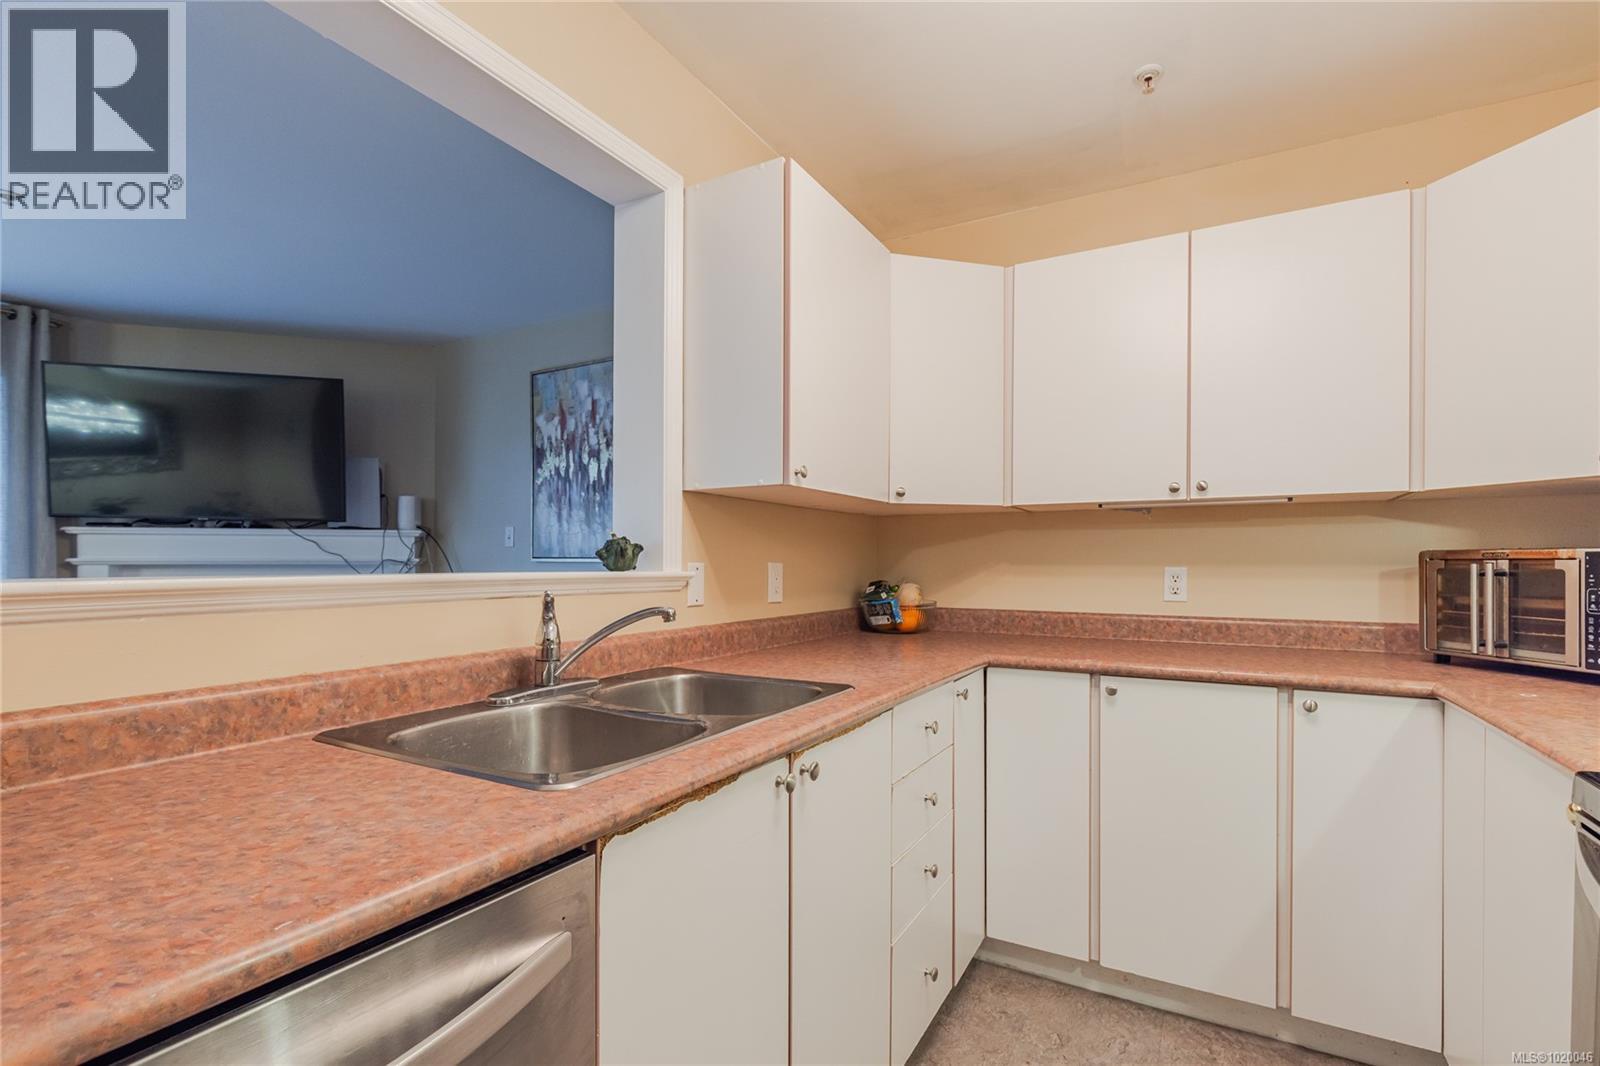
$499,900
Maintenance,
$386.92 Monthly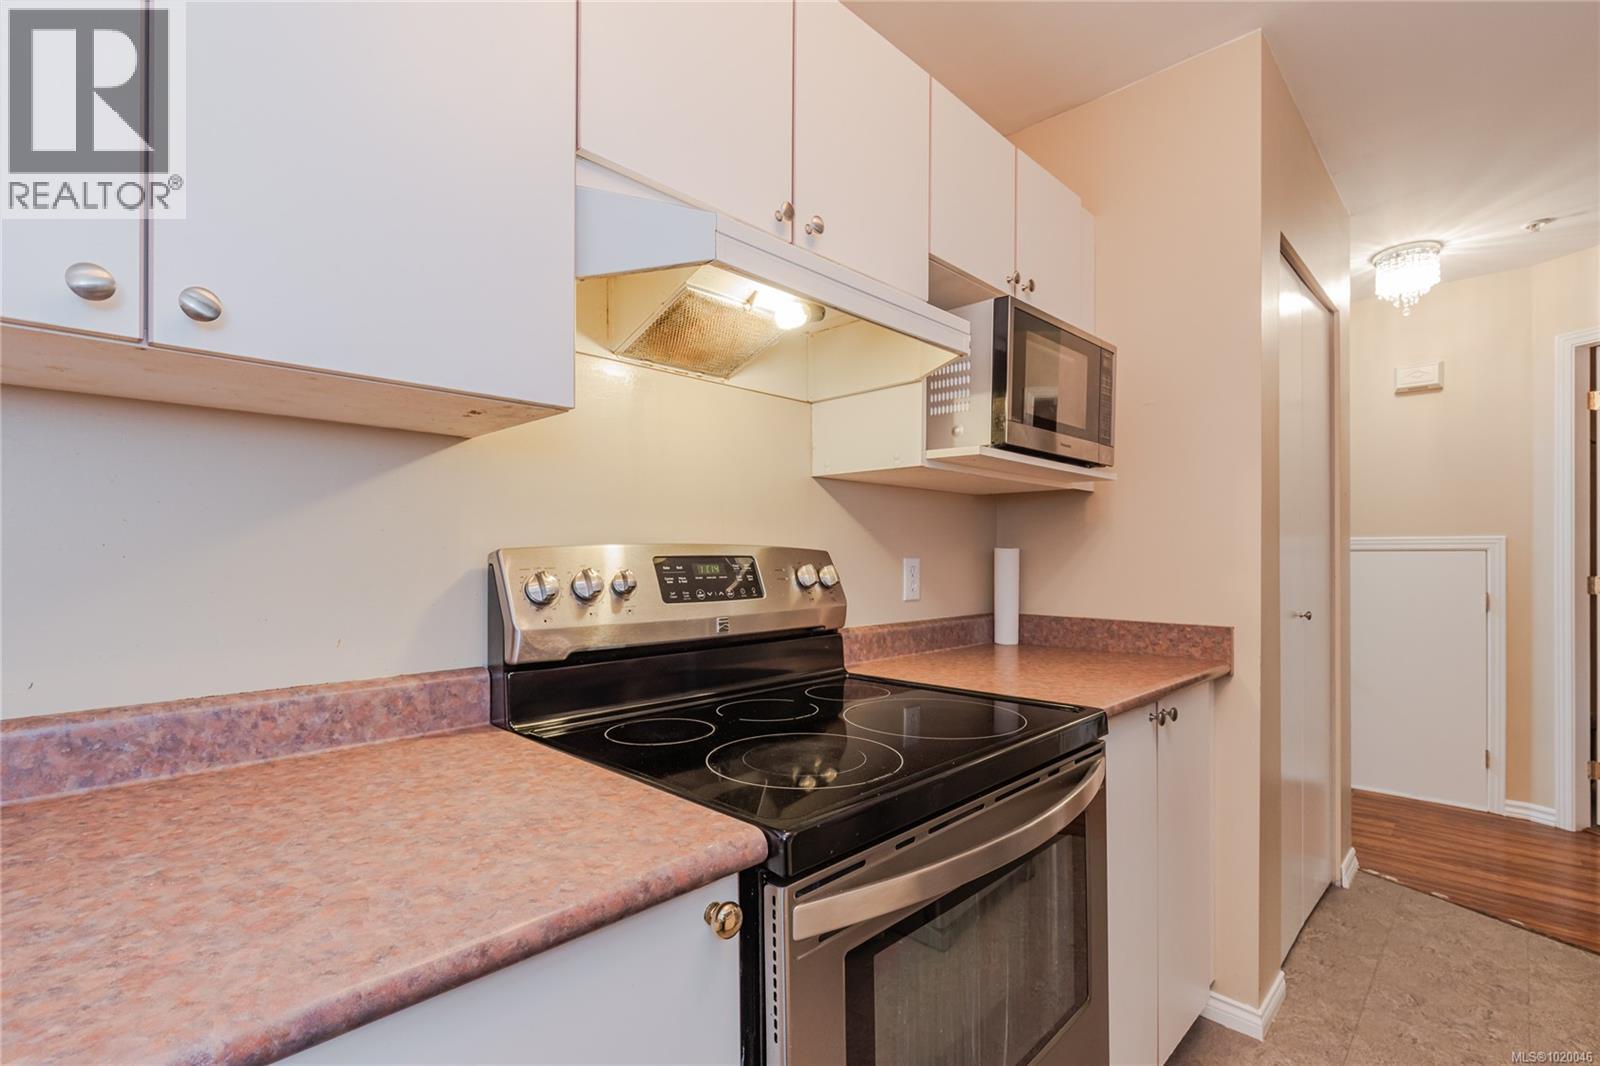
$499,900
Maintenance,
$386.92 Monthly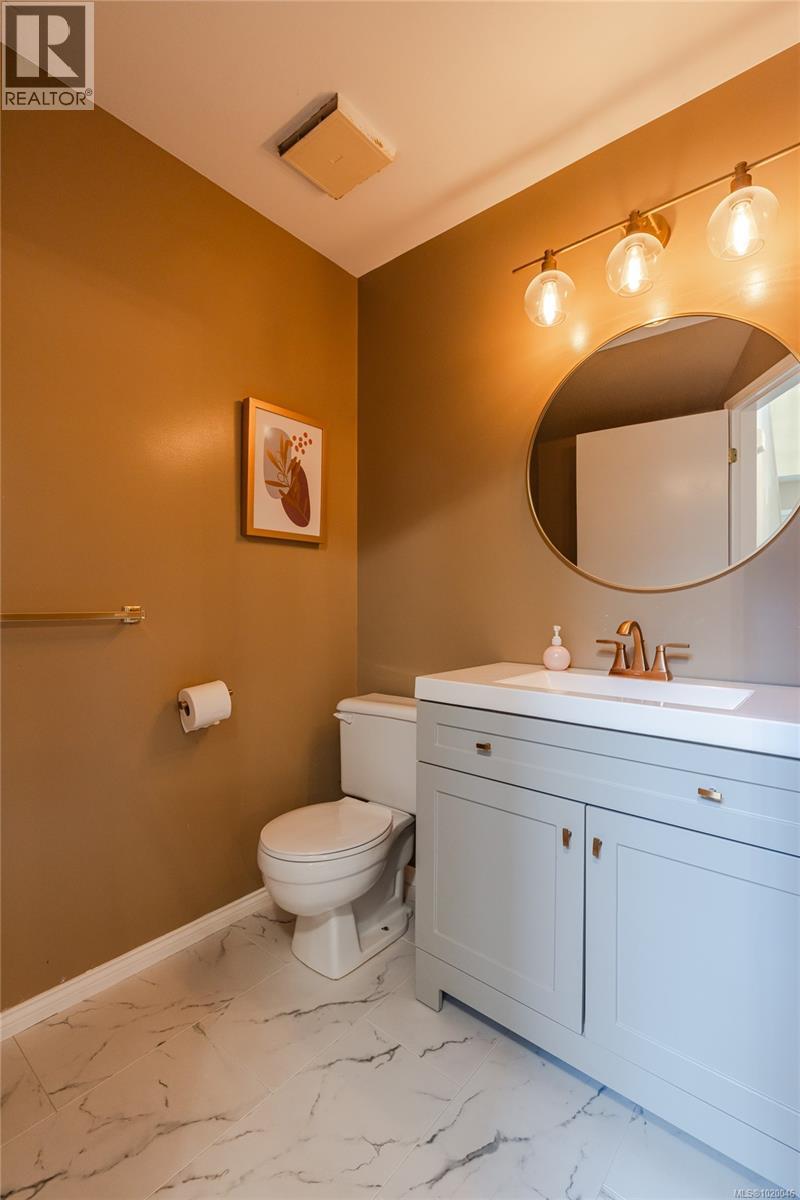
$499,900
Maintenance,
$386.92 Monthly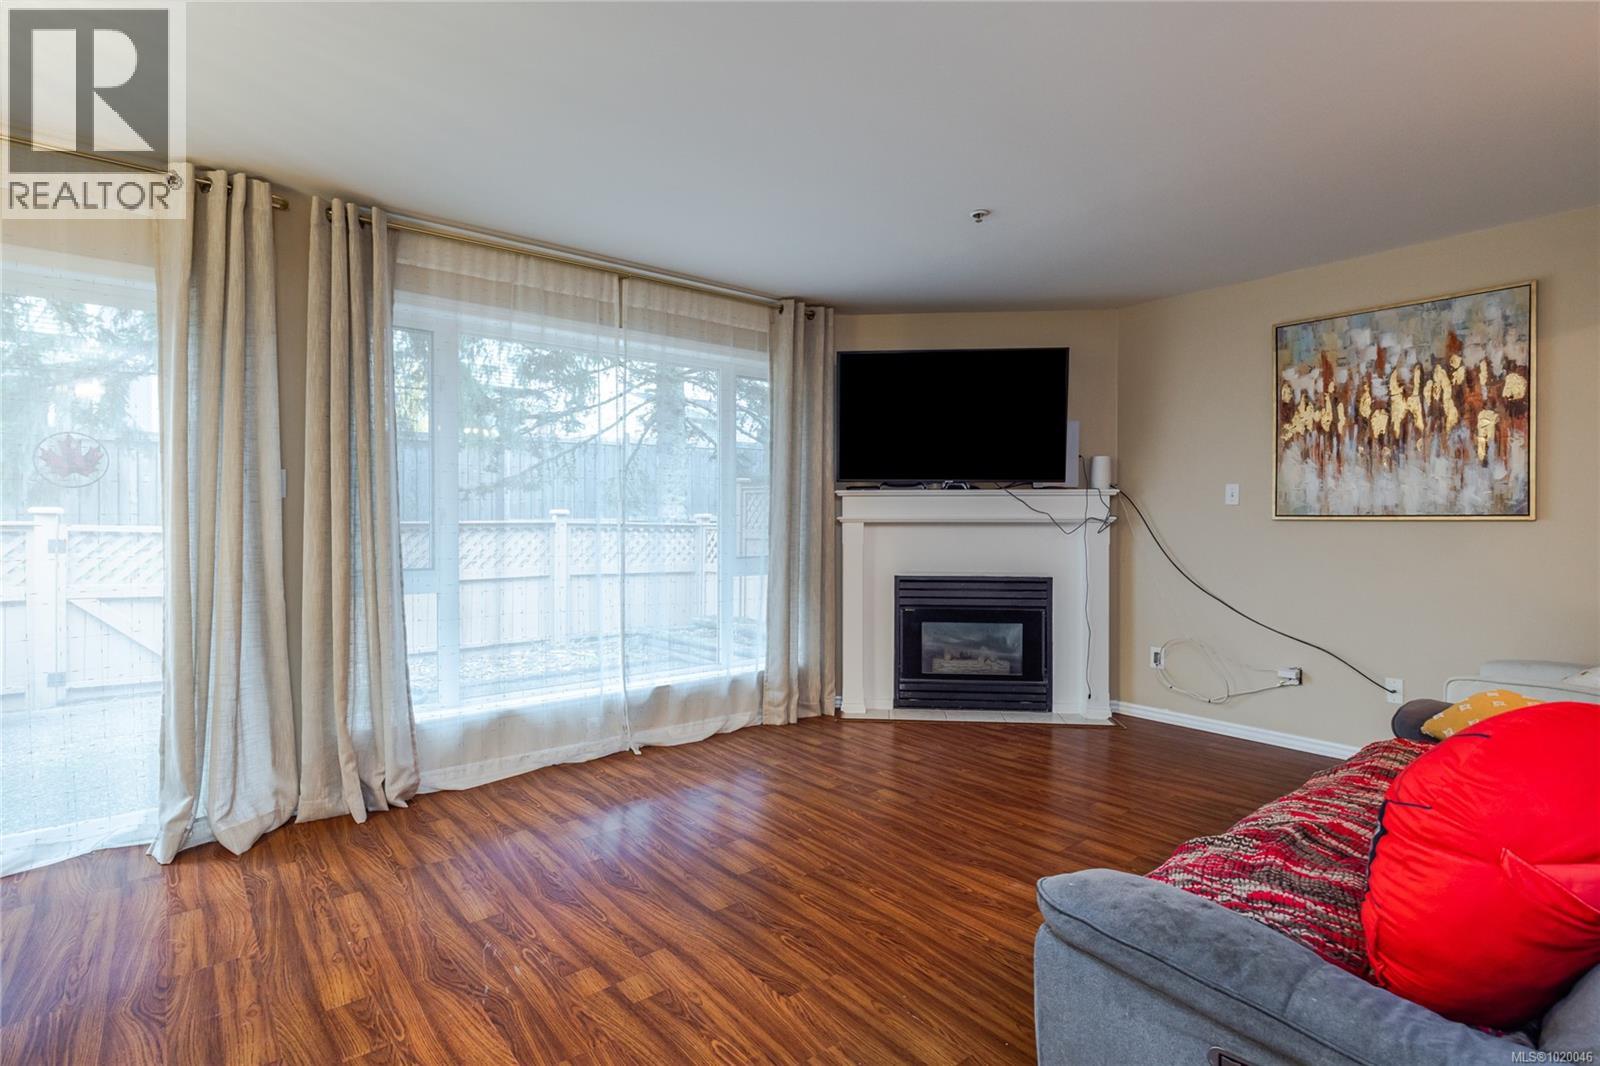
$499,900
Maintenance,
$386.92 Monthly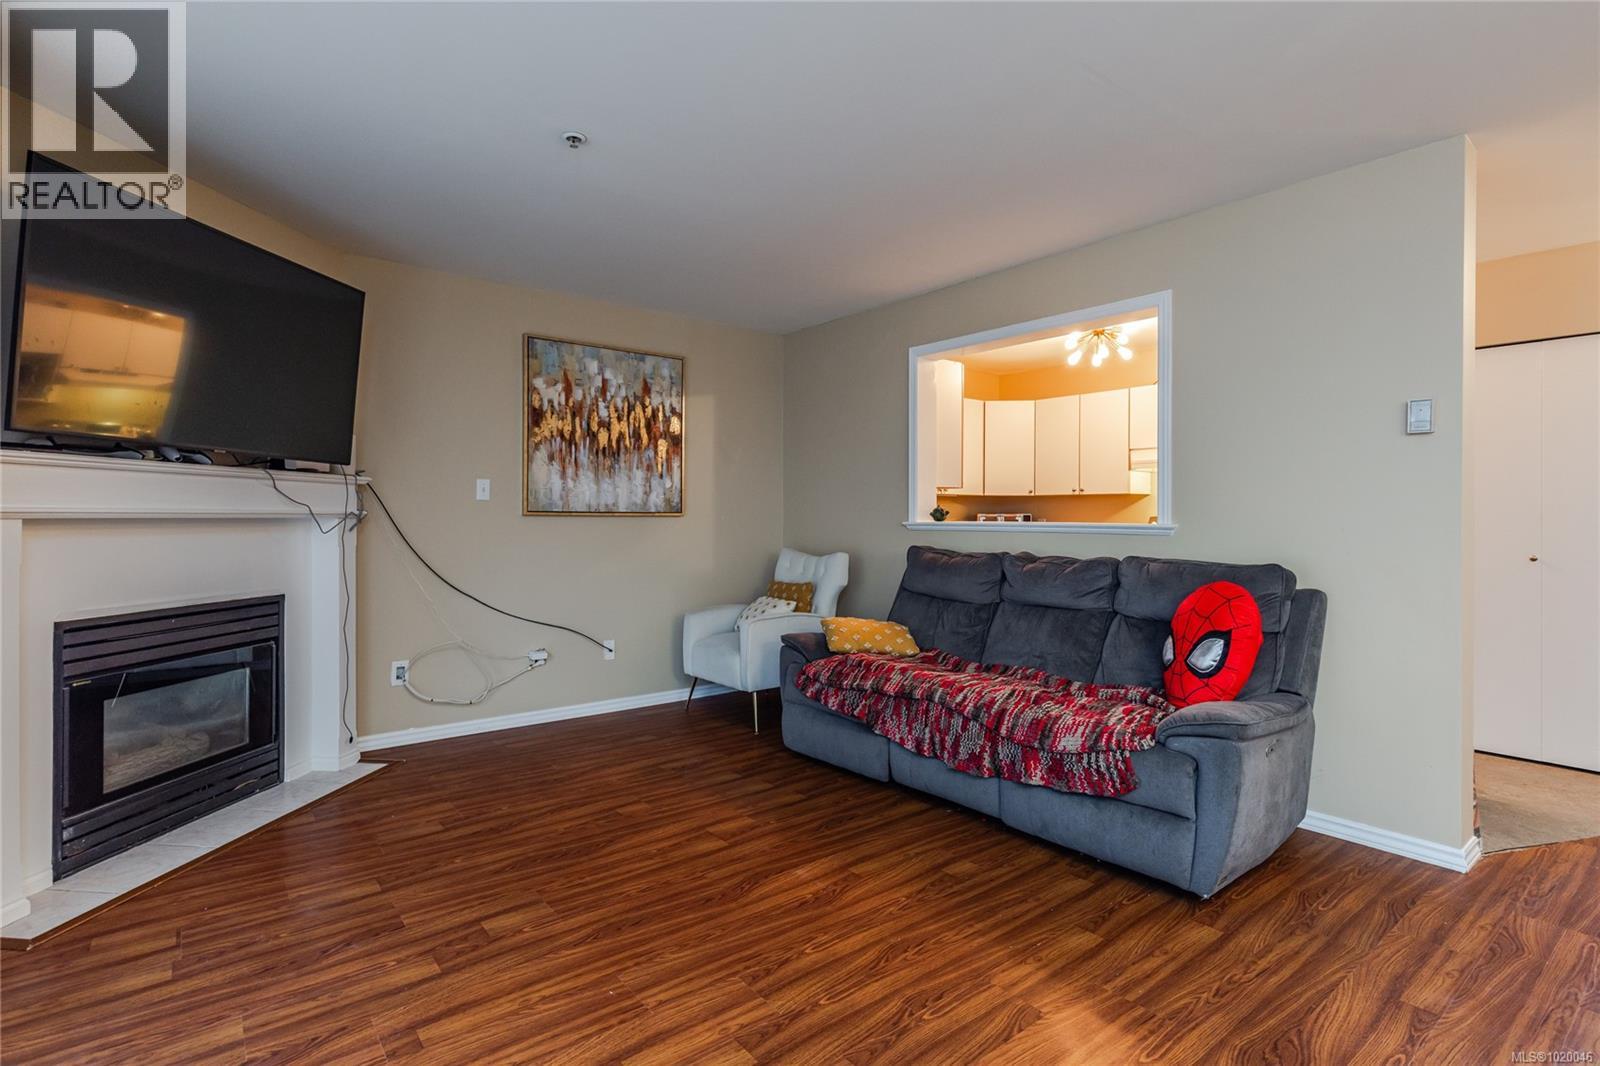
$499,900
Maintenance,
$386.92 Monthly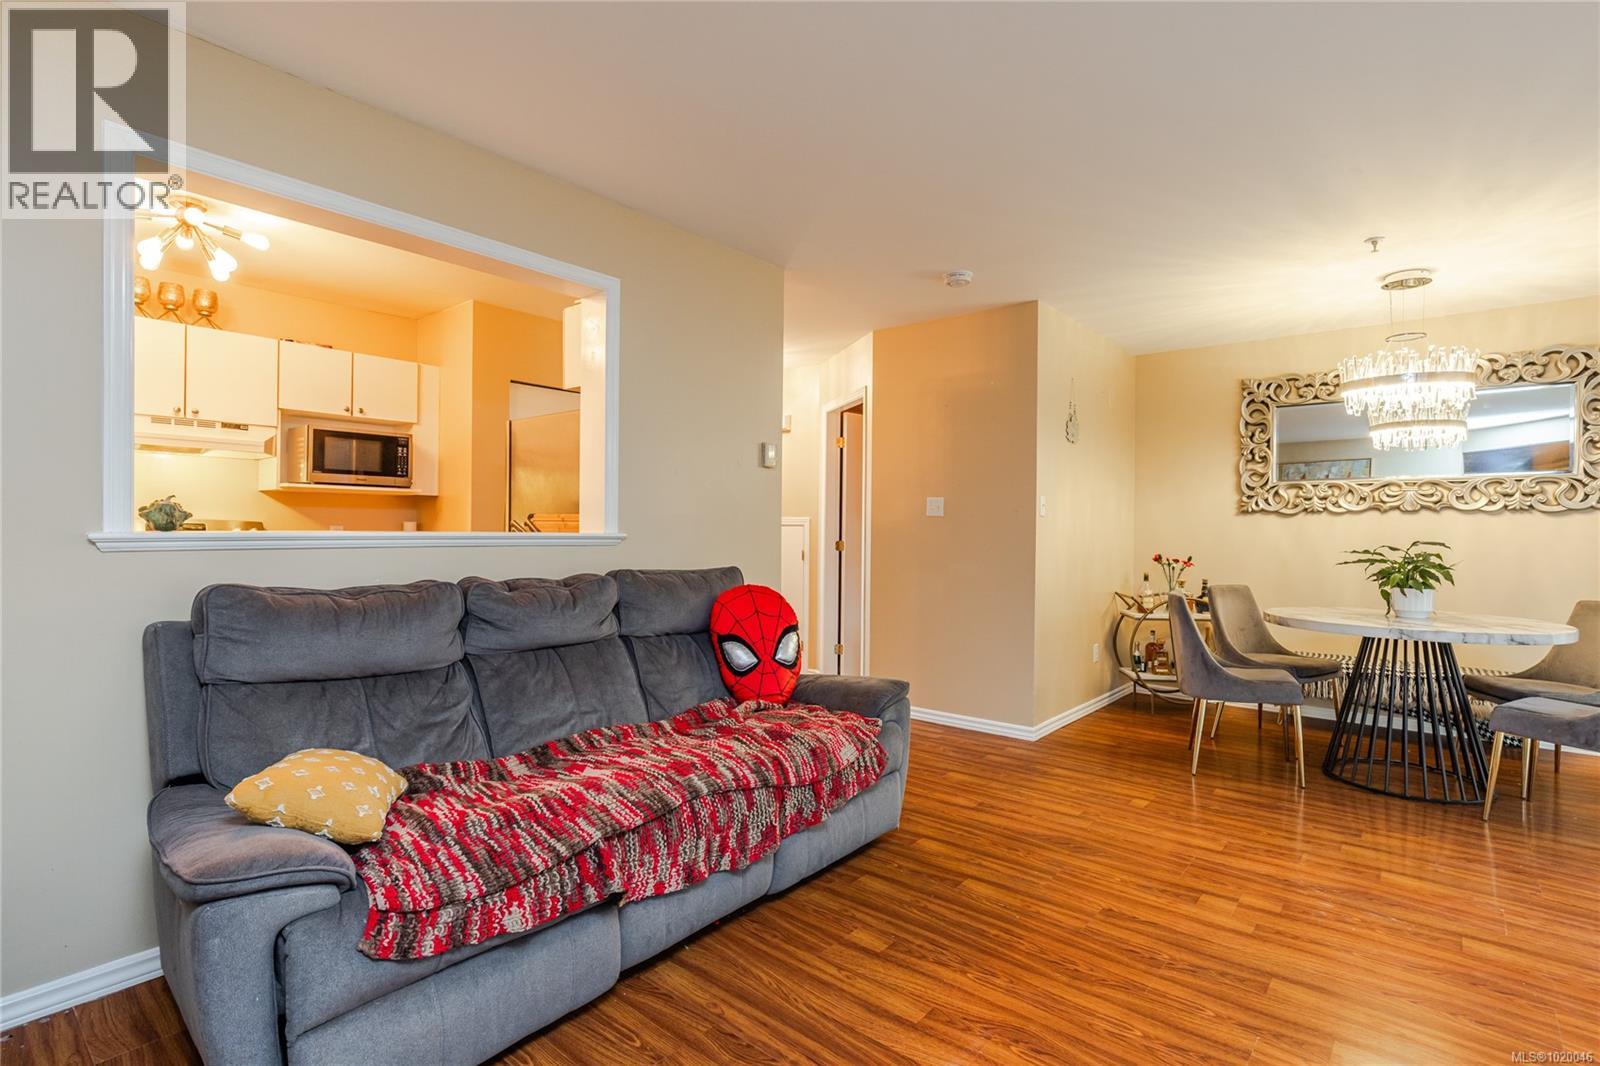
$499,900
Maintenance,
$386.92 Monthly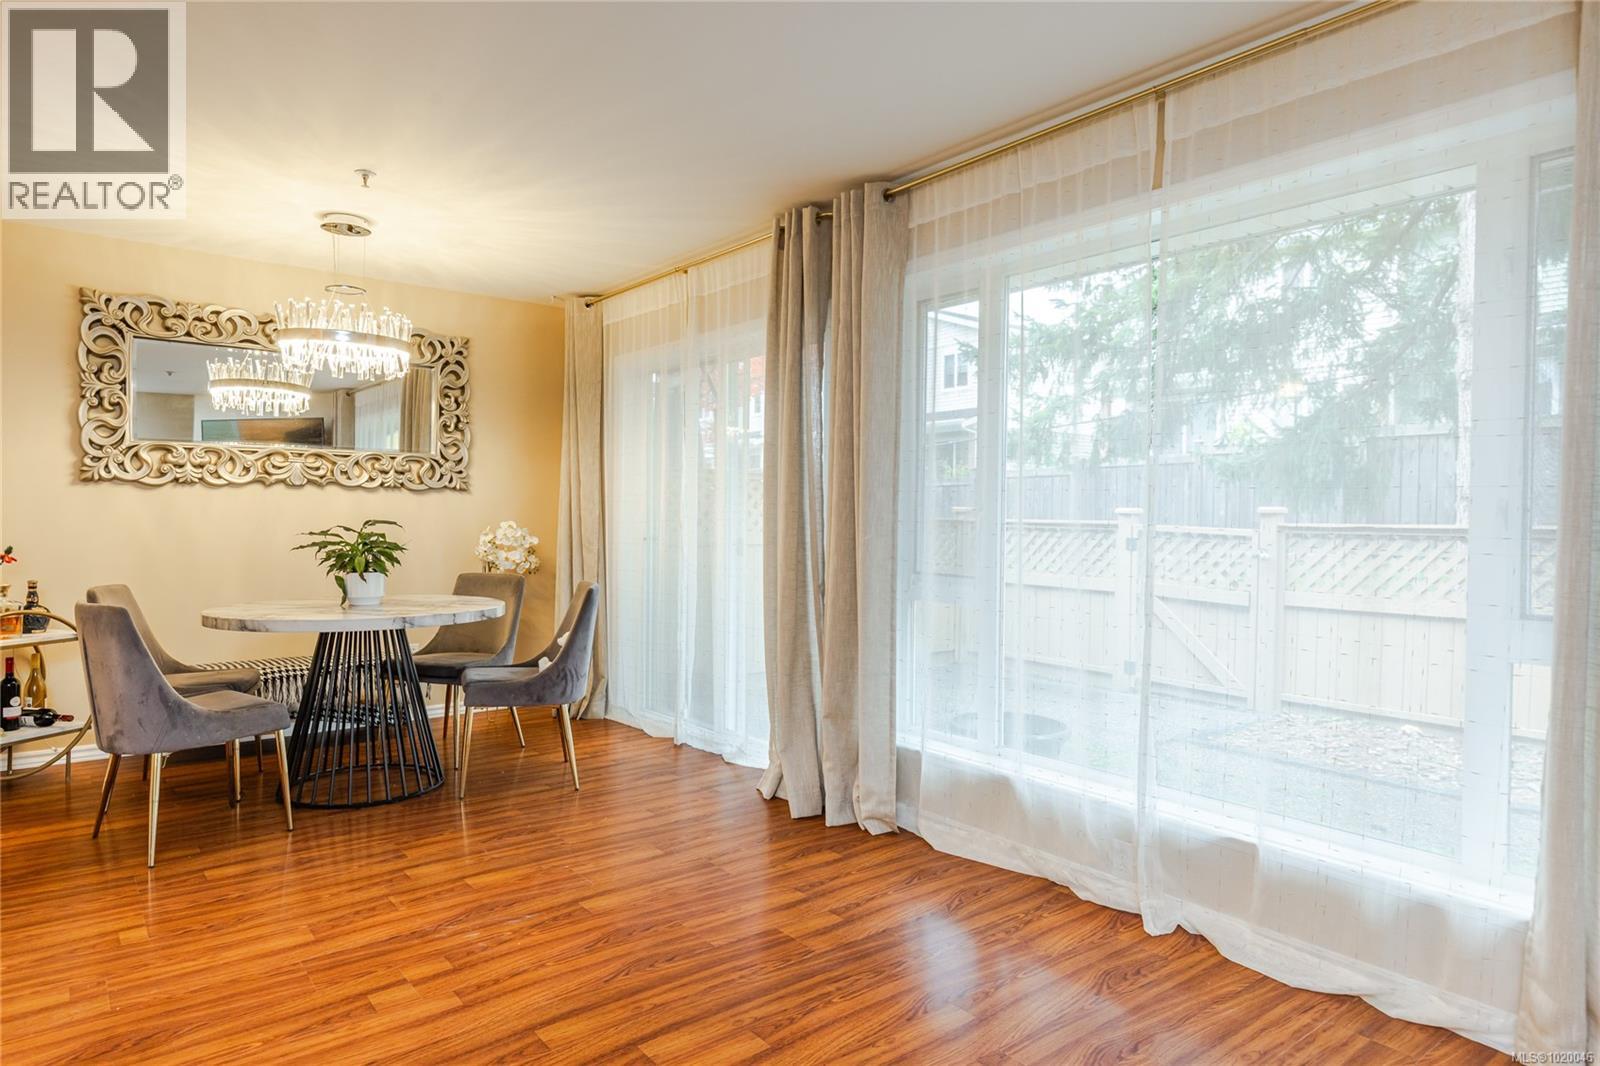
$499,900
Maintenance,
$386.92 Monthly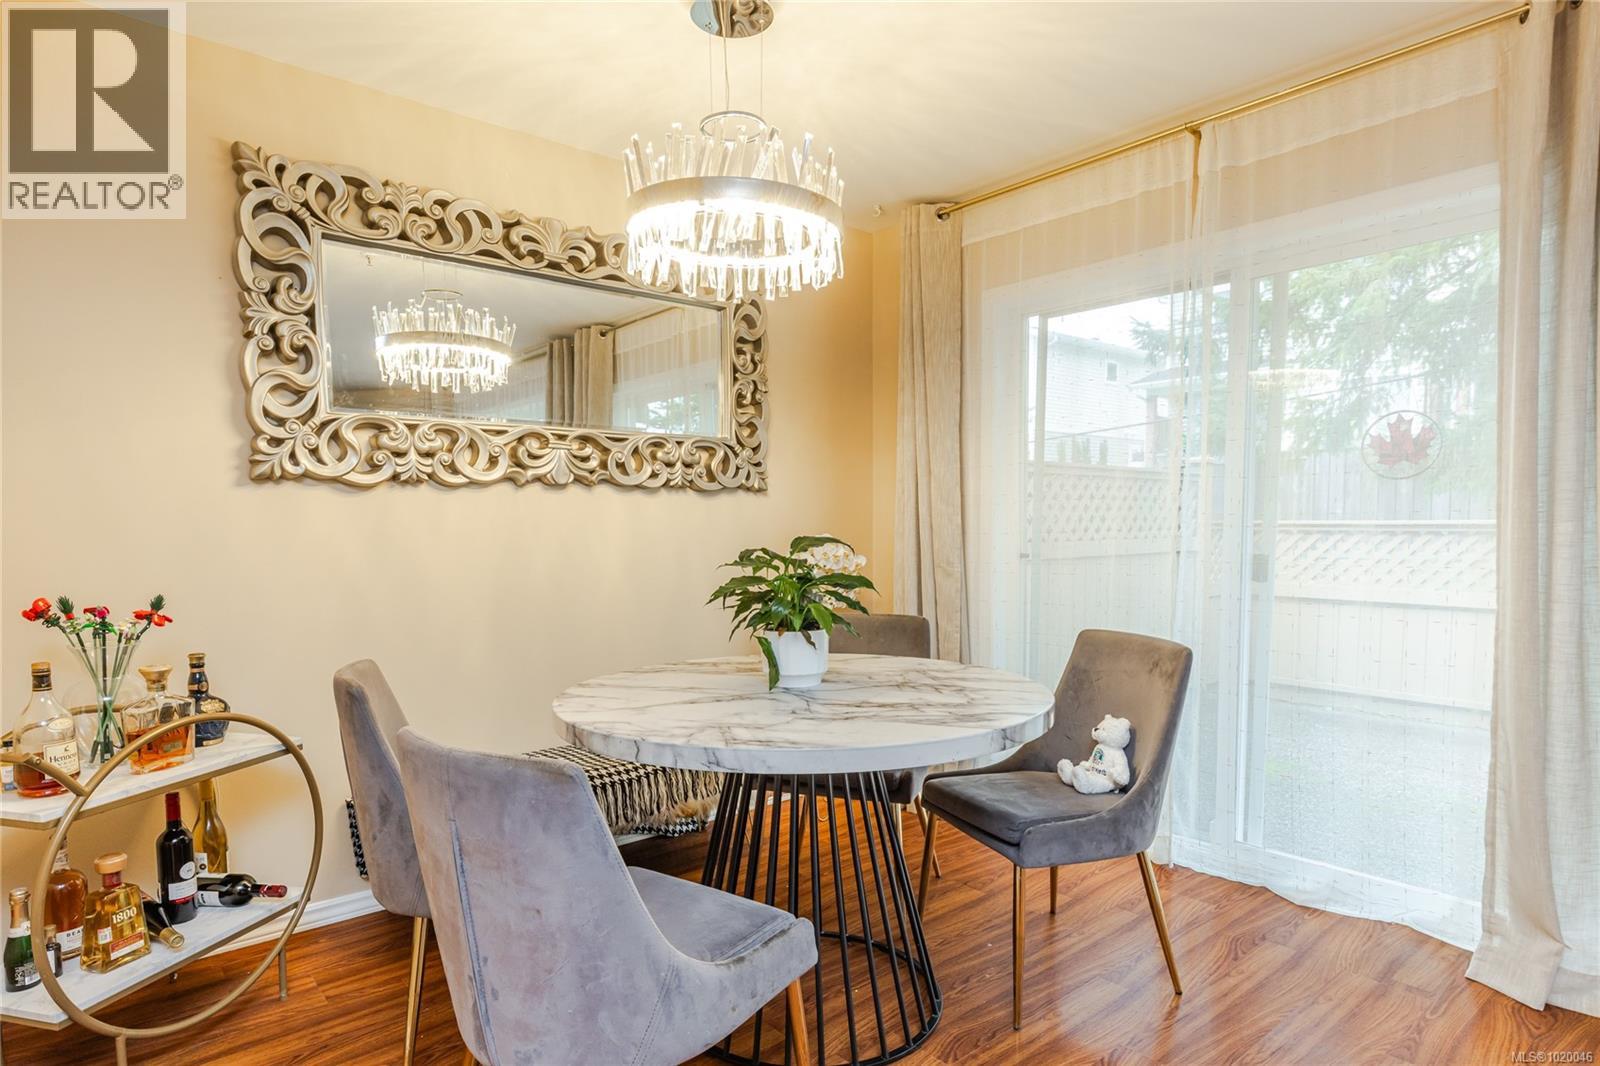
$499,900
Maintenance,
$386.92 Monthly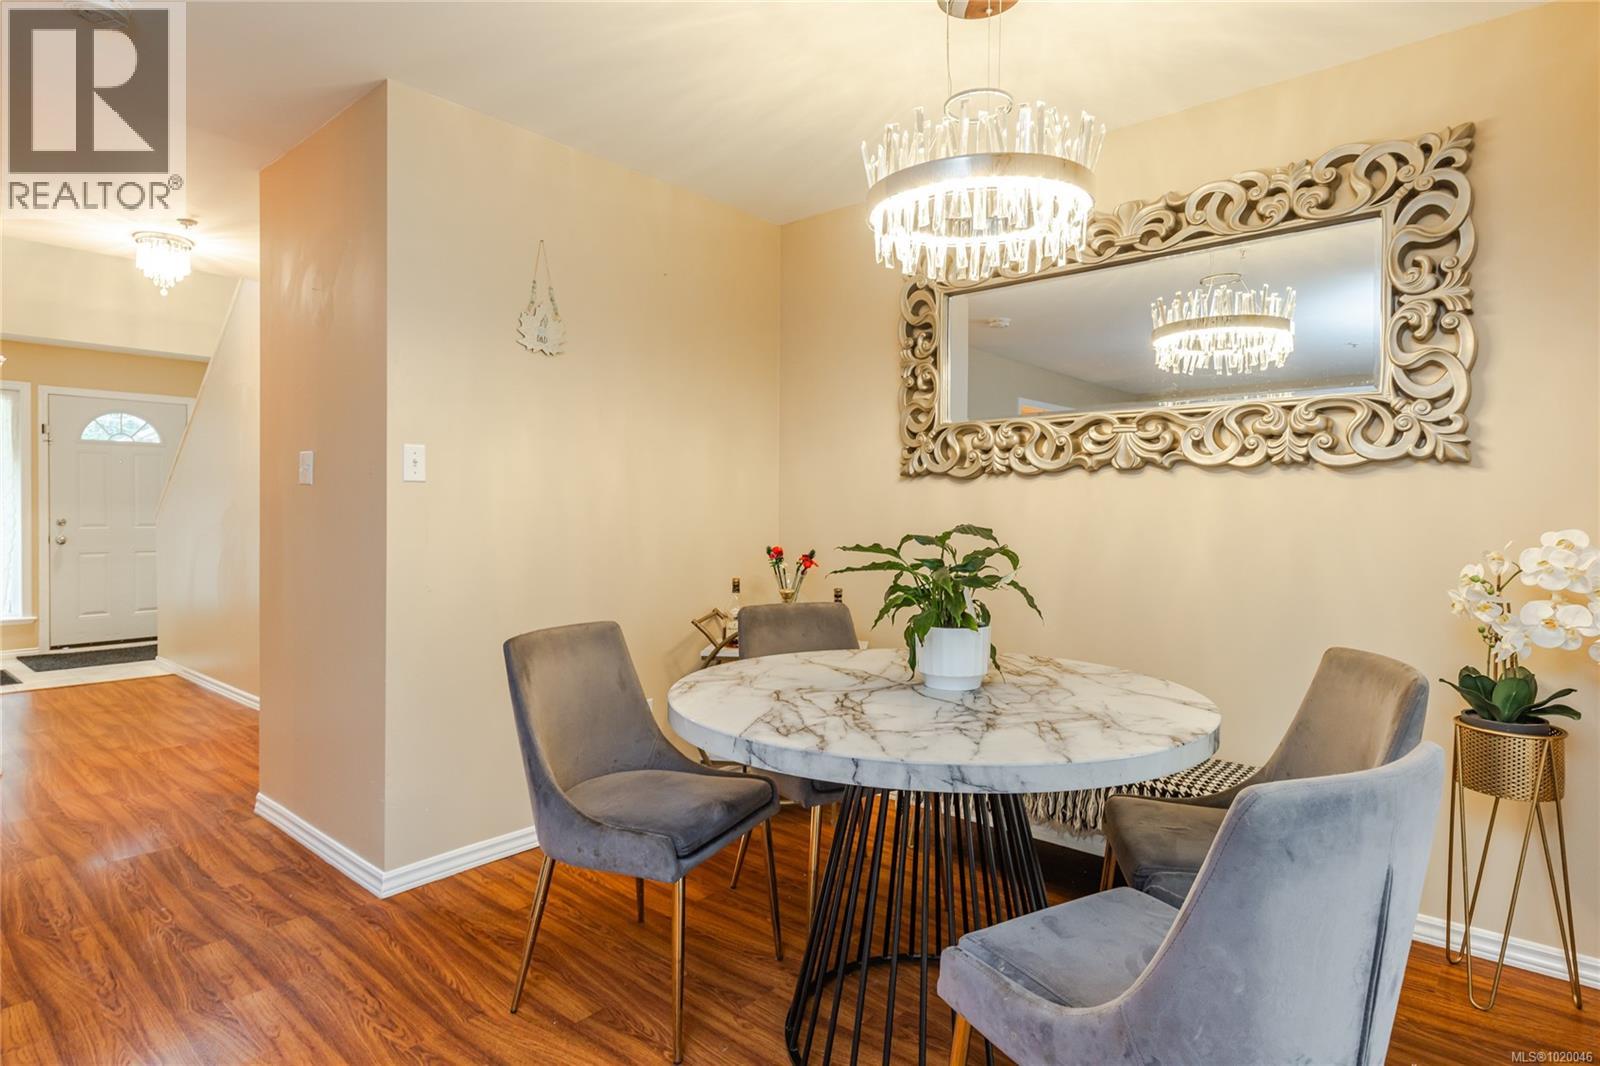
$499,900
Maintenance,
$386.92 Monthly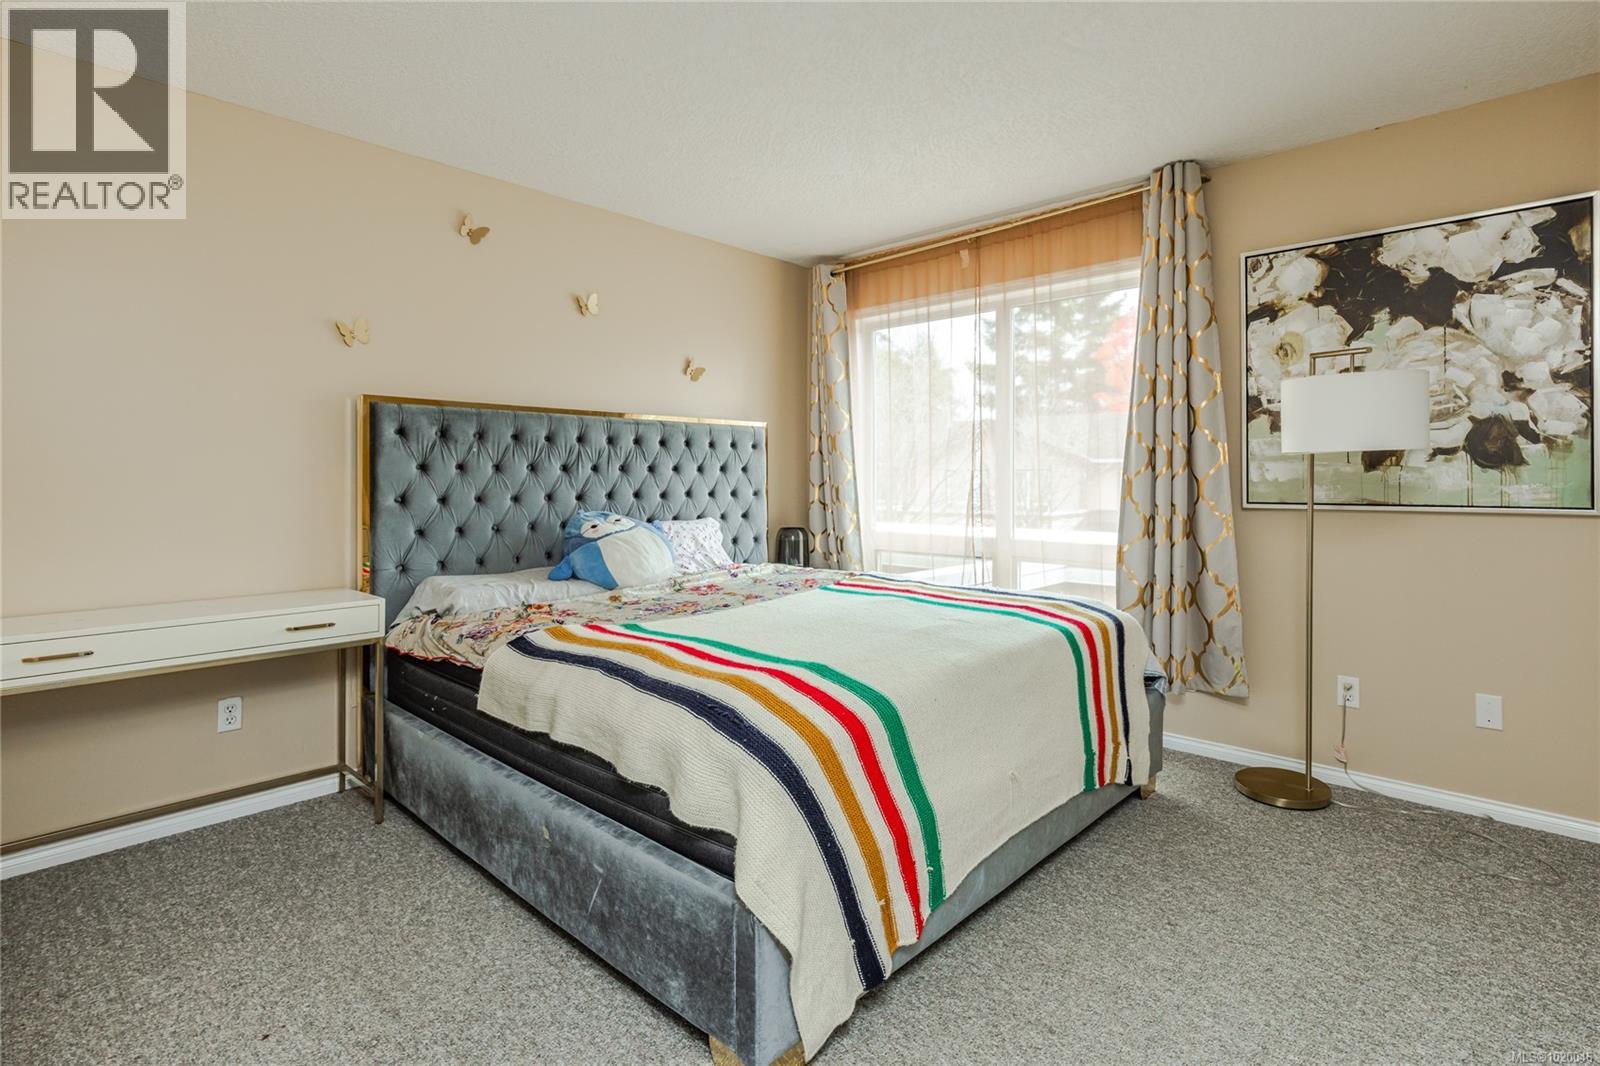
$499,900
Maintenance,
$386.92 Monthly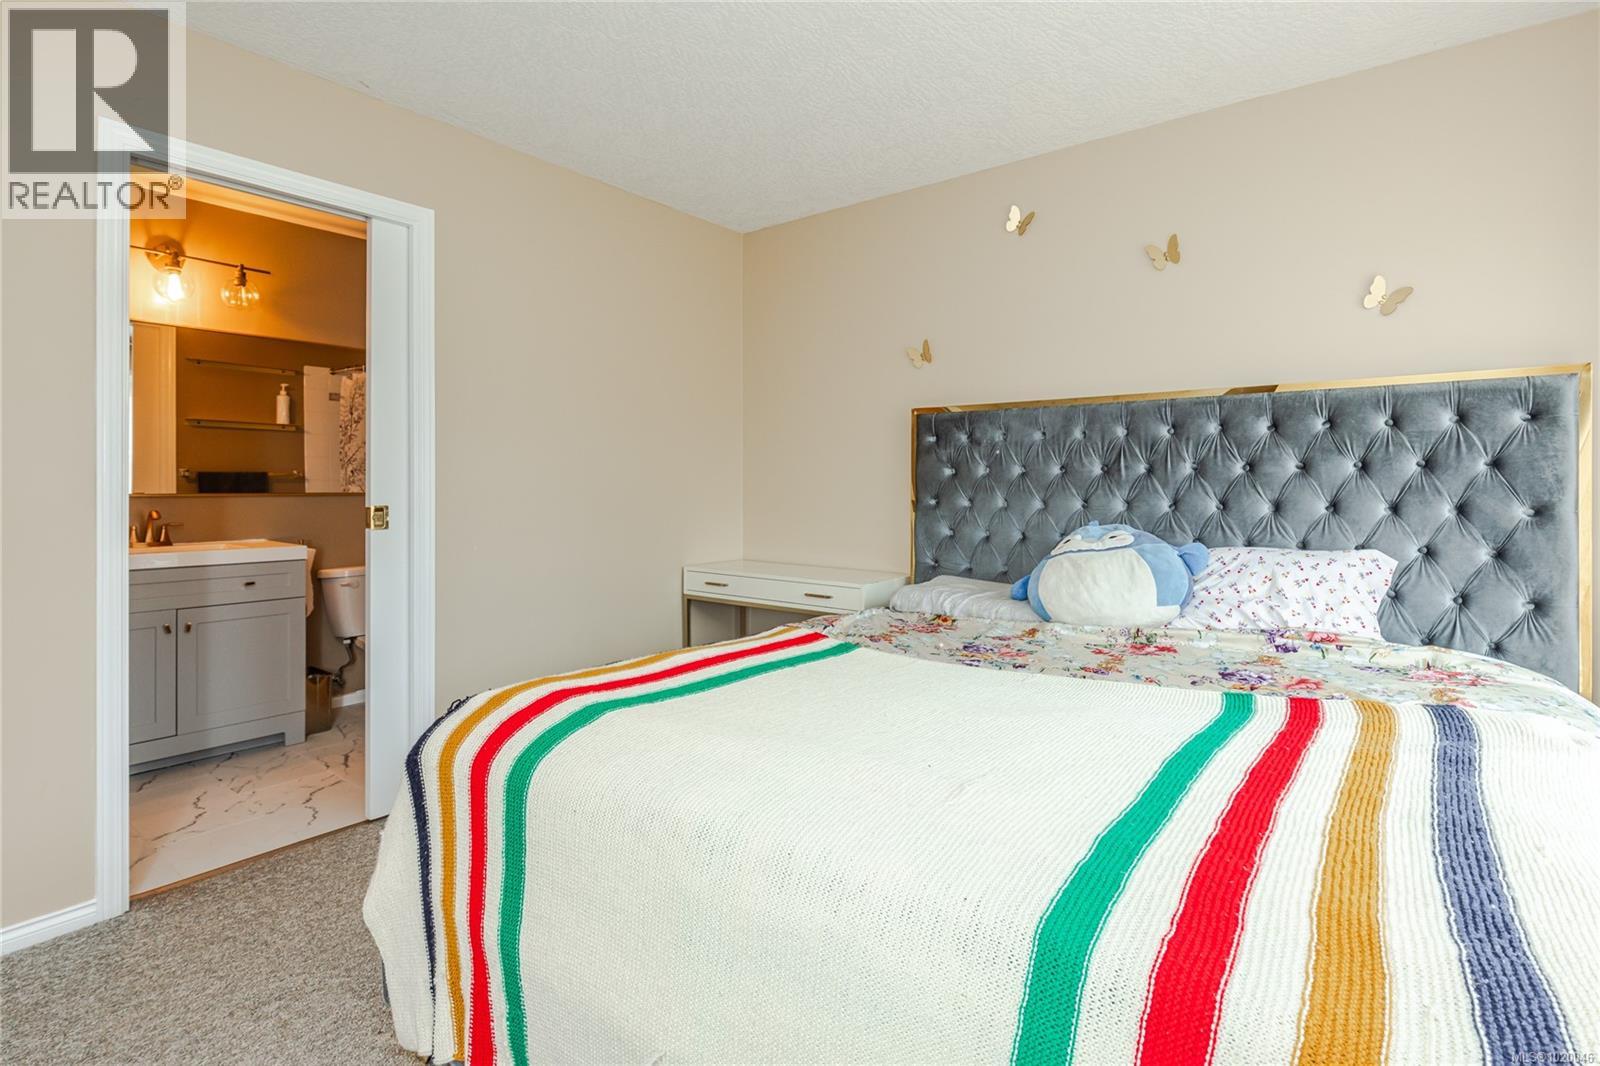
$499,900
Maintenance,
$386.92 Monthly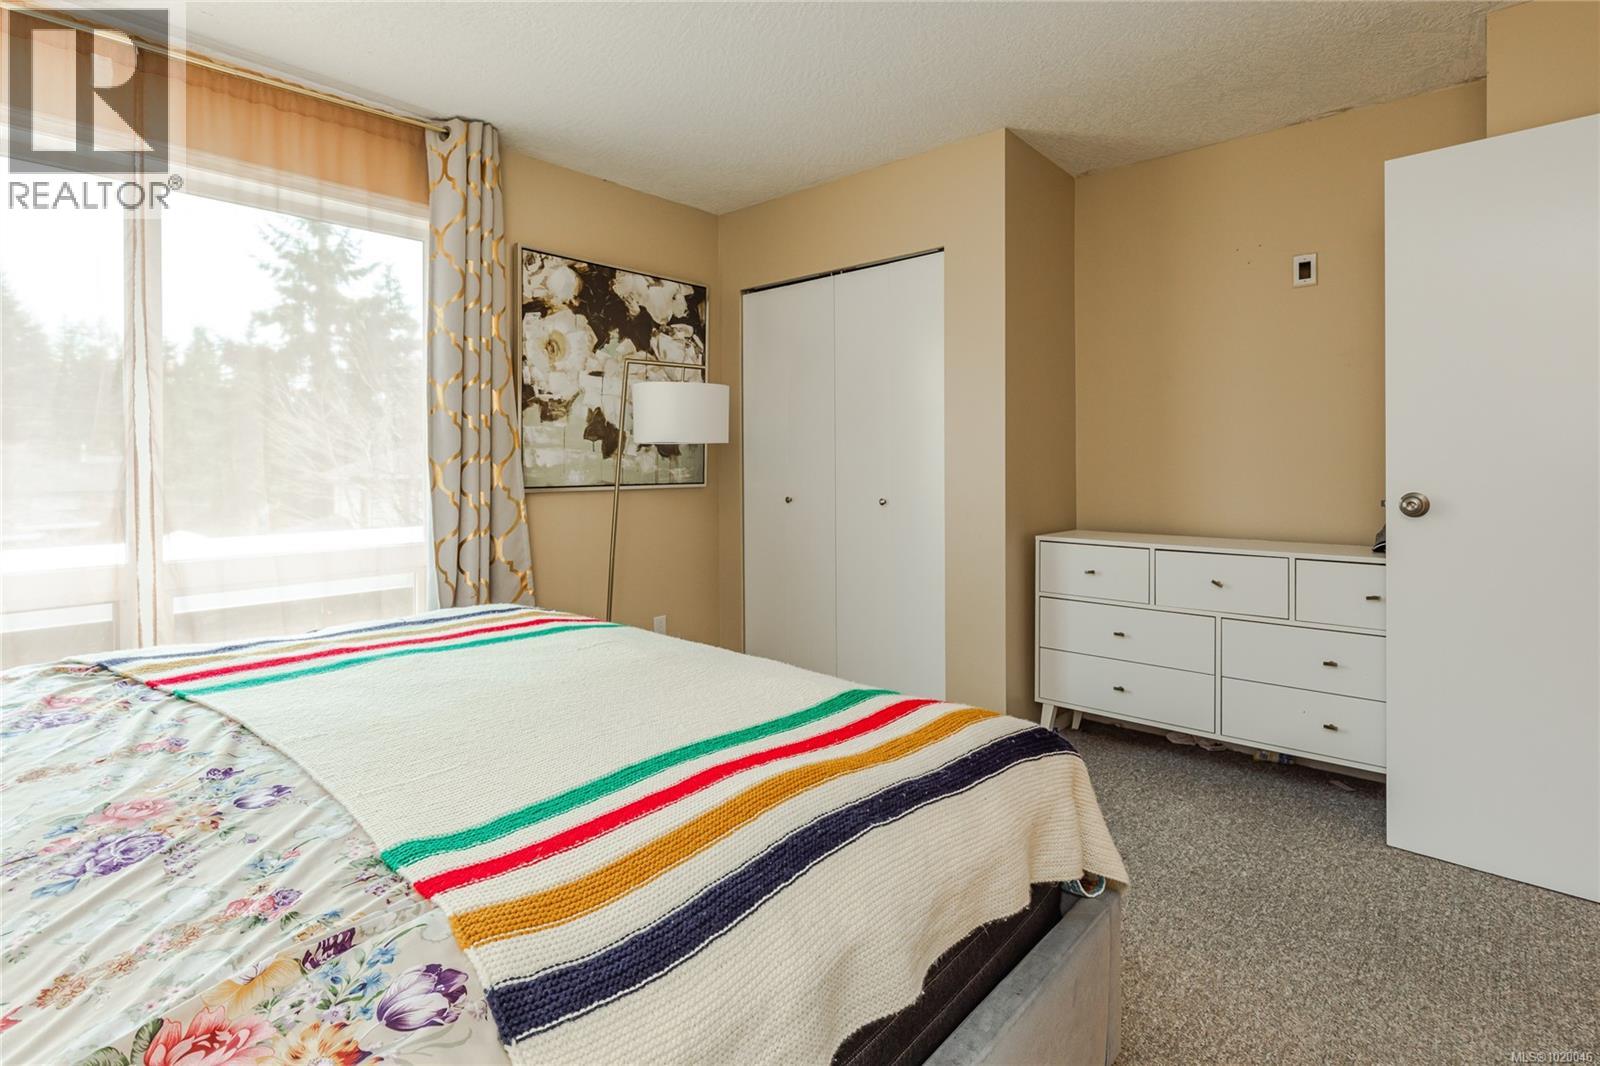
$499,900
Maintenance,
$386.92 Monthly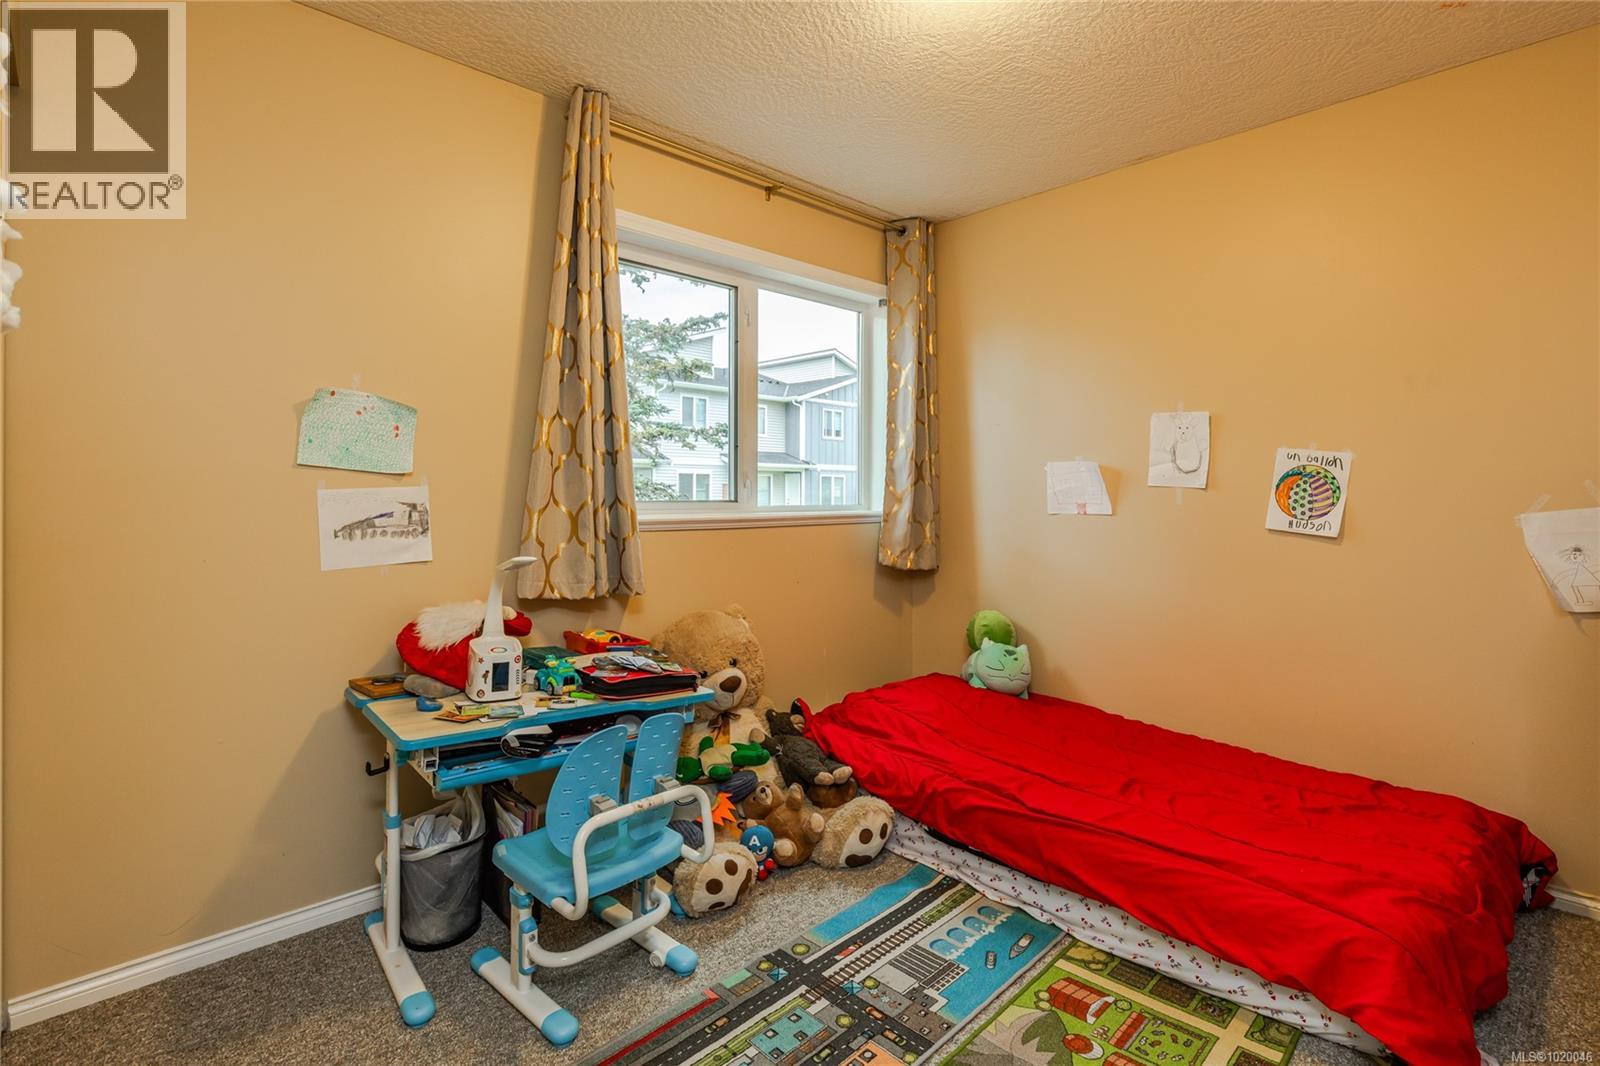
$499,900
Maintenance,
$386.92 Monthly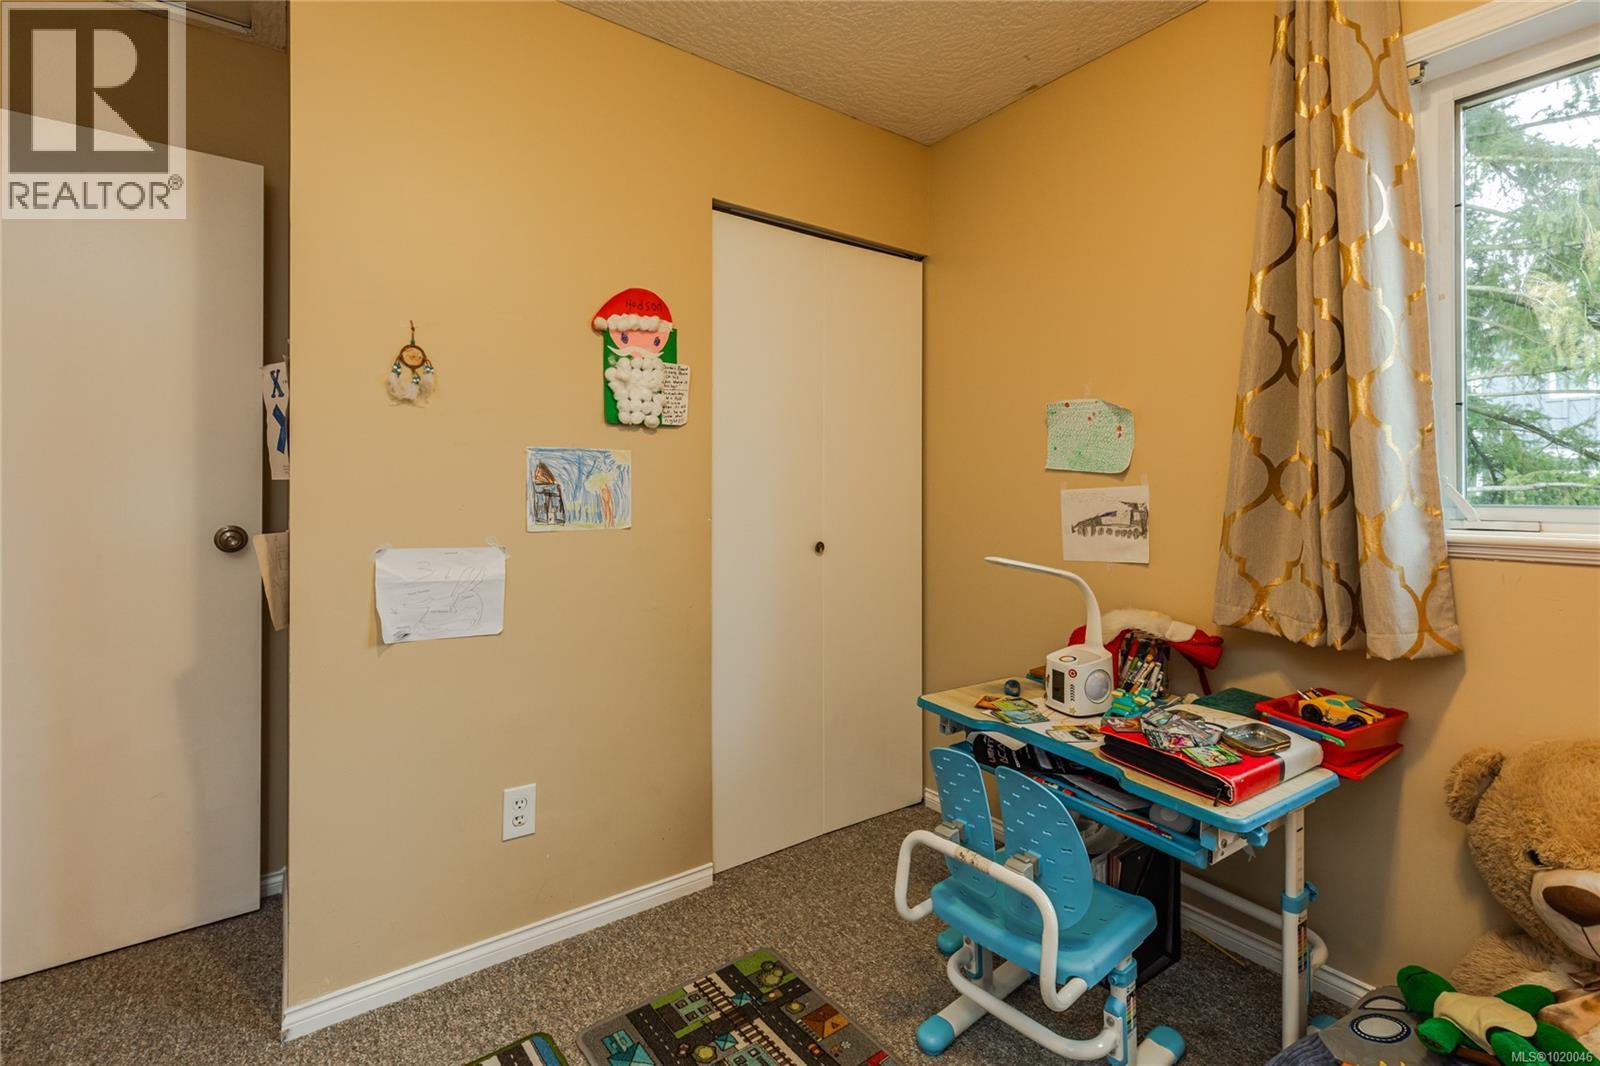
$499,900
Maintenance,
$386.92 Monthly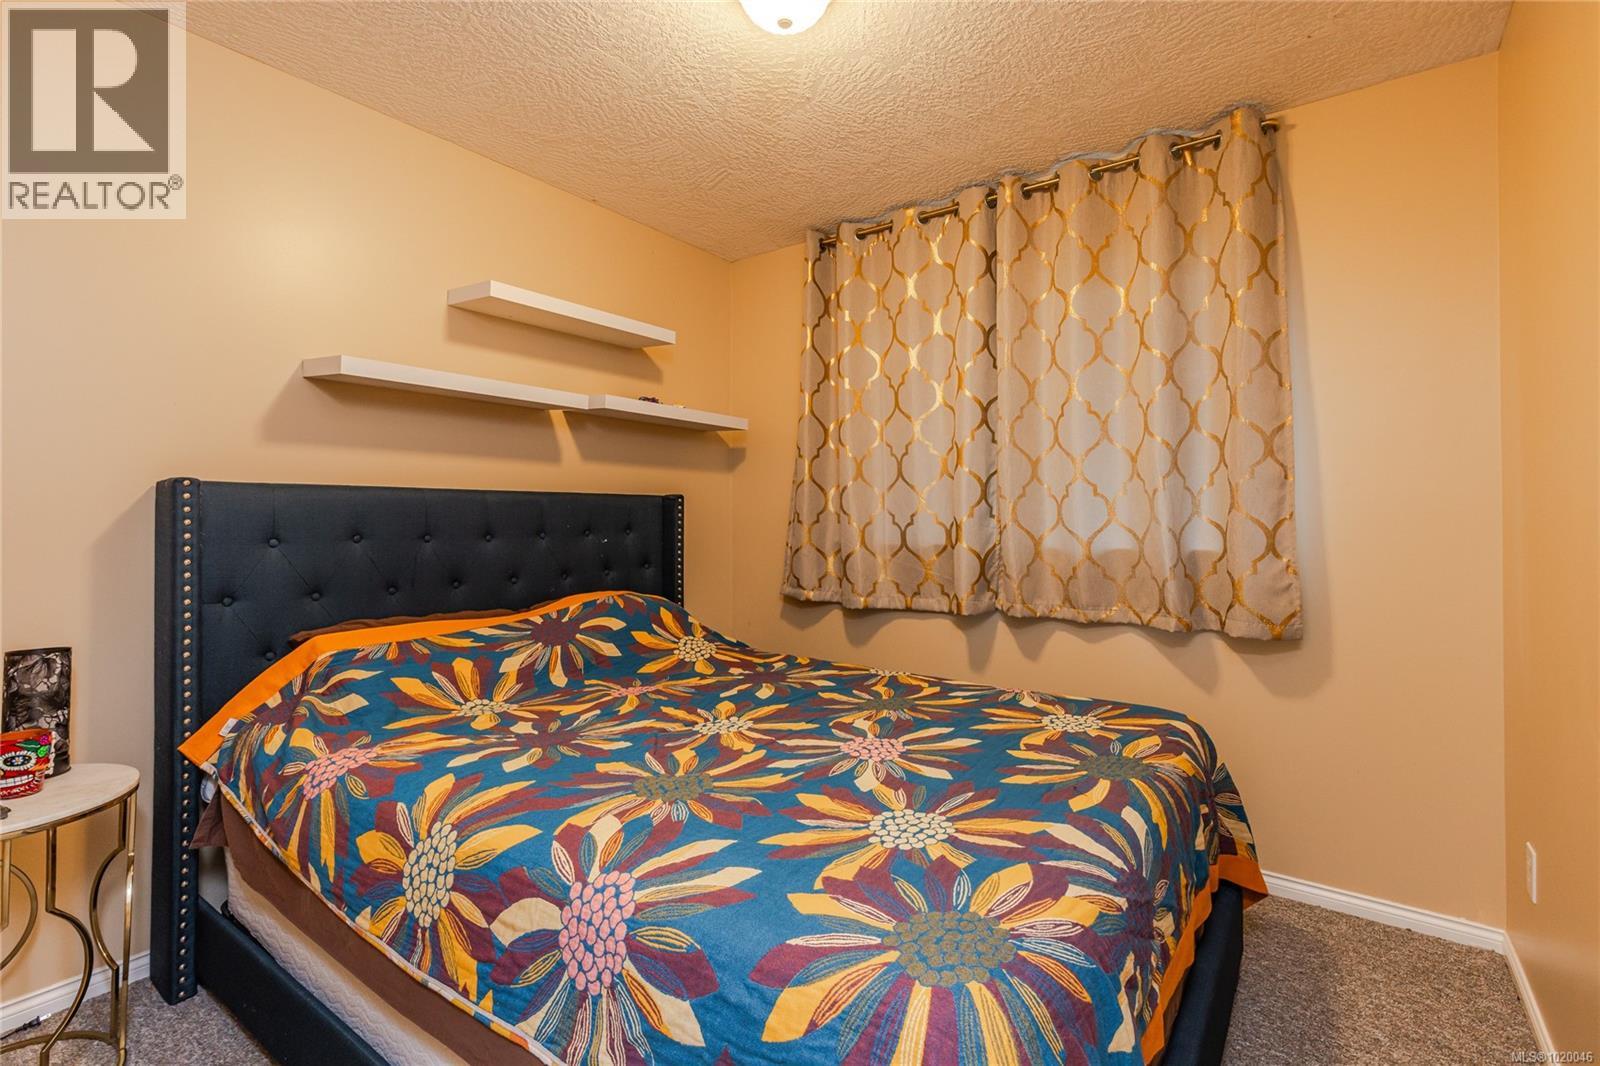
$499,900
Maintenance,
$386.92 Monthly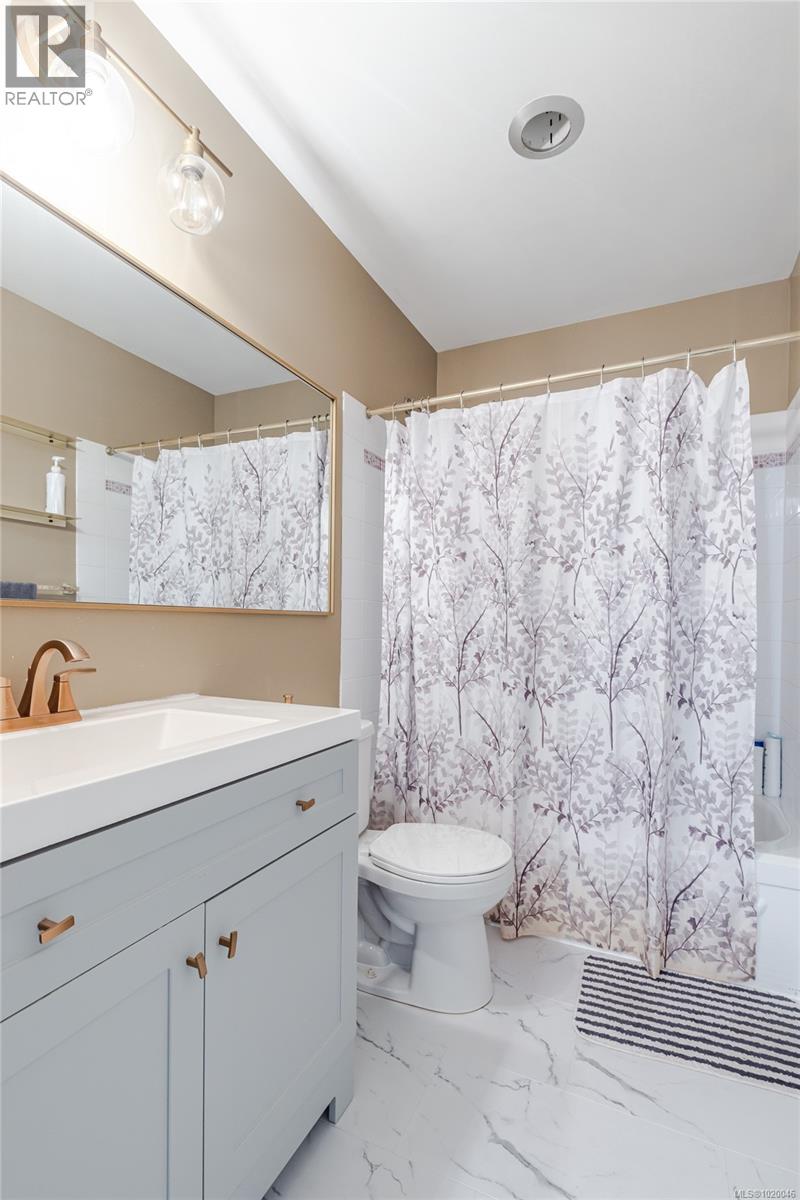
$499,900
Maintenance,
$386.92 Monthly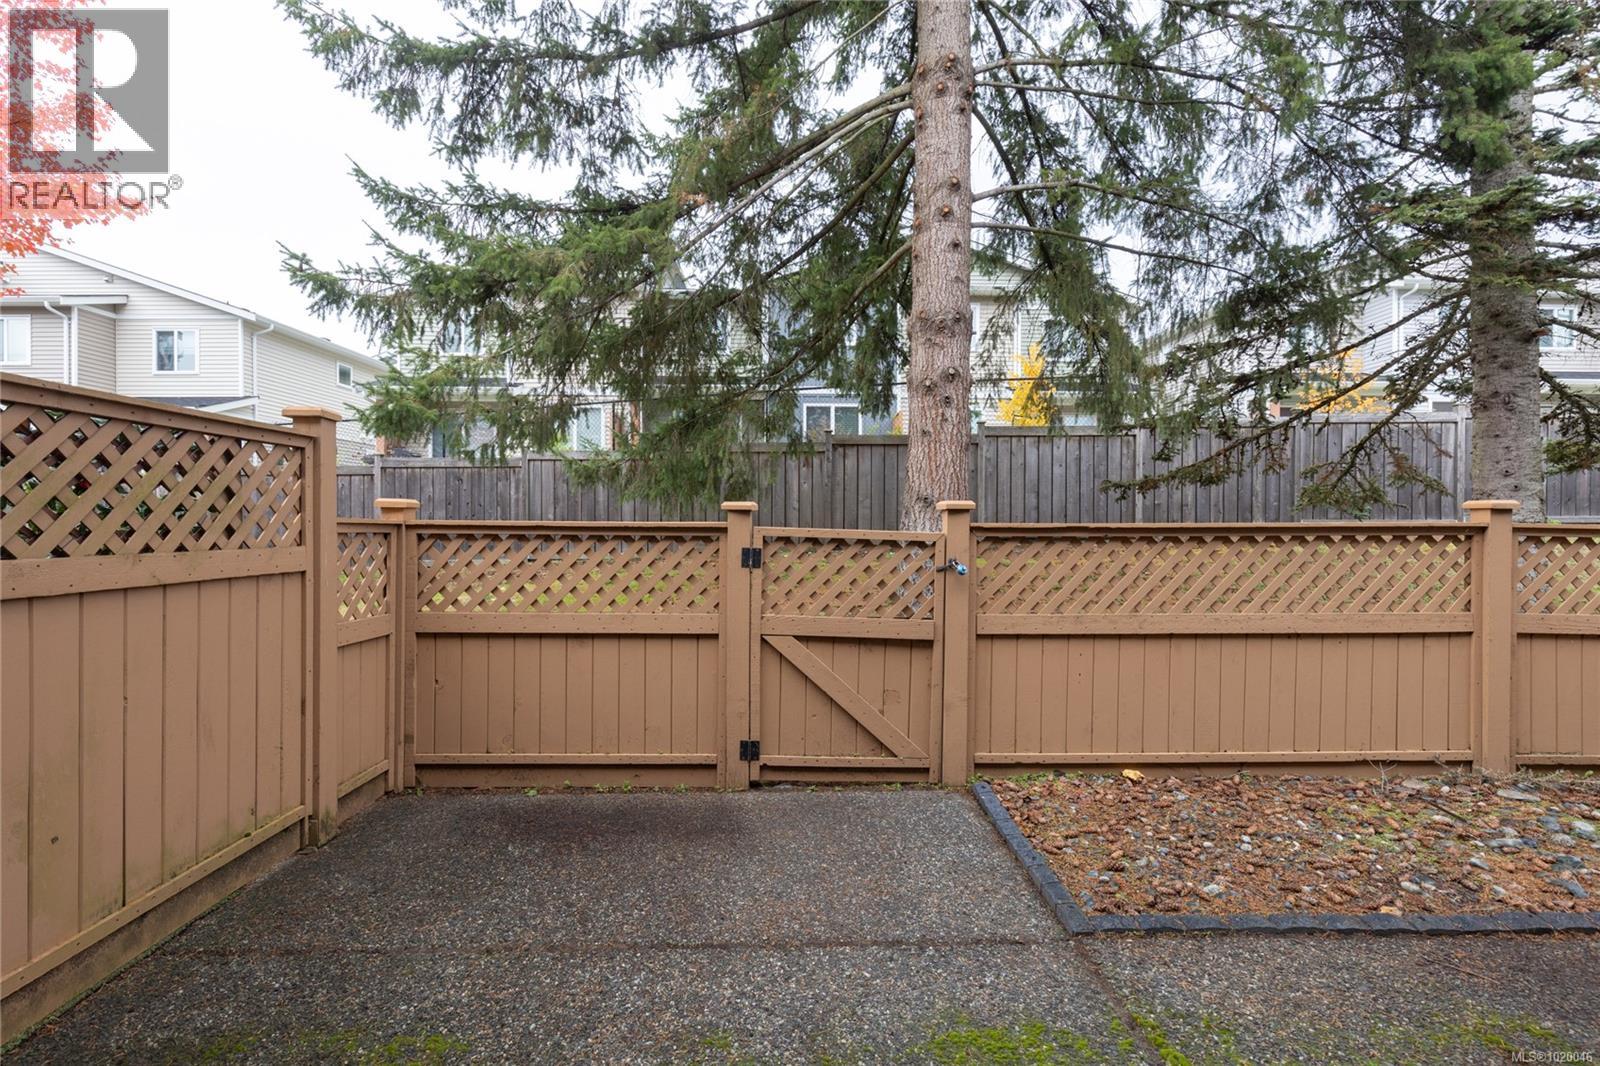
$499,900
Maintenance,
$386.92 Monthly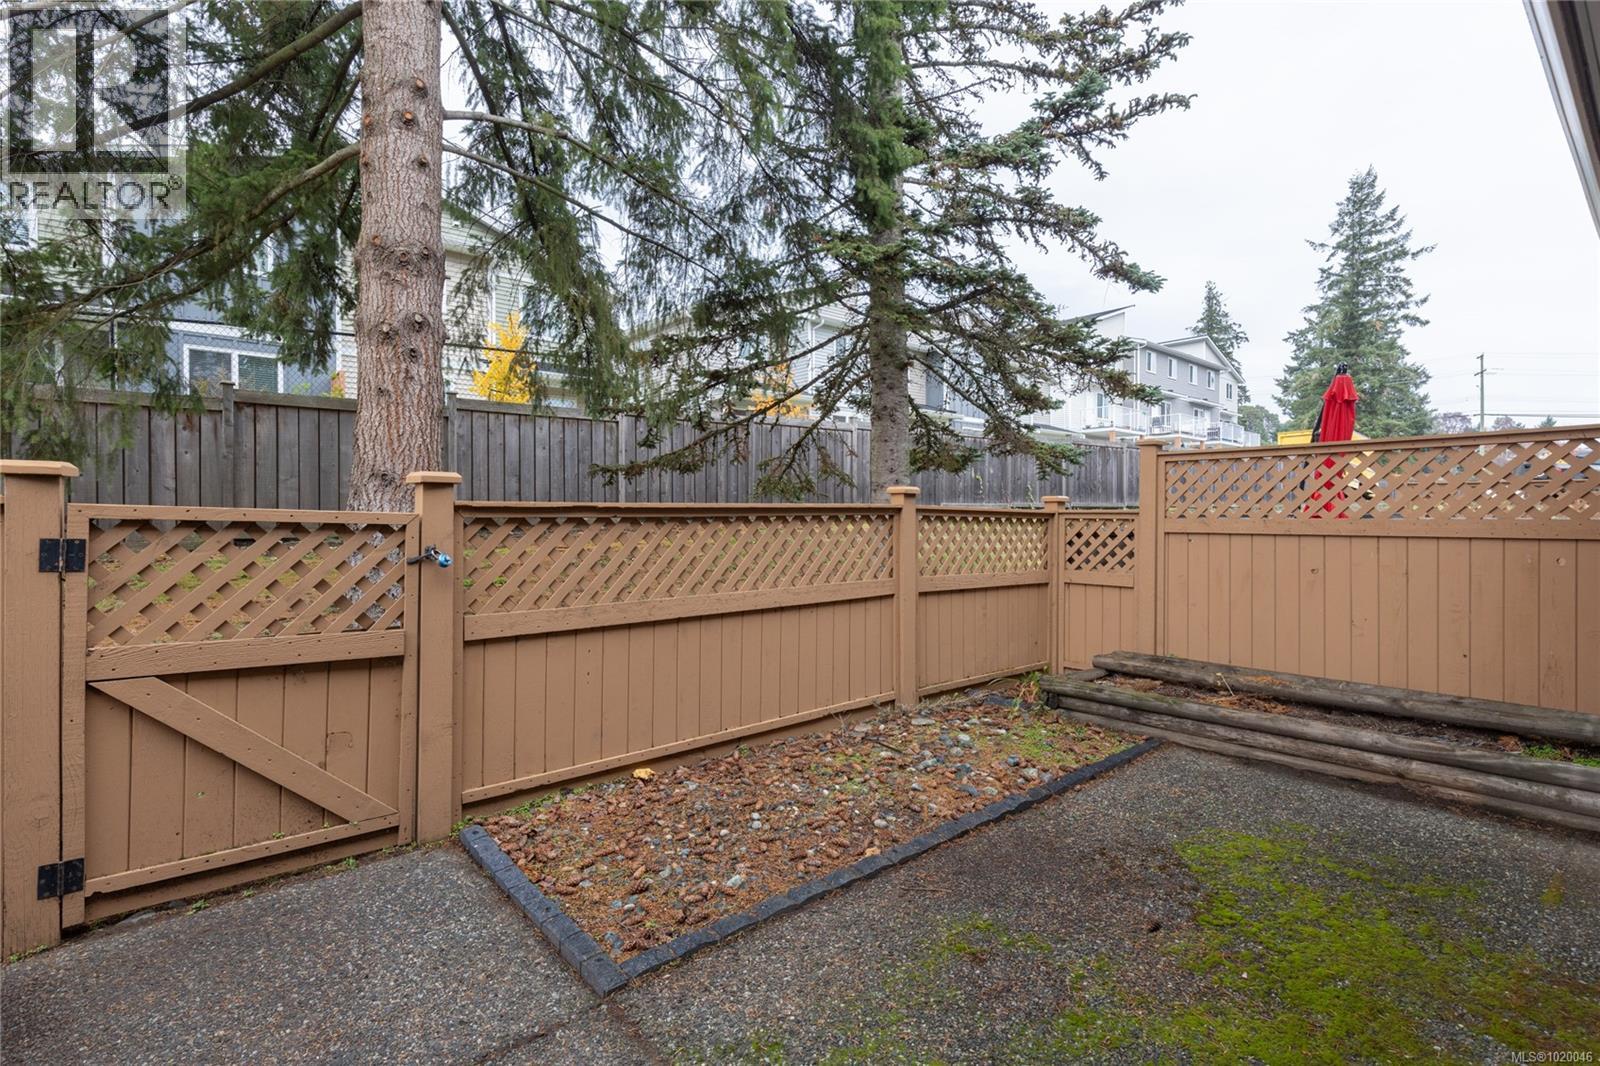
$499,900
Maintenance,
$386.92 Monthly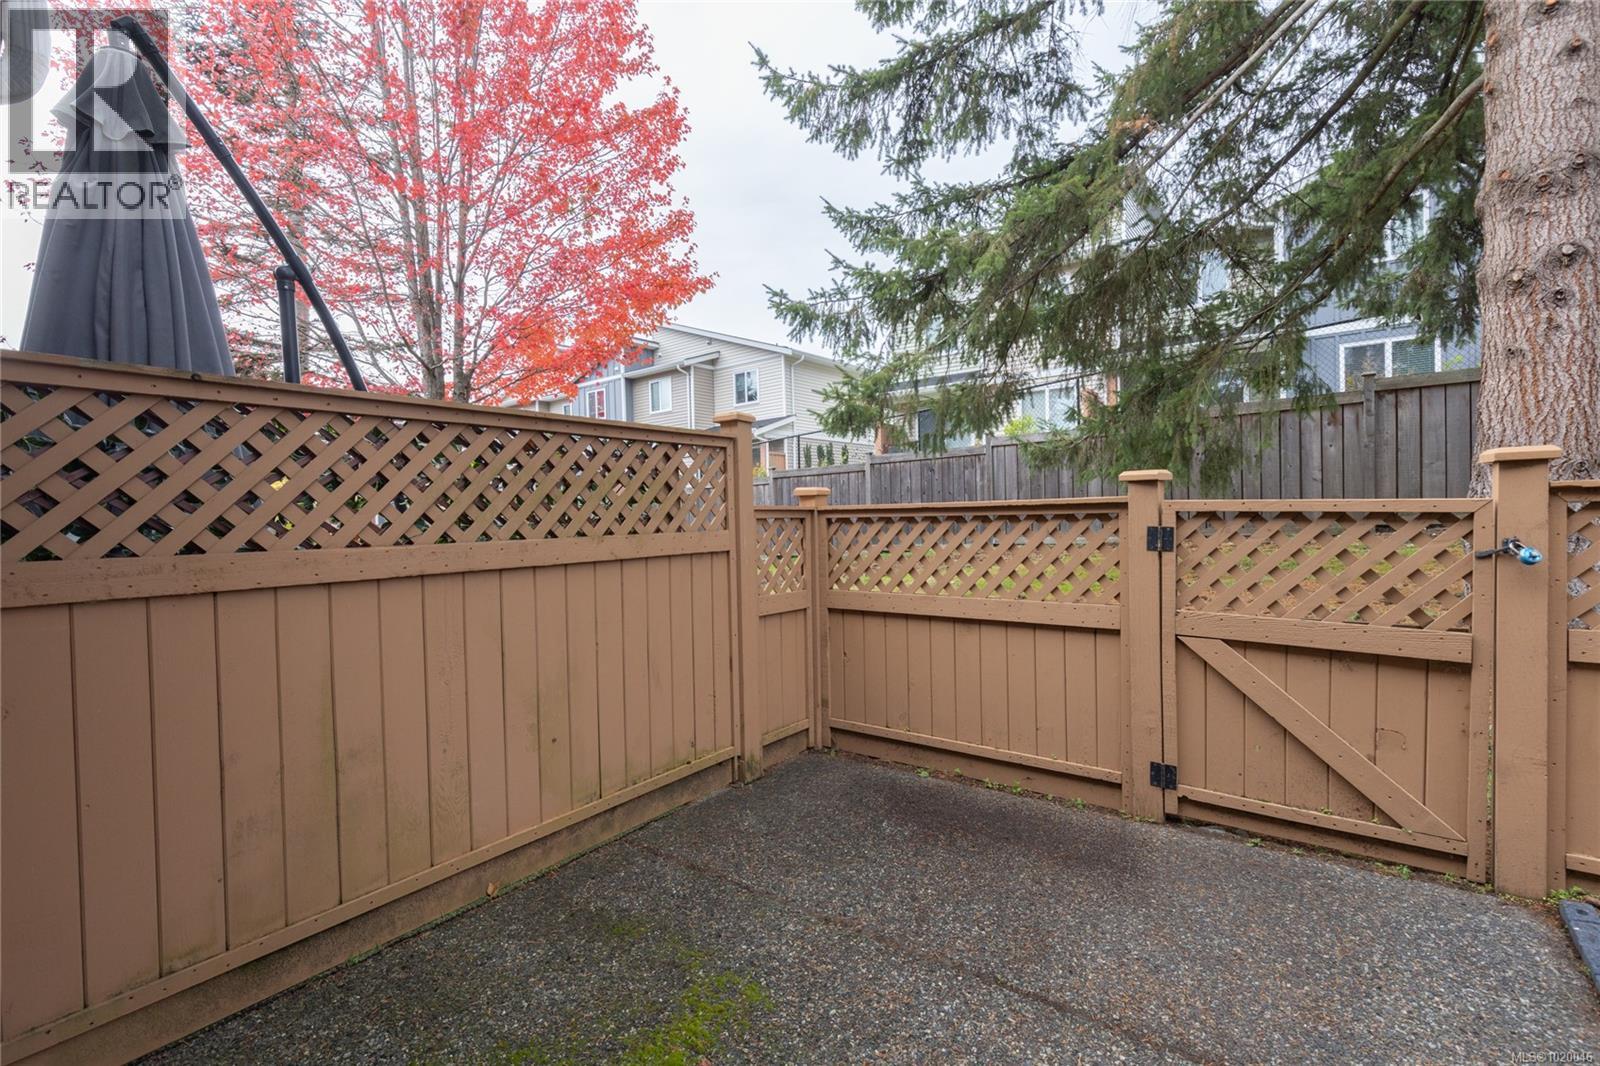
$499,900
Maintenance,
$386.92 Monthly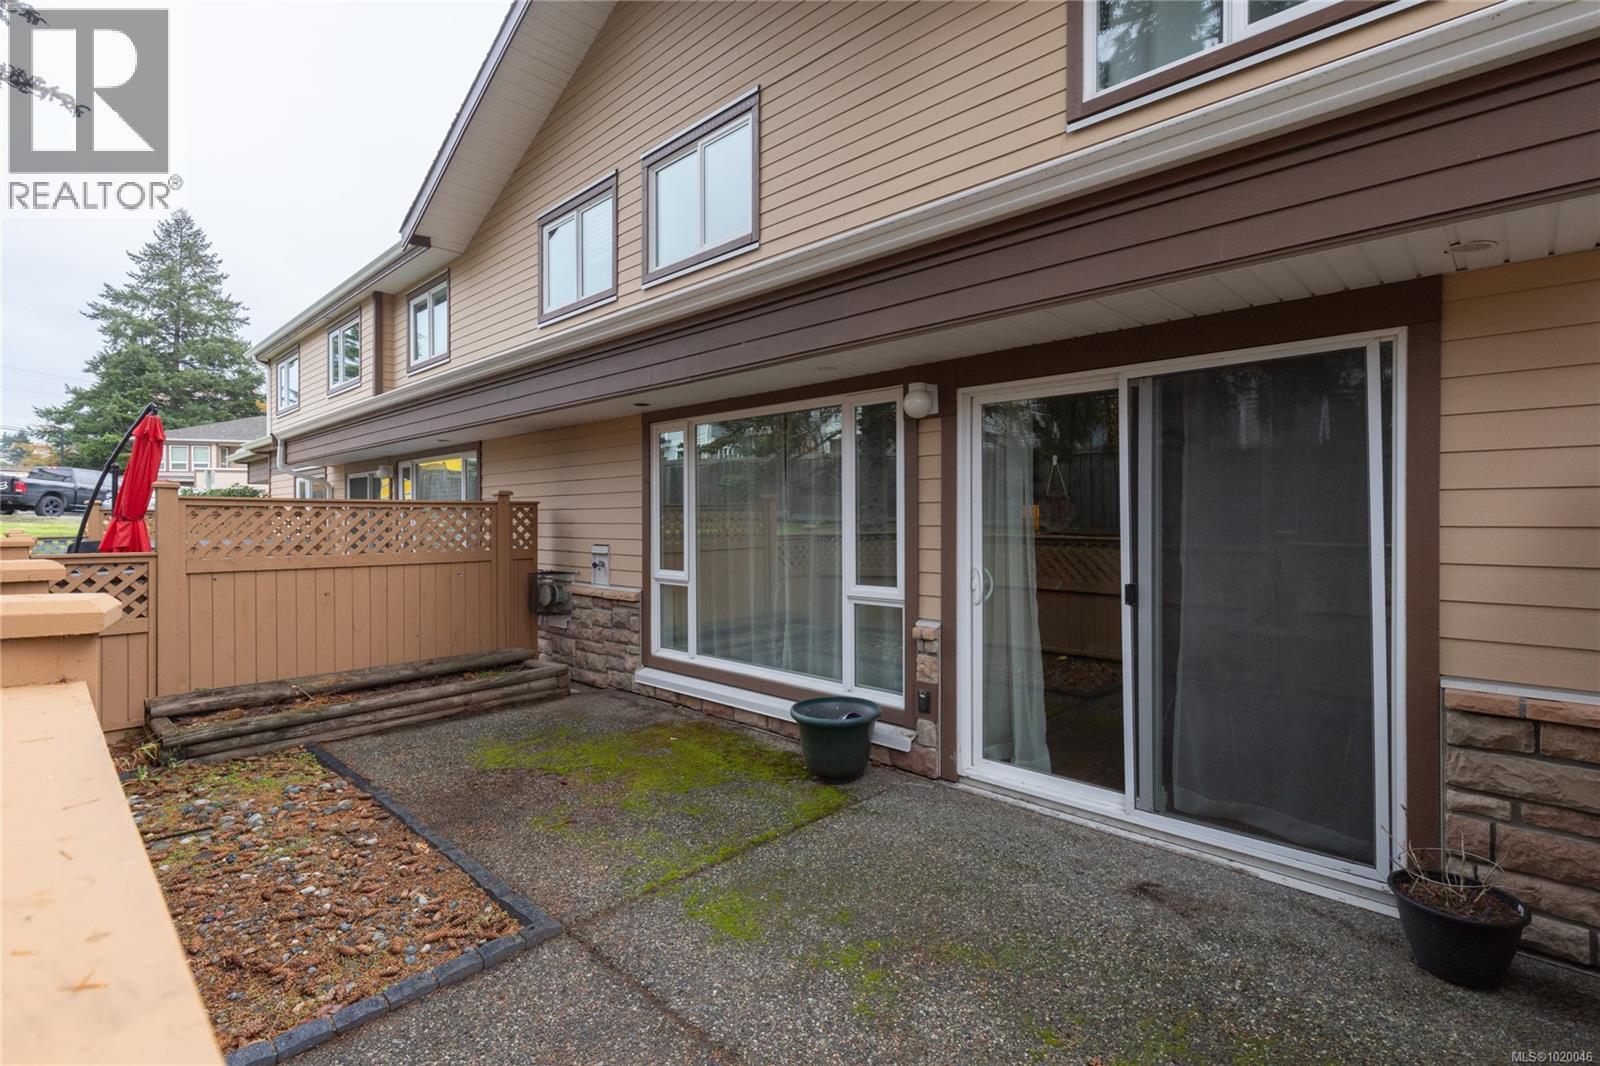
$499,900
Maintenance,
$386.92 Monthly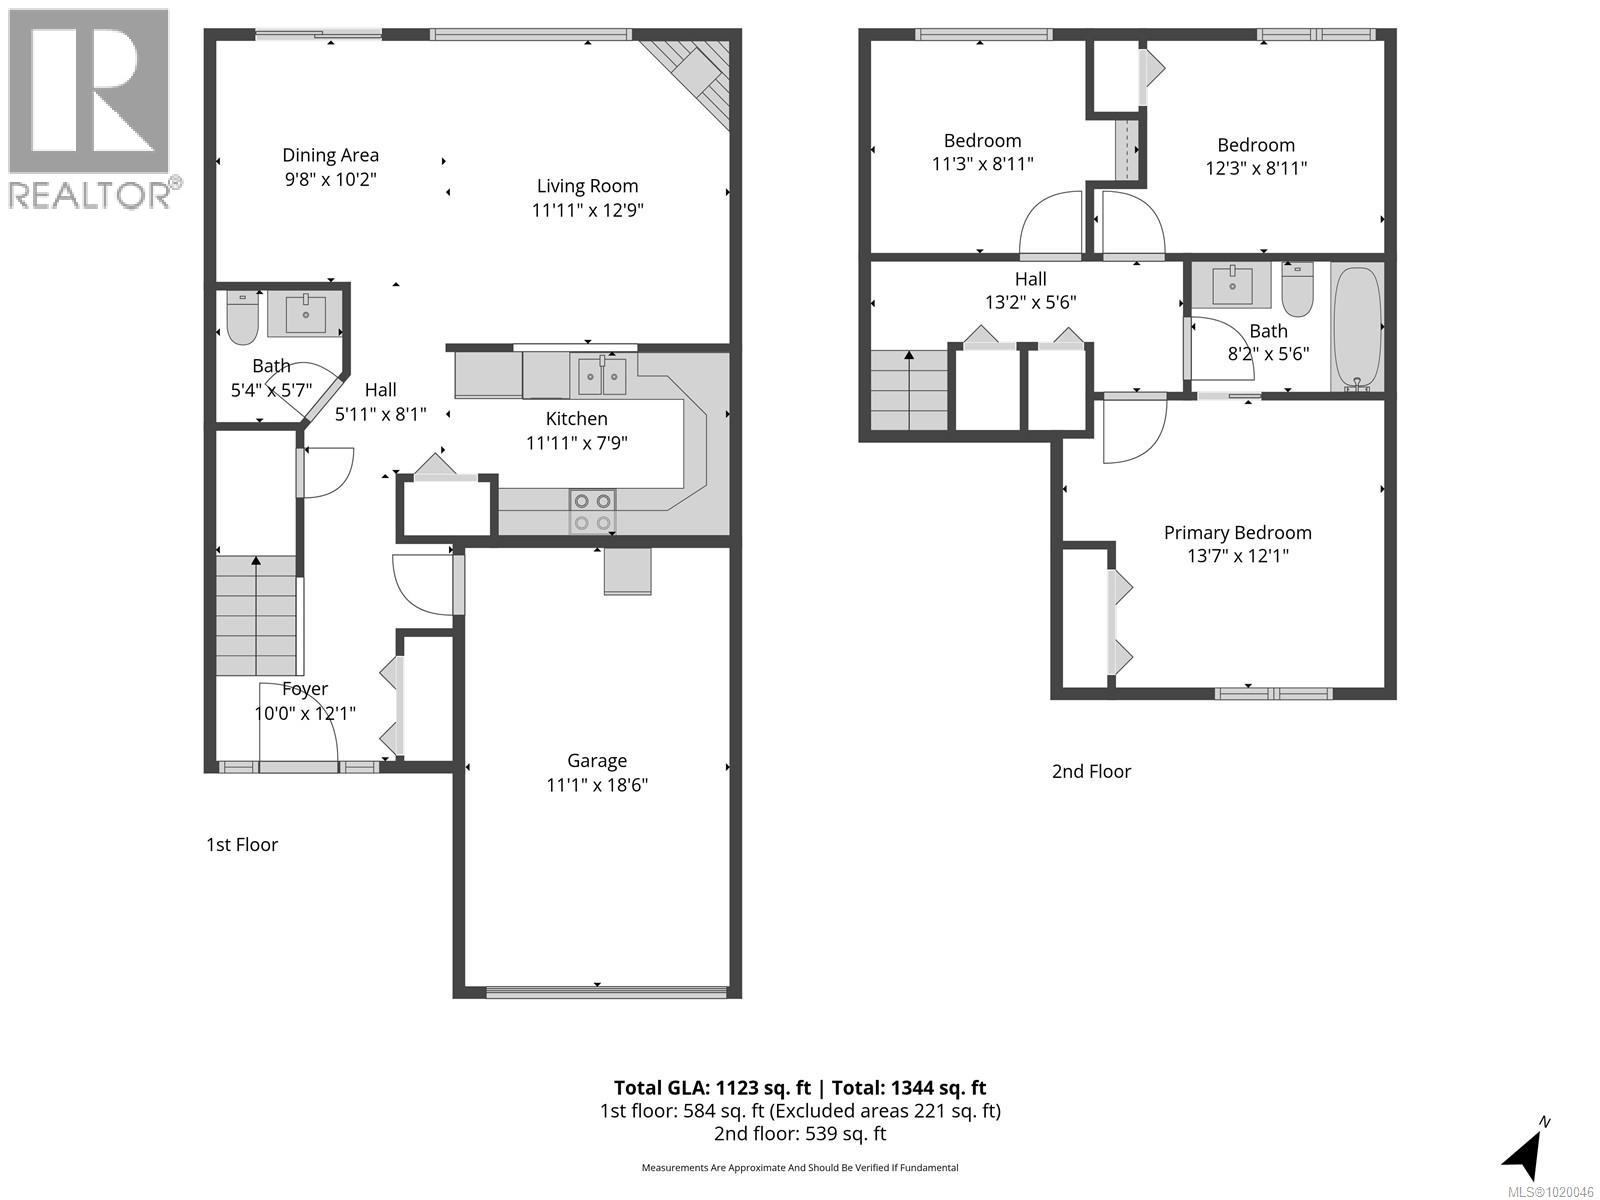
$499,900
Maintenance,
$386.92 Monthly
Like this listing?
Contact us for more information


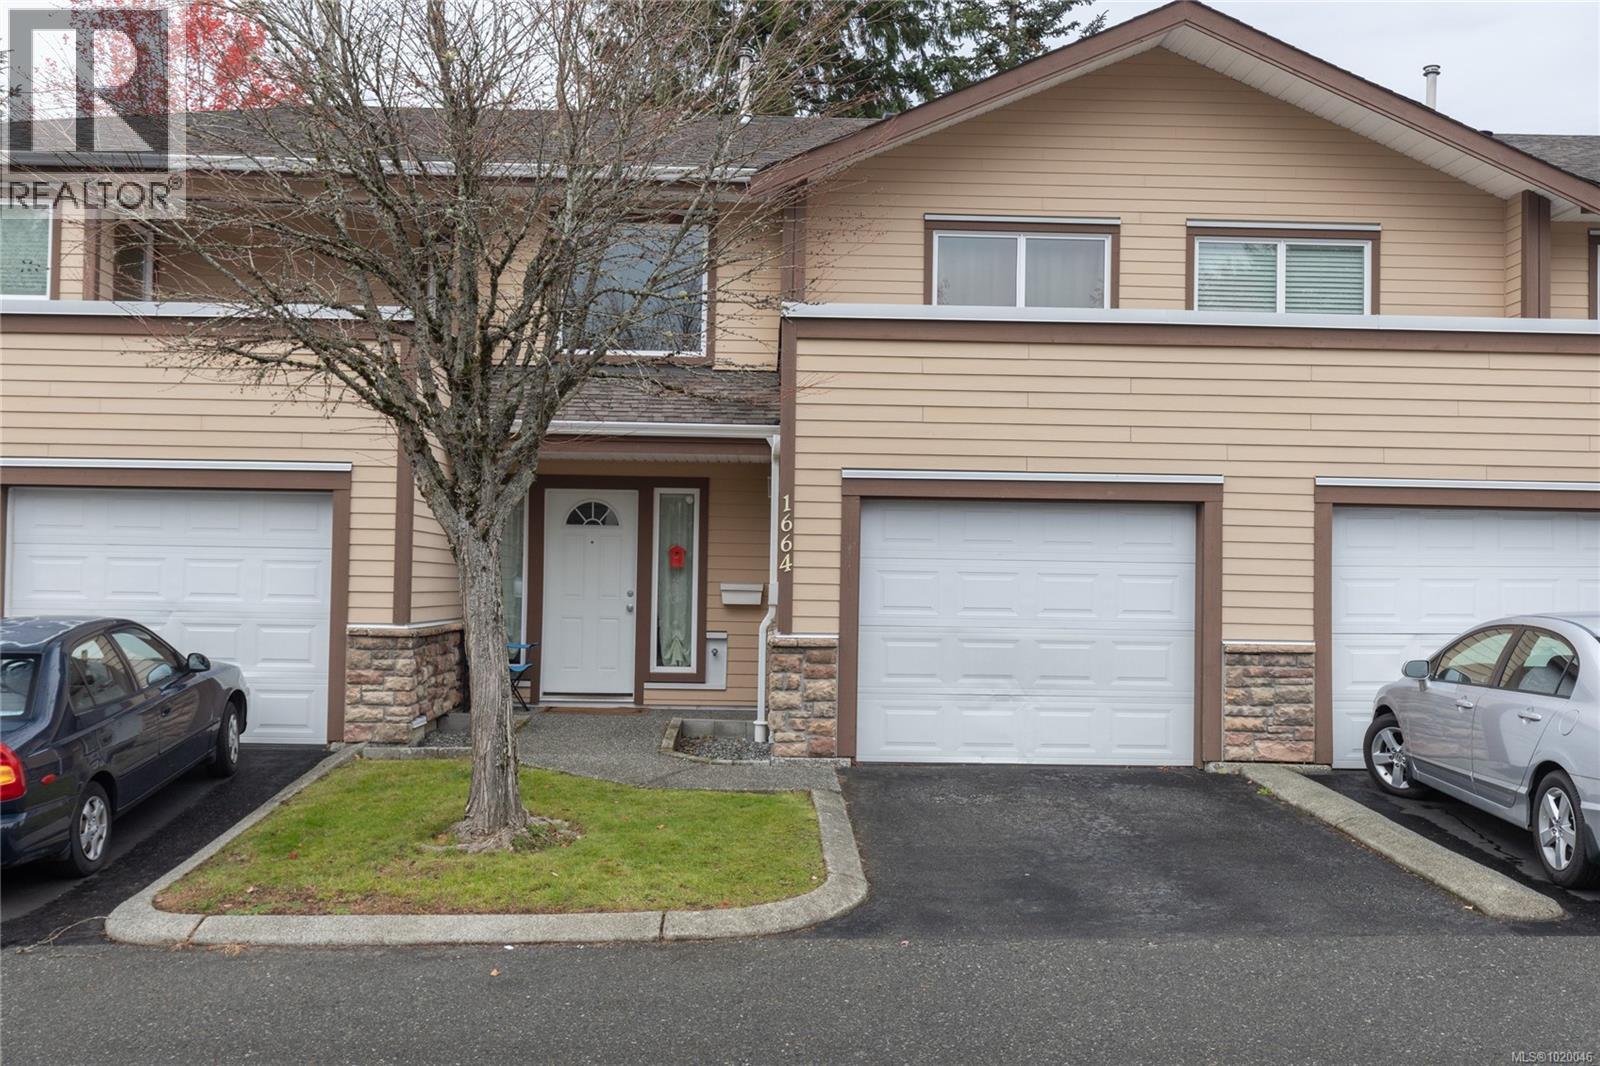
Affordable Central Nanaimo Townhome in the Desirable Millstream Creek Complex. The main level features an open layout with a bright living area, a nicely sized galley-style kitchen with updated appliances, a convenient 2-piece powder room, and direct access to a large back patio—perfect for relaxing or entertaining. A single-car garage adds valuable storage and/or parking. Upstairs, you’ll find three comfortable bedrooms, including a spacious primary with a cheater bathroom door for added convenience. The laundry is also located on this level. Millstream Creek offers the unique advantage of onsite daycare, making it an excellent choice for families. This complex is ideally situated close to schools, shopping, recreation, bus routes, and more. A fantastic opportunity to own in a well-managed, family-friendly community. All data and measurements are approximate and should be verified by a buyer if deemed important. (id:45055)
-
Property Details
MLS® Number 1020046 Property Type Single Family Neigbourhood Central Nanaimo CommunityFeatures Pets Allowed With Restrictions, Family Oriented ParkingSpaceTotal 2 Plan Vis3452 -
Building
BathroomTotal 2 BedroomsTotal 3 ConstructedDate 1996 CoolingType None FireplacePresent Yes FireplaceTotal 1 HeatingFuel Electric HeatingType Baseboard Heaters SizeInterior 1,344 Sqft TotalFinishedArea 1123 Sqft Type Row / Townhouse -
Land
Acreage No SizeIrregular 1123 SizeTotal 1123 Sqft SizeTotalText 1123 Sqft ZoningType Multi-family -
Rooms
Level Type Length Width Dimensions Second Level Primary Bedroom 13'7 x 12'1 Second Level Bathroom 4-Piece Second Level Bedroom 12'3 x 8'11 Second Level Bedroom 11'3 x 8'11 Main Level Dining Room 9'8 x 10'2 Main Level Living Room 11'11 x 12'9 Main Level Bathroom 5'4 x 5'7 Main Level Kitchen 11'11 x 7'9 Main Level Entrance 10 ft 10 ft x Measurements not available -
Utilities
Your Favourites
No Favourites Found







The trademarks REALTOR®, REALTORS®, and the REALTOR® logo are controlled by The Canadian Real Estate Association (CREA) and identify real estate professionals who are members of CREA. The trademarks MLS®, Multiple Listing Service® and the associated logos are owned by The Canadian Real Estate Association (CREA) and identify the quality of services provided by real estate professionals who are members of CREA. The trademark DDF® is owned by The Canadian Real Estate Association (CREA) and identifies CREA's Data Distribution Facility (DDF®)
January 09 2026 09:02:14
Vancouver Island Real Estate Board
