$875,000
$875,000
$875,000
$875,000
$875,000
$875,000
$875,000
$875,000
$875,000
$875,000
$875,000
$875,000
$875,000
$875,000
$875,000
$875,000
$875,000
$875,000
$875,000
$875,000
$875,000
$875,000
$875,000
$875,000
$875,000
$875,000
$875,000
$875,000
$875,000
$875,000
$875,000
$875,000
$875,000
$875,000
$875,000
$875,000
$875,000
$875,000
$875,000
$875,000
$875,000
$875,000
$875,000
$875,000
$875,000
$875,000
$875,000
$875,000
$875,000
Like this listing?
Contact us for more information


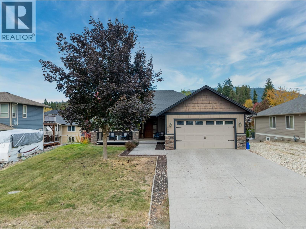
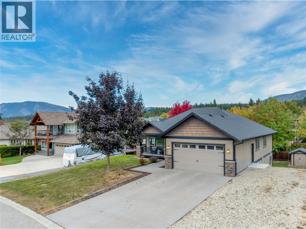
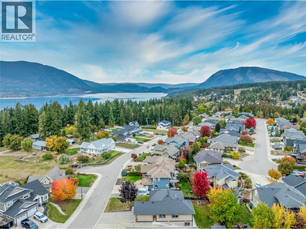
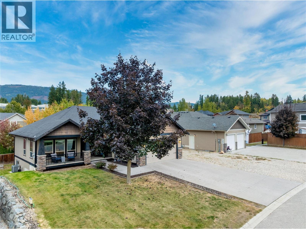
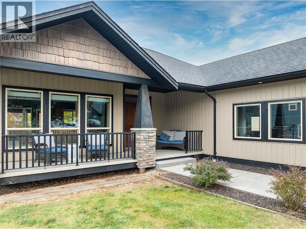
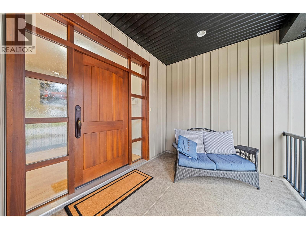
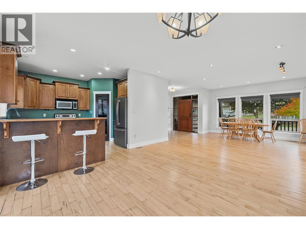
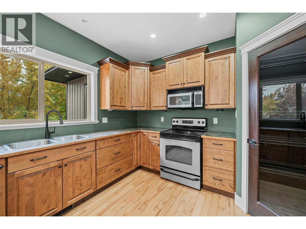
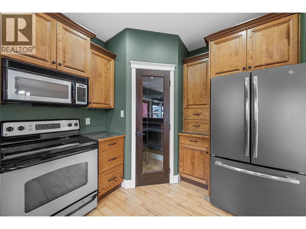
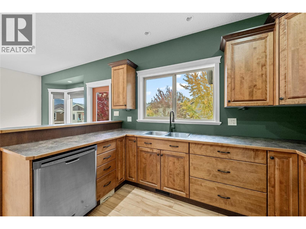
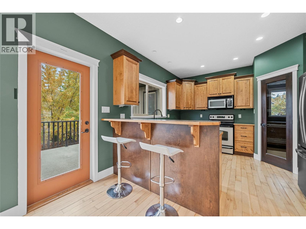
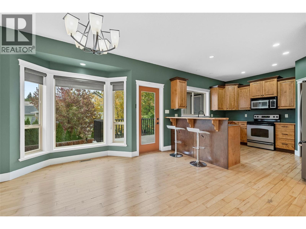
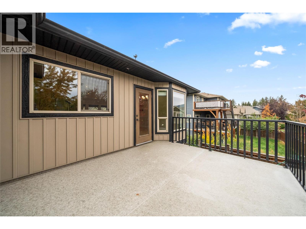
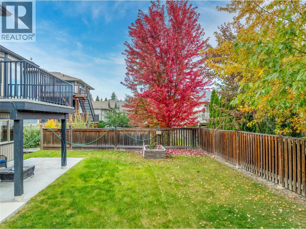
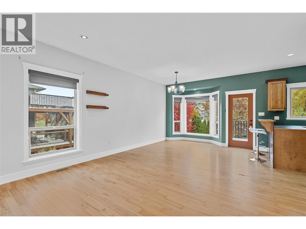
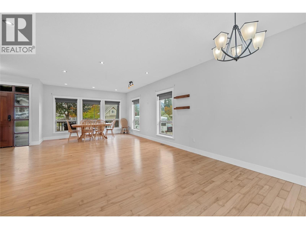
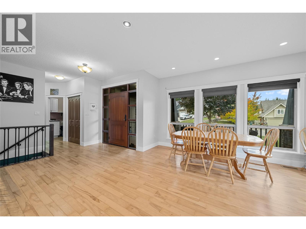
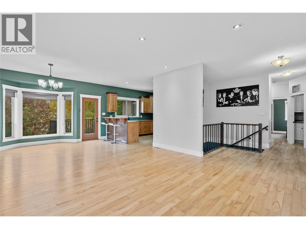
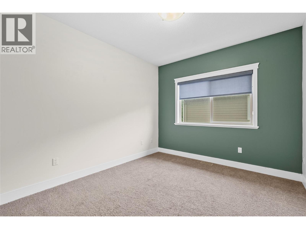
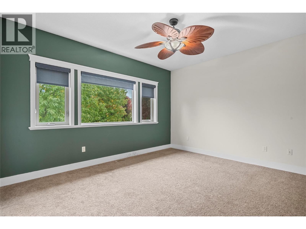
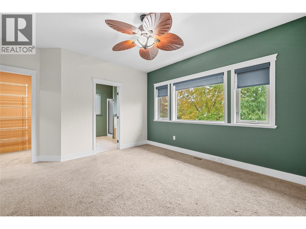
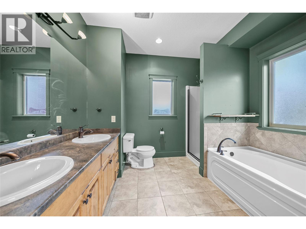
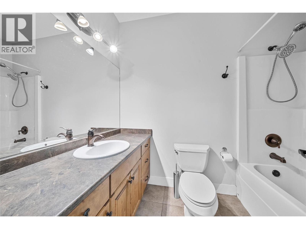
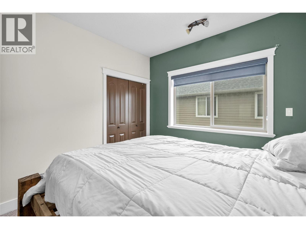
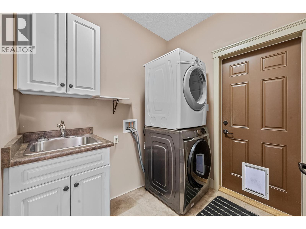
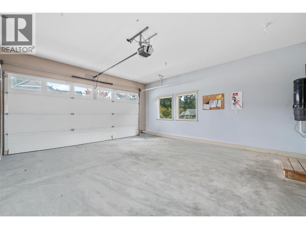
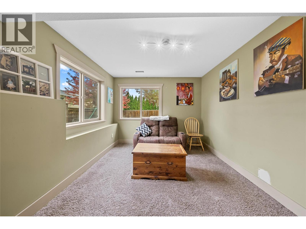
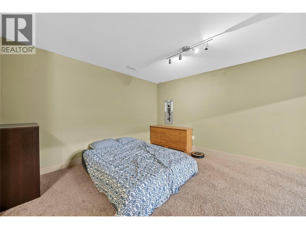
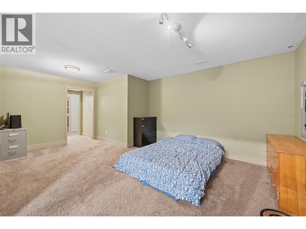
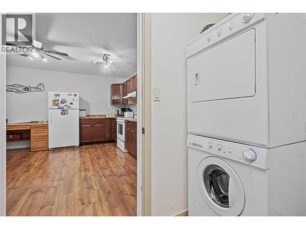
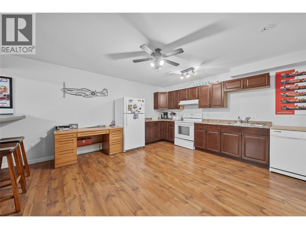
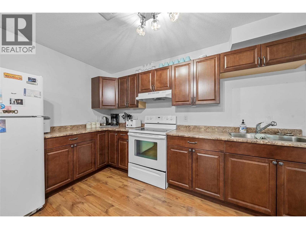
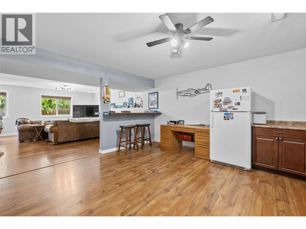
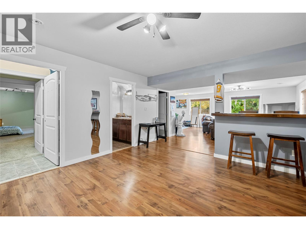
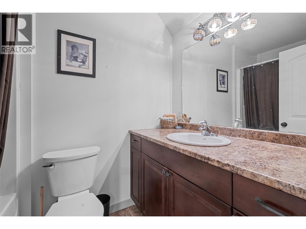
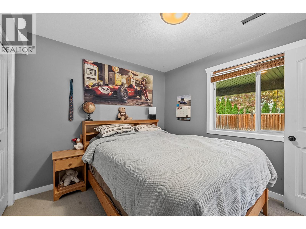
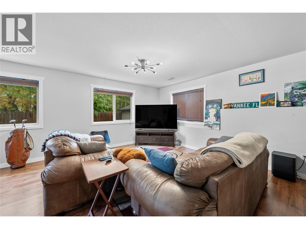
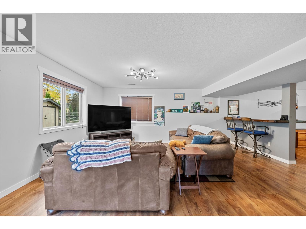
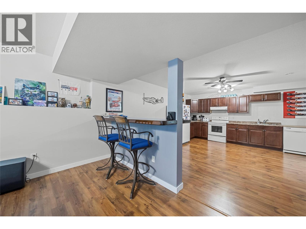
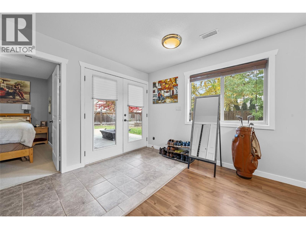
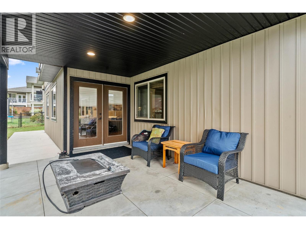
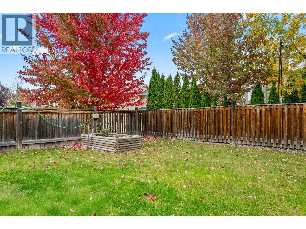
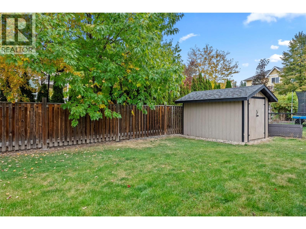
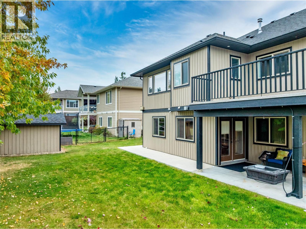
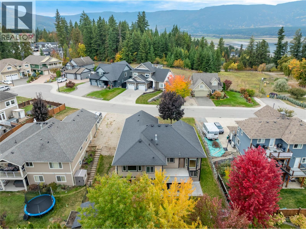
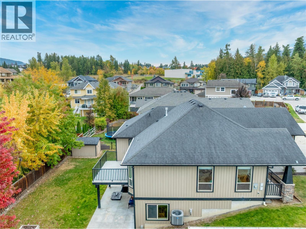
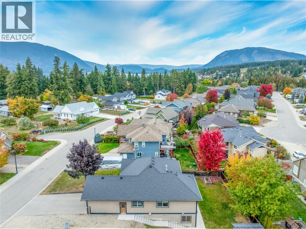
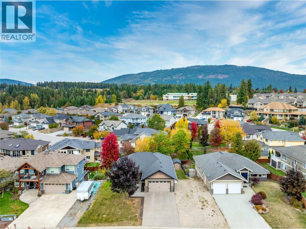
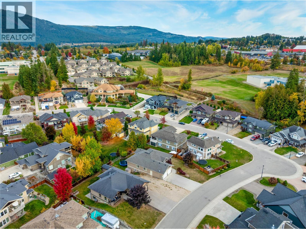
Beautiful family home in Salmon Arm offering a desirable location and main floor living, ready for you to move-in! This property features a prime location in Northeast Salmon Arm, only a short walk to Salmon Arm Secondary School and Bastion Elementary School. The property is also located close to local amenities such as restaurants, grocery stores, hiking trails, and only a five minute drive to downtown. With income potential from the non-conforming suite, this property has everything you need. The main floor offers a primary bedroom with a walk-in closet and five piece ensuite, kitchen with a pantry, dining area stepping out onto the balcony, living area, two guest bedrooms, and a mudroom off the double garage with laundry. The basement features a non-conforming suite for income potential, with a bedroom, kitchen, living area, four piece bathroom, laundry, and the option to add the studio style bedroom with living area to the suite or to close it off for your own use. The basement can easily be converted back into additional space for you and your family if desired. Outside, this property is fully landscaped to be fairly low maintenance with a lawn in the front and back, storage shed, and plenty of parking. Whether you are looking for the ideal family home, a retiree looking for main-floor living with a low maintenance yard, or a young professional looking for your first home, this property has something special to offer. (id:45055)
-
Property Details
MLS® Number 10366573 Property Type Single Family Neigbourhood NE Salmon Arm AmenitiesNearBy Schools, Shopping CommunityFeatures Family Oriented Features Balcony ParkingSpaceTotal 2 -
Building
BathroomTotal 3 BedroomsTotal 5 Appliances Refrigerator, Dishwasher, Dryer, Microwave, Oven, Washer ArchitecturalStyle Ranch ConstructedDate 2007 ConstructionStyleAttachment Detached CoolingType Central Air Conditioning ExteriorFinish Vinyl Siding FlooringType Carpeted, Wood, Tile HeatingType Forced Air RoofMaterial Asphalt Shingle RoofStyle Unknown StoriesTotal 2 SizeInterior 2,932 Sqft Type House UtilityWater Municipal Water Attached Garage 2 -
Land
AccessType Easy Access Acreage No LandAmenities Schools, Shopping LandscapeFeatures Landscaped Sewer Municipal Sewage System SizeIrregular 0.18 SizeTotal 0.18 Ac|under 1 Acre SizeTotalText 0.18 Ac|under 1 Acre -
Rooms
Level Type Length Width Dimensions Basement Utility Room 7'4'' x 6'1'' Basement Family Room 10'3'' x 15'6'' Basement Bedroom 19'11'' x 13'1'' Main Level Laundry Room 6'3'' x 7'1'' Main Level 4pc Bathroom 5' x 8'4'' Main Level Bedroom 11'10'' x 10'4'' Main Level Bedroom 11'10'' x 10'3'' Main Level 5pc Ensuite Bath 8'8'' x 10'1'' Main Level Primary Bedroom 15'5'' x 15'1'' Main Level Pantry 3'10'' x 3'8'' Main Level Foyer 9'5'' x 9'5'' Main Level Kitchen 11'10'' x 12'2'' Main Level Dining Room 14'5'' x 8'7'' Main Level Living Room 14'5'' x 21'8'' Additional Accommodation Other 4'5'' x 7'5'' Additional Accommodation Full Bathroom 5' x 8'8'' Additional Accommodation Living Room 22'8'' x 27'8'' Additional Accommodation Kitchen 15'1'' x 8'3'' Additional Accommodation Primary Bedroom 10'7'' x 11'10'' -
Utilities
Your Favourites
No Favourites Found







The trademarks REALTOR®, REALTORS®, and the REALTOR® logo are controlled by The Canadian Real Estate Association (CREA) and identify real estate professionals who are members of CREA. The trademarks MLS®, Multiple Listing Service® and the associated logos are owned by The Canadian Real Estate Association (CREA) and identify the quality of services provided by real estate professionals who are members of CREA. The trademark DDF® is owned by The Canadian Real Estate Association (CREA) and identifies CREA's Data Distribution Facility (DDF®)
January 07 2026 06:29:29
Association of Interior REALTORS®
