$679,000
$679,000
$679,000
$679,000
$679,000
$679,000
$679,000
$679,000
$679,000
$679,000
$679,000
$679,000
$679,000
$679,000
$679,000
$679,000
$679,000
$679,000
$679,000

$679,000

$679,000
$679,000
$679,000
$679,000
$679,000
$679,000
$679,000
$679,000
$679,000
$679,000
$679,000
$679,000
$679,000
$679,000
$679,000
$679,000
$679,000
$679,000
$679,000
$679,000
$679,000
$679,000
$679,000
Like this listing?
Contact us for more information


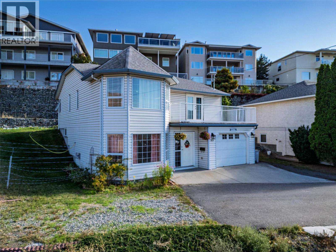
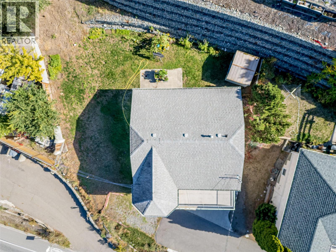
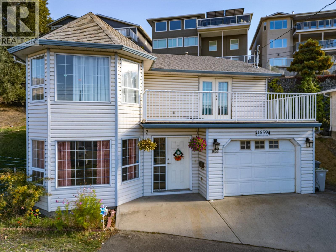
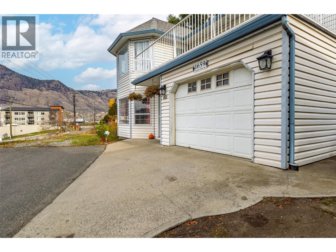
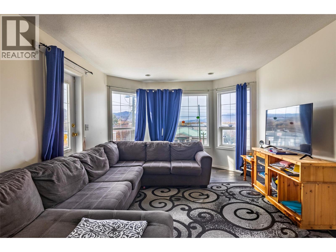
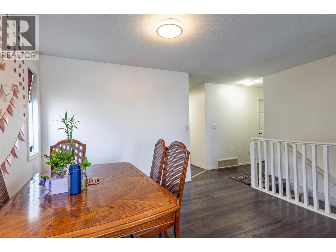
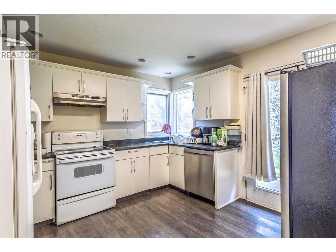
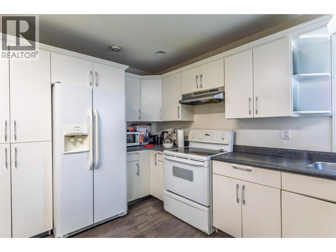
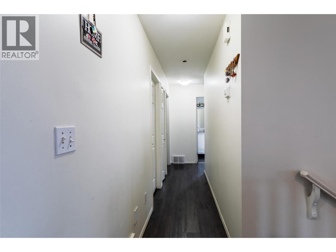
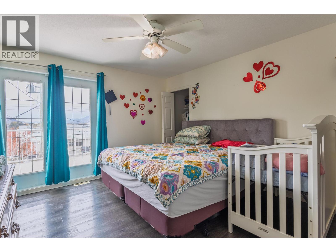
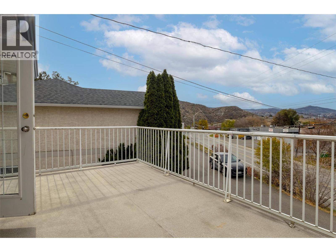
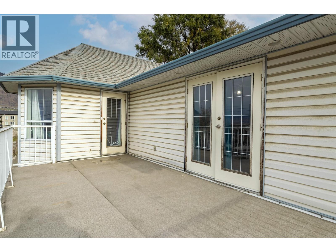
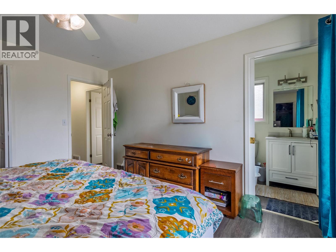
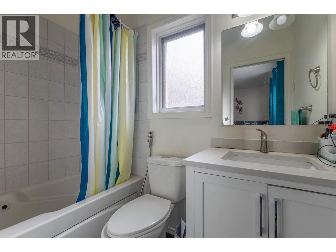
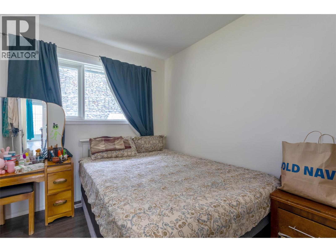
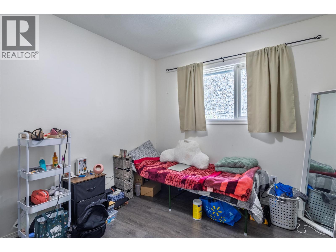
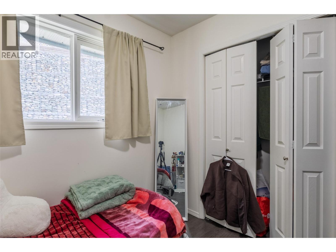
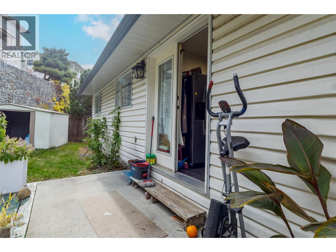
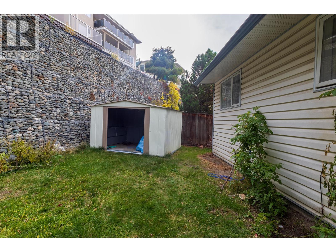
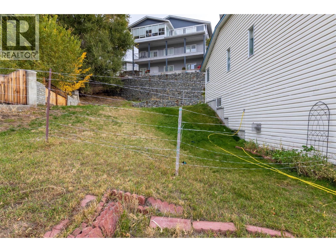
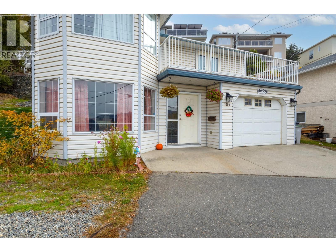
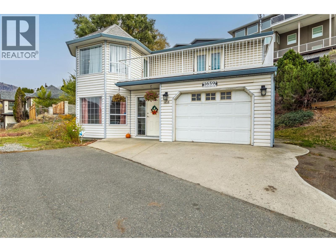
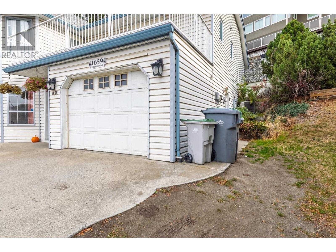
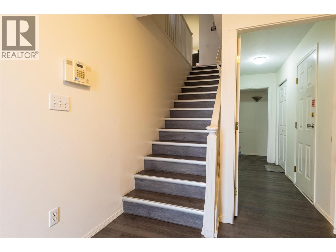
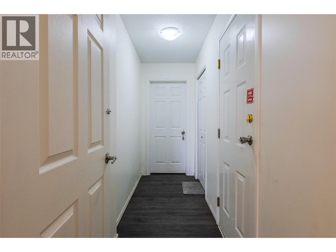
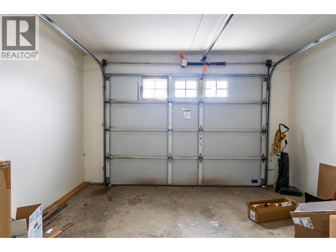
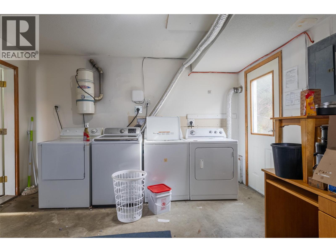
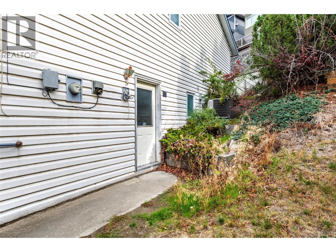
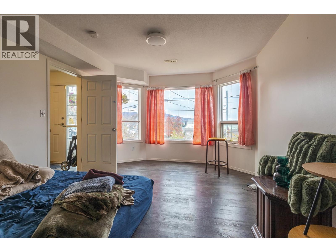
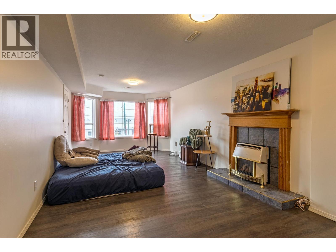
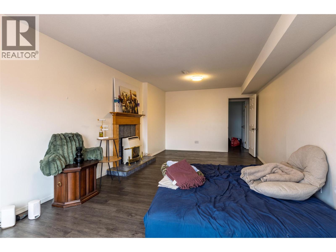
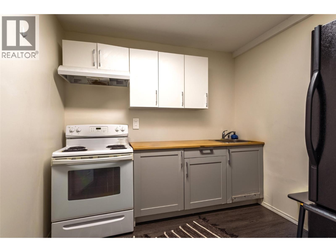
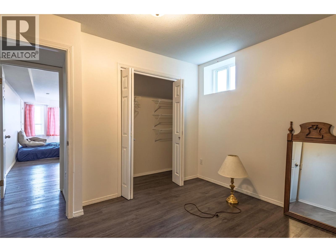
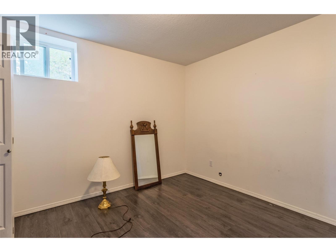
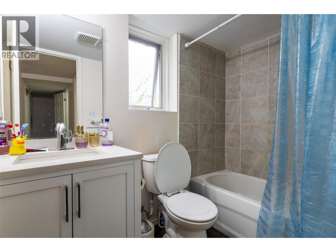
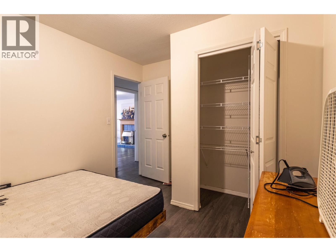
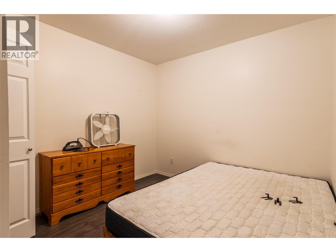
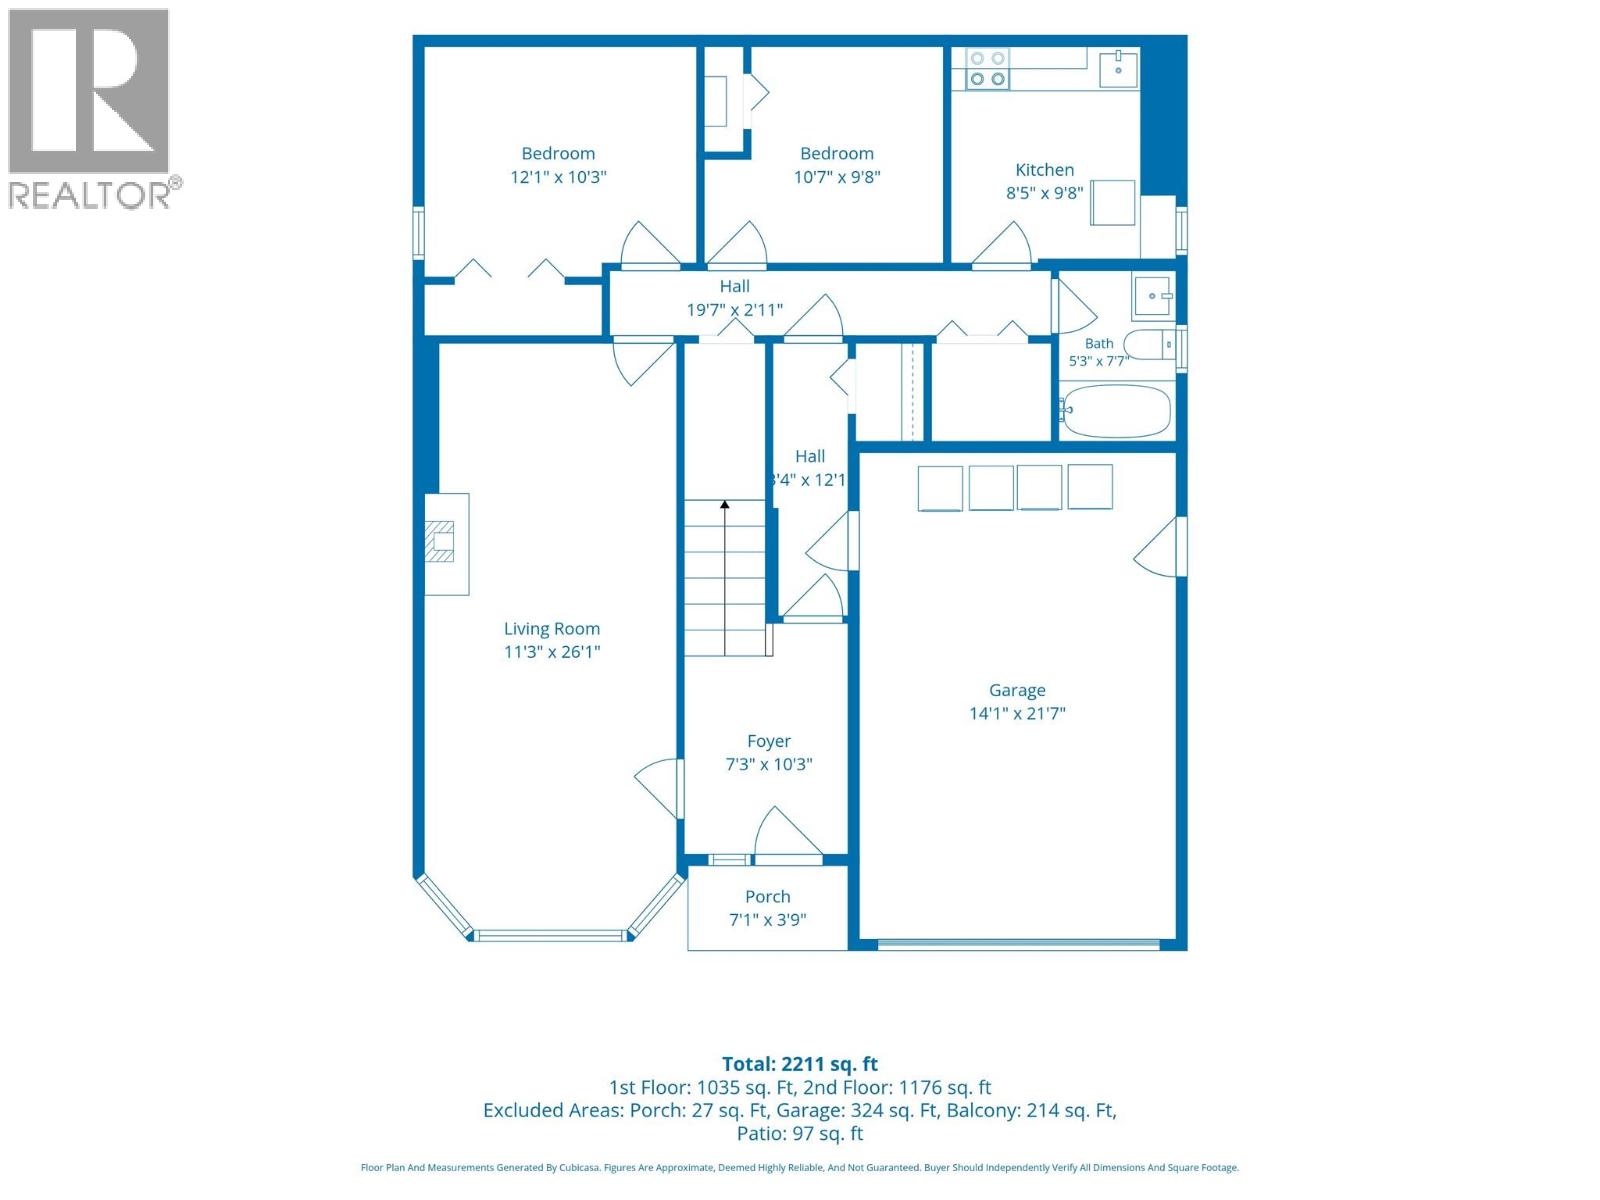
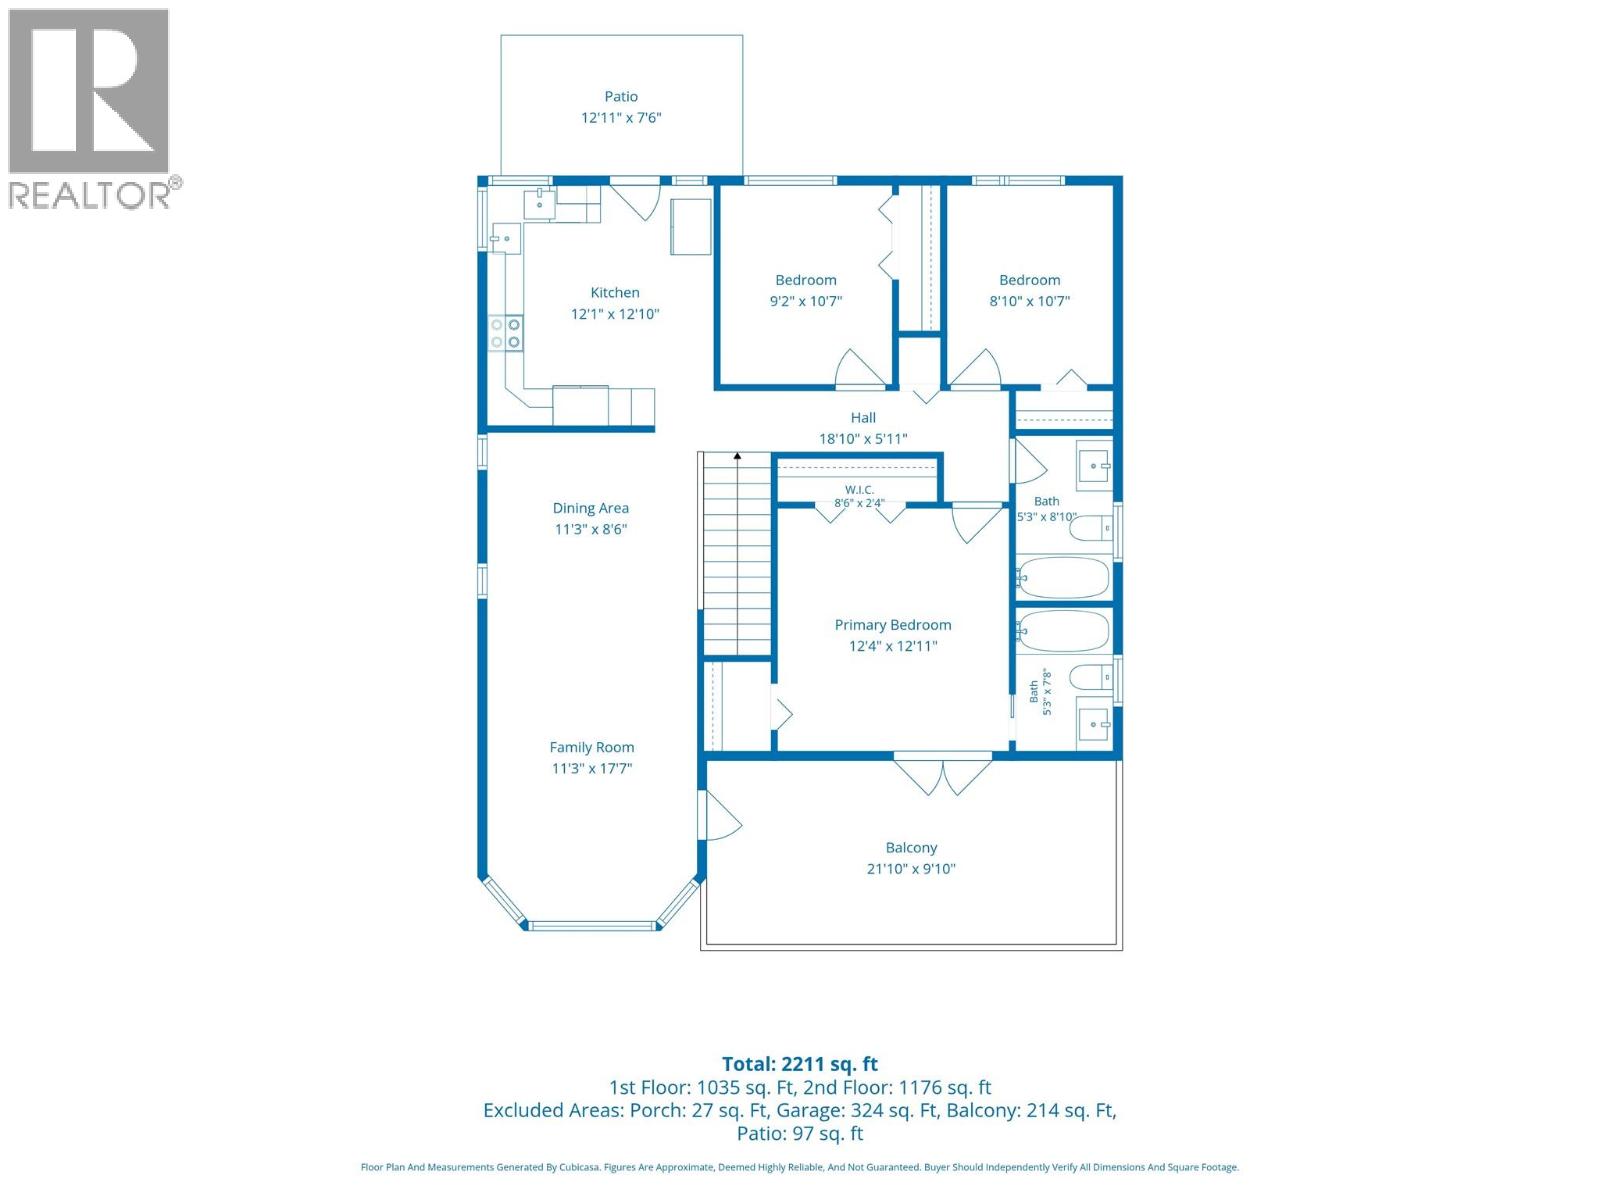
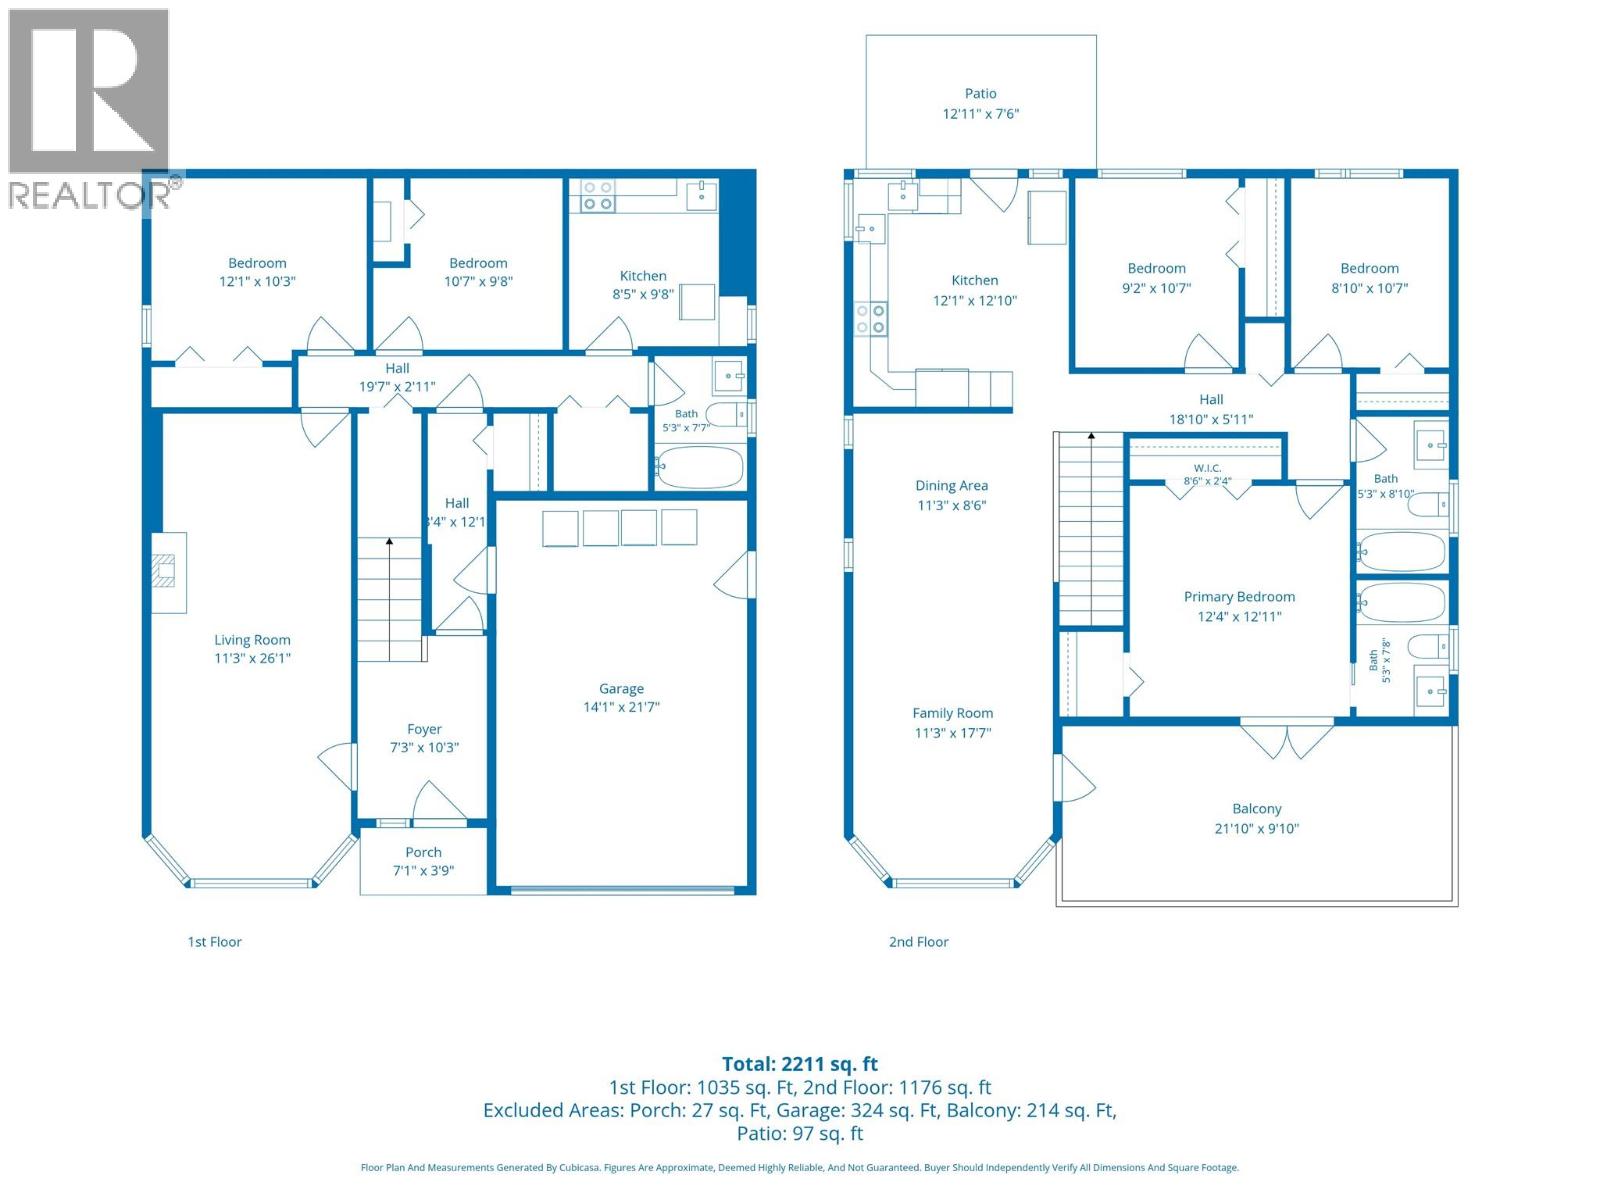
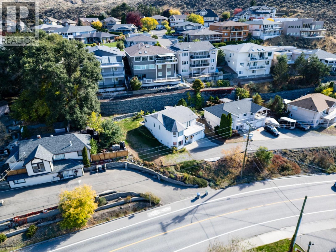
Looking for space, flexibility, and great value? This Valleyview home checks plenty of boxes! Offering approximately 2,211 sq. ft. of living space, this versatile two-storey home features a spacious 3-bedroom, 2-bathroom upper level, plus a separate 1-bedroom and den suite on the grade-entry lower level. Upstairs you'll find a bright living area, kitchen, dining area, and a primary bedroom complete with walk-in closet, ensuite, and access to a generous front balcony. Just off the kitchen, a convenient rear patio is perfect for firing up the BBQ and enjoying outdoor meals! The lower-level suite features its own kitchen, living room, bedroom, den, and full bathroom, offering excellent flexibility for additional accommodation or rental income. With two sets of washers and dryers, both levels enjoy added convenience! Central A/C keeps things comfortable through those hot Kamloops summers, while an attached garage, driveway parking, and distinctive bay windows round out the package. Enjoy a great location with convenient access to shopping, schools, parks, and amenities. Whether you're looking for a place to call home, additional living space, or an investment opportunity, this property offers plenty of possibilities. A great opportunity to get more home for your money in Valleyview! *Upper level currently tenanted; minimum 24 hrs notice required for showings. **All measurements taken from floor plans are approximate. ***Some photos have been digitally altered: decluttering. (id:67517)
-
Property Details
MLS® Number 10404194 Property Type Single Family Neigbourhood Valleyview Features Balcony ParkingSpaceTotal 3 ViewType City View, Mountain View -
Building
BathroomTotal 3 BedroomsTotal 4 Appliances Refrigerator, Dishwasher, Range - Electric, Washer & Dryer ArchitecturalStyle Multi-level ConstructedDate 1994 ConstructionStyleAttachment Detached ConstructionStyleSplitLevel Other CoolingType Central Air Conditioning ExteriorFinish Vinyl Siding HeatingType Forced Air RoofMaterial Asphalt Shingle RoofStyle Unknown StoriesTotal 2 SizeInterior 2,211 Sqft Type House UtilityWater Municipal Water Attached Garage 1 -
Land
Acreage No Sewer Municipal Sewage System SizeIrregular 0.2 SizeTotal 0.2 Ac|under 1 Acre SizeTotalText 0.2 Ac|under 1 Acre -
Rooms
Level Type Length Width Dimensions Second Level Bedroom 9'2'' x 10'7'' Second Level Bedroom 8'10'' x 10'7'' Second Level Primary Bedroom 12'4'' x 12'11'' Second Level 4pc Ensuite Bath 5'3'' x 7'8'' Second Level 4pc Bathroom 5'3'' x 10'8'' Second Level Family Room 11'3'' x 17'7'' Second Level Dining Room 11'3'' x 8'6'' Second Level Kitchen 12'1'' x 12'10'' Main Level Foyer 7'3'' x 10'1'' Main Level Den 10'7'' x 9'8'' Main Level Bedroom 12'1'' x 10'3'' Main Level 4pc Bathroom 5'3'' x 7'7'' Main Level Kitchen 9'8'' x 8'5'' Main Level Living Room 26'1'' x 11'3'' -
Utilities
Your Favourites
No Favourites Found







The trademarks REALTOR®, REALTORS®, and the REALTOR® logo are controlled by The Canadian Real Estate Association (CREA) and identify real estate professionals who are members of CREA. The trademarks MLS®, Multiple Listing Service® and the associated logos are owned by The Canadian Real Estate Association (CREA) and identify the quality of services provided by real estate professionals who are members of CREA. The trademark DDF® is owned by The Canadian Real Estate Association (CREA) and identifies CREA's Data Distribution Facility (DDF®)
October 27 2026 09:58:45
Association of Interior REALTORS®
