$1,450,000
Maintenance, Reserve Fund Contributions, Property Management, Other, See Remarks, Waste Removal
$130 Monthly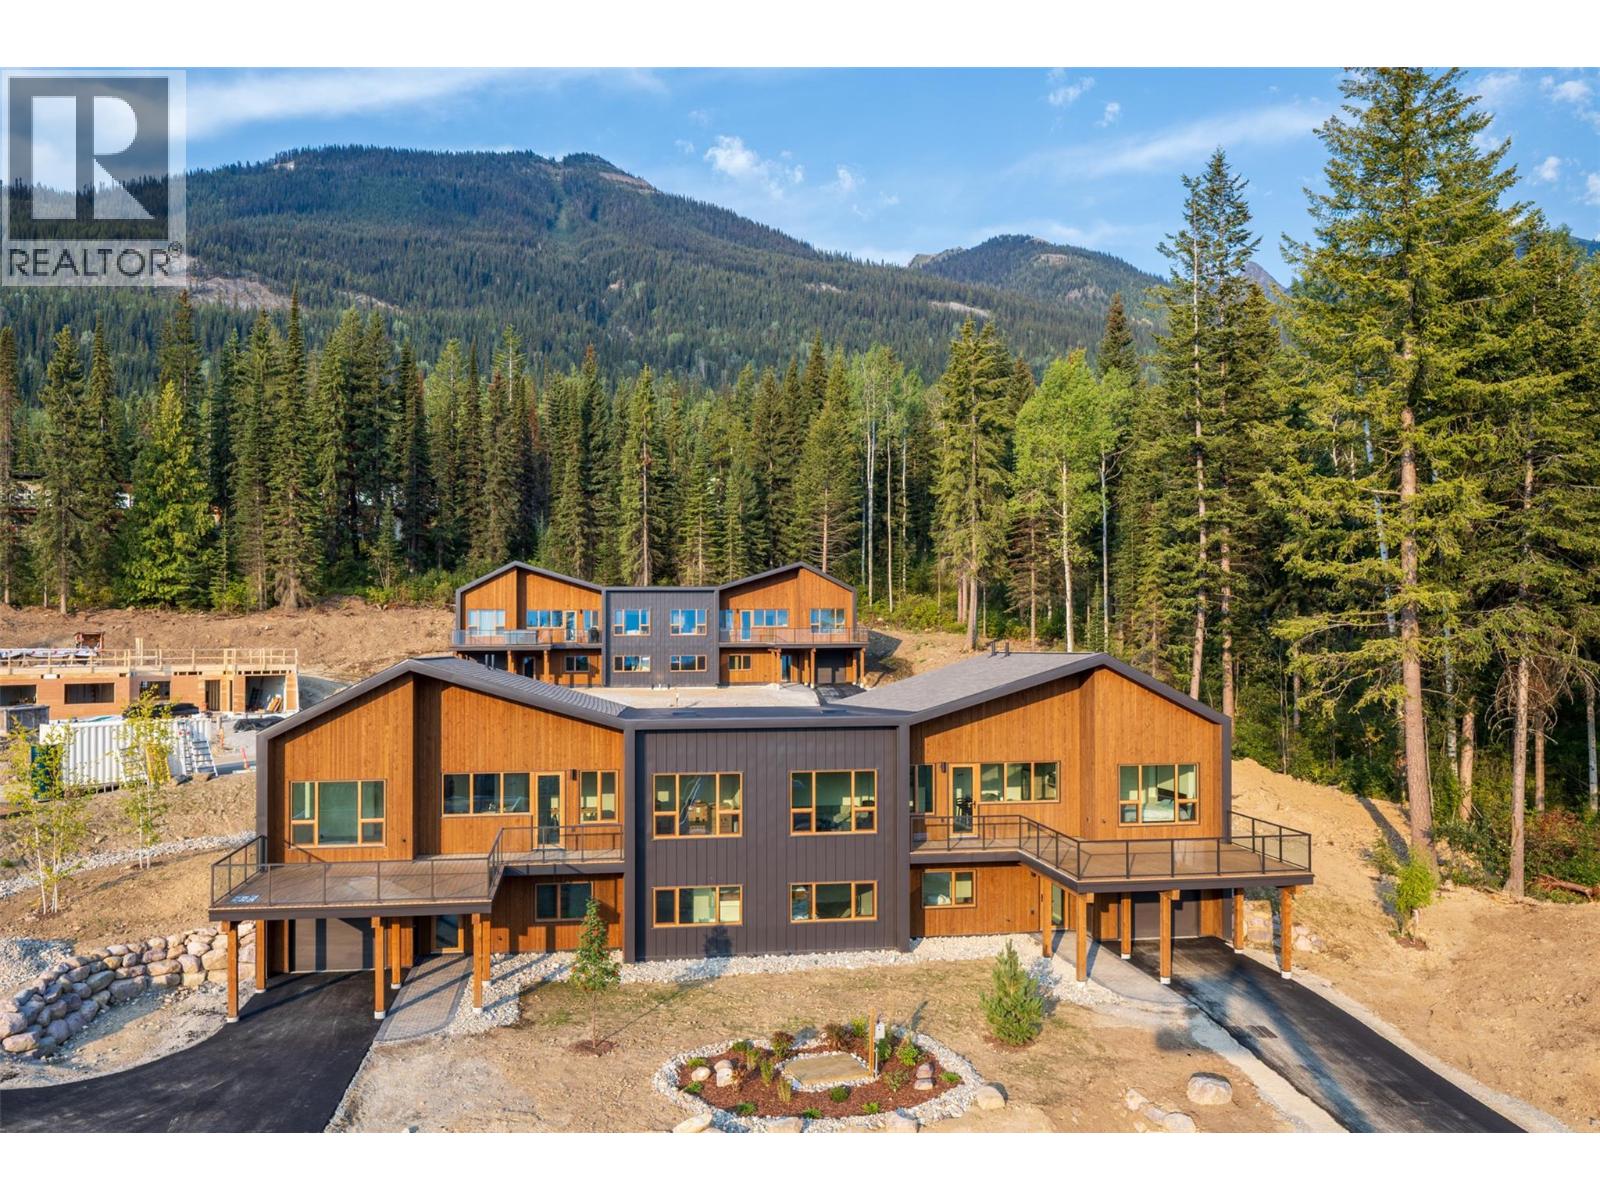
$1,450,000
Maintenance, Reserve Fund Contributions, Property Management, Other, See Remarks, Waste Removal
$130 Monthly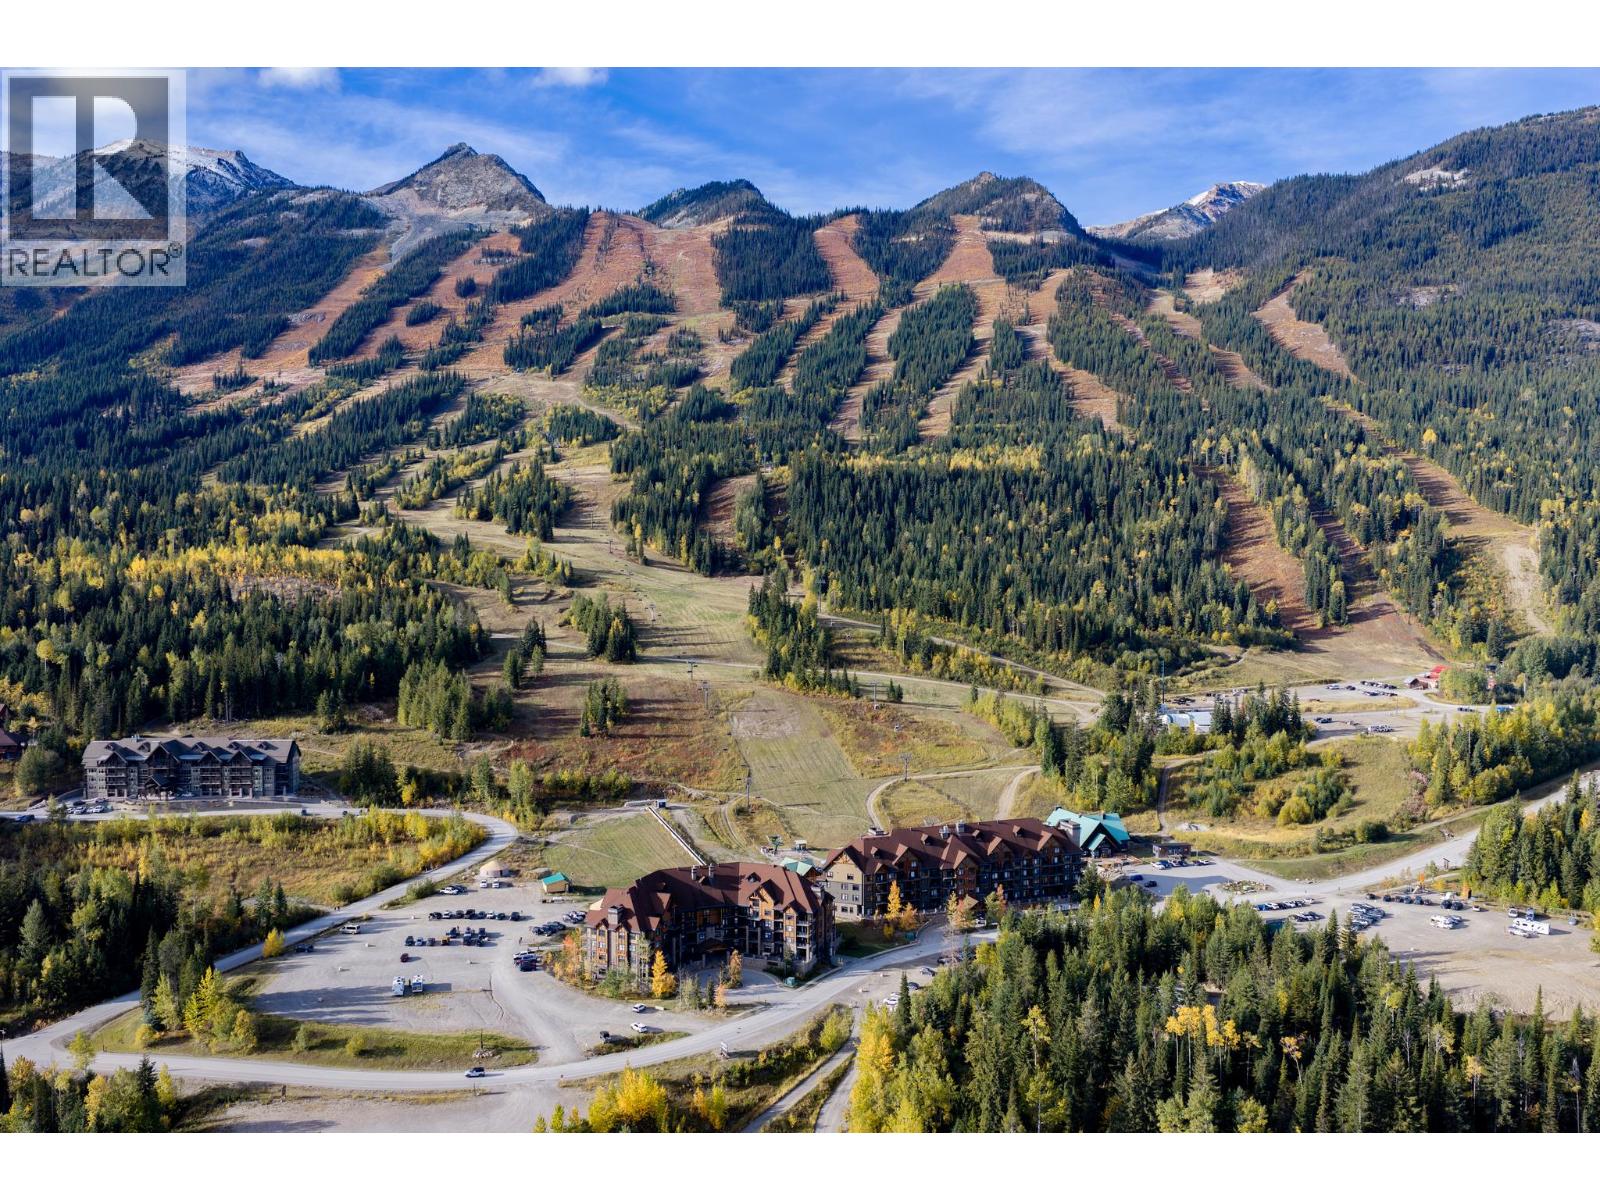
$1,450,000
Maintenance, Reserve Fund Contributions, Property Management, Other, See Remarks, Waste Removal
$130 Monthly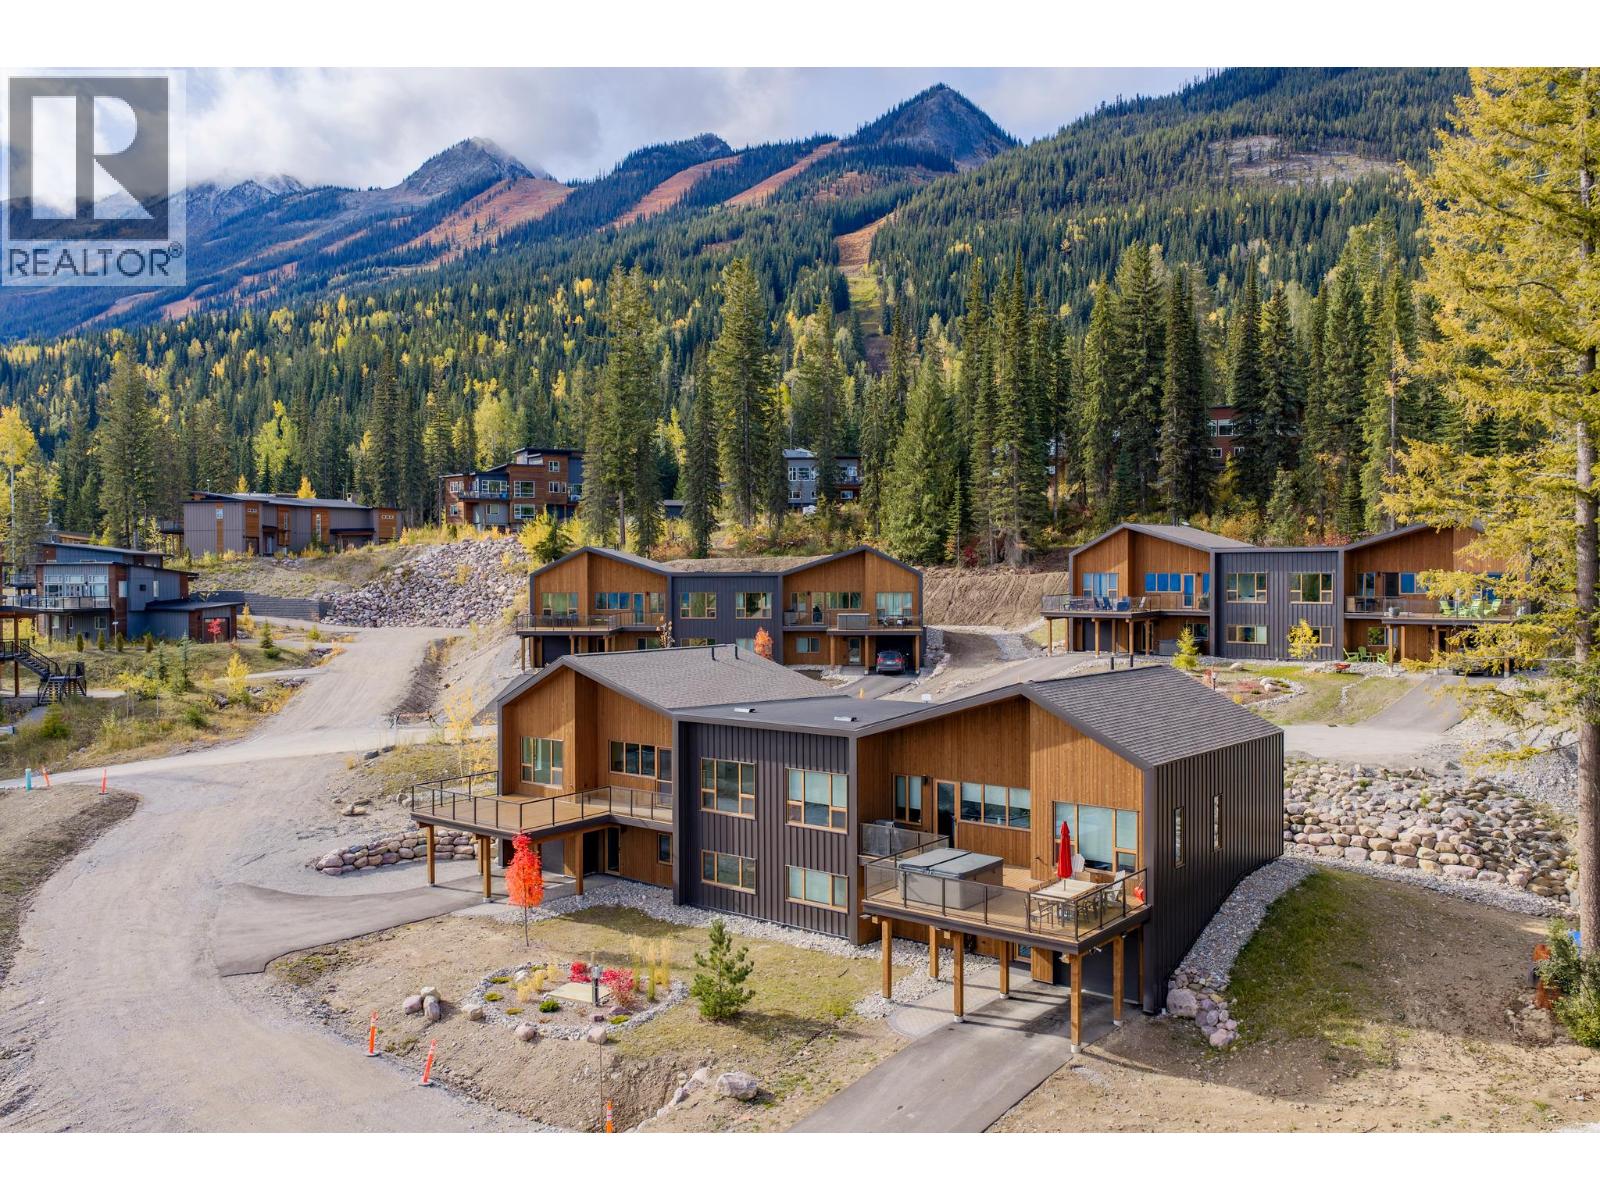
$1,450,000
Maintenance, Reserve Fund Contributions, Property Management, Other, See Remarks, Waste Removal
$130 Monthly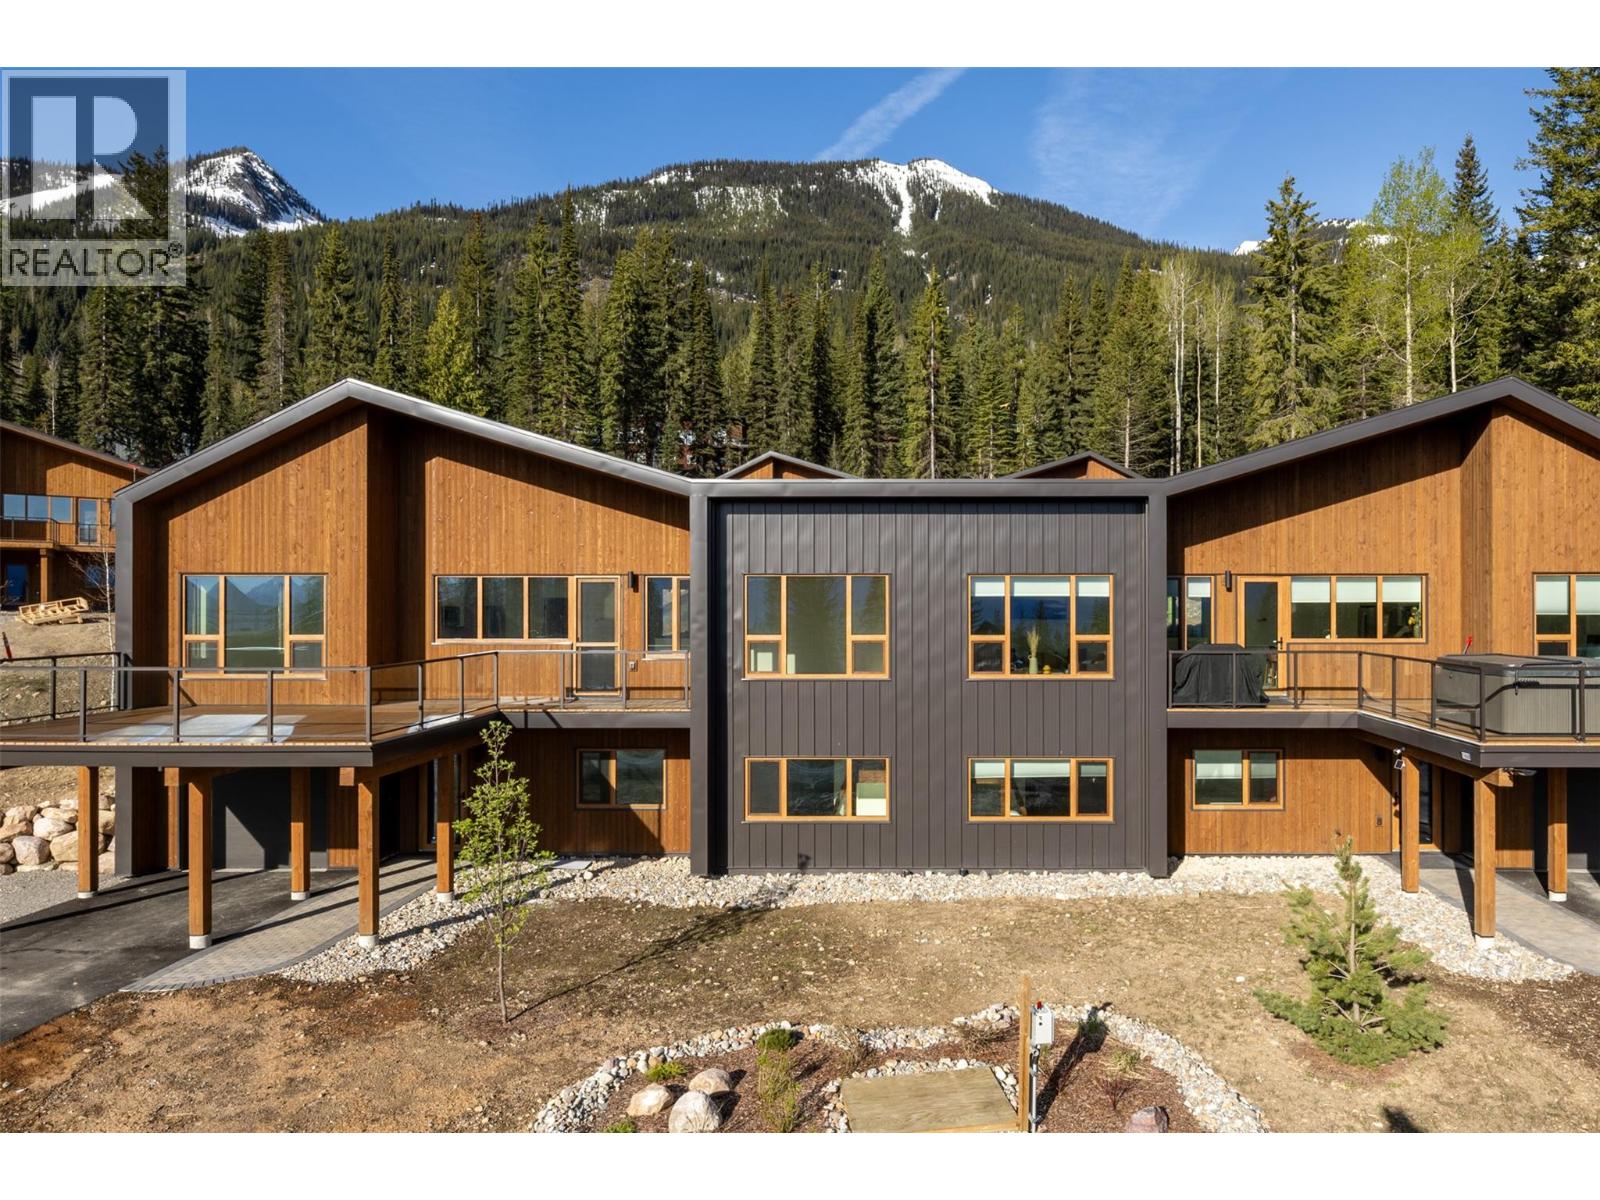
$1,450,000
Maintenance, Reserve Fund Contributions, Property Management, Other, See Remarks, Waste Removal
$130 Monthly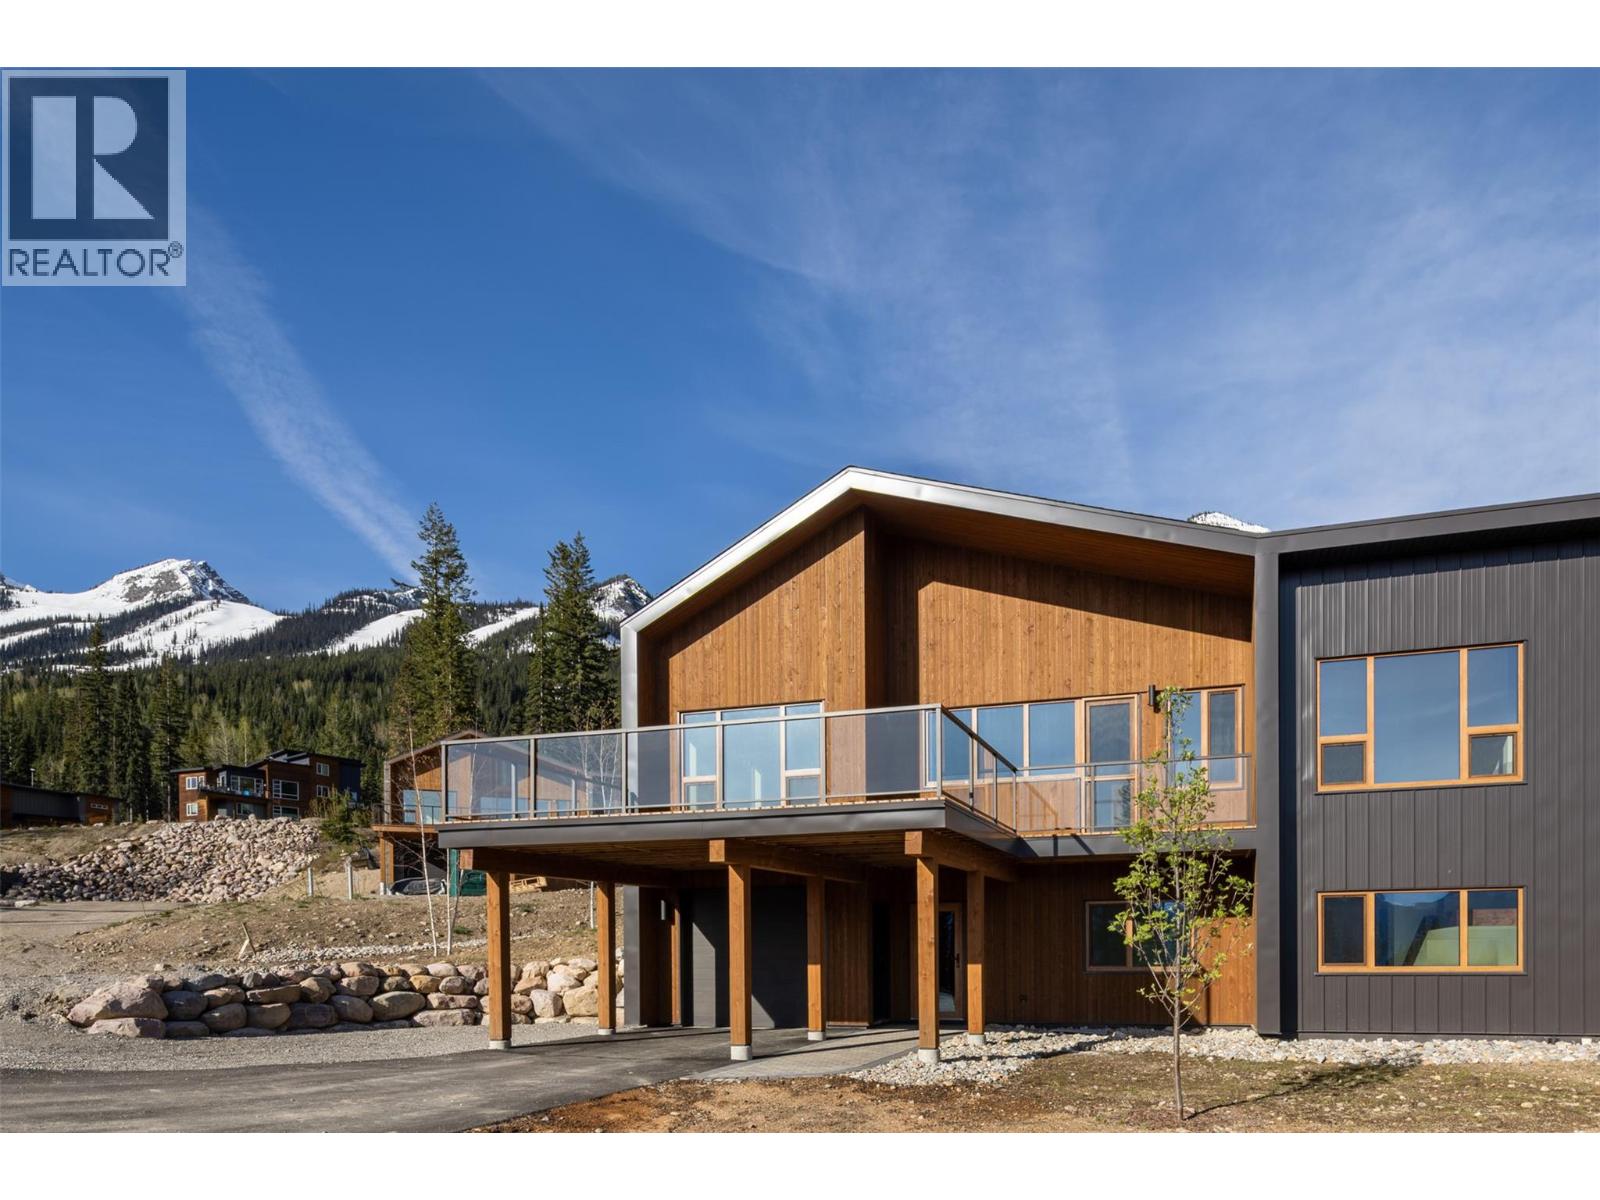
$1,450,000
Maintenance, Reserve Fund Contributions, Property Management, Other, See Remarks, Waste Removal
$130 Monthly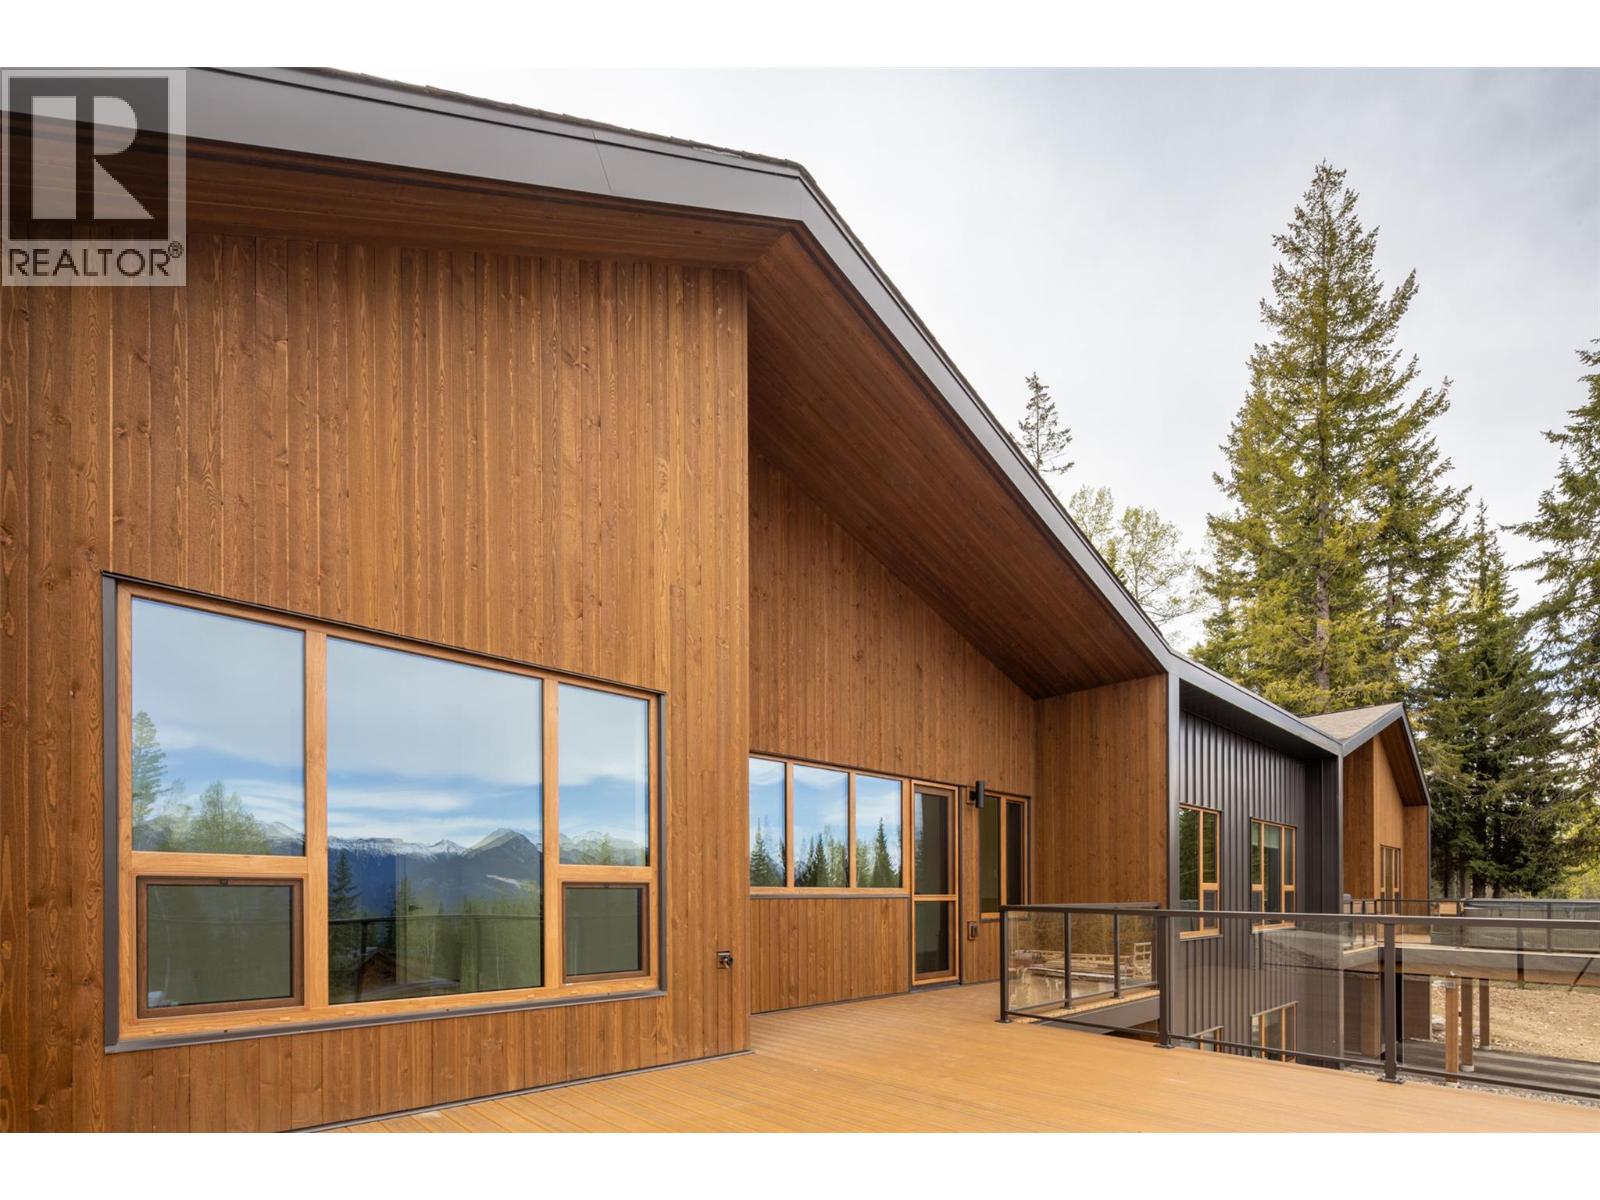
$1,450,000
Maintenance, Reserve Fund Contributions, Property Management, Other, See Remarks, Waste Removal
$130 Monthly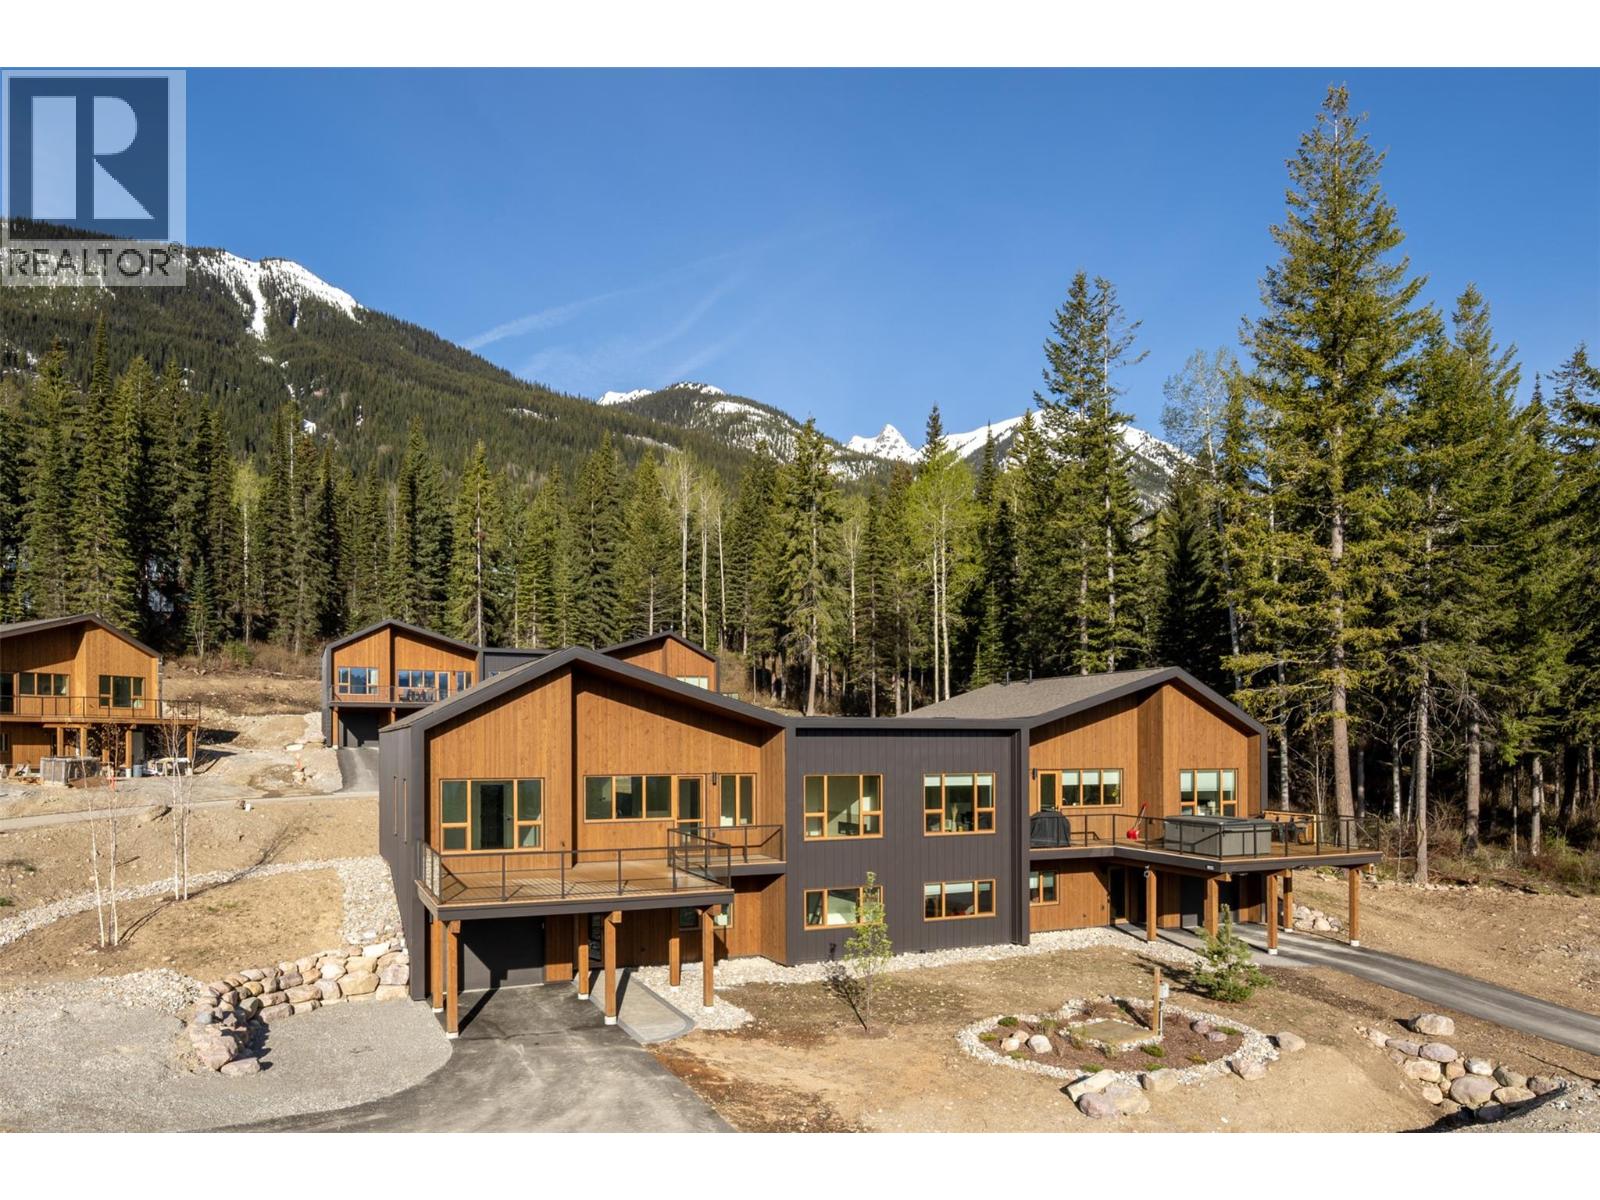
$1,450,000
Maintenance, Reserve Fund Contributions, Property Management, Other, See Remarks, Waste Removal
$130 Monthly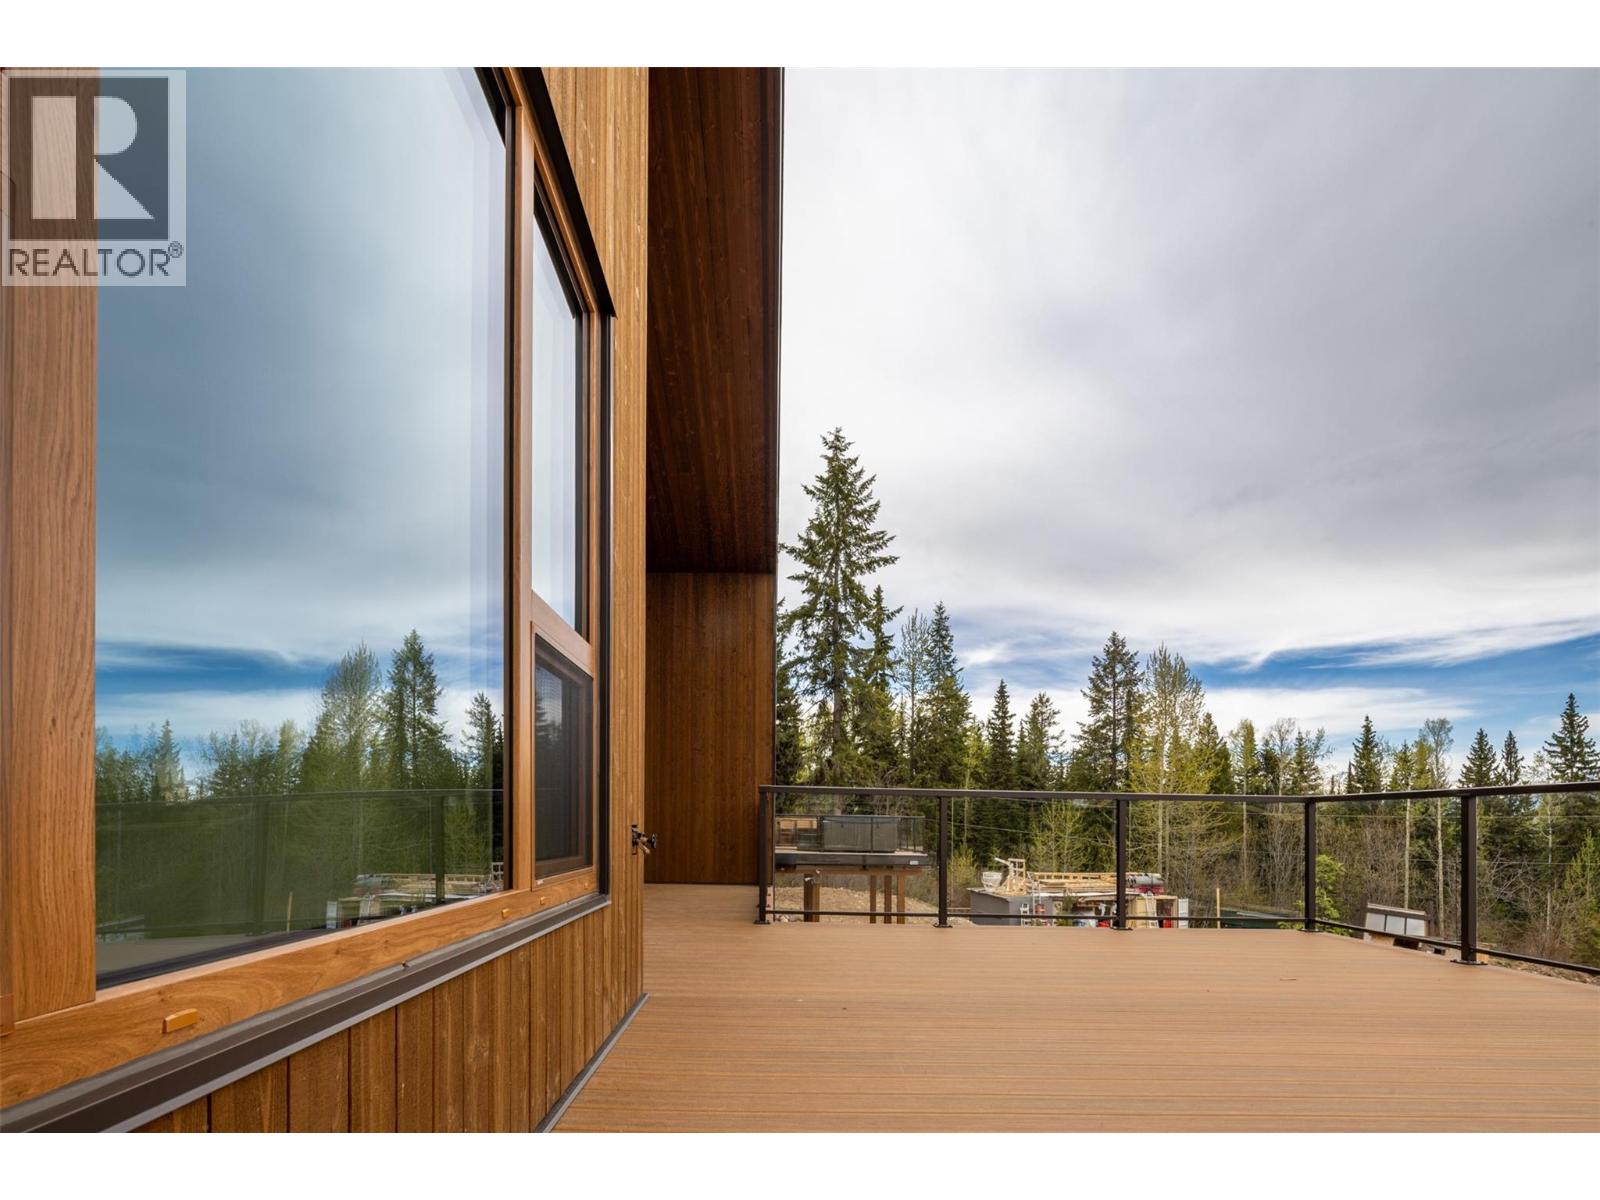
$1,450,000
Maintenance, Reserve Fund Contributions, Property Management, Other, See Remarks, Waste Removal
$130 Monthly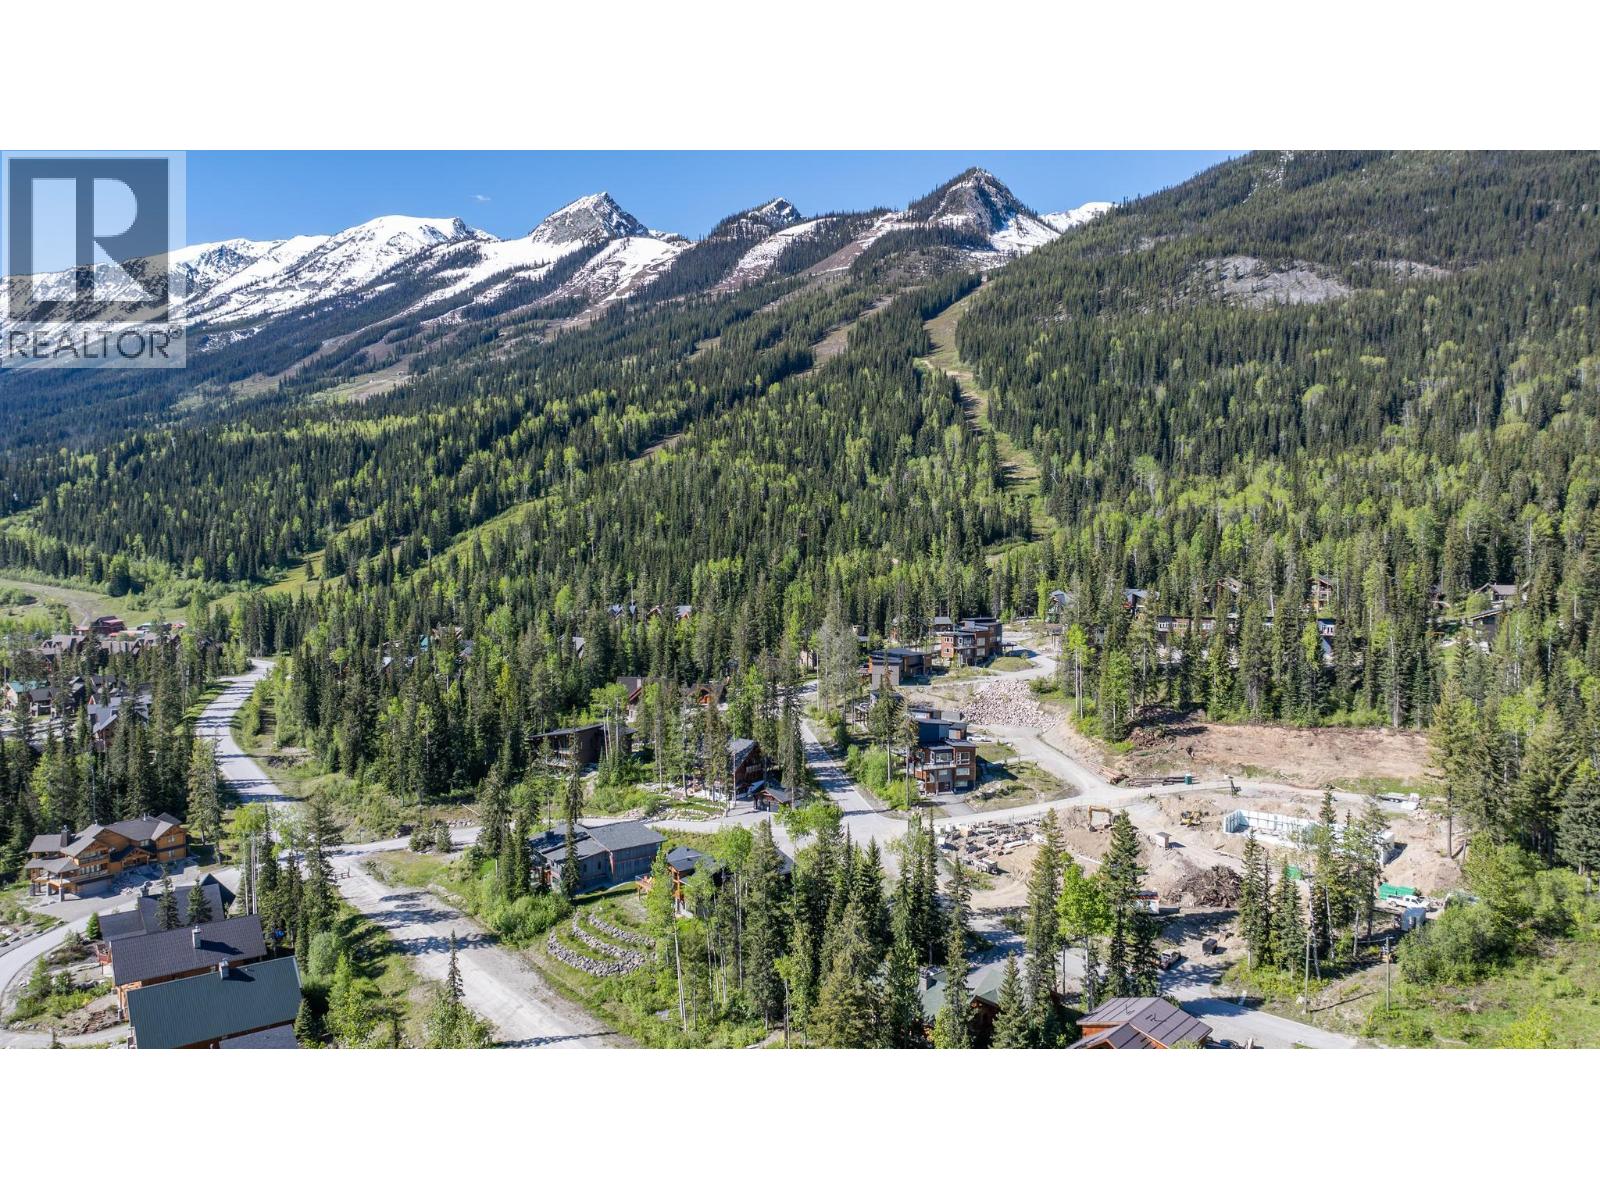
$1,450,000
Maintenance, Reserve Fund Contributions, Property Management, Other, See Remarks, Waste Removal
$130 Monthly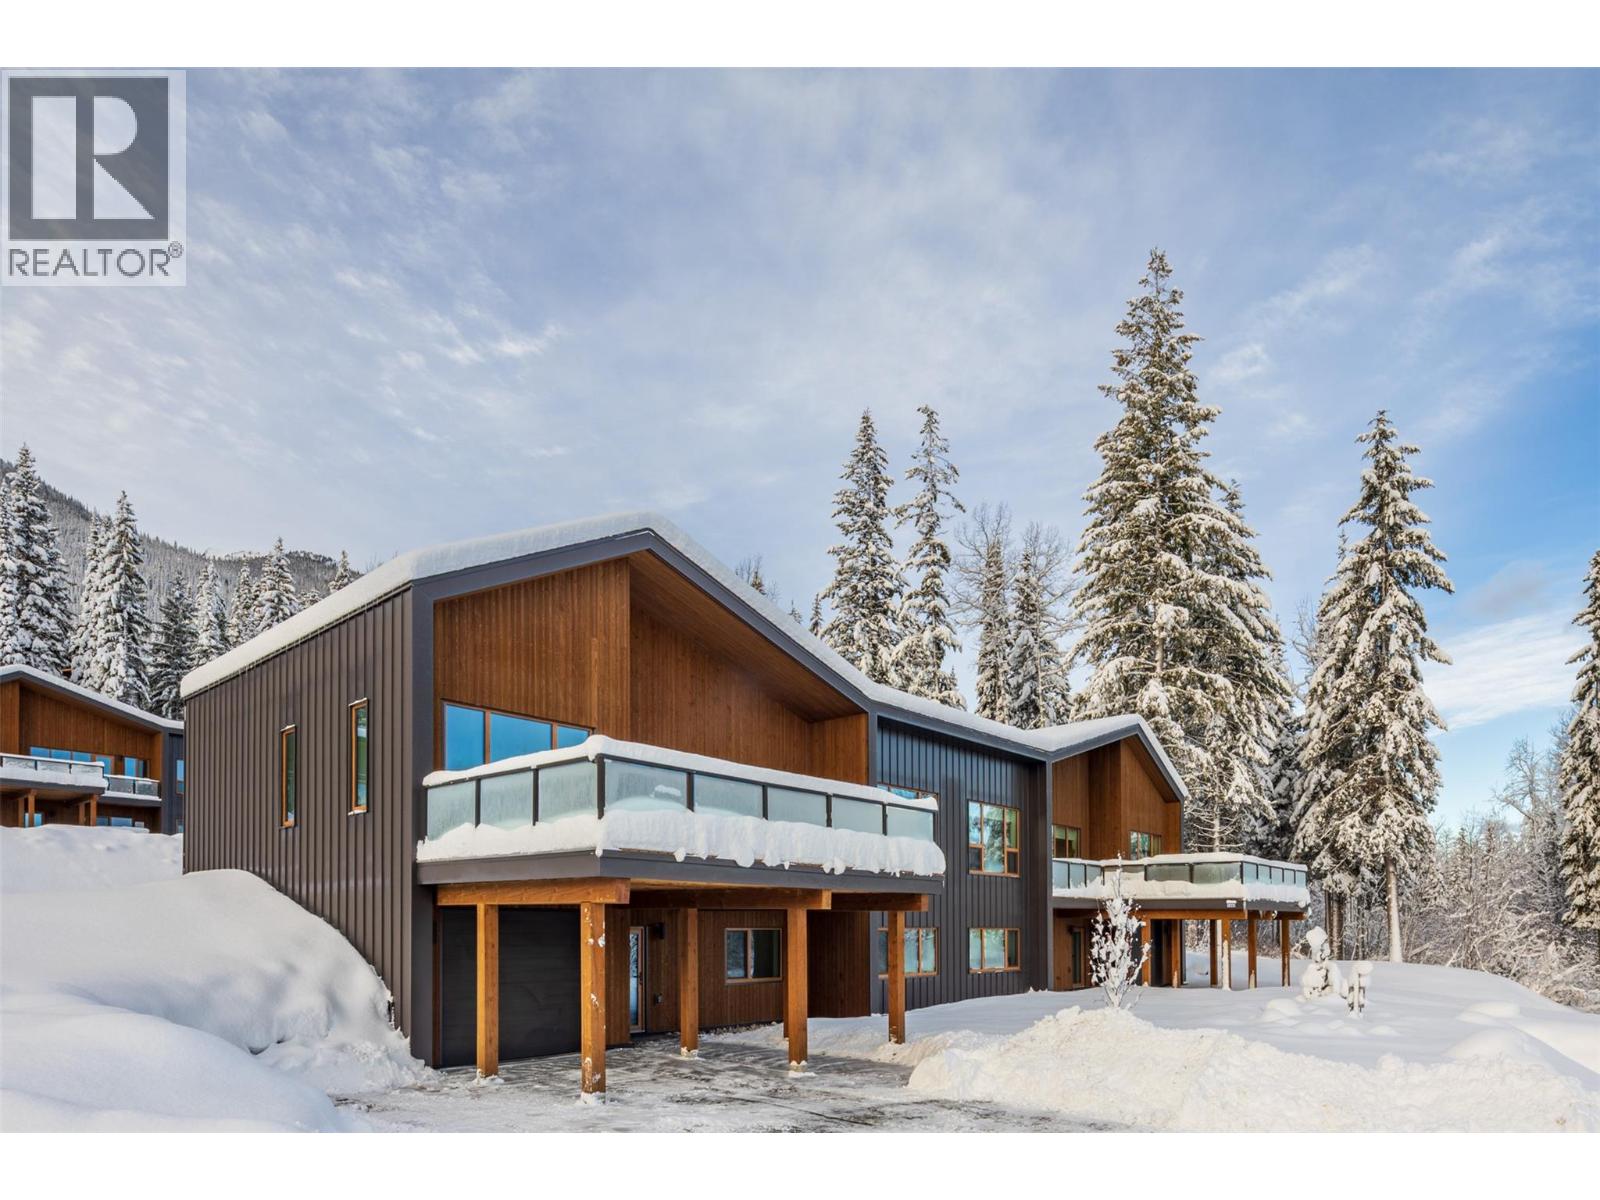
$1,450,000
Maintenance, Reserve Fund Contributions, Property Management, Other, See Remarks, Waste Removal
$130 Monthly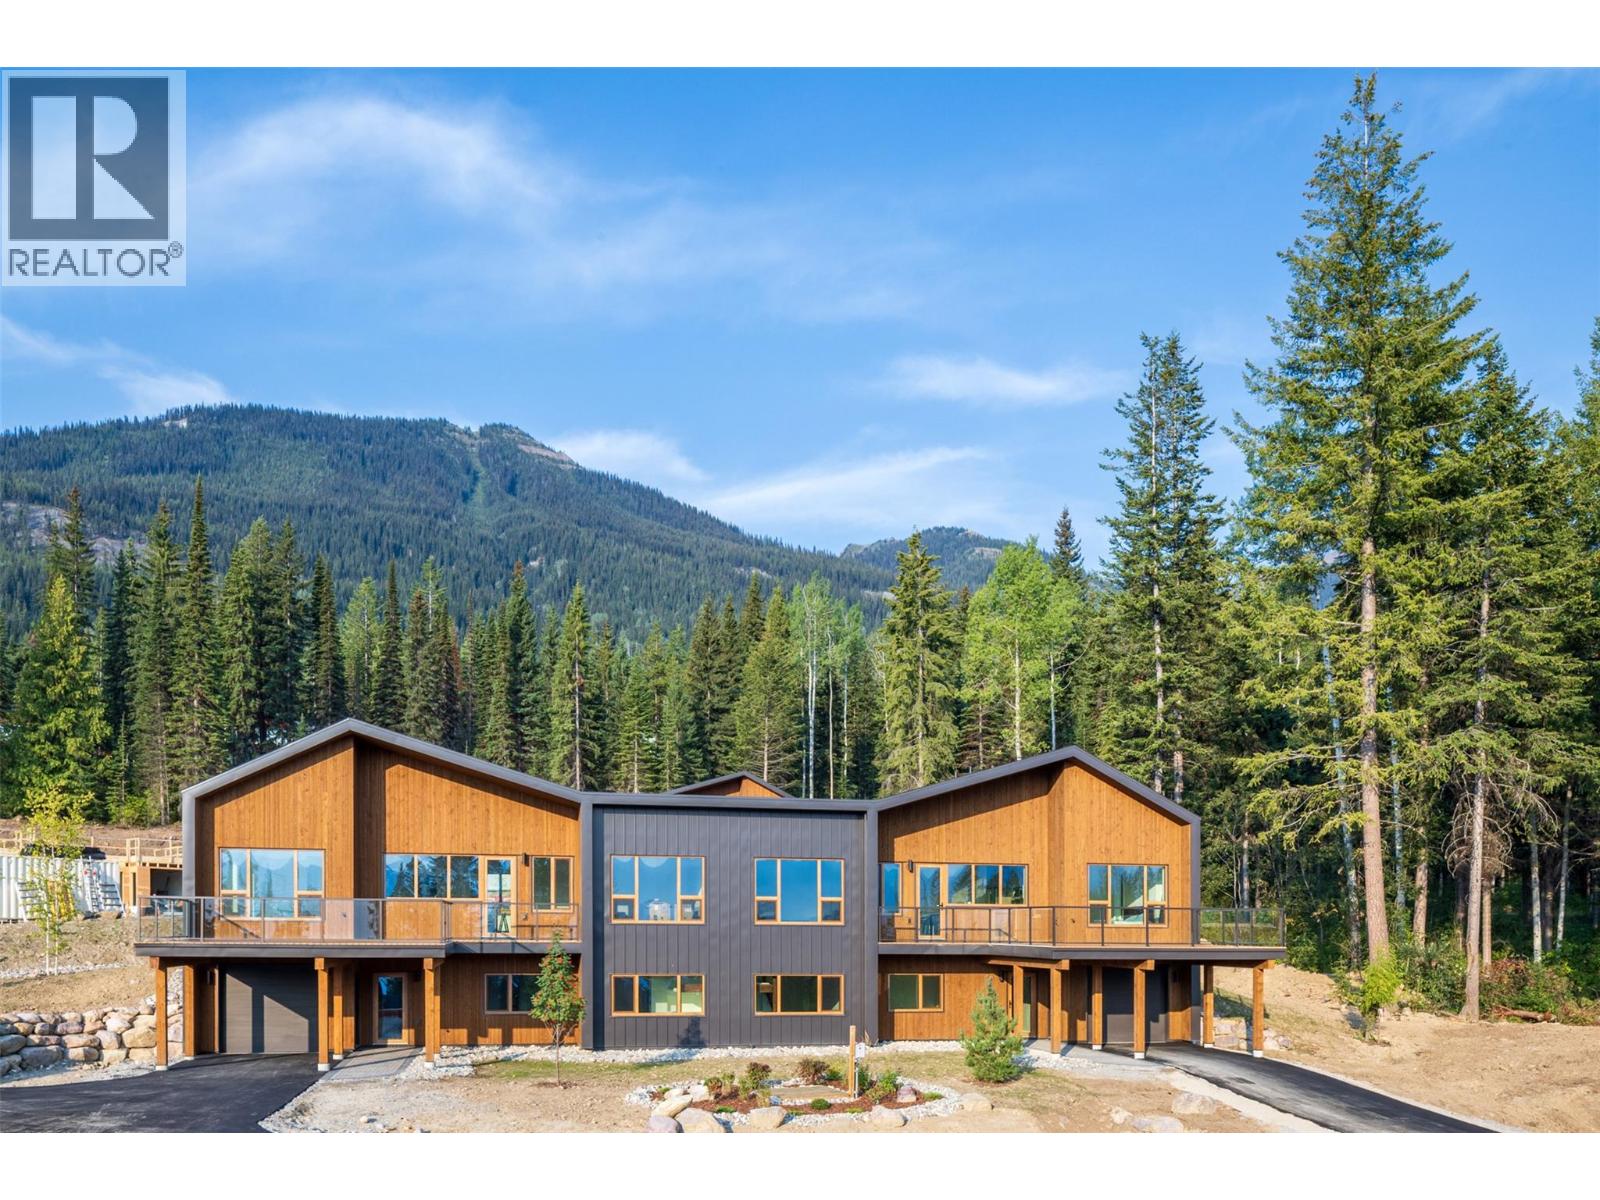
$1,450,000
Maintenance, Reserve Fund Contributions, Property Management, Other, See Remarks, Waste Removal
$130 Monthly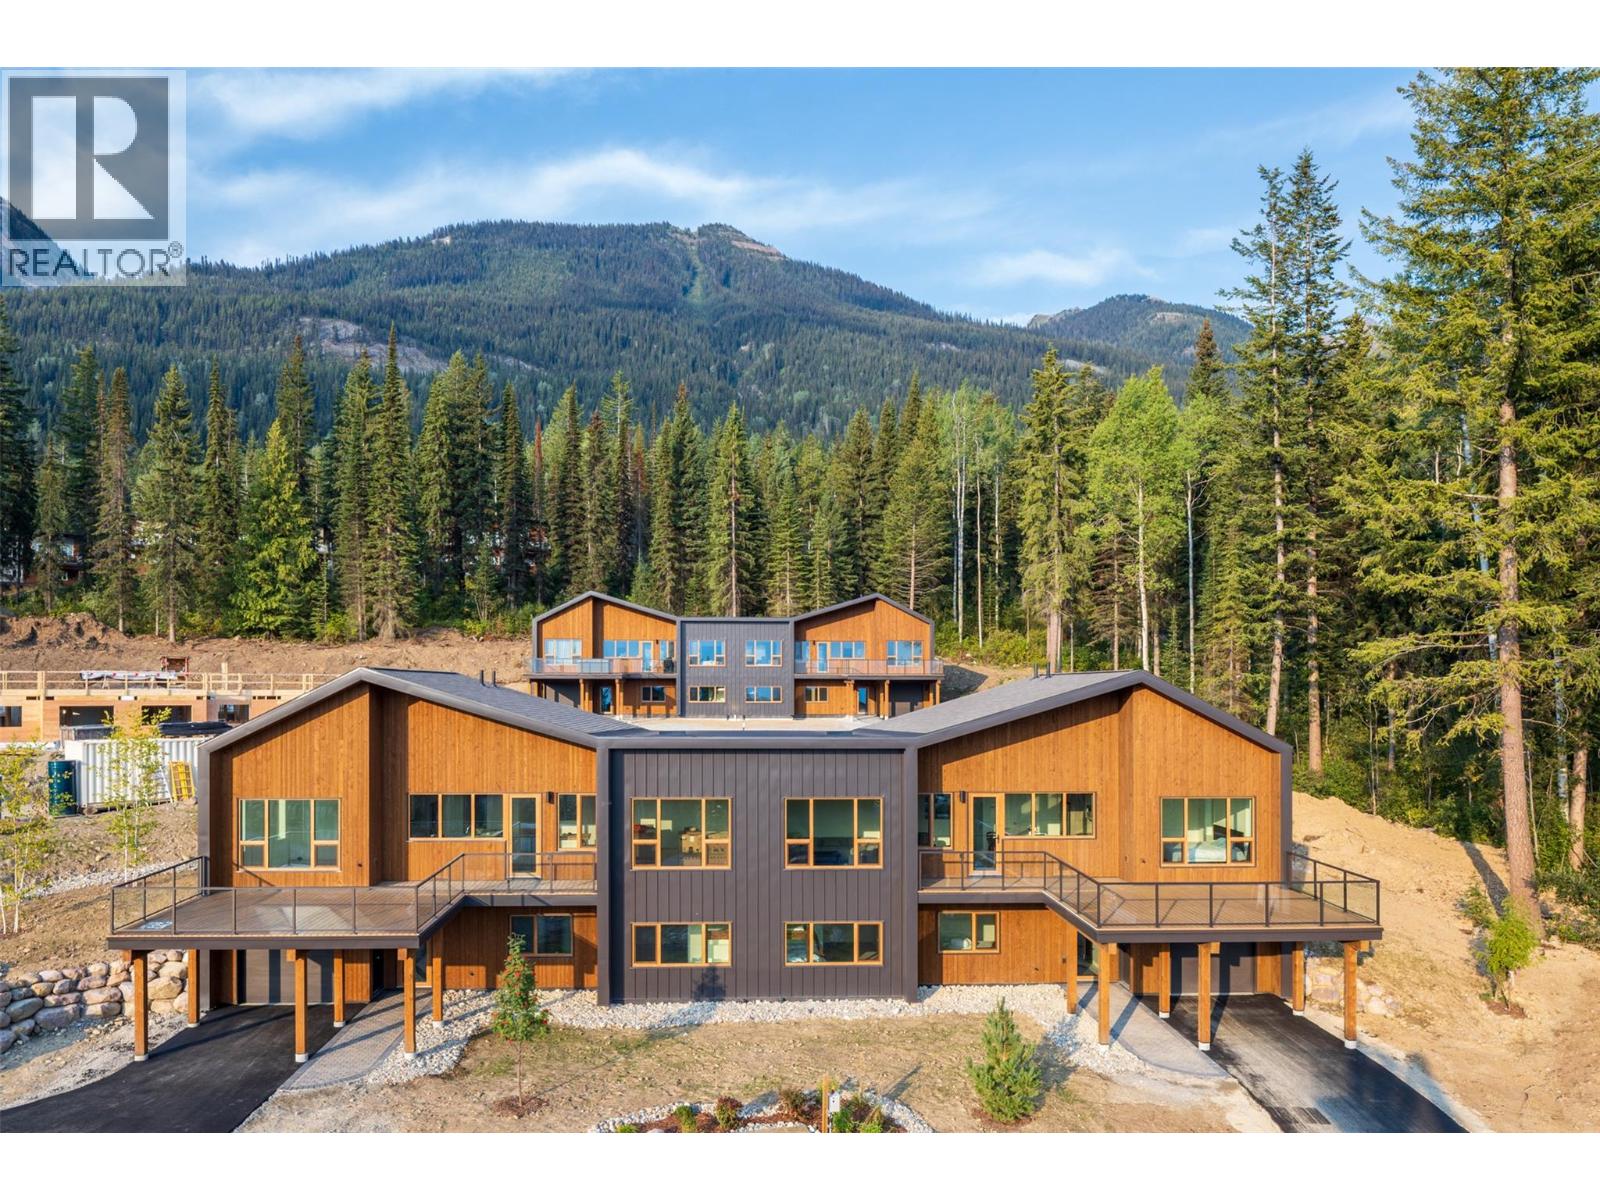
$1,450,000
Maintenance, Reserve Fund Contributions, Property Management, Other, See Remarks, Waste Removal
$130 Monthly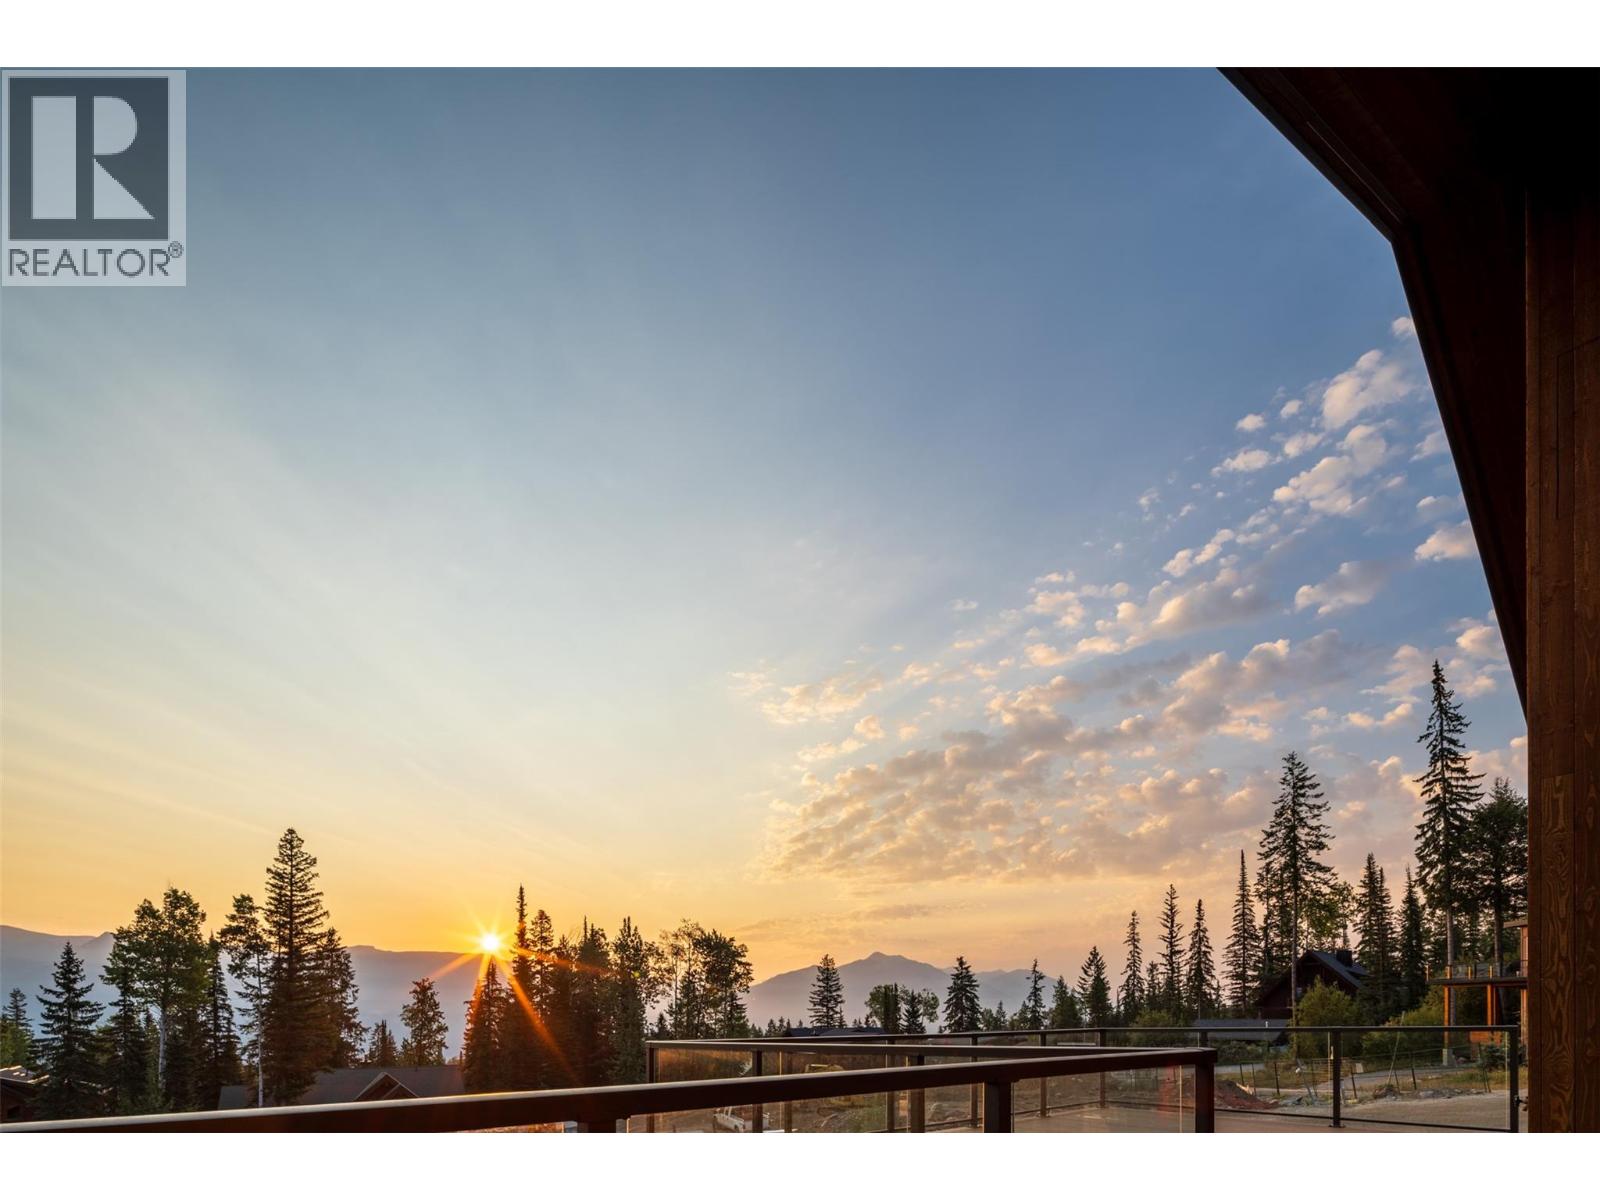
$1,450,000
Maintenance, Reserve Fund Contributions, Property Management, Other, See Remarks, Waste Removal
$130 Monthly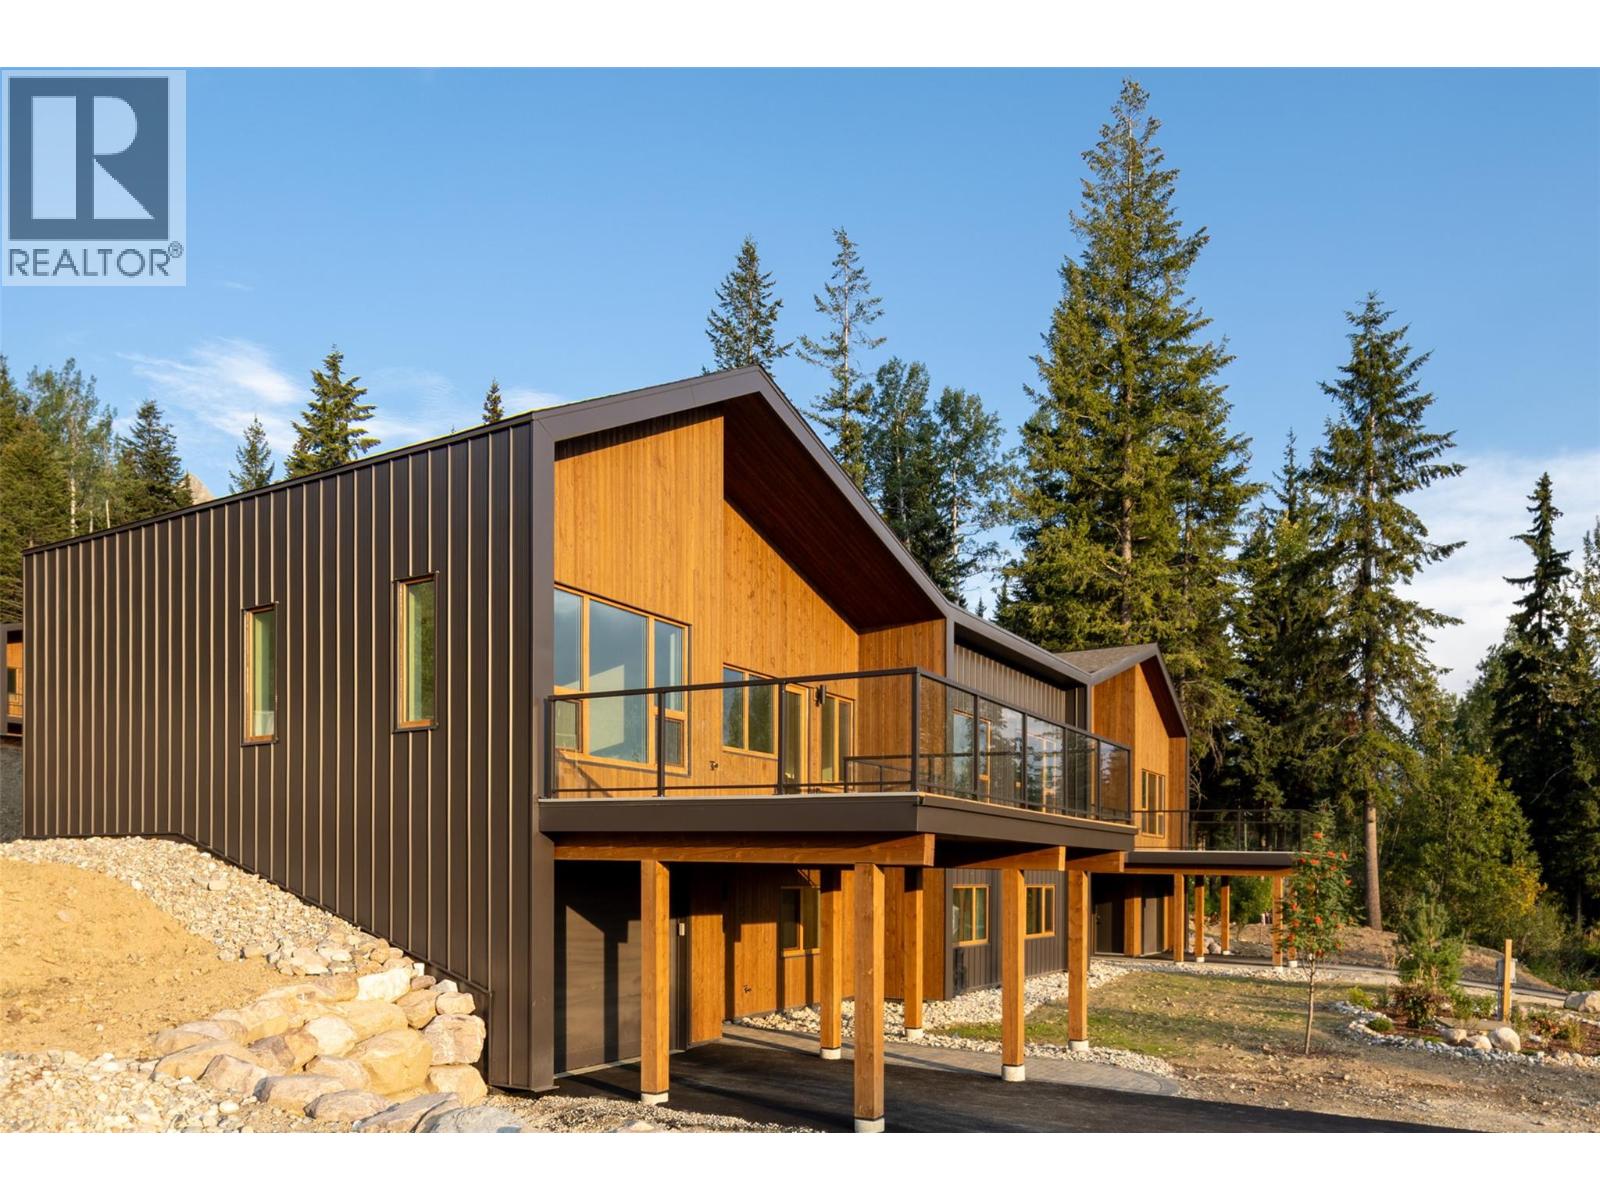
$1,450,000
Maintenance, Reserve Fund Contributions, Property Management, Other, See Remarks, Waste Removal
$130 Monthly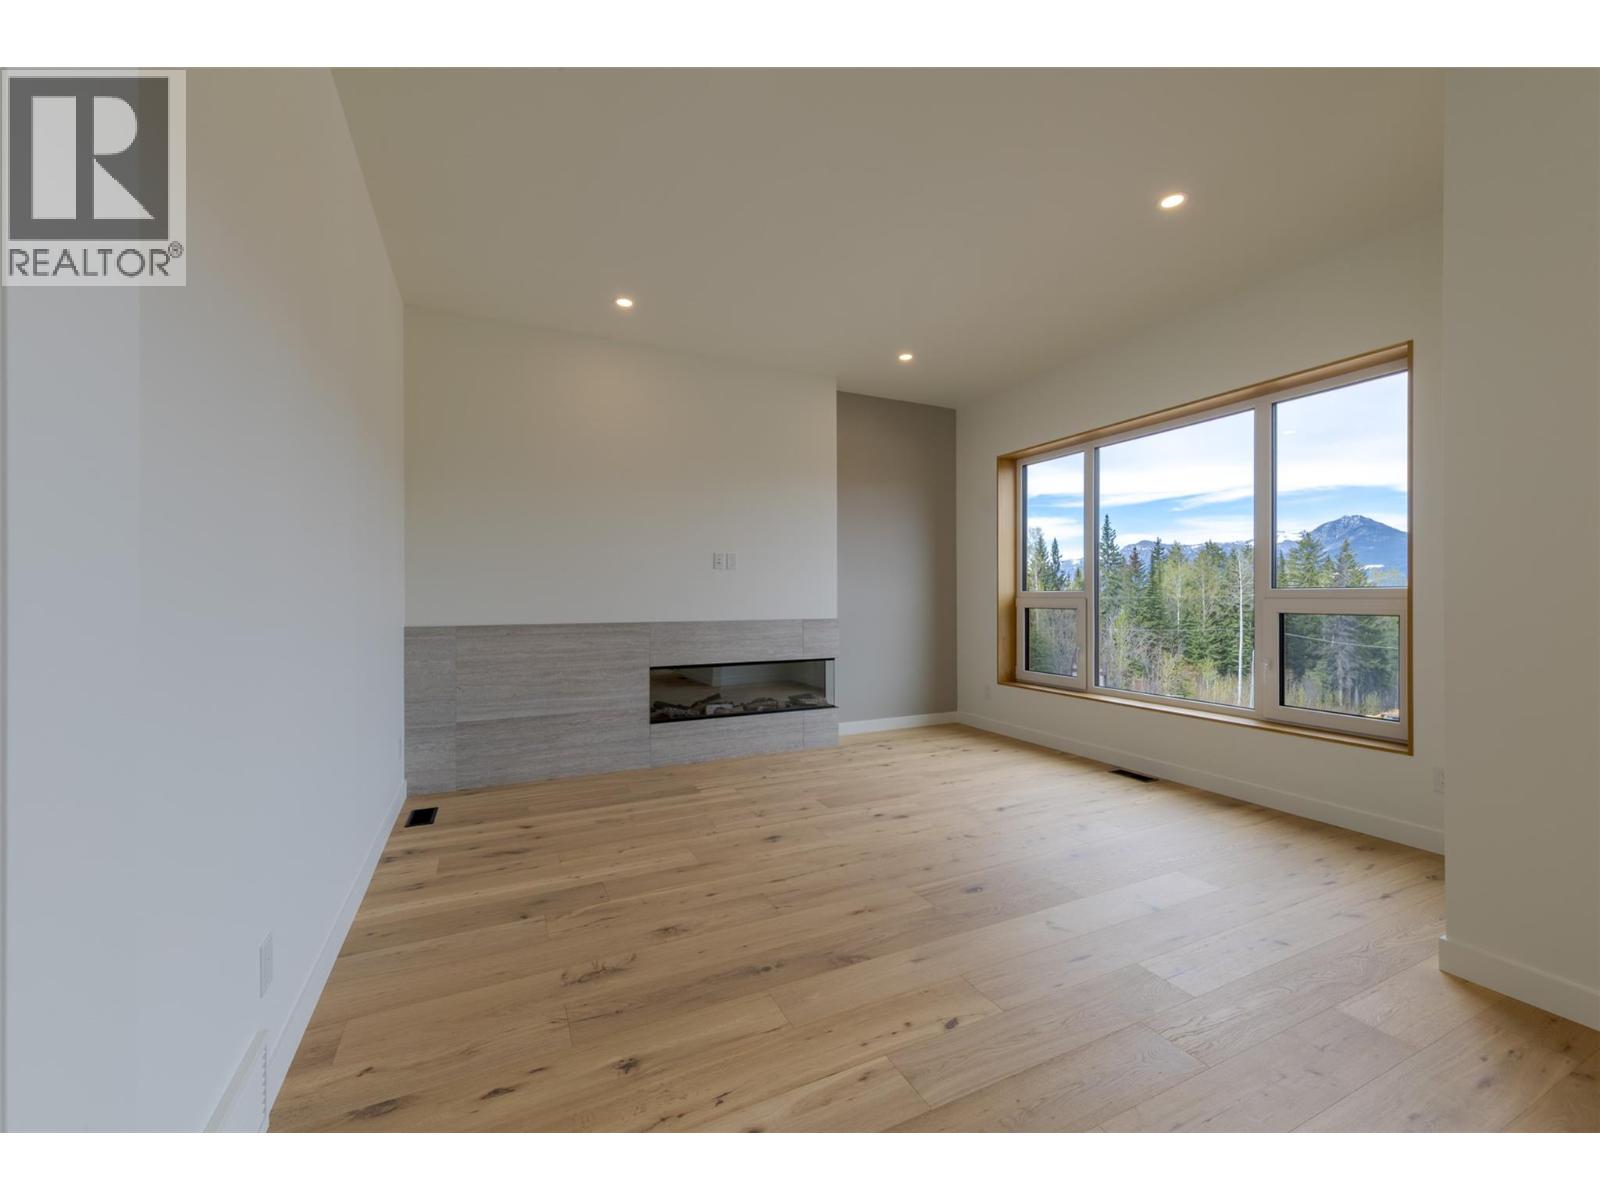
$1,450,000
Maintenance, Reserve Fund Contributions, Property Management, Other, See Remarks, Waste Removal
$130 Monthly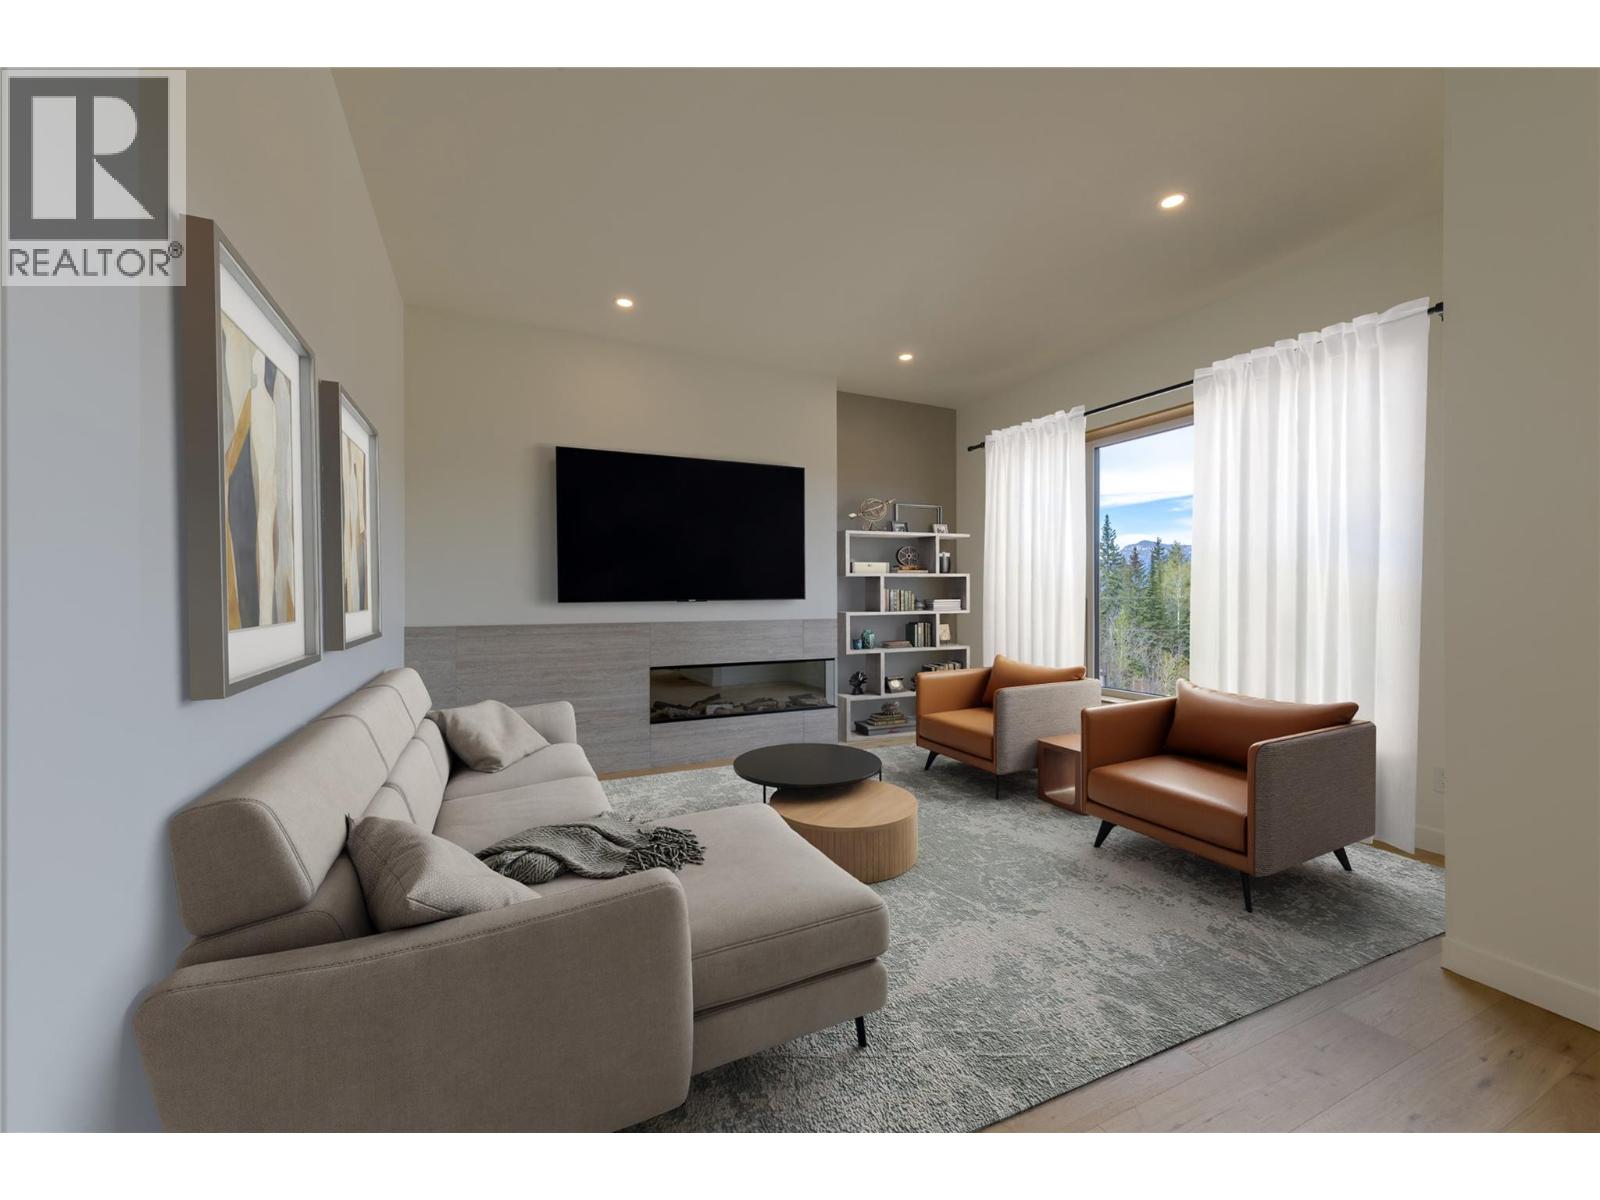
$1,450,000
Maintenance, Reserve Fund Contributions, Property Management, Other, See Remarks, Waste Removal
$130 Monthly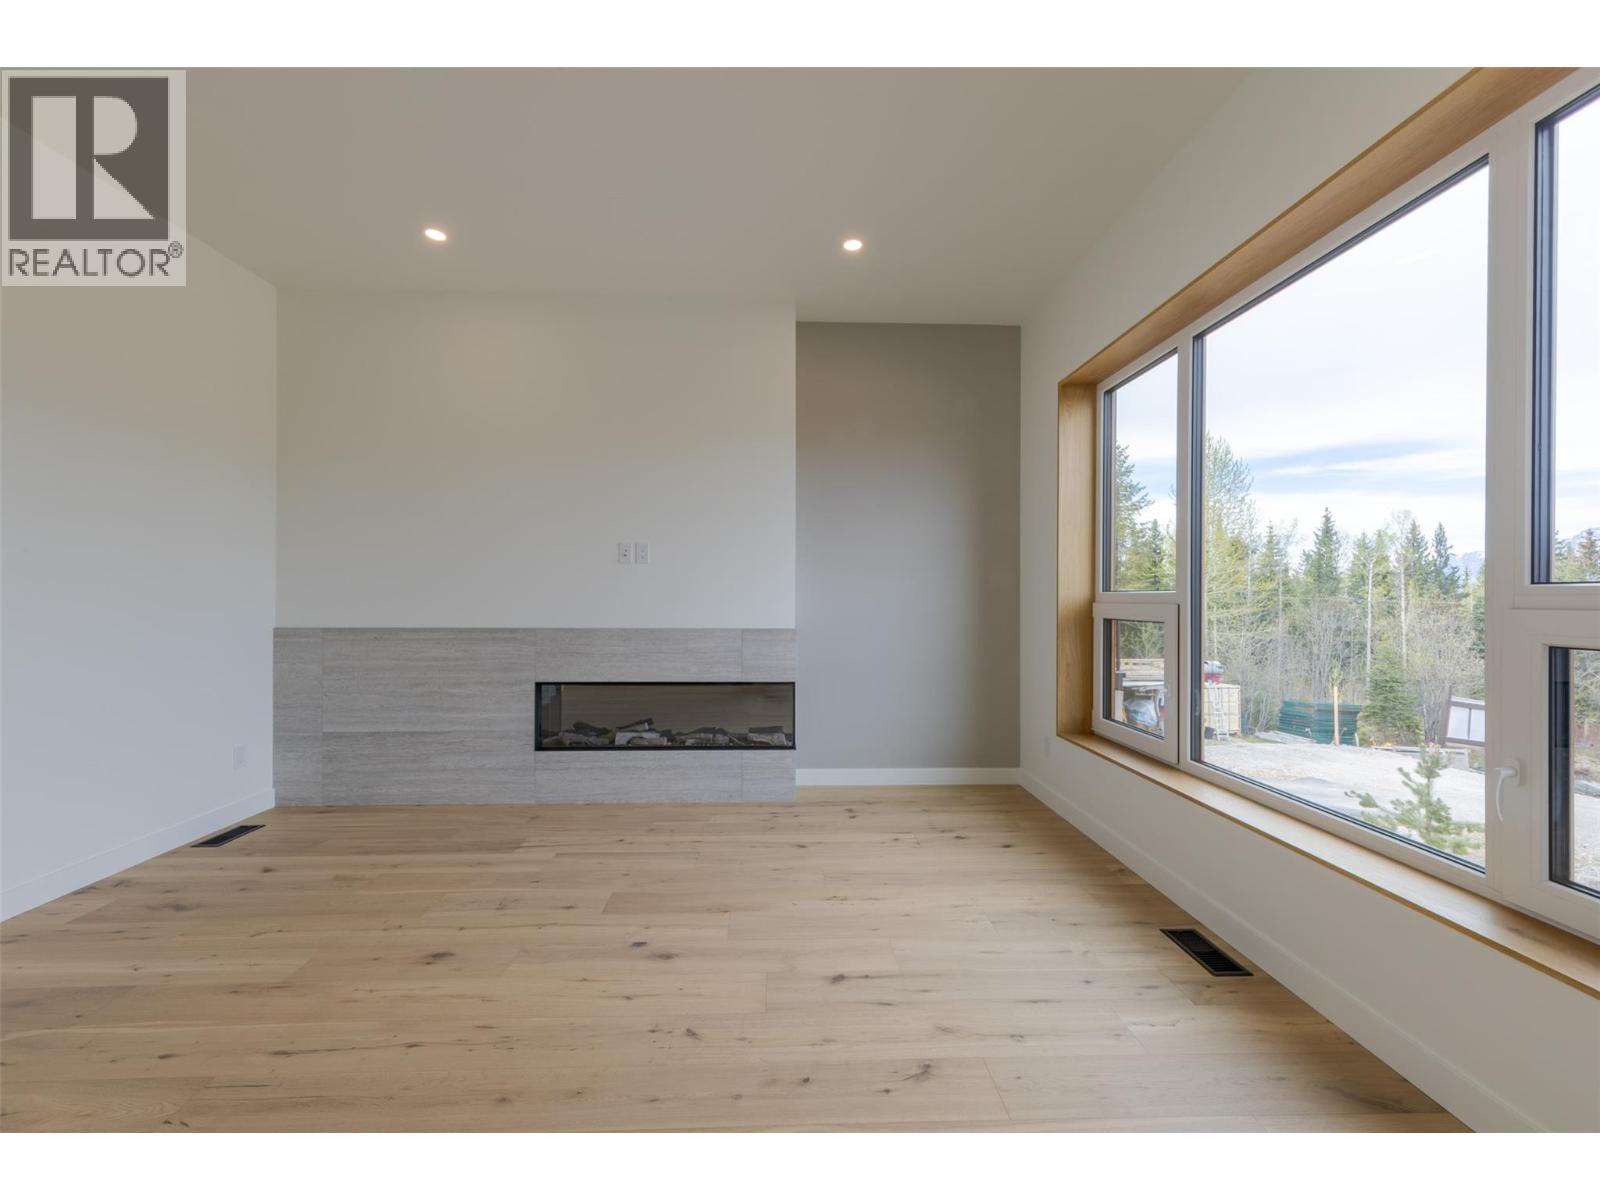
$1,450,000
Maintenance, Reserve Fund Contributions, Property Management, Other, See Remarks, Waste Removal
$130 Monthly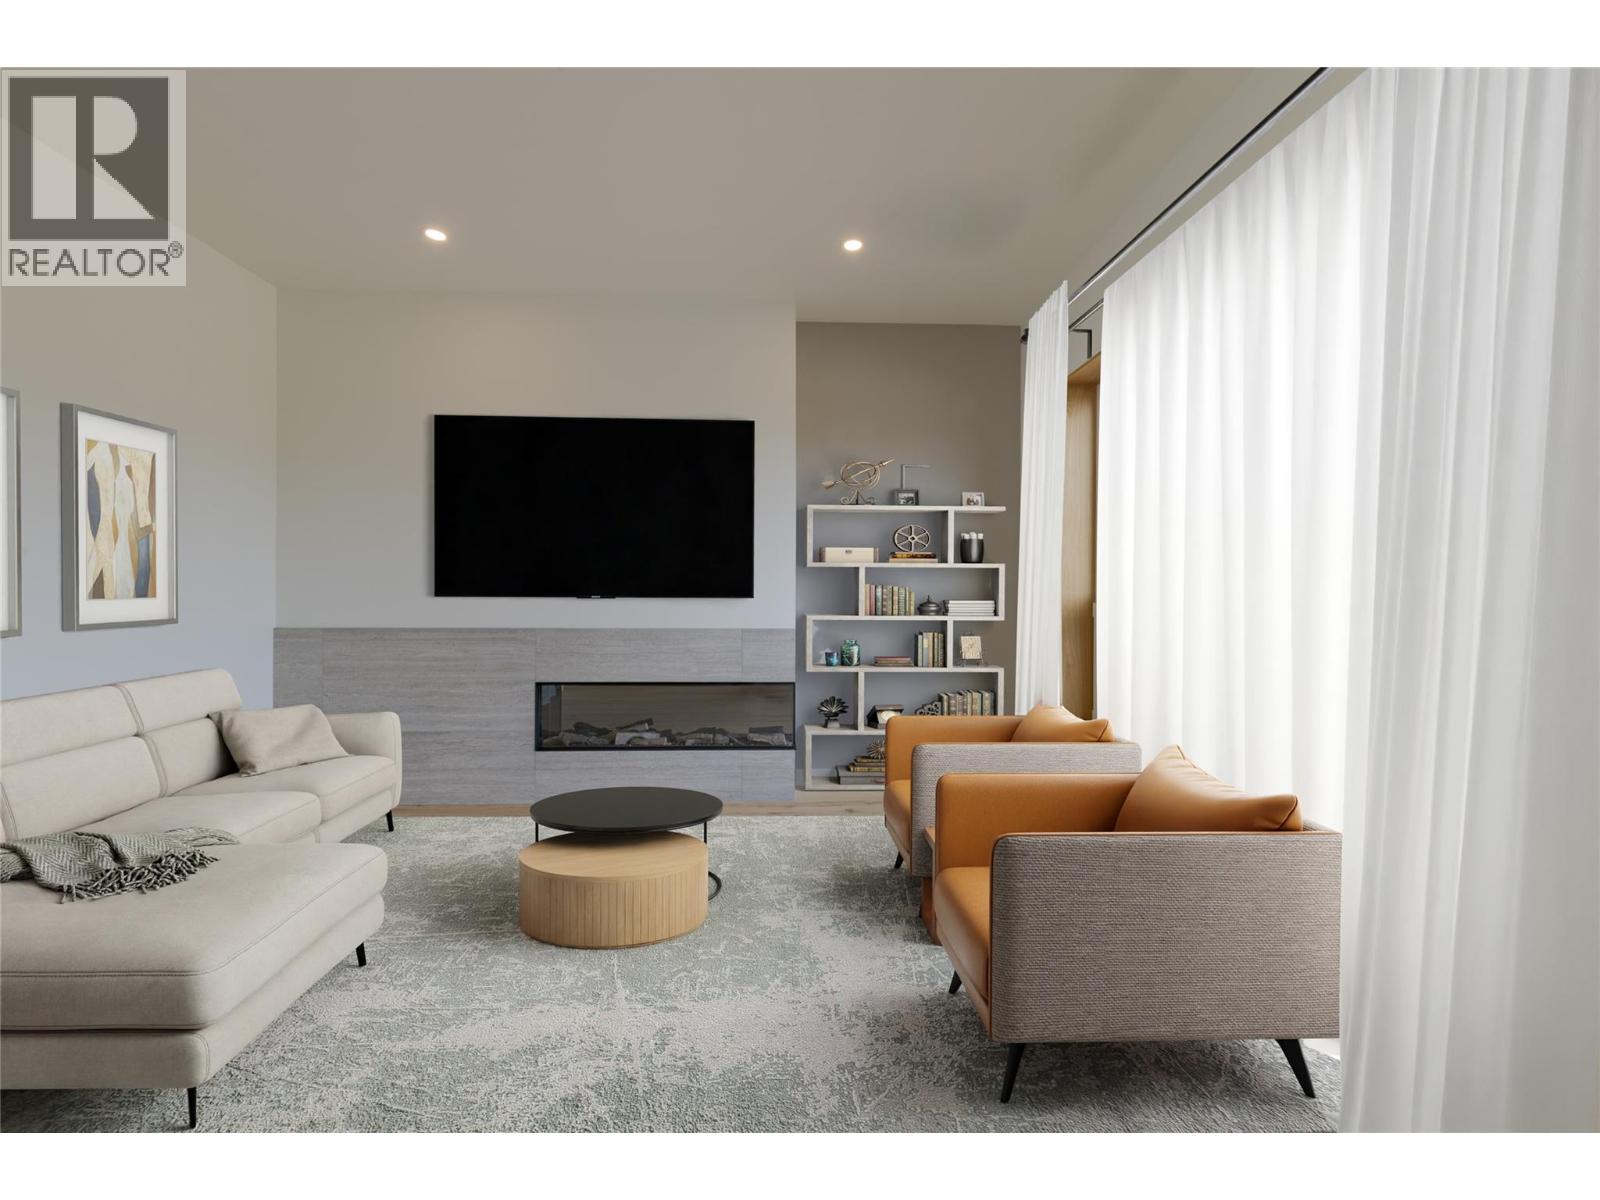
$1,450,000
Maintenance, Reserve Fund Contributions, Property Management, Other, See Remarks, Waste Removal
$130 Monthly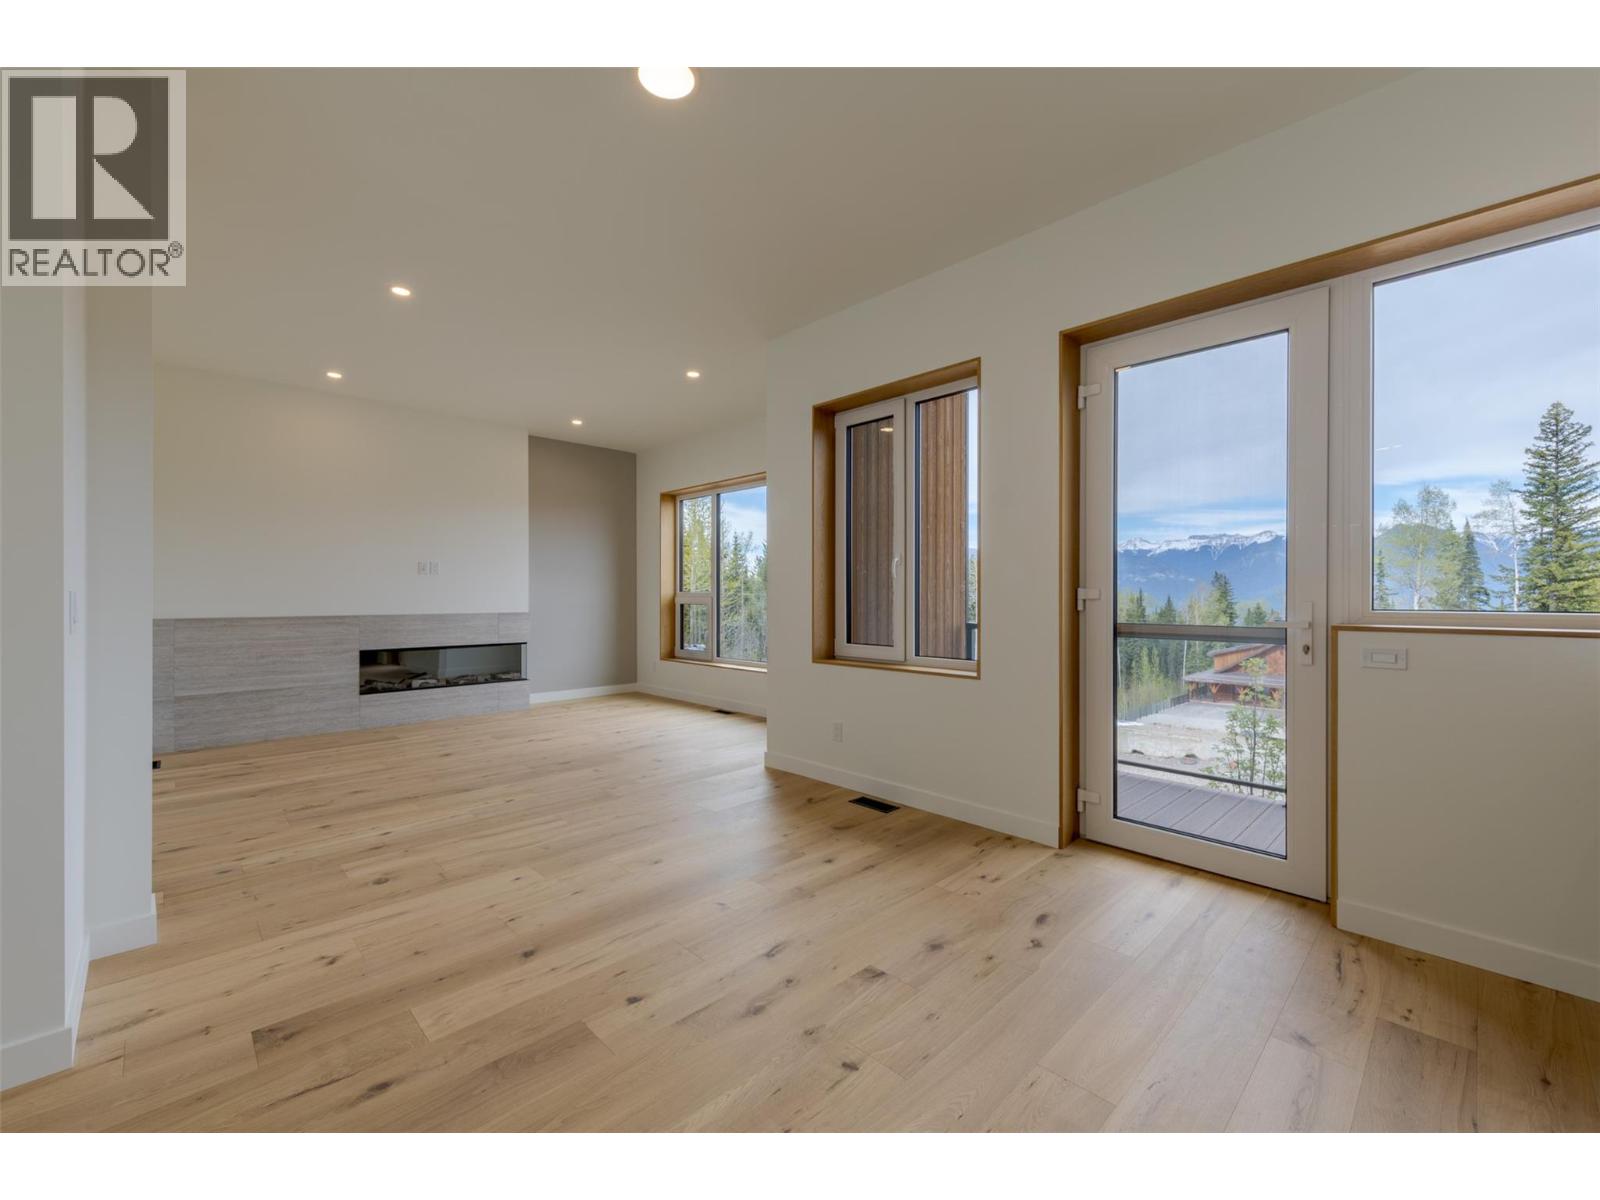
$1,450,000
Maintenance, Reserve Fund Contributions, Property Management, Other, See Remarks, Waste Removal
$130 Monthly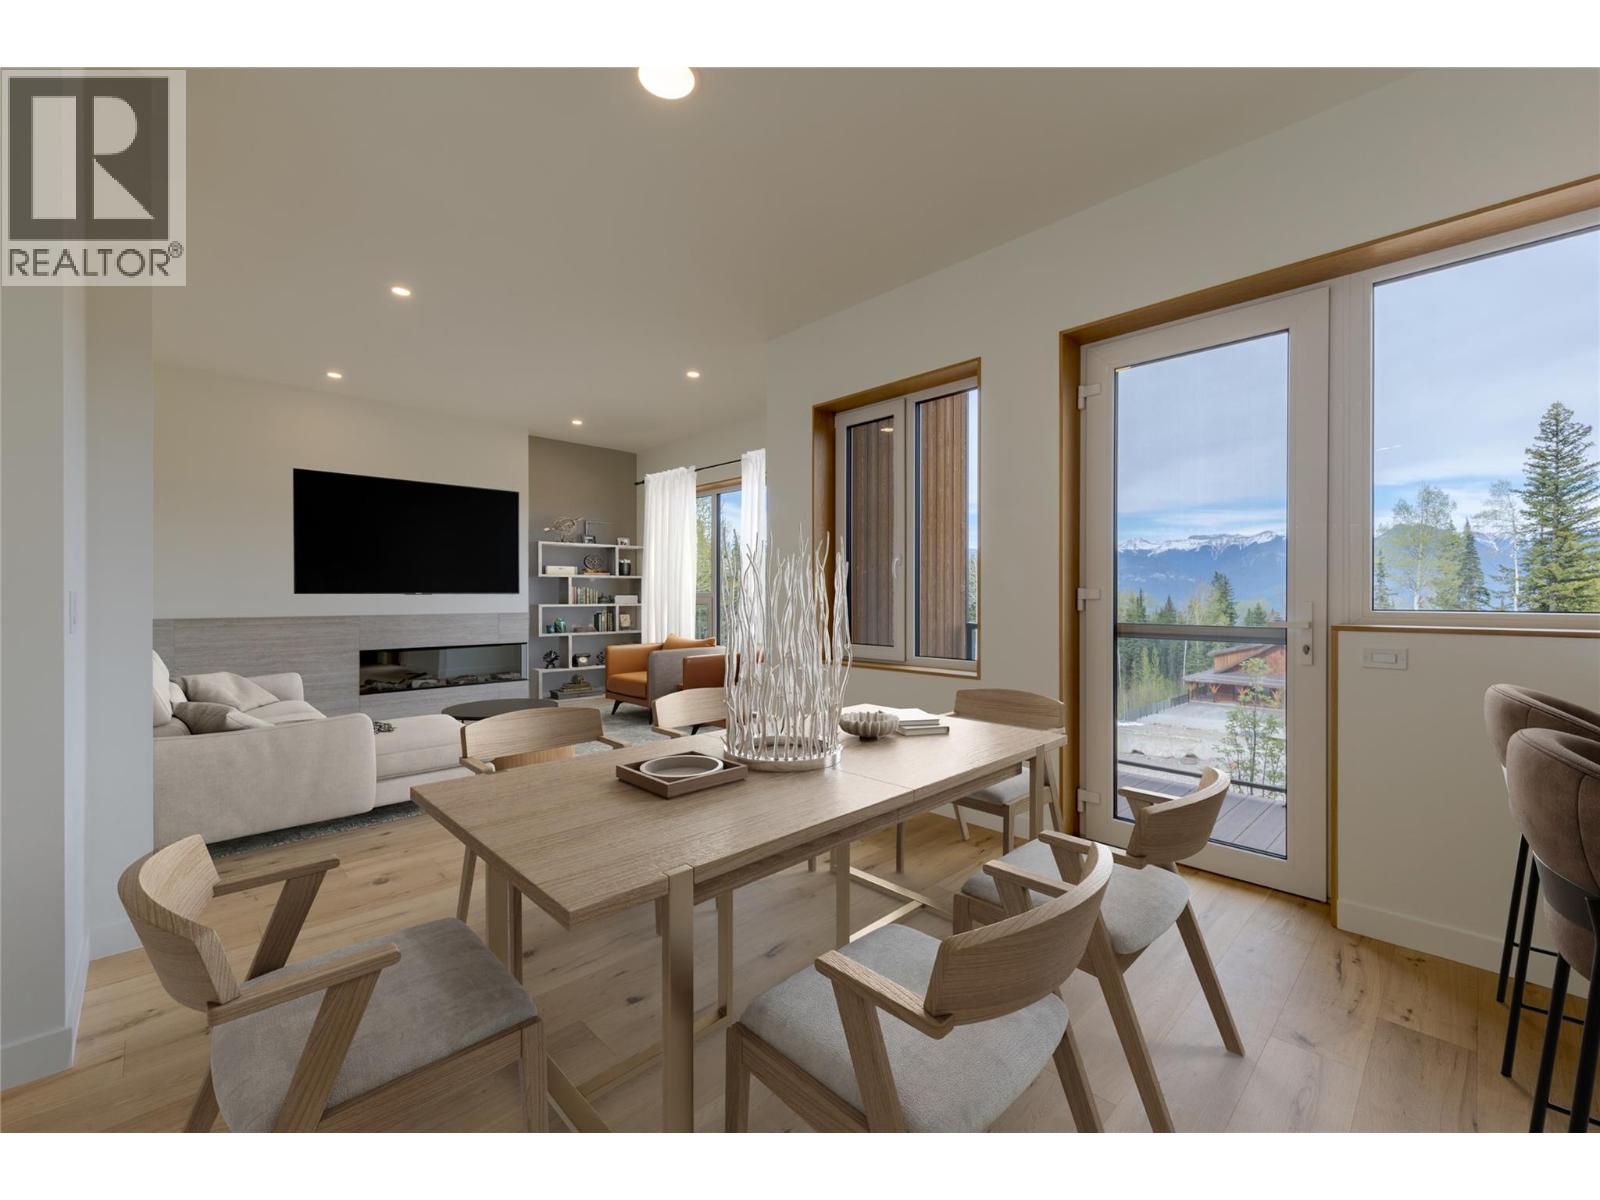
$1,450,000
Maintenance, Reserve Fund Contributions, Property Management, Other, See Remarks, Waste Removal
$130 Monthly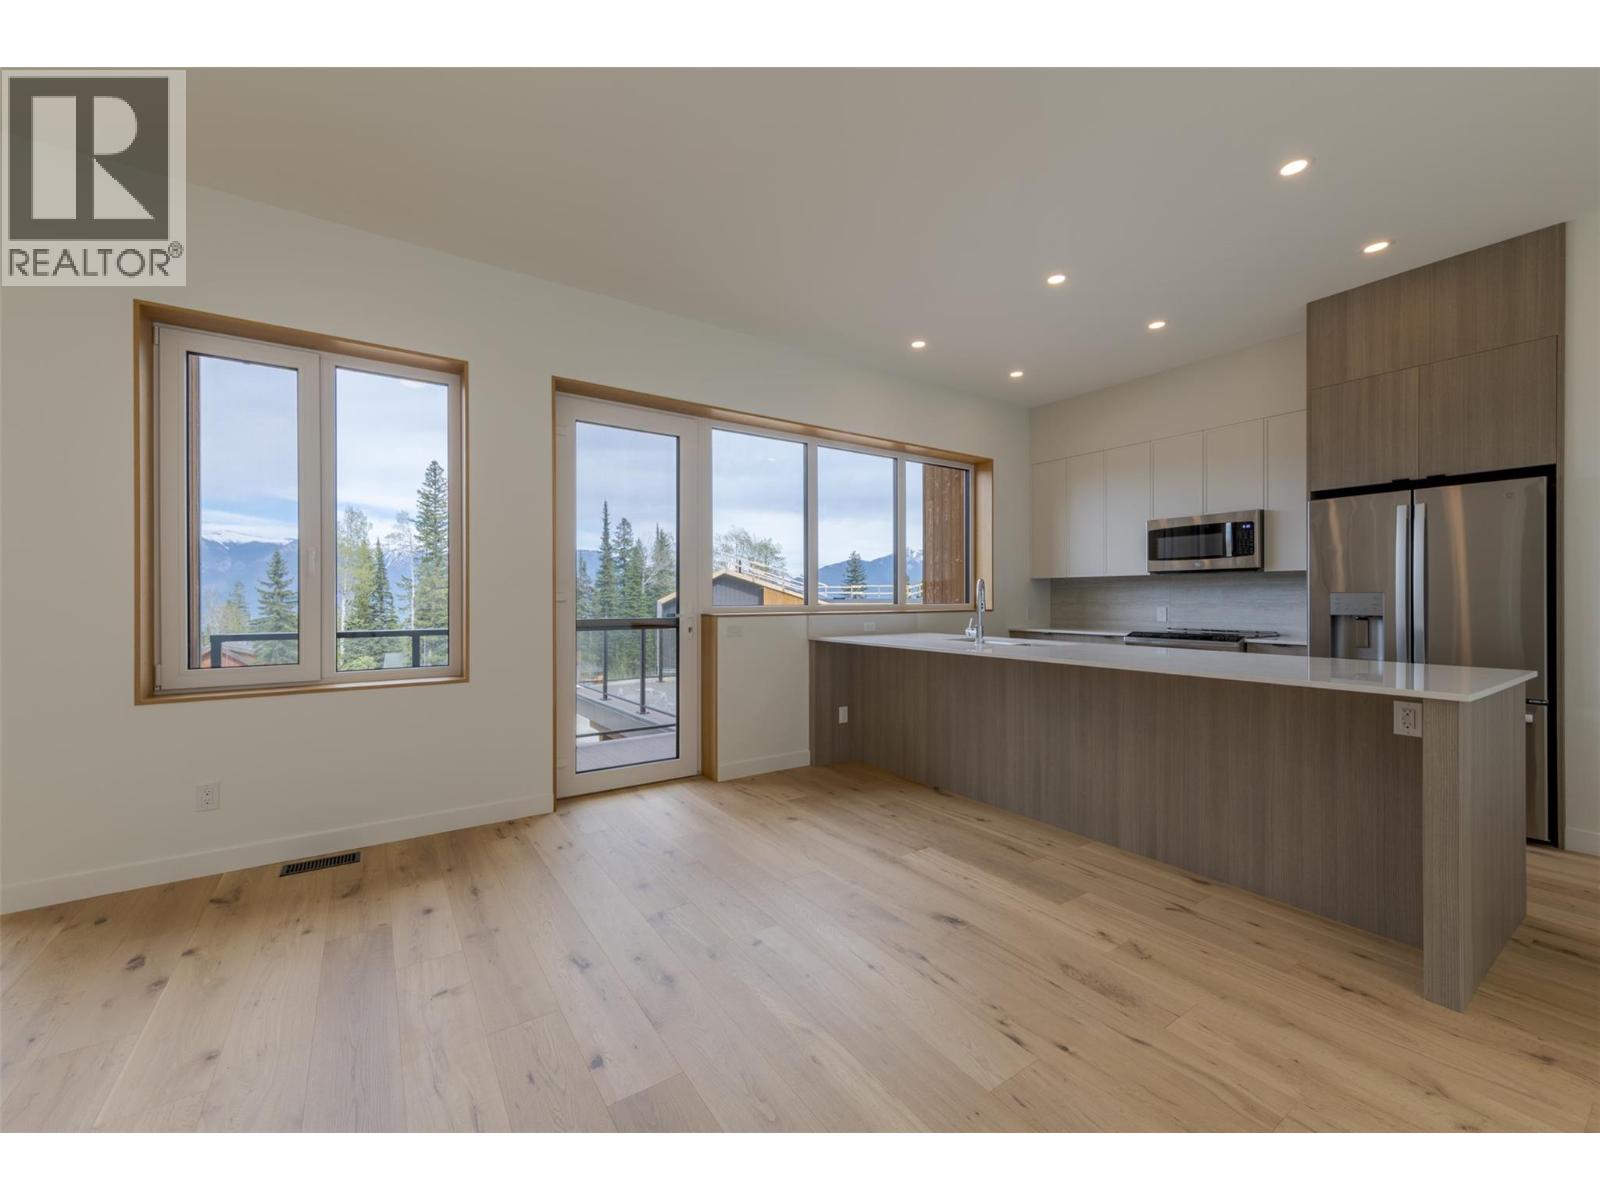
$1,450,000
Maintenance, Reserve Fund Contributions, Property Management, Other, See Remarks, Waste Removal
$130 Monthly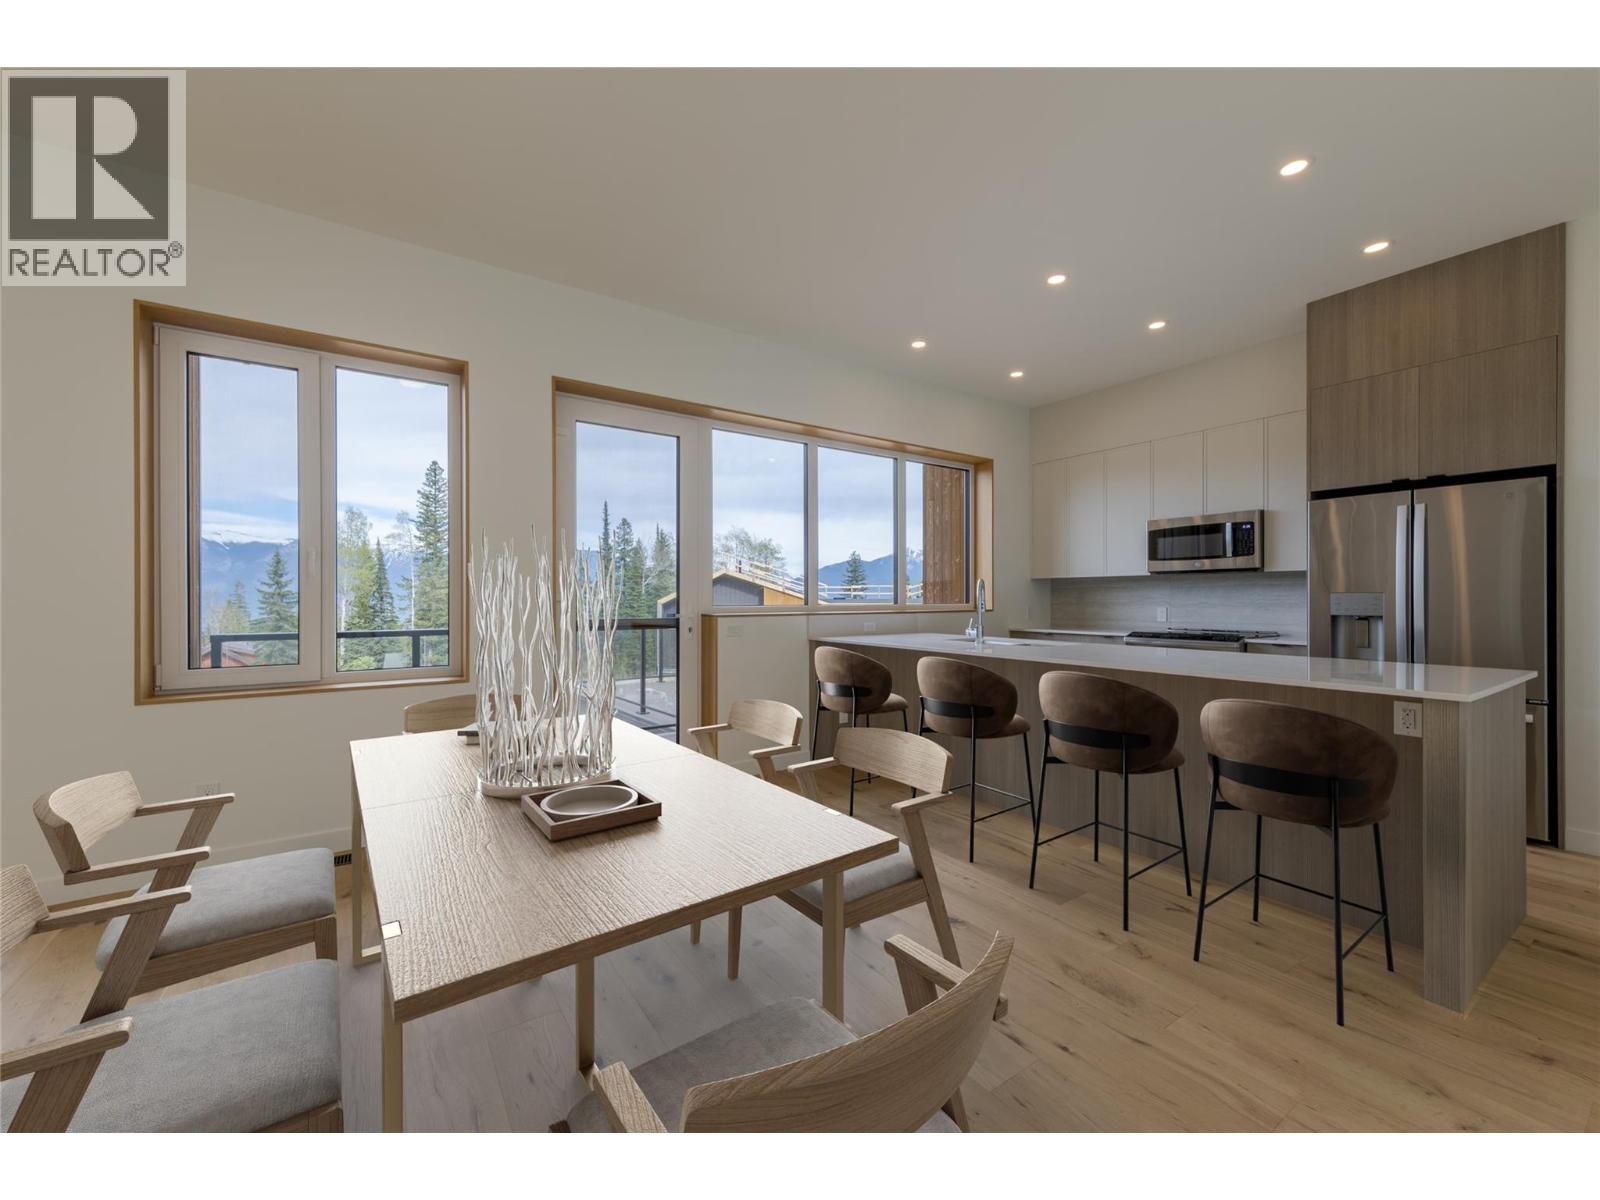
$1,450,000
Maintenance, Reserve Fund Contributions, Property Management, Other, See Remarks, Waste Removal
$130 Monthly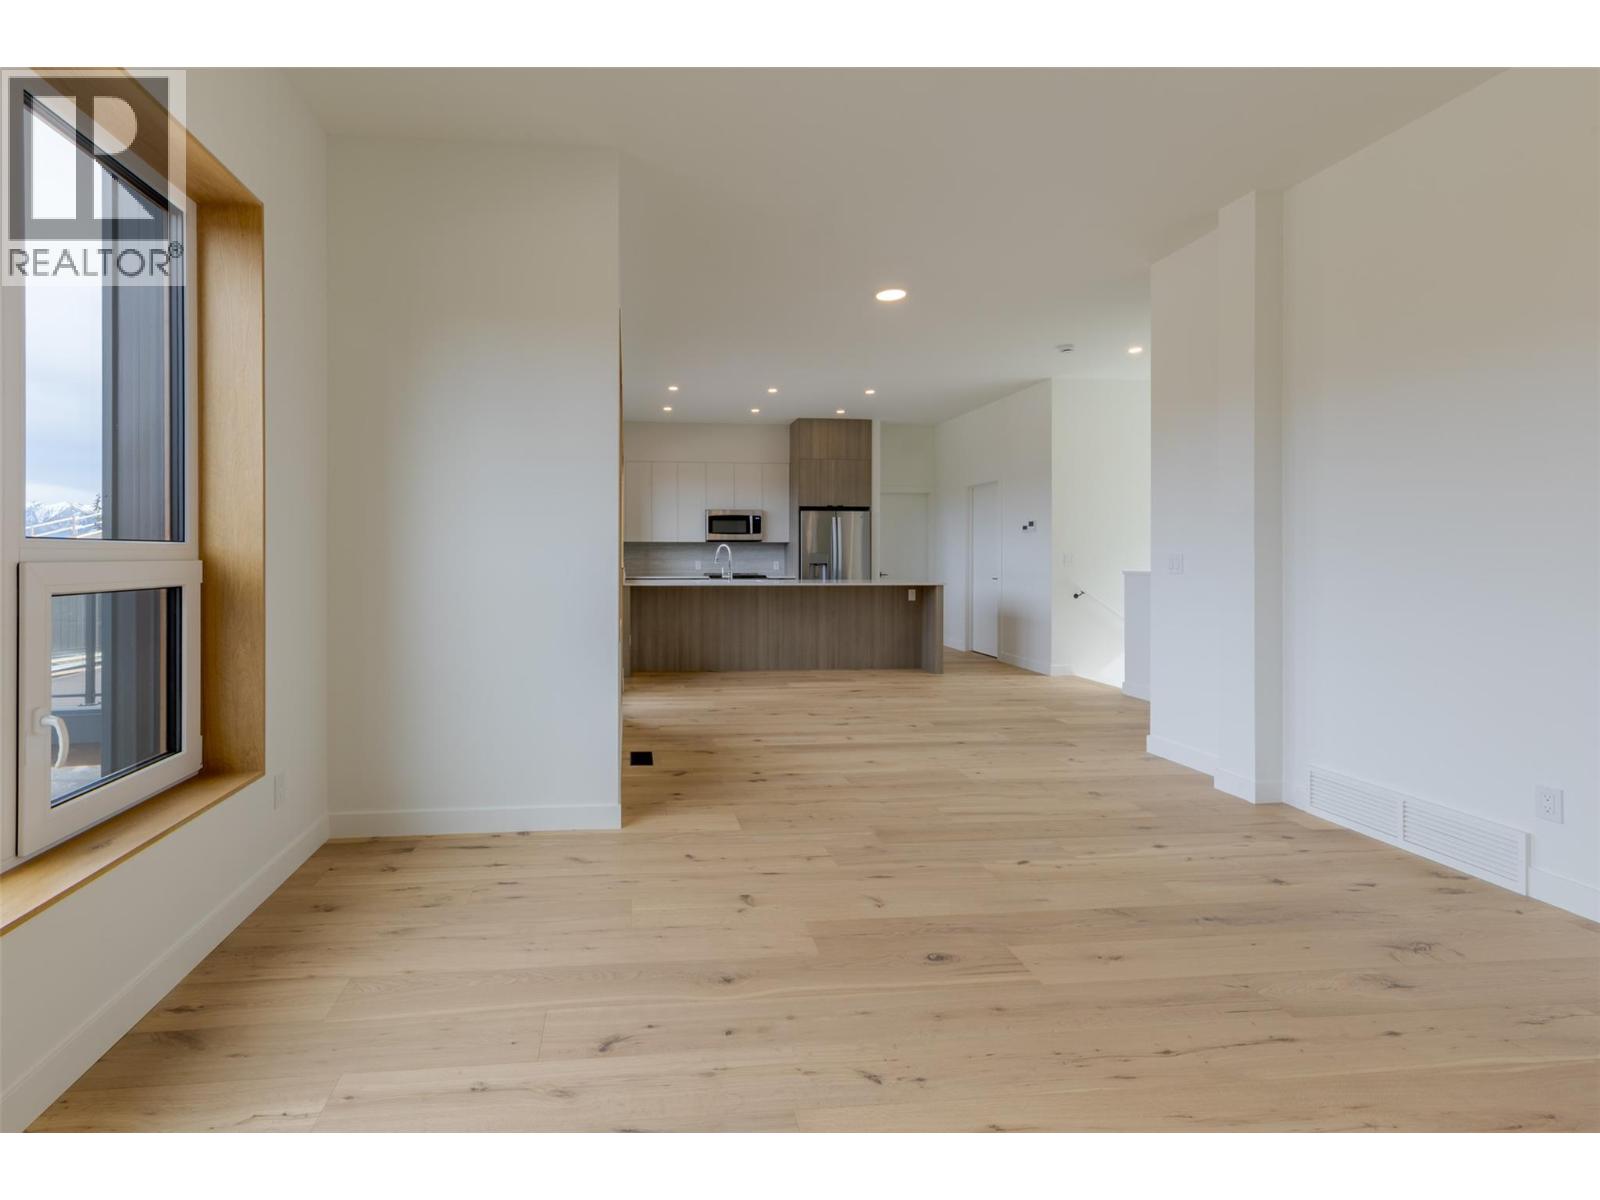
$1,450,000
Maintenance, Reserve Fund Contributions, Property Management, Other, See Remarks, Waste Removal
$130 Monthly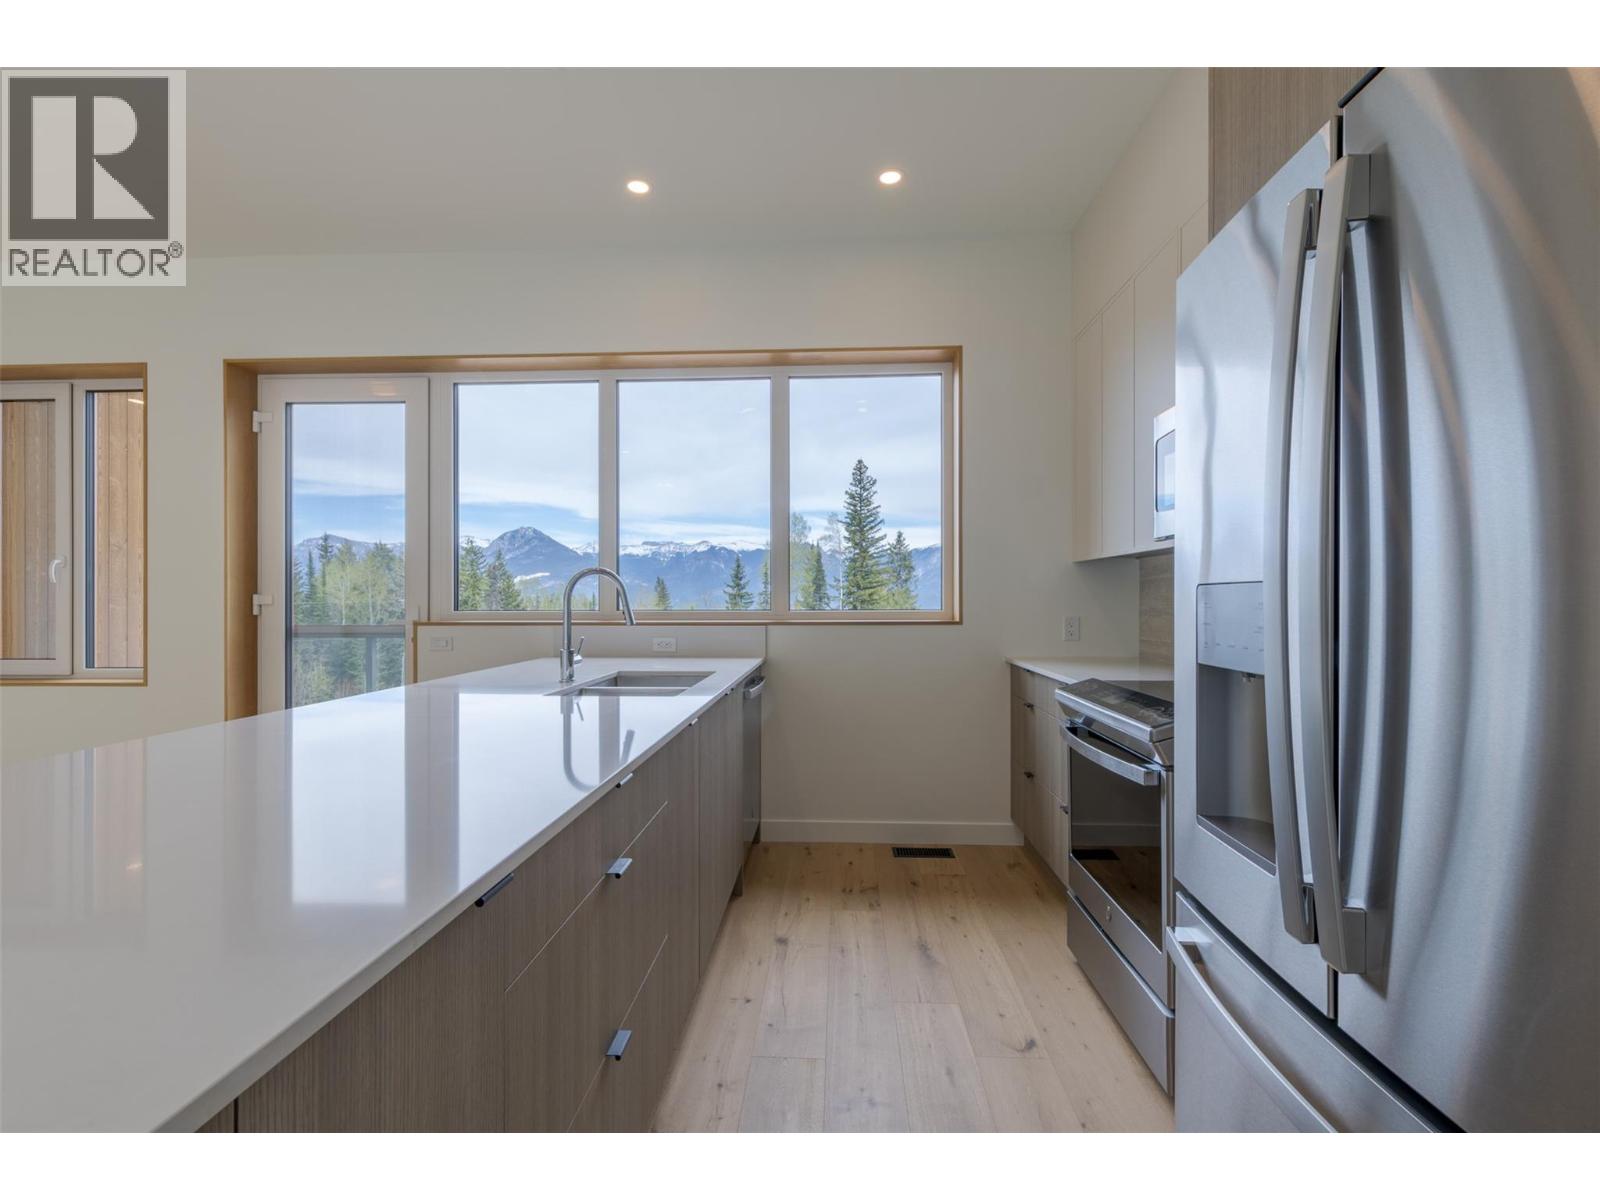
$1,450,000
Maintenance, Reserve Fund Contributions, Property Management, Other, See Remarks, Waste Removal
$130 Monthly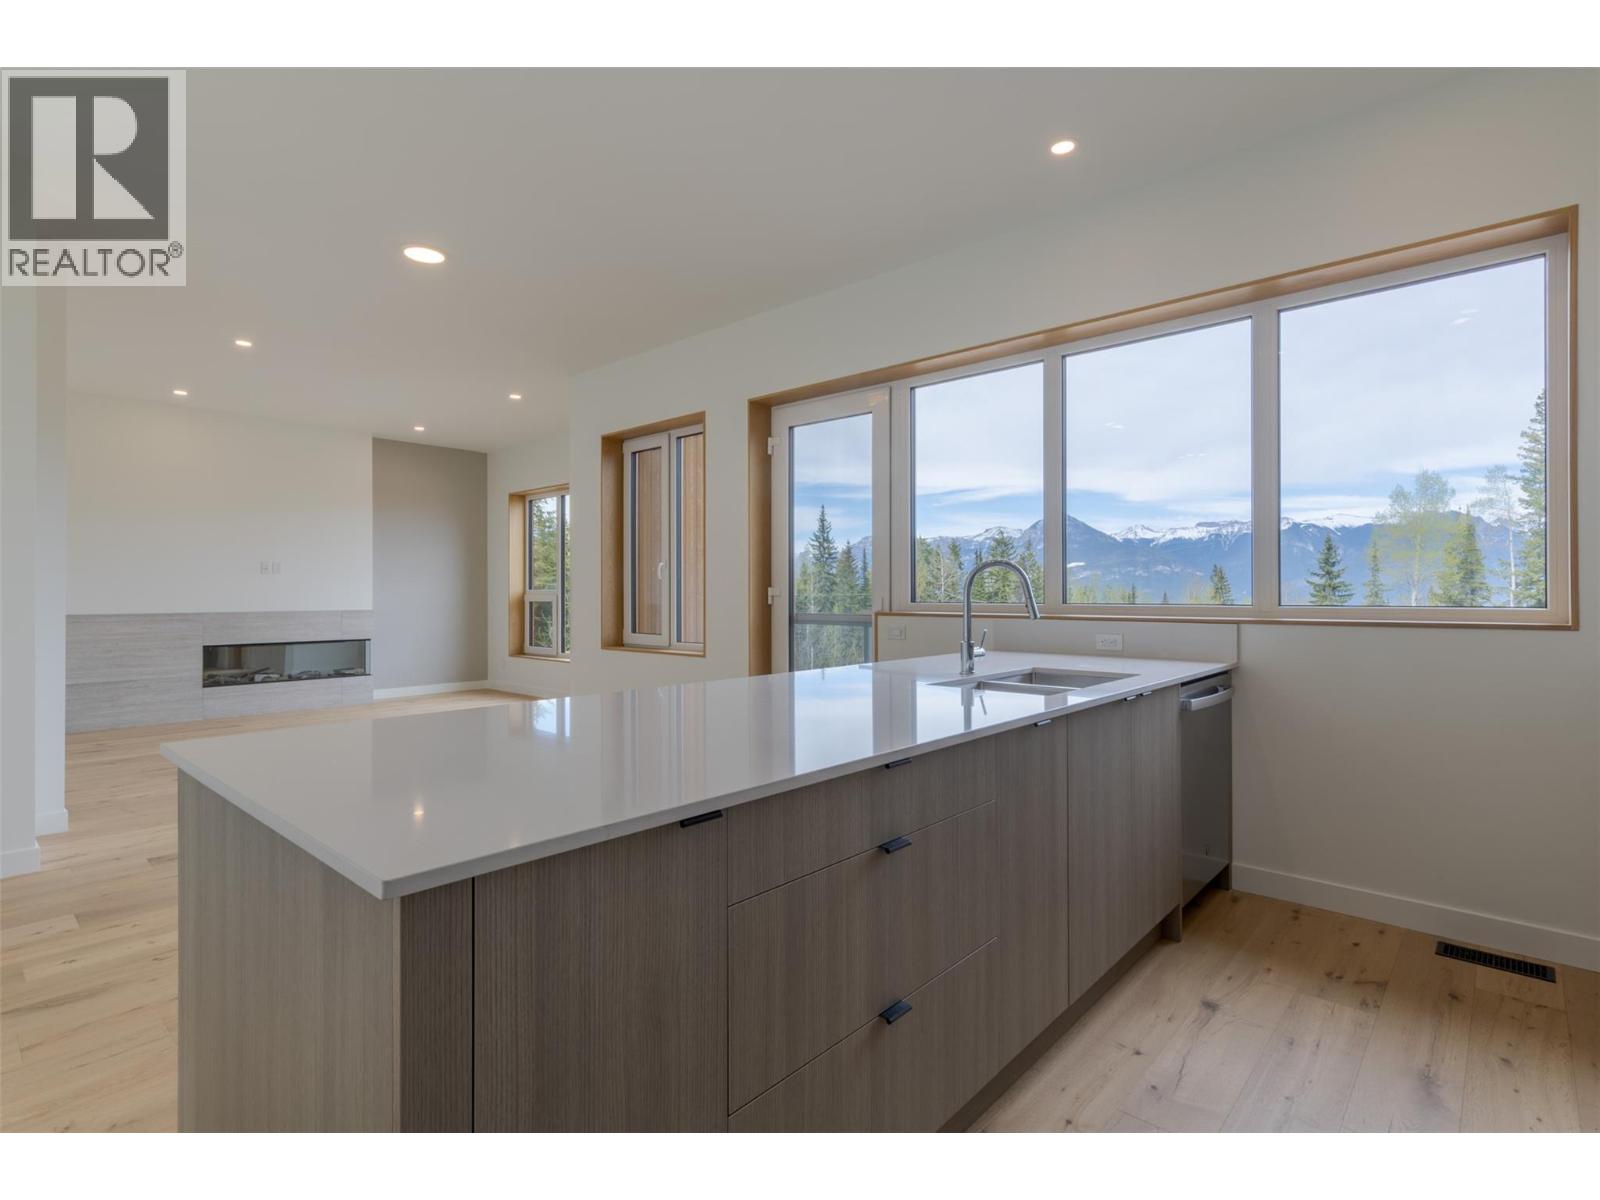
$1,450,000
Maintenance, Reserve Fund Contributions, Property Management, Other, See Remarks, Waste Removal
$130 Monthly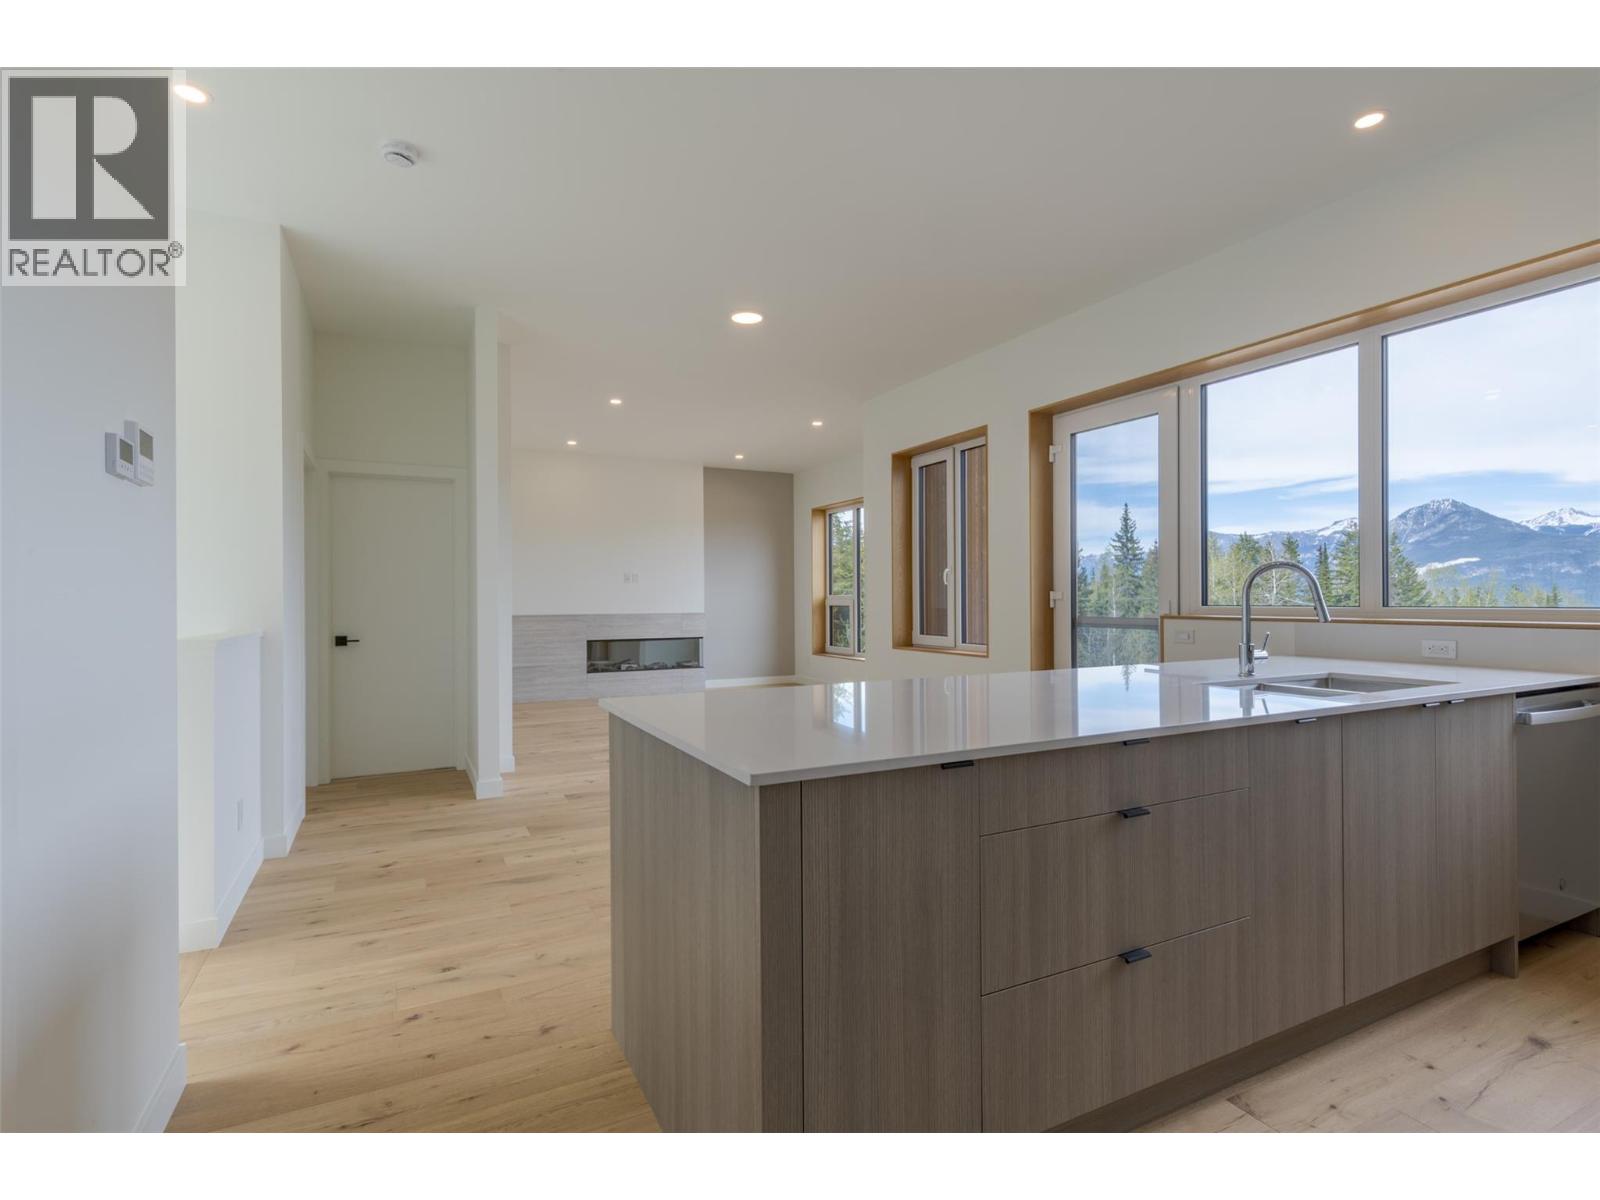
$1,450,000
Maintenance, Reserve Fund Contributions, Property Management, Other, See Remarks, Waste Removal
$130 Monthly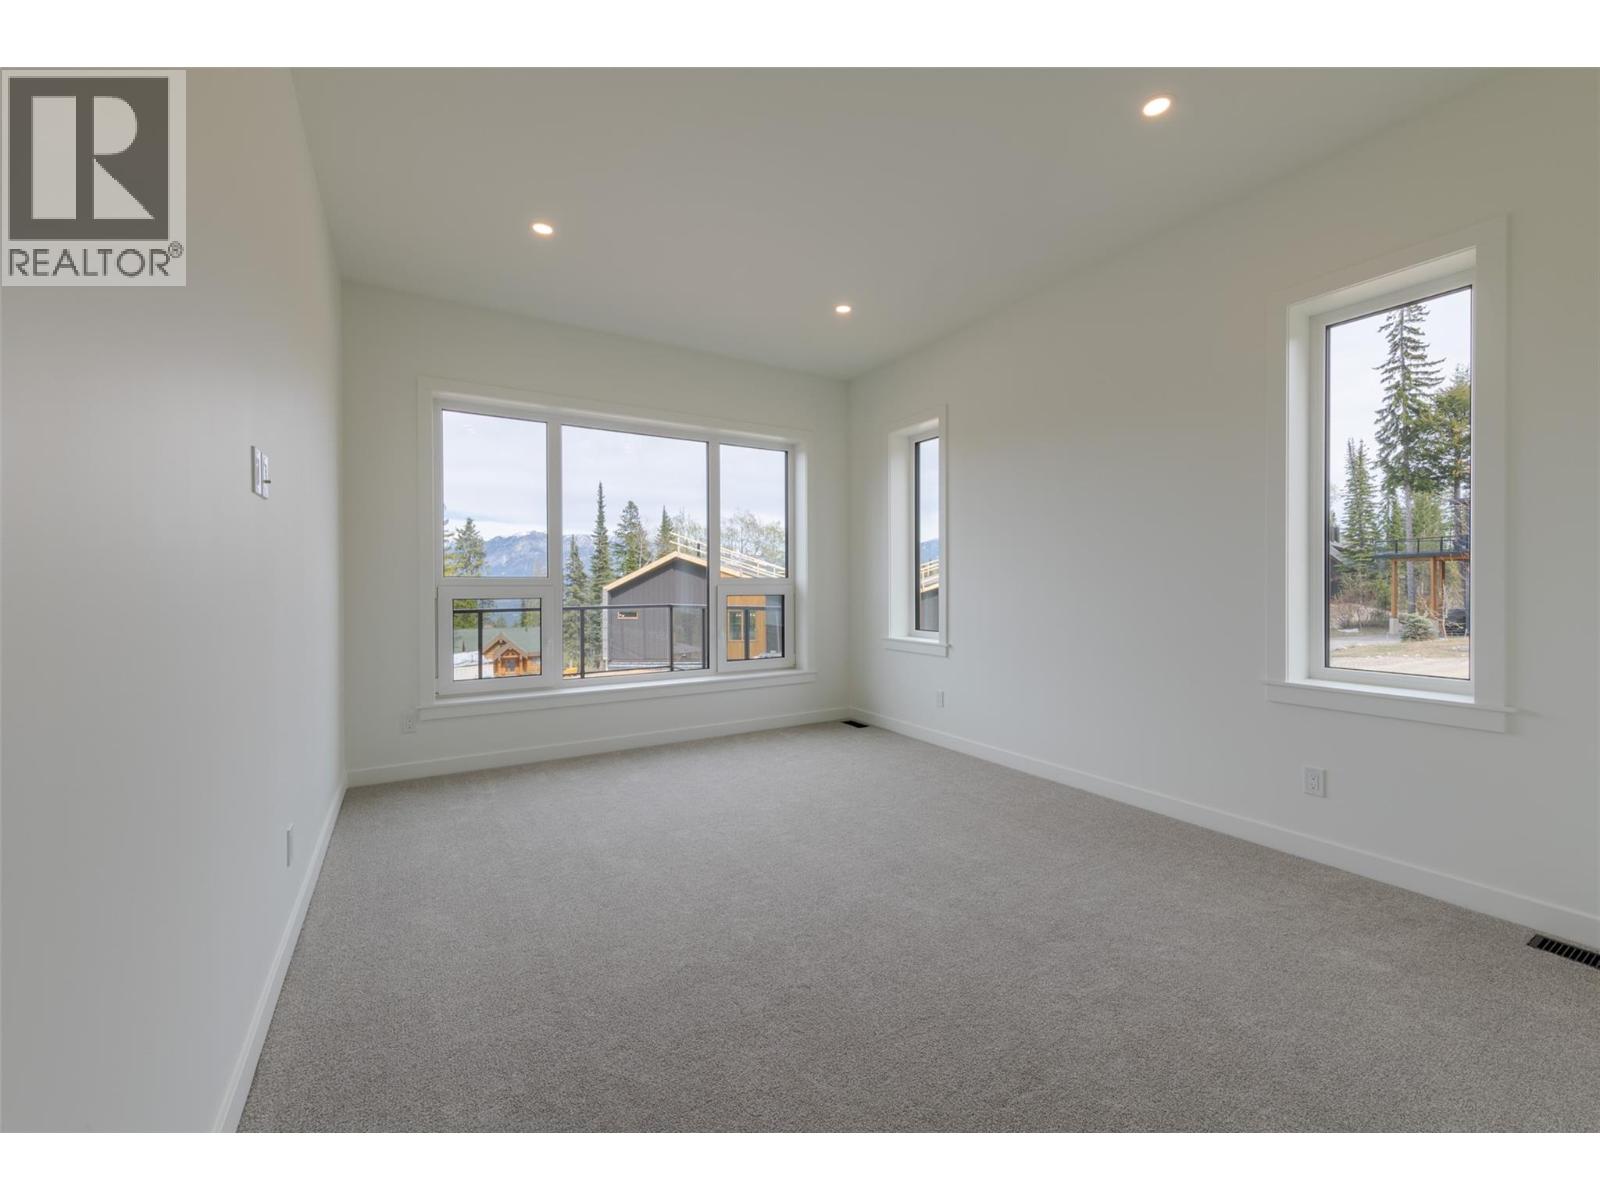
$1,450,000
Maintenance, Reserve Fund Contributions, Property Management, Other, See Remarks, Waste Removal
$130 Monthly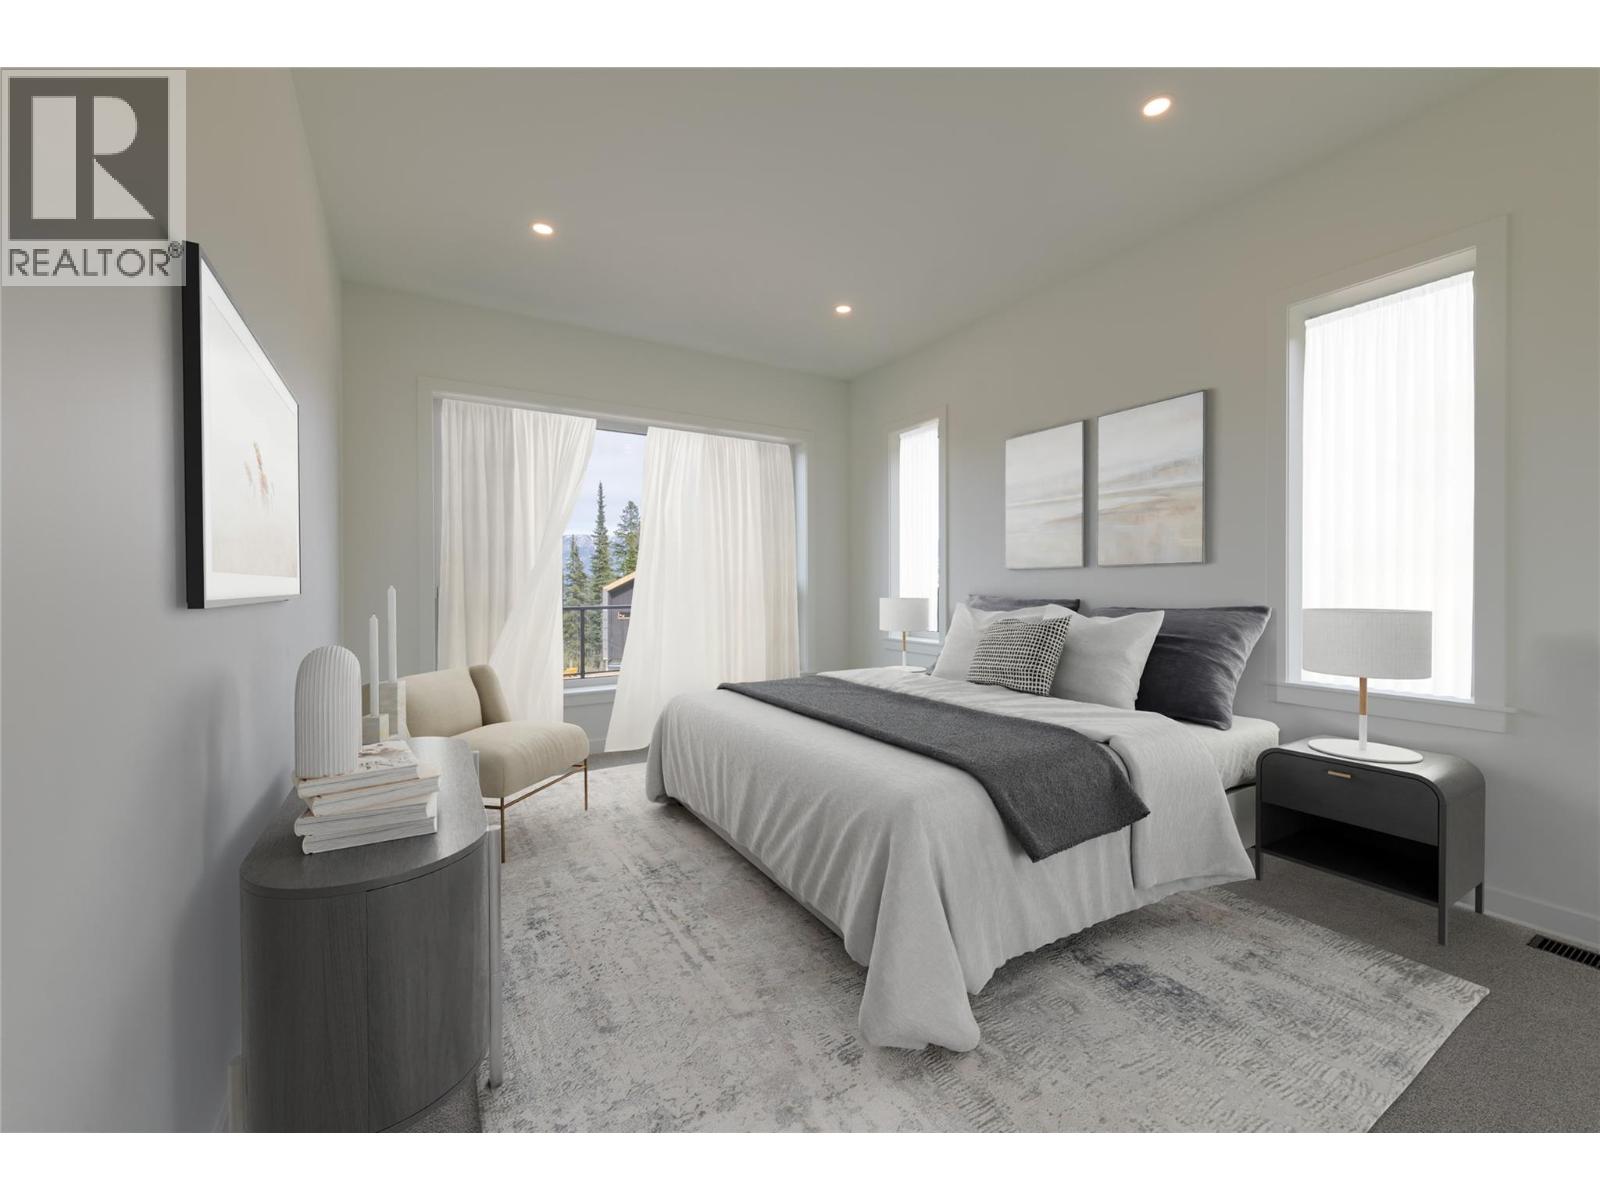
$1,450,000
Maintenance, Reserve Fund Contributions, Property Management, Other, See Remarks, Waste Removal
$130 Monthly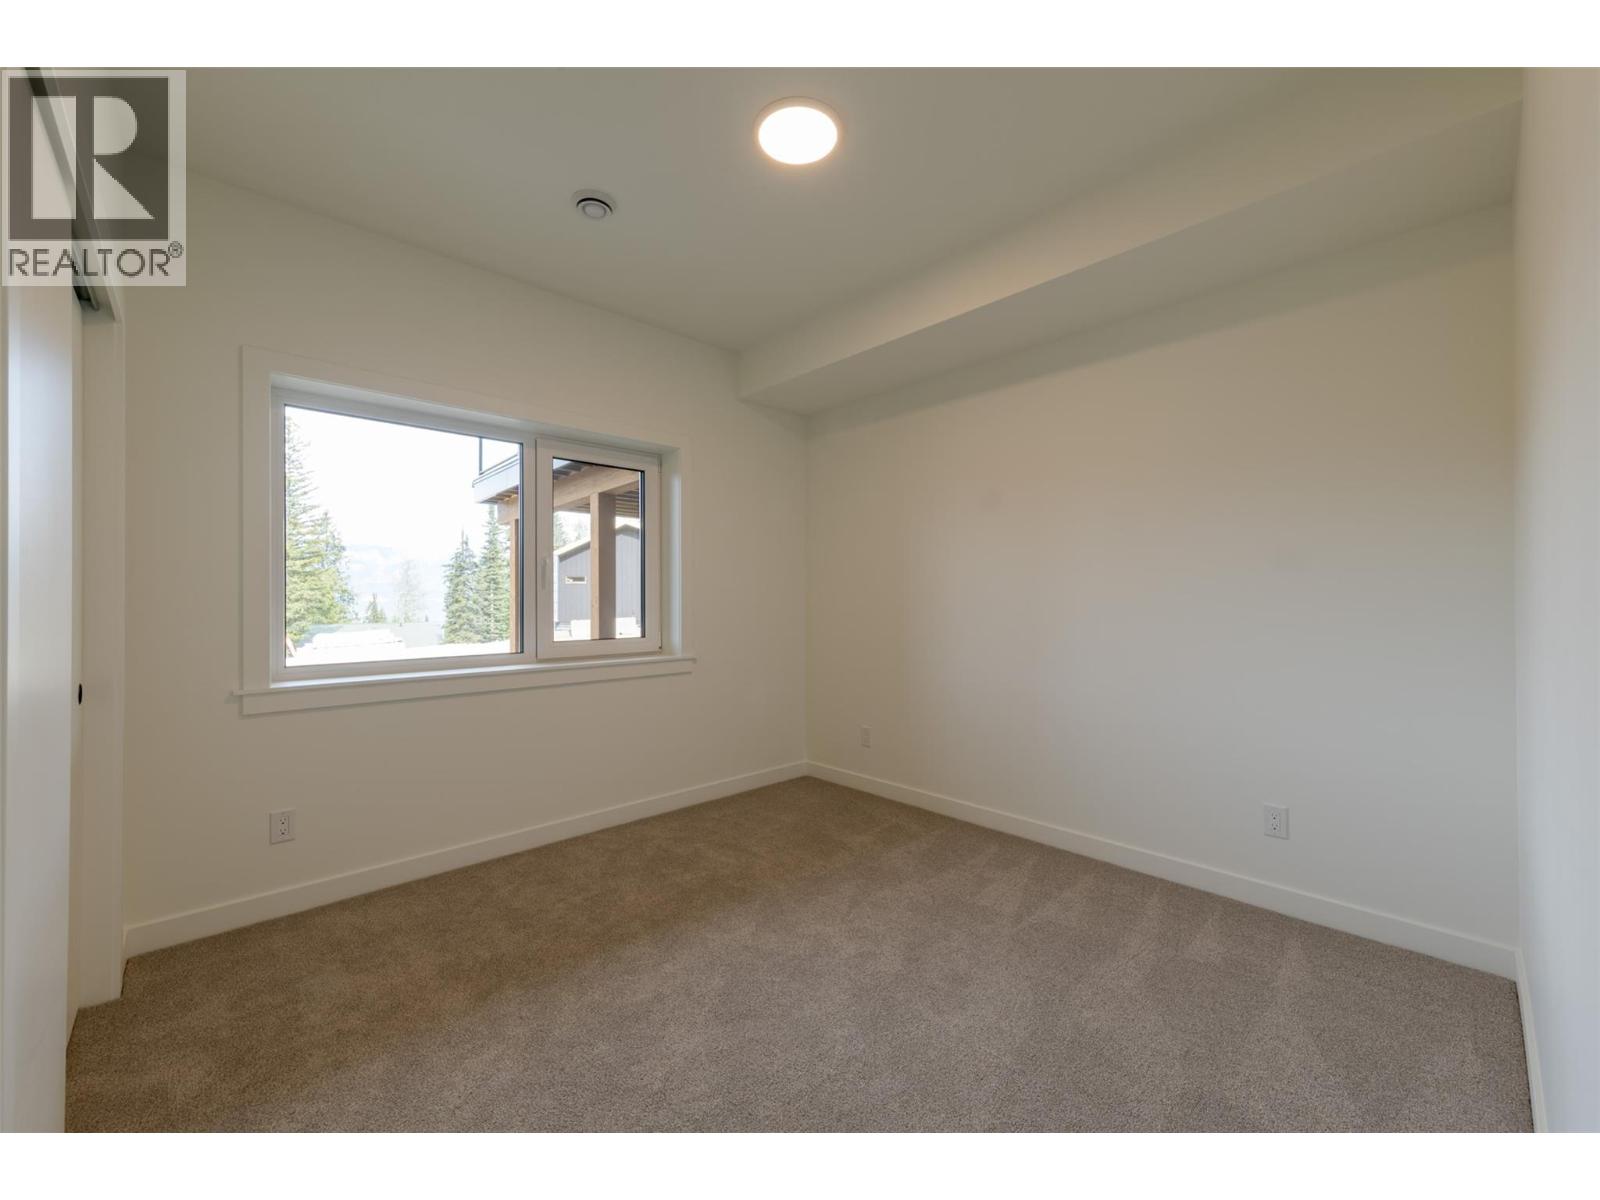
$1,450,000
Maintenance, Reserve Fund Contributions, Property Management, Other, See Remarks, Waste Removal
$130 Monthly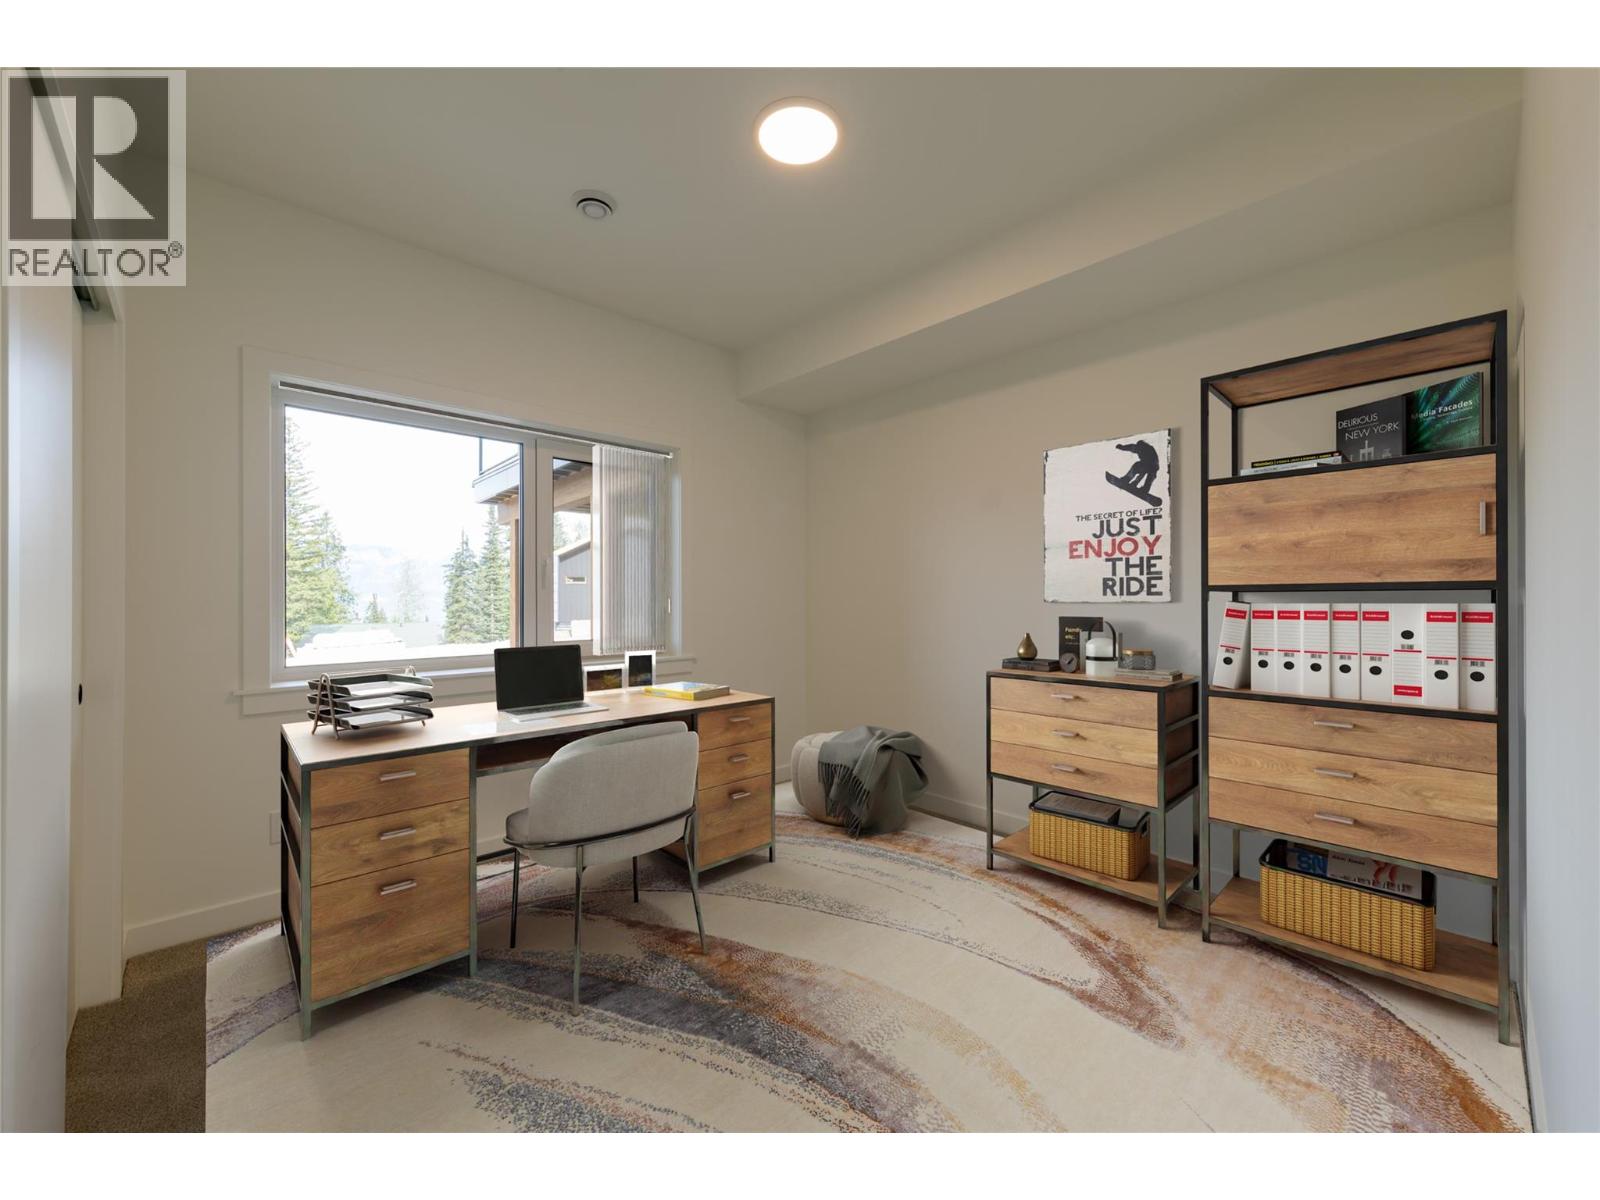
$1,450,000
Maintenance, Reserve Fund Contributions, Property Management, Other, See Remarks, Waste Removal
$130 Monthly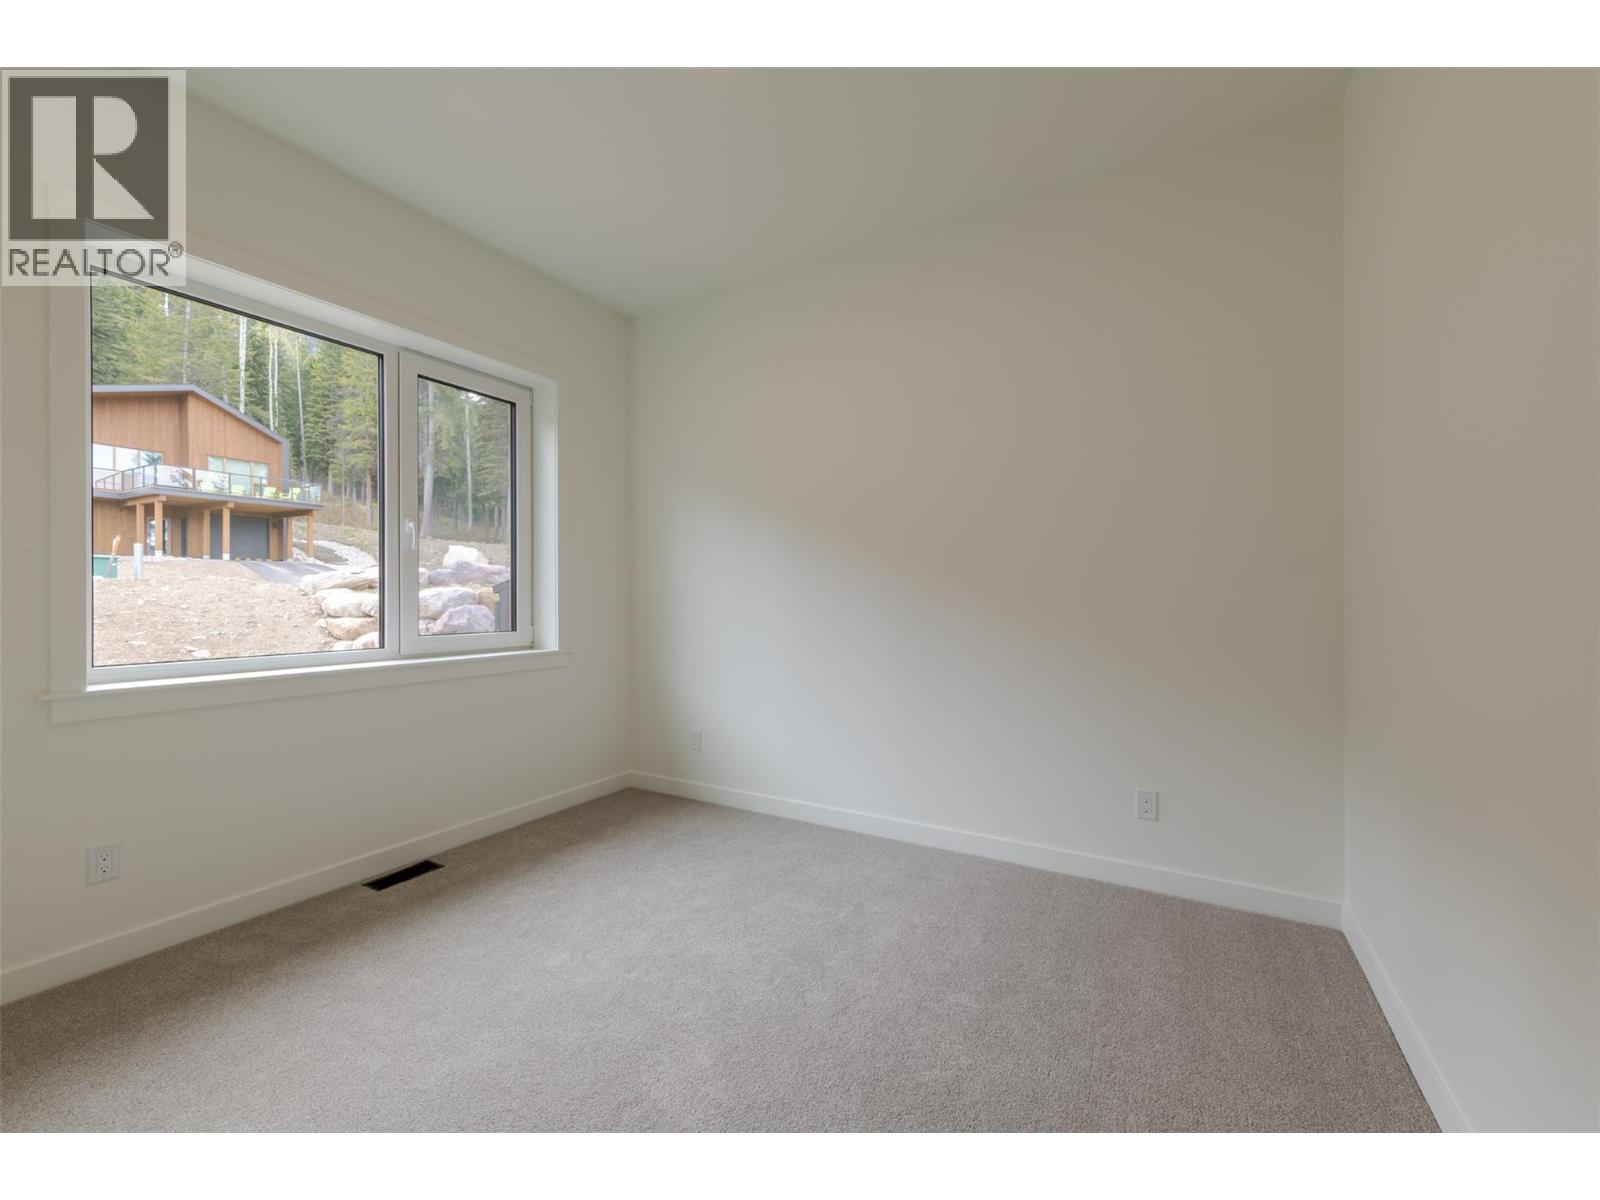
$1,450,000
Maintenance, Reserve Fund Contributions, Property Management, Other, See Remarks, Waste Removal
$130 Monthly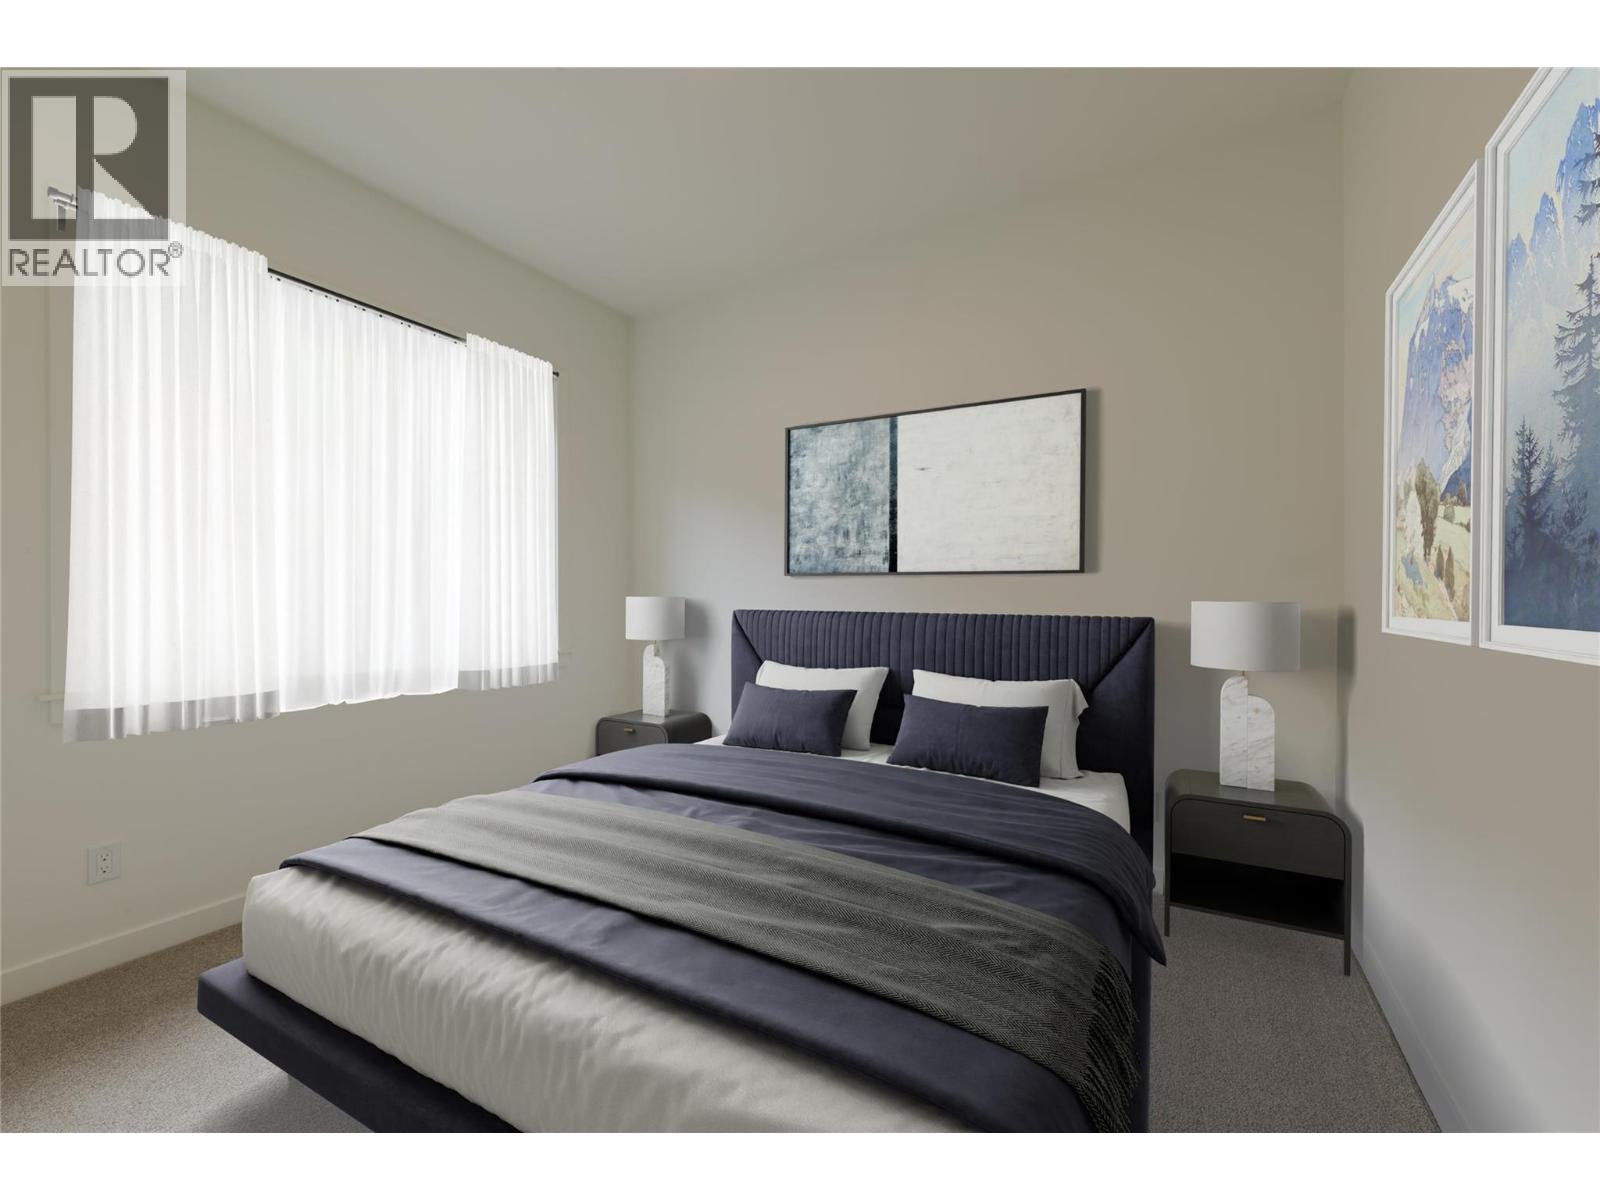
$1,450,000
Maintenance, Reserve Fund Contributions, Property Management, Other, See Remarks, Waste Removal
$130 Monthly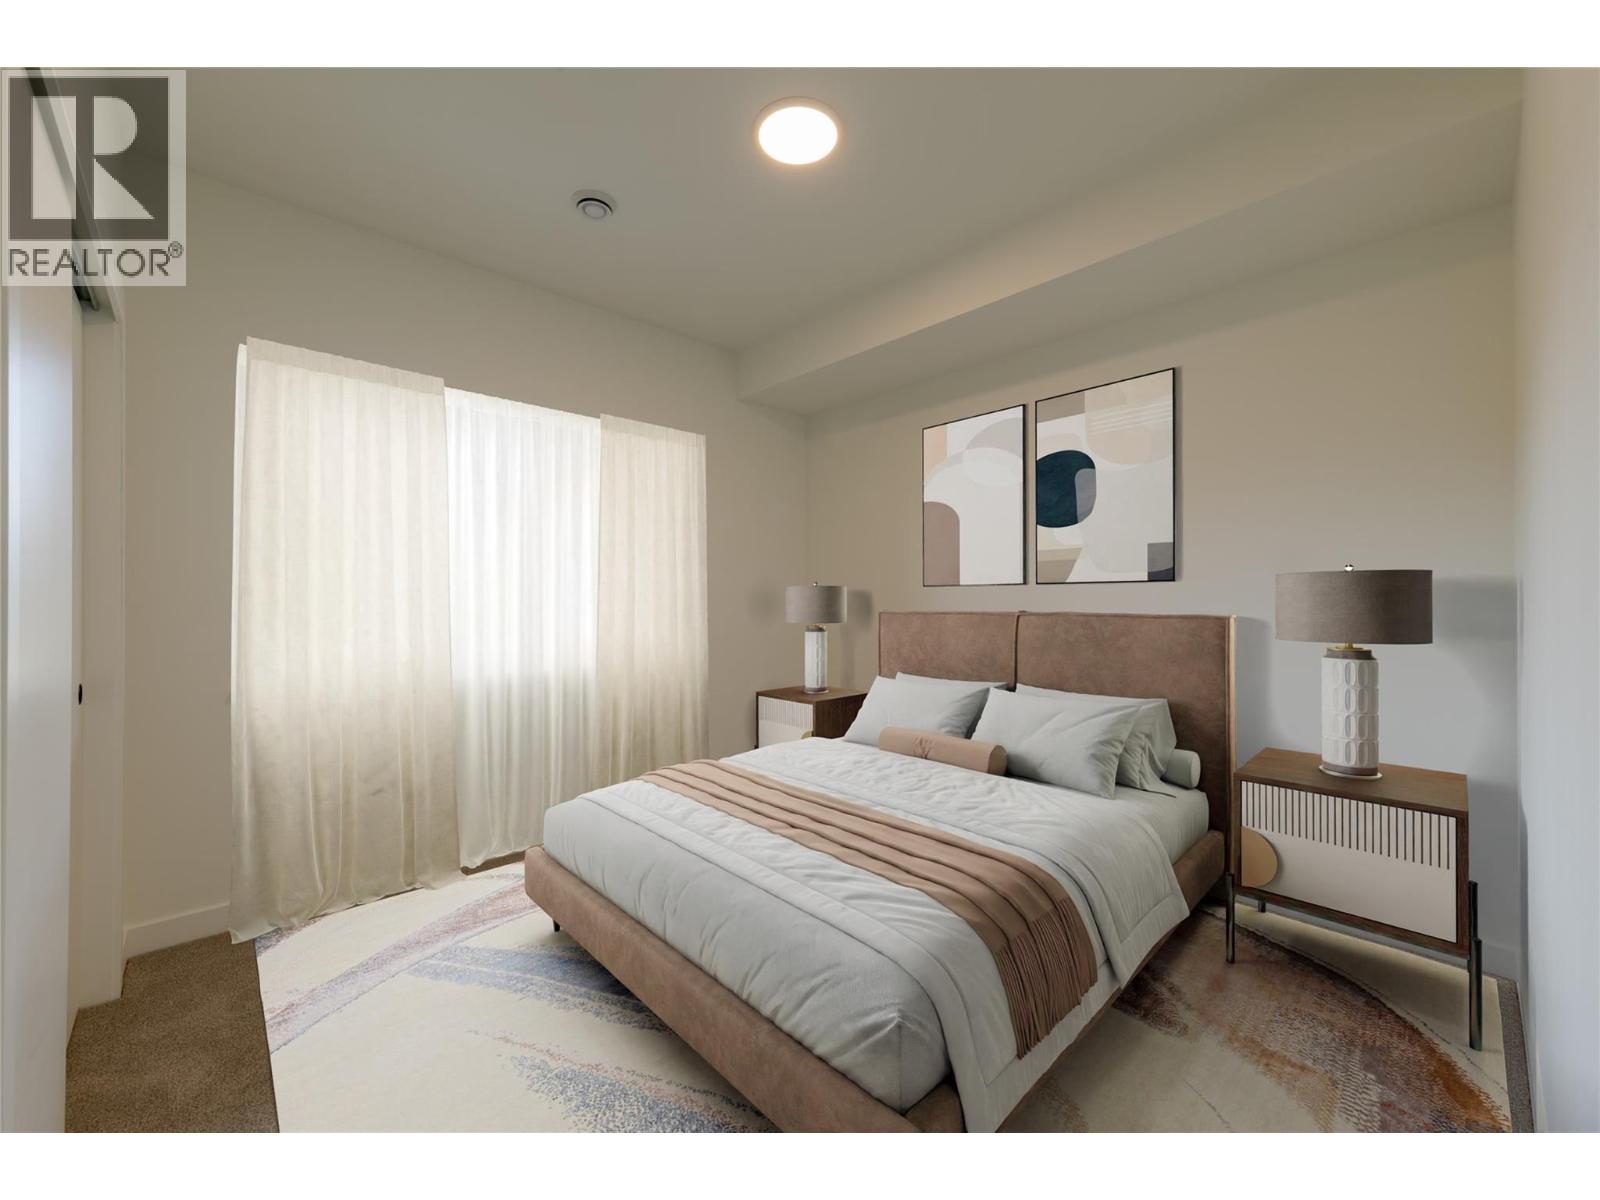
$1,450,000
Maintenance, Reserve Fund Contributions, Property Management, Other, See Remarks, Waste Removal
$130 Monthly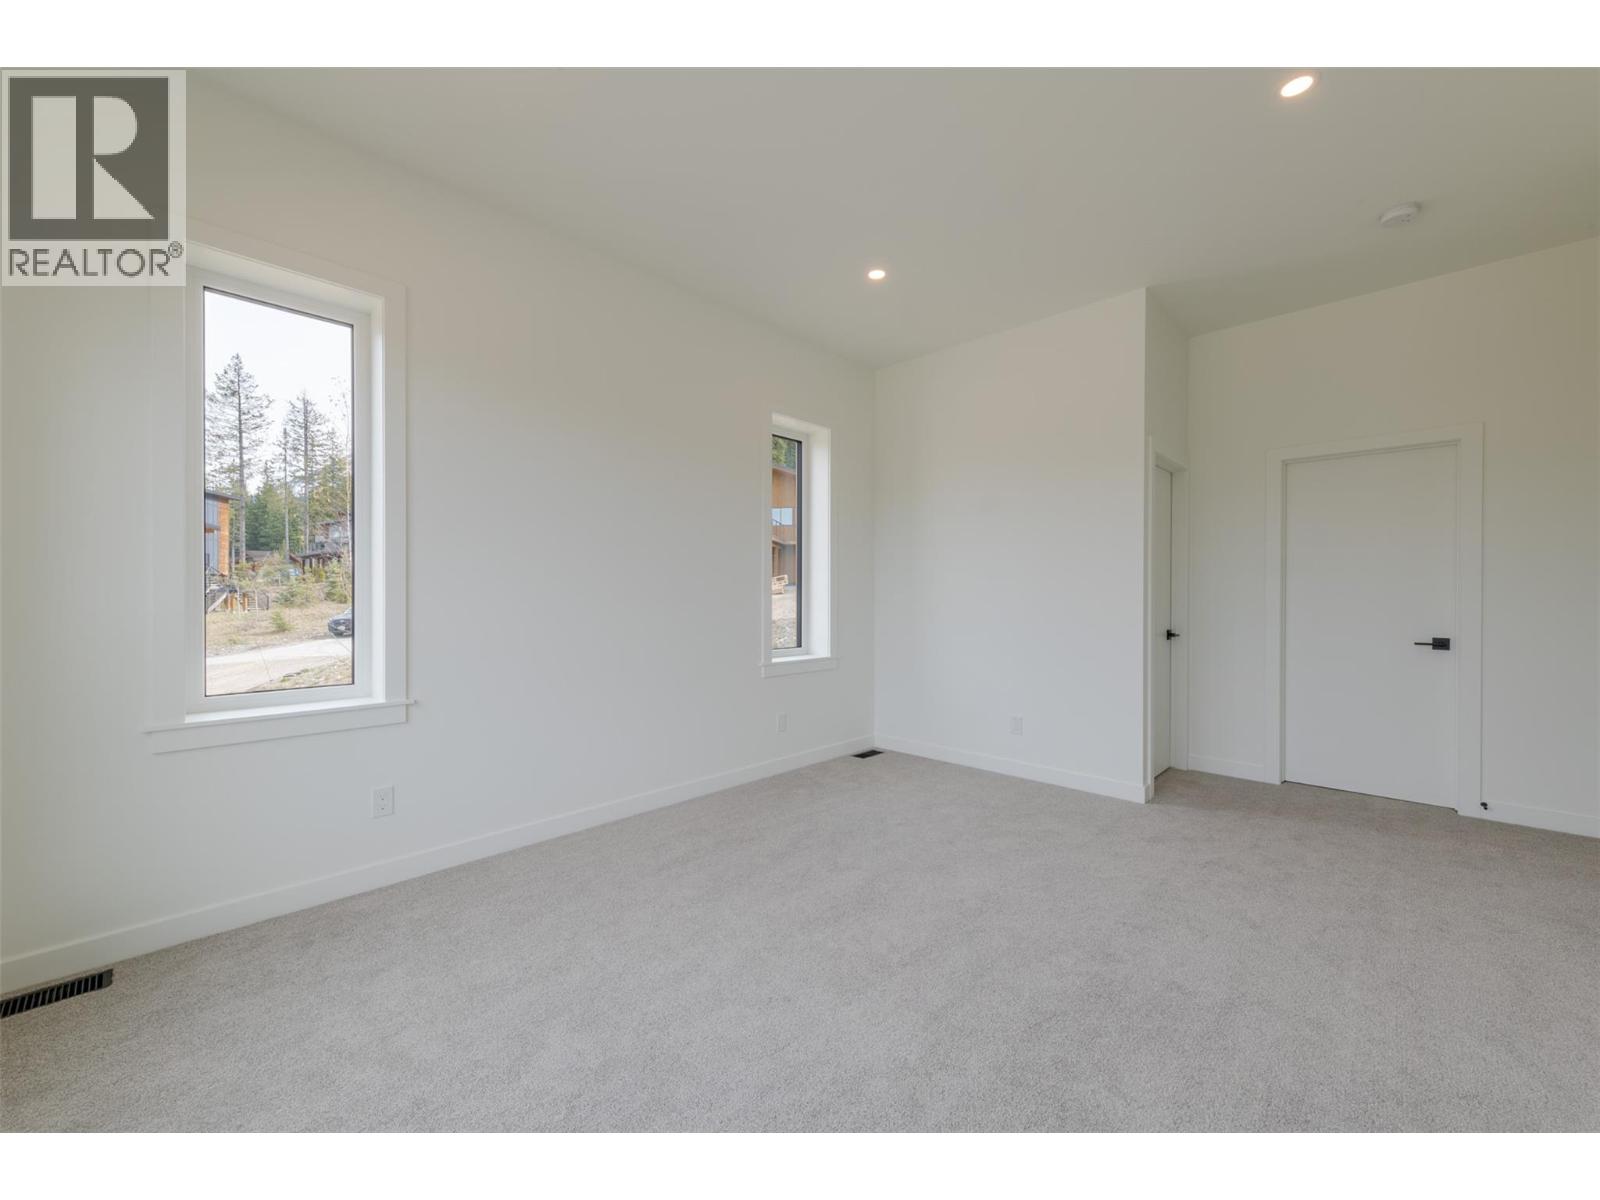
$1,450,000
Maintenance, Reserve Fund Contributions, Property Management, Other, See Remarks, Waste Removal
$130 Monthly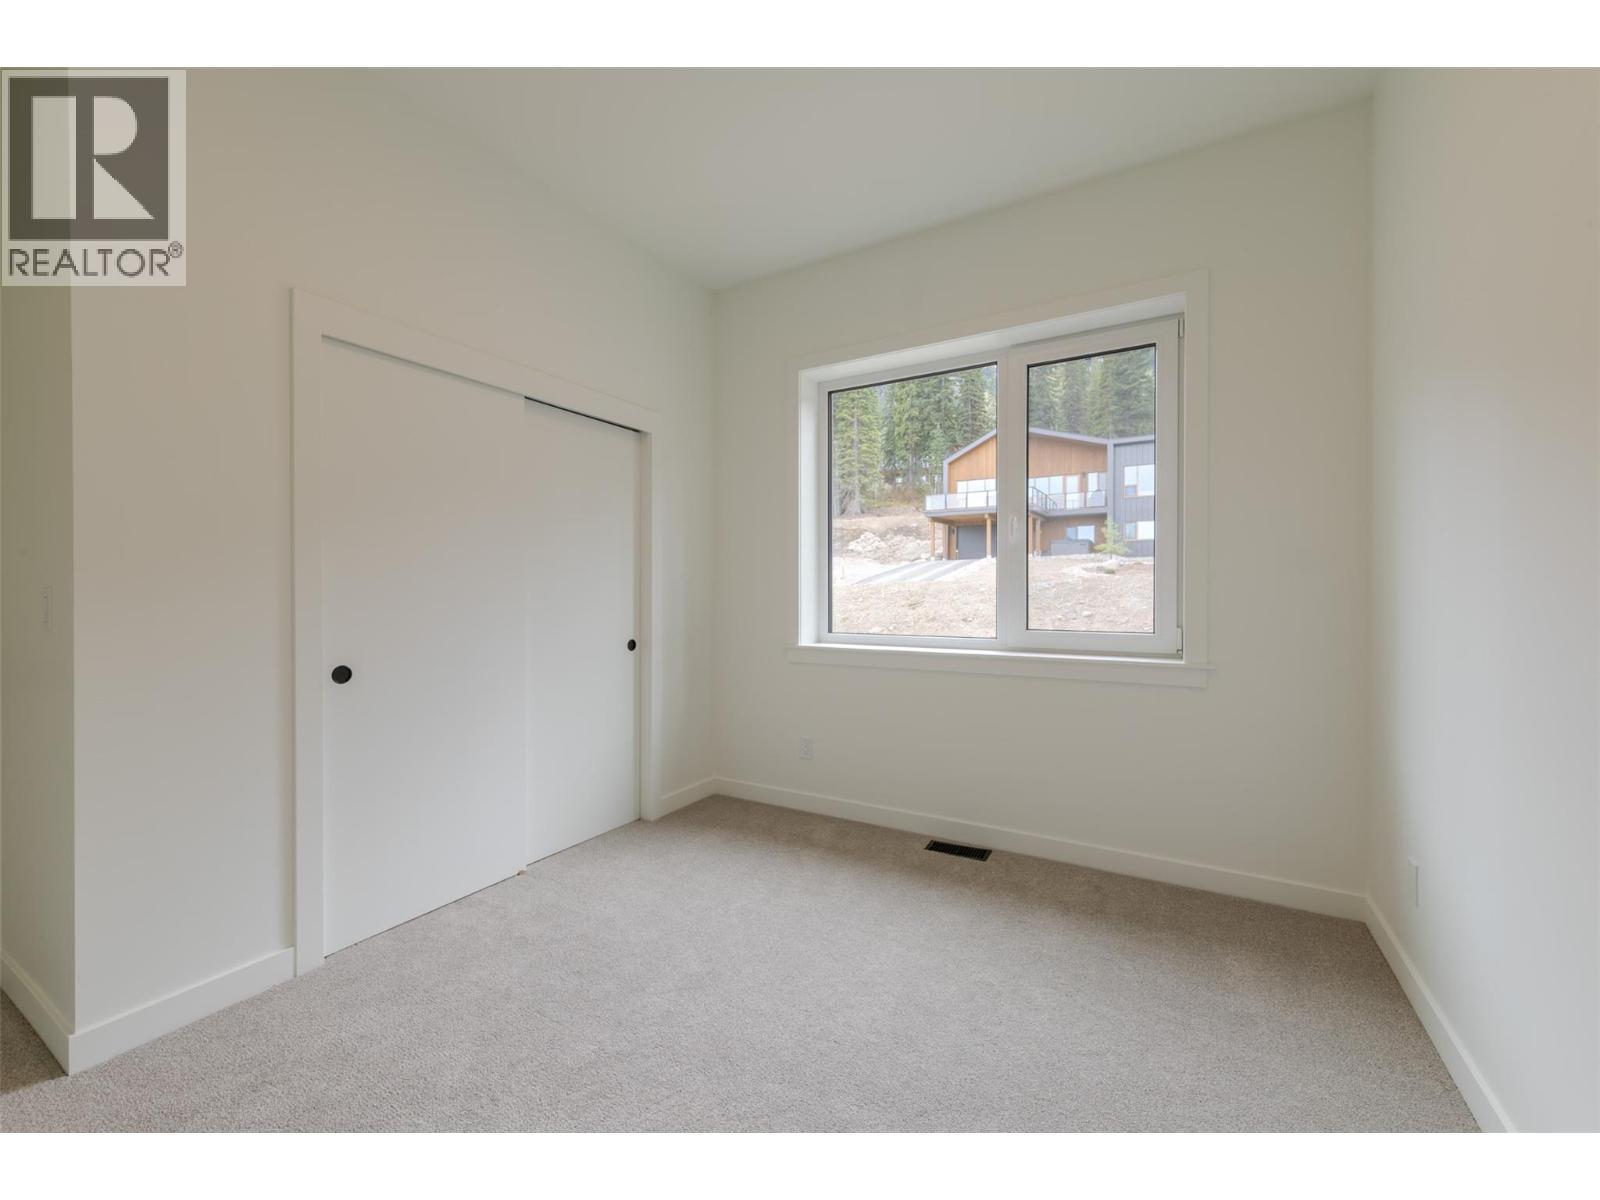
$1,450,000
Maintenance, Reserve Fund Contributions, Property Management, Other, See Remarks, Waste Removal
$130 Monthly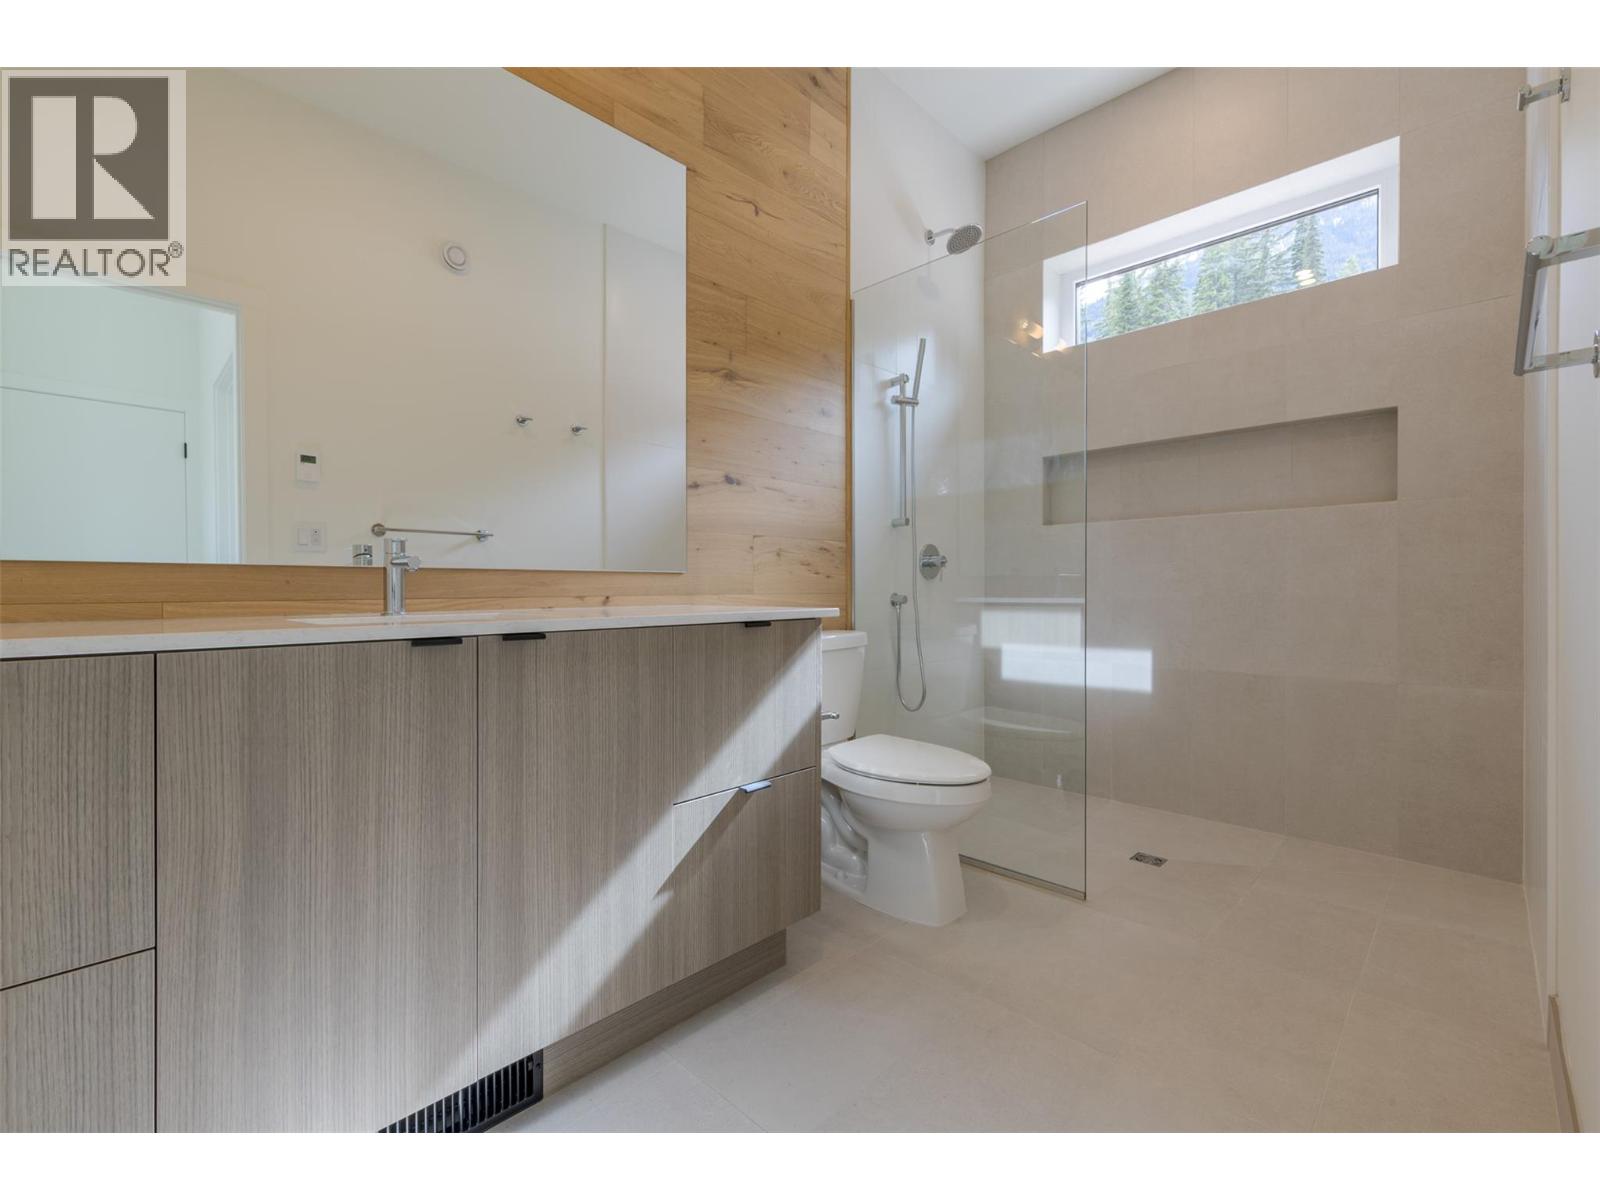
$1,450,000
Maintenance, Reserve Fund Contributions, Property Management, Other, See Remarks, Waste Removal
$130 Monthly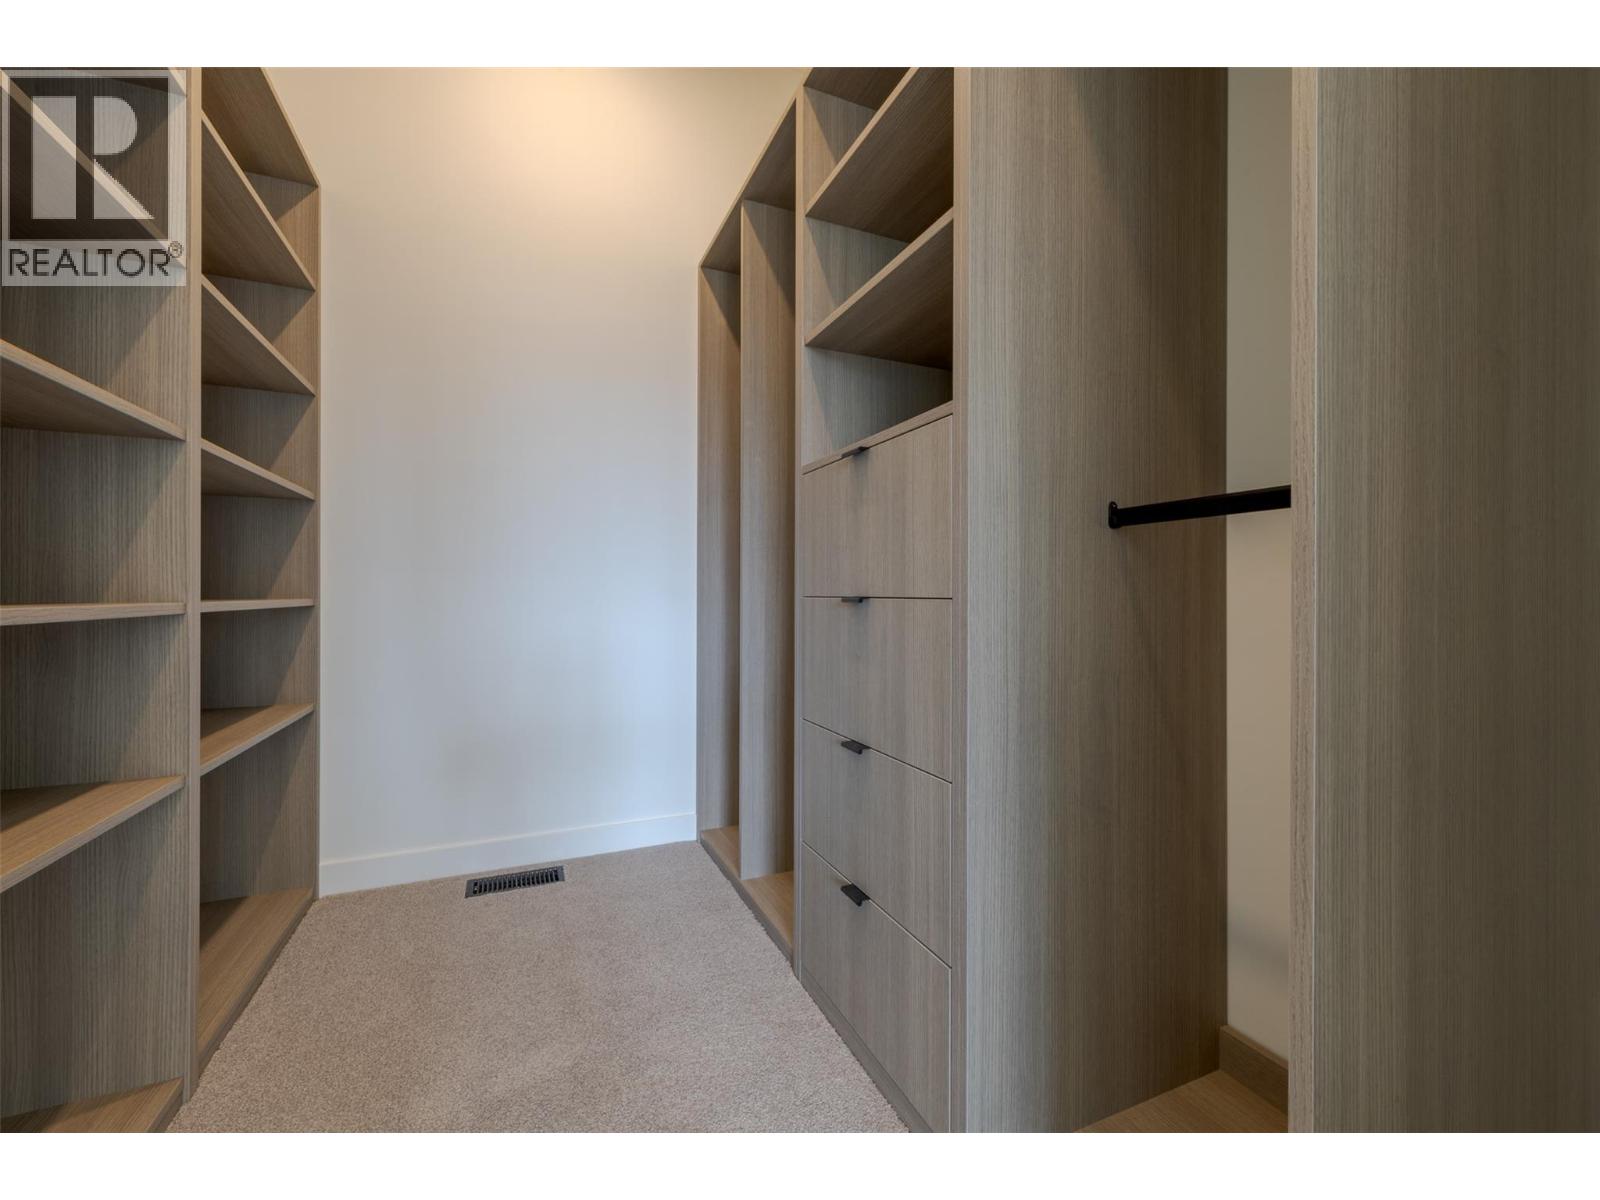
$1,450,000
Maintenance, Reserve Fund Contributions, Property Management, Other, See Remarks, Waste Removal
$130 Monthly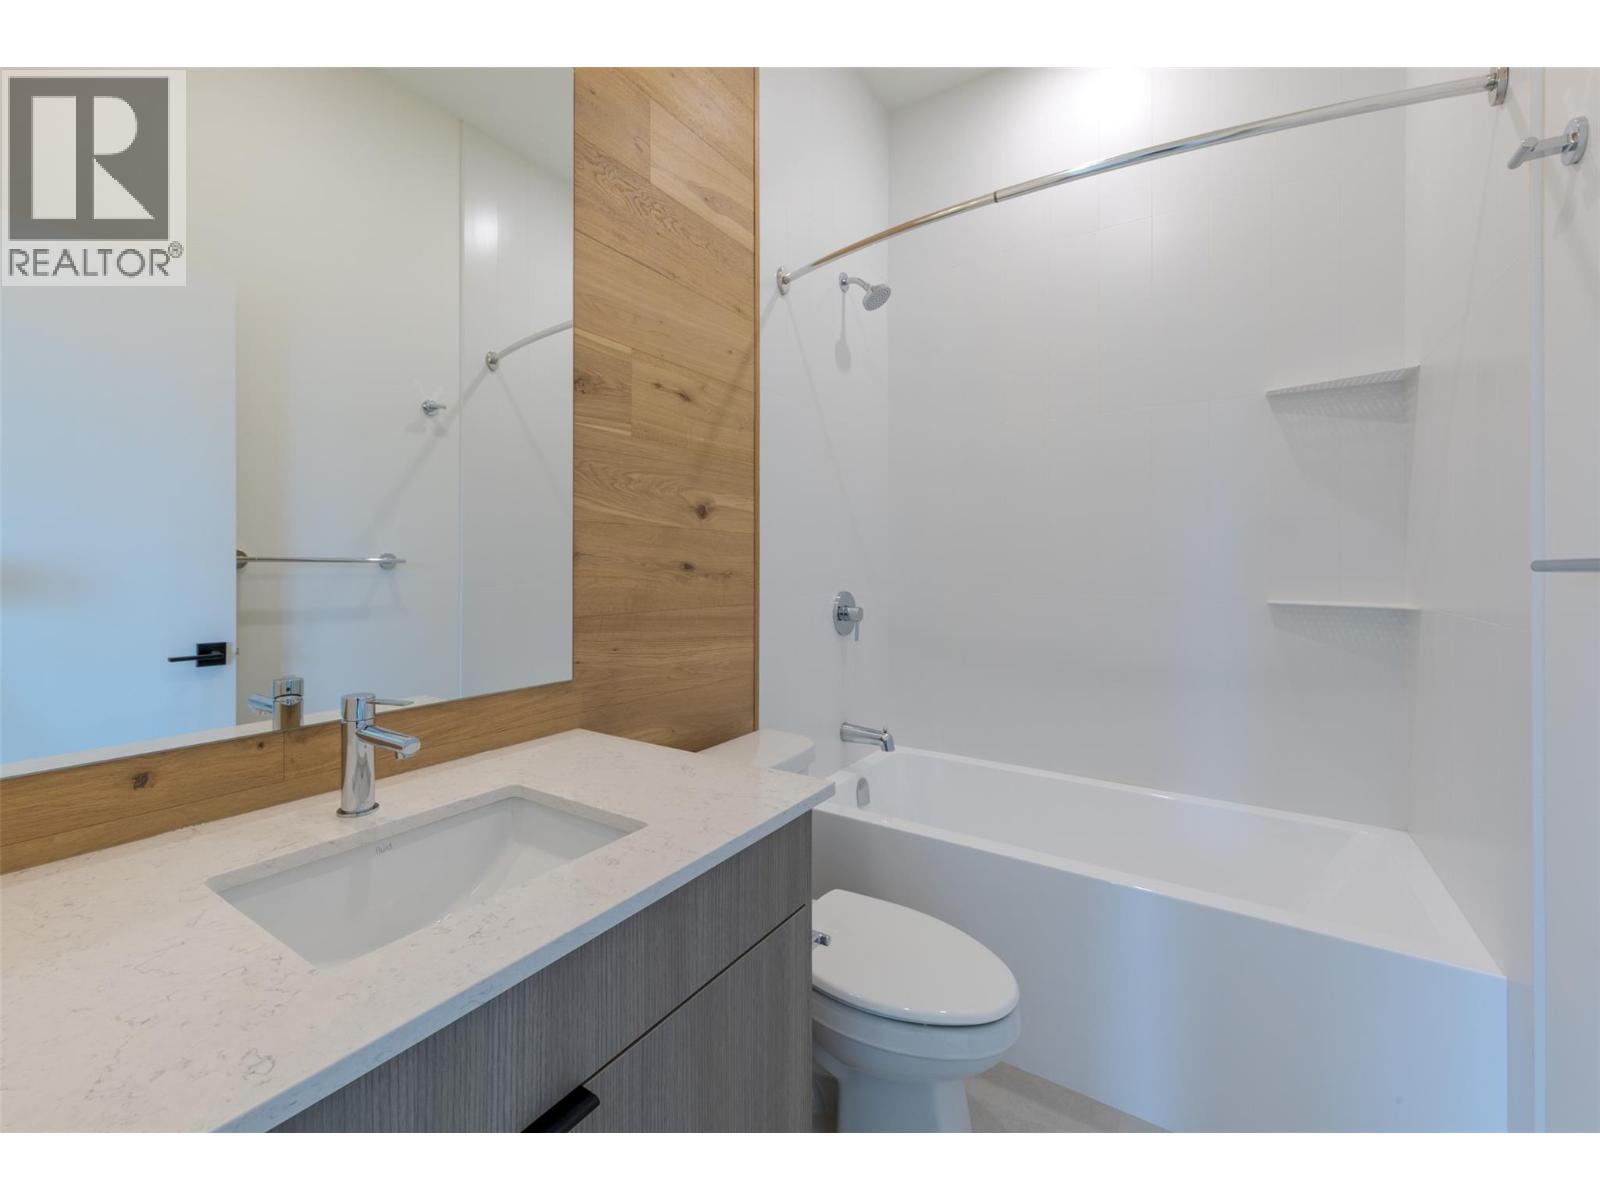
$1,450,000
Maintenance, Reserve Fund Contributions, Property Management, Other, See Remarks, Waste Removal
$130 Monthly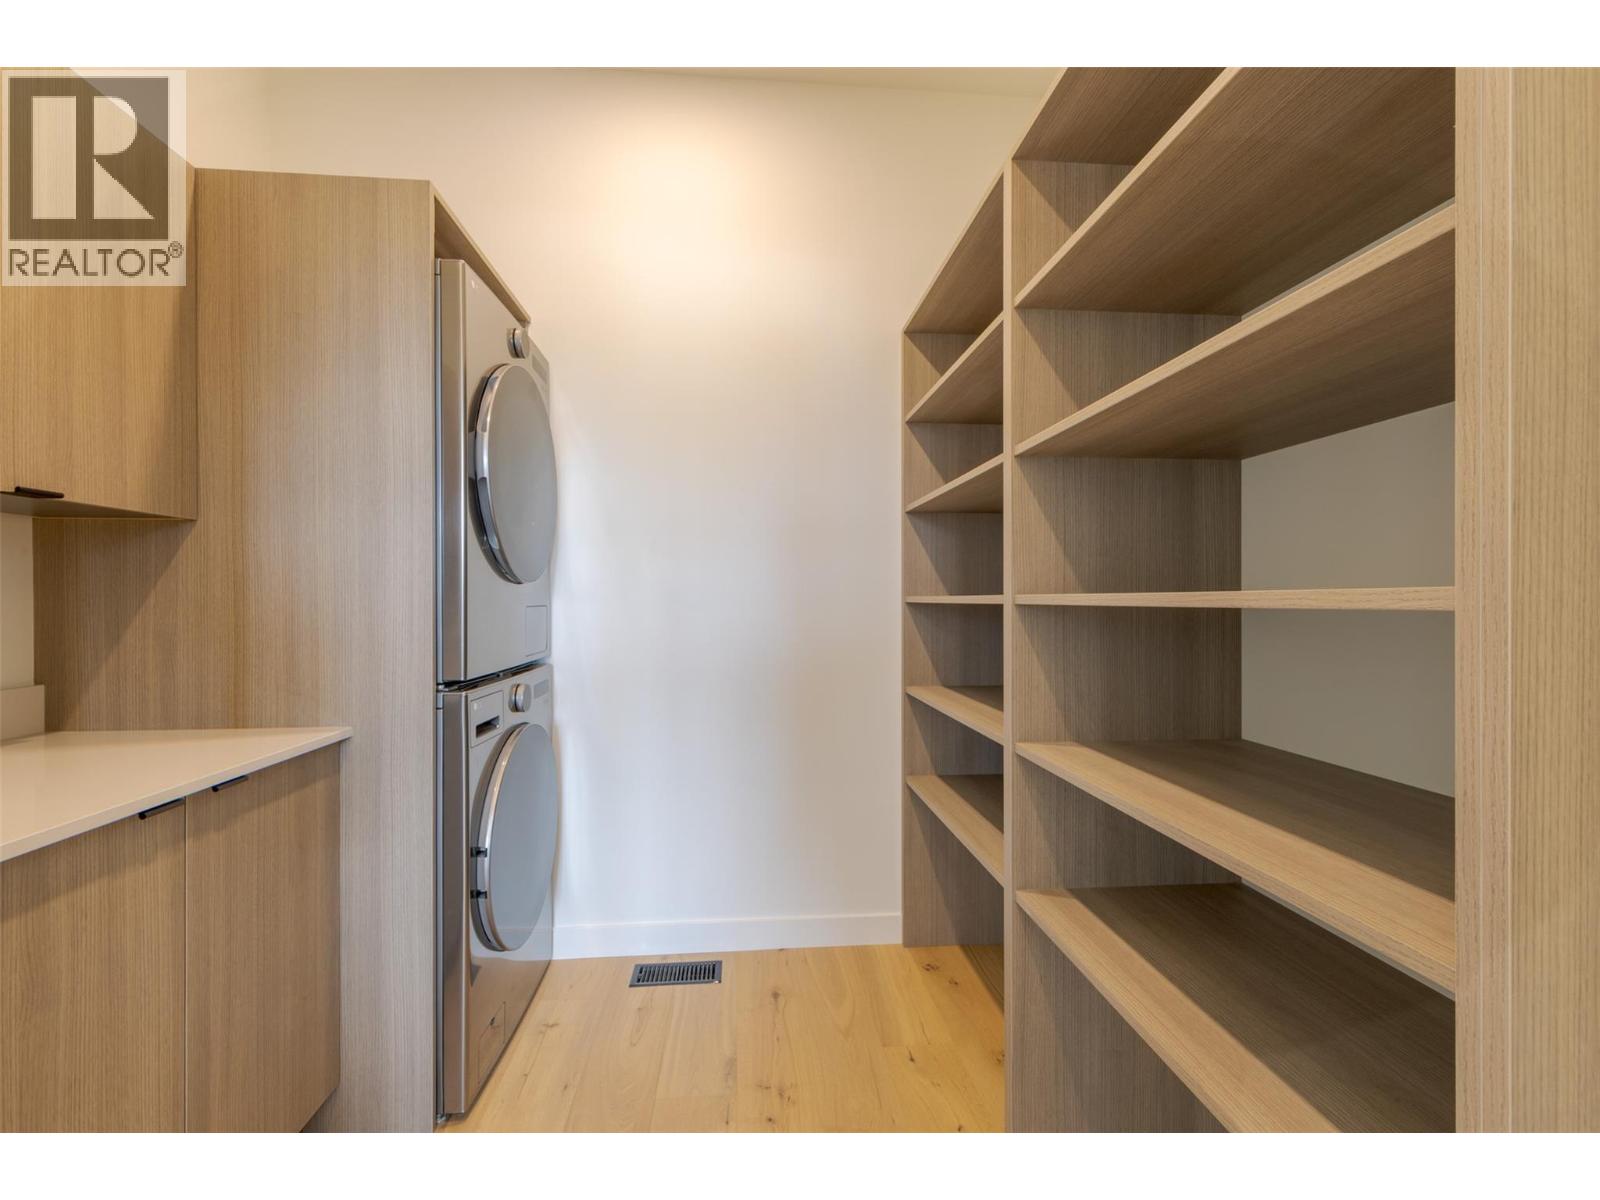
$1,450,000
Maintenance, Reserve Fund Contributions, Property Management, Other, See Remarks, Waste Removal
$130 Monthly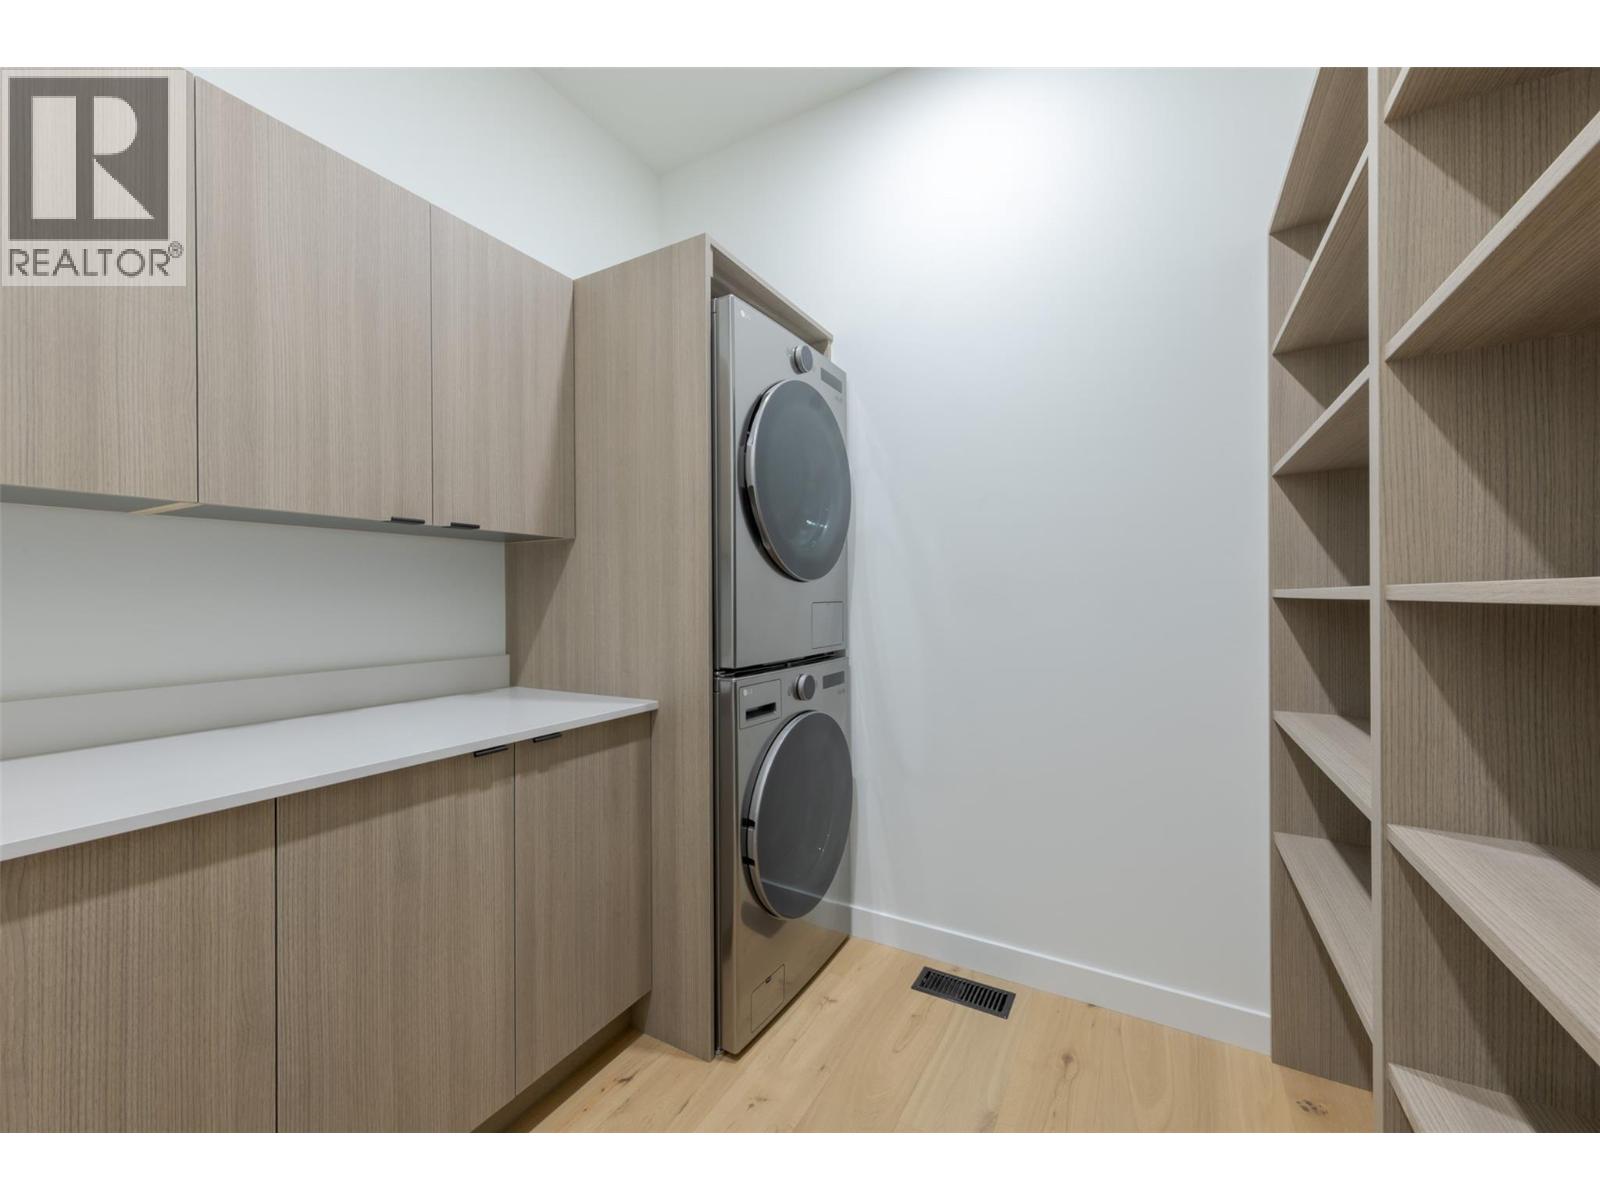
$1,450,000
Maintenance, Reserve Fund Contributions, Property Management, Other, See Remarks, Waste Removal
$130 Monthly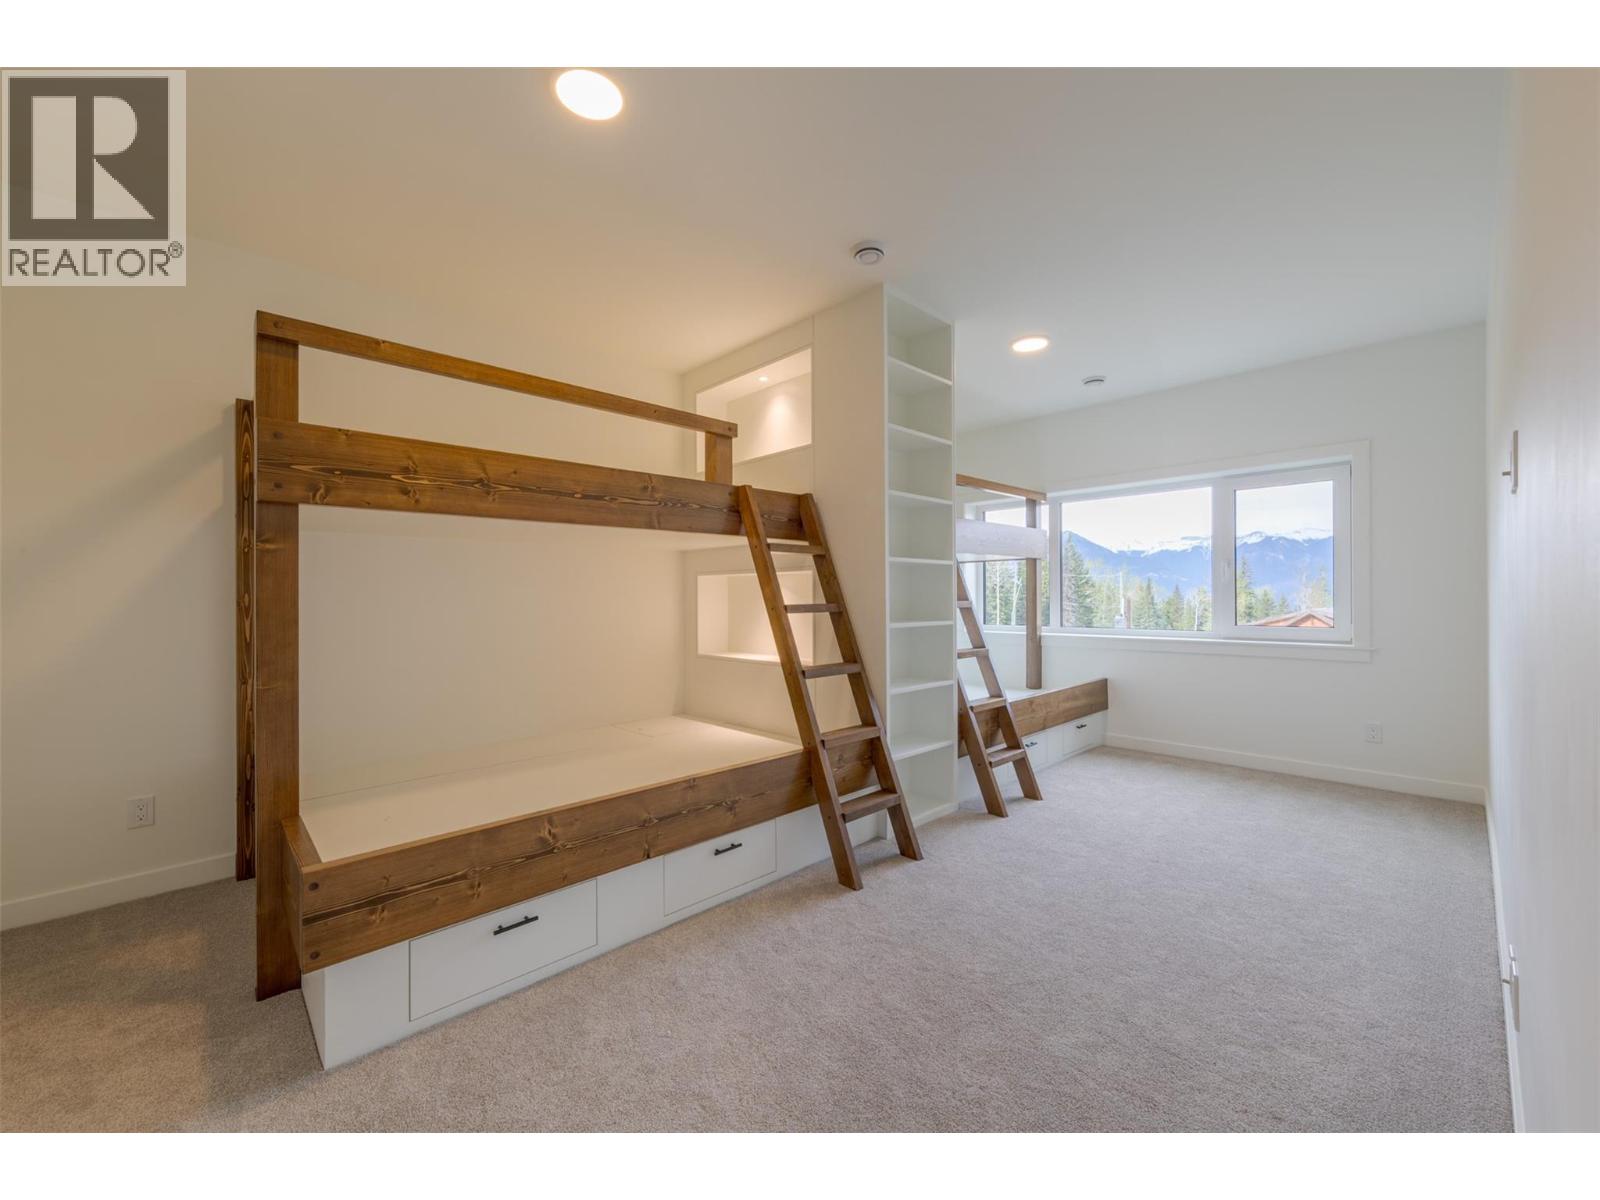
$1,450,000
Maintenance, Reserve Fund Contributions, Property Management, Other, See Remarks, Waste Removal
$130 Monthly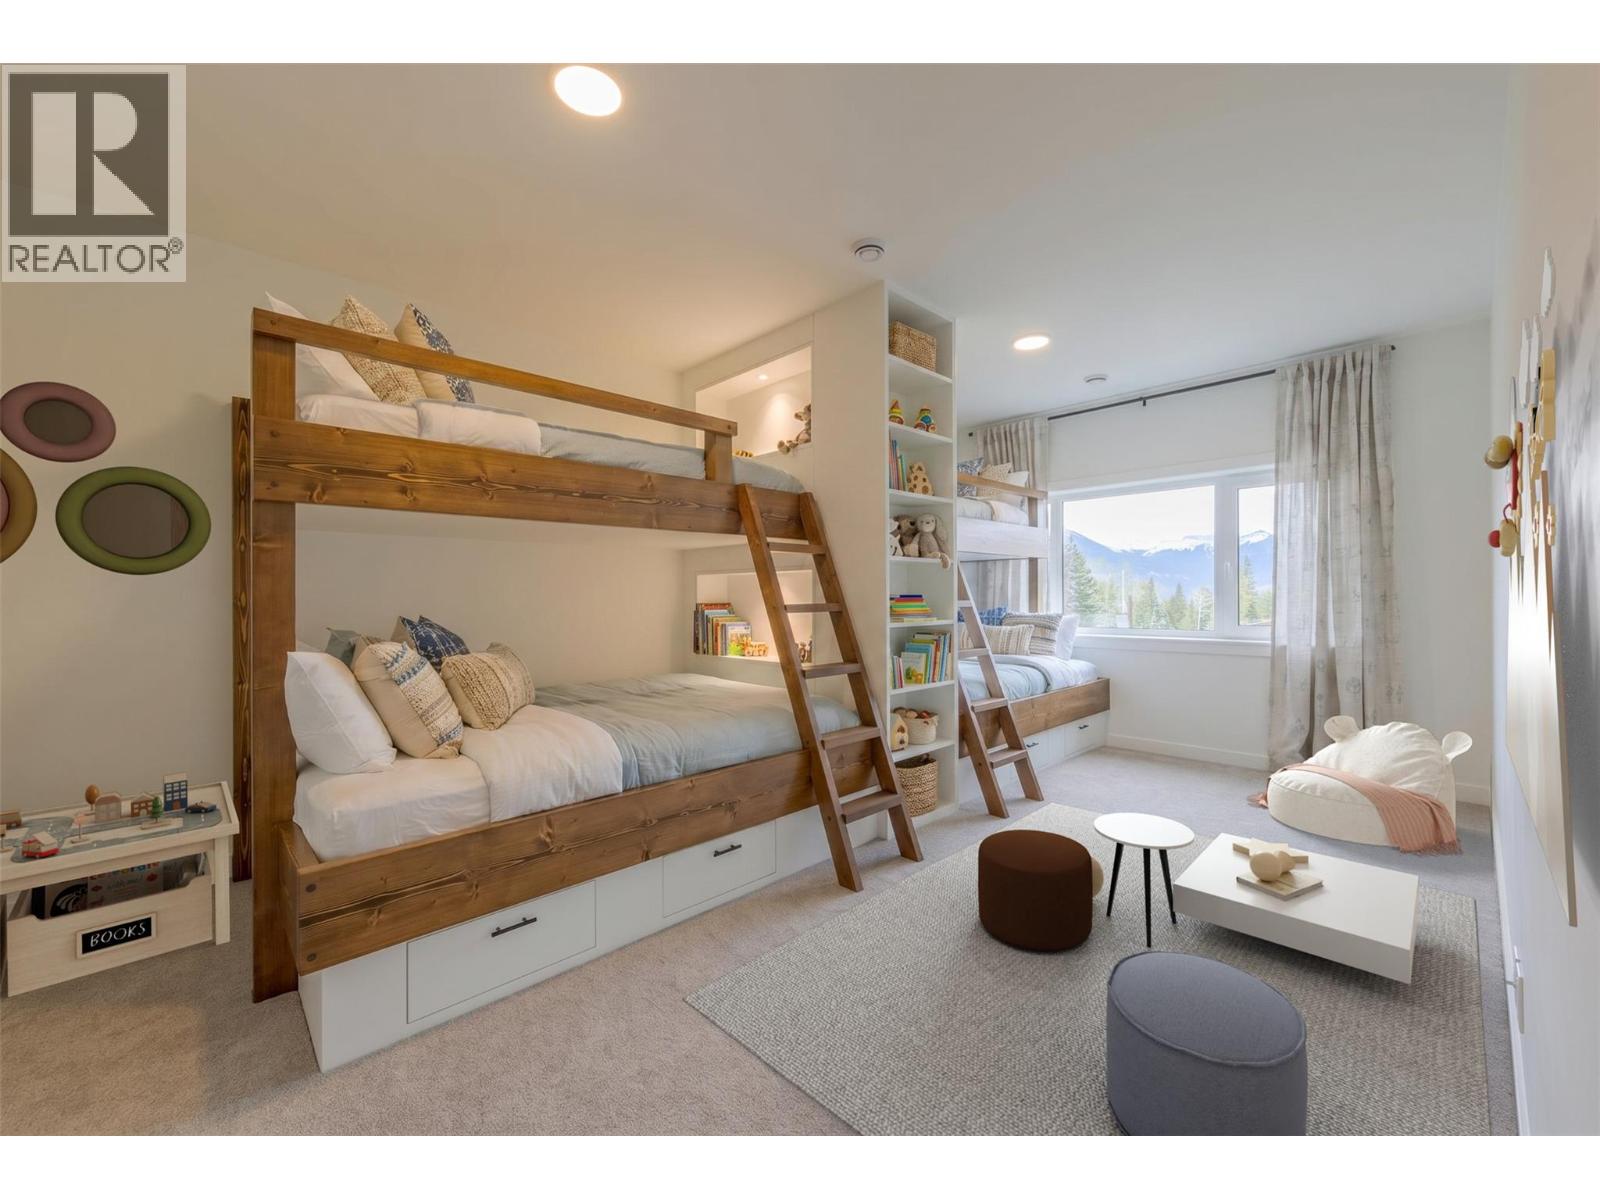
$1,450,000
Maintenance, Reserve Fund Contributions, Property Management, Other, See Remarks, Waste Removal
$130 Monthly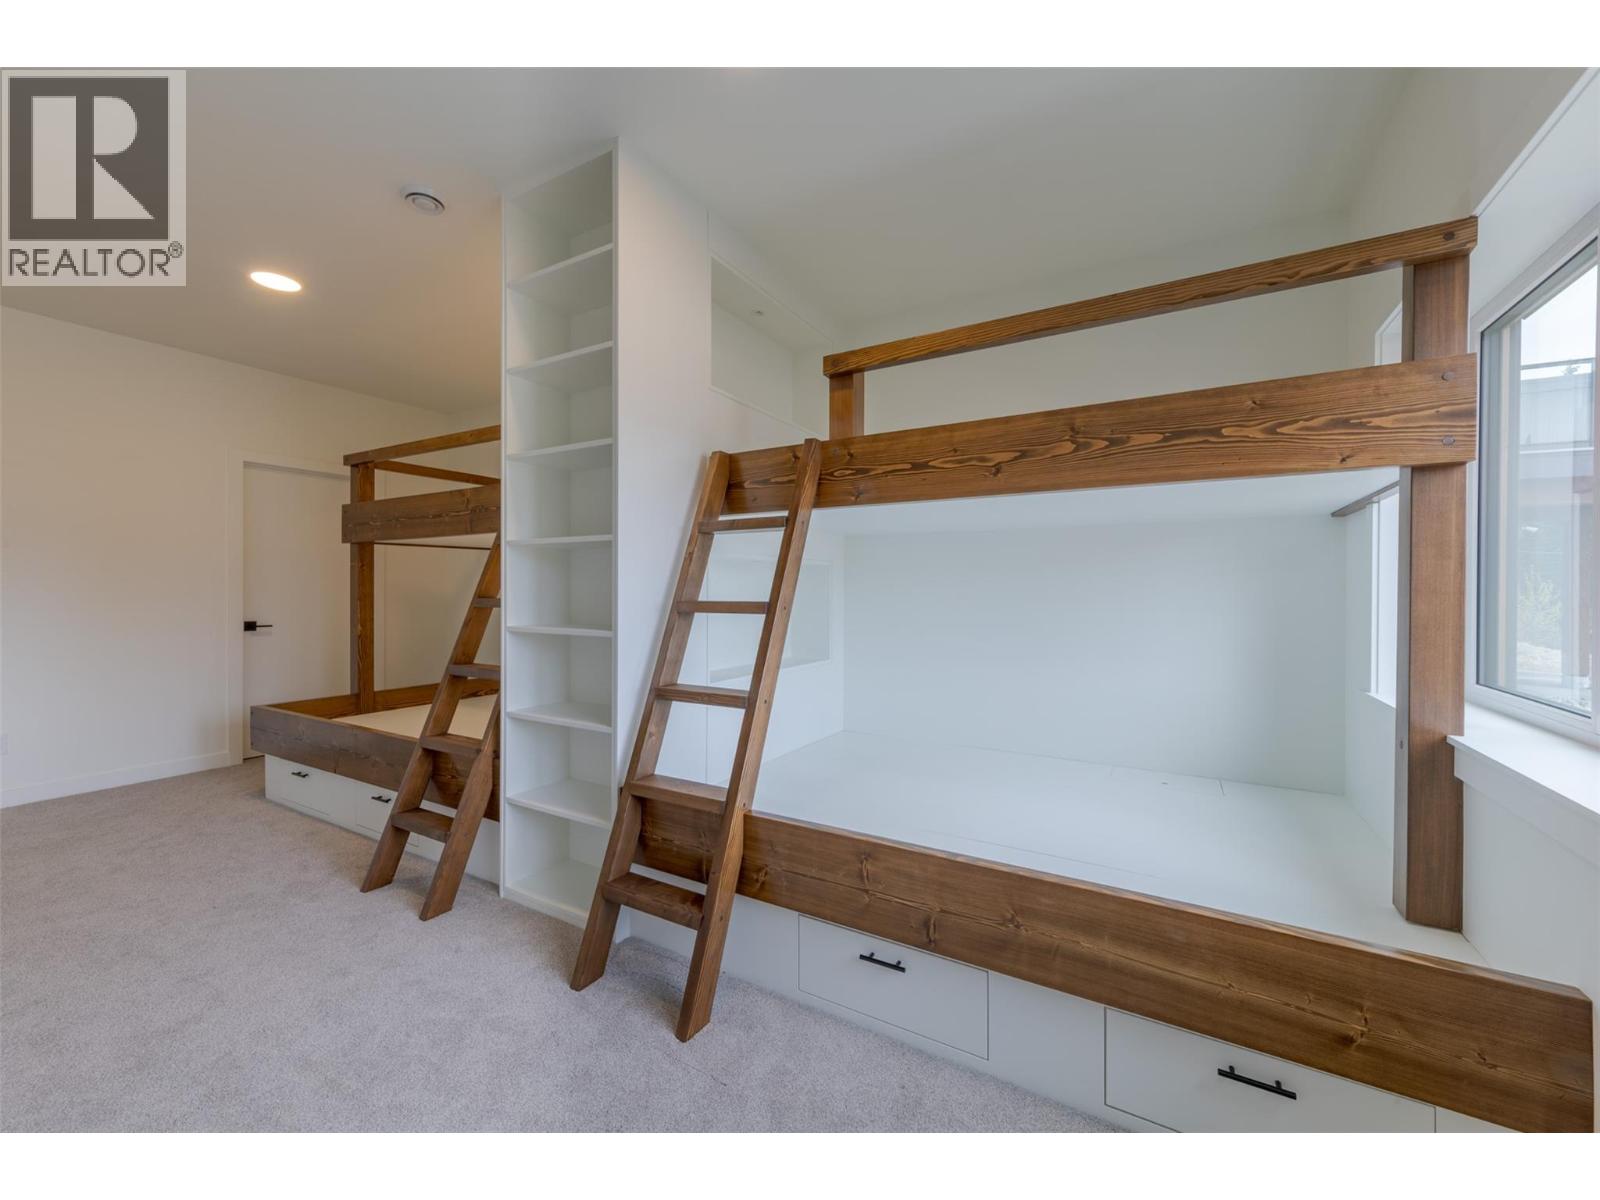
$1,450,000
Maintenance, Reserve Fund Contributions, Property Management, Other, See Remarks, Waste Removal
$130 Monthly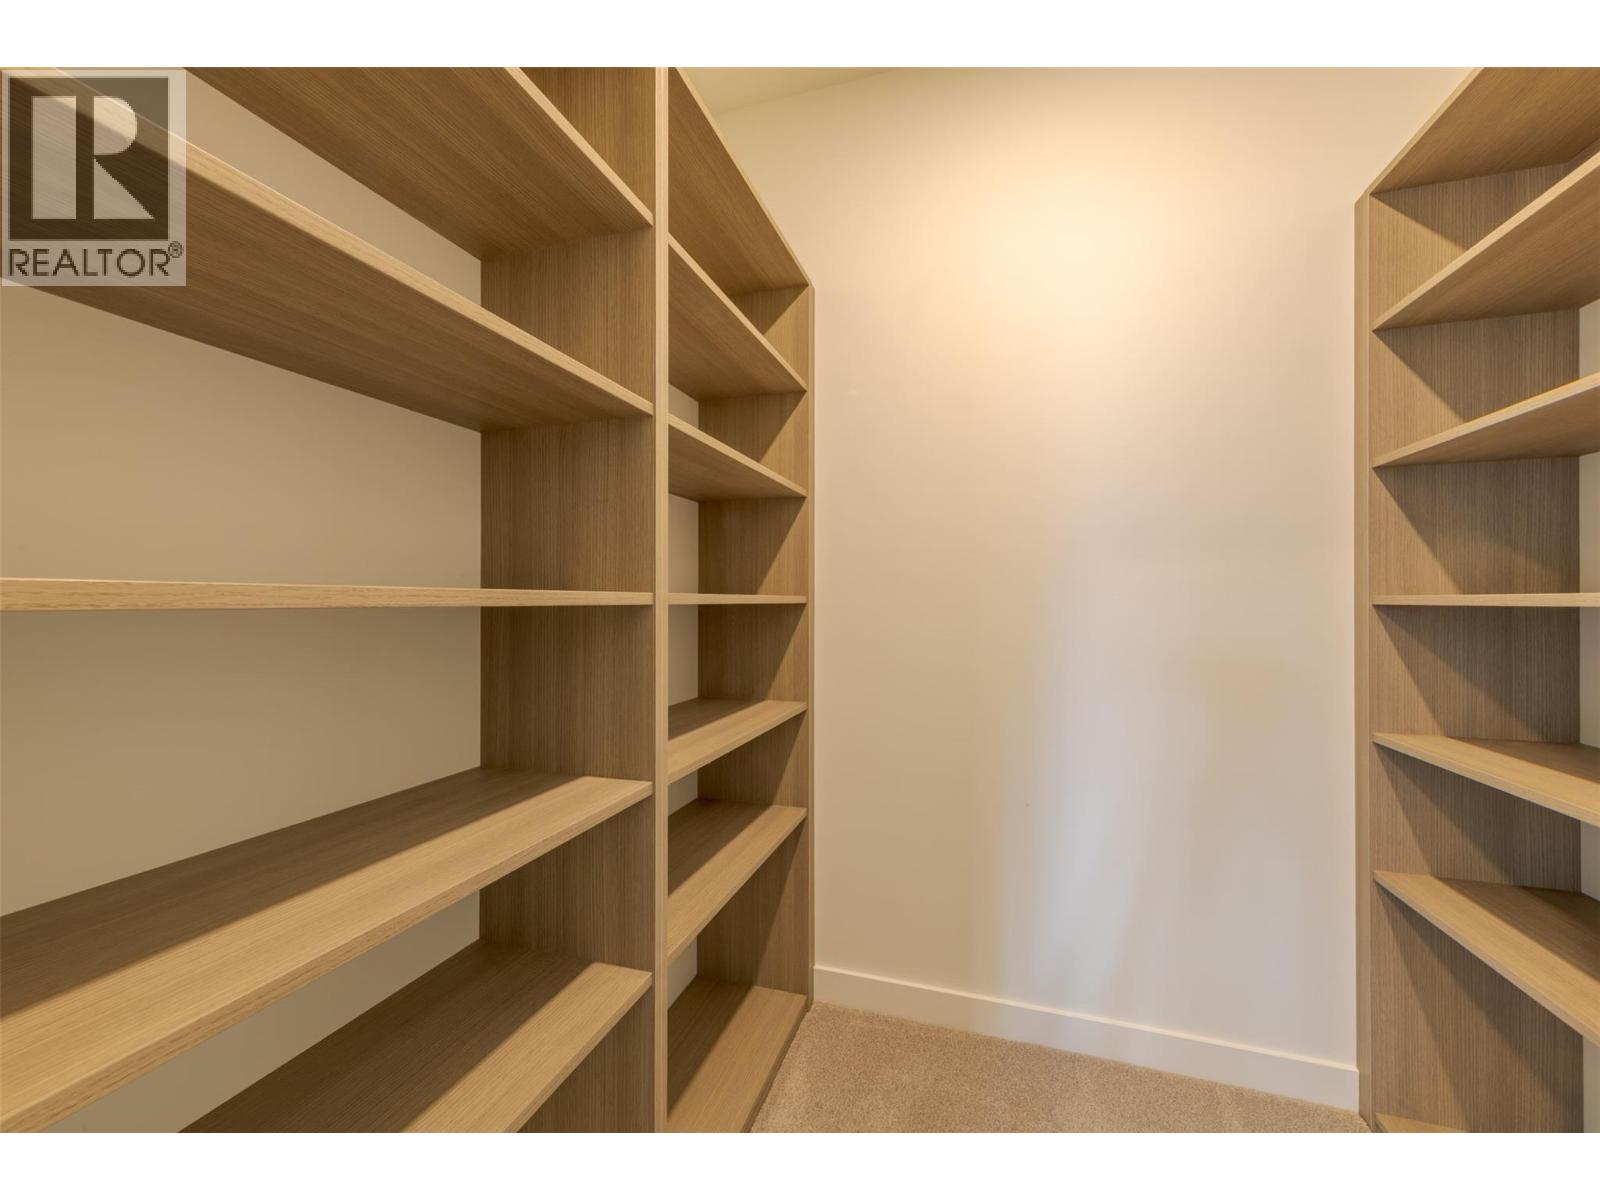
$1,450,000
Maintenance, Reserve Fund Contributions, Property Management, Other, See Remarks, Waste Removal
$130 Monthly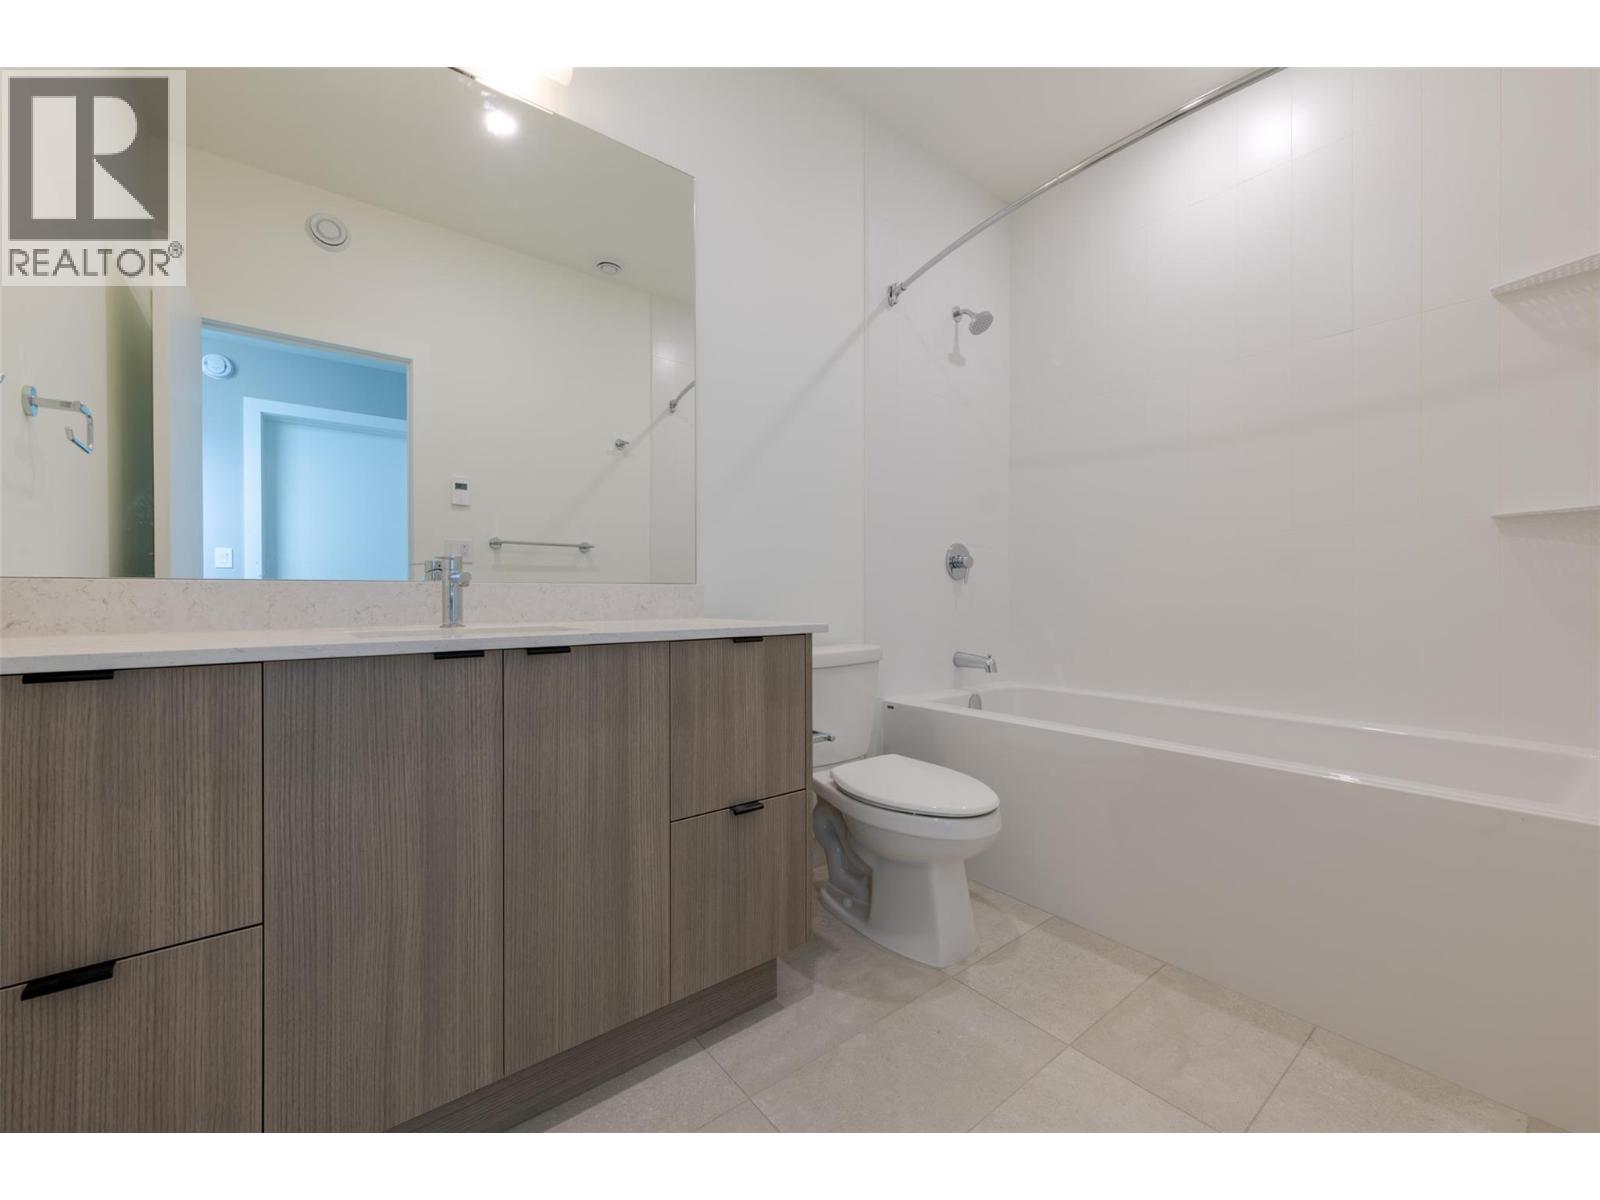
$1,450,000
Maintenance, Reserve Fund Contributions, Property Management, Other, See Remarks, Waste Removal
$130 Monthly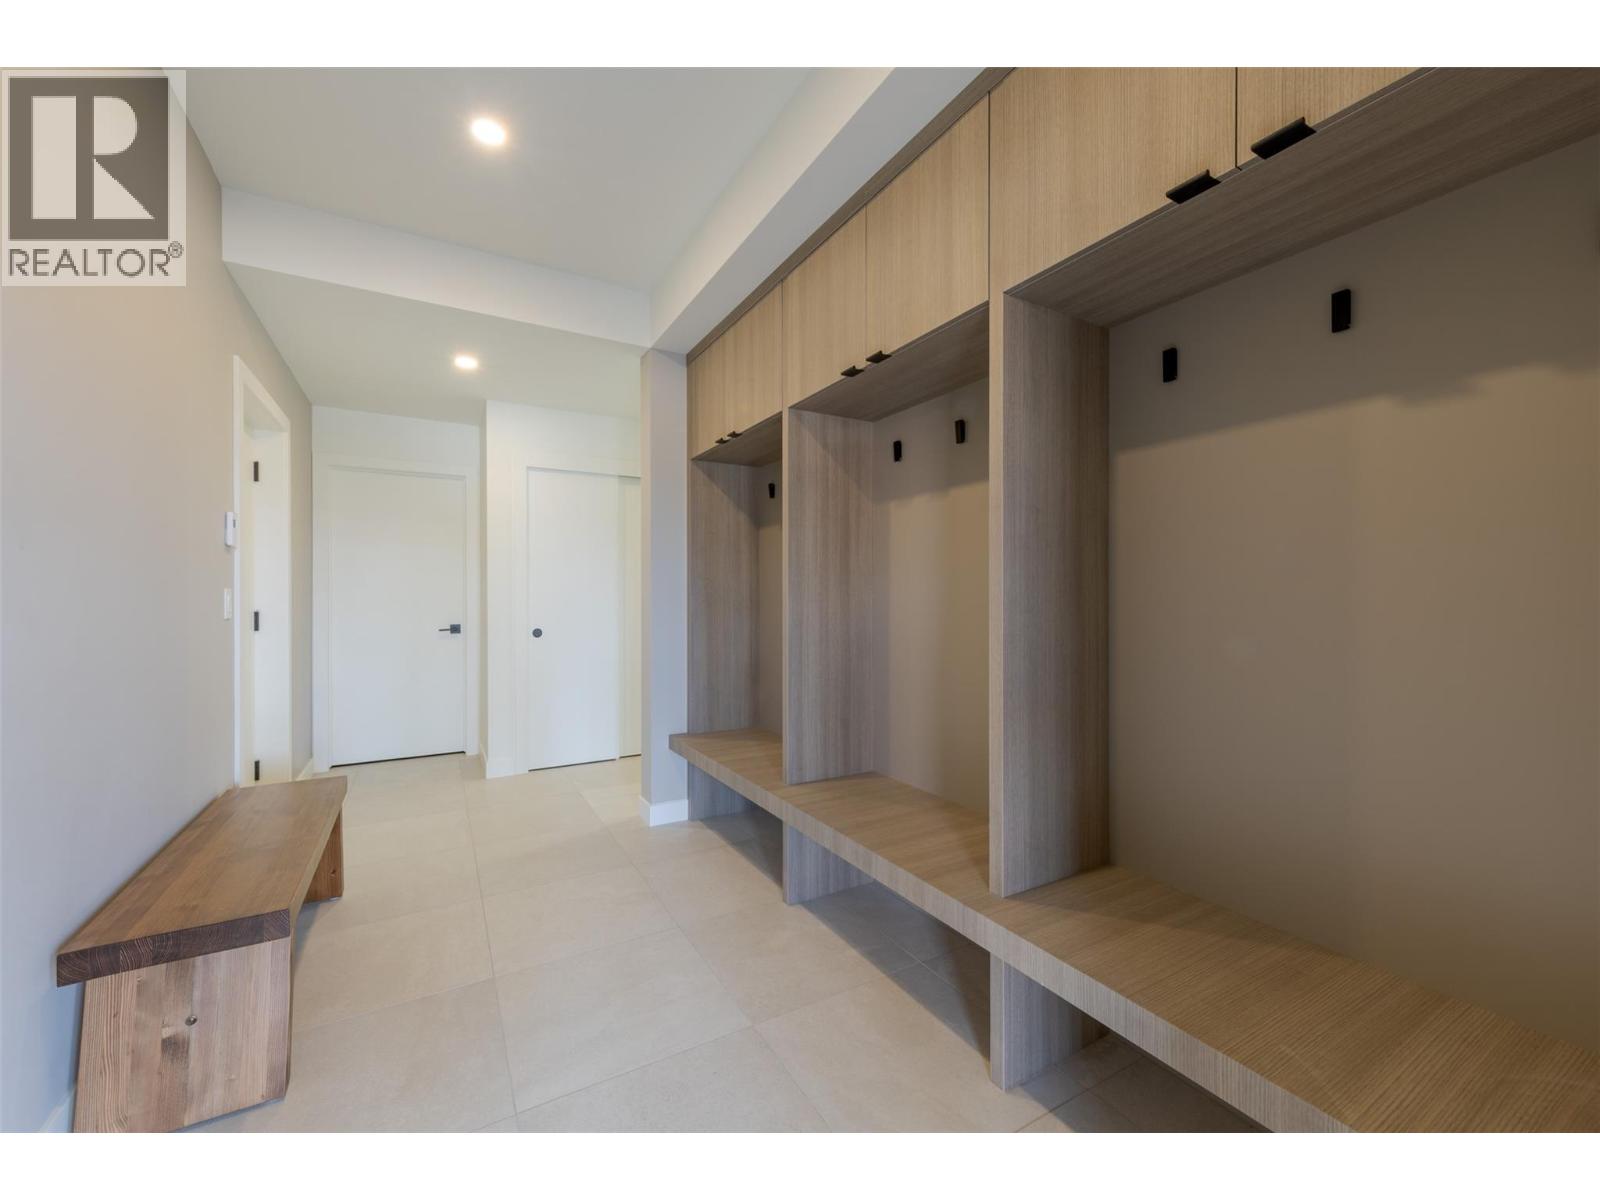
$1,450,000
Maintenance, Reserve Fund Contributions, Property Management, Other, See Remarks, Waste Removal
$130 Monthly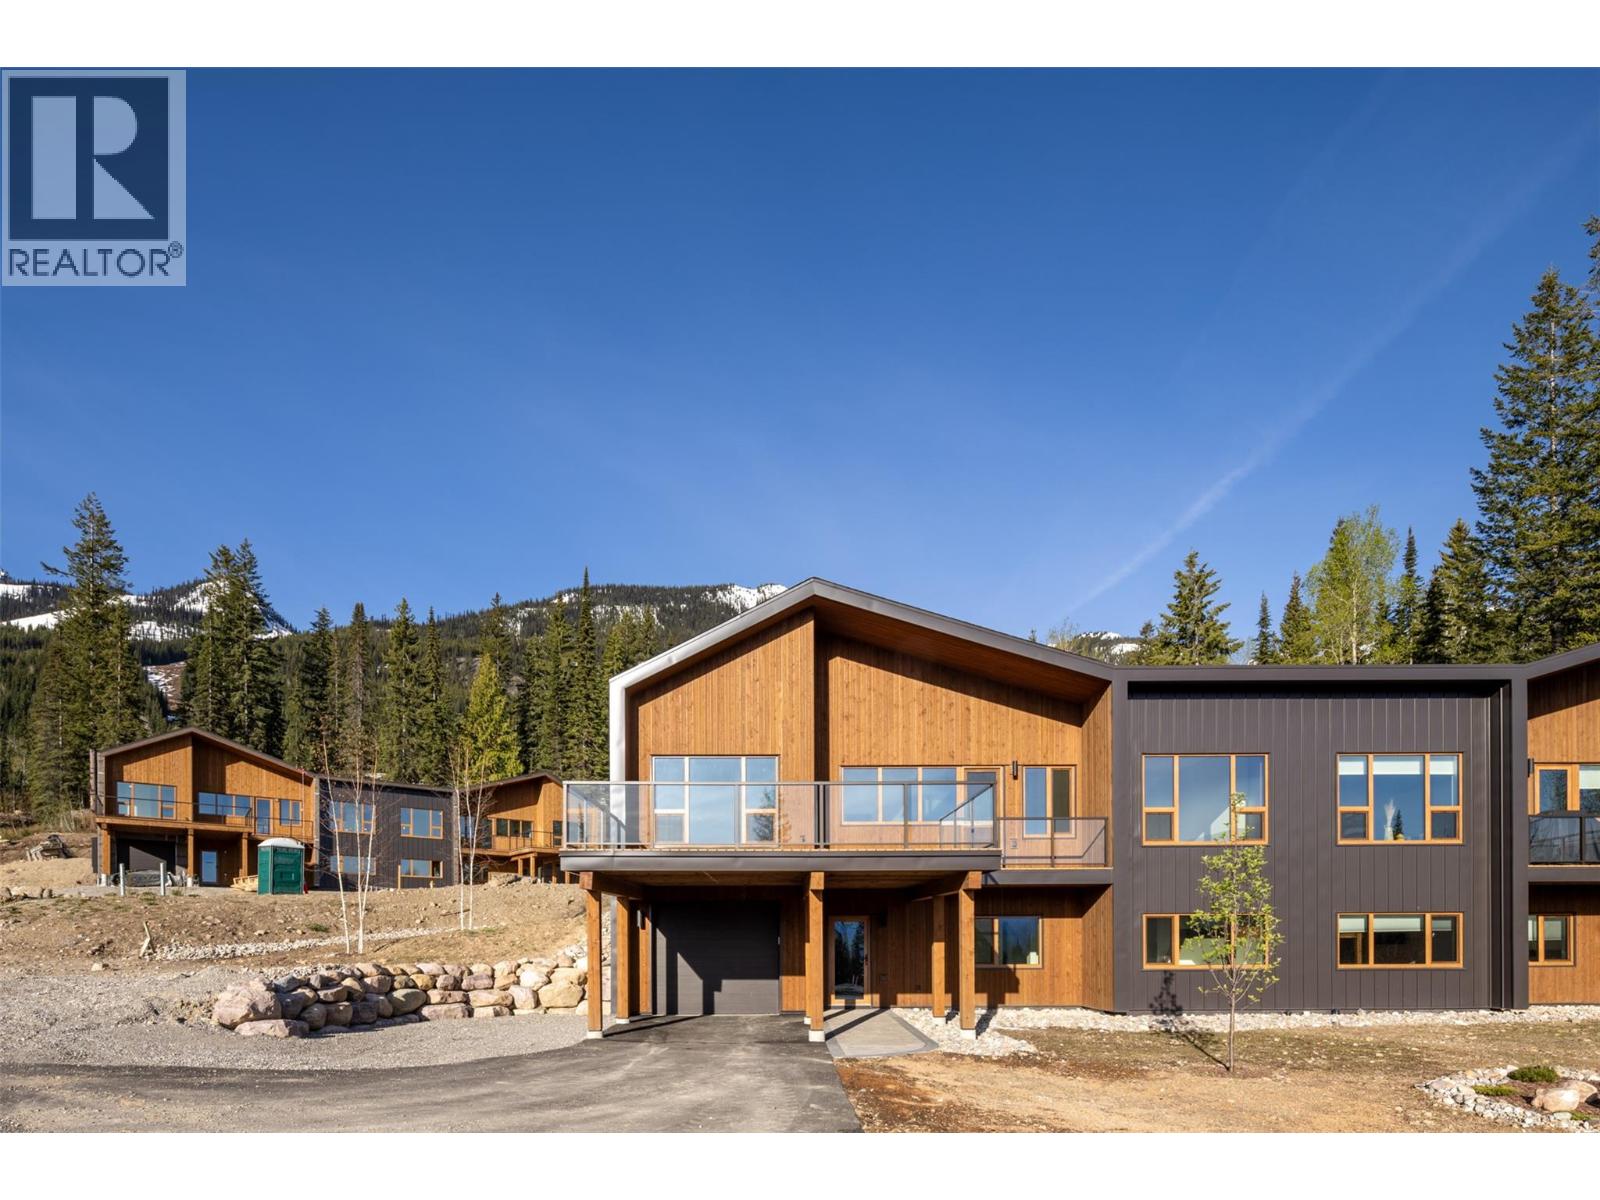
$1,450,000
Maintenance, Reserve Fund Contributions, Property Management, Other, See Remarks, Waste Removal
$130 Monthly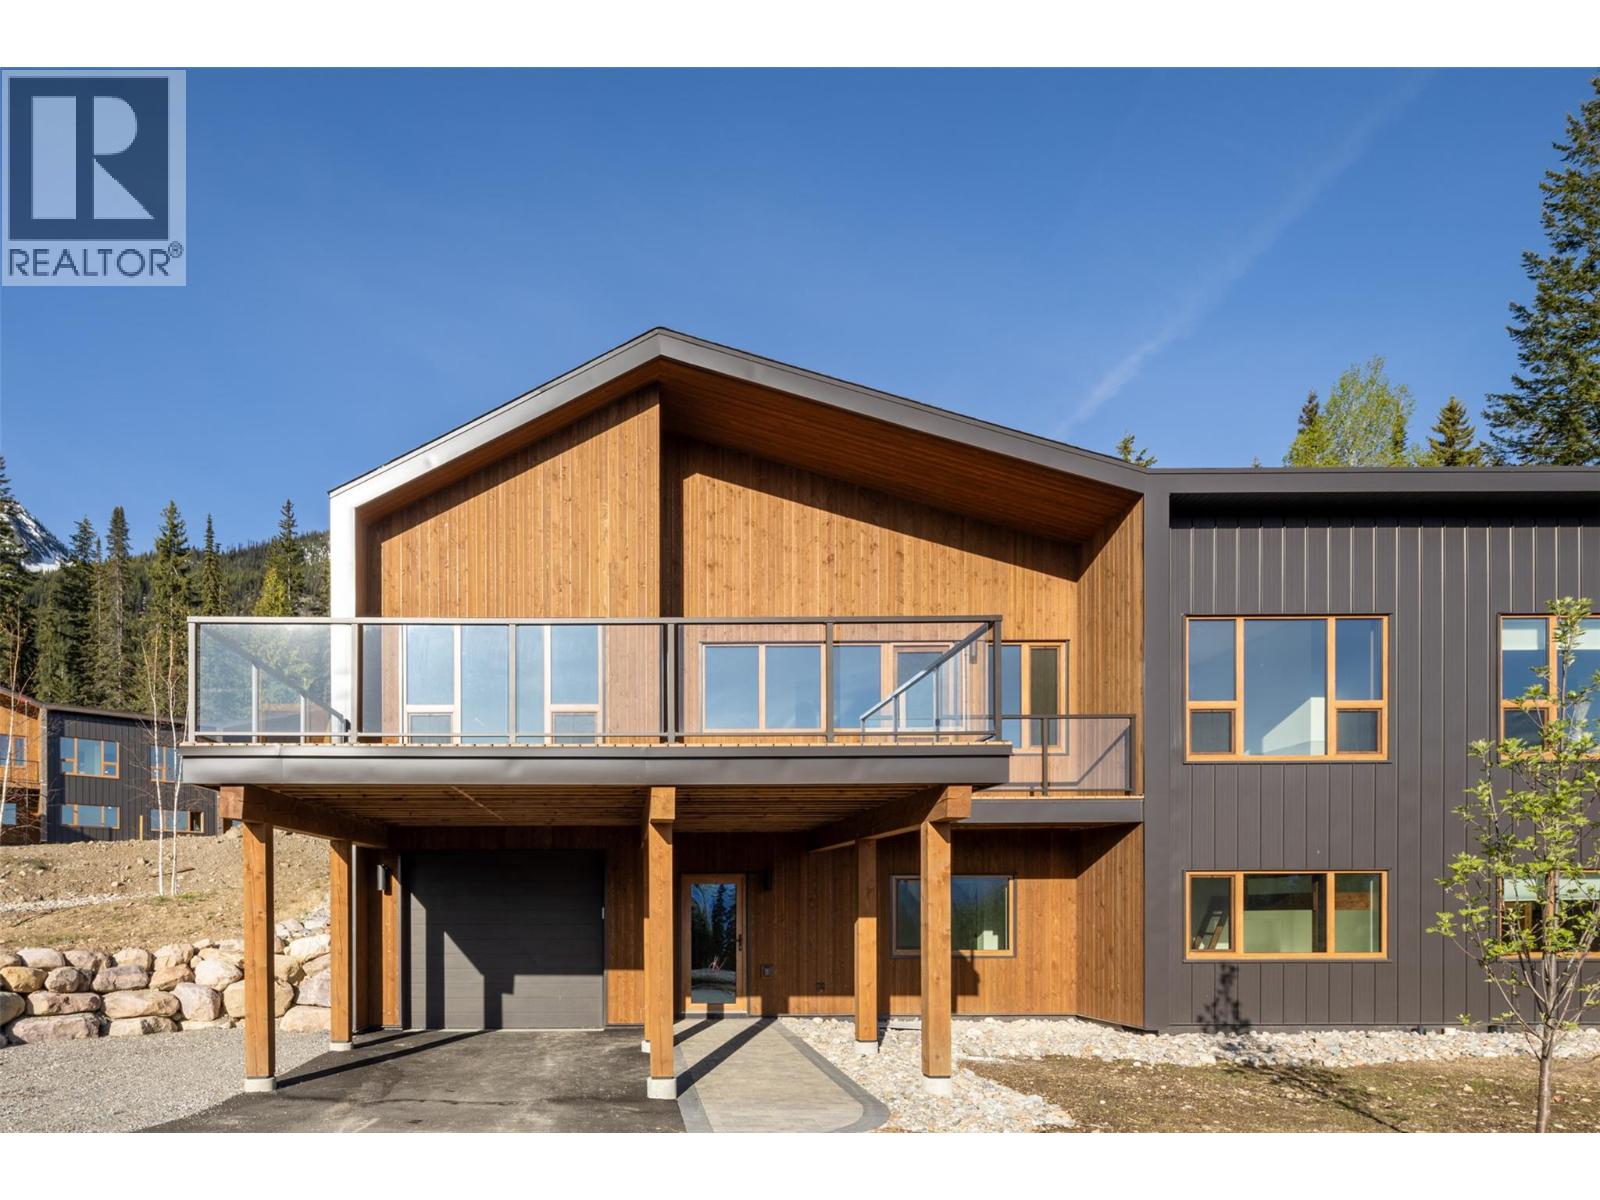
$1,450,000
Maintenance, Reserve Fund Contributions, Property Management, Other, See Remarks, Waste Removal
$130 Monthly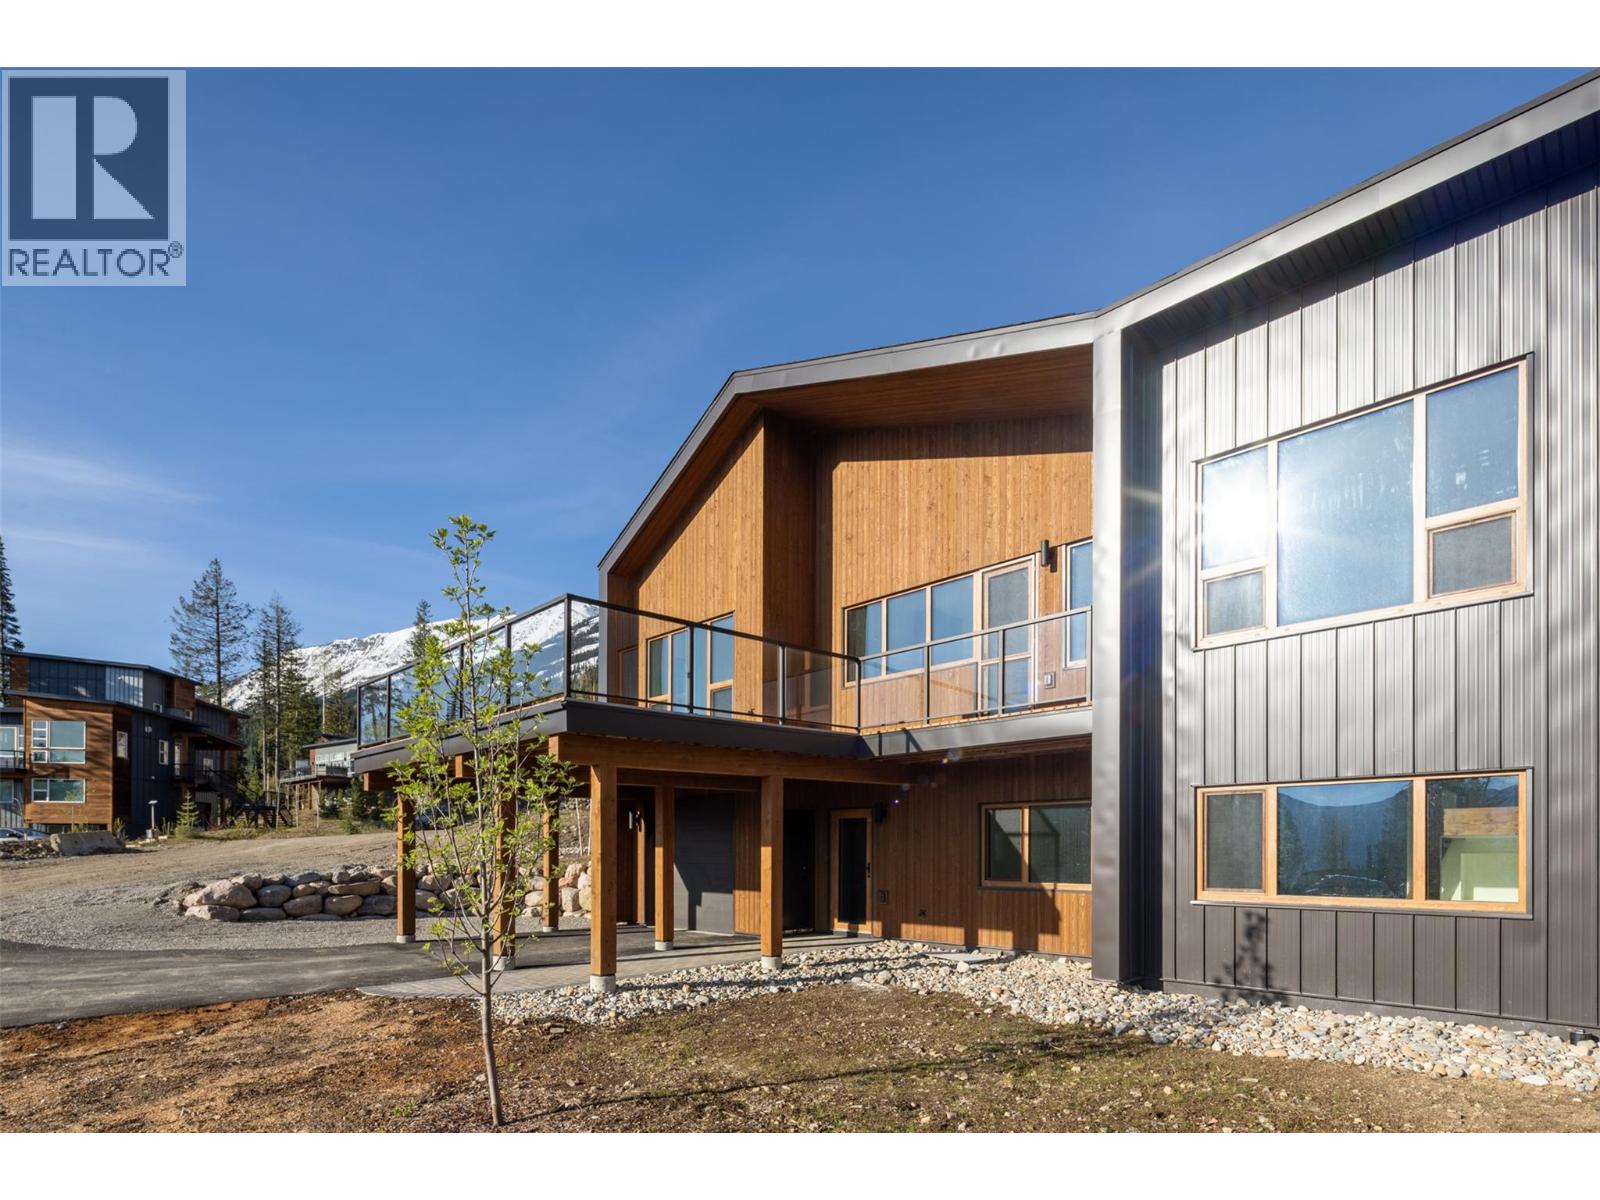
$1,450,000
Maintenance, Reserve Fund Contributions, Property Management, Other, See Remarks, Waste Removal
$130 Monthly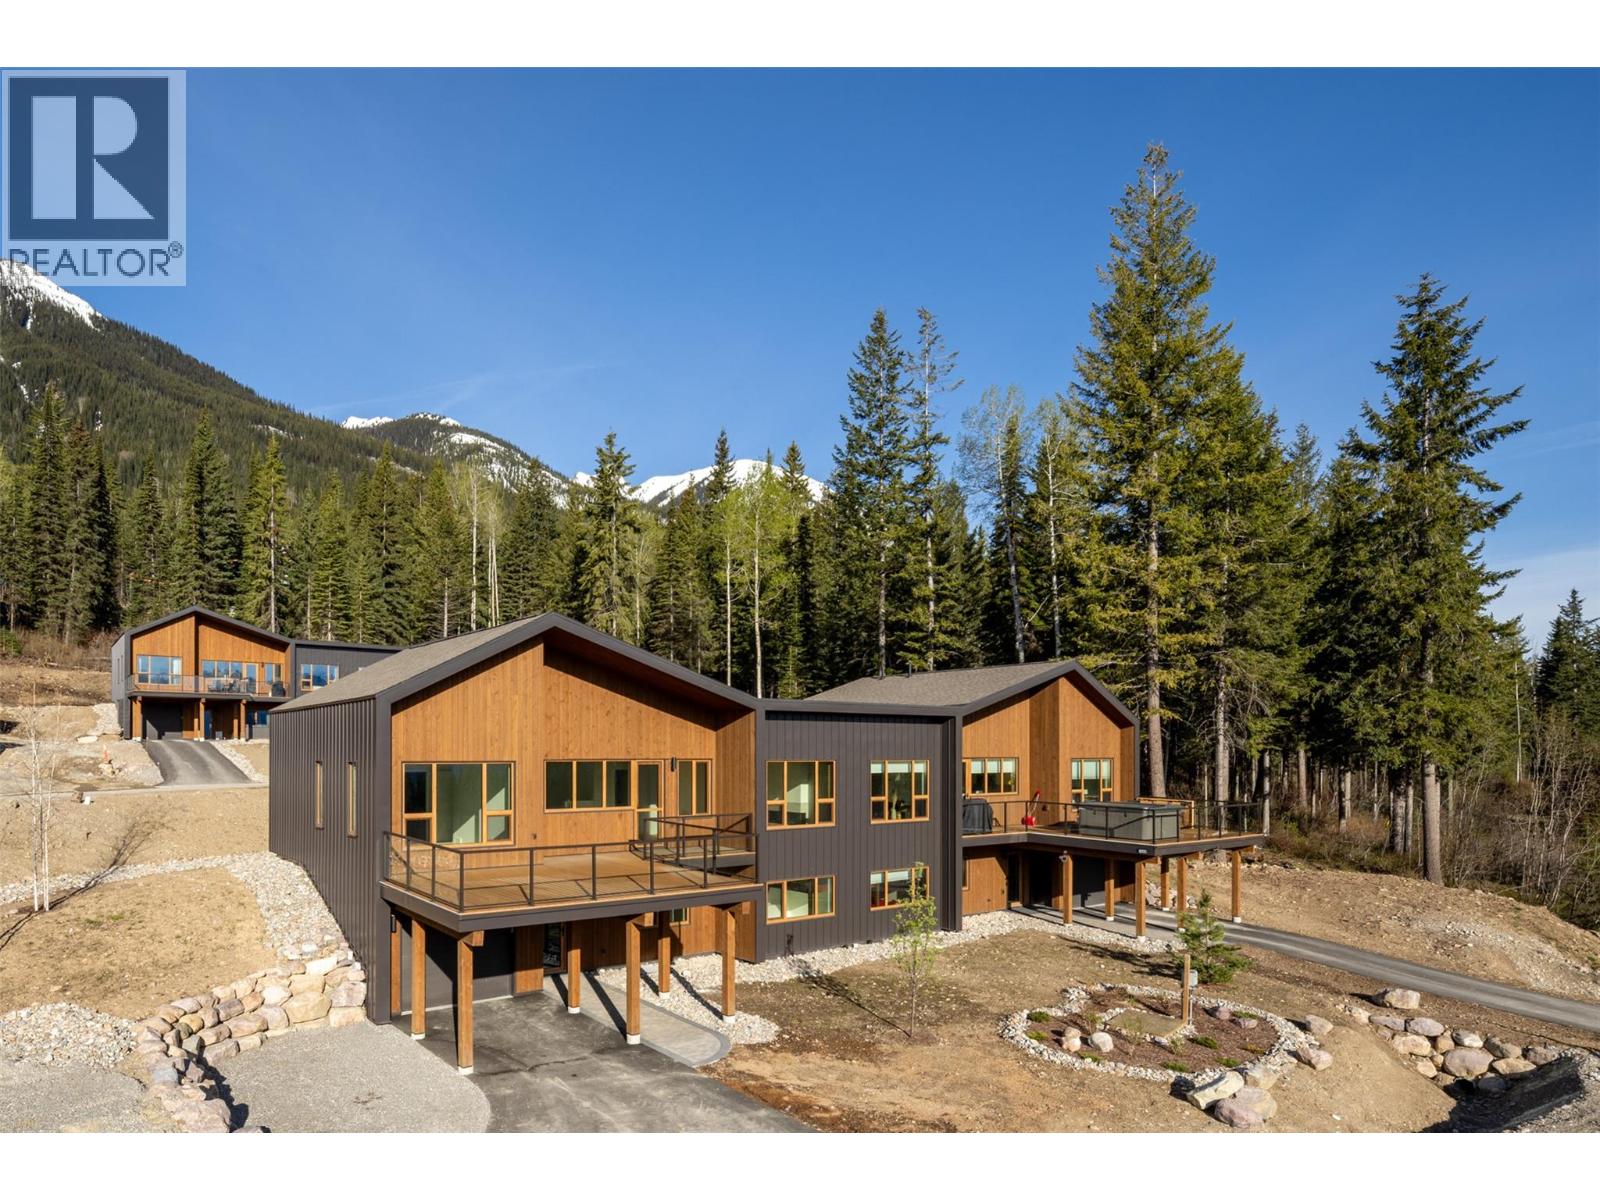
$1,450,000
Maintenance, Reserve Fund Contributions, Property Management, Other, See Remarks, Waste Removal
$130 Monthly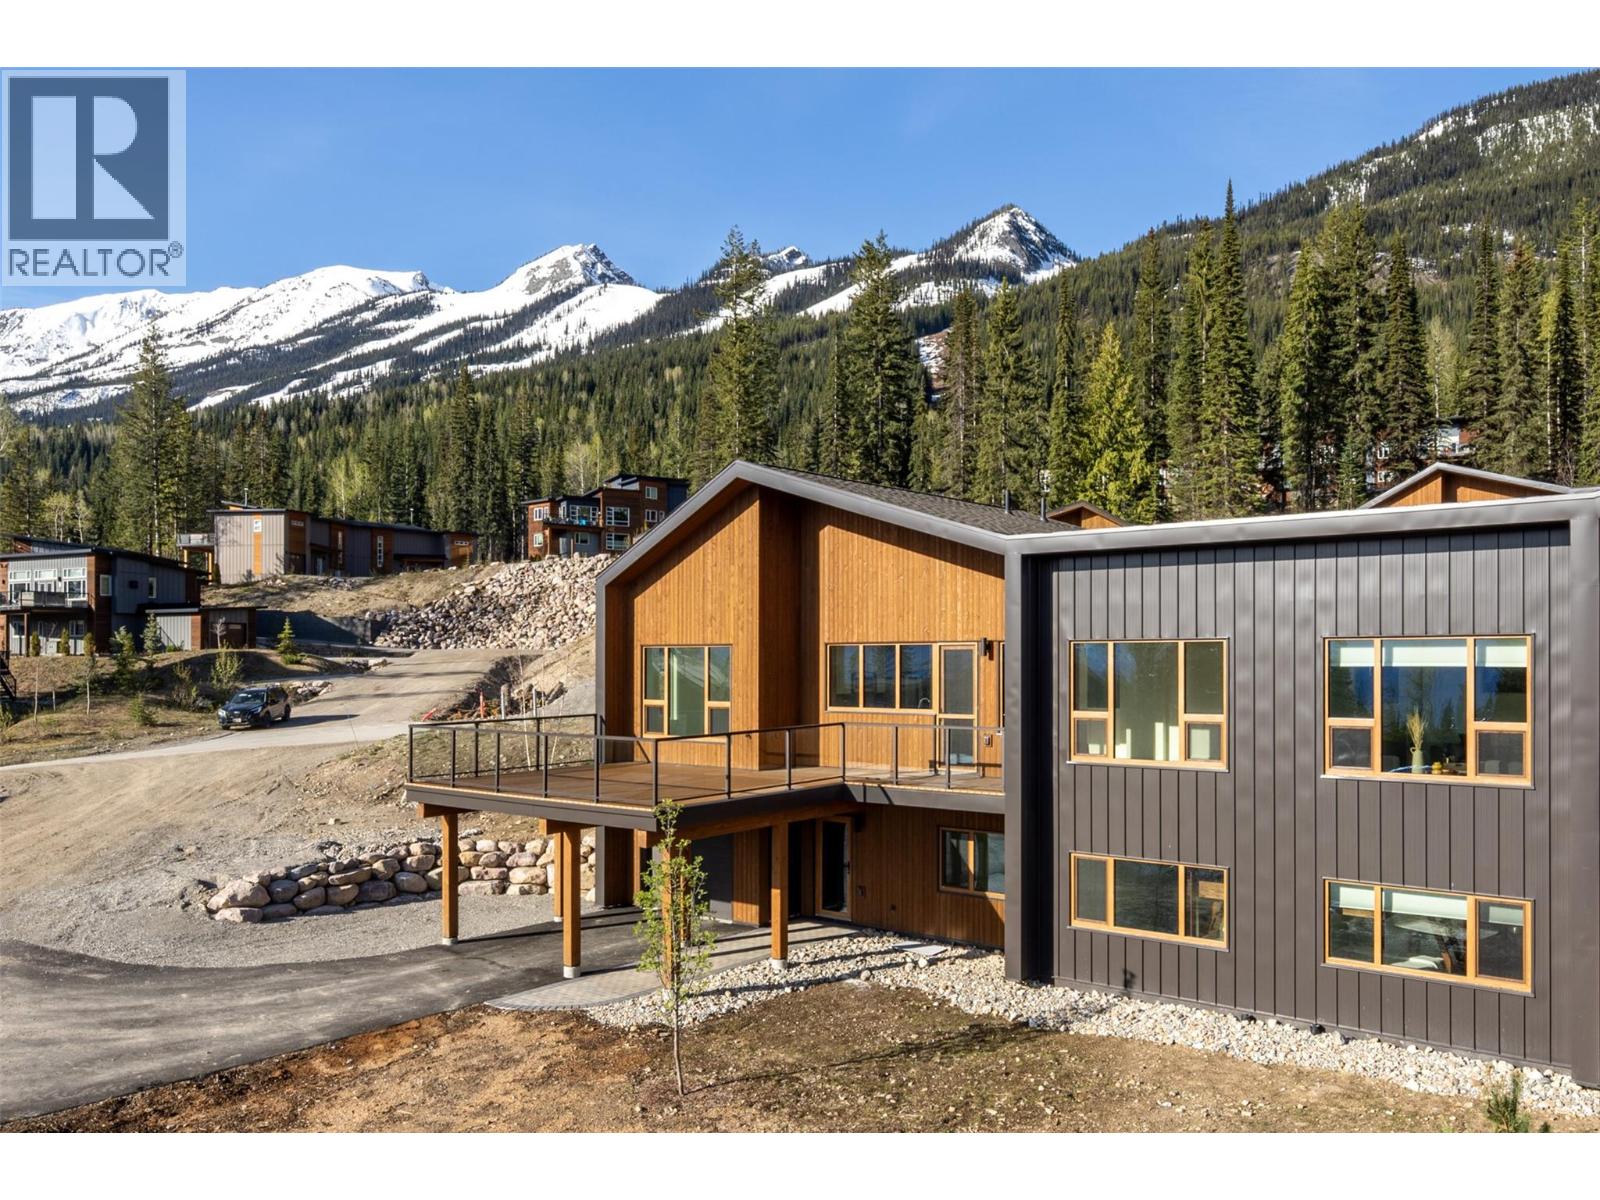
$1,450,000
Maintenance, Reserve Fund Contributions, Property Management, Other, See Remarks, Waste Removal
$130 Monthly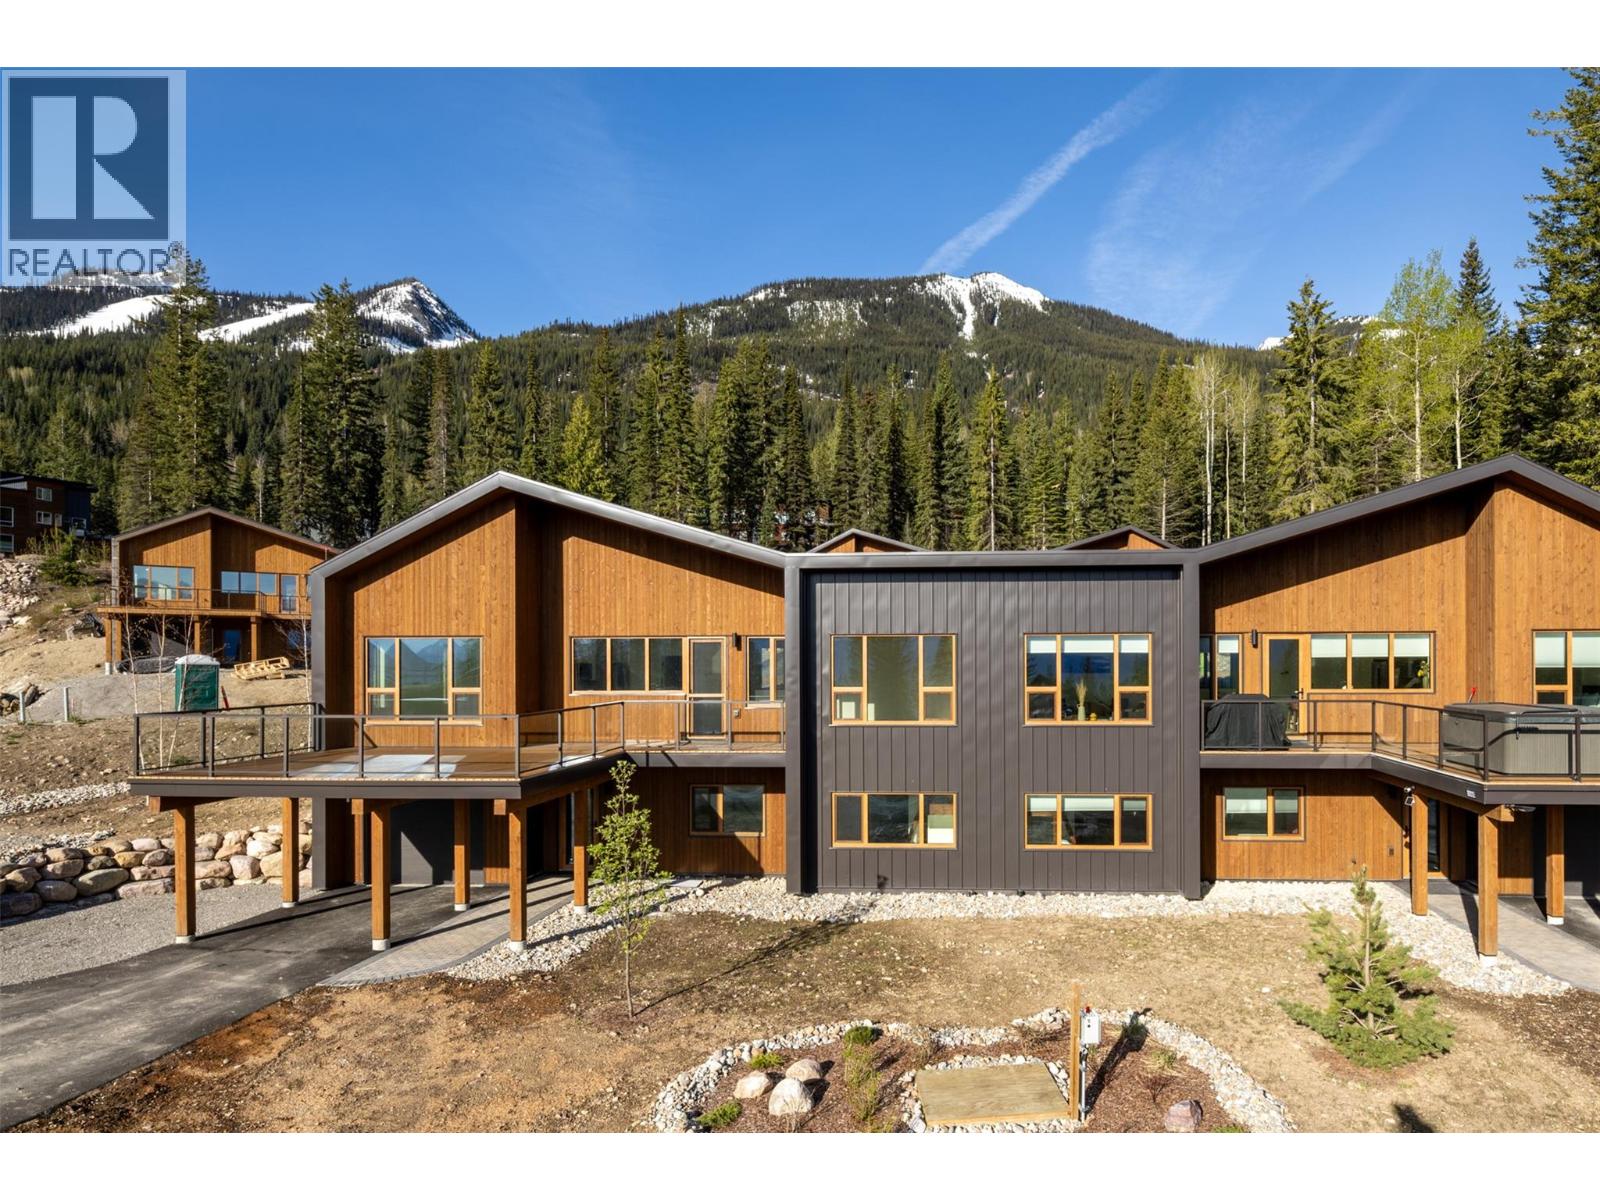
$1,450,000
Maintenance, Reserve Fund Contributions, Property Management, Other, See Remarks, Waste Removal
$130 Monthly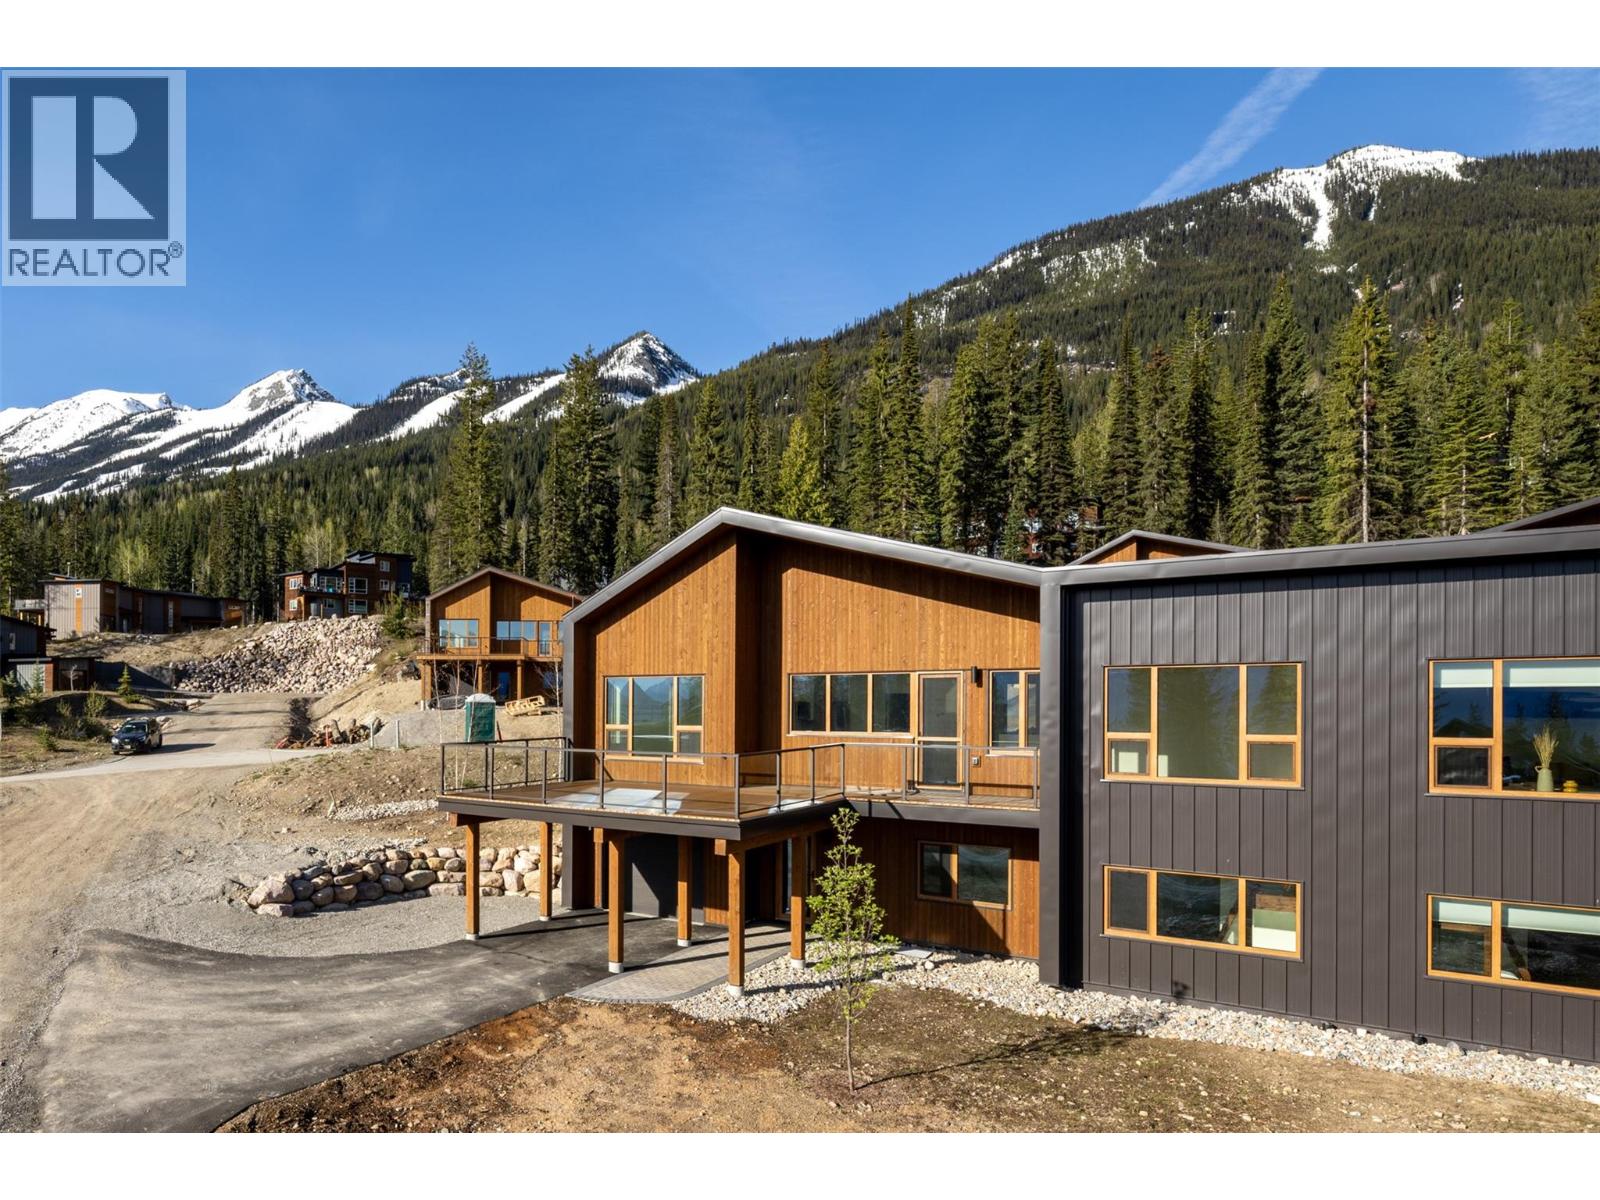
$1,450,000
Maintenance, Reserve Fund Contributions, Property Management, Other, See Remarks, Waste Removal
$130 Monthly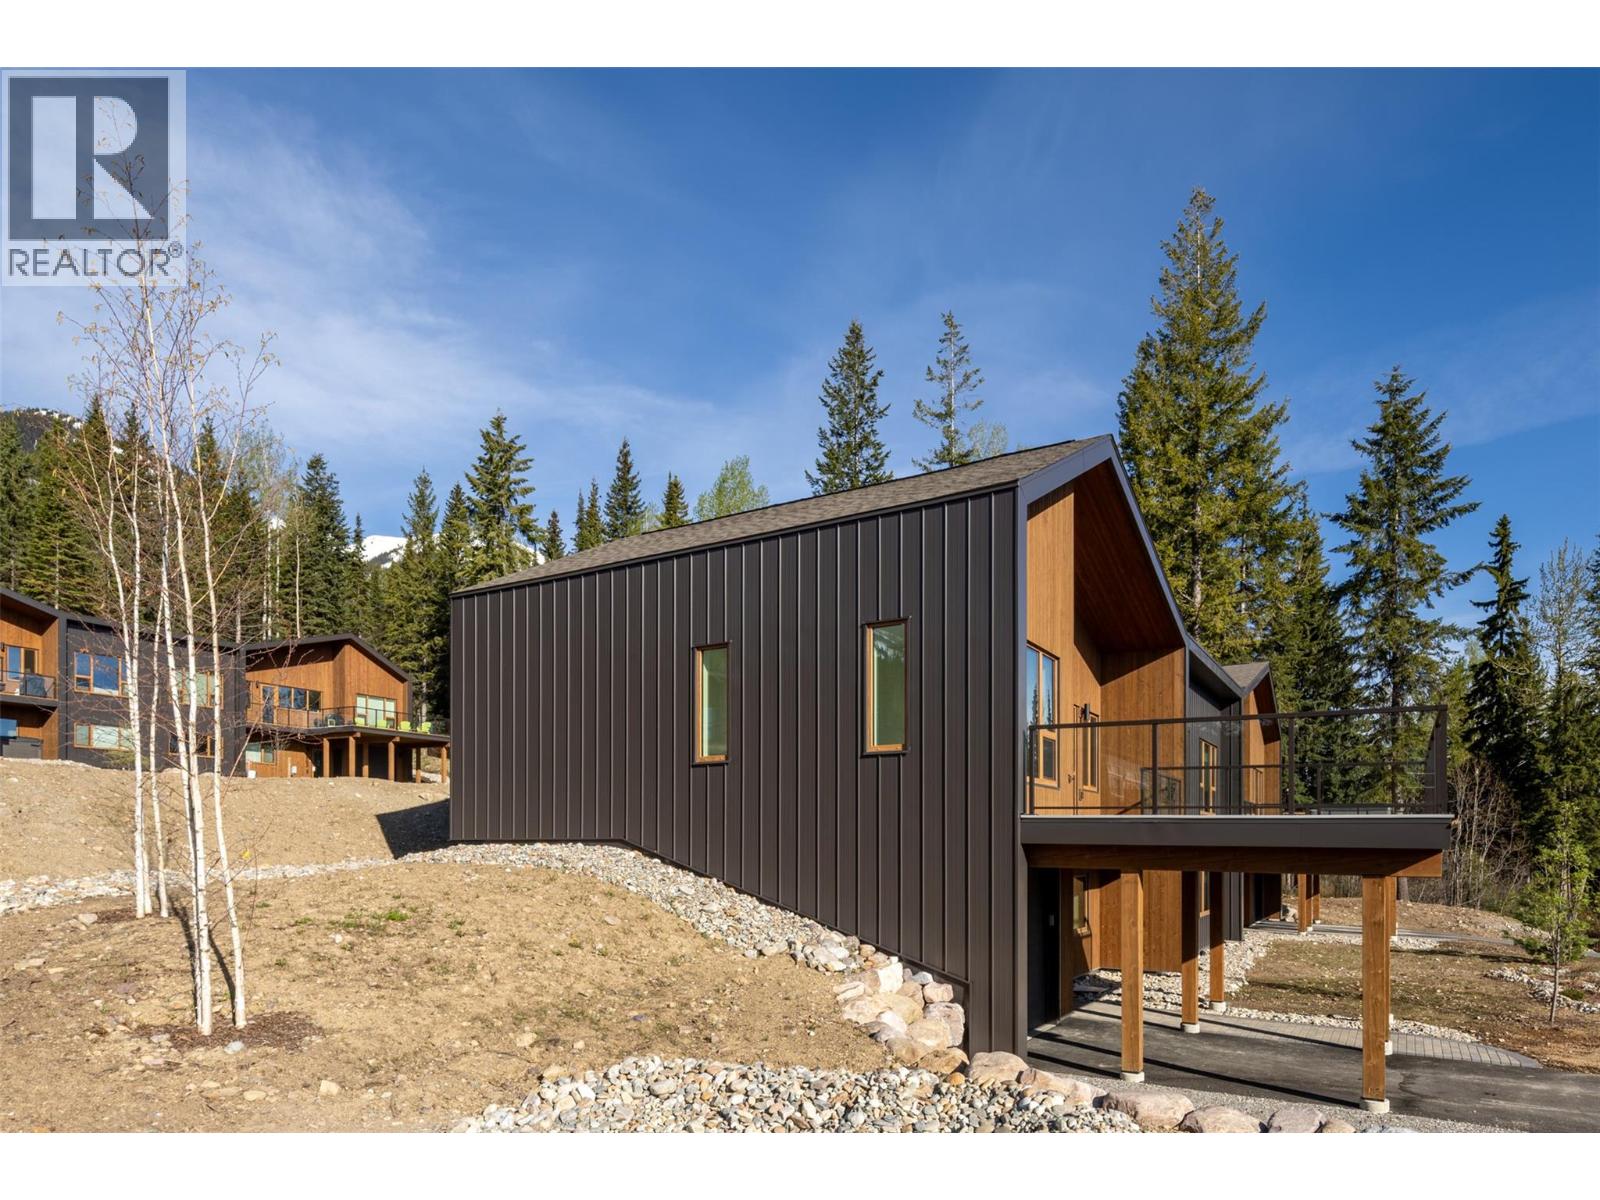
$1,450,000
Maintenance, Reserve Fund Contributions, Property Management, Other, See Remarks, Waste Removal
$130 Monthly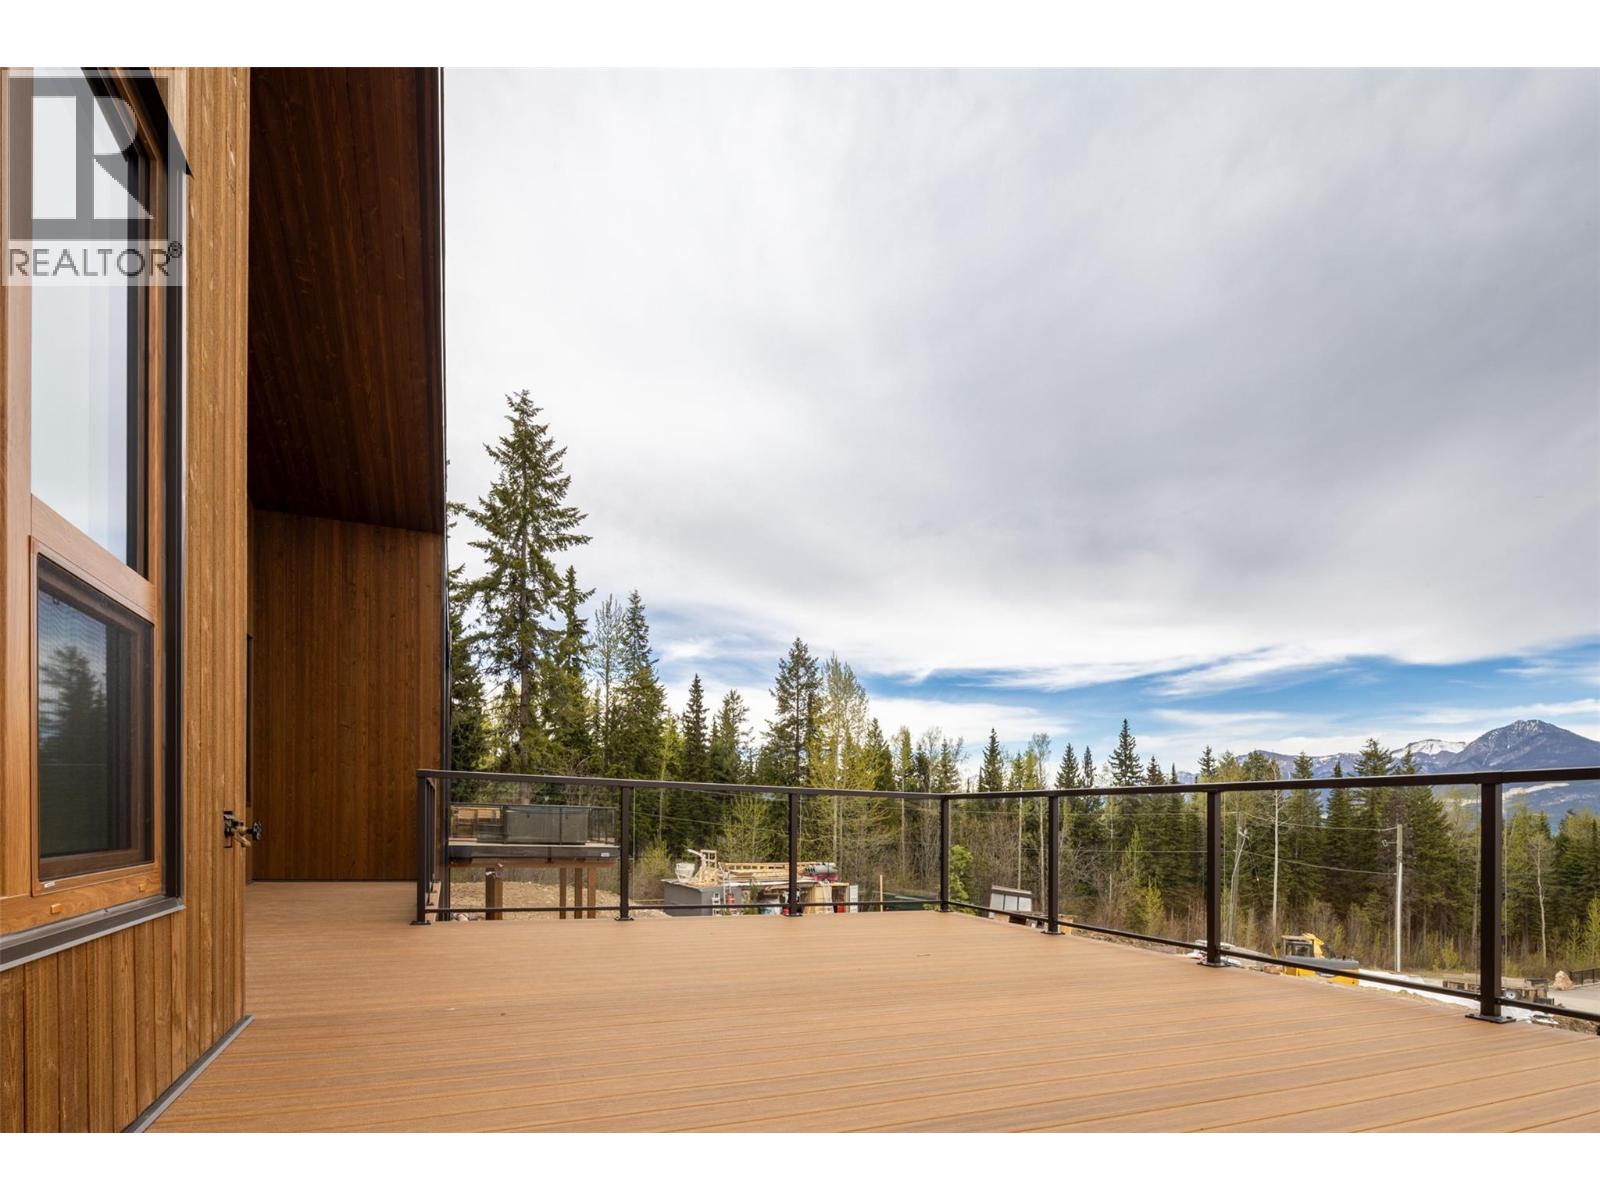
$1,450,000
Maintenance, Reserve Fund Contributions, Property Management, Other, See Remarks, Waste Removal
$130 Monthly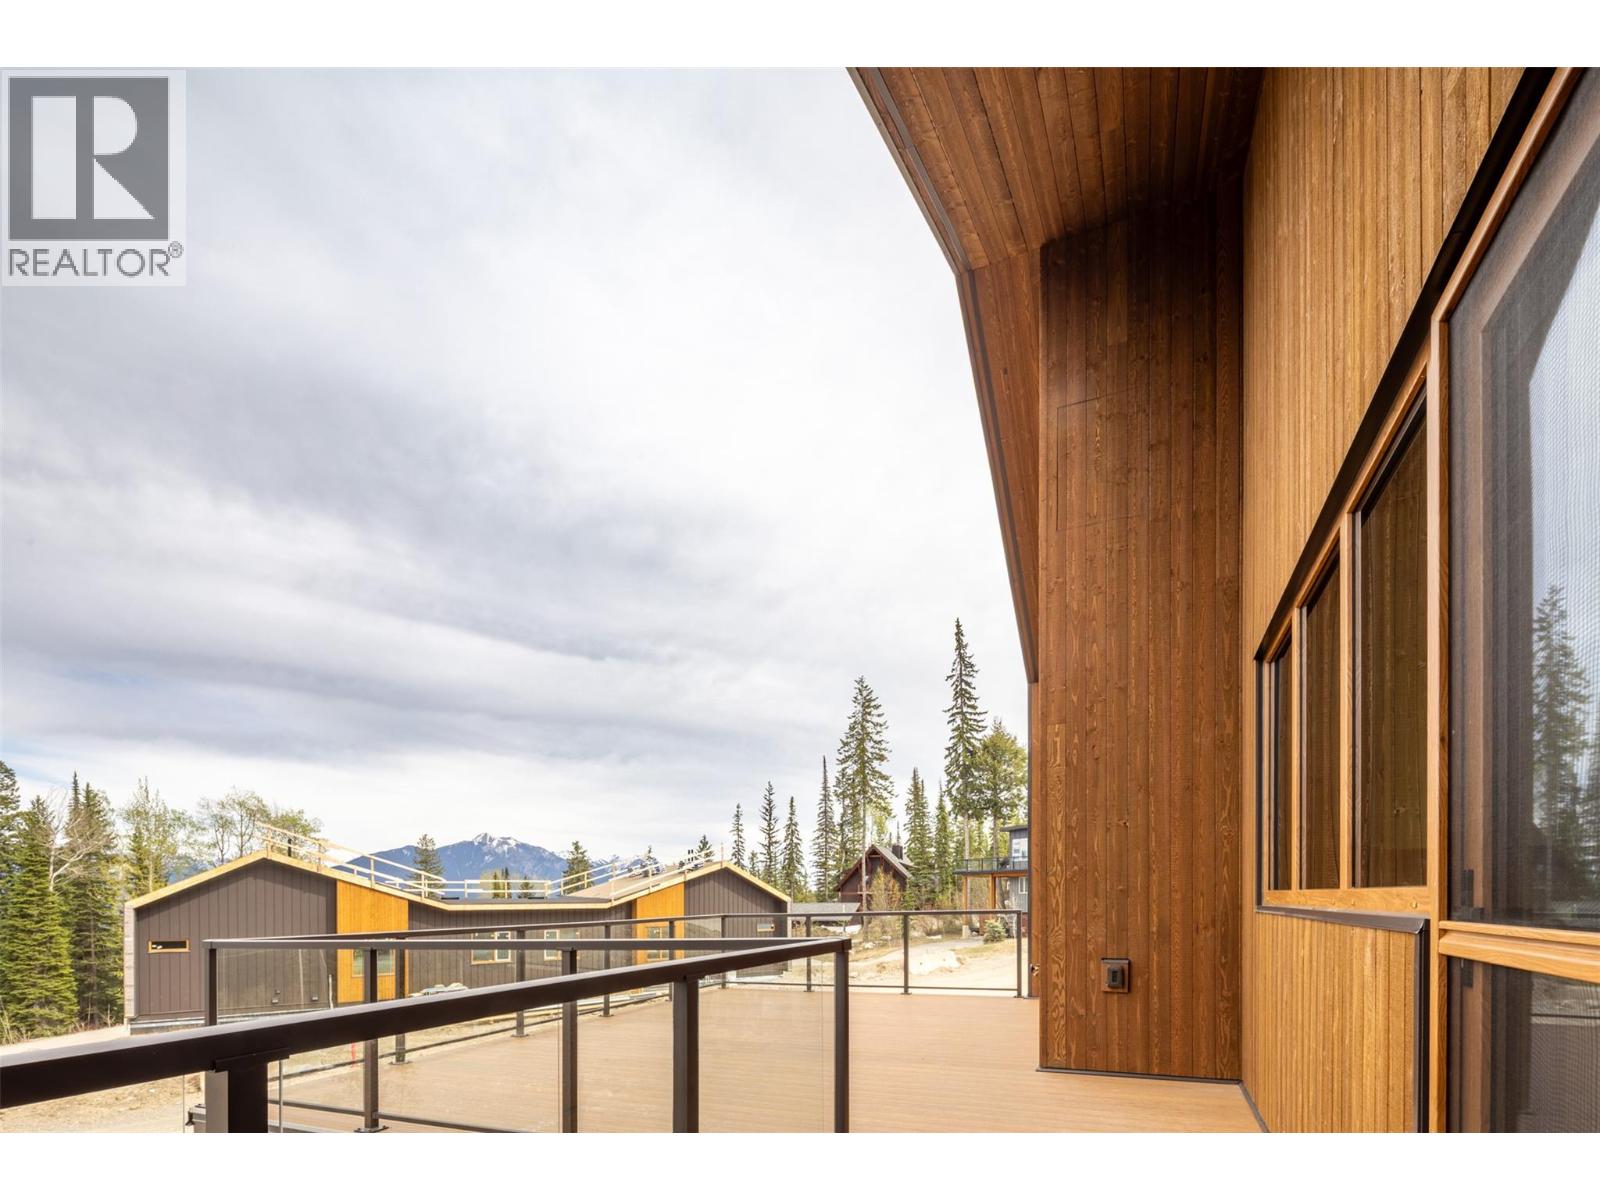
$1,450,000
Maintenance, Reserve Fund Contributions, Property Management, Other, See Remarks, Waste Removal
$130 Monthly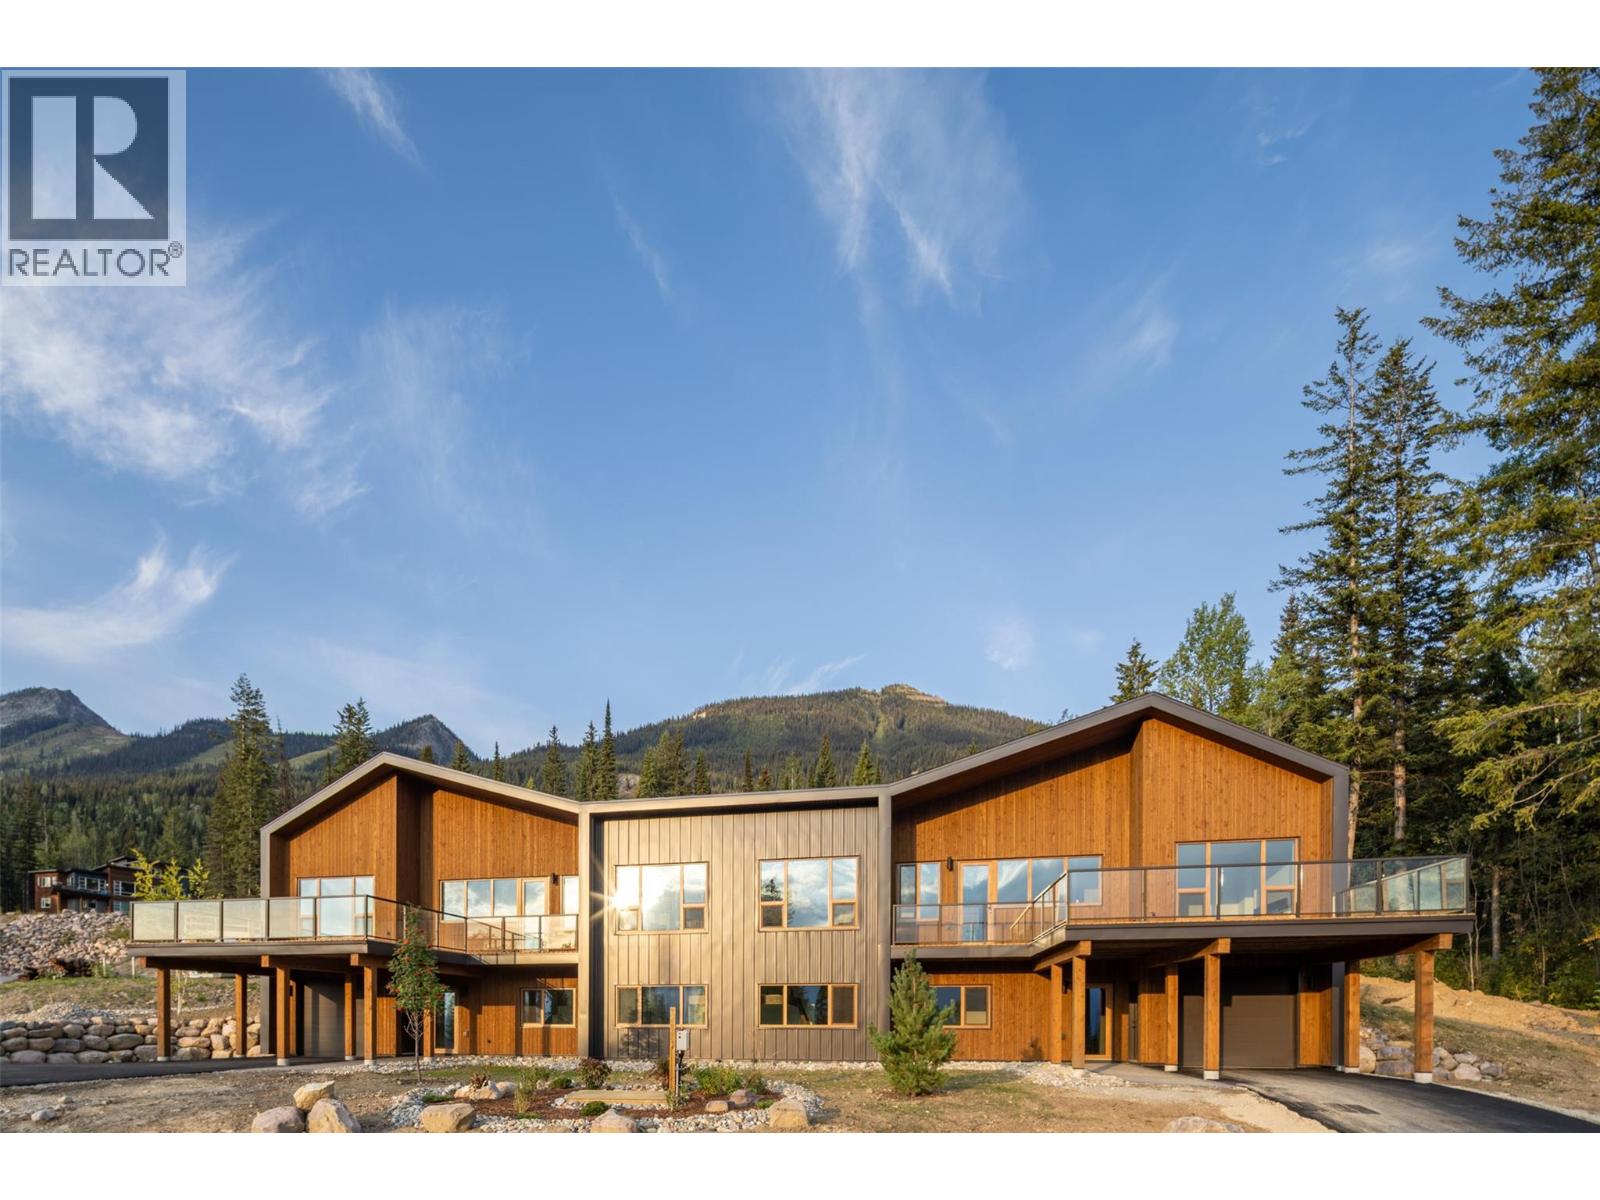
$1,450,000
Maintenance, Reserve Fund Contributions, Property Management, Other, See Remarks, Waste Removal
$130 Monthly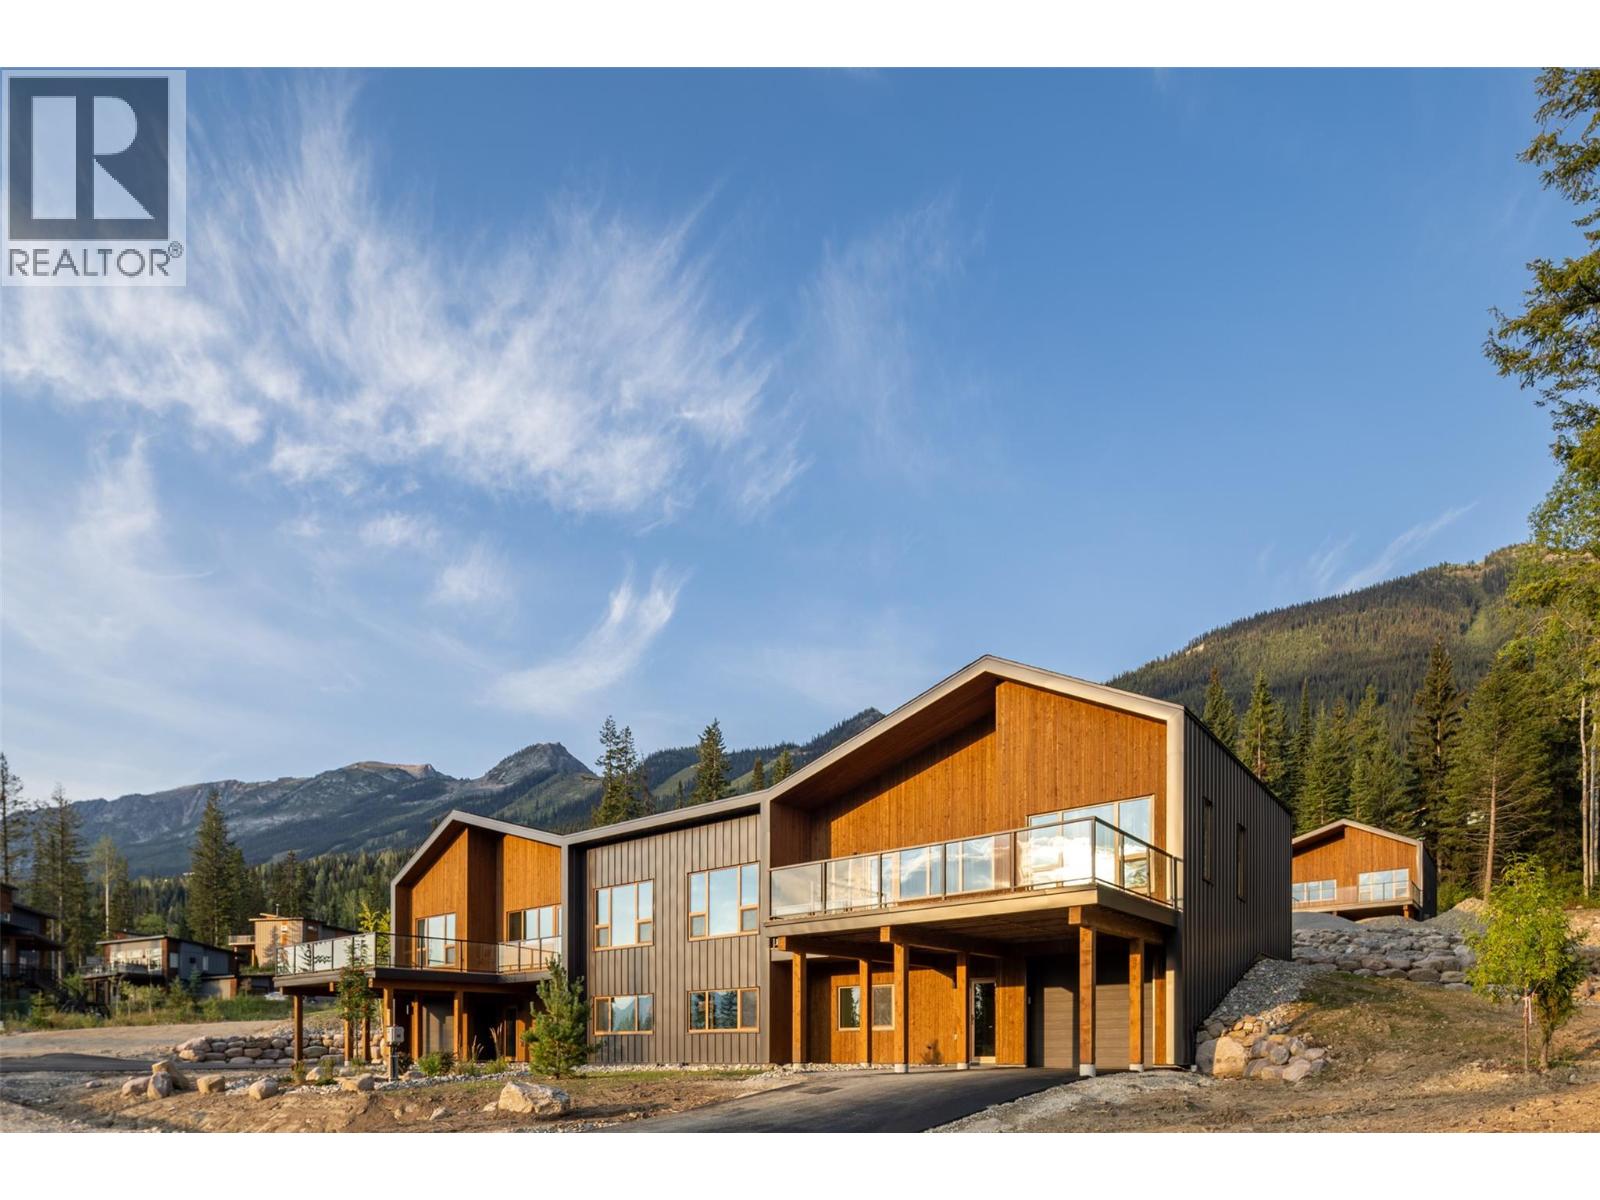
$1,450,000
Maintenance, Reserve Fund Contributions, Property Management, Other, See Remarks, Waste Removal
$130 Monthly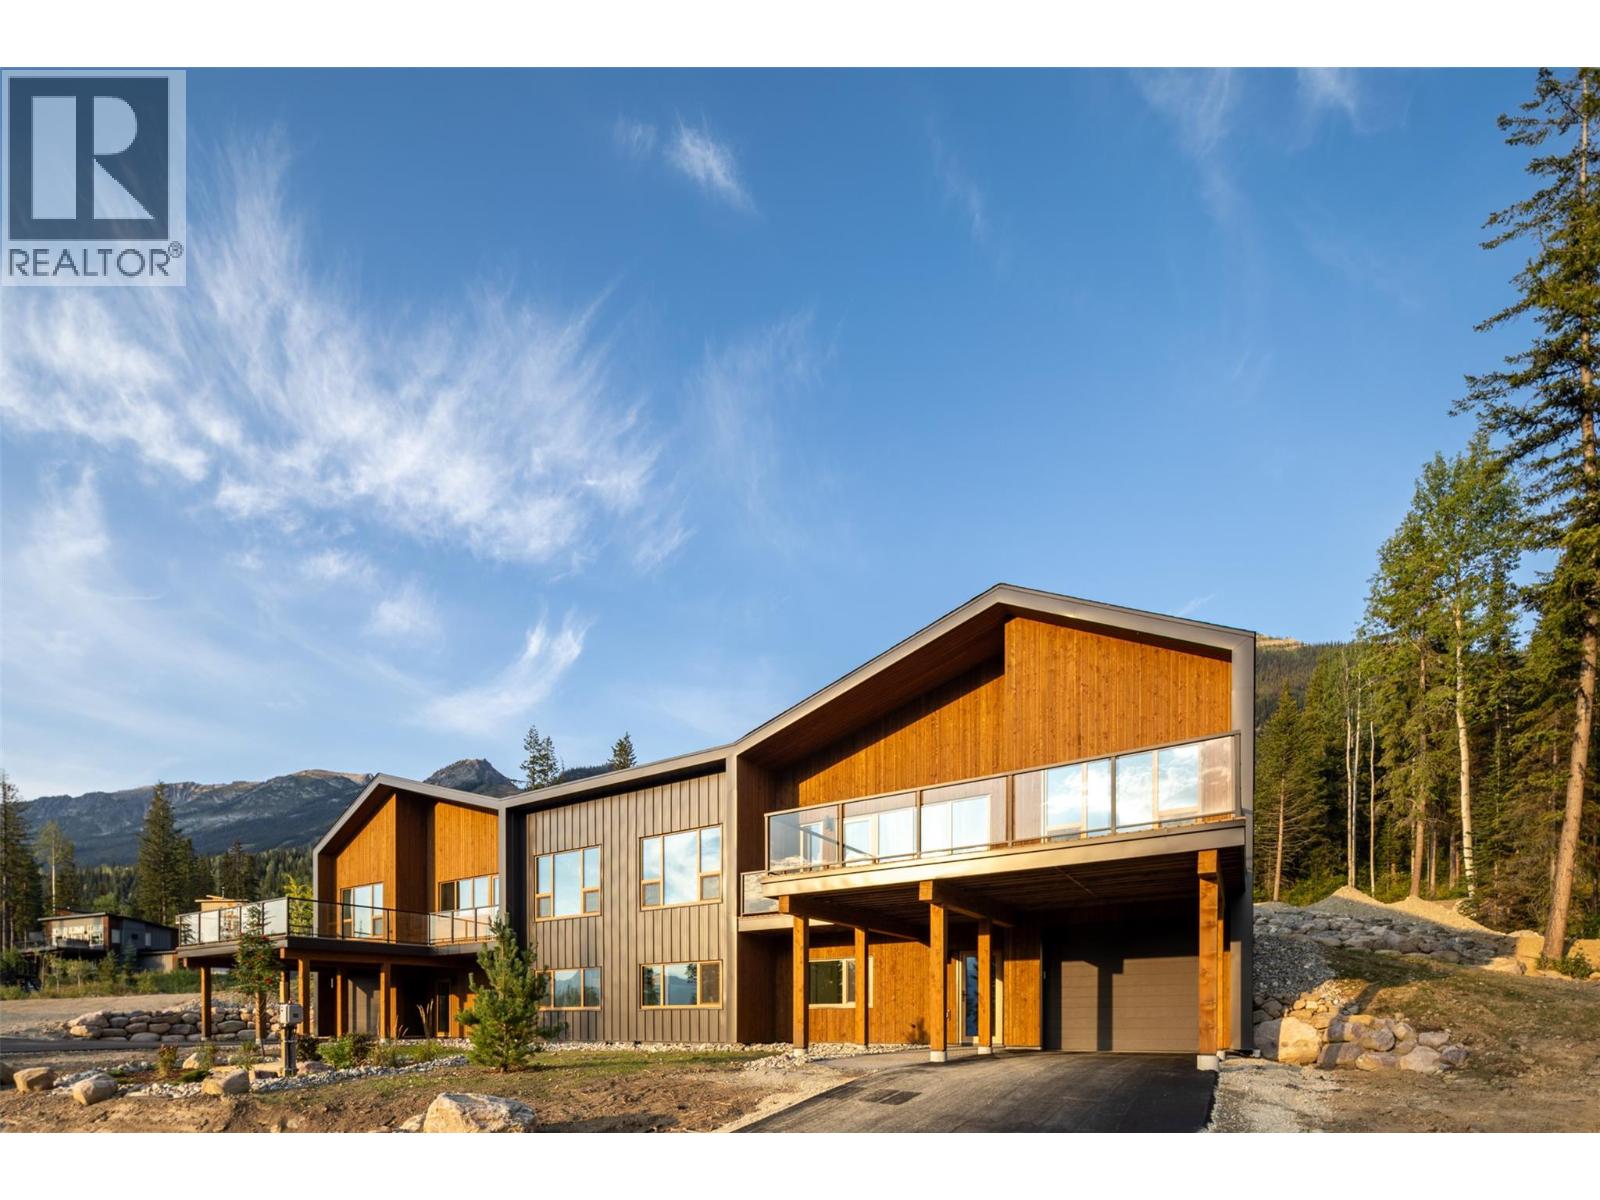
$1,450,000
Maintenance, Reserve Fund Contributions, Property Management, Other, See Remarks, Waste Removal
$130 Monthly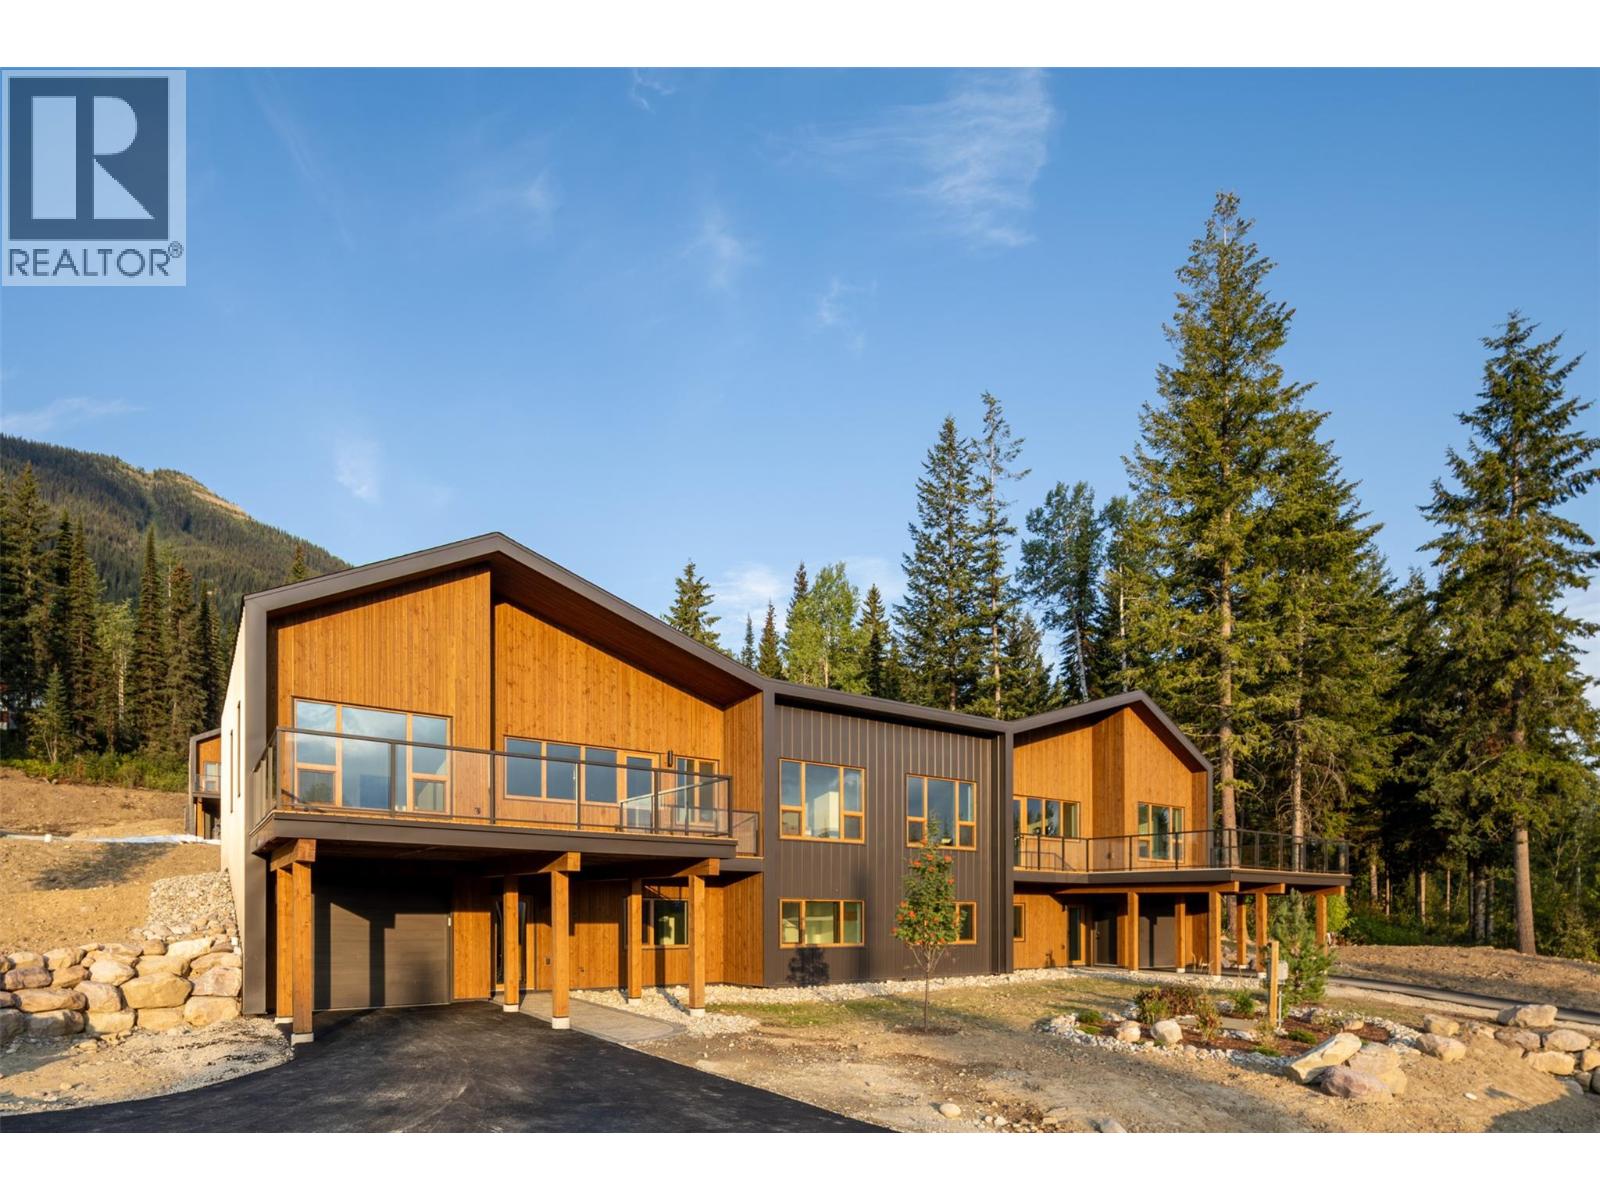
$1,450,000
Maintenance, Reserve Fund Contributions, Property Management, Other, See Remarks, Waste Removal
$130 Monthly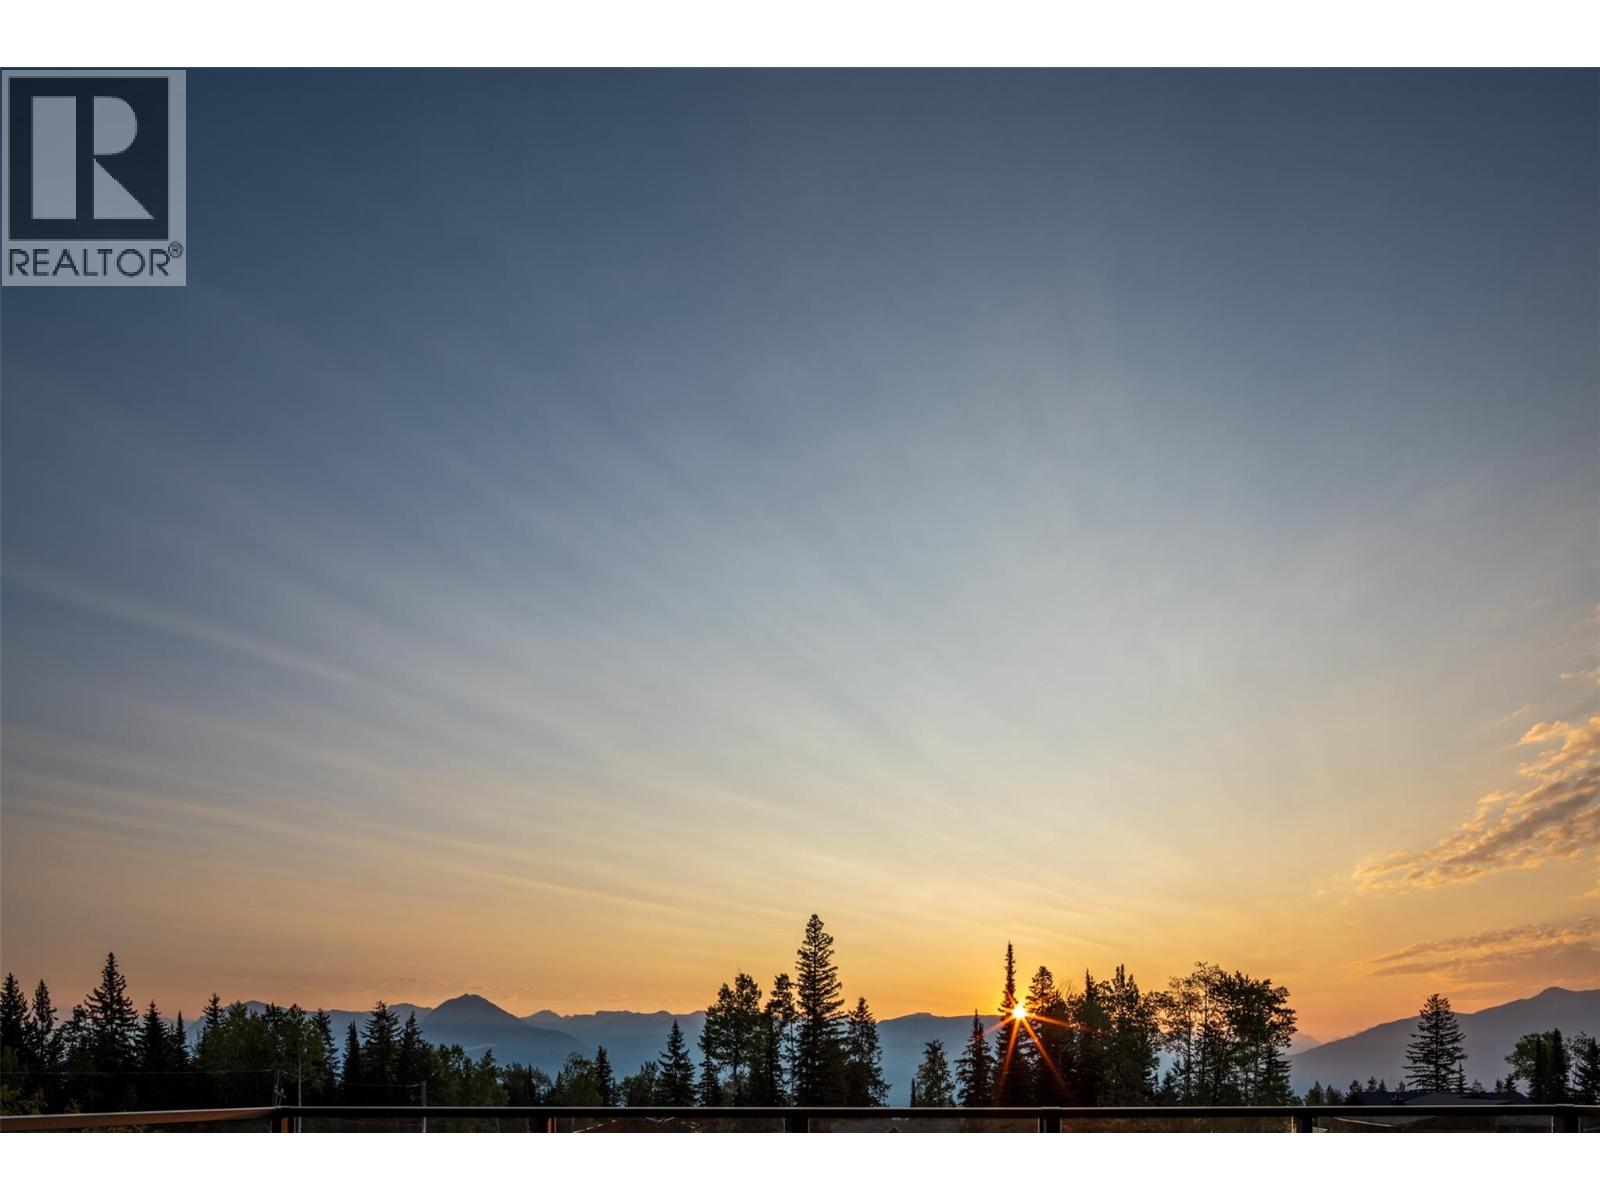
$1,450,000
Maintenance, Reserve Fund Contributions, Property Management, Other, See Remarks, Waste Removal
$130 Monthly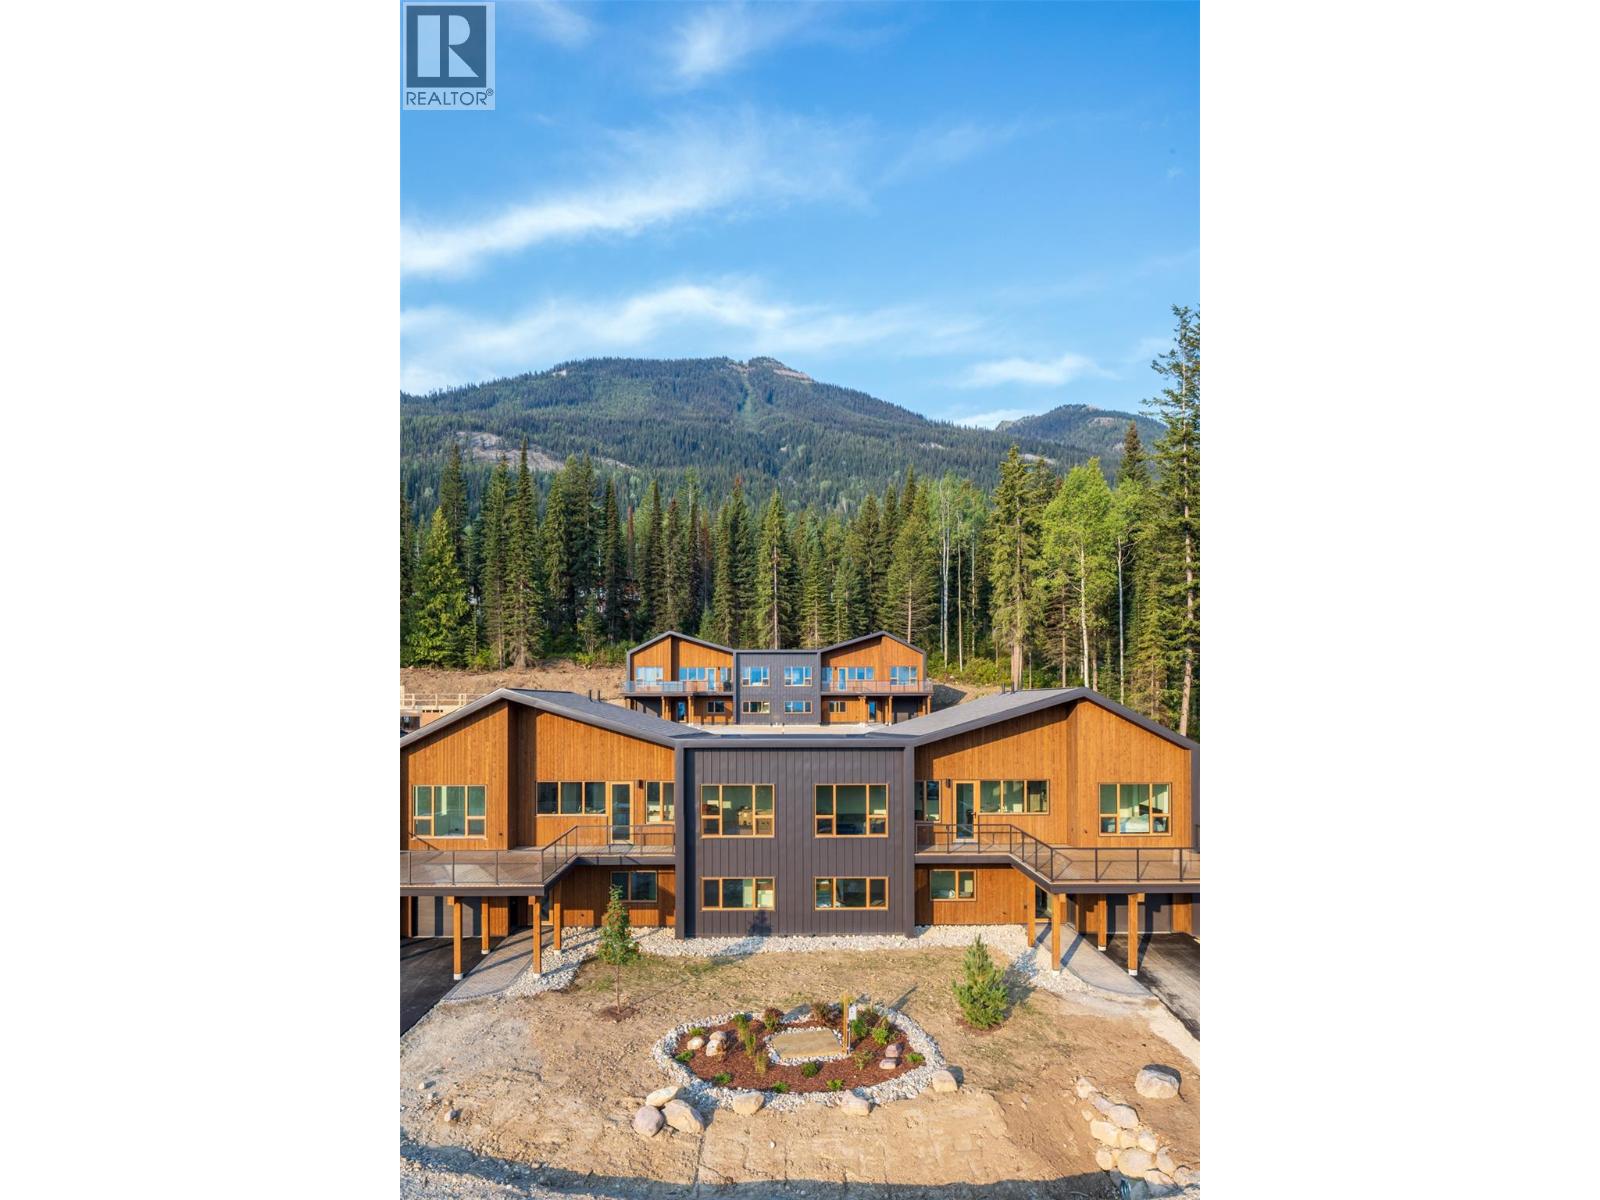
$1,450,000
Maintenance, Reserve Fund Contributions, Property Management, Other, See Remarks, Waste Removal
$130 Monthly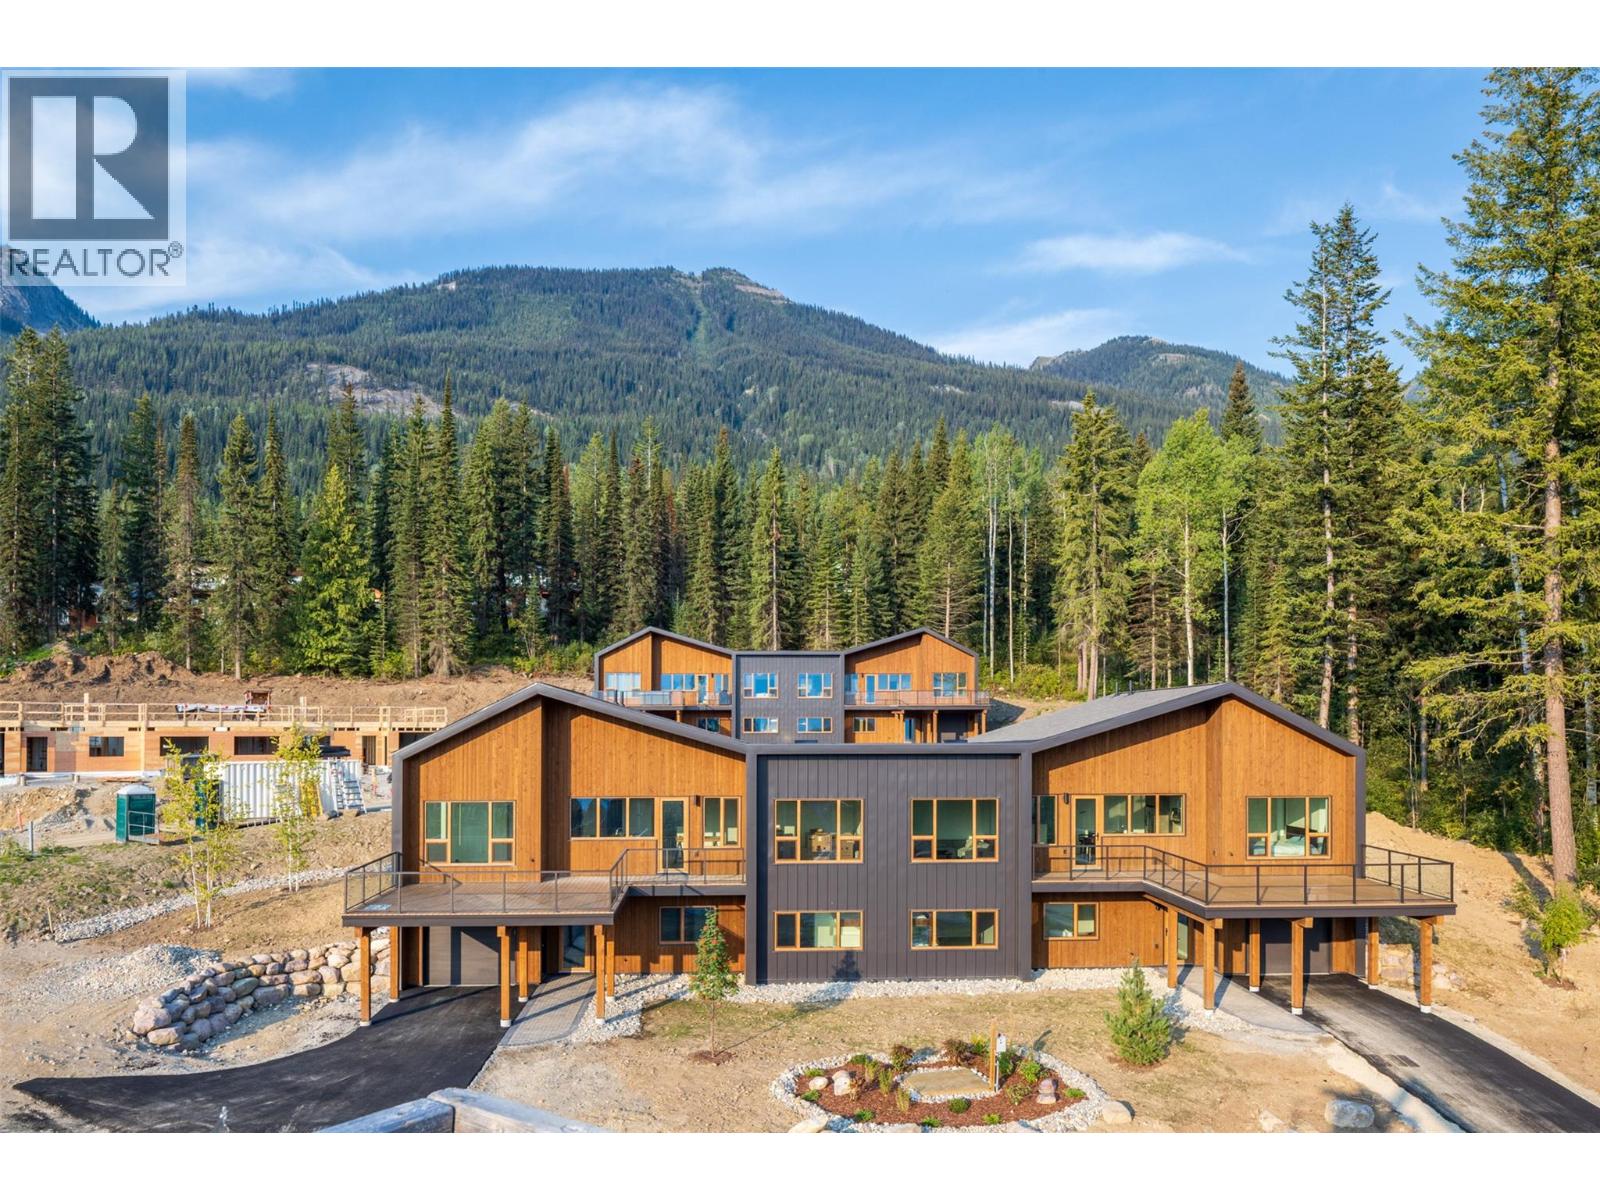
$1,450,000
Maintenance, Reserve Fund Contributions, Property Management, Other, See Remarks, Waste Removal
$130 Monthly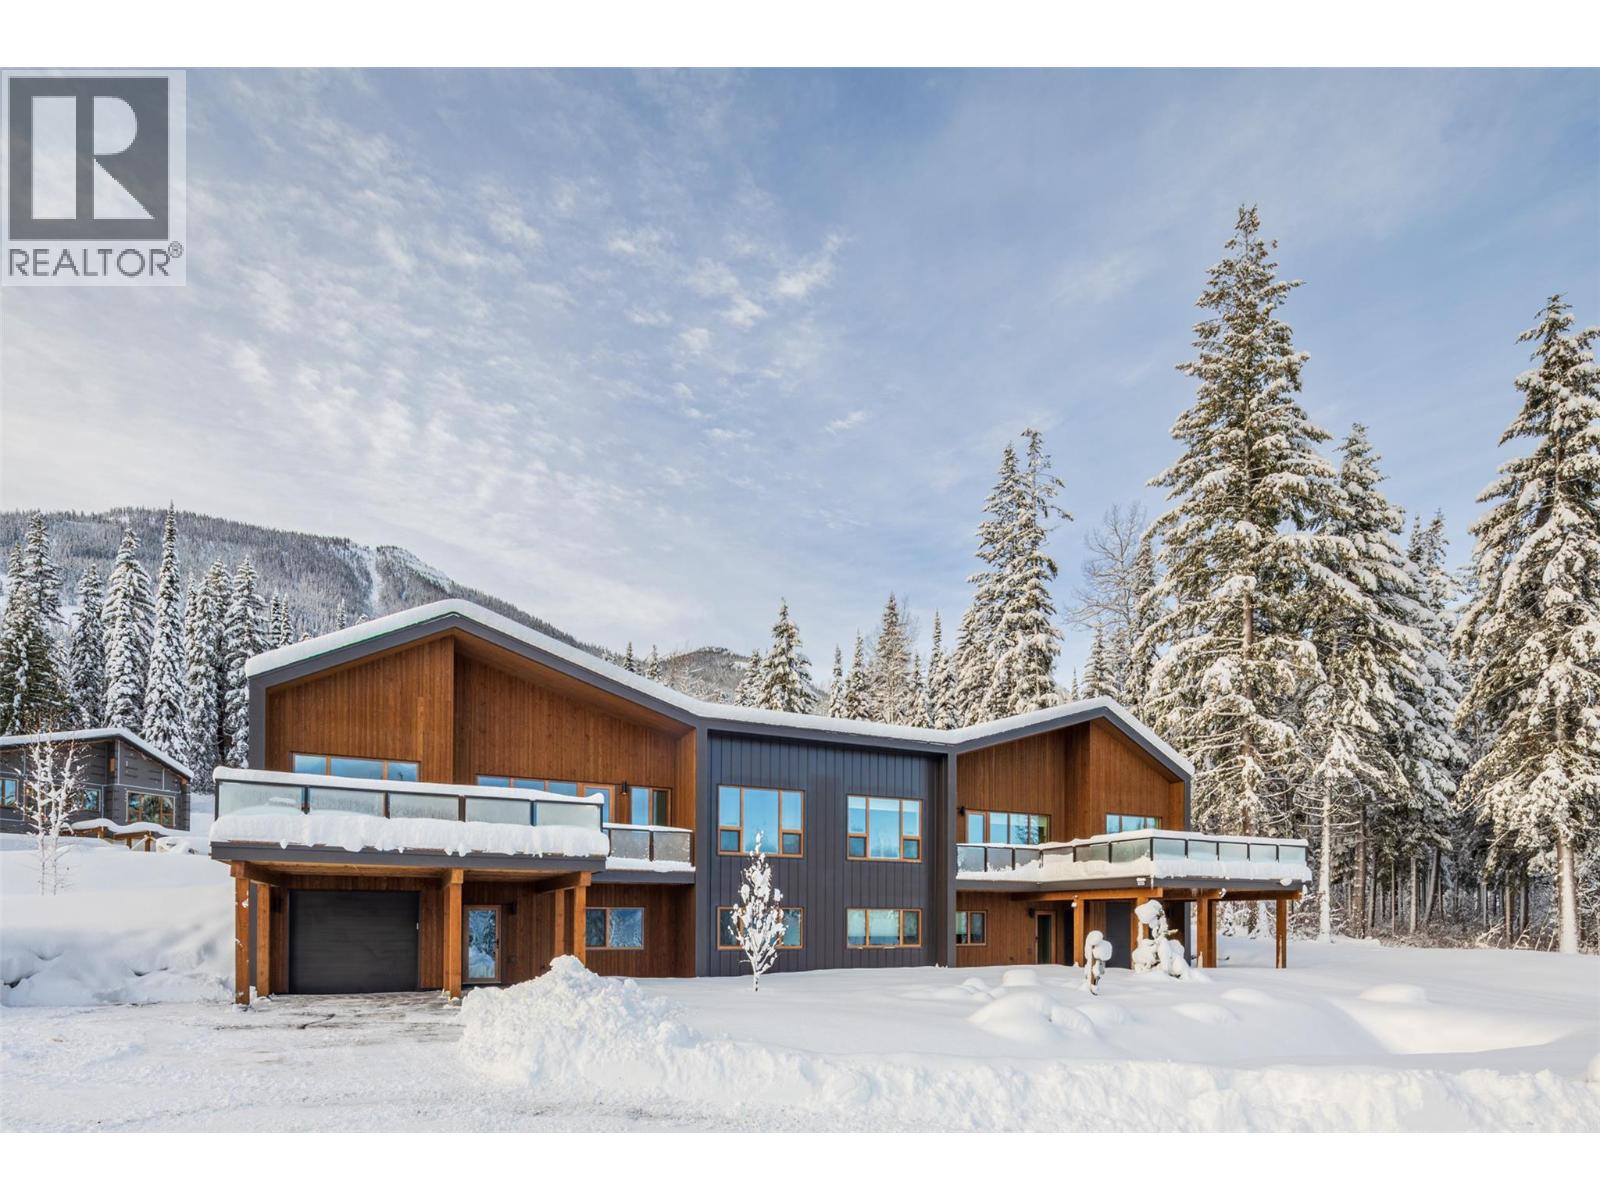
$1,450,000
Maintenance, Reserve Fund Contributions, Property Management, Other, See Remarks, Waste Removal
$130 Monthly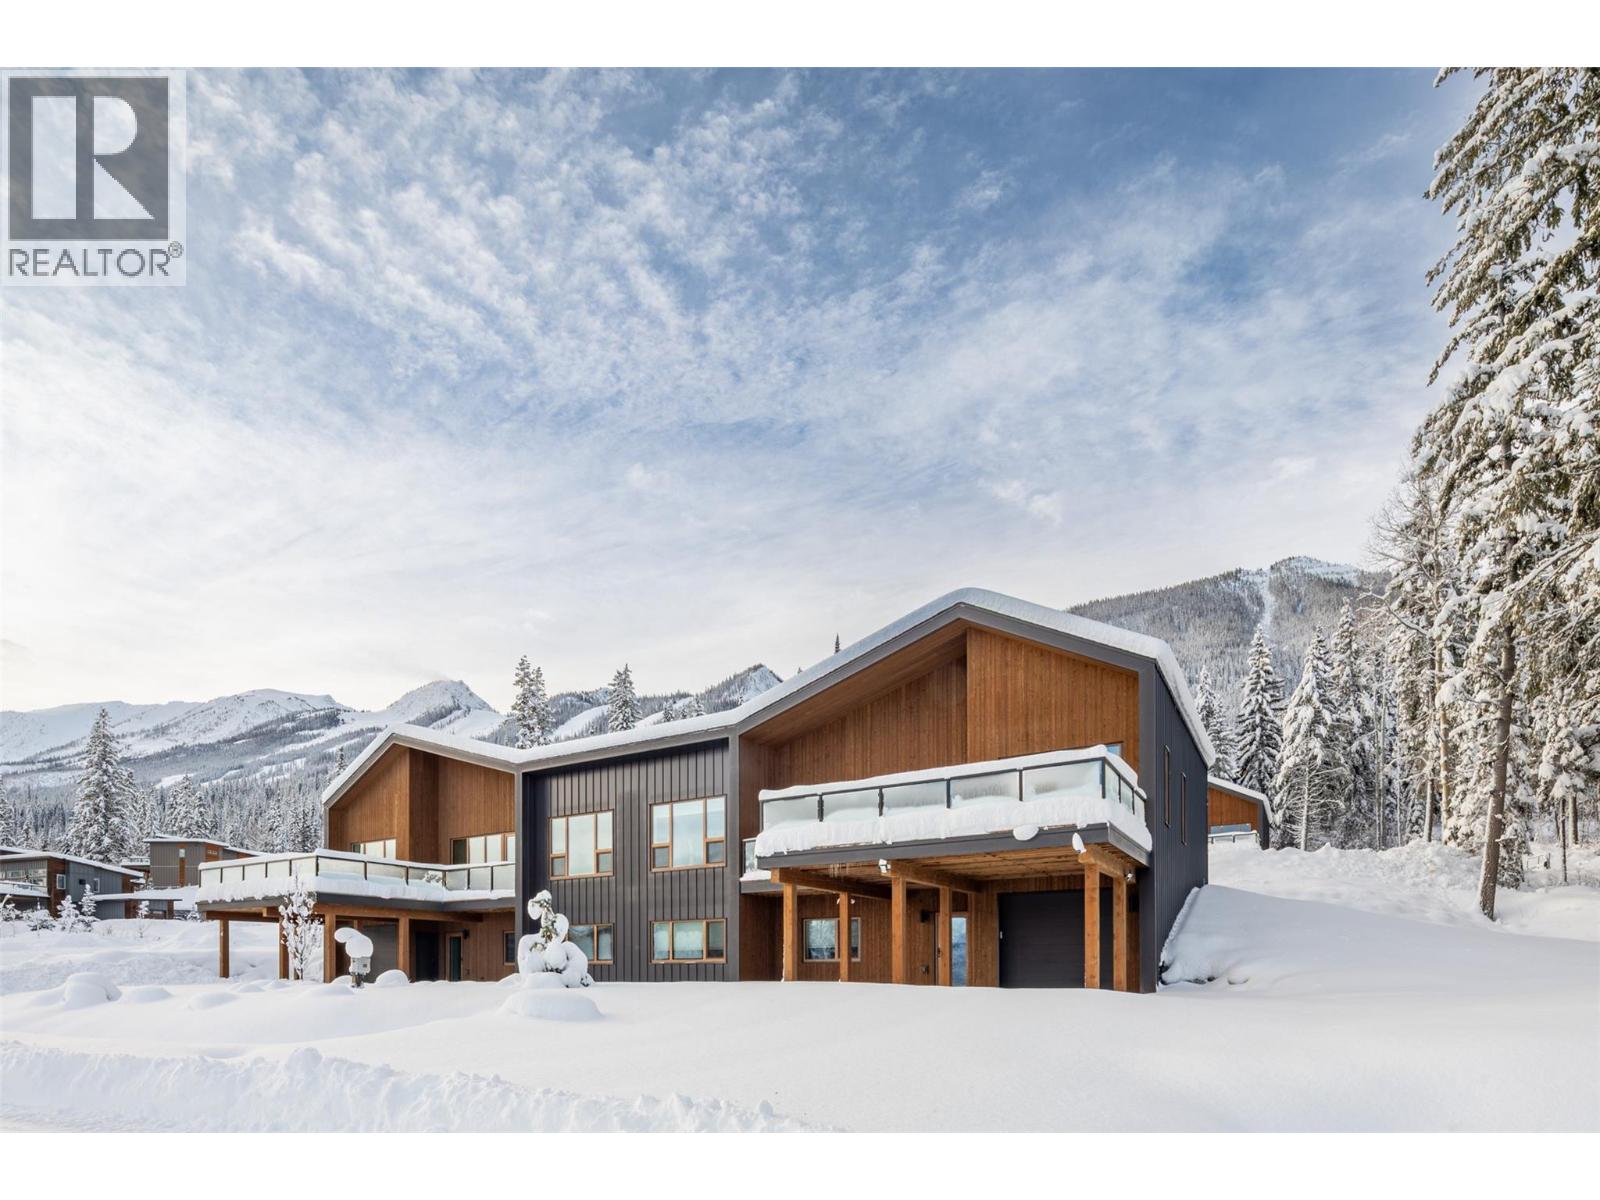
$1,450,000
Maintenance, Reserve Fund Contributions, Property Management, Other, See Remarks, Waste Removal
$130 Monthly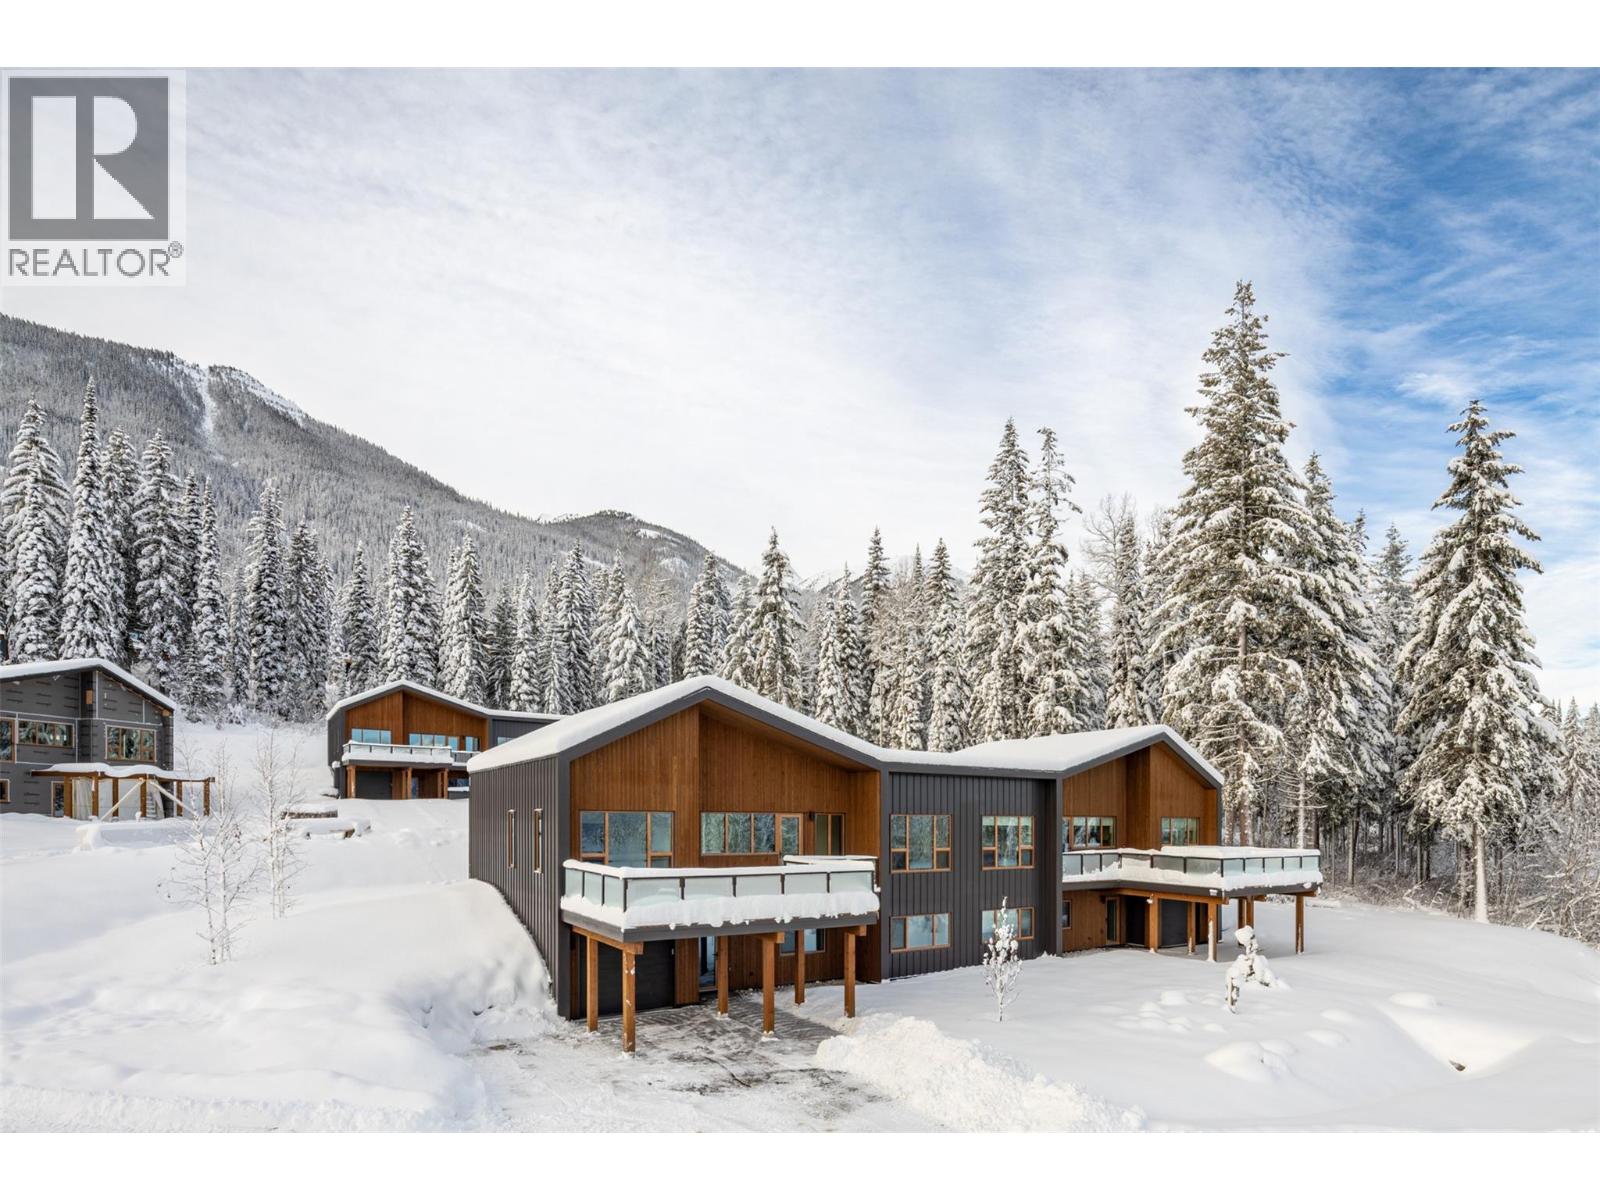
$1,450,000
Maintenance, Reserve Fund Contributions, Property Management, Other, See Remarks, Waste Removal
$130 Monthly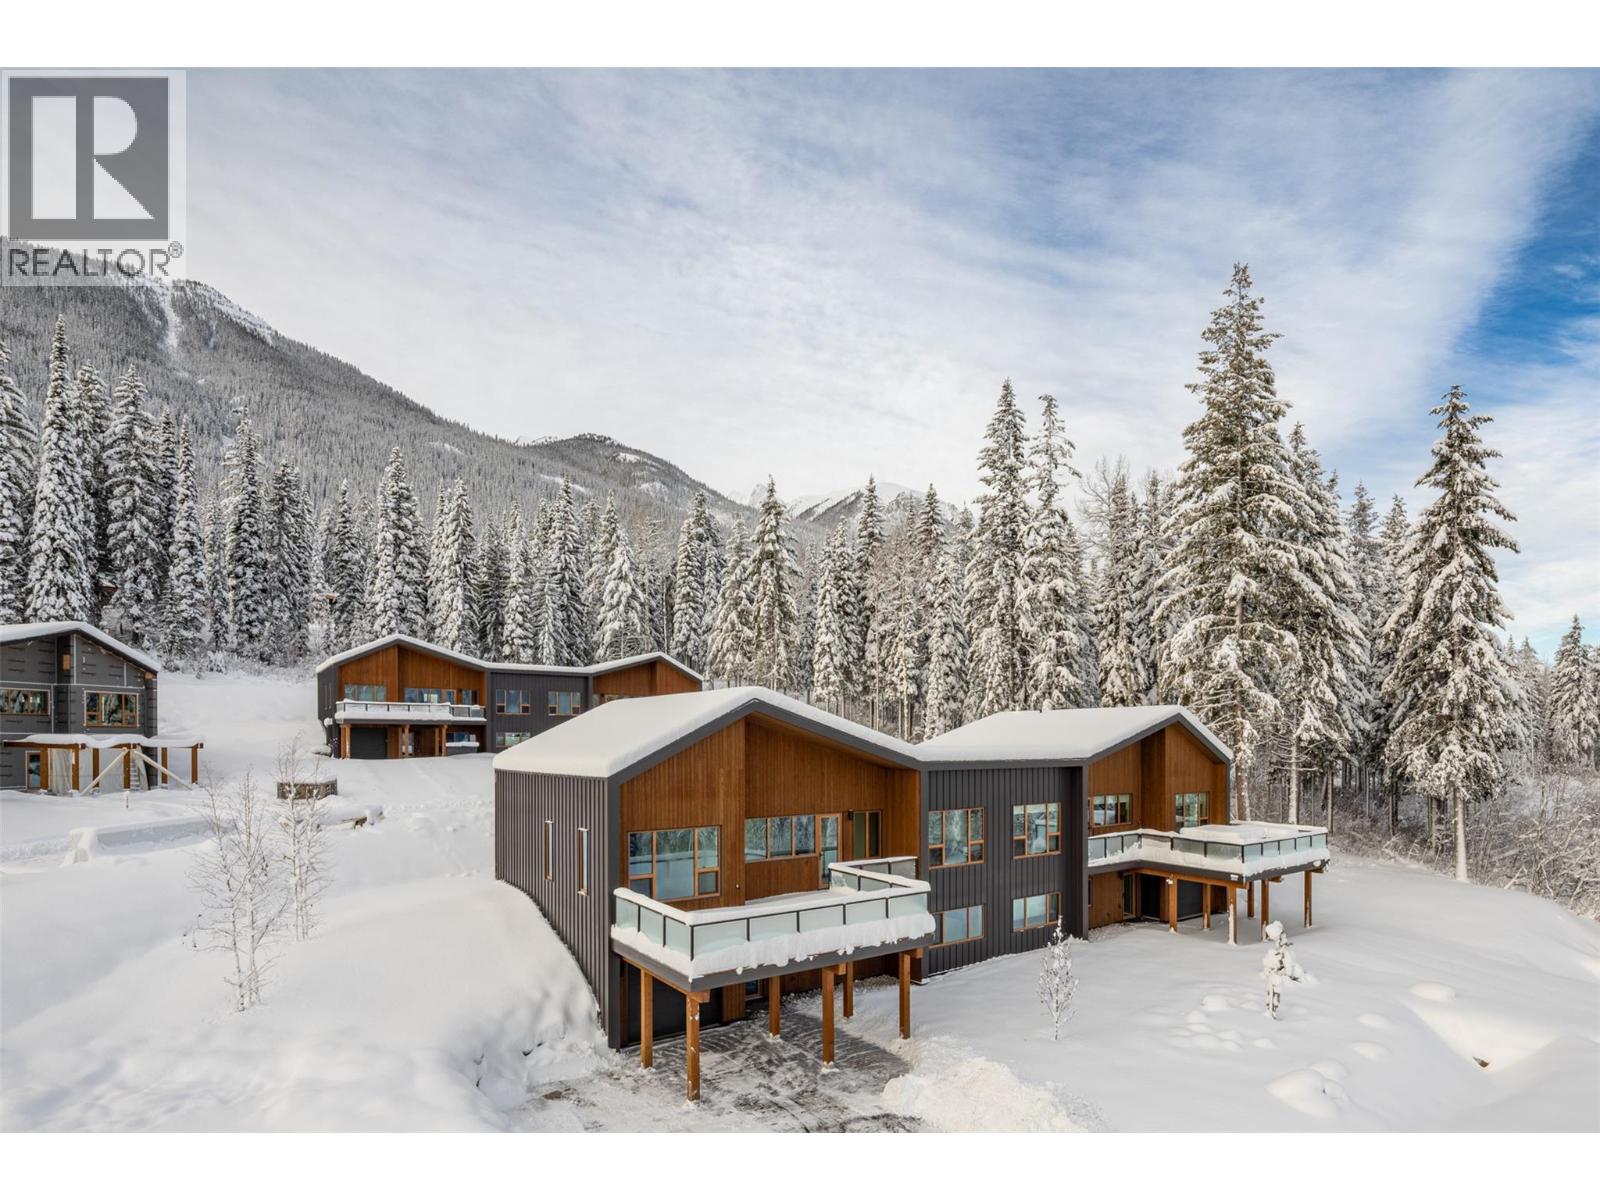
$1,450,000
Maintenance, Reserve Fund Contributions, Property Management, Other, See Remarks, Waste Removal
$130 Monthly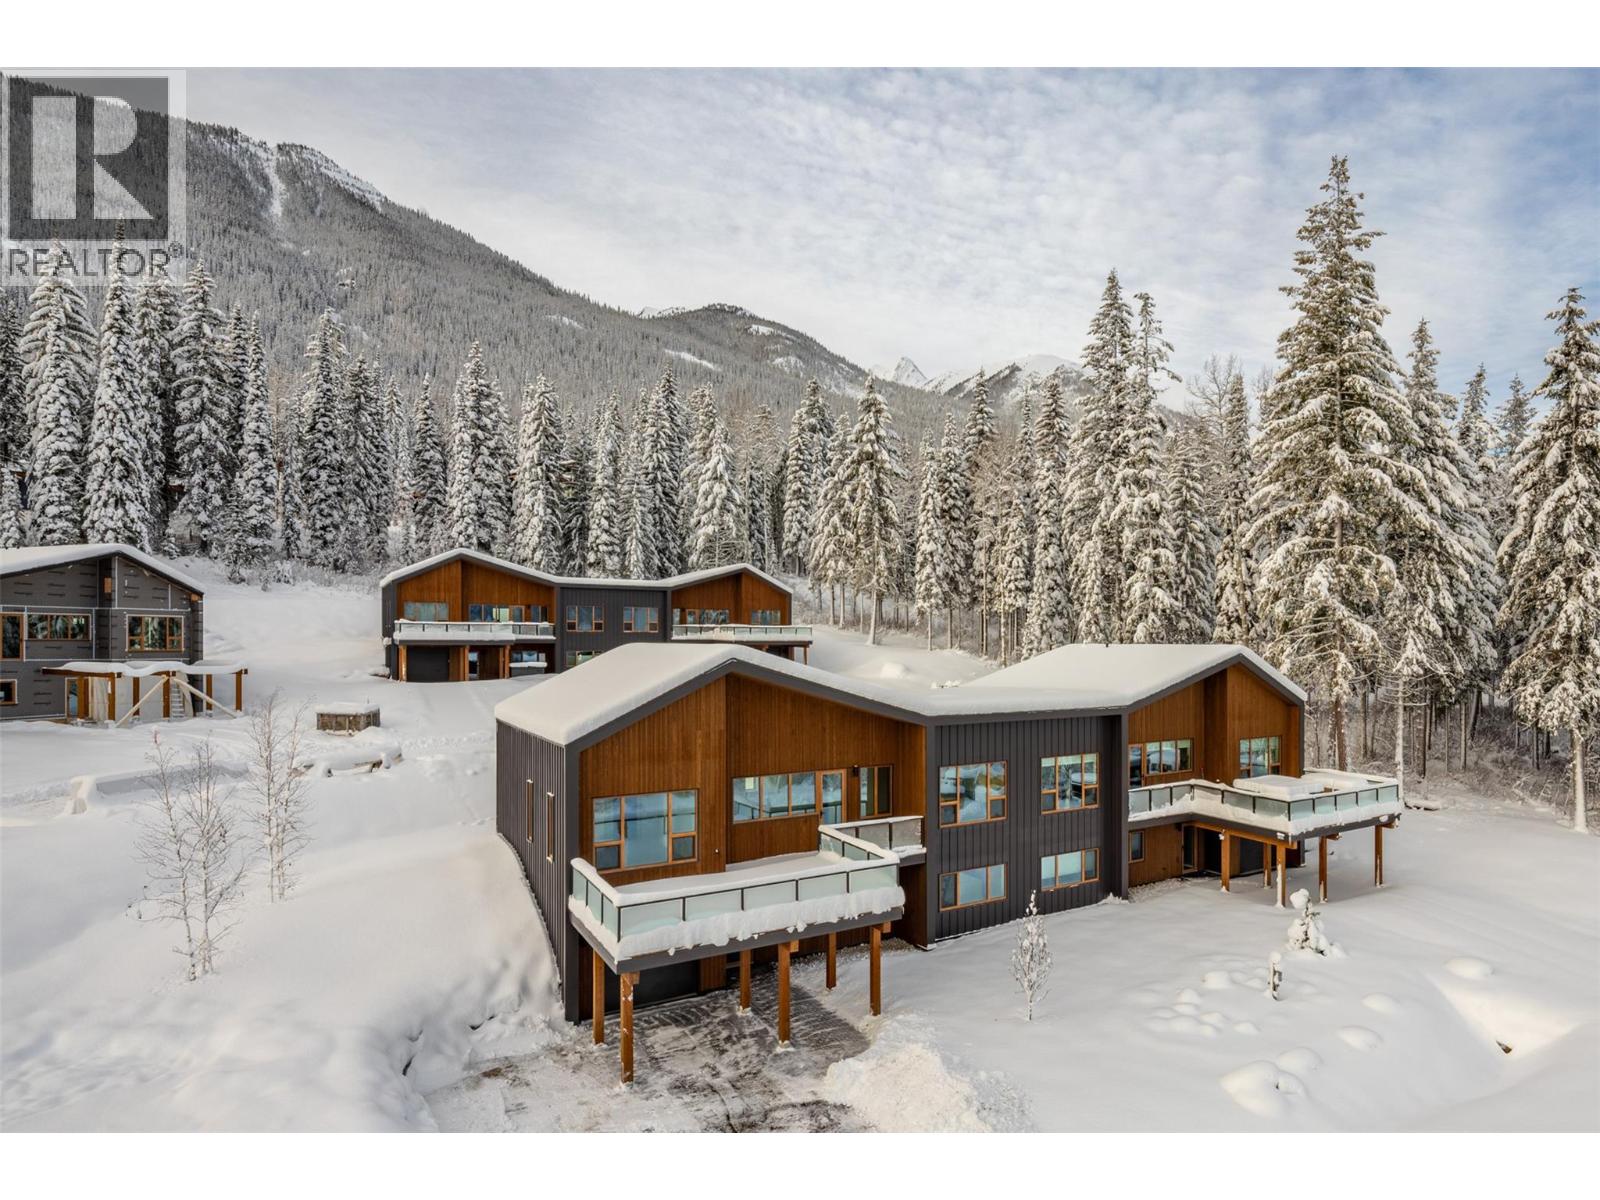
$1,450,000
Maintenance, Reserve Fund Contributions, Property Management, Other, See Remarks, Waste Removal
$130 Monthly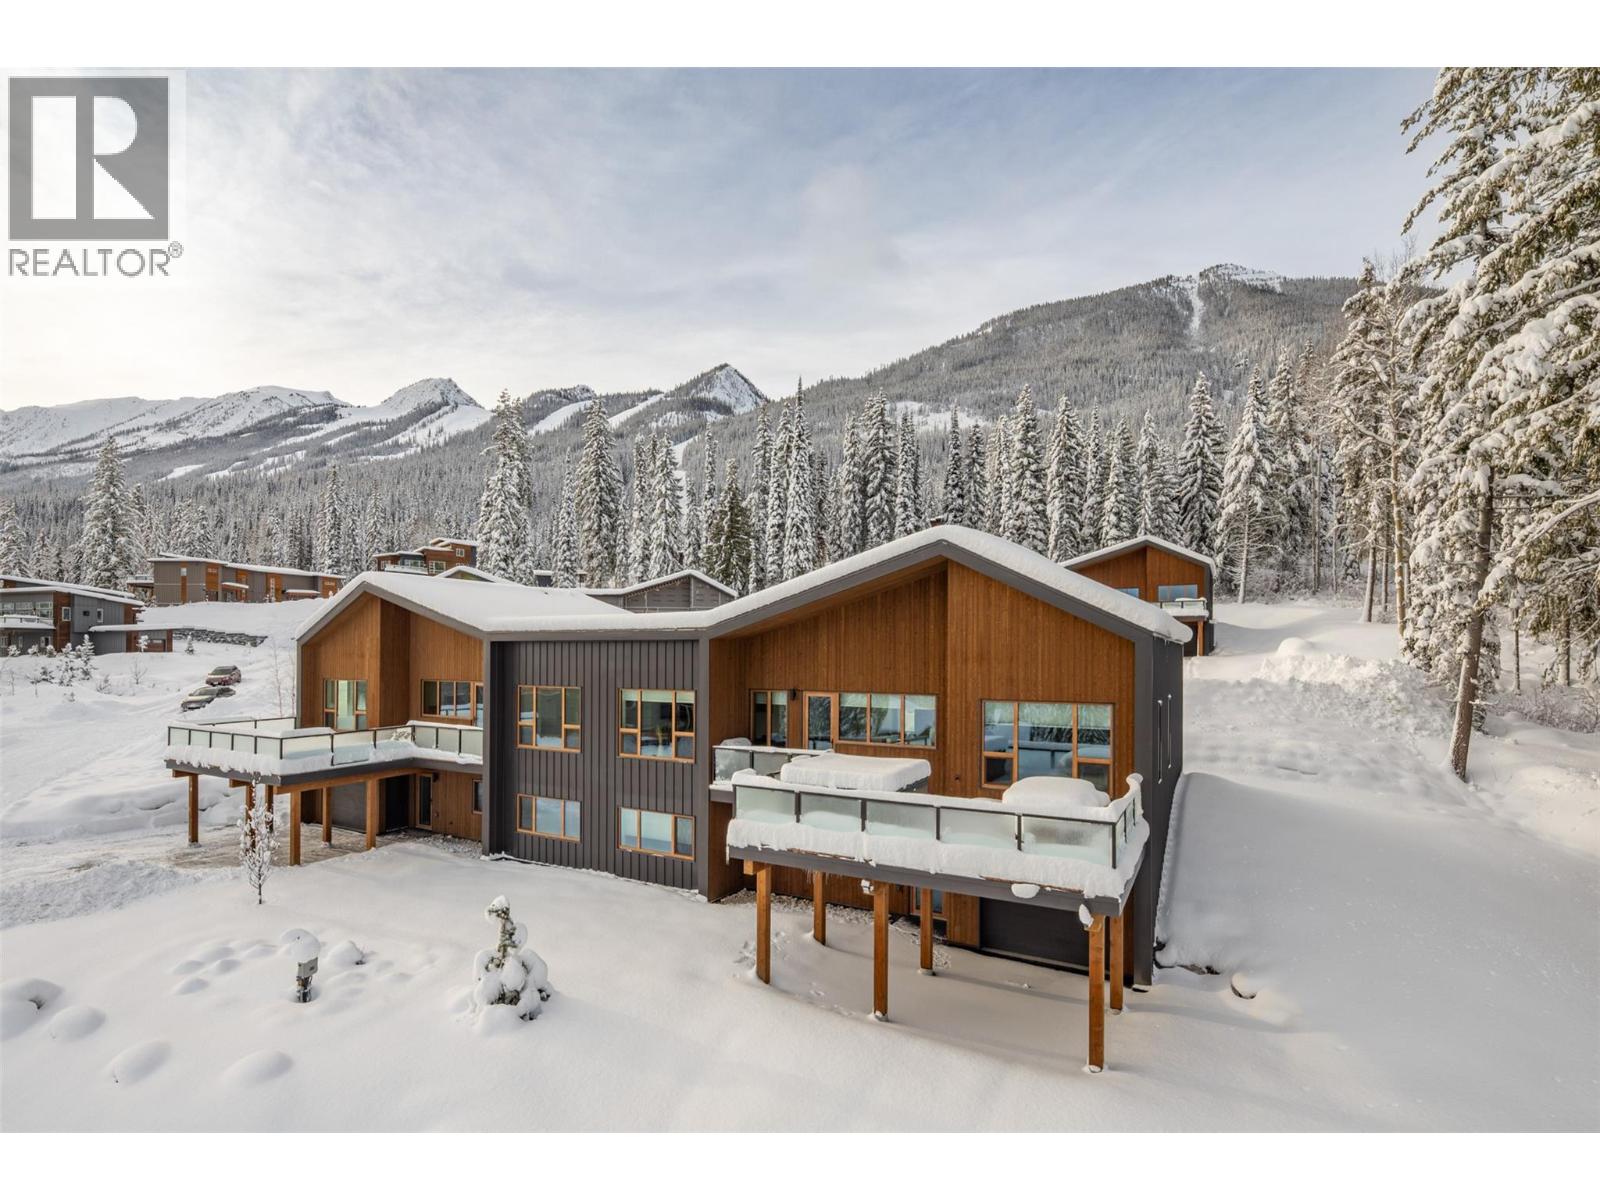
$1,450,000
Maintenance, Reserve Fund Contributions, Property Management, Other, See Remarks, Waste Removal
$130 Monthly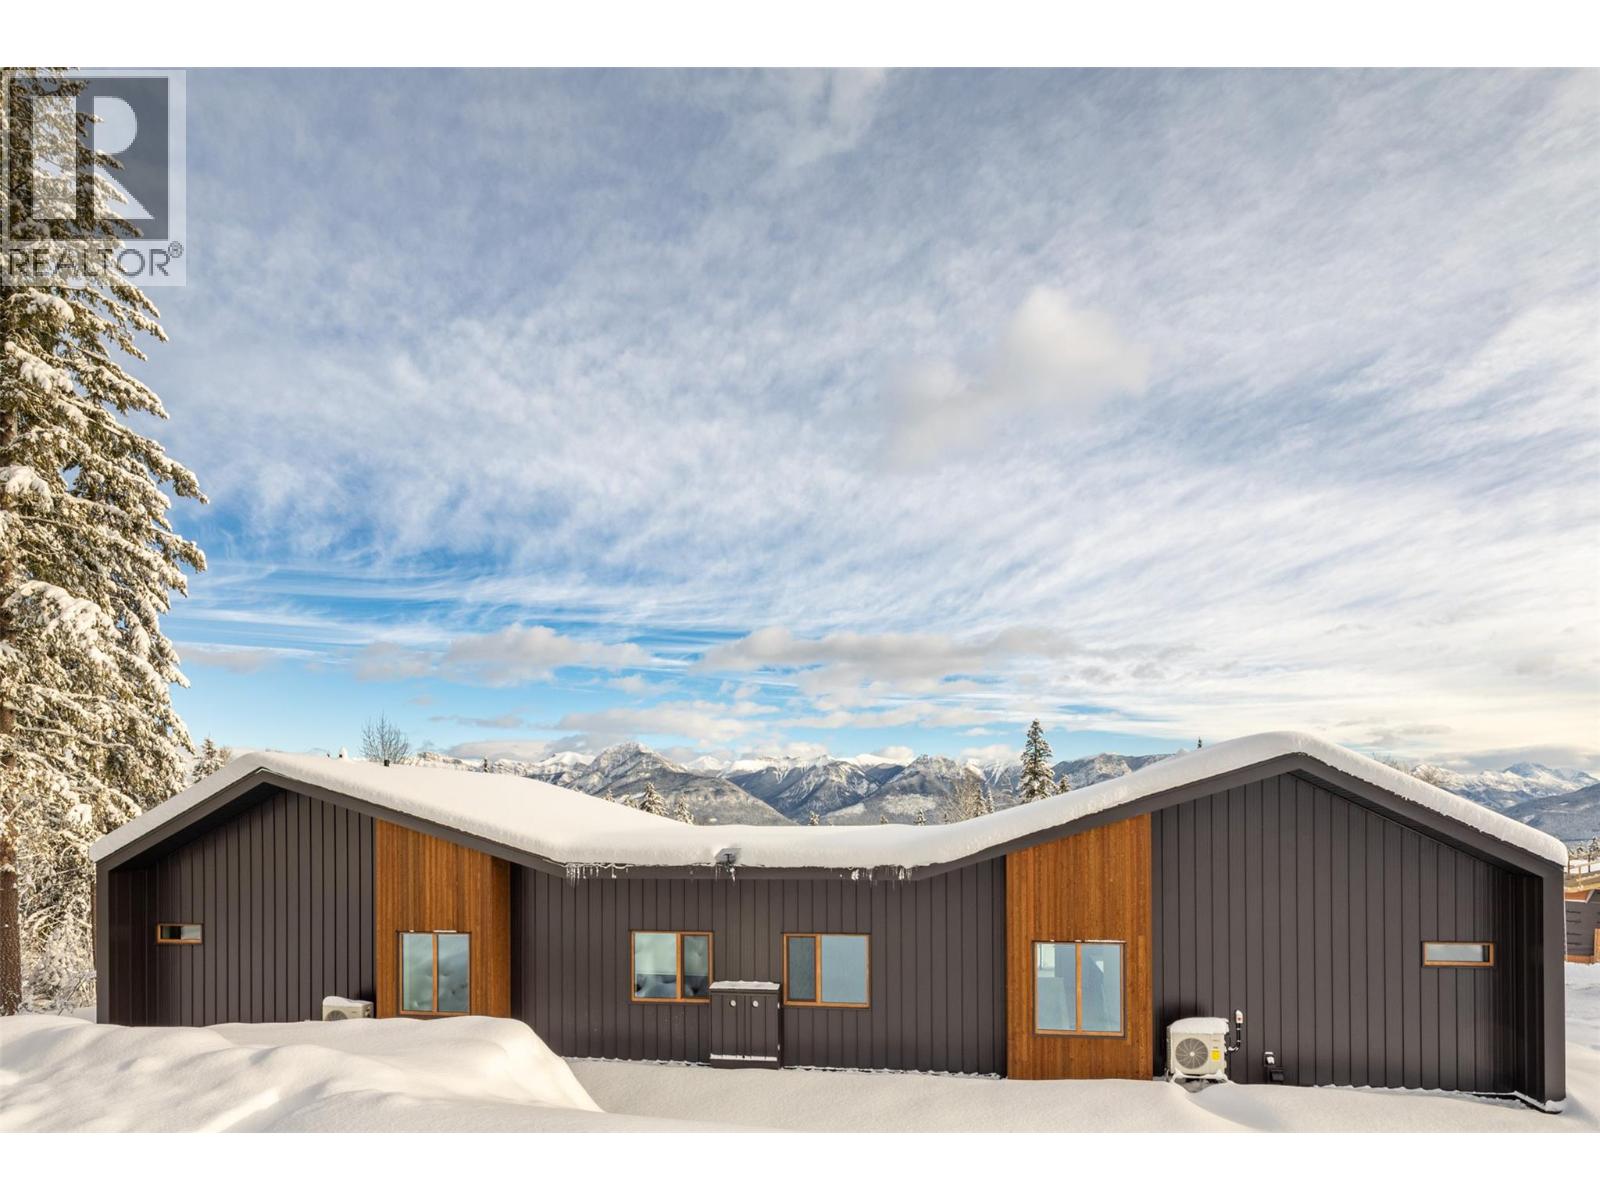
$1,450,000
Maintenance, Reserve Fund Contributions, Property Management, Other, See Remarks, Waste Removal
$130 Monthly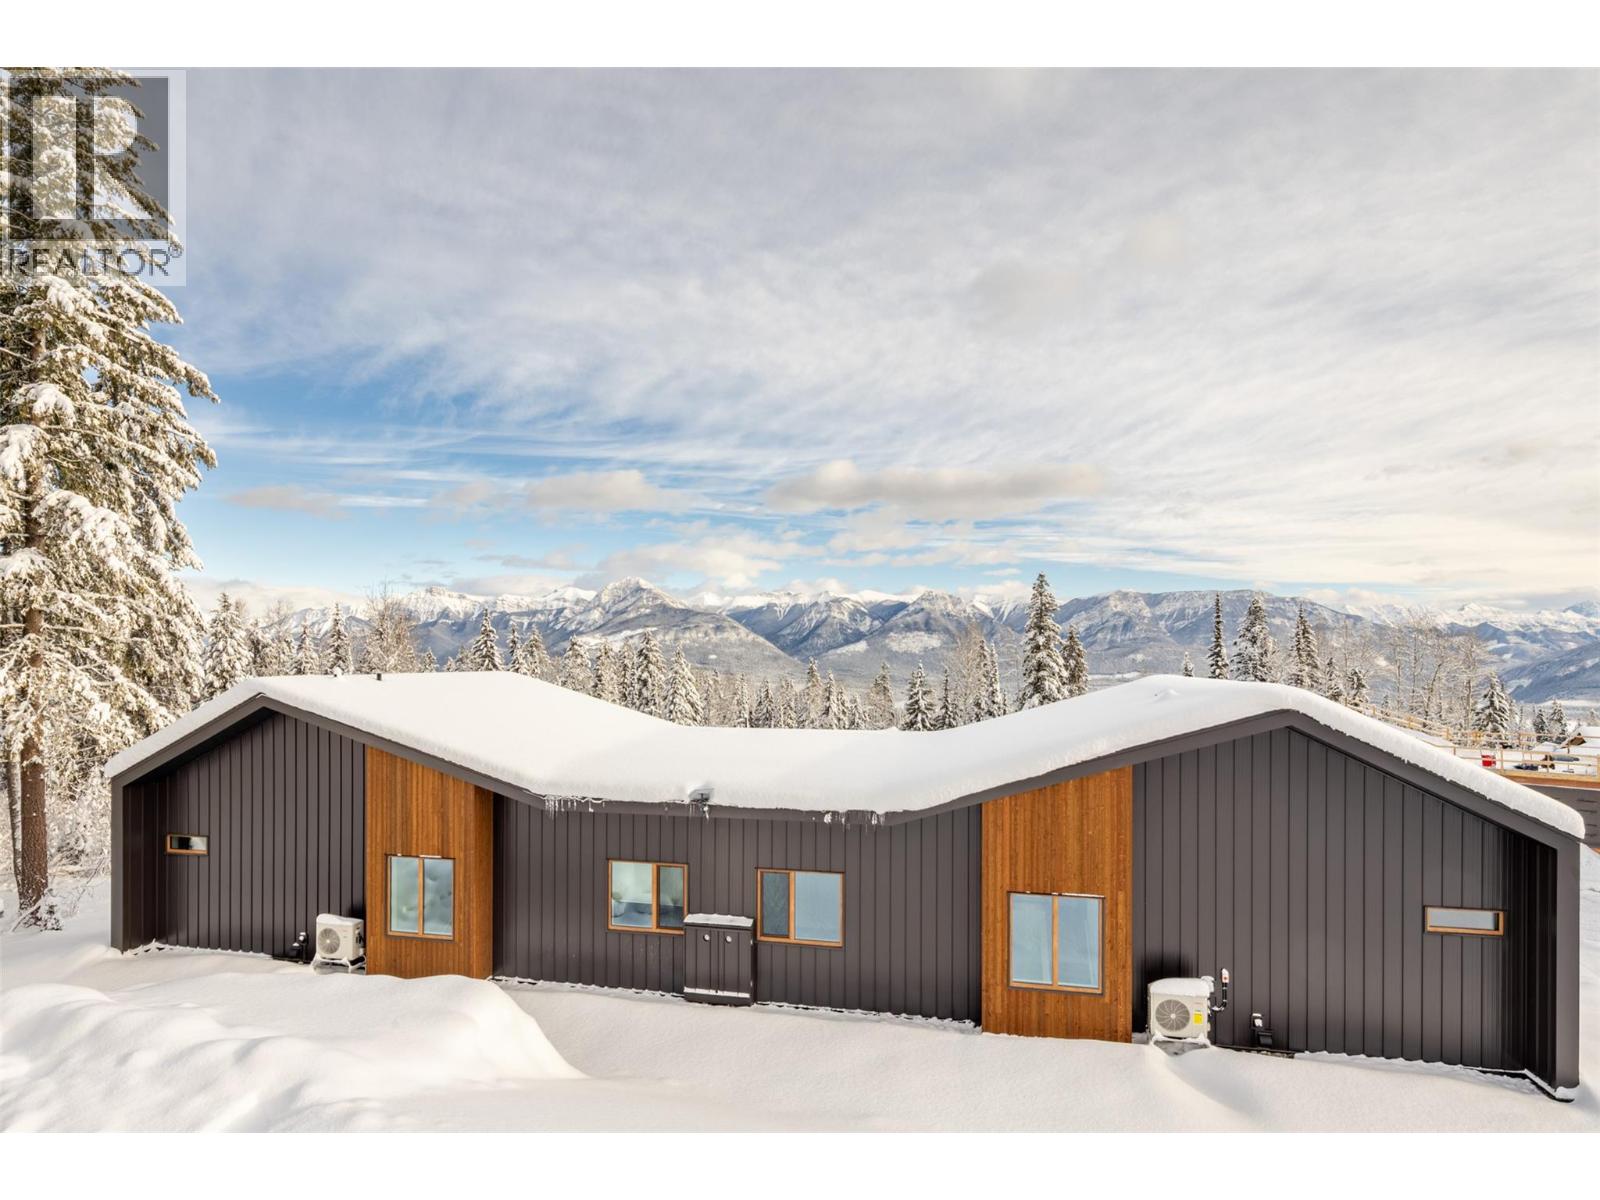
$1,450,000
Maintenance, Reserve Fund Contributions, Property Management, Other, See Remarks, Waste Removal
$130 Monthly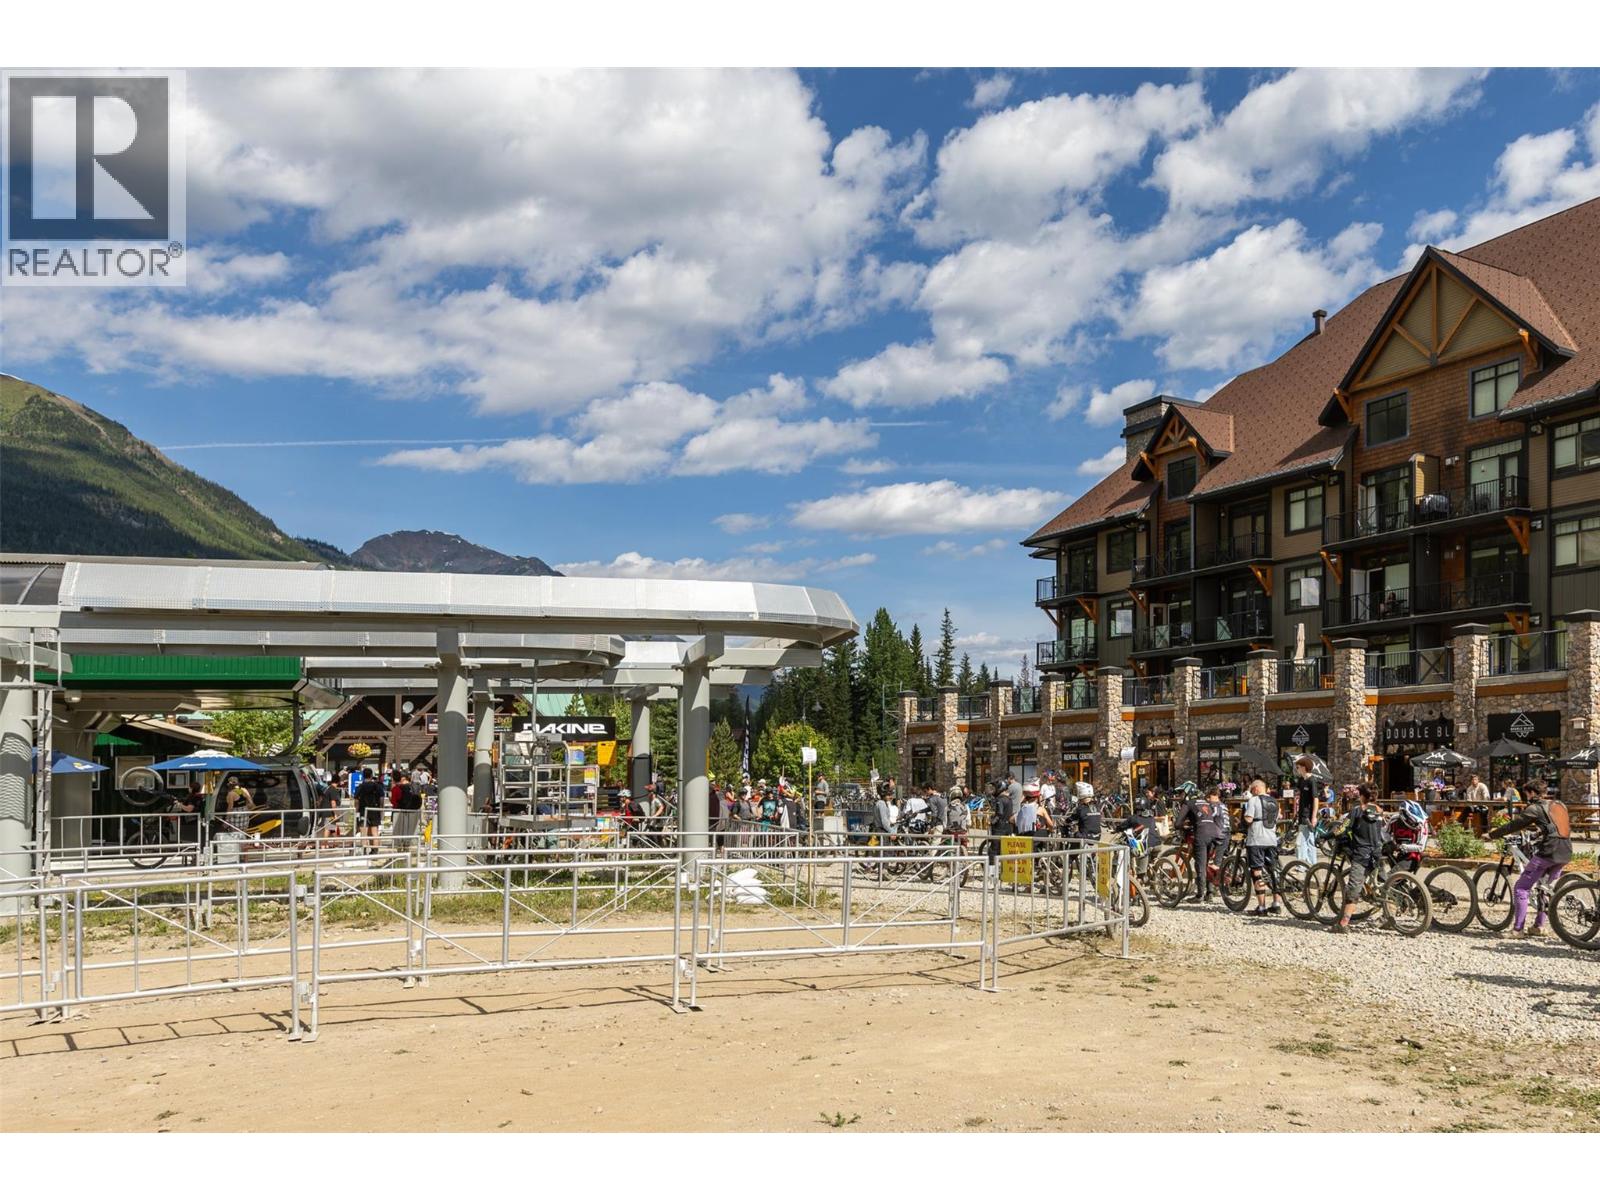
$1,450,000
Maintenance, Reserve Fund Contributions, Property Management, Other, See Remarks, Waste Removal
$130 Monthly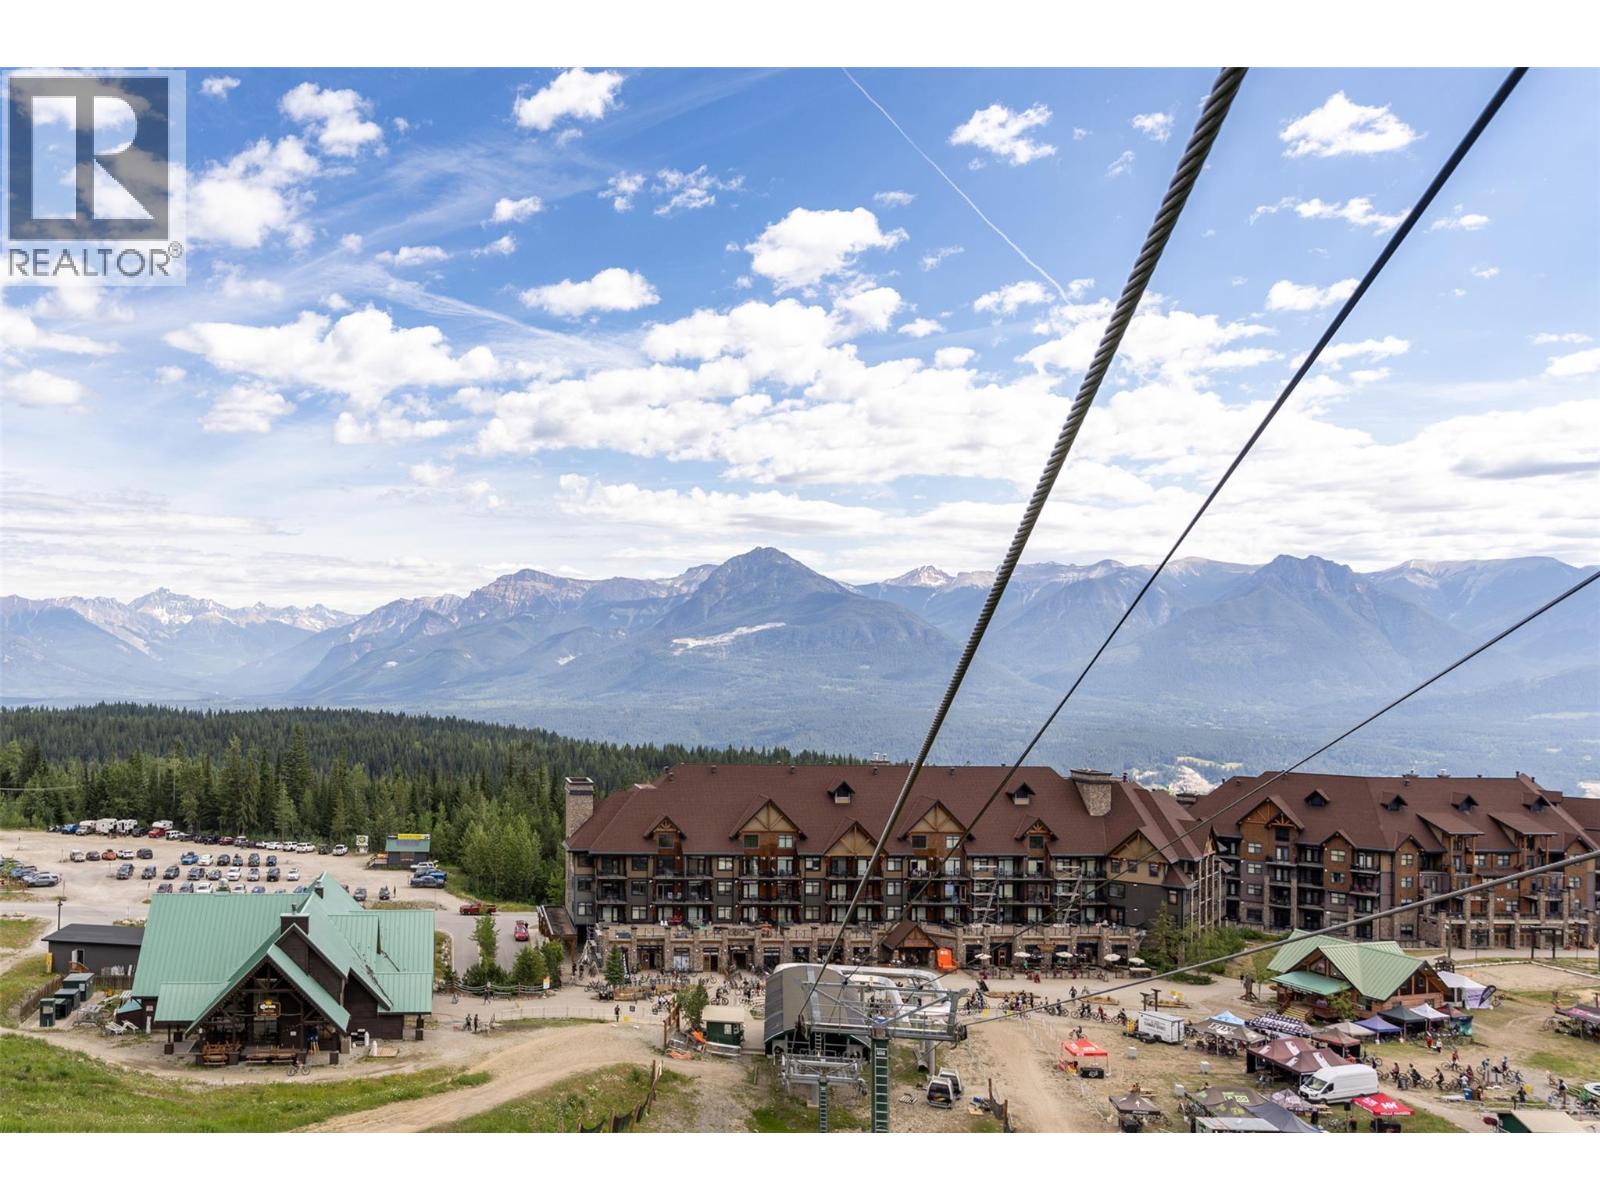
$1,450,000
Maintenance, Reserve Fund Contributions, Property Management, Other, See Remarks, Waste Removal
$130 Monthly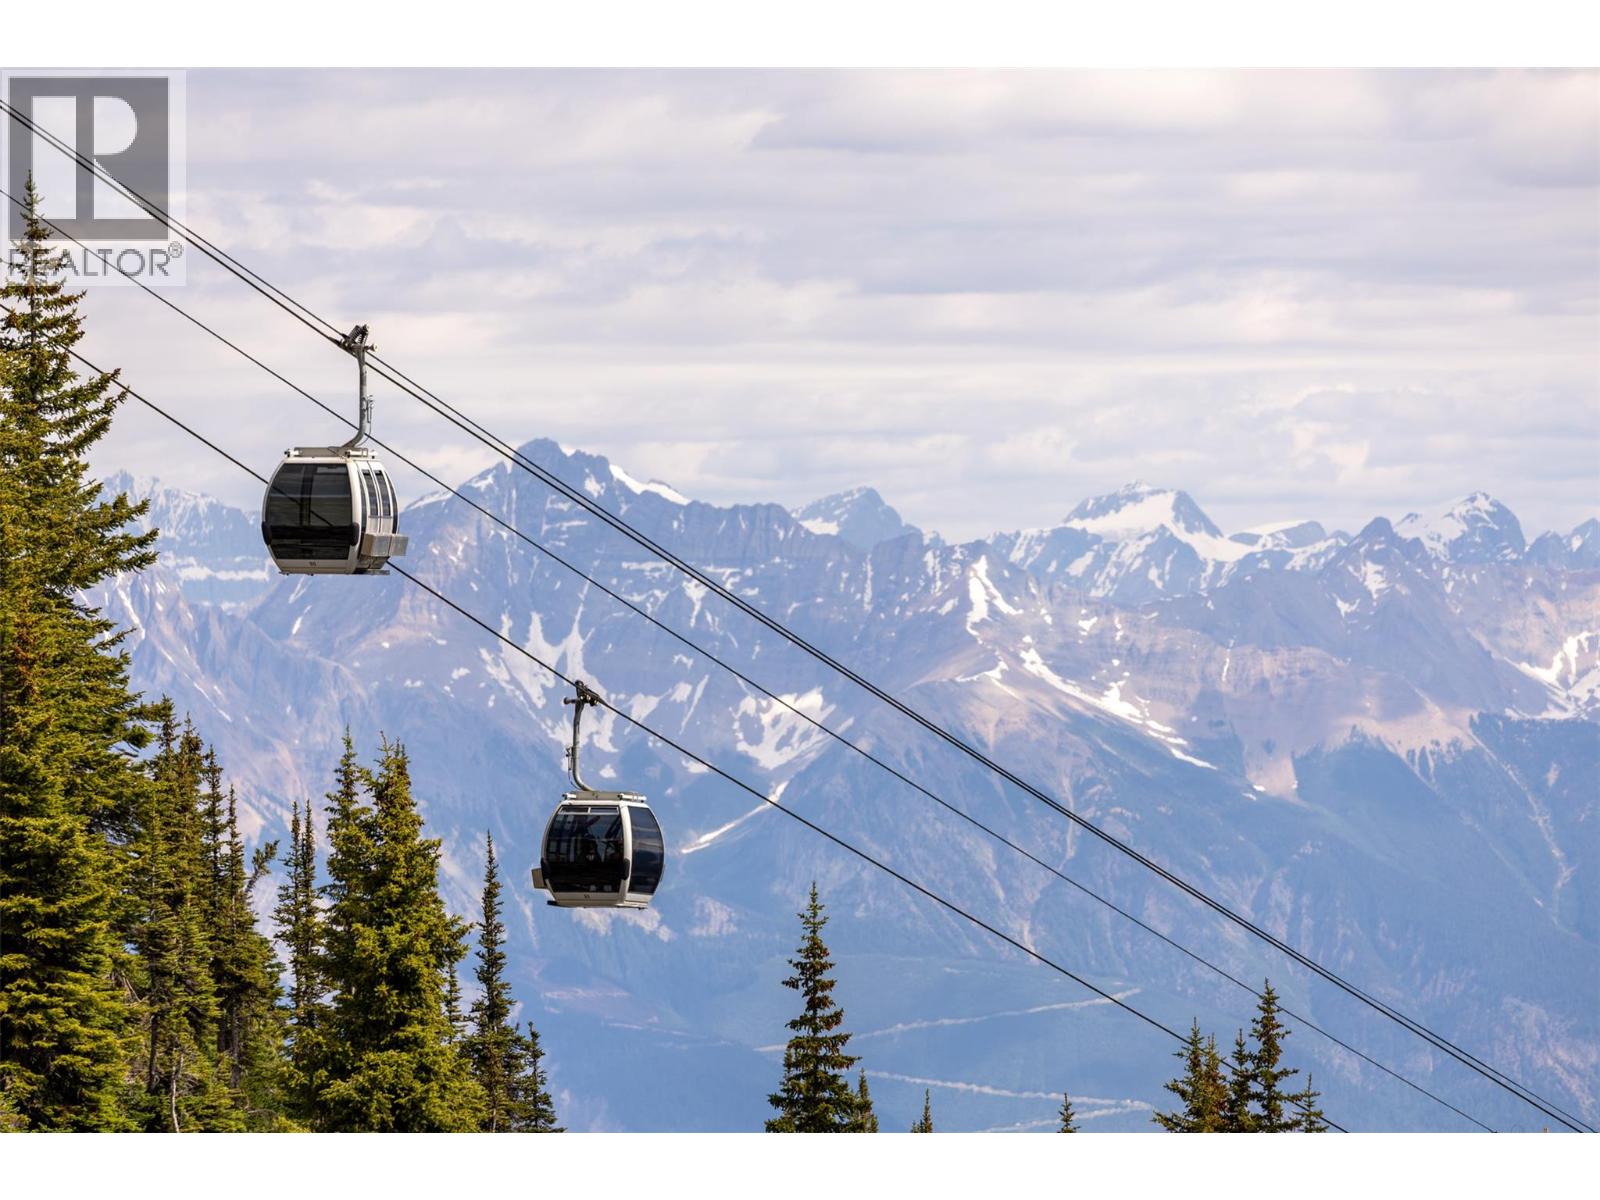
$1,450,000
Maintenance, Reserve Fund Contributions, Property Management, Other, See Remarks, Waste Removal
$130 Monthly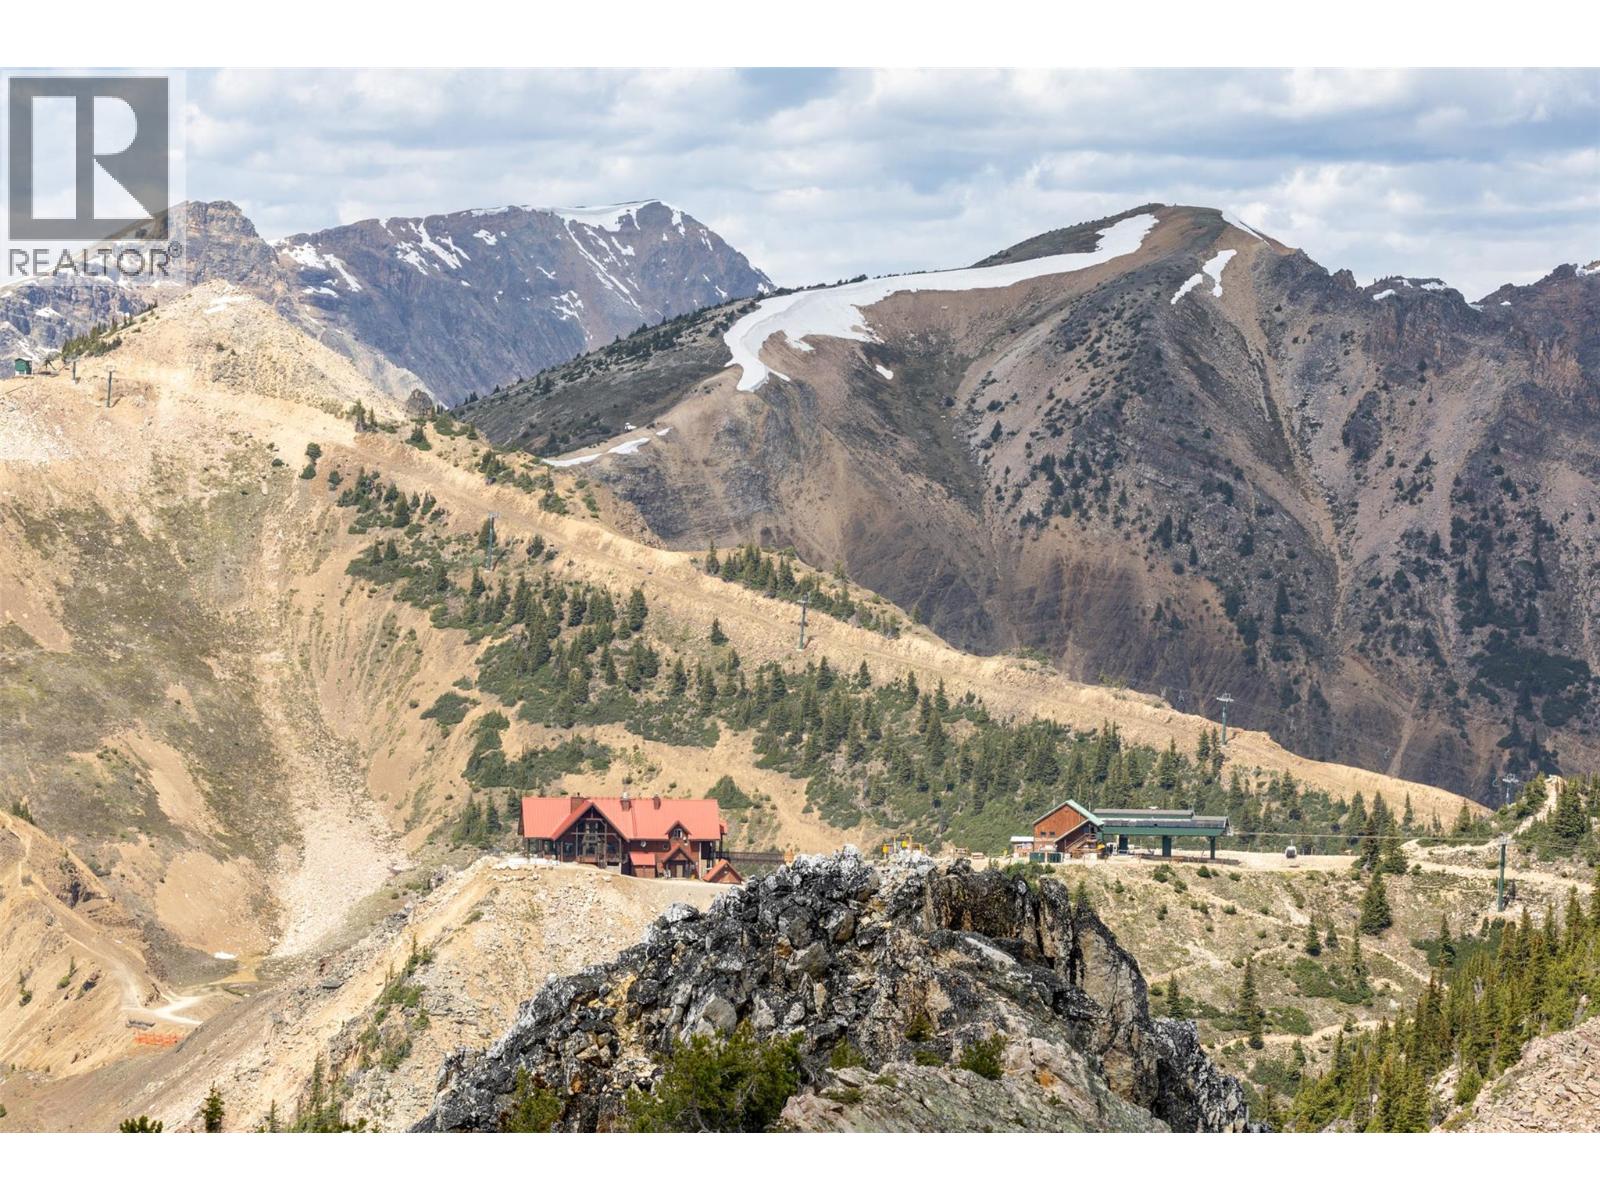
$1,450,000
Maintenance, Reserve Fund Contributions, Property Management, Other, See Remarks, Waste Removal
$130 Monthly
$1,450,000
Maintenance, Reserve Fund Contributions, Property Management, Other, See Remarks, Waste Removal
$130 Monthly
$1,450,000
Maintenance, Reserve Fund Contributions, Property Management, Other, See Remarks, Waste Removal
$130 Monthly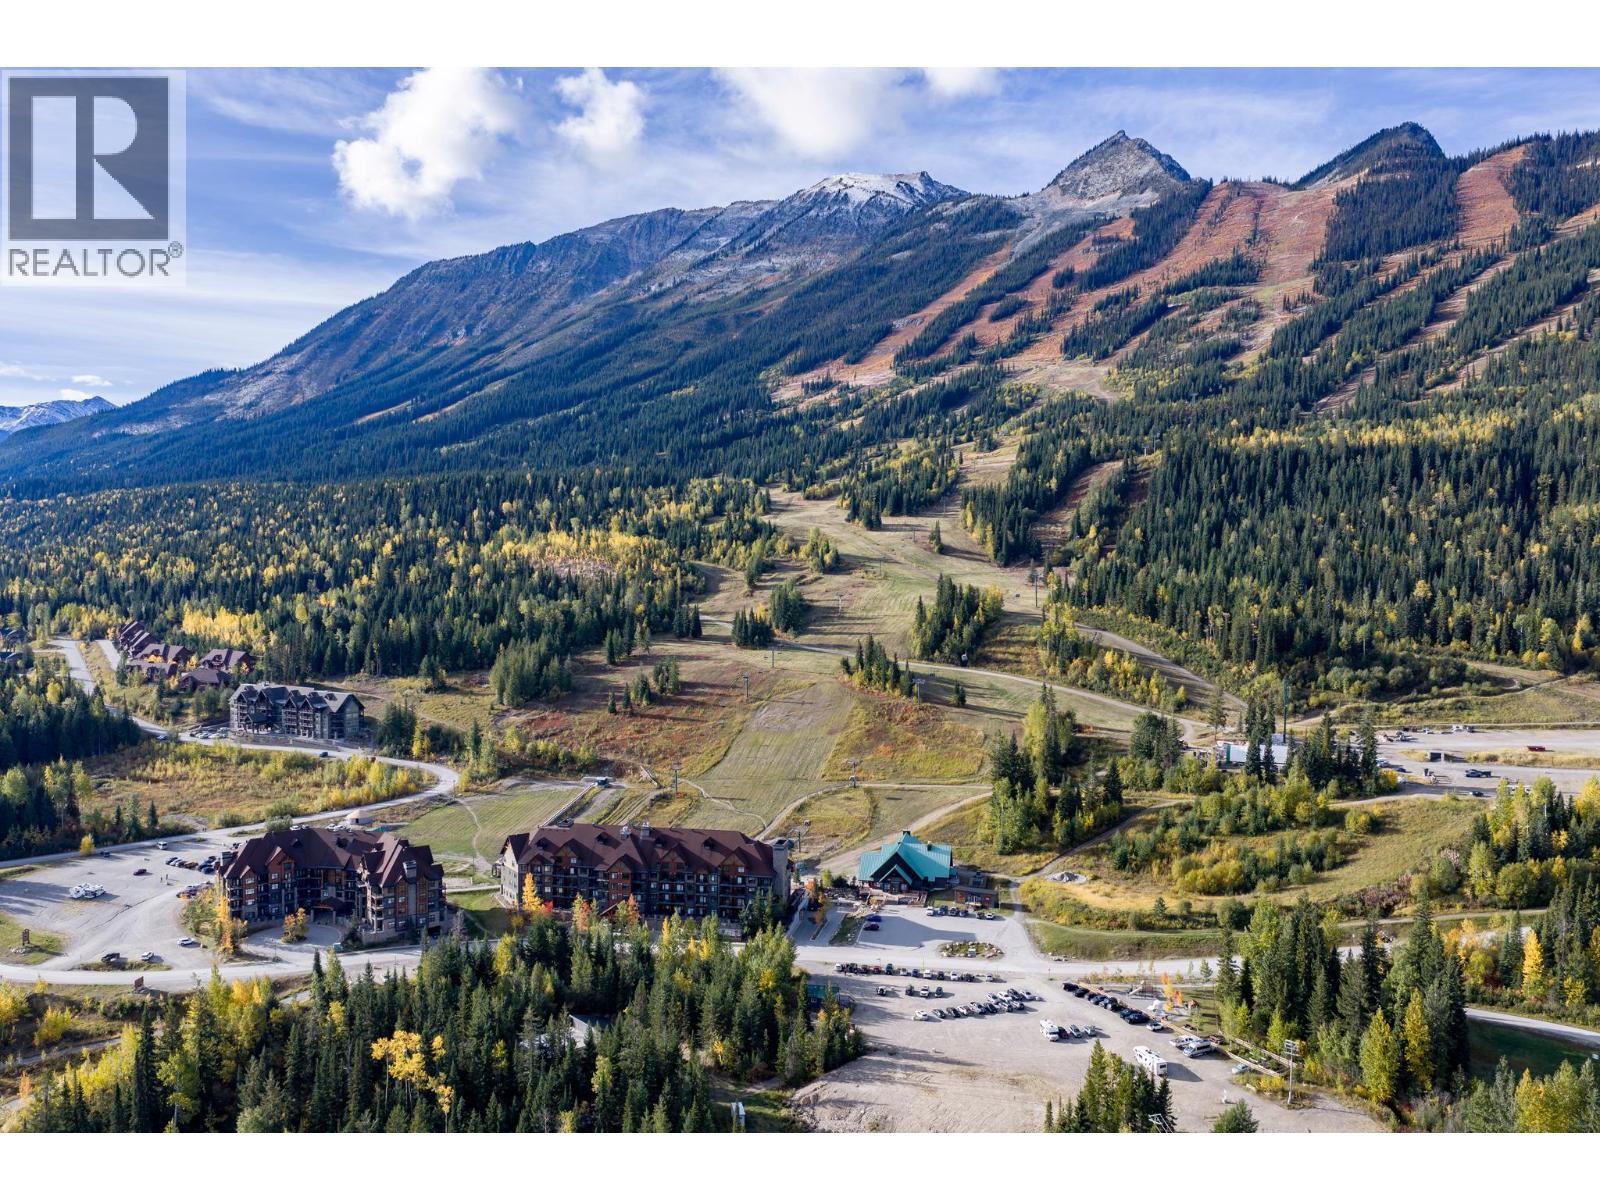
$1,450,000
Maintenance, Reserve Fund Contributions, Property Management, Other, See Remarks, Waste Removal
$130 Monthly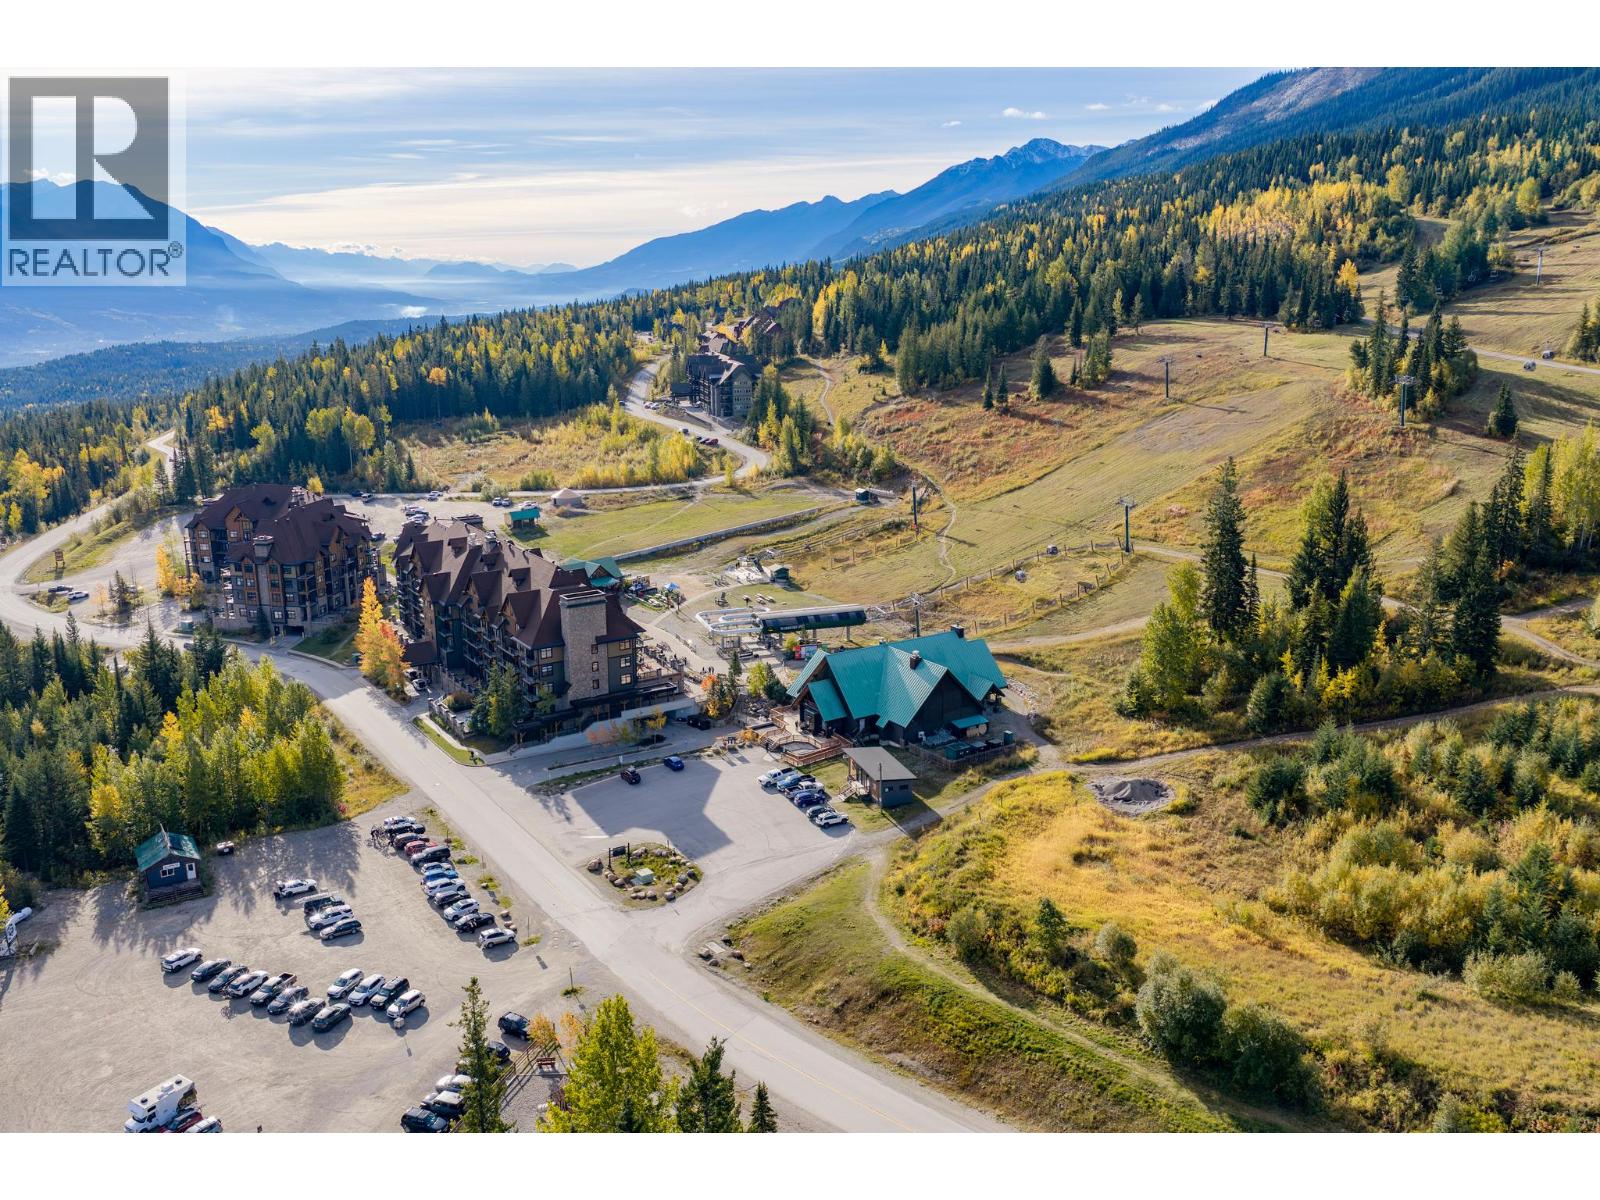
$1,450,000
Maintenance, Reserve Fund Contributions, Property Management, Other, See Remarks, Waste Removal
$130 Monthly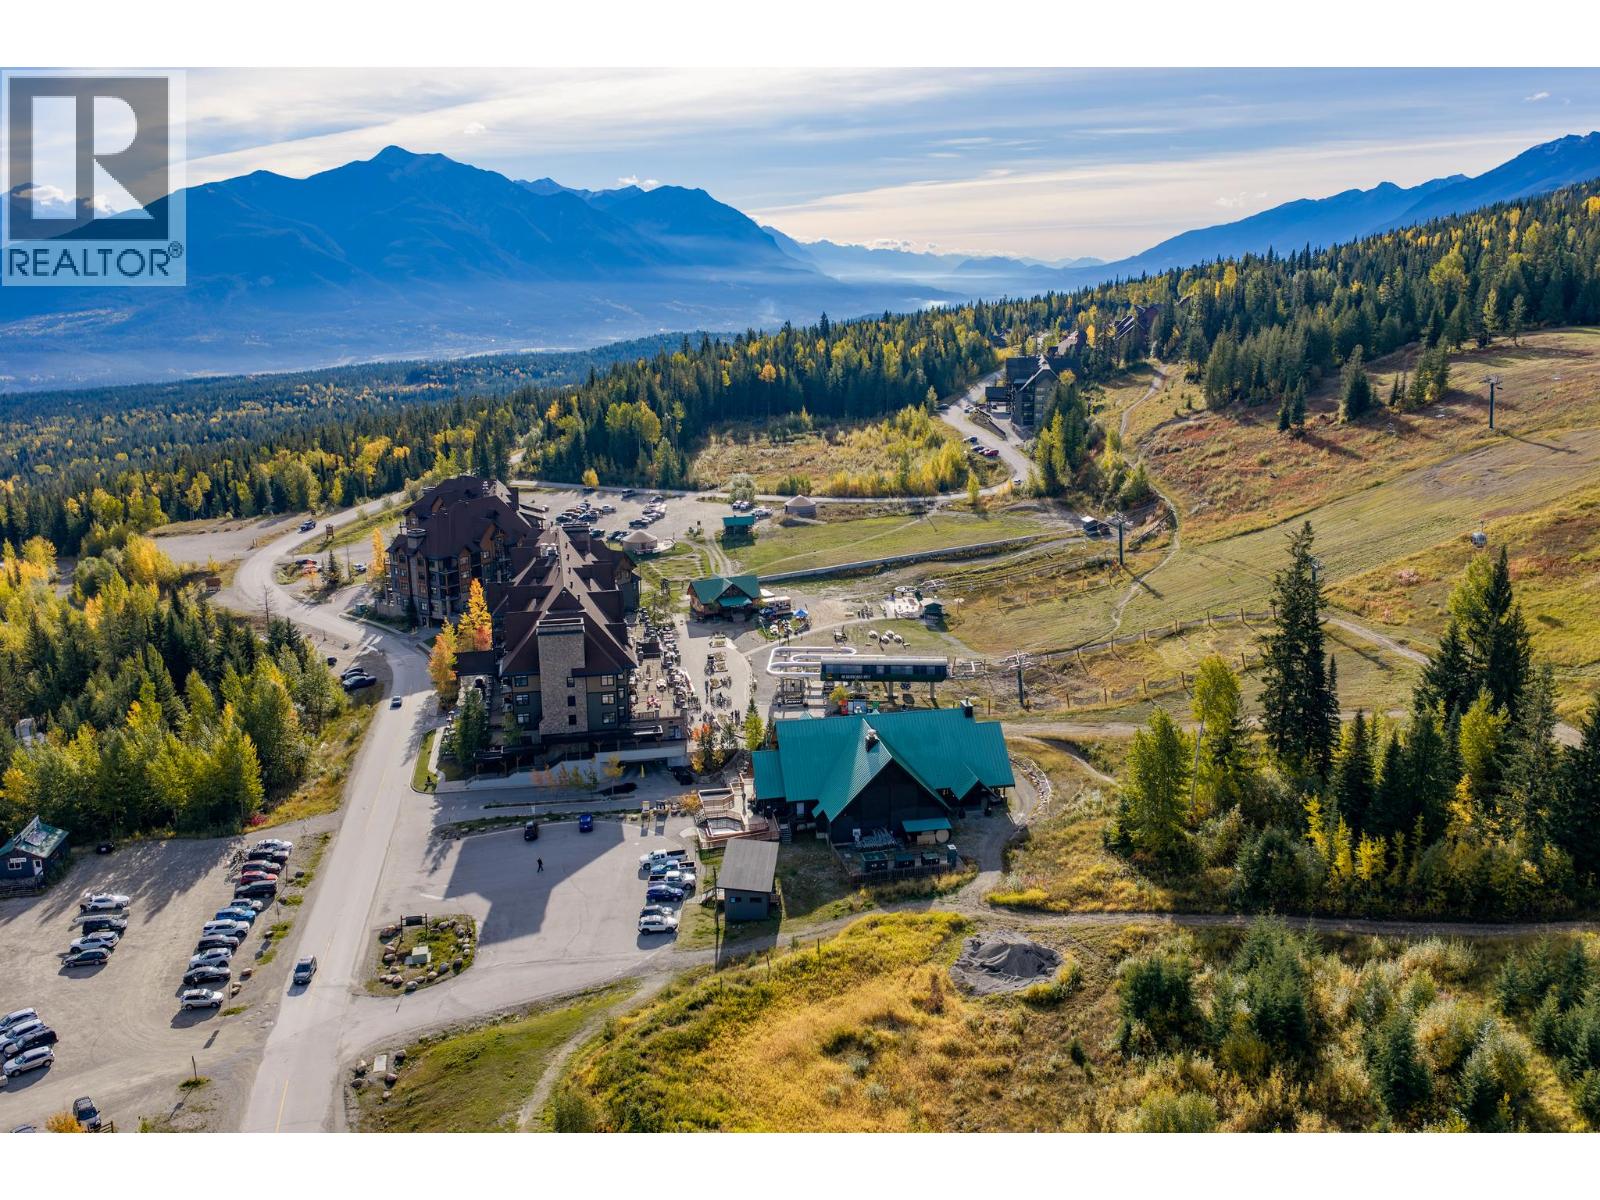
$1,450,000
Maintenance, Reserve Fund Contributions, Property Management, Other, See Remarks, Waste Removal
$130 Monthly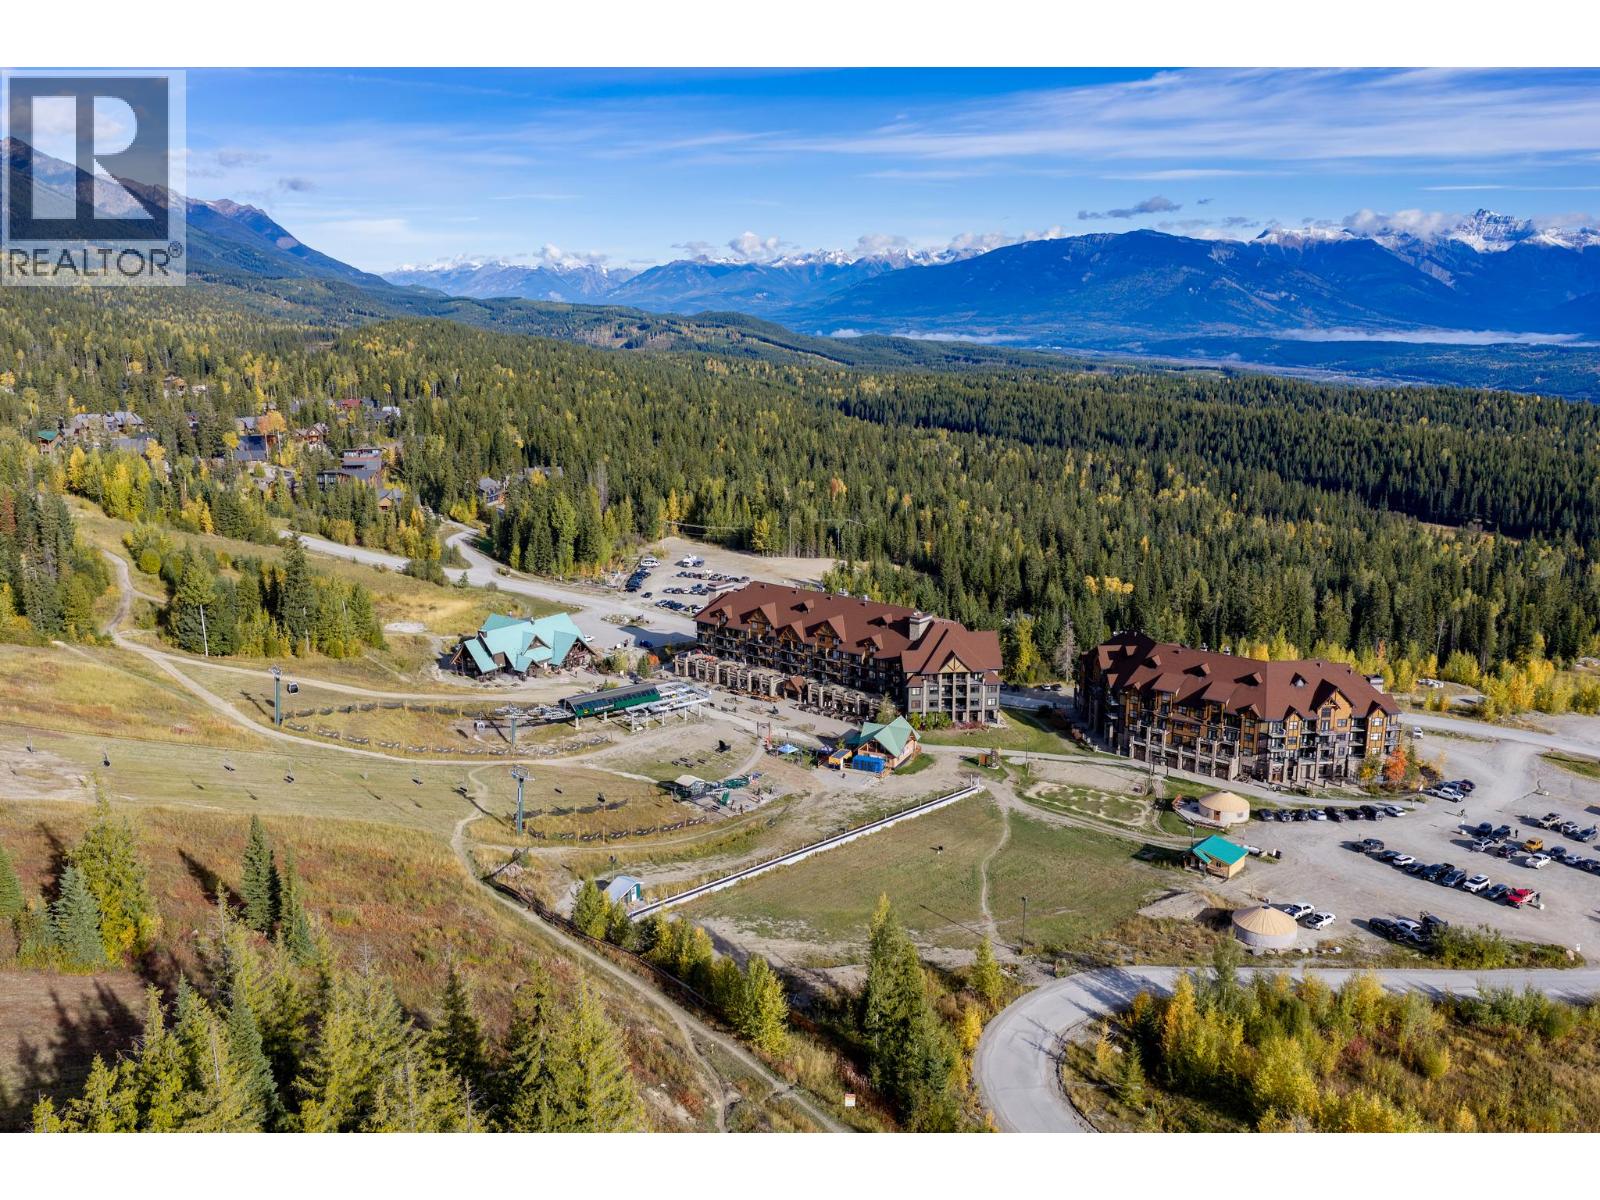
$1,450,000
Maintenance, Reserve Fund Contributions, Property Management, Other, See Remarks, Waste Removal
$130 Monthly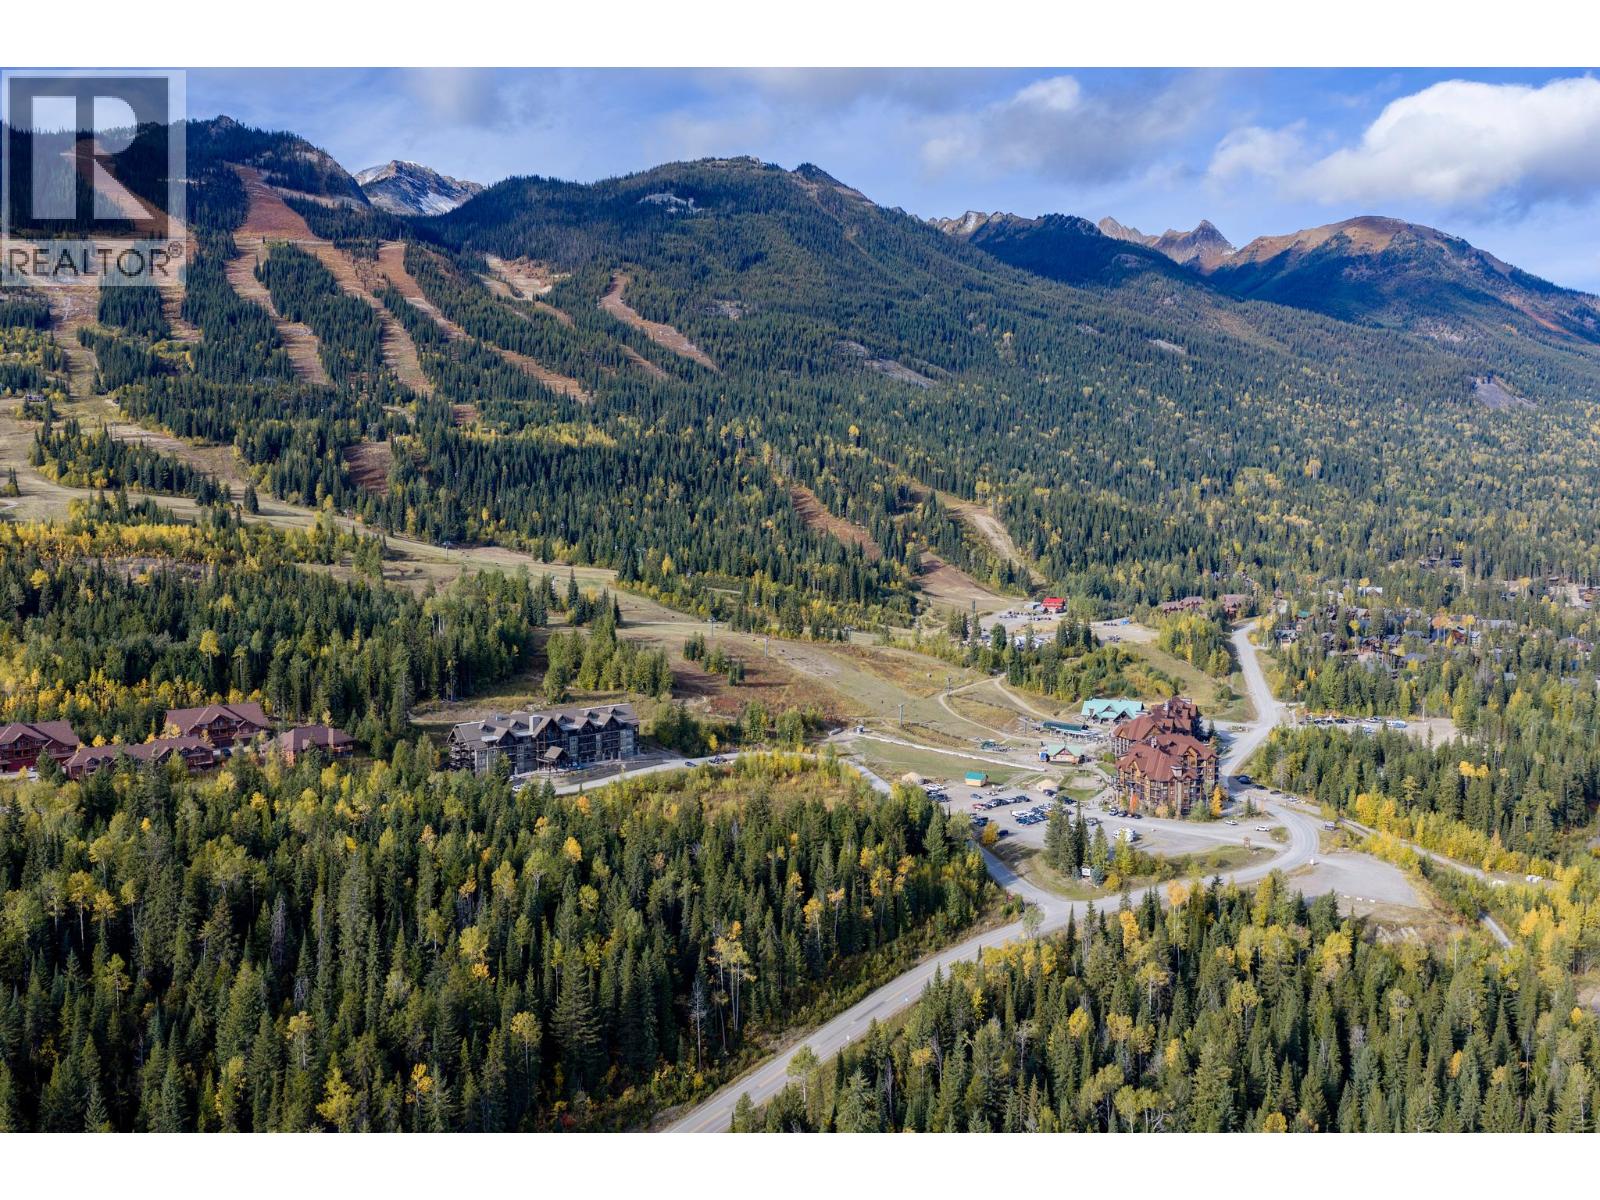
$1,450,000
Maintenance, Reserve Fund Contributions, Property Management, Other, See Remarks, Waste Removal
$130 Monthly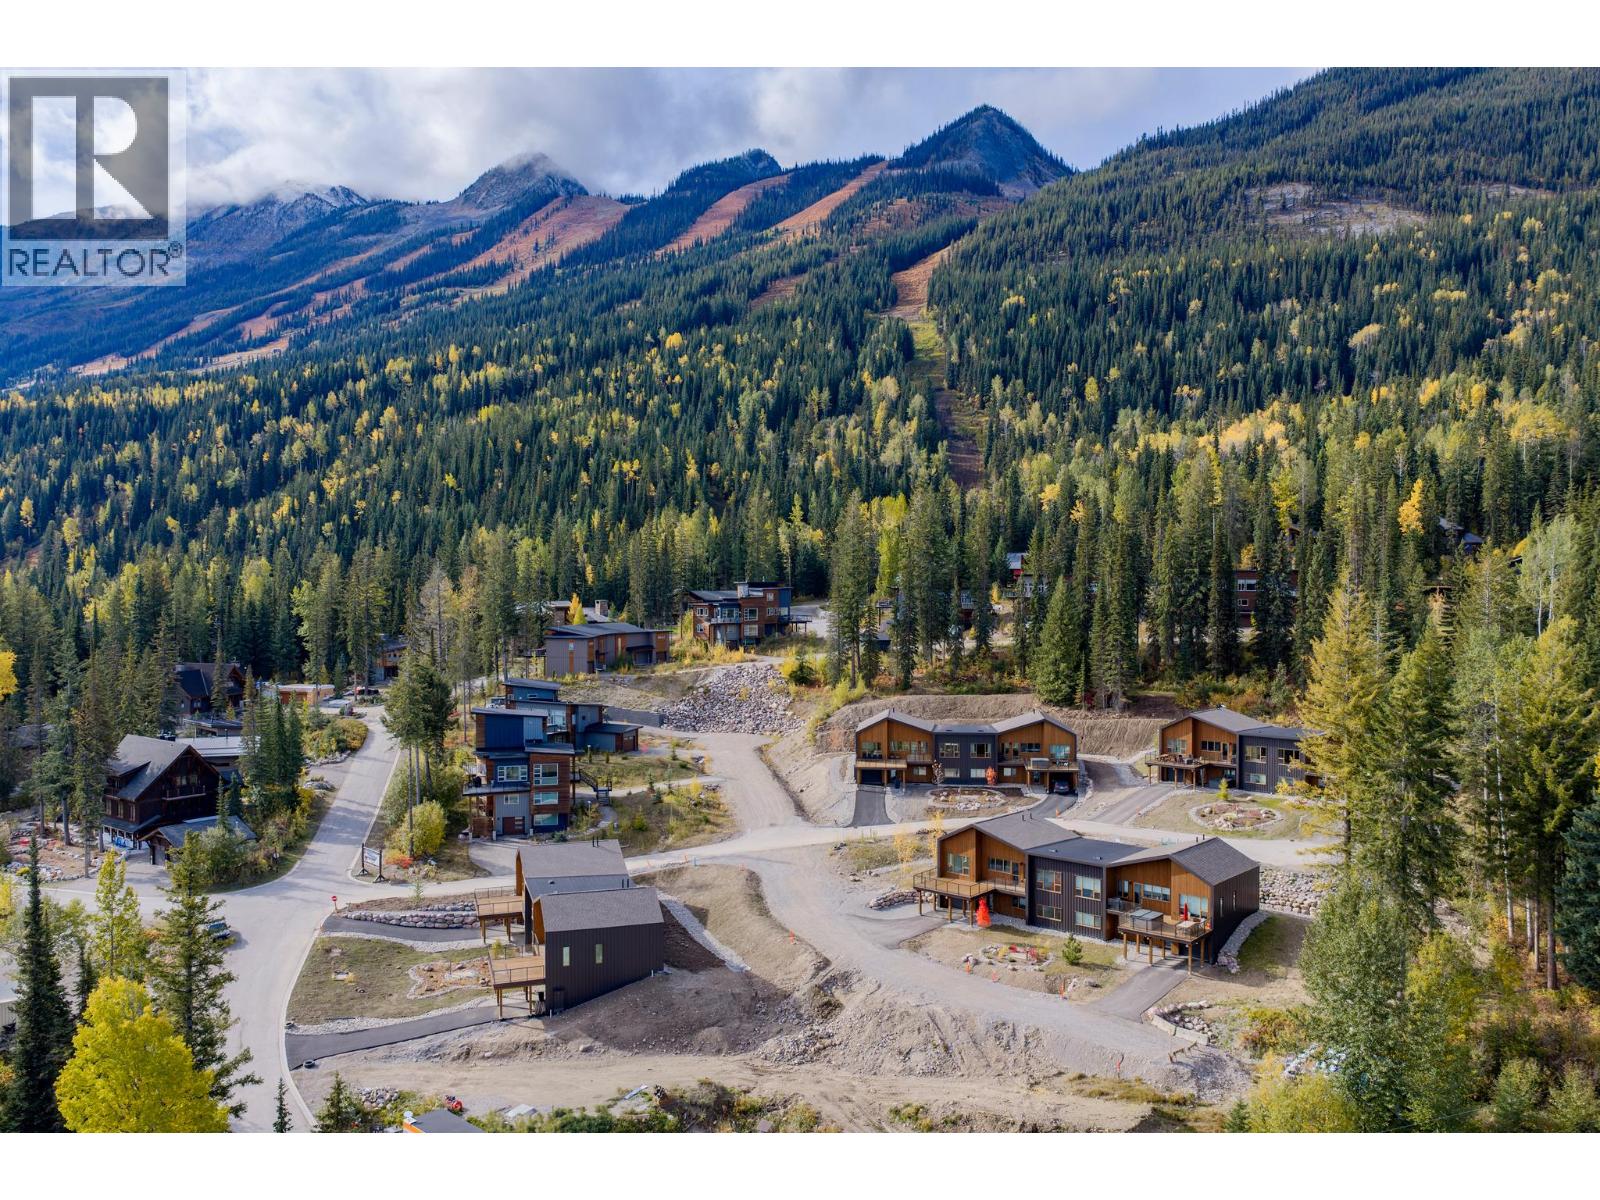
$1,450,000
Maintenance, Reserve Fund Contributions, Property Management, Other, See Remarks, Waste Removal
$130 Monthly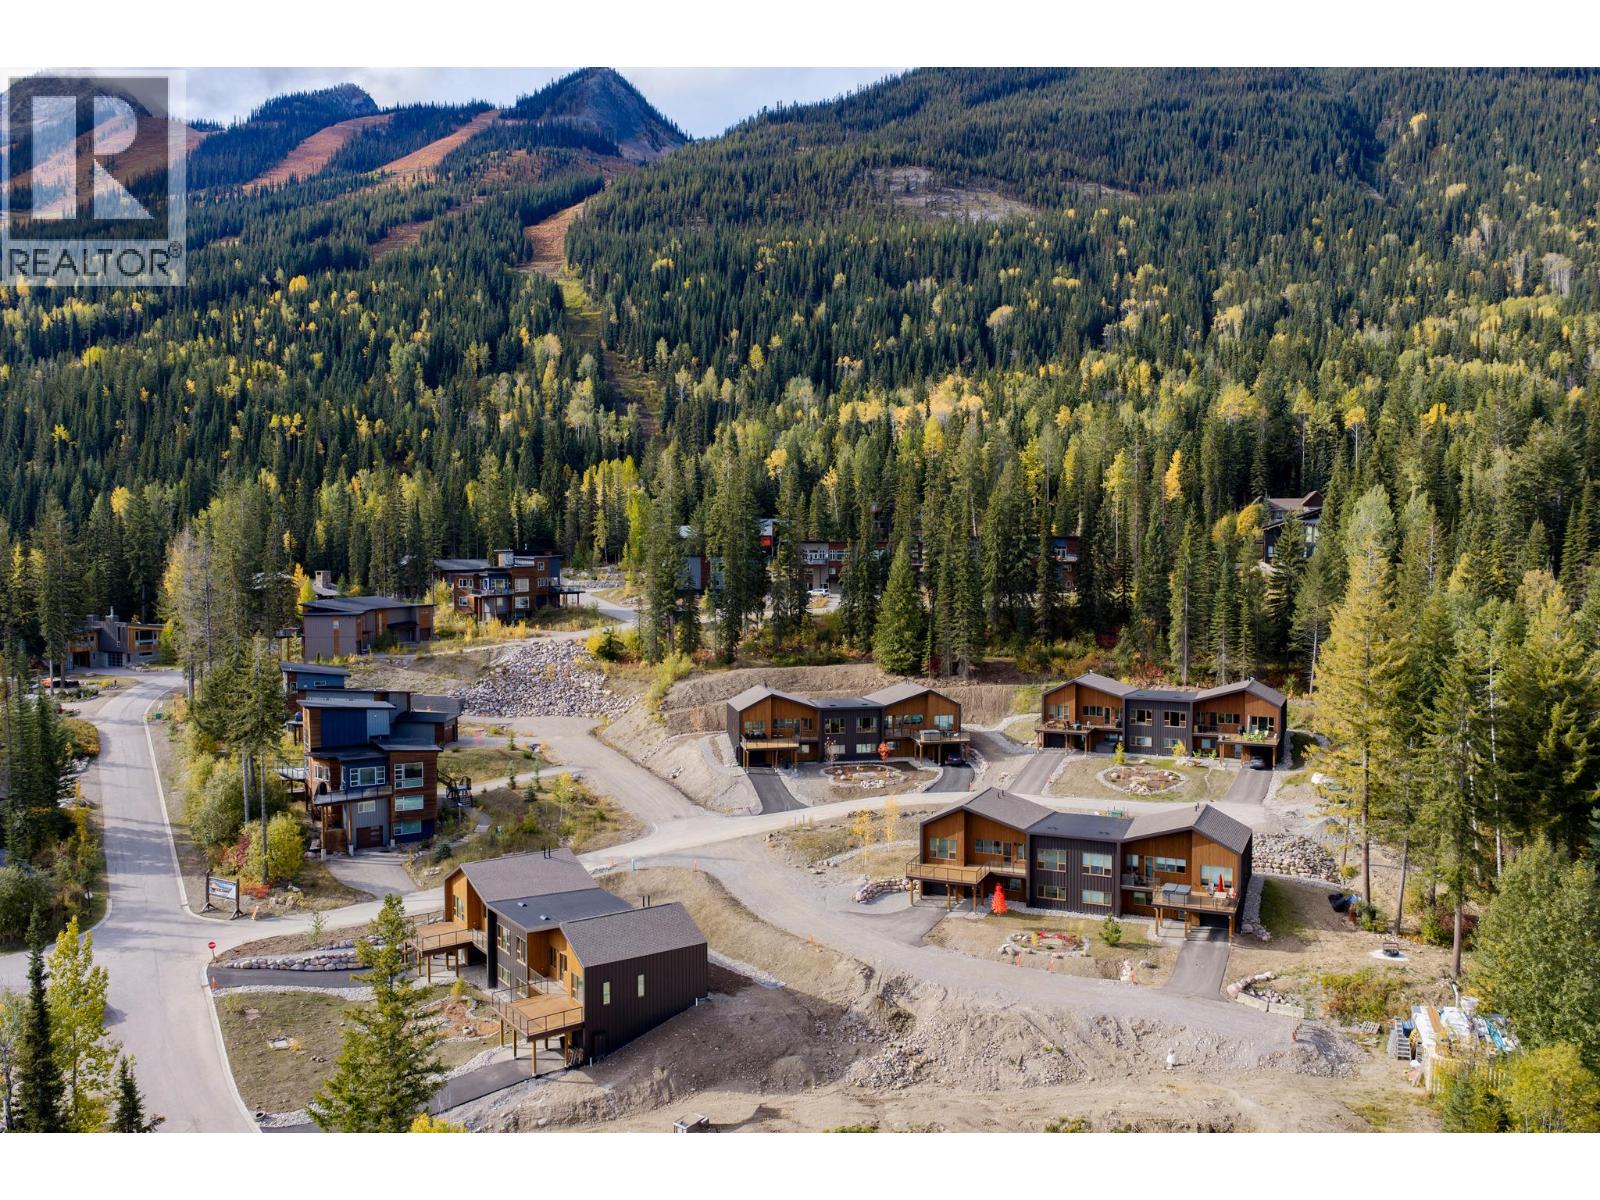
$1,450,000
Maintenance, Reserve Fund Contributions, Property Management, Other, See Remarks, Waste Removal
$130 Monthly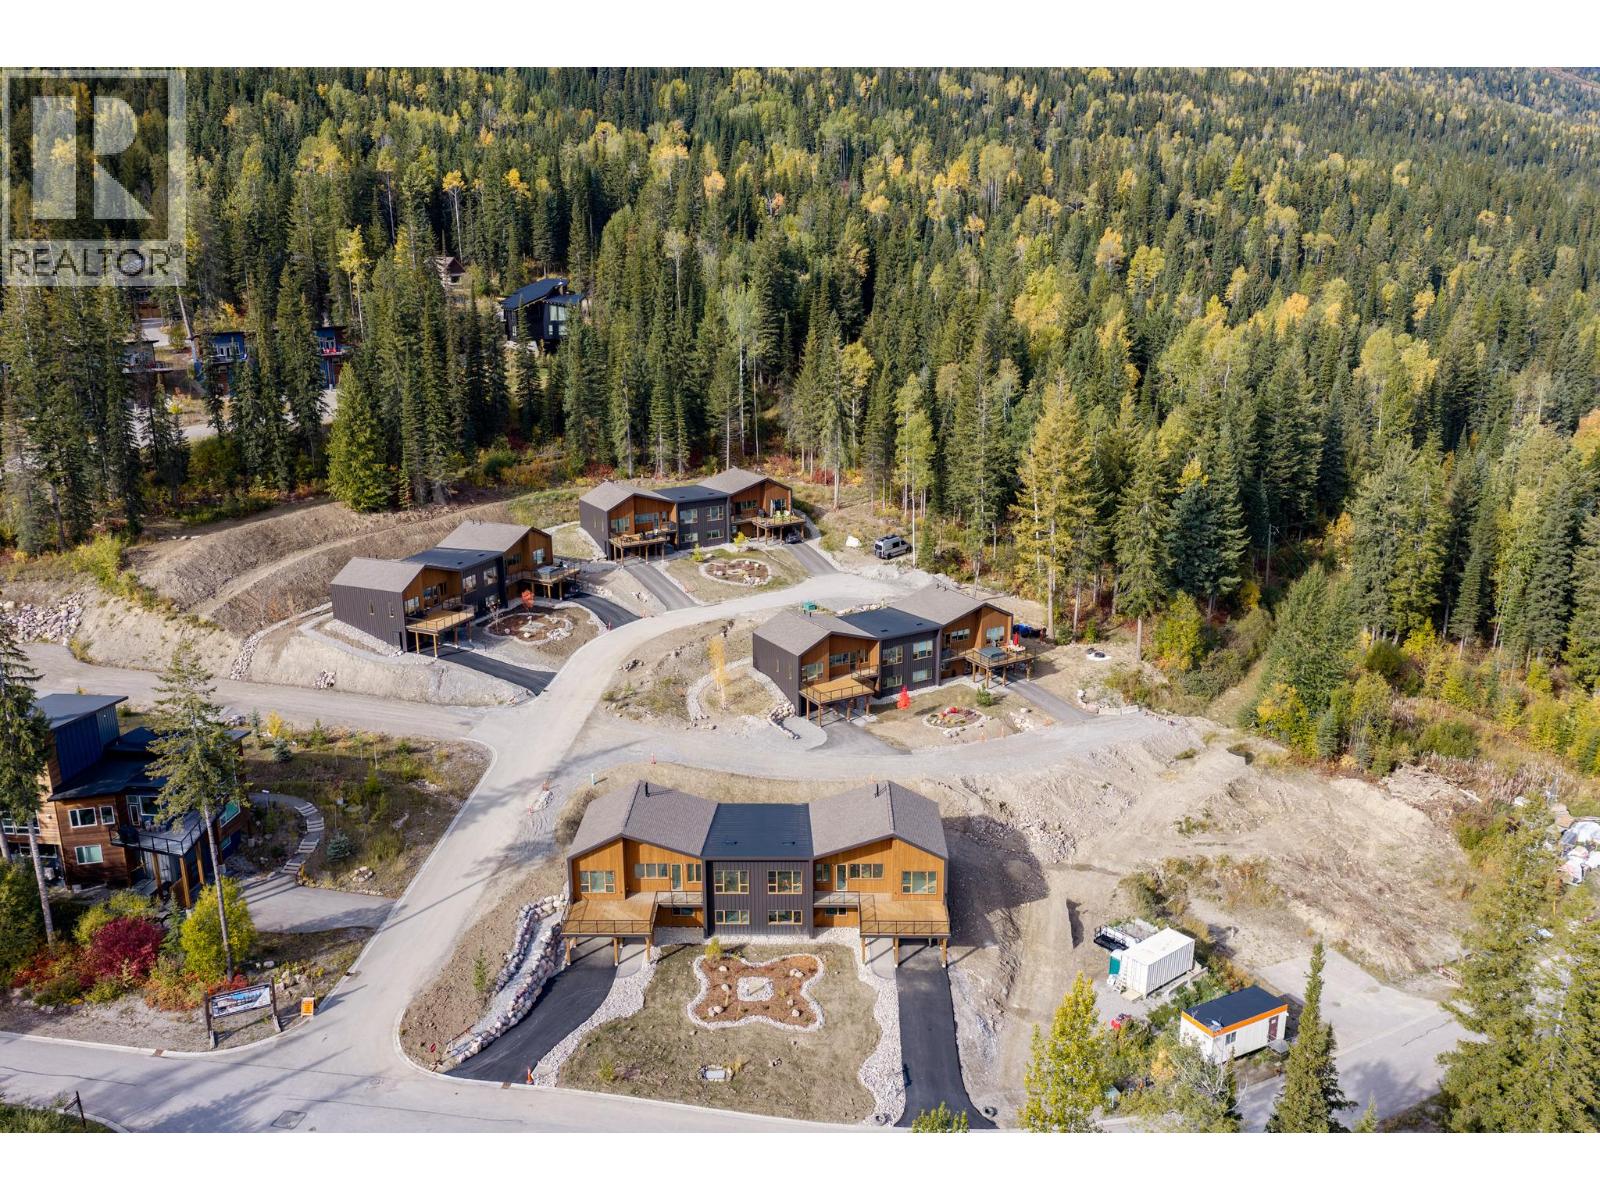
$1,450,000
Maintenance, Reserve Fund Contributions, Property Management, Other, See Remarks, Waste Removal
$130 Monthly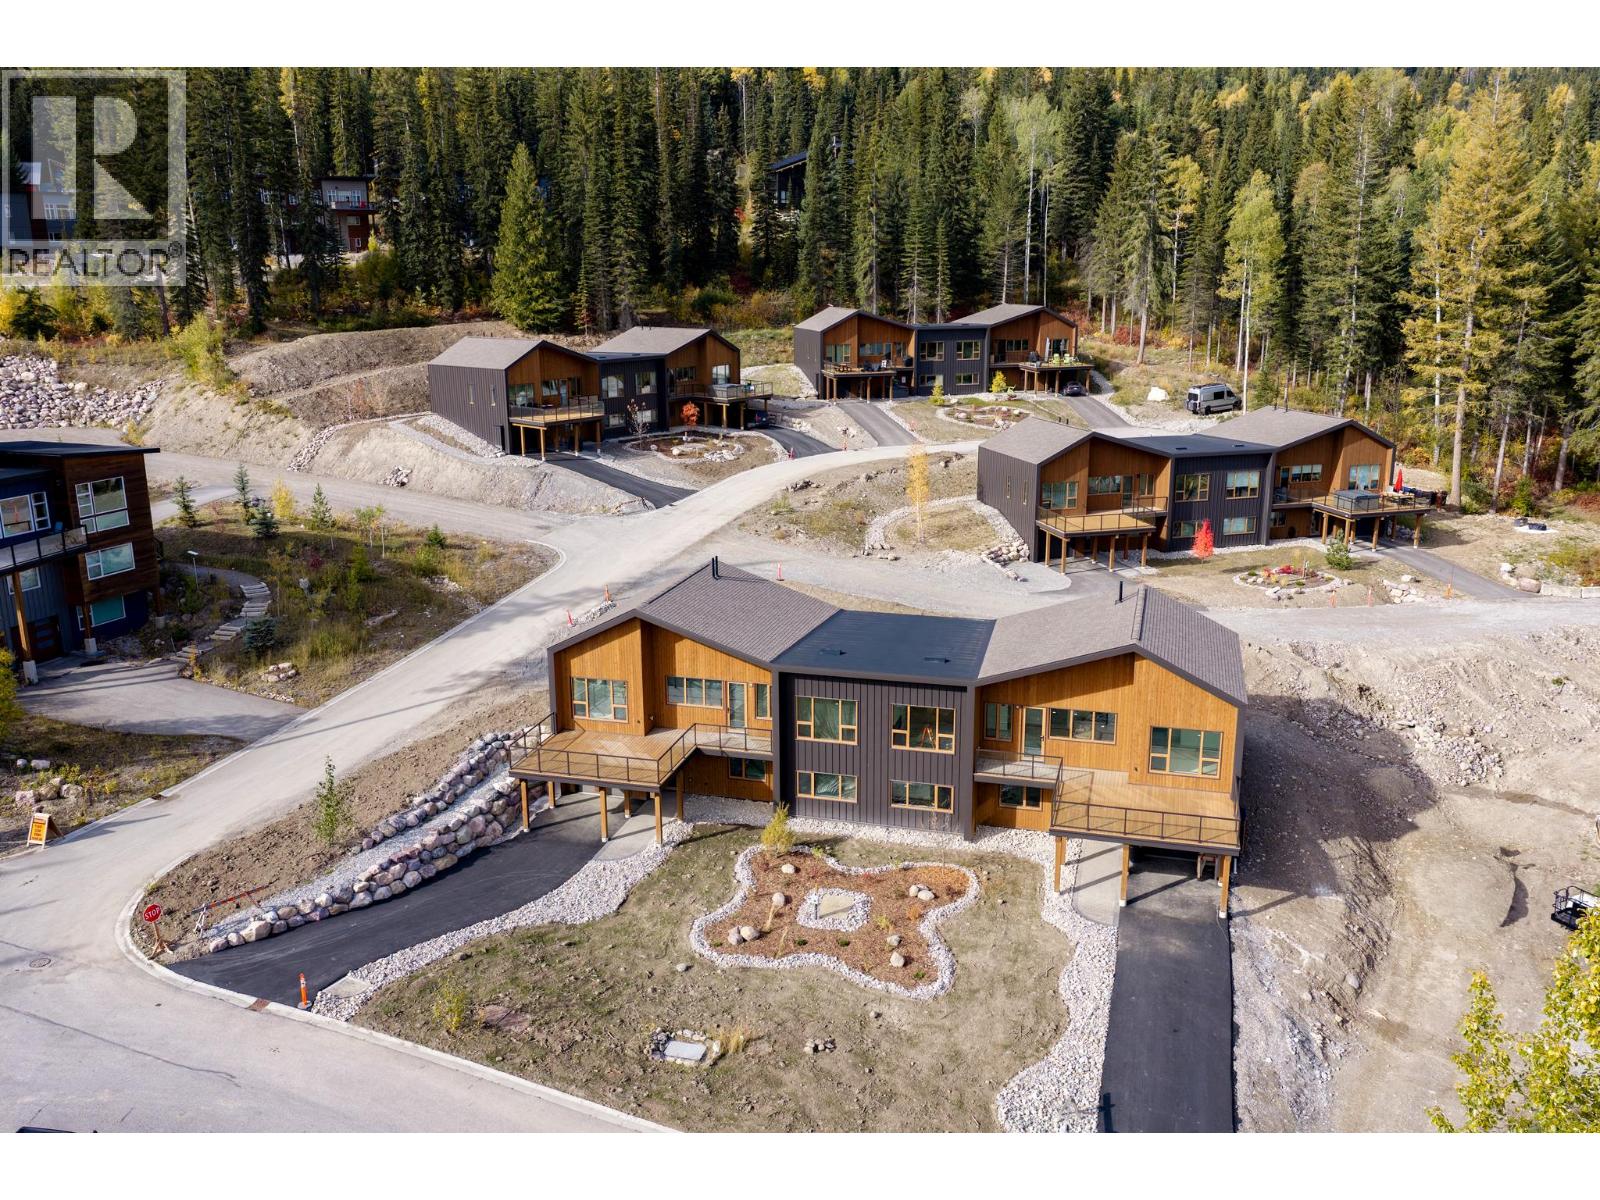
$1,450,000
Maintenance, Reserve Fund Contributions, Property Management, Other, See Remarks, Waste Removal
$130 Monthly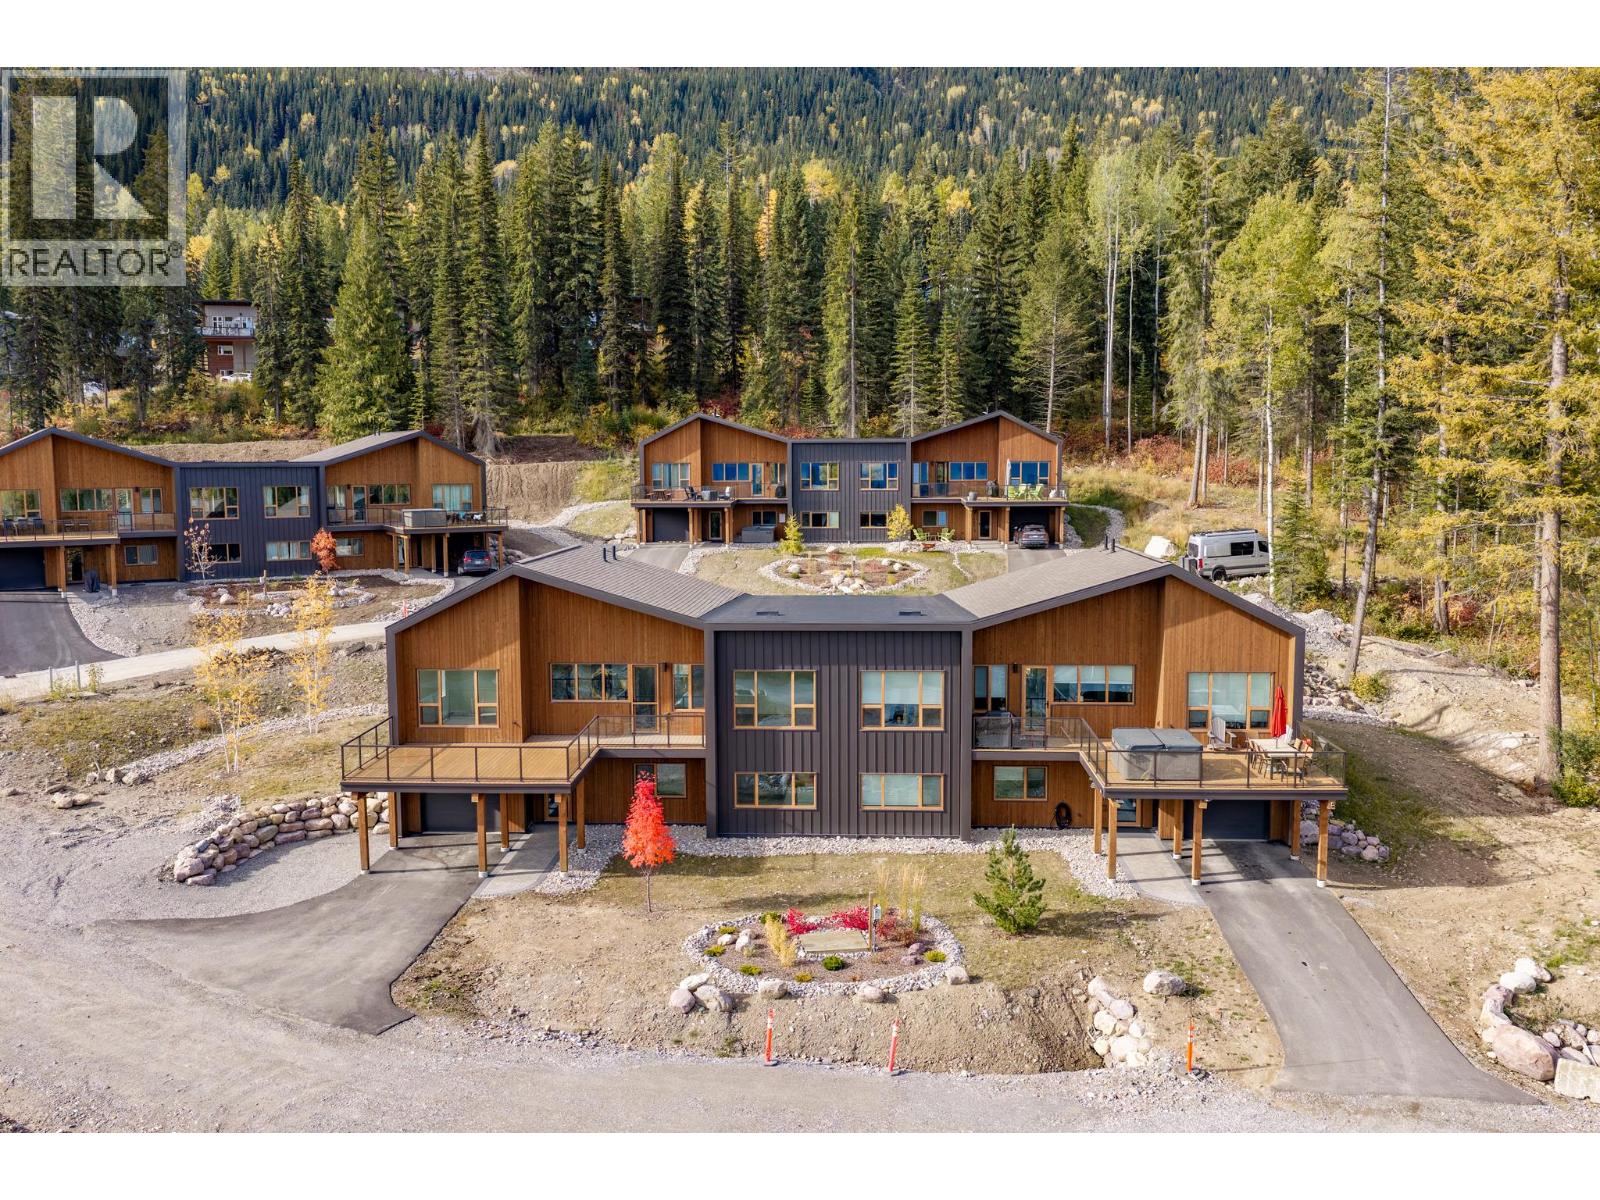
$1,450,000
Maintenance, Reserve Fund Contributions, Property Management, Other, See Remarks, Waste Removal
$130 Monthly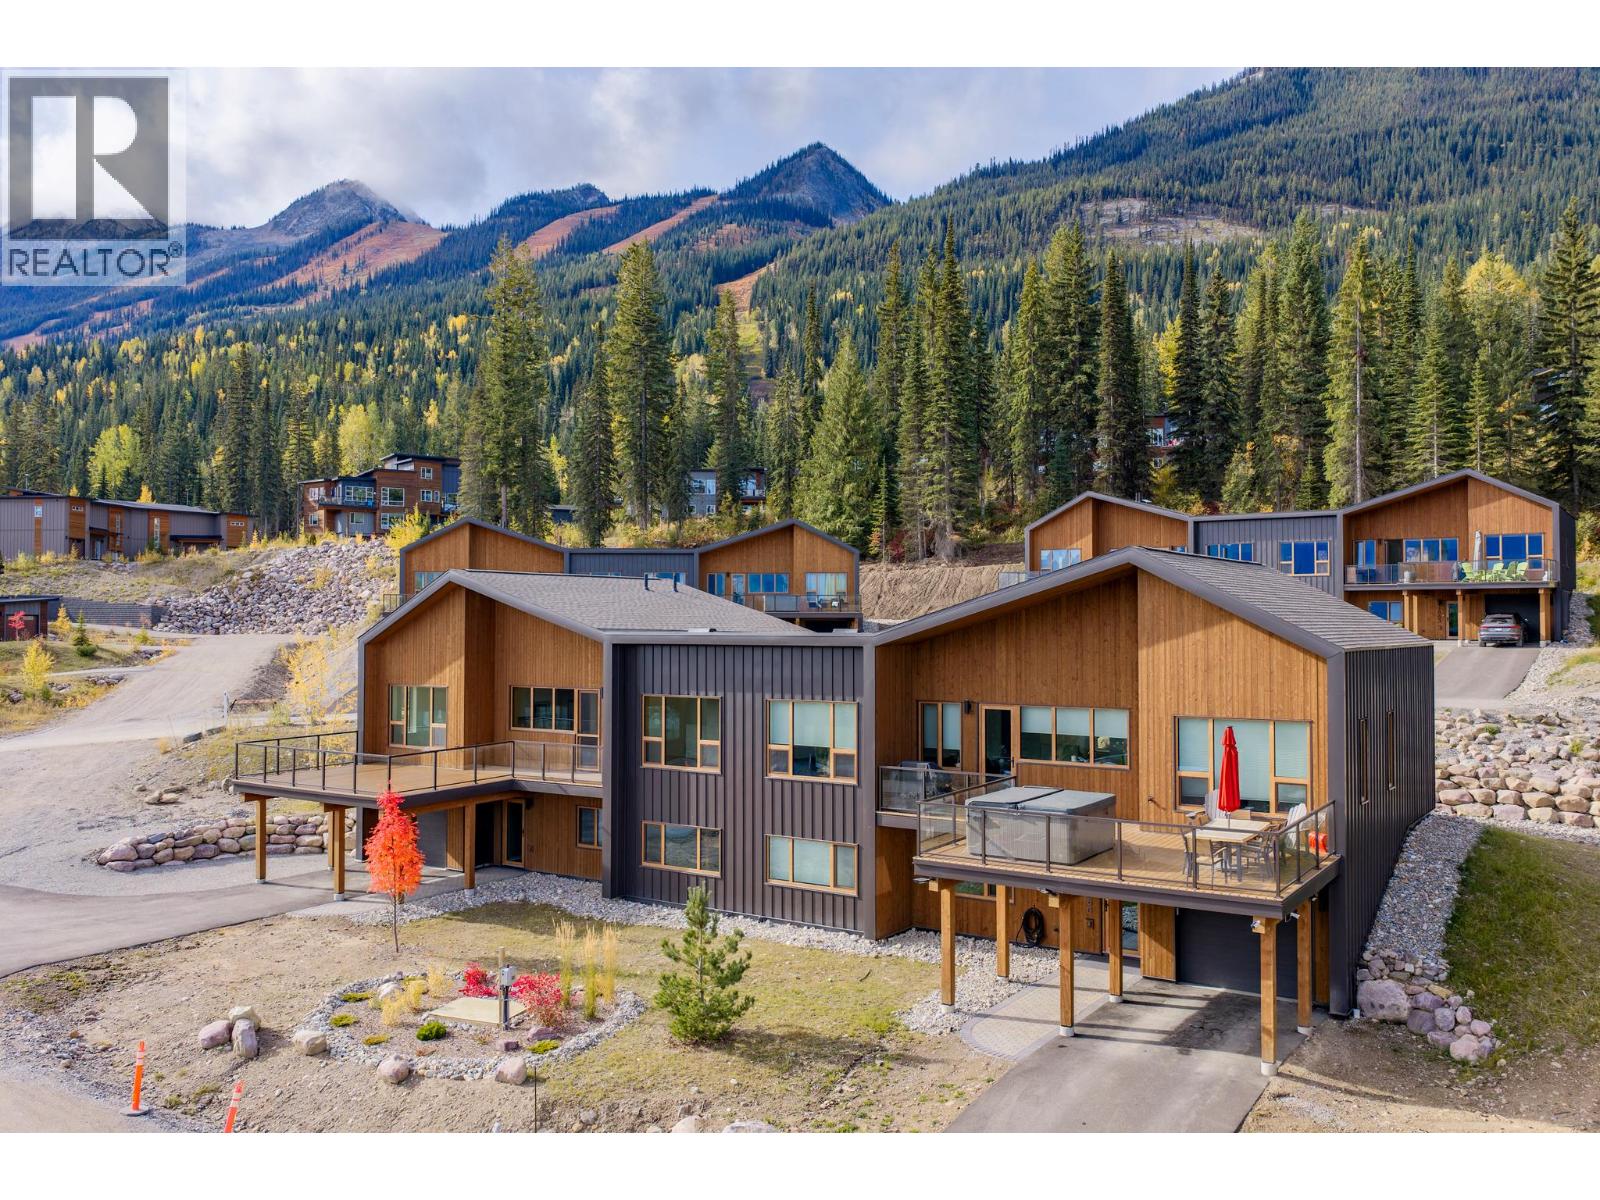
$1,450,000
Maintenance, Reserve Fund Contributions, Property Management, Other, See Remarks, Waste Removal
$130 Monthly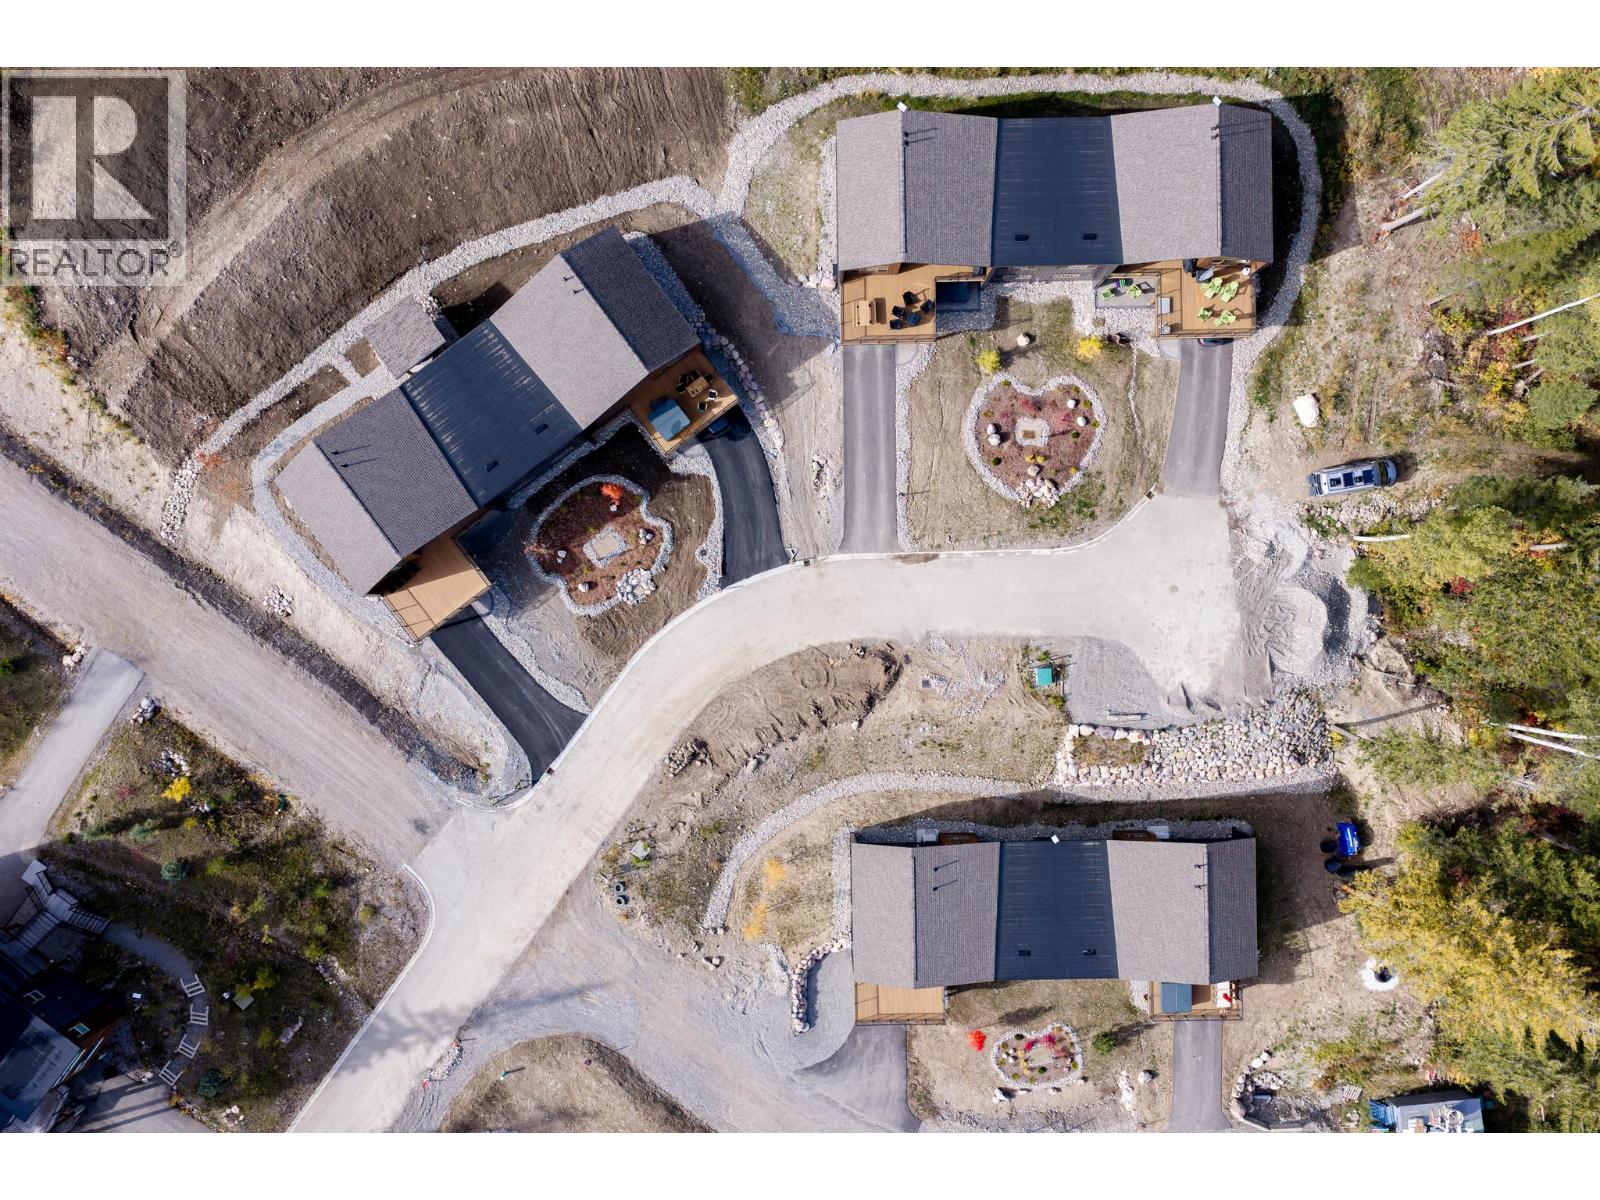
$1,450,000
Maintenance, Reserve Fund Contributions, Property Management, Other, See Remarks, Waste Removal
$130 Monthly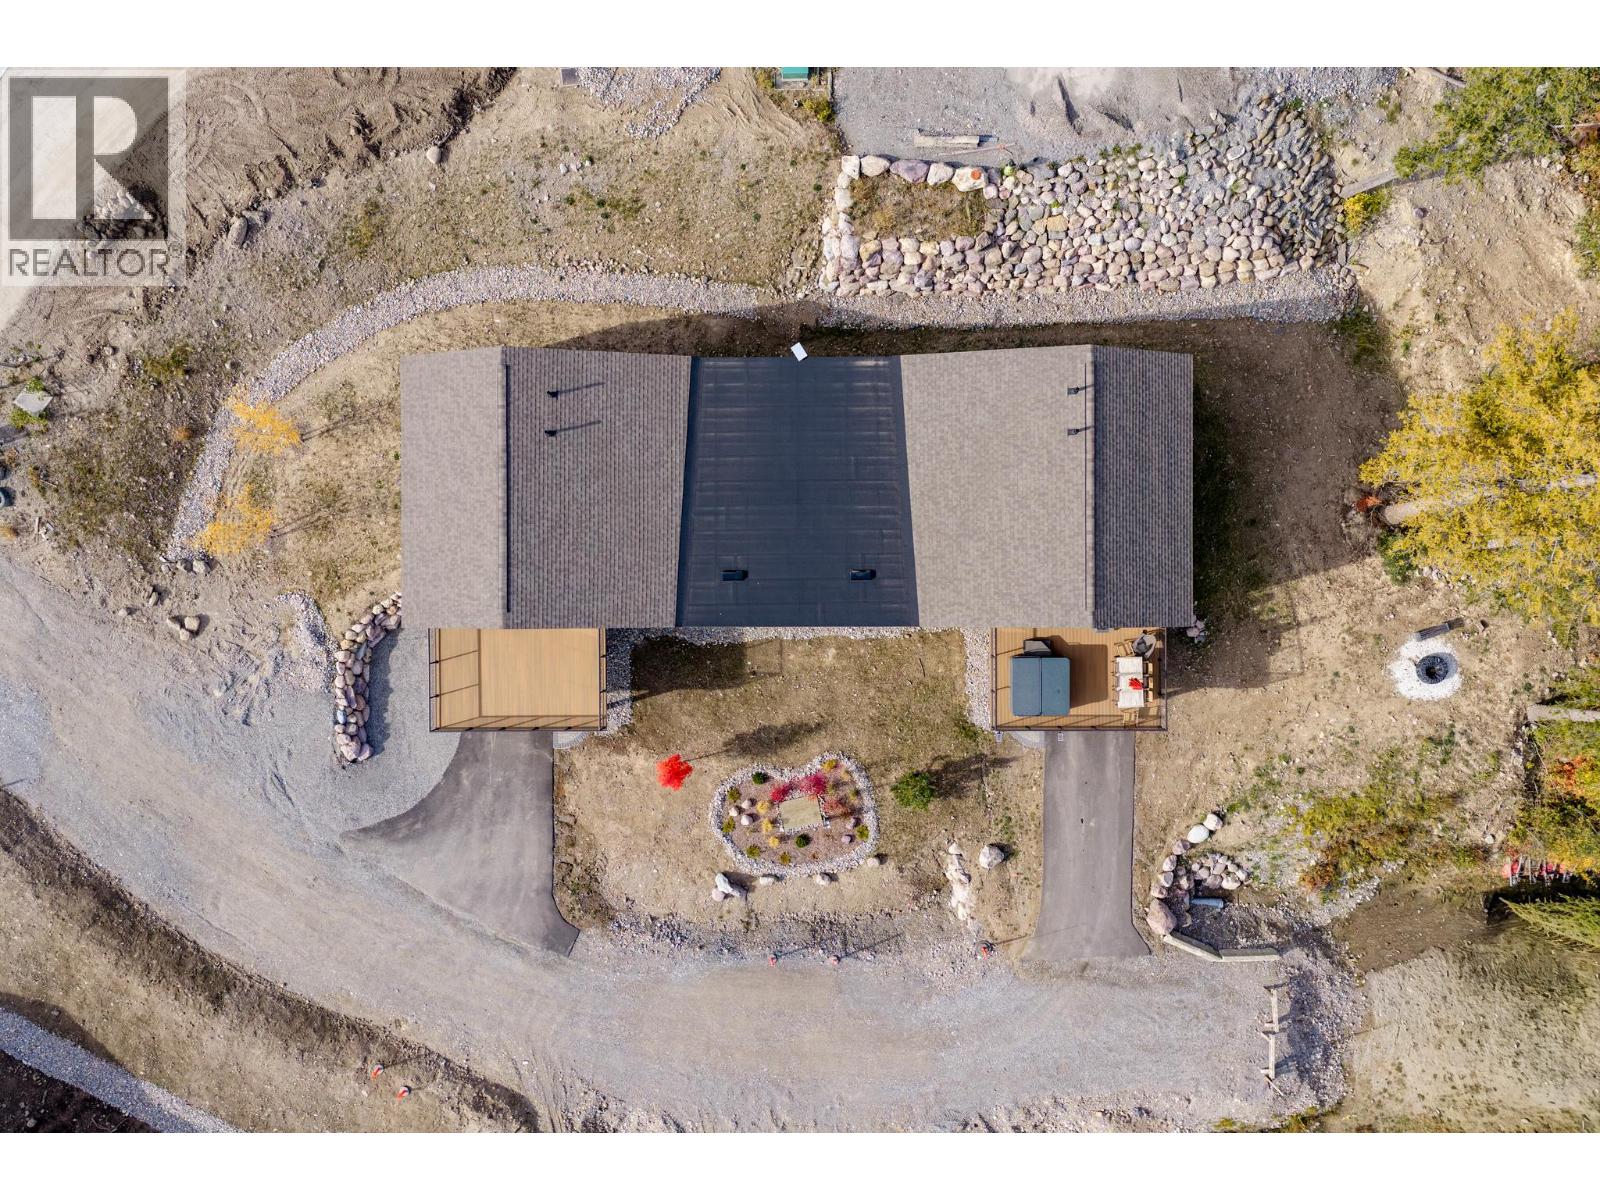
$1,450,000
Maintenance, Reserve Fund Contributions, Property Management, Other, See Remarks, Waste Removal
$130 Monthly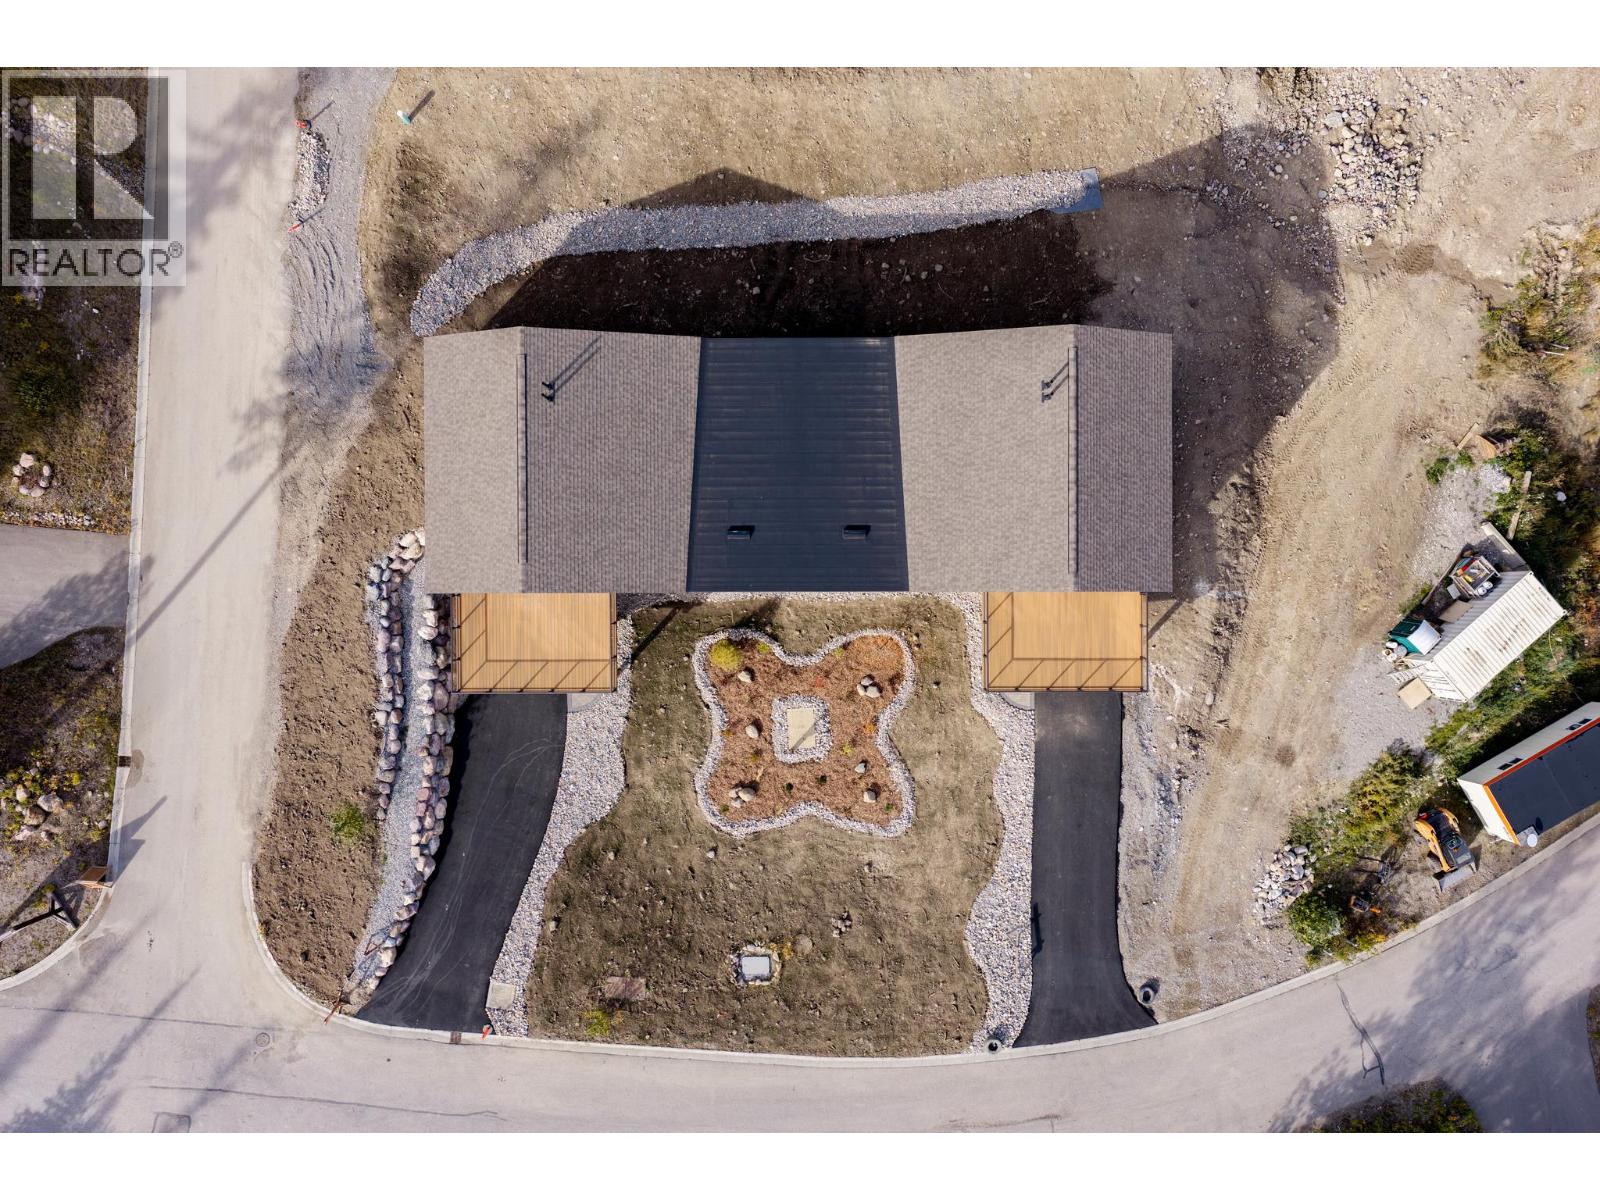
$1,450,000
Maintenance, Reserve Fund Contributions, Property Management, Other, See Remarks, Waste Removal
$130 Monthly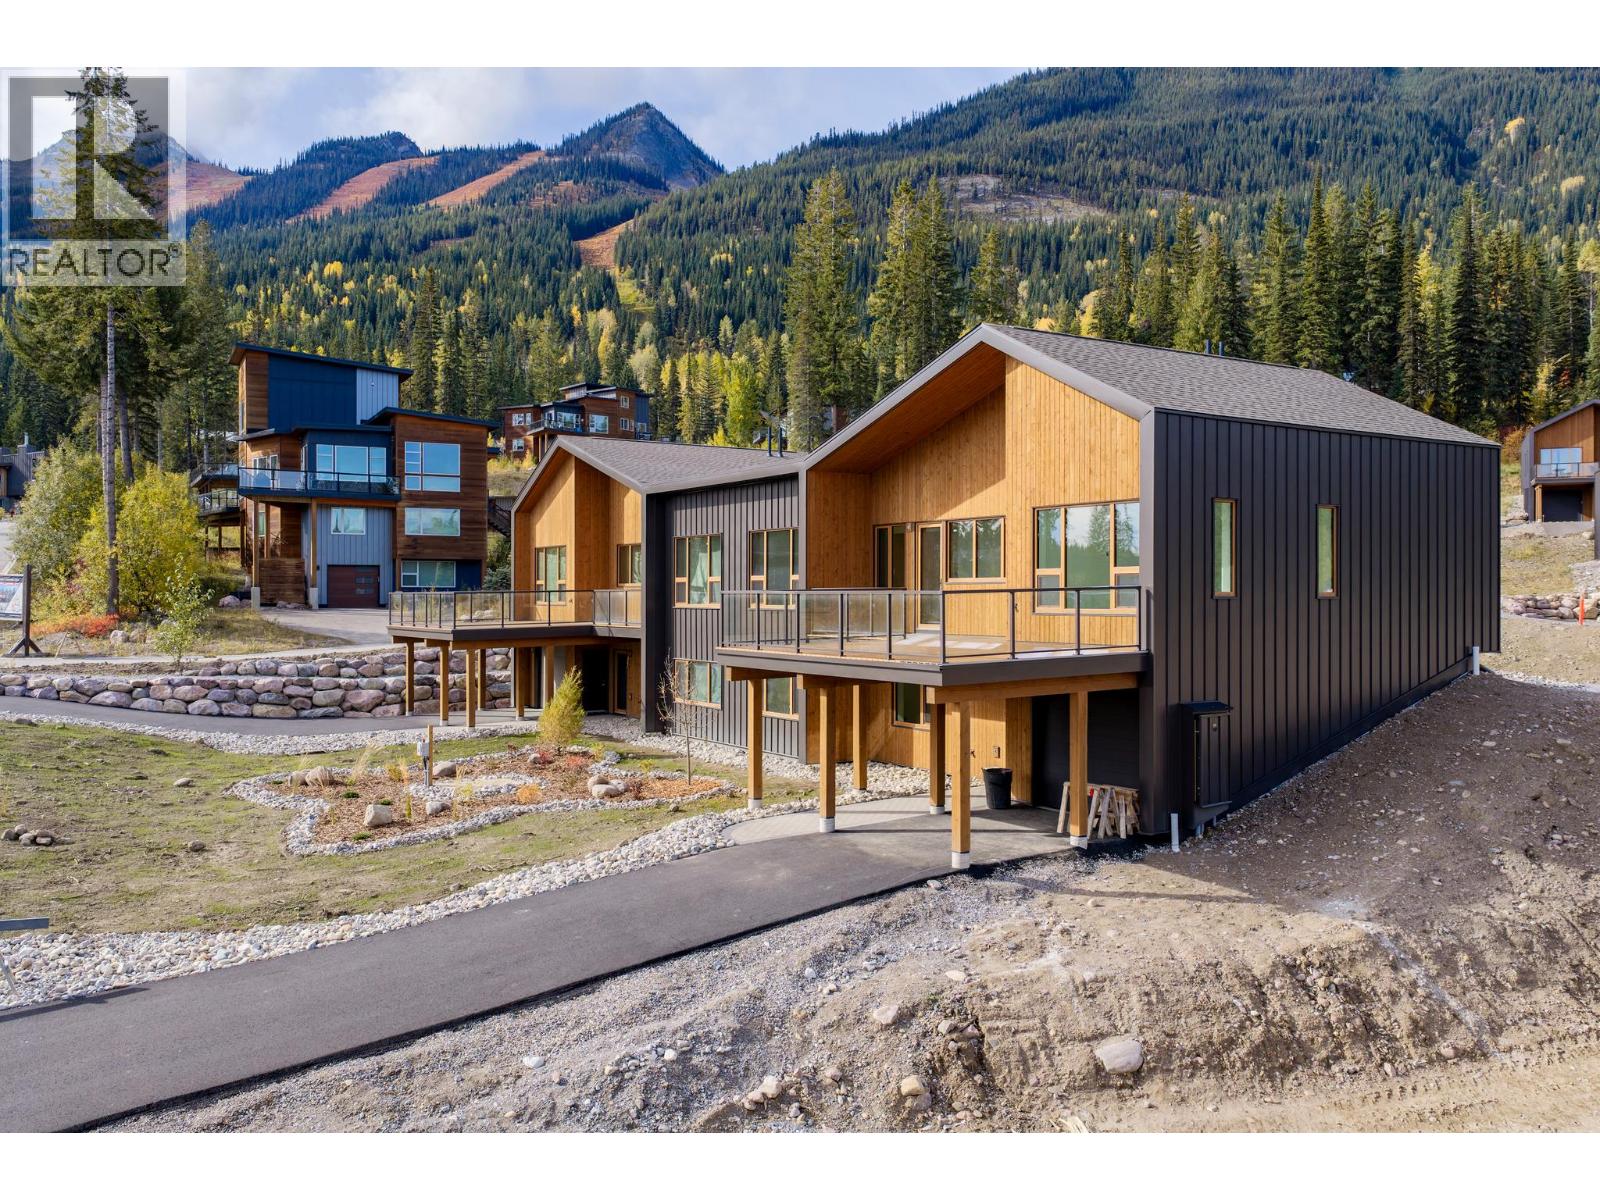
$1,450,000
Maintenance, Reserve Fund Contributions, Property Management, Other, See Remarks, Waste Removal
$130 Monthly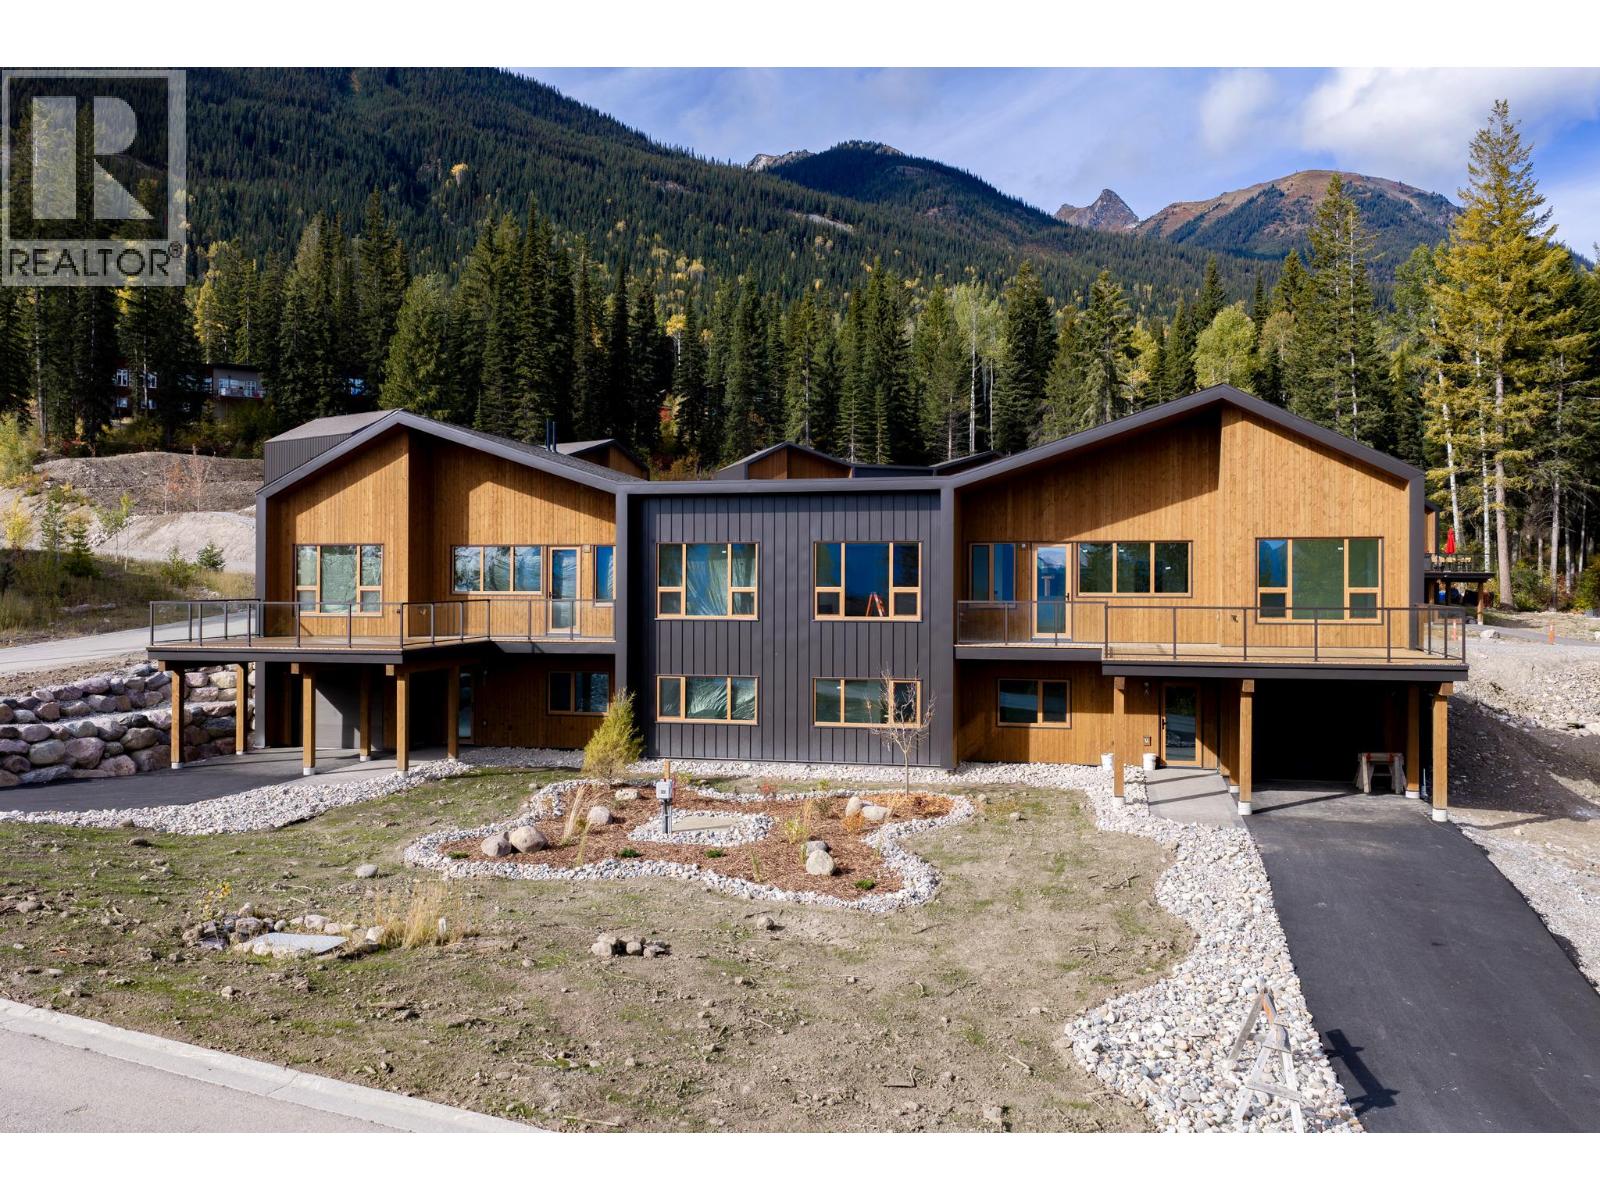
$1,450,000
Maintenance, Reserve Fund Contributions, Property Management, Other, See Remarks, Waste Removal
$130 Monthly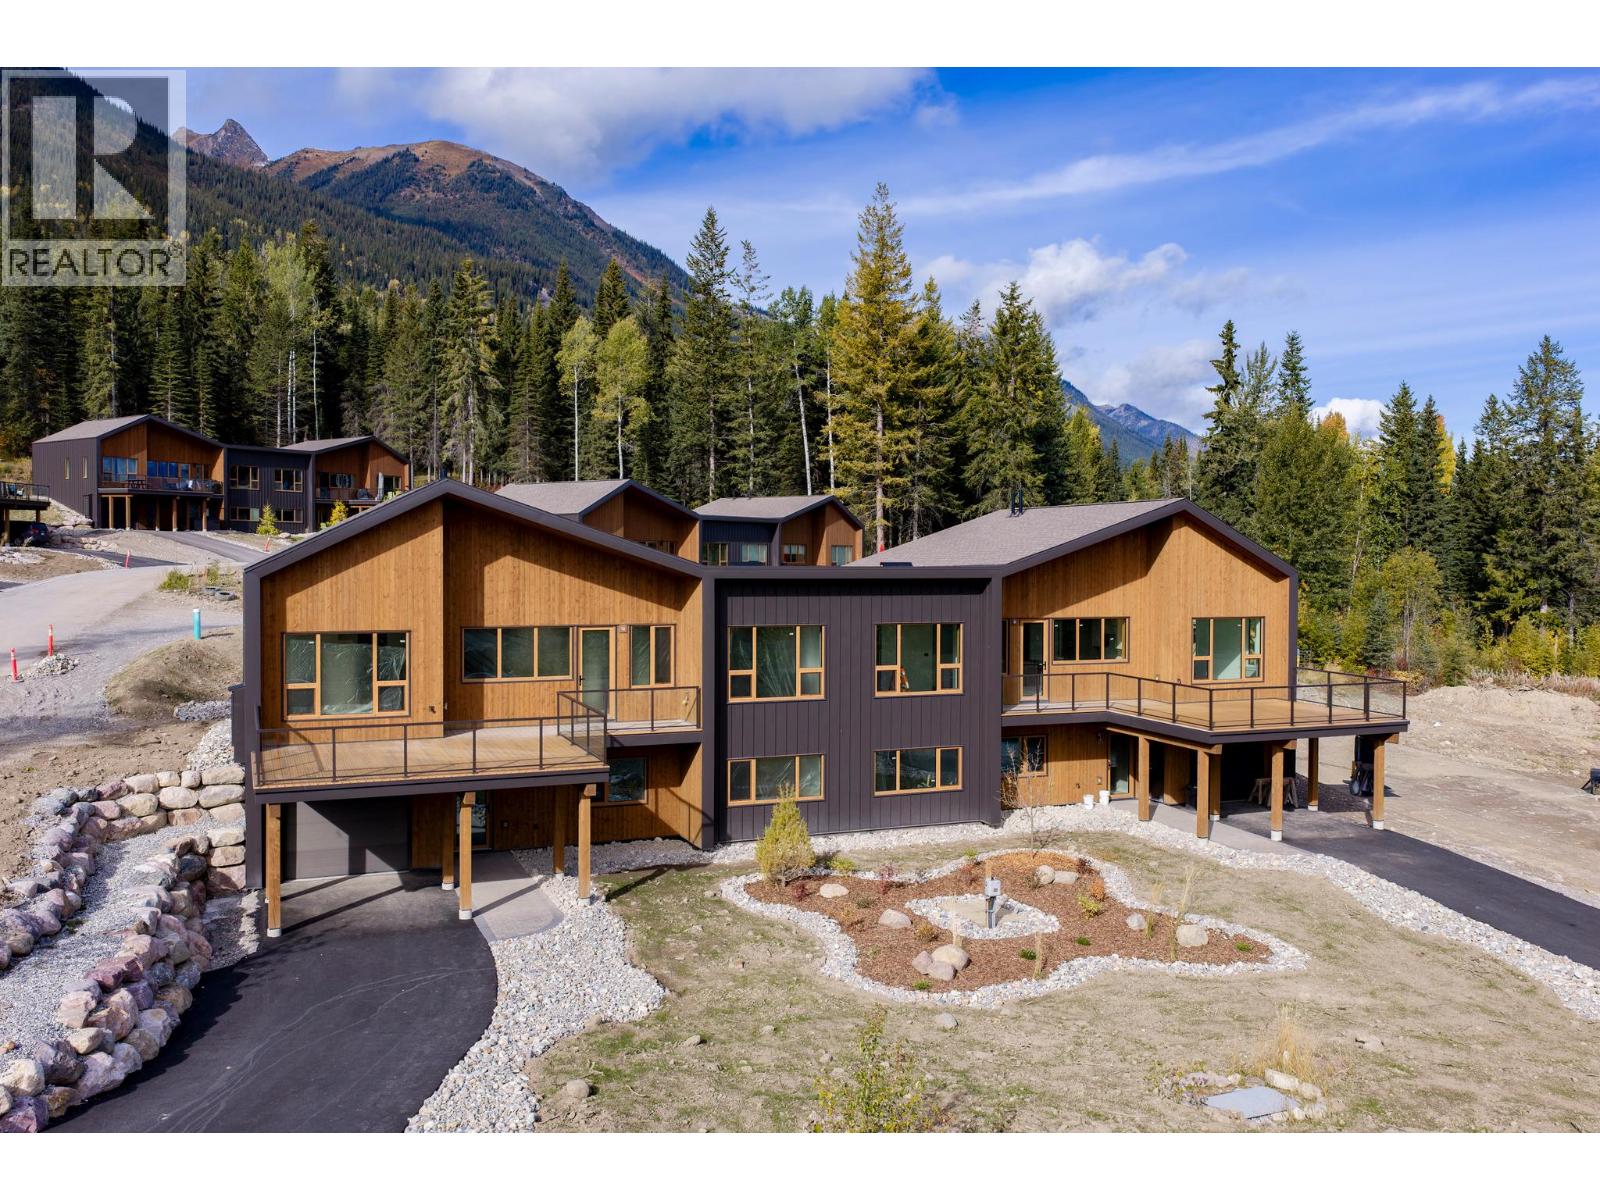
$1,450,000
Maintenance, Reserve Fund Contributions, Property Management, Other, See Remarks, Waste Removal
$130 Monthly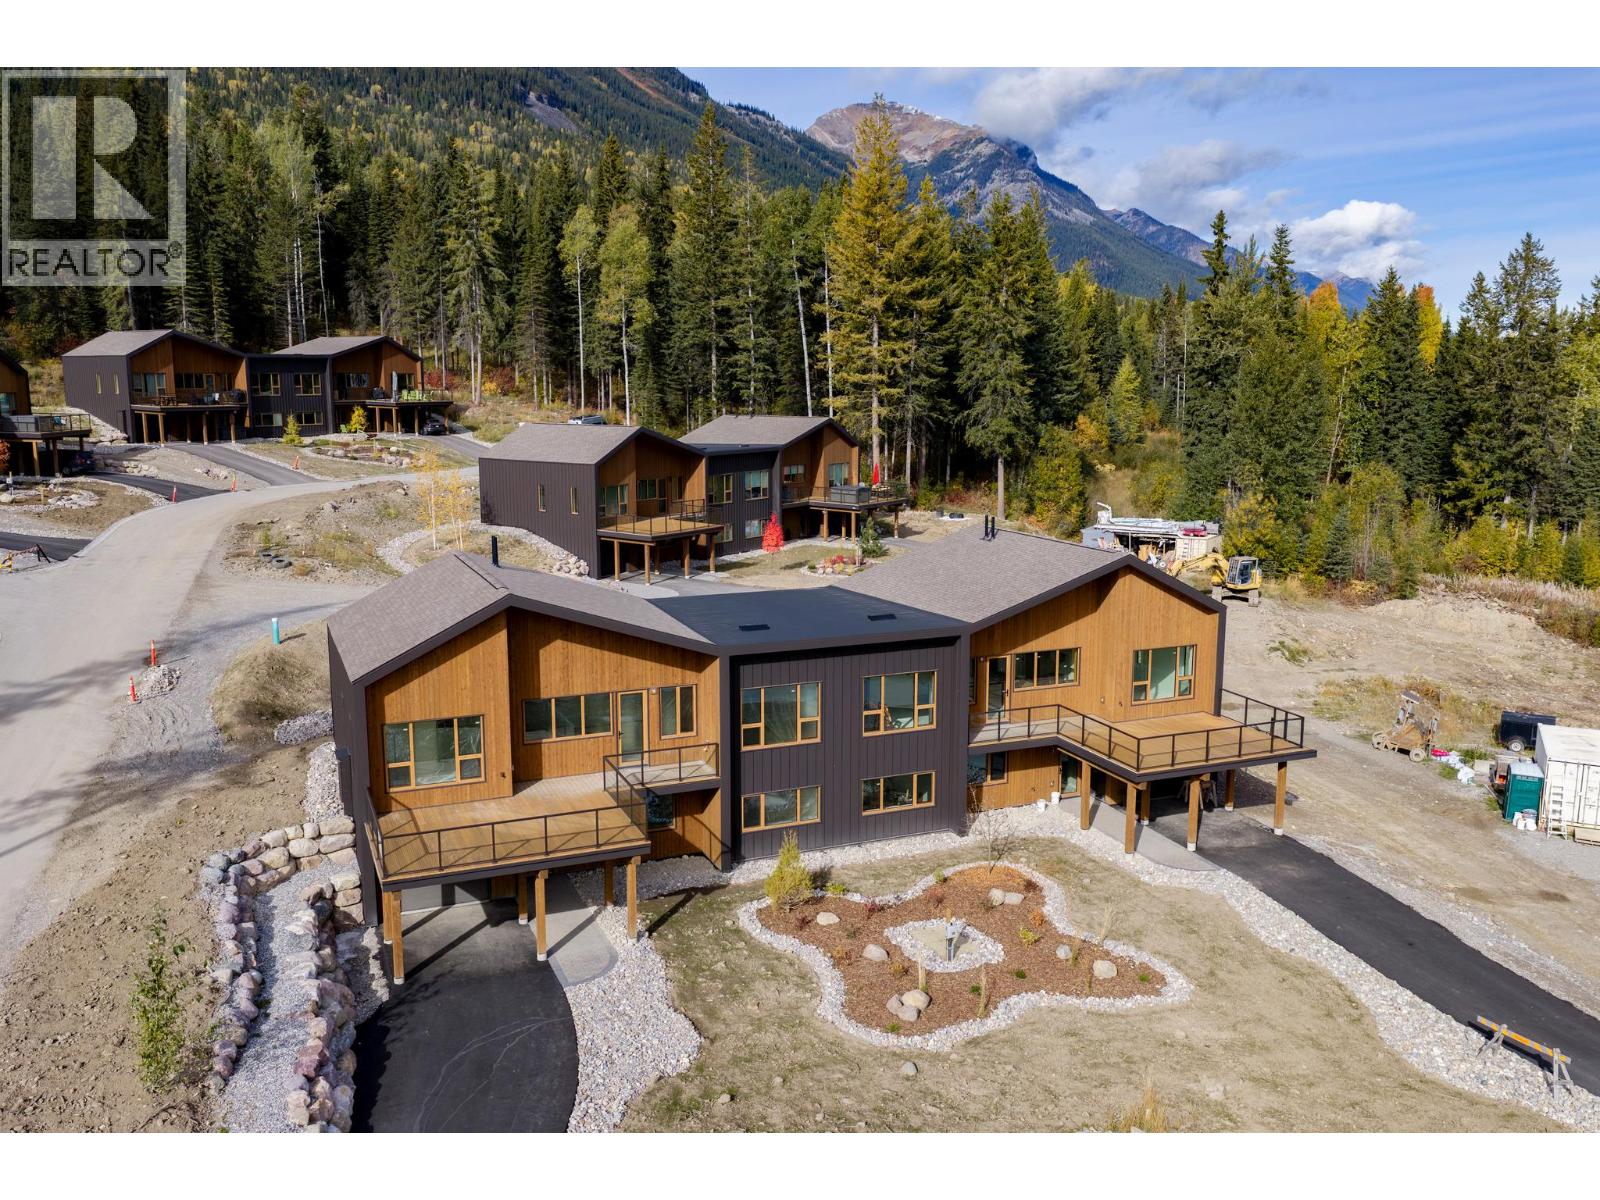
$1,450,000
Maintenance, Reserve Fund Contributions, Property Management, Other, See Remarks, Waste Removal
$130 Monthly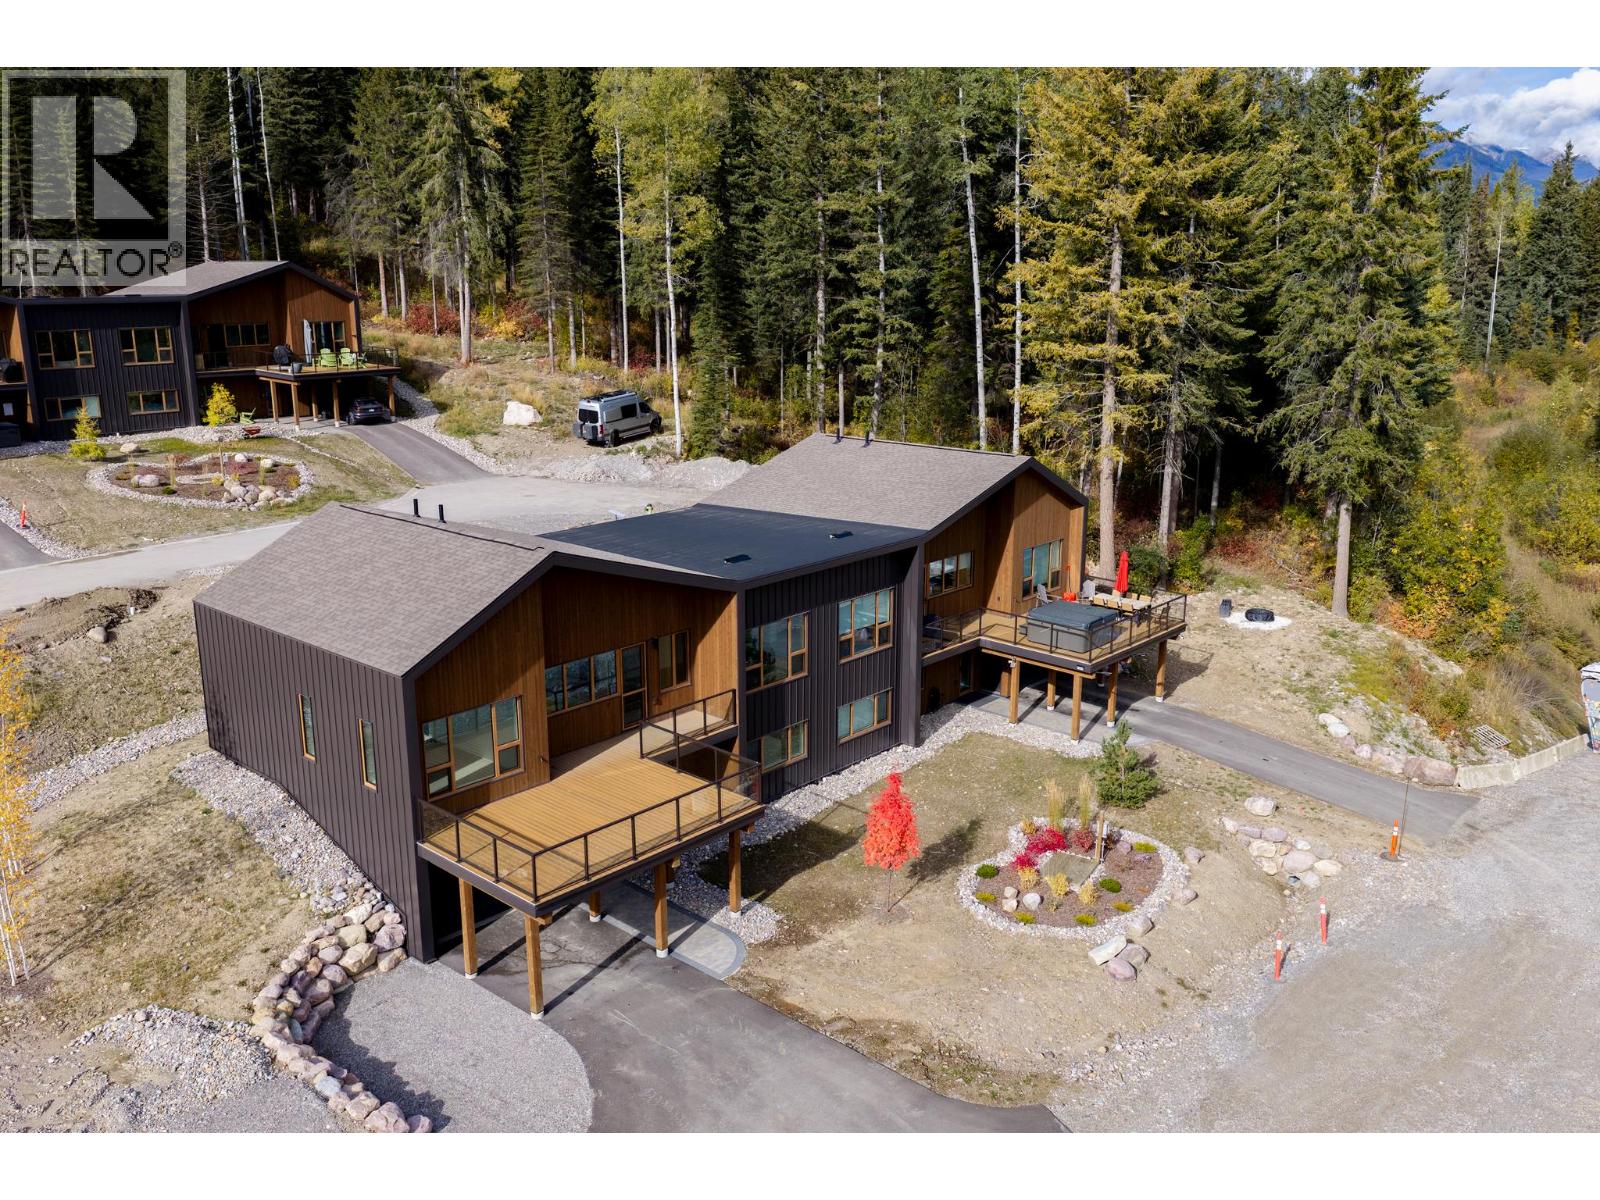
$1,450,000
Maintenance, Reserve Fund Contributions, Property Management, Other, See Remarks, Waste Removal
$130 Monthly
Like this listing?
Contact us for more information


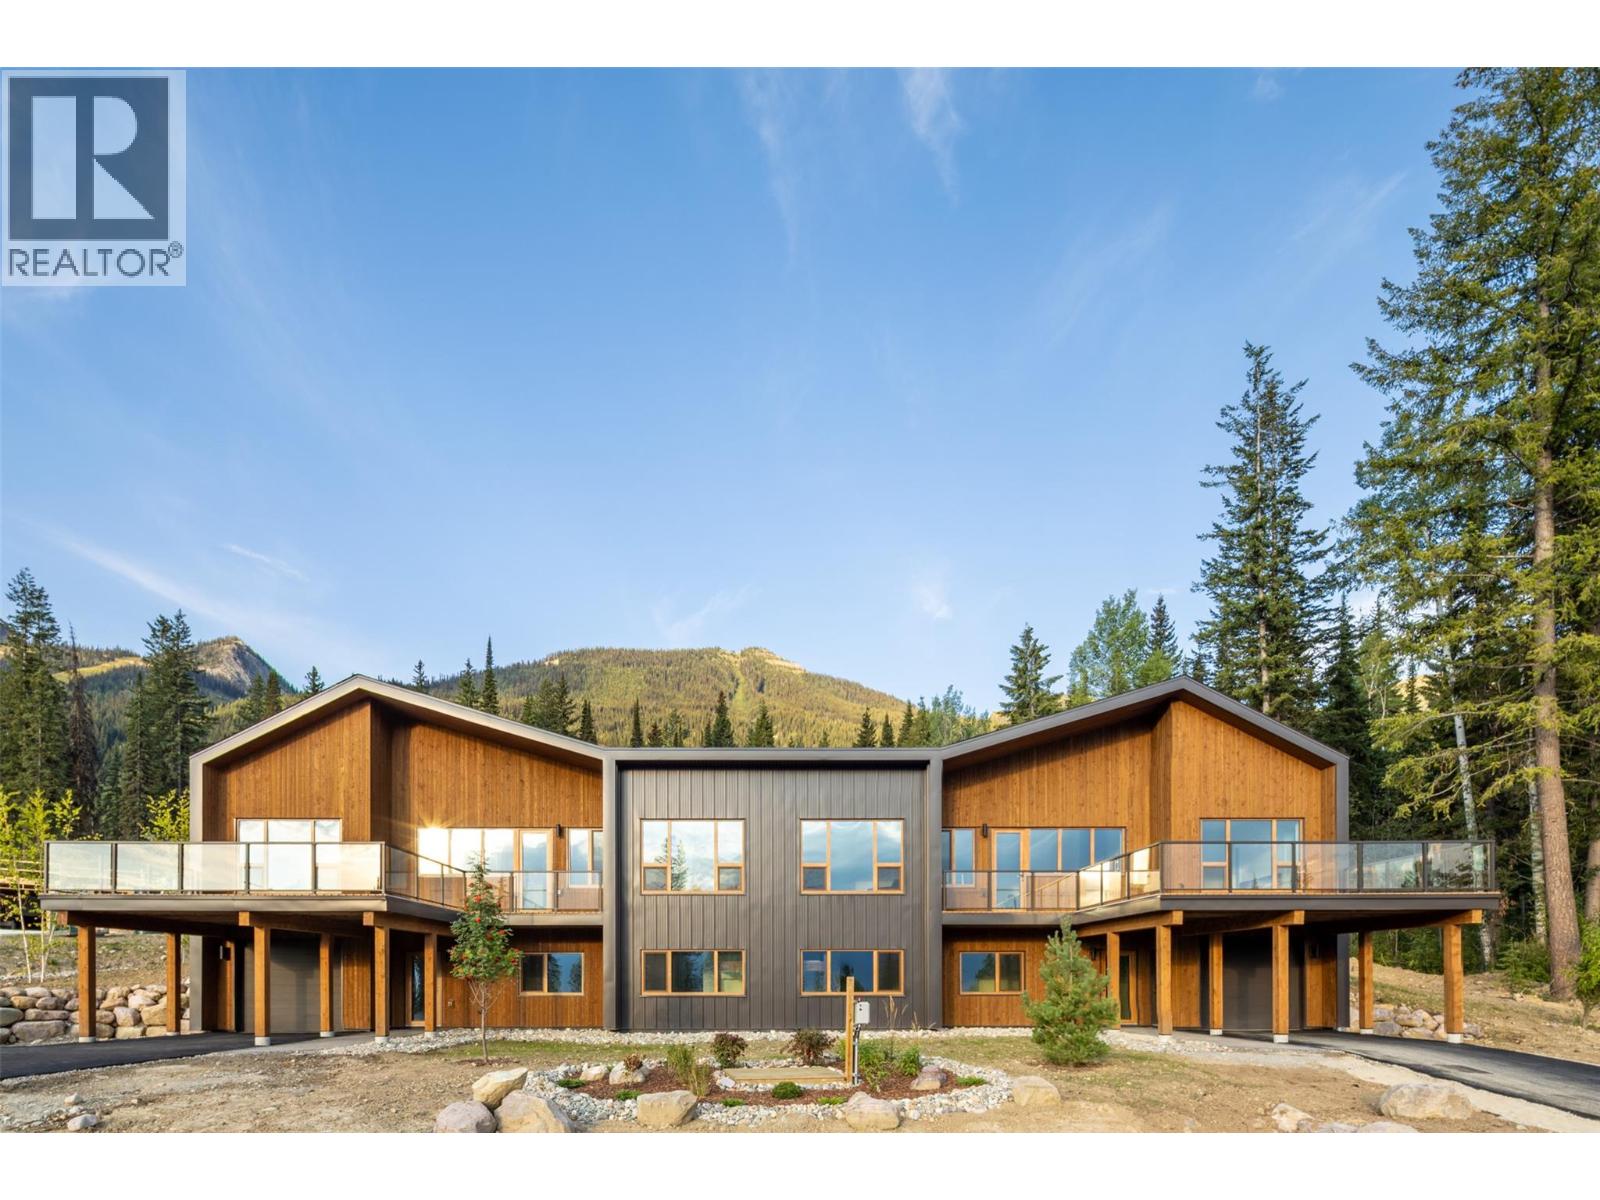
Discover mountain living at its finest in the final phase of The Cedars at Kicking Horse Mountain Resort. This beautifully finished 4-bedroom, 3-bath luxury chalet offers over 2,500 sq.ft. of thoughtfully designed living space at the base of one of BC’s premier mountain resorts. Expansive windows frame stunning views across the Columbia Valley toward Mount 7, while warm modern finishes create a comfortable alpine retreat in every season. Features include quartz countertops, engineered oak flooring, heated tile, a garage, and European triple-glazed tilt-and-turn windows designed for year-round comfort and climate resilience. Whether you’re skiing world-class powder, biking legendary trails, or hiking right from your doorstep, adventure starts here. Located along the famed Powder Highway and just steps from both alpine and cross-country skiing, this is a true four-season basecamp with short-term rental flexibility. The Cedars offers a rare opportunity to enjoy modern mountain architecture, resort convenience, and the authentic charm of Golden — all with more space, fewer crowds, and a lifestyle that keeps people coming back year after year. (id:67517)
-
Property Details
MLS® Number 10396351 Property Type Single Family Neigbourhood Kicking Horse Resort Area Community Name .The Cedars AmenitiesNearBy Golf Nearby, Park, Recreation, Ski Area CommunityFeatures Family Oriented, Rural Setting Features Private Setting, Treed, Corner Site, Sloping, Central Island ParkingSpaceTotal 3 ViewType Mountain View, Valley View -
Building
BathroomTotal 3 BedroomsTotal 4 Appliances Refrigerator, Dishwasher, Dryer, Range - Electric, Washer ConstructedDate 2026 ConstructionStyleAttachment Semi-detached CoolingType Central Air Conditioning ExteriorFinish Aluminum, Metal, Other, Wood Siding FireplaceFuel Electric FireplacePresent Yes FireplaceTotal 1 FireplaceType Unknown FlooringType Carpeted, Heavy Loading, Tile FoundationType Insulated Concrete Forms HeatingType In Floor Heating, Forced Air, Heat Pump RoofMaterial Asphalt Shingle,other RoofStyle Unknown,unknown StoriesTotal 2 SizeInterior 2,219 Sqft Type Duplex UtilityWater Community Water User's Utility Additional Parking Attached Garage 1 -
Land
AccessType Easy Access Acreage No LandAmenities Golf Nearby, Park, Recreation, Ski Area LandscapeFeatures Landscaped, Sloping, Wooded Area Sewer Municipal Sewage System SizeIrregular 0.17 SizeTotal 0.17 Ac|under 1 Acre SizeTotalText 0.17 Ac|under 1 Acre -
Rooms
Level Type Length Width Dimensions Second Level Living Room 12'9'' x 14'5'' Second Level Dining Room 13'0'' x 10'0'' Second Level Kitchen 13'0'' x 13'0'' Second Level Pantry 8'0'' x 8'0'' Second Level Primary Bedroom 11'11'' x 14'8'' Second Level 4pc Ensuite Bath Measurements not available Second Level Bedroom 9'9'' x 11'6'' Second Level 4pc Bathroom Measurements not available Main Level Storage 12'2'' x 4'4'' Main Level Bedroom 12'3'' x 19'8'' Main Level Bedroom 10'5'' x 10'5'' Main Level 4pc Bathroom Measurements not available Main Level Utility Room 8'9'' x 4'4'' Main Level Foyer 7'7'' x 10'11'' -
Utilities
Your Favourites
No Favourites Found







The trademarks REALTOR®, REALTORS®, and the REALTOR® logo are controlled by The Canadian Real Estate Association (CREA) and identify real estate professionals who are members of CREA. The trademarks MLS®, Multiple Listing Service® and the associated logos are owned by The Canadian Real Estate Association (CREA) and identify the quality of services provided by real estate professionals who are members of CREA. The trademark DDF® is owned by The Canadian Real Estate Association (CREA) and identifies CREA's Data Distribution Facility (DDF®)
October 07 2026 05:19:00
Association of Interior REALTORS®
