$988,500
$988,500
$988,500
$988,500
$988,500
$988,500
$988,500
$988,500
$988,500
$988,500
$988,500
$988,500
$988,500
$988,500
$988,500
$988,500
$988,500
$988,500
$988,500
$988,500
$988,500
$988,500
$988,500
$988,500
$988,500
$988,500
$988,500
$988,500
$988,500
$988,500
$988,500
$988,500
$988,500
$988,500
$988,500
$988,500
$988,500
$988,500
$988,500
$988,500
Like this listing?
Contact us for more information


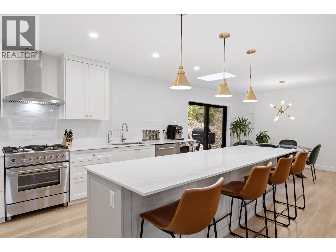
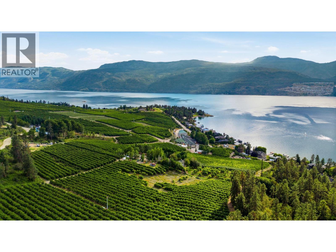
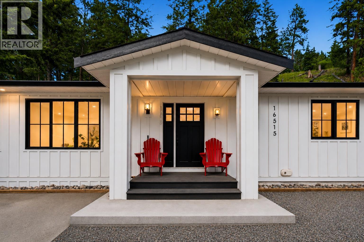
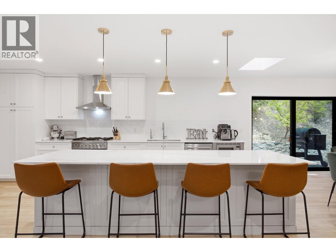
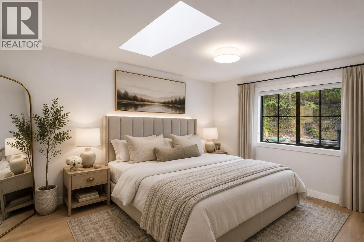
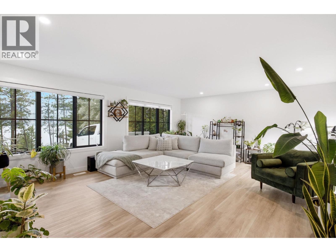
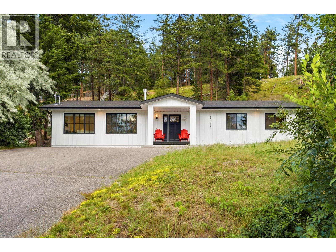
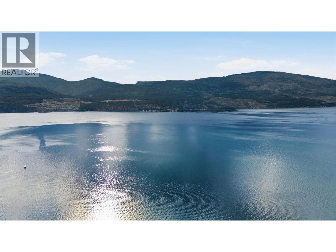
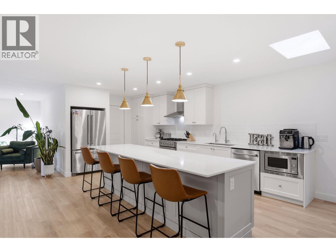
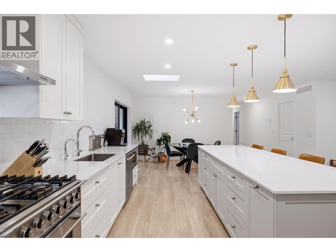
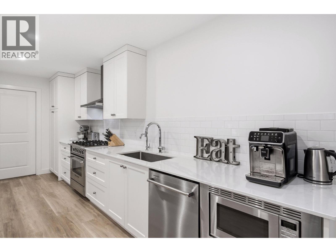
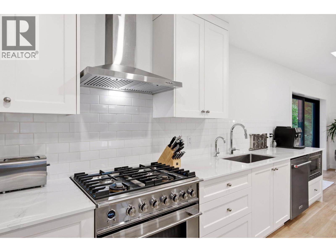
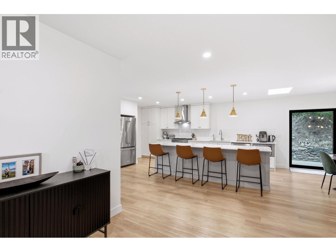
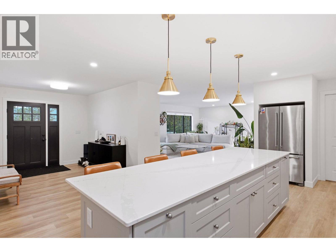
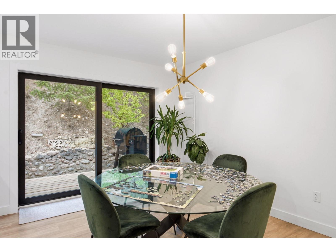
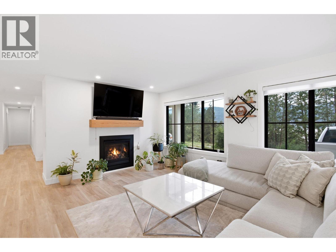
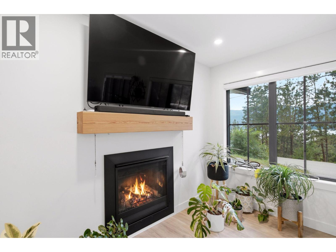
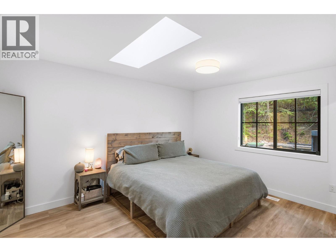
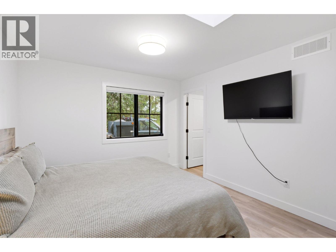
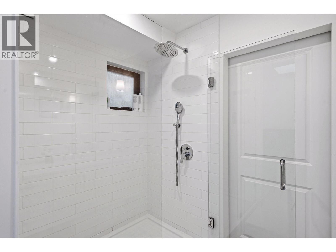
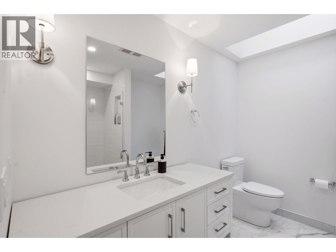
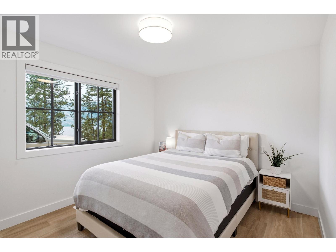
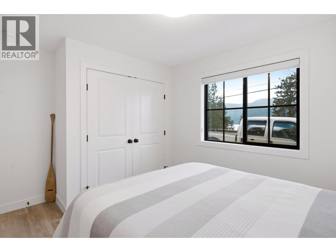
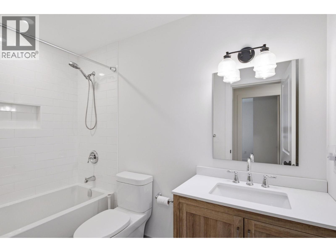
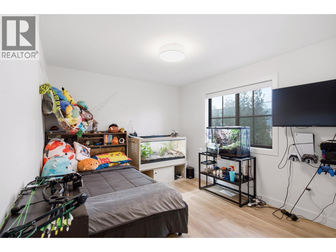
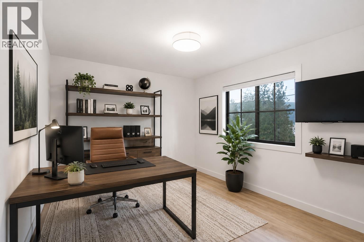
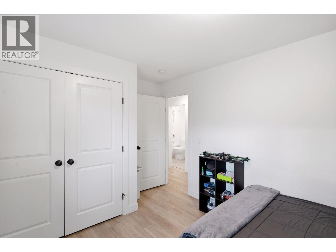
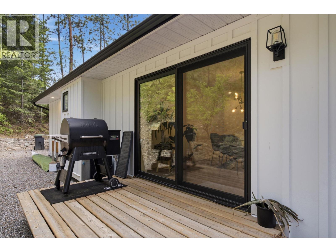
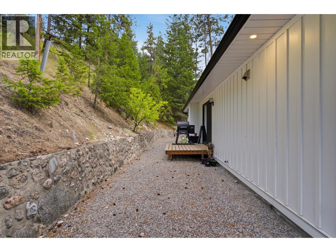
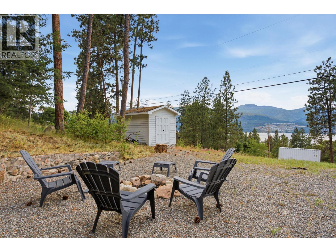
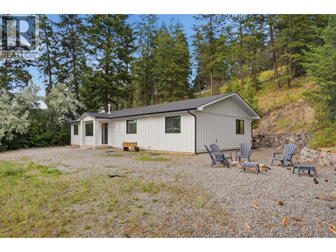
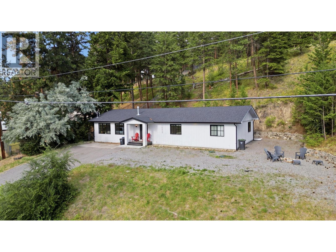
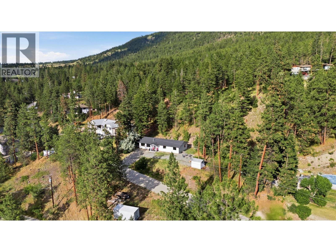
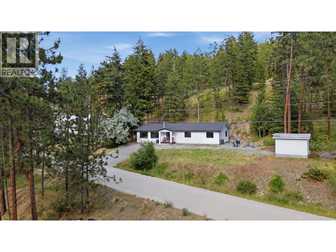
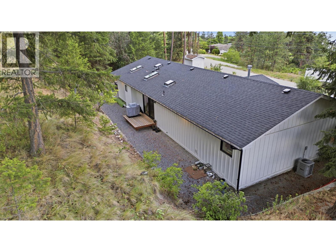
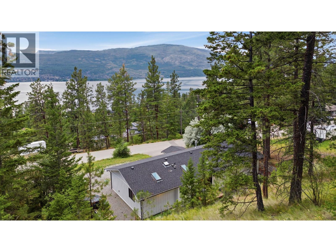
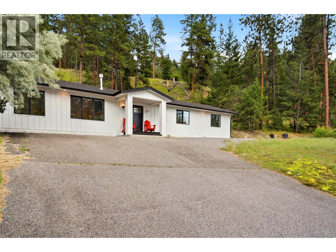
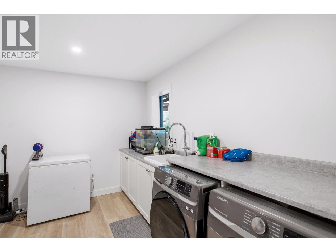
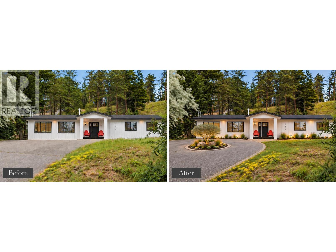
Rarely does a fully renovated, one level rancher under $1,000,000 offer this calibre of lifestyle. Situated in the coveted Carrs Landing area of Lake Country — one of the Okanagan's most prestigious addresses — where luxury estates, world class wineries and the shimmering waters of three stunning lakes define an exceptional way of life. Surrounded by Okanagan Lake, Wood Lake and Kalamalka Lake — all within minutes of your doorstep — this is a setting very few properties in BC can claim. This stunning 3 bedroom, 2 bathroom home delivers modern luxury, breathtaking lake views and maintenance free living — all on one floor. The open concept living space is bathed in natural light with a gourmet kitchen featuring quartz countertops, custom cabinetry, high end appliances and a generous island. The living room anchors around a cozy gas fireplace. The primary bedroom features a walk-in closet and spa-inspired ensuite, two additional bedrooms, full bathroom and a versatile laundry room — perfect as a home office or flex space. Outside, gather around the firepit as the sun dips and the lakes shimmer below. Just down the street sits O'Rourke Family Estate — one of Canada's most extraordinary destination wineries. Predator Ridge Golf and the Scenic Sip Wine Trail are minutes away. Fully renovated. Move in ready. One level. Under a million. Opportunities like this do not last. (id:67517)
-
Property Details
MLS® Number 10392069 Property Type Single Family Neigbourhood Lake Country North West CommunityFeatures Rural Setting Features Private Setting ParkingSpaceTotal 4 ViewType Unknown, Lake View, Mountain View -
Building
BathroomTotal 2 BedroomsTotal 3 Appliances Refrigerator, Dishwasher, Dryer, Range - Gas, Microwave, Washer ArchitecturalStyle Ranch BasementType Crawl Space ConstructedDate 1990 ConstructionStyleAttachment Detached CoolingType Central Air Conditioning FireplaceFuel Gas FireplacePresent Yes FireplaceTotal 1 FireplaceType Unknown FlooringType Laminate, Tile HeatingType Forced Air RoofMaterial Asphalt Shingle RoofStyle Unknown StoriesTotal 1 SizeInterior 1,859 Sqft Type House UtilityWater Municipal Water -
Land
Acreage No FenceType Not Fenced LandscapeFeatures Wooded Area Sewer Septic Tank SizeIrregular 0.97 SizeTotal 0.97 Ac|under 1 Acre SizeTotalText 0.97 Ac|under 1 Acre -
Rooms
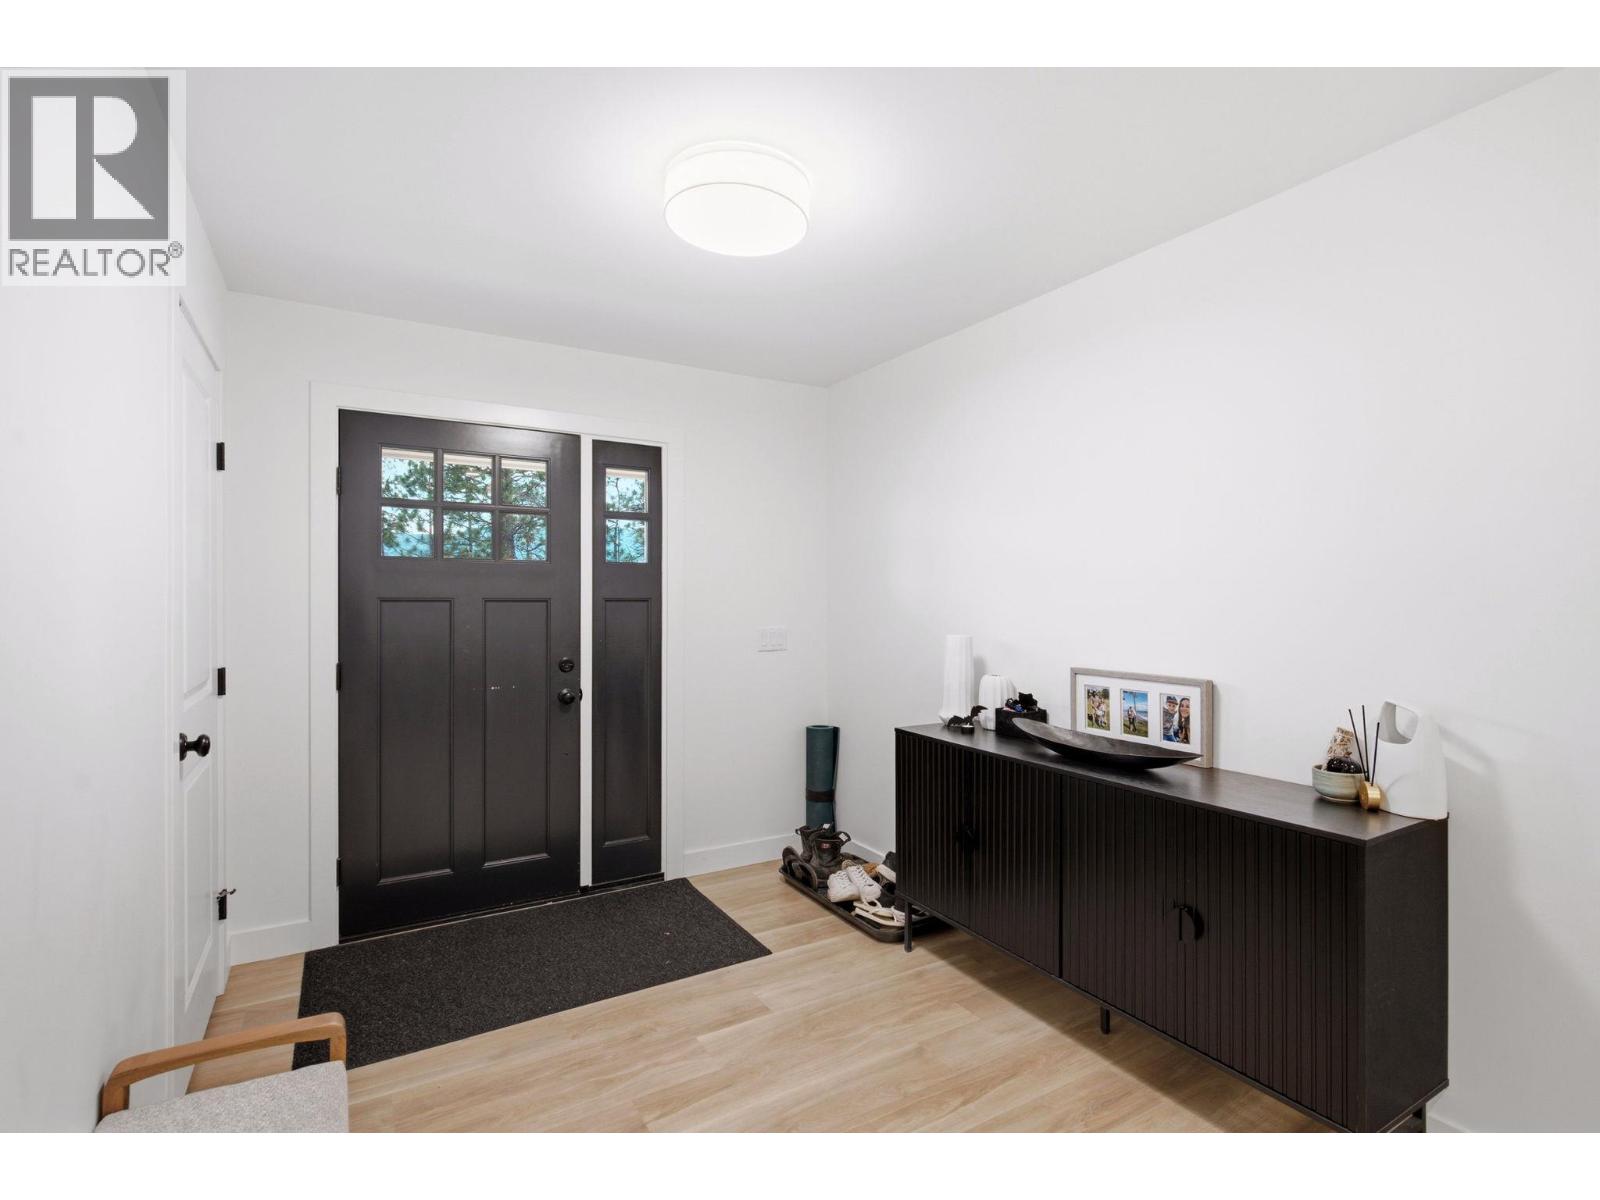
Level Type Length Width Dimensions Main Level Primary Bedroom 12'8'' x 14'2'' Main Level Laundry Room 9'9'' x 11'11'' Main Level Other 5'0'' x 10'4'' Main Level Storage 10'1'' x 5'5'' Main Level Foyer 10'6'' x 8'5'' Main Level Living Room 16'9'' x 22'3'' Main Level Dining Room 16'2'' x 10'7'' Main Level Kitchen 16'3'' x 17'9'' Main Level 4pc Bathroom 11' x 9'5'' Main Level Full Ensuite Bathroom 8'10'' x 9'3'' Main Level Bedroom 10'1'' x 14'0'' Main Level Bedroom 10'1'' x 13'2'' -
Utilities
Your Favourites
No Favourites Found







The trademarks REALTOR®, REALTORS®, and the REALTOR® logo are controlled by The Canadian Real Estate Association (CREA) and identify real estate professionals who are members of CREA. The trademarks MLS®, Multiple Listing Service® and the associated logos are owned by The Canadian Real Estate Association (CREA) and identify the quality of services provided by real estate professionals who are members of CREA. The trademark DDF® is owned by The Canadian Real Estate Association (CREA) and identifies CREA's Data Distribution Facility (DDF®)
September 28 2026 11:49:08
Association of Interior REALTORS®
