$562,500
Maintenance, Reserve Fund Contributions, Insurance, Ground Maintenance, Property Management, Other, See Remarks
$326.70 Monthly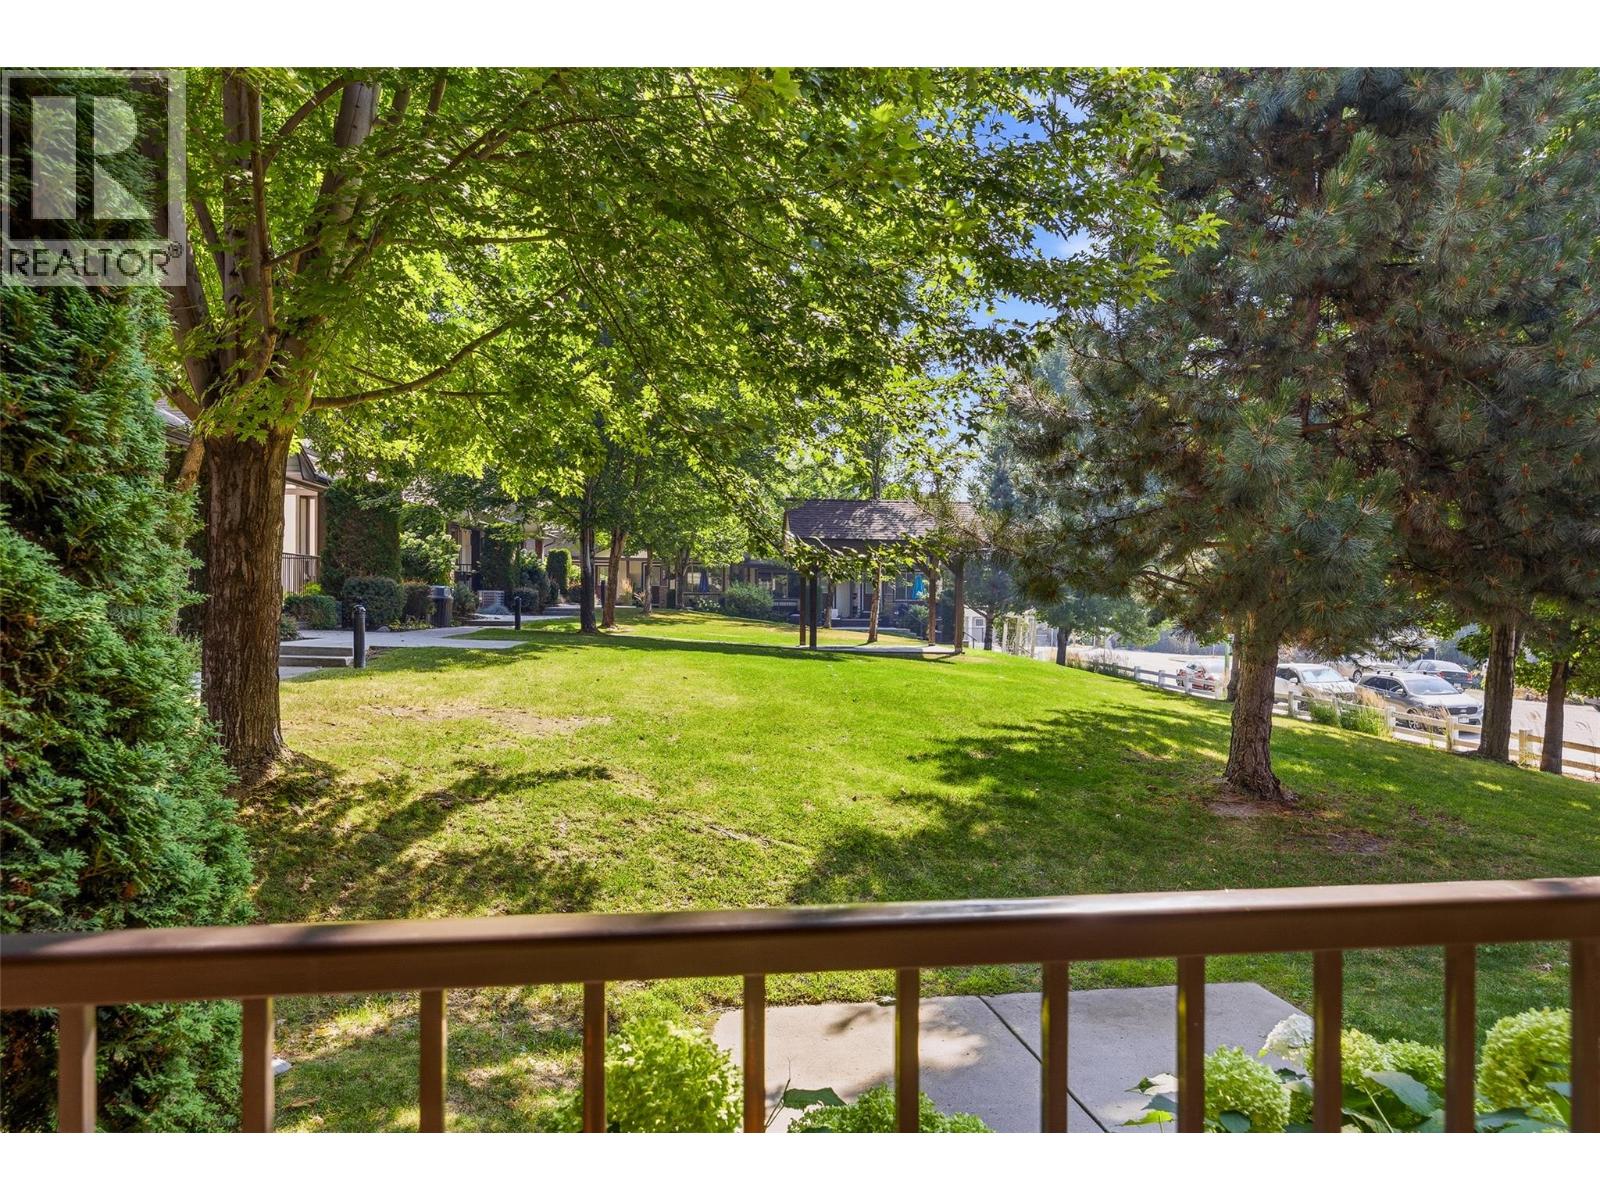
$562,500
Maintenance, Reserve Fund Contributions, Insurance, Ground Maintenance, Property Management, Other, See Remarks
$326.70 Monthly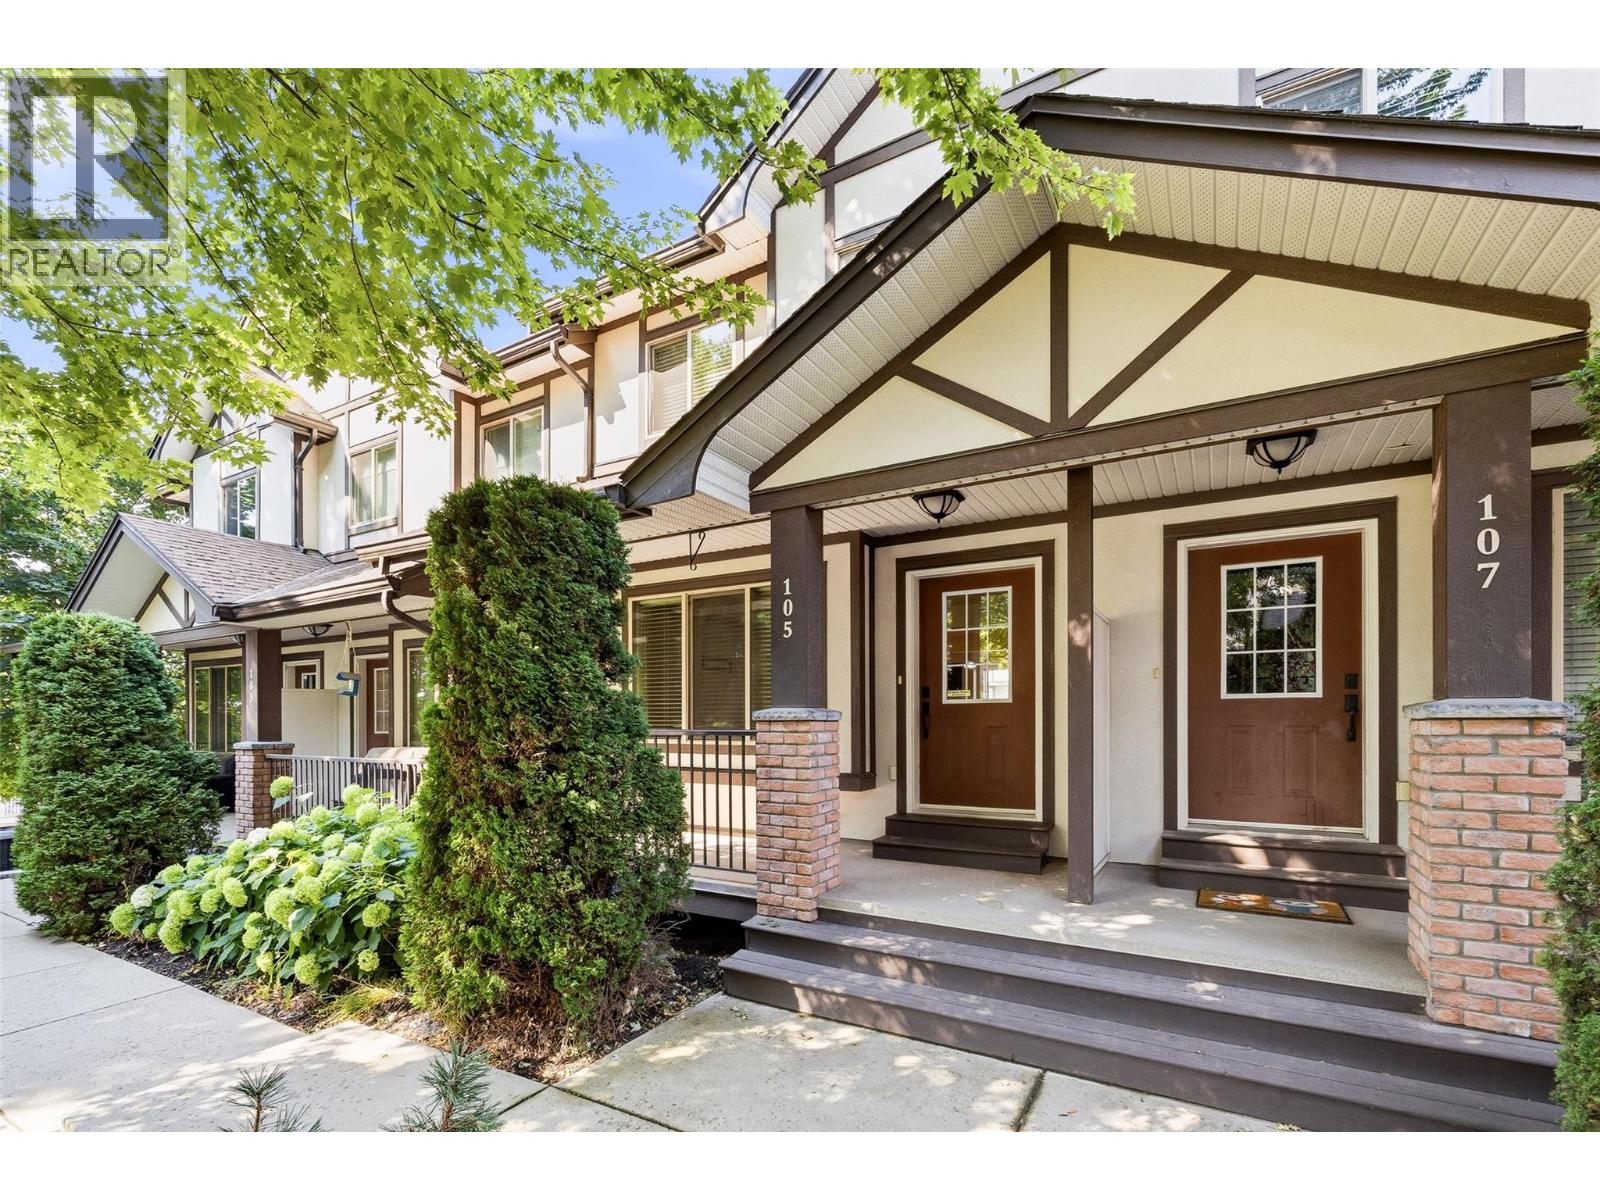
$562,500
Maintenance, Reserve Fund Contributions, Insurance, Ground Maintenance, Property Management, Other, See Remarks
$326.70 Monthly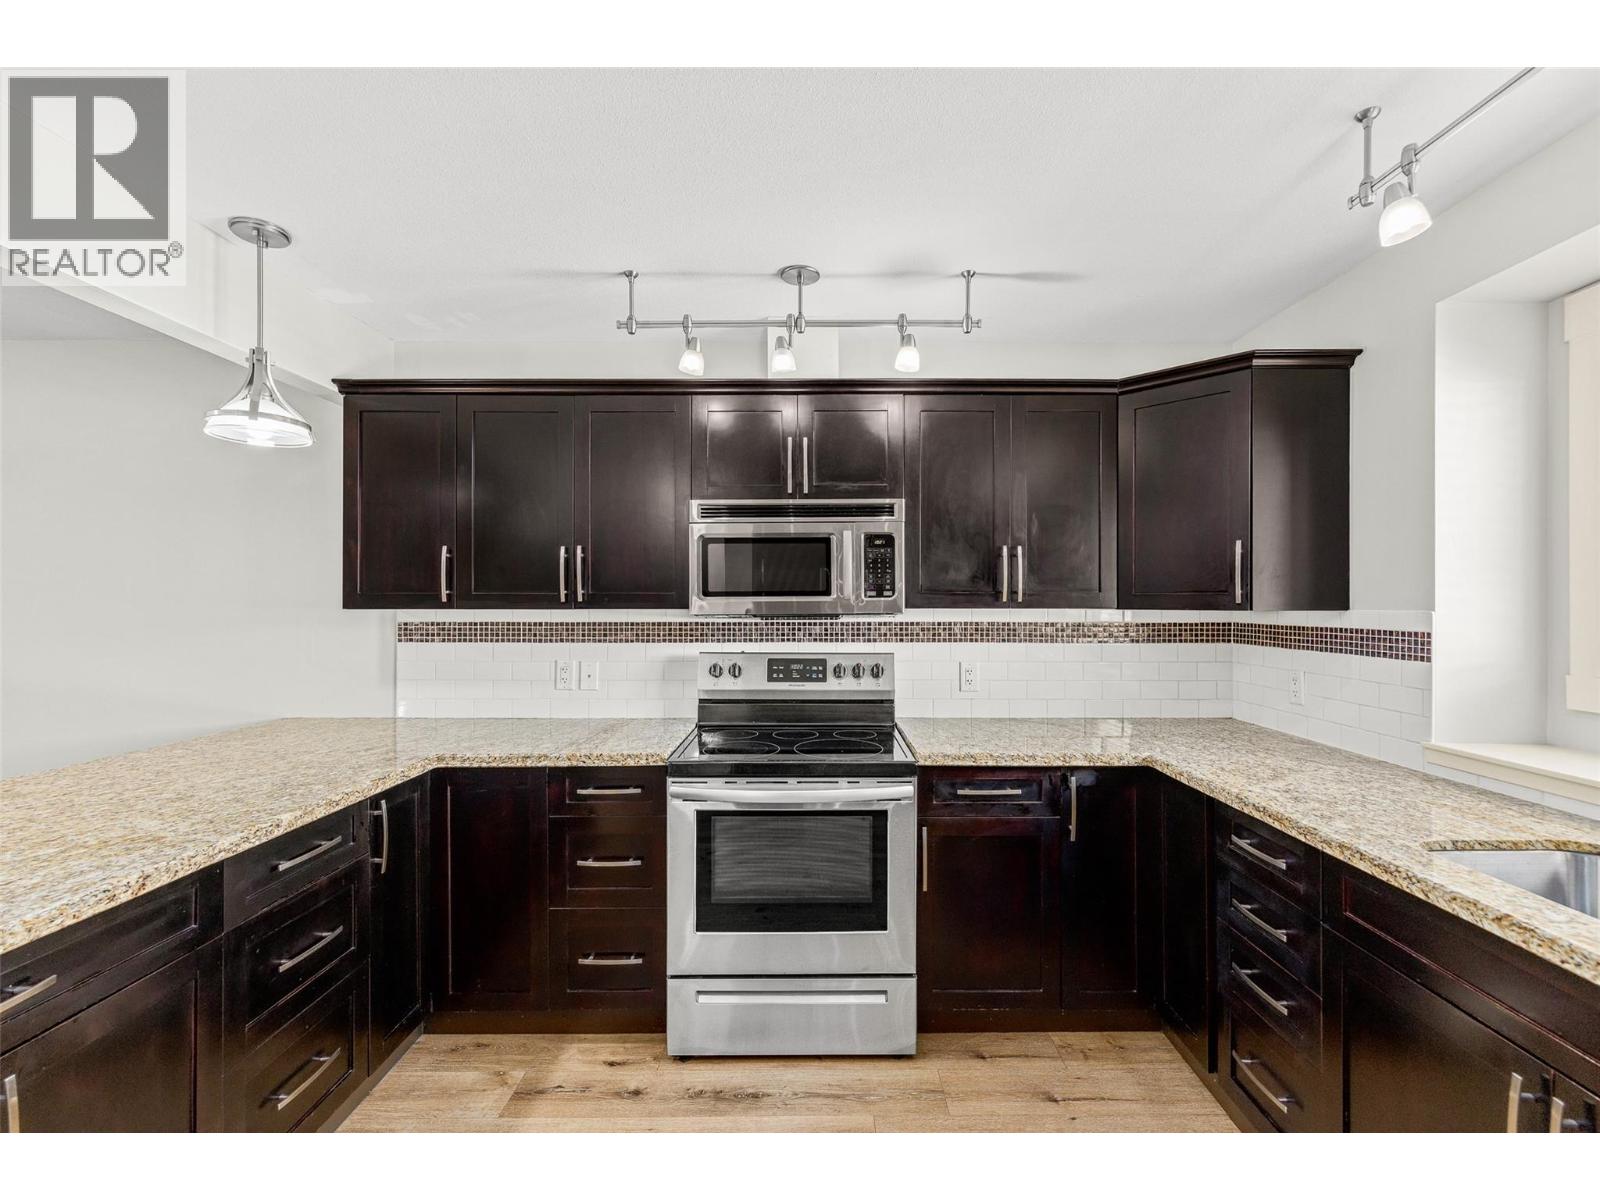
$562,500
Maintenance, Reserve Fund Contributions, Insurance, Ground Maintenance, Property Management, Other, See Remarks
$326.70 Monthly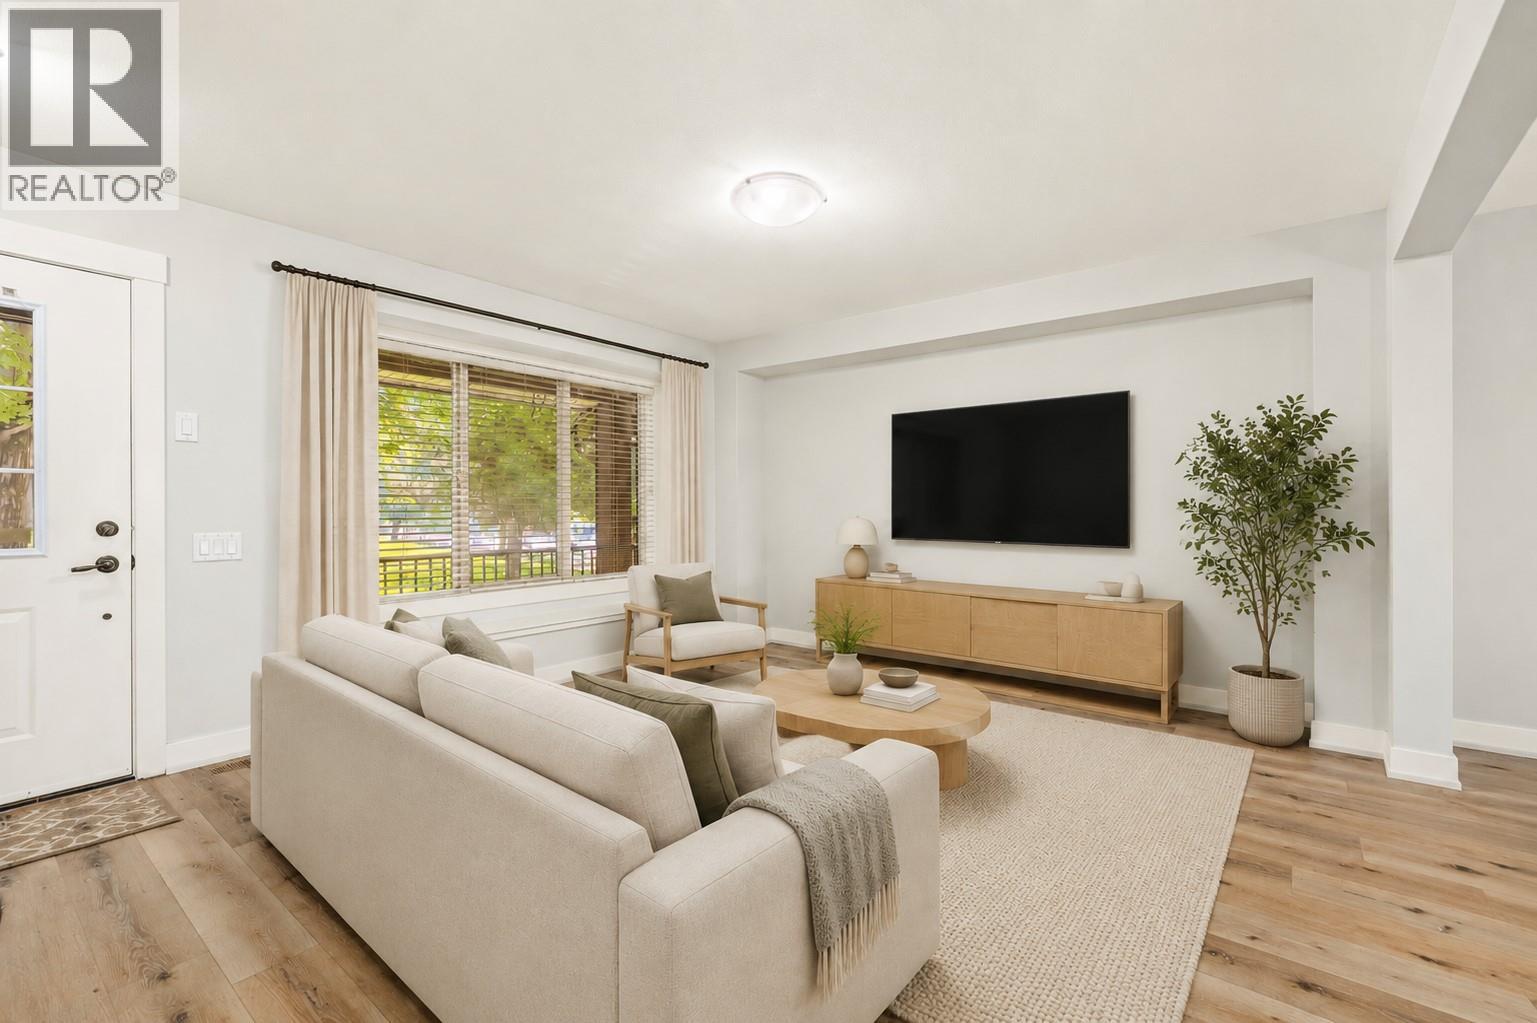
$562,500
Maintenance, Reserve Fund Contributions, Insurance, Ground Maintenance, Property Management, Other, See Remarks
$326.70 Monthly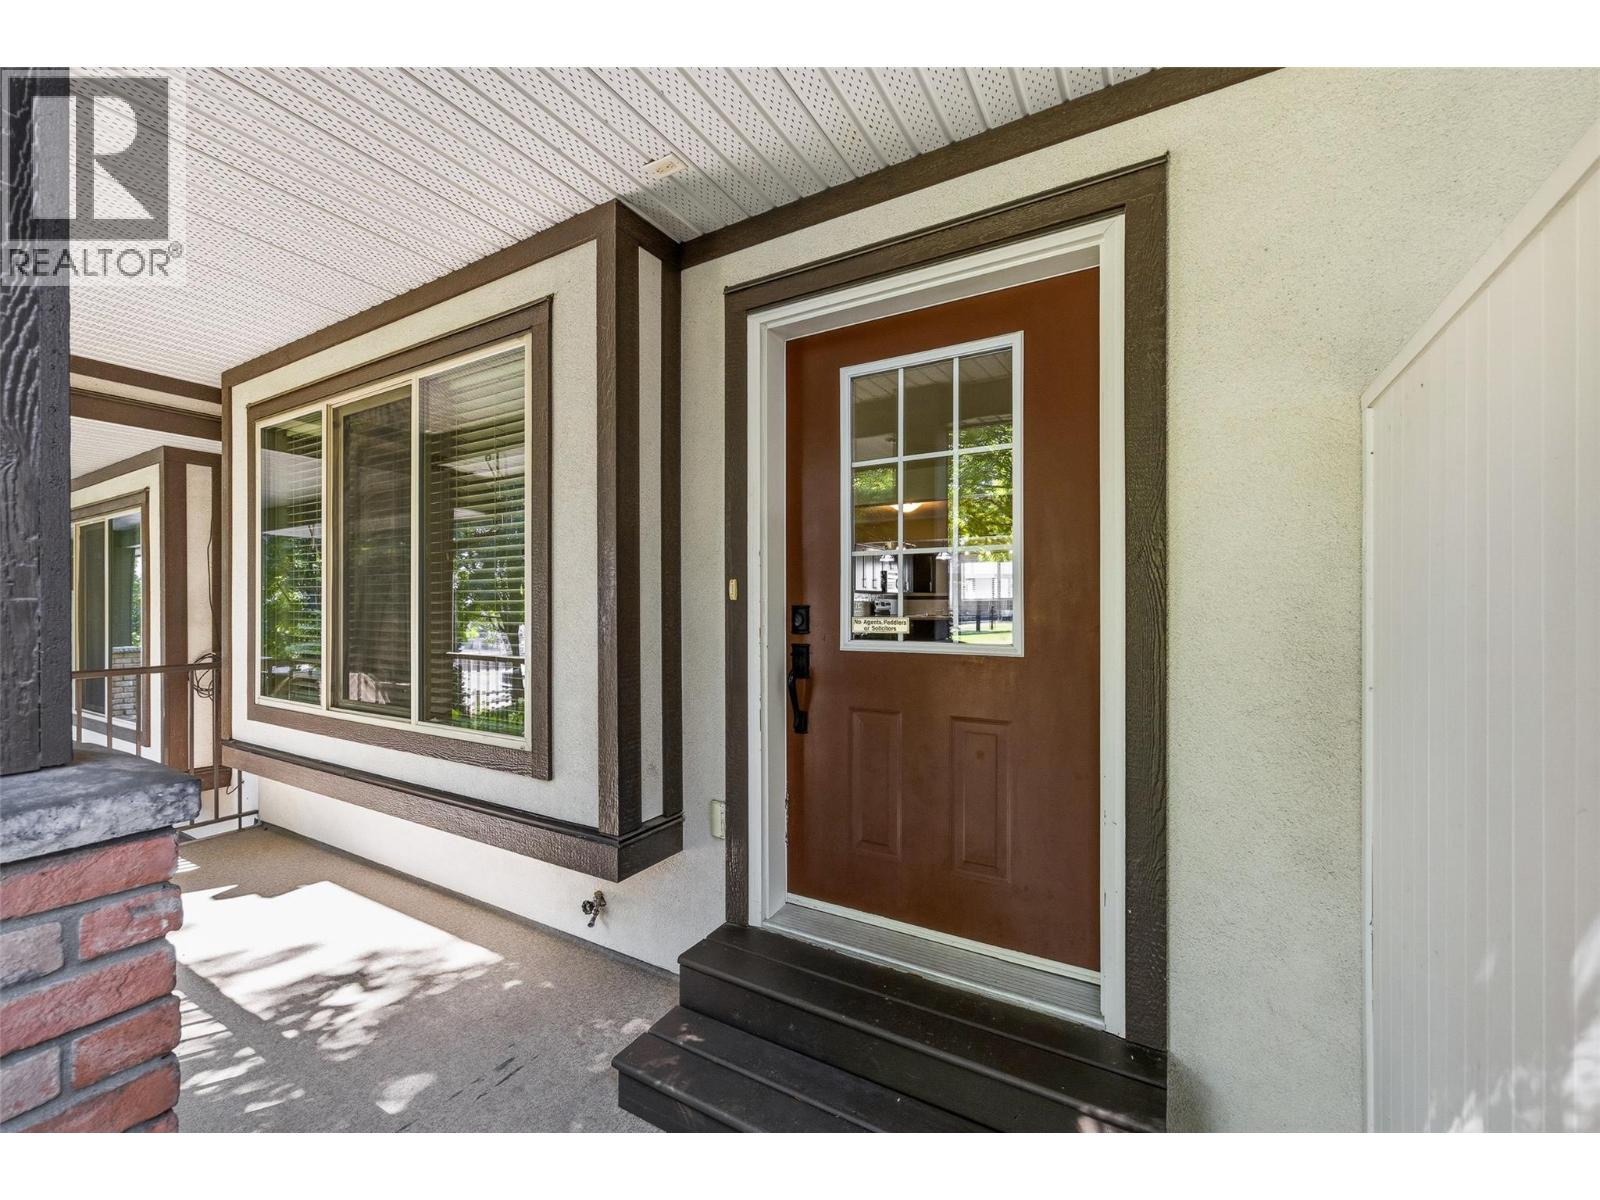
$562,500
Maintenance, Reserve Fund Contributions, Insurance, Ground Maintenance, Property Management, Other, See Remarks
$326.70 Monthly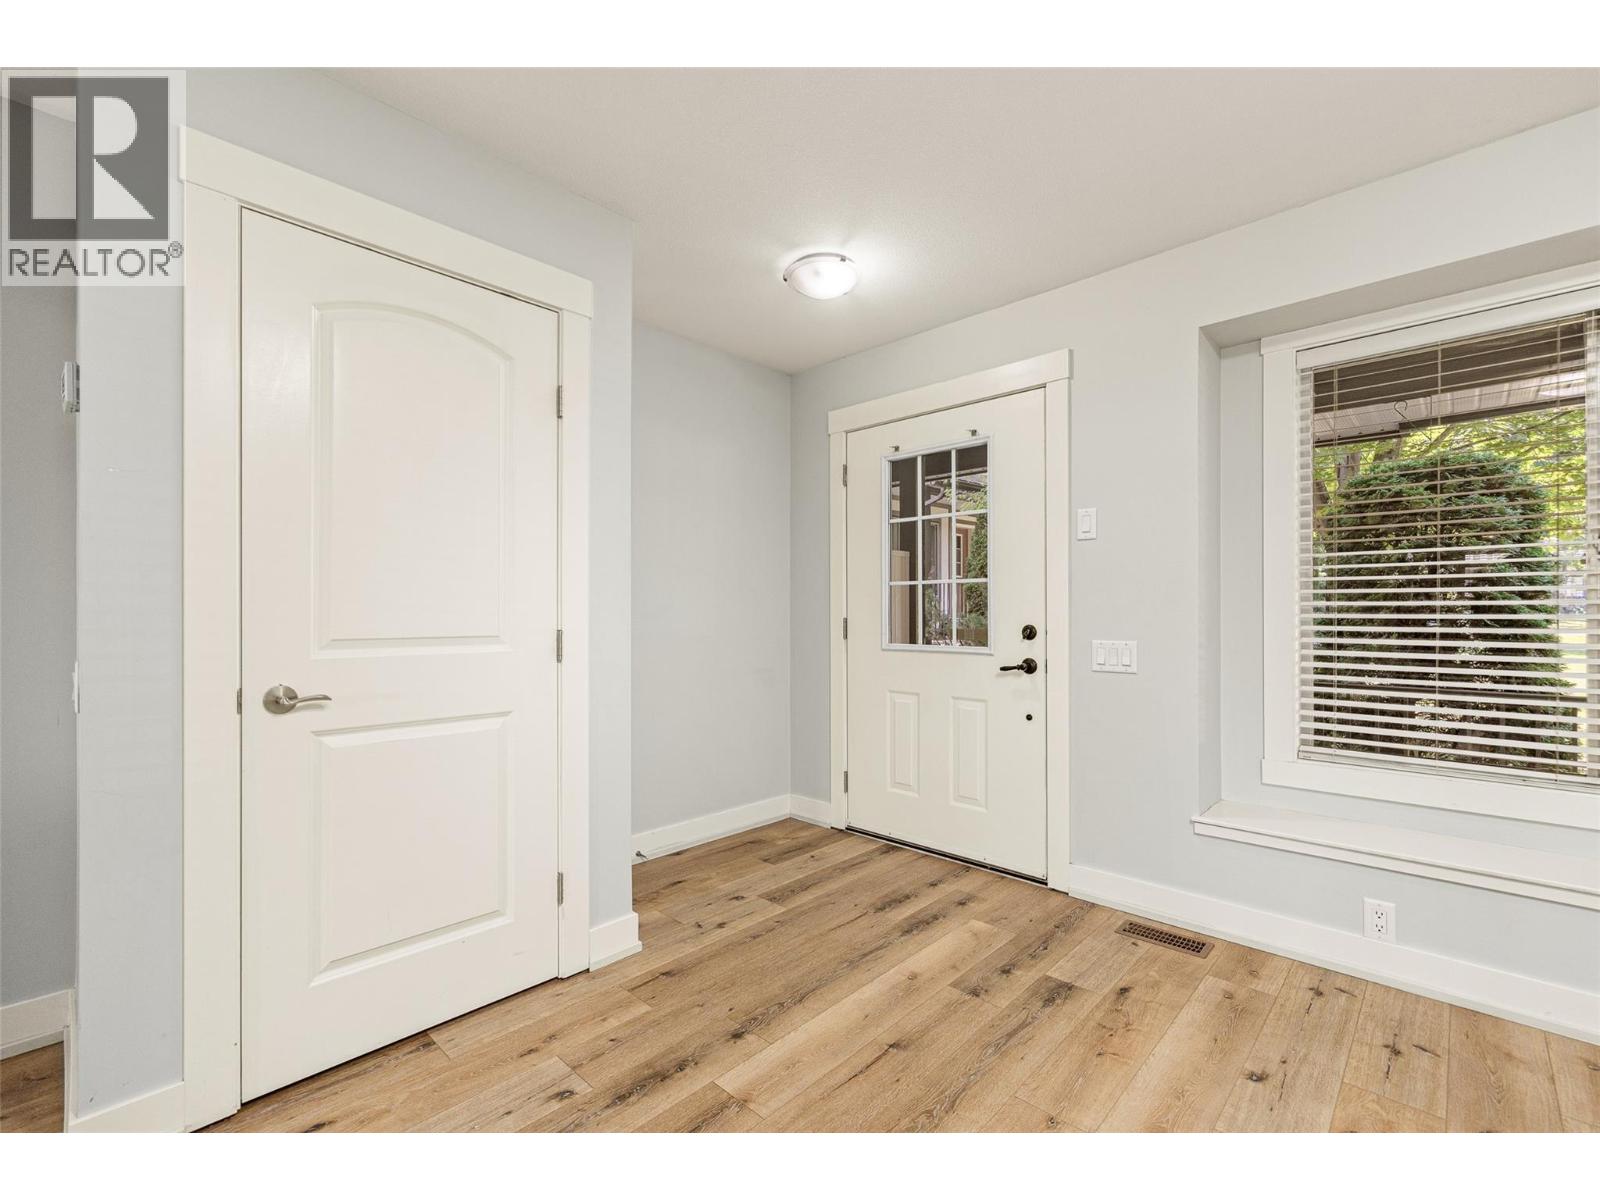
$562,500
Maintenance, Reserve Fund Contributions, Insurance, Ground Maintenance, Property Management, Other, See Remarks
$326.70 Monthly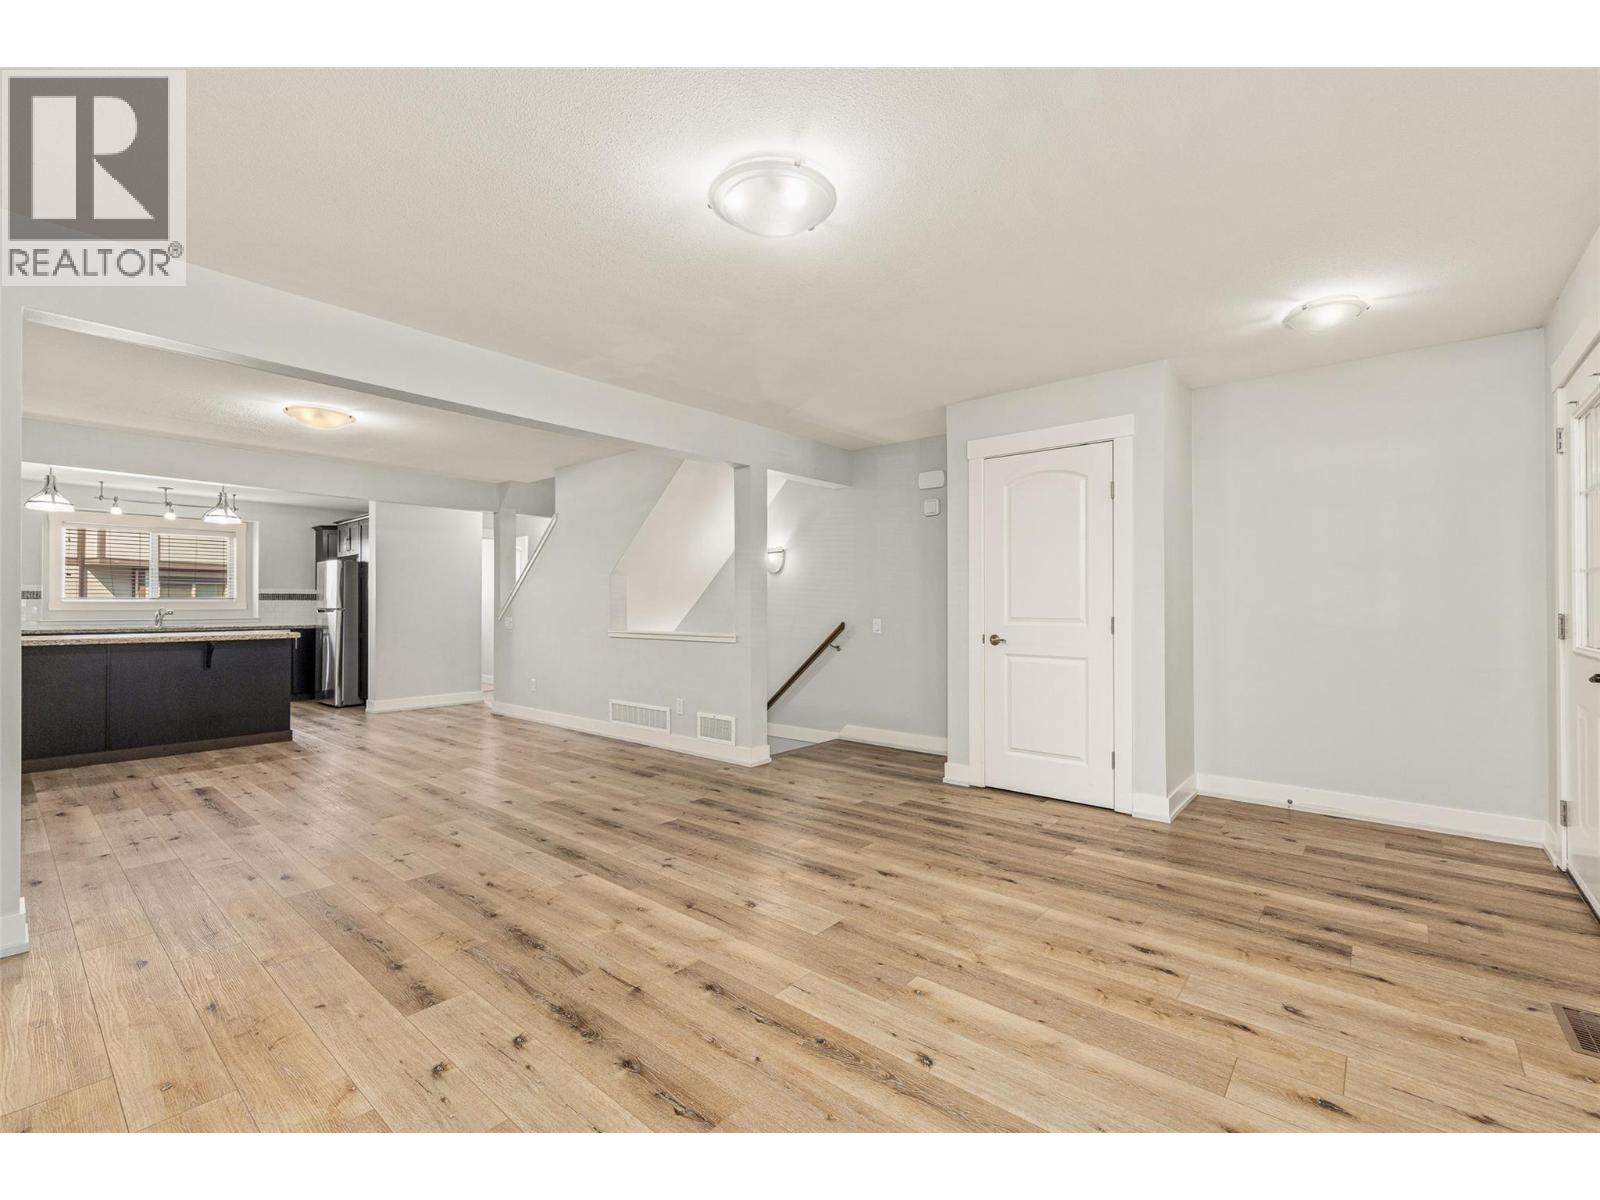
$562,500
Maintenance, Reserve Fund Contributions, Insurance, Ground Maintenance, Property Management, Other, See Remarks
$326.70 Monthly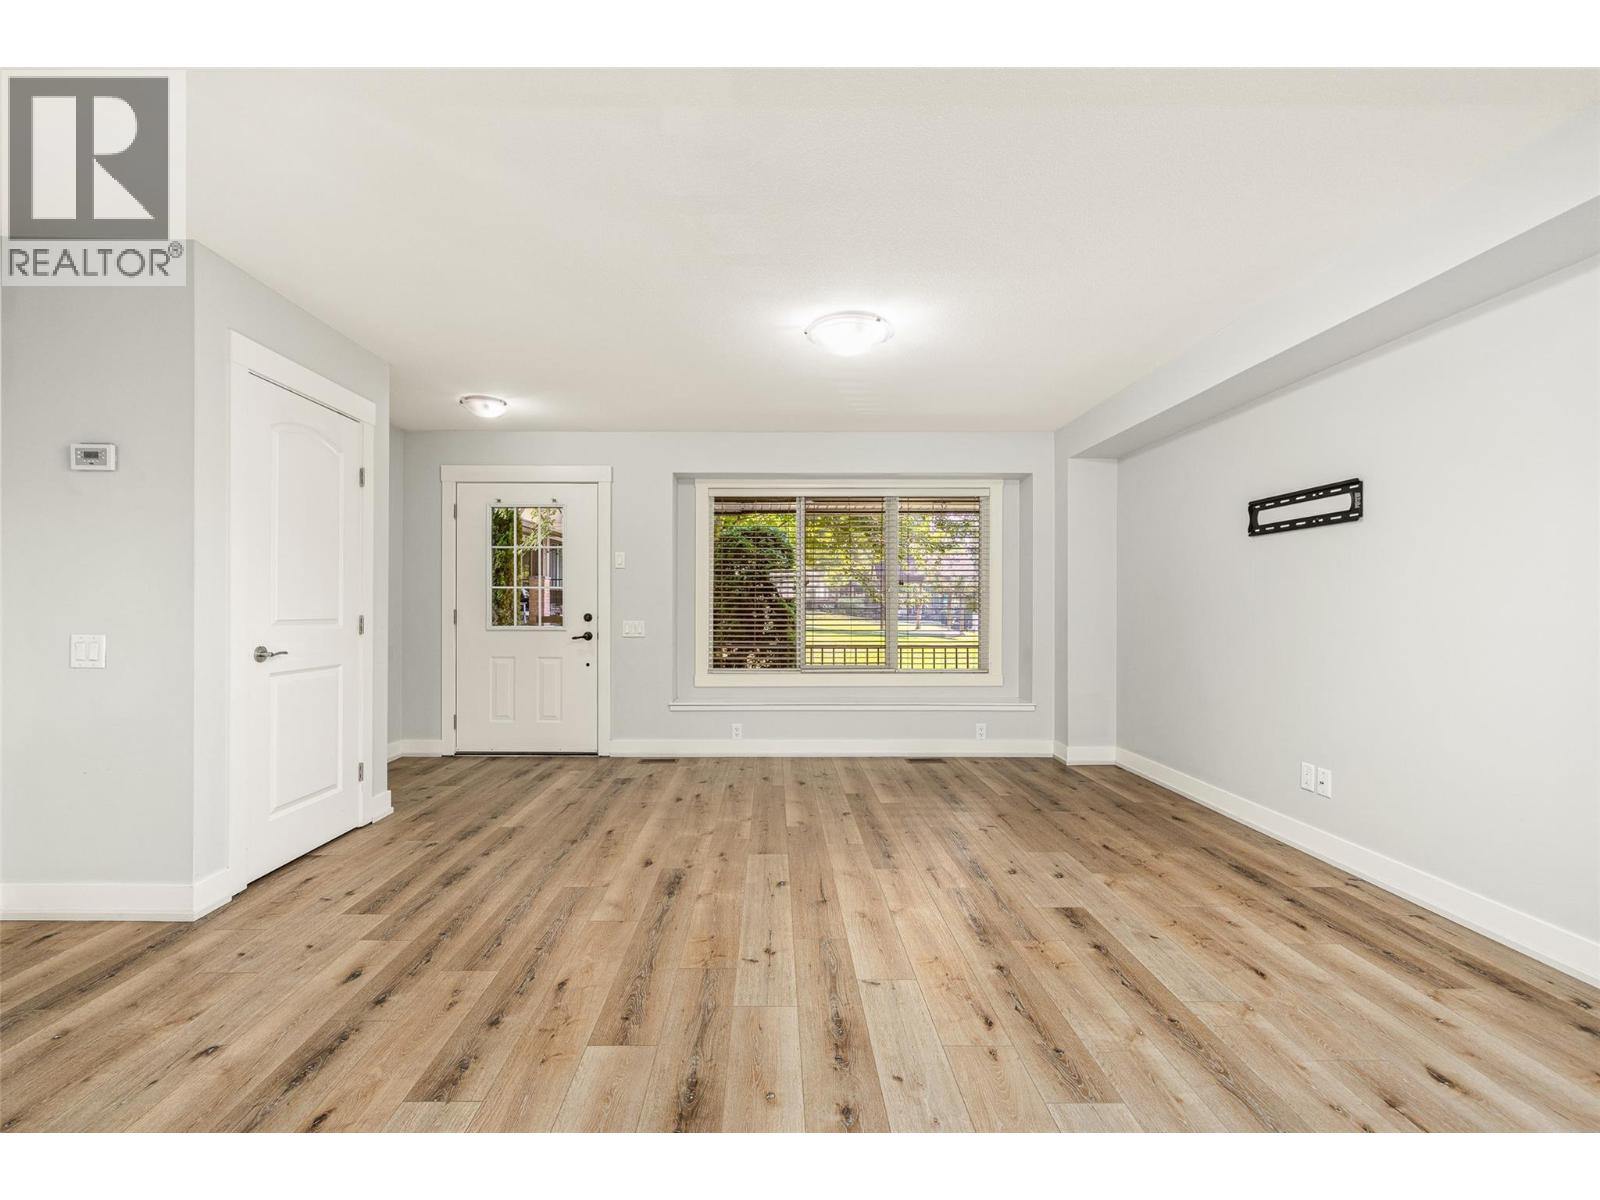
$562,500
Maintenance, Reserve Fund Contributions, Insurance, Ground Maintenance, Property Management, Other, See Remarks
$326.70 Monthly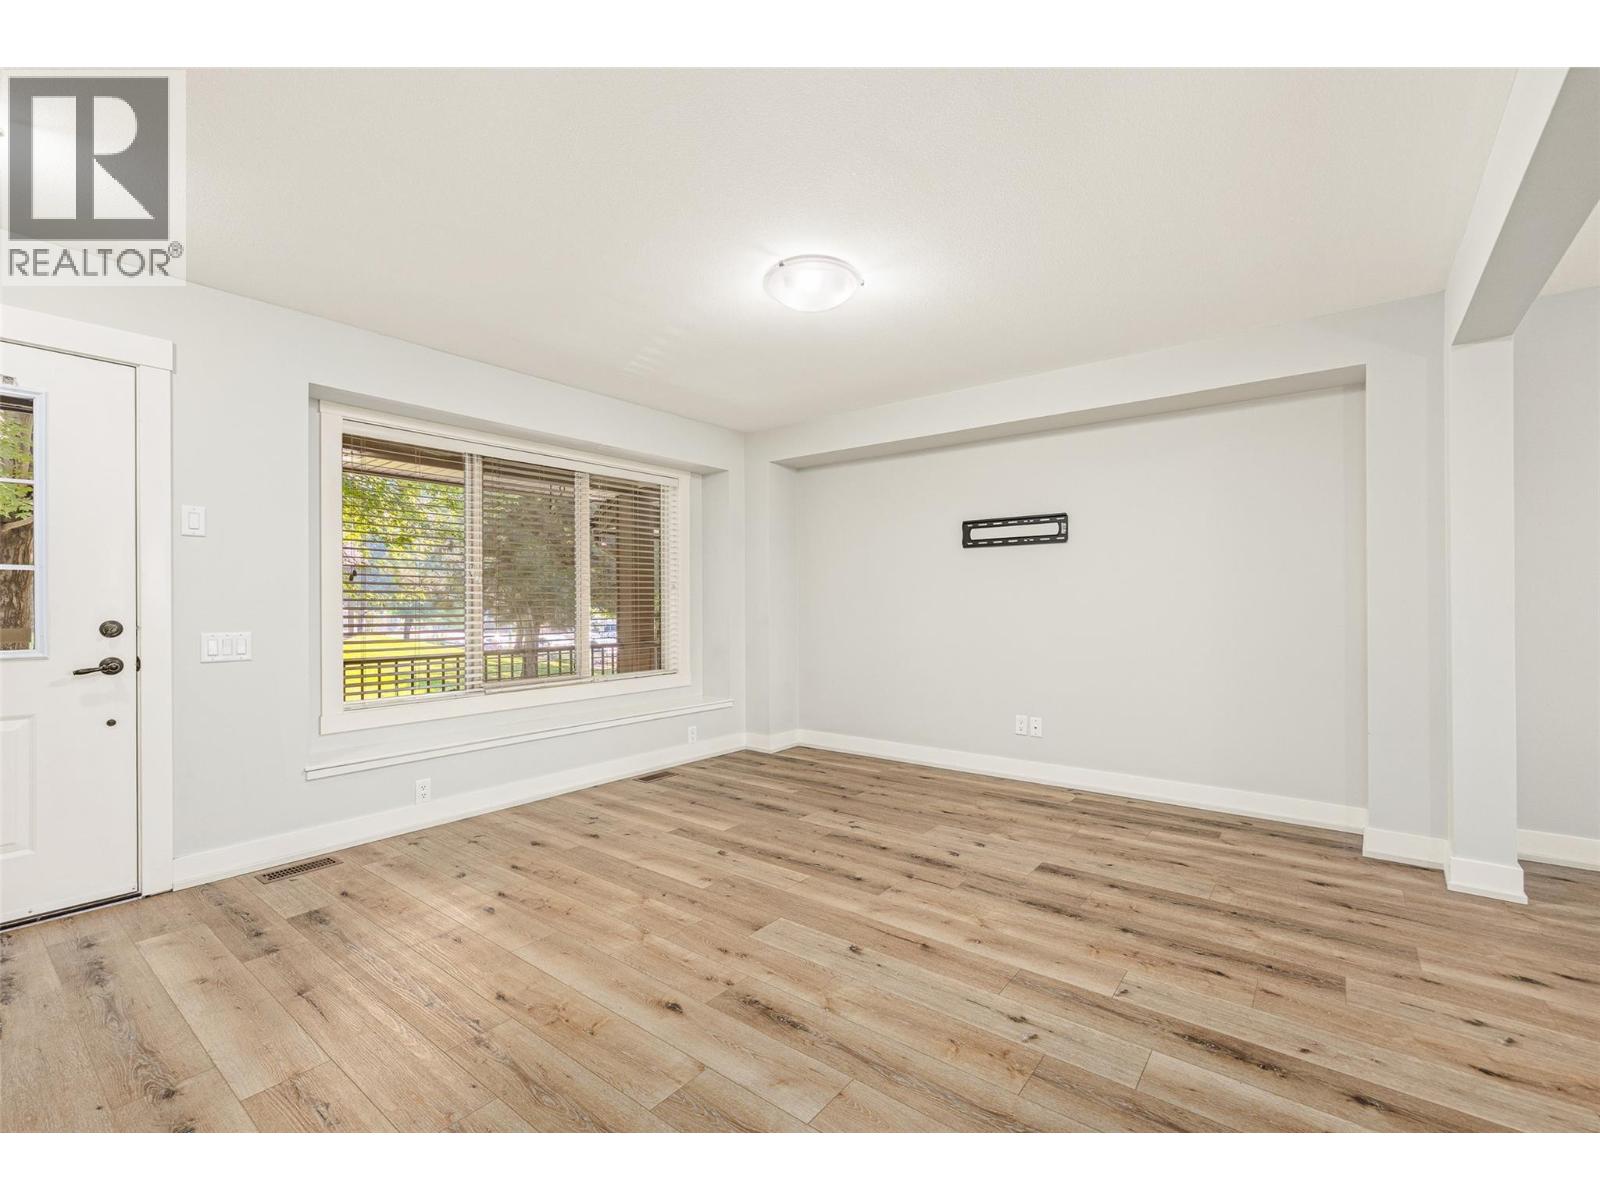
$562,500
Maintenance, Reserve Fund Contributions, Insurance, Ground Maintenance, Property Management, Other, See Remarks
$326.70 Monthly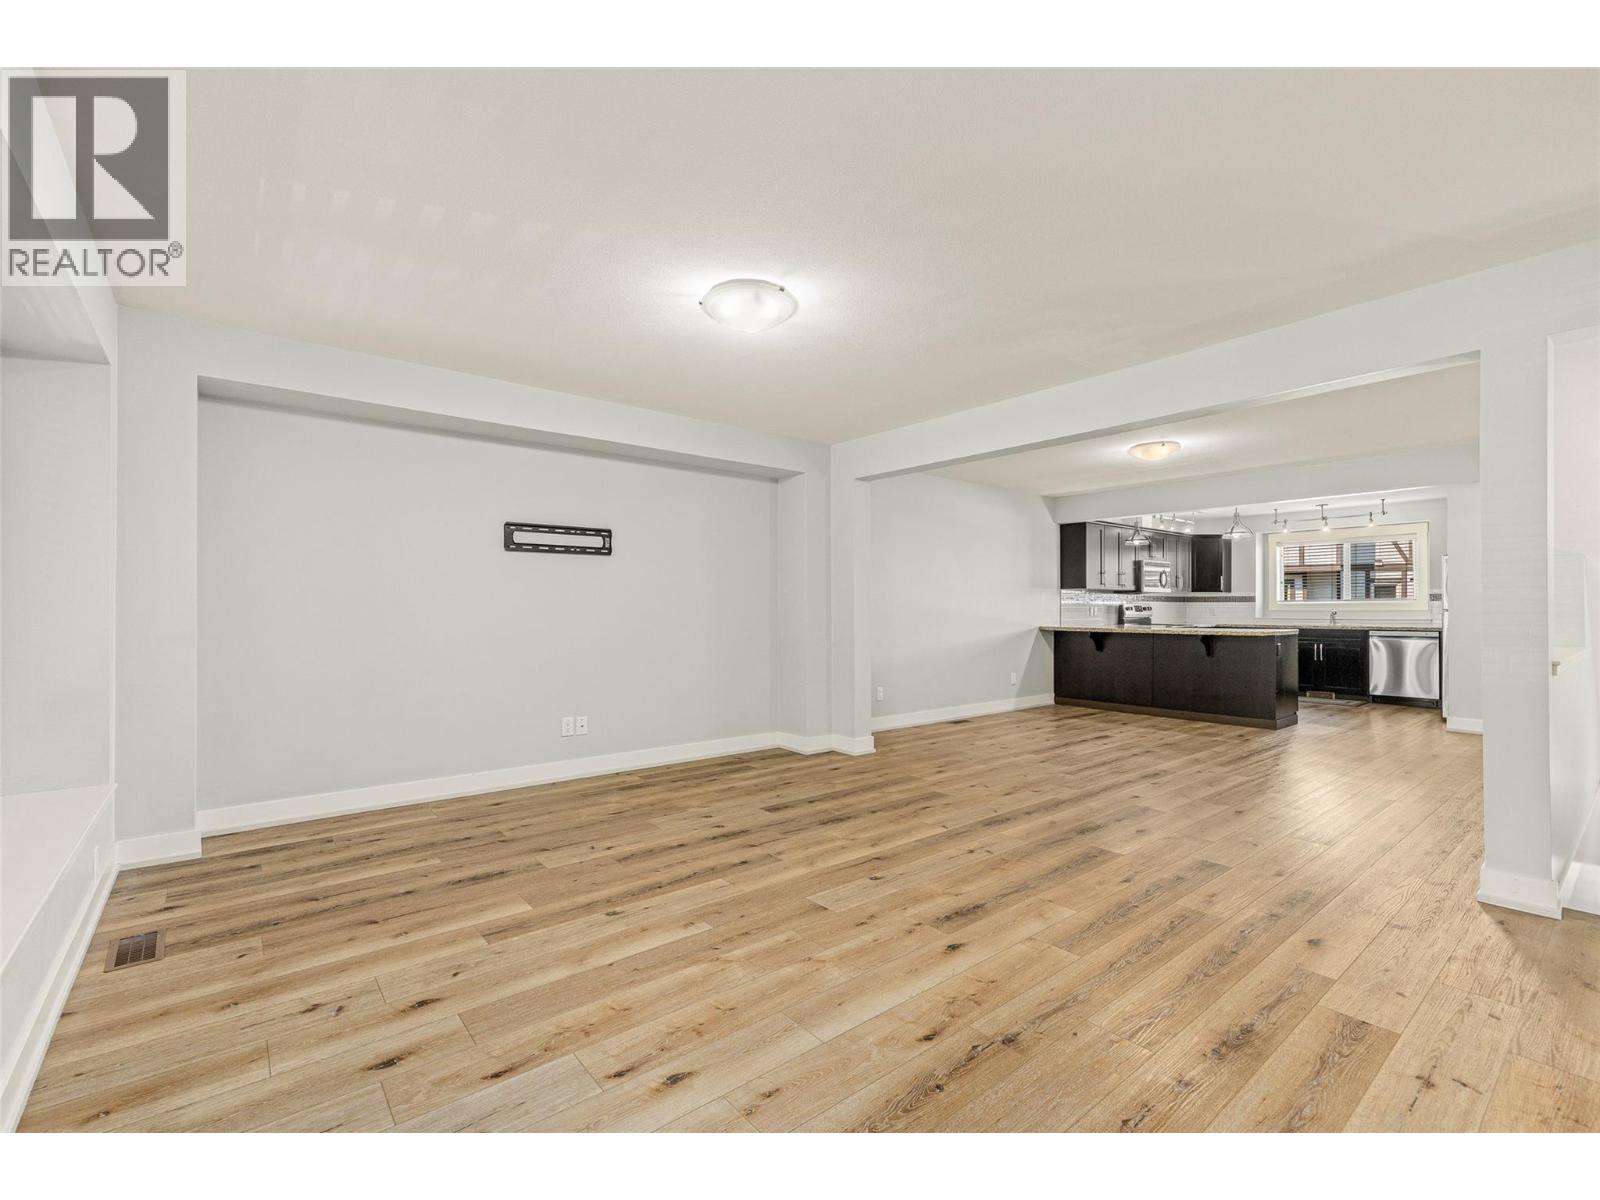
$562,500
Maintenance, Reserve Fund Contributions, Insurance, Ground Maintenance, Property Management, Other, See Remarks
$326.70 Monthly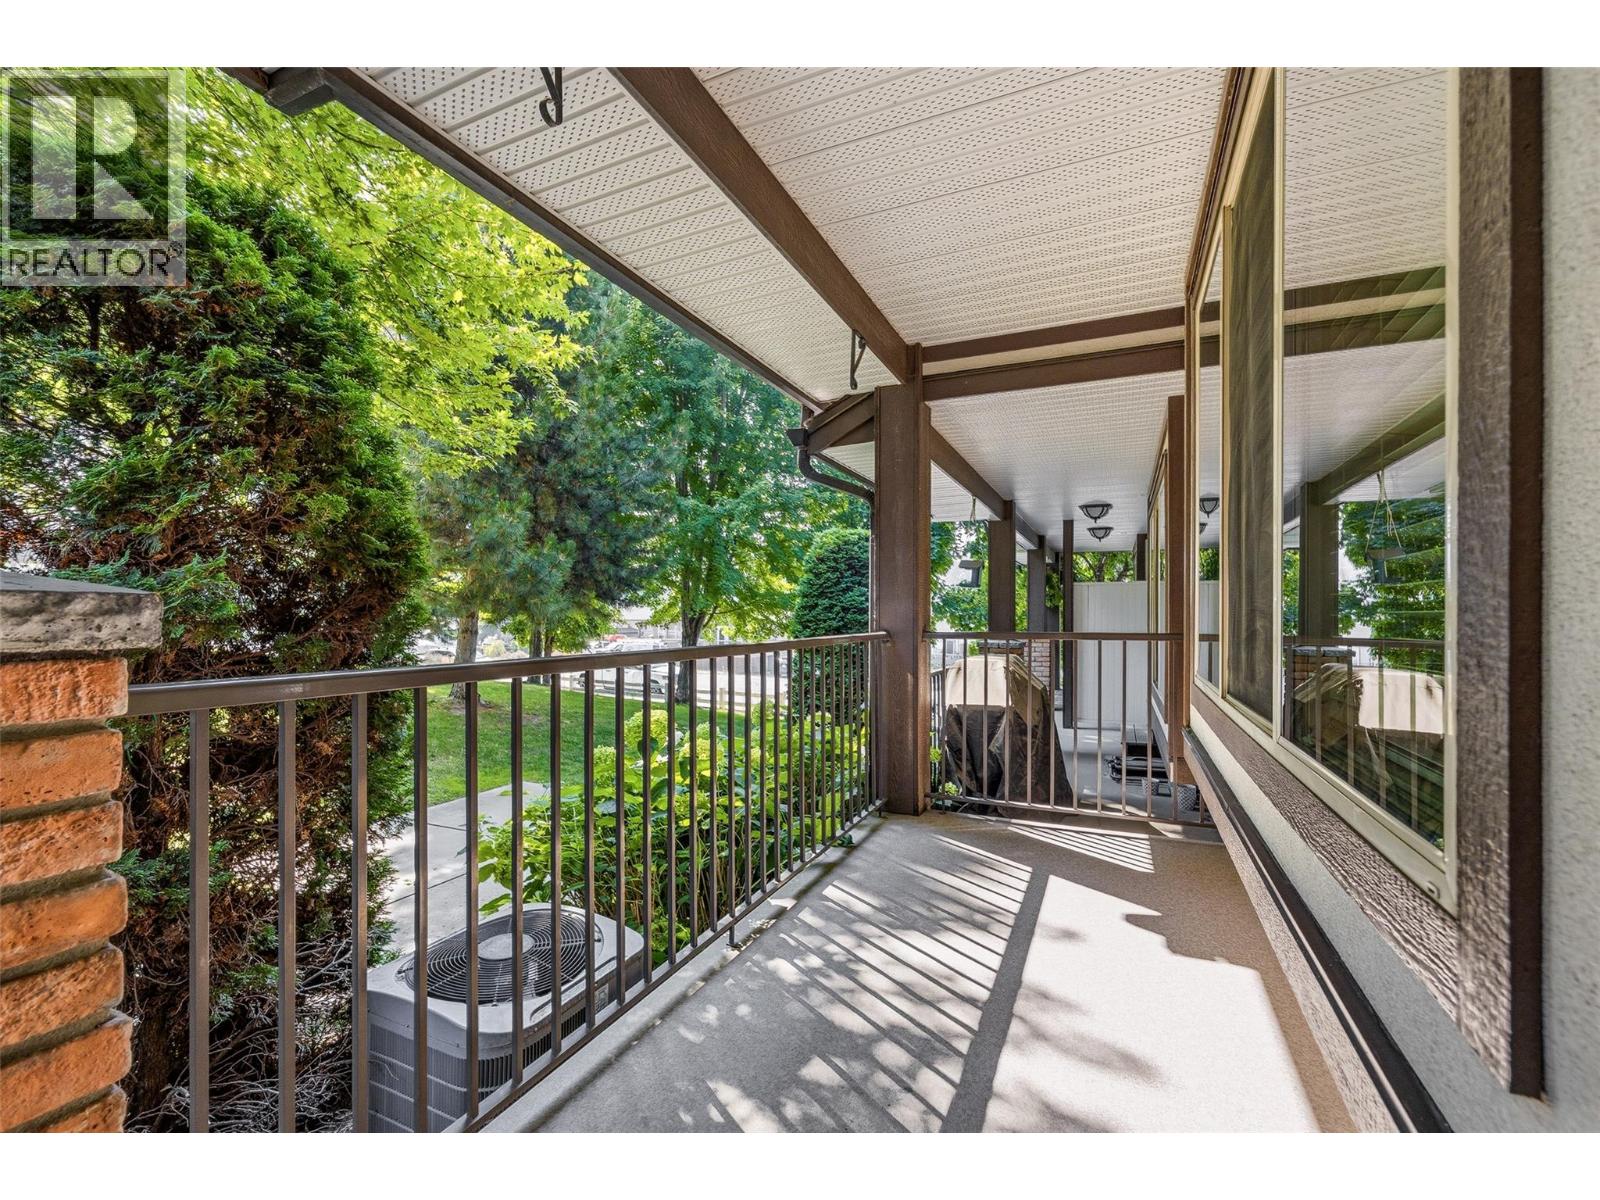
$562,500
Maintenance, Reserve Fund Contributions, Insurance, Ground Maintenance, Property Management, Other, See Remarks
$326.70 Monthly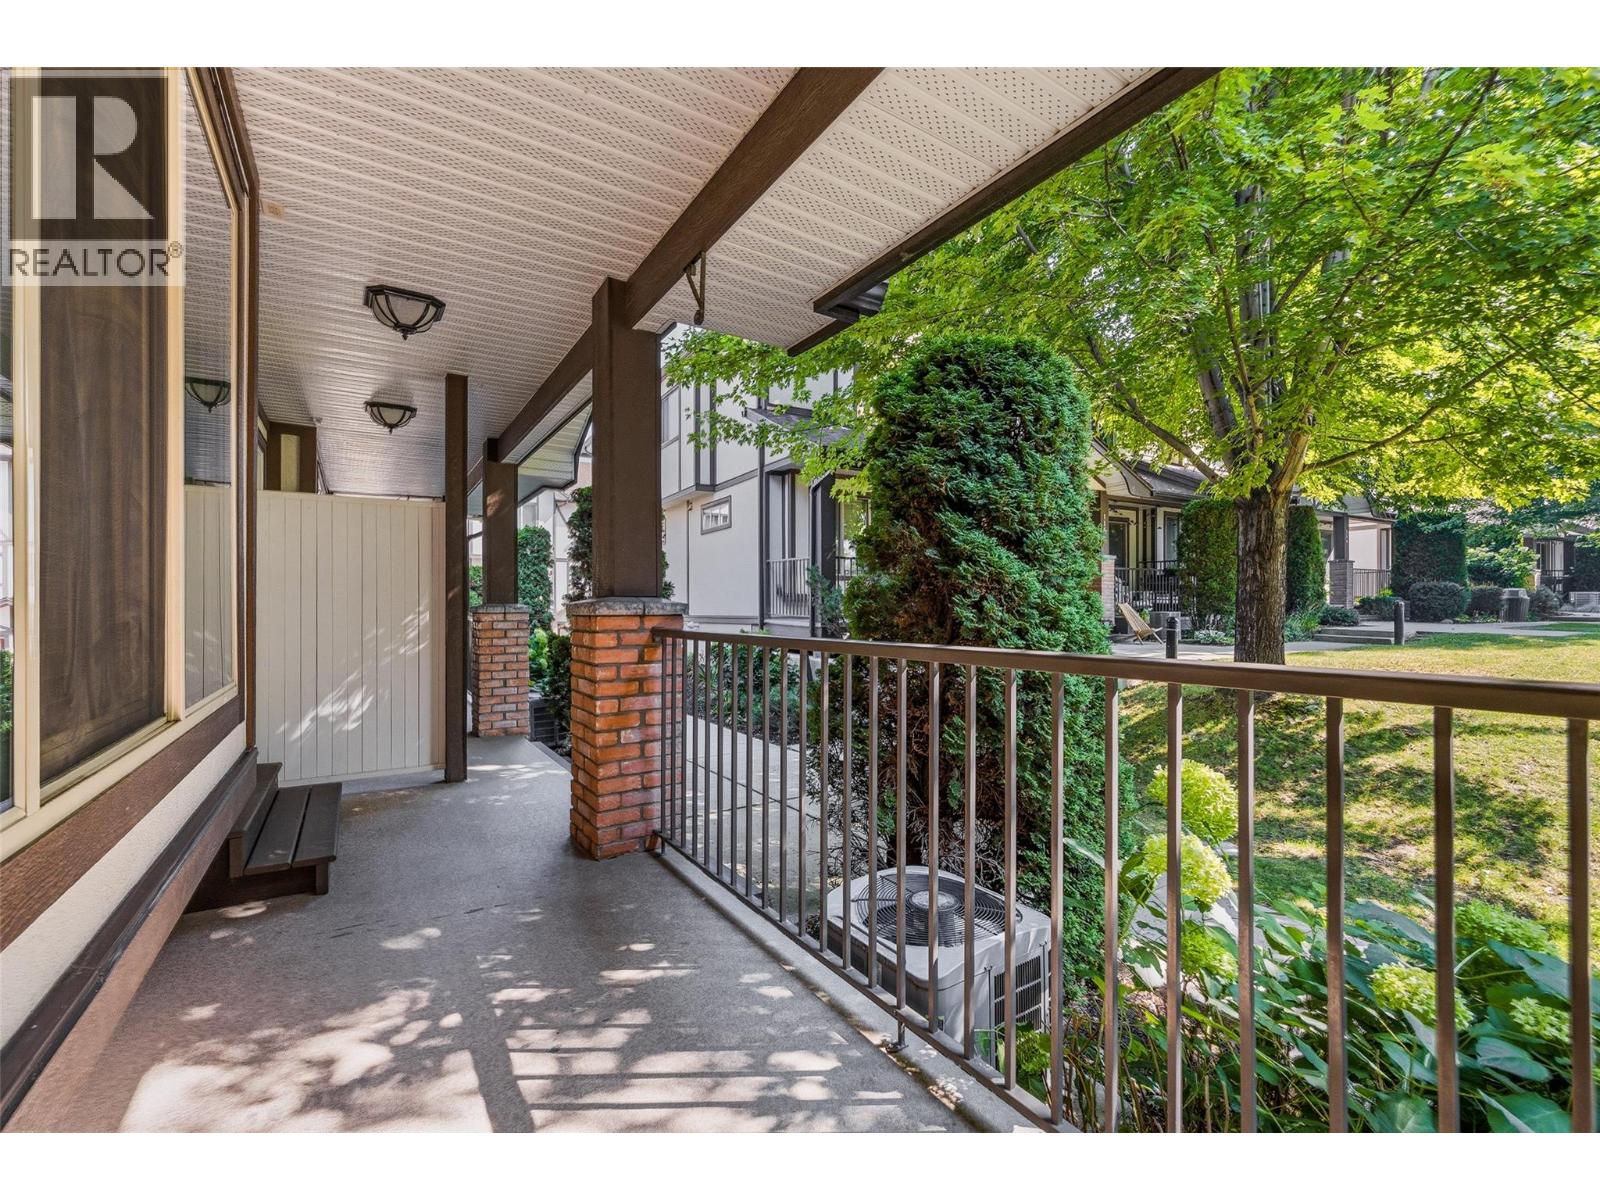
$562,500
Maintenance, Reserve Fund Contributions, Insurance, Ground Maintenance, Property Management, Other, See Remarks
$326.70 Monthly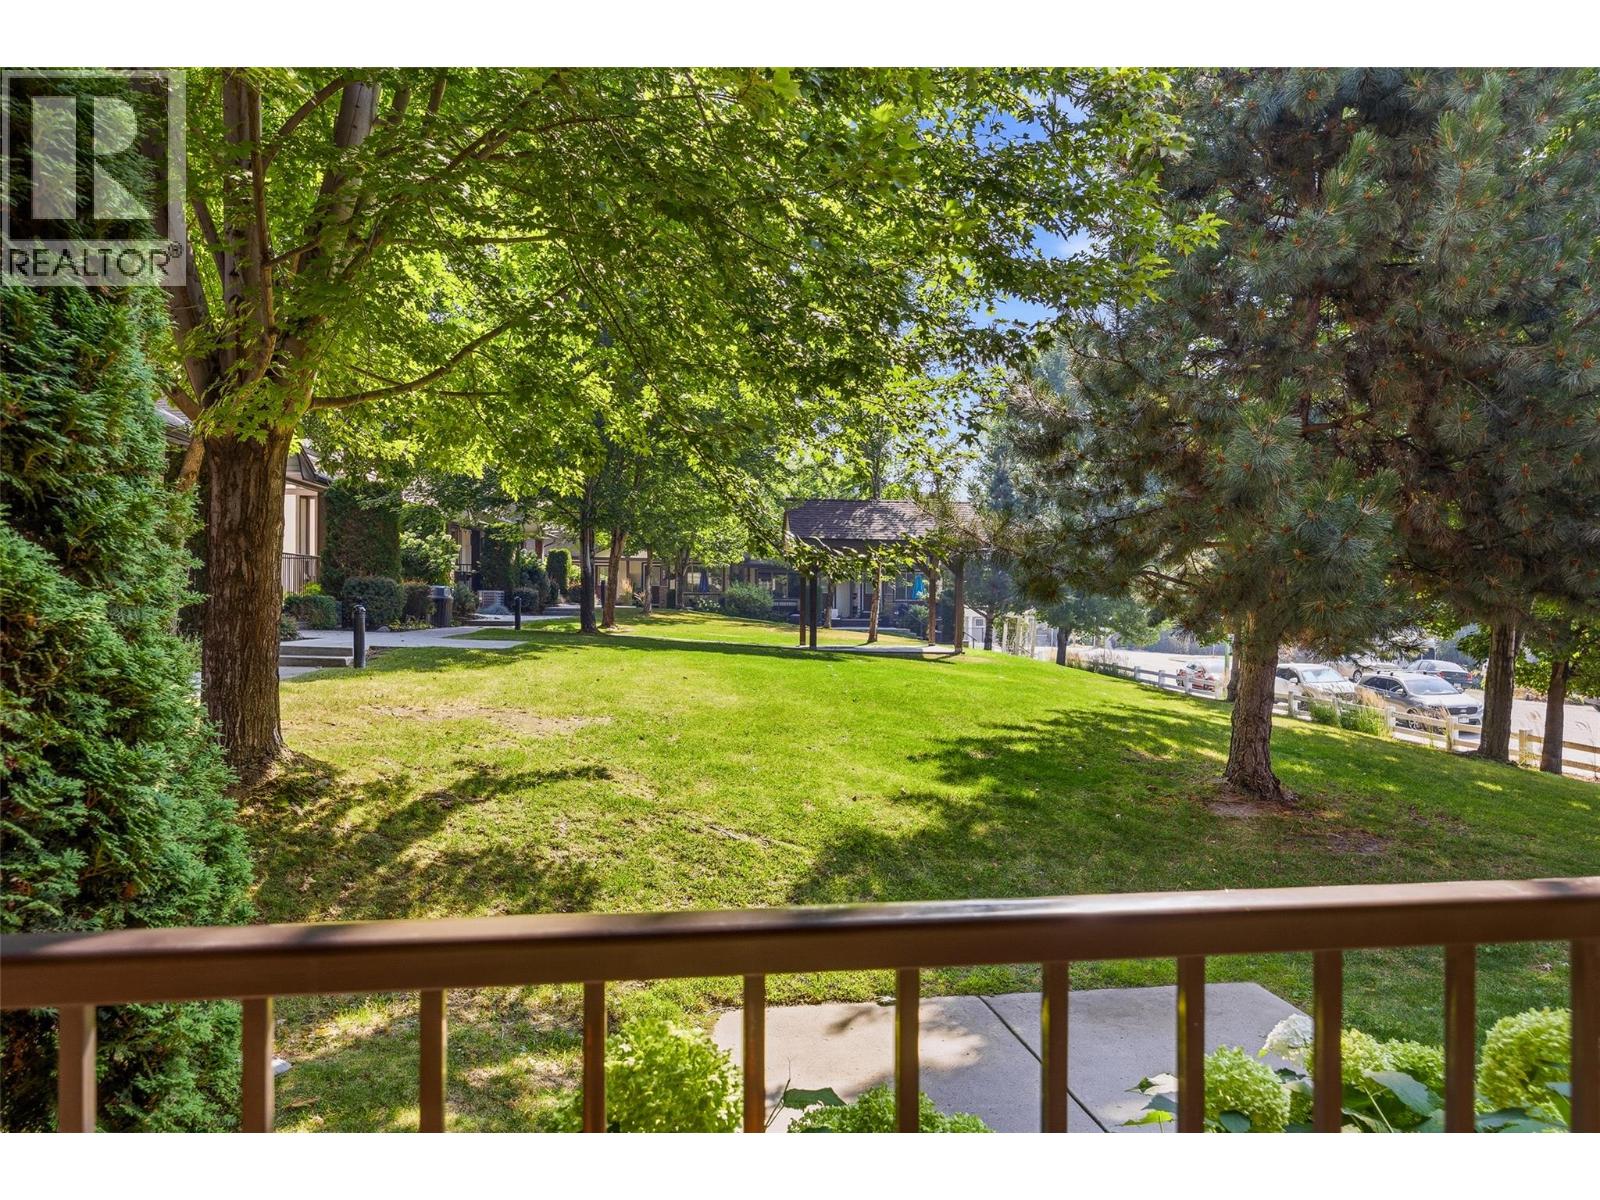
$562,500
Maintenance, Reserve Fund Contributions, Insurance, Ground Maintenance, Property Management, Other, See Remarks
$326.70 Monthly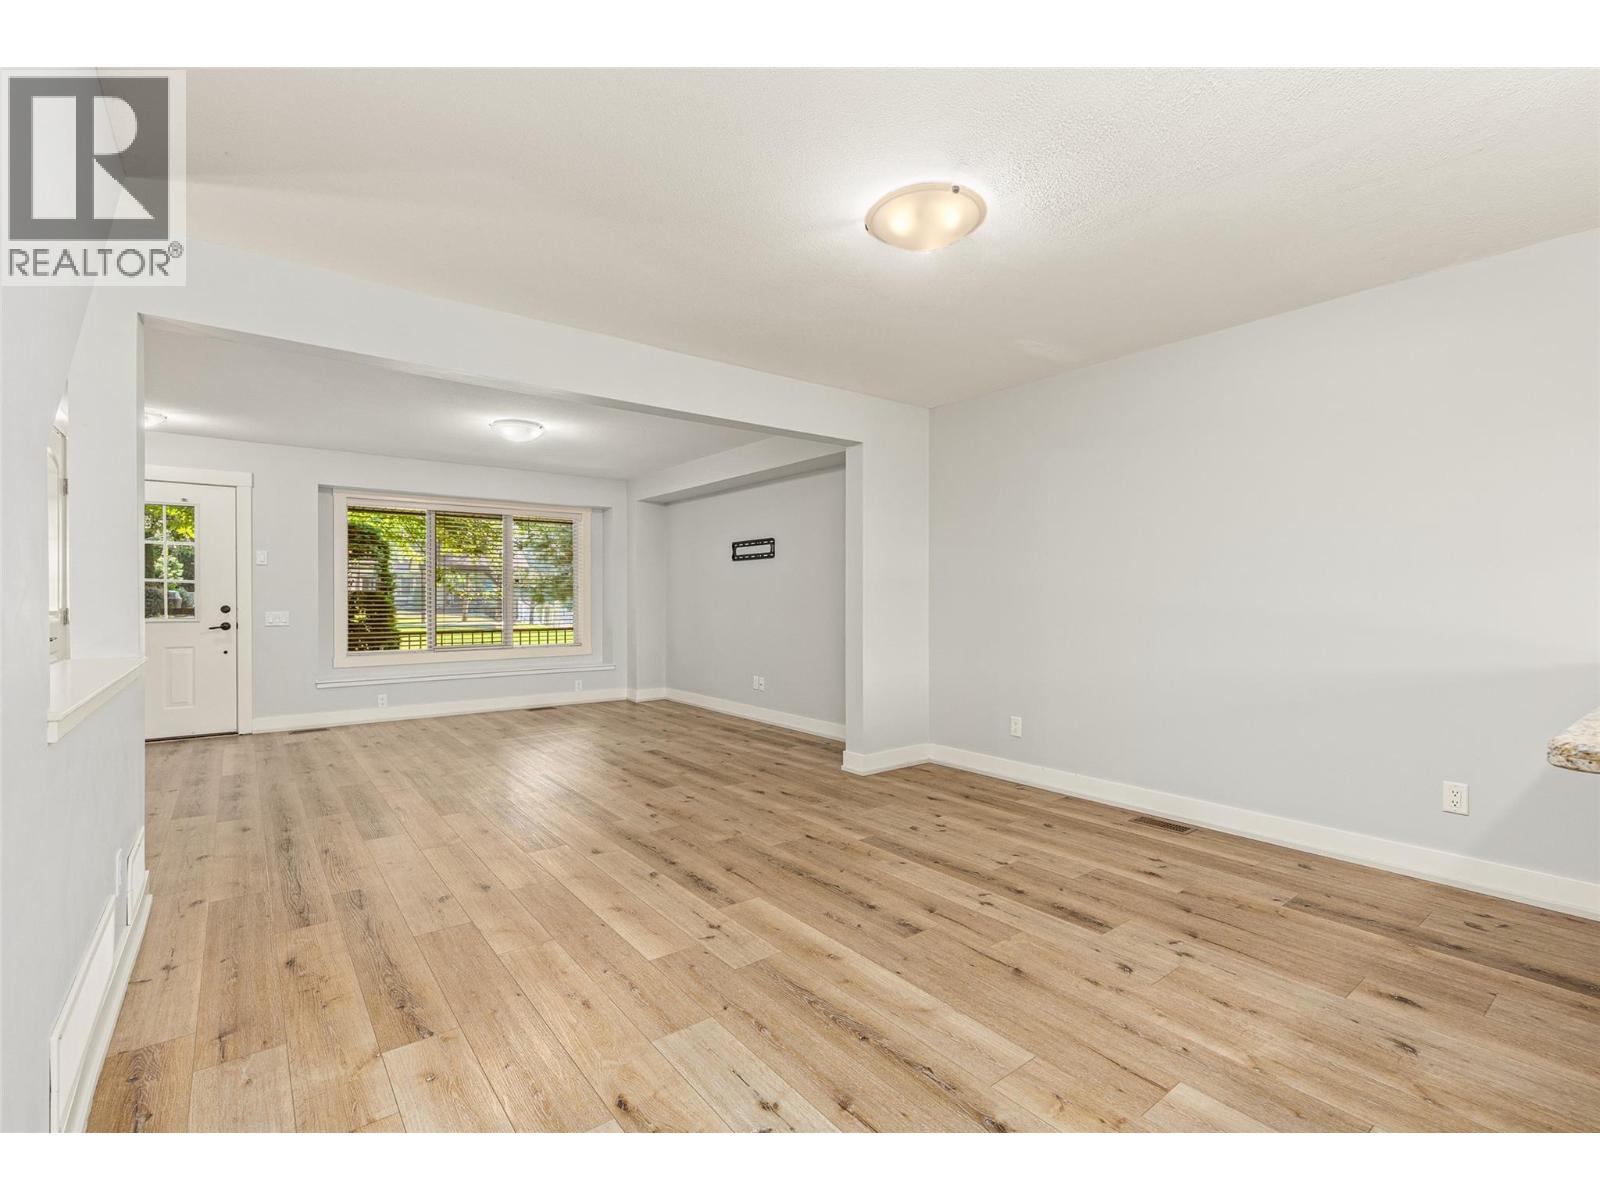
$562,500
Maintenance, Reserve Fund Contributions, Insurance, Ground Maintenance, Property Management, Other, See Remarks
$326.70 Monthly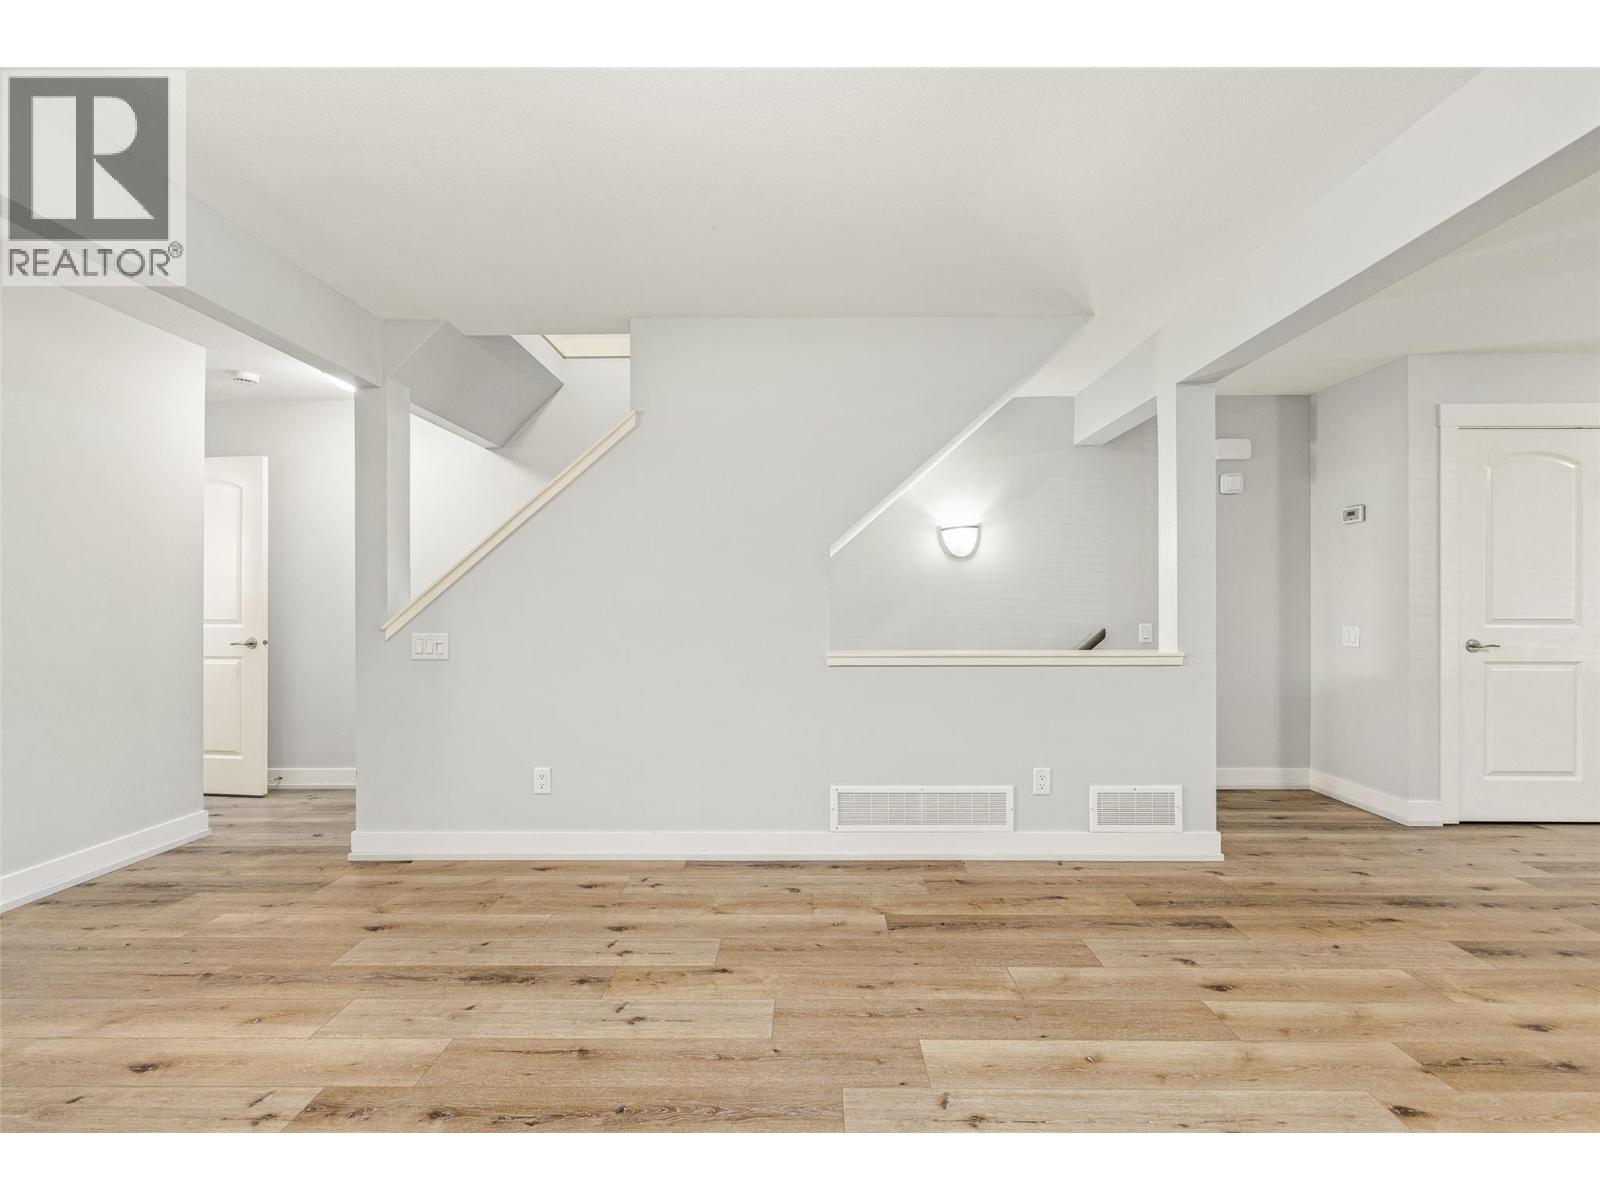
$562,500
Maintenance, Reserve Fund Contributions, Insurance, Ground Maintenance, Property Management, Other, See Remarks
$326.70 Monthly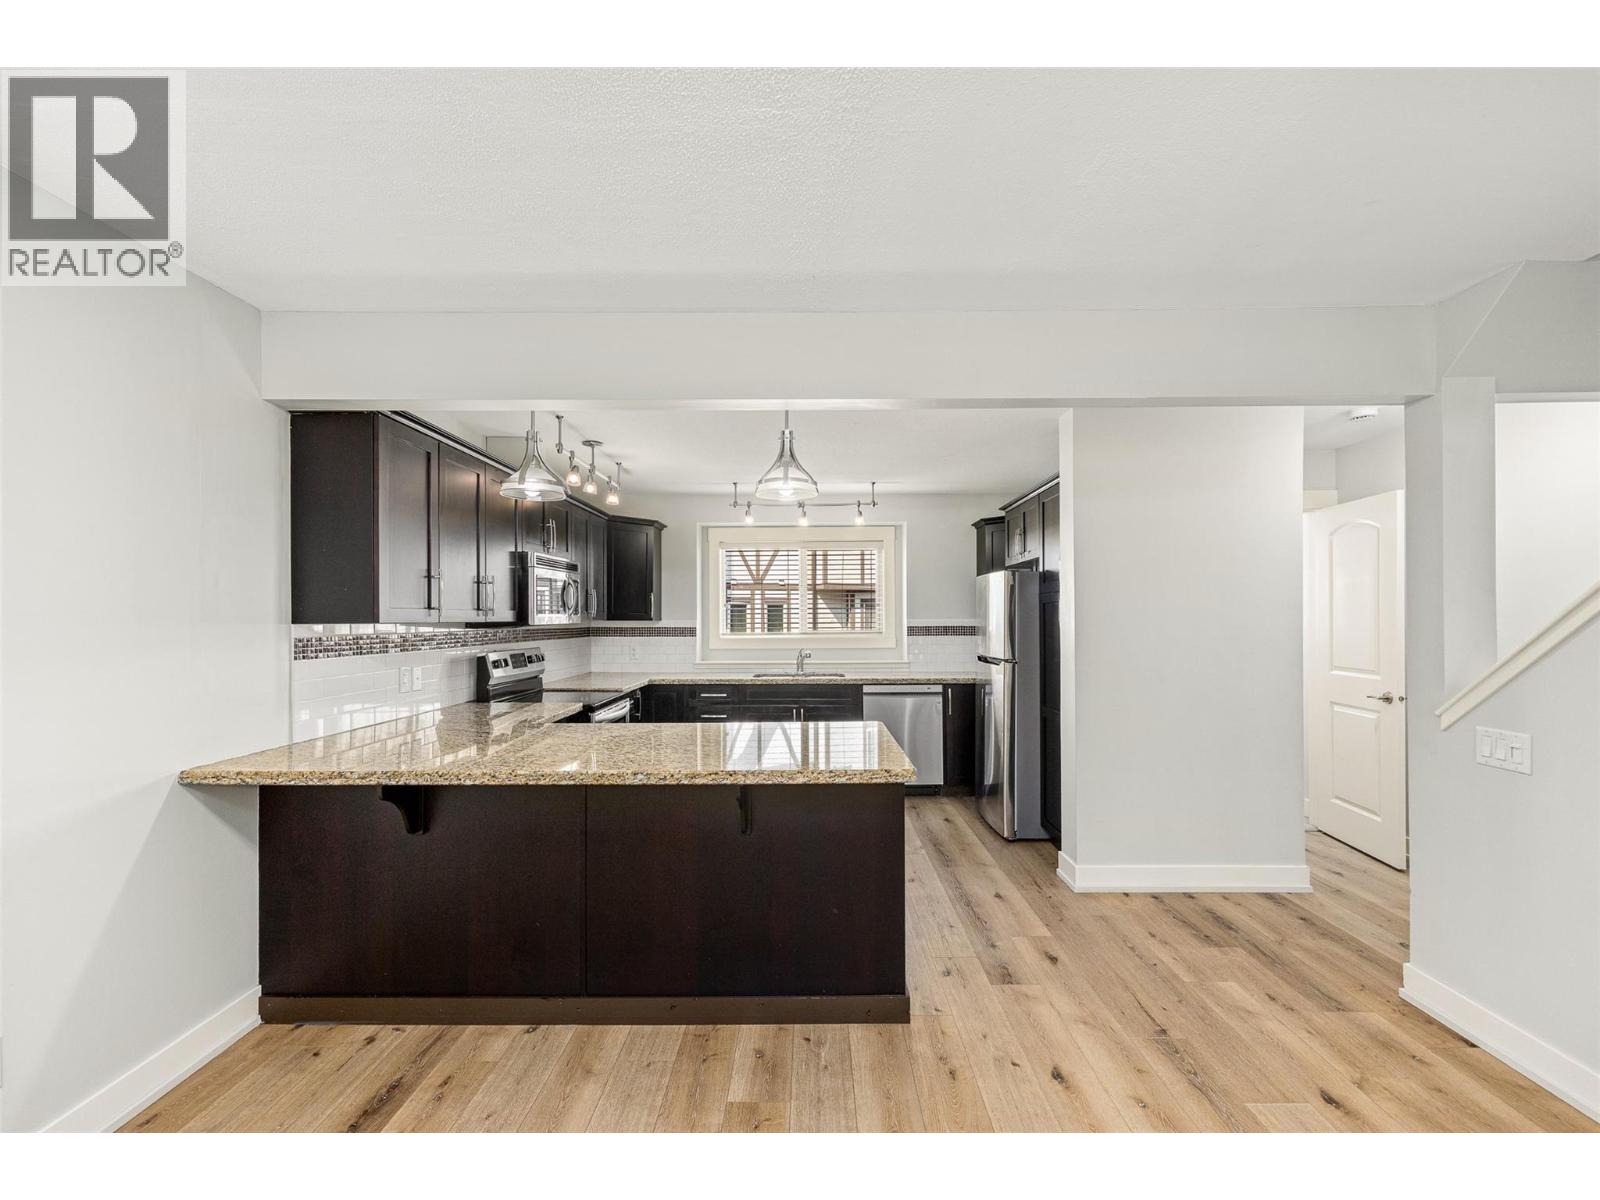
$562,500
Maintenance, Reserve Fund Contributions, Insurance, Ground Maintenance, Property Management, Other, See Remarks
$326.70 Monthly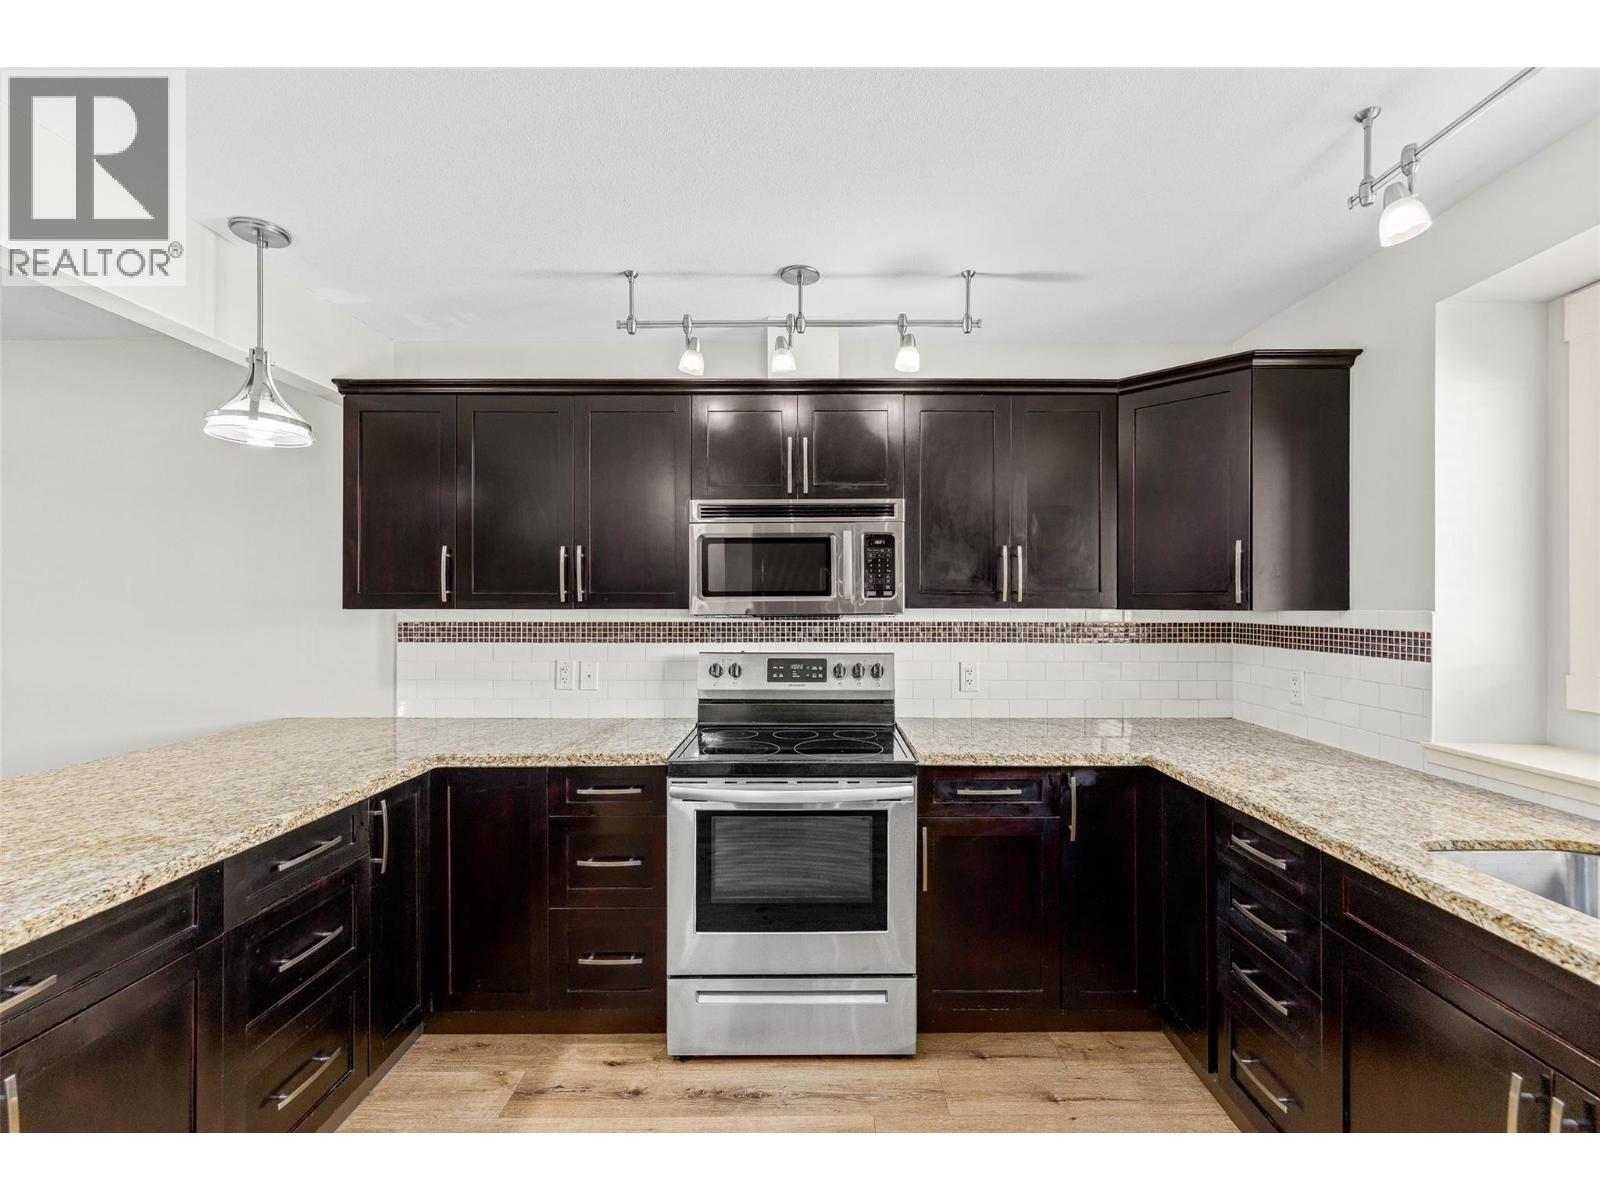
$562,500
Maintenance, Reserve Fund Contributions, Insurance, Ground Maintenance, Property Management, Other, See Remarks
$326.70 Monthly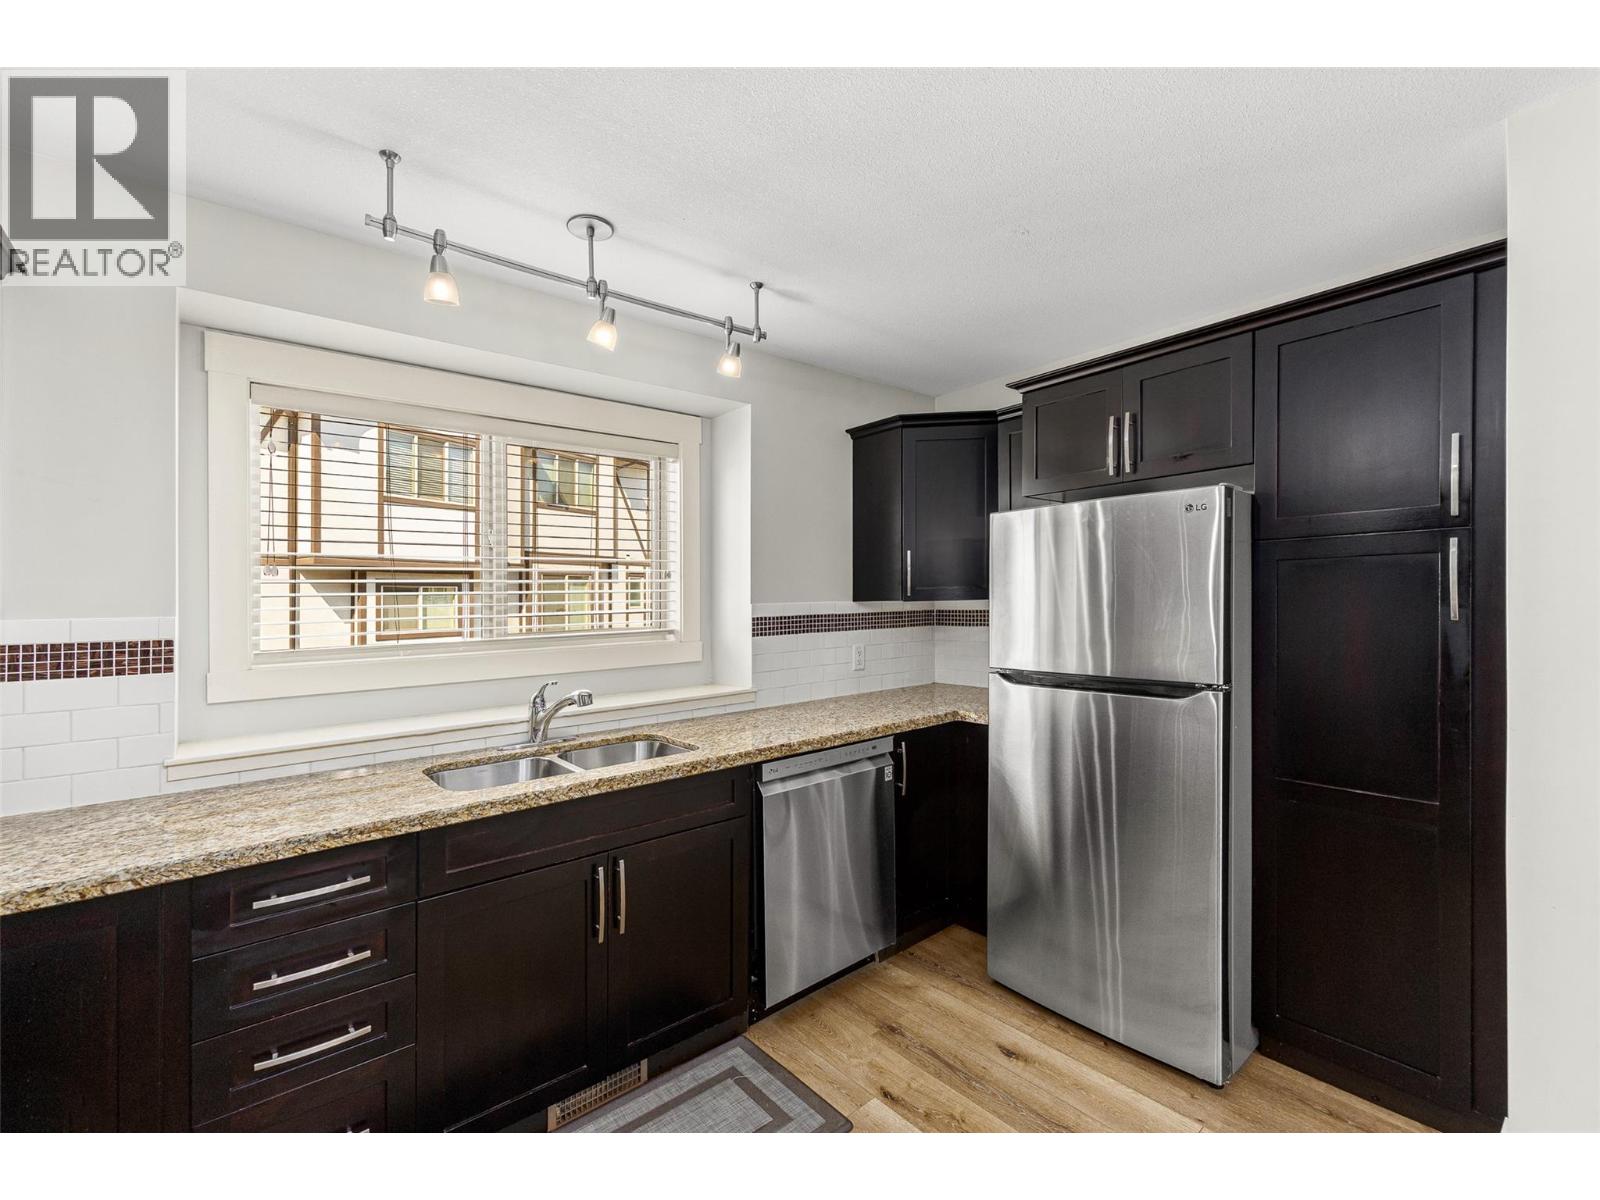
$562,500
Maintenance, Reserve Fund Contributions, Insurance, Ground Maintenance, Property Management, Other, See Remarks
$326.70 Monthly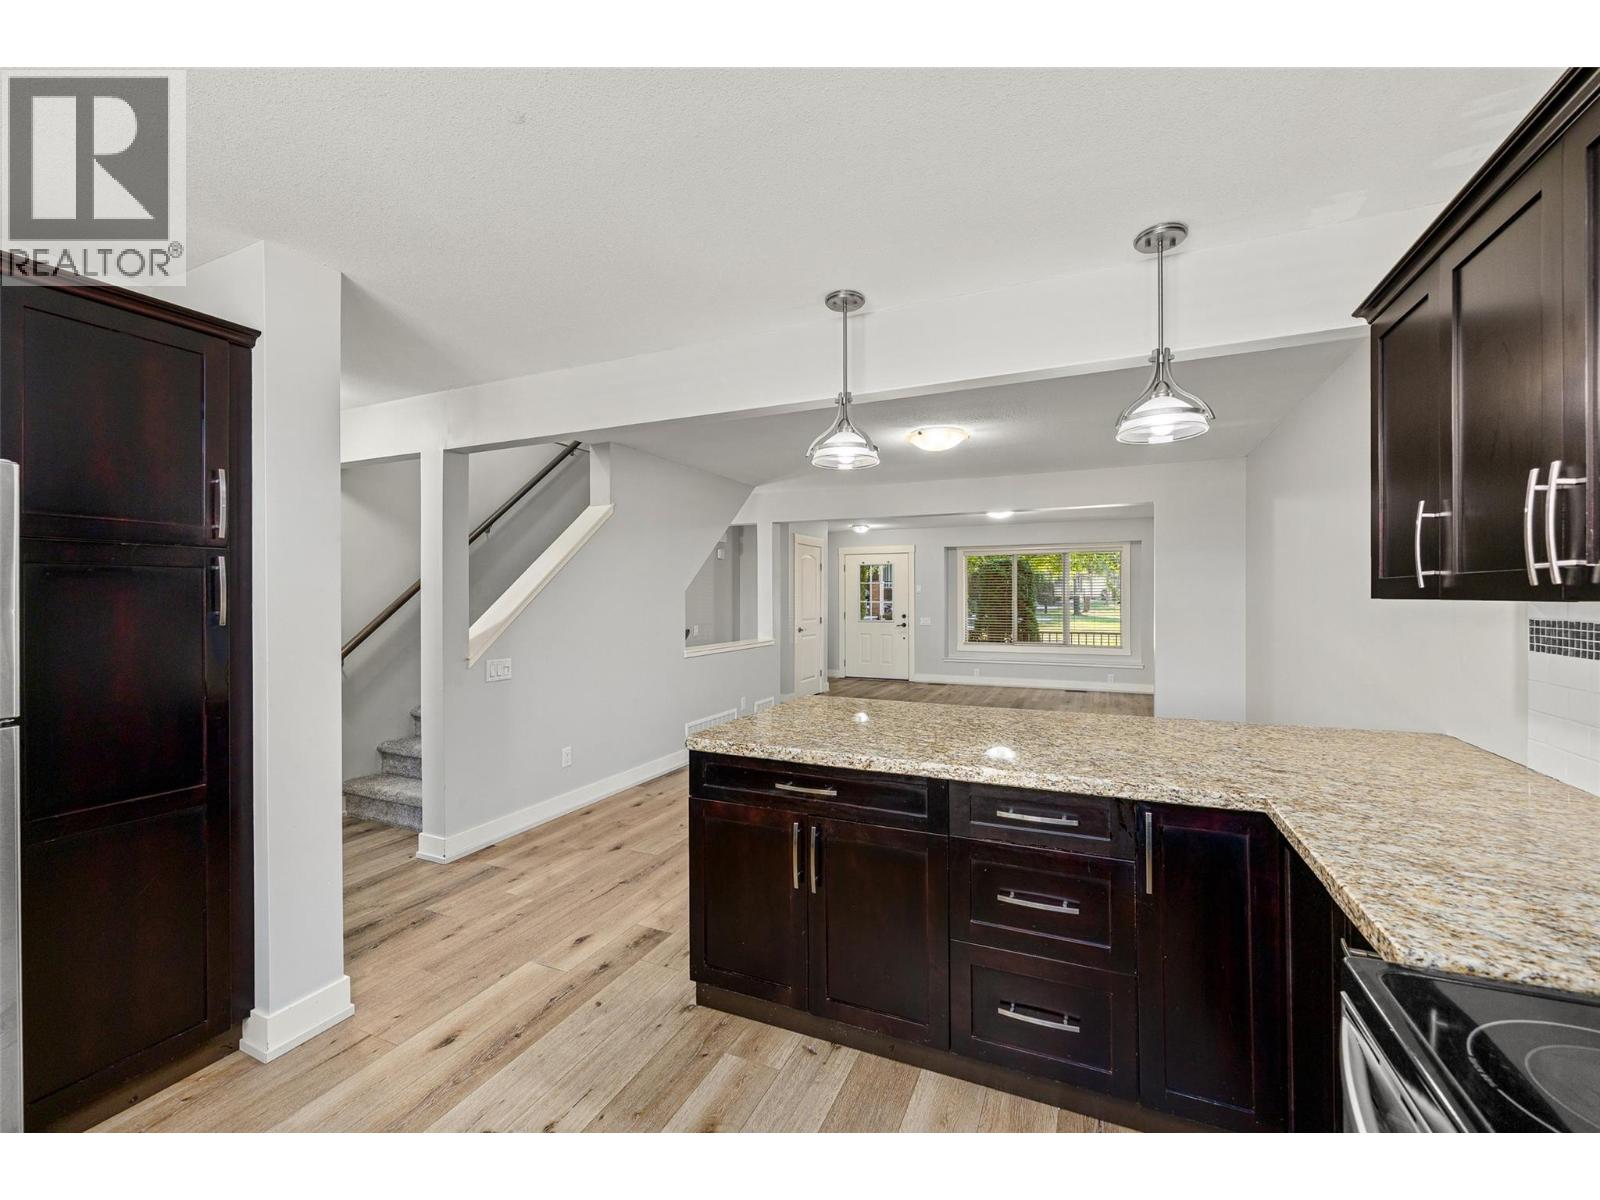
$562,500
Maintenance, Reserve Fund Contributions, Insurance, Ground Maintenance, Property Management, Other, See Remarks
$326.70 Monthly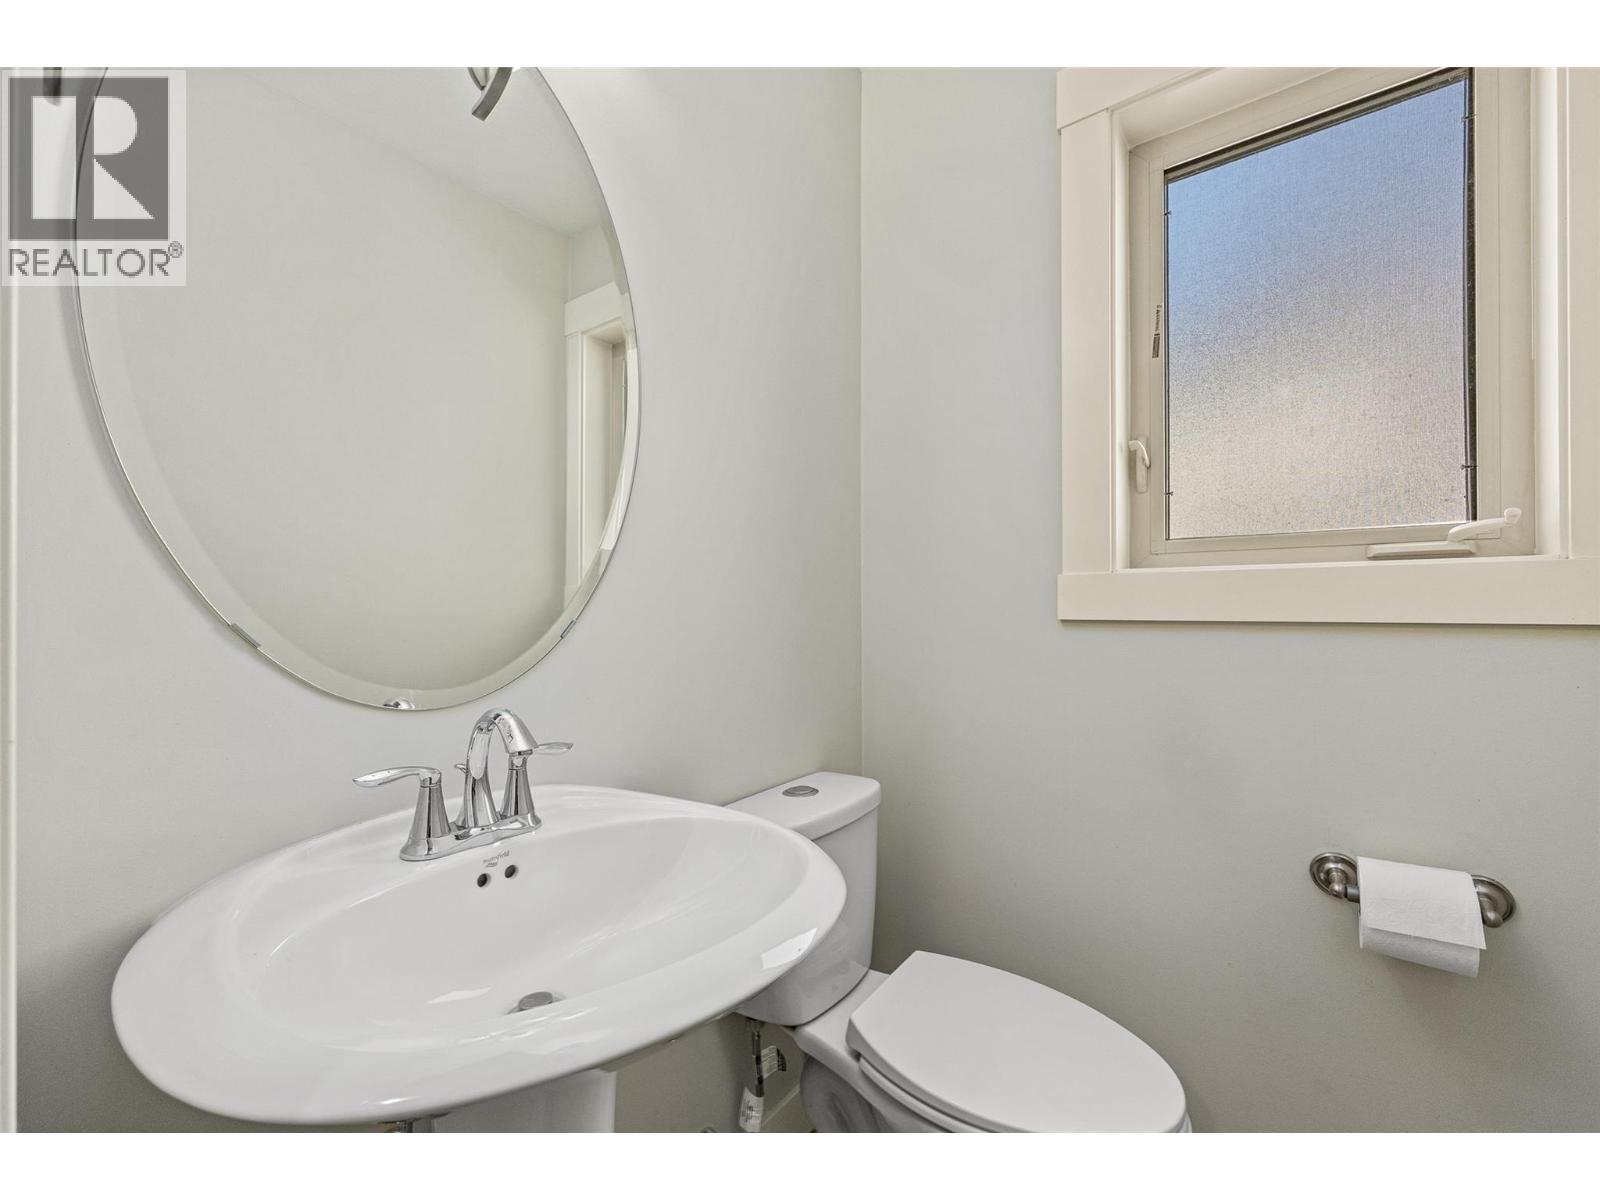
$562,500
Maintenance, Reserve Fund Contributions, Insurance, Ground Maintenance, Property Management, Other, See Remarks
$326.70 Monthly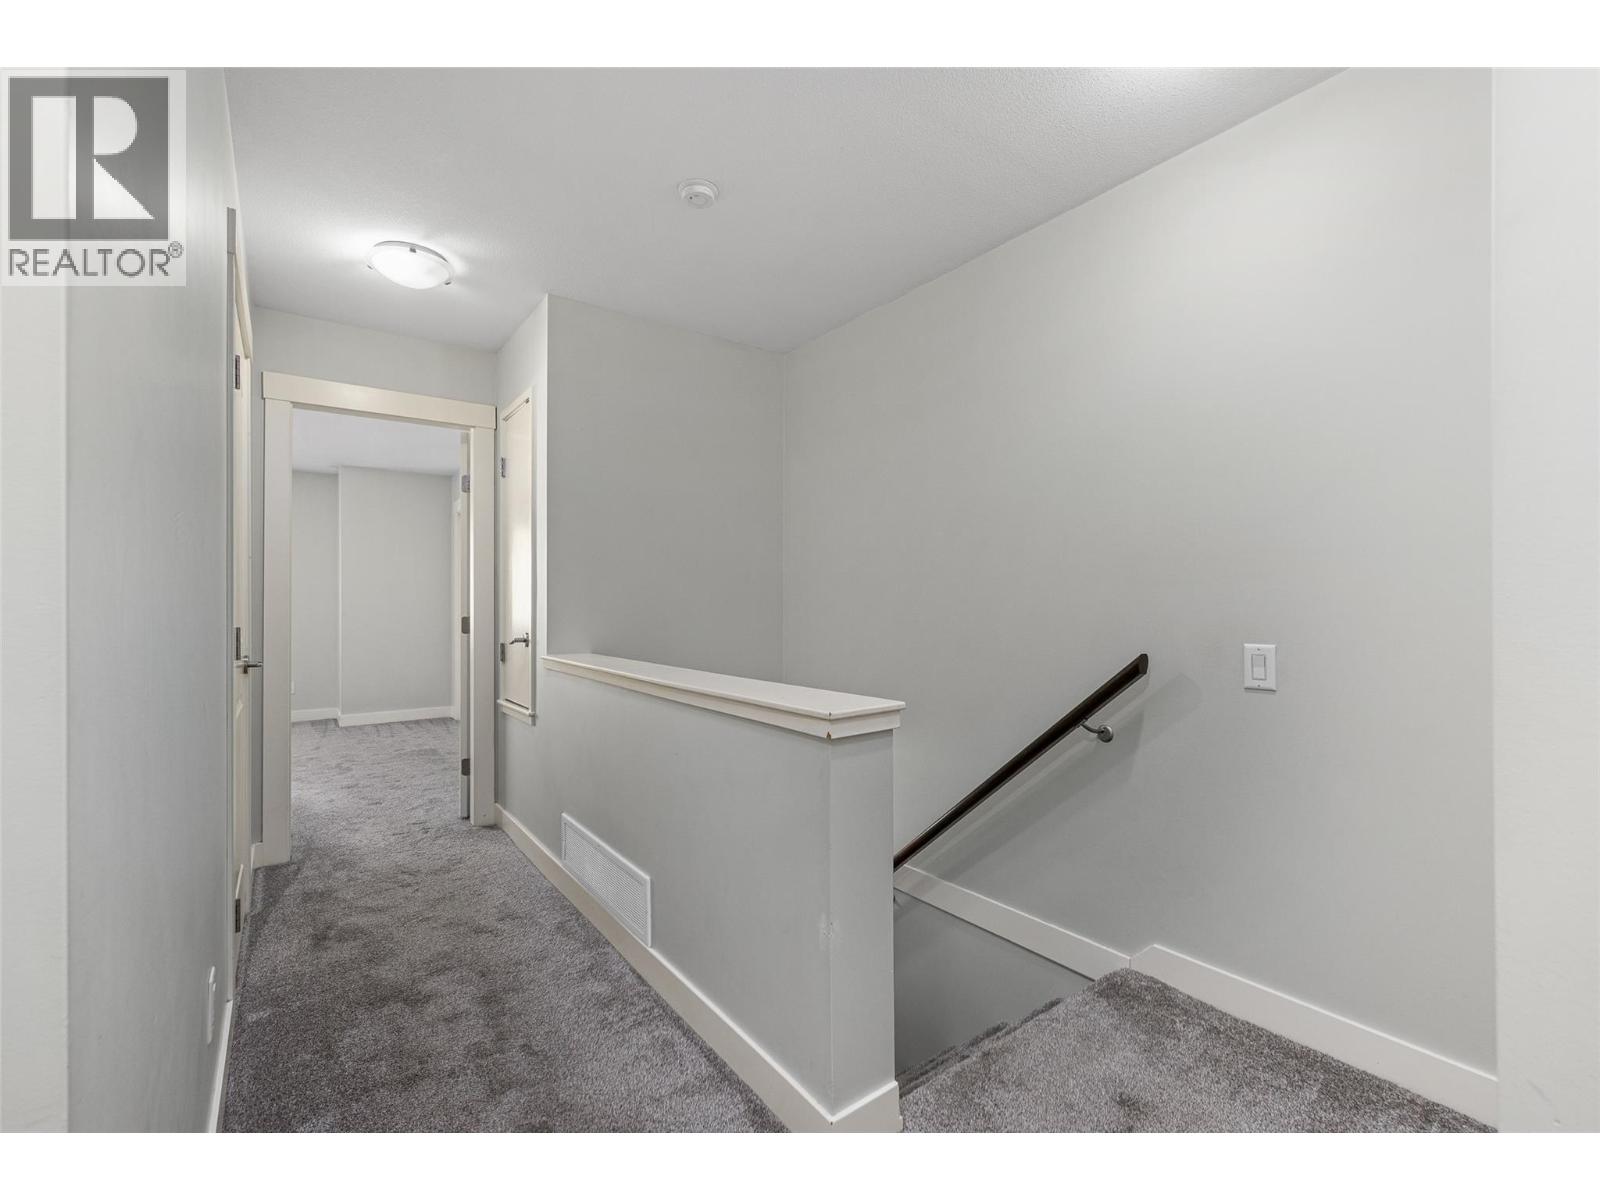
$562,500
Maintenance, Reserve Fund Contributions, Insurance, Ground Maintenance, Property Management, Other, See Remarks
$326.70 Monthly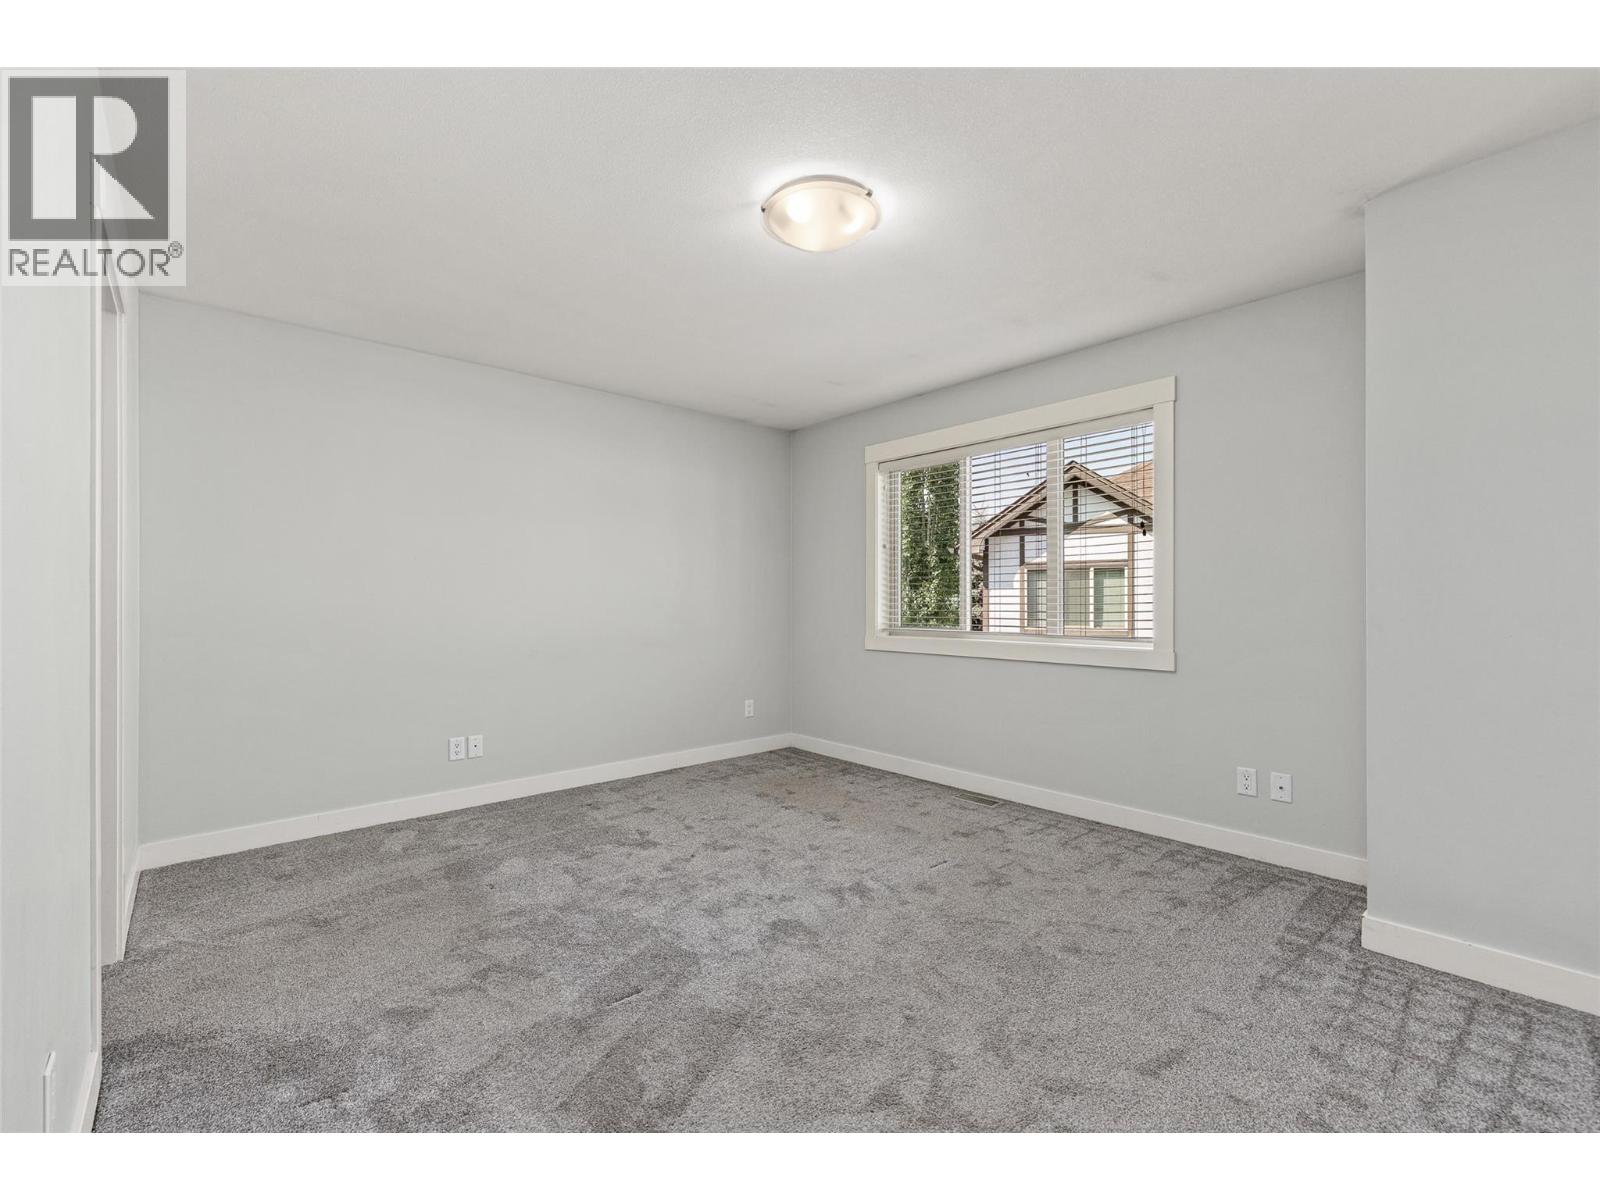
$562,500
Maintenance, Reserve Fund Contributions, Insurance, Ground Maintenance, Property Management, Other, See Remarks
$326.70 Monthly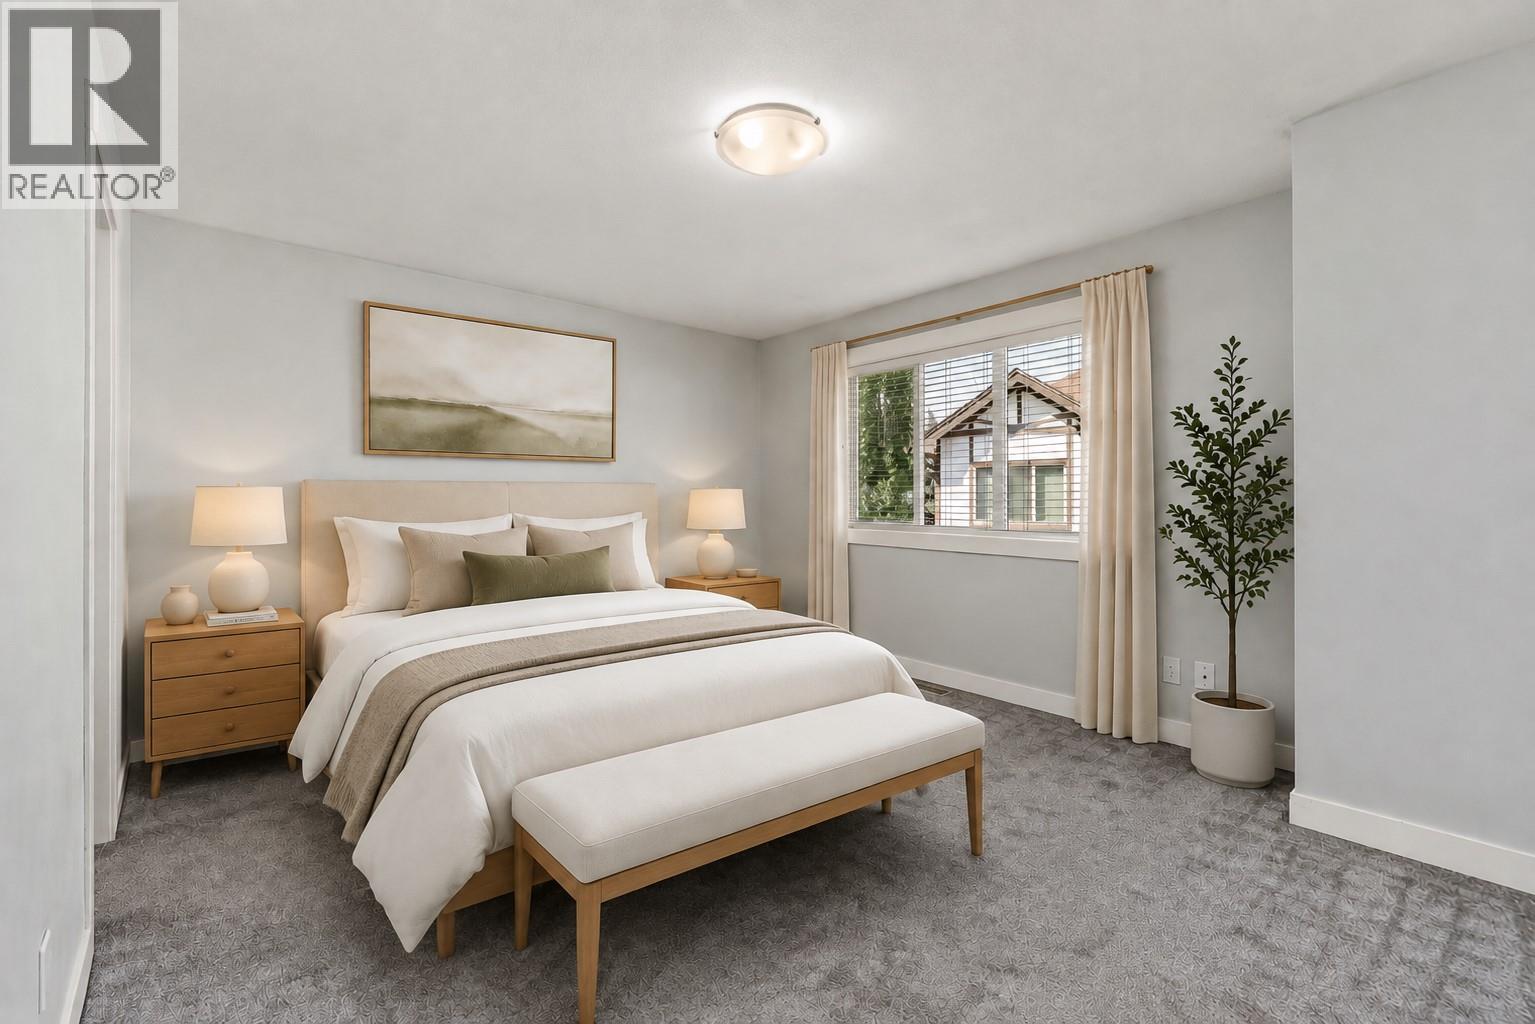
$562,500
Maintenance, Reserve Fund Contributions, Insurance, Ground Maintenance, Property Management, Other, See Remarks
$326.70 Monthly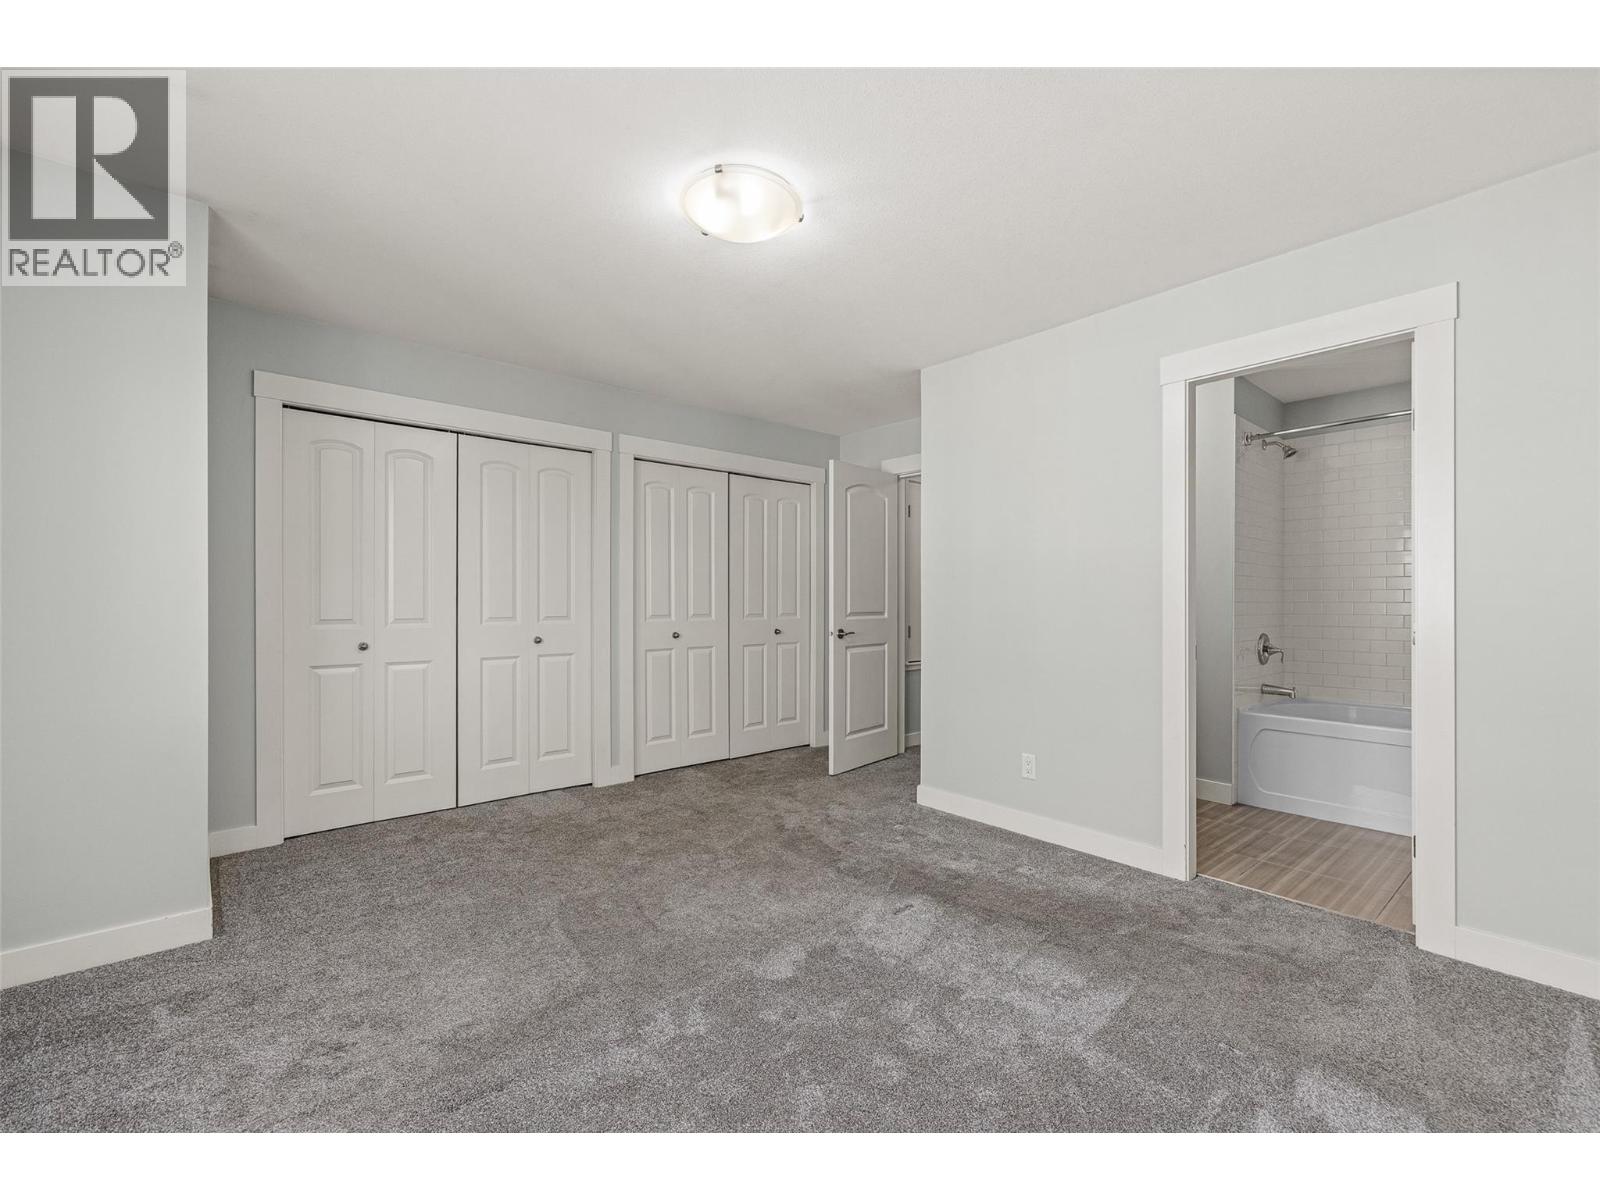
$562,500
Maintenance, Reserve Fund Contributions, Insurance, Ground Maintenance, Property Management, Other, See Remarks
$326.70 Monthly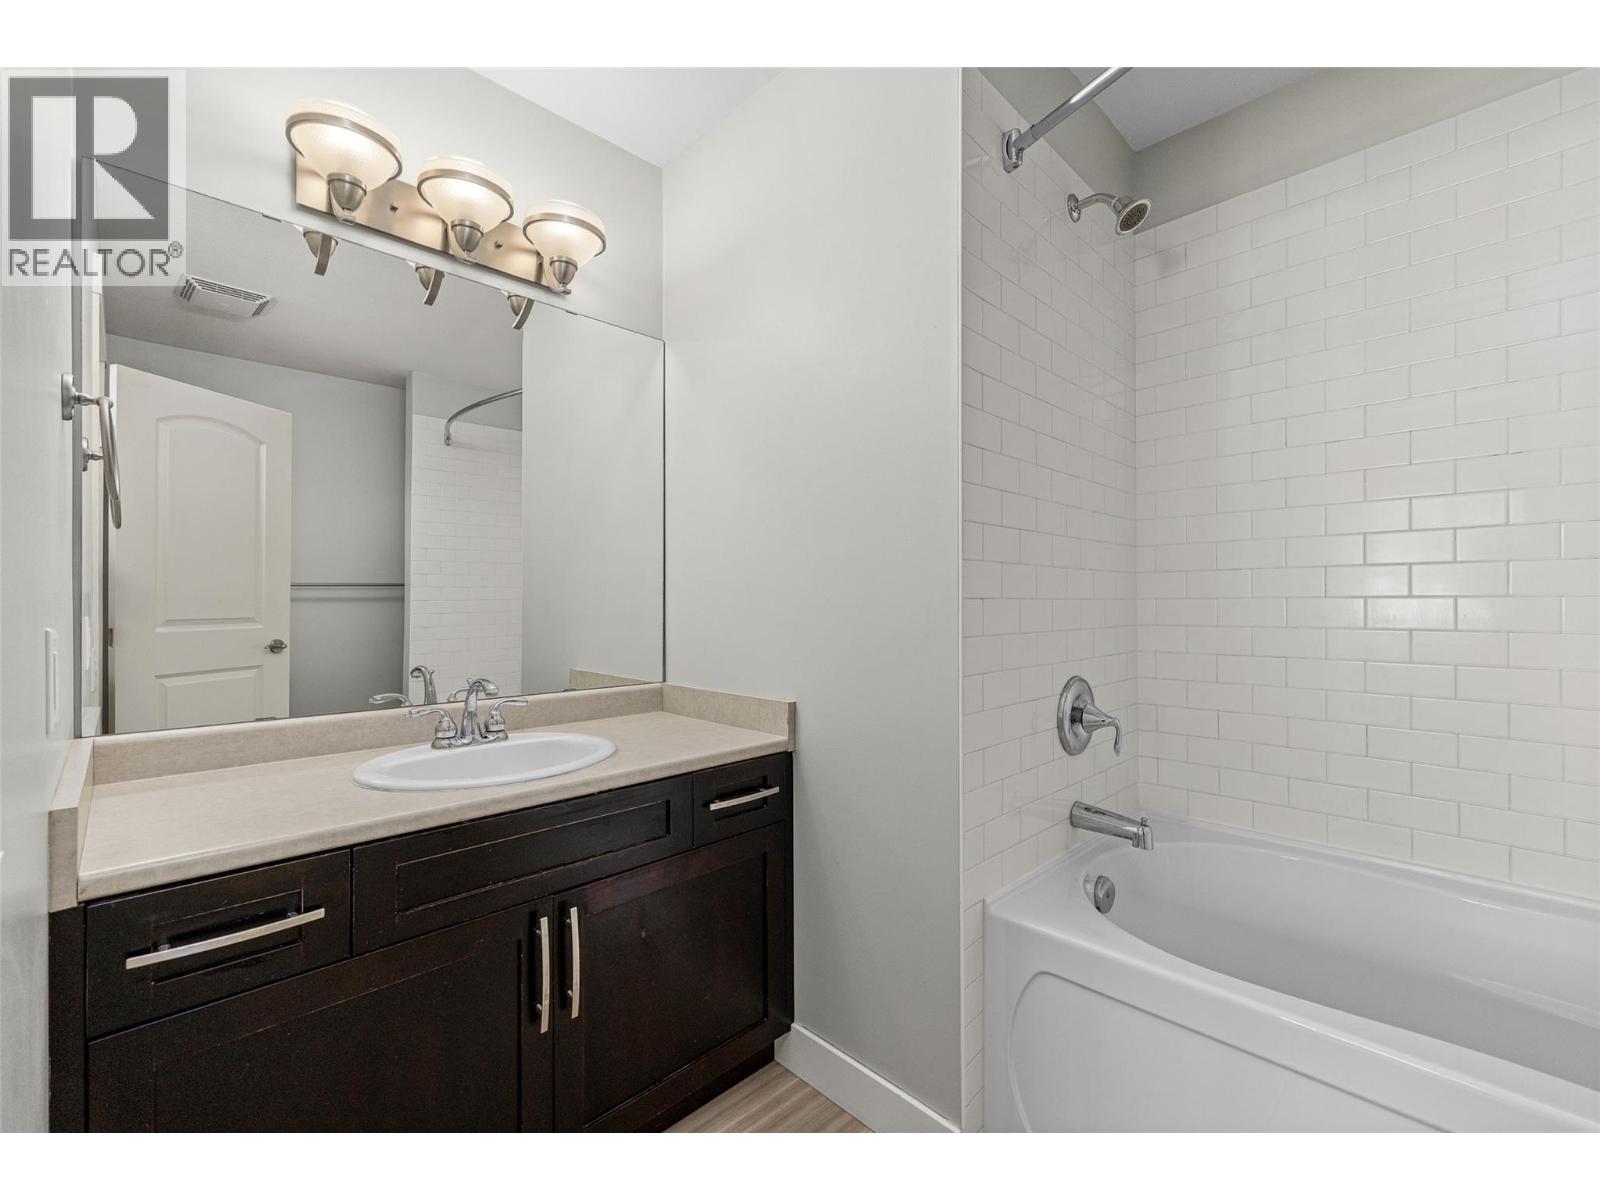
$562,500
Maintenance, Reserve Fund Contributions, Insurance, Ground Maintenance, Property Management, Other, See Remarks
$326.70 Monthly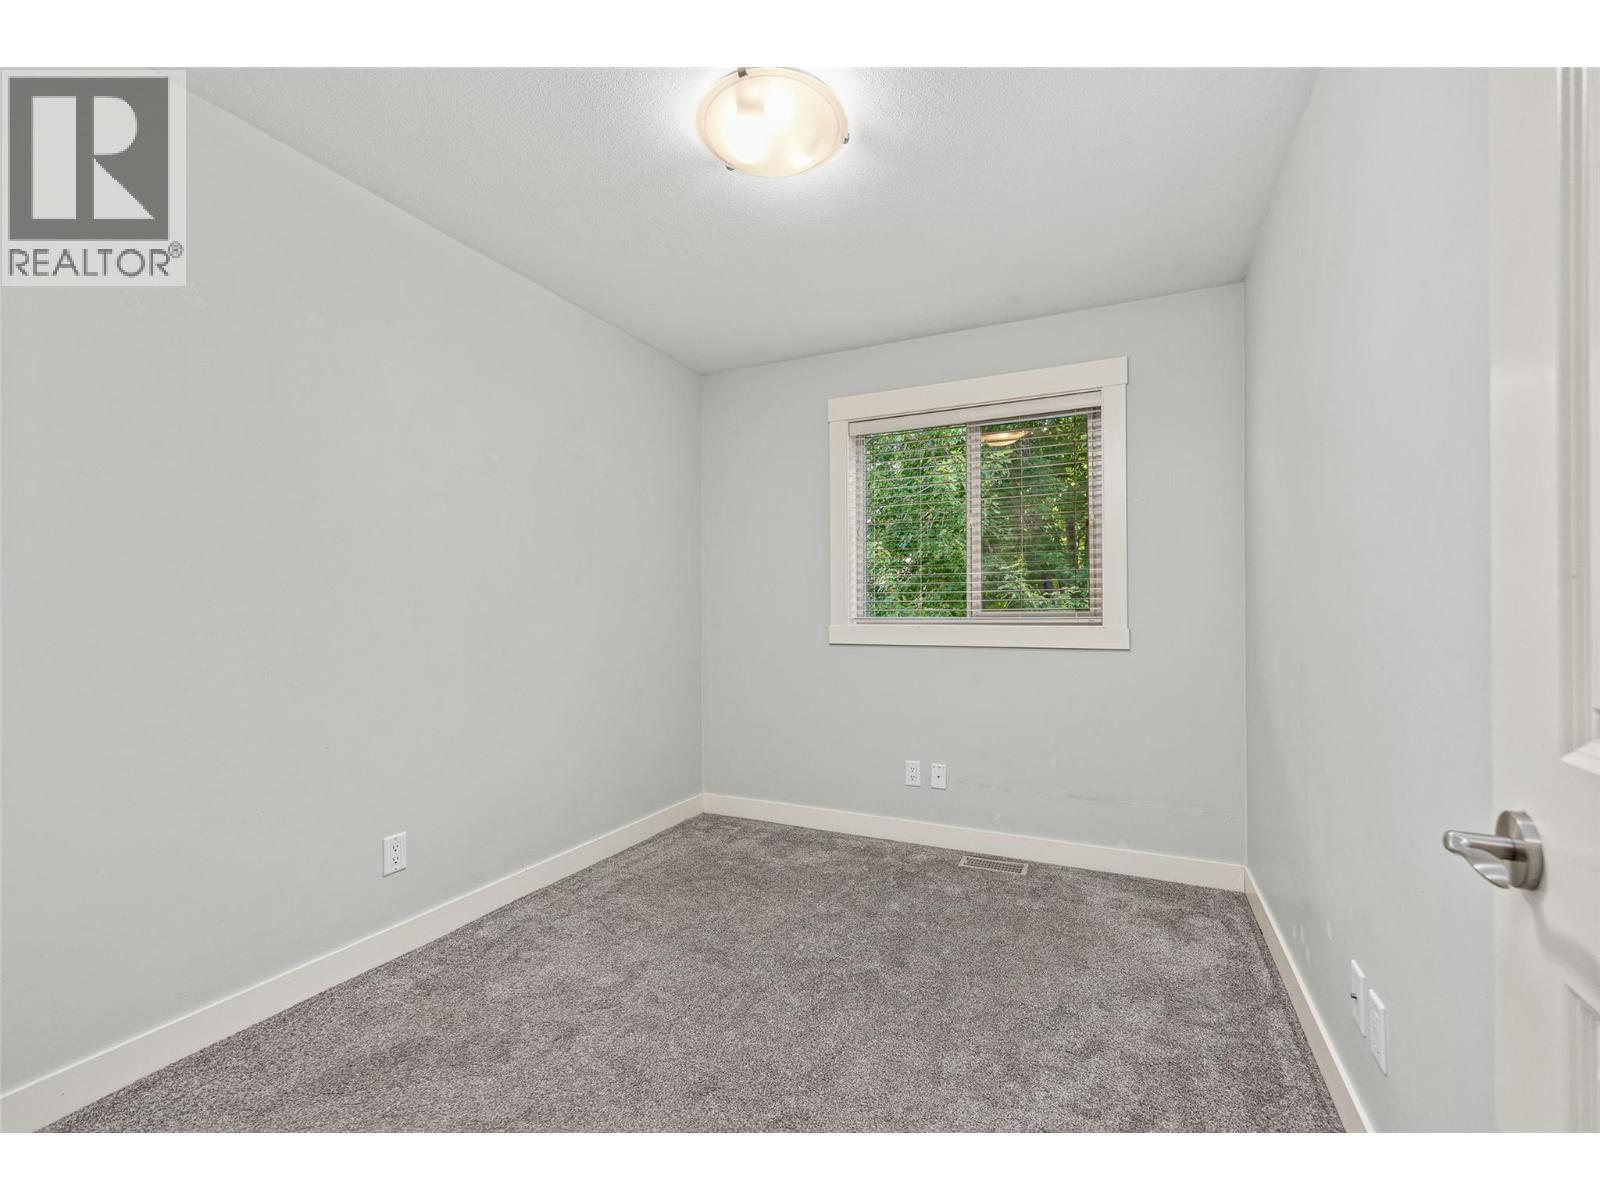
$562,500
Maintenance, Reserve Fund Contributions, Insurance, Ground Maintenance, Property Management, Other, See Remarks
$326.70 Monthly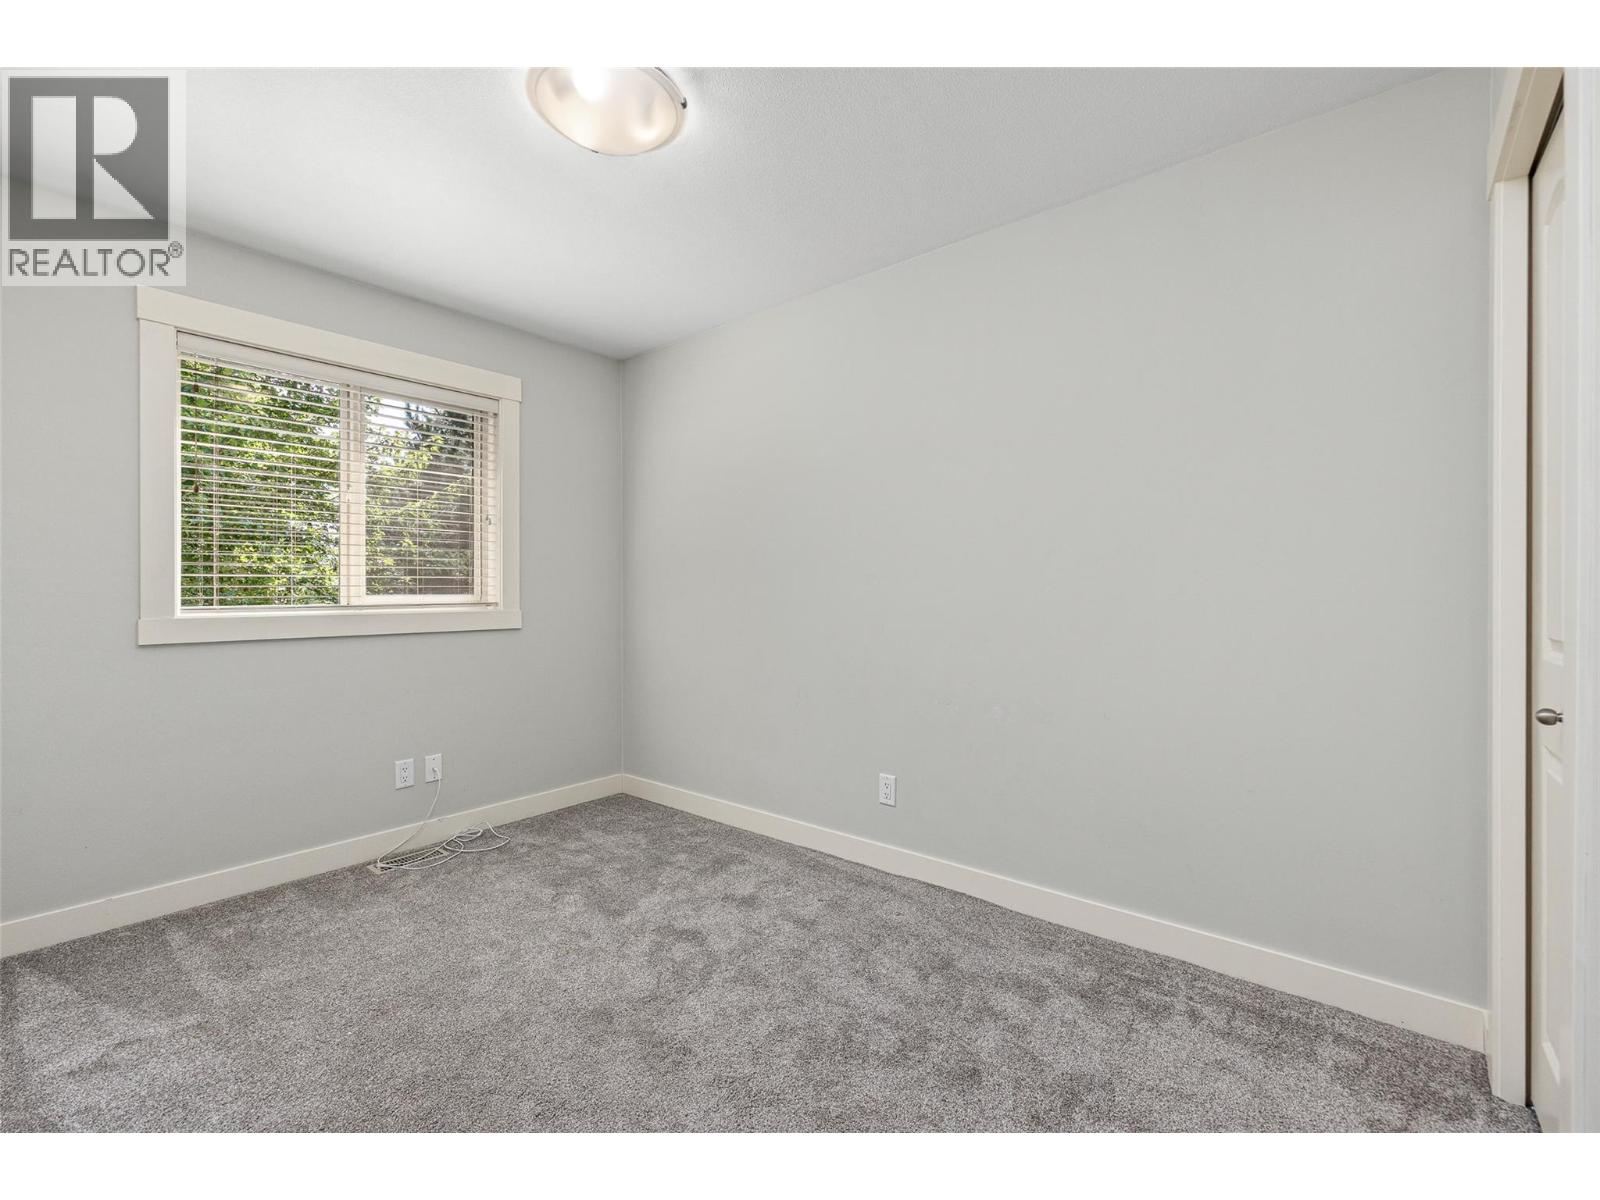
$562,500
Maintenance, Reserve Fund Contributions, Insurance, Ground Maintenance, Property Management, Other, See Remarks
$326.70 Monthly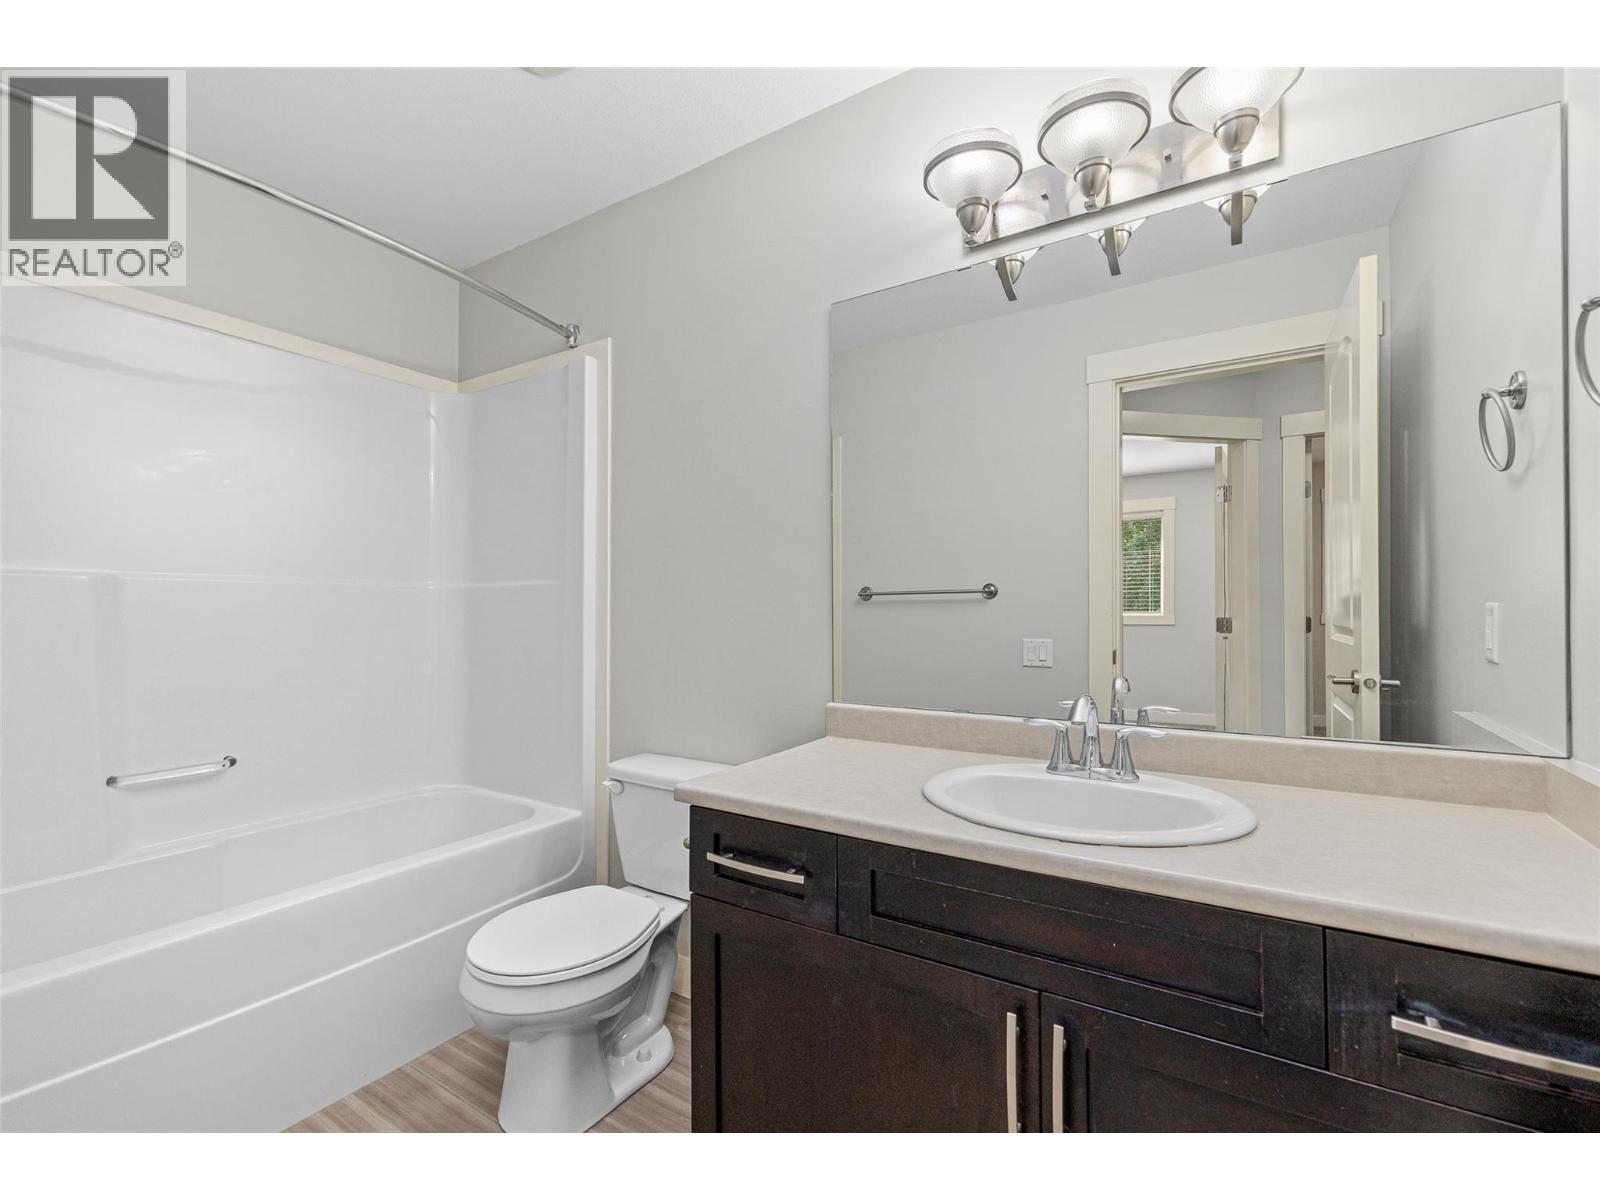
$562,500
Maintenance, Reserve Fund Contributions, Insurance, Ground Maintenance, Property Management, Other, See Remarks
$326.70 Monthly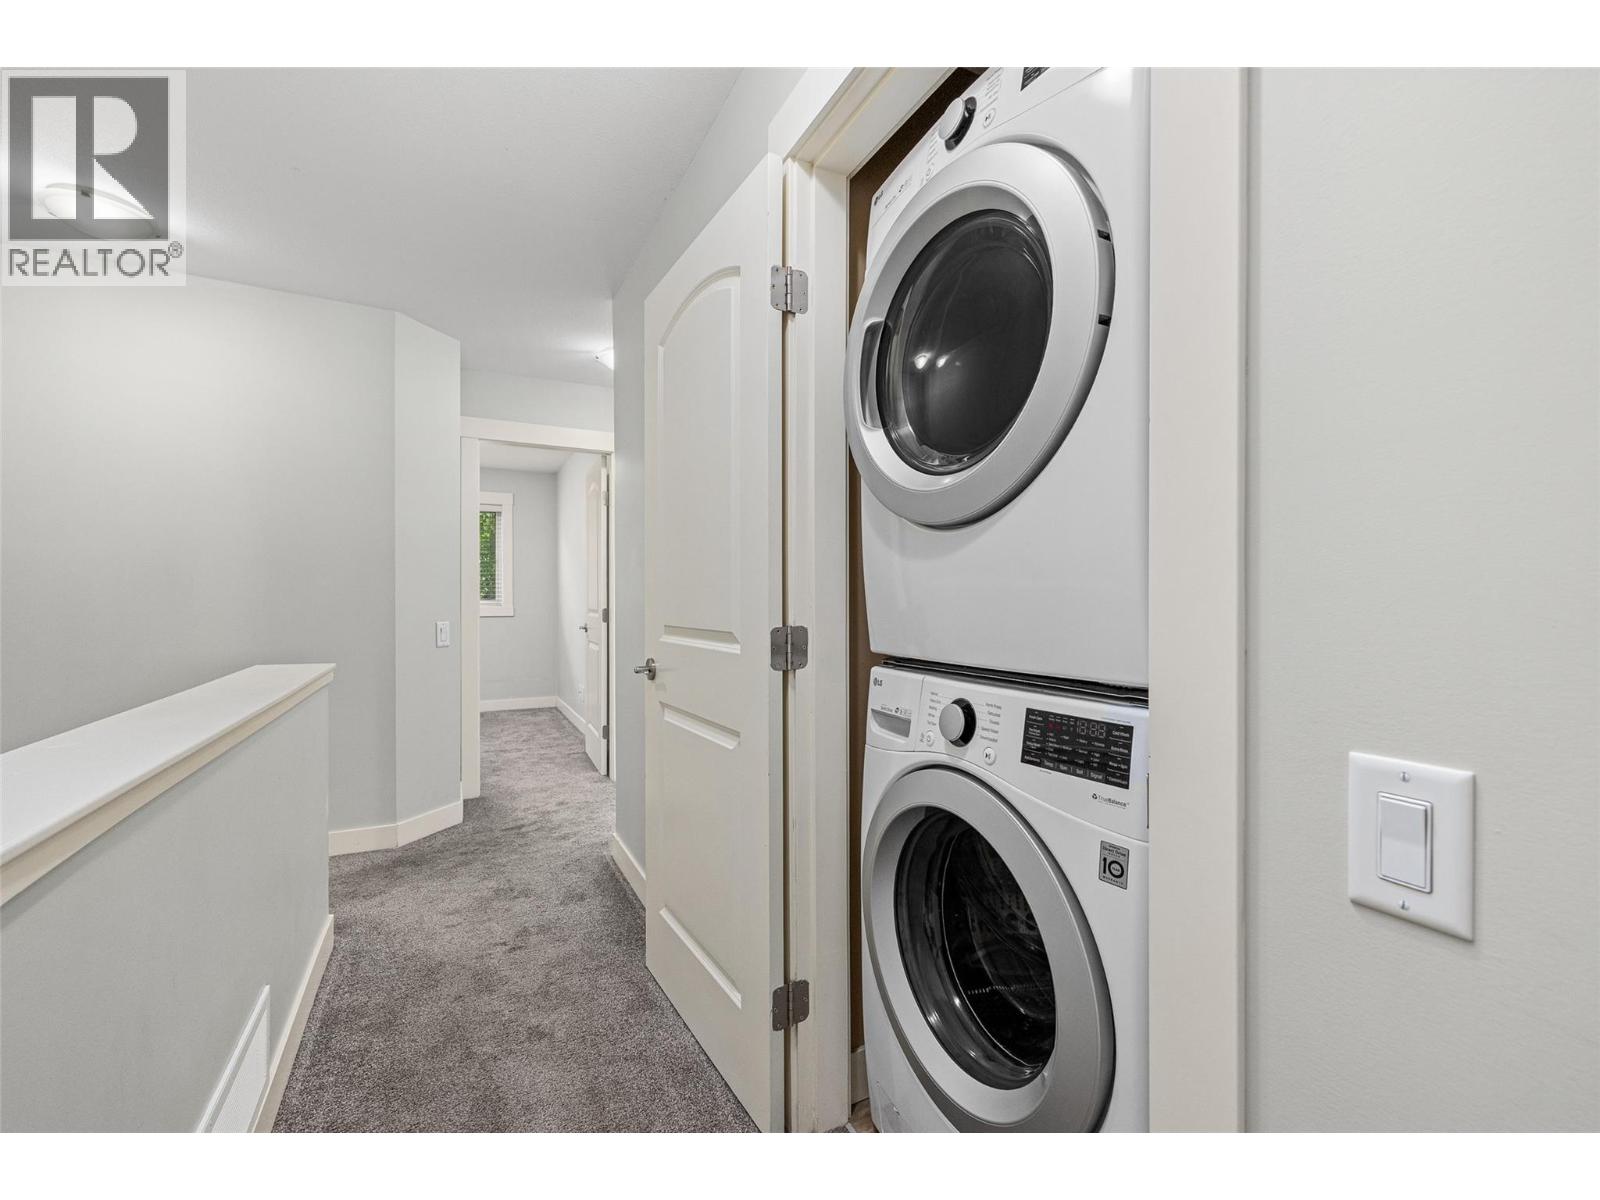
$562,500
Maintenance, Reserve Fund Contributions, Insurance, Ground Maintenance, Property Management, Other, See Remarks
$326.70 Monthly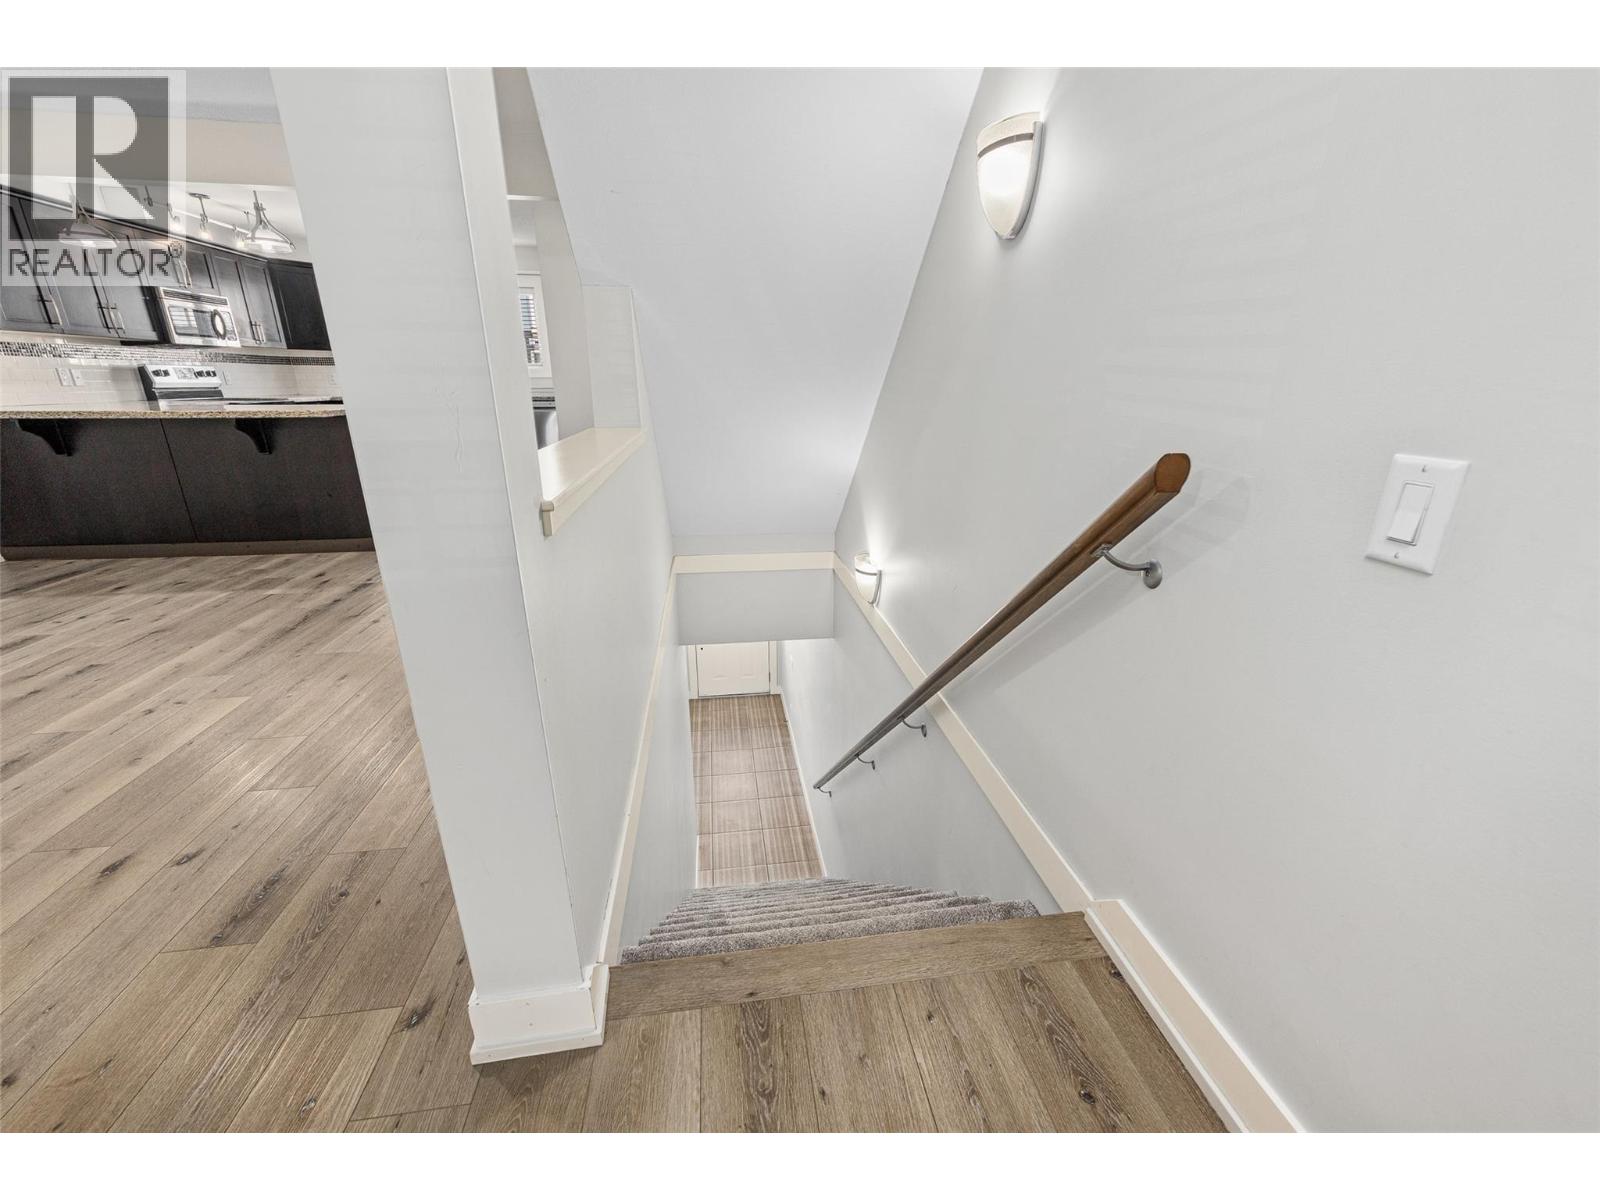
$562,500
Maintenance, Reserve Fund Contributions, Insurance, Ground Maintenance, Property Management, Other, See Remarks
$326.70 Monthly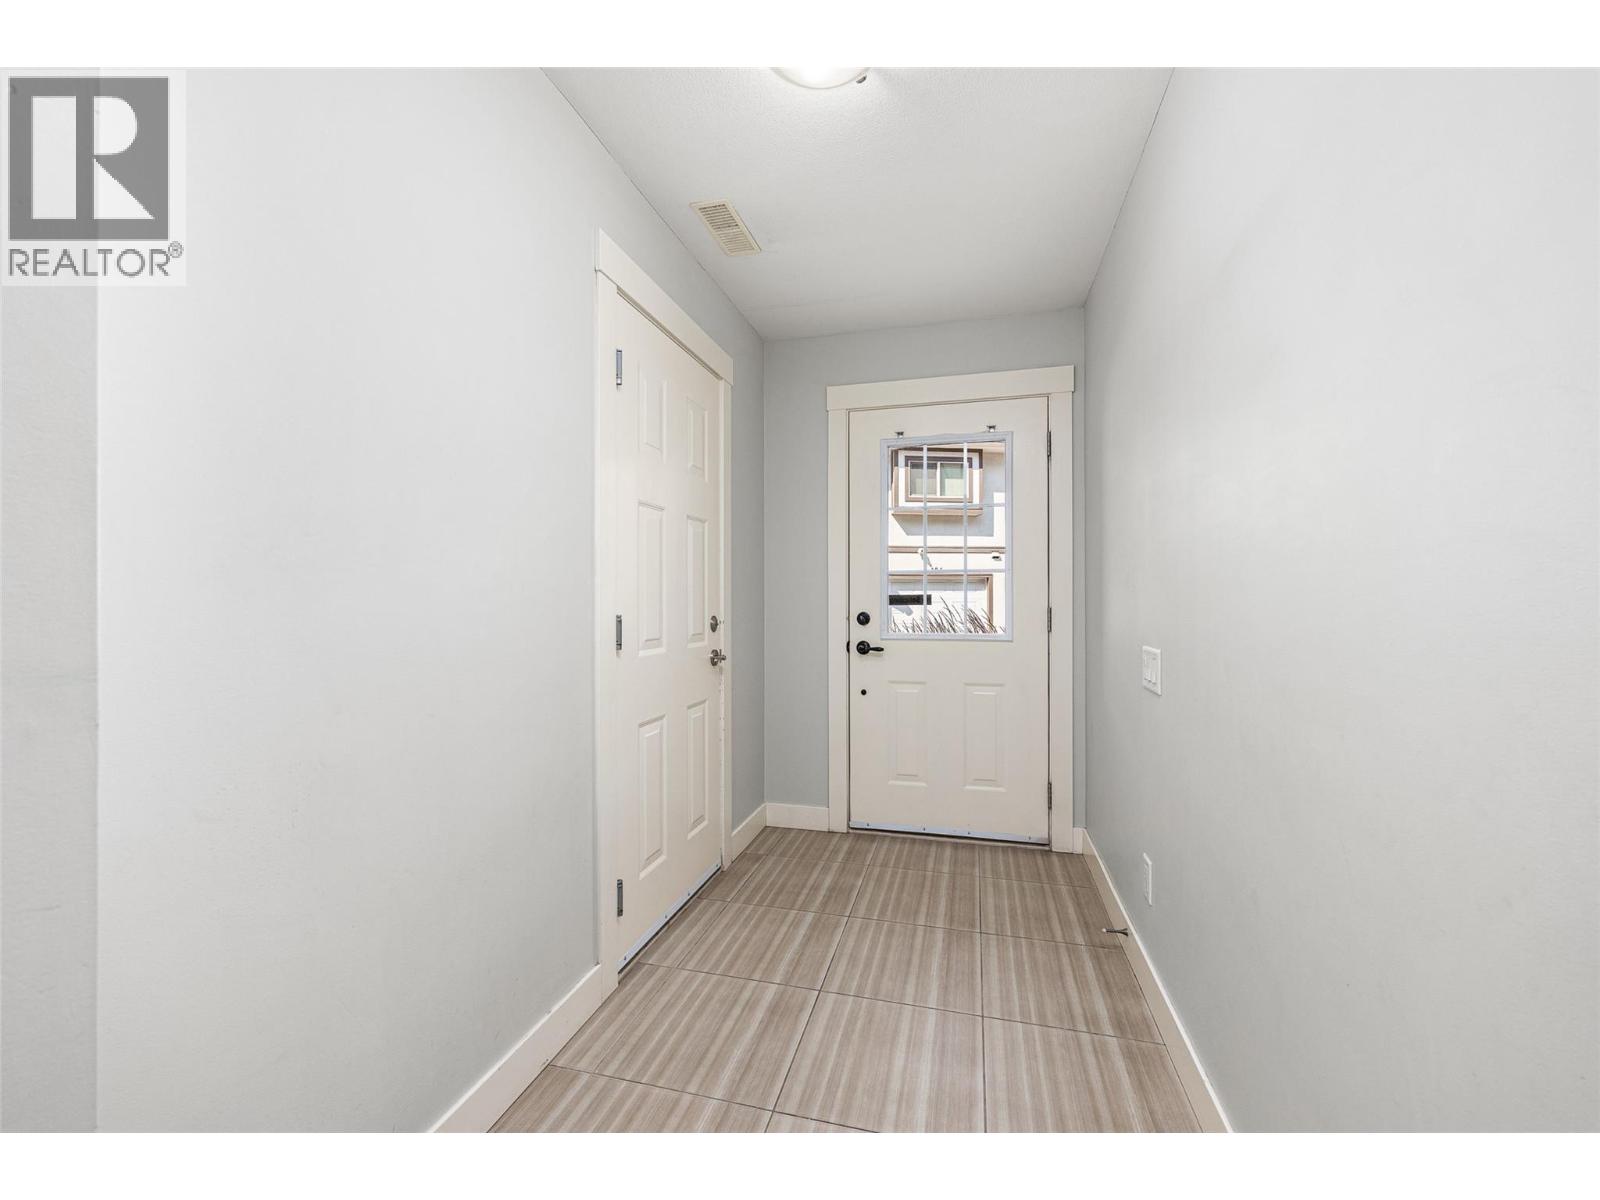
$562,500
Maintenance, Reserve Fund Contributions, Insurance, Ground Maintenance, Property Management, Other, See Remarks
$326.70 Monthly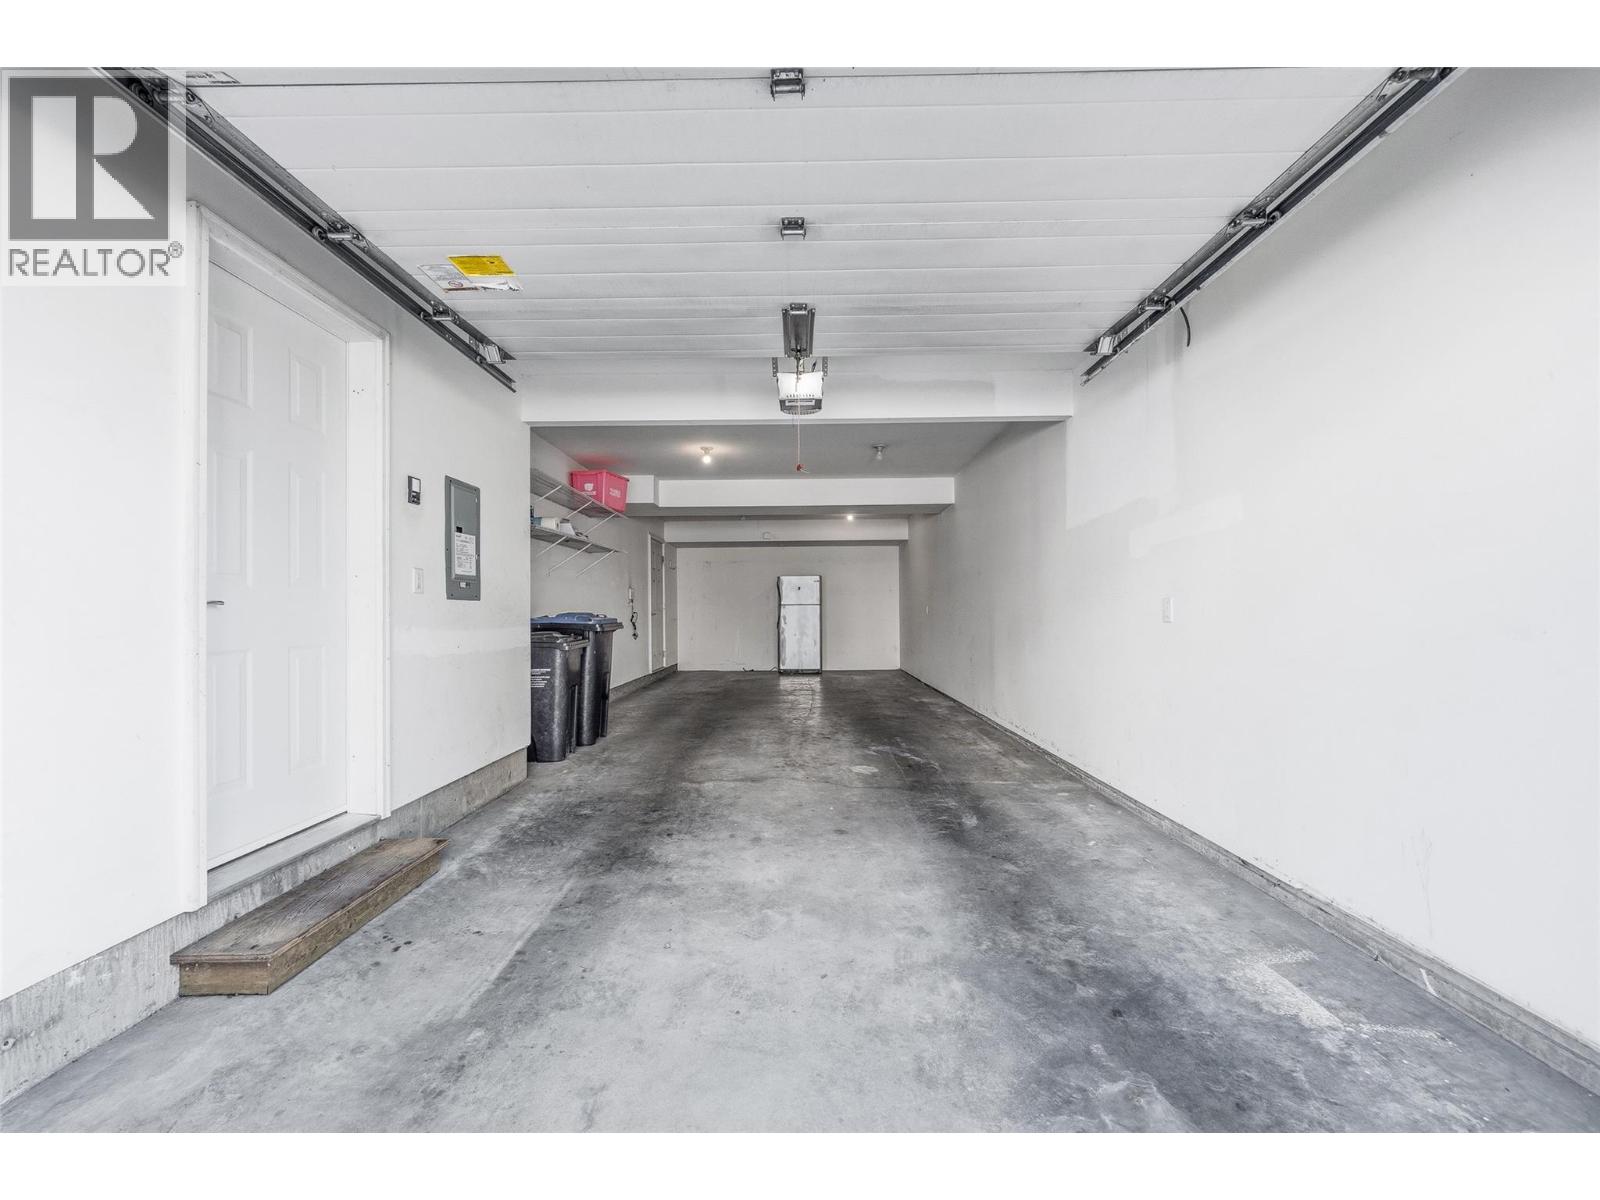
$562,500
Maintenance, Reserve Fund Contributions, Insurance, Ground Maintenance, Property Management, Other, See Remarks
$326.70 Monthly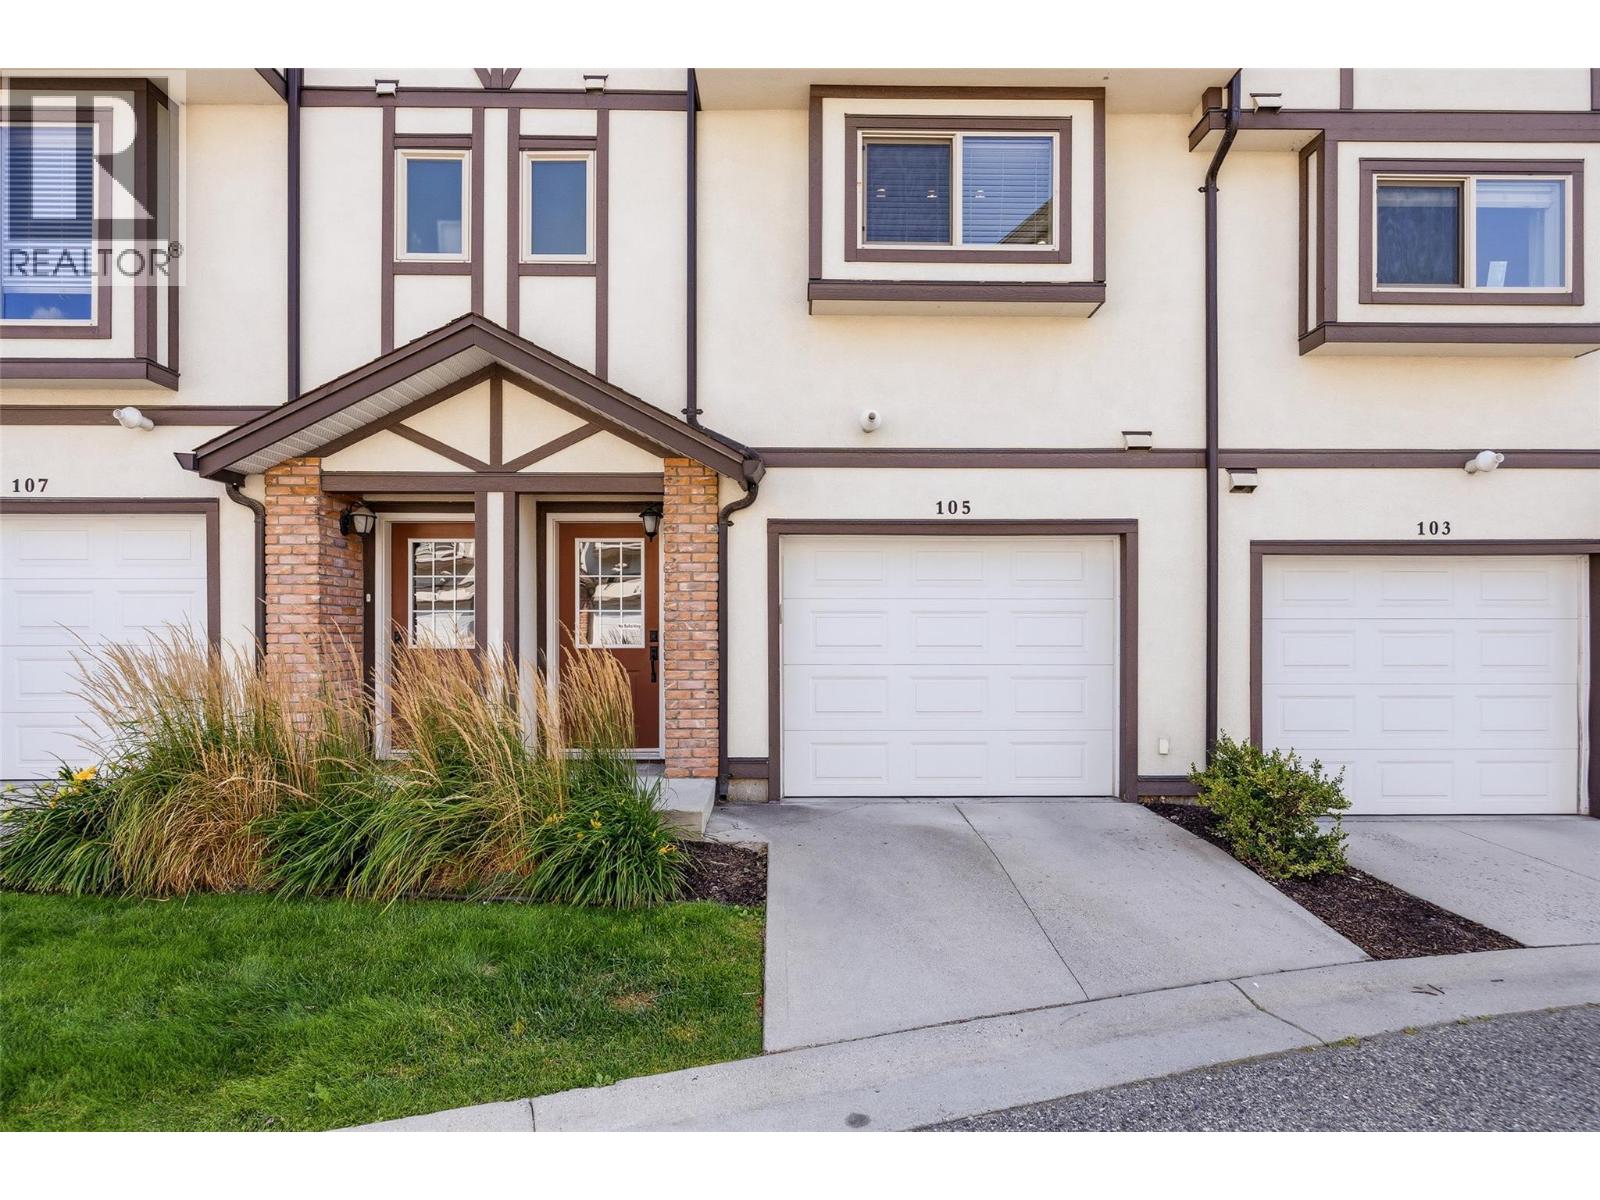
$562,500
Maintenance, Reserve Fund Contributions, Insurance, Ground Maintenance, Property Management, Other, See Remarks
$326.70 Monthly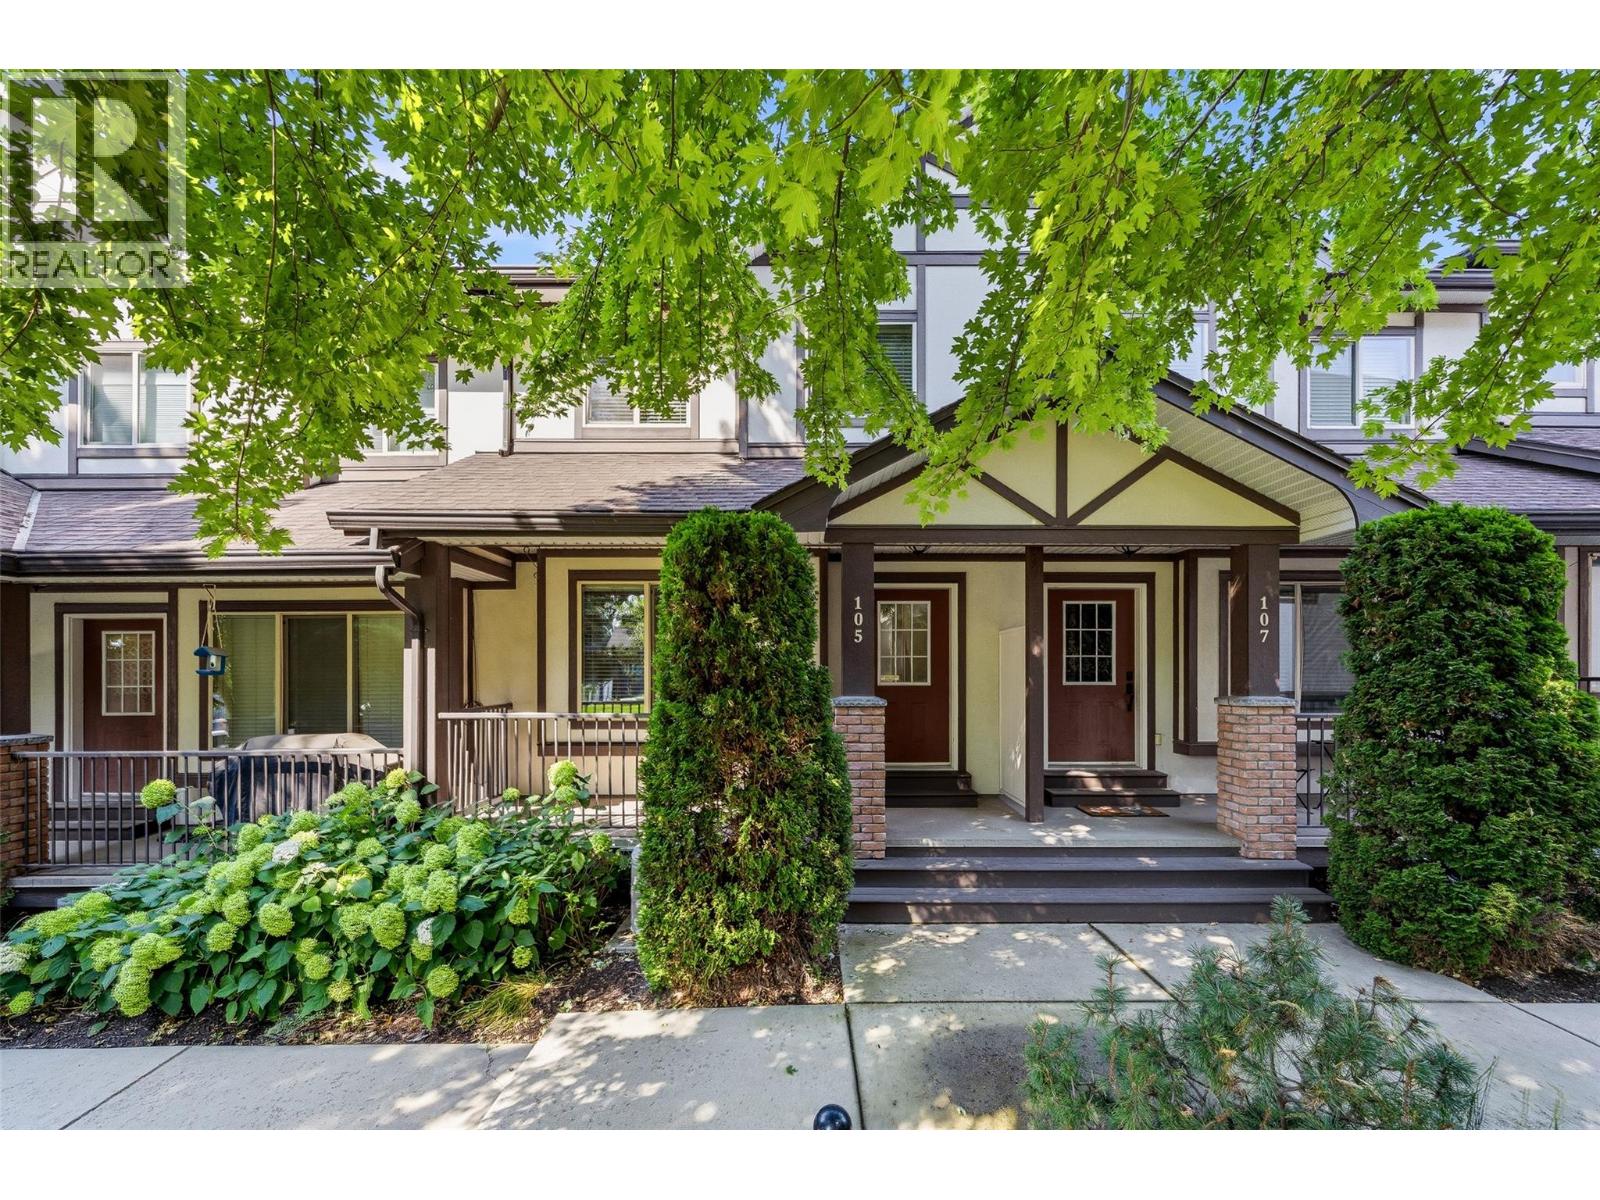
$562,500
Maintenance, Reserve Fund Contributions, Insurance, Ground Maintenance, Property Management, Other, See Remarks
$326.70 Monthly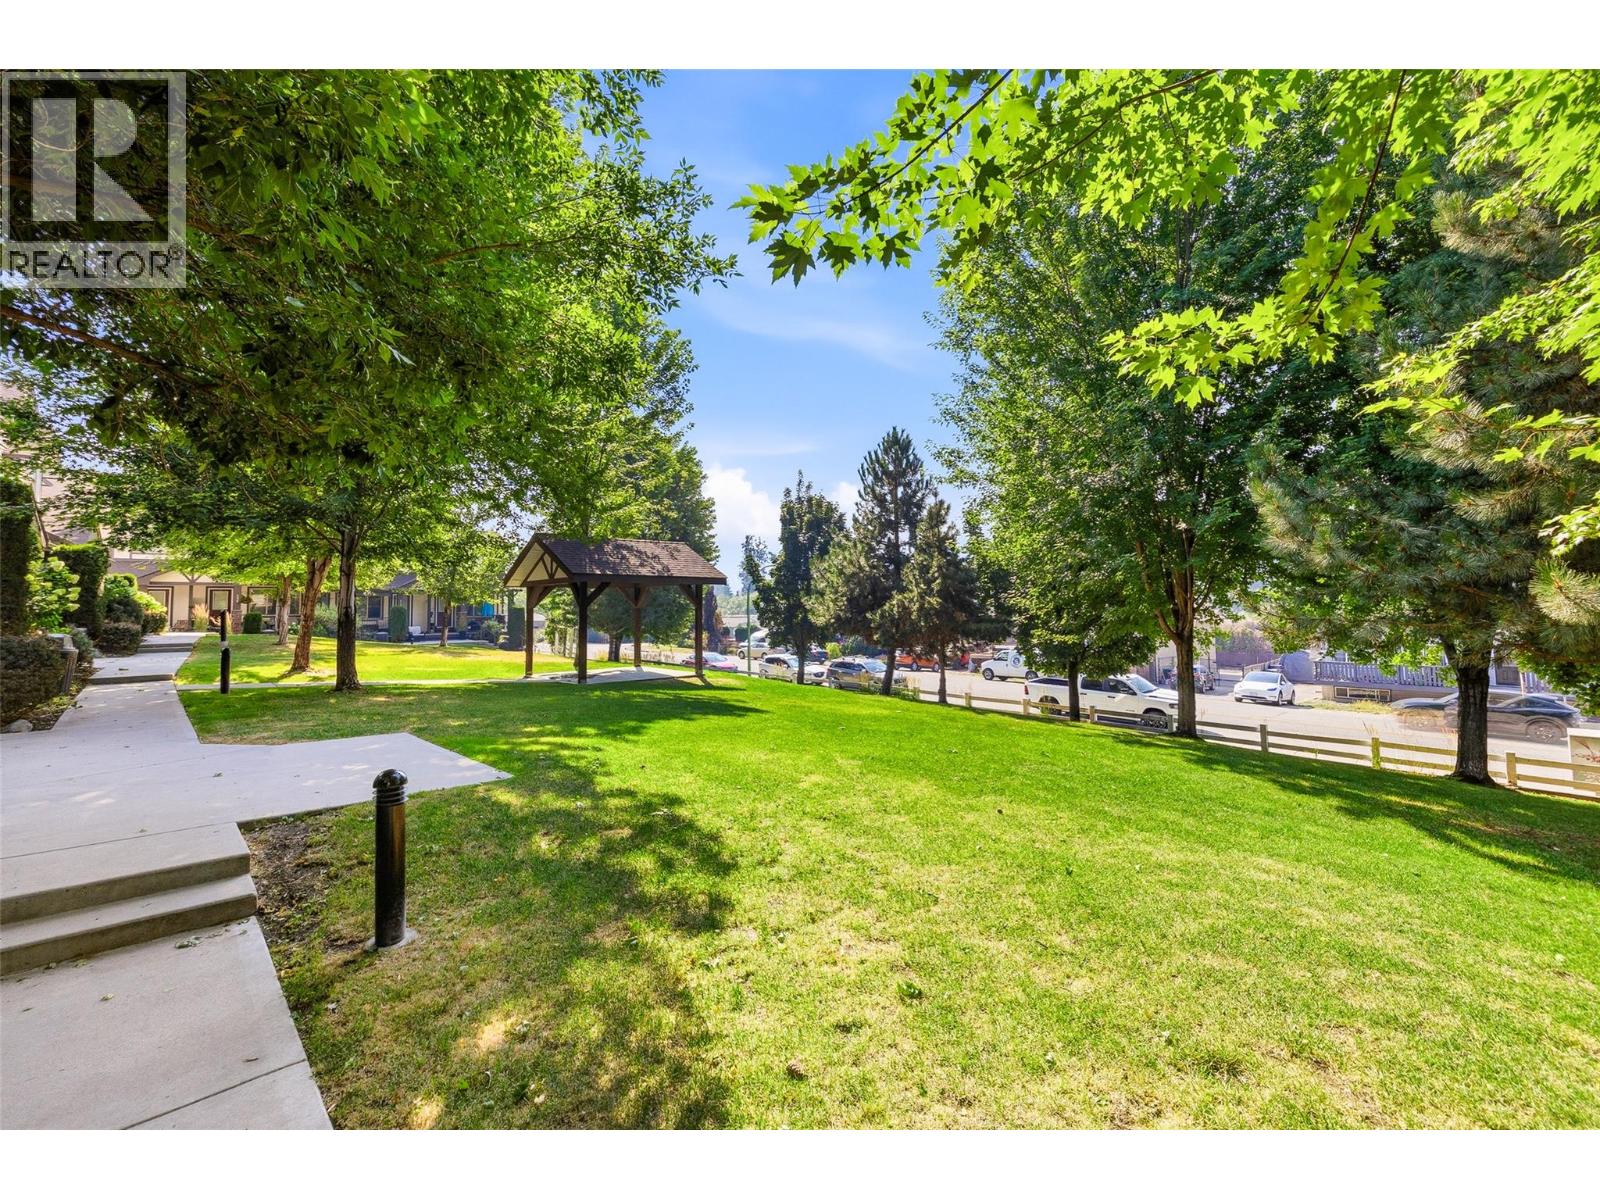
$562,500
Maintenance, Reserve Fund Contributions, Insurance, Ground Maintenance, Property Management, Other, See Remarks
$326.70 Monthly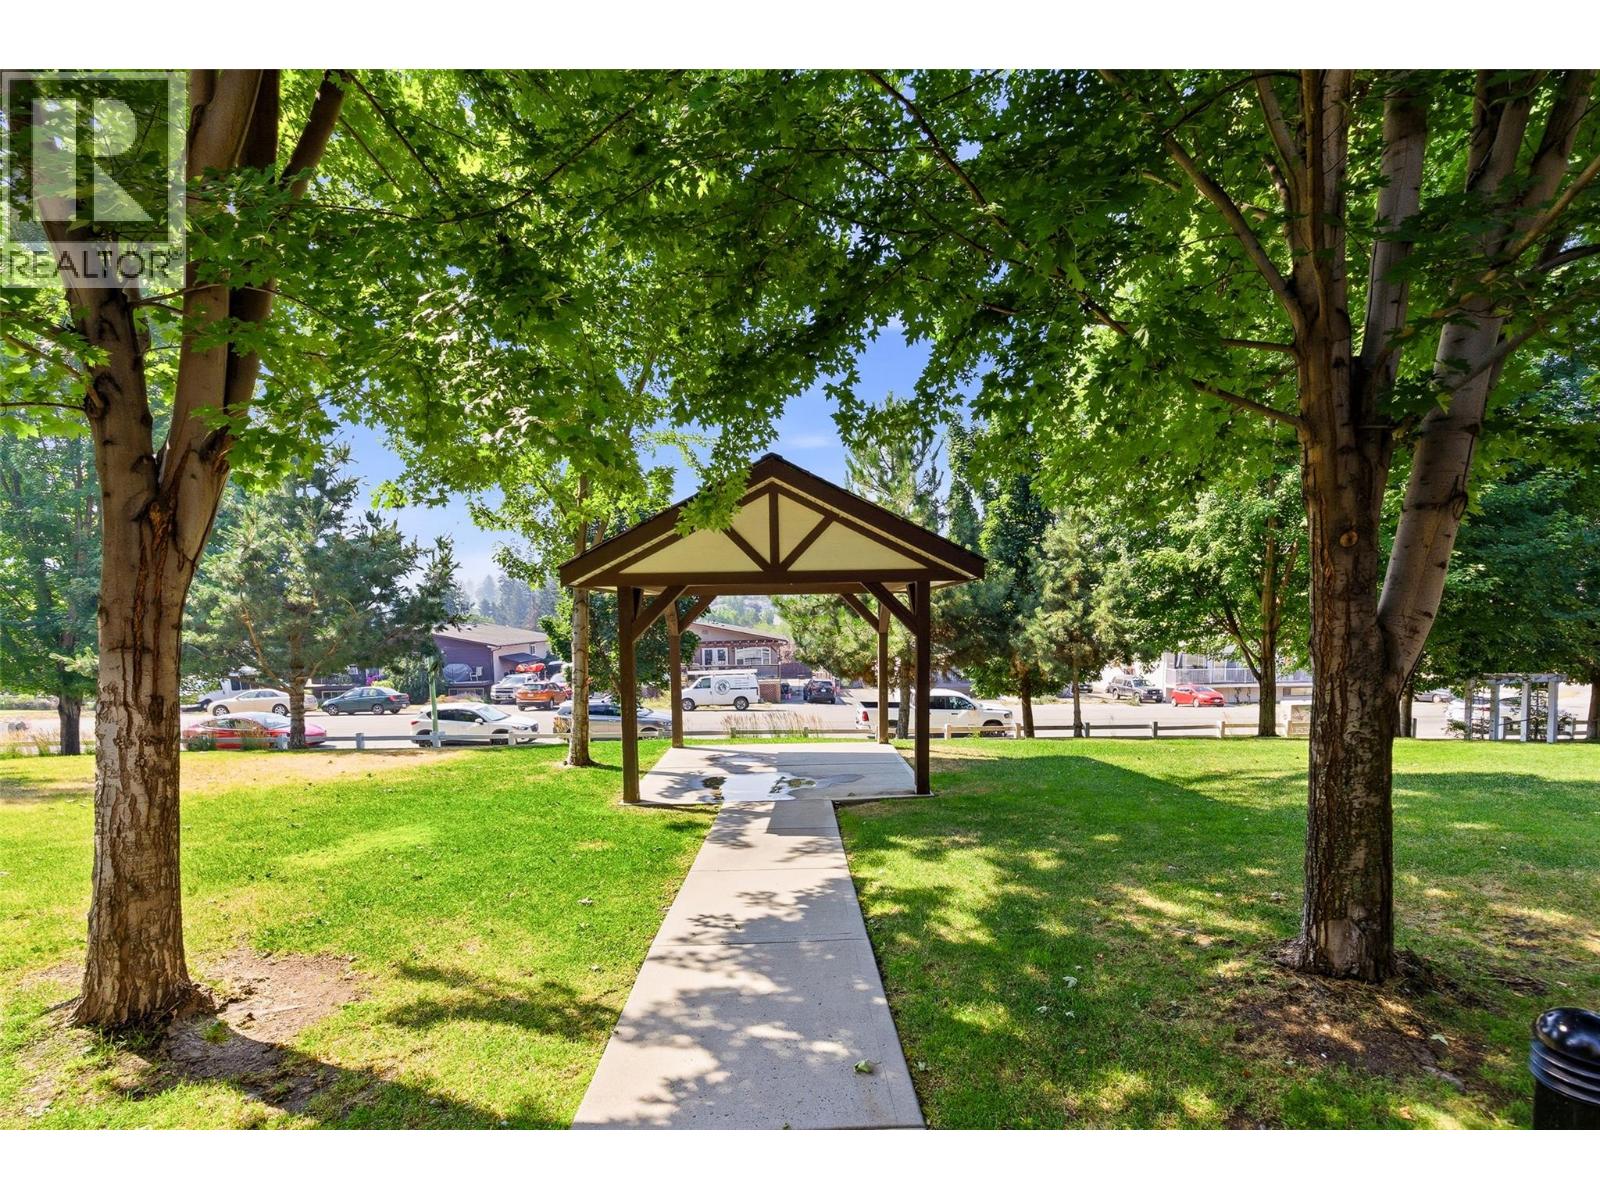
$562,500
Maintenance, Reserve Fund Contributions, Insurance, Ground Maintenance, Property Management, Other, See Remarks
$326.70 Monthly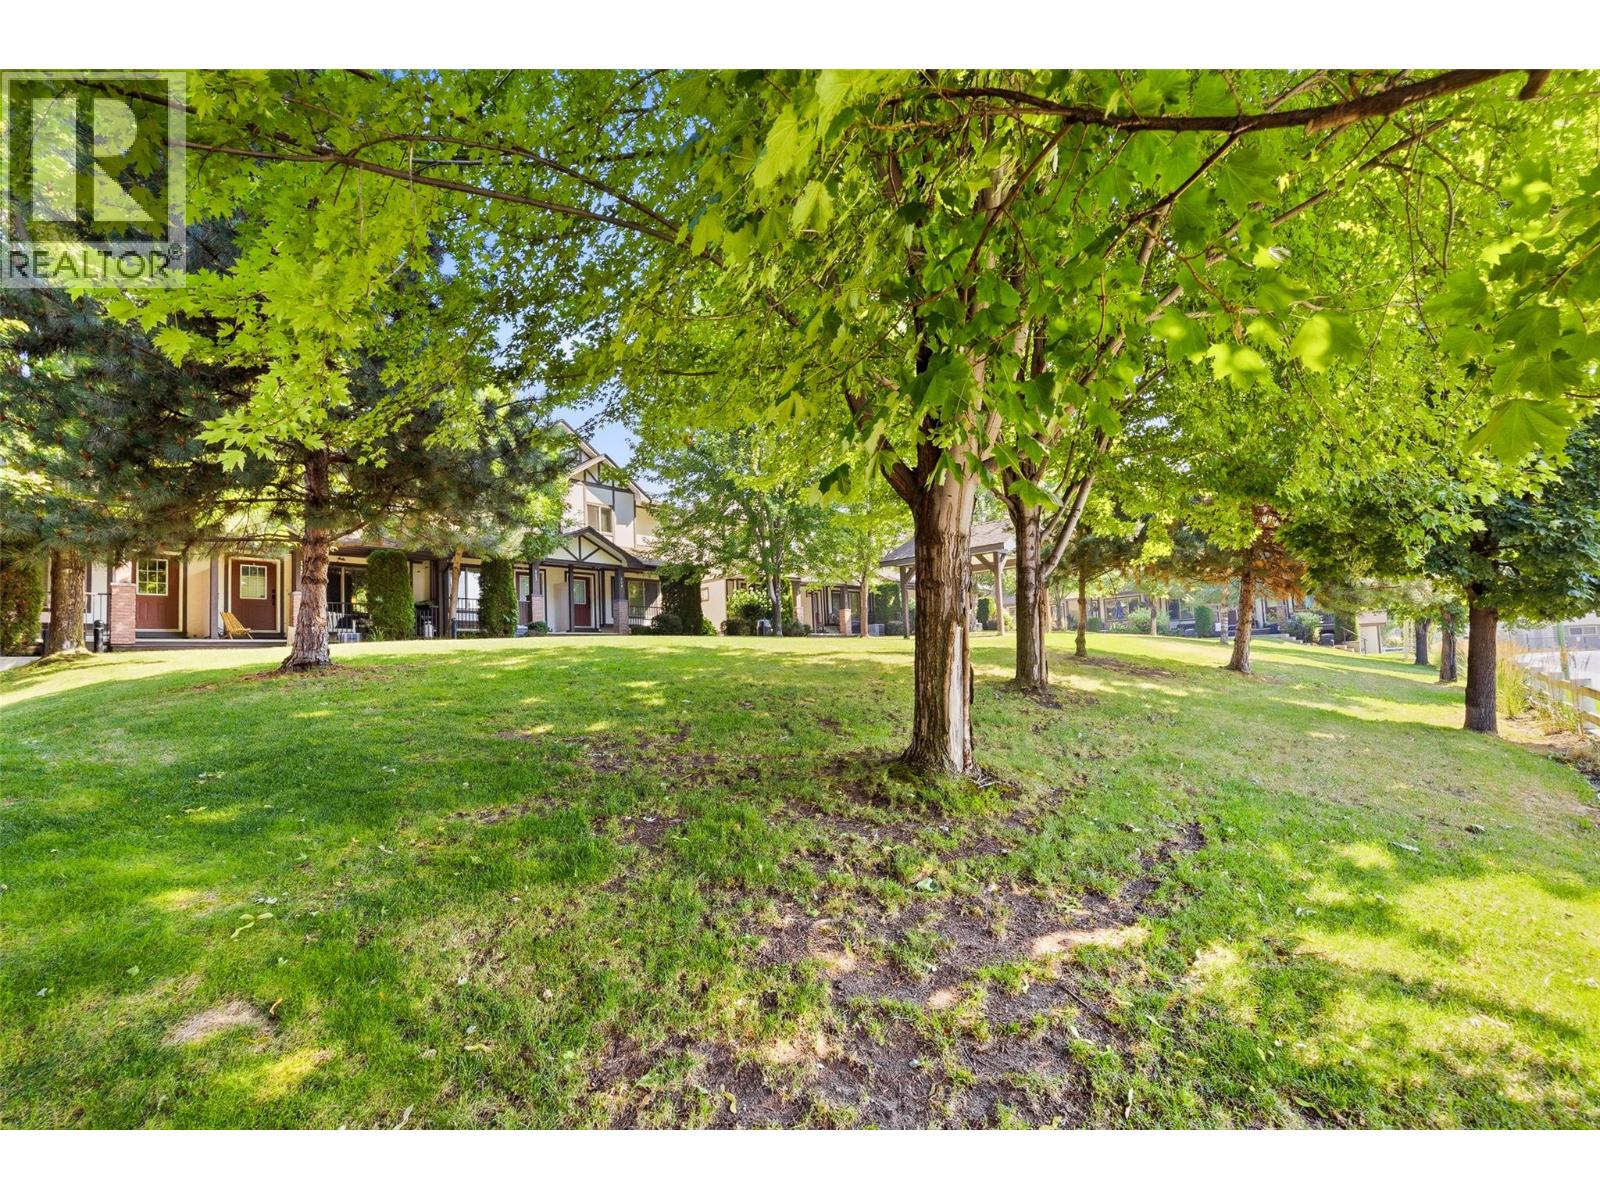
$562,500
Maintenance, Reserve Fund Contributions, Insurance, Ground Maintenance, Property Management, Other, See Remarks
$326.70 Monthly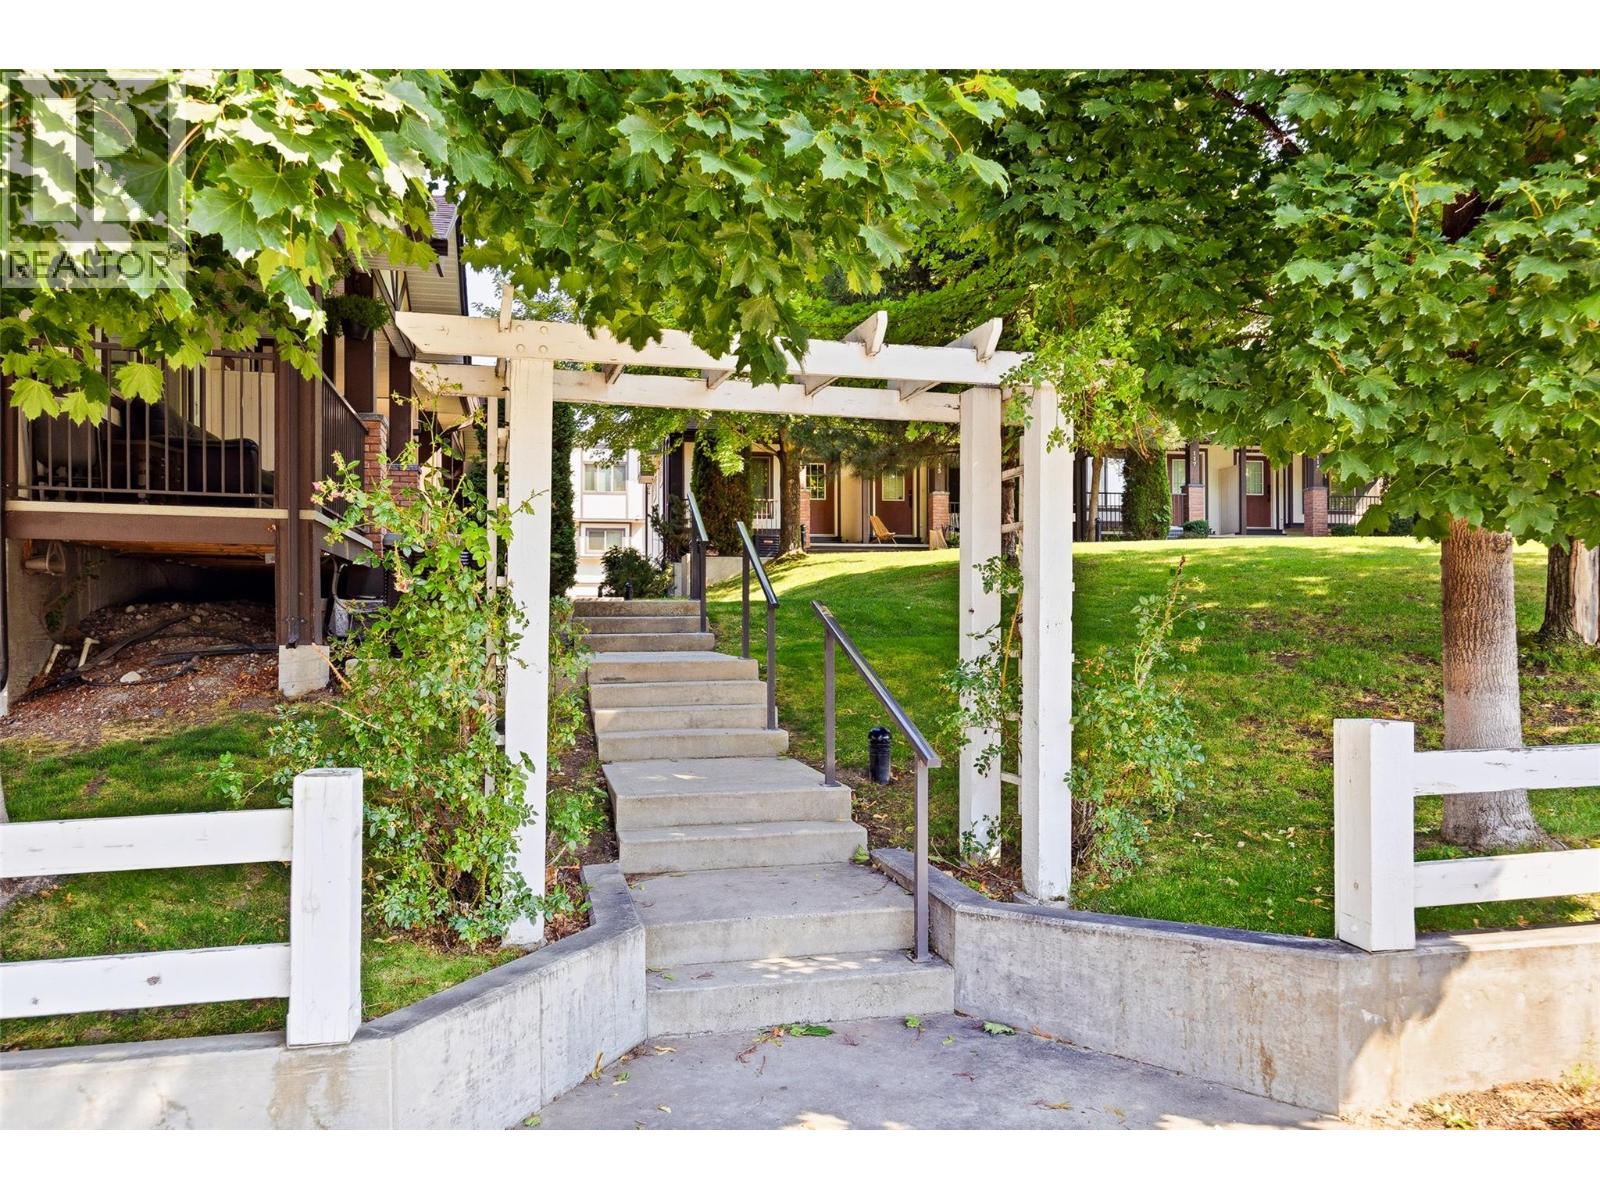
$562,500
Maintenance, Reserve Fund Contributions, Insurance, Ground Maintenance, Property Management, Other, See Remarks
$326.70 Monthly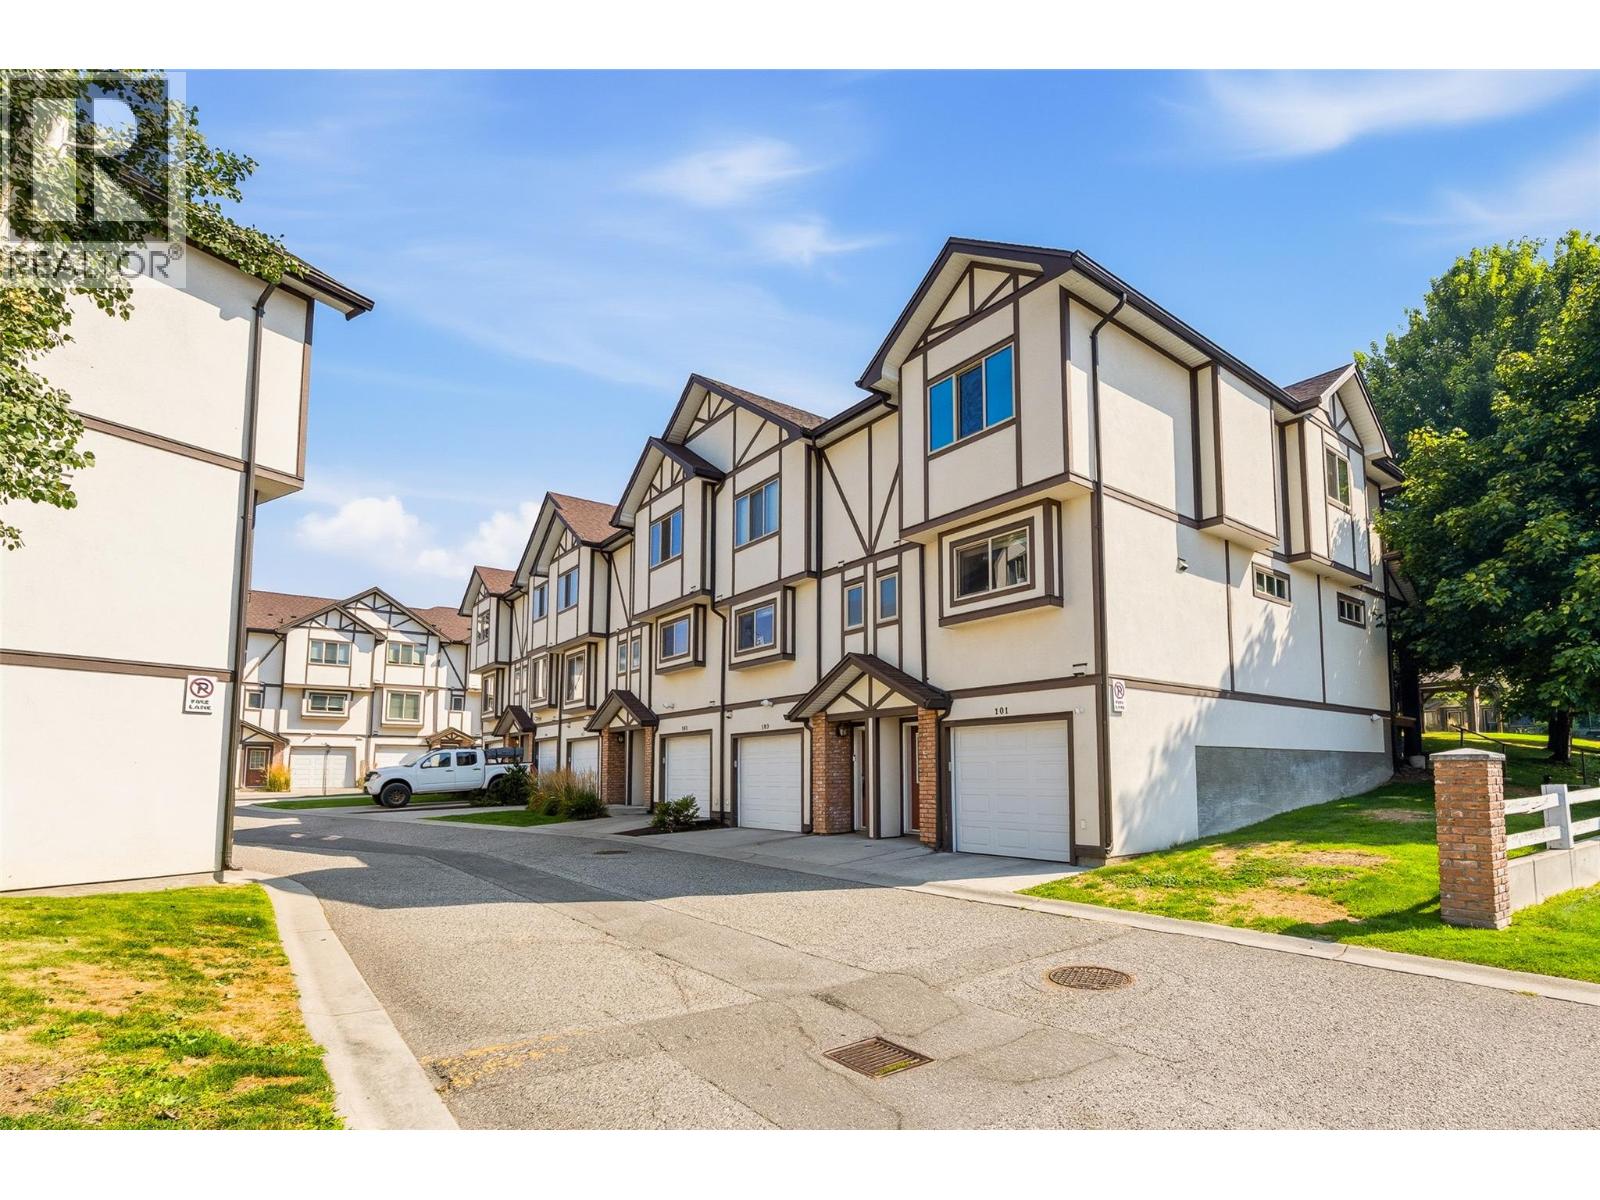
$562,500
Maintenance, Reserve Fund Contributions, Insurance, Ground Maintenance, Property Management, Other, See Remarks
$326.70 Monthly
Like this listing?
Contact us for more information


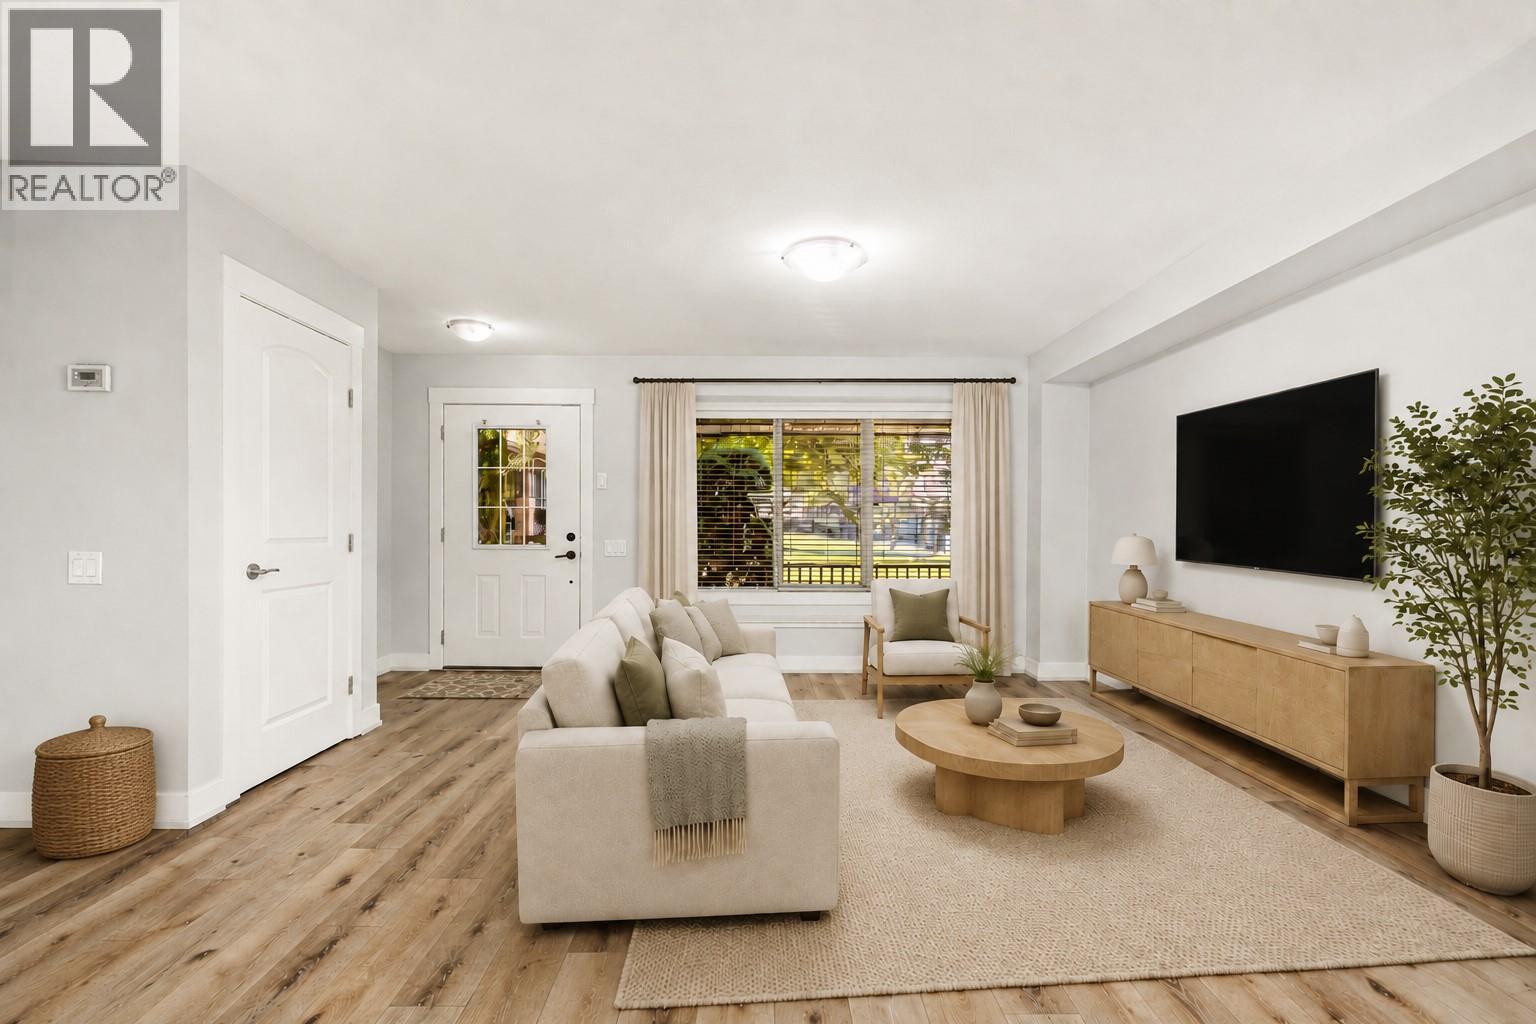
Imagine happy hour on your deck overlooking the kids playing in the park... While so many townhome owners have to endure road noise on their decks, the new owner of 105 will enjoy the tranquility of a home on the park—and not just any home. A beautiful home with an oversized kitchen & lots of updates & upgrades including new flooring, paint and appliances. PLUS you get the convenience of a huge tandem garage! The Gate is a family-friendly community that is much sought after for the location that is a quick trip to downtown or Big White, and yet you feel tucked away from the hustle and bustle of our growing city. This community is a safe space and a really great place to call home. You're going to find some quality touches here that are much more common in a home twice the price or more and without the expensive maintenance of an older complex. It's a real must-see property and priced to sell! So don't wait, call your favourite Agent today to book a viewing. Quick possession is available for those who know the true value of LOCATION! (id:67517)
-
Property Details
MLS® Number 10396566 Property Type Single Family Neigbourhood Black Mountain Community Name The Gate AmenitiesNearBy Golf Nearby, Airport, Park, Recreation, Schools, Shopping, Ski Area CommunityFeatures Adult Oriented, Family Oriented, Rentals Allowed ParkingSpaceTotal 2 -
Building
BathroomTotal 3 BedroomsTotal 3 Appliances Refrigerator, Dishwasher, Range - Electric, Microwave, Washer/dryer Stack-up ConstructedDate 2008 ConstructionStyleAttachment Attached CoolingType Central Air Conditioning ExteriorFinish Brick, Stucco FlooringType Carpeted, Hardwood HalfBathTotal 1 HeatingType Forced Air, See Remarks RoofMaterial Asphalt Shingle RoofStyle Unknown StoriesTotal 3 SizeInterior 1,496 Sqft Type Row / Townhouse UtilityWater Irrigation District Attached Garage 2 -
Land
AccessType Easy Access, Highway Access Acreage No LandAmenities Golf Nearby, Airport, Park, Recreation, Schools, Shopping, Ski Area LandscapeFeatures Landscaped, Underground Sprinkler Sewer Municipal Sewage System SizeTotalText Under 1 Acre -
Rooms
Level Type Length Width Dimensions Second Level Full Bathroom Measurements not available Second Level Bedroom 8'6'' x 11'6'' Second Level 4pc Ensuite Bath Measurements not available Second Level Bedroom 1'6'' x 10'3'' Second Level Primary Bedroom 14'10'' x 12'10'' Main Level Partial Bathroom 3' x 4' Main Level Dining Room 13'4'' x 11'6'' Main Level Kitchen 12'11'' x 11'3'' Main Level Living Room 17'4'' x 13'3'' -
Utilities
Your Favourites
No Favourites Found







The trademarks REALTOR®, REALTORS®, and the REALTOR® logo are controlled by The Canadian Real Estate Association (CREA) and identify real estate professionals who are members of CREA. The trademarks MLS®, Multiple Listing Service® and the associated logos are owned by The Canadian Real Estate Association (CREA) and identify the quality of services provided by real estate professionals who are members of CREA. The trademark DDF® is owned by The Canadian Real Estate Association (CREA) and identifies CREA's Data Distribution Facility (DDF®)
October 14 2026 08:00:18
Association of Interior REALTORS®
