165 Summer Wood Drive

Kelowna, British Columbia V1V 0C9

  • 165 Summer Wood Drive, Kelowna, British Columbia  V1V 0C9 - Photo 1 - 10394175

    $1,895,000

  • 165 Summer Wood Drive, Kelowna, British Columbia  V1V 0C9 - Photo 2 - 10394175

    $1,895,000

  • 165 Summer Wood Drive, Kelowna, British Columbia  V1V 0C9 - Photo 3 - 10394175

    $1,895,000

  • 165 Summer Wood Drive, Kelowna, British Columbia  V1V 0C9 - Photo 4 - 10394175

    $1,895,000

  • 165 Summer Wood Drive, Kelowna, British Columbia  V1V 0C9 - Photo 5 - 10394175

    $1,895,000

  • 165 Summer Wood Drive, Kelowna, British Columbia  V1V 0C9 - Photo 6 - 10394175

    $1,895,000

  • 165 Summer Wood Drive, Kelowna, British Columbia  V1V 0C9 - Photo 7 - 10394175

    $1,895,000

  • 165 Summer Wood Drive, Kelowna, British Columbia  V1V 0C9 - Photo 8 - 10394175

    $1,895,000

  • 165 Summer Wood Drive, Kelowna, British Columbia  V1V 0C9 - Photo 9 - 10394175

    $1,895,000

  • 165 Summer Wood Drive, Kelowna, British Columbia  V1V 0C9 - Photo 10 - 10394175

    $1,895,000

  • 165 Summer Wood Drive, Kelowna, British Columbia  V1V 0C9 - Photo 11 - 10394175

    $1,895,000

  • 165 Summer Wood Drive, Kelowna, British Columbia  V1V 0C9 - Photo 12 - 10394175

    $1,895,000

  • 165 Summer Wood Drive, Kelowna, British Columbia  V1V 0C9 - Photo 13 - 10394175

    $1,895,000

  • 165 Summer Wood Drive, Kelowna, British Columbia  V1V 0C9 - Photo 14 - 10394175

    $1,895,000

  • 165 Summer Wood Drive, Kelowna, British Columbia  V1V 0C9 - Photo 15 - 10394175

    $1,895,000

  • 165 Summer Wood Drive, Kelowna, British Columbia  V1V 0C9 - Photo 16 - 10394175

    $1,895,000

  • 165 Summer Wood Drive, Kelowna, British Columbia  V1V 0C9 - Photo 17 - 10394175

    $1,895,000

  • 165 Summer Wood Drive, Kelowna, British Columbia  V1V 0C9 - Photo 18 - 10394175

    $1,895,000

  • 165 Summer Wood Drive, Kelowna, British Columbia  V1V 0C9 - Photo 19 - 10394175

    $1,895,000

  • 165 Summer Wood Drive, Kelowna, British Columbia  V1V 0C9 - Photo 20 - 10394175

    $1,895,000

  • 165 Summer Wood Drive, Kelowna, British Columbia  V1V 0C9 - Photo 21 - 10394175

    $1,895,000

  • 165 Summer Wood Drive, Kelowna, British Columbia  V1V 0C9 - Photo 22 - 10394175

    $1,895,000

  • 165 Summer Wood Drive, Kelowna, British Columbia  V1V 0C9 - Photo 23 - 10394175

    $1,895,000

  • 165 Summer Wood Drive, Kelowna, British Columbia  V1V 0C9 - Photo 24 - 10394175

    $1,895,000

  • 165 Summer Wood Drive, Kelowna, British Columbia  V1V 0C9 - Photo 25 - 10394175

    $1,895,000

  • 165 Summer Wood Drive, Kelowna, British Columbia  V1V 0C9 - Photo 26 - 10394175

    $1,895,000

  • 165 Summer Wood Drive, Kelowna, British Columbia  V1V 0C9 - Photo 27 - 10394175

    $1,895,000

  • 165 Summer Wood Drive, Kelowna, British Columbia  V1V 0C9 - Photo 28 - 10394175

    $1,895,000

  • 165 Summer Wood Drive, Kelowna, British Columbia  V1V 0C9 - Photo 29 - 10394175

    $1,895,000

  • 165 Summer Wood Drive, Kelowna, British Columbia  V1V 0C9 - Photo 30 - 10394175

    $1,895,000

  • 165 Summer Wood Drive, Kelowna, British Columbia  V1V 0C9 - Photo 31 - 10394175

    $1,895,000

  • 165 Summer Wood Drive, Kelowna, British Columbia  V1V 0C9 - Photo 32 - 10394175

    $1,895,000

  • 165 Summer Wood Drive, Kelowna, British Columbia  V1V 0C9 - Photo 33 - 10394175

    $1,895,000

  • 165 Summer Wood Drive, Kelowna, British Columbia  V1V 0C9 - Photo 34 - 10394175

    $1,895,000

  • 165 Summer Wood Drive, Kelowna, British Columbia  V1V 0C9 - Photo 35 - 10394175

    $1,895,000

  • 165 Summer Wood Drive, Kelowna, British Columbia  V1V 0C9 - Photo 36 - 10394175

    $1,895,000

  • 165 Summer Wood Drive, Kelowna, British Columbia  V1V 0C9 - Photo 37 - 10394175

    $1,895,000

  • 165 Summer Wood Drive, Kelowna, British Columbia  V1V 0C9 - Photo 38 - 10394175

    $1,895,000

  • 165 Summer Wood Drive, Kelowna, British Columbia  V1V 0C9 - Photo 39 - 10394175

    $1,895,000

  • 165 Summer Wood Drive, Kelowna, British Columbia  V1V 0C9 - Photo 40 - 10394175

    $1,895,000

  • 165 Summer Wood Drive, Kelowna, British Columbia  V1V 0C9 - Photo 41 - 10394175

    $1,895,000

  • 165 Summer Wood Drive, Kelowna, British Columbia  V1V 0C9 - Photo 42 - 10394175

    $1,895,000

  • 165 Summer Wood Drive, Kelowna, British Columbia  V1V 0C9 - Photo 43 - 10394175

    $1,895,000

  • 165 Summer Wood Drive, Kelowna, British Columbia  V1V 0C9 - Photo 44 - 10394175

    $1,895,000

  • 165 Summer Wood Drive, Kelowna, British Columbia  V1V 0C9 - Photo 45 - 10394175

    $1,895,000

  • 165 Summer Wood Drive, Kelowna, British Columbia  V1V 0C9 - Photo 46 - 10394175

    $1,895,000

  • 165 Summer Wood Drive, Kelowna, British Columbia  V1V 0C9 - Photo 47 - 10394175

    $1,895,000

  • 165 Summer Wood Drive, Kelowna, British Columbia  V1V 0C9 - Photo 48 - 10394175

    $1,895,000

  • 165 Summer Wood Drive, Kelowna, British Columbia  V1V 0C9 - Photo 49 - 10394175

    $1,895,000

  • 165 Summer Wood Drive, Kelowna, British Columbia  V1V 0C9 - Photo 50 - 10394175

    $1,895,000

  • 165 Summer Wood Drive, Kelowna, British Columbia  V1V 0C9 - Photo 51 - 10394175

    $1,895,000

  • 165 Summer Wood Drive, Kelowna, British Columbia  V1V 0C9 - Photo 52 - 10394175

    $1,895,000

  • 165 Summer Wood Drive, Kelowna, British Columbia  V1V 0C9 - Photo 53 - 10394175

    $1,895,000

  • 165 Summer Wood Drive, Kelowna, British Columbia  V1V 0C9 - Photo 54 - 10394175

    $1,895,000

  • 165 Summer Wood Drive, Kelowna, British Columbia  V1V 0C9 - Photo 55 - 10394175

    $1,895,000

  • 165 Summer Wood Drive, Kelowna, British Columbia  V1V 0C9 - Photo 56 - 10394175

    $1,895,000

  • 165 Summer Wood Drive, Kelowna, British Columbia  V1V 0C9 - Photo 57 - 10394175

    $1,895,000

  • 165 Summer Wood Drive, Kelowna, British Columbia  V1V 0C9 - Photo 58 - 10394175

    $1,895,000

  • 165 Summer Wood Drive, Kelowna, British Columbia  V1V 0C9 - Photo 59 - 10394175

    $1,895,000

  • 165 Summer Wood Drive, Kelowna, British Columbia  V1V 0C9 - Photo 60 - 10394175

    $1,895,000

Like this listing?

Contact us for more information


Name


4,241 sqft

5
Beds

4
Baths
Ranch Fireplace Central Air Conditioning Forced Air

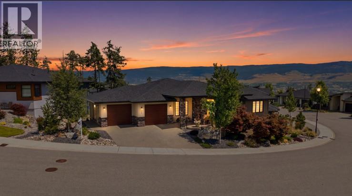
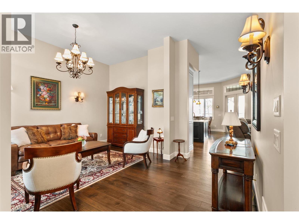
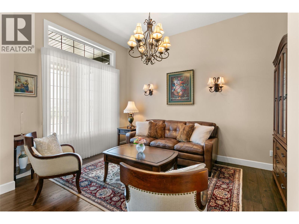
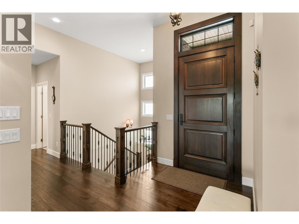
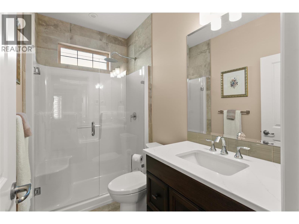
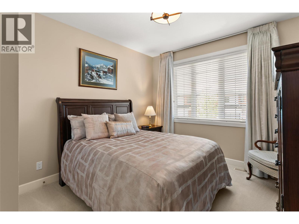
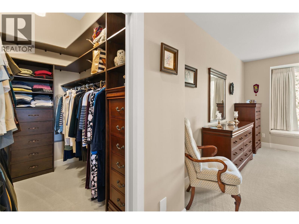
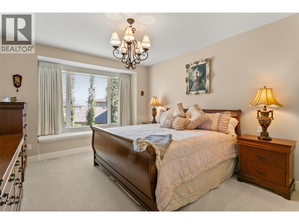
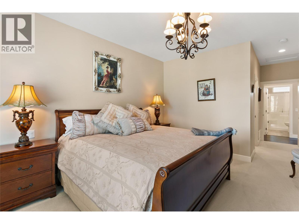
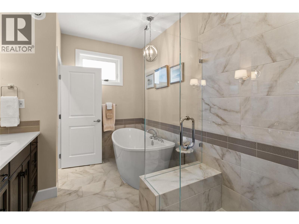
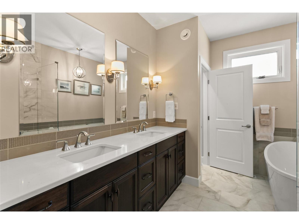
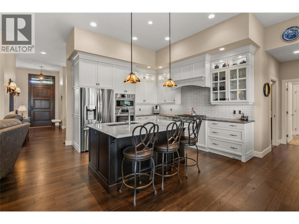
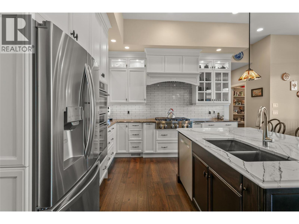
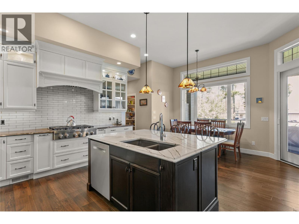
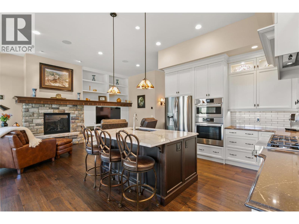
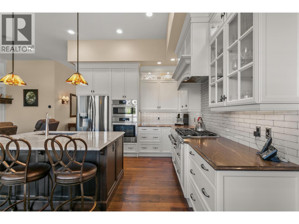
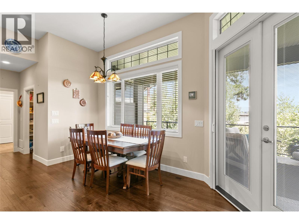
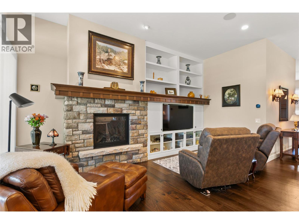
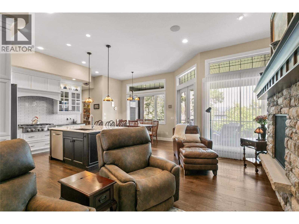
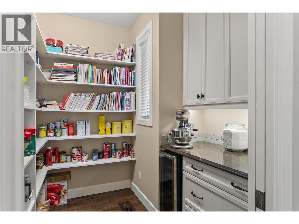
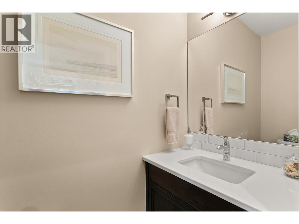
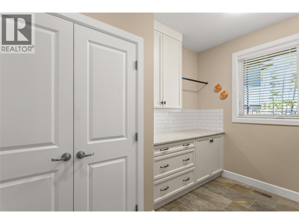
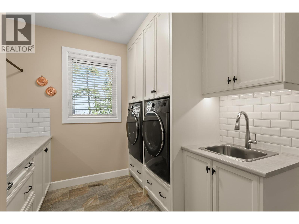
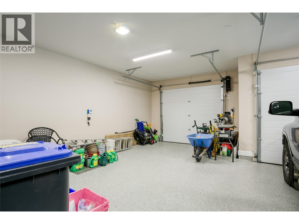
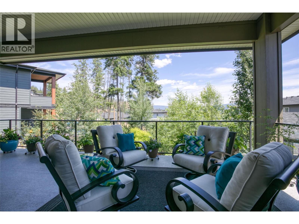
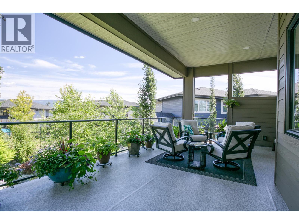
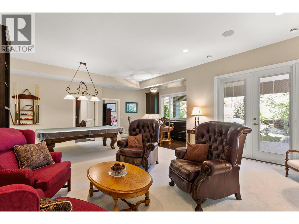
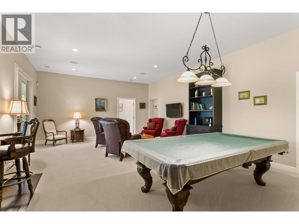
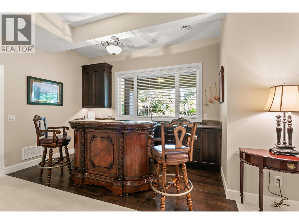
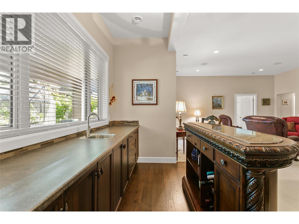
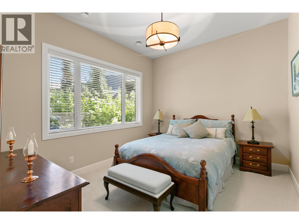
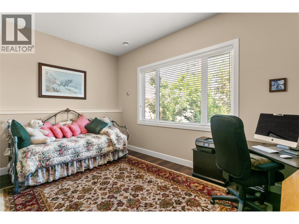
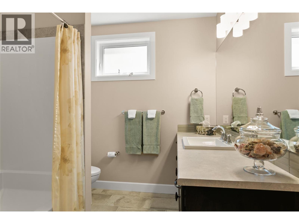
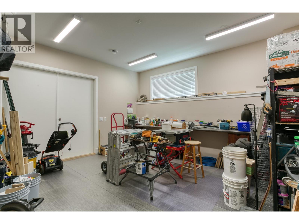
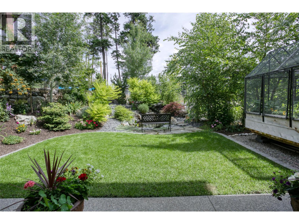
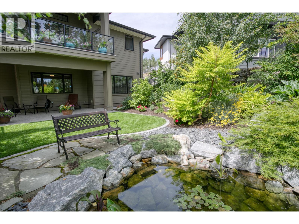
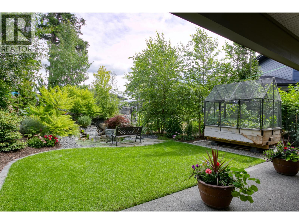
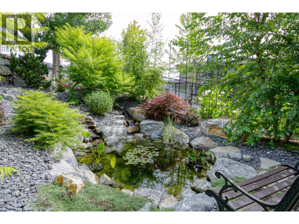
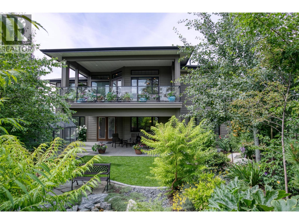
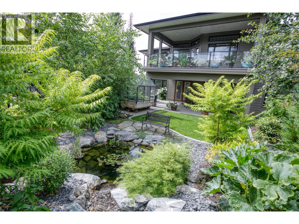
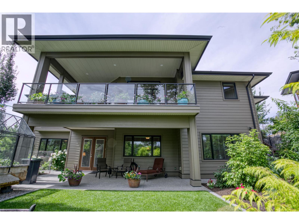
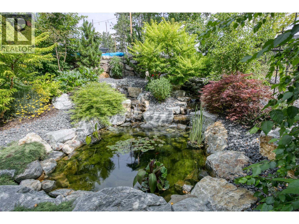
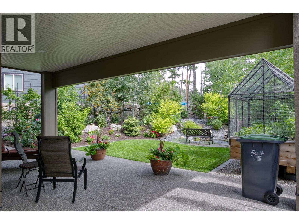
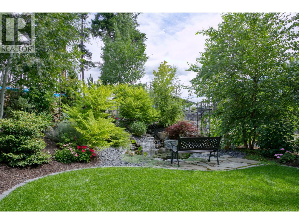
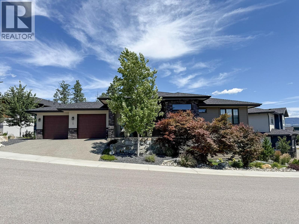
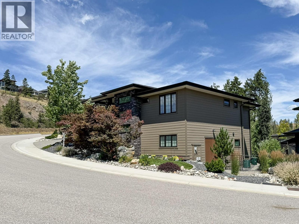
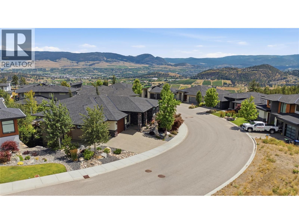
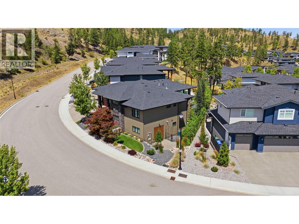
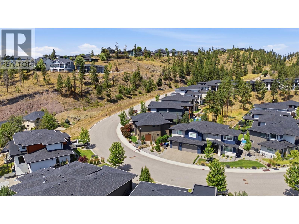
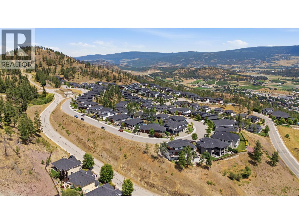
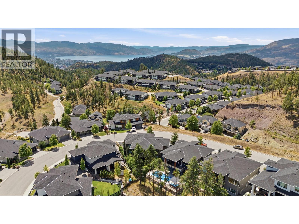
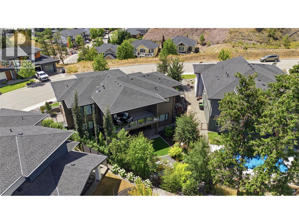
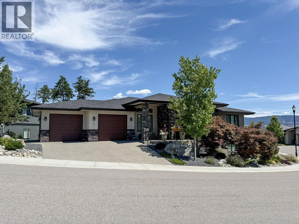
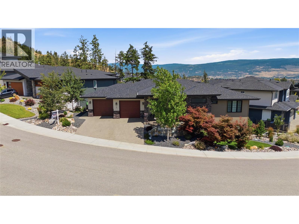
Welcome to this exceptional custom-built residence in the highly sought-after Wilden community, where thoughtful design, quality craftsmanship, and everyday functionality come together in perfect harmony. The bright, open-concept main living area features soaring ceilings, expansive windows, and seamless indoor-outdoor flow, creating a warm and inviting atmosphere filled with natural light. The chef-inspired kitchen is the heart of the home, complete with premium finishes, ample cabinetry, and generous workspace for gatherings of any size. Retreat to the spacious primary suite, a private sanctuary featuring a luxurious ensuite and walk-in closet, while three additional bedrooms and well-appointed bathrooms provide plenty of room for family and guests. One of the home's standout features is the lower level side entrance shop with double door exterior access—ideal for hobbyists, outdoor enthusiasts, or anyone needing extra room for tools, bikes, or recreational equipment. A massive bonus room offers endless possibilities and could easily be transformed into the ultimate media room, games room or home gym. Perfectly positioned in one of Kelowna's most desirable neighbourhoods, you'll enjoy miles of scenic hiking trails, beautiful natural surroundings, and convenient access to schools, shopping, downtown Kelowna, and Okanagan Lake. This is a rare opportunity to own a truly unique custom home that offers the perfect blend of luxury, versatility, and lifestyle. (id:67517)

  • Property Details
    MLS® Number 10394175
    Property Type Single Family
    Neigbourhood Wilden
    Features Central Island, Balcony
    ParkingSpaceTotal 4
  • Building
    BathroomTotal 4
    BedroomsTotal 5
    Appliances Refrigerator, Dishwasher, Dryer, Range - Gas, Washer, Wine Fridge, Oven - Built-in
    ArchitecturalStyle Ranch
    BasementType Full
    ConstructedDate 2022
    ConstructionStyleAttachment Detached
    CoolingType Central Air Conditioning
    FireplaceFuel Gas
    FireplacePresent Yes
    FireplaceTotal 1
    FireplaceType Unknown
    FlooringType Carpeted, Hardwood, Tile
    HalfBathTotal 1
    HeatingType Forced Air
    RoofMaterial Asphalt Shingle
    RoofStyle Unknown
    StoriesTotal 2
    SizeInterior 4,241 Sqft
    Type House
    UtilityWater Municipal Water
    Attached Garage 2
  • Land
    Acreage No
    Sewer Municipal Sewage System
    SizeIrregular 0.18
    SizeTotal 0.18 Ac|under 1 Acre
    SizeTotalText 0.18 Ac|under 1 Acre
  • Rooms
    Level Type Dimensions
    Lower Level Utility Room 9'1'' x 16'9''
    Lower Level Storage 15'10'' x 16'4''
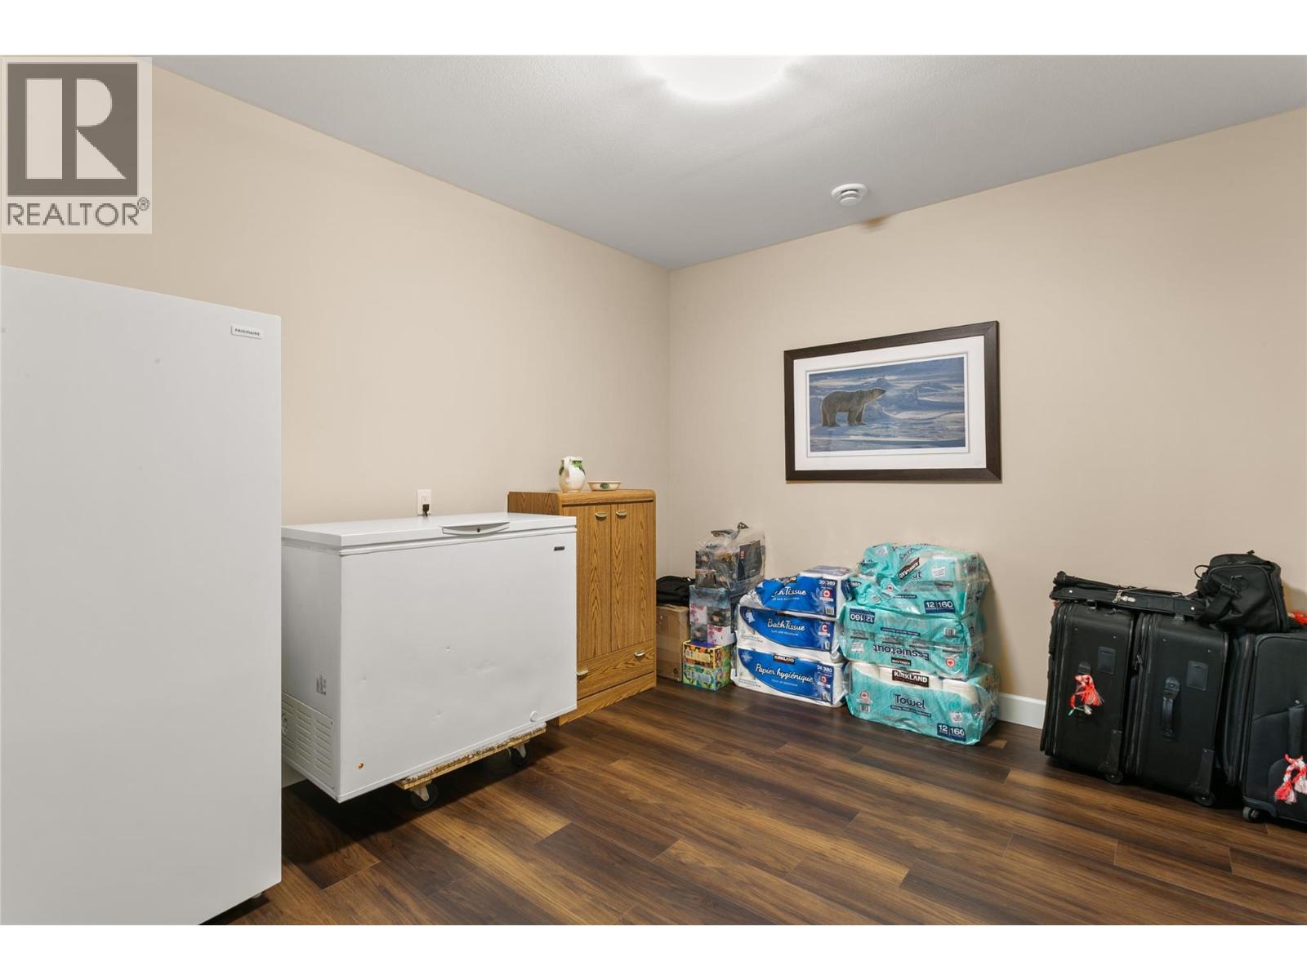
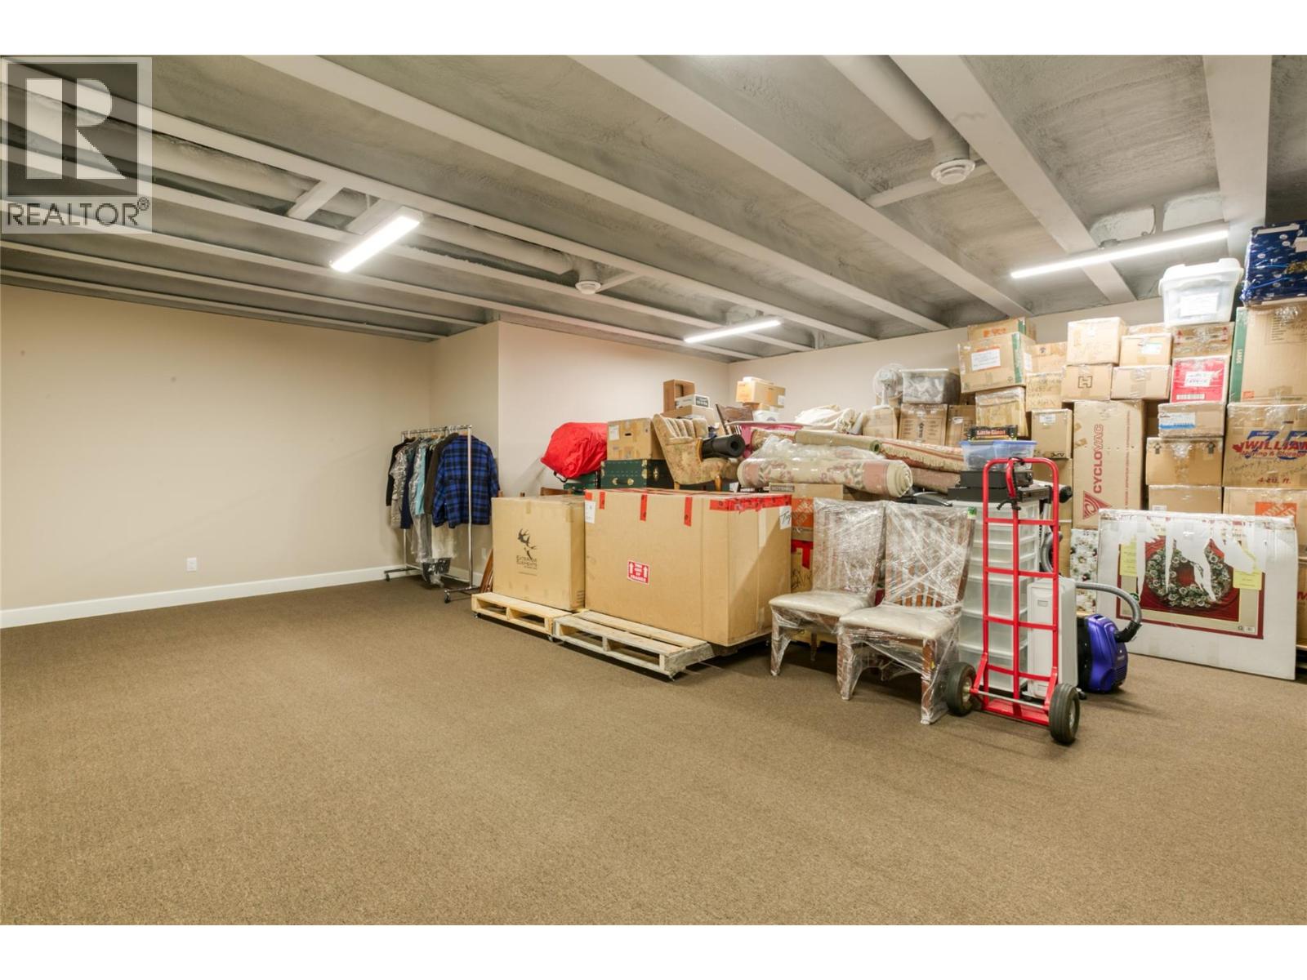
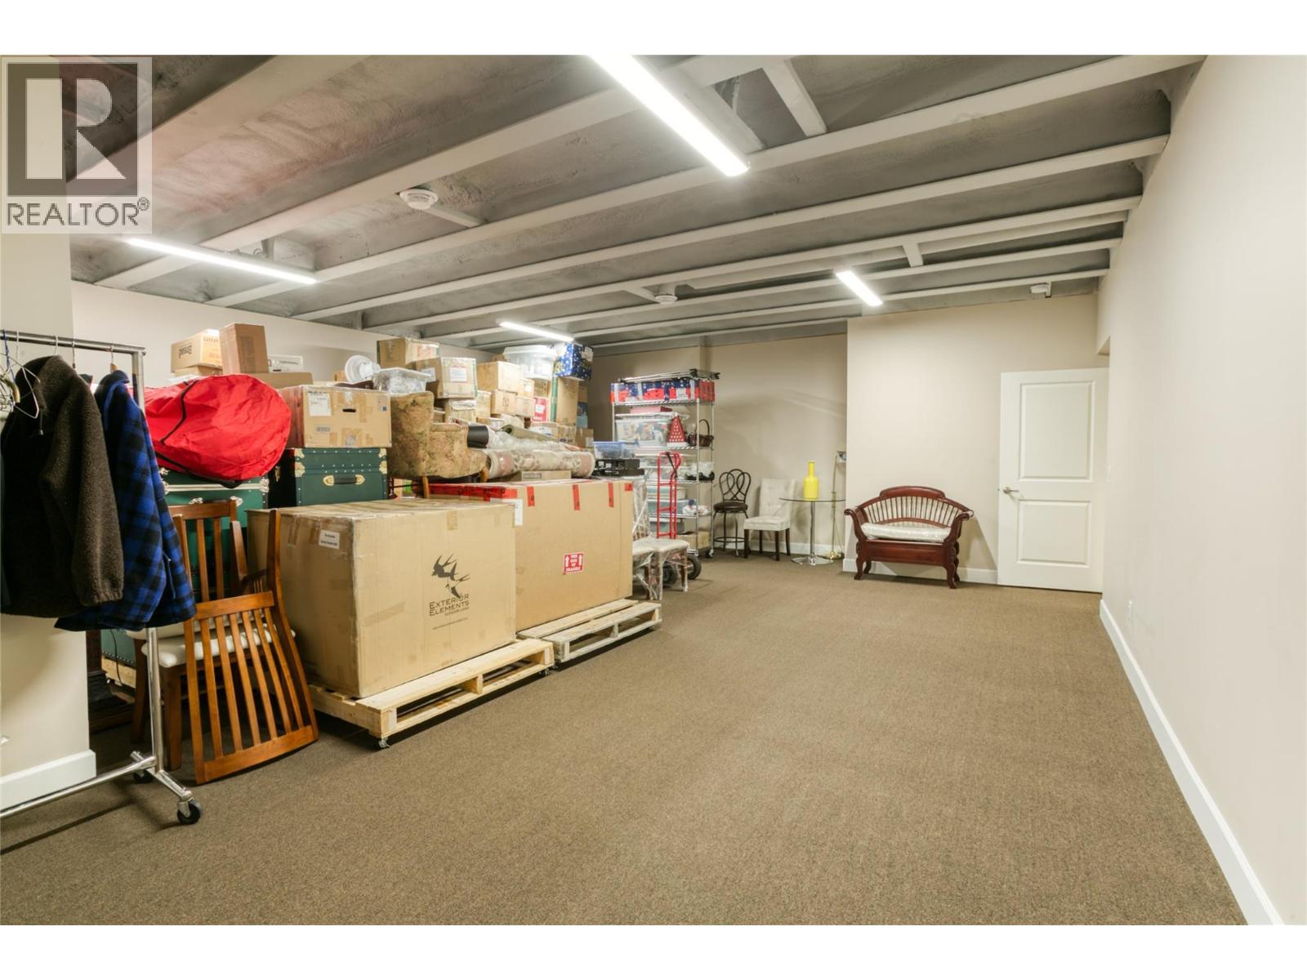
    Lower Level Storage 24'2'' x 28'2''
    Lower Level Recreation Room 17'5'' x 25'6''
    Lower Level Bedroom 11' x 12'7''
    Lower Level Bedroom 10'7'' x 11'10''
    Lower Level Bedroom 14'3'' x 14'6''
    Lower Level Other 7' x 13'3''
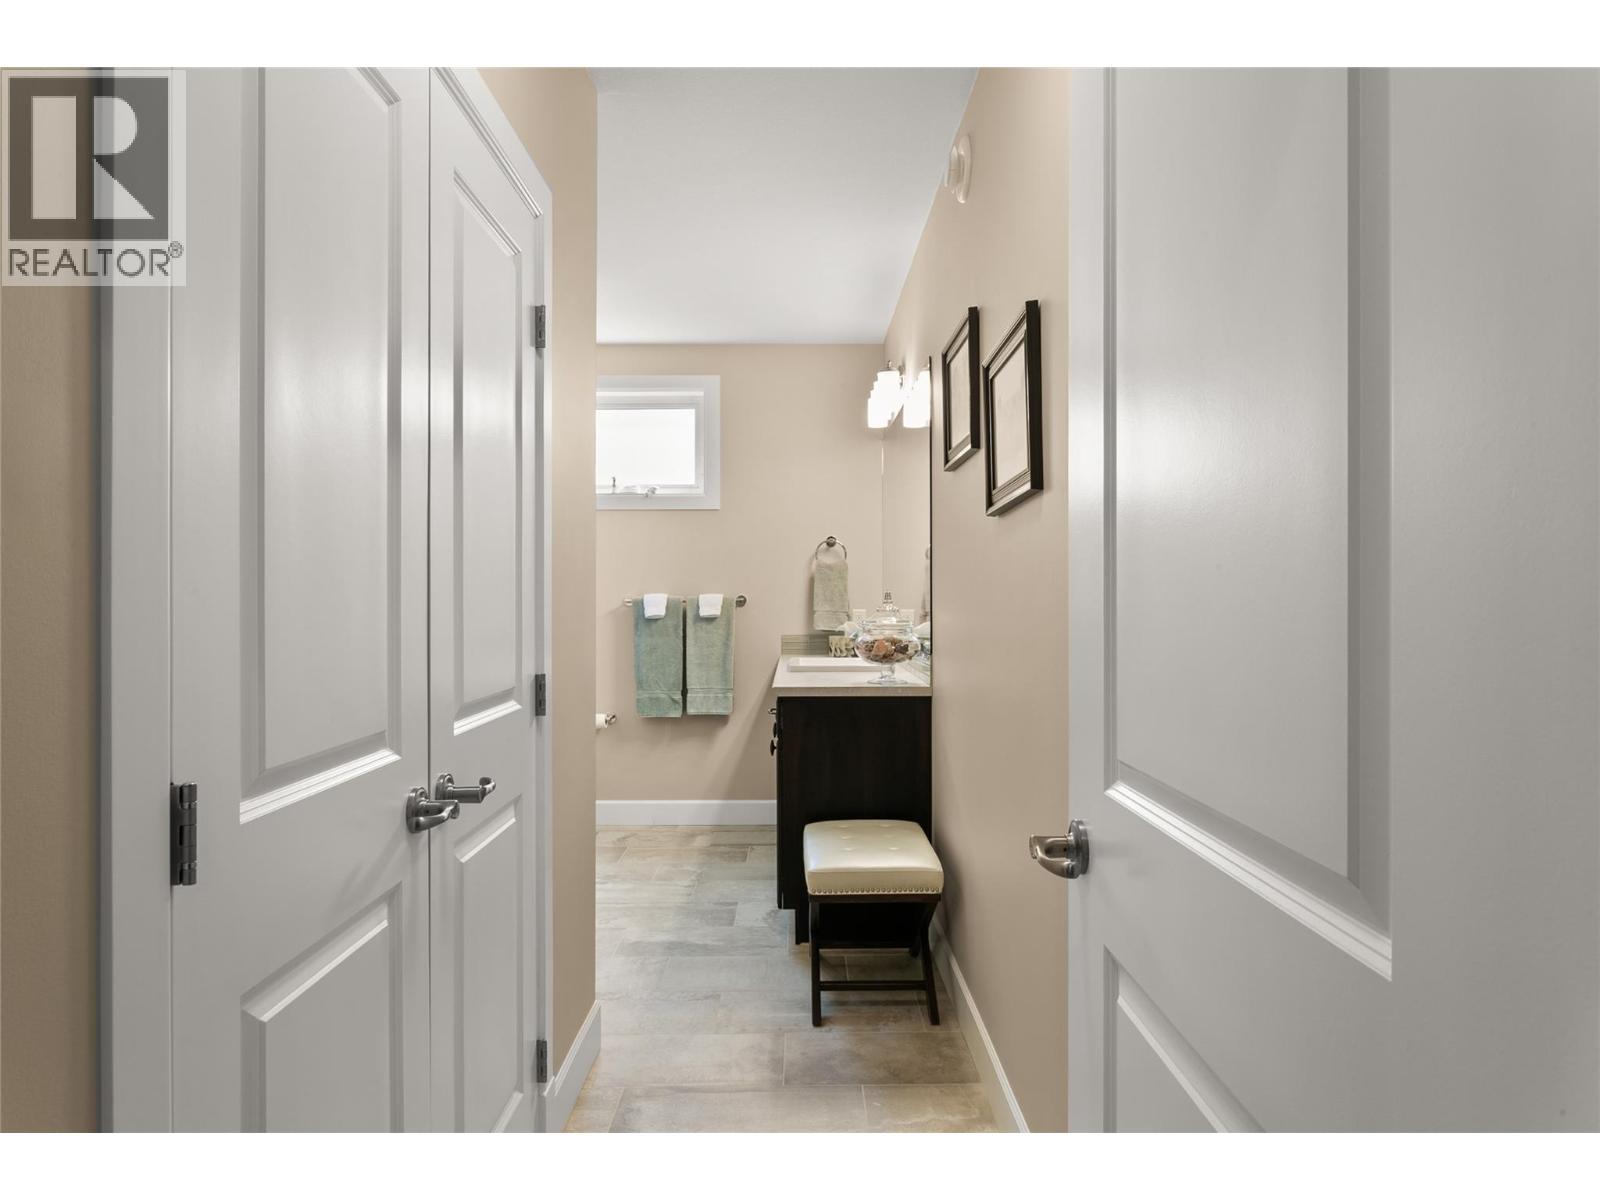
    Lower Level 4pc Bathroom Measurements not available
    Main Level Primary Bedroom 12'7'' x 23'
    Main Level Living Room 10'3'' x 14'4''
    Main Level Laundry Room 8'10'' x 11'5''
    Main Level Kitchen 11'9'' x 13'10''
    Main Level Family Room 12'9'' x 23'
    Main Level Dining Room 7'11'' x 11'9''
    Main Level Bedroom 10'11'' x 13'3''
    Main Level 5pc Ensuite Bath Measurements not available
    Main Level 3pc Bathroom Measurements not available
    Main Level 2pc Bathroom Measurements not available
  • Utilities