$650,000
Maintenance,
$557.81 Monthly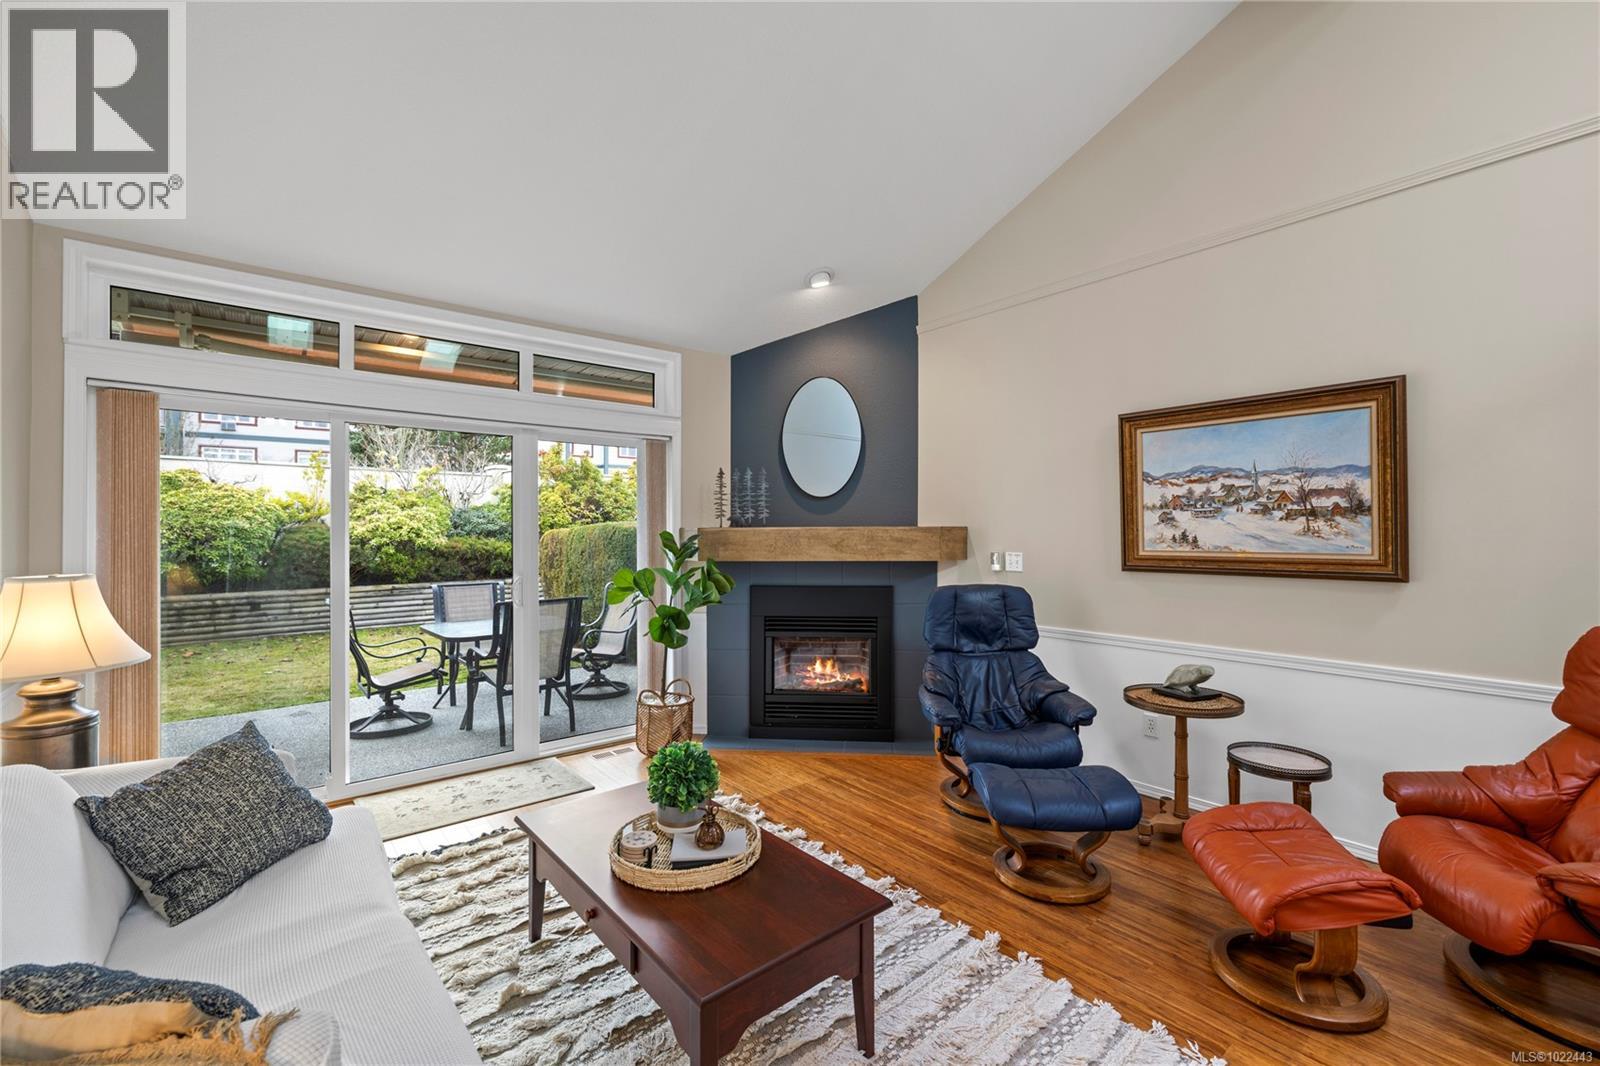
$650,000
Maintenance,
$557.81 Monthly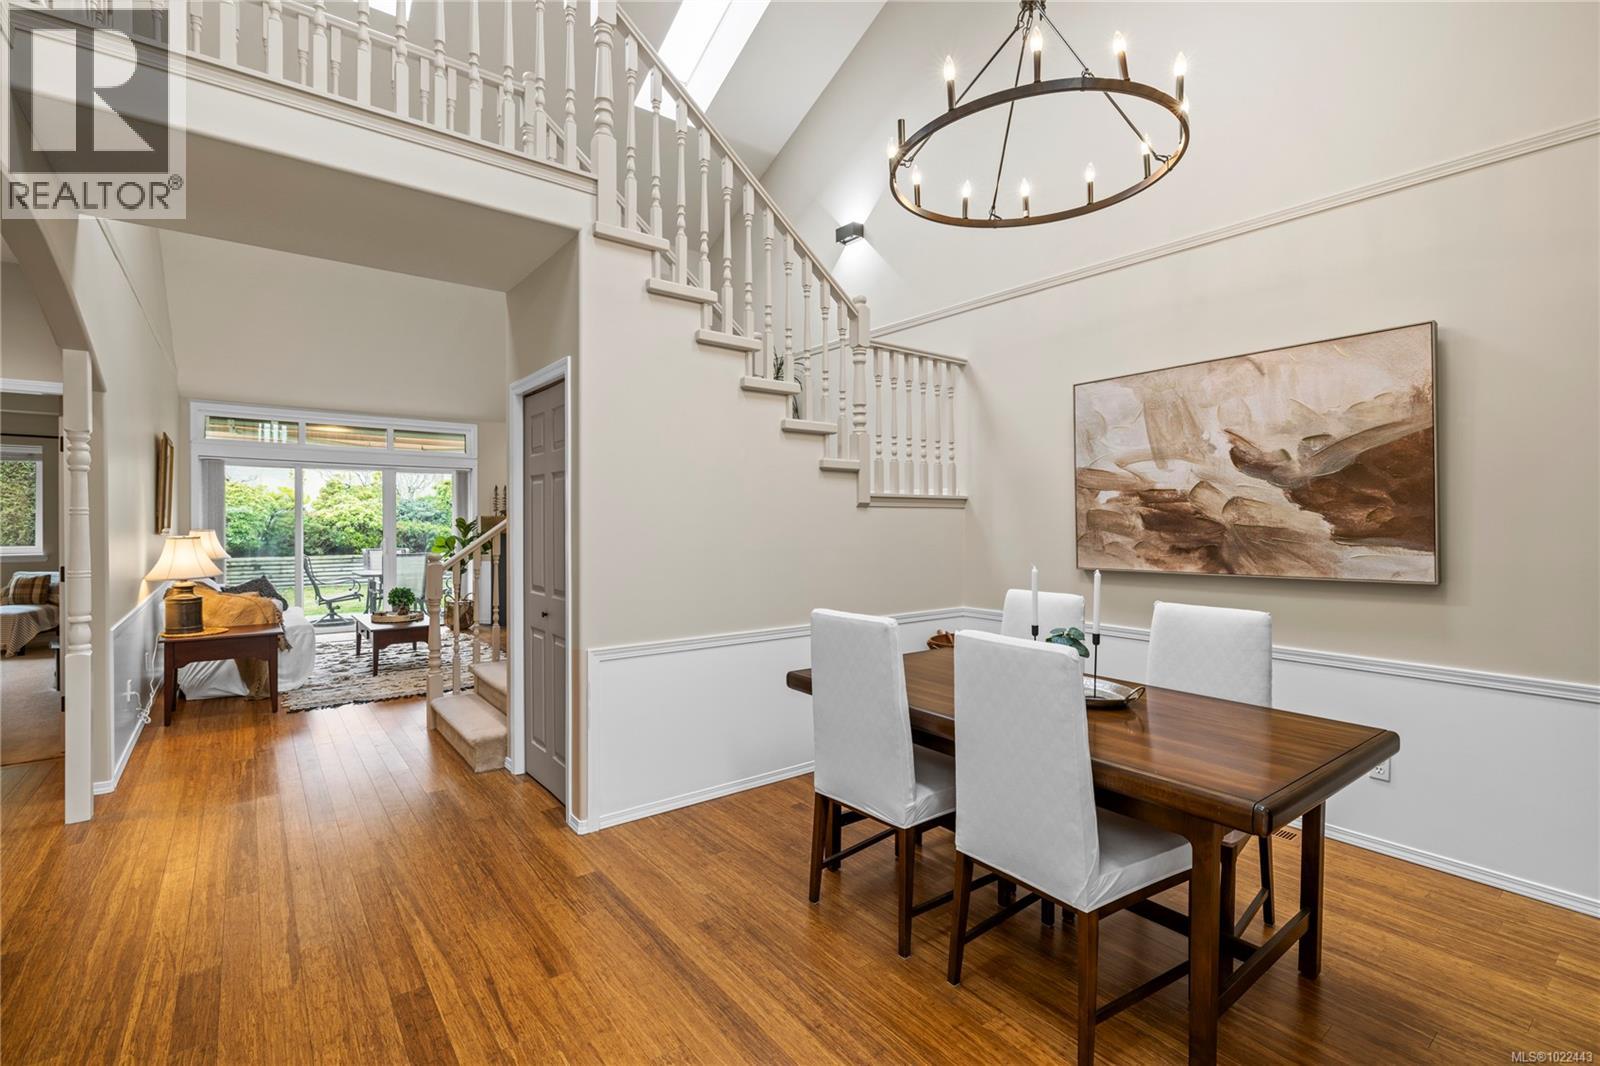
$650,000
Maintenance,
$557.81 Monthly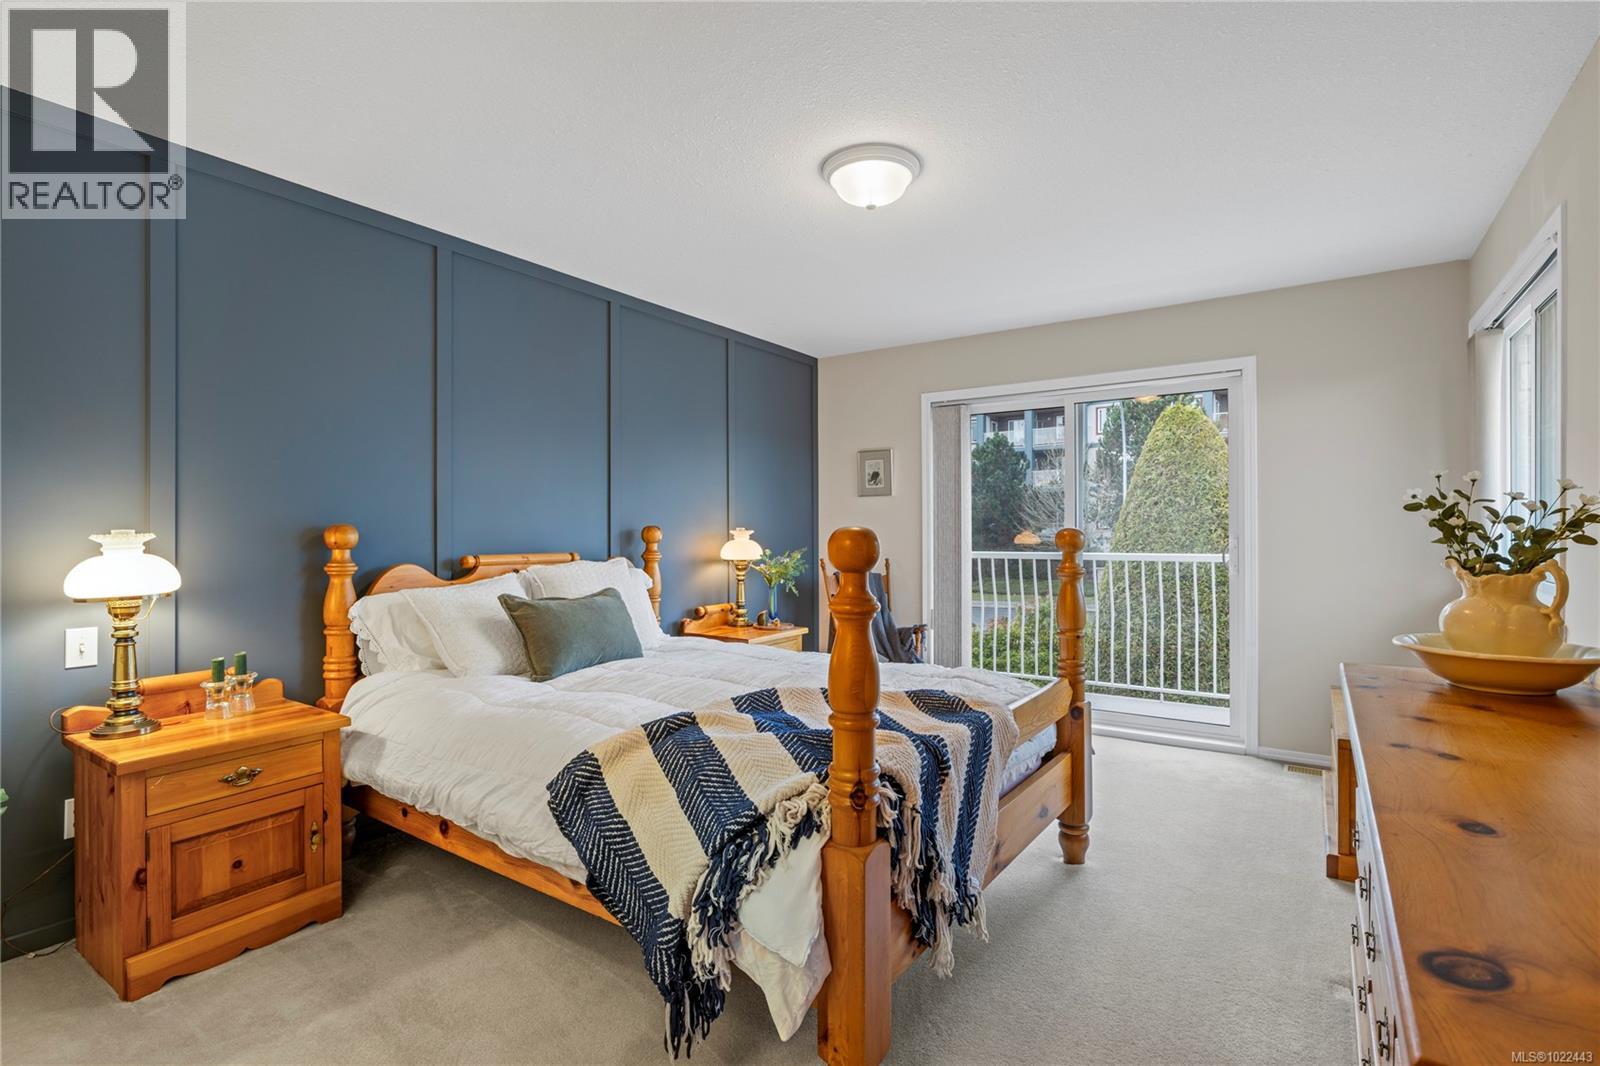
$650,000
Maintenance,
$557.81 Monthly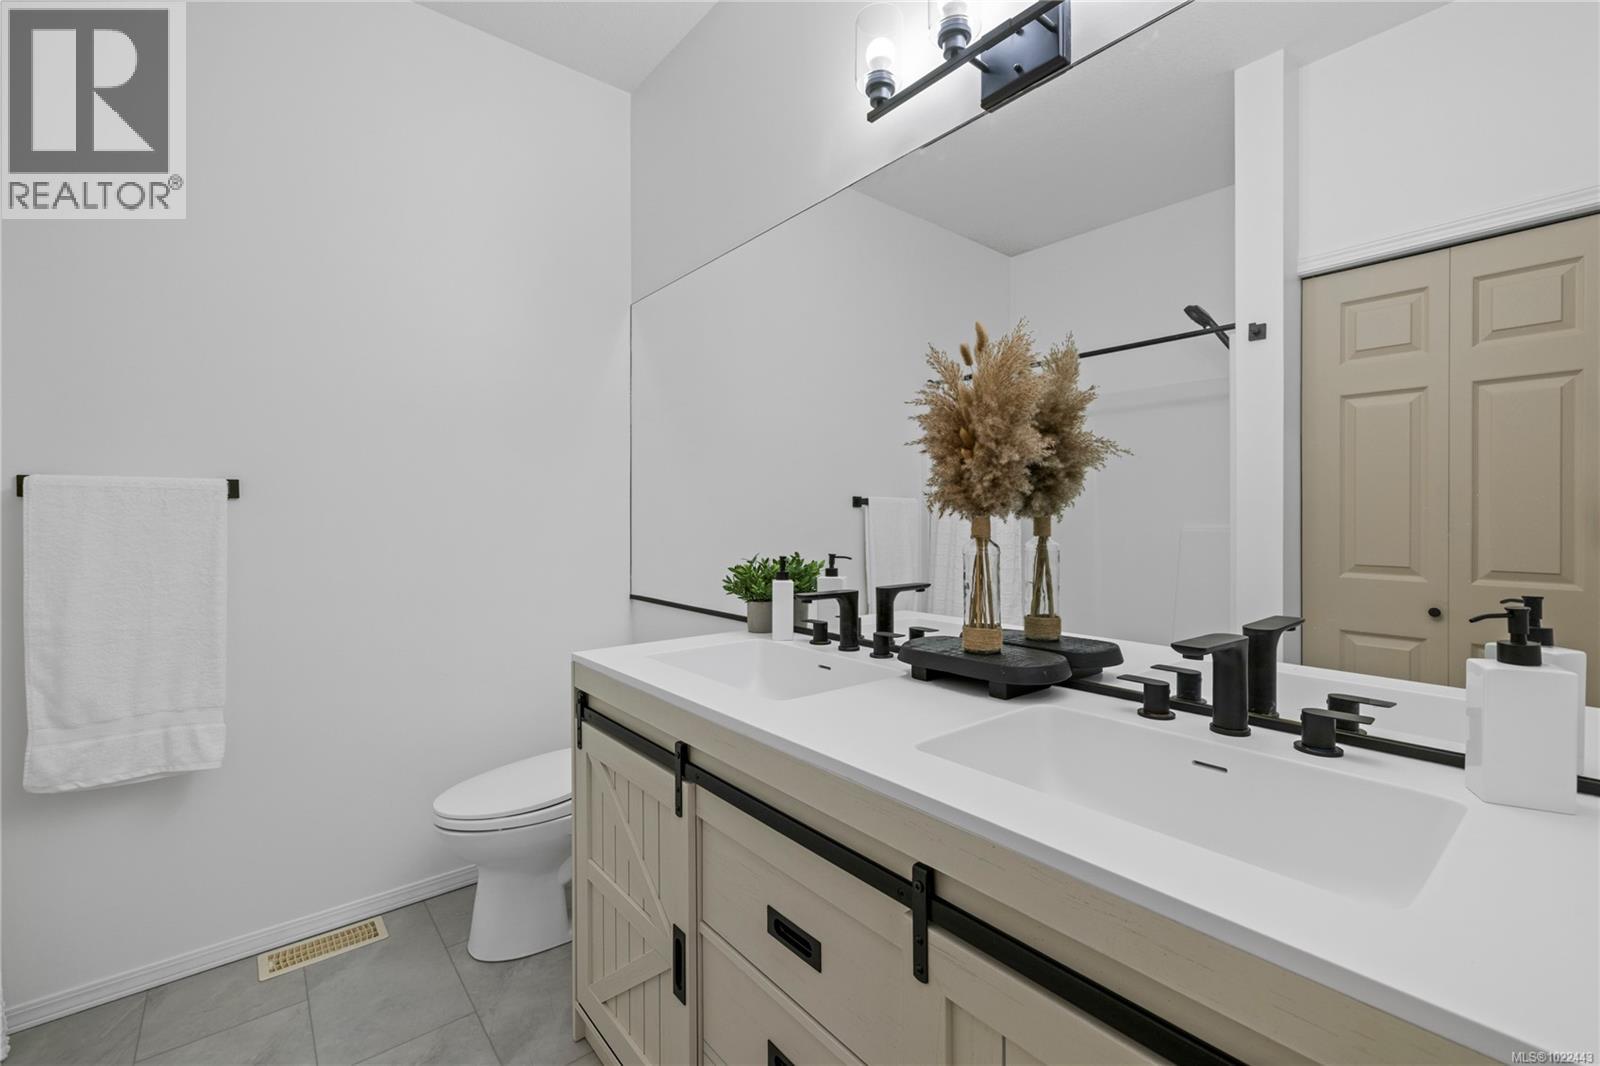
$650,000
Maintenance,
$557.81 Monthly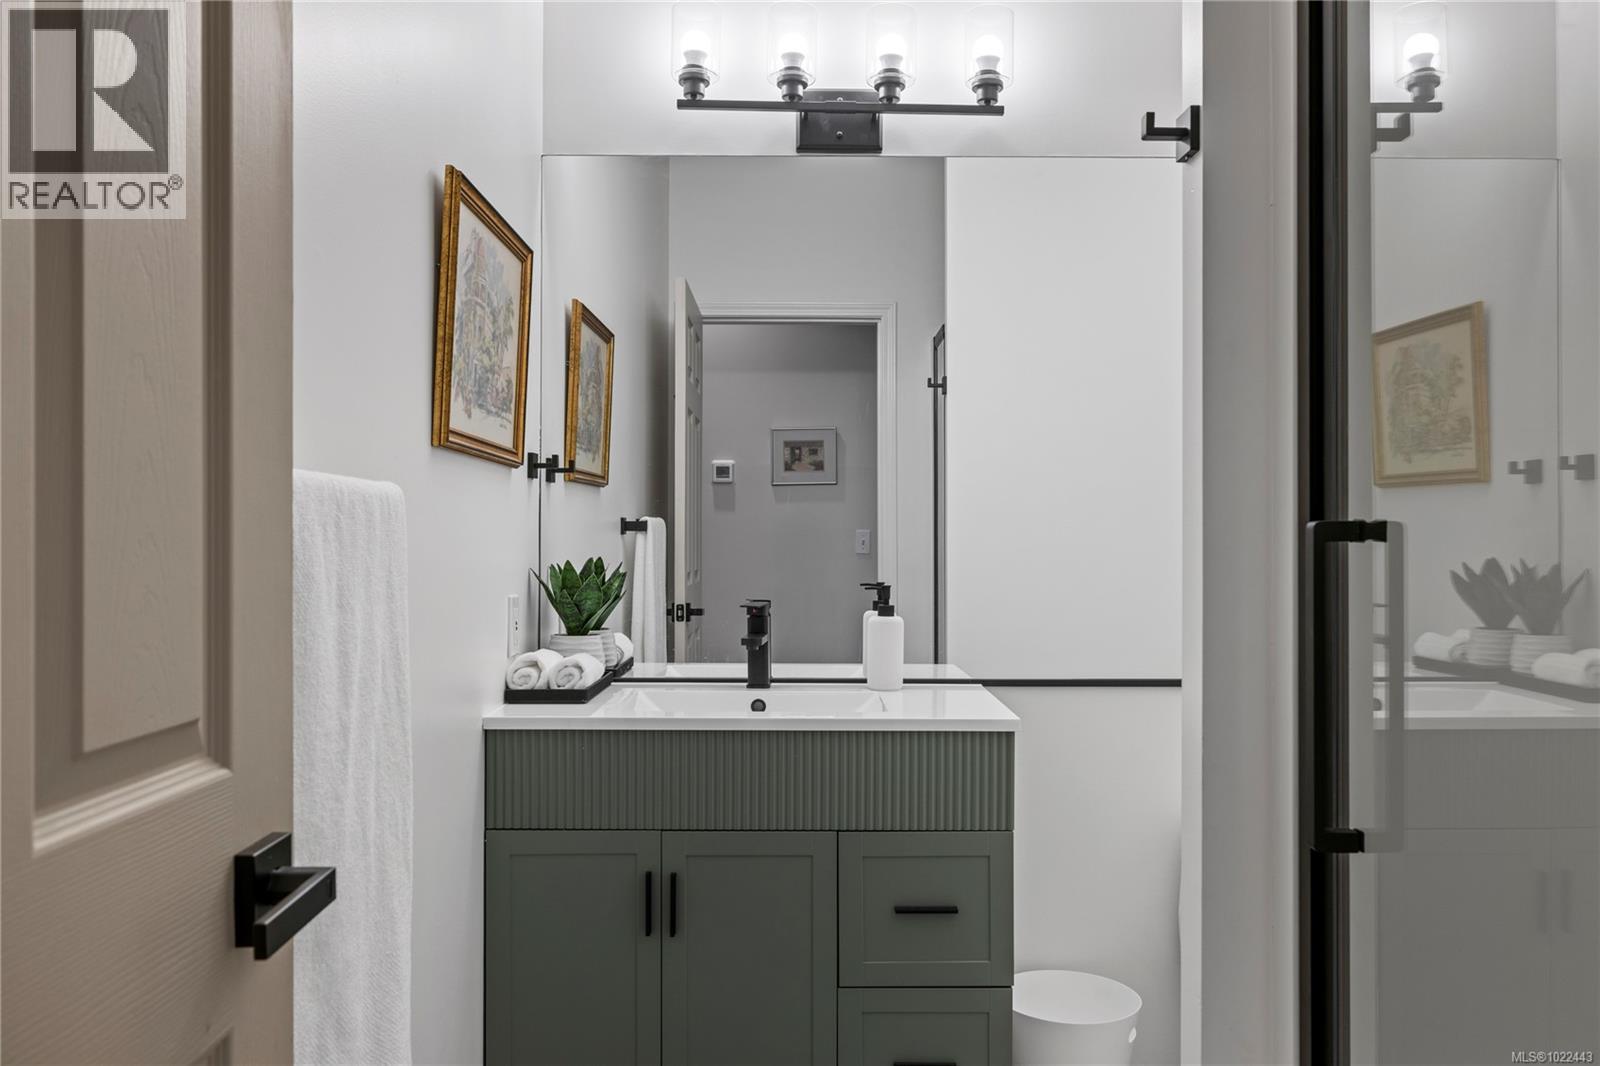
$650,000
Maintenance,
$557.81 Monthly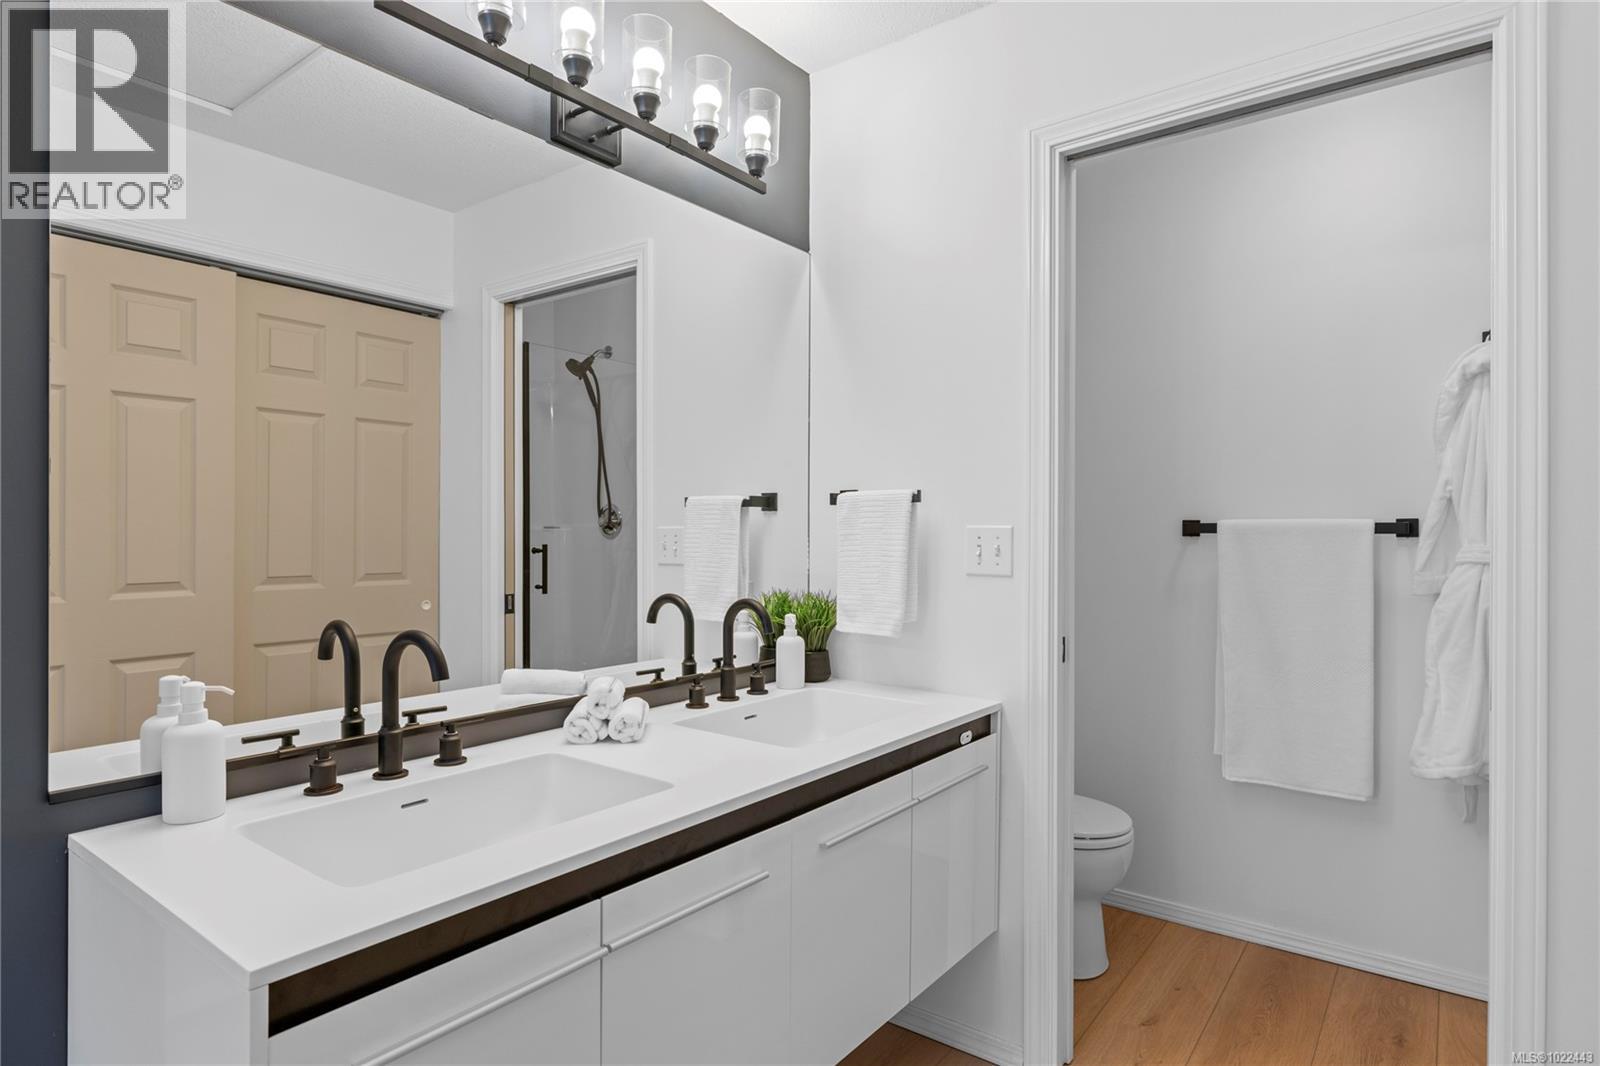
$650,000
Maintenance,
$557.81 Monthly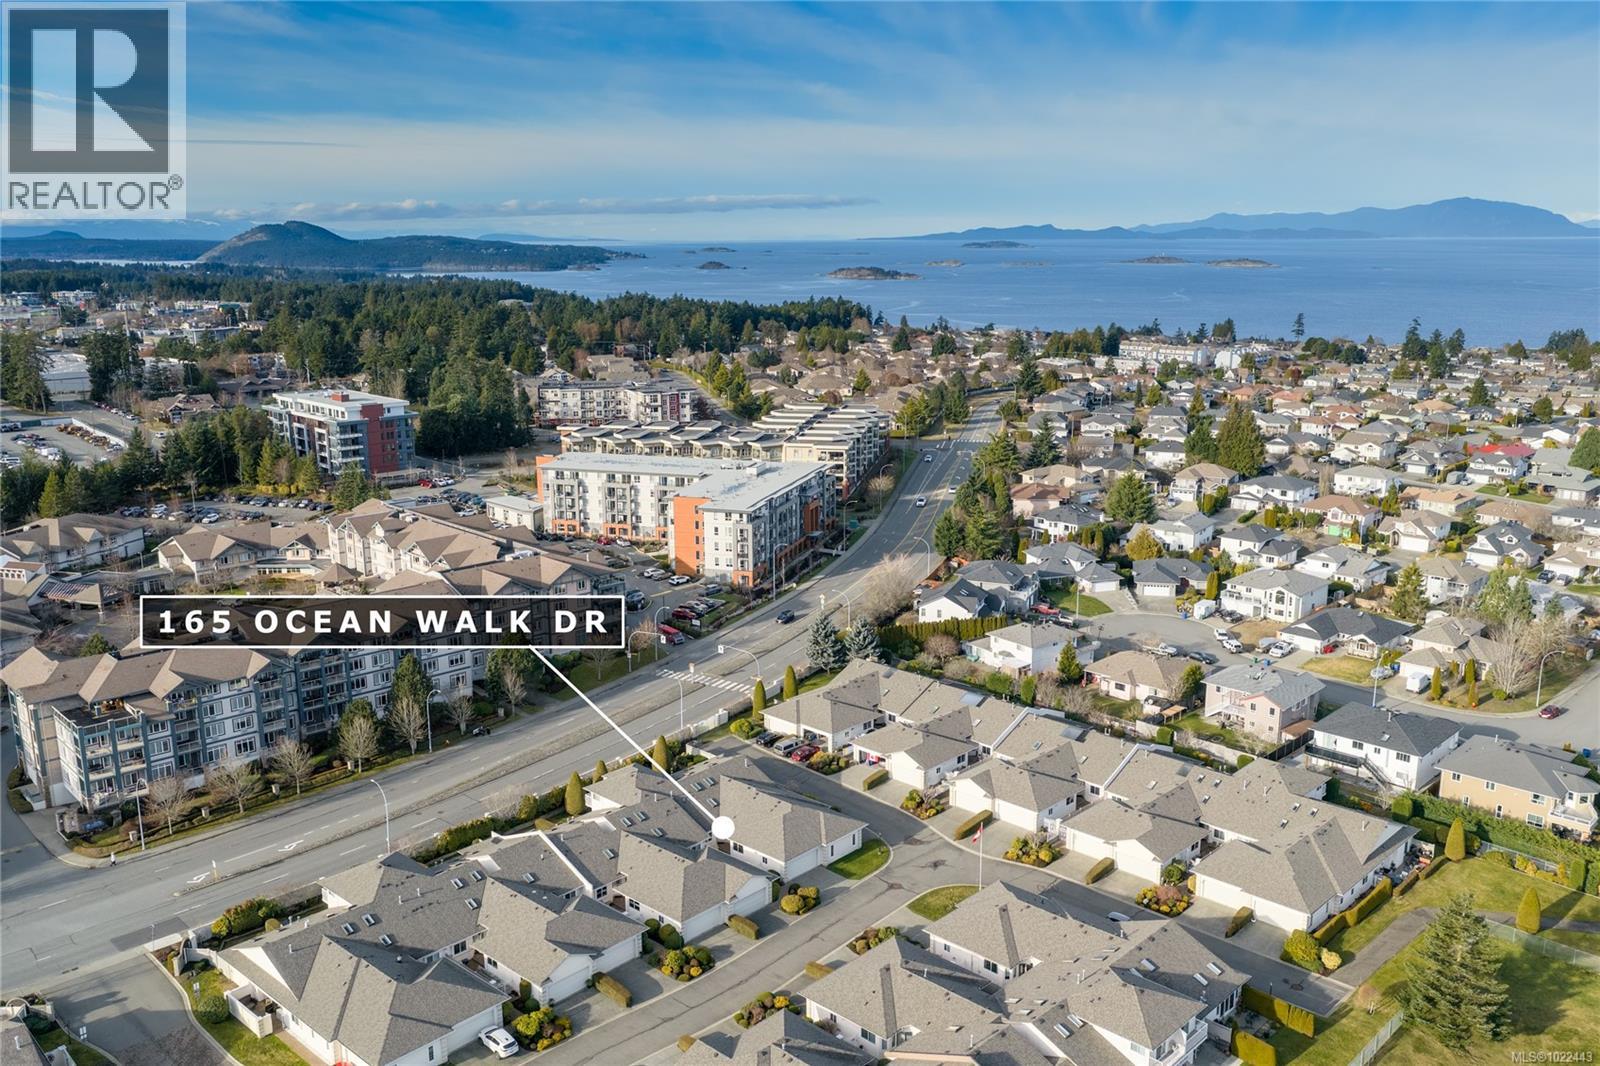
$650,000
Maintenance,
$557.81 Monthly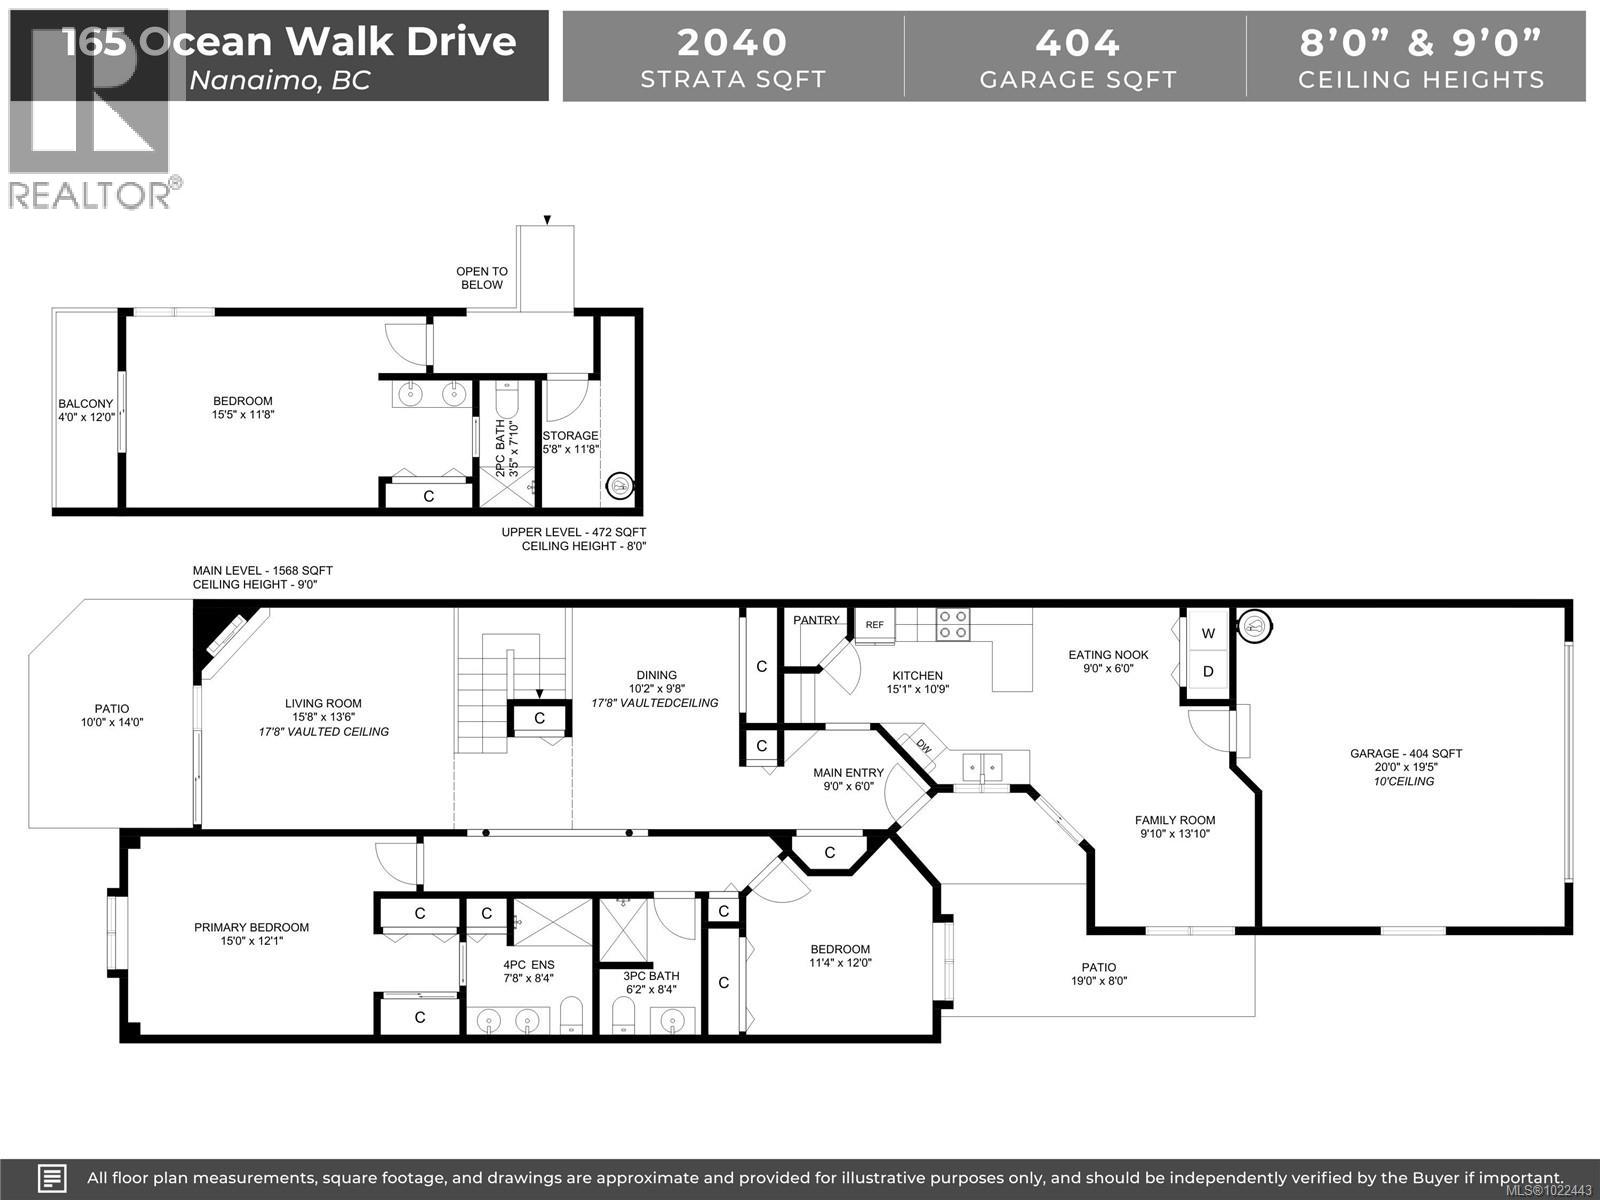
$650,000
Maintenance,
$557.81 Monthly
$650,000
Maintenance,
$557.81 Monthly
$650,000
Maintenance,
$557.81 Monthly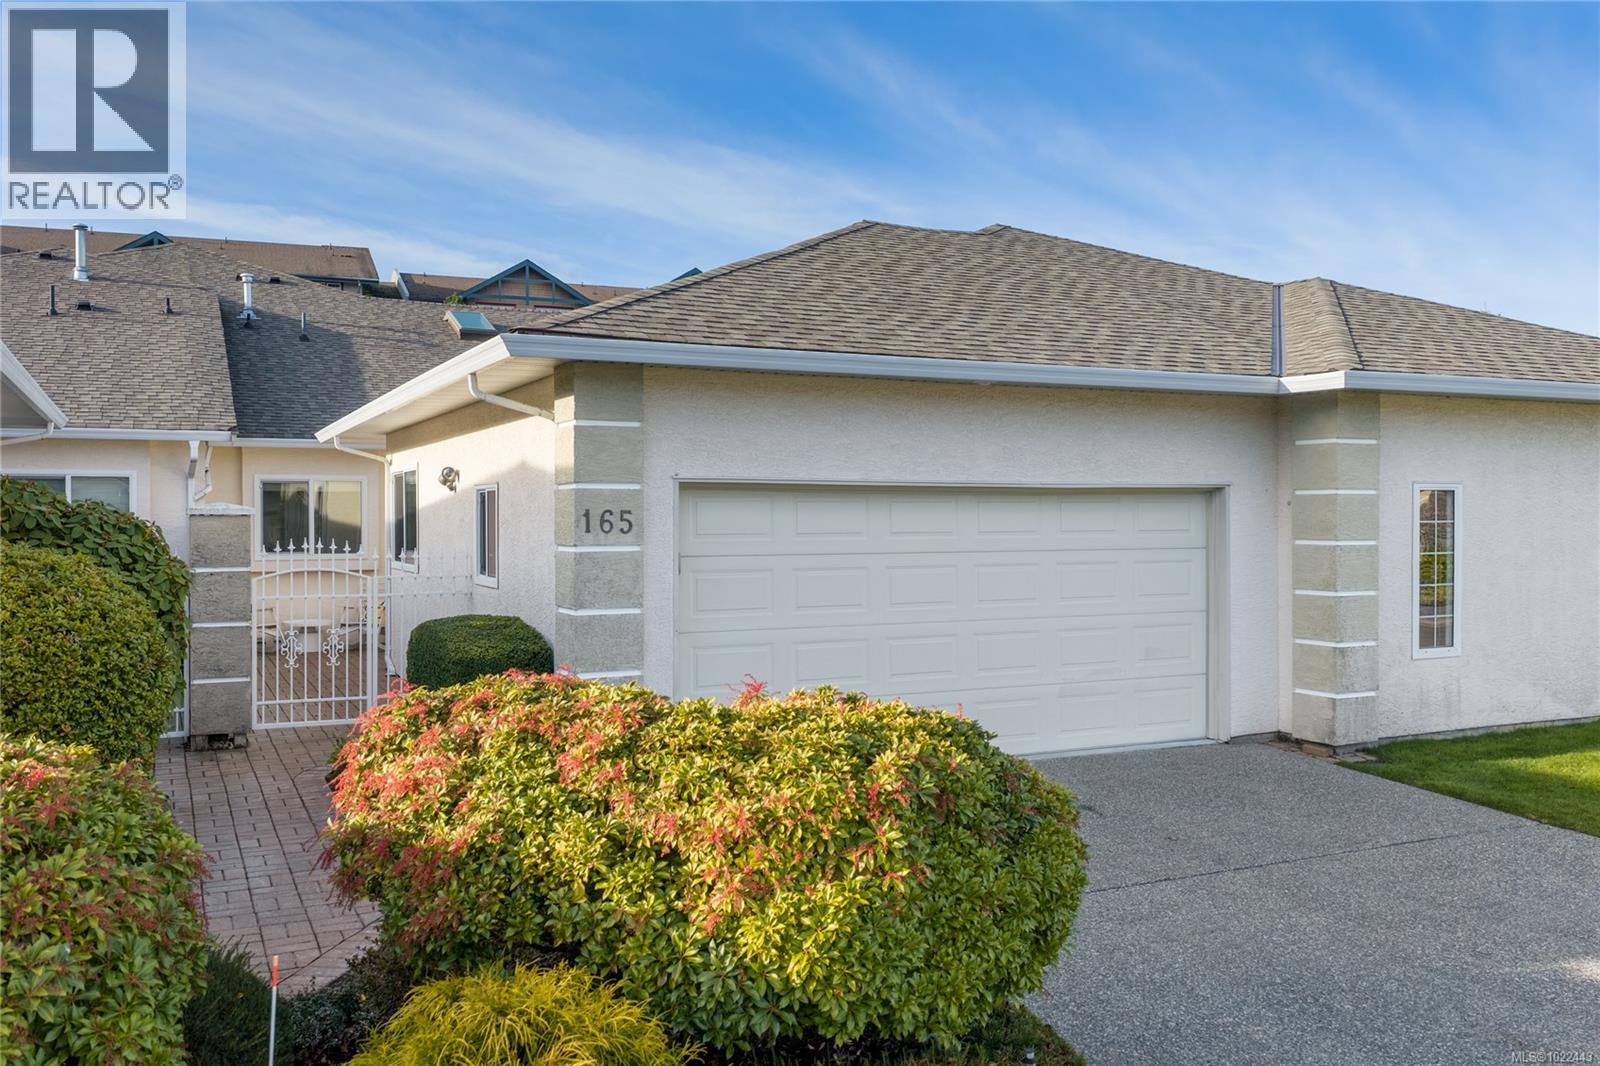
$650,000
Maintenance,
$557.81 Monthly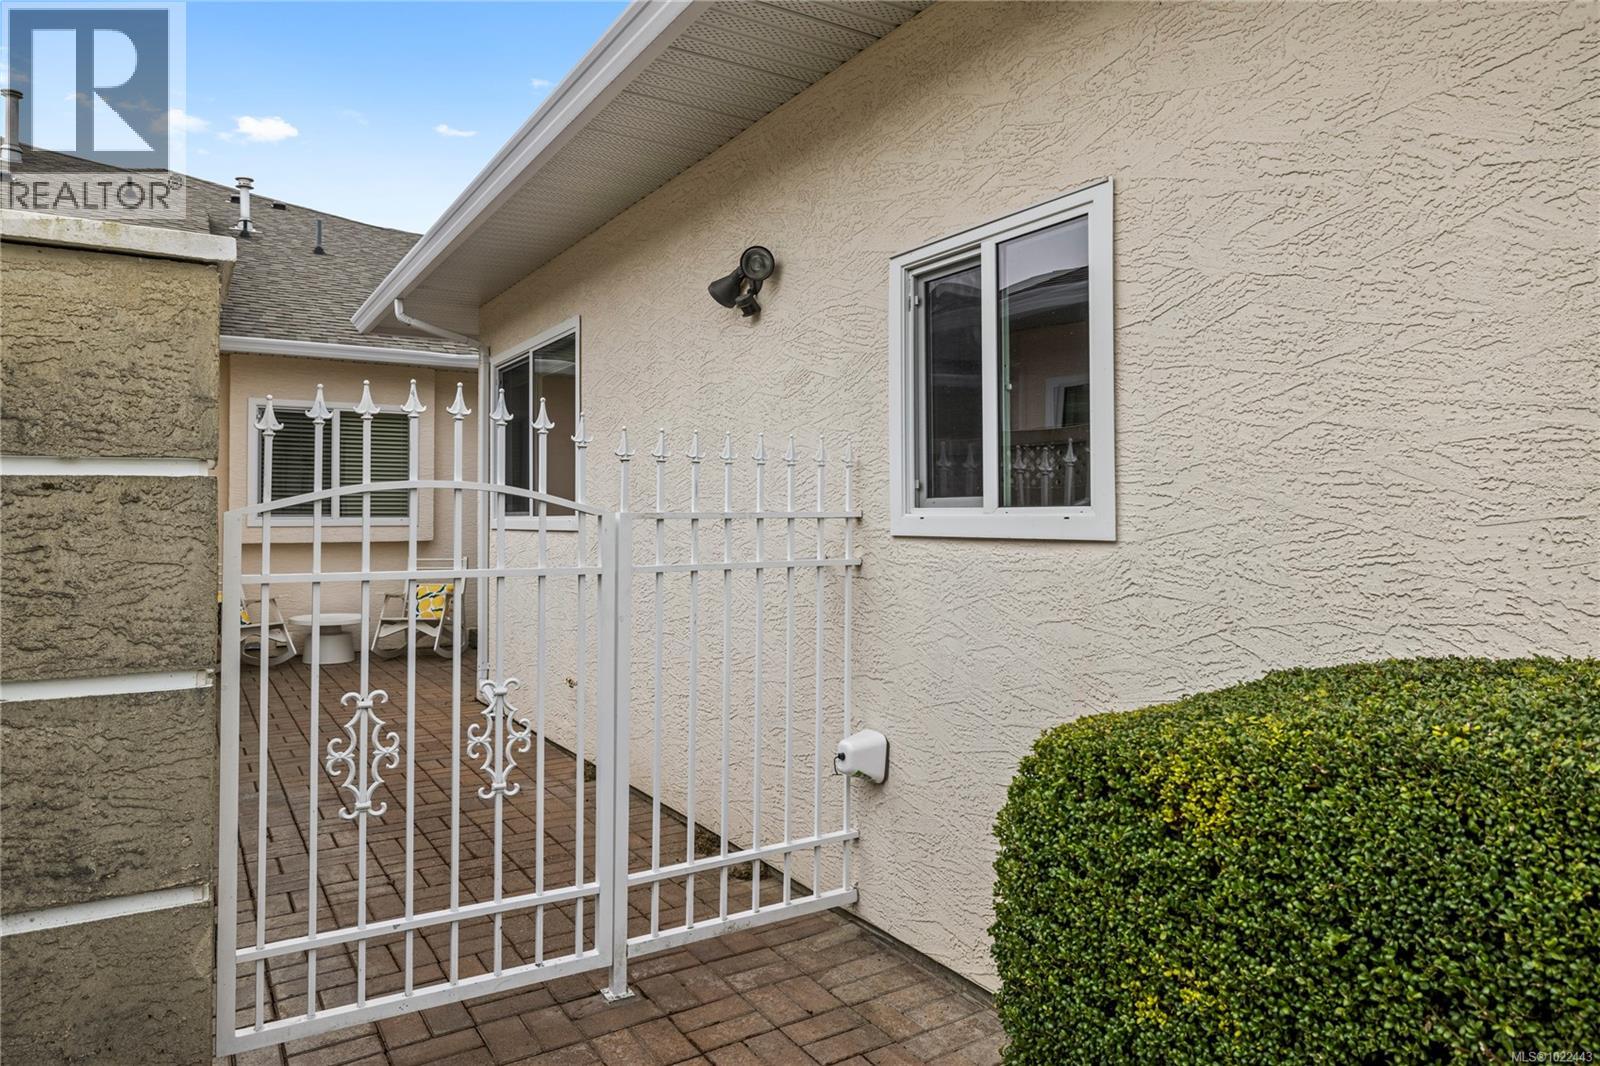
$650,000
Maintenance,
$557.81 Monthly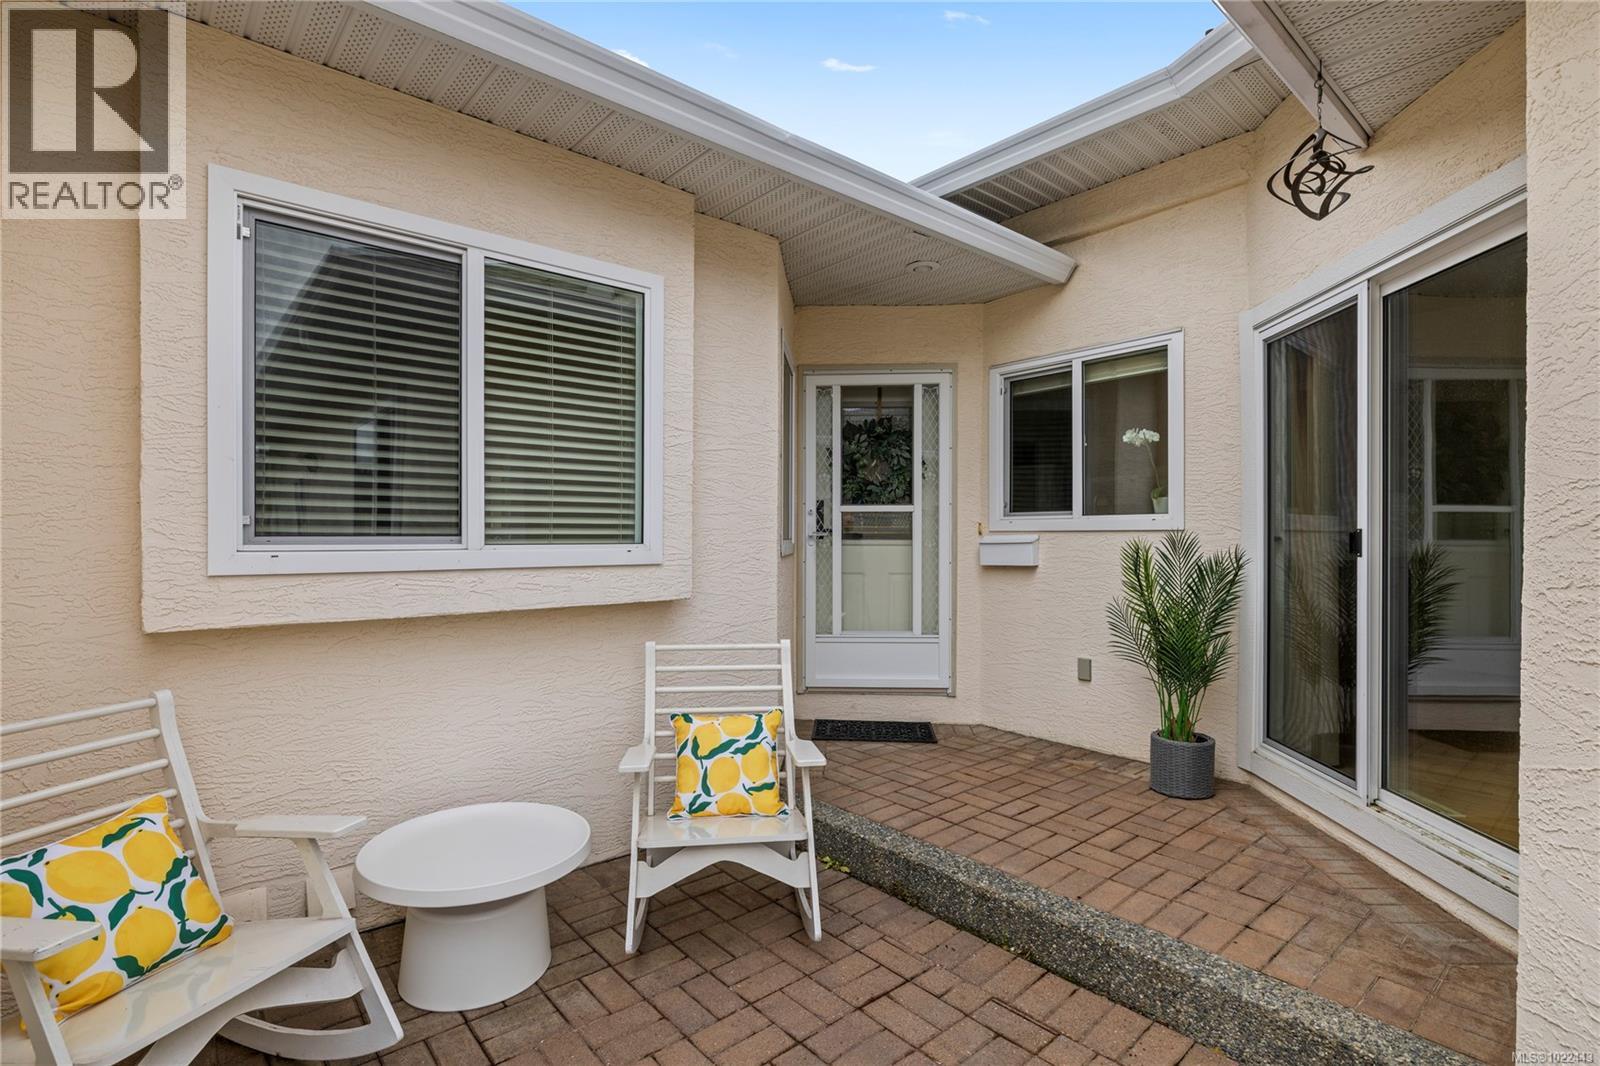
$650,000
Maintenance,
$557.81 Monthly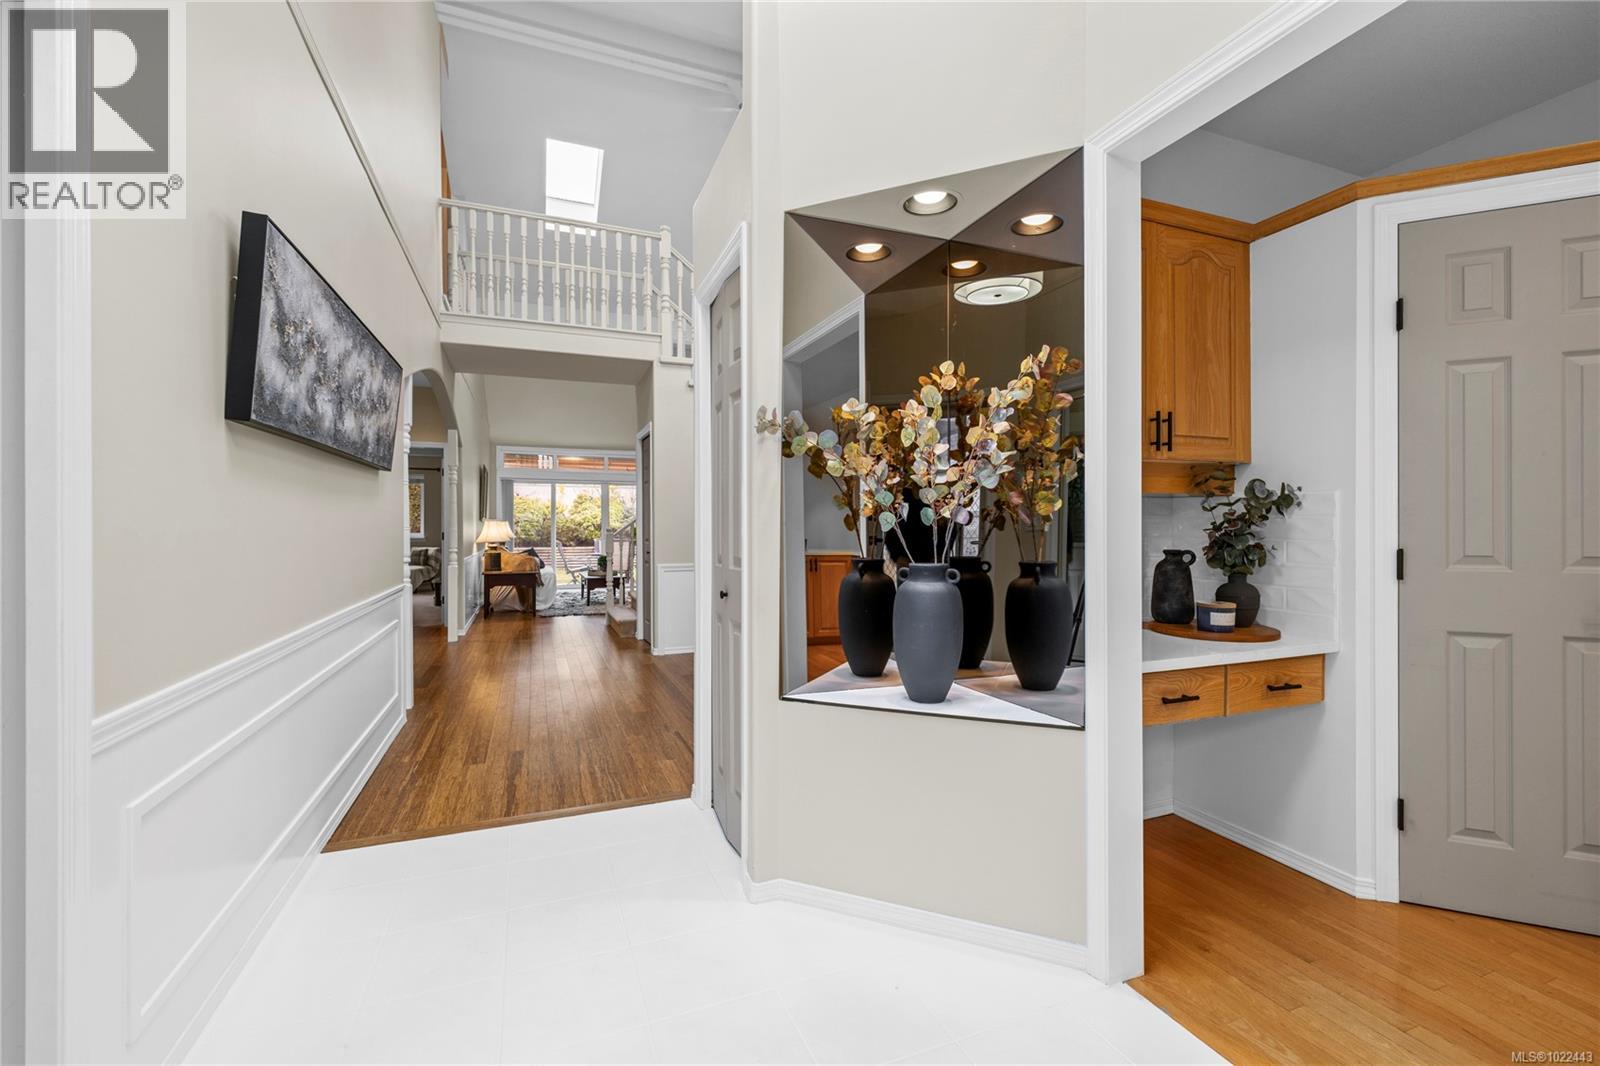
$650,000
Maintenance,
$557.81 Monthly
$650,000
Maintenance,
$557.81 Monthly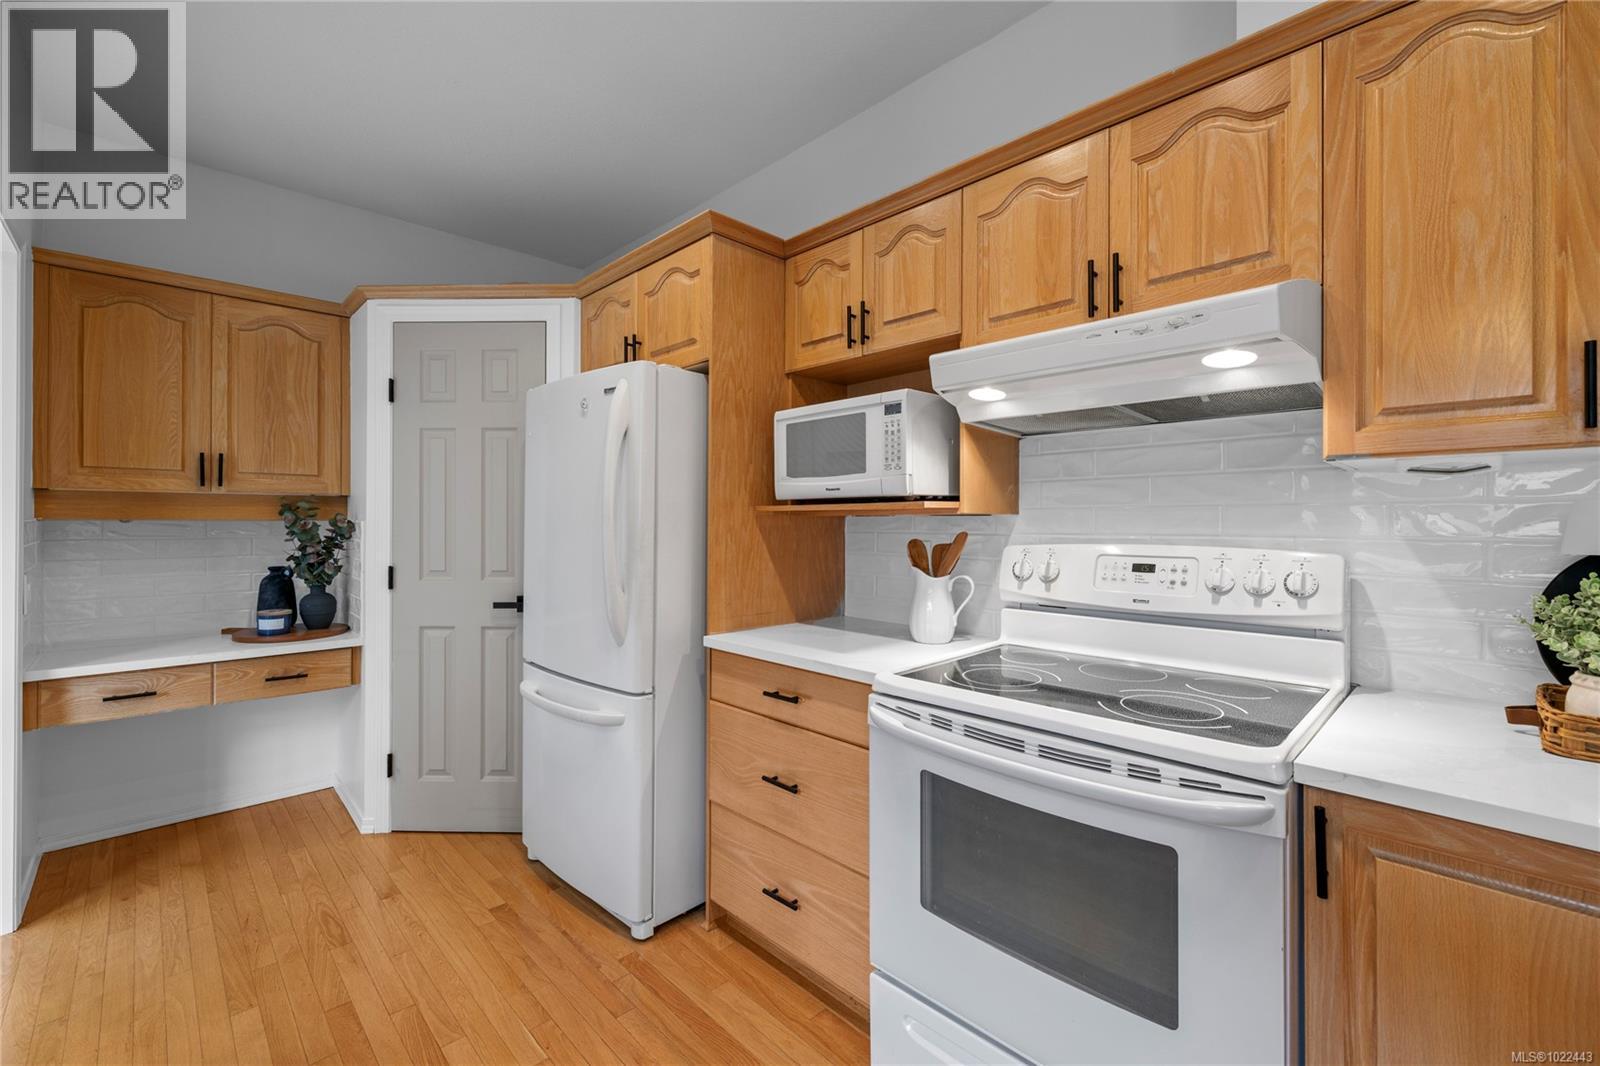
$650,000
Maintenance,
$557.81 Monthly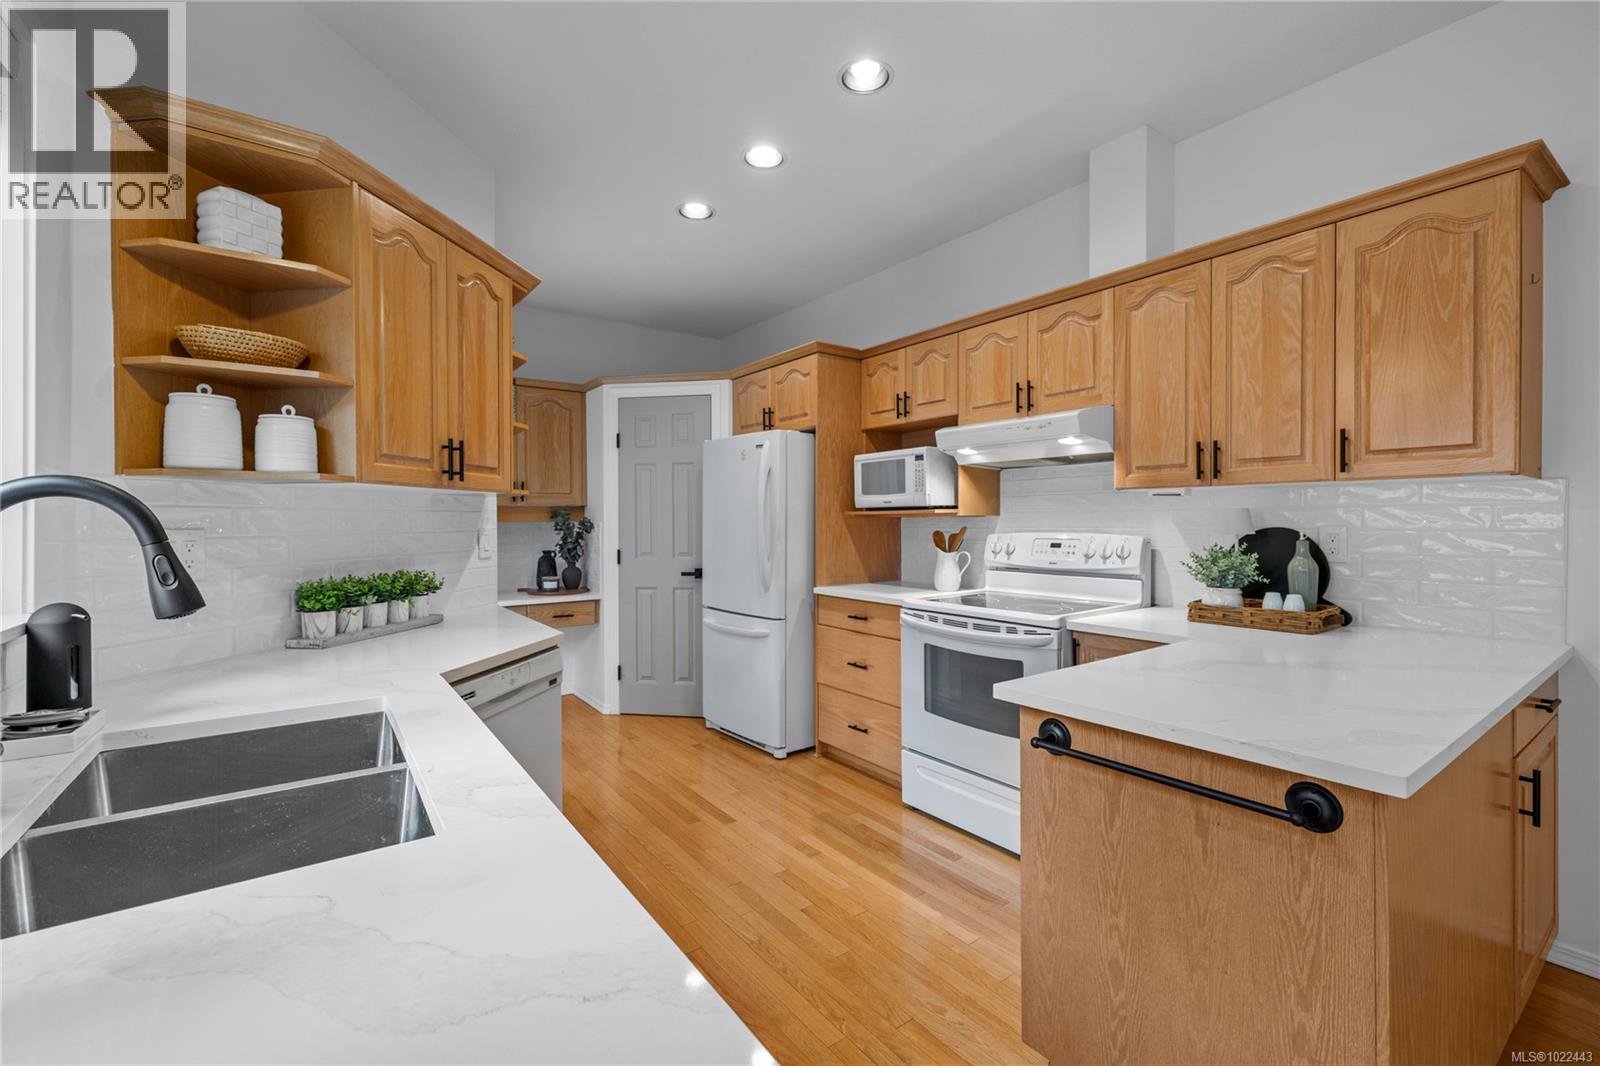
$650,000
Maintenance,
$557.81 Monthly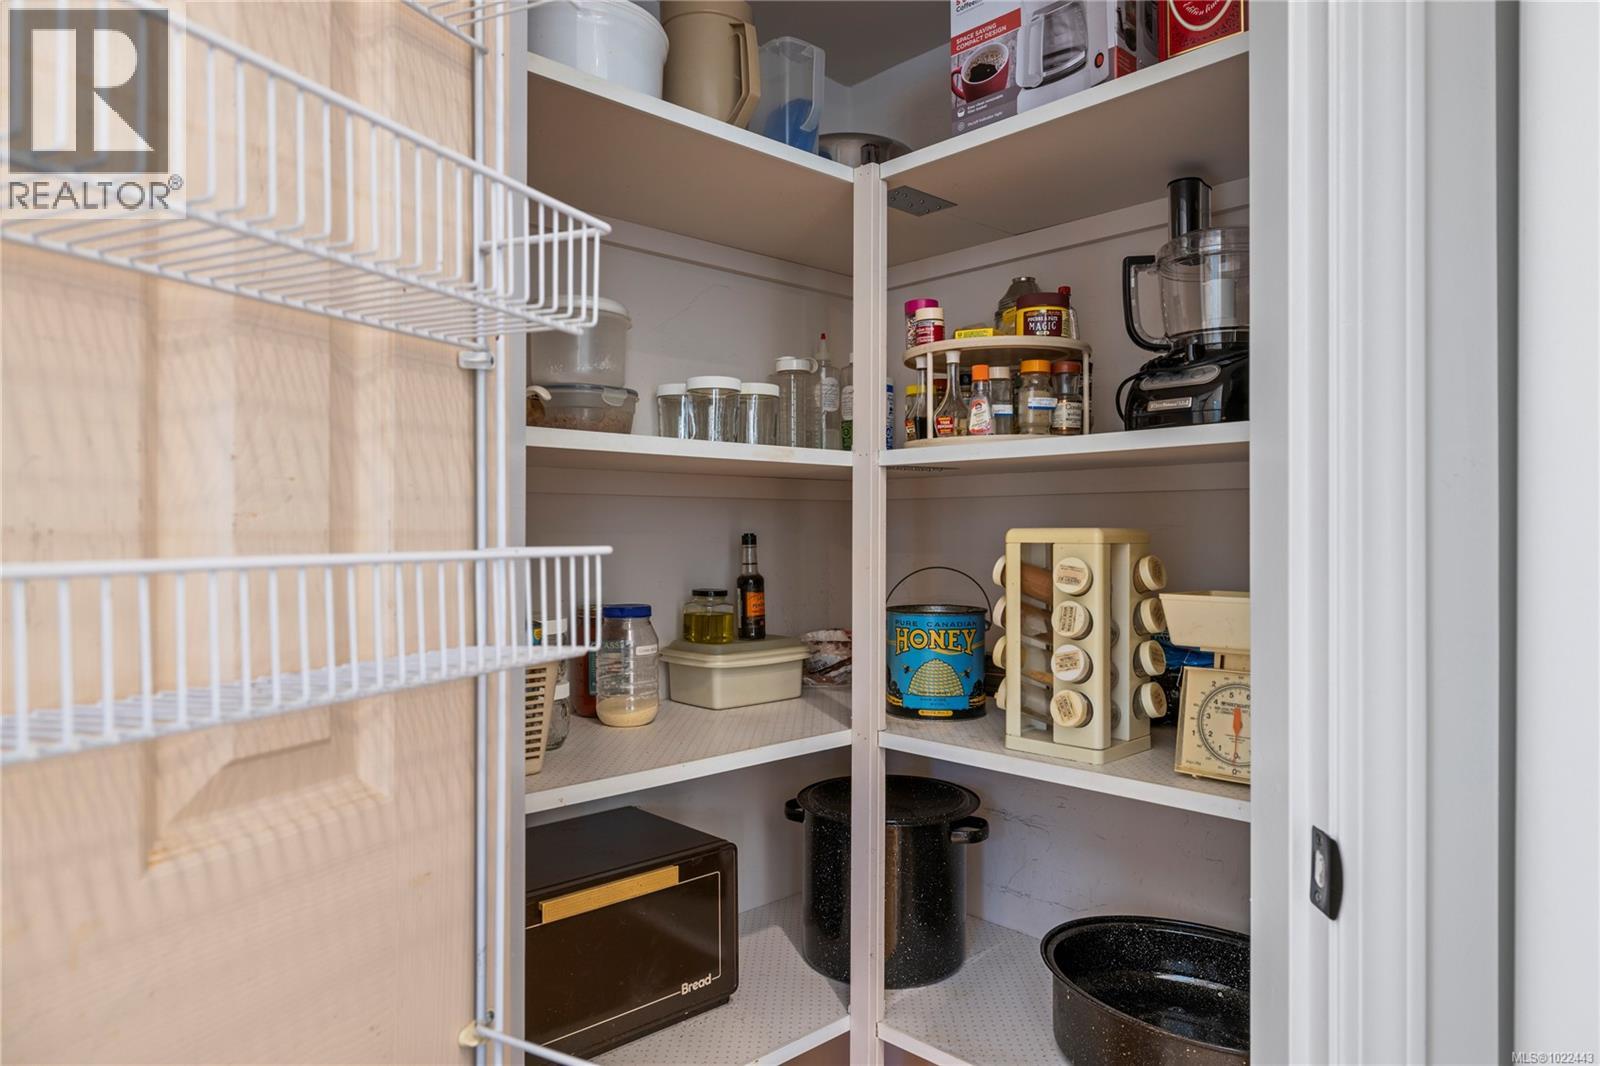
$650,000
Maintenance,
$557.81 Monthly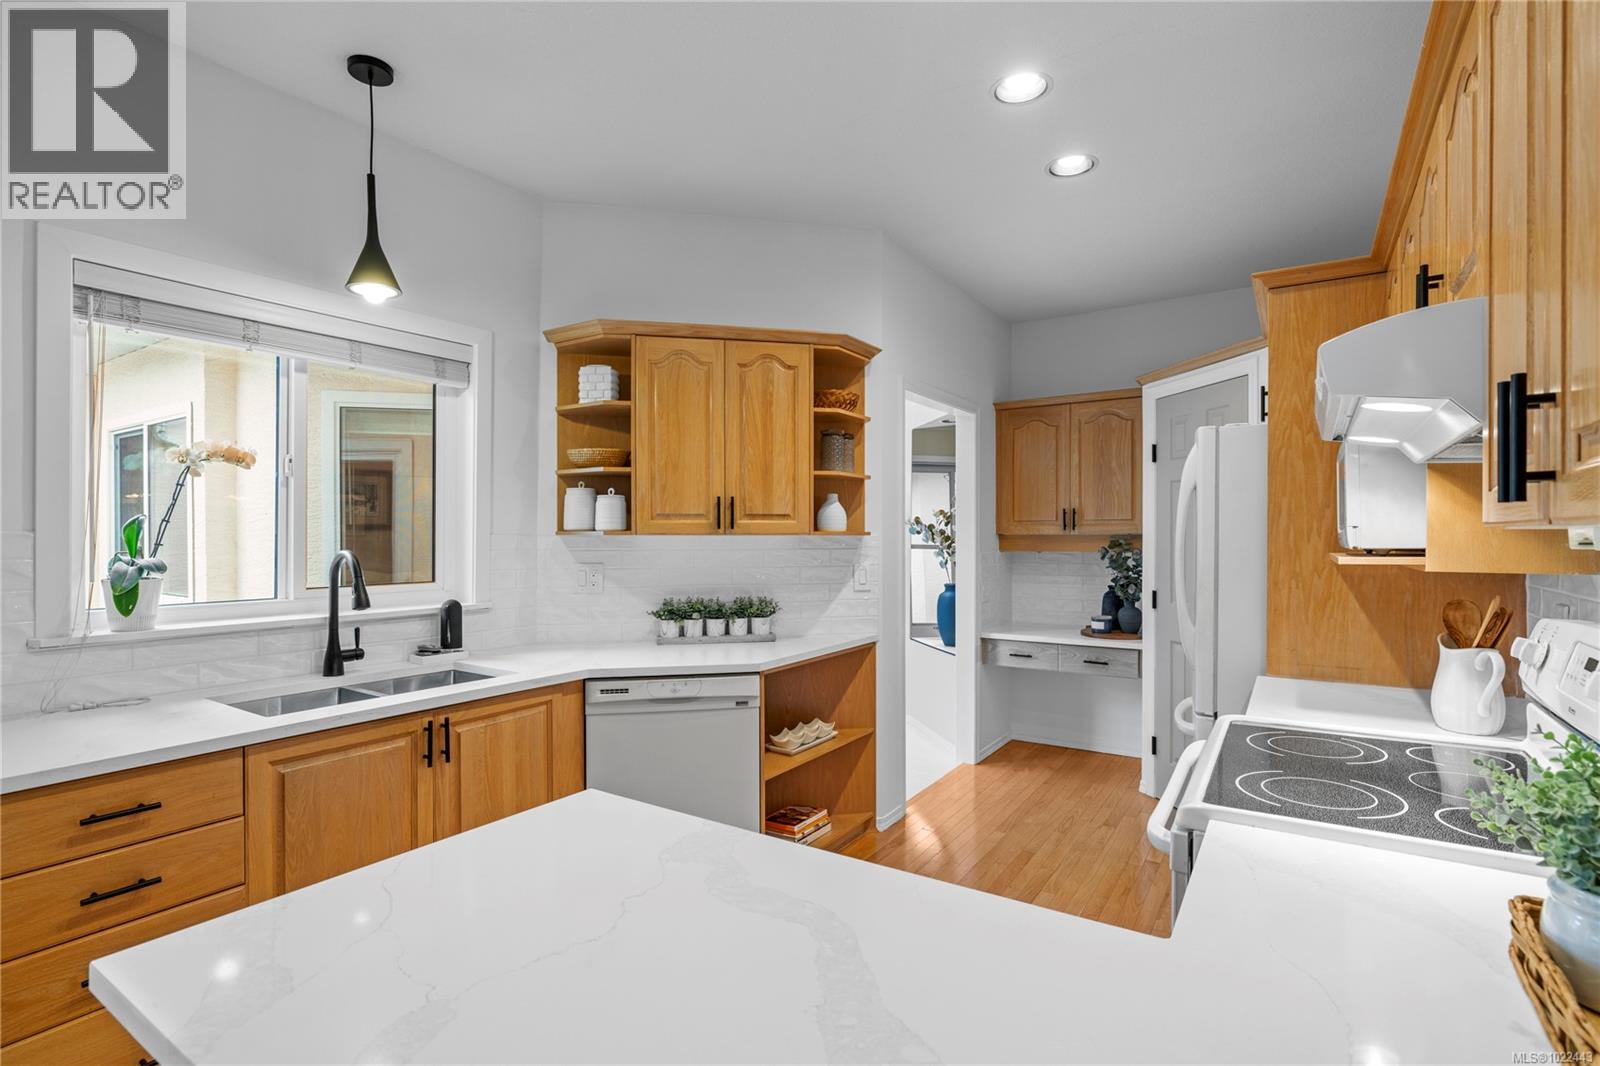
$650,000
Maintenance,
$557.81 Monthly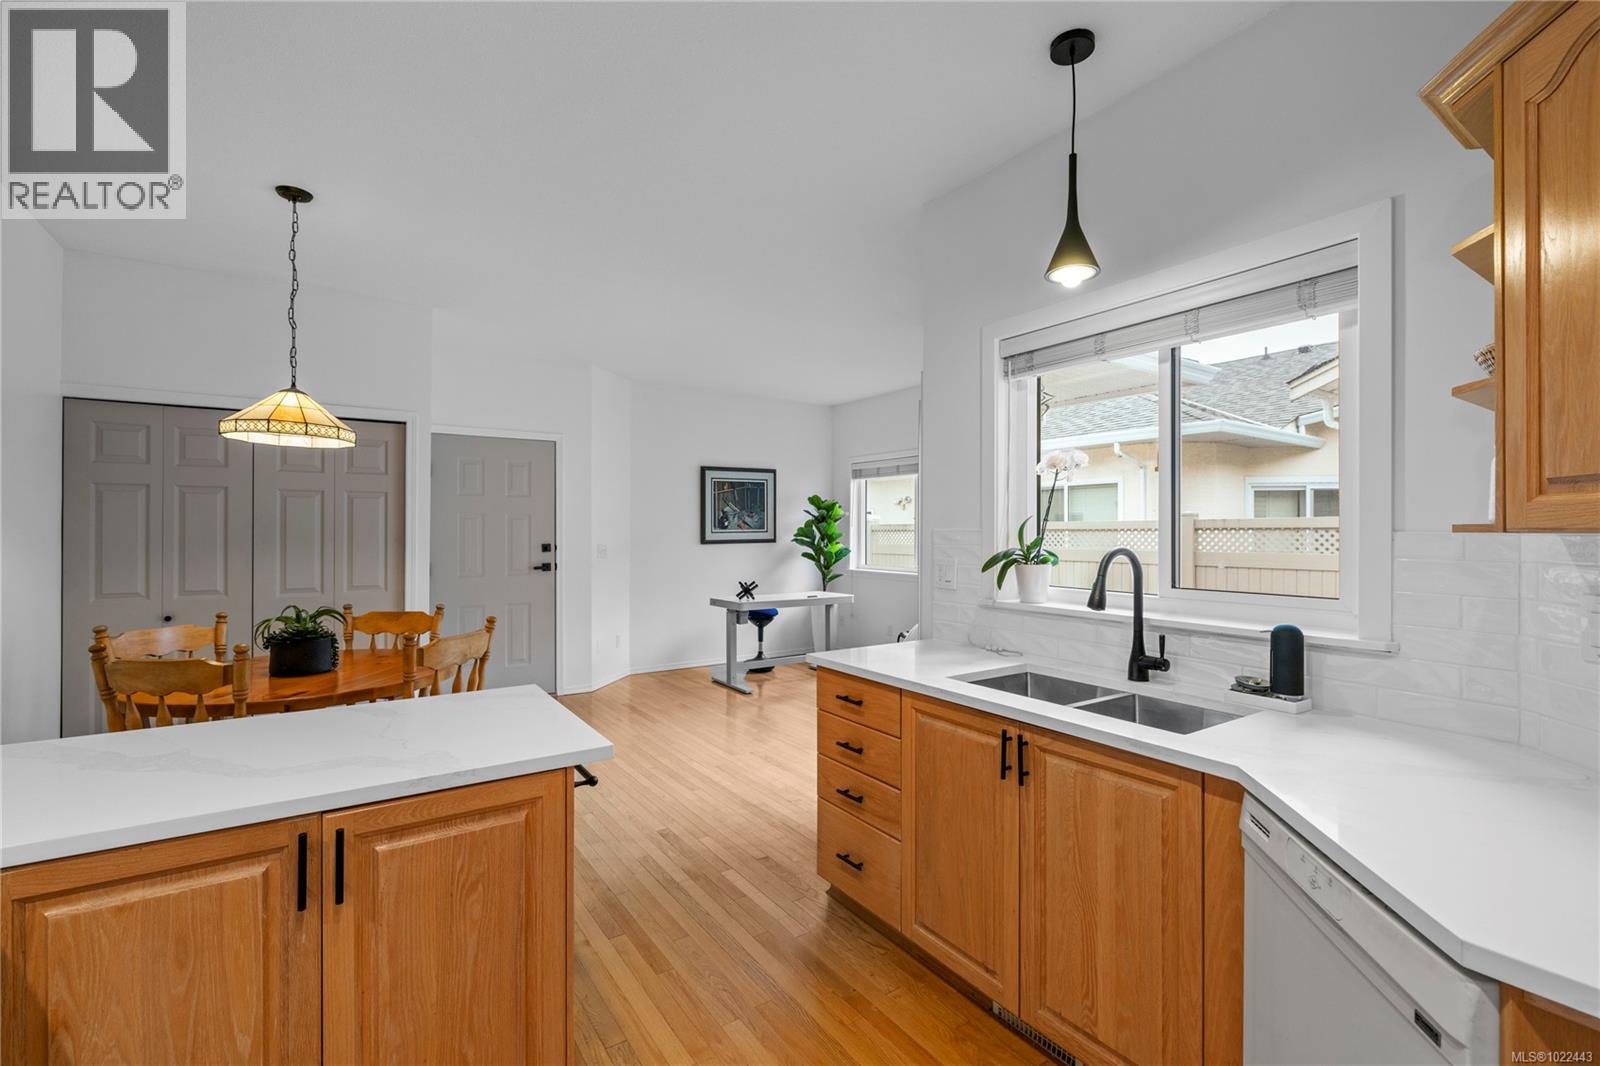
$650,000
Maintenance,
$557.81 Monthly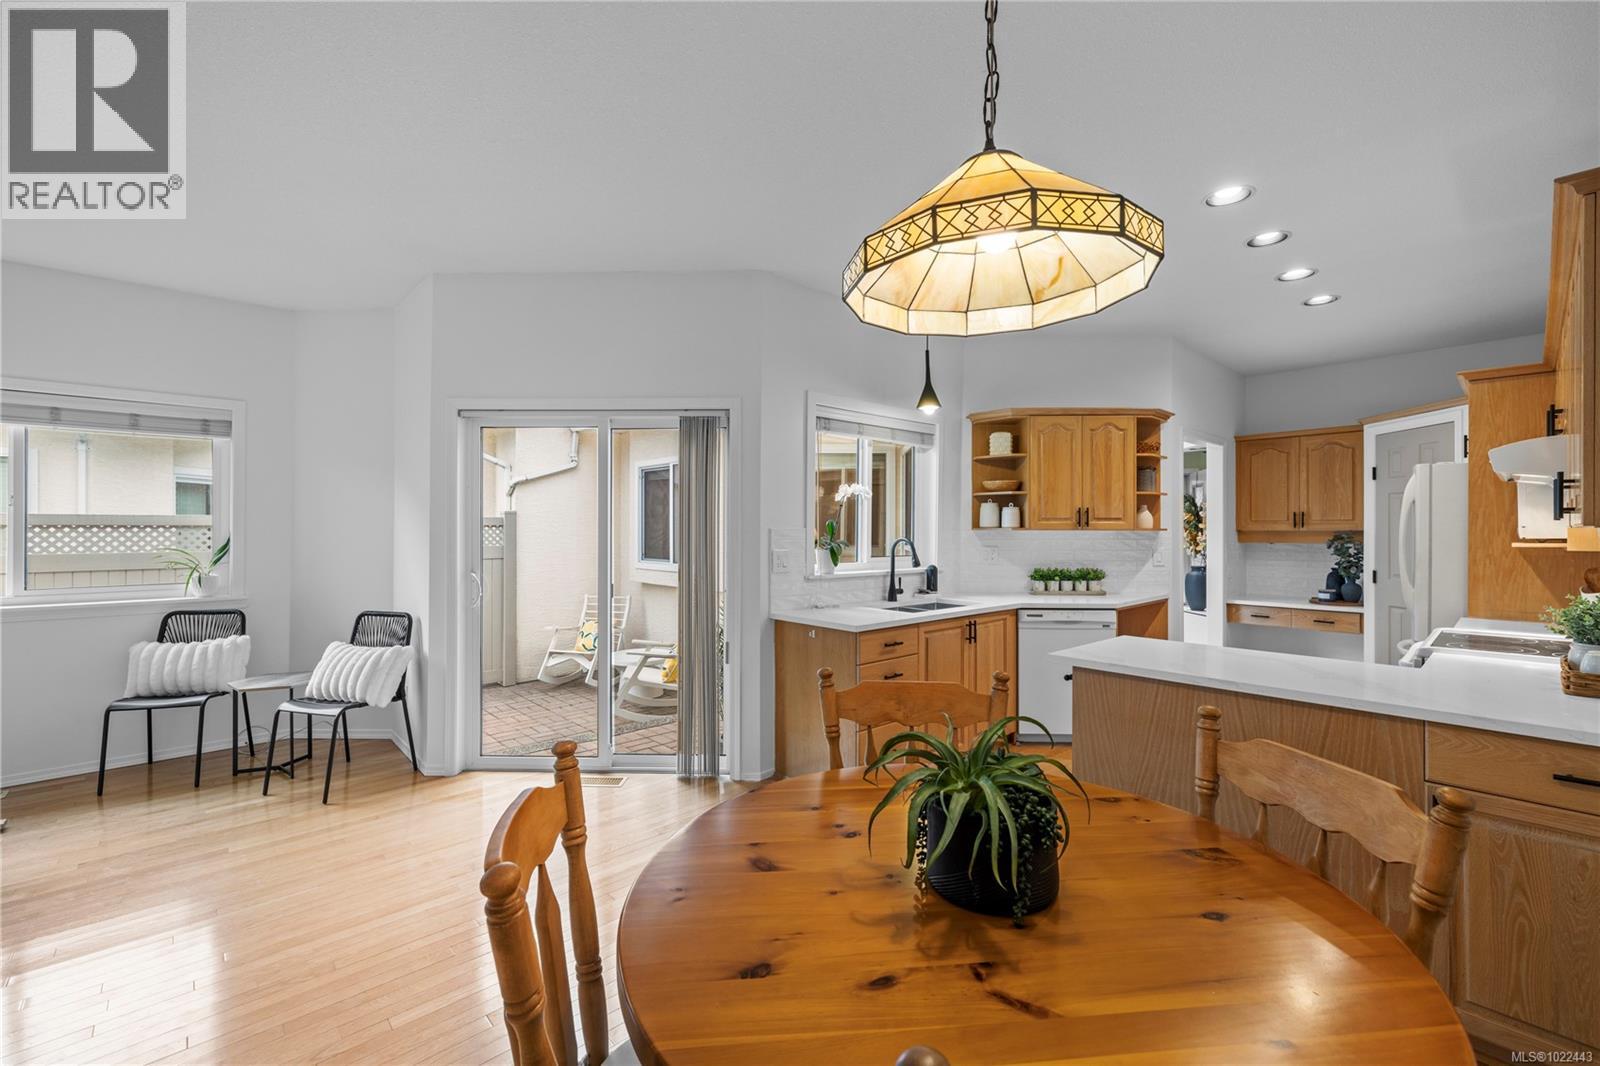
$650,000
Maintenance,
$557.81 Monthly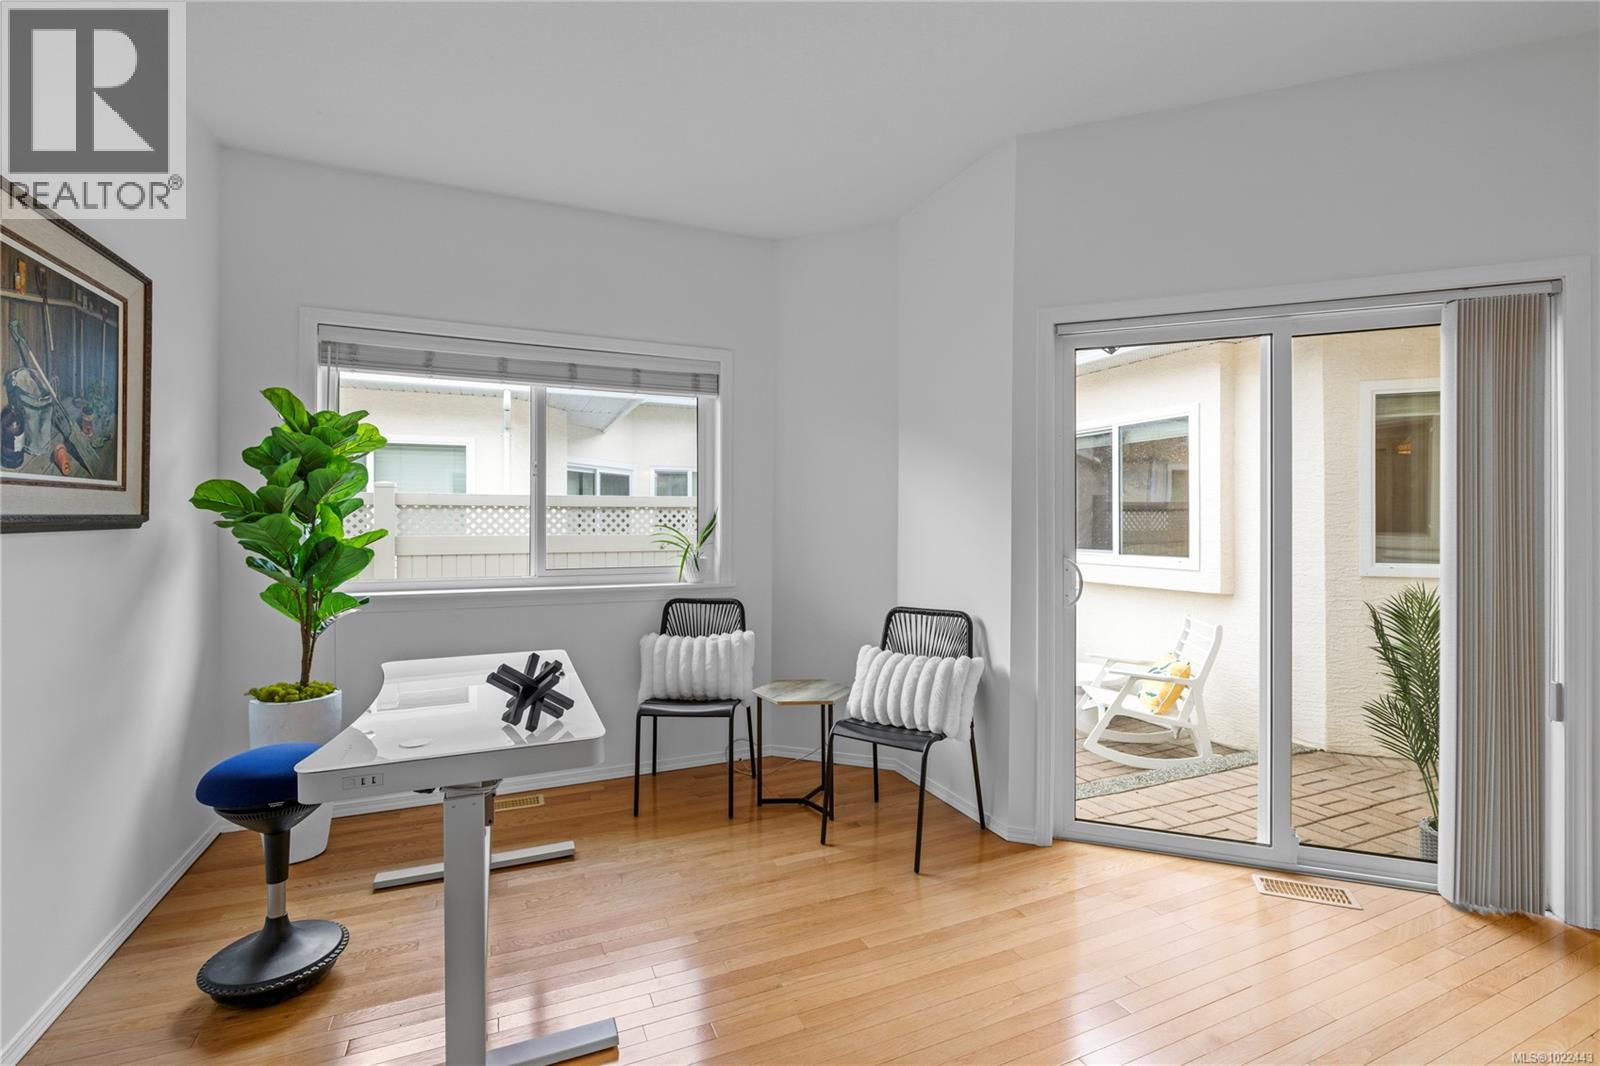
$650,000
Maintenance,
$557.81 Monthly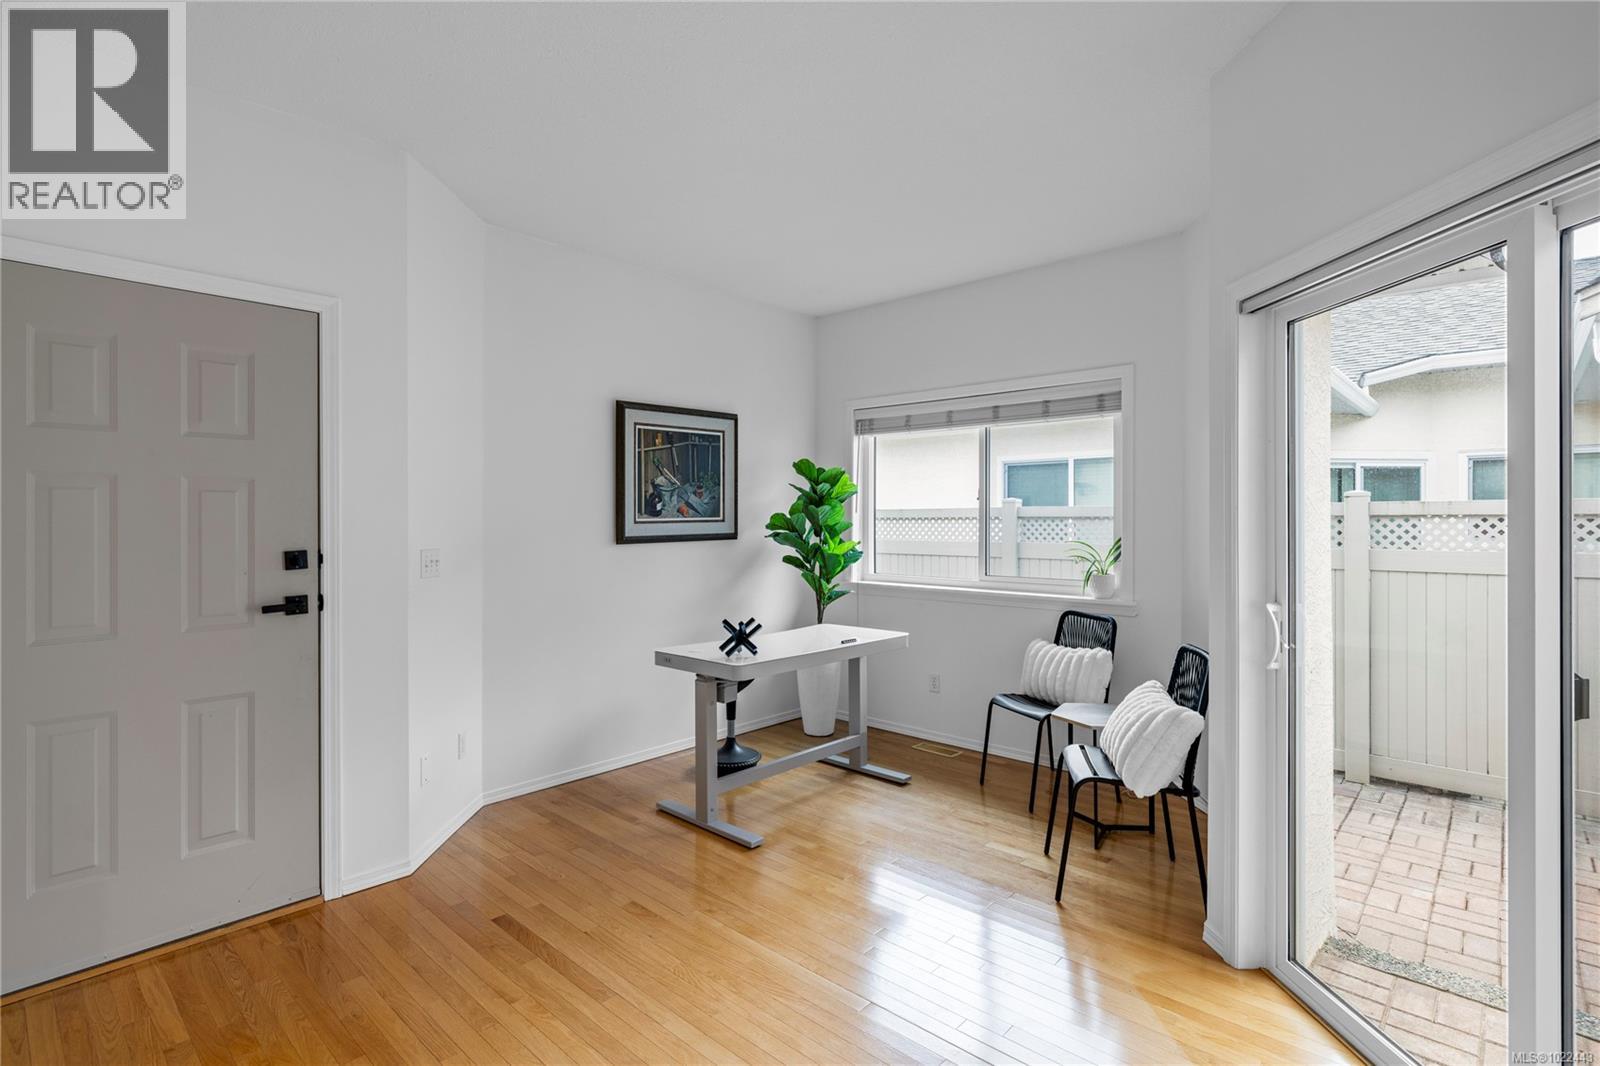
$650,000
Maintenance,
$557.81 Monthly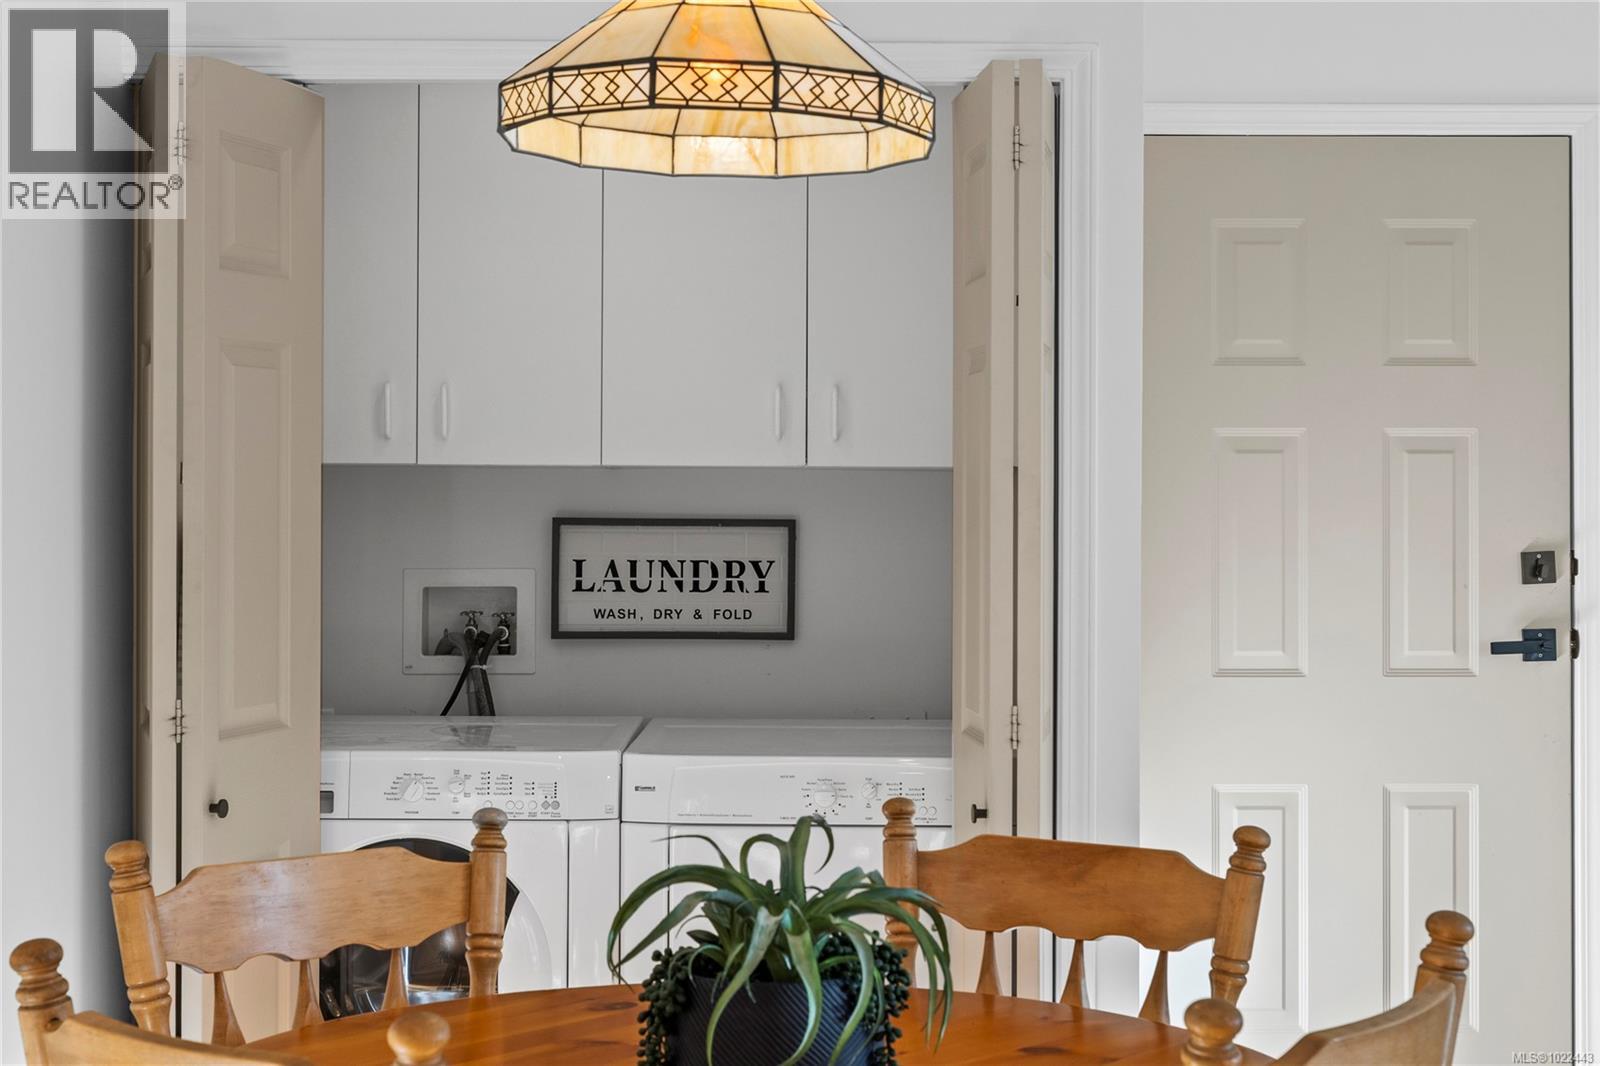
$650,000
Maintenance,
$557.81 Monthly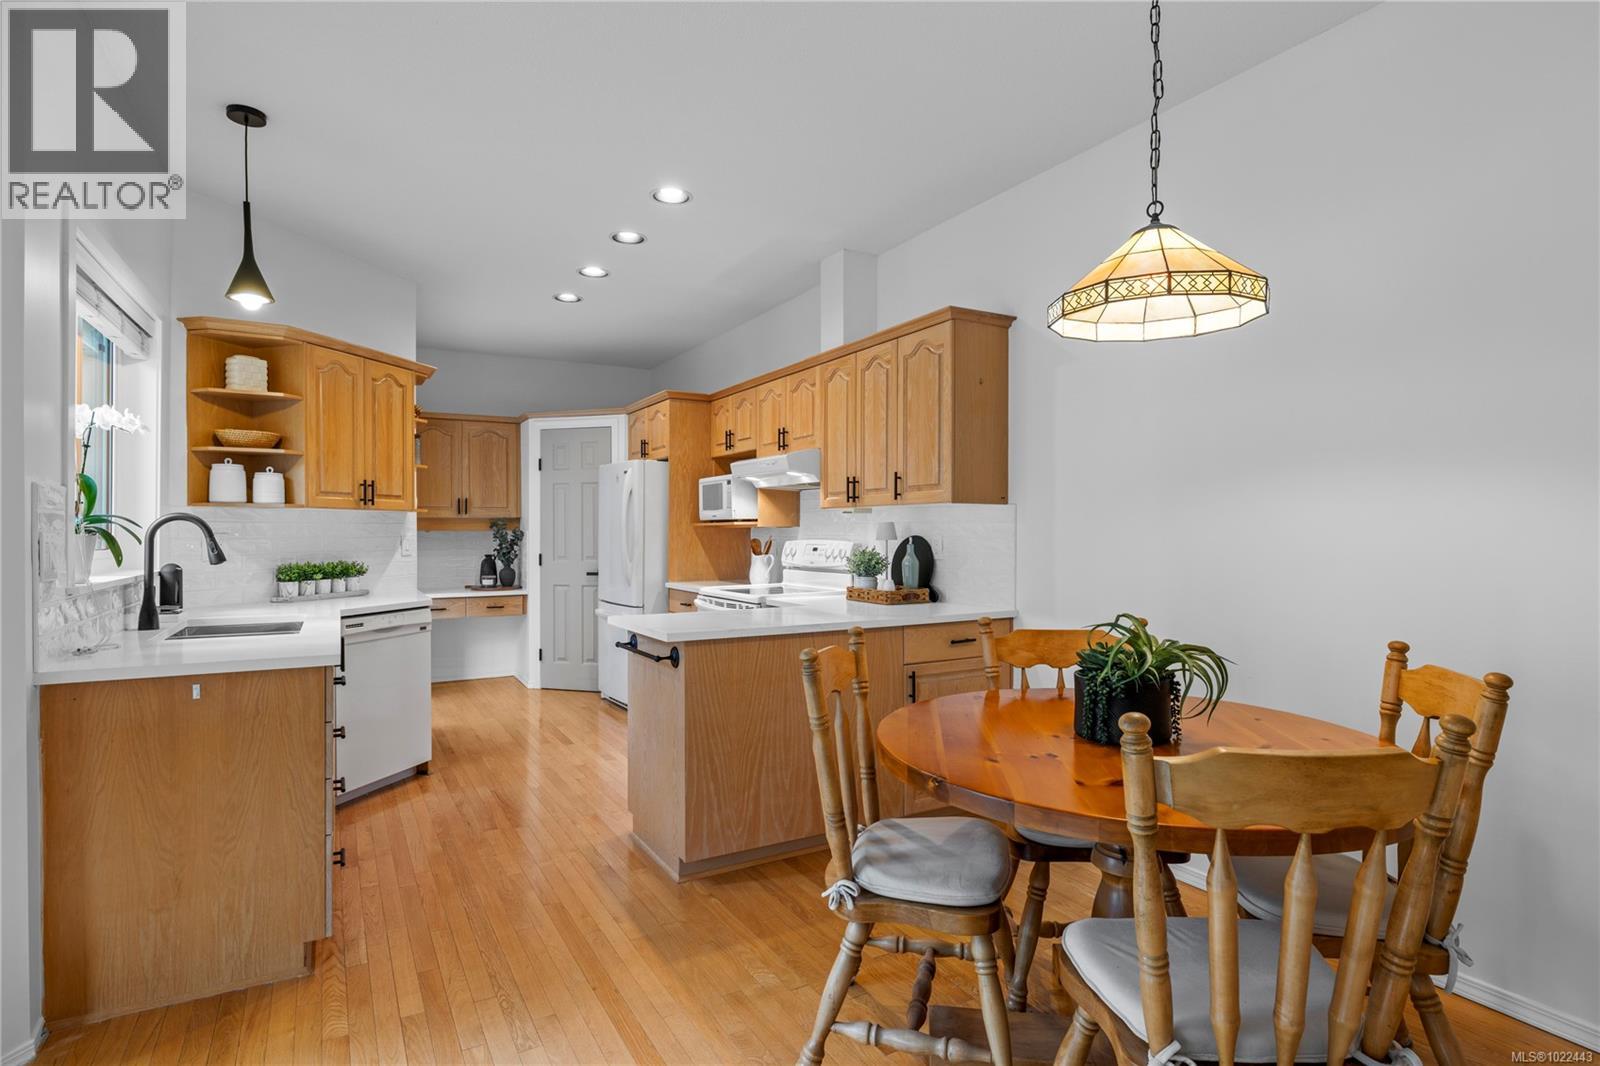
$650,000
Maintenance,
$557.81 Monthly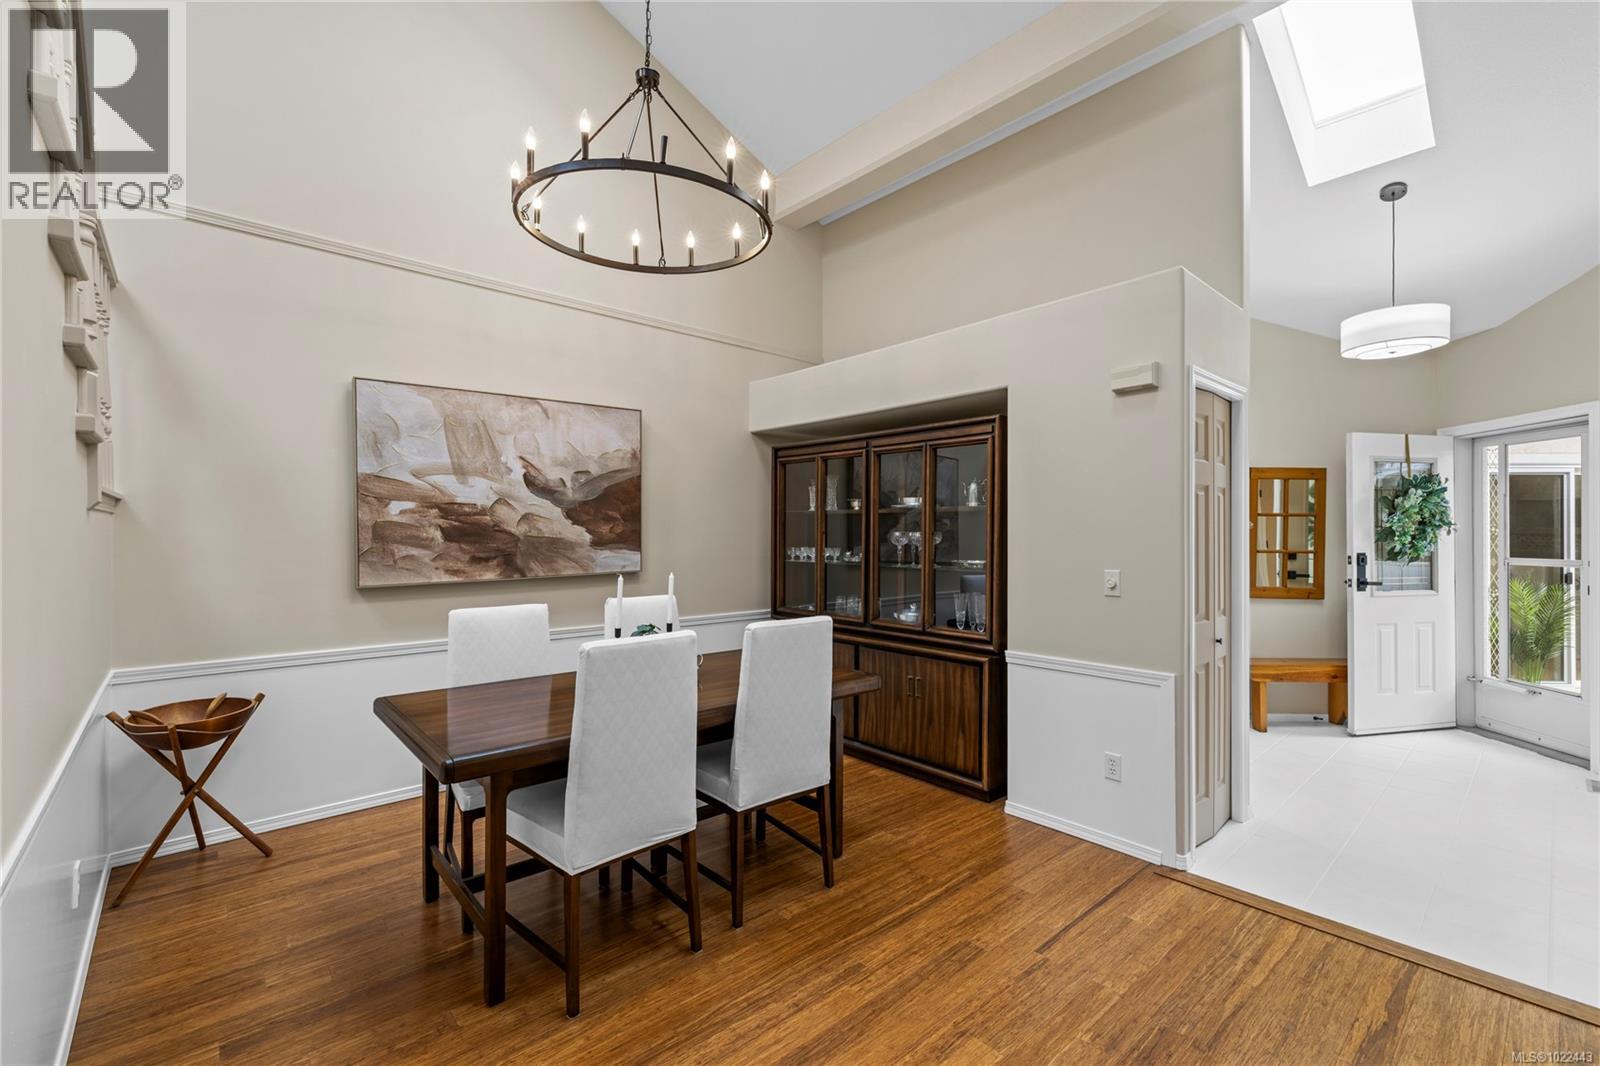
$650,000
Maintenance,
$557.81 Monthly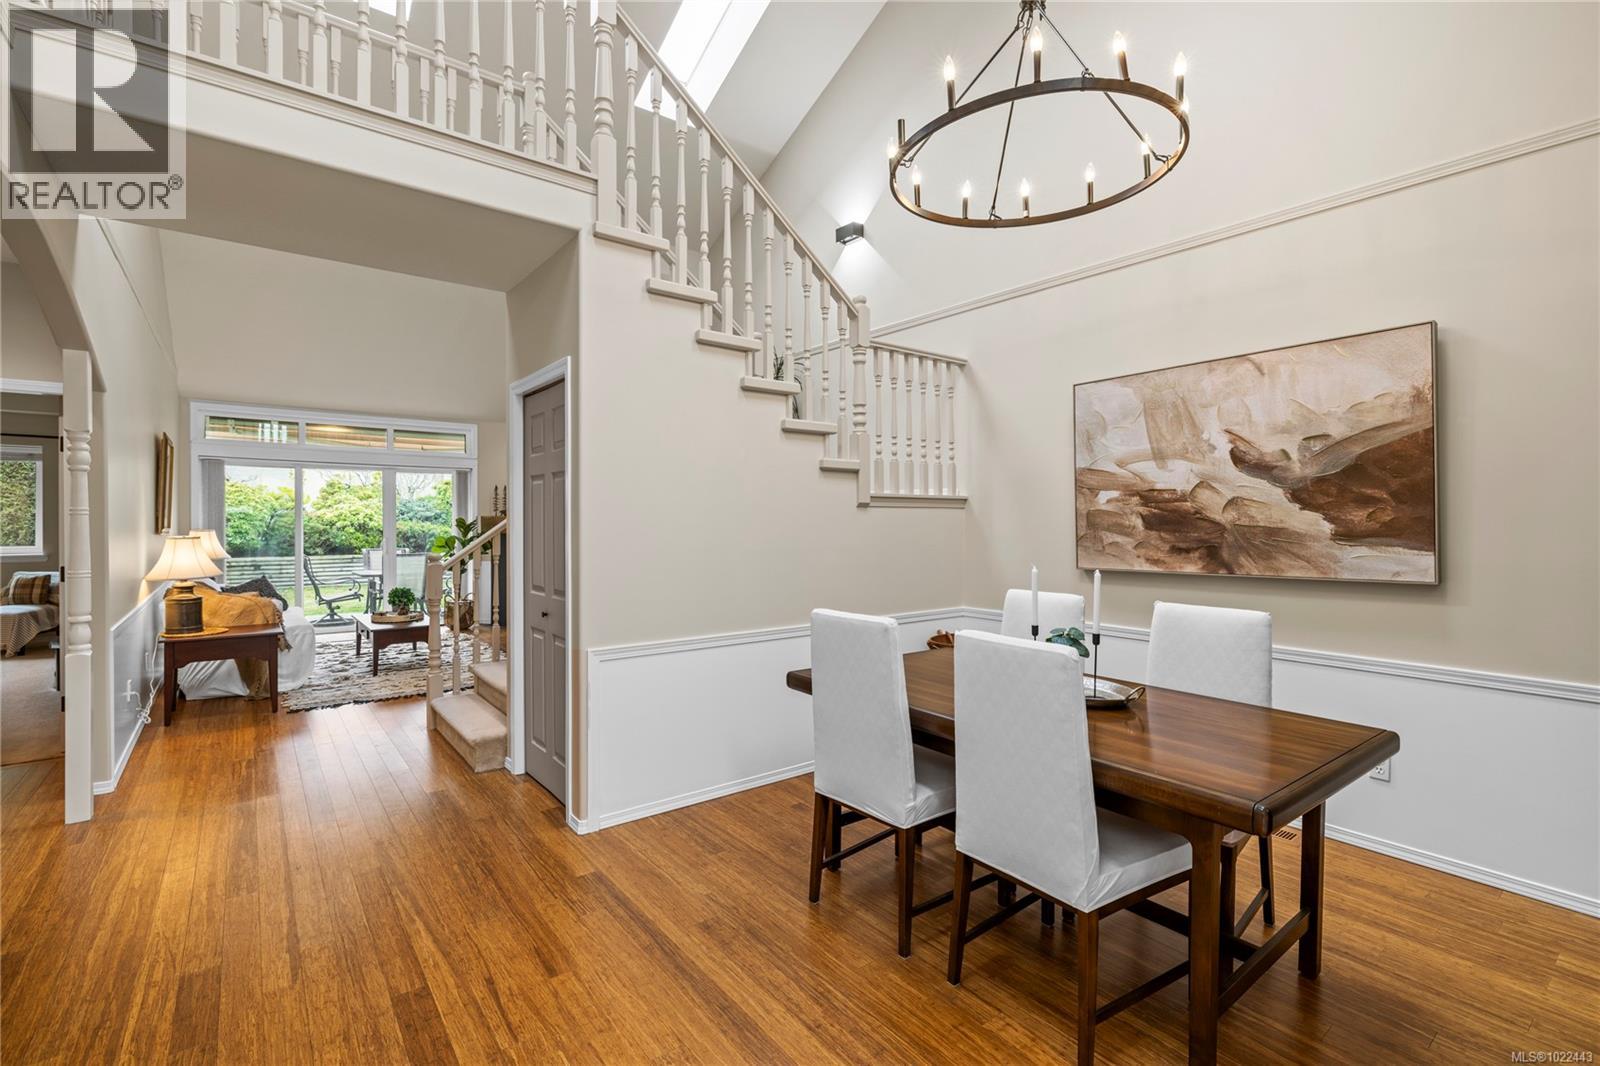
$650,000
Maintenance,
$557.81 Monthly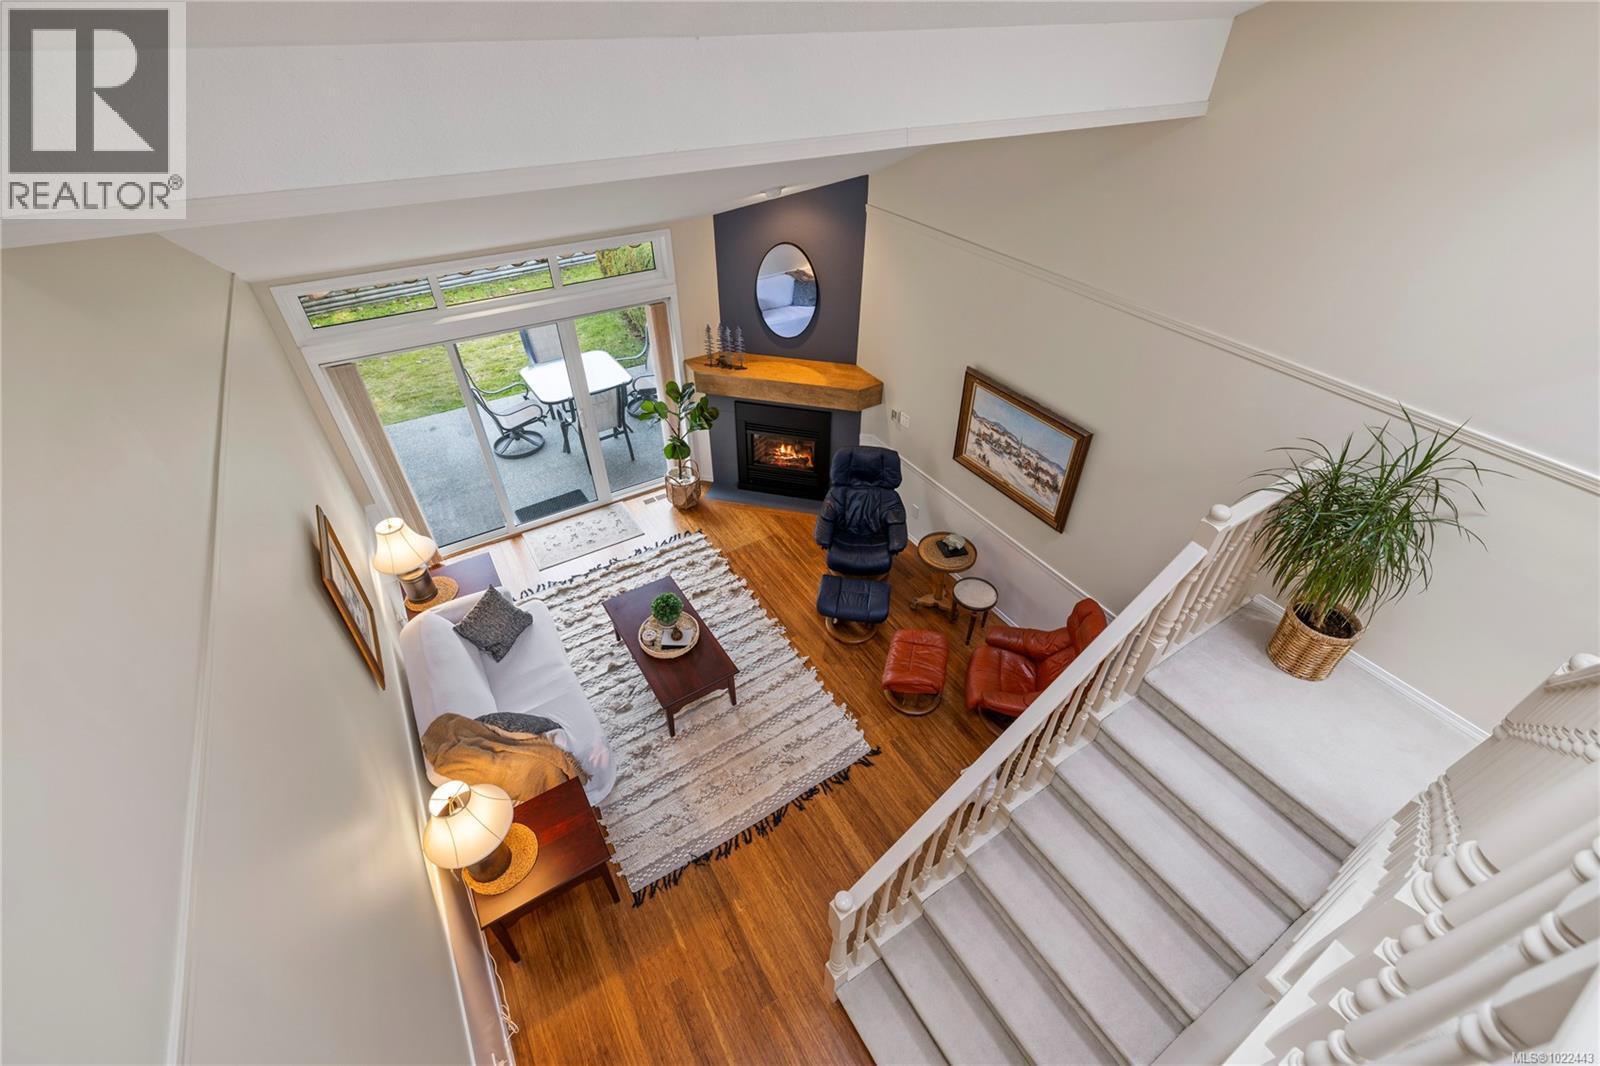
$650,000
Maintenance,
$557.81 Monthly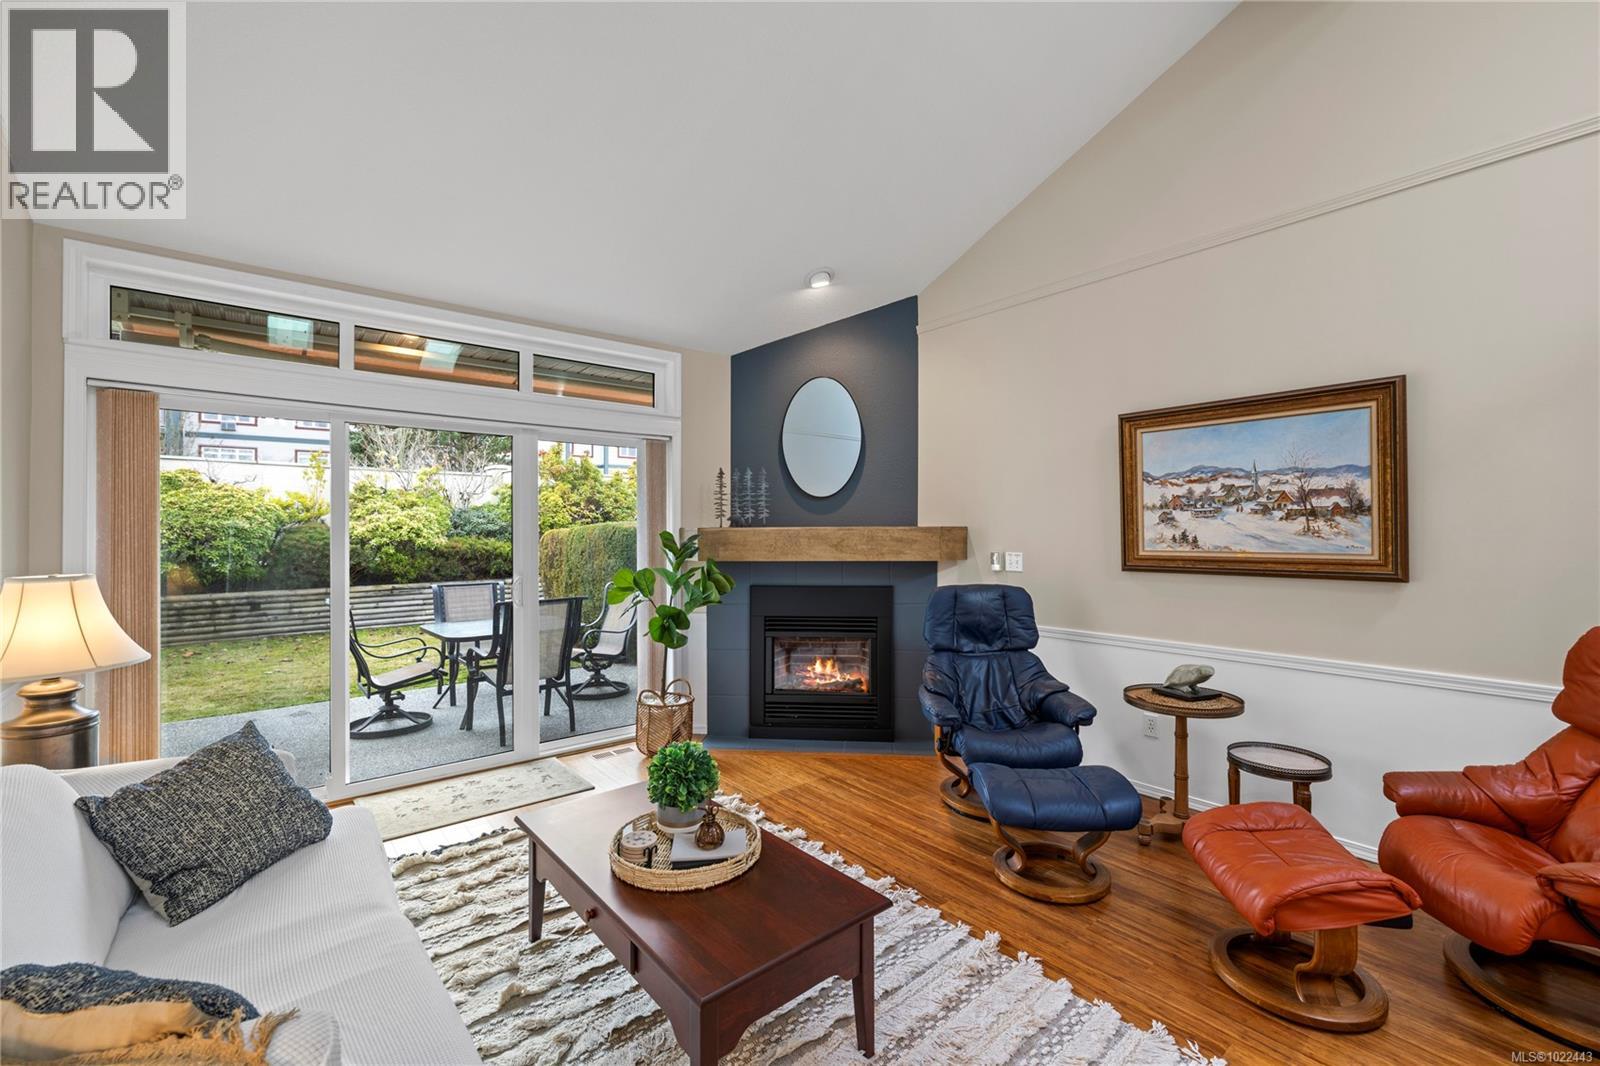
$650,000
Maintenance,
$557.81 Monthly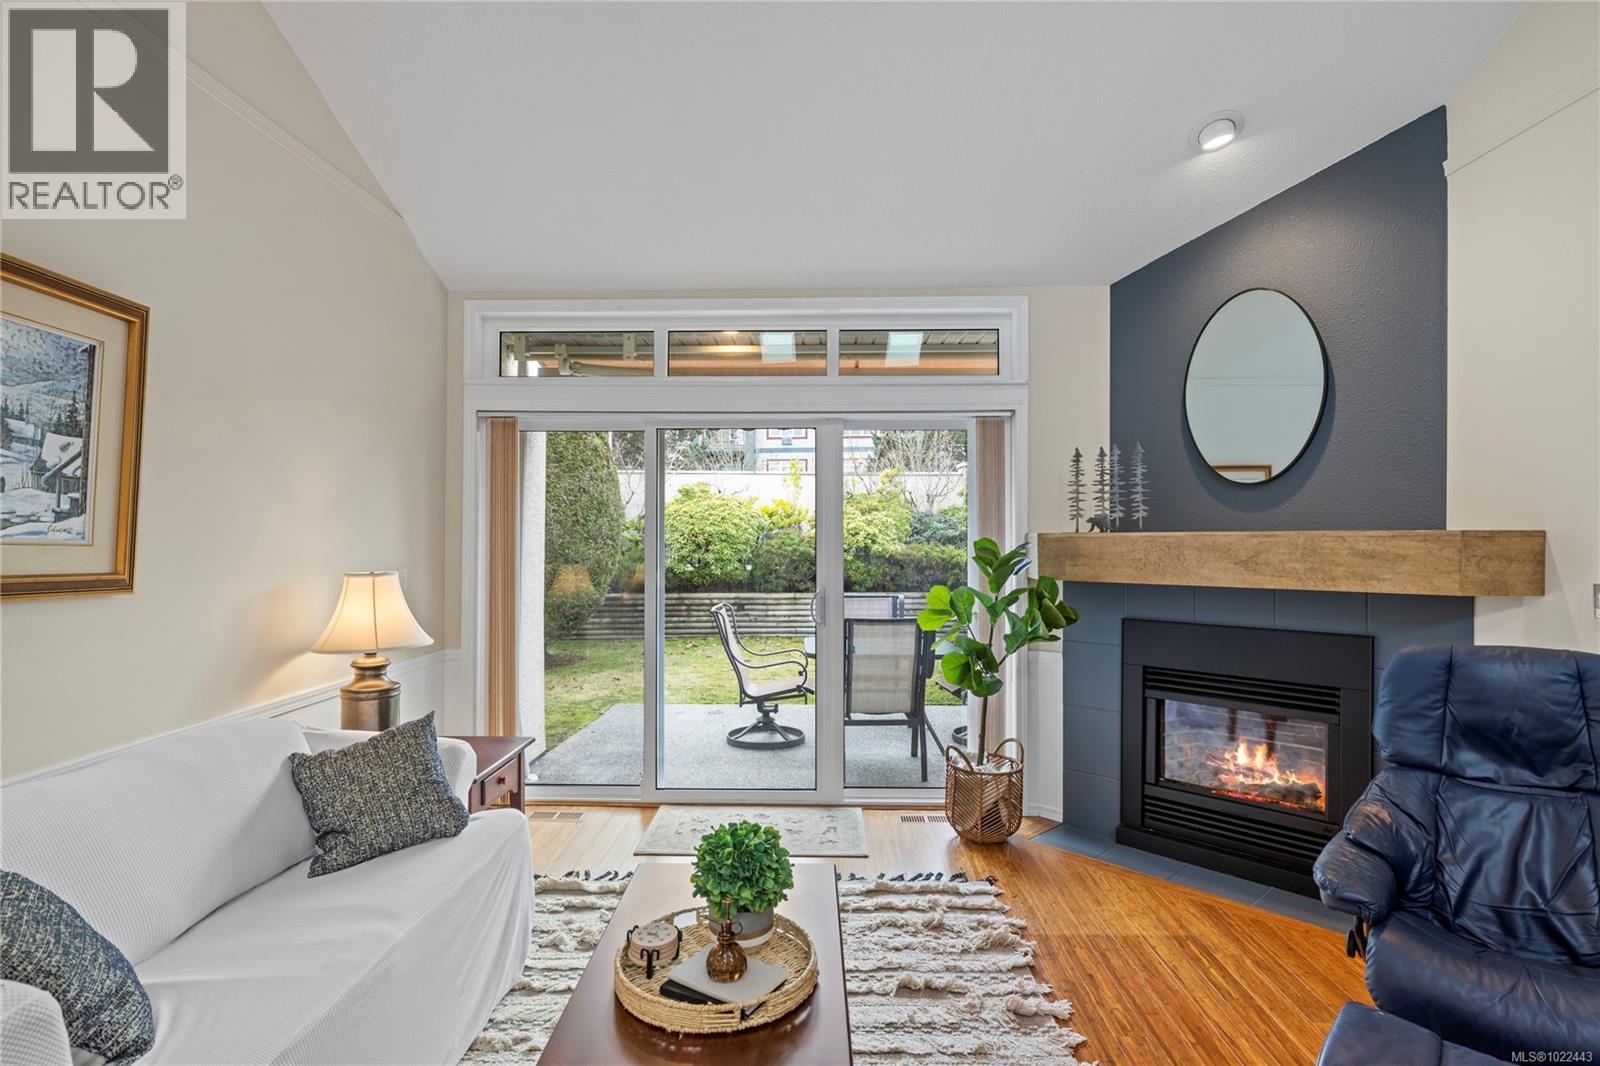
$650,000
Maintenance,
$557.81 Monthly
$650,000
Maintenance,
$557.81 Monthly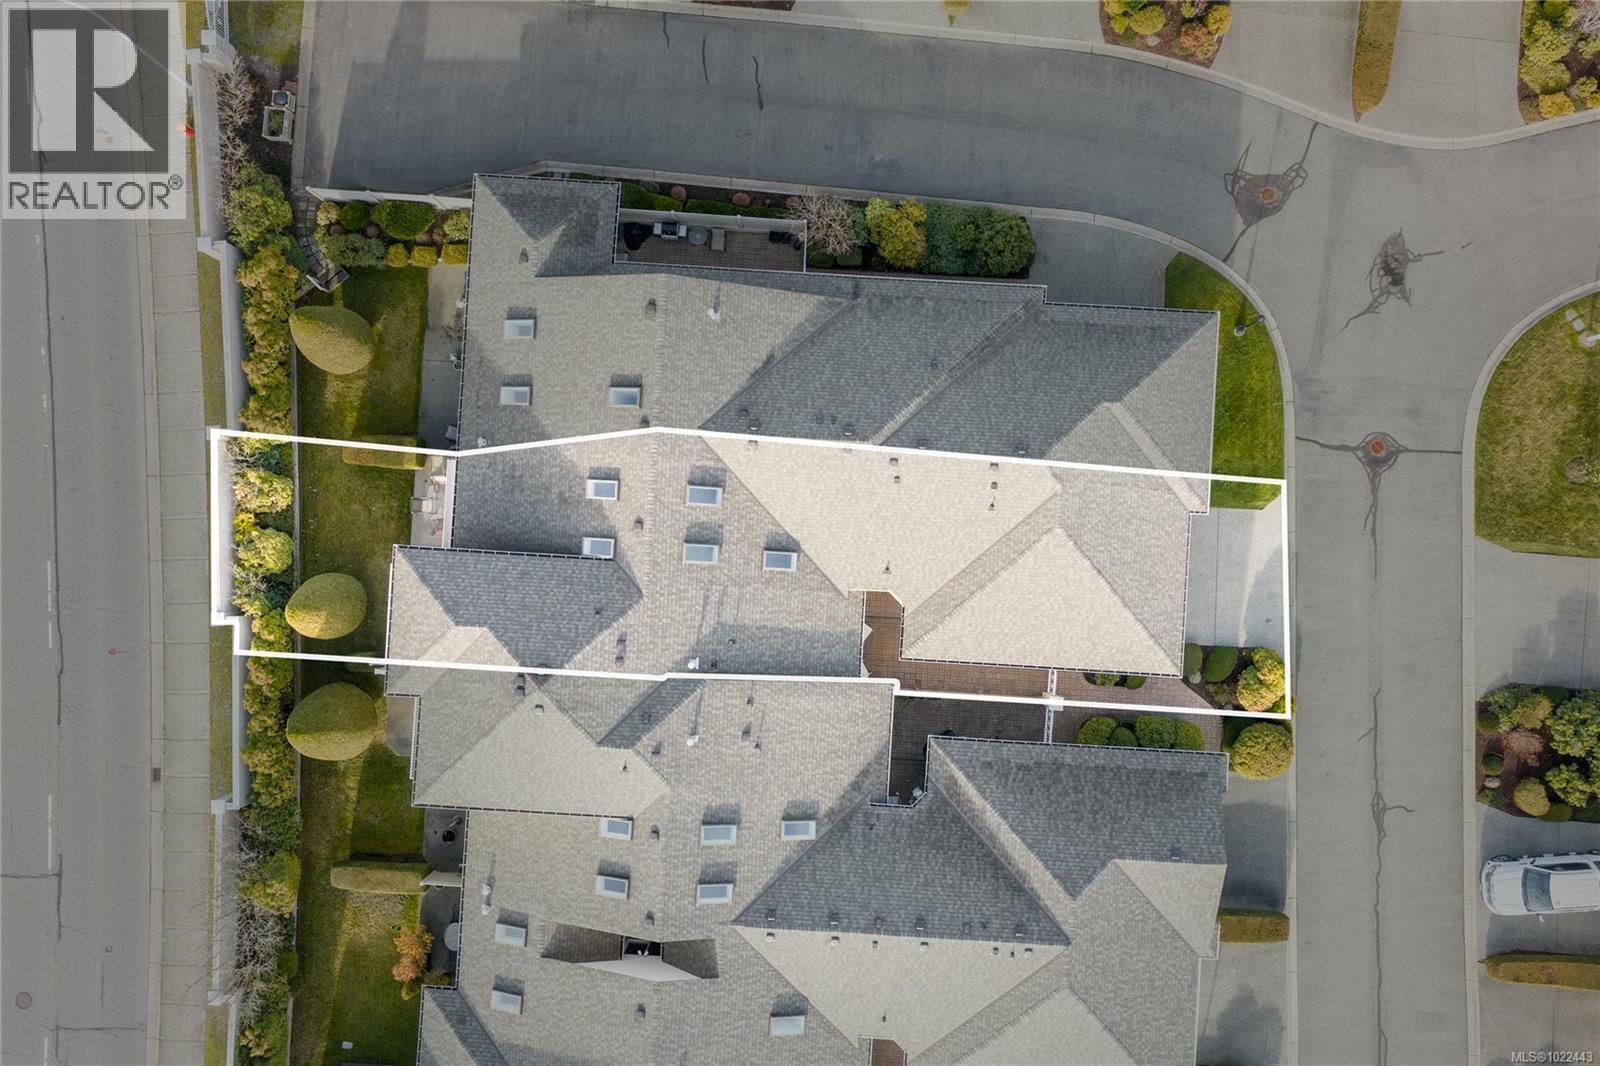
$650,000
Maintenance,
$557.81 Monthly
$650,000
Maintenance,
$557.81 Monthly
$650,000
Maintenance,
$557.81 Monthly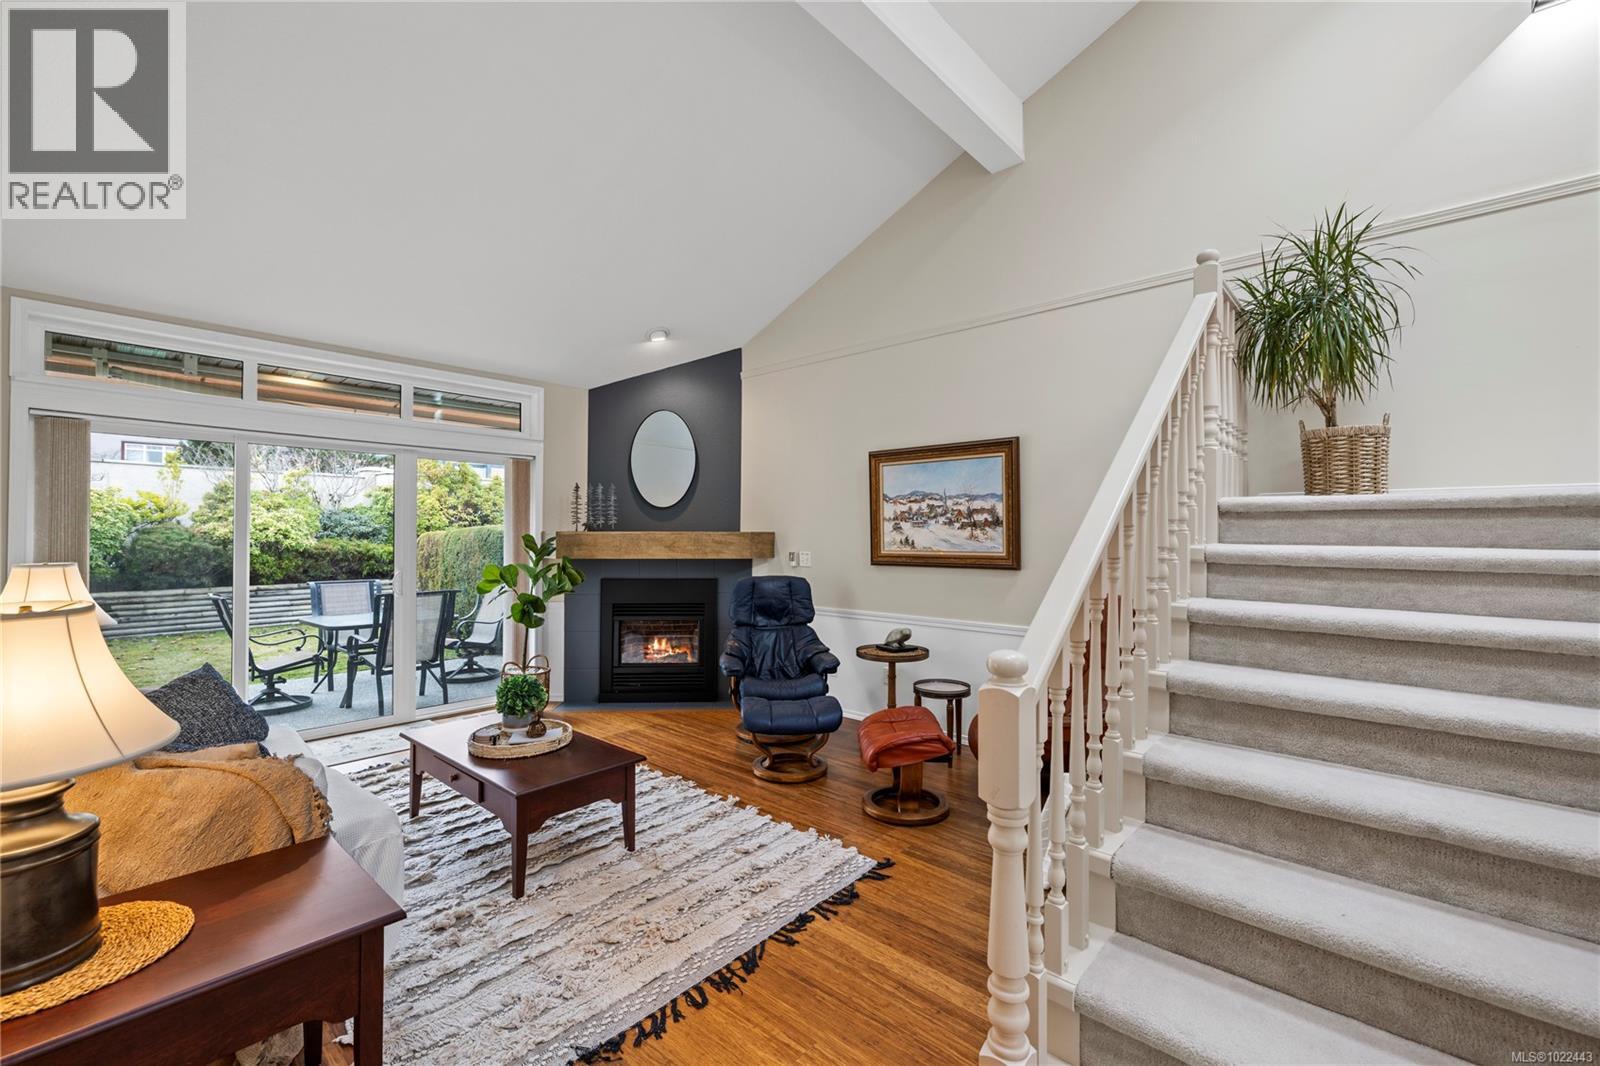
$650,000
Maintenance,
$557.81 Monthly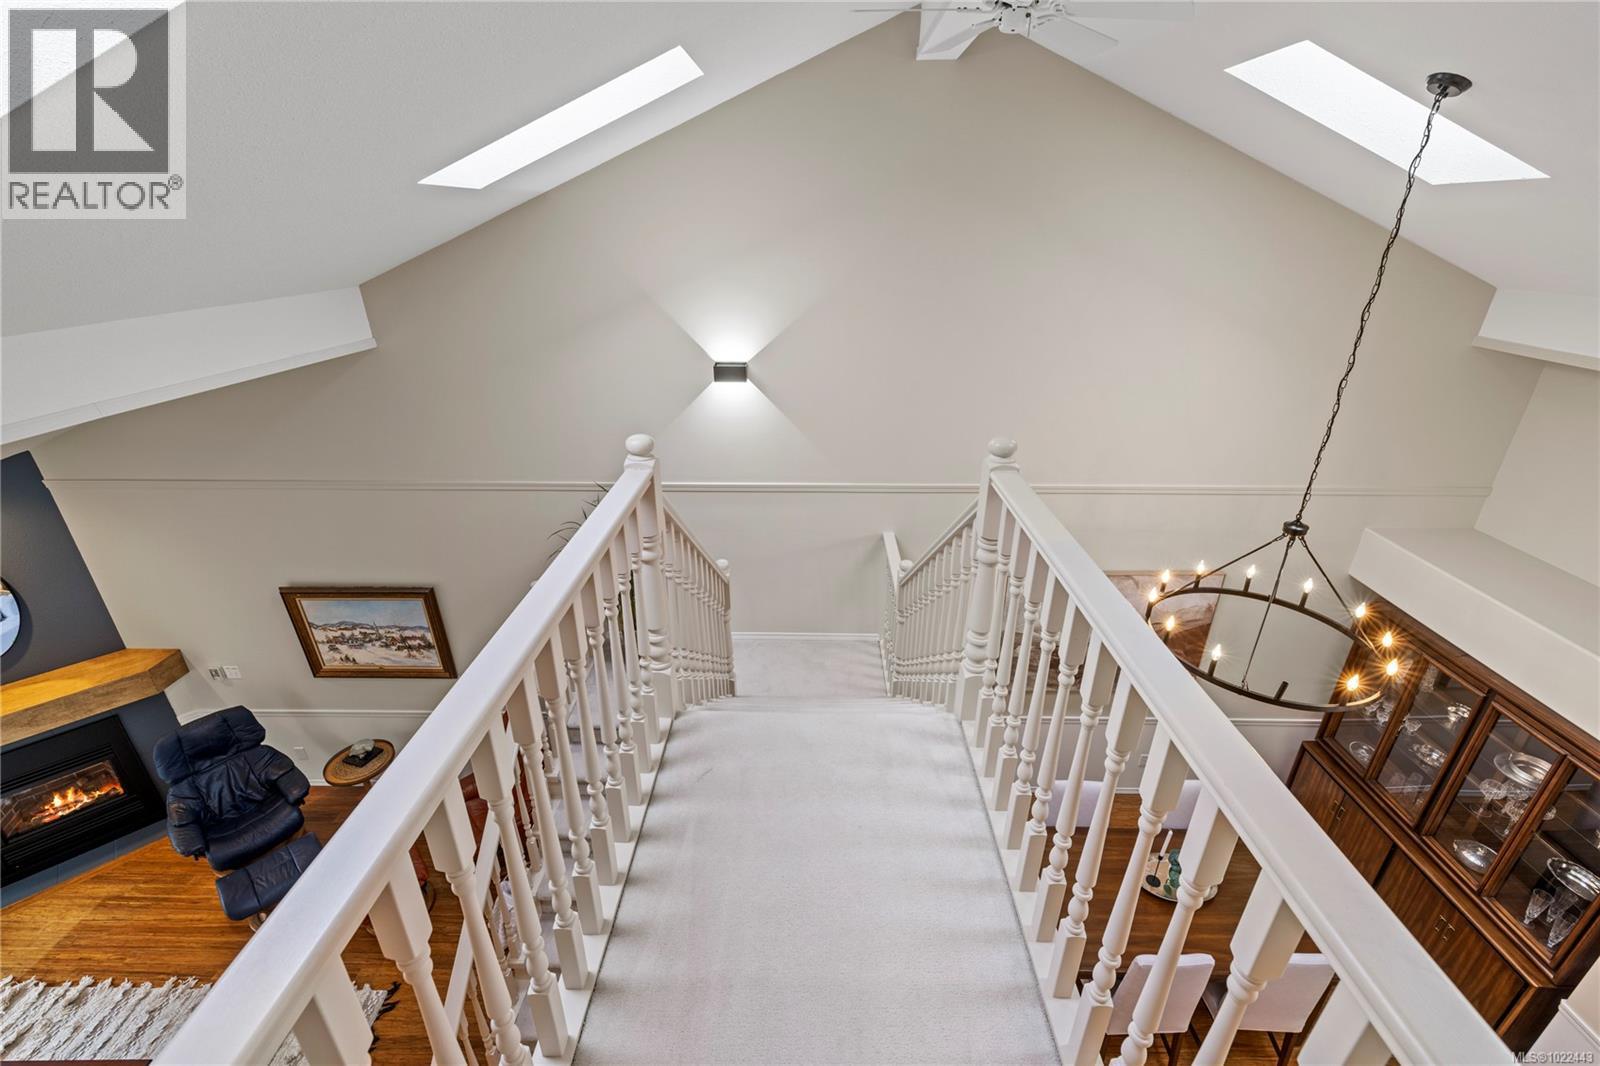
$650,000
Maintenance,
$557.81 Monthly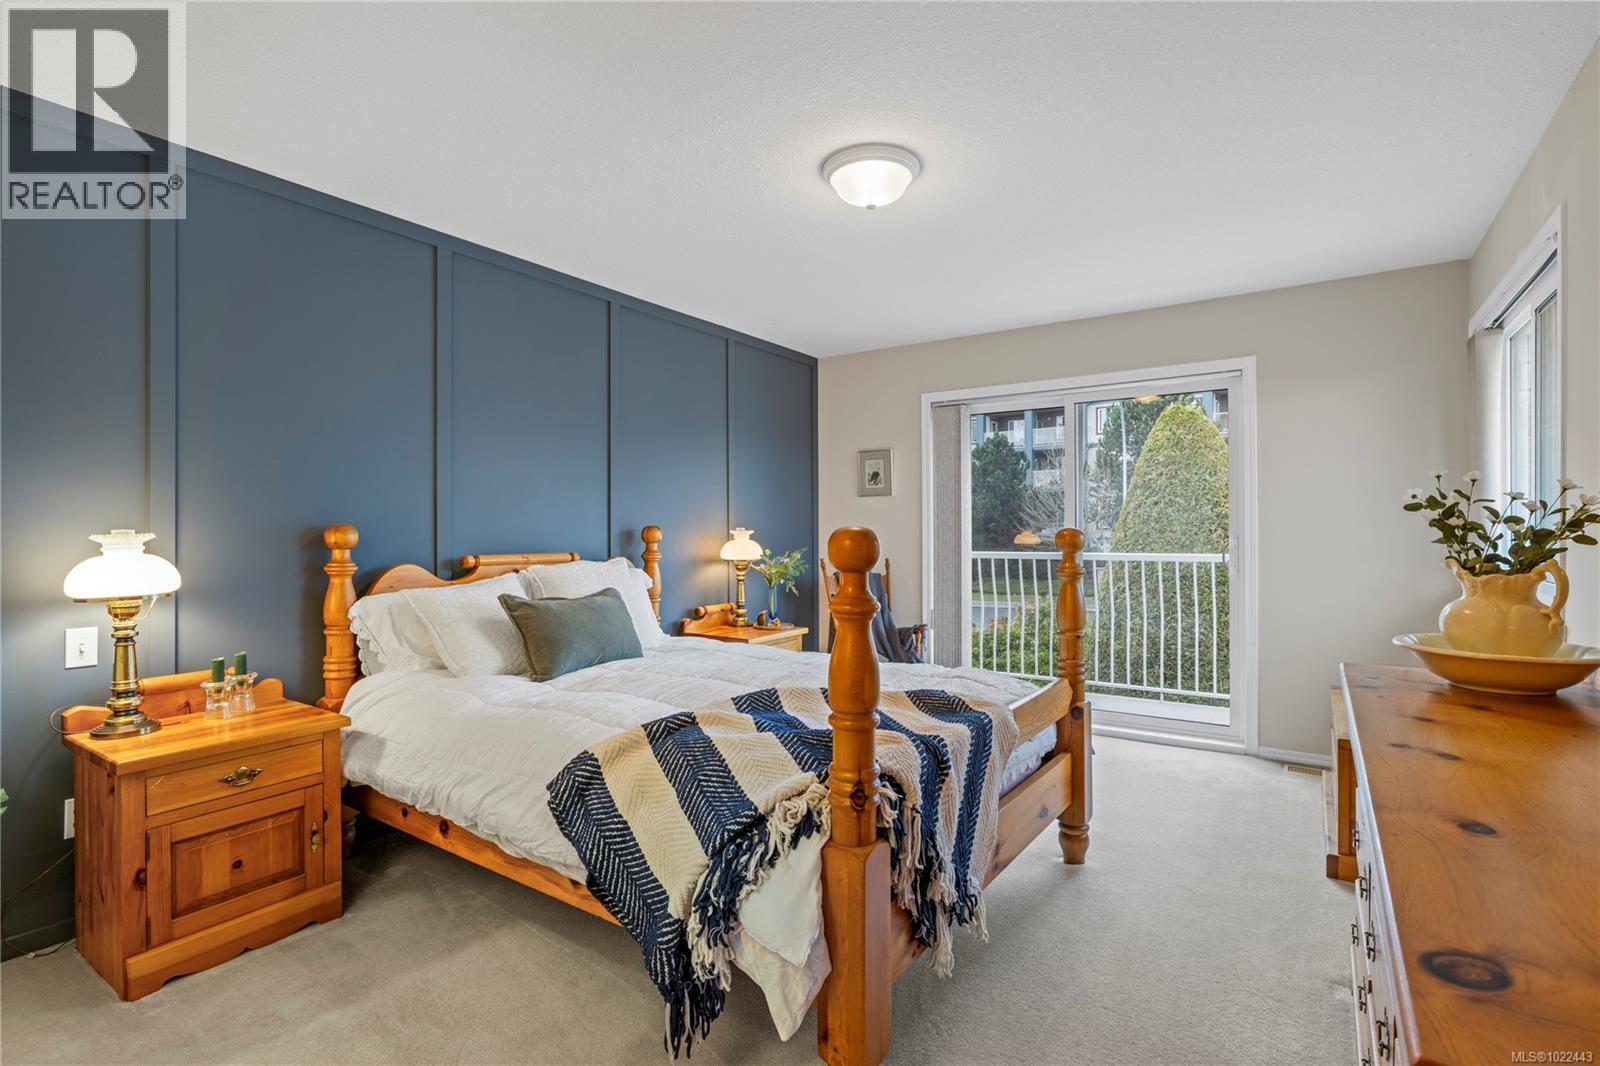
$650,000
Maintenance,
$557.81 Monthly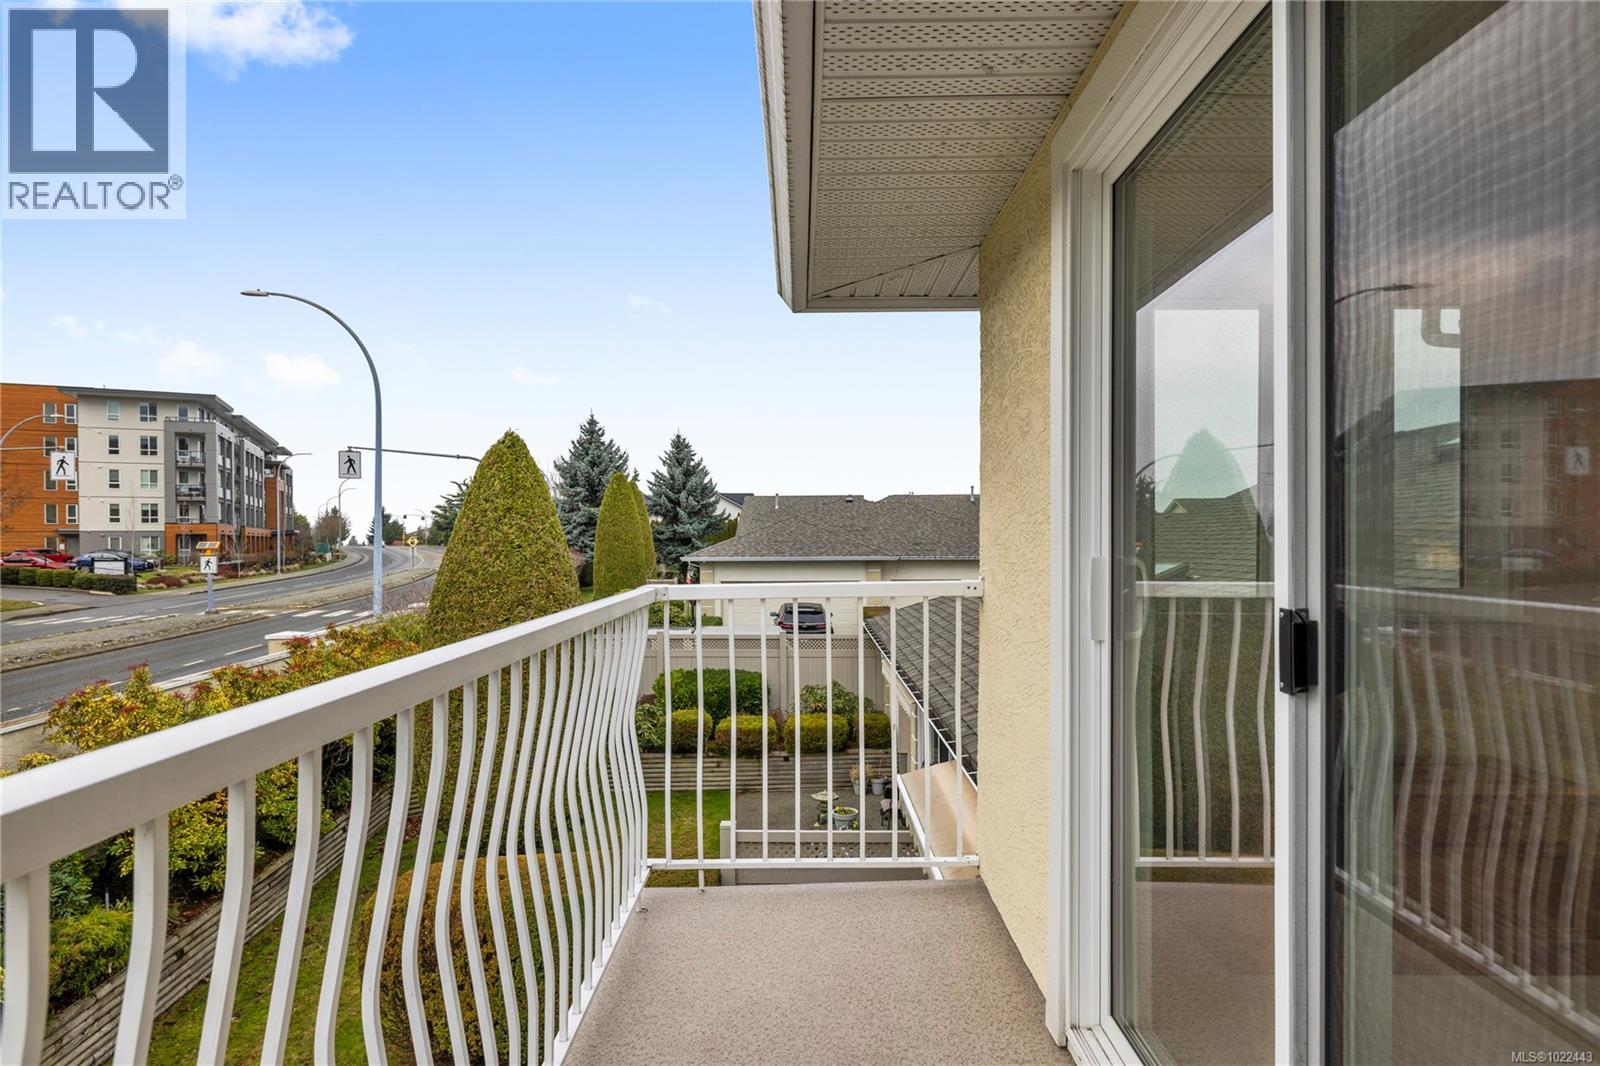
$650,000
Maintenance,
$557.81 Monthly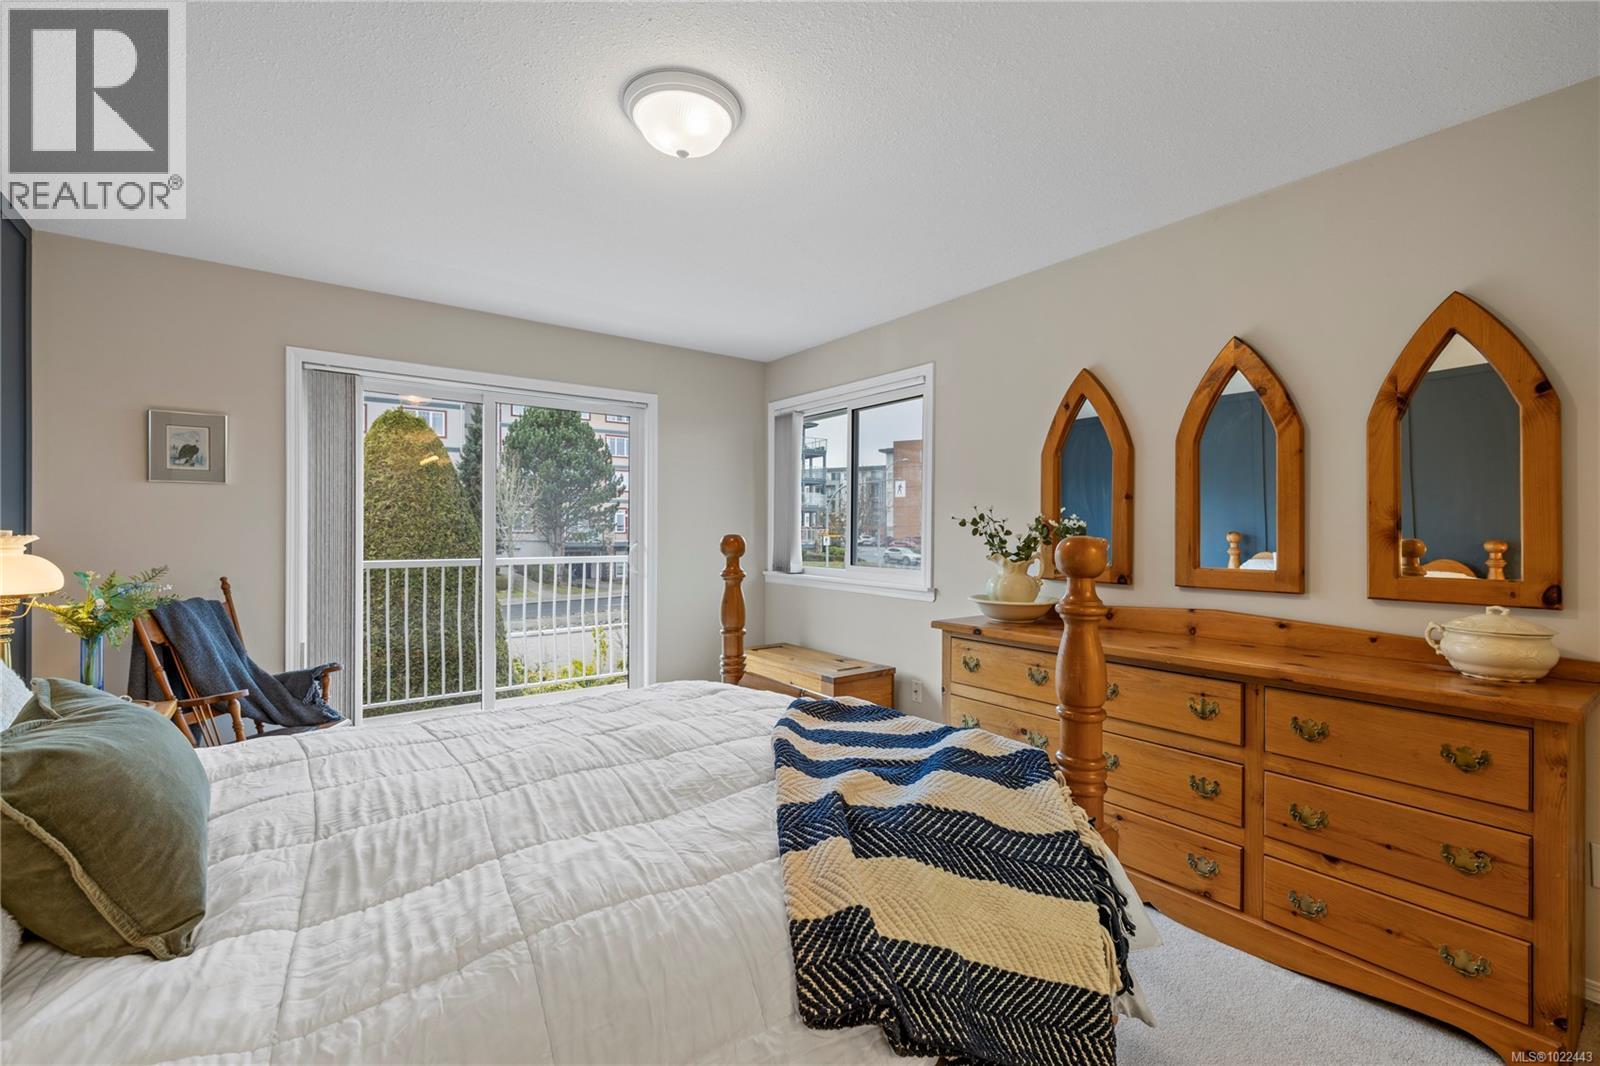
$650,000
Maintenance,
$557.81 Monthly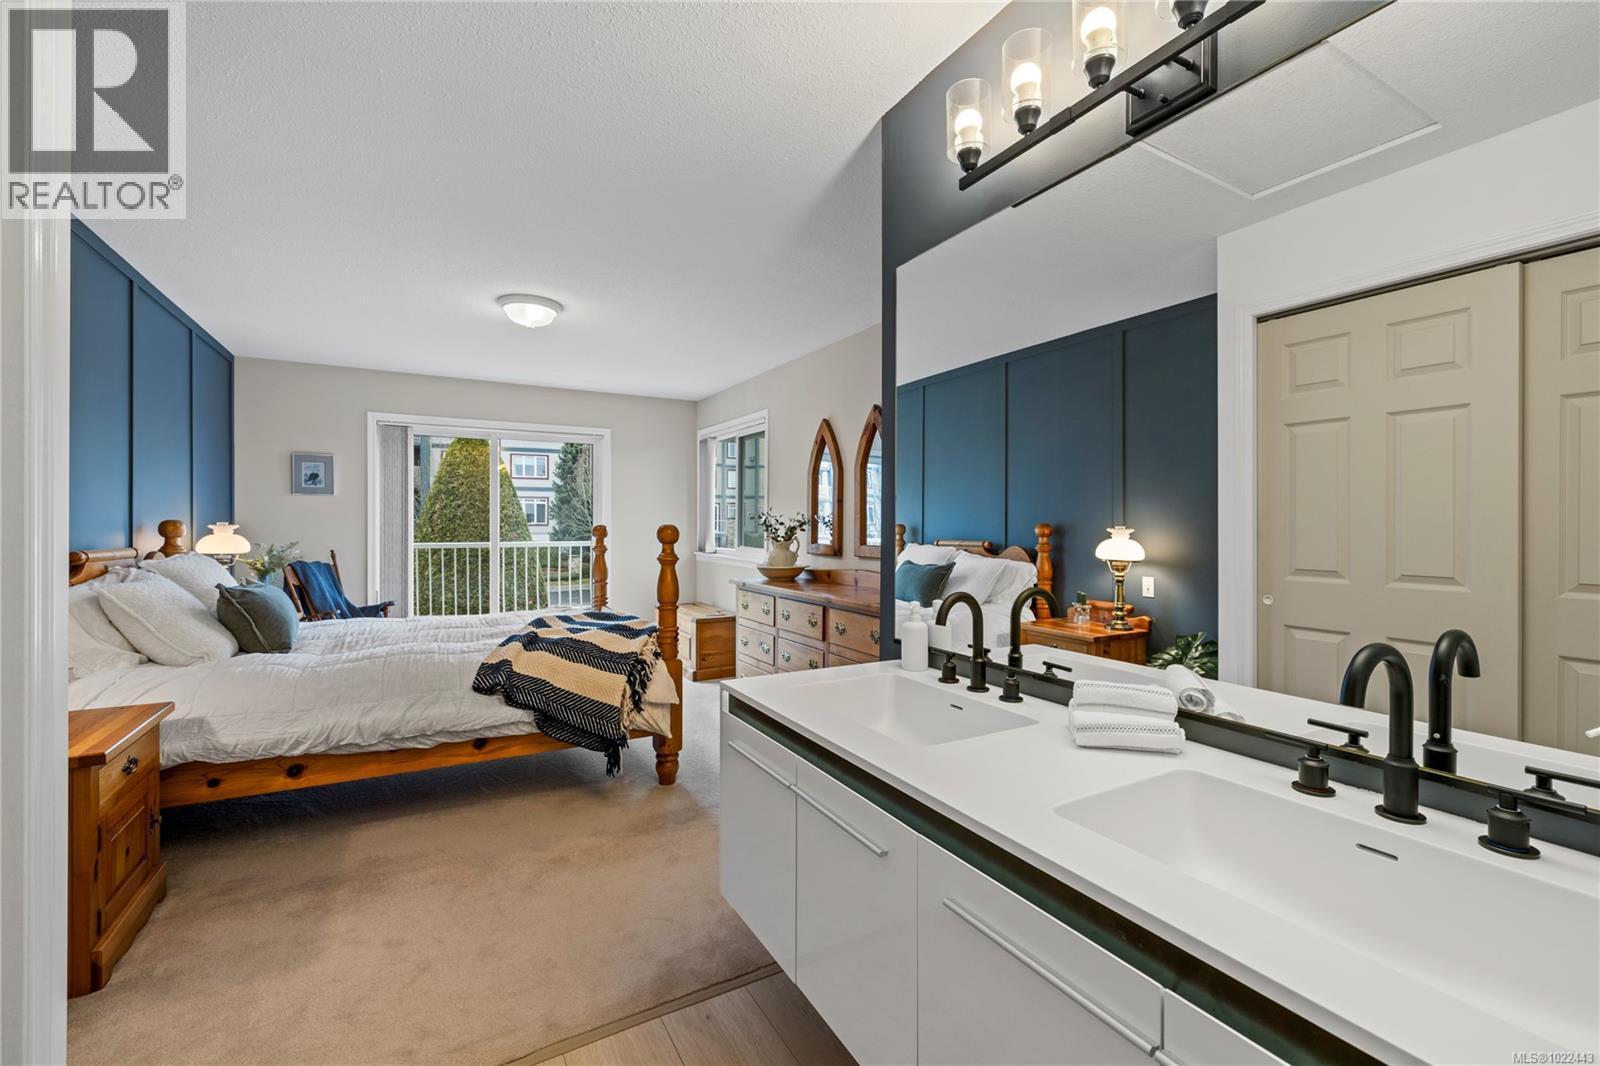
$650,000
Maintenance,
$557.81 Monthly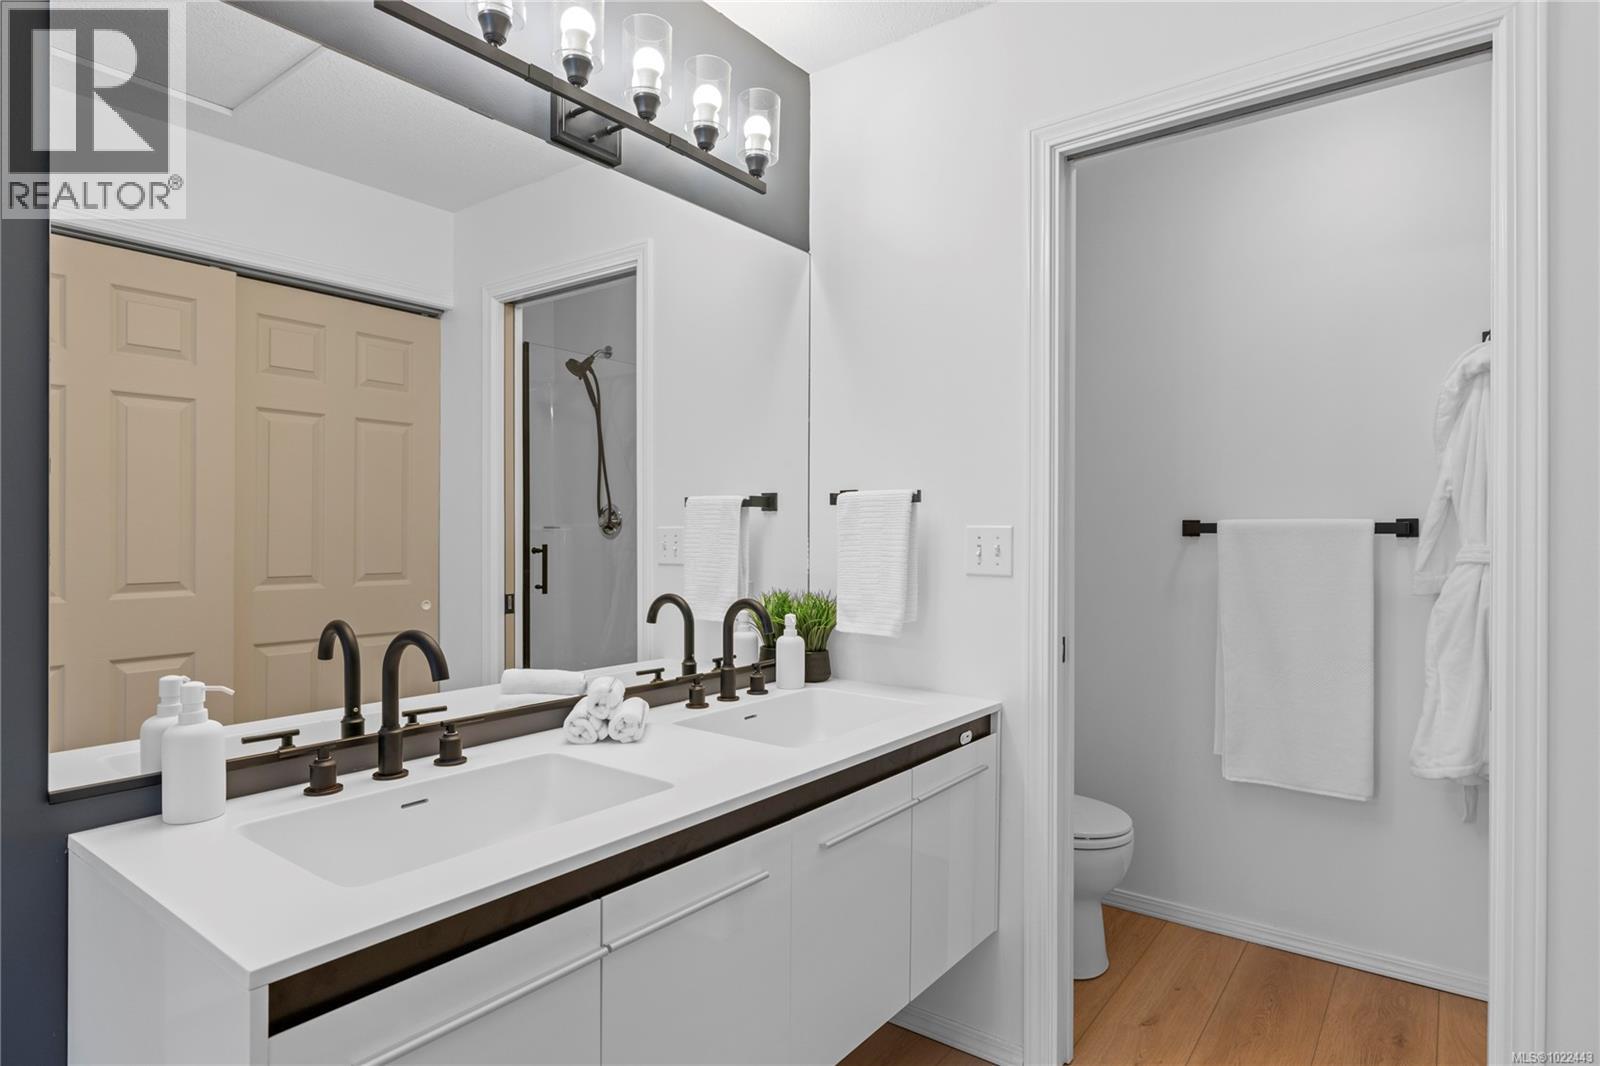
$650,000
Maintenance,
$557.81 Monthly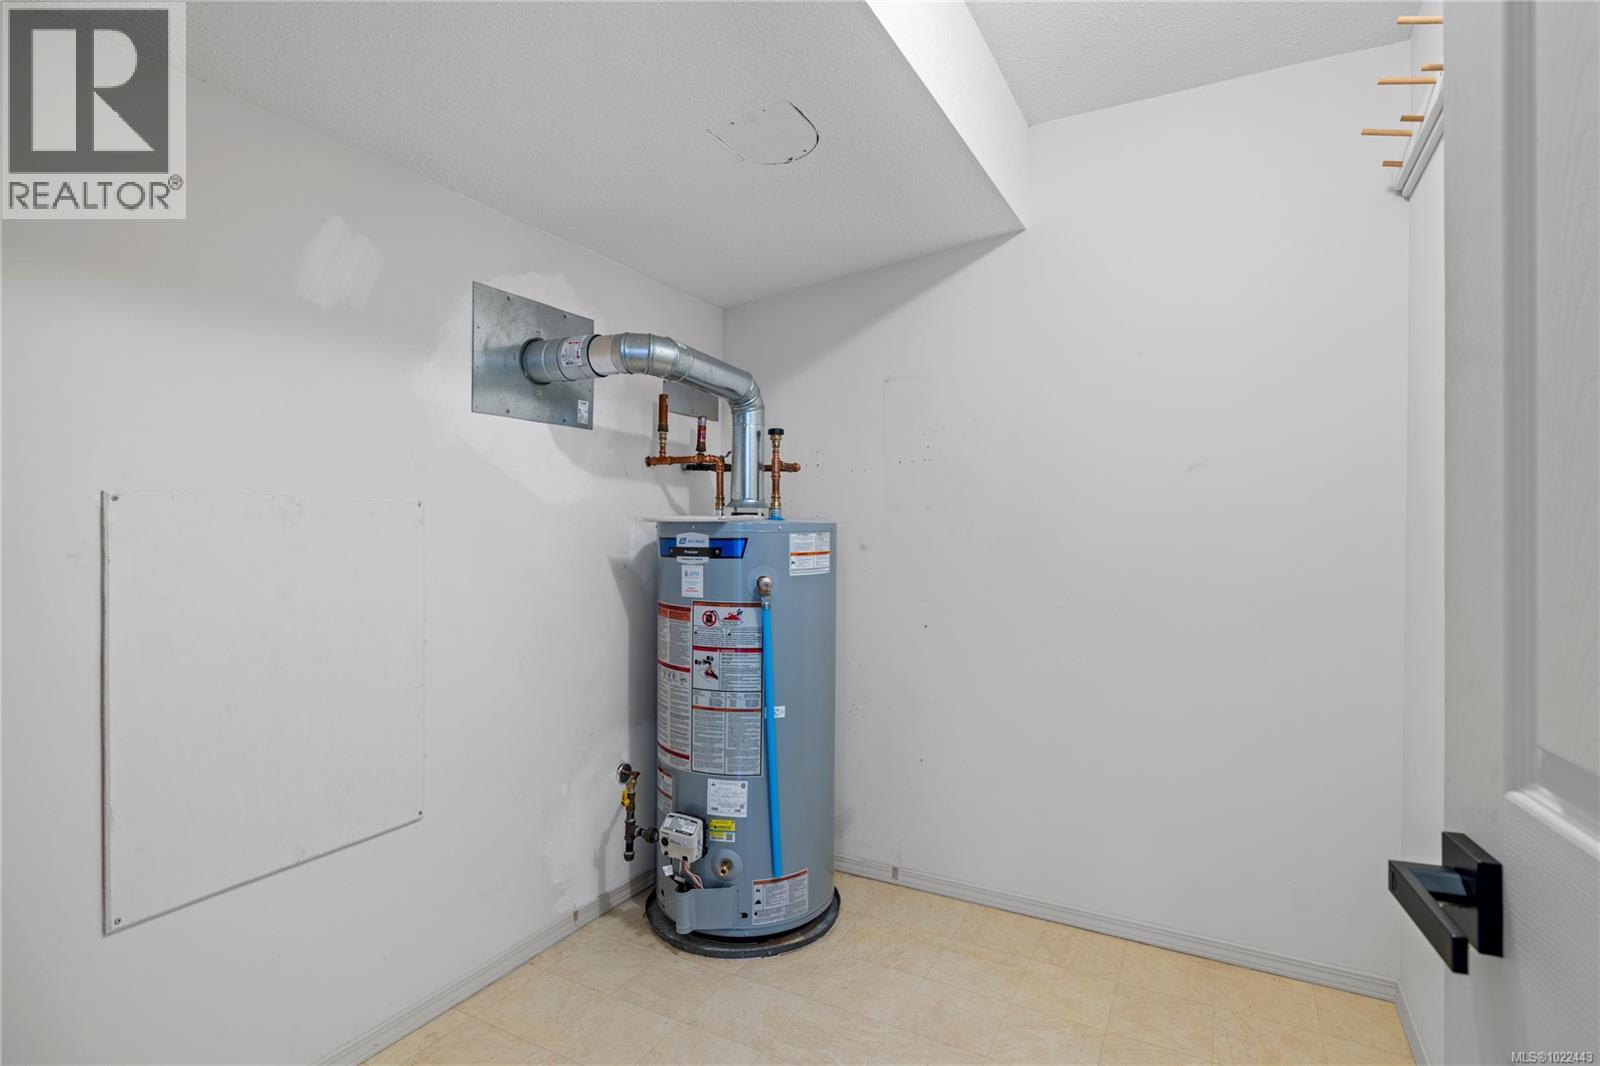
$650,000
Maintenance,
$557.81 Monthly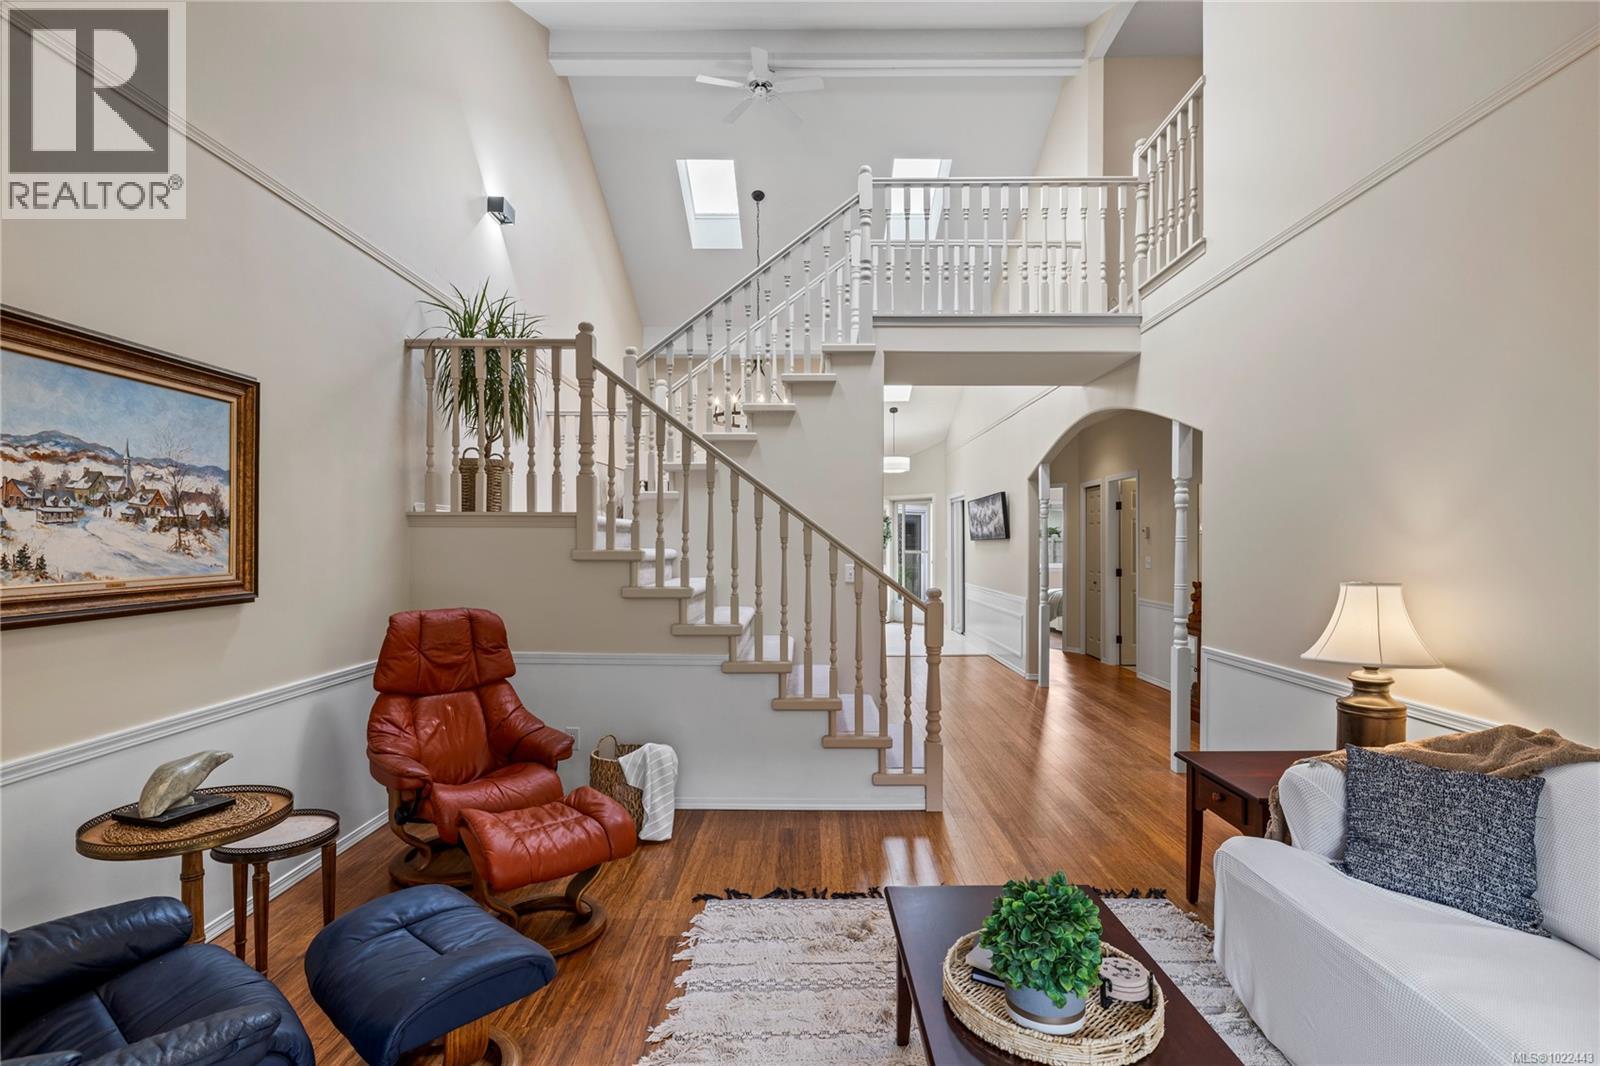
$650,000
Maintenance,
$557.81 Monthly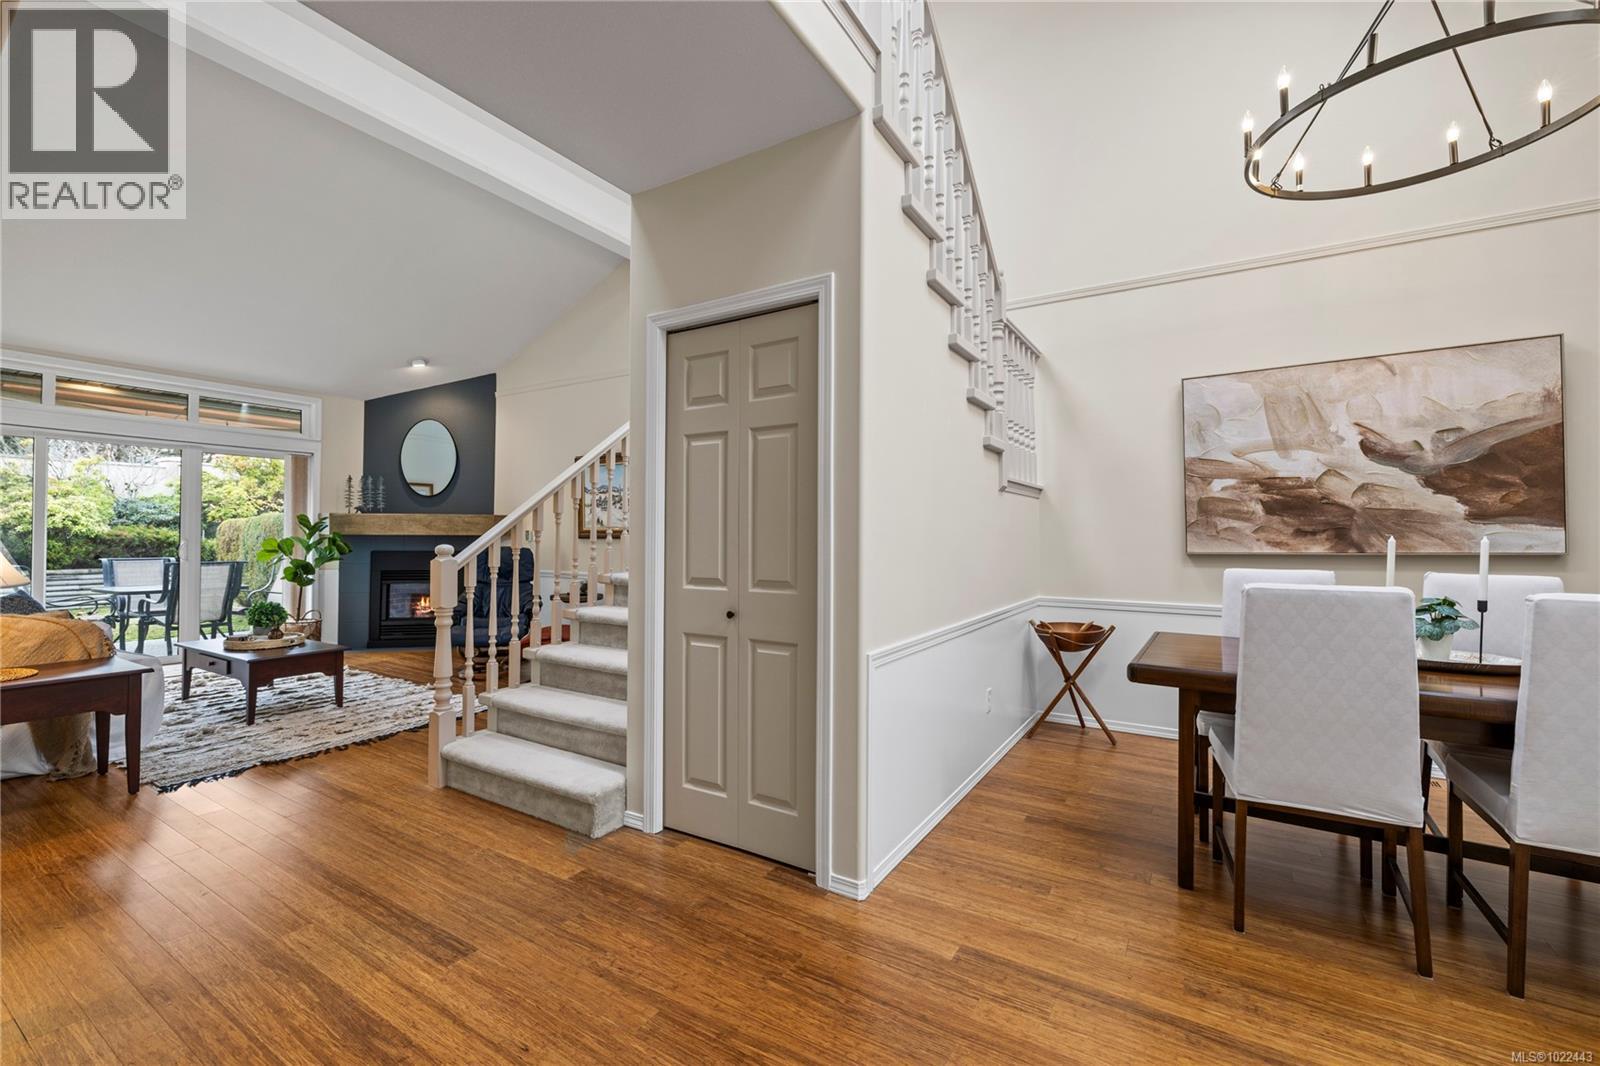
$650,000
Maintenance,
$557.81 Monthly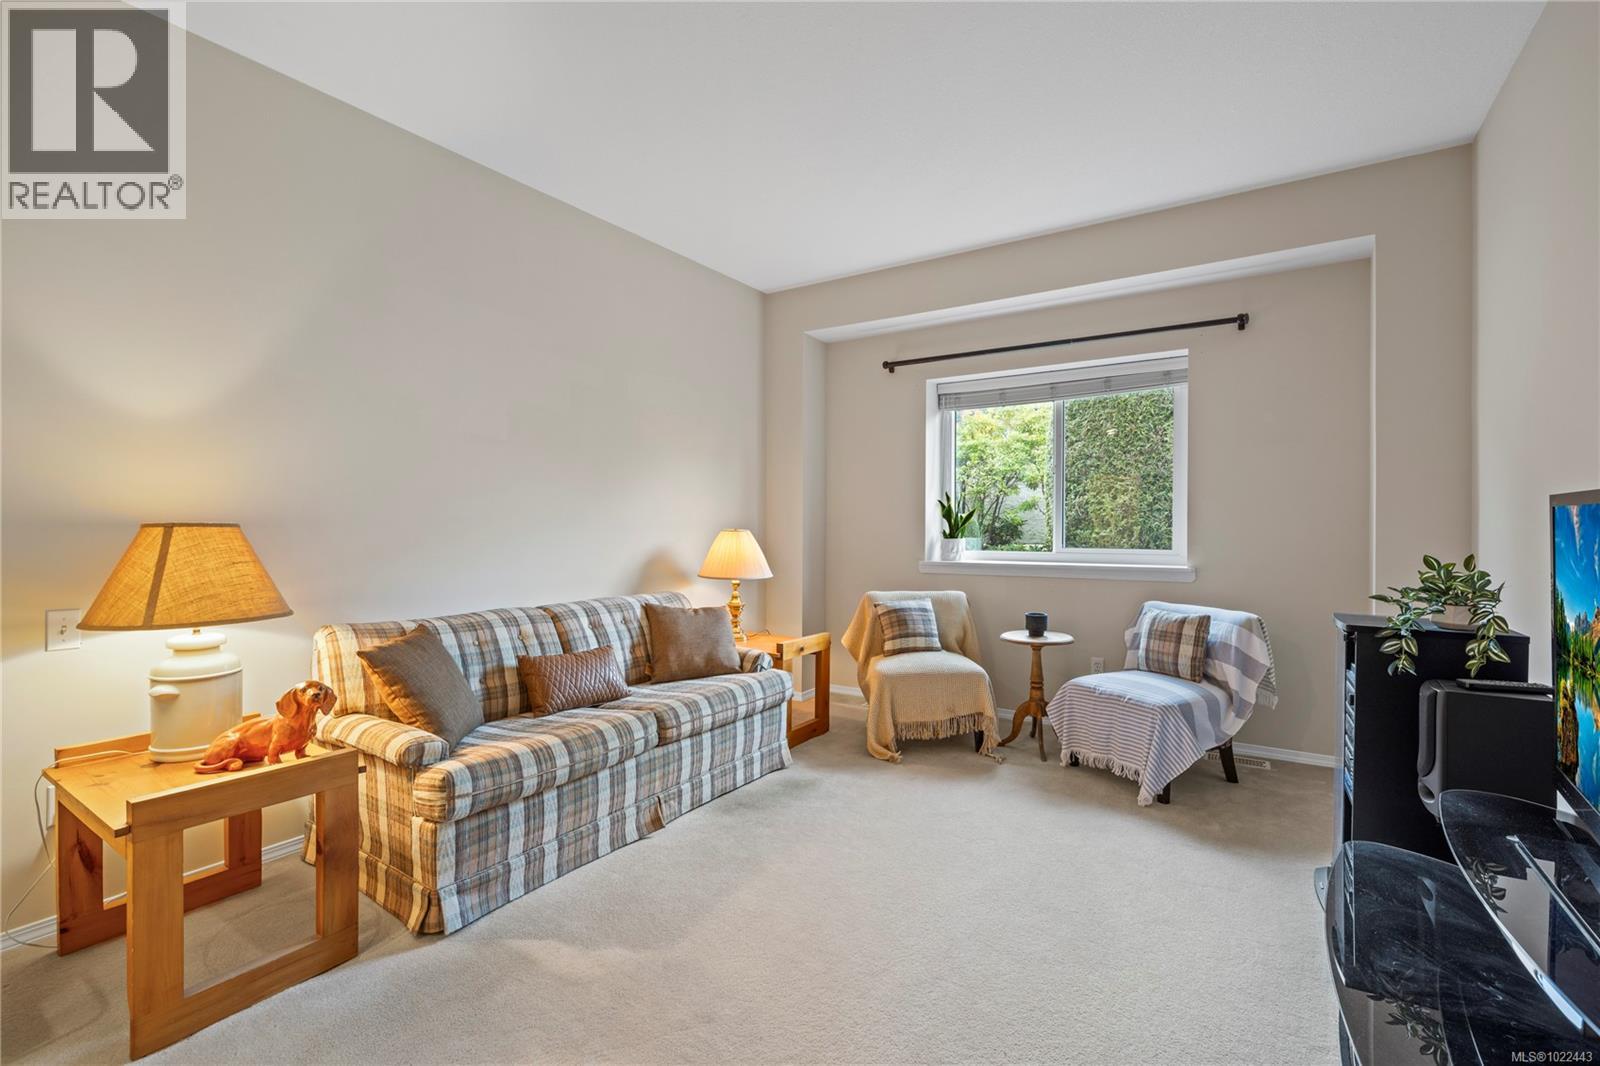
$650,000
Maintenance,
$557.81 Monthly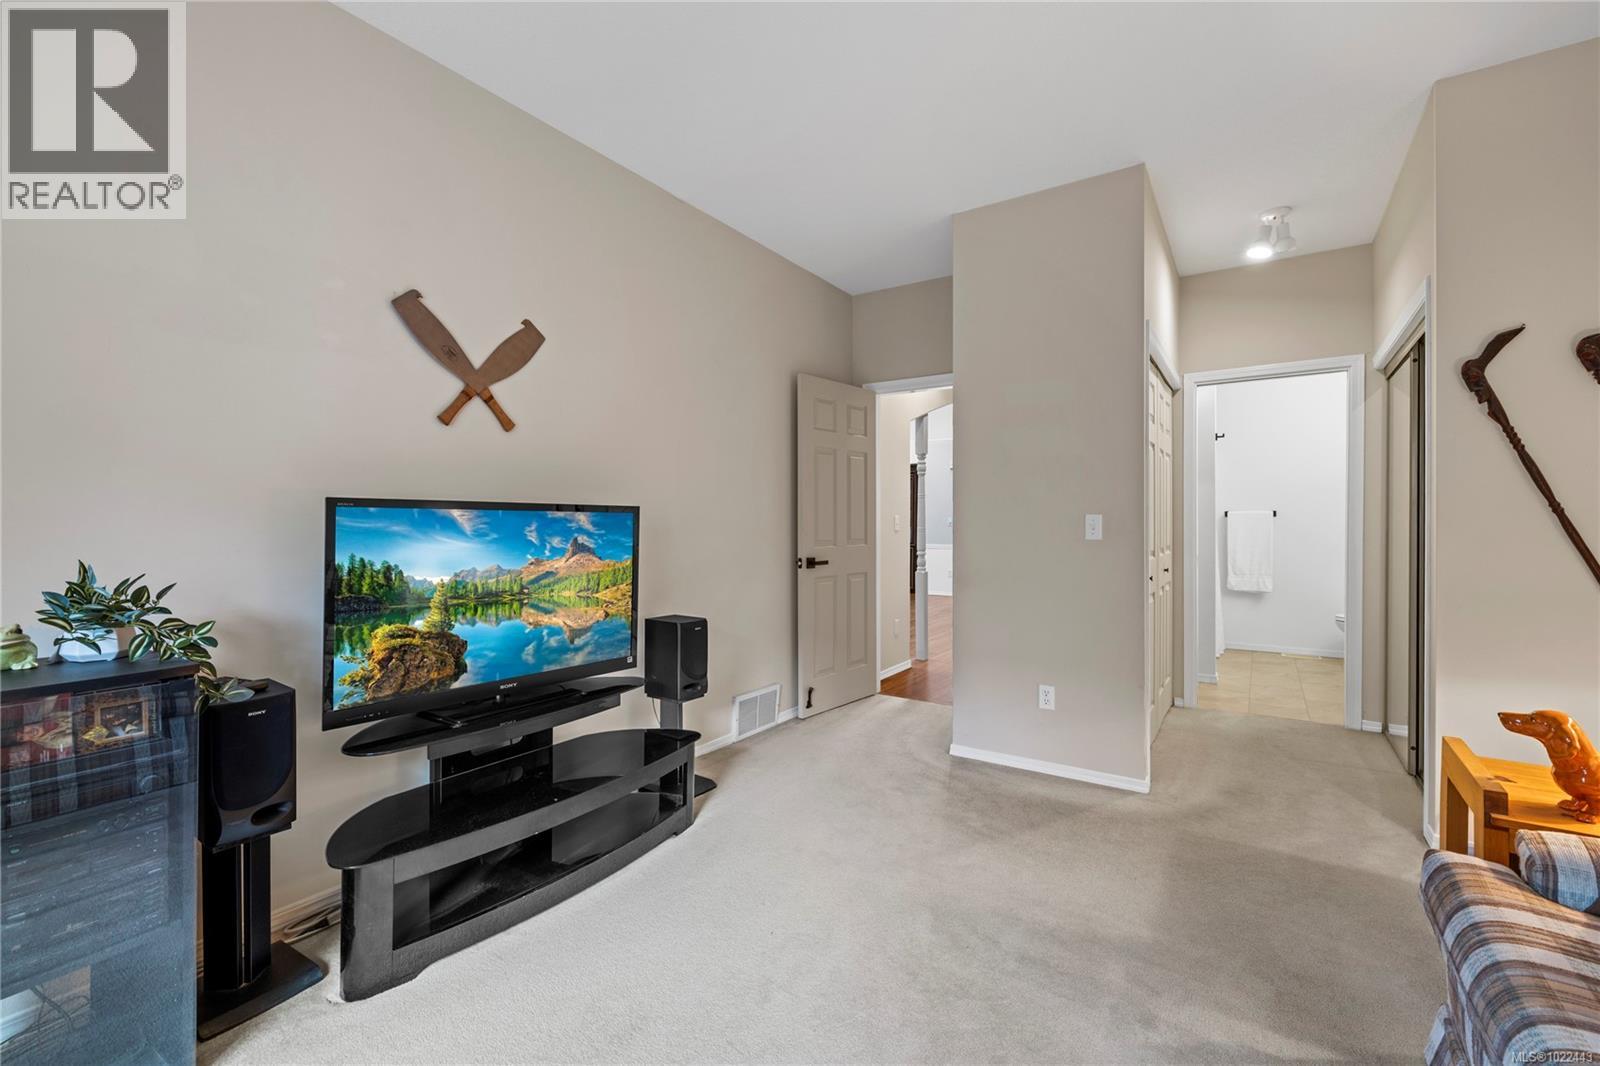
$650,000
Maintenance,
$557.81 Monthly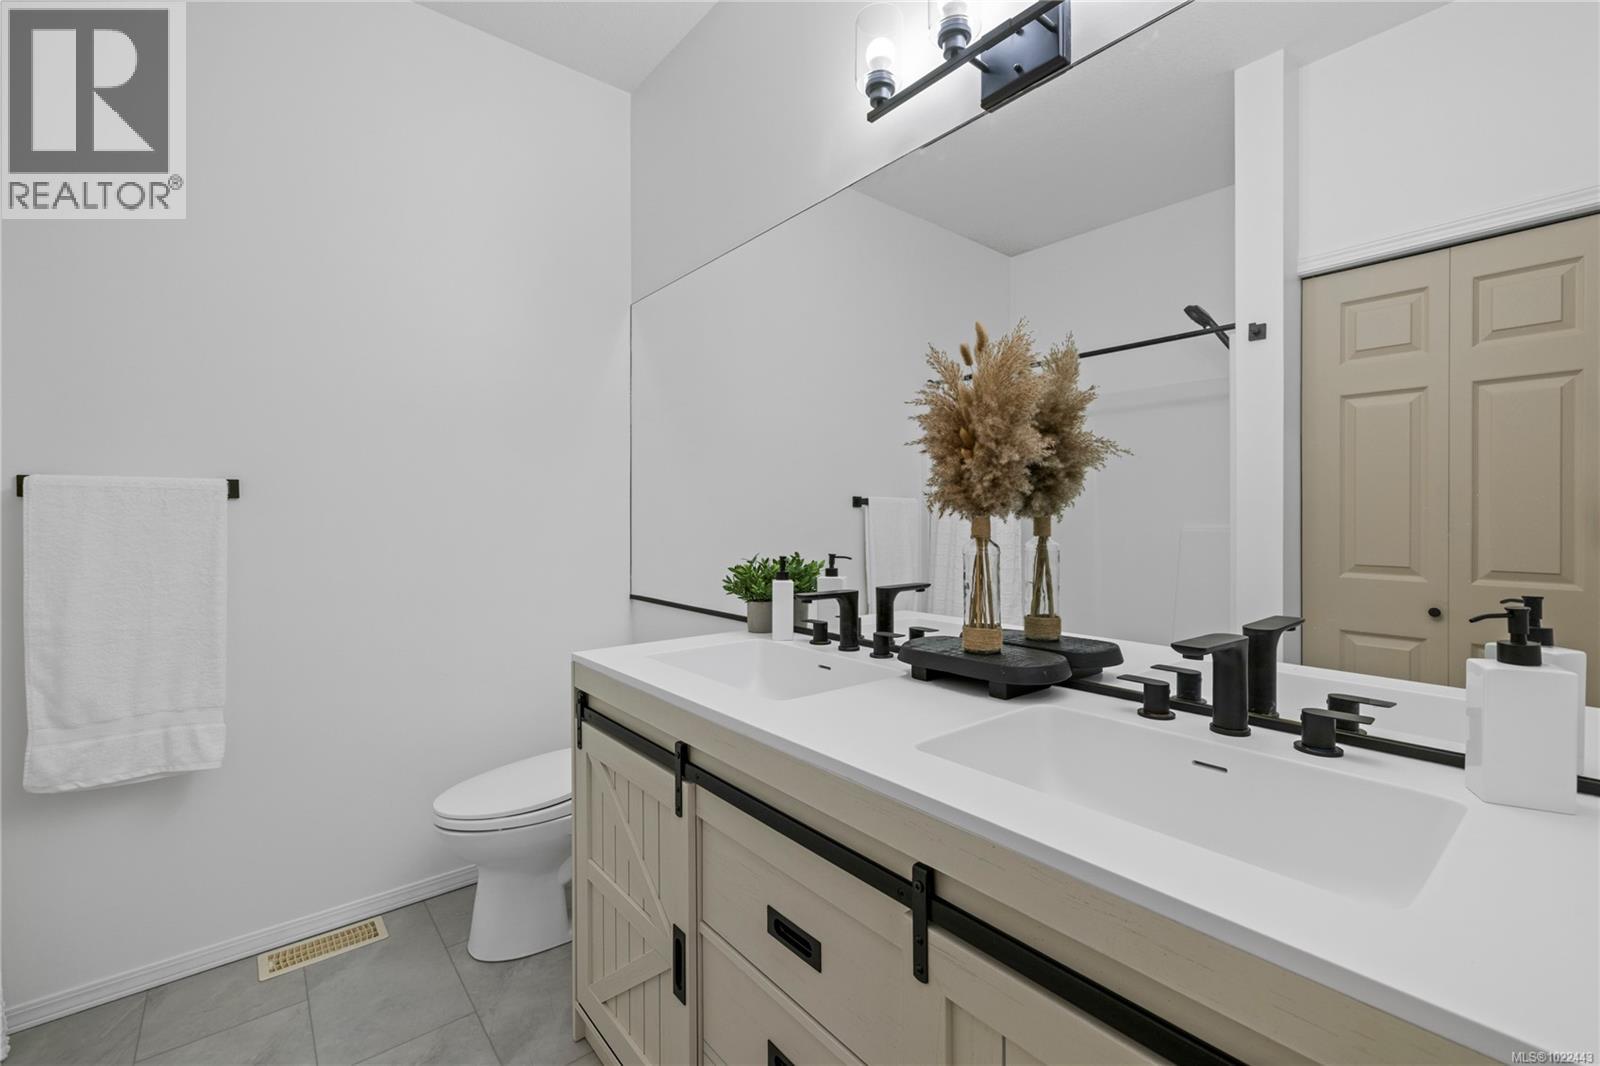
$650,000
Maintenance,
$557.81 Monthly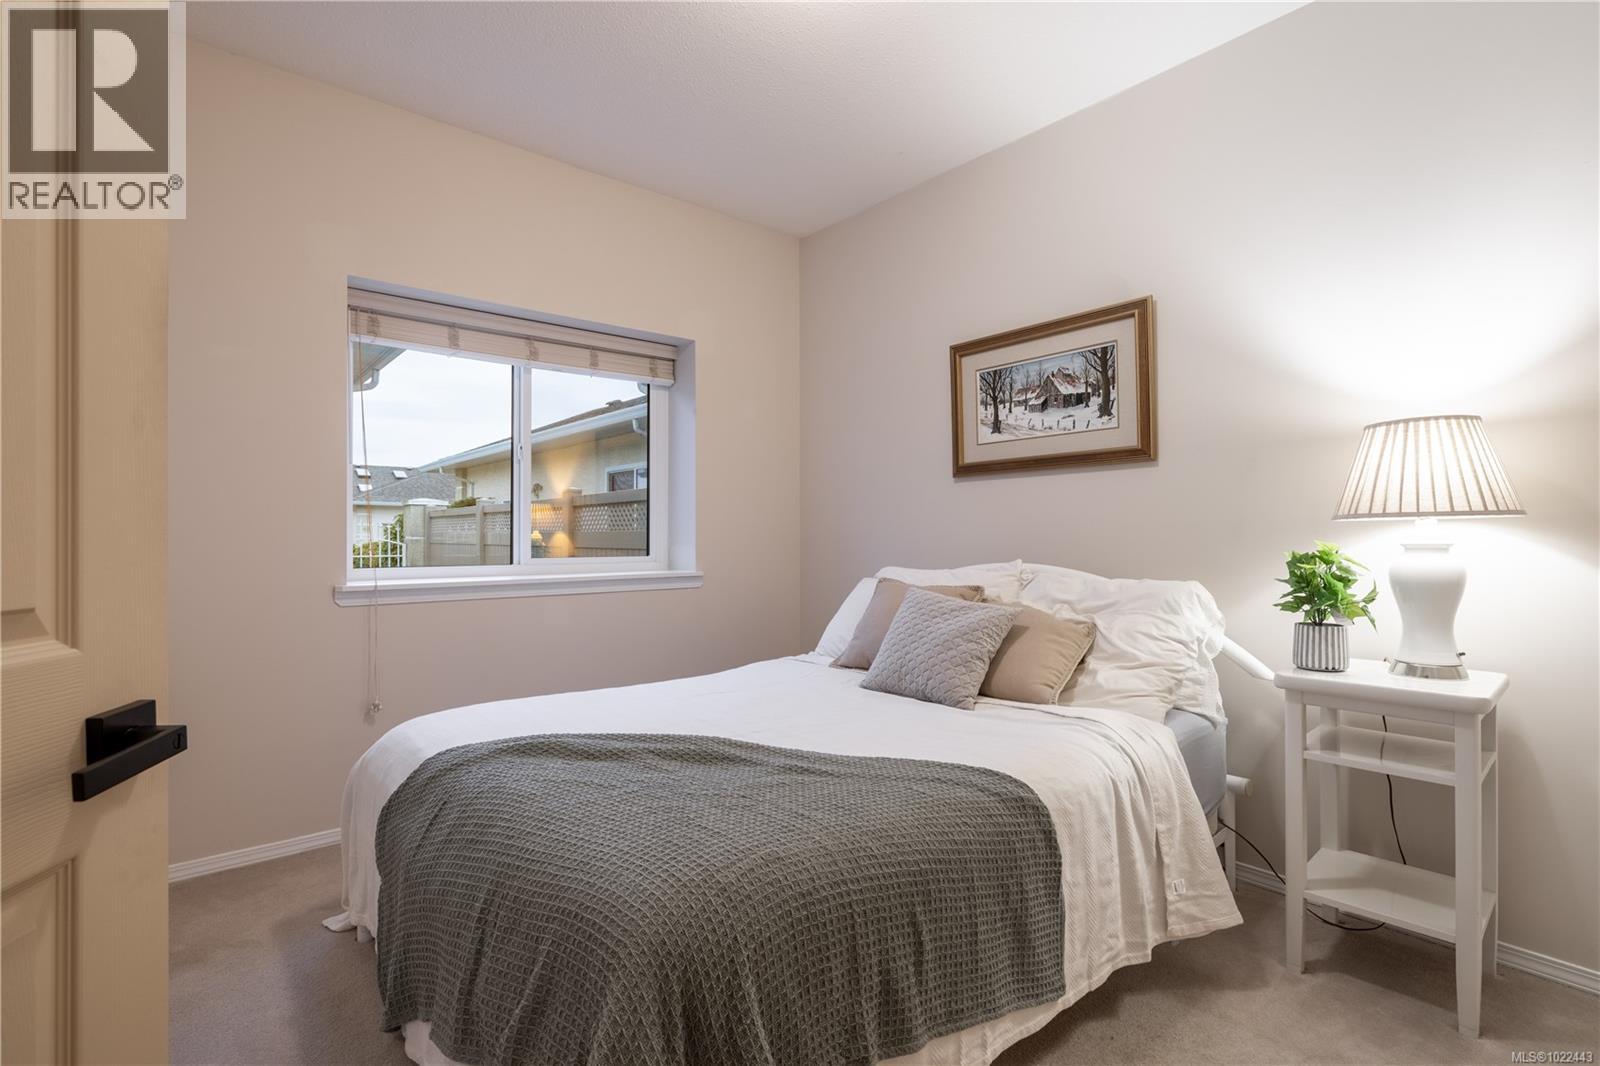
$650,000
Maintenance,
$557.81 Monthly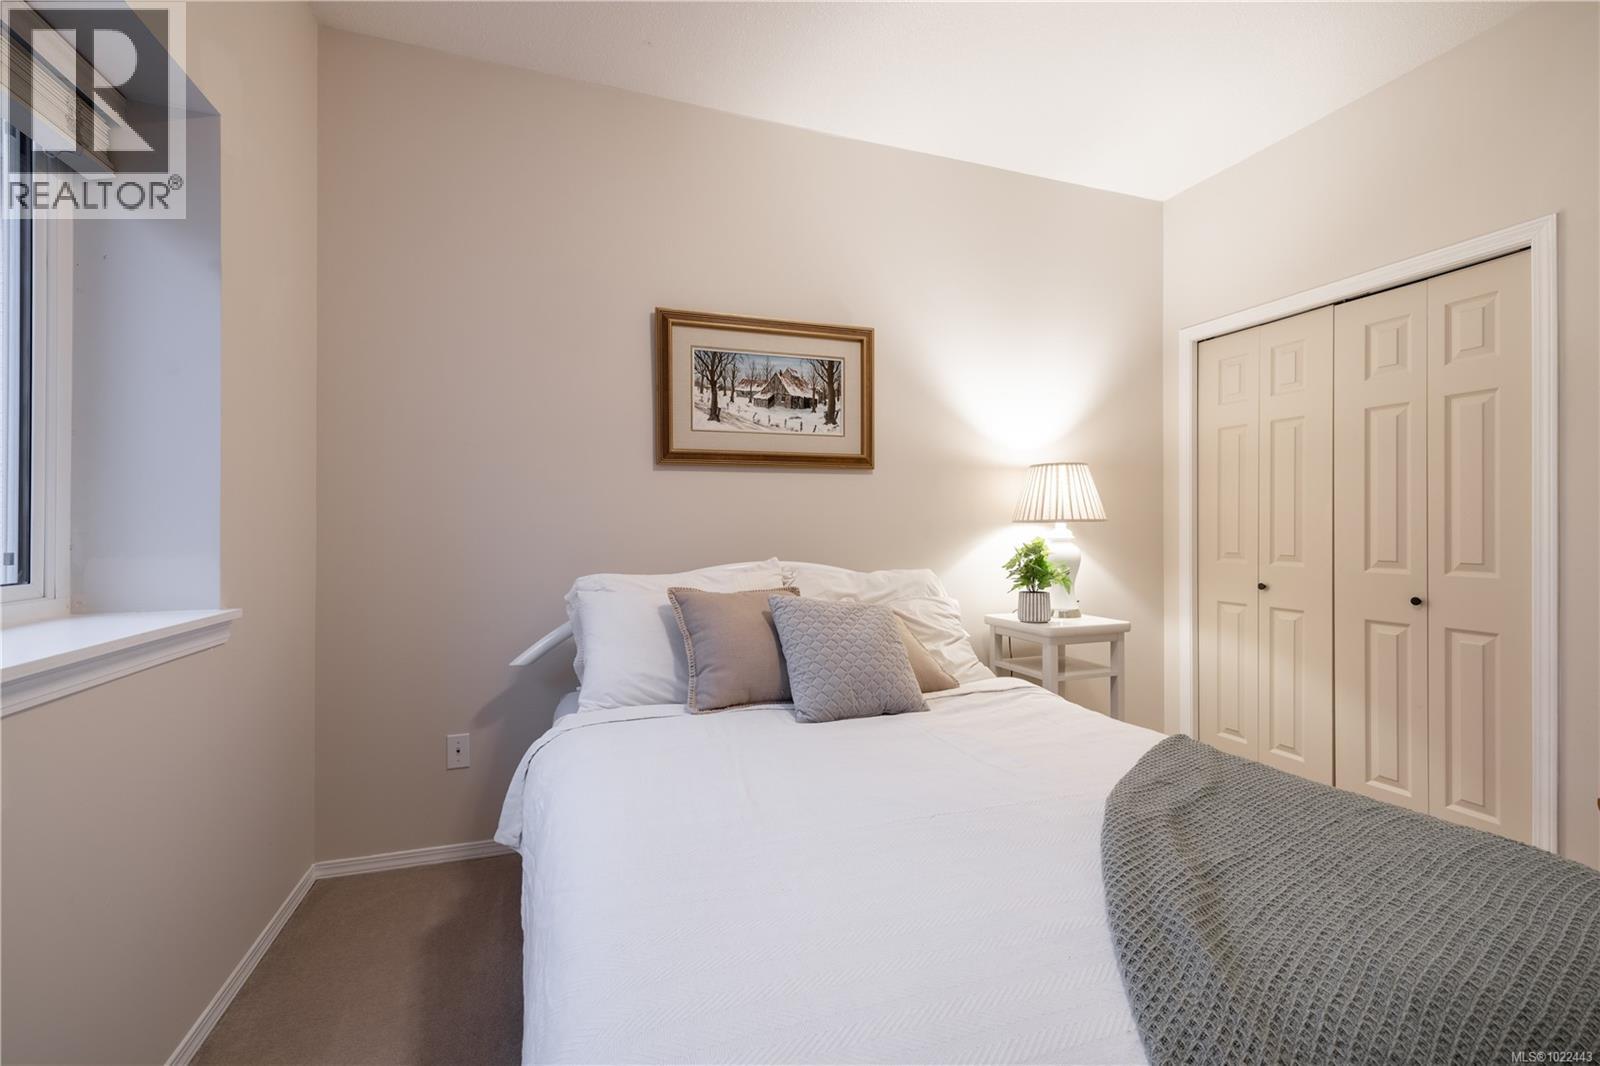
$650,000
Maintenance,
$557.81 Monthly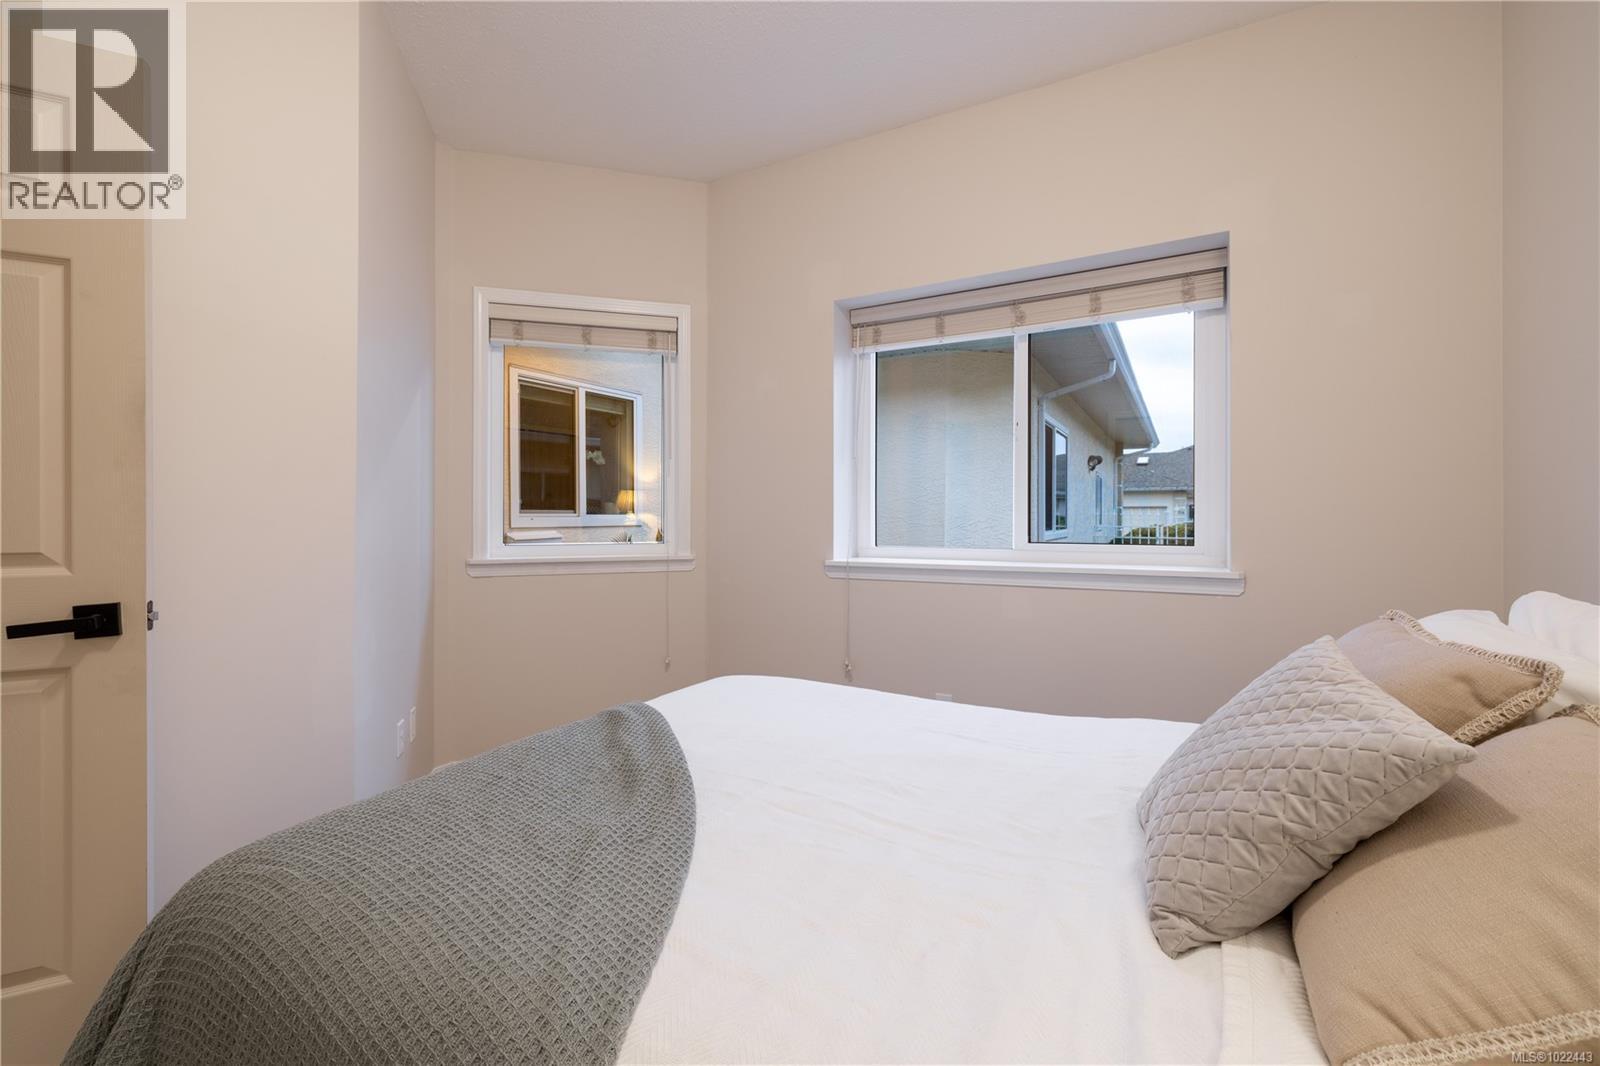
$650,000
Maintenance,
$557.81 Monthly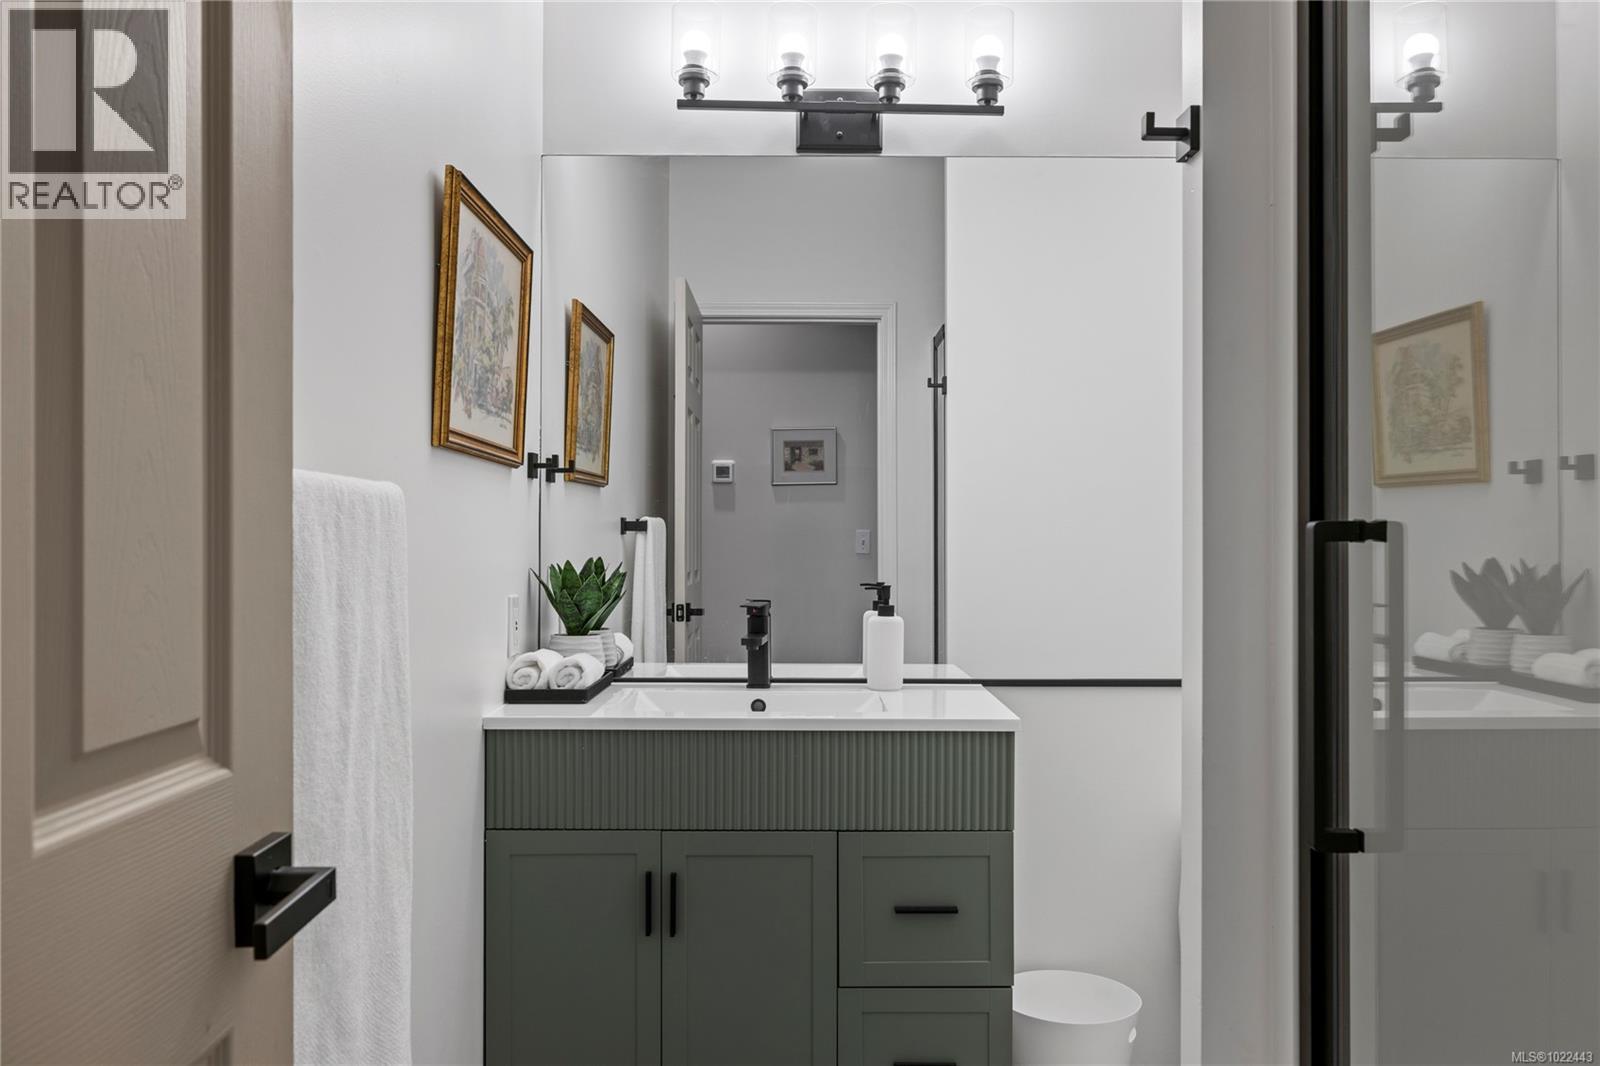
$650,000
Maintenance,
$557.81 Monthly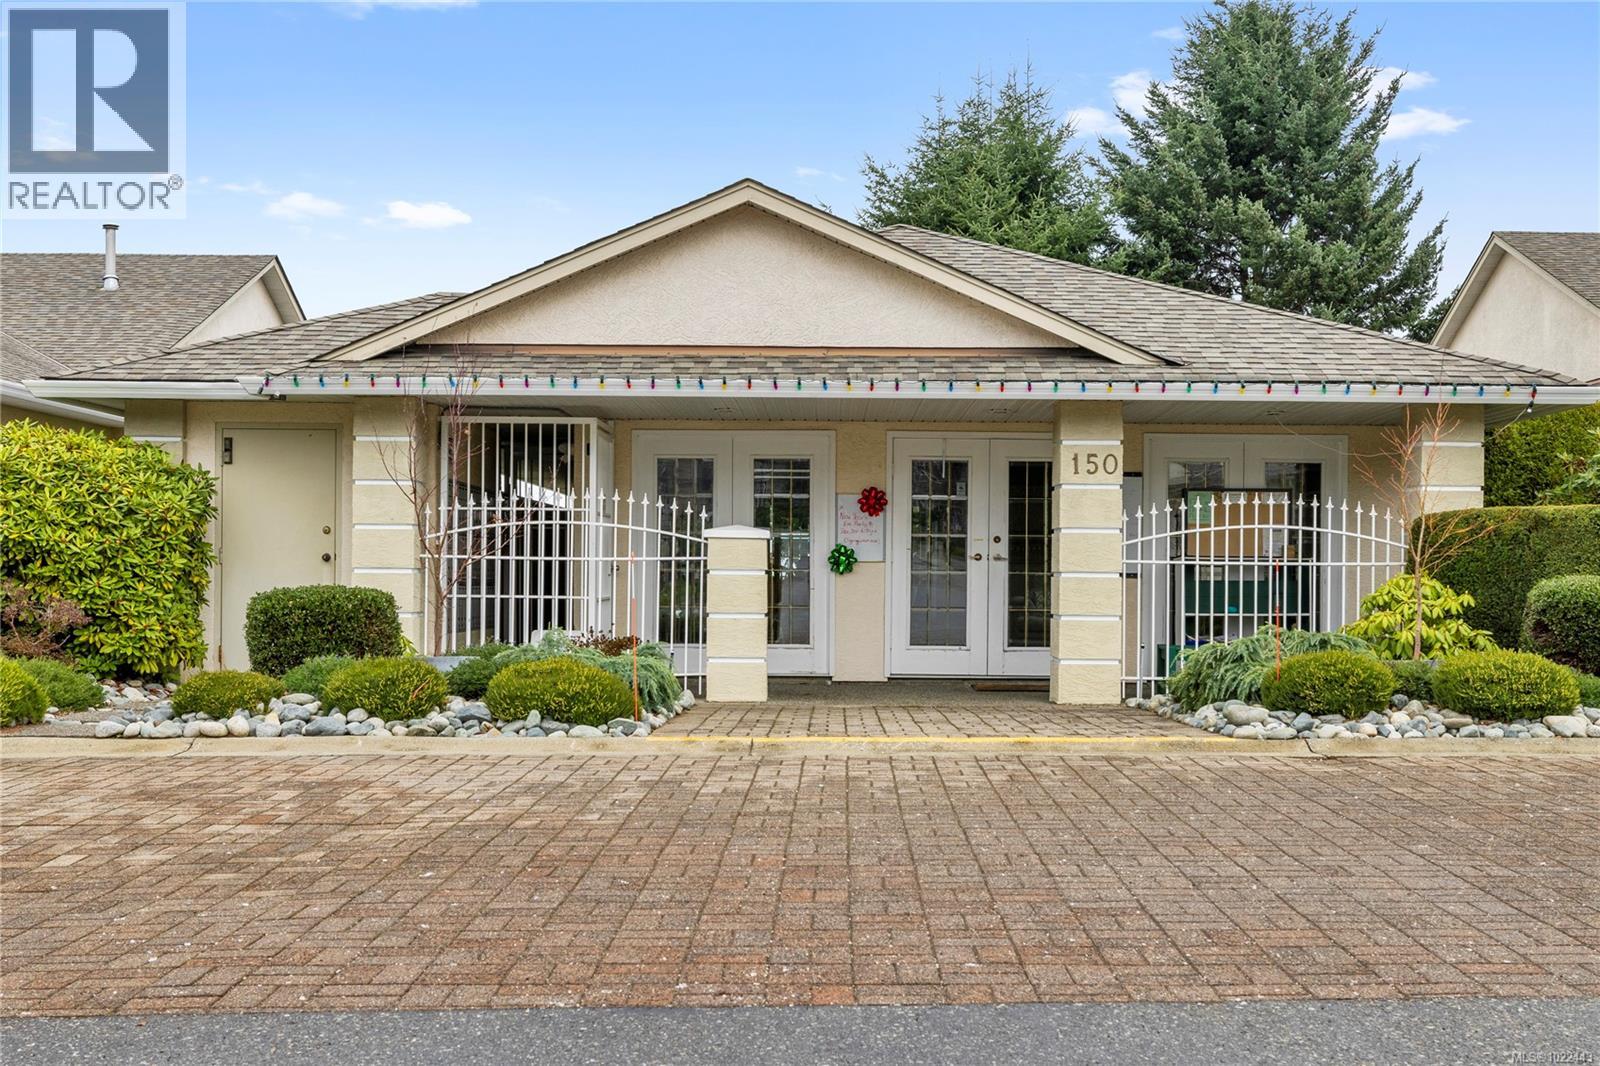
$650,000
Maintenance,
$557.81 Monthly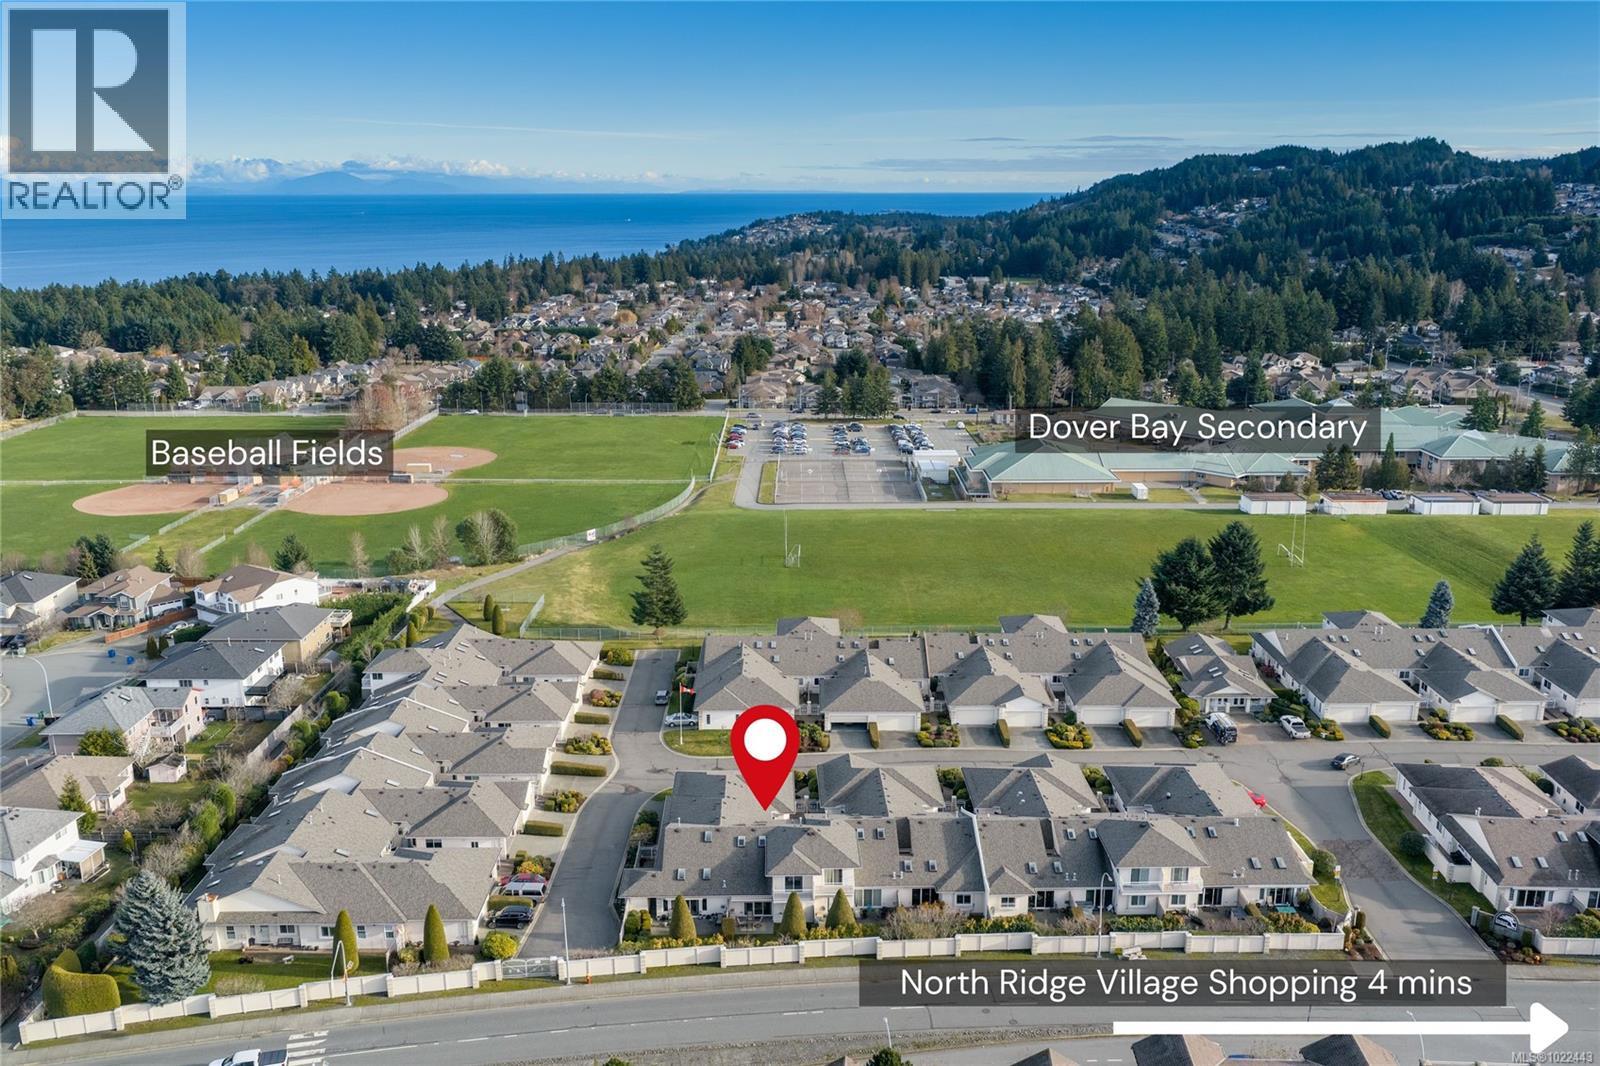
$650,000
Maintenance,
$557.81 Monthly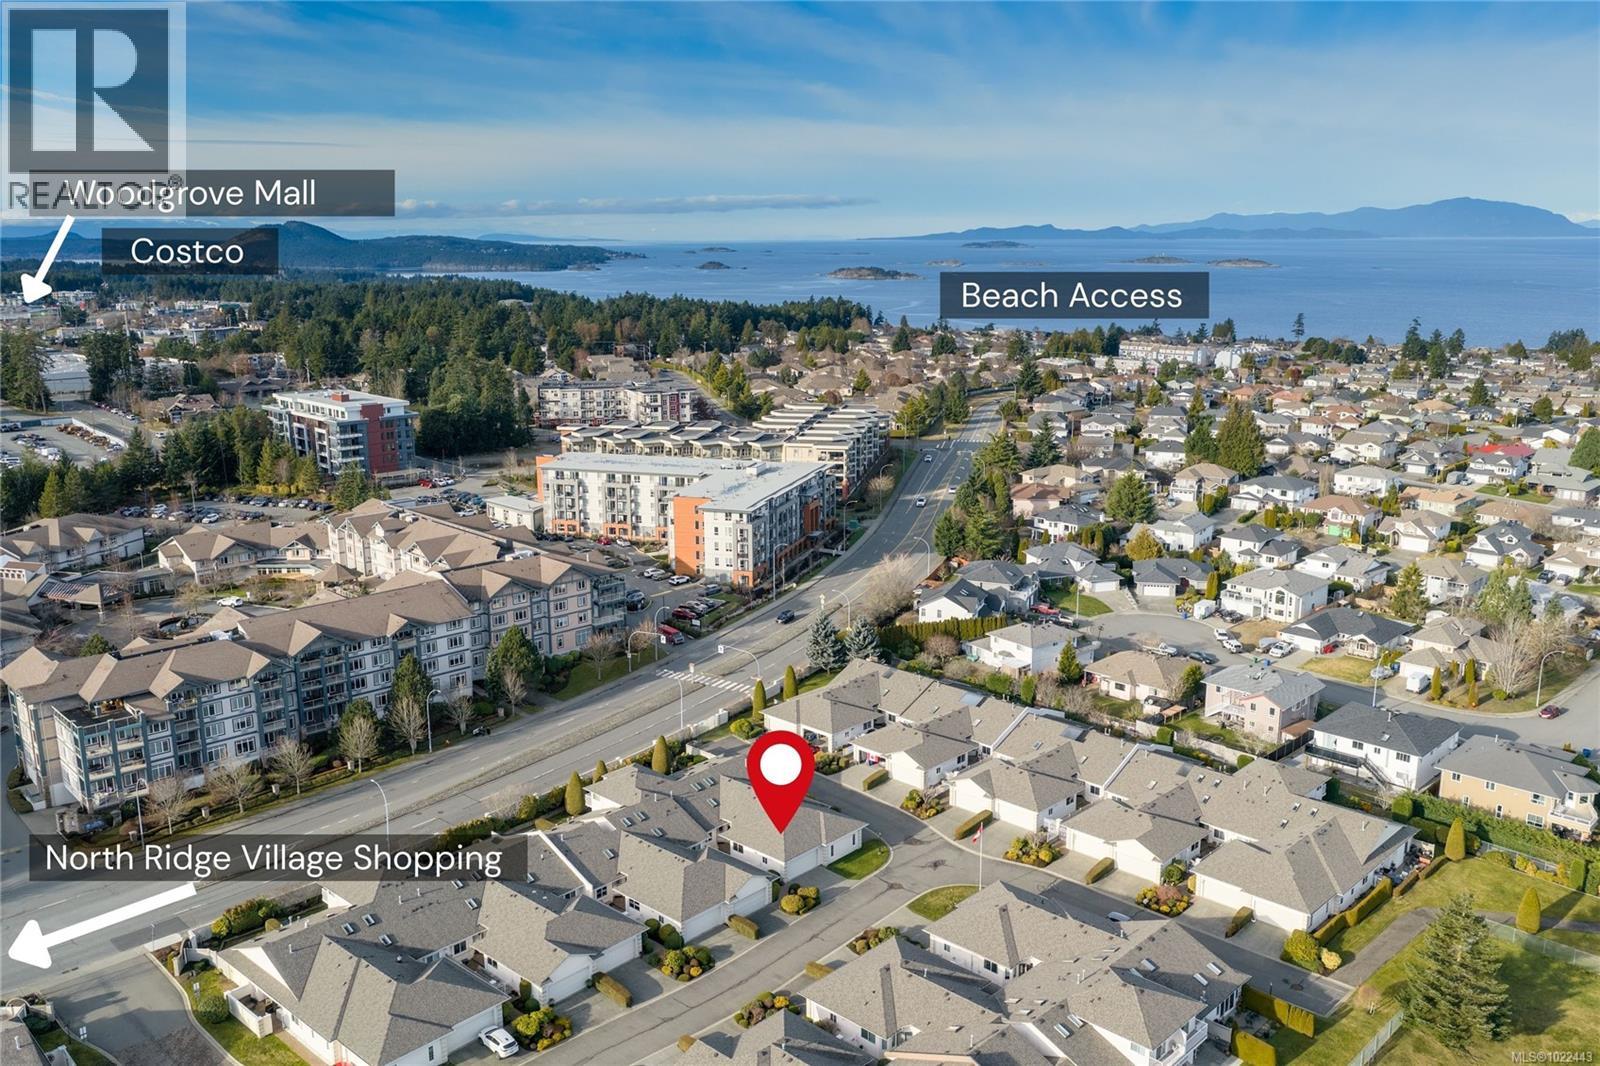
$650,000
Maintenance,
$557.81 Monthly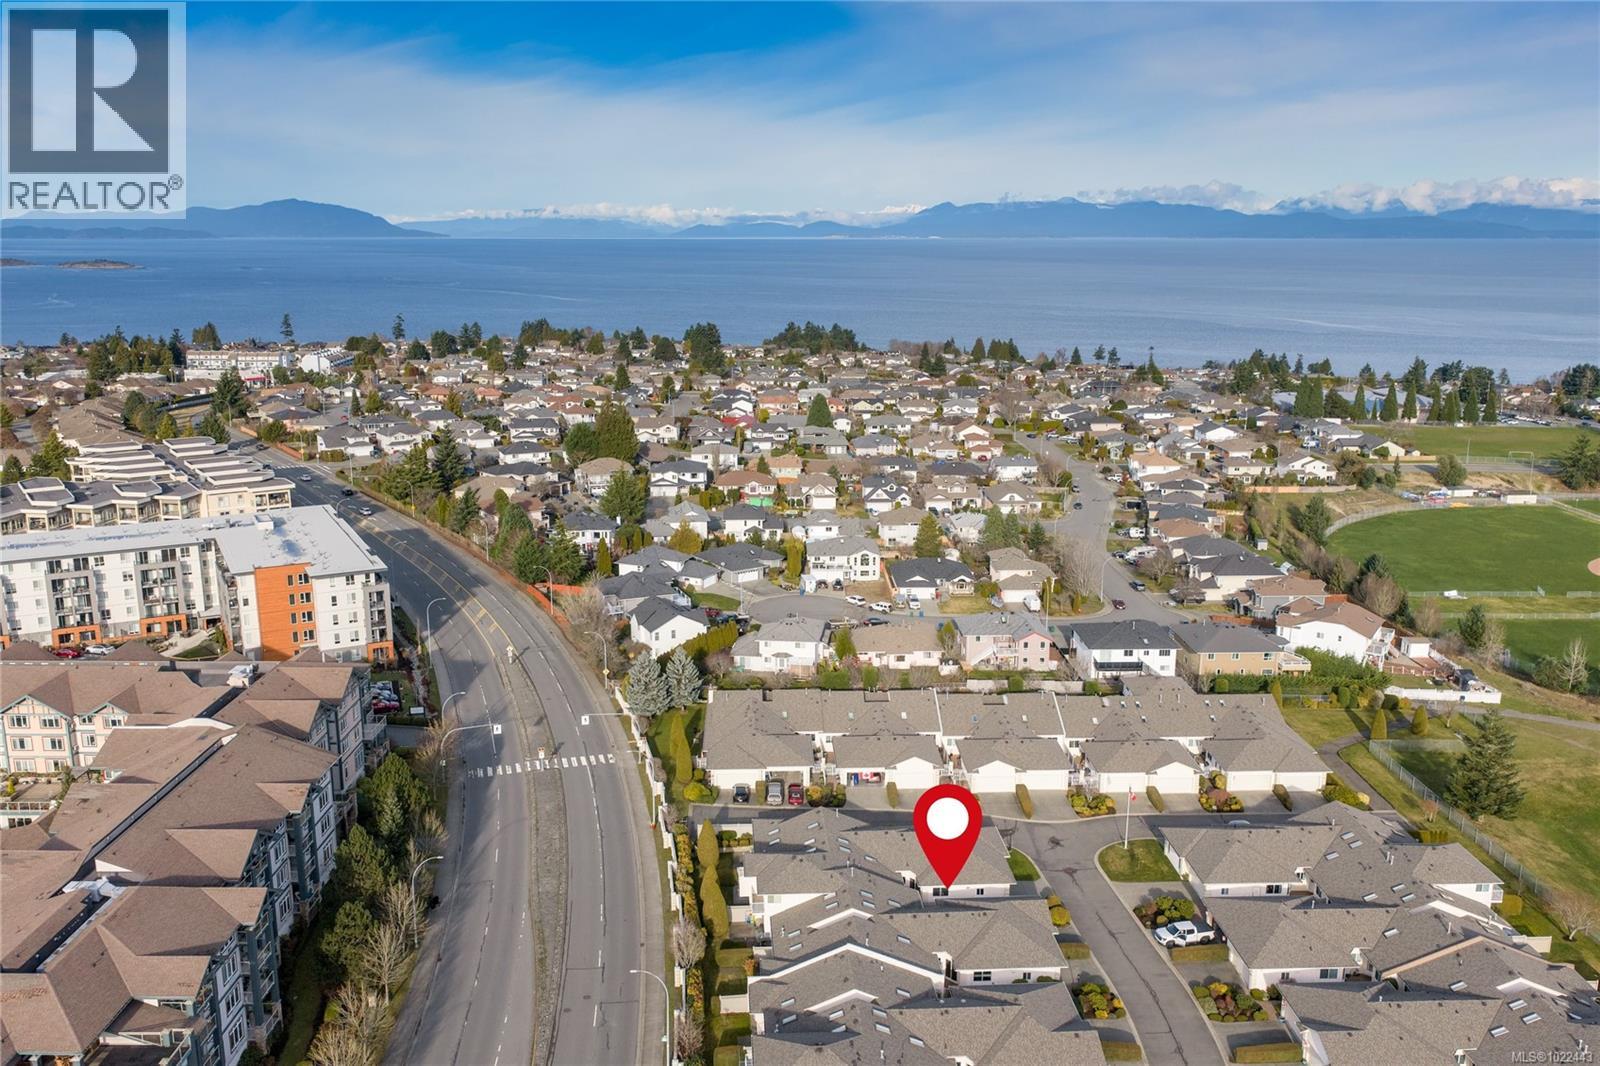
$650,000
Maintenance,
$557.81 Monthly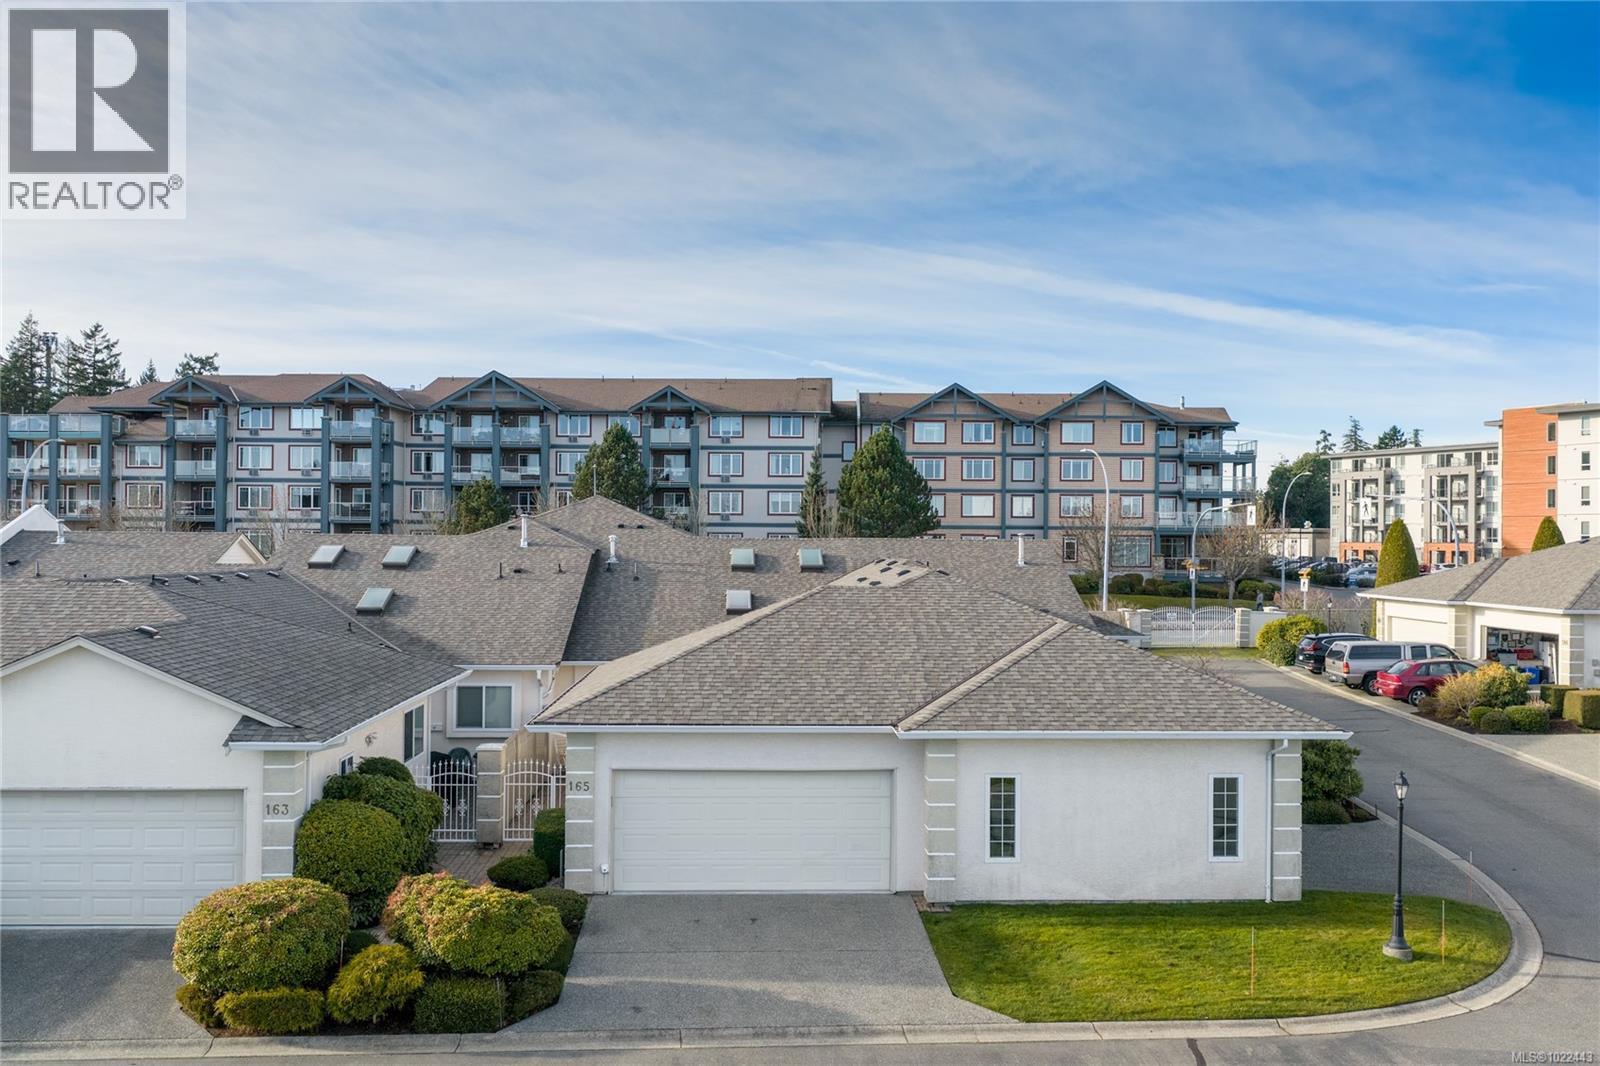
$650,000
Maintenance,
$557.81 Monthly
Like this listing?
Contact us for more information


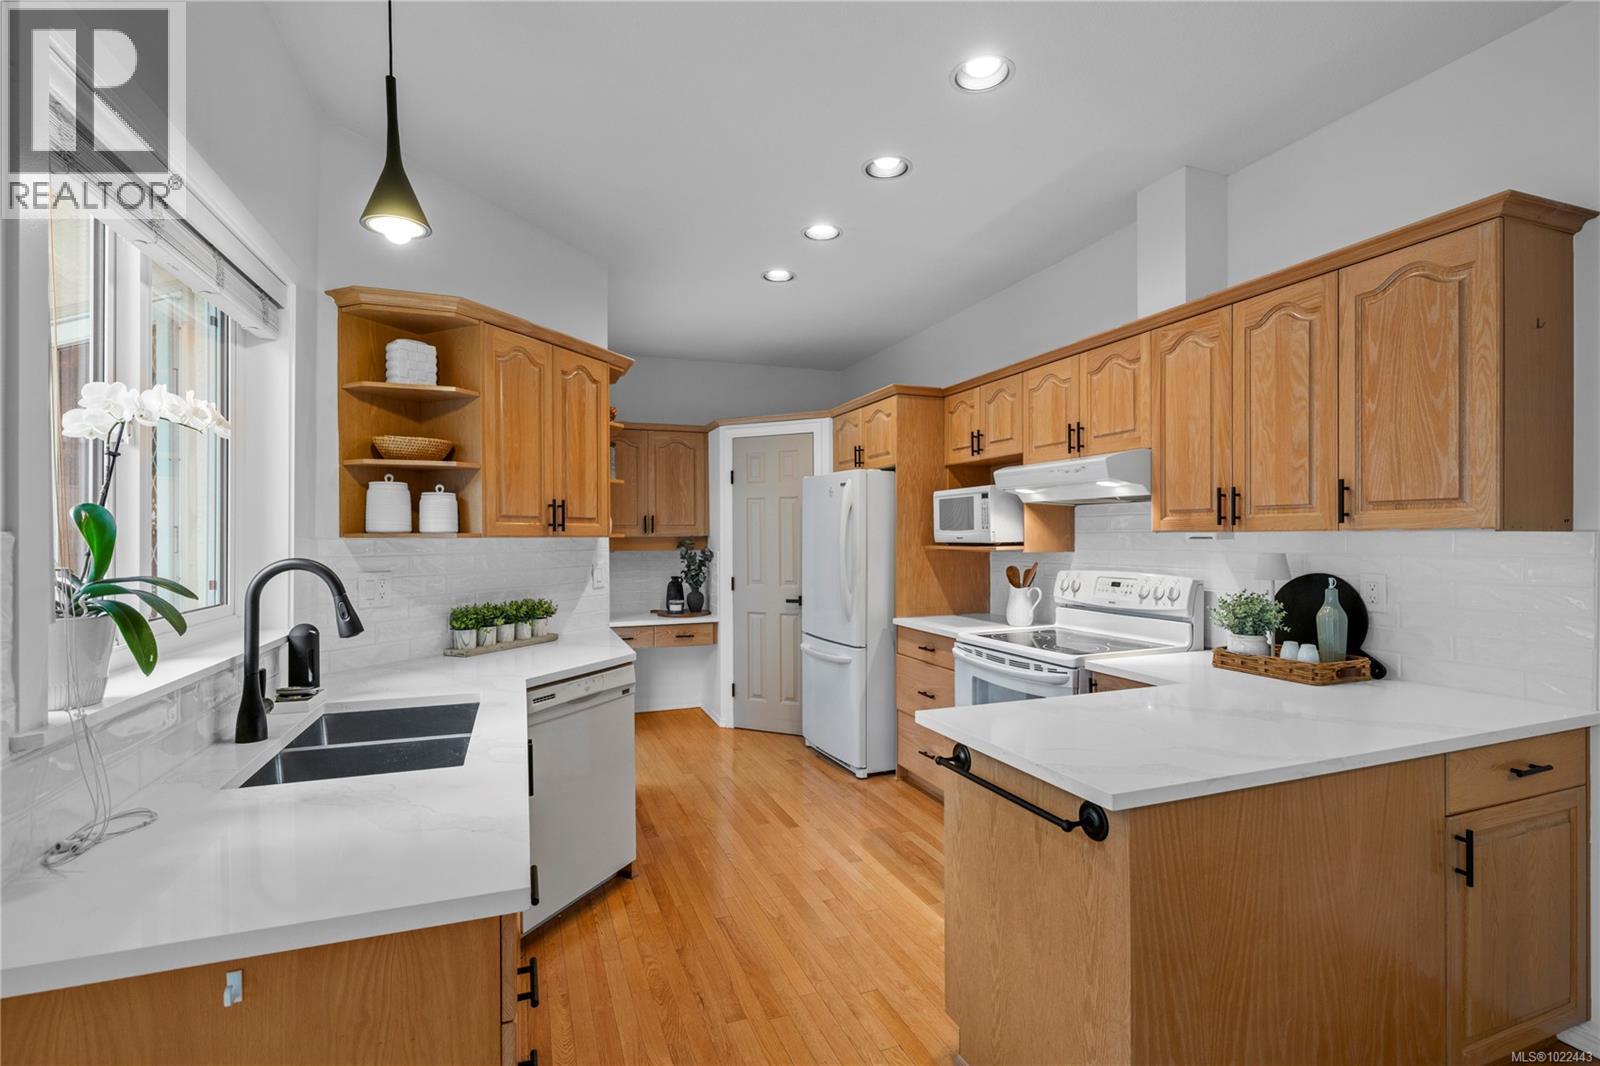
Live your golden retirement era here at Ocean Walk! Fully renovated 1983 sq ft home in desirable & convenient North Nanaimo. Private courtyard steps into 17’8 ceilings + skylights in both the expansive living & dining room. 9 ft ceilings span the main floor into a show-stopping kitchen: solid oak cabinets, thick quartz counters, tiled backsplash, pantry + office/tv area & oak hardwood floor. Host-worthy dining room has wainscoting, modern chandelier plus bamboo hardwood that extends into the living room. Cozy up to the gas fireplace or extend your living out onto a private concrete patio with mature landscaping around you. Boasting 2 primary bedrooms - choose your favorite! On the main: his/her closets plus a gorgeously renovated bathroom with a double sink farmhouse vanity & tub/shower combo OR Upstairs: Sunny with a private deck, feature wall & renovated bathroom with dual sinks, modern floating motion lit vanity with a water closet housing a shower and toilet. There is a 3rd bdrm with two windows & a refreshed full bathroom with shower on the main. Plenty of storage: crawl space, double garage with 10 ft ceiling & storage room up (housing the gas hot water). Efficiently heated with gas furnace! Ocean Walk offers a clubhouse with rentable guest suite, community lifestyle with social offerings & carefree living. True to it's name, Ocean Walk is steps to Blueback/Icarus Beaches & close to the library, coffee shop, Woodgrove Mall, Northridge & Longwood Station, restaurant & parks. This is a forever home, ready for your next chapter. Here, you can have it all! Call/Text Mandy Colford with RE/MAX Professionals to see it yourself: 250-739-5678. View all listings: www.TeamInvestWest.com (id:45055)
-
Property Details
MLS® Number 1022443 Property Type Single Family Neigbourhood North Nanaimo CommunityFeatures Pets Allowed With Restrictions, Age Restrictions Features Other ParkingSpaceTotal 13 Plan Vis2534 -
Building
BathroomTotal 2 BedroomsTotal 3 Appliances Dishwasher, Oven - Electric, Refrigerator, Stove, Washer, Dryer ConstructedDate 1994 CoolingType None FireplacePresent Yes FireplaceTotal 1 HeatingFuel Natural Gas HeatingType Forced Air SizeInterior 2,370 Sqft TotalFinishedArea 1983 Sqft Type Row / Townhouse -
Land
AccessType Road Access Acreage No ZoningDescription R6 ZoningType Residential -
Rooms
Level Type Length Width Dimensions Second Level Storage 5'8 x 11'8 Second Level Ensuite 4-Piece Second Level Primary Bedroom 15'5 x 11'8 Second Level Balcony 4'0 x 12'0 Main Level Bedroom 11'4 x 12'0 Main Level Ensuite 4-Piece Main Level Primary Bedroom 15'0 x 12'1 Main Level Family Room 9'10 x 13'10 Main Level Dining Nook 9'0 x 6'0 Main Level Kitchen 15'1 x 10'9 Main Level Entrance 9'0 x 6'0 Main Level Dining Room 10'2 x 9'8 Main Level Living Room 15'8 x 13'6 -
Utilities
Your Favourites
No Favourites Found







The trademarks REALTOR®, REALTORS®, and the REALTOR® logo are controlled by The Canadian Real Estate Association (CREA) and identify real estate professionals who are members of CREA. The trademarks MLS®, Multiple Listing Service® and the associated logos are owned by The Canadian Real Estate Association (CREA) and identify the quality of services provided by real estate professionals who are members of CREA. The trademark DDF® is owned by The Canadian Real Estate Association (CREA) and identifies CREA's Data Distribution Facility (DDF®)
January 13 2026 02:42:59
Vancouver Island Real Estate Board
