$1,249,900
Maintenance,
$1,046.31 Monthly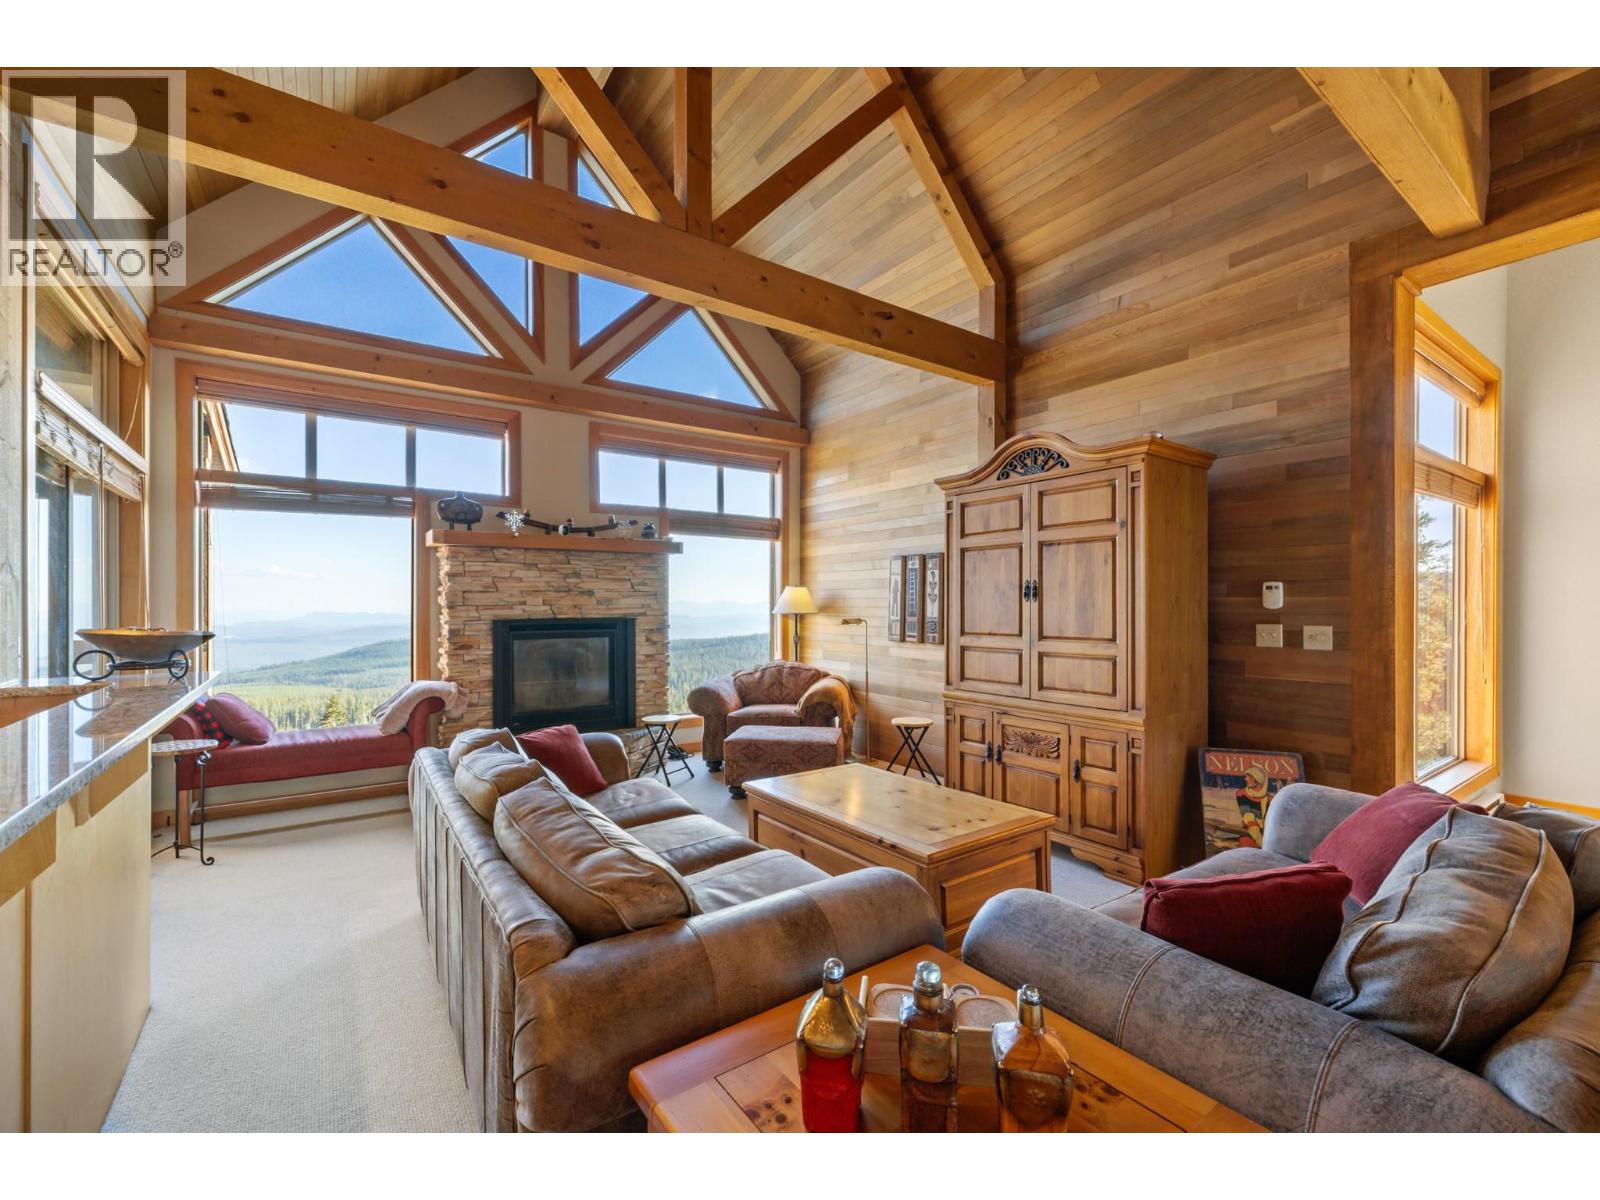
$1,249,900
Maintenance,
$1,046.31 Monthly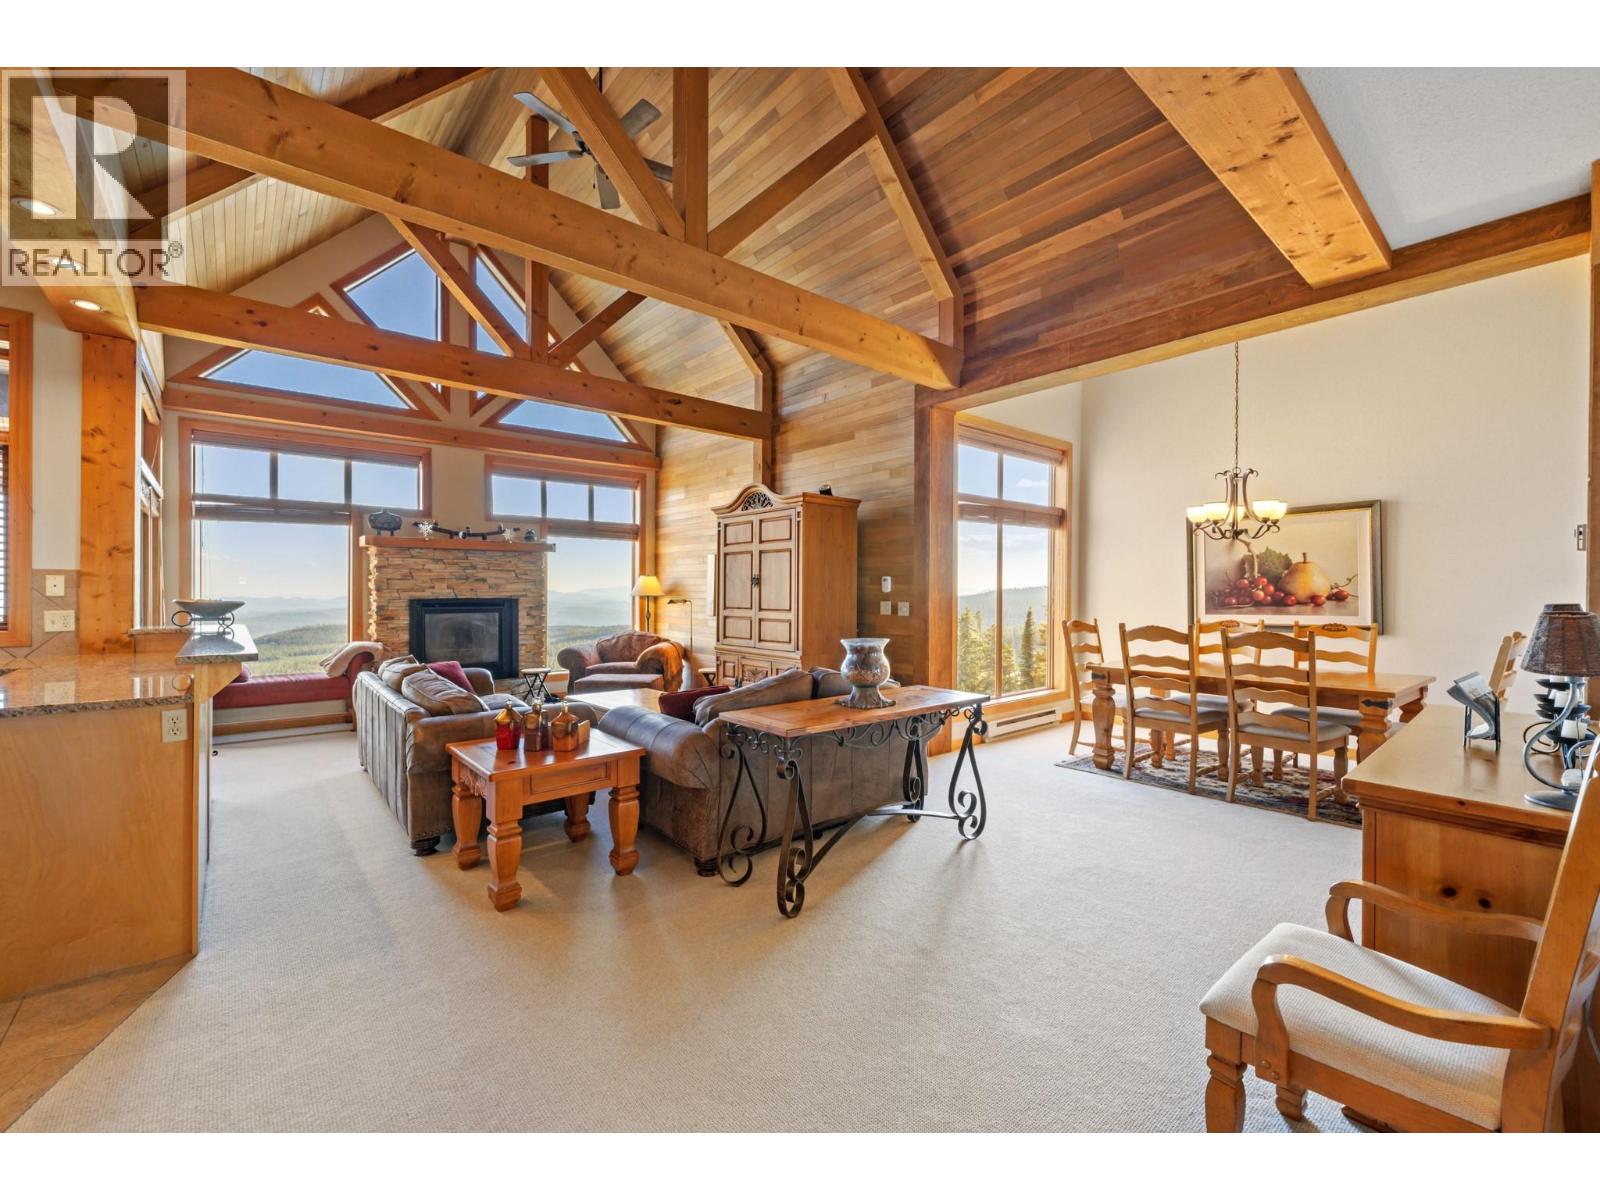
$1,249,900
Maintenance,
$1,046.31 Monthly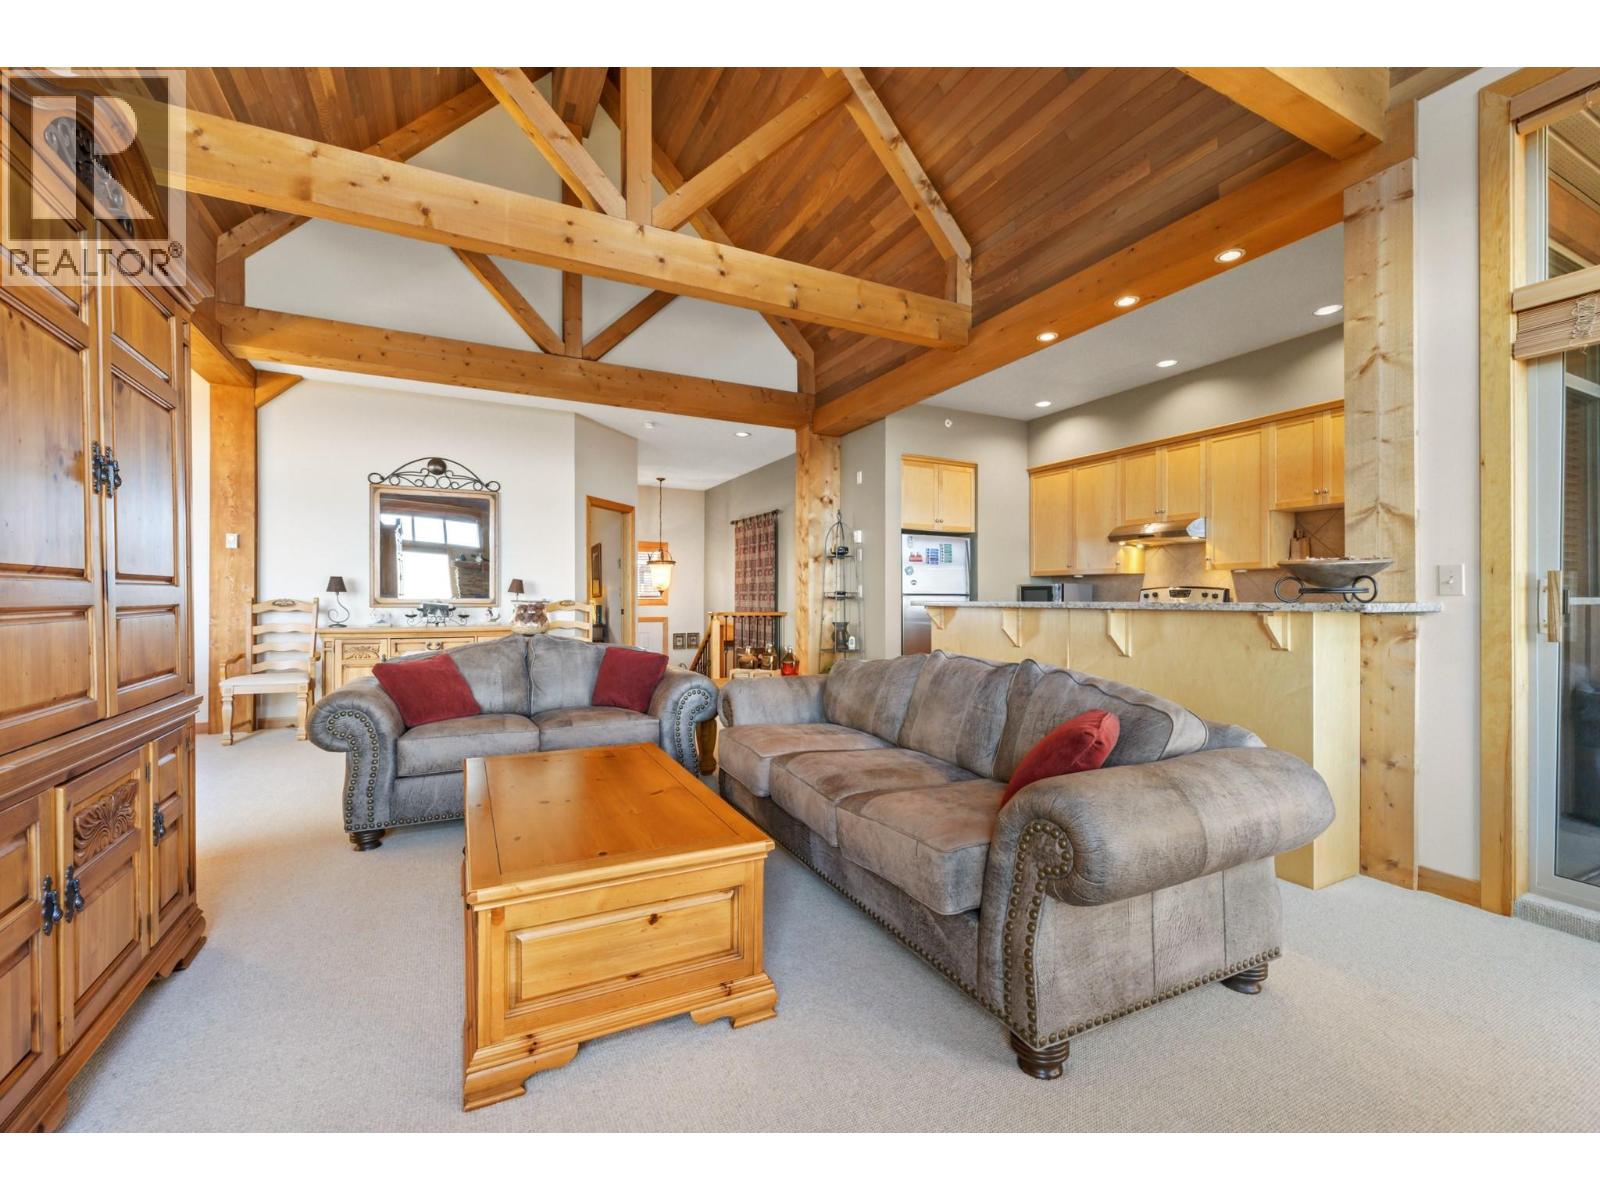
$1,249,900
Maintenance,
$1,046.31 Monthly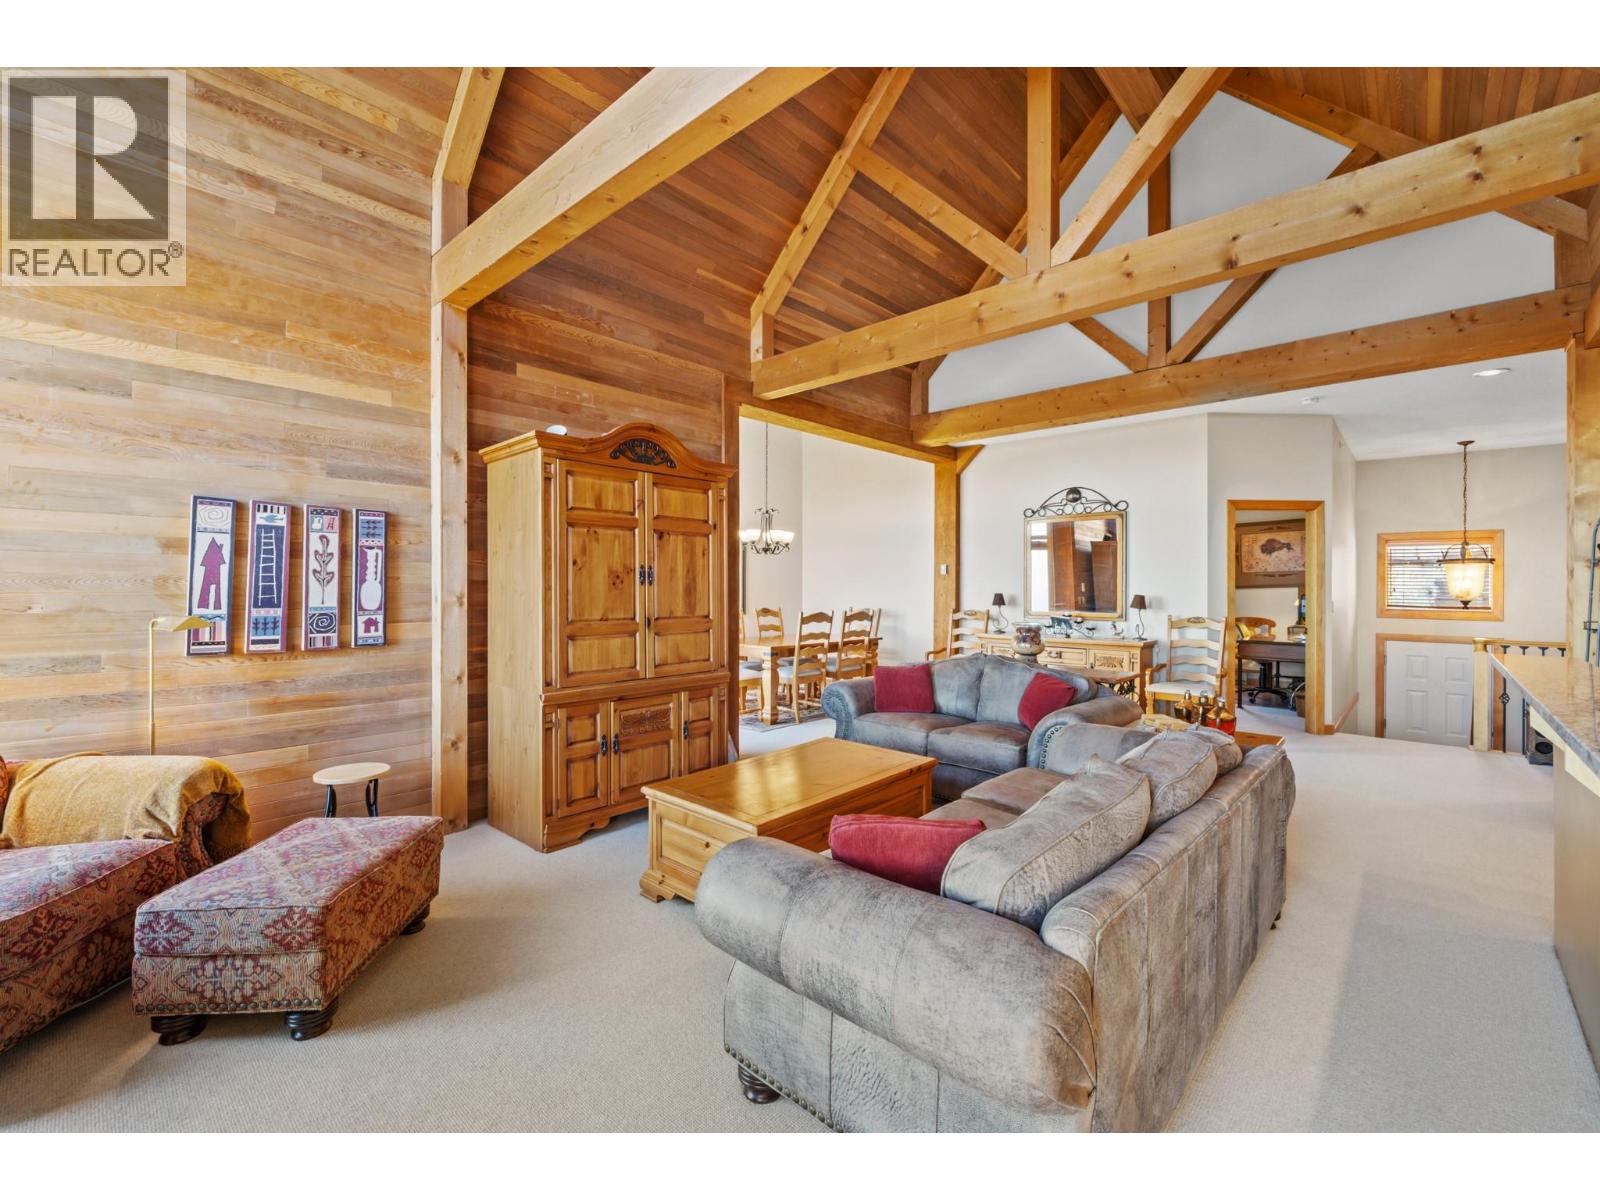
$1,249,900
Maintenance,
$1,046.31 Monthly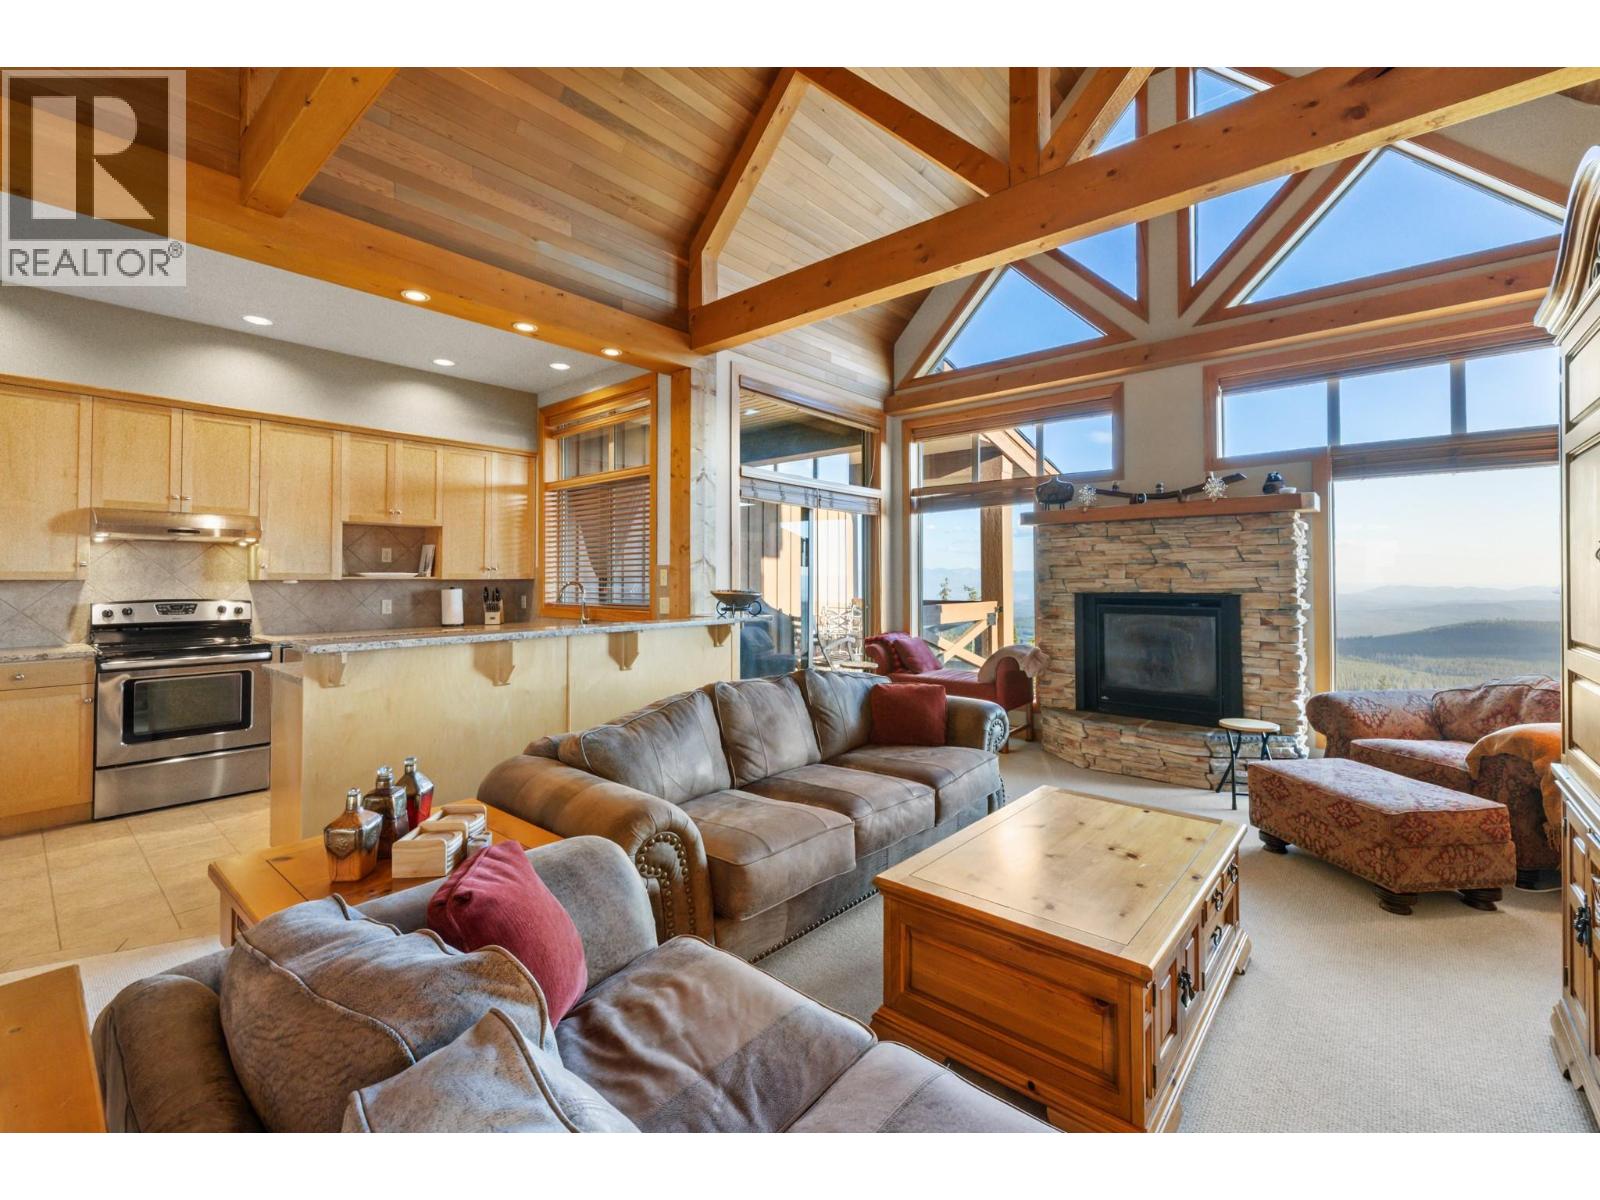
$1,249,900
Maintenance,
$1,046.31 Monthly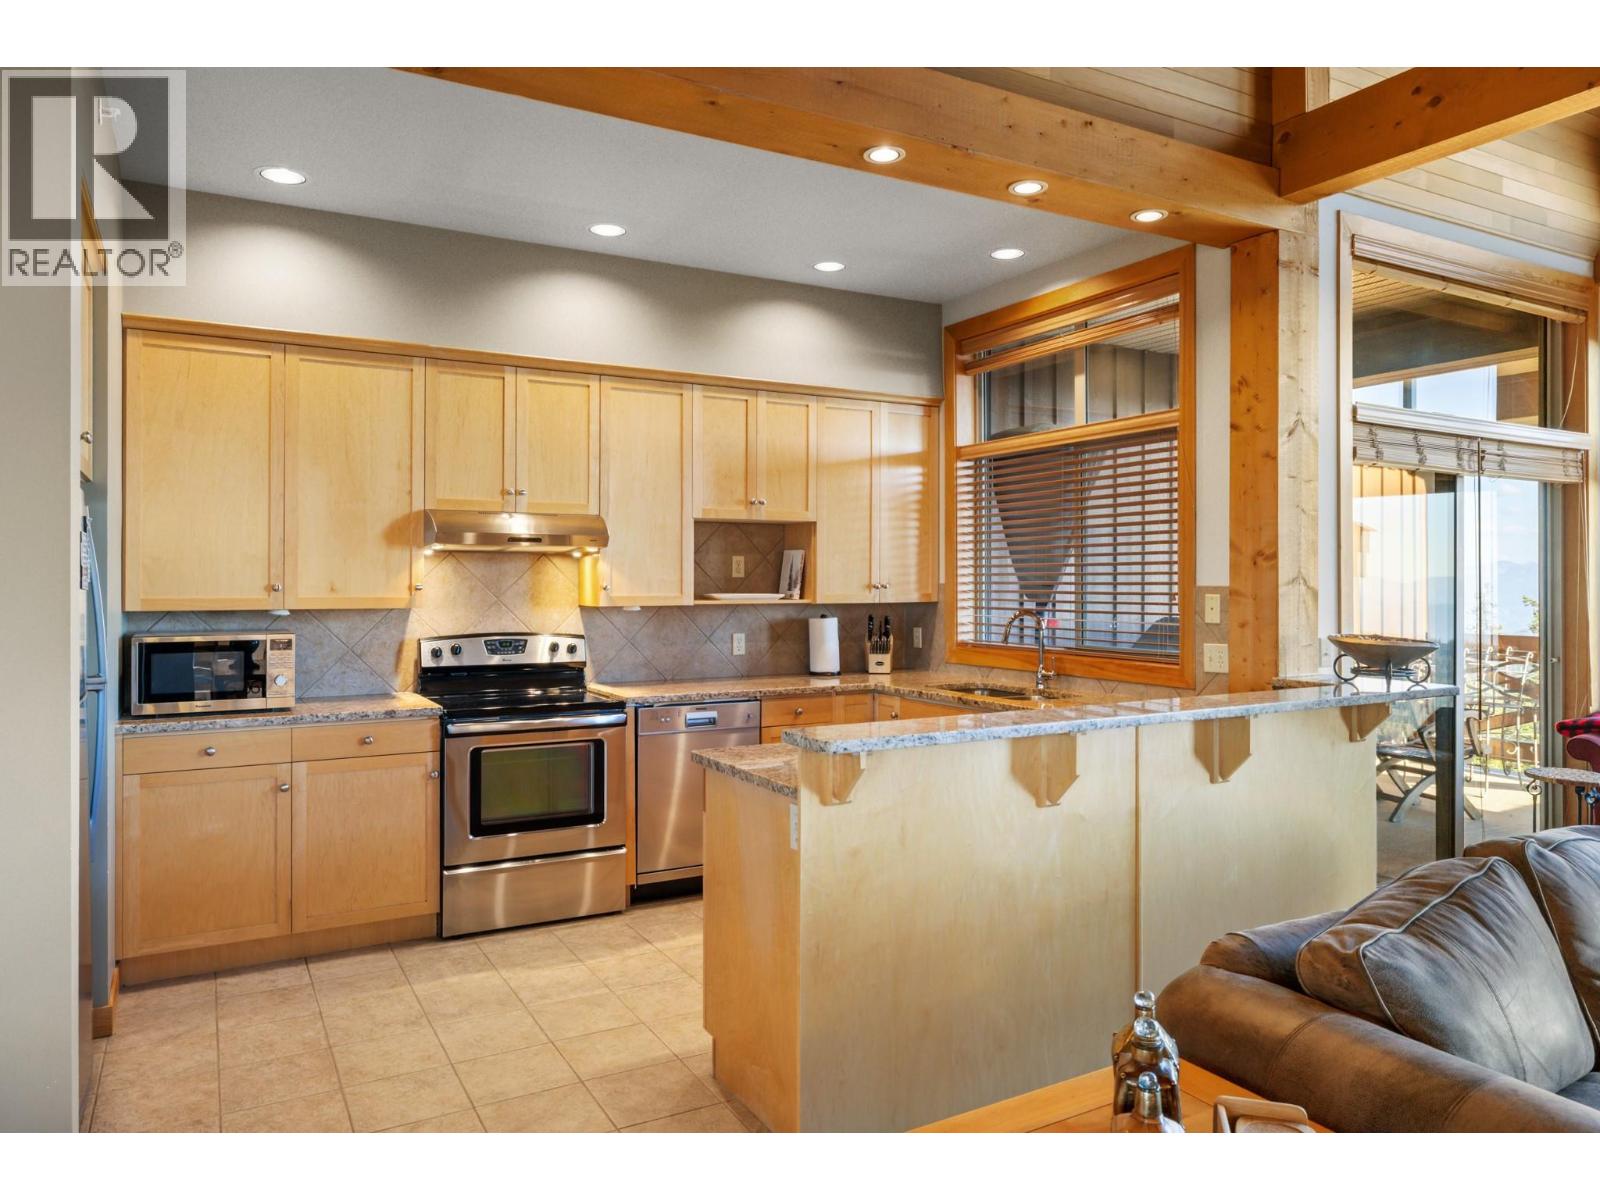
$1,249,900
Maintenance,
$1,046.31 Monthly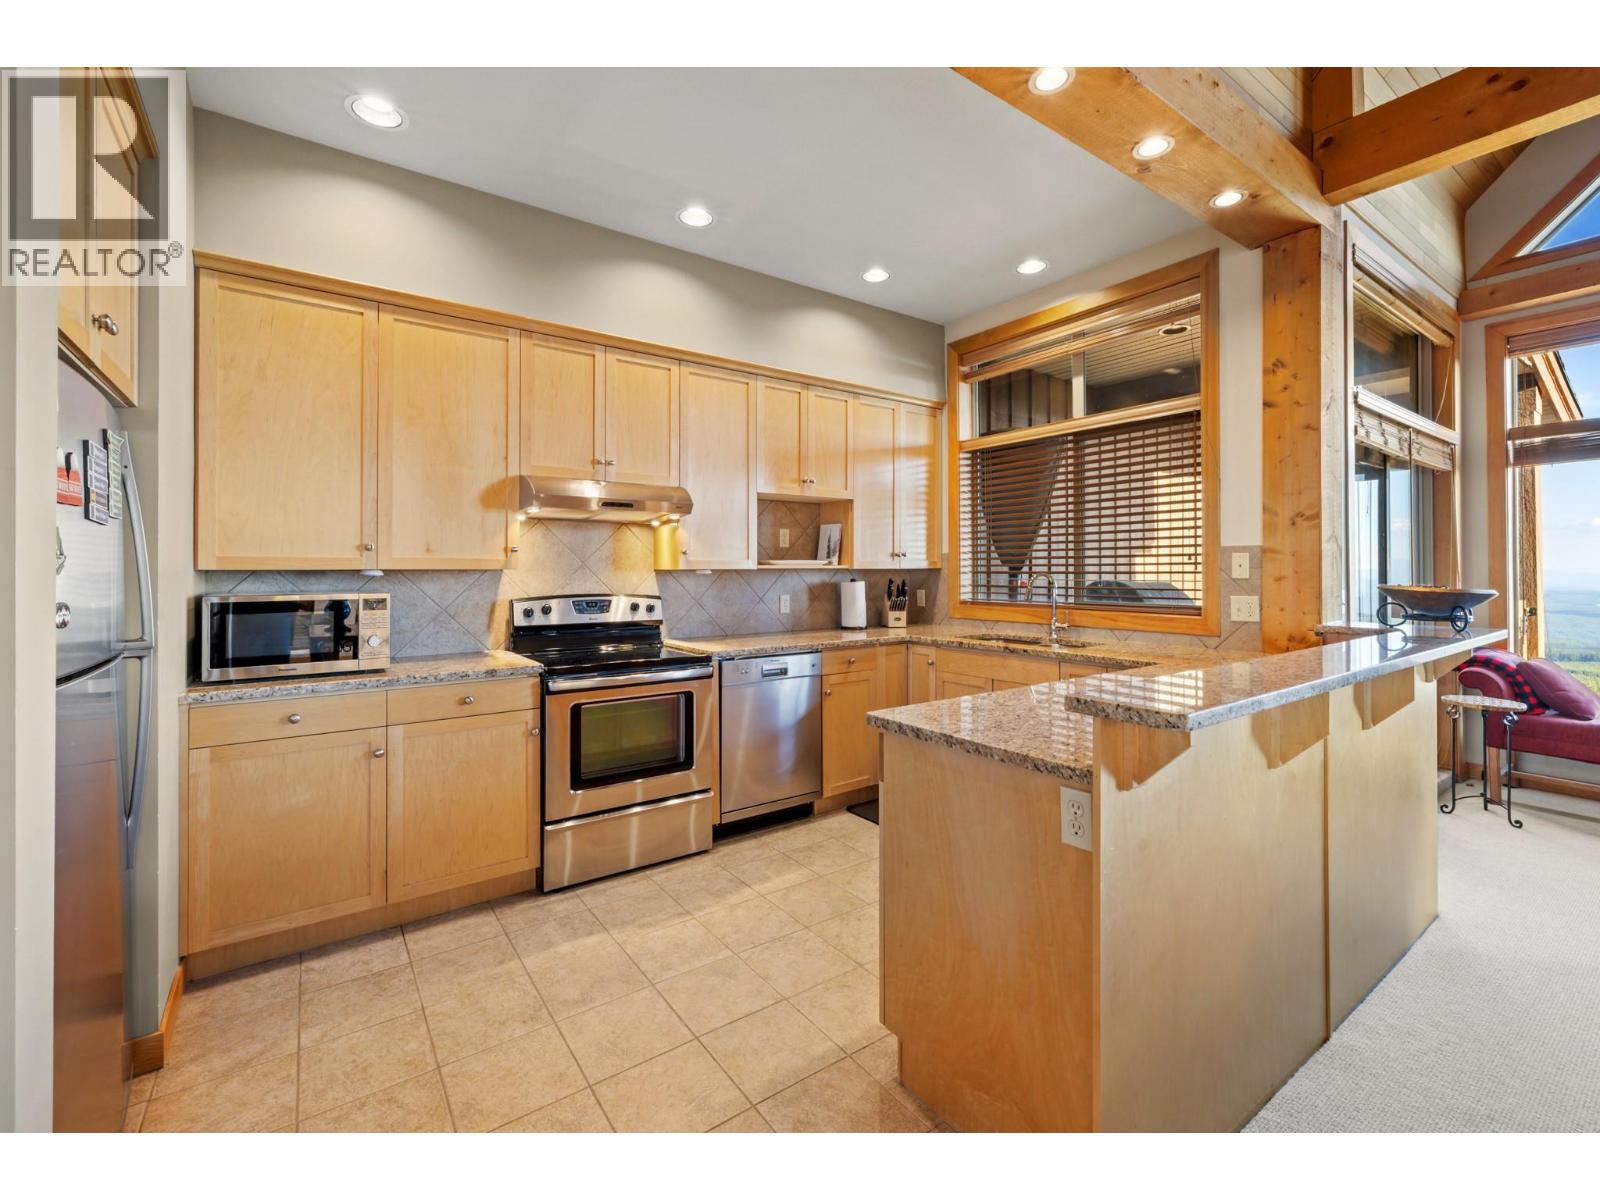
$1,249,900
Maintenance,
$1,046.31 Monthly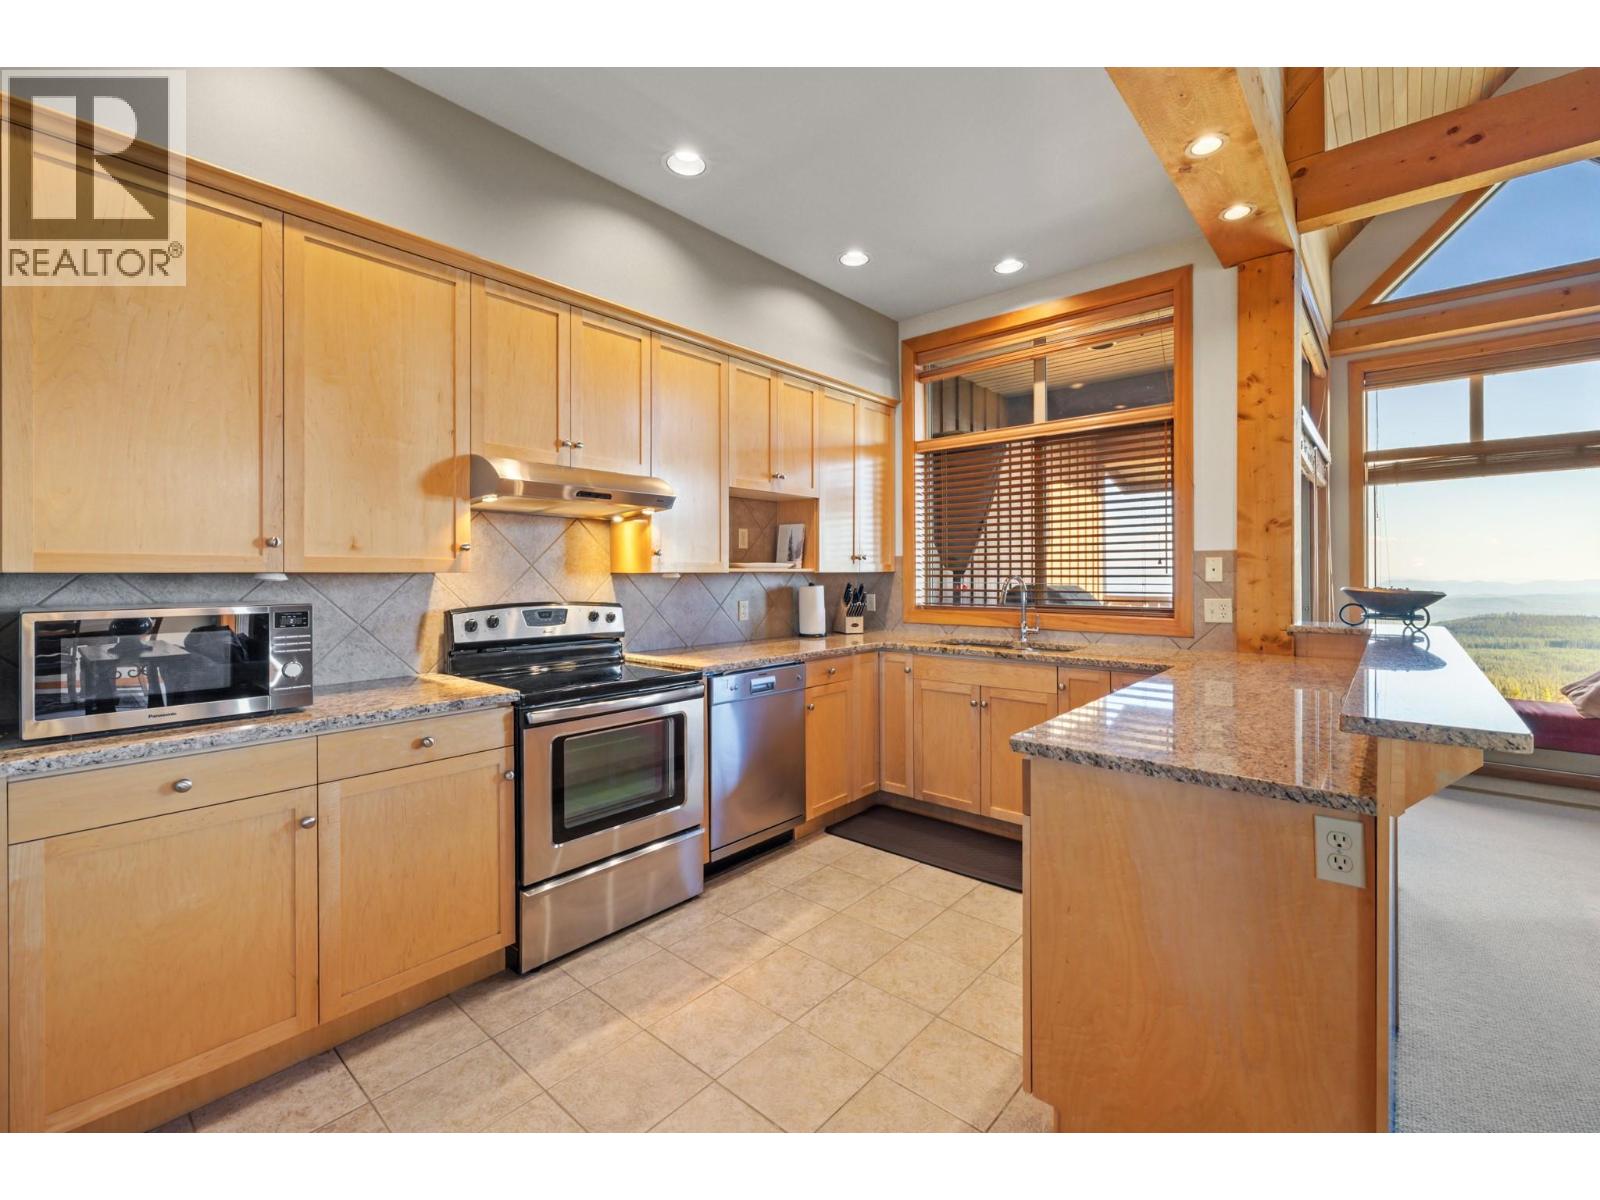
$1,249,900
Maintenance,
$1,046.31 Monthly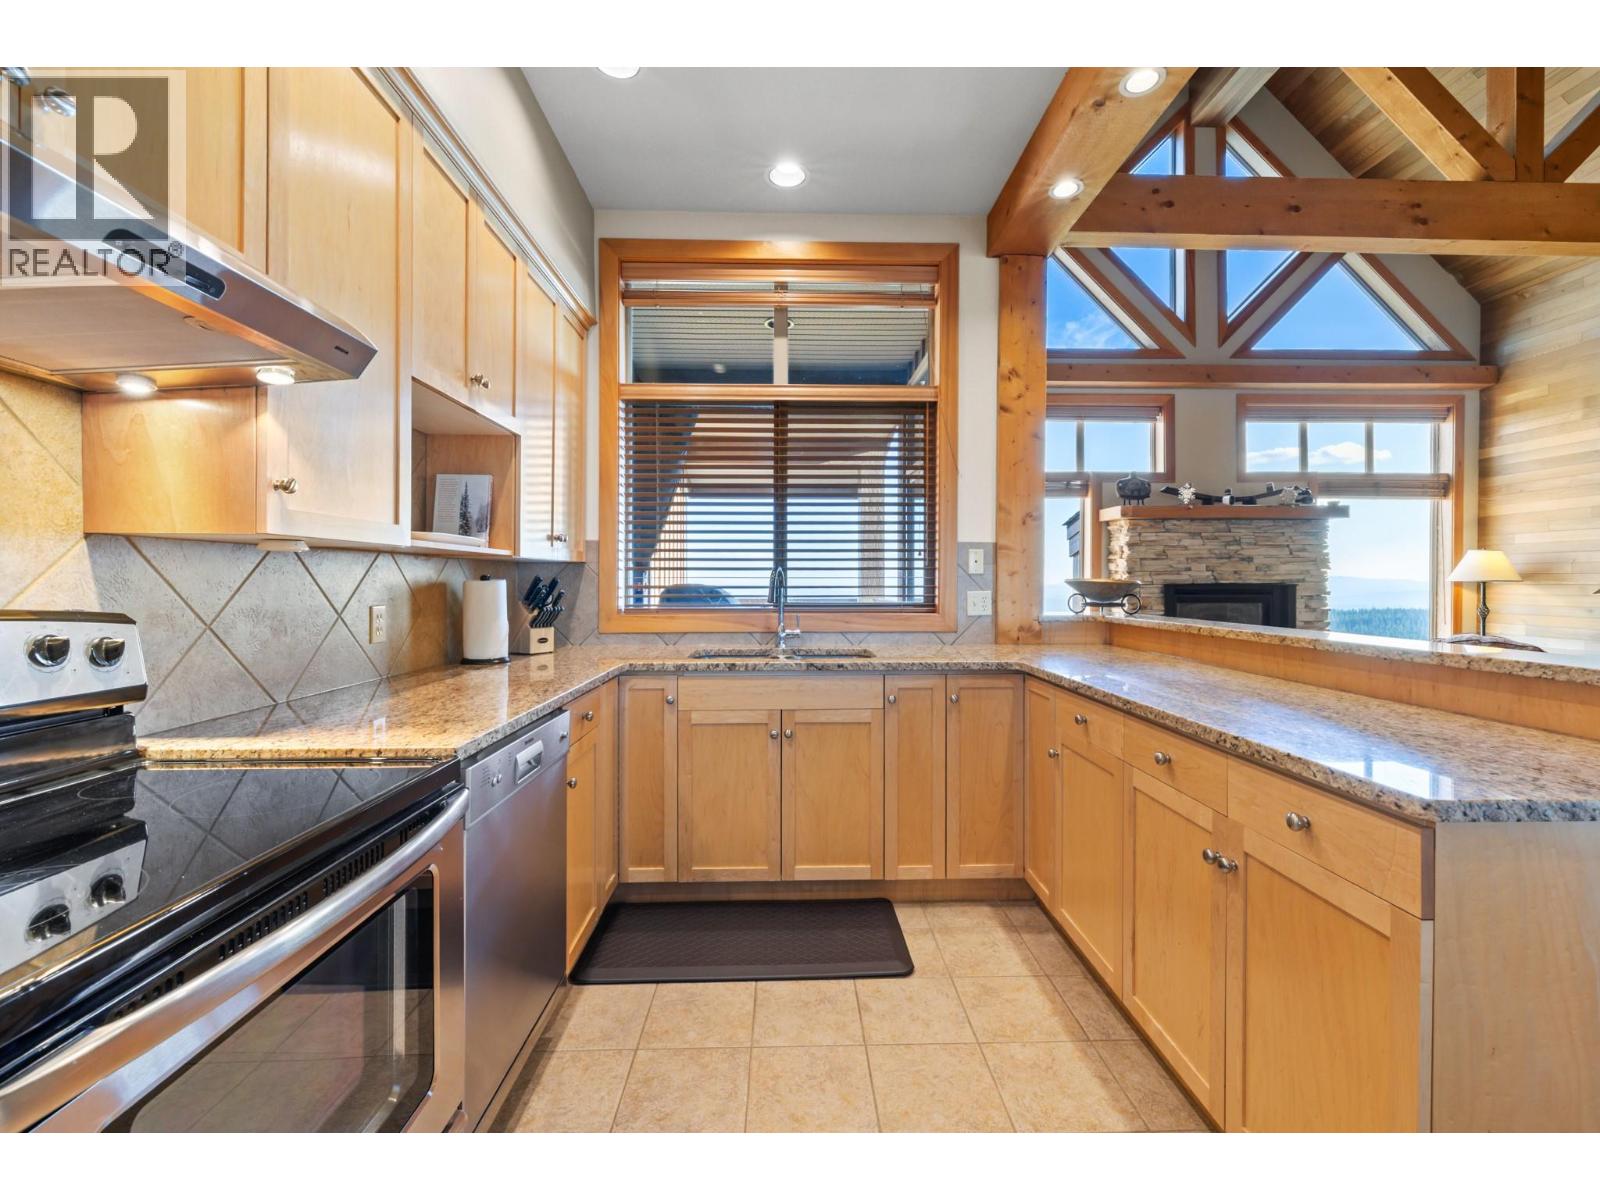
$1,249,900
Maintenance,
$1,046.31 Monthly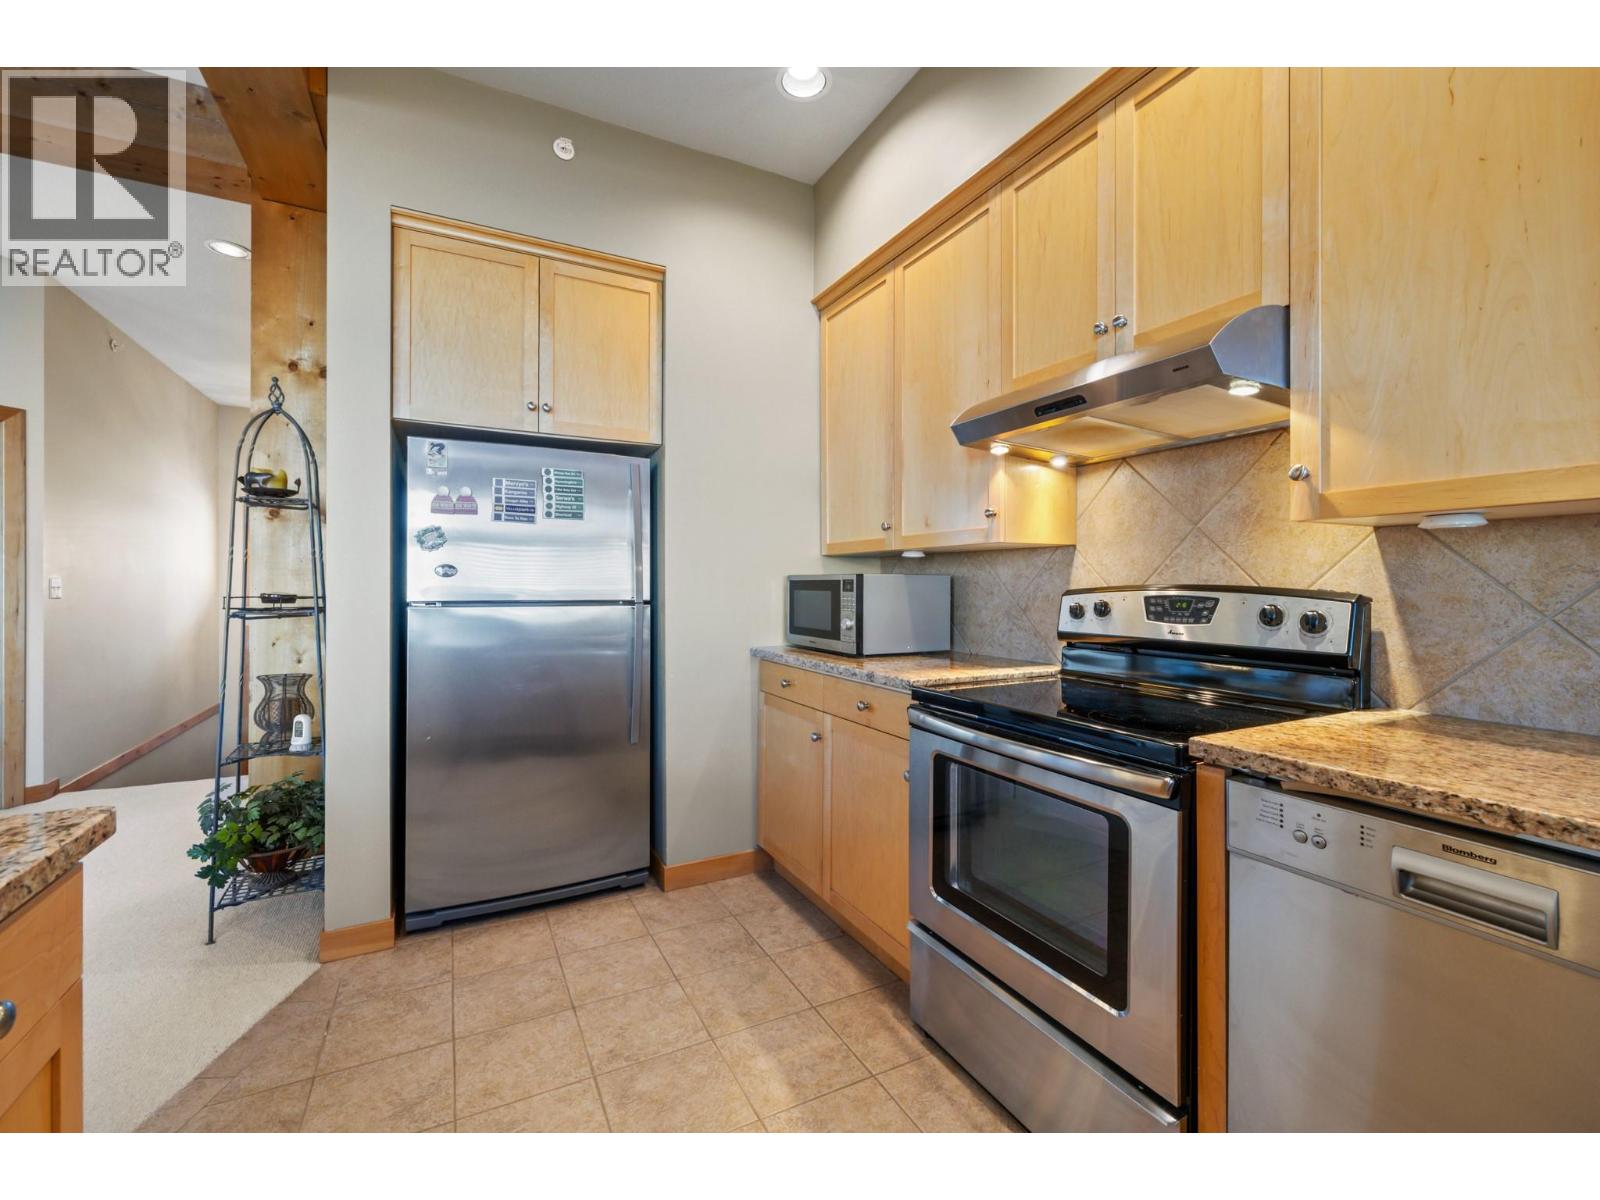
$1,249,900
Maintenance,
$1,046.31 Monthly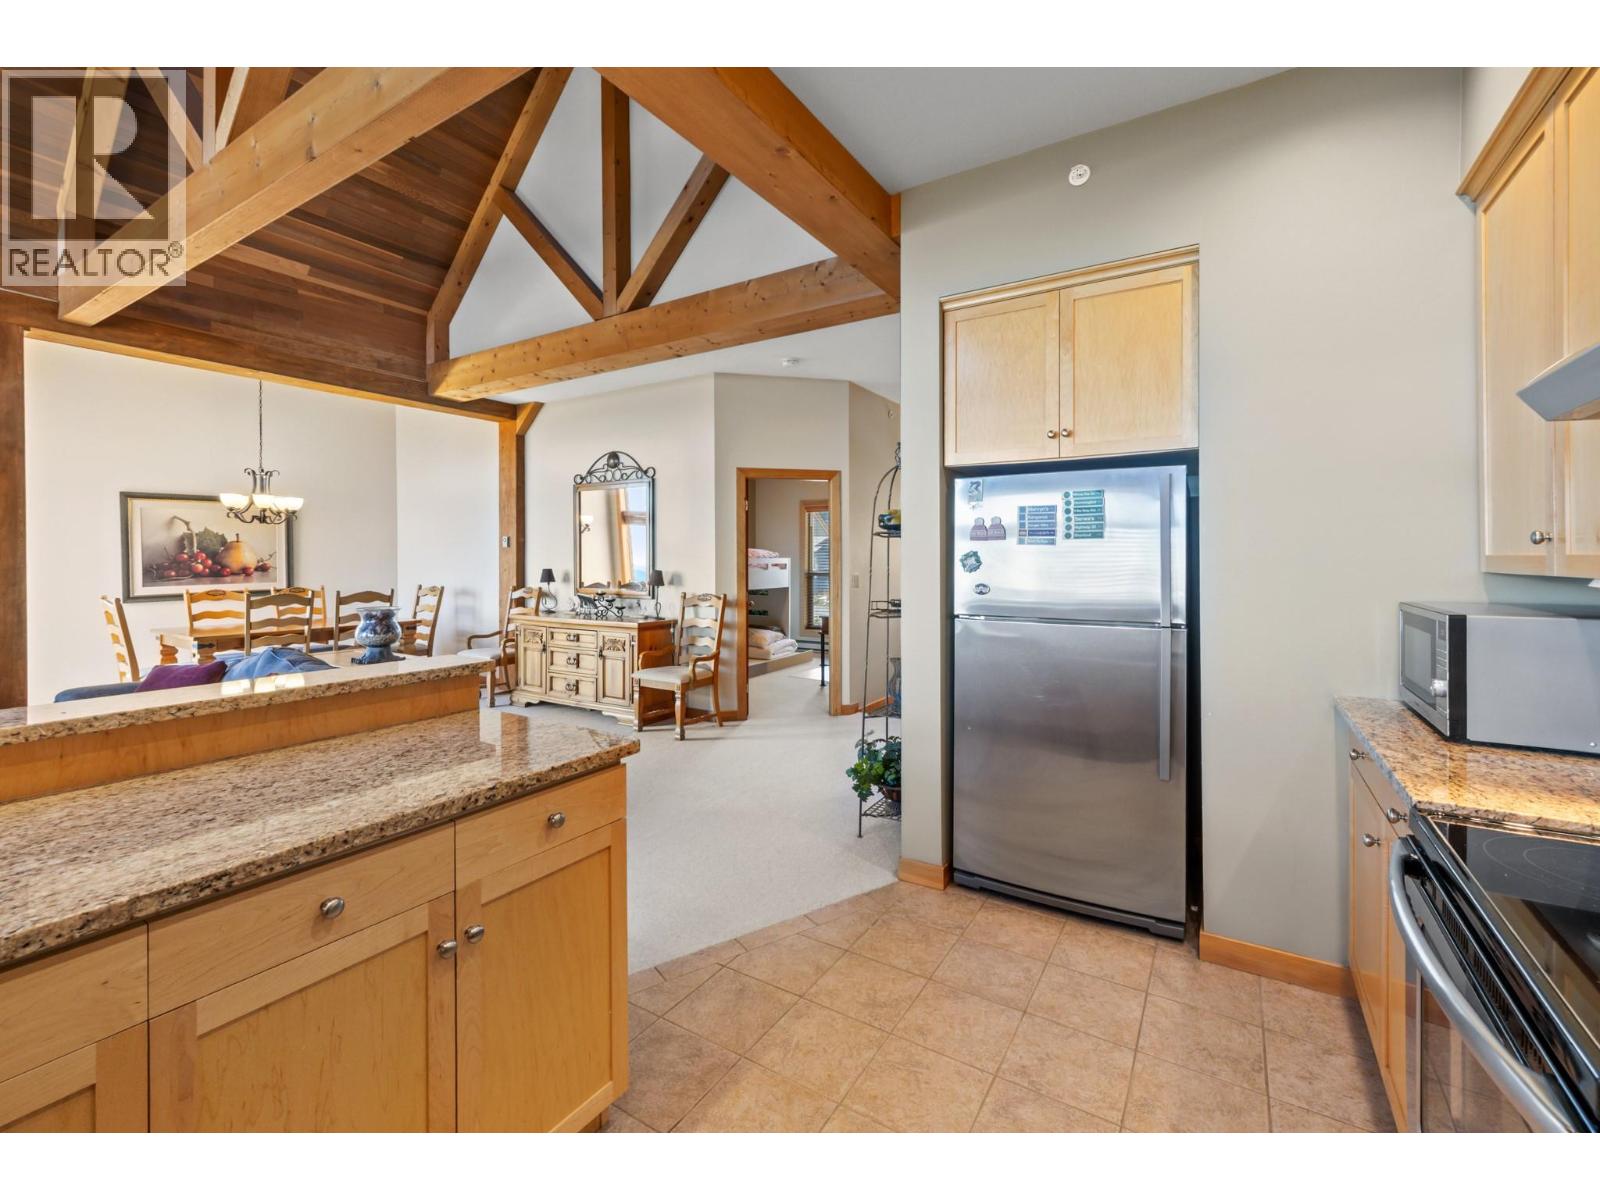
$1,249,900
Maintenance,
$1,046.31 Monthly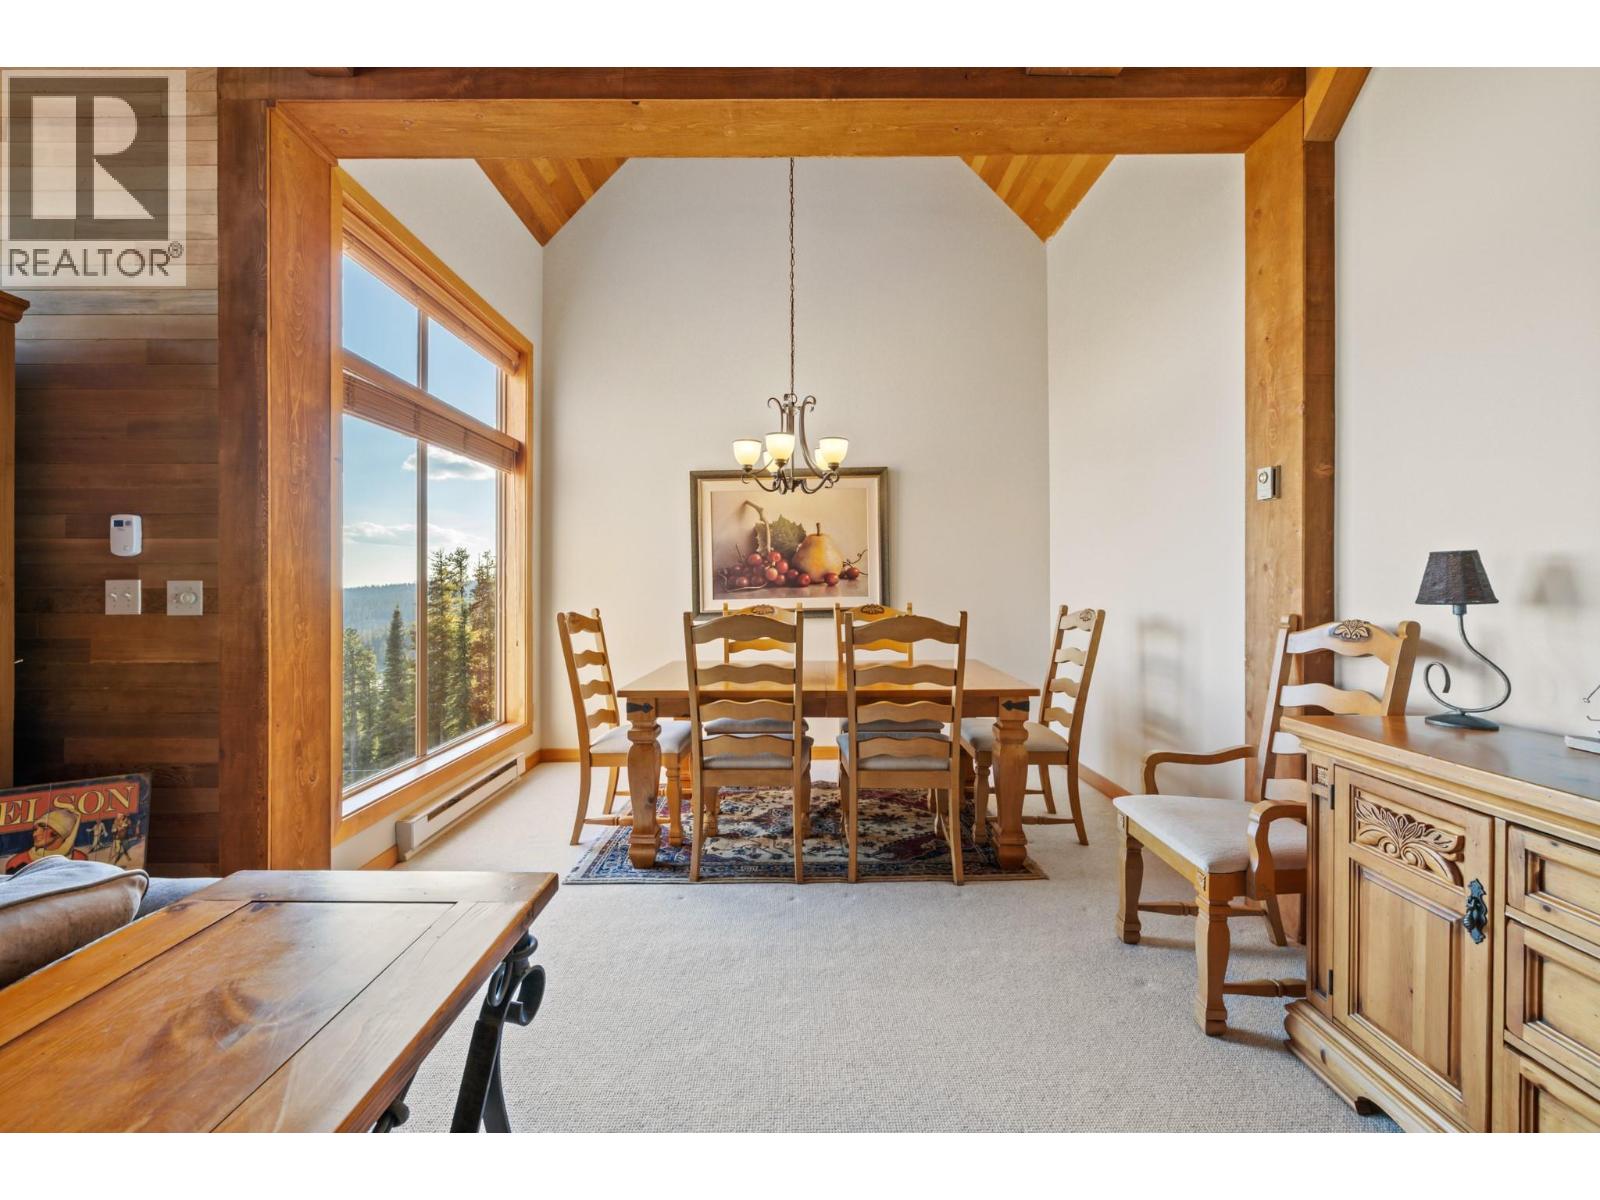
$1,249,900
Maintenance,
$1,046.31 Monthly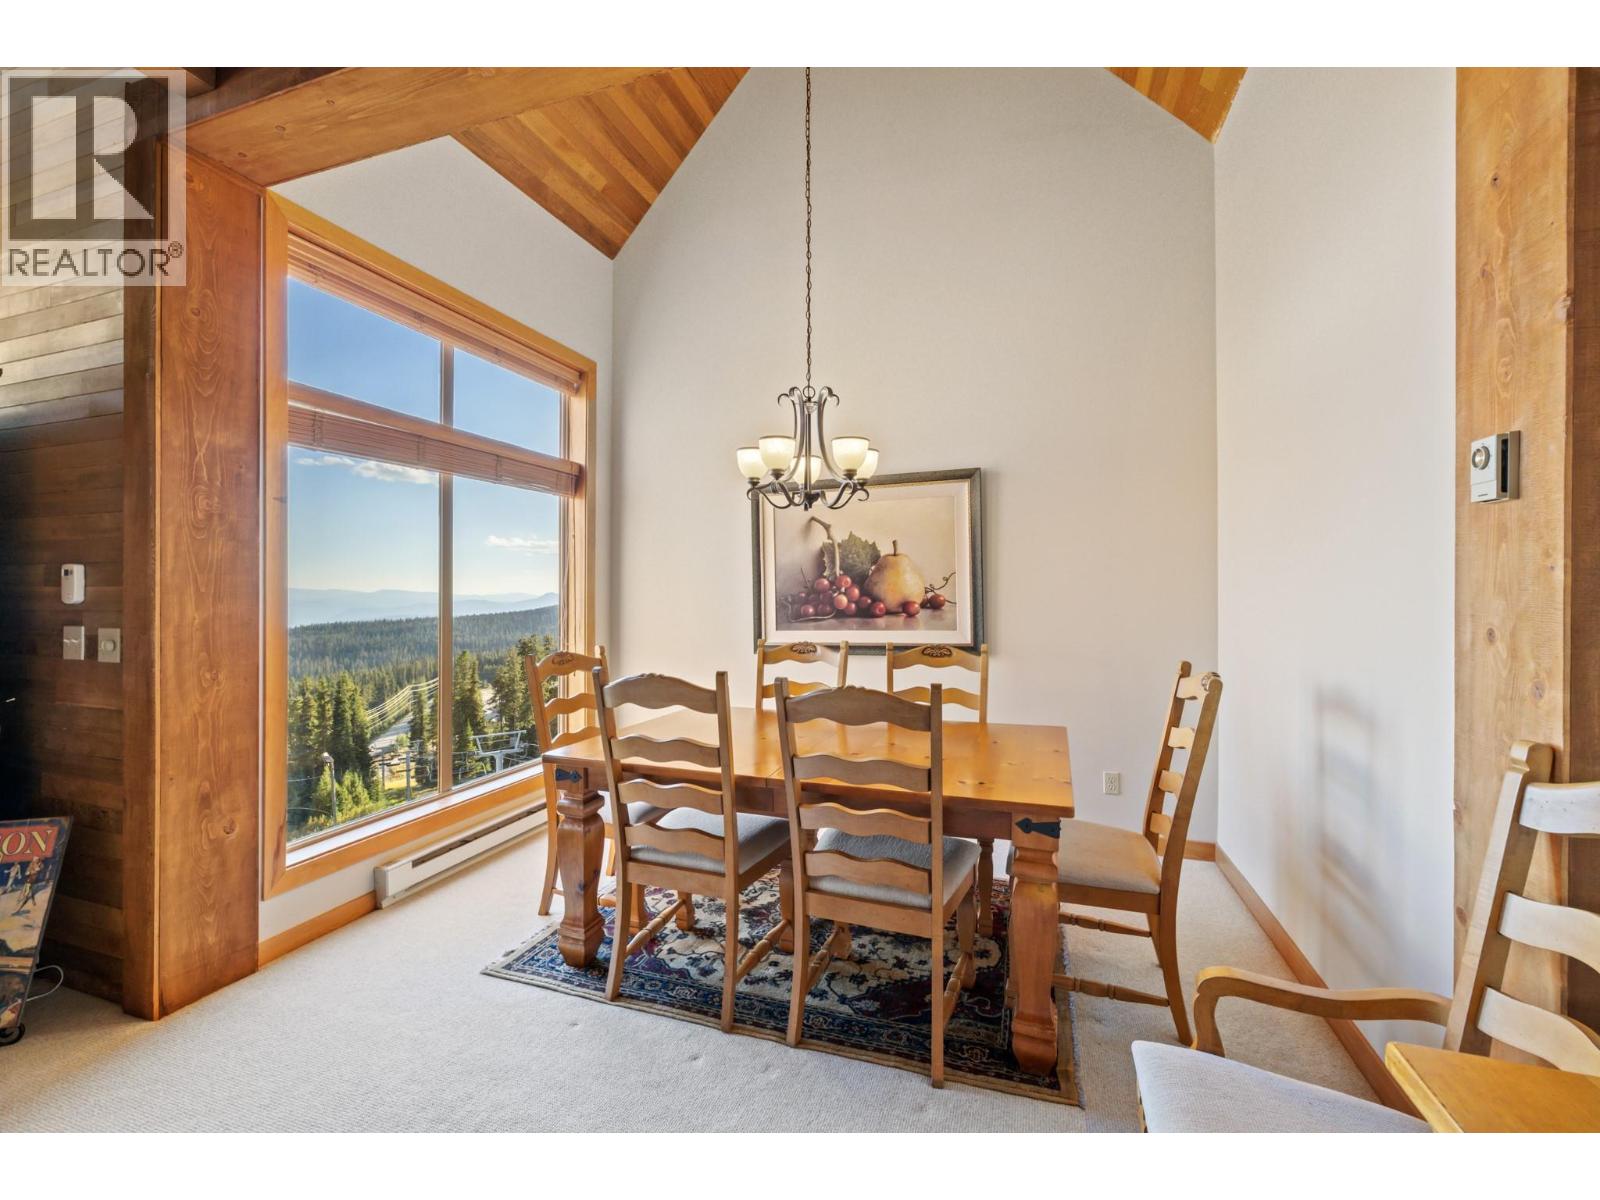
$1,249,900
Maintenance,
$1,046.31 Monthly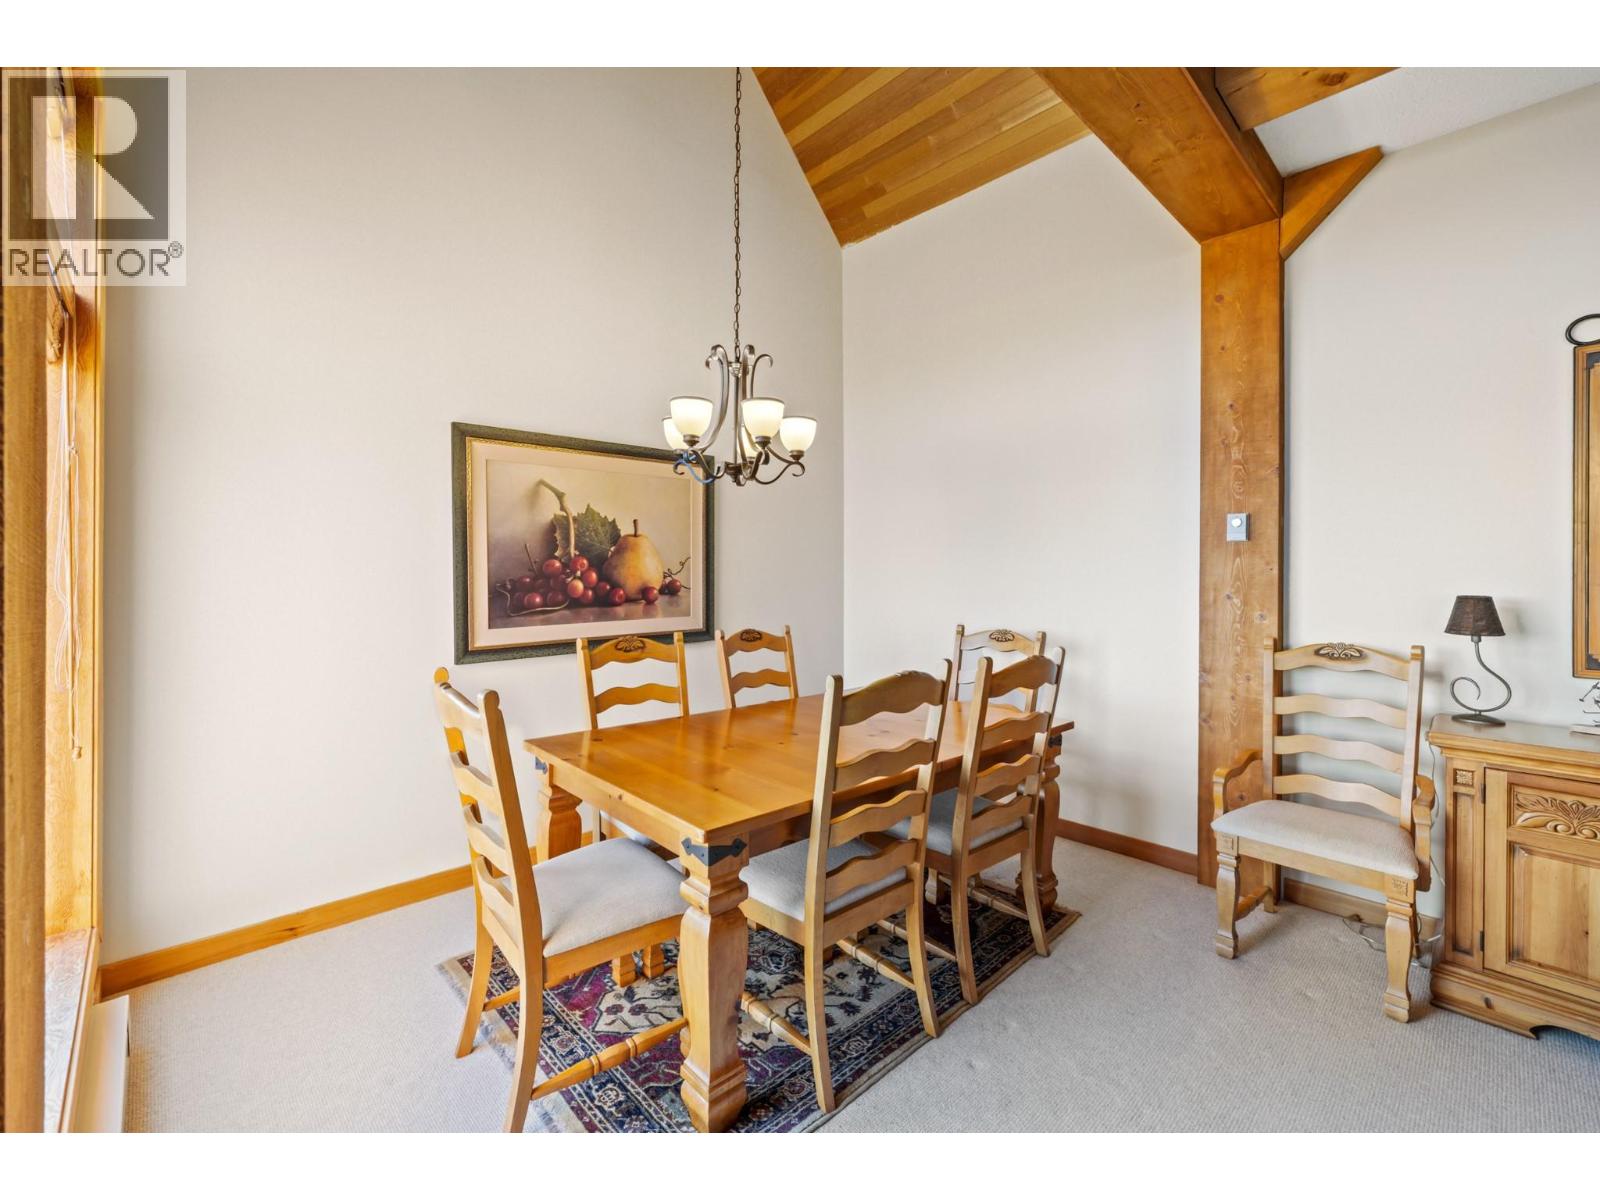
$1,249,900
Maintenance,
$1,046.31 Monthly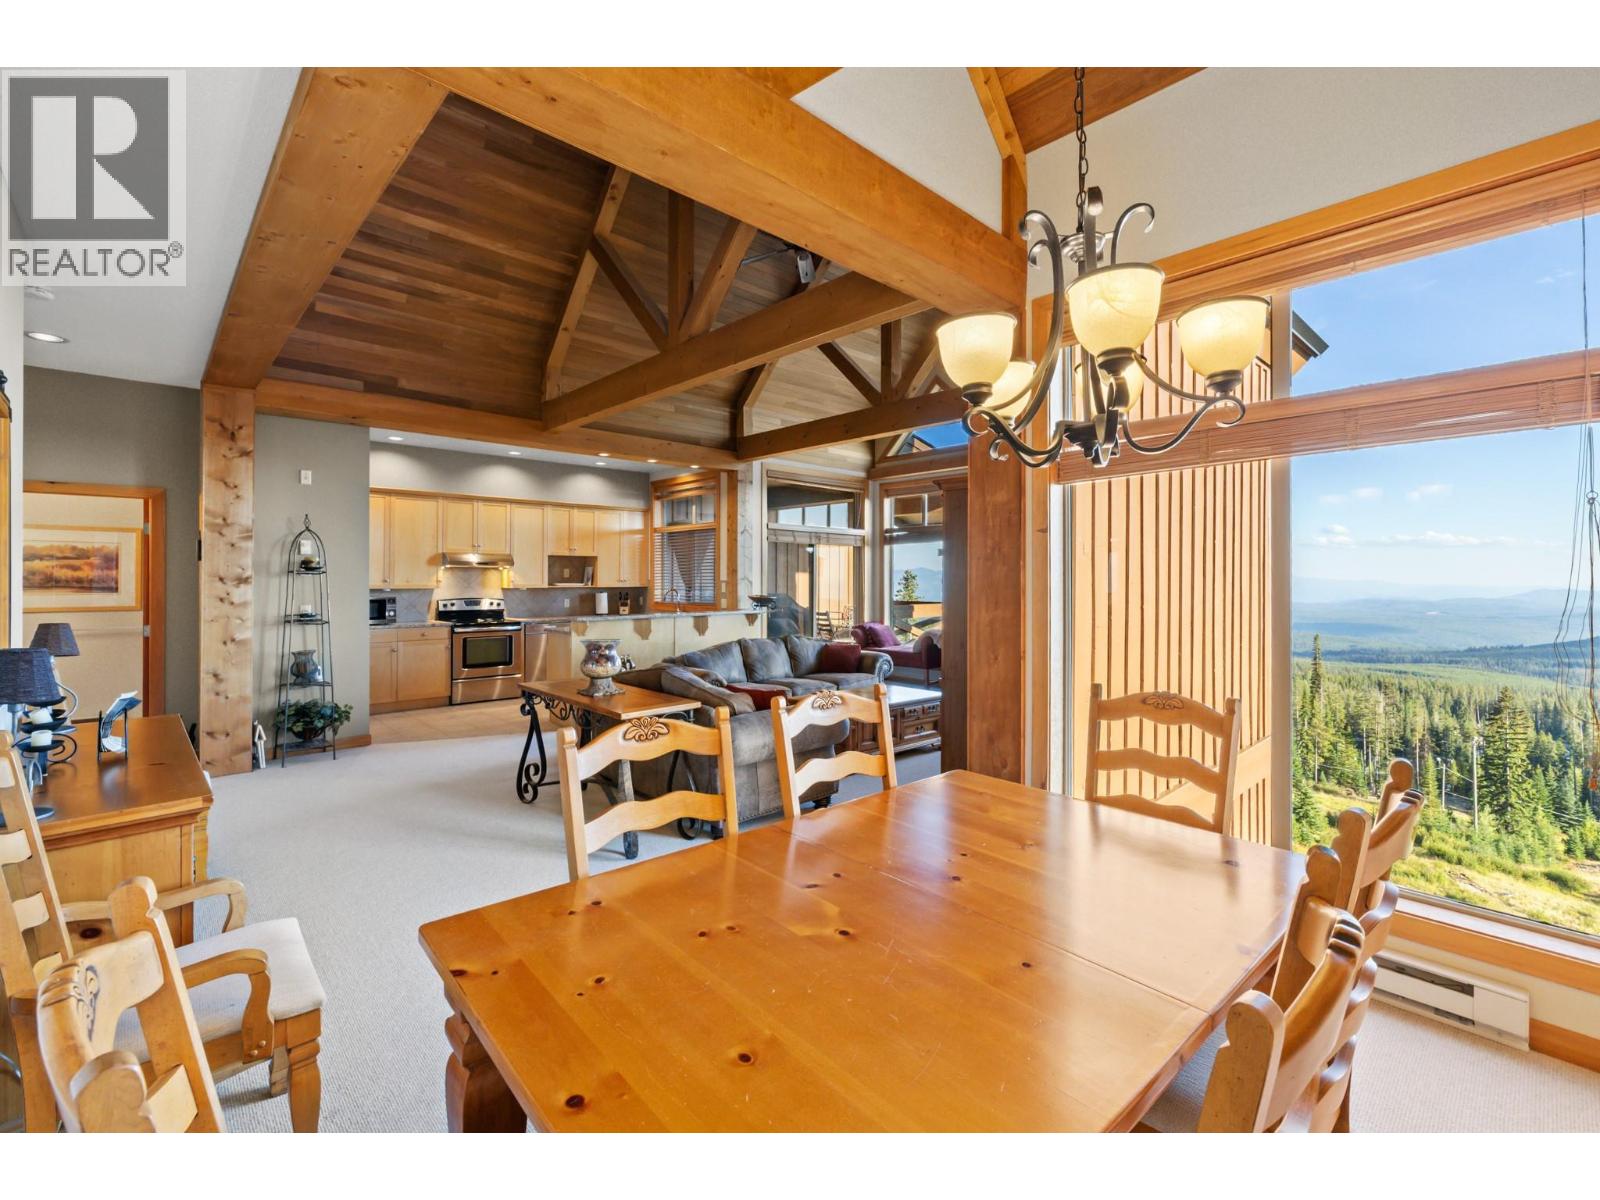
$1,249,900
Maintenance,
$1,046.31 Monthly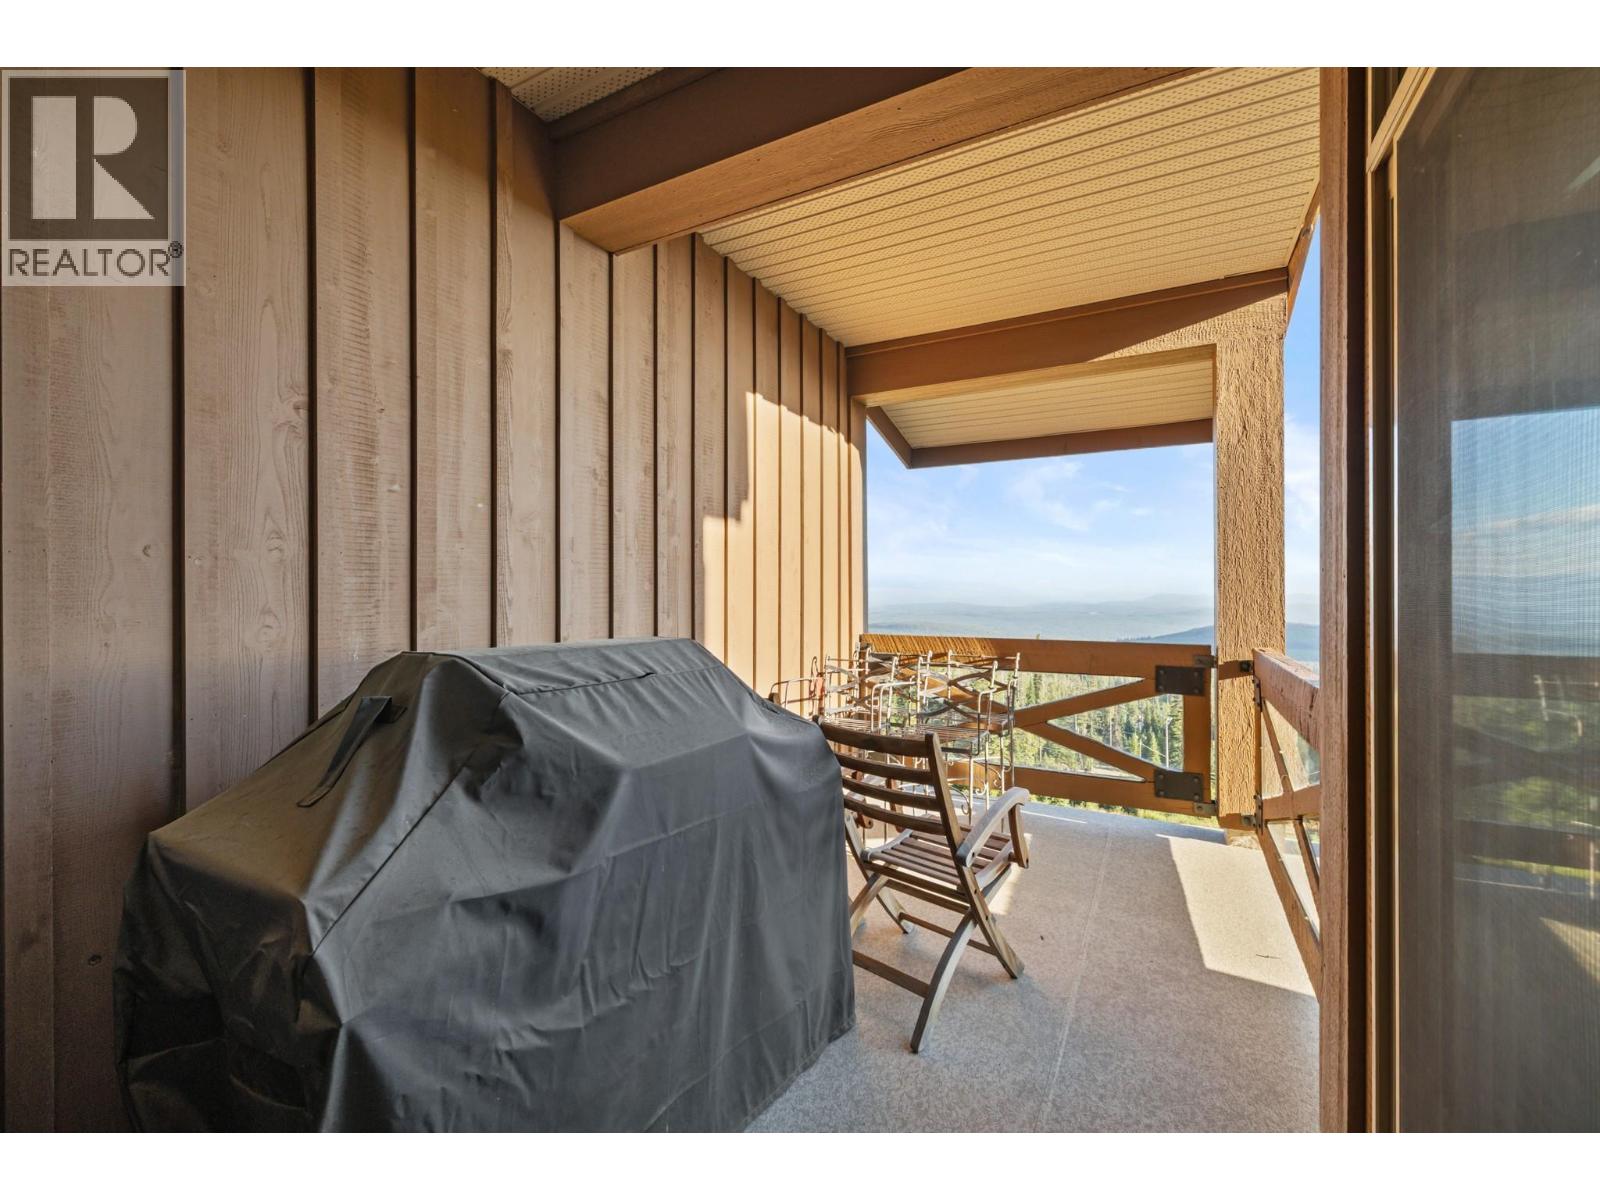
$1,249,900
Maintenance,
$1,046.31 Monthly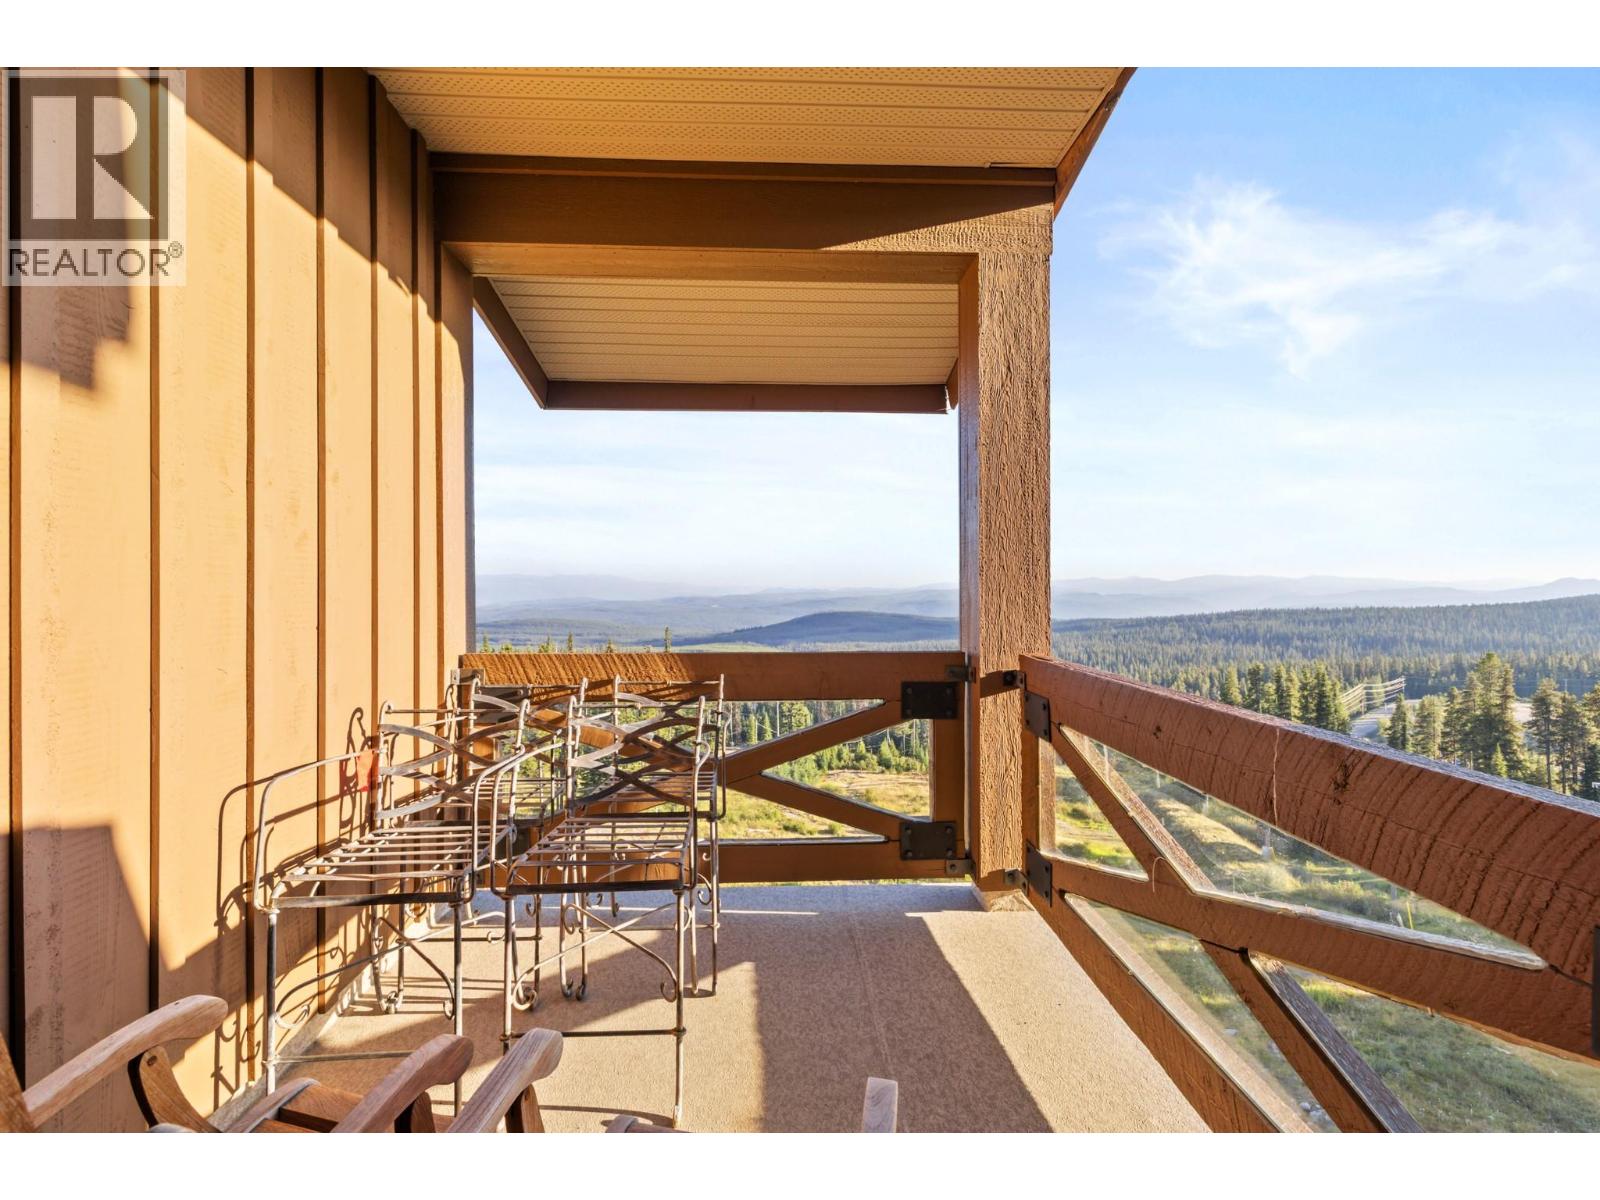
$1,249,900
Maintenance,
$1,046.31 Monthly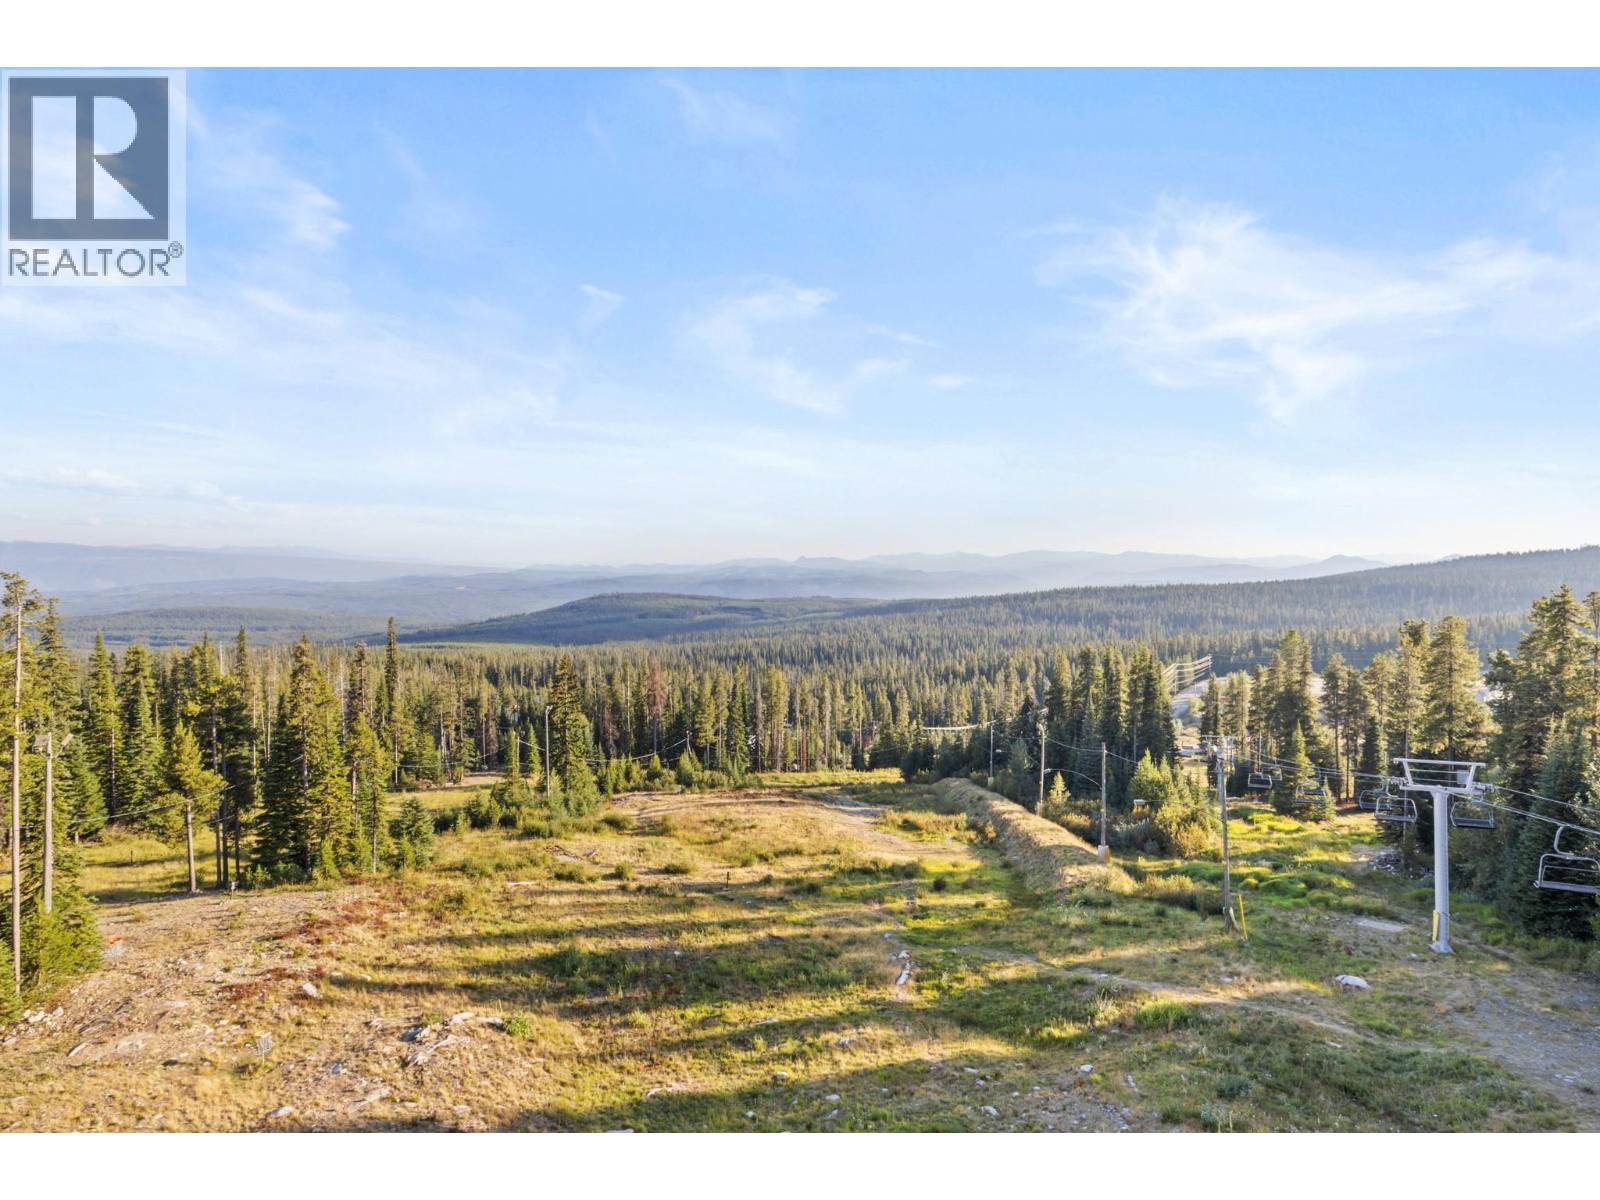
$1,249,900
Maintenance,
$1,046.31 Monthly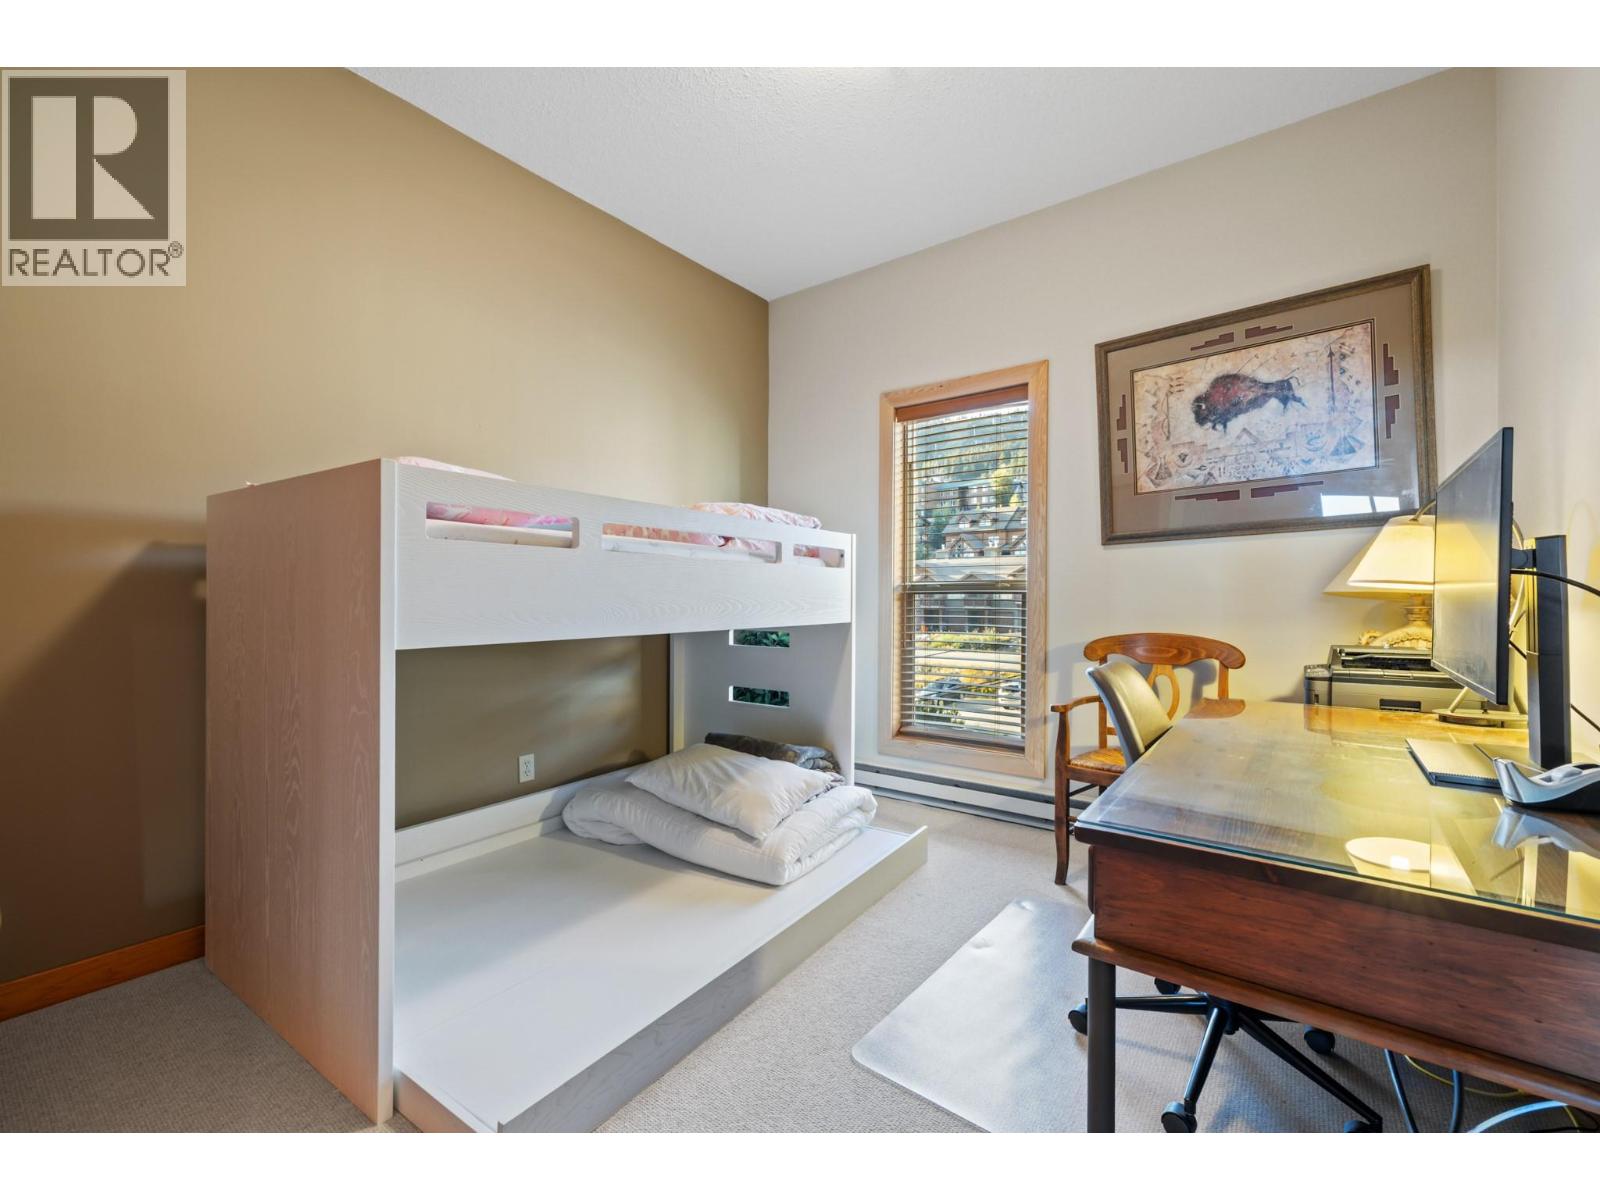
$1,249,900
Maintenance,
$1,046.31 Monthly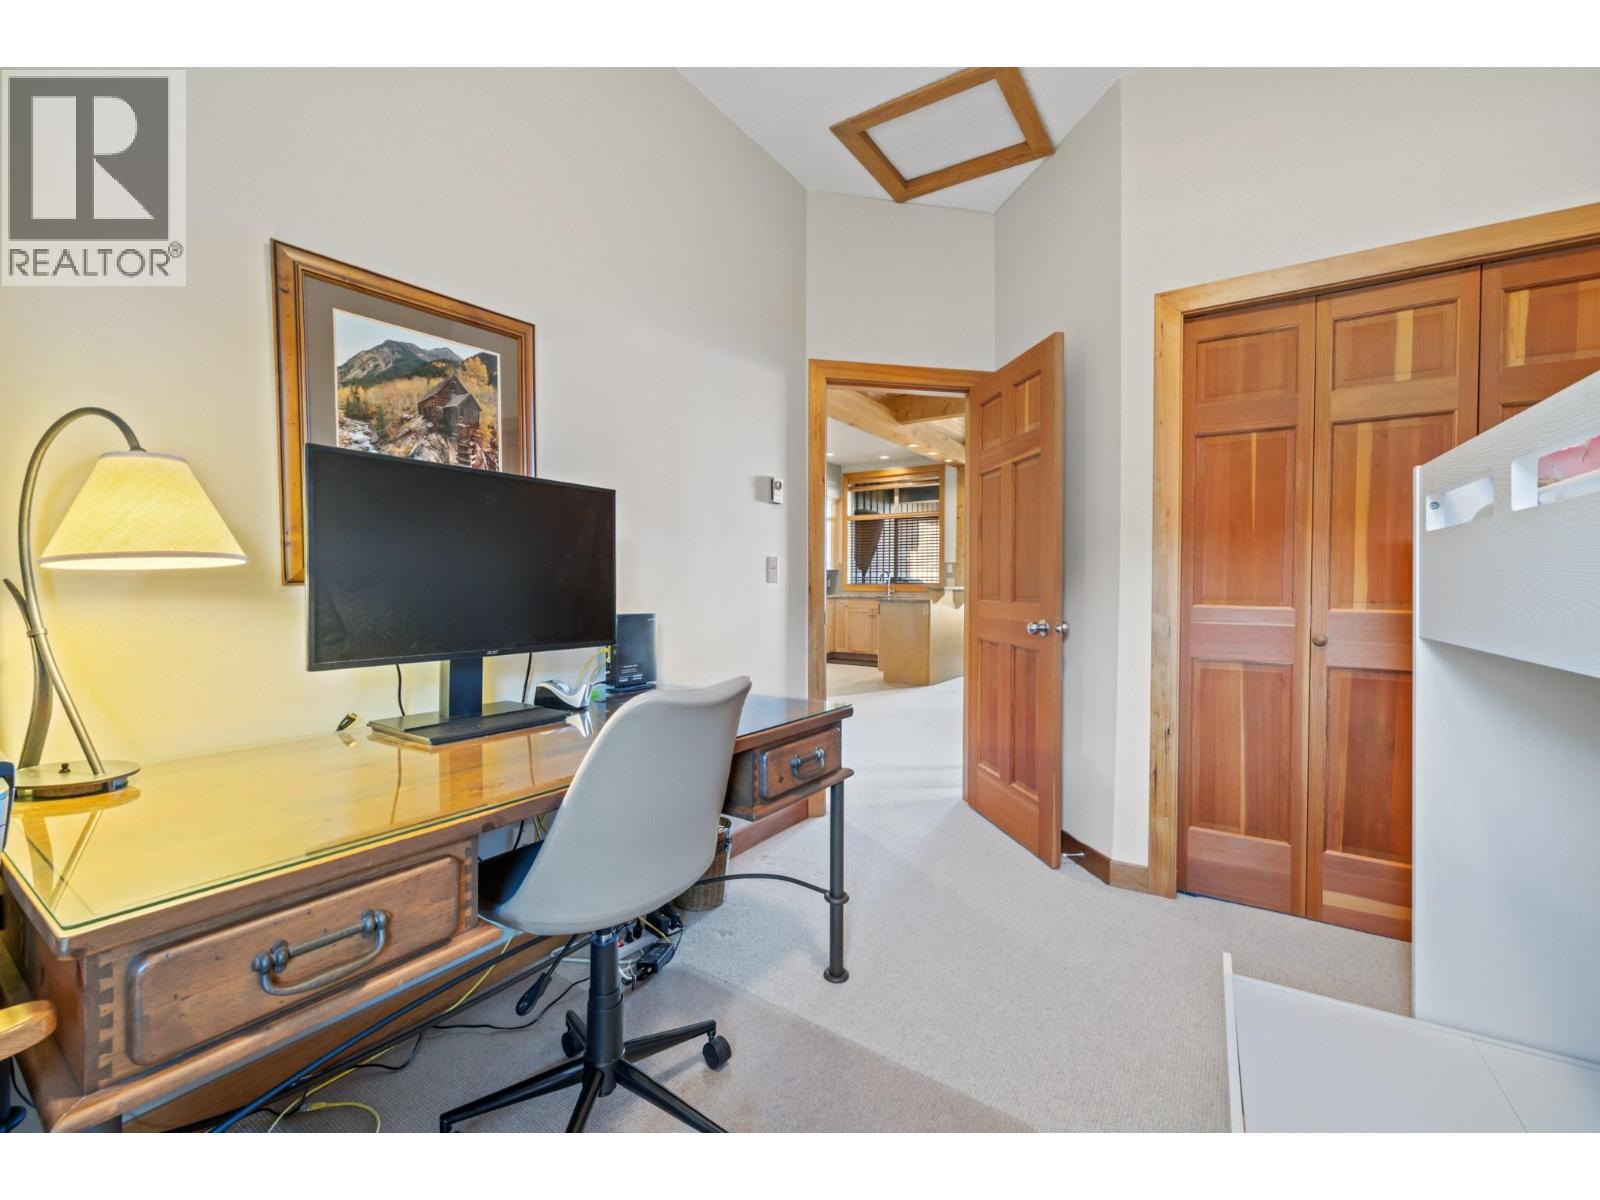
$1,249,900
Maintenance,
$1,046.31 Monthly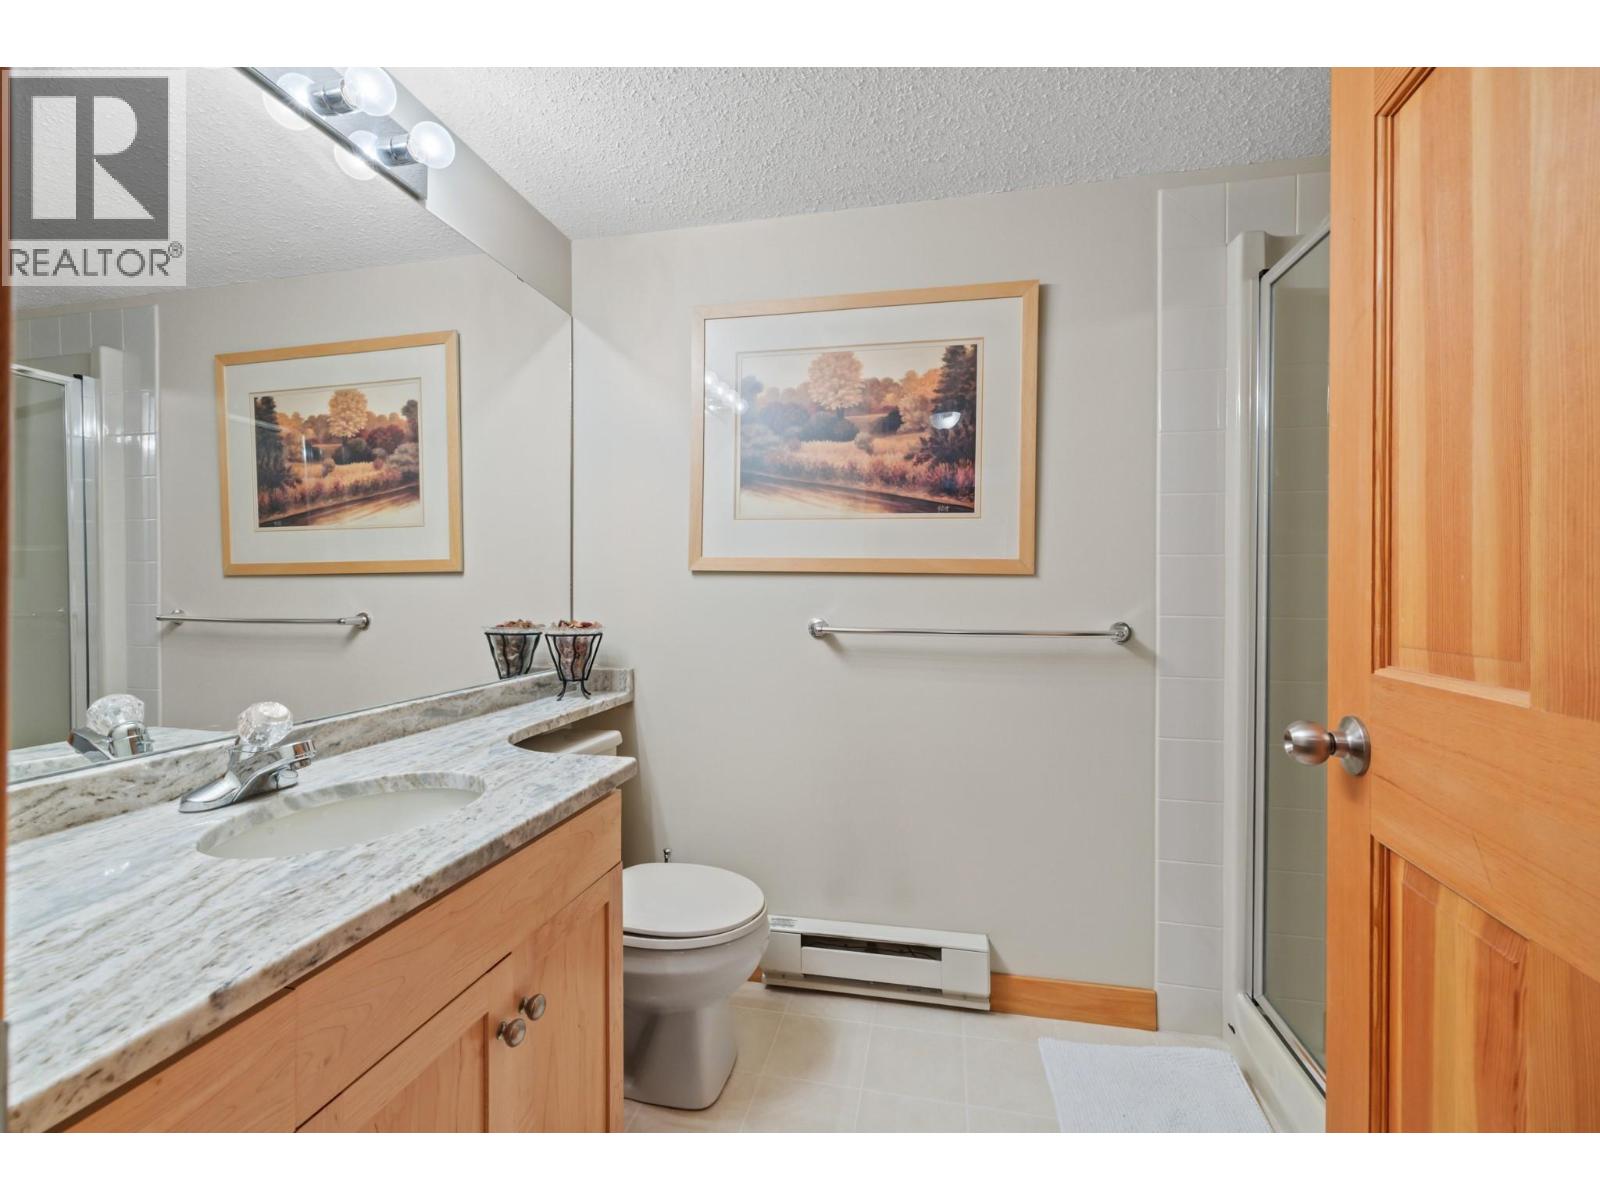
$1,249,900
Maintenance,
$1,046.31 Monthly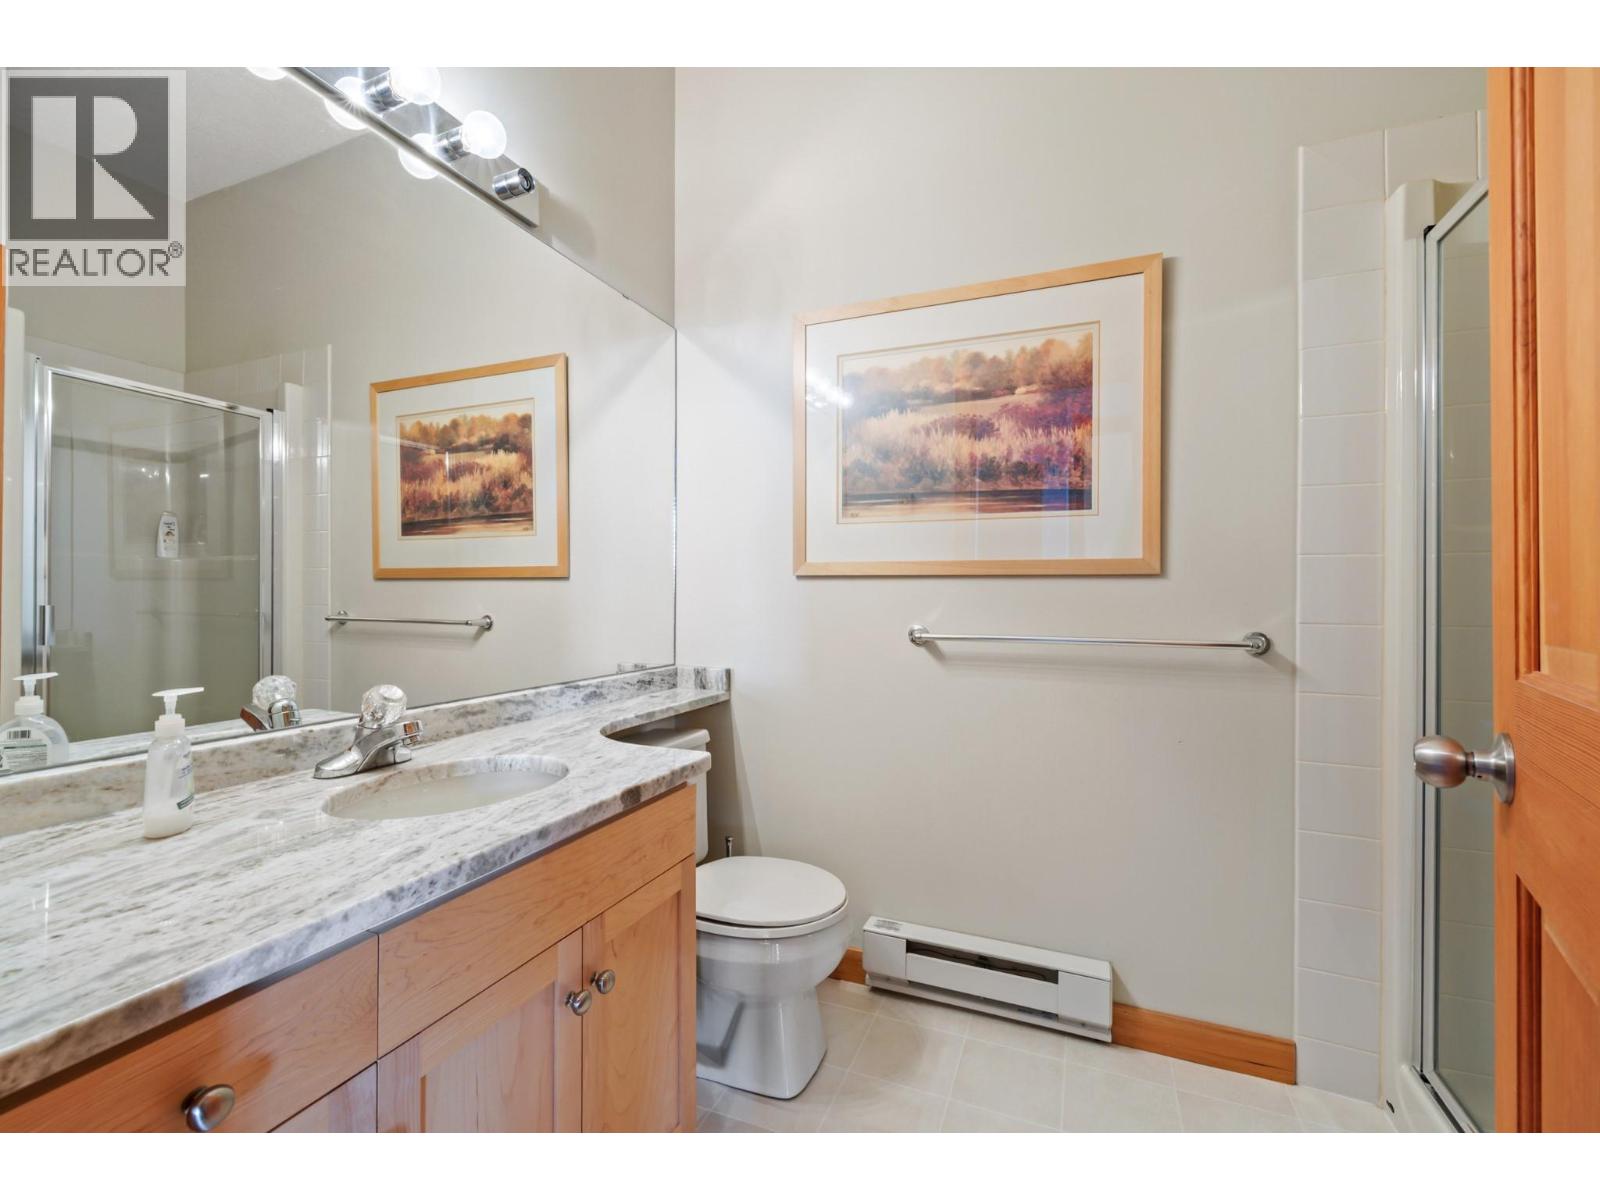
$1,249,900
Maintenance,
$1,046.31 Monthly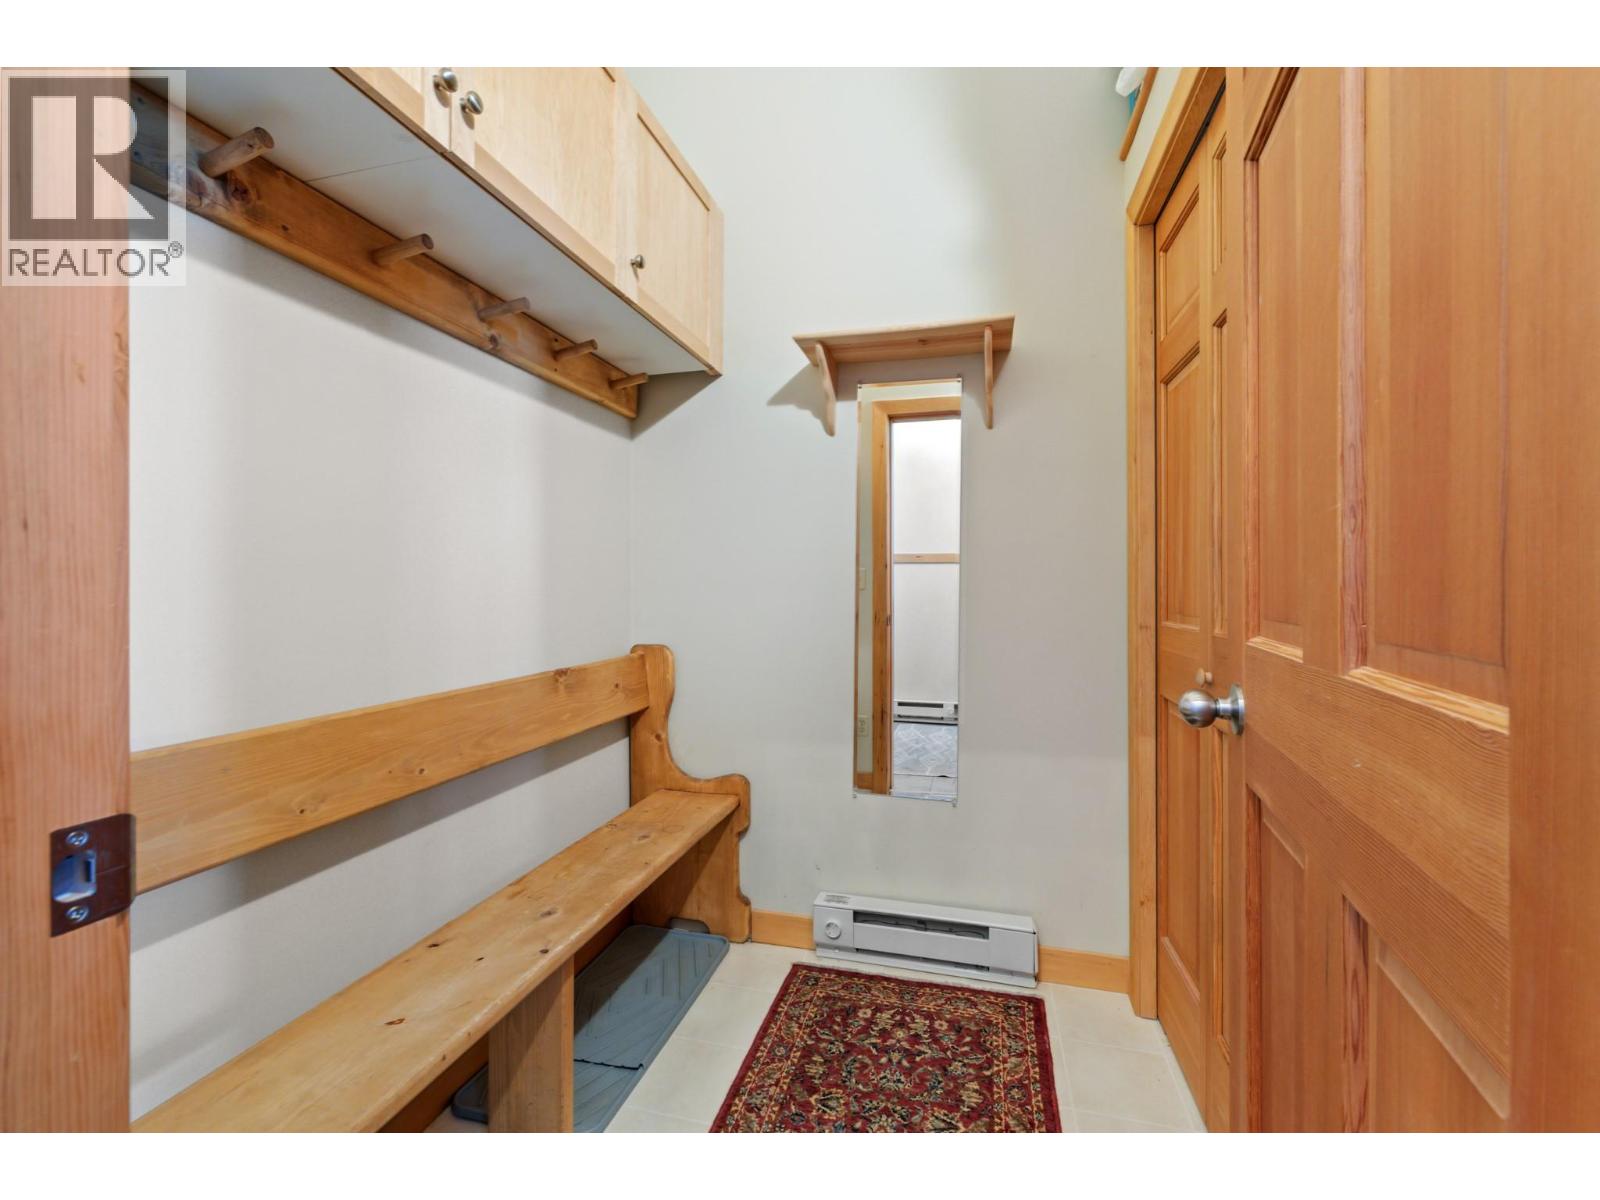
$1,249,900
Maintenance,
$1,046.31 Monthly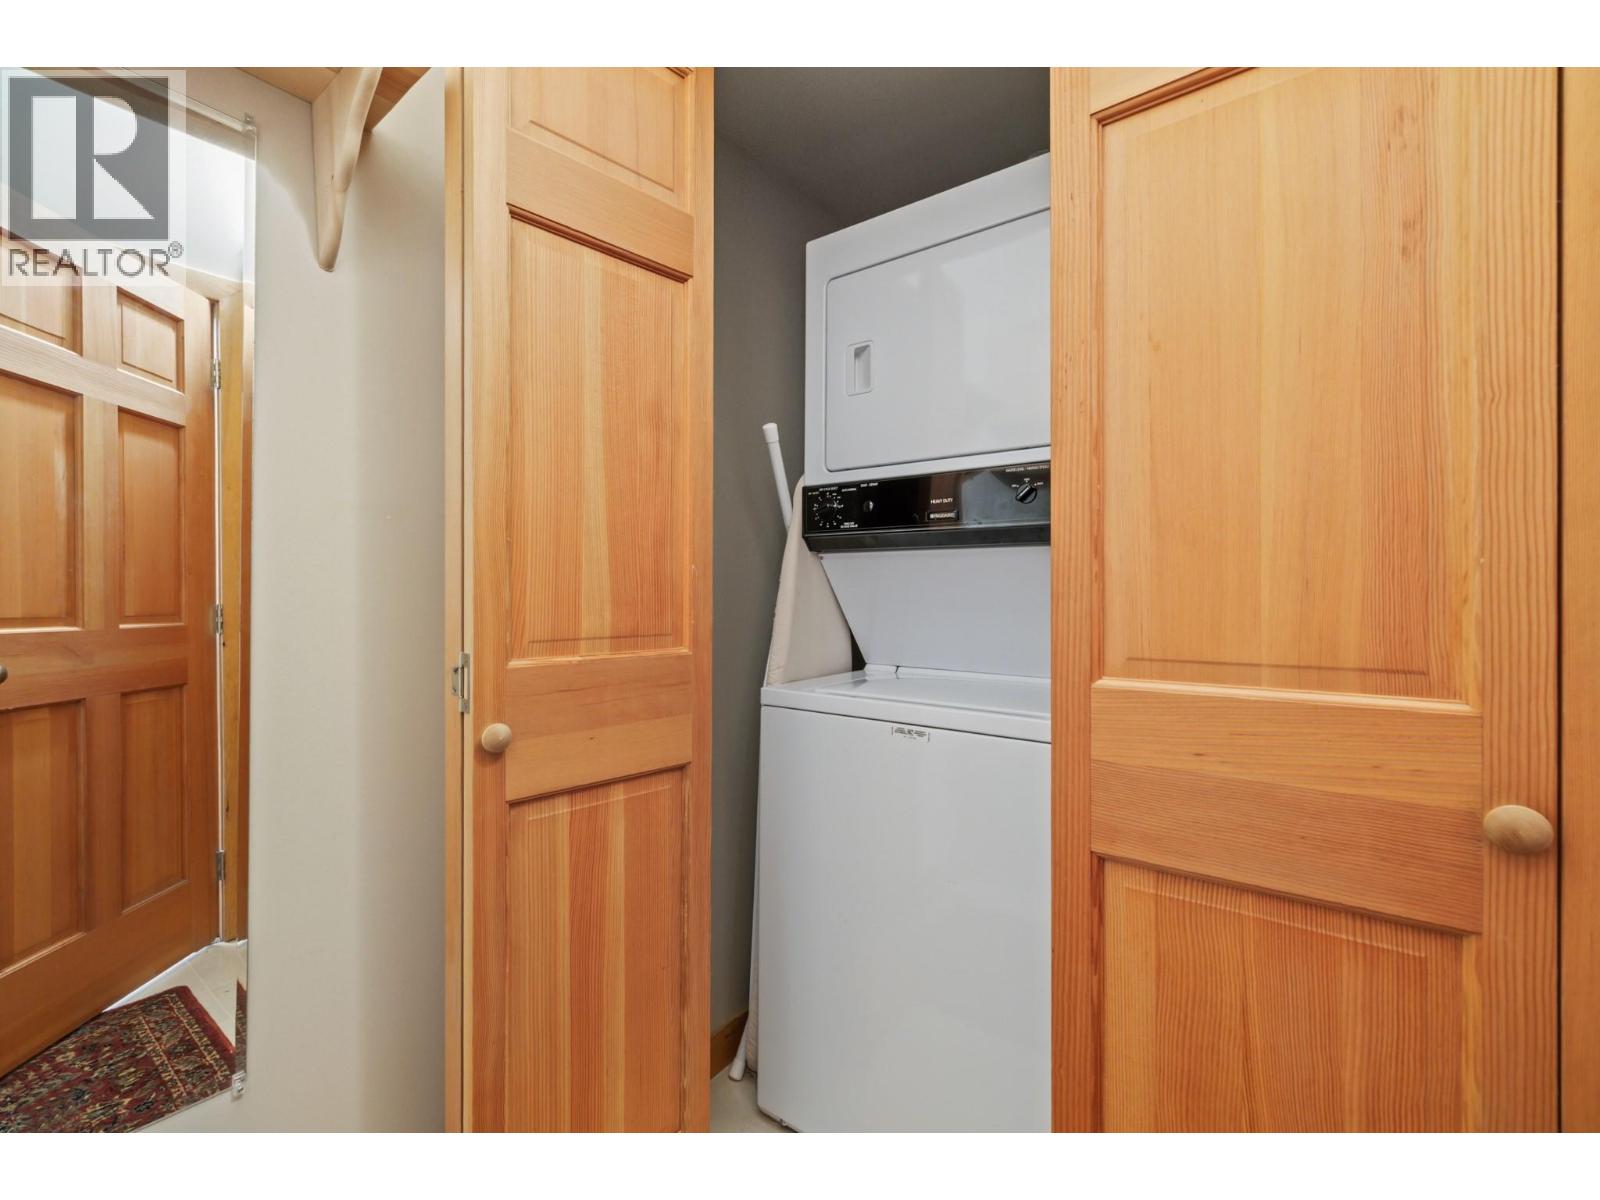
$1,249,900
Maintenance,
$1,046.31 Monthly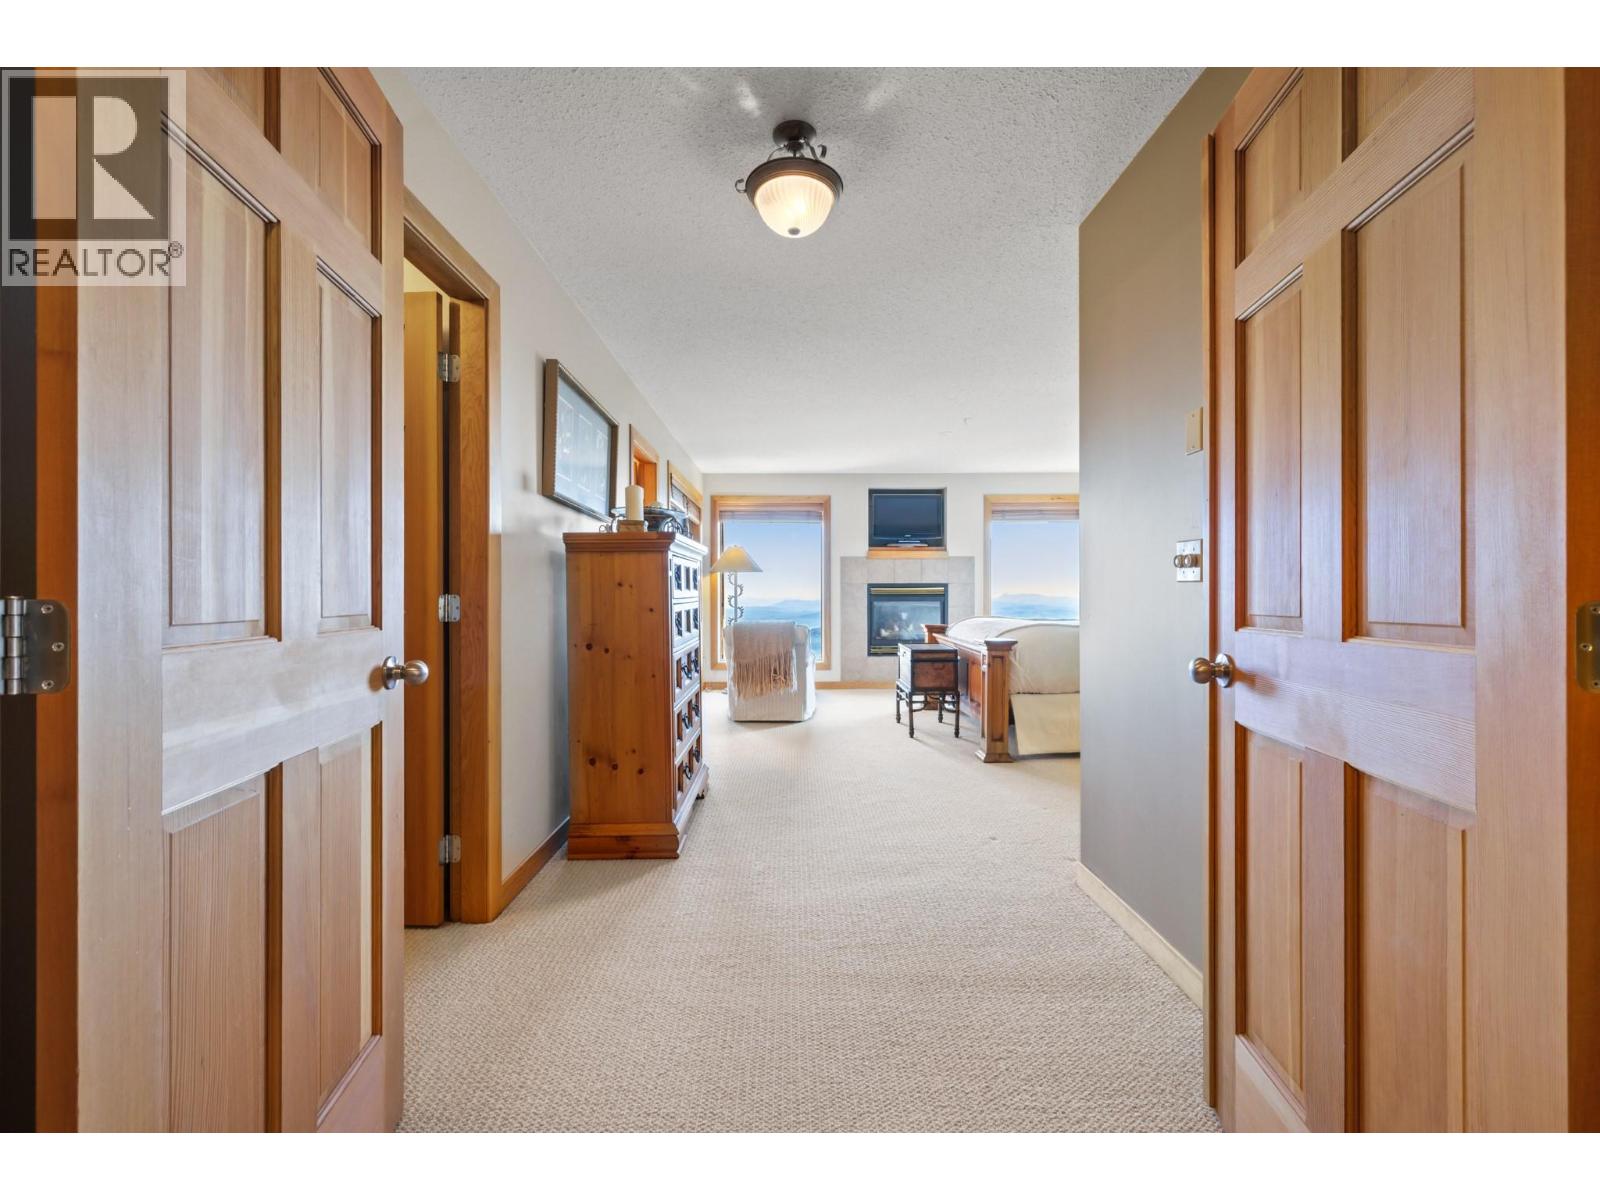
$1,249,900
Maintenance,
$1,046.31 Monthly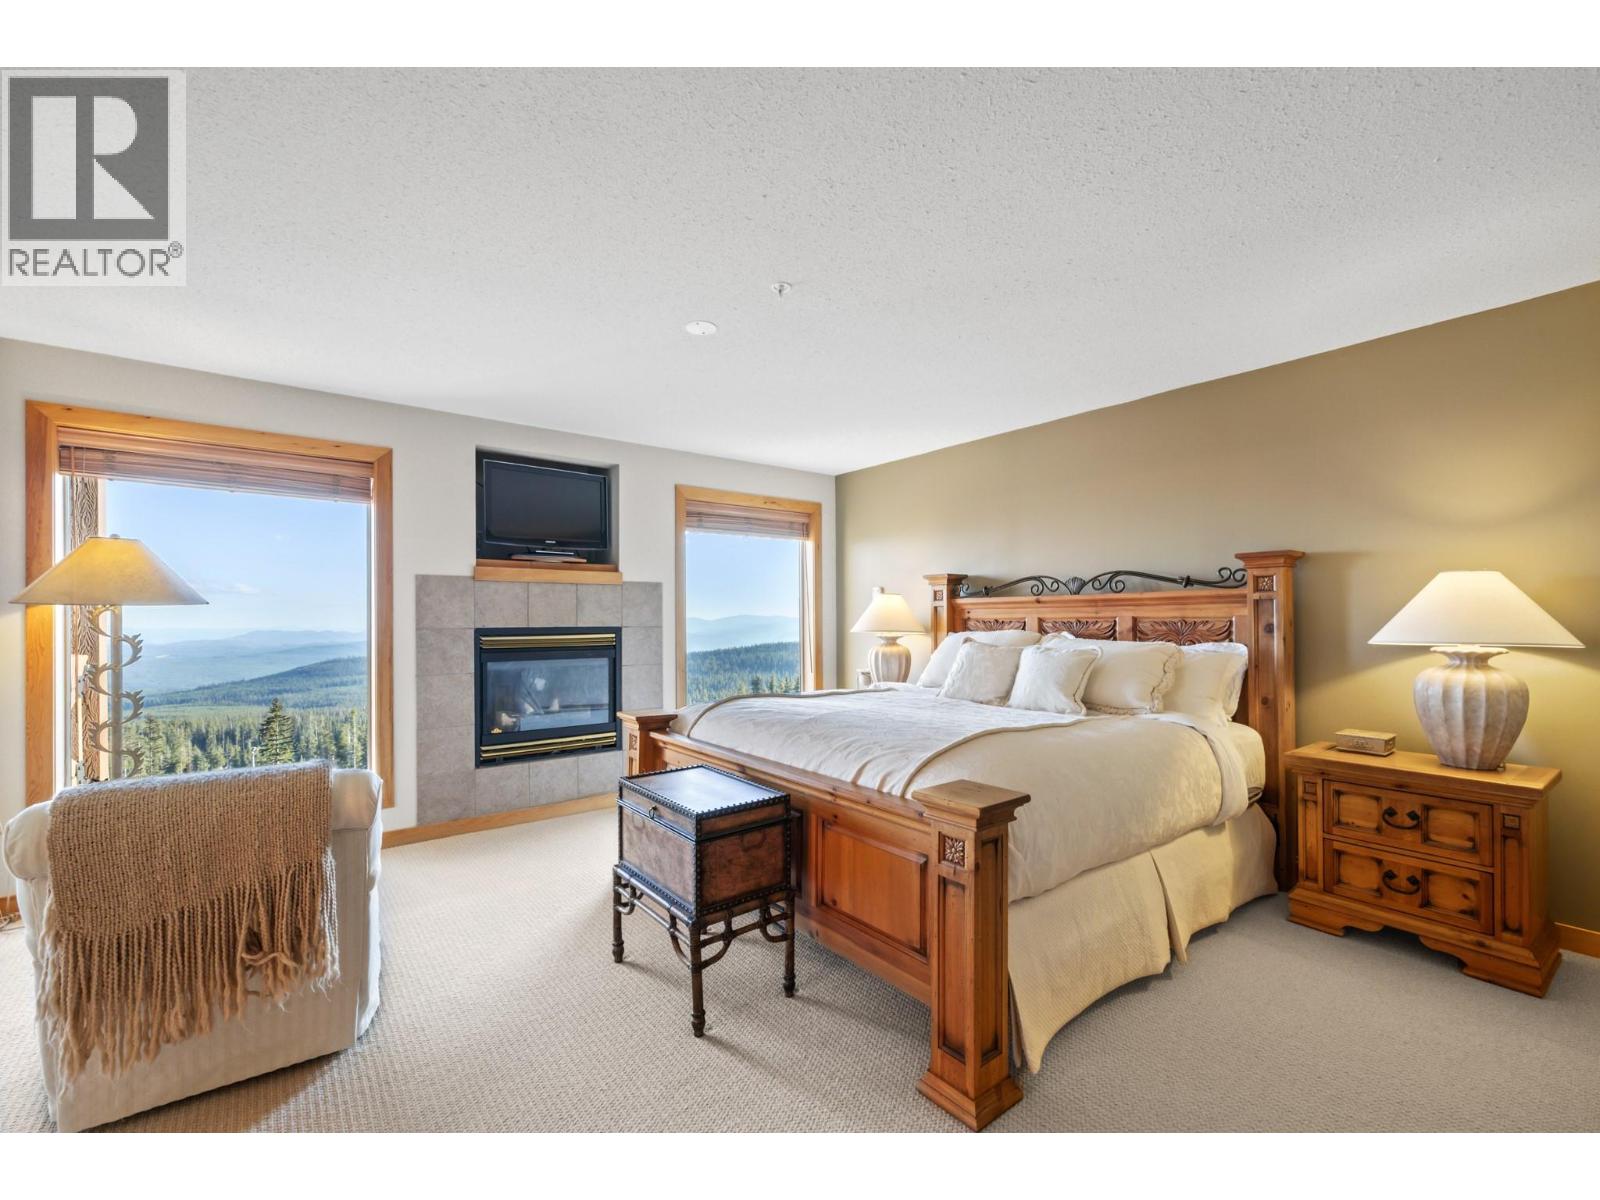
$1,249,900
Maintenance,
$1,046.31 Monthly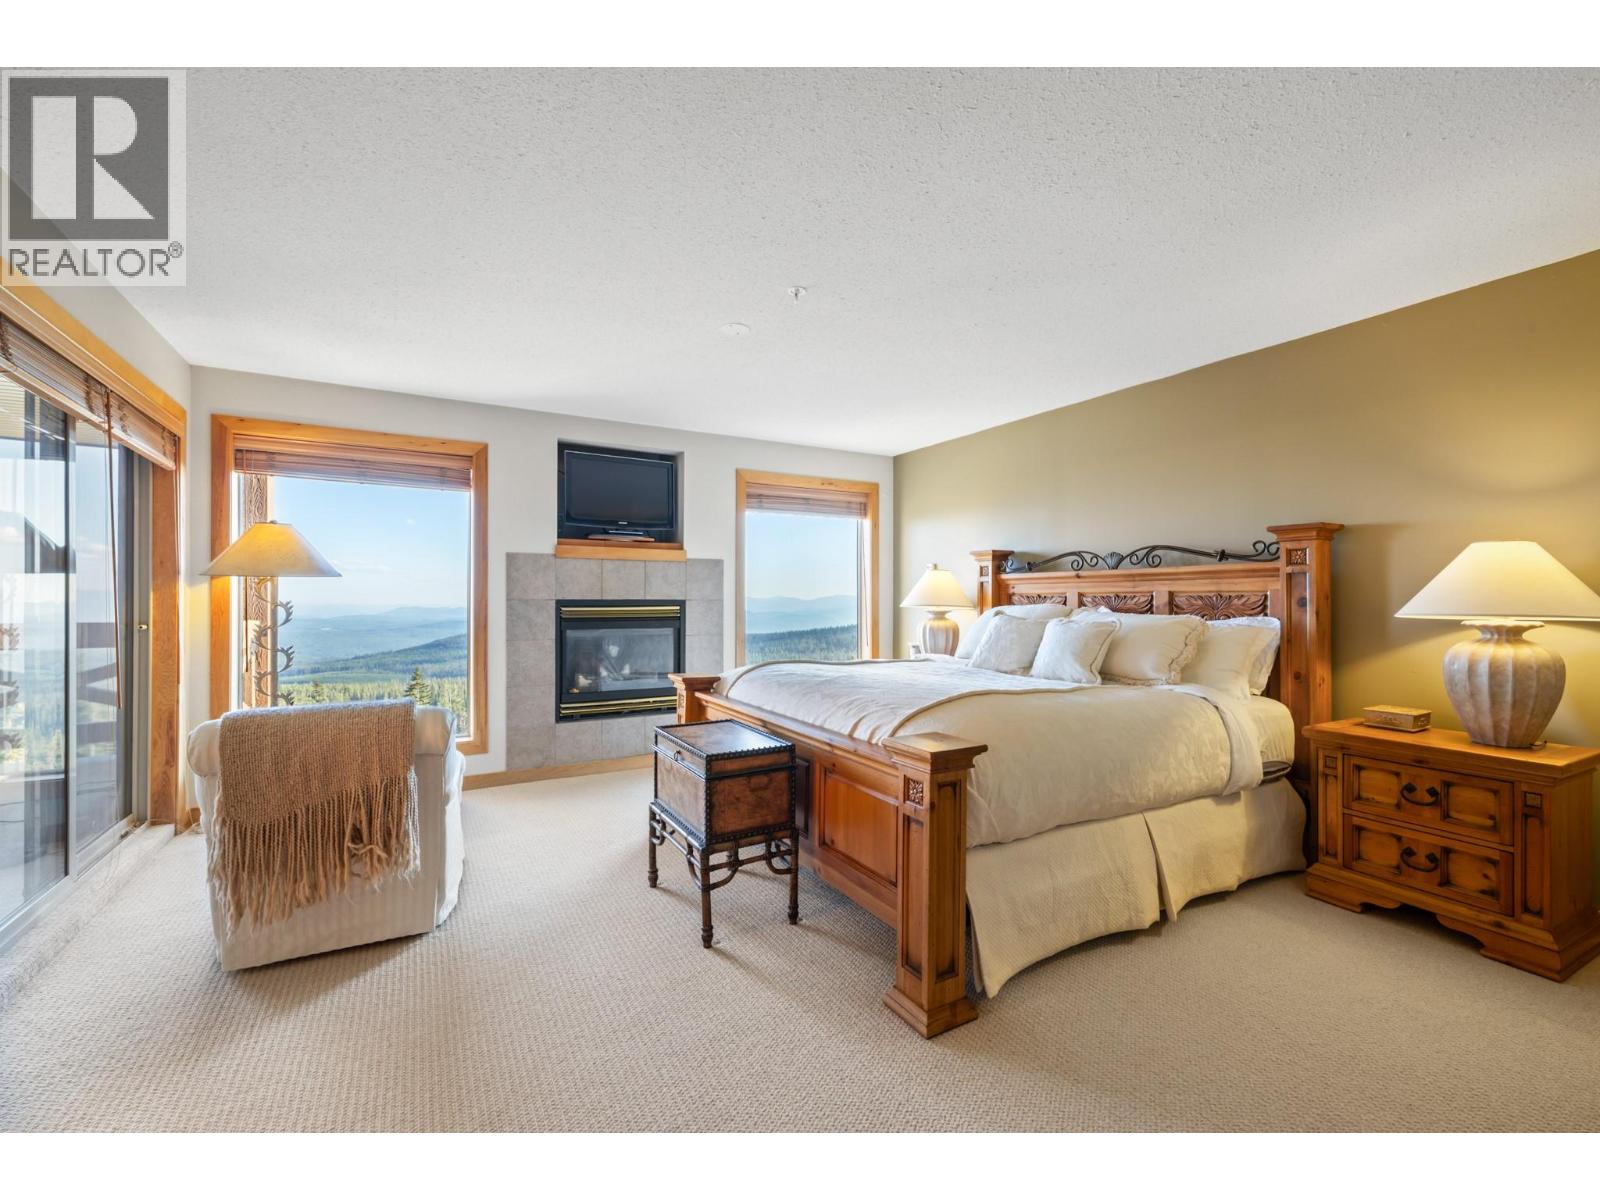
$1,249,900
Maintenance,
$1,046.31 Monthly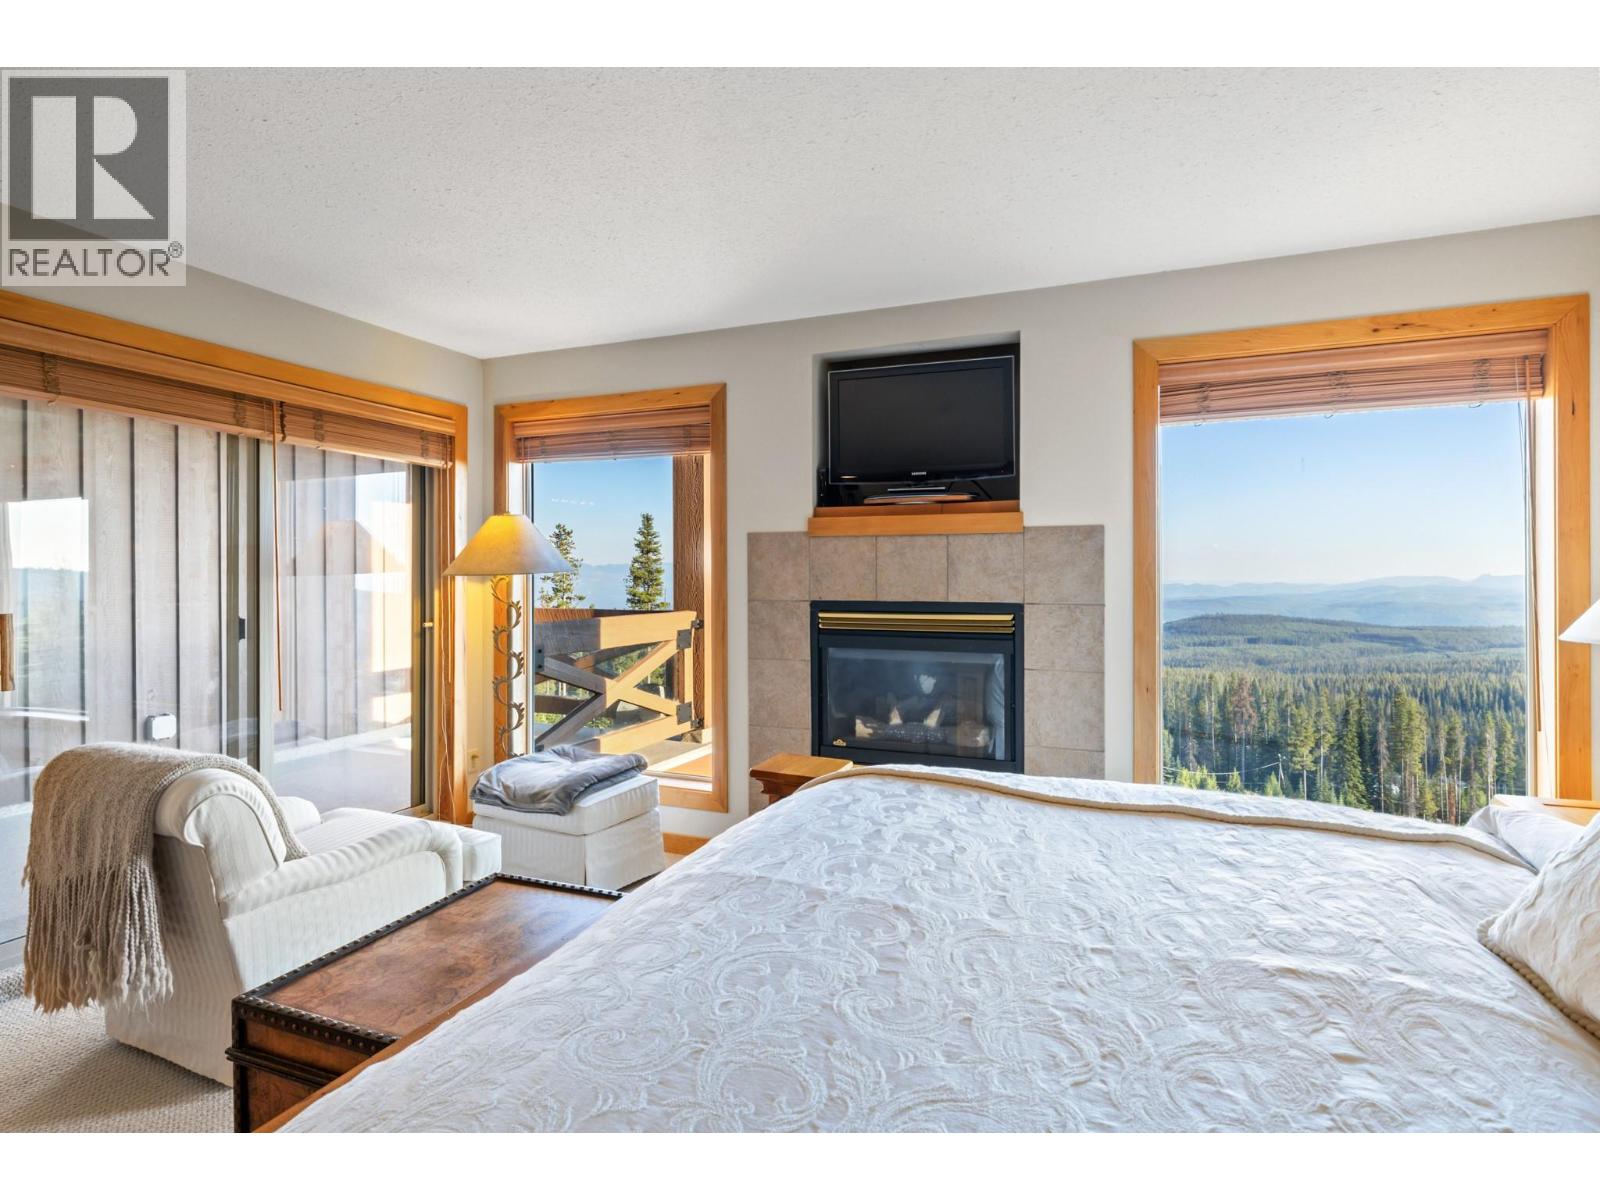
$1,249,900
Maintenance,
$1,046.31 Monthly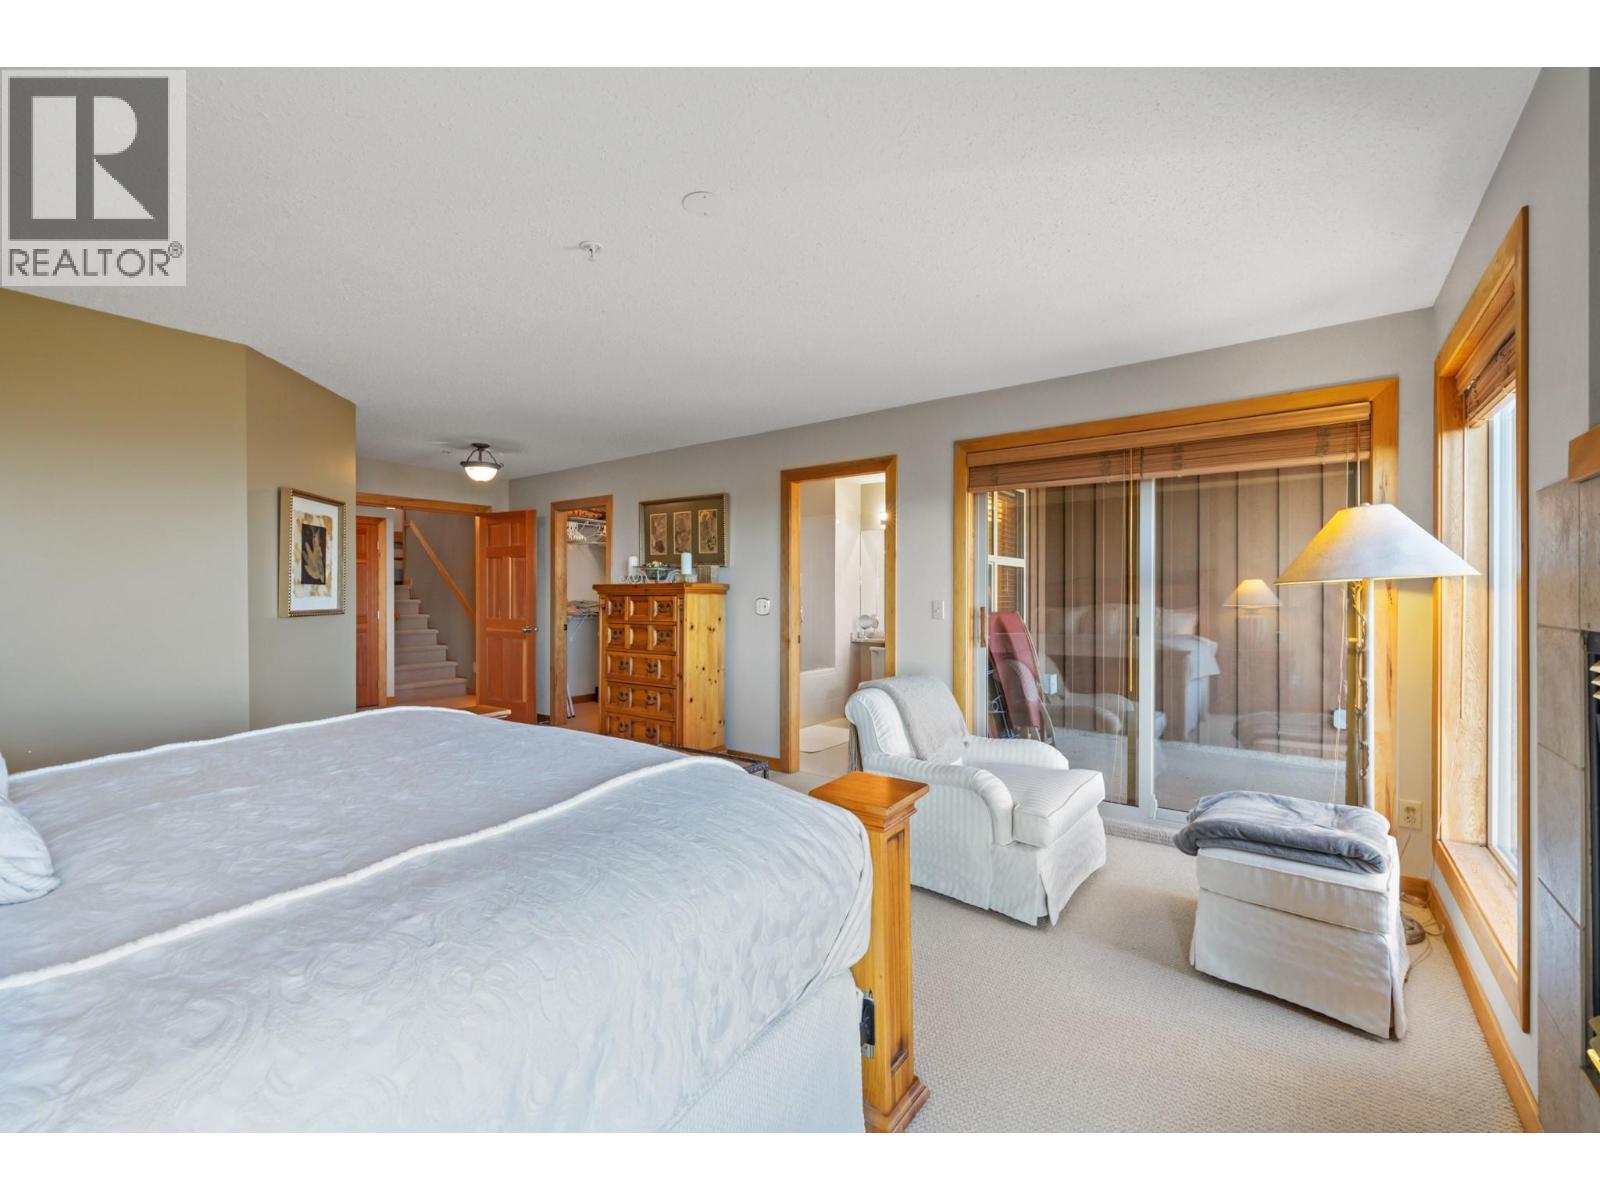
$1,249,900
Maintenance,
$1,046.31 Monthly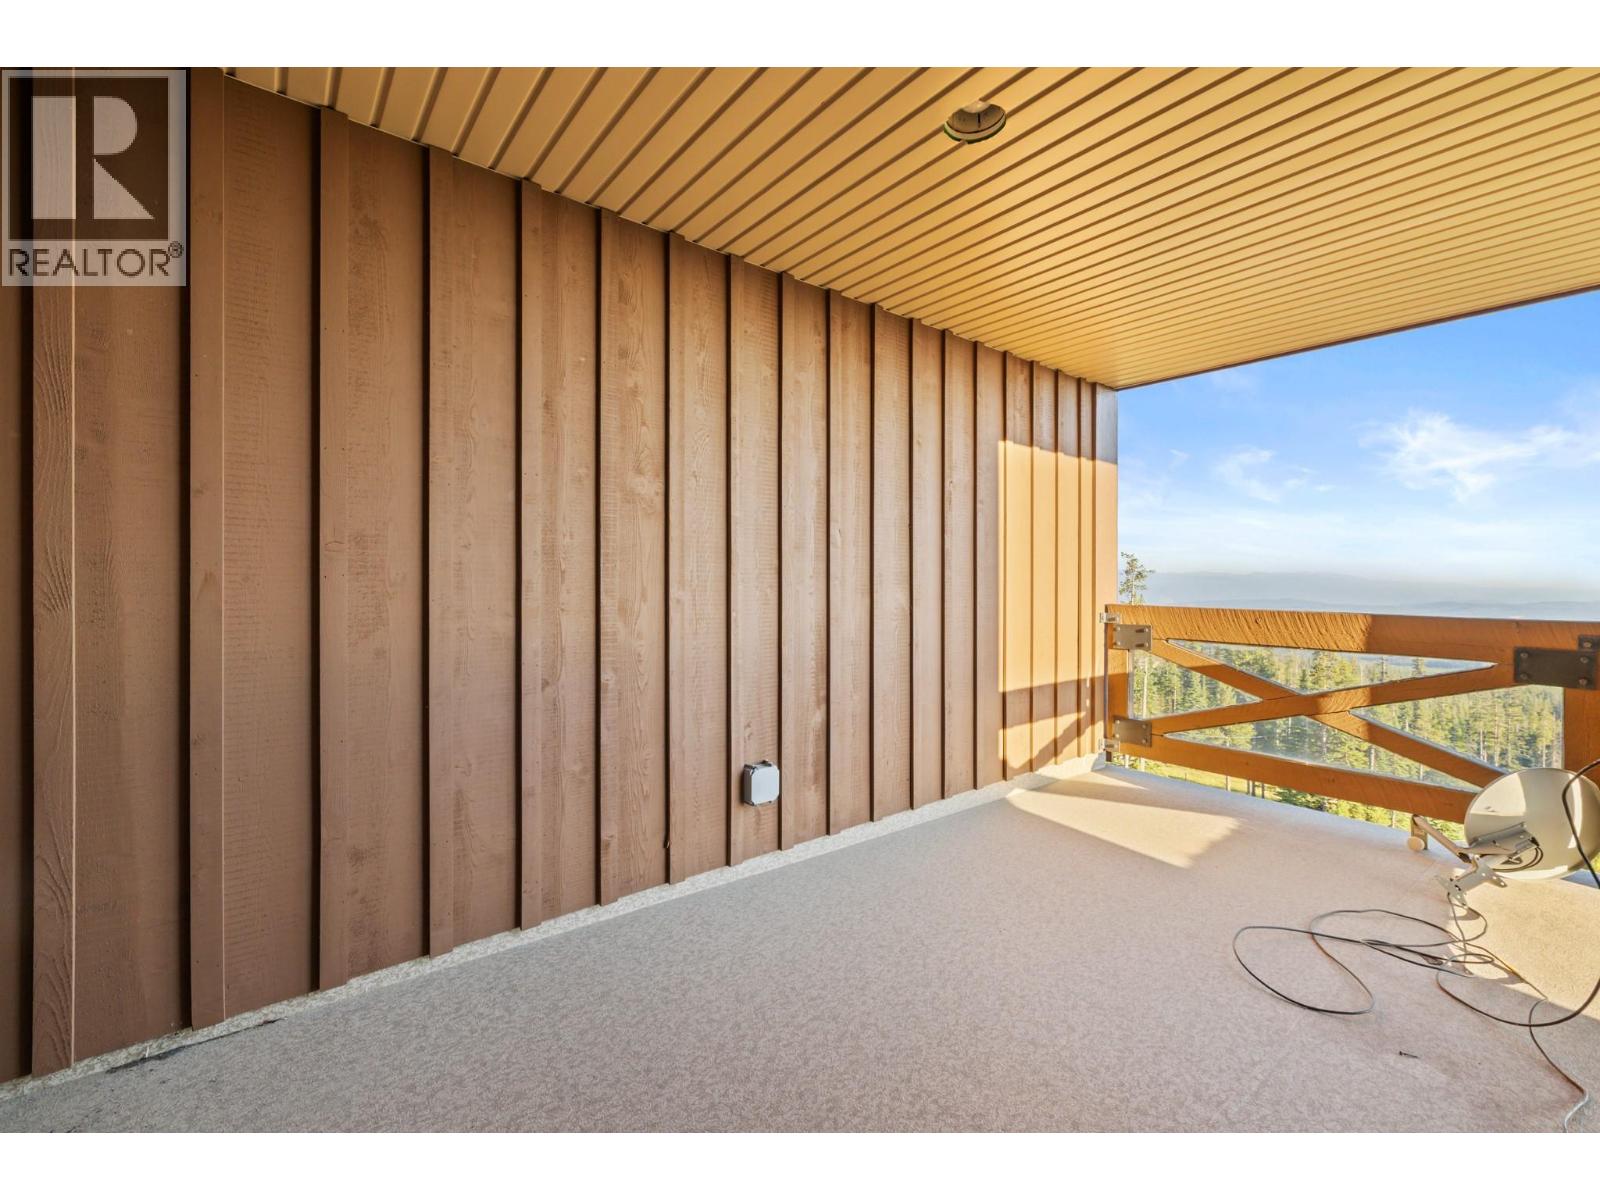
$1,249,900
Maintenance,
$1,046.31 Monthly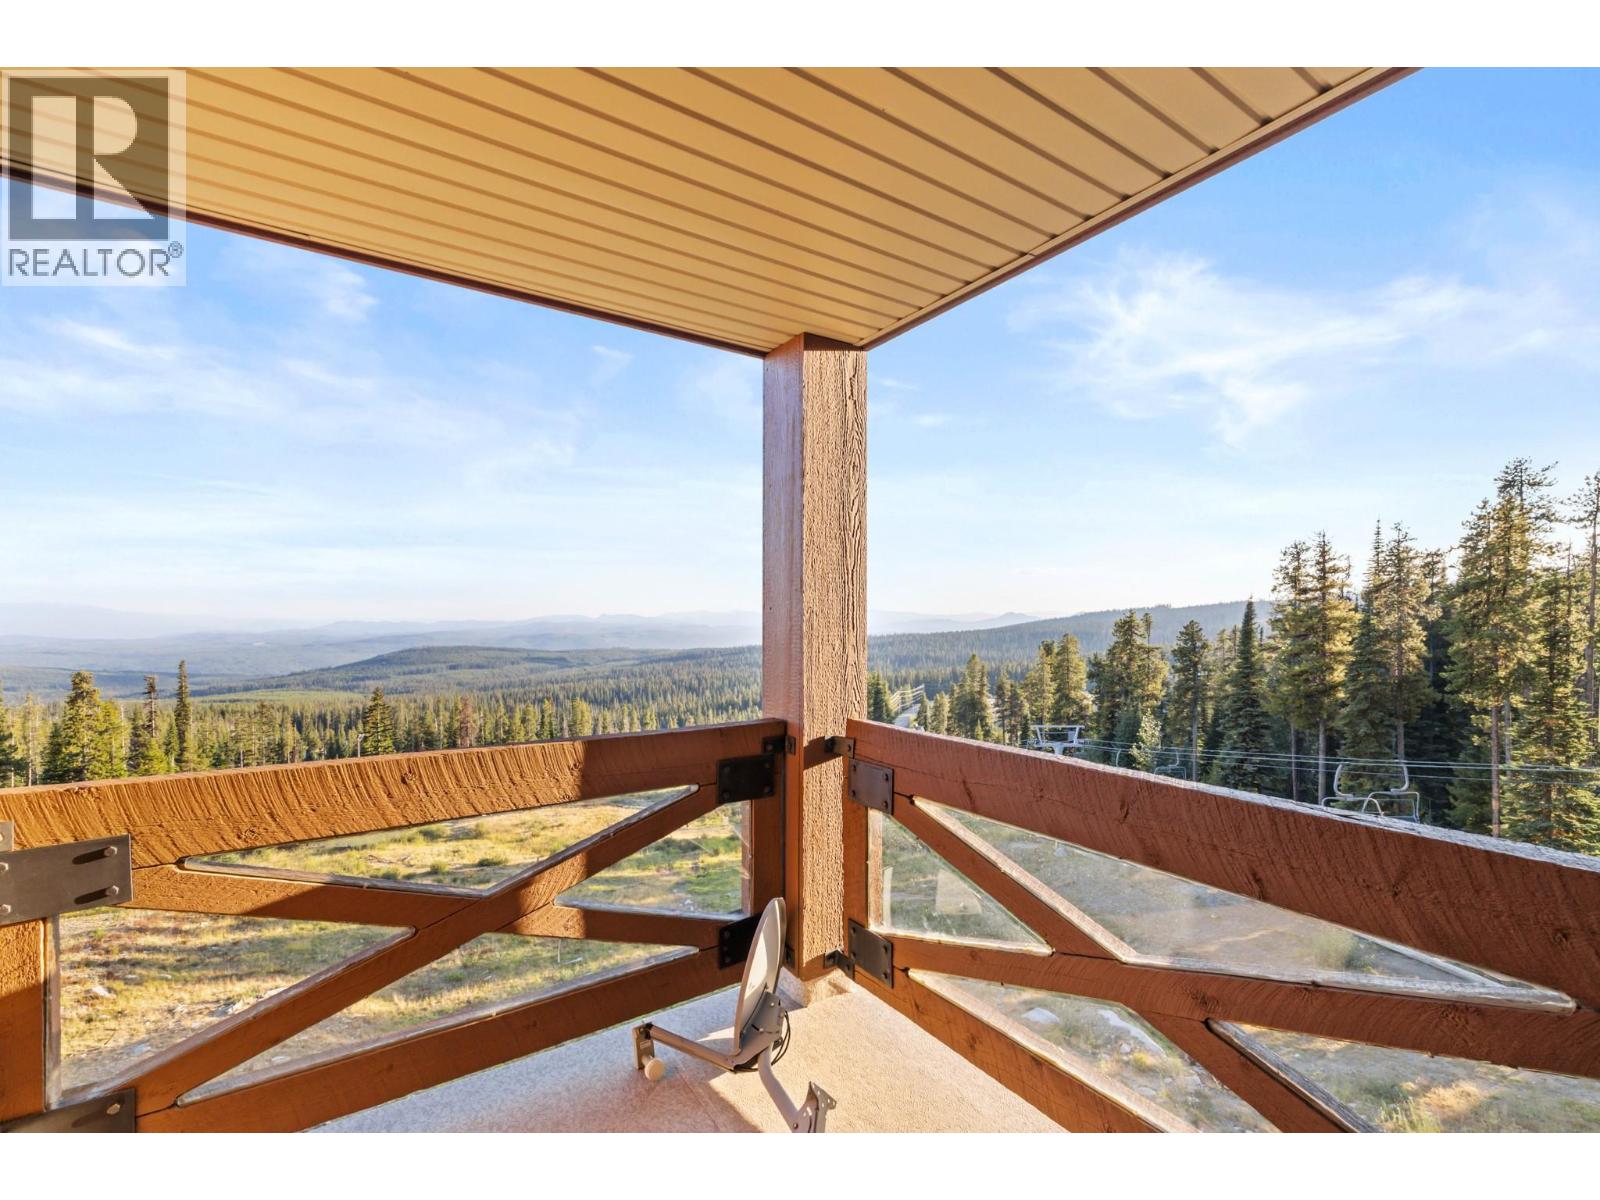
$1,249,900
Maintenance,
$1,046.31 Monthly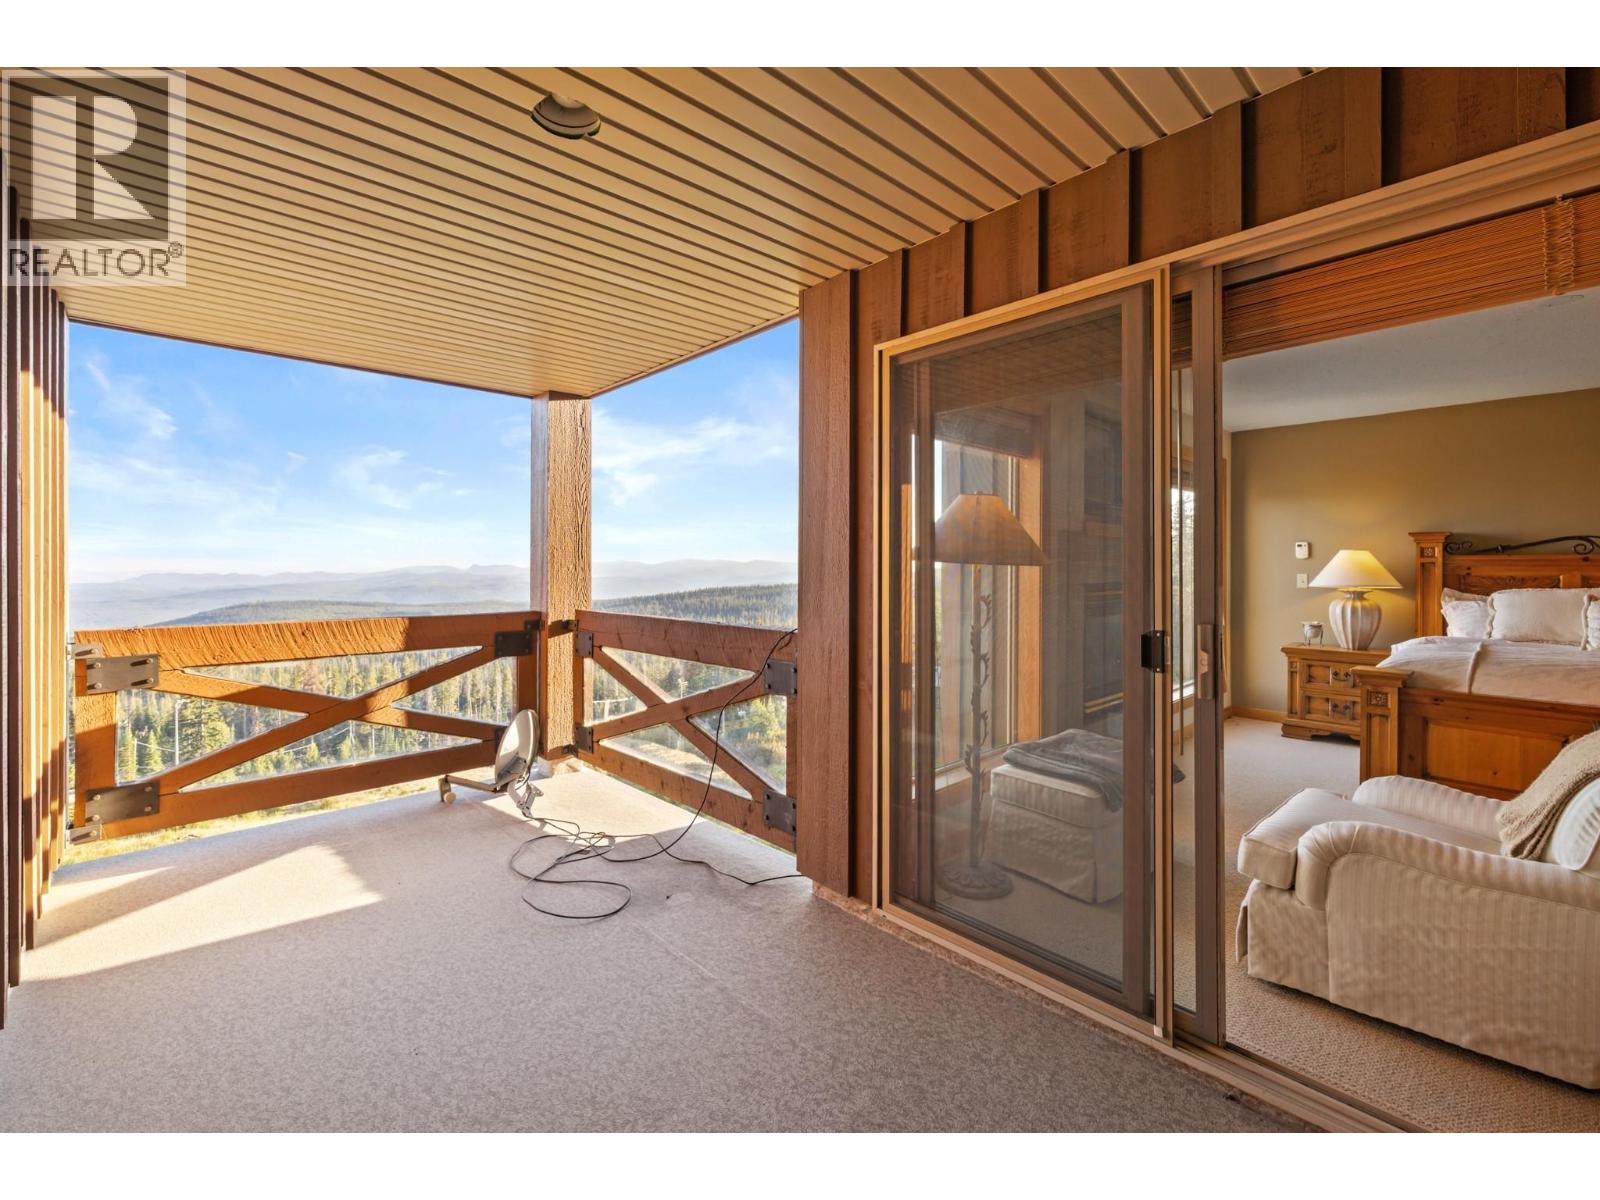
$1,249,900
Maintenance,
$1,046.31 Monthly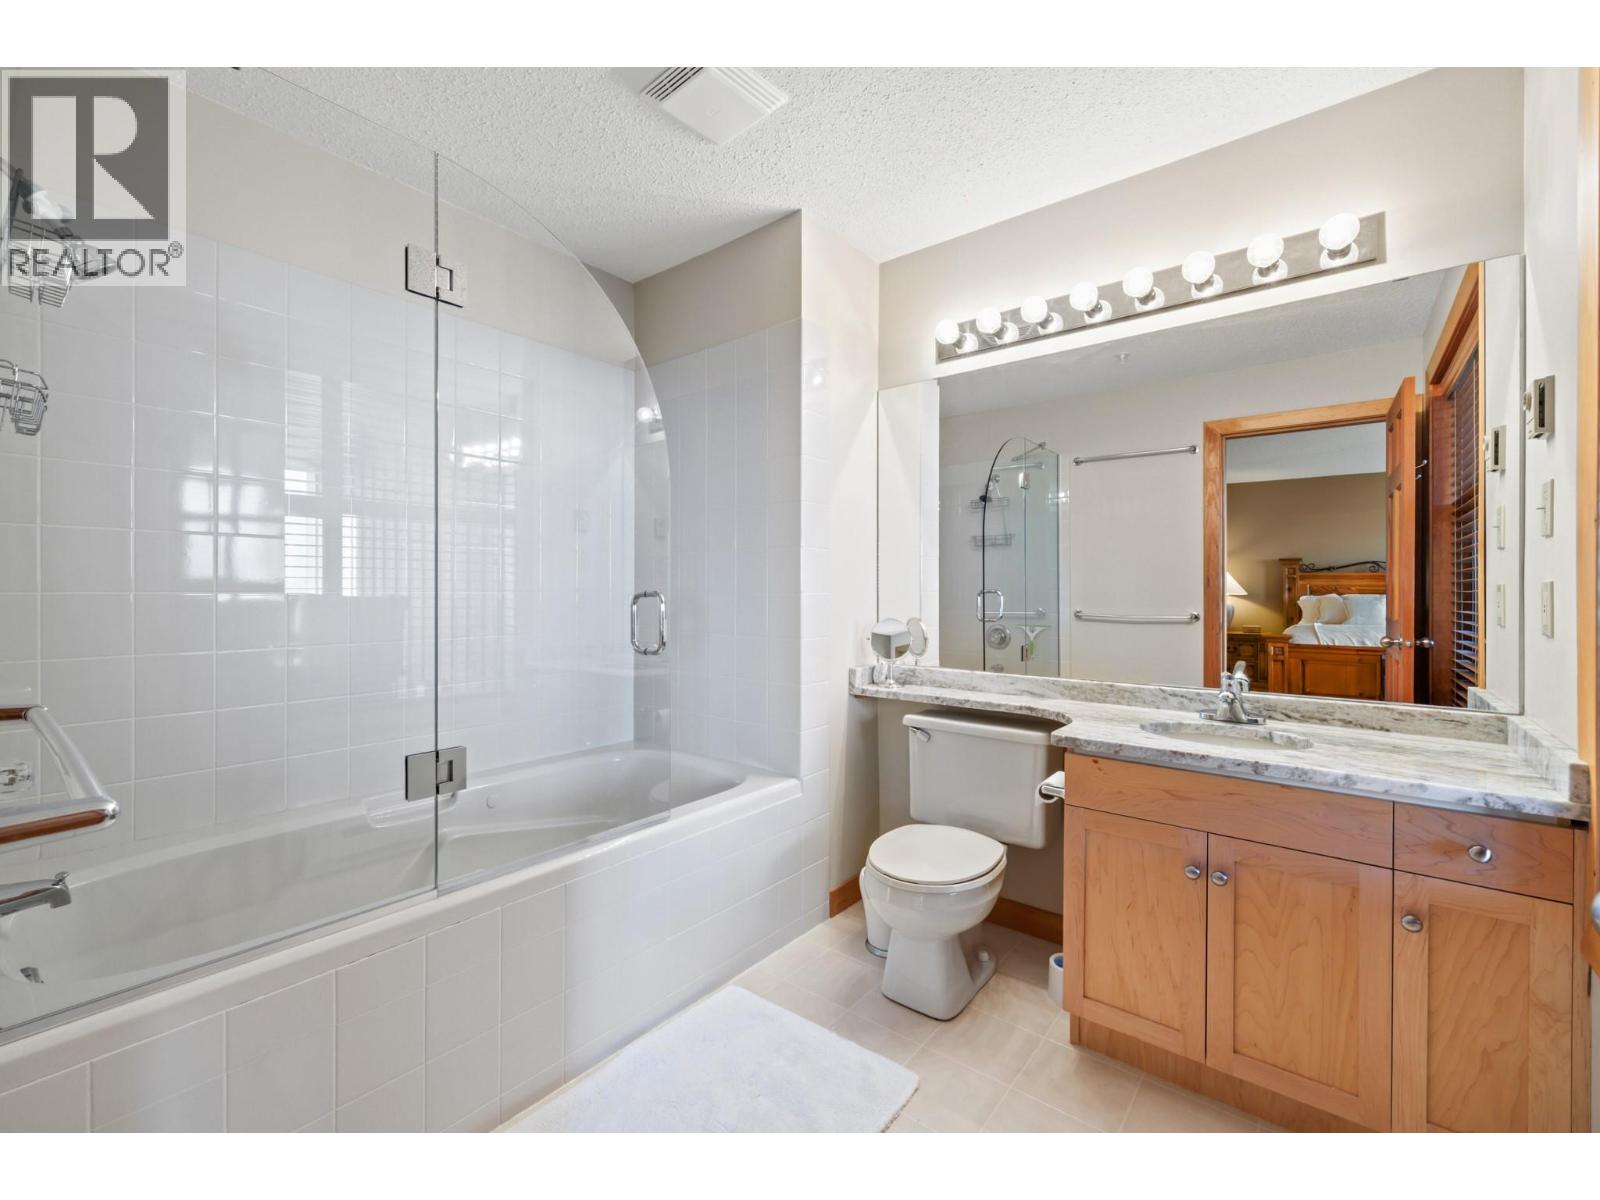
$1,249,900
Maintenance,
$1,046.31 Monthly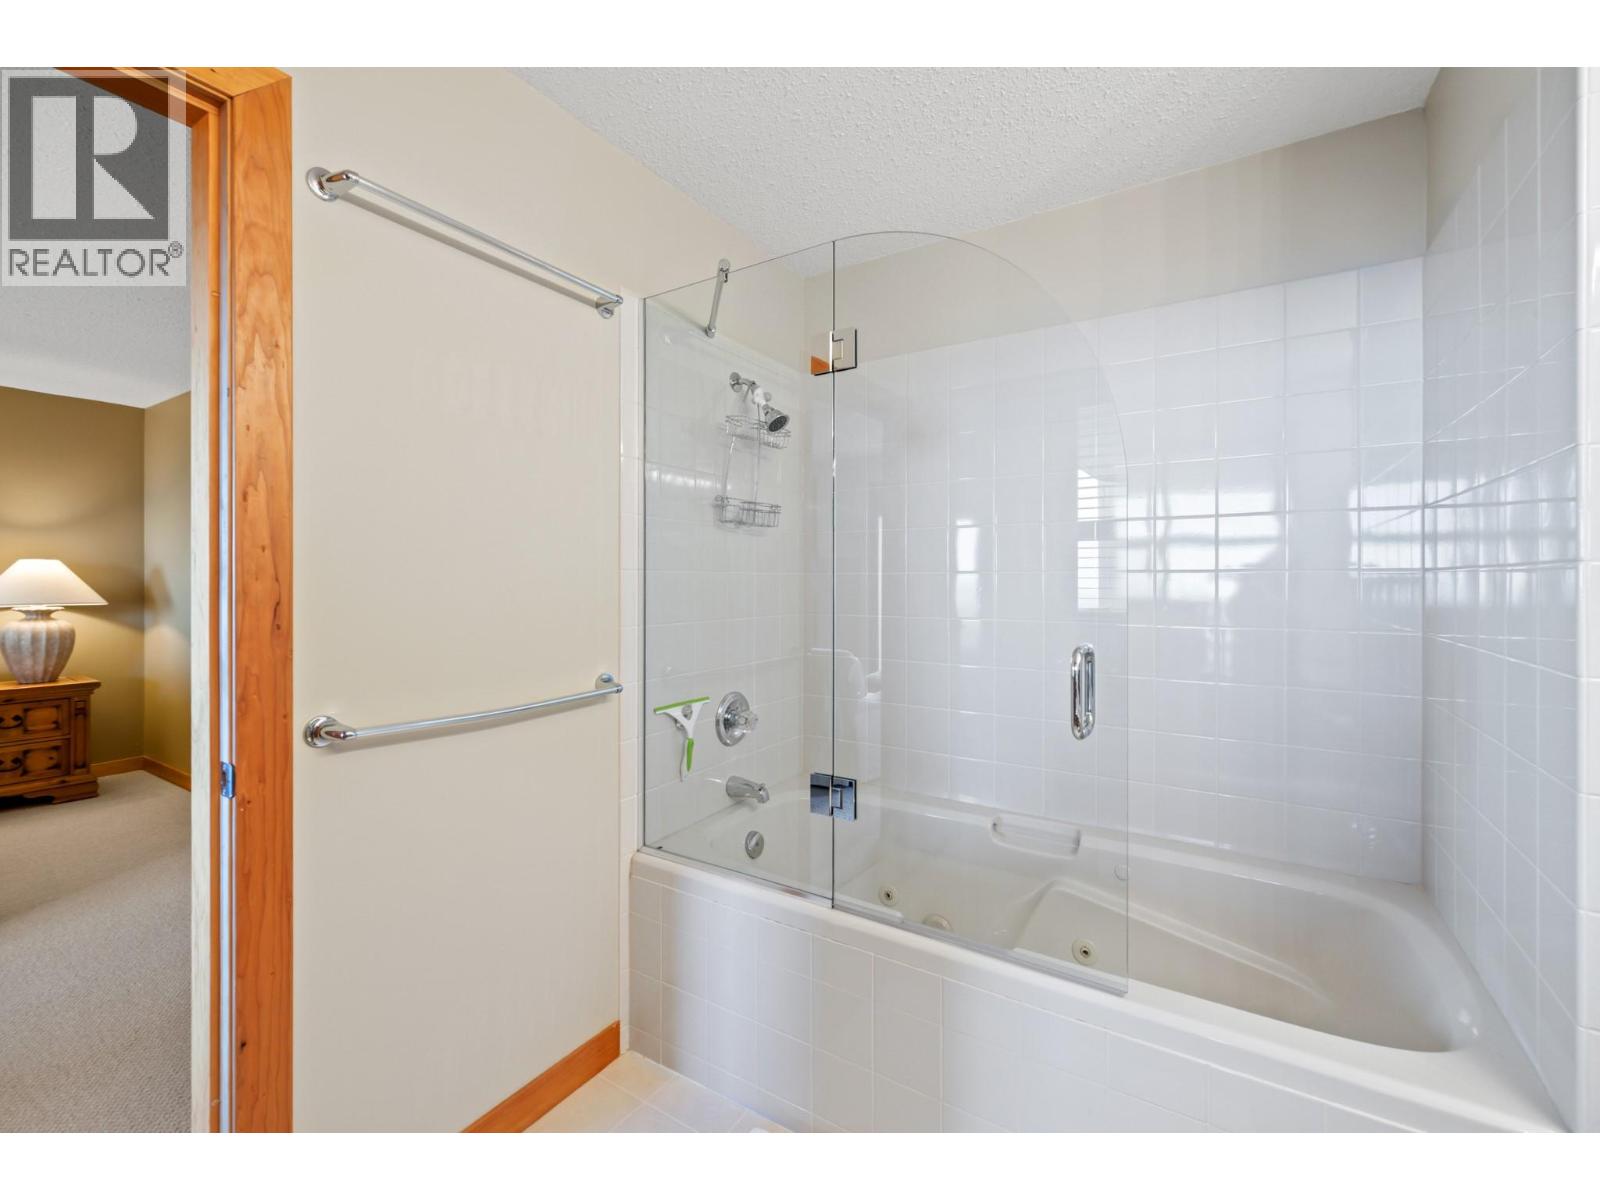
$1,249,900
Maintenance,
$1,046.31 Monthly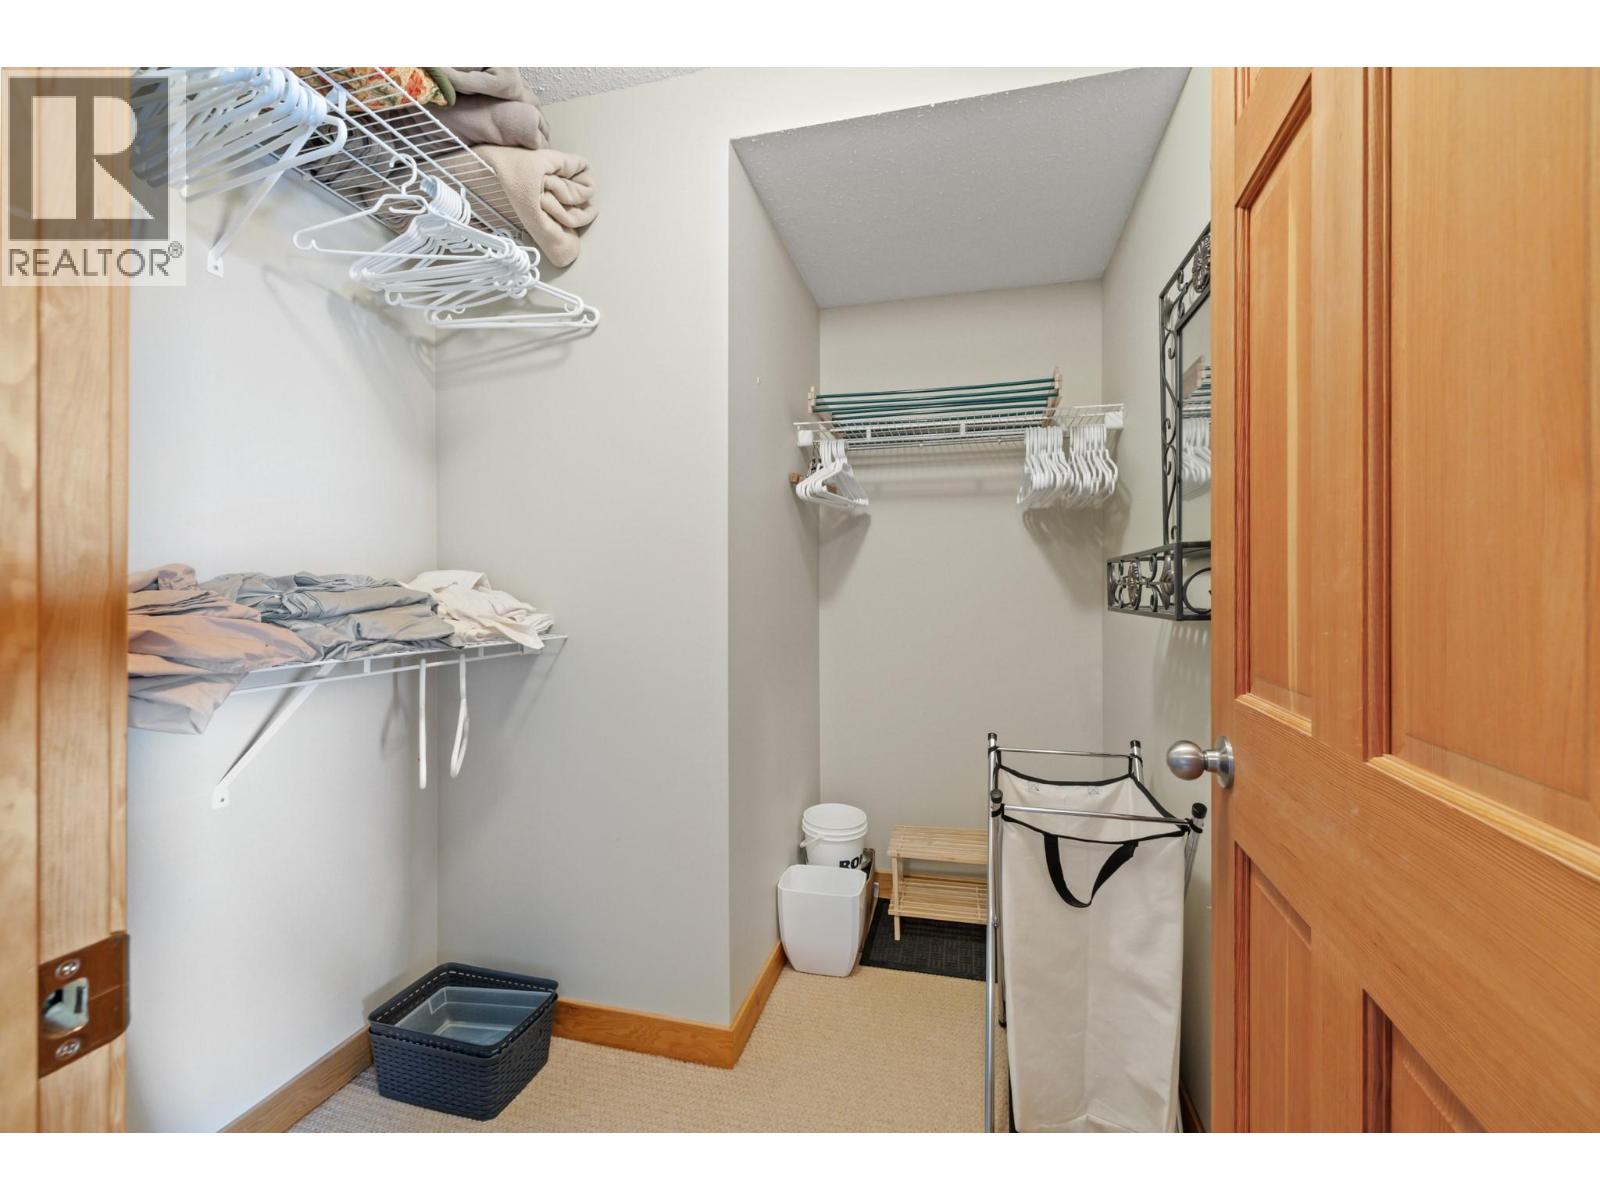
$1,249,900
Maintenance,
$1,046.31 Monthly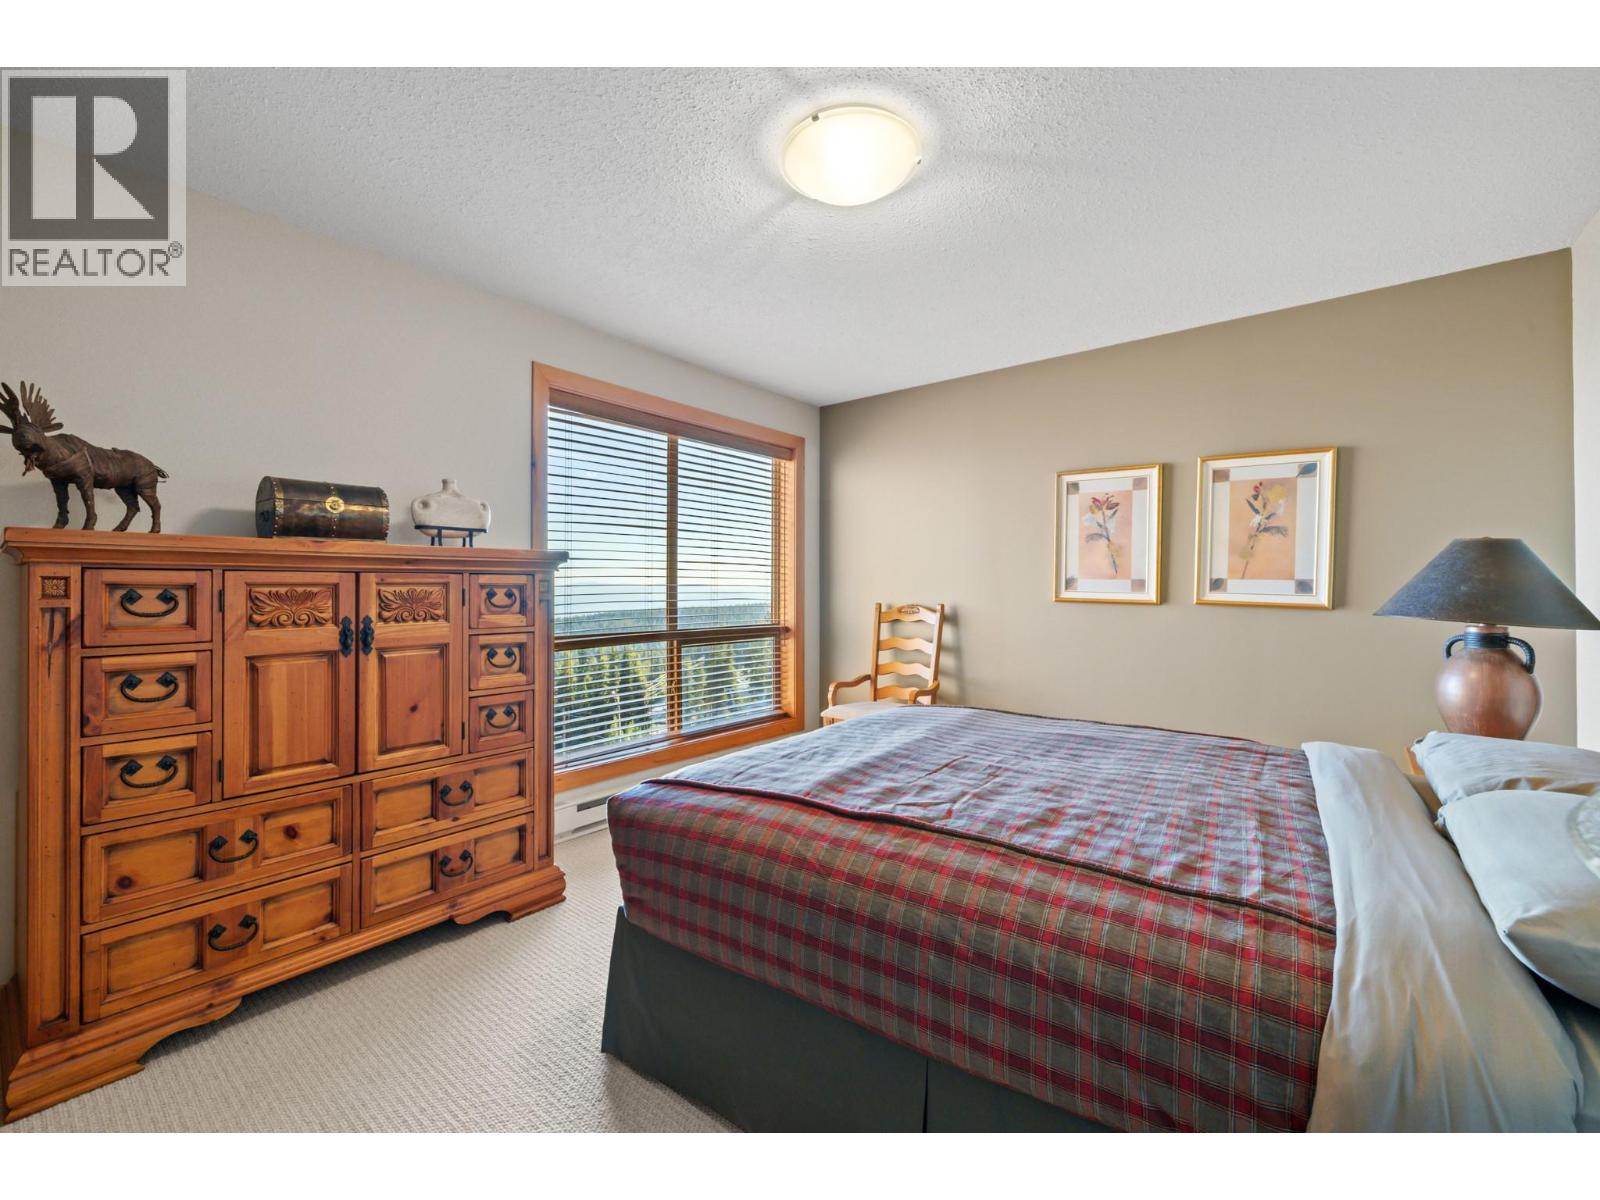
$1,249,900
Maintenance,
$1,046.31 Monthly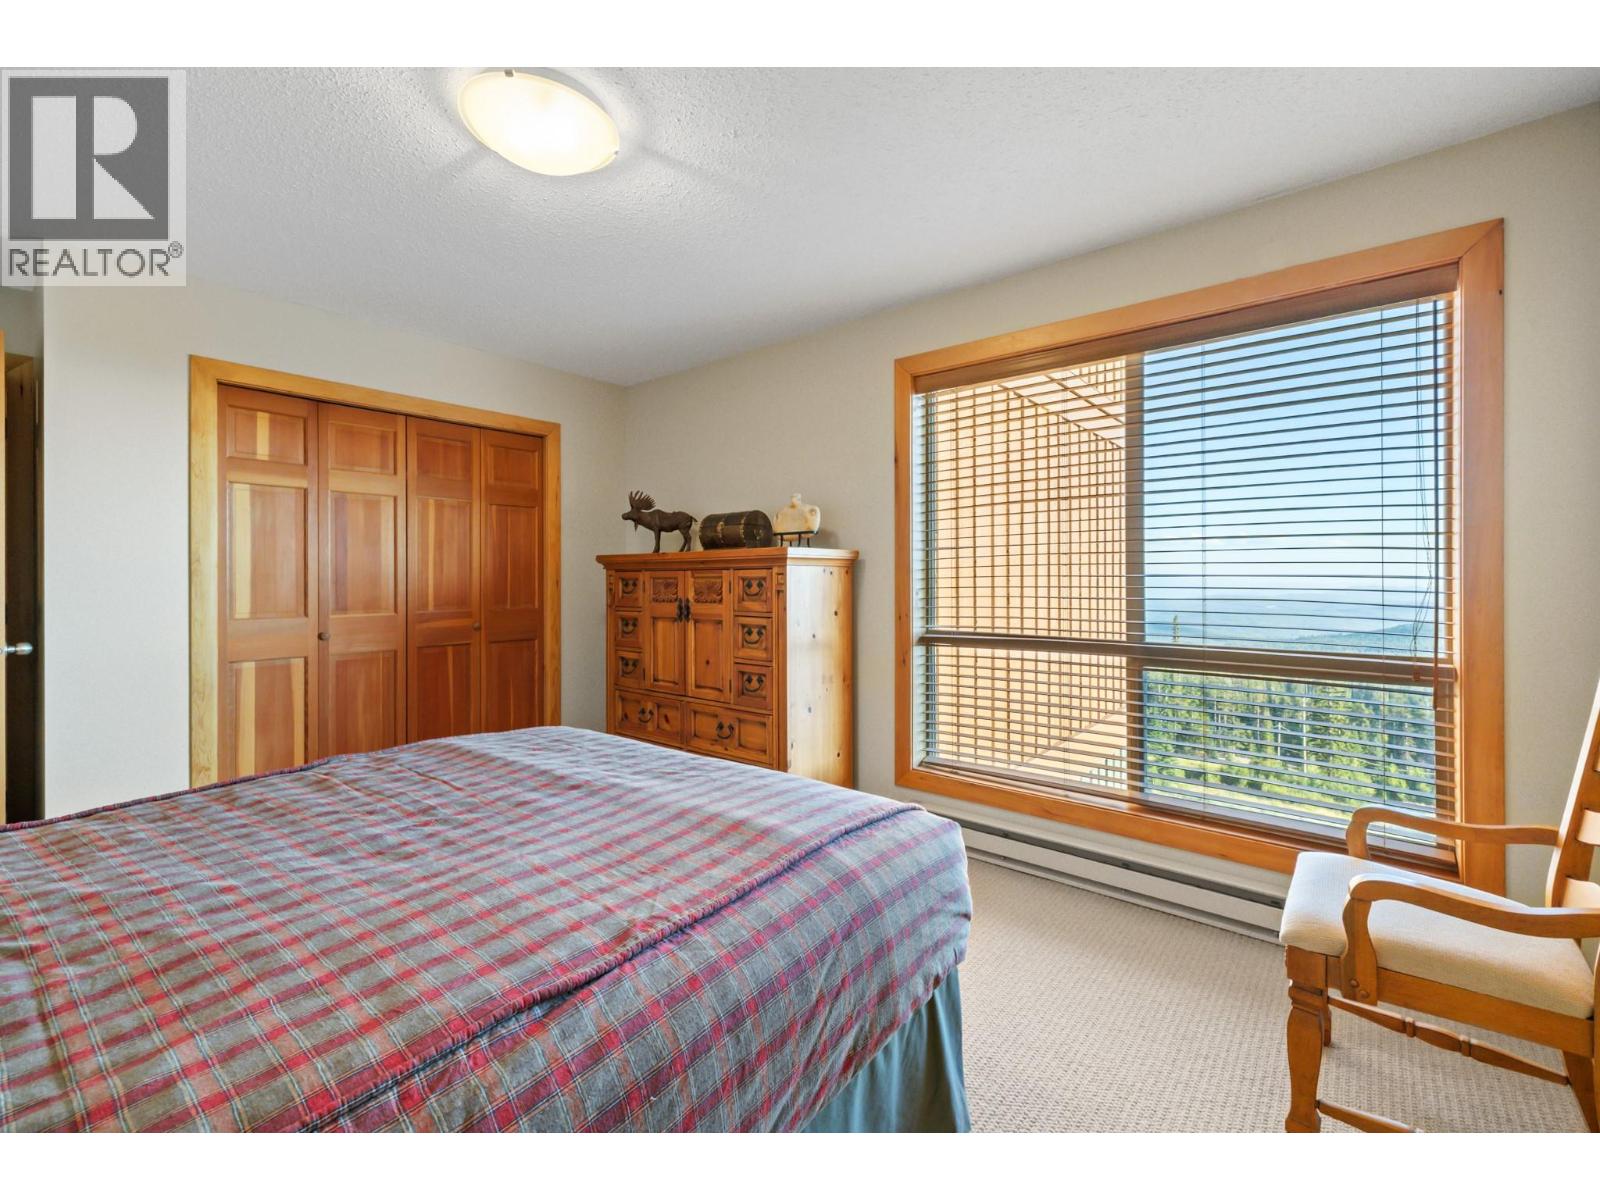
$1,249,900
Maintenance,
$1,046.31 Monthly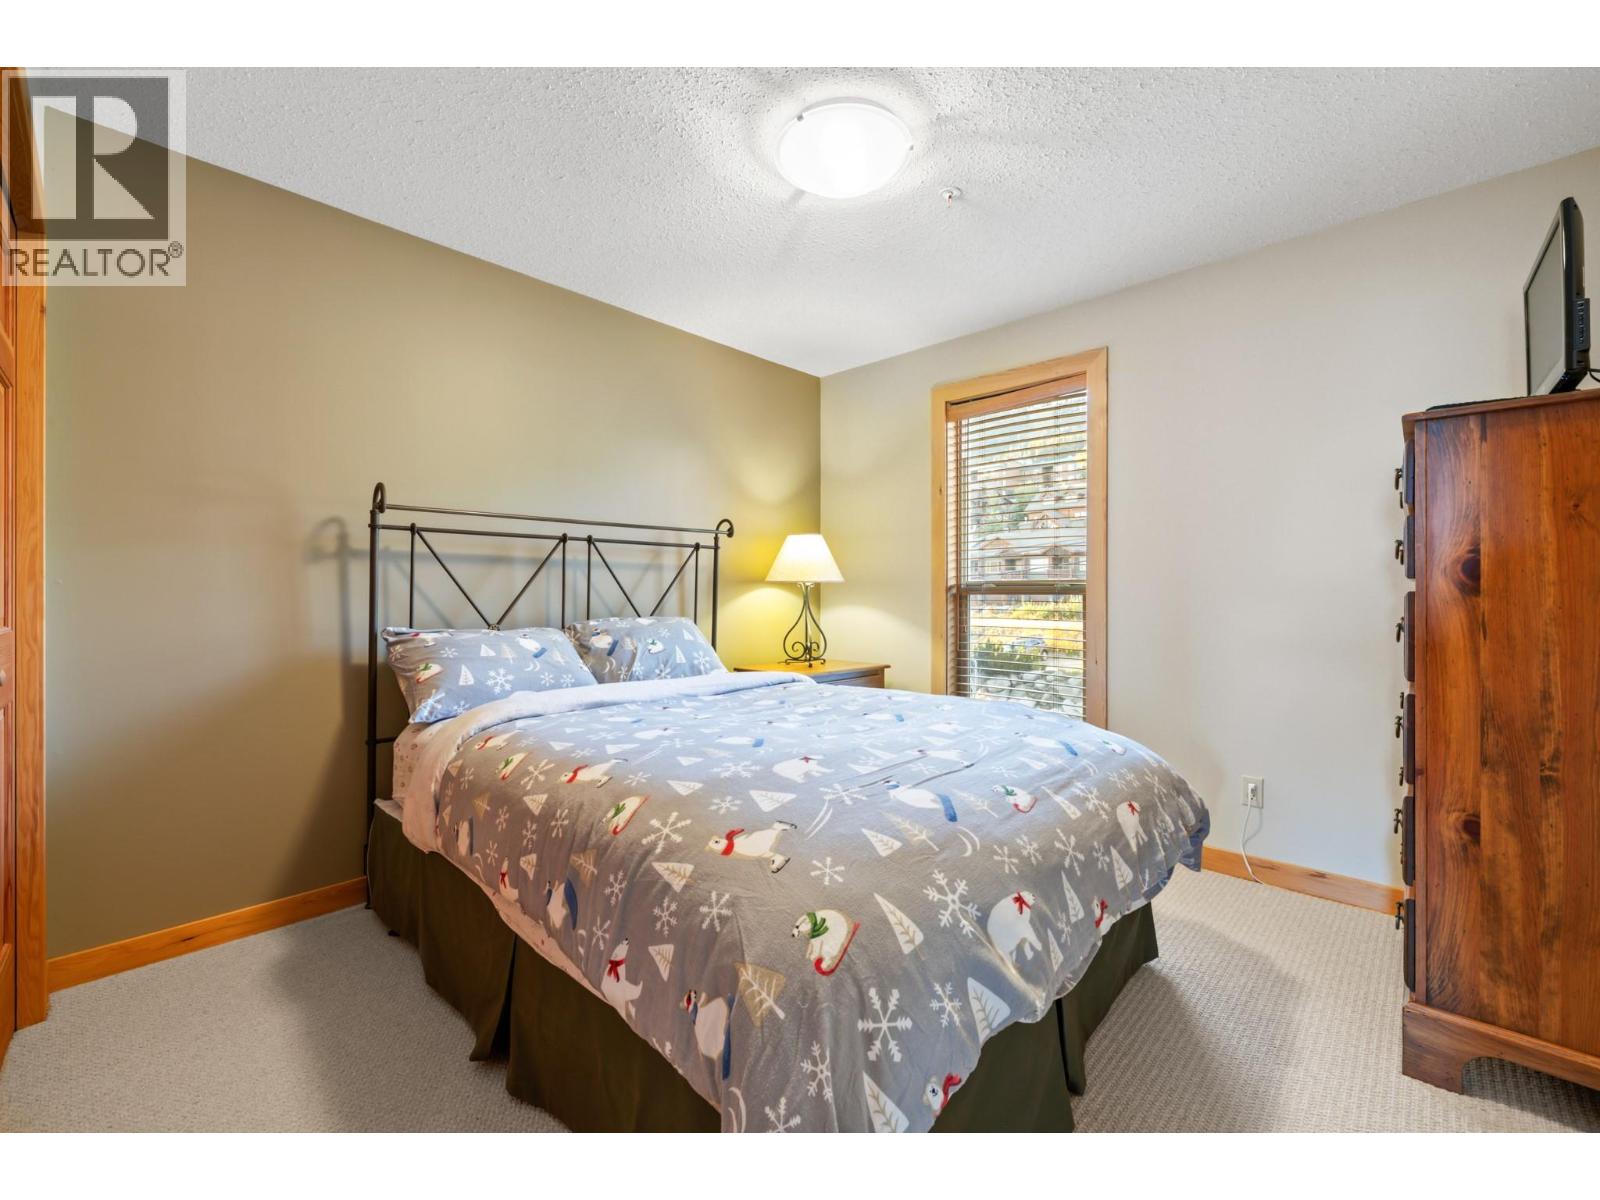
$1,249,900
Maintenance,
$1,046.31 Monthly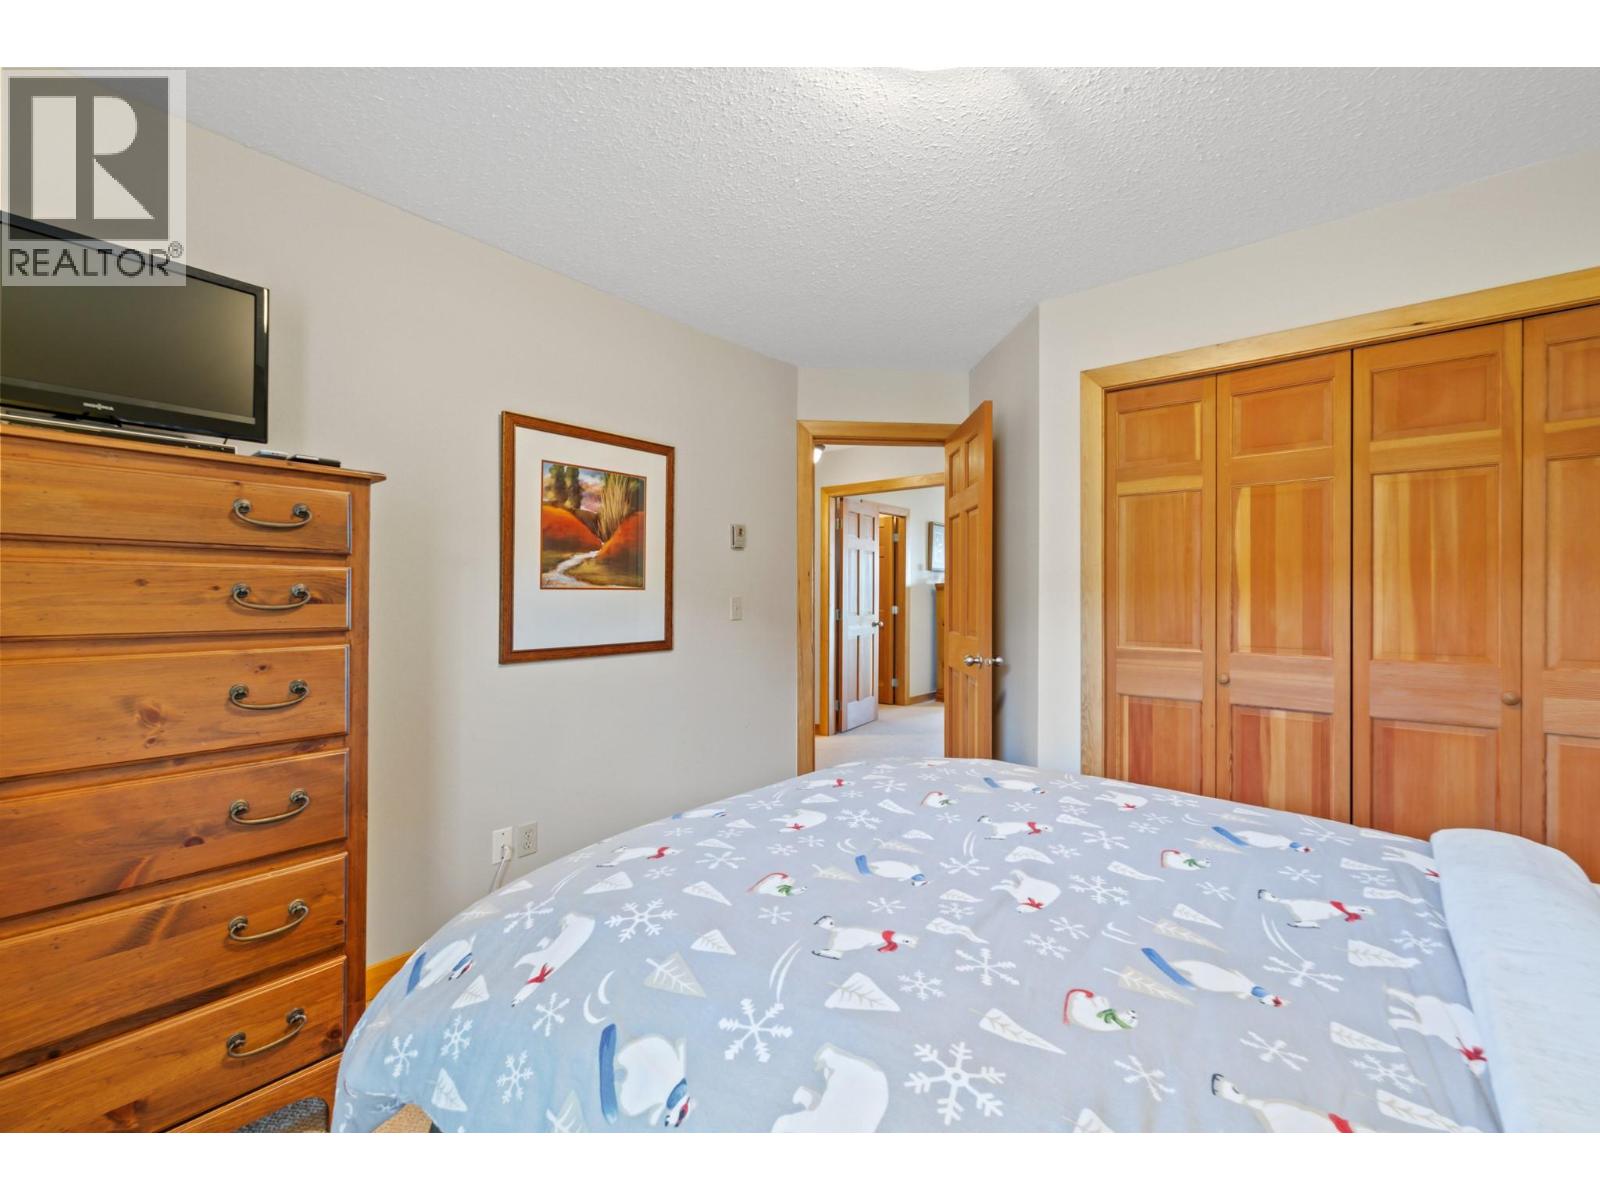
$1,249,900
Maintenance,
$1,046.31 Monthly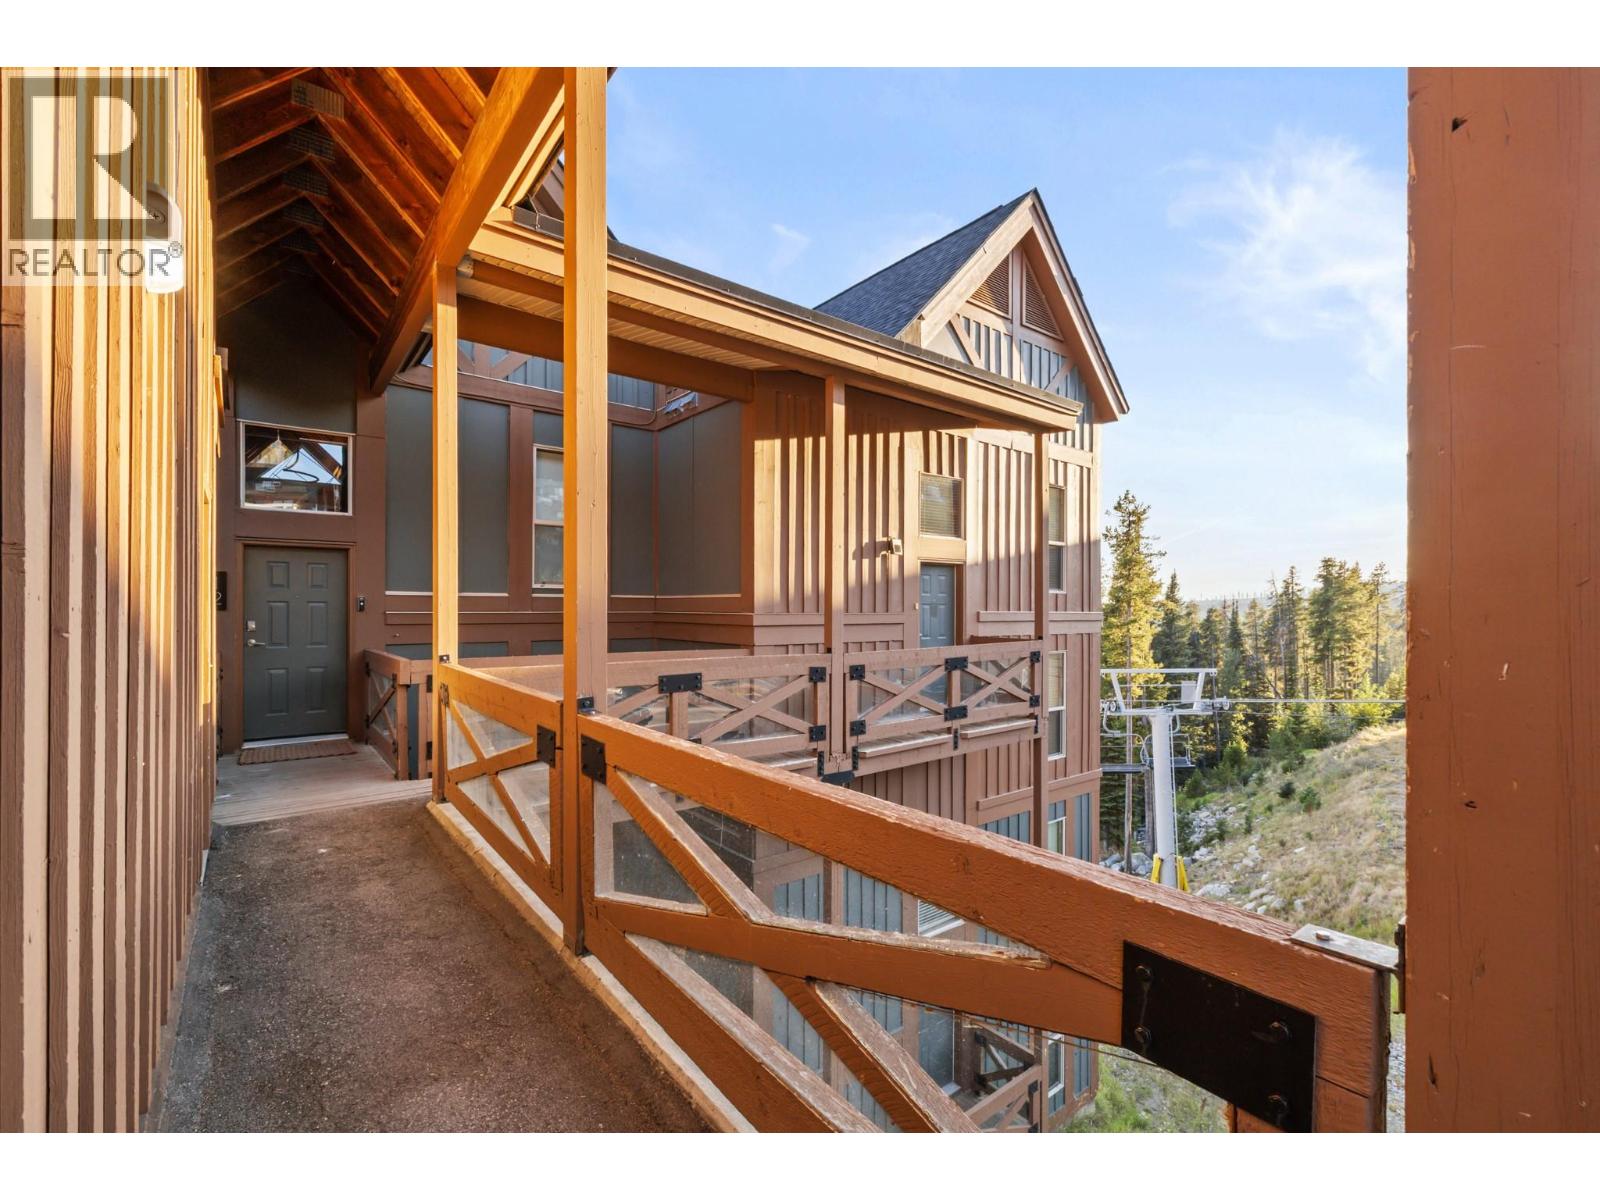
$1,249,900
Maintenance,
$1,046.31 Monthly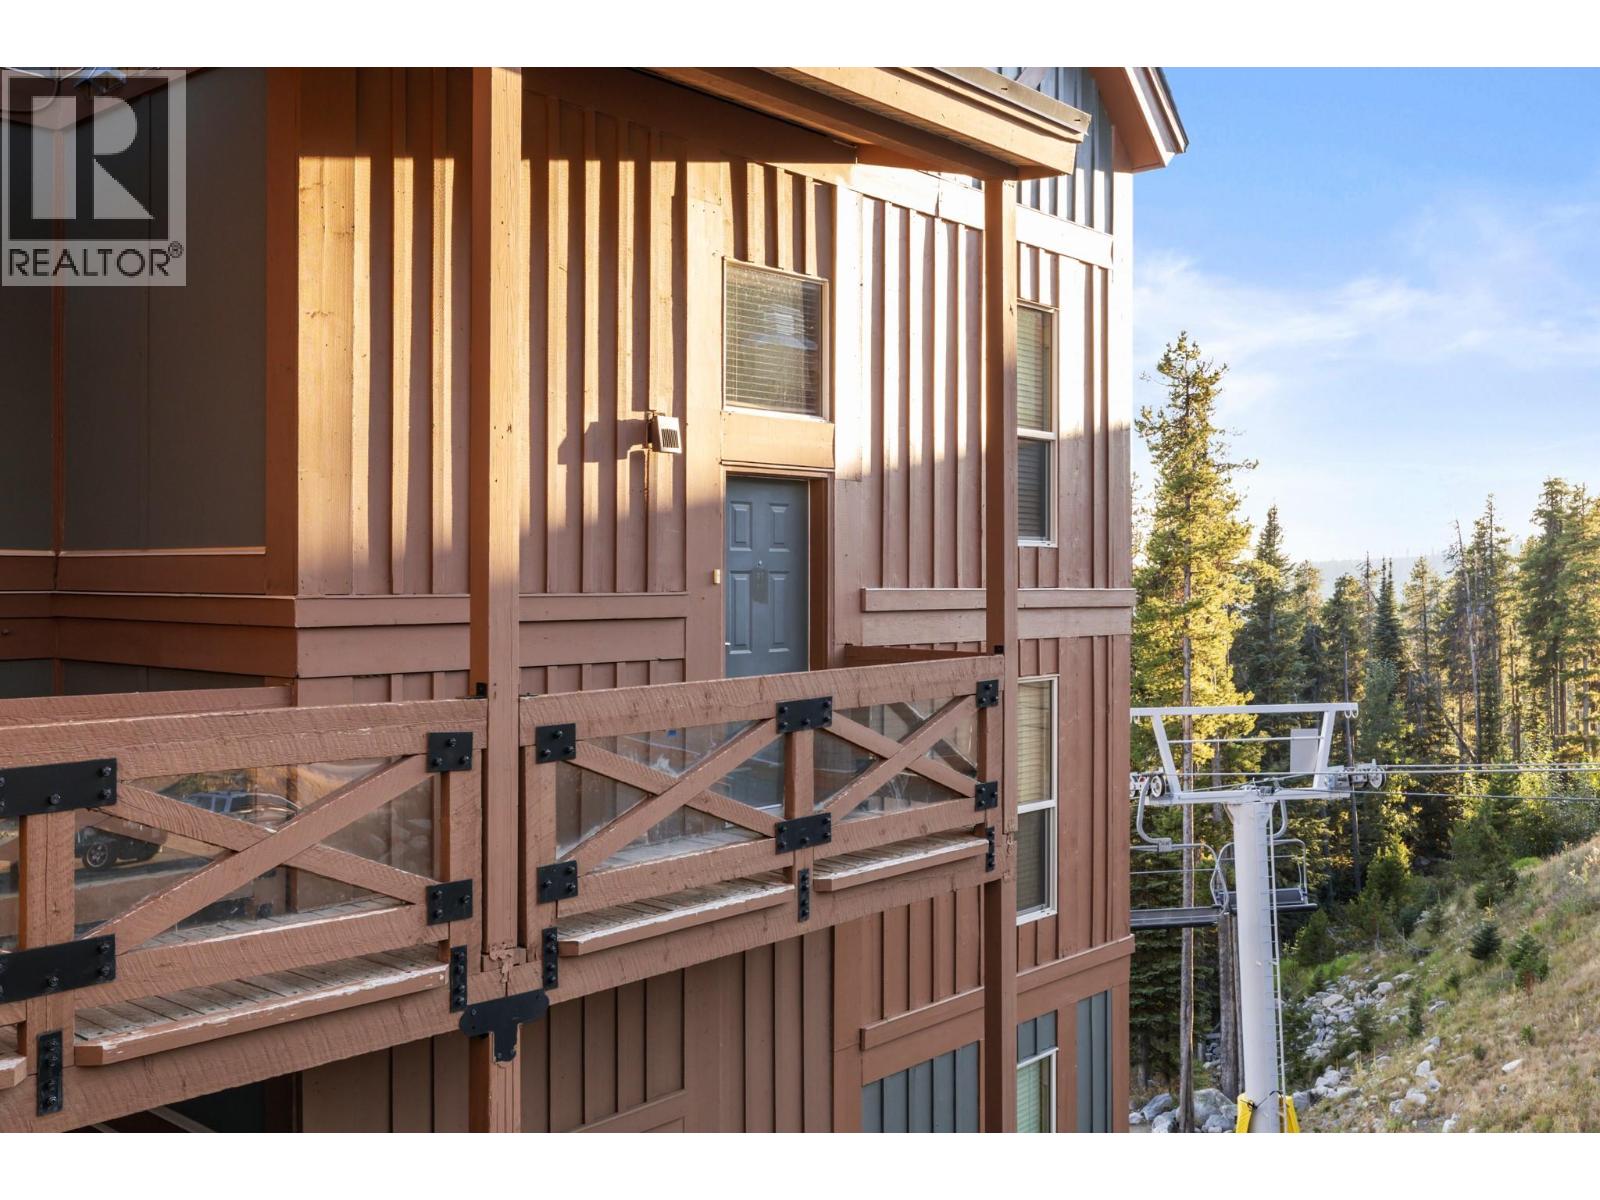
$1,249,900
Maintenance,
$1,046.31 Monthly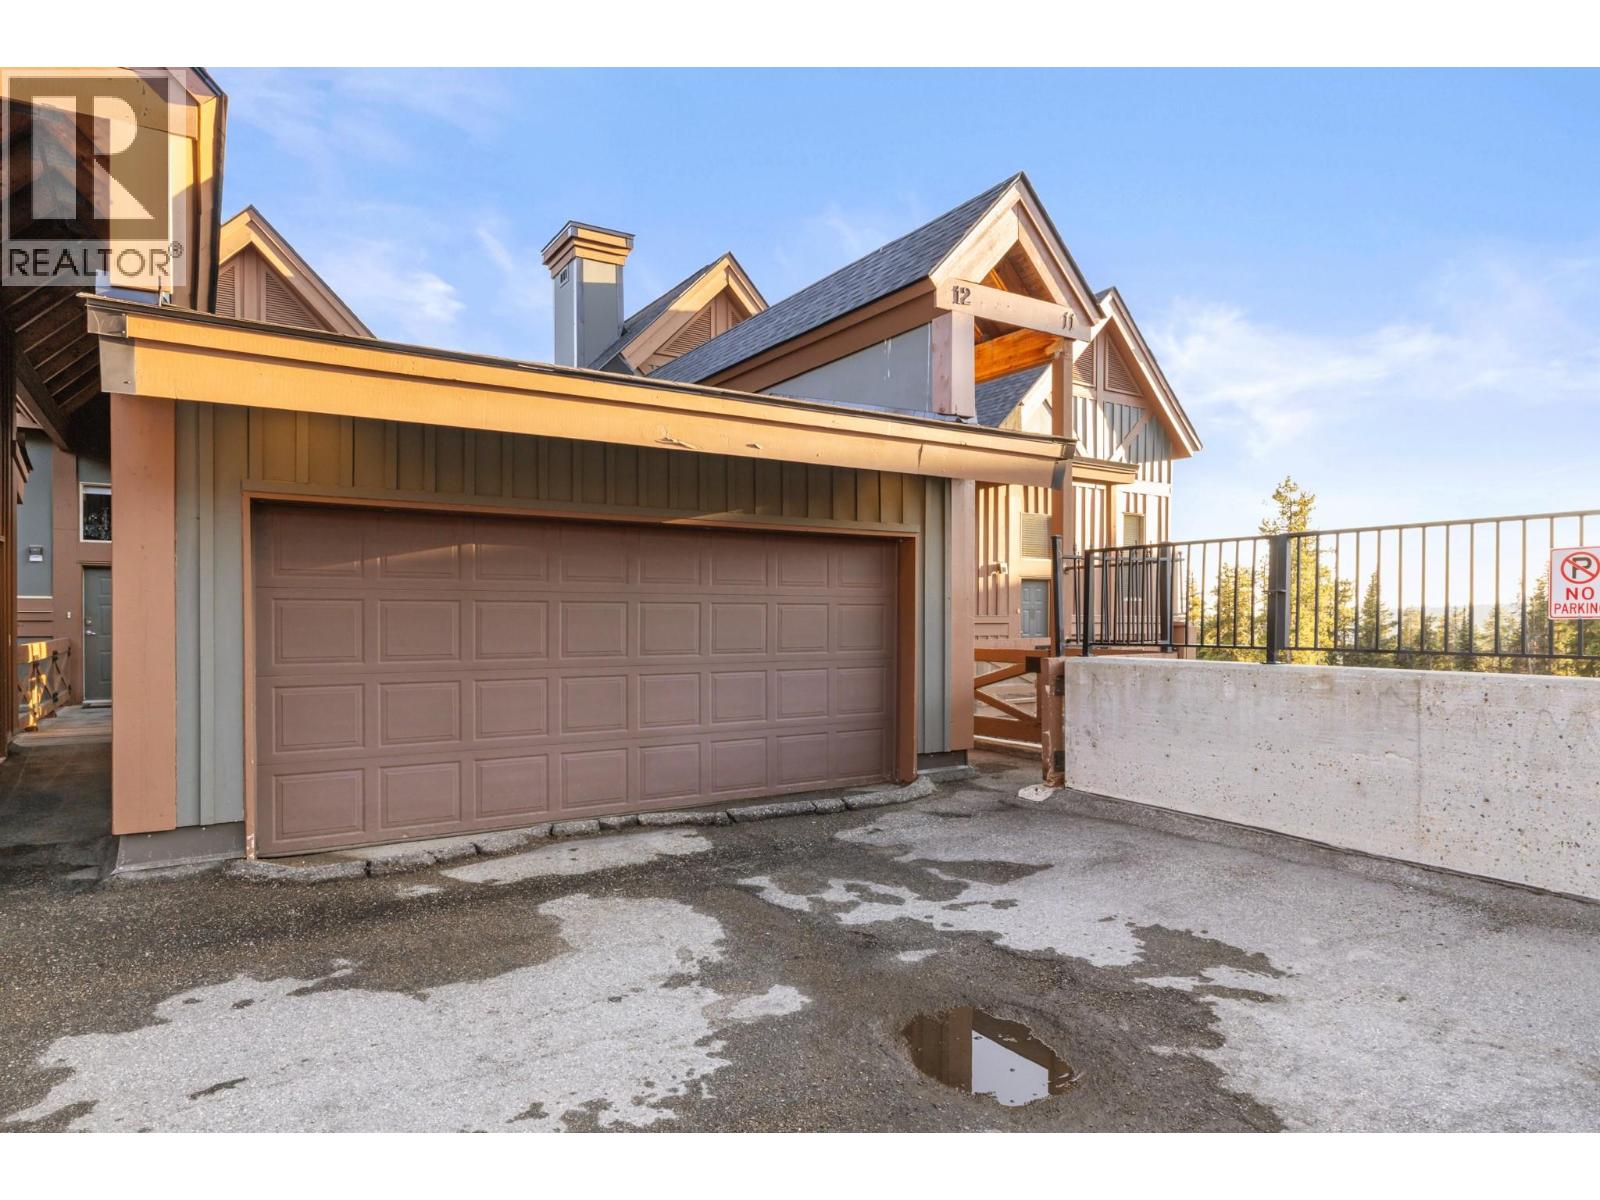
$1,249,900
Maintenance,
$1,046.31 Monthly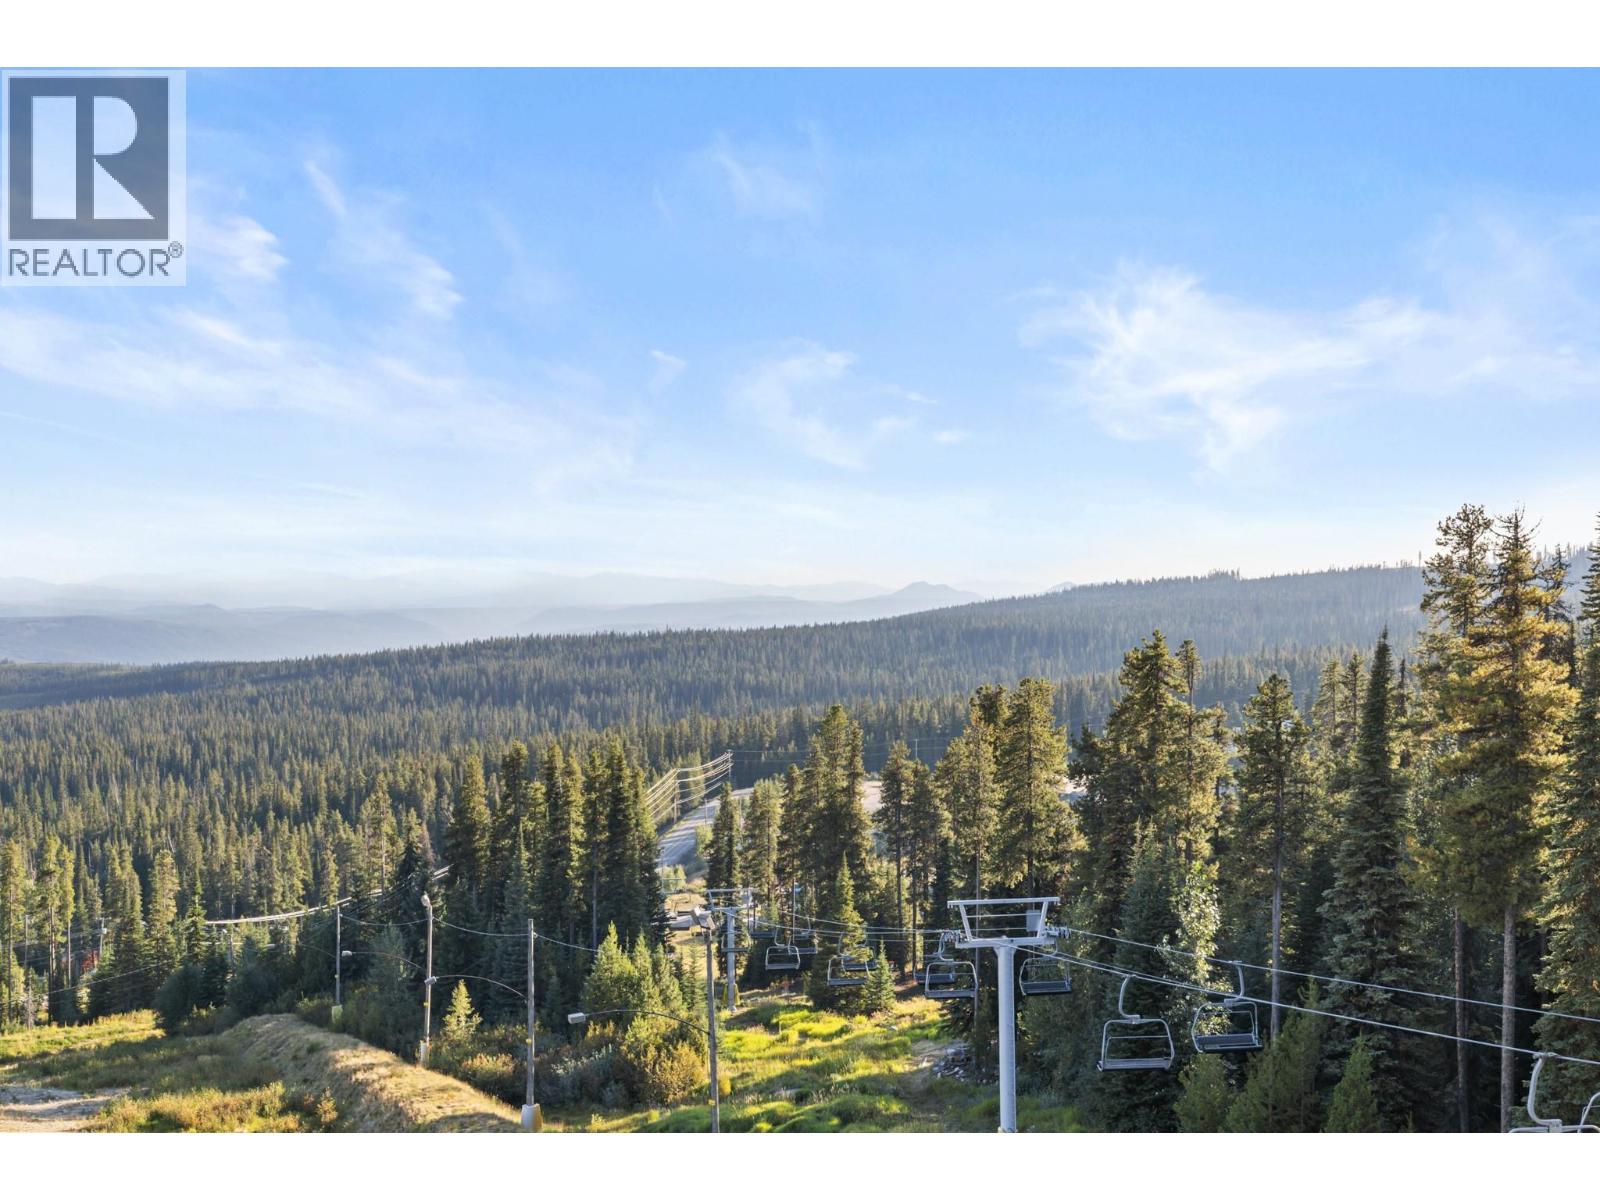
$1,249,900
Maintenance,
$1,046.31 Monthly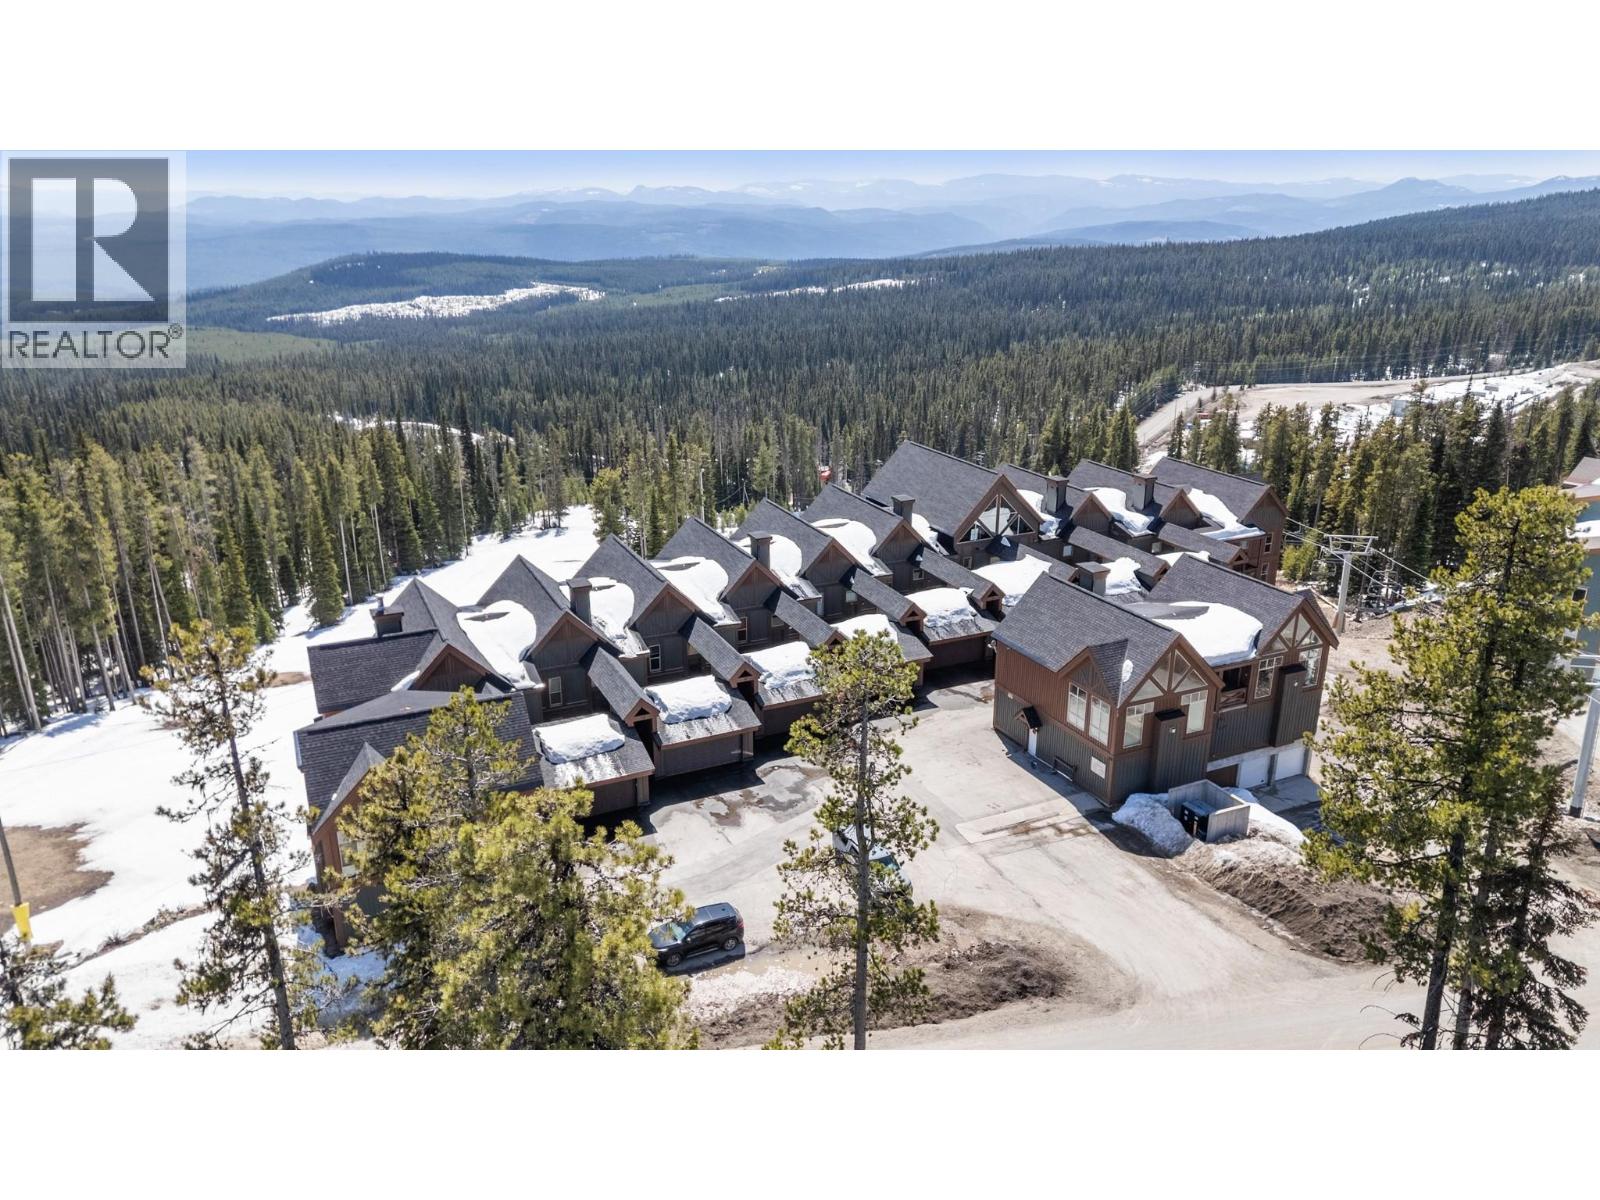
$1,249,900
Maintenance,
$1,046.31 Monthly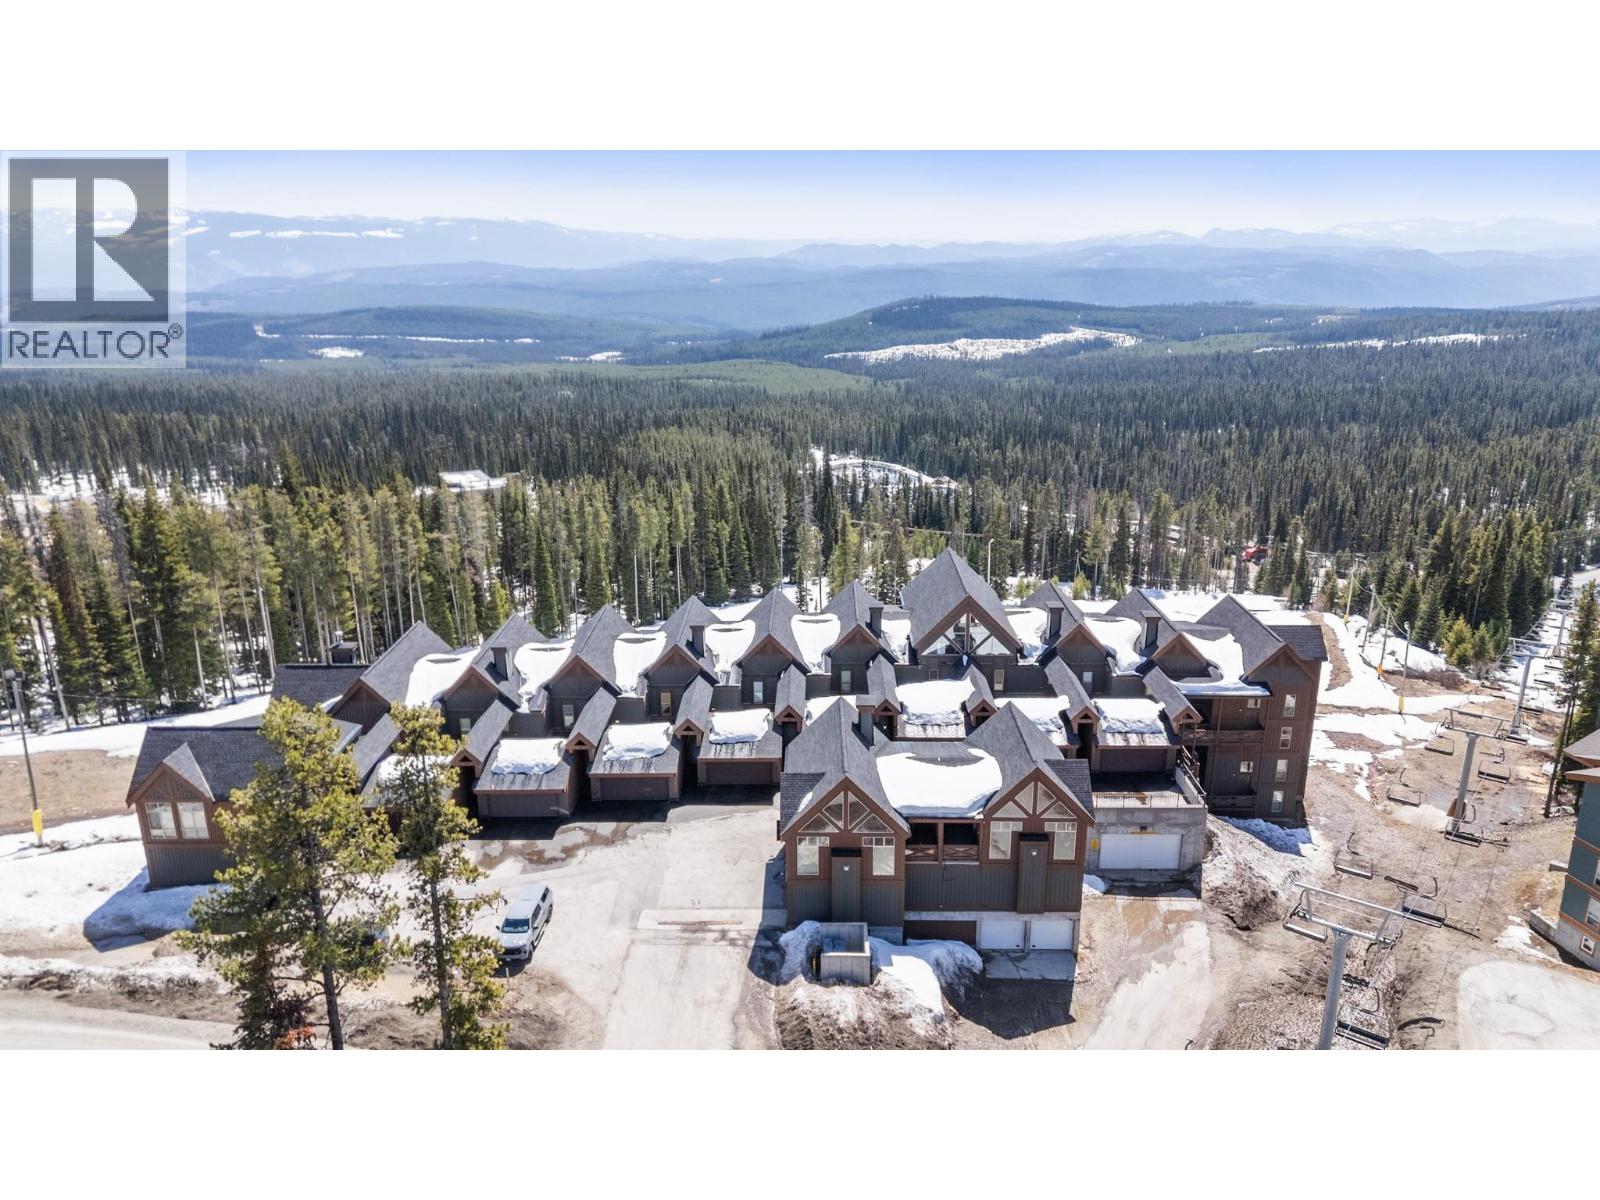
$1,249,900
Maintenance,
$1,046.31 Monthly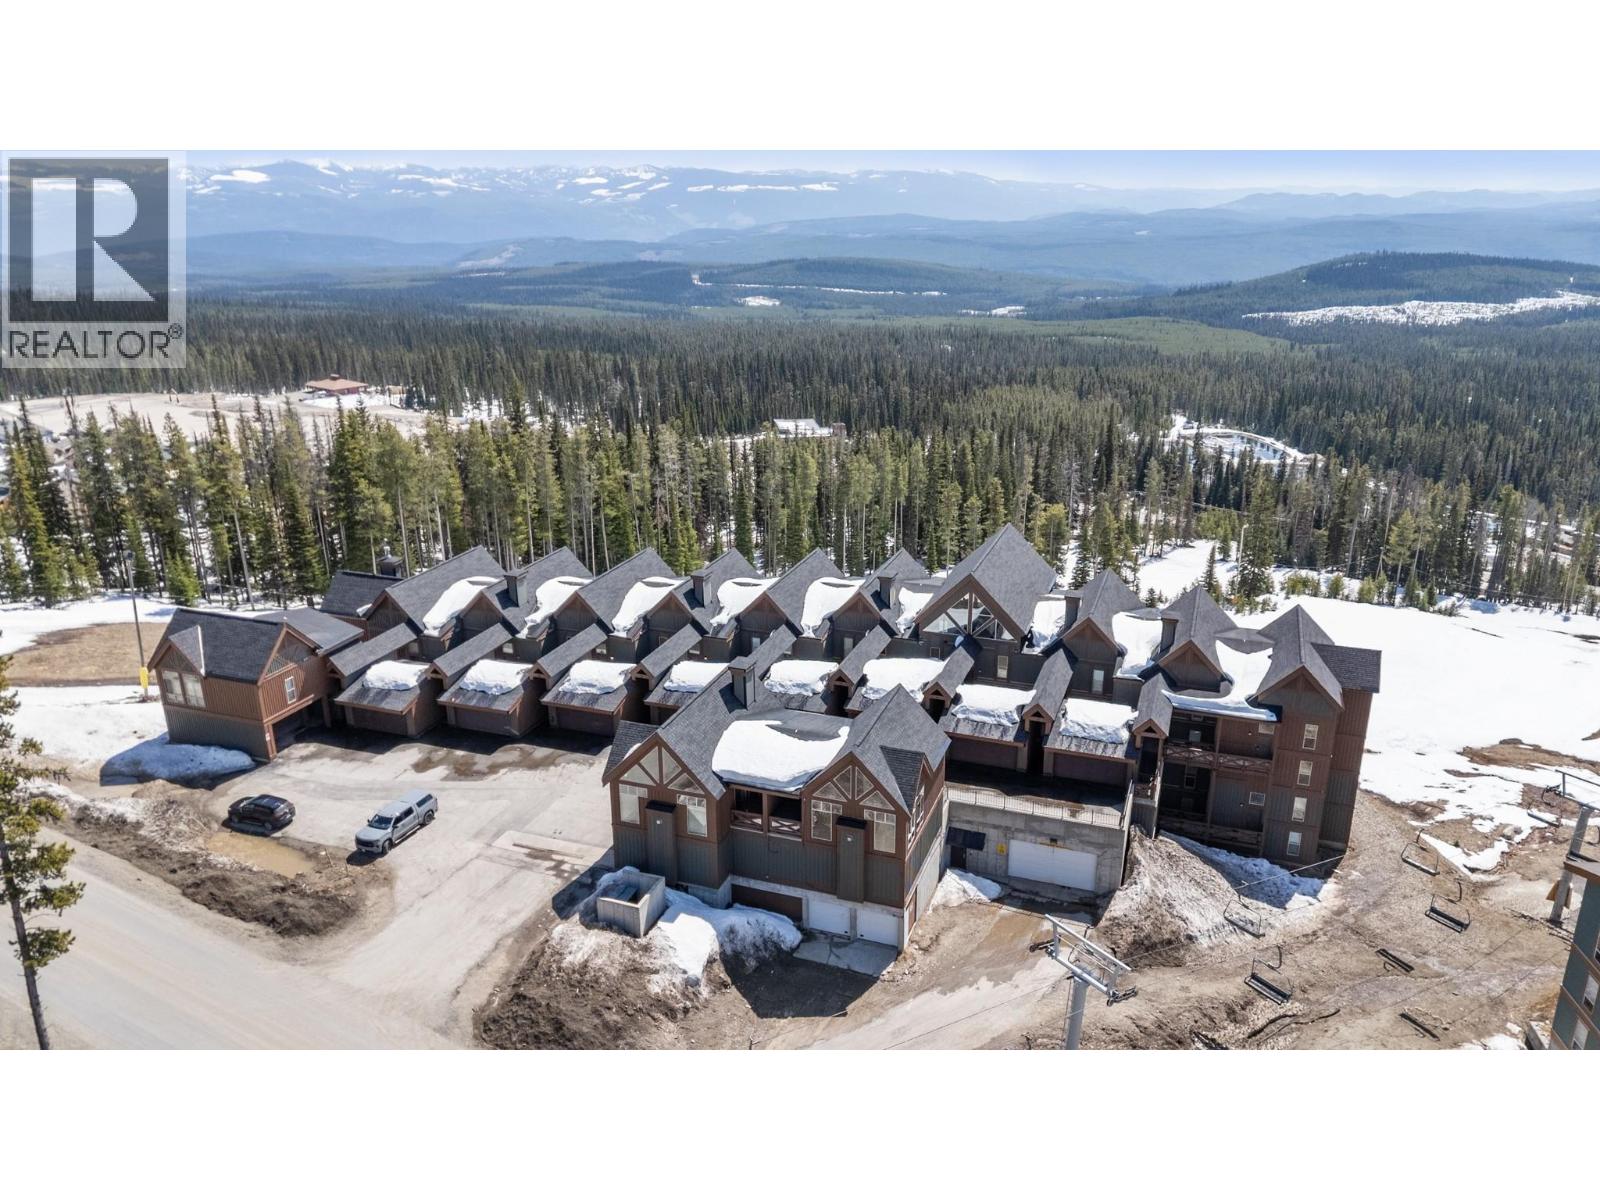
$1,249,900
Maintenance,
$1,046.31 Monthly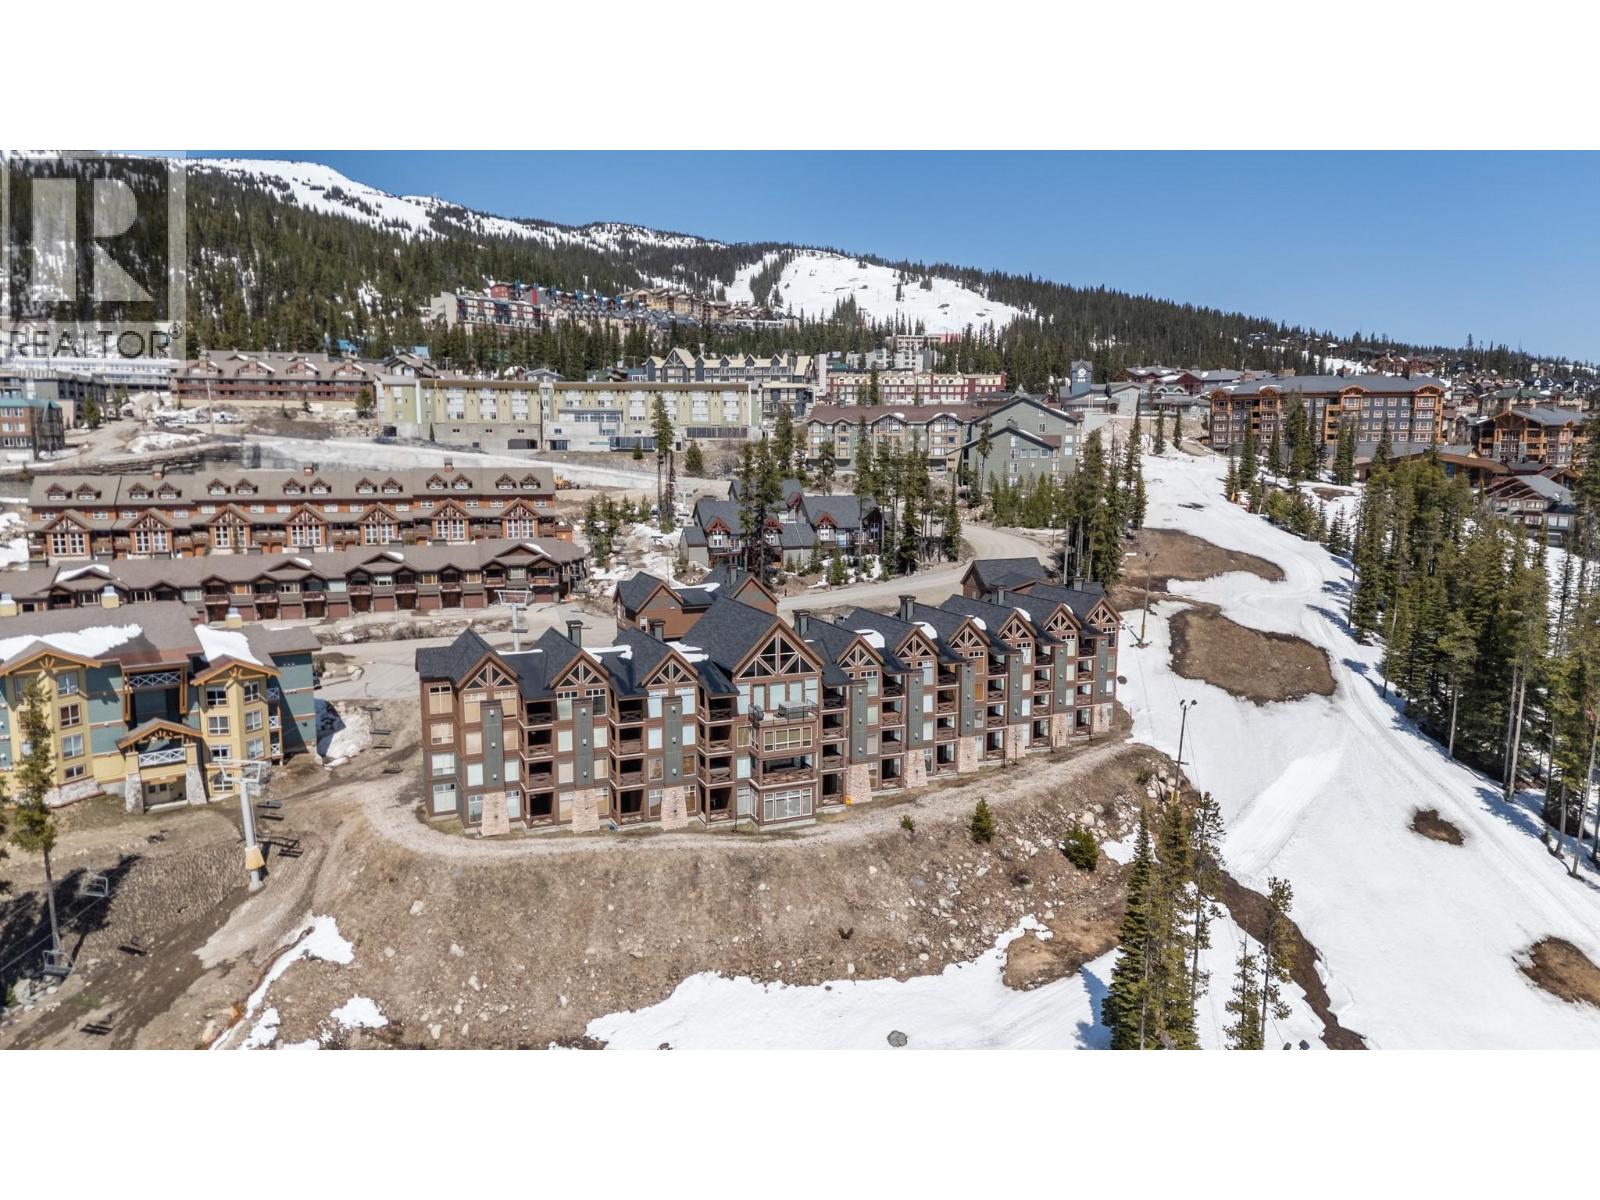
$1,249,900
Maintenance,
$1,046.31 Monthly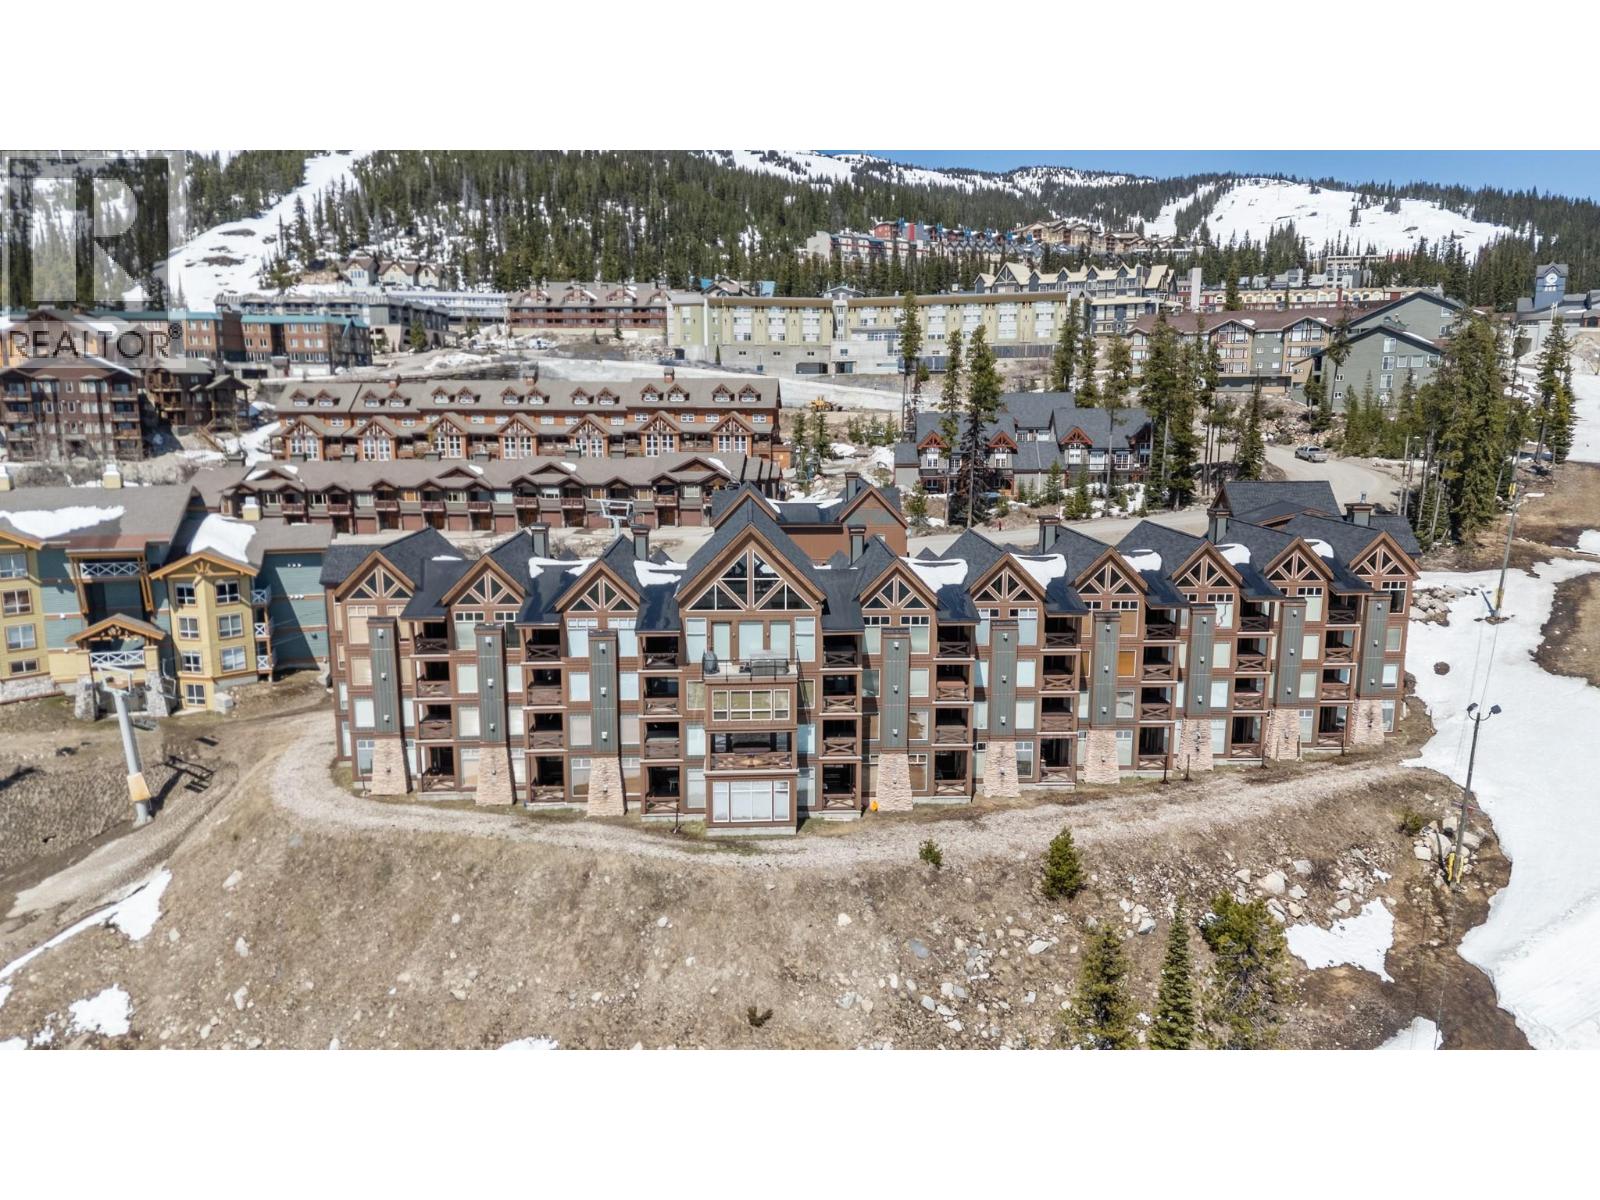
$1,249,900
Maintenance,
$1,046.31 Monthly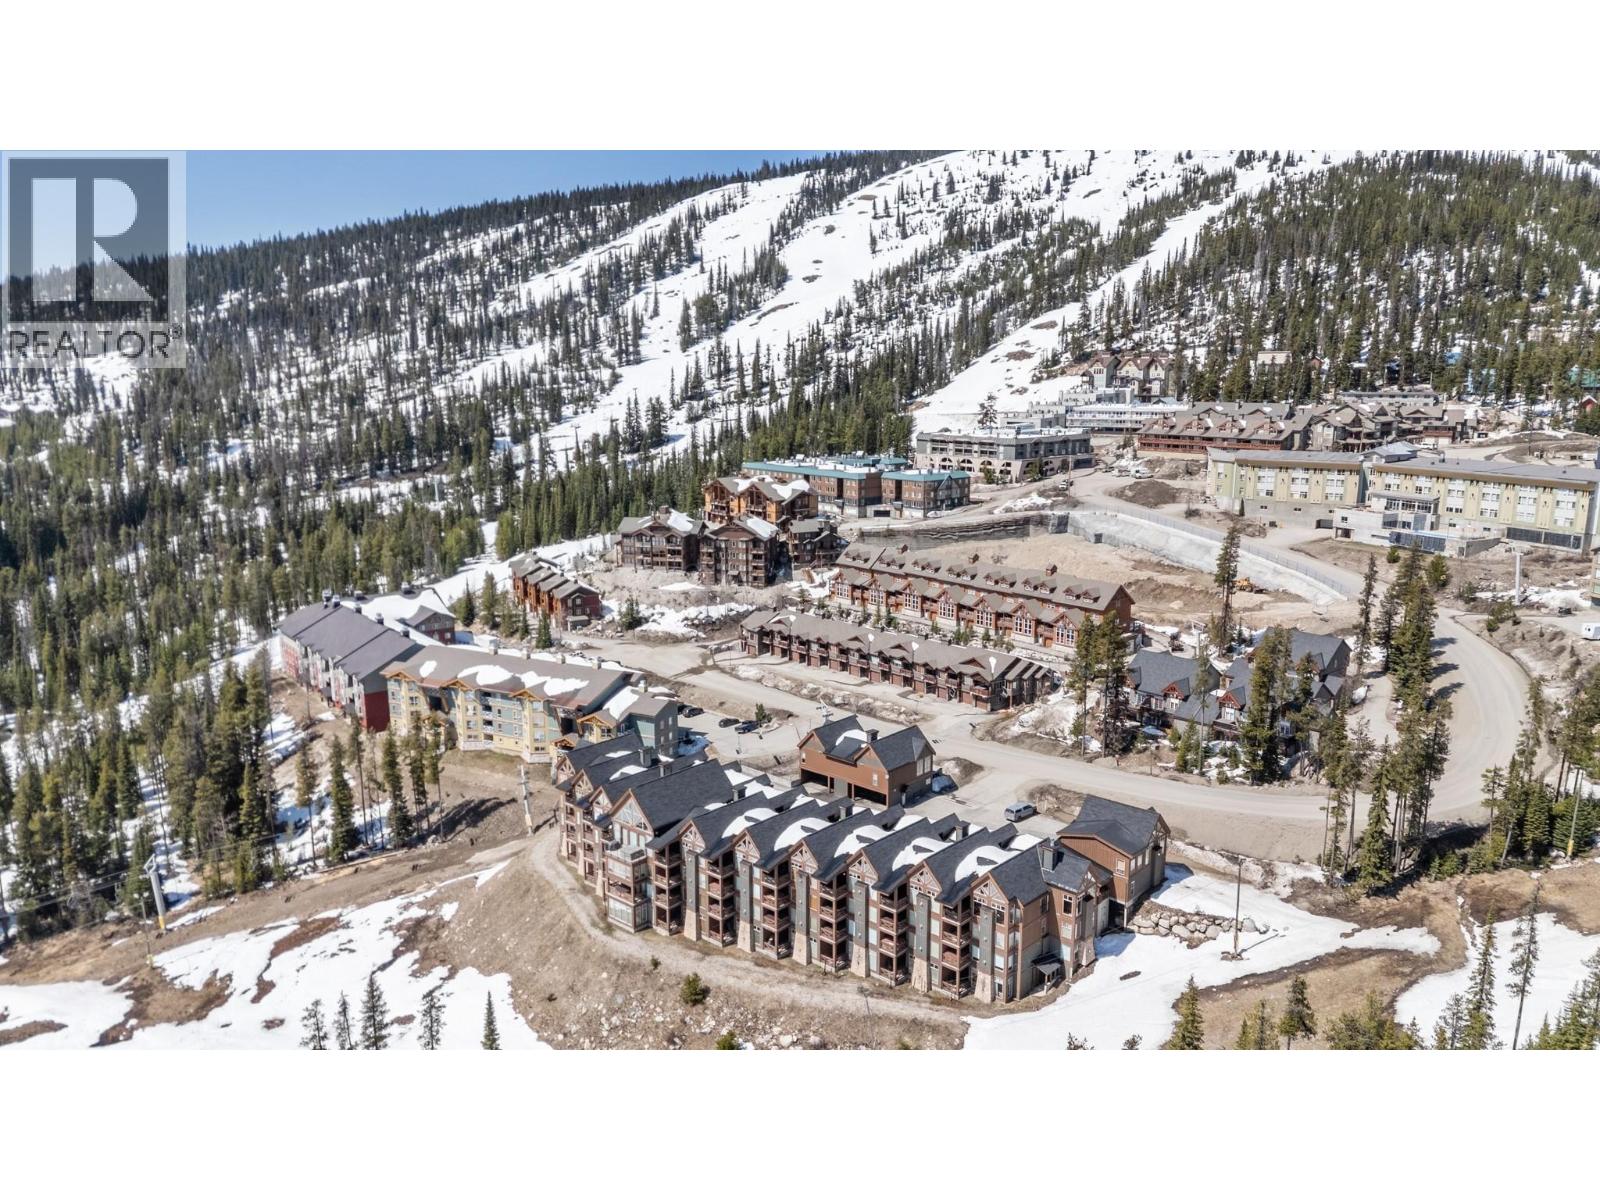
$1,249,900
Maintenance,
$1,046.31 Monthly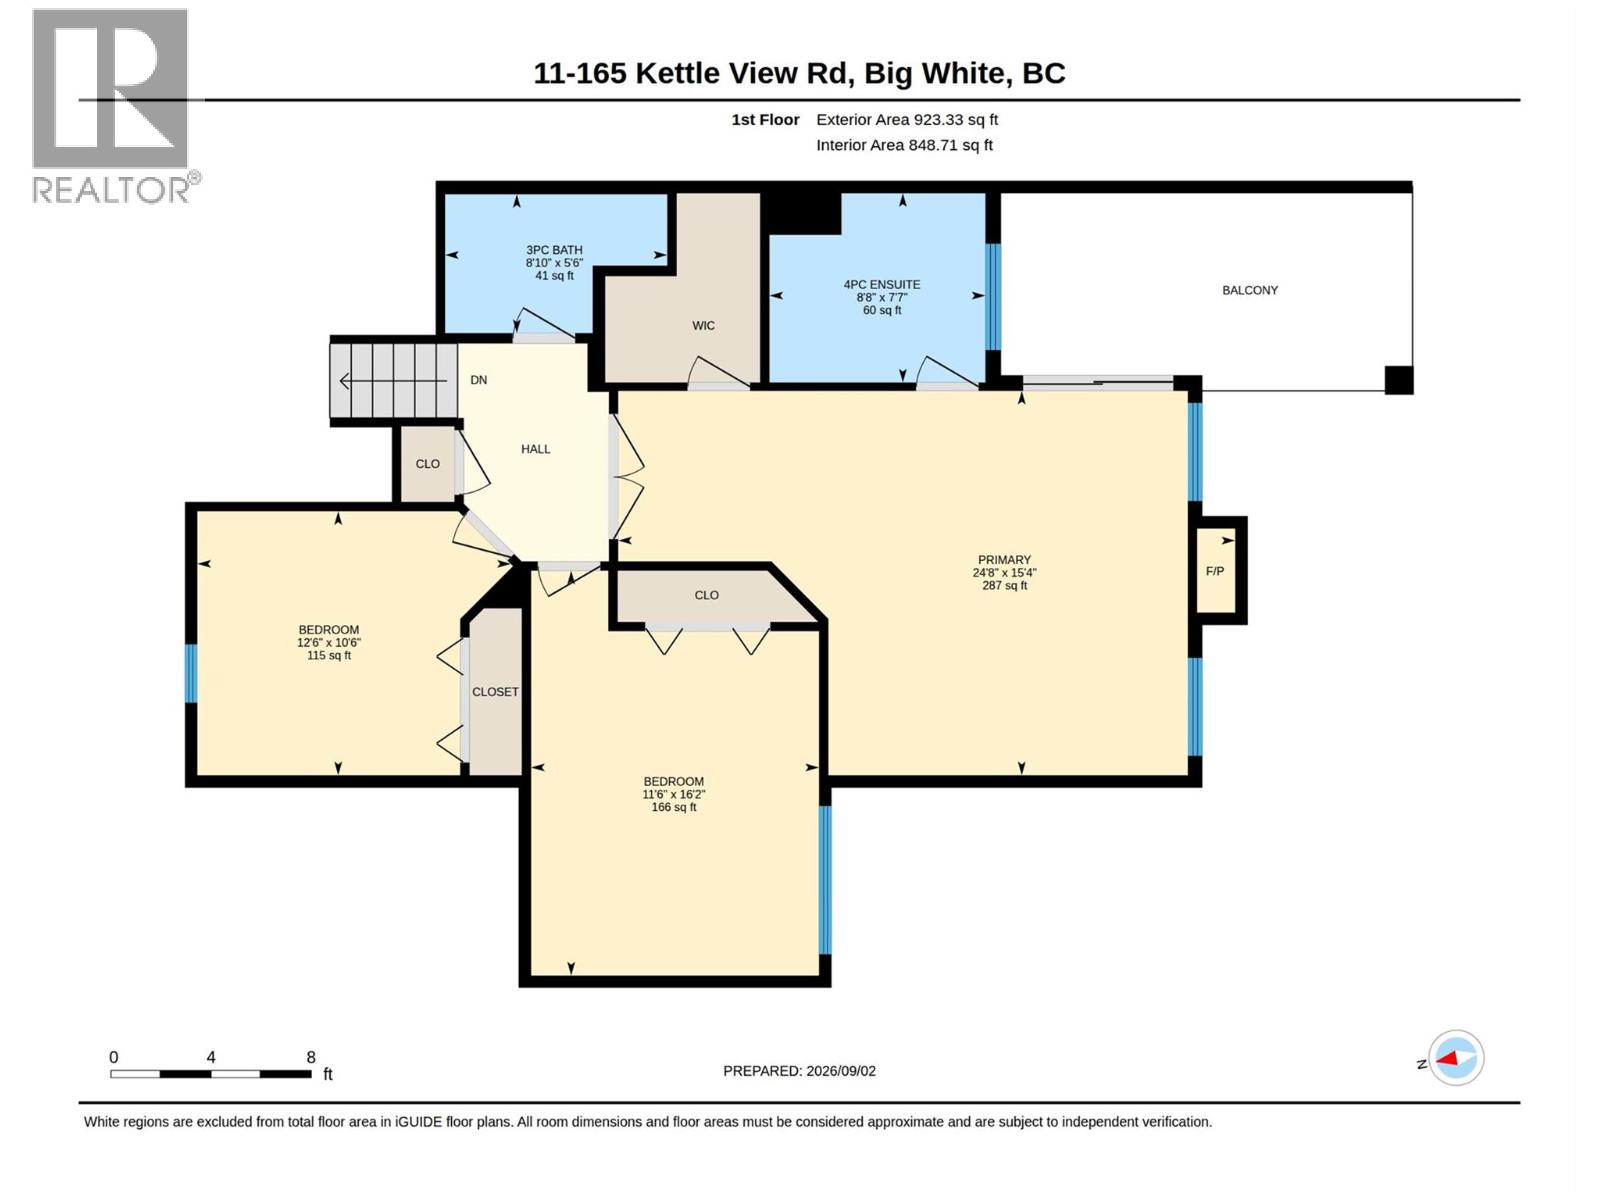
$1,249,900
Maintenance,
$1,046.31 Monthly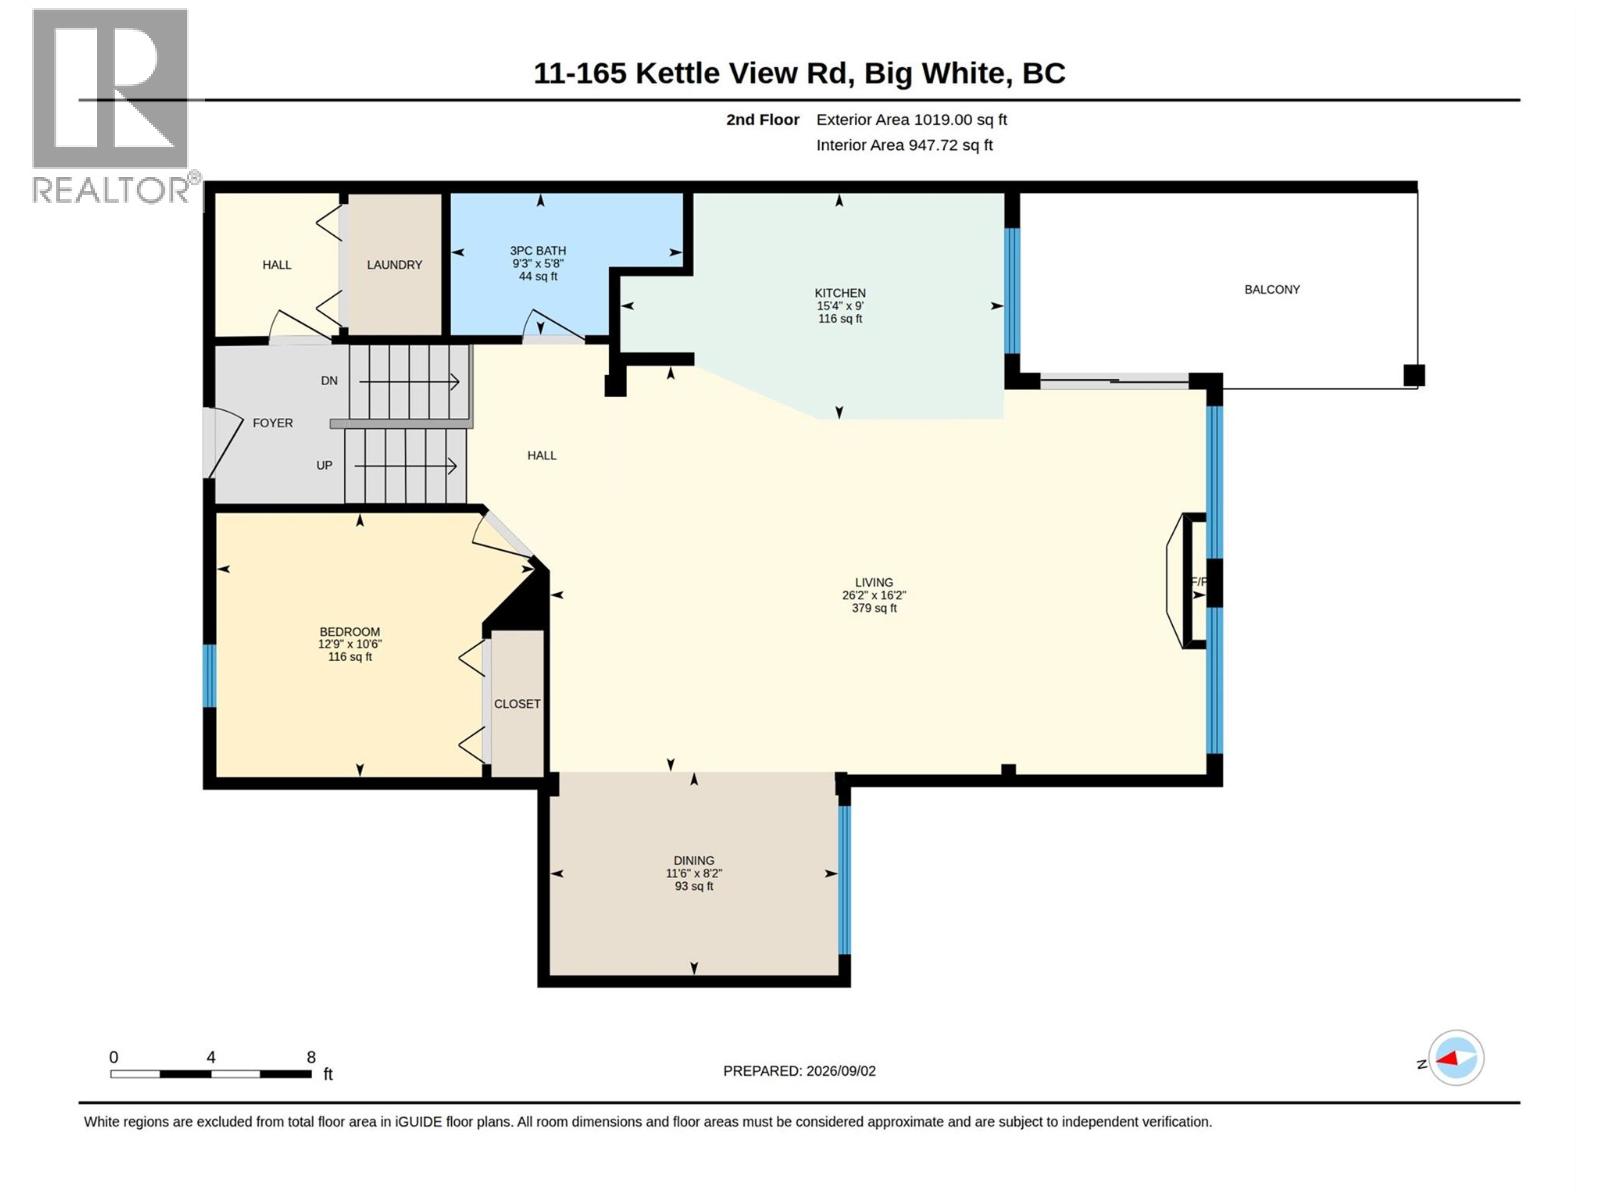
$1,249,900
Maintenance,
$1,046.31 Monthly
Like this listing?
Contact us for more information


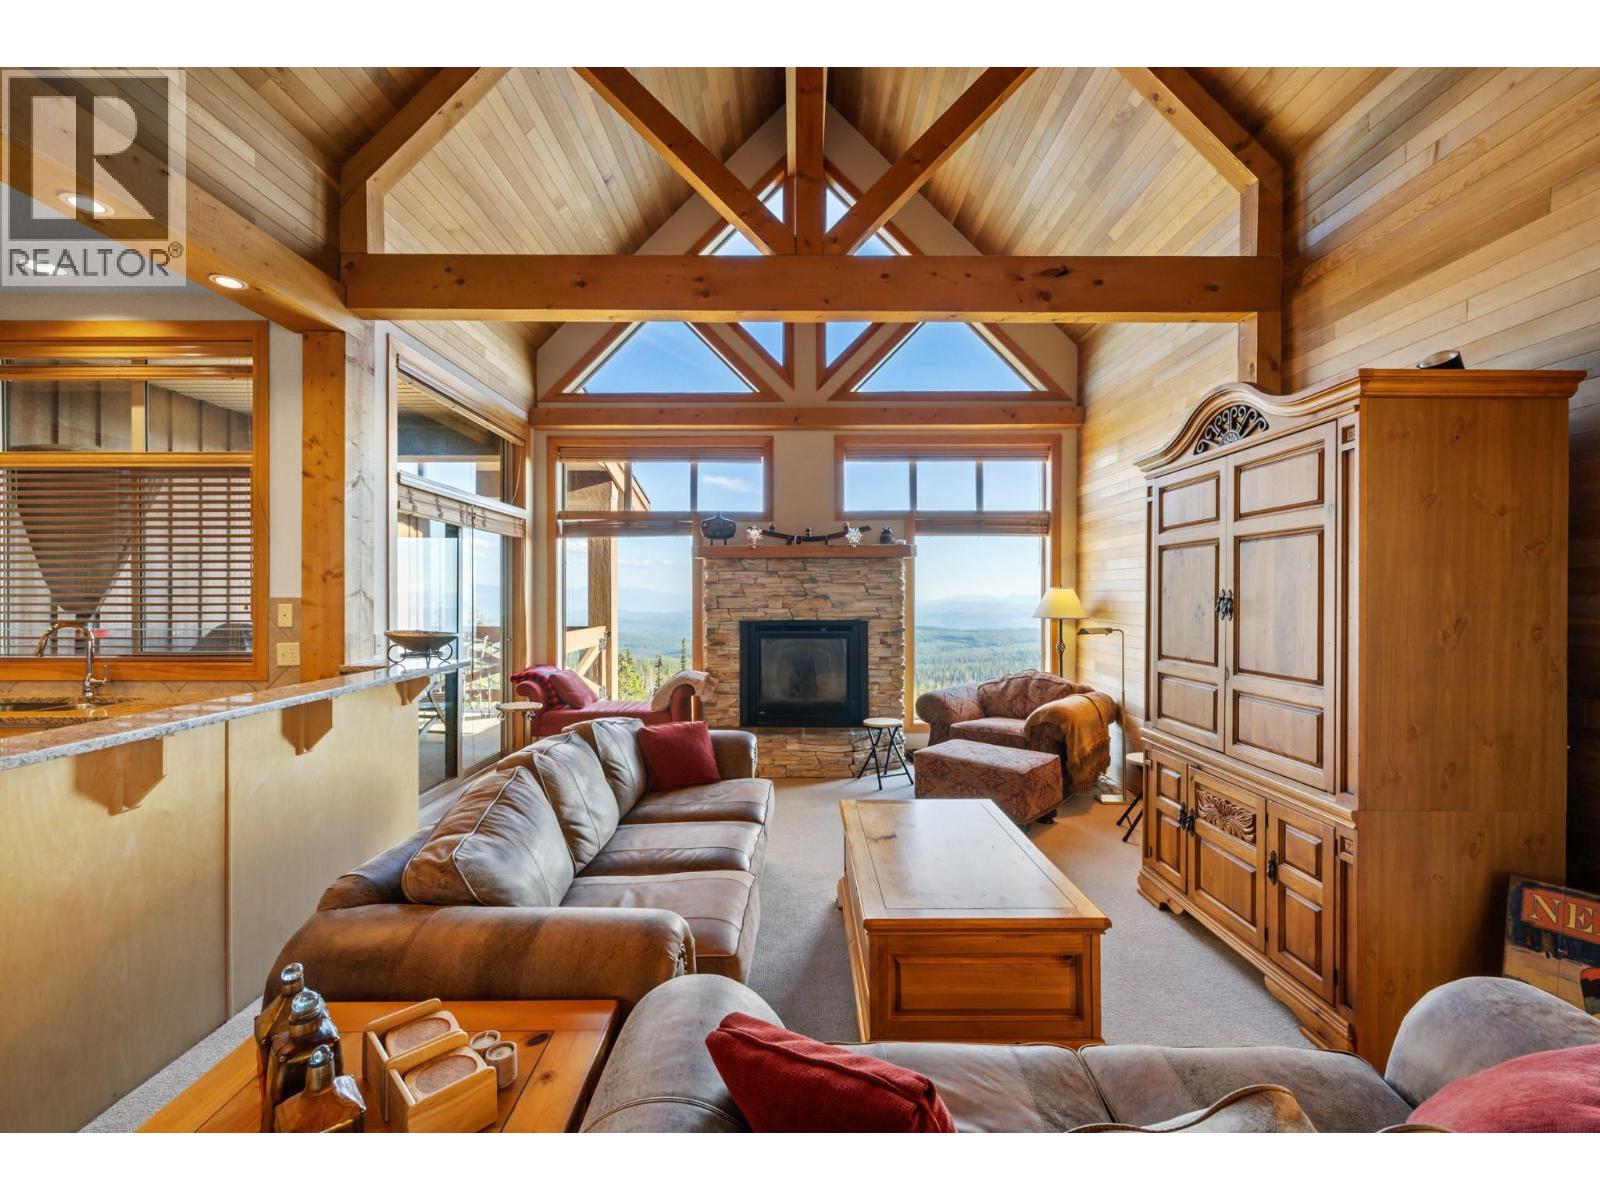
TRUE SKI-IN/SKI-OUT LIVING AT BIG WHITE! Ideally positioned just off the Plaza Chair, this 4-bedroom, 3-bathroom home offers an incredible location for enjoying the mountain in every season. Step outside and onto the slopes for effortless ski-in/ski-out access, then return home to relax by one of two fireplaces. Inside, soaring vaulted wood ceilings, an abundance of windows, and amazing views overlooking the slopes create a warm and inviting mountain atmosphere. The spacious layout includes in-unit laundry for added convenience, while the Village Centre is just a short stroll away for dining, shopping, and entertainment. Whether you’re looking for a family mountain retreat or a property to enjoy year-round, this is Big White living at its best. (id:67517)
-
Property Details
MLS® Number 10398007 Property Type Single Family Neigbourhood Big White Community Name The Legends Features Two Balconies ParkingSpaceTotal 1 ViewType Mountain View, Valley View, View (panoramic) -
Building
BathroomTotal 3 BedroomsTotal 4 Appliances Refrigerator, Dishwasher, Dryer, Range - Electric, Microwave, Washer ConstructedDate 1999 ConstructionStyleAttachment Attached ExteriorFinish Wood Siding FireProtection Sprinkler System-fire, Smoke Detector Only FireplaceFuel Gas FireplacePresent Yes FireplaceTotal 2 FireplaceType Unknown FlooringType Carpeted, Tile HeatingFuel Electric HeatingType Baseboard Heaters, See Remarks RoofMaterial Asphalt Shingle RoofStyle Unknown StoriesTotal 2 SizeInterior 1,942 Sqft Type Row / Townhouse UtilityWater Community Water User's Utility Detached Garage 1 -
Land
Acreage No Sewer Municipal Sewage System SizeTotalText Under 1 Acre -
Rooms
Level Type Length Width Dimensions Lower Level Bedroom 12'6'' x 10'6'' Lower Level 3pc Bathroom 8'10'' x 5'6'' Lower Level Bedroom 11'6'' x 16'2'' Lower Level 4pc Ensuite Bath 8'8'' x 7'7'' Lower Level Primary Bedroom 24'8'' x 15'4'' Main Level 3pc Bathroom 9'3'' x 5'8'' Main Level Bedroom 12'9'' x 10'6'' Main Level Dining Room 11'6'' x 8'2'' Main Level Kitchen 15'4'' x 9'0'' Main Level Living Room 26'2'' x 16'2'' -
Utilities
Your Favourites
No Favourites Found







The trademarks REALTOR®, REALTORS®, and the REALTOR® logo are controlled by The Canadian Real Estate Association (CREA) and identify real estate professionals who are members of CREA. The trademarks MLS®, Multiple Listing Service® and the associated logos are owned by The Canadian Real Estate Association (CREA) and identify the quality of services provided by real estate professionals who are members of CREA. The trademark DDF® is owned by The Canadian Real Estate Association (CREA) and identifies CREA's Data Distribution Facility (DDF®)
October 22 2026 11:21:11
Association of Interior REALTORS®
