$3,899,000
$3,899,000
$3,899,000
$3,899,000
$3,899,000
$3,899,000
$3,899,000
$3,899,000
$3,899,000
$3,899,000
$3,899,000
$3,899,000
$3,899,000
$3,899,000
$3,899,000
$3,899,000
$3,899,000
$3,899,000
$3,899,000
$3,899,000
$3,899,000
$3,899,000
$3,899,000
$3,899,000
$3,899,000
$3,899,000
$3,899,000
$3,899,000
$3,899,000
$3,899,000
$3,899,000
$3,899,000
$3,899,000
$3,899,000
$3,899,000
$3,899,000
$3,899,000
$3,899,000
$3,899,000
$3,899,000
$3,899,000
$3,899,000
$3,899,000
$3,899,000
$3,899,000
$3,899,000
$3,899,000
$3,899,000
$3,899,000
$3,899,000
$3,899,000
$3,899,000
$3,899,000
$3,899,000
$3,899,000
$3,899,000
$3,899,000
$3,899,000
$3,899,000
$3,899,000
$3,899,000
$3,899,000
$3,899,000
$3,899,000
$3,899,000
$3,899,000
$3,899,000
$3,899,000
$3,899,000
$3,899,000
$3,899,000
$3,899,000
$3,899,000
$3,899,000
$3,899,000
$3,899,000
$3,899,000
$3,899,000
$3,899,000
$3,899,000
$3,899,000
$3,899,000
$3,899,000
$3,899,000
$3,899,000
Like this listing?
Contact us for more information


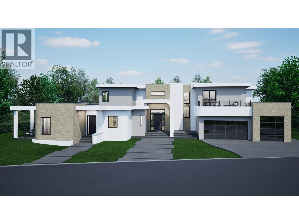
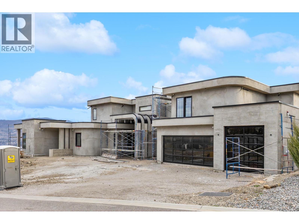
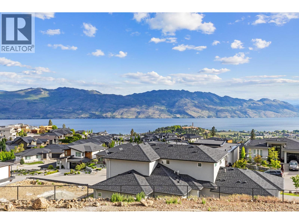
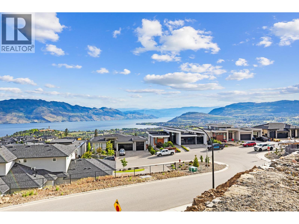
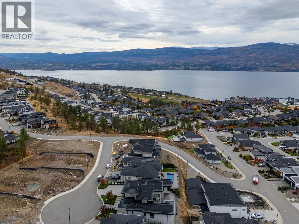
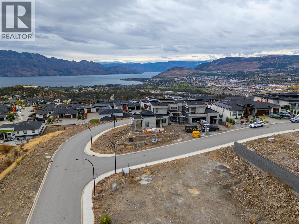
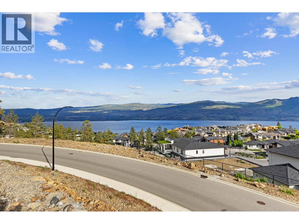
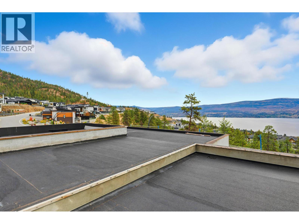
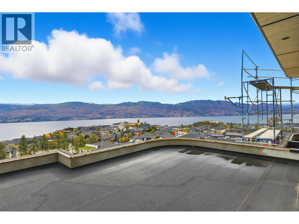
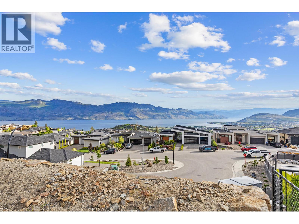
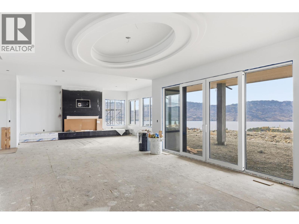
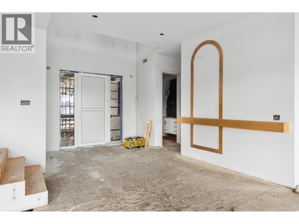
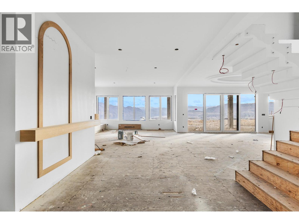
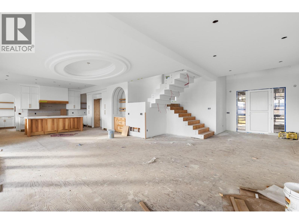
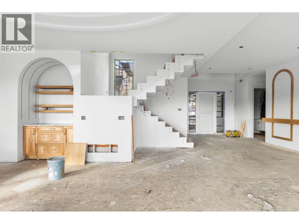
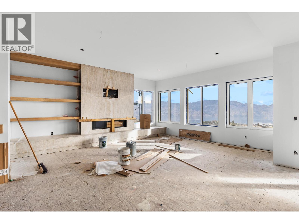
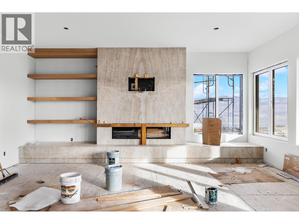
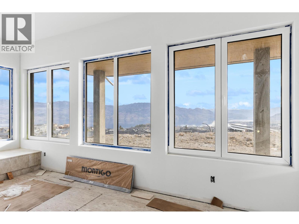
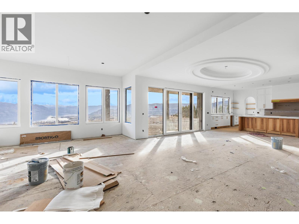
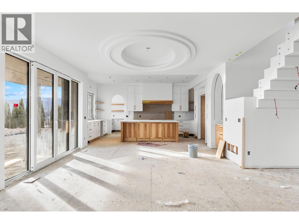
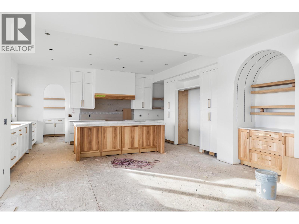
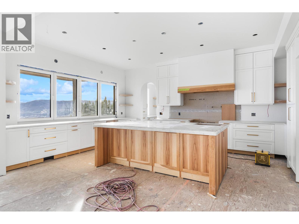
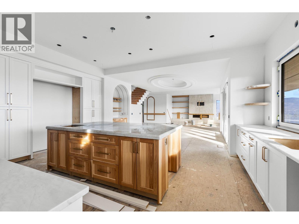
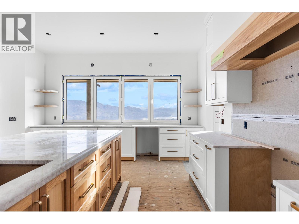
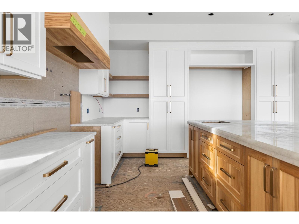
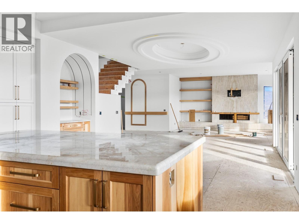
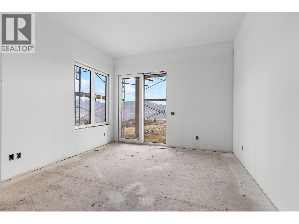
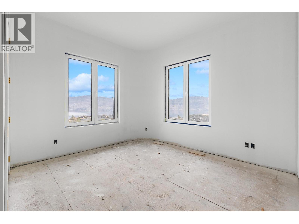
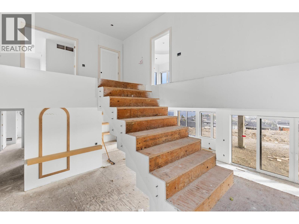
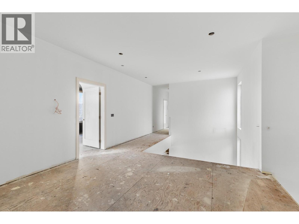
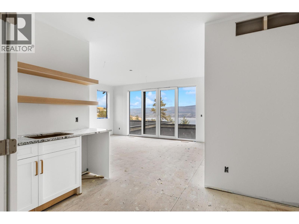
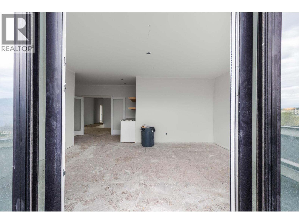
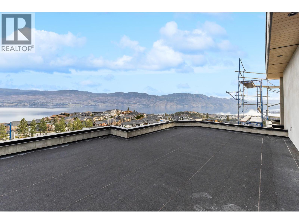
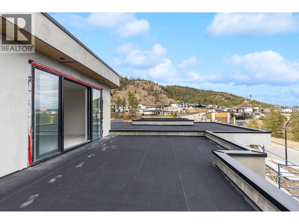
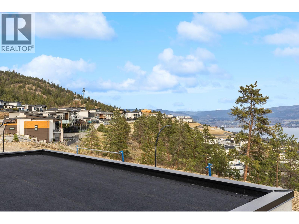
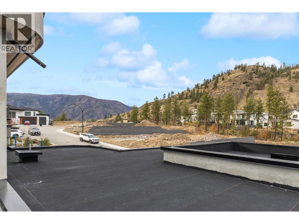
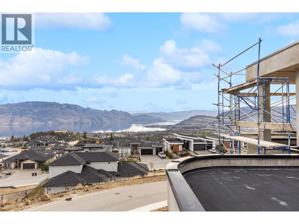
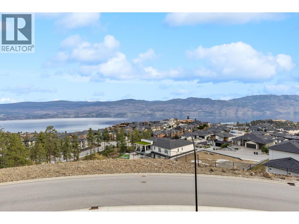
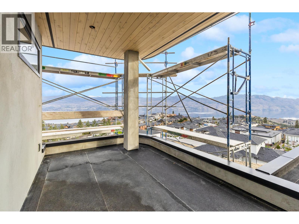
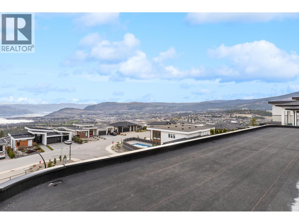
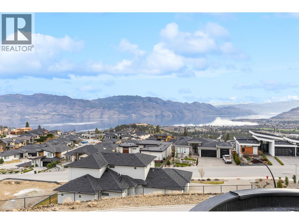
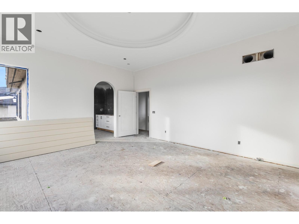
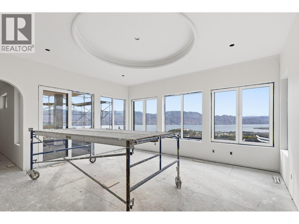
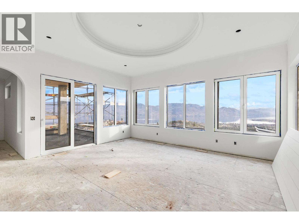
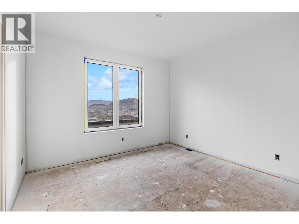
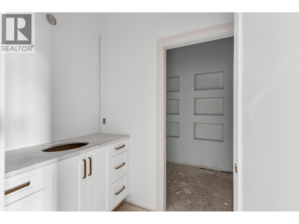
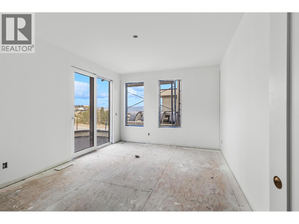
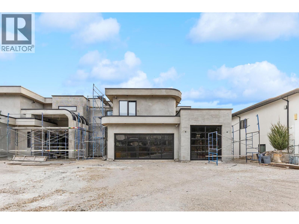
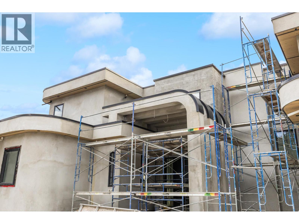
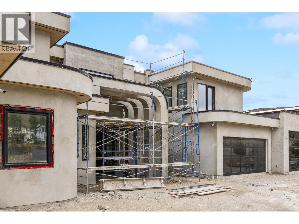
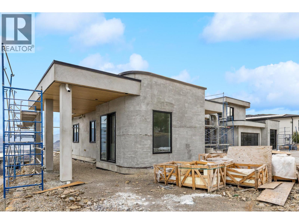
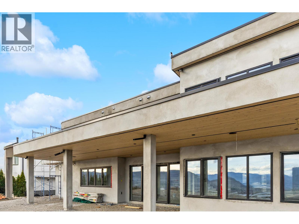
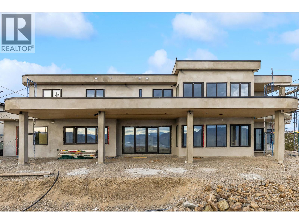
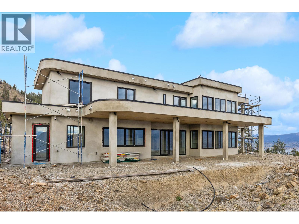
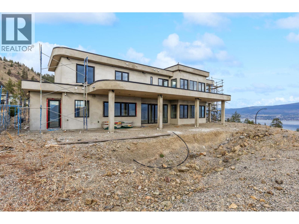
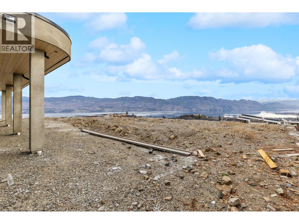
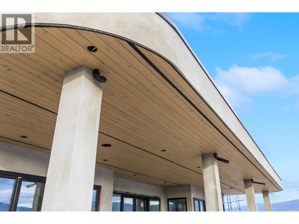
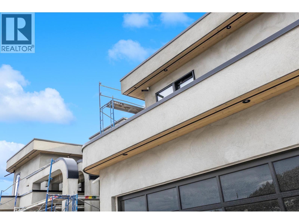
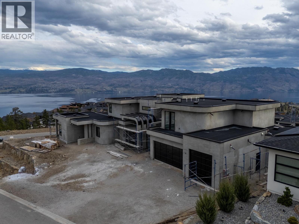
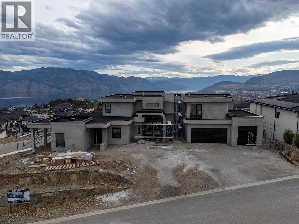
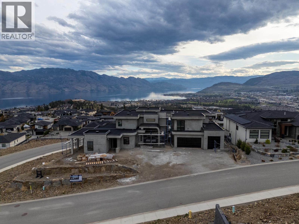
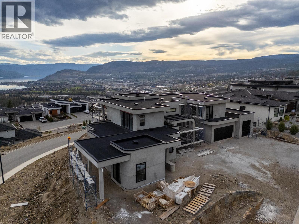
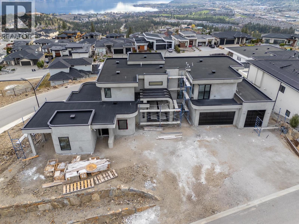
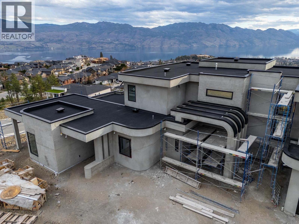
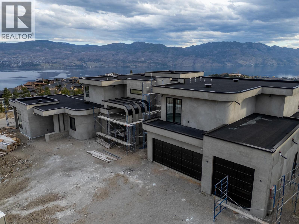
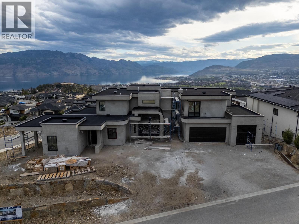
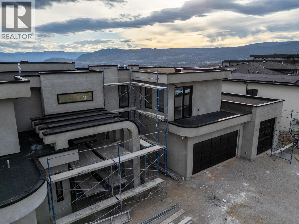
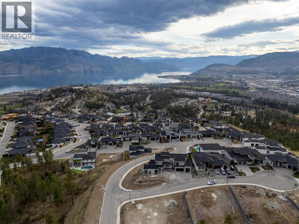
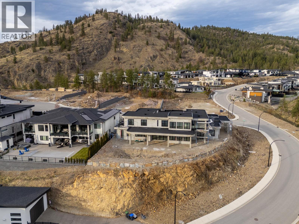
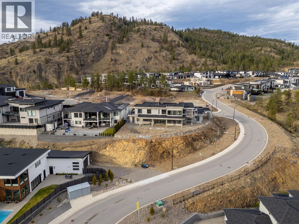
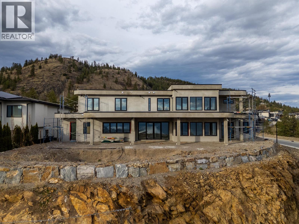
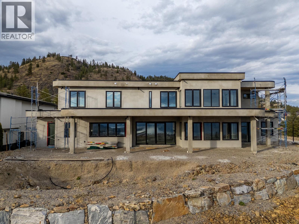
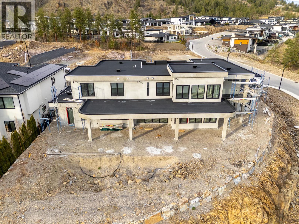
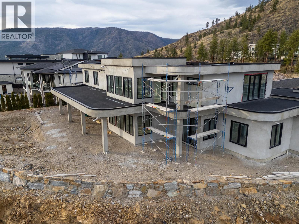
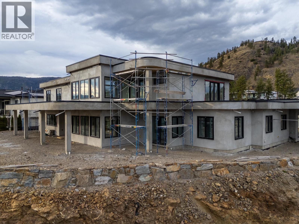
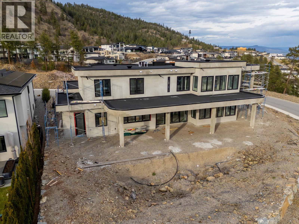
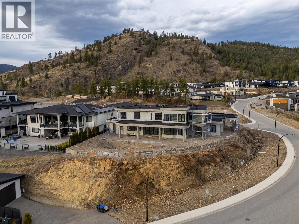
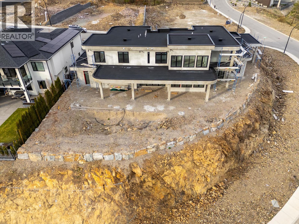
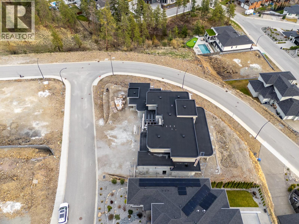
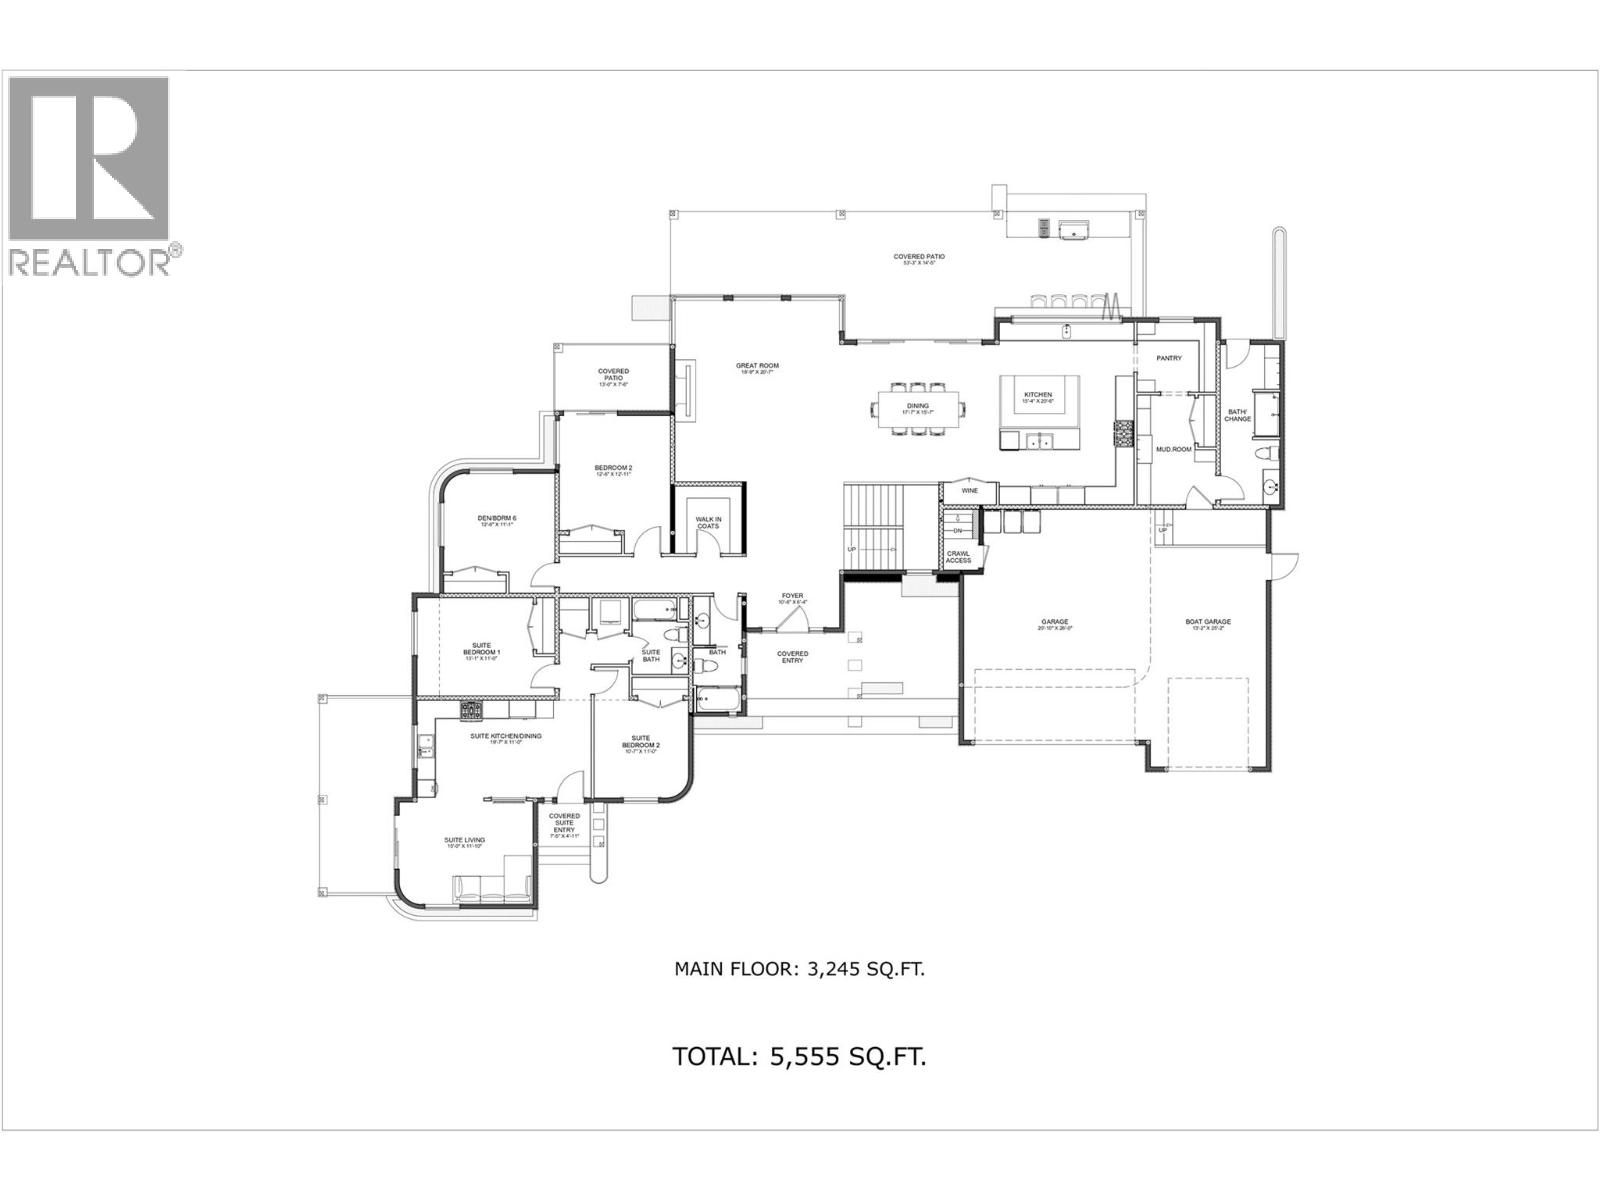
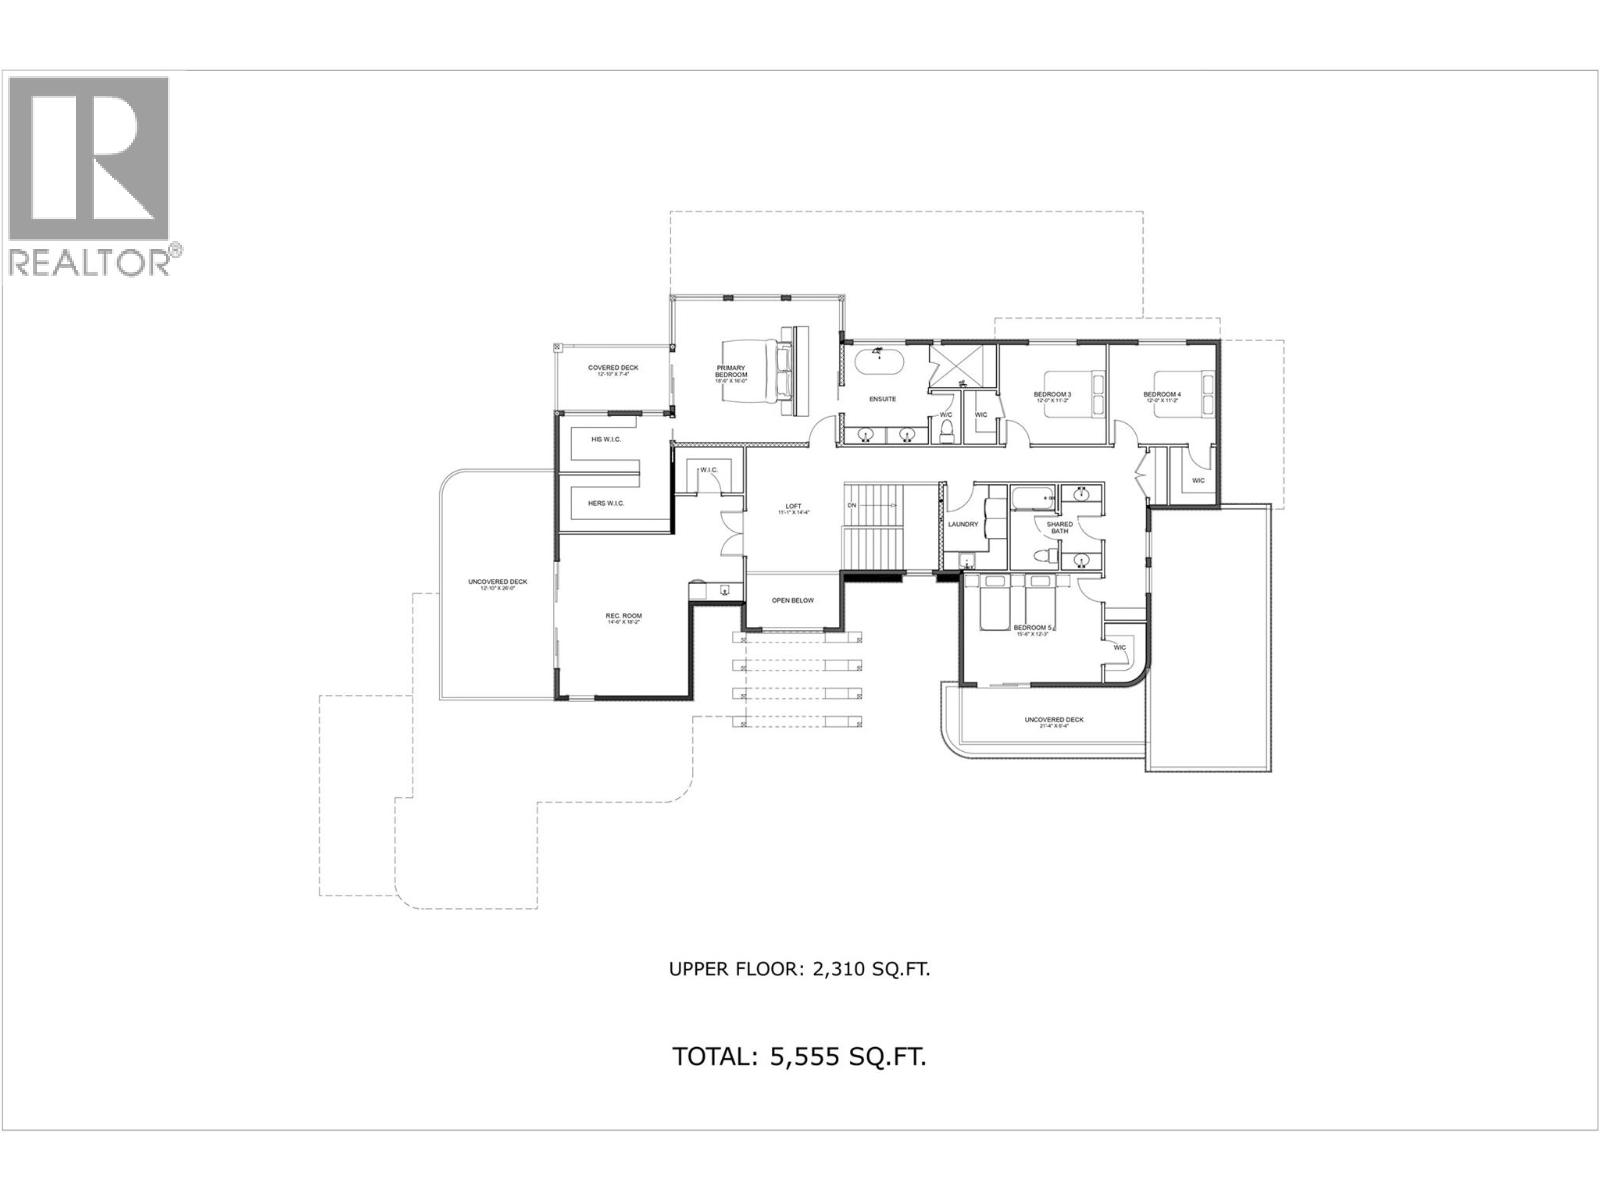
Solid built custom home in West Kelowna's highly desirable Vineyard Estates. With over 5,550sf of finished living space, this Lakeview Heights property leaves little reason to leave home. The unique architecture incorporates a contemporary style with curvature elements reminiscent of caribbean ocean front villas. This property is one of a kind, sits on ~.47 acres of flat, useable land w/ unobstructed, panoramic views & situated on a quiet cul-de-sac near parks, schools, wineries & hiking. Unrivalled craftsmanship & luxury, this masterpiece will take you on a journey with its timeless, sleek style and use of natural materials. Entering the grand foyer, you're welcomed by 2-storey ceilings & glass that provides a clean line of vision straight through the main floor & locks onto the mesmerizing lake views. Open concept w/ large great rm, gourmet kitchen, walk-in pantry, dining & 2 bedrms/office on main flr provides comfort, usability & clean sight lines oriented towards the views from all rooms. 4 bedrms, laundry & secondary family rm upstairs helps accommodate efficient family life. Oversize, 2-bed legal suite w/ patio, views & independent heating/cooling is perfect for personal use, guests or tenants. Pool & expansive, flat yard makes for perfect Summer entertainment. Totalling 8 beds, 5 baths, astonishing lake views in a perfect location, this solid, vast luxury property provides value seldom seen & rarely built today. The oversize garage is also ideal for boat or RV storage. (id:67517)
-
Property Details
MLS® Number 10391023 Property Type Single Family Neigbourhood Lakeview Heights AmenitiesNearBy Park, Recreation, Schools, Shopping CommunityFeatures Family Oriented, Pets Allowed Features Cul-de-sac, Level Lot, Private Setting, Corner Site, Central Island, Three Balconies ParkingSpaceTotal 6 PoolType Inground Pool, Pool RoadType Cul De Sac ViewType Unknown, City View, Lake View, Mountain View, View Of Water, View (panoramic) -
Building
BathroomTotal 5 BedroomsTotal 8 Appliances Refrigerator, Dishwasher, Freezer, Range - Gas, Humidifier, Microwave, Hood Fan, Washer & Dryer, Wine Fridge BasementType Crawl Space ConstructedDate 2026 ConstructionStyleAttachment Detached CoolingType Central Air Conditioning, See Remarks ExteriorFinish Cedar Siding, Stone, Stucco FireProtection Security System FireplaceFuel Gas FireplacePresent Yes FireplaceTotal 1 FireplaceType Unknown FlooringType Hardwood, Tile HeatingType Forced Air, Other, See Remarks RoofMaterial Other RoofStyle Unknown StoriesTotal 2 SizeInterior 5,555 Sqft Type House UtilityWater Municipal Water Additional Parking Attached Garage 3 Heated Garage Street Oversize RV 1 -
Land
AccessType Easy Access Acreage No FenceType Fence LandAmenities Park, Recreation, Schools, Shopping LandscapeFeatures Landscaped, Level, Underground Sprinkler Sewer Municipal Sewage System SizeFrontage 114 Ft SizeIrregular 0.47 SizeTotal 0.47 Ac|under 1 Acre SizeTotalText 0.47 Ac|under 1 Acre -
Rooms
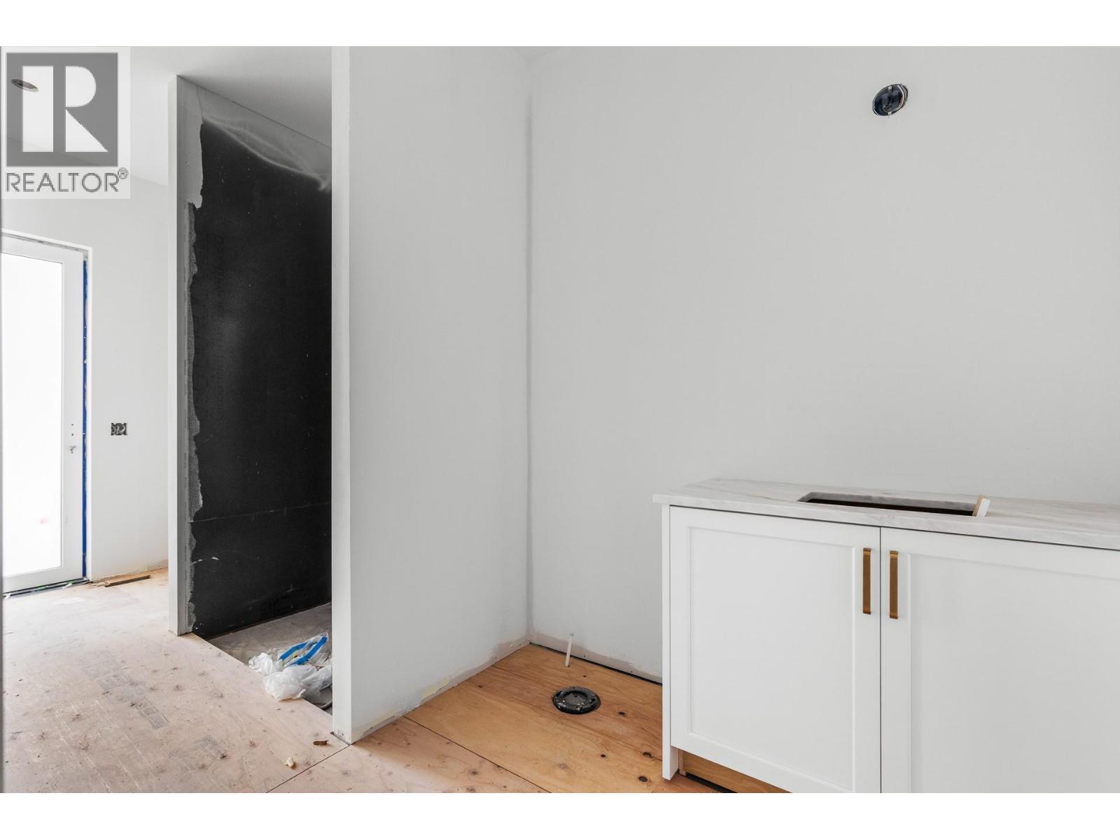
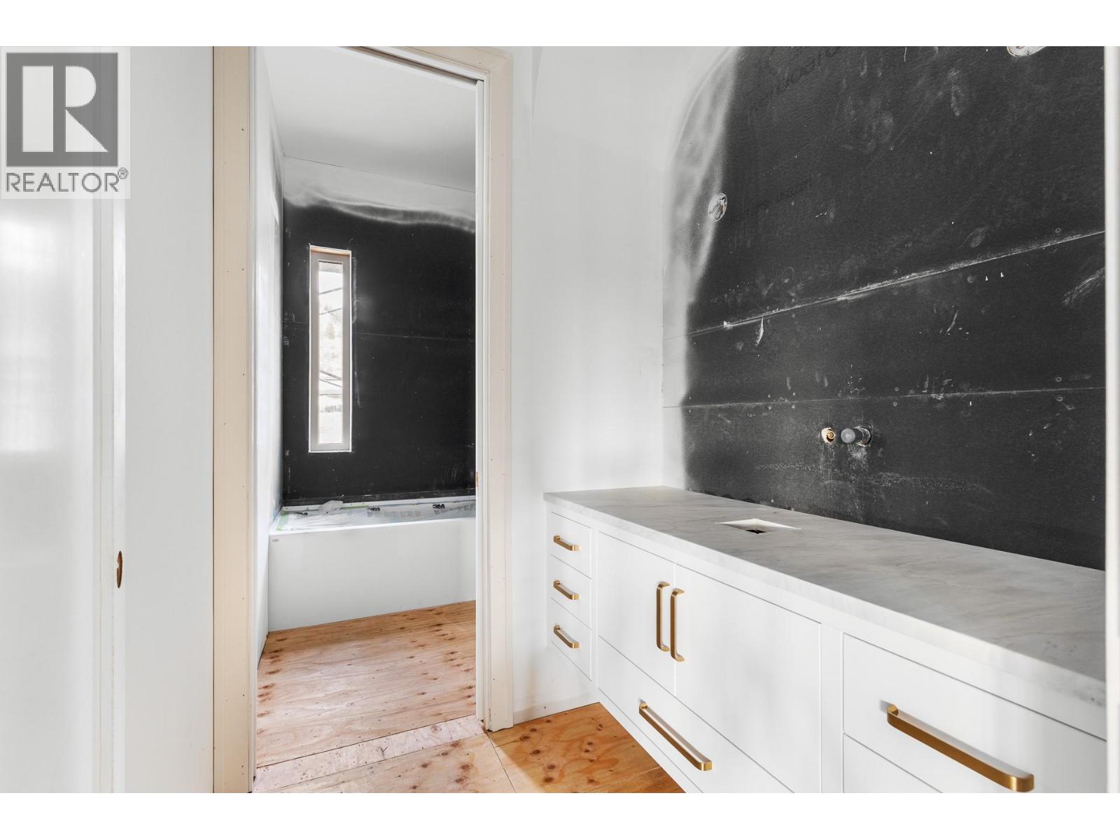
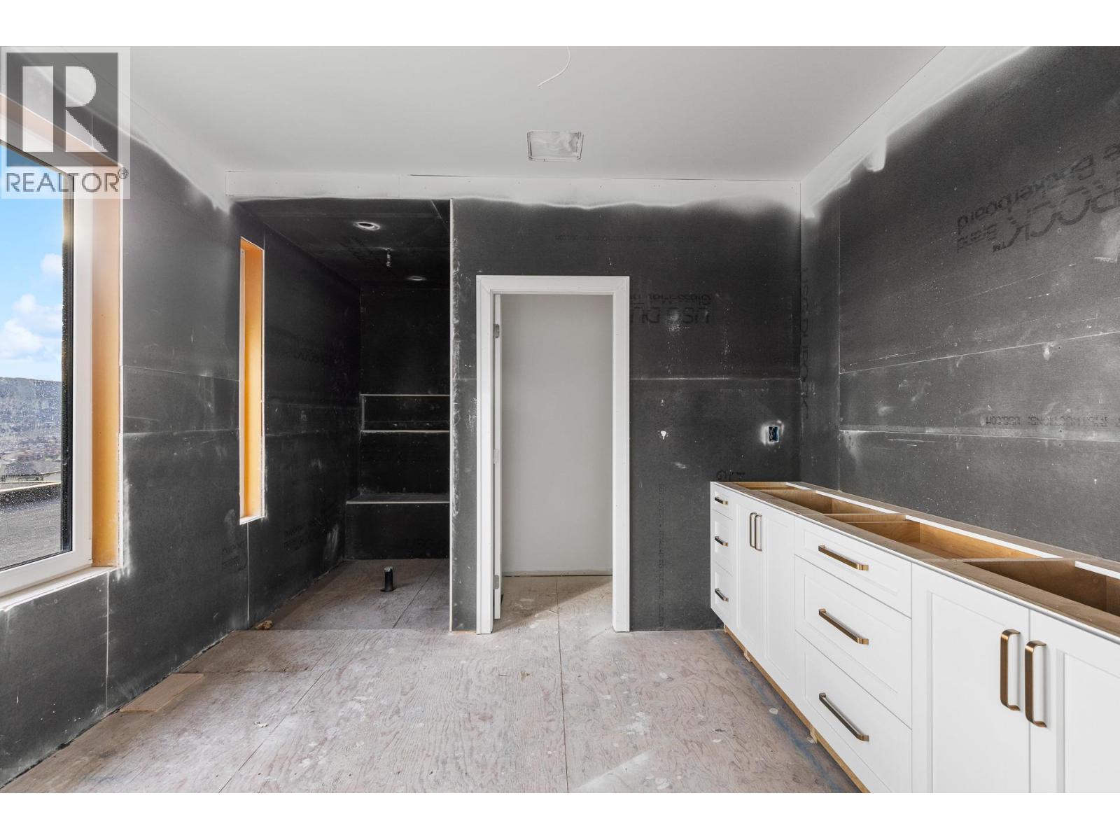
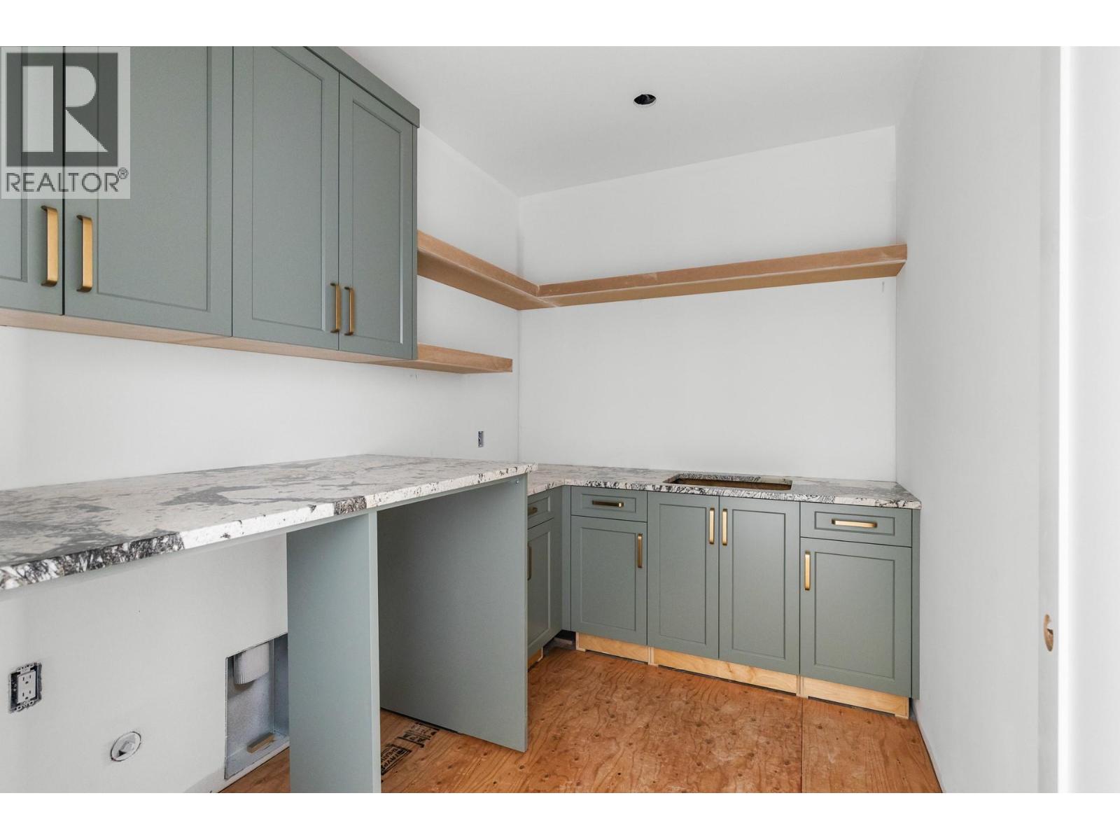
Level Type Length Width Dimensions Second Level Laundry Room 7'2'' x 9'7'' Second Level Recreation Room 14'6'' x 18'2'' Second Level Full Bathroom 10'6'' x 10'3'' Second Level Bedroom 15'6'' x 12'3'' Second Level Bedroom 12'0'' x 11'2'' Second Level Bedroom 12'0'' x 11'2'' Second Level Full Ensuite Bathroom 17'0'' x 11'0'' Second Level Primary Bedroom 18'6'' x 16'0'' Main Level Bedroom 12'6'' x 11'1'' Main Level Bedroom 12'6'' x 12'11'' Main Level Full Bathroom 6'0'' x 12'0'' Main Level Full Bathroom 6'8'' x 18'0'' Main Level Pantry 8'10'' x 7'10'' Main Level Mud Room 6'6'' x 12'4'' Main Level Great Room 18'9'' x 20'7'' Main Level Dining Room 17'7'' x 15'7'' Main Level Kitchen 15'4'' x 20'6'' Additional Accommodation Bedroom 13'1'' x 11'0'' Additional Accommodation Bedroom 10'7'' x 11'0'' Additional Accommodation Full Bathroom 6'4'' x 8'7'' Additional Accommodation Living Room 15'0'' x 11'10'' Additional Accommodation Kitchen 19'7'' x 11'0'' -
Utilities
Cable Available Electricity Available Natural Gas Available Telephone Available Sewer Available Water Available
Your Favourites
No Favourites Found







The trademarks REALTOR®, REALTORS®, and the REALTOR® logo are controlled by The Canadian Real Estate Association (CREA) and identify real estate professionals who are members of CREA. The trademarks MLS®, Multiple Listing Service® and the associated logos are owned by The Canadian Real Estate Association (CREA) and identify the quality of services provided by real estate professionals who are members of CREA. The trademark DDF® is owned by The Canadian Real Estate Association (CREA) and identifies CREA's Data Distribution Facility (DDF®)
June 11 2026 05:49:37
Association of Interior REALTORS®
