$1,099,000
$1,099,000
$1,099,000
$1,099,000
$1,099,000
$1,099,000
$1,099,000
$1,099,000
$1,099,000
$1,099,000
$1,099,000
$1,099,000
$1,099,000
$1,099,000
$1,099,000
$1,099,000
$1,099,000
$1,099,000
$1,099,000
$1,099,000
$1,099,000
$1,099,000
$1,099,000
$1,099,000
$1,099,000
$1,099,000
$1,099,000
$1,099,000
$1,099,000
$1,099,000
$1,099,000
$1,099,000
$1,099,000
$1,099,000
$1,099,000
$1,099,000
$1,099,000
$1,099,000
$1,099,000
$1,099,000
$1,099,000
$1,099,000
$1,099,000
$1,099,000
$1,099,000
$1,099,000
$1,099,000
$1,099,000
$1,099,000
$1,099,000
$1,099,000
$1,099,000
$1,099,000
$1,099,000
$1,099,000
$1,099,000
$1,099,000
$1,099,000
$1,099,000
$1,099,000
$1,099,000
$1,099,000
$1,099,000
Like this listing?
Contact us for more information


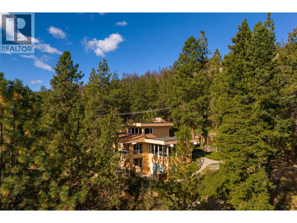
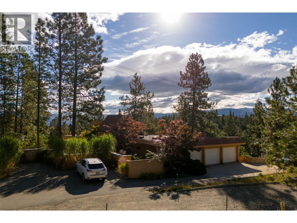
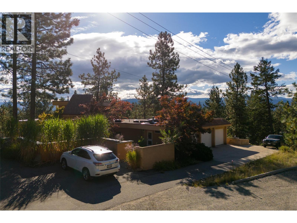
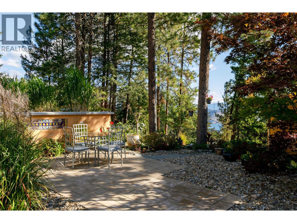
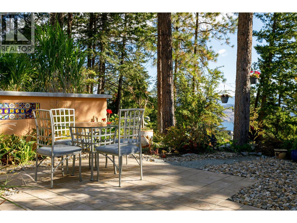
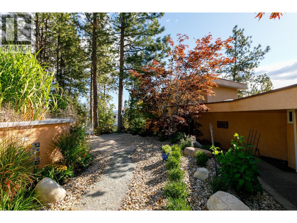
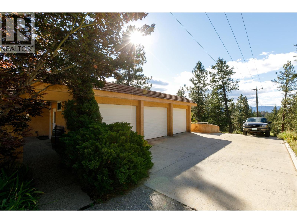
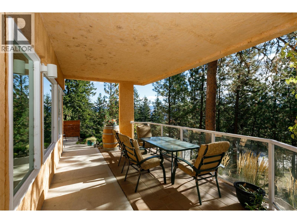

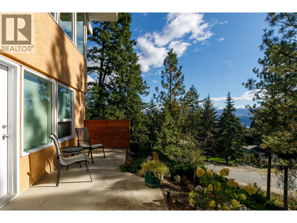
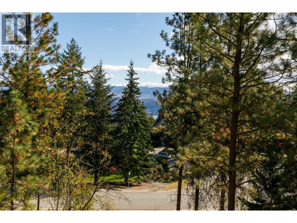
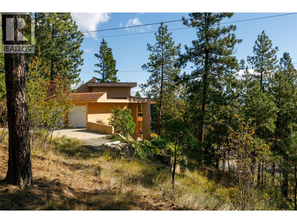
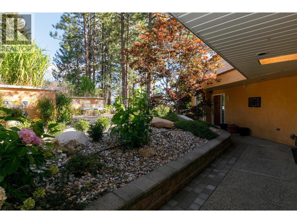
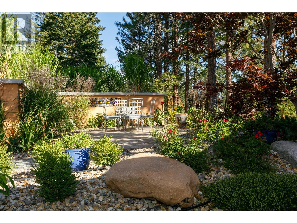
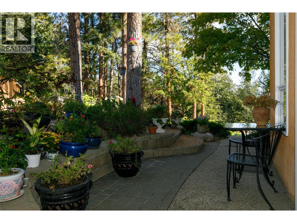
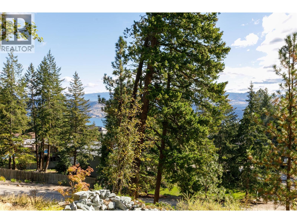
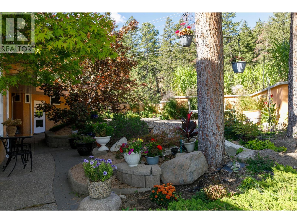
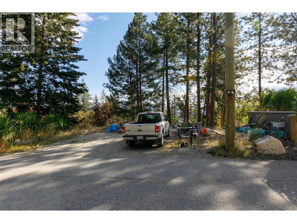
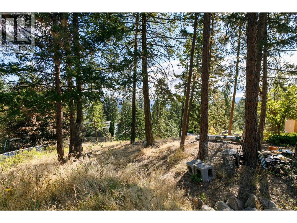
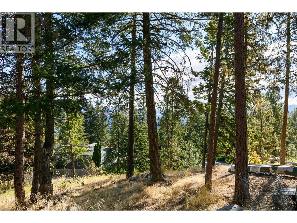
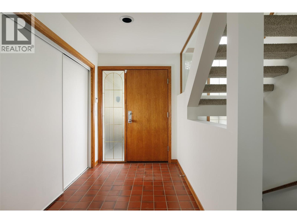
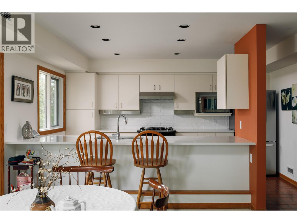
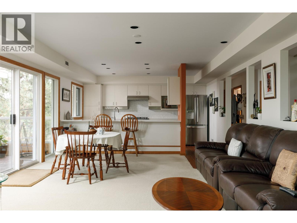
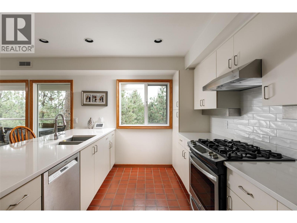
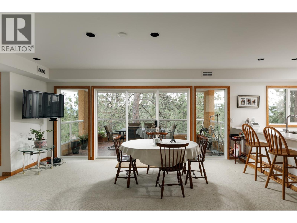
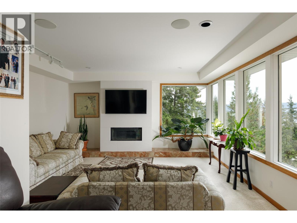
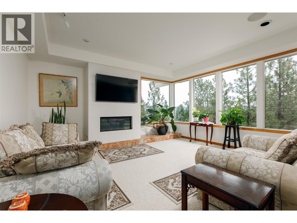
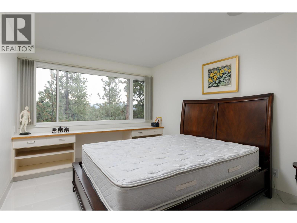
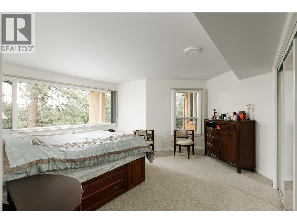
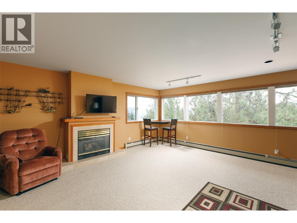
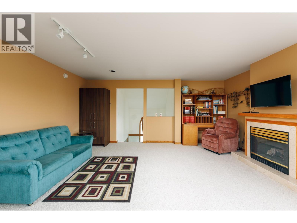
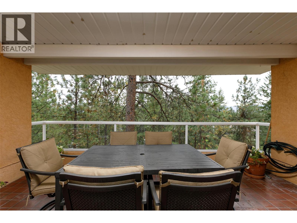
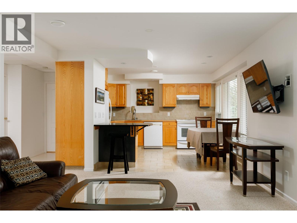
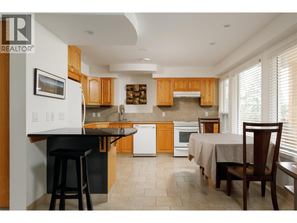
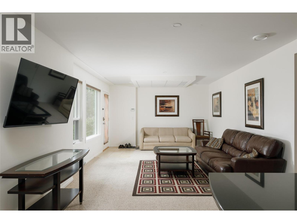
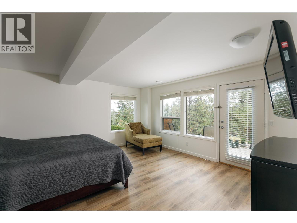
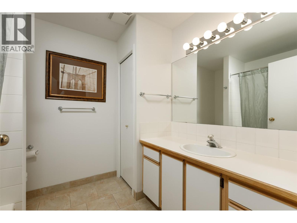
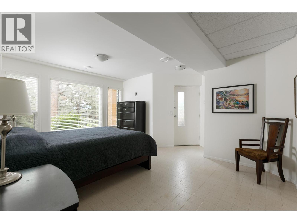
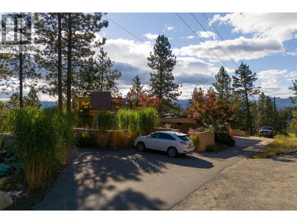
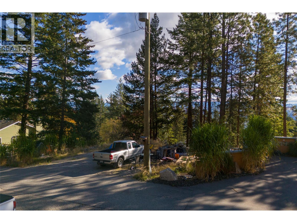
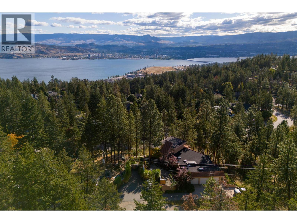
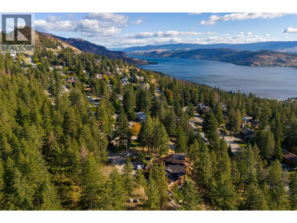
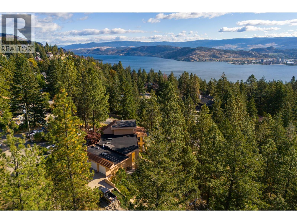
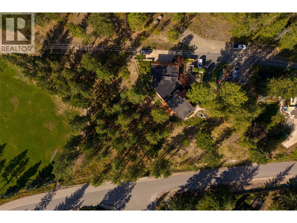
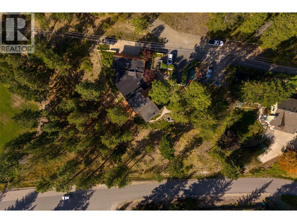
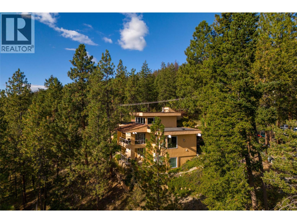
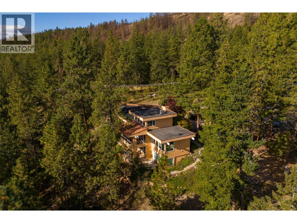
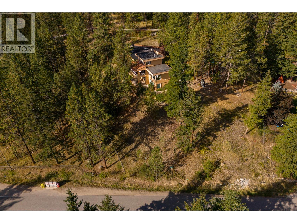
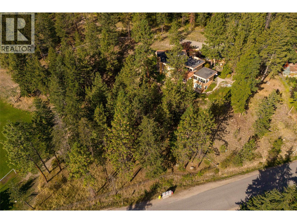
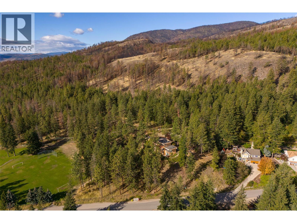
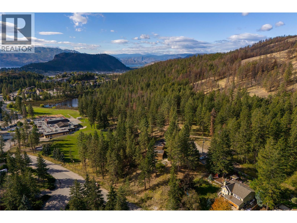
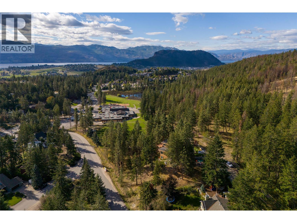
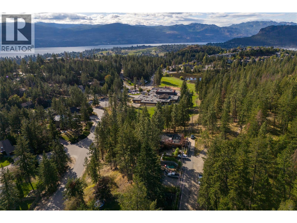
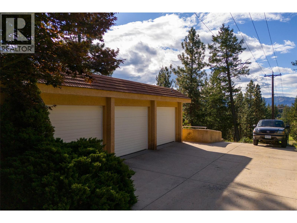
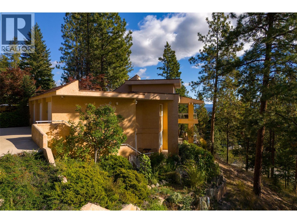
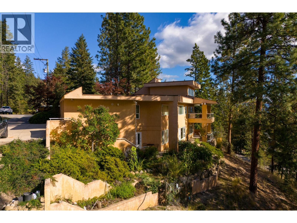
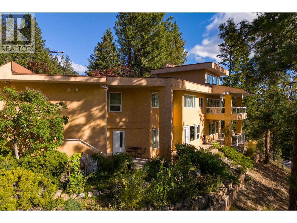
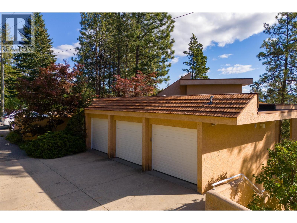
Privacy and Priced Below Assessment! Don’t miss out on this rare gem of an opportunity – with this custom-built home nestled amongst the trees in Rose Valley on a private lane with ample parking, a legal suite, and so much more! Located in the desirable and popular Rose Valley / West Kelowna Estates, this unique custom-built home sits on a large 0.52-acre lot that affords the utmost privacy and views. The property is beside Rose Valley Elementary School & backs onto Rose Valley Regional Park, which offers terrific hiking and biking trails. The home is open and bright, with wall-to-wall windows that let in natural light and take in the serene setting. Some notable features of the house are a 6? concrete floor between the main and basement areas, a heat pump & radiant hot water heat, a large triple car garage and an additional workshop area, an EV charger, a private courtyard and a self-contained 2-bed / 1.5-bath legal suite that can accommodate long-term tenants or short-term rentals. This home should not be overlooked for its superb location, privacy, features and price. (id:67517)
-
Property Details
MLS® Number 10389114 Property Type Single Family Neigbourhood West Kelowna Estates AmenitiesNearBy Public Transit, Park, Recreation, Schools Features Private Setting, Corner Site, Balcony ParkingSpaceTotal 5 ViewType City View, Lake View, Mountain View, View (panoramic) -
Building
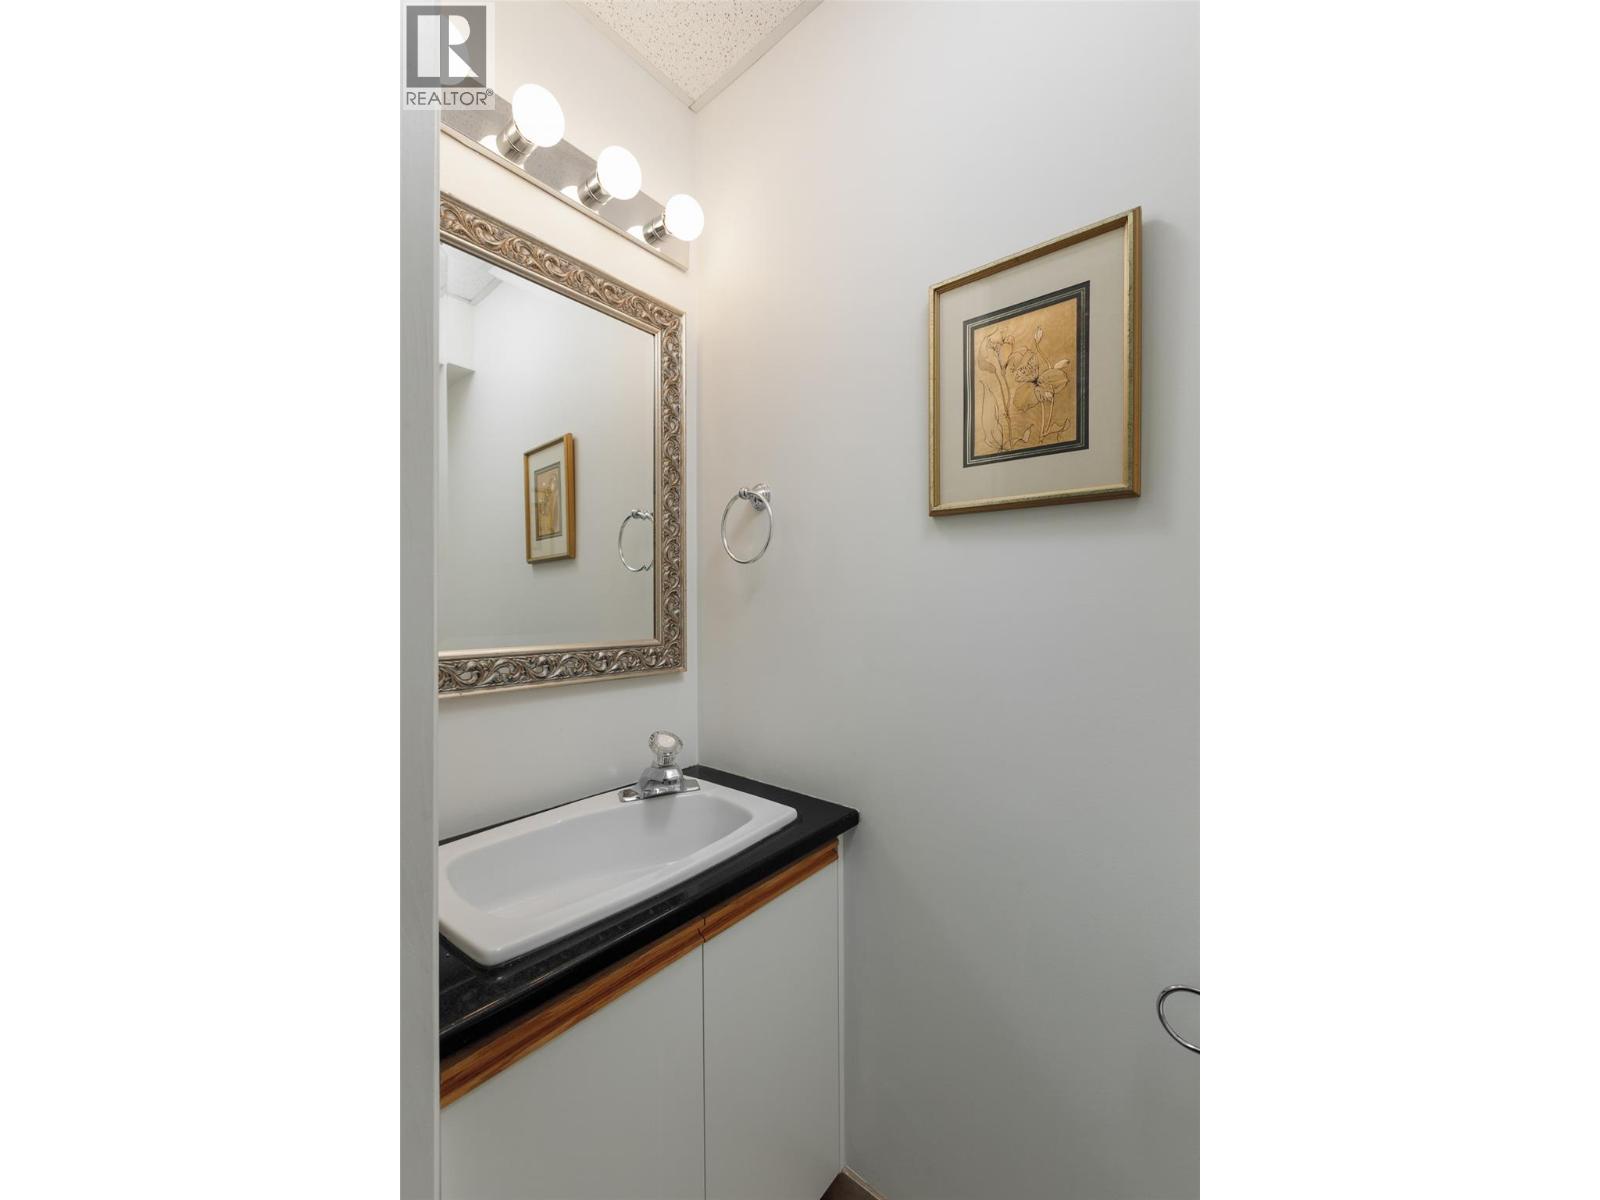
BathroomTotal 4 BedroomsTotal 4 Appliances Refrigerator, Dishwasher, Dryer, Oven - Electric, Oven - Gas, Hood Fan, Washer ArchitecturalStyle Contemporary BasementType Full ConstructedDate 1989 ConstructionStyleAttachment Detached CoolingType Heat Pump ExteriorFinish Stucco FireProtection Smoke Detector Only FireplaceFuel Gas FireplacePresent Yes FireplaceTotal 2 FireplaceType Unknown FlooringType Carpeted, Linoleum, Tile, Vinyl HalfBathTotal 1 HeatingFuel Electric, Other HeatingType Forced Air, Heat Pump, See Remarks RoofMaterial Tile,other RoofStyle Unknown,unknown StoriesTotal 3 SizeInterior 3,610 Sqft Type House UtilityWater Municipal Water Attached Garage 2 -
Land
Acreage No LandAmenities Public Transit, Park, Recreation, Schools LandscapeFeatures Underground Sprinkler Sewer Municipal Sewage System SizeIrregular 0.52 SizeTotal 0.52 Ac|under 1 Acre SizeTotalText 0.52 Ac|under 1 Acre -
Rooms
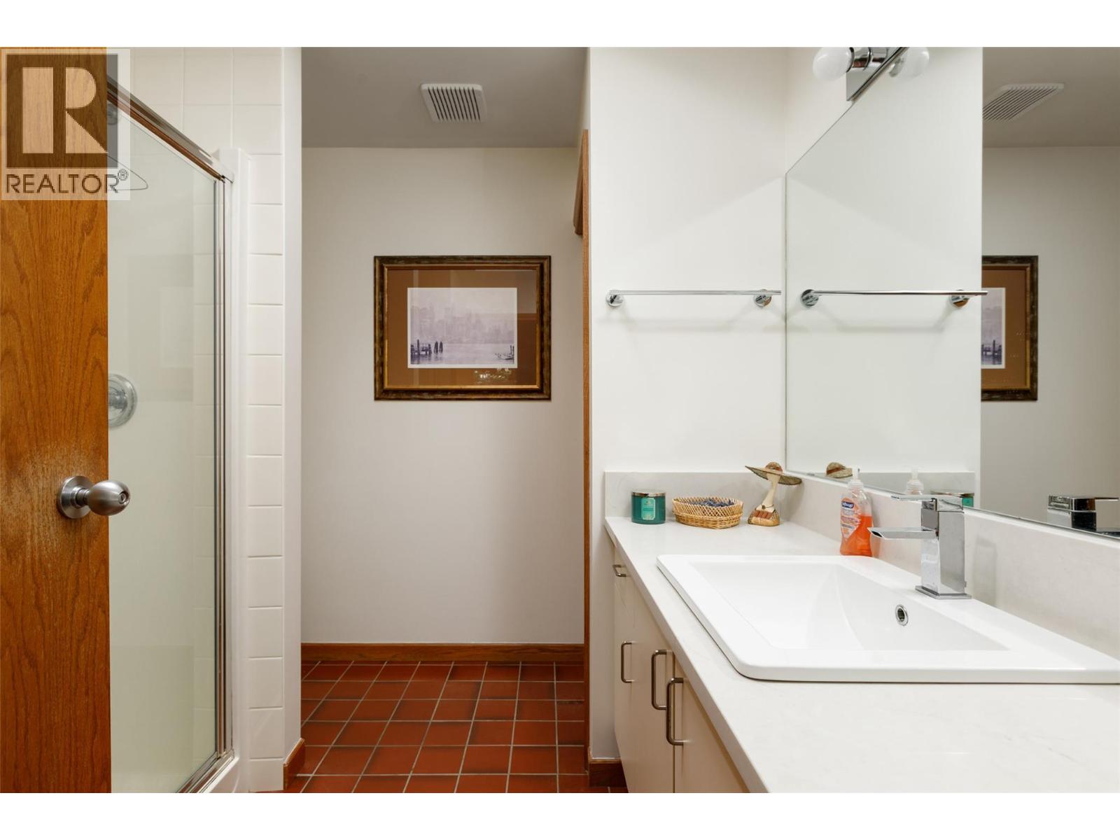
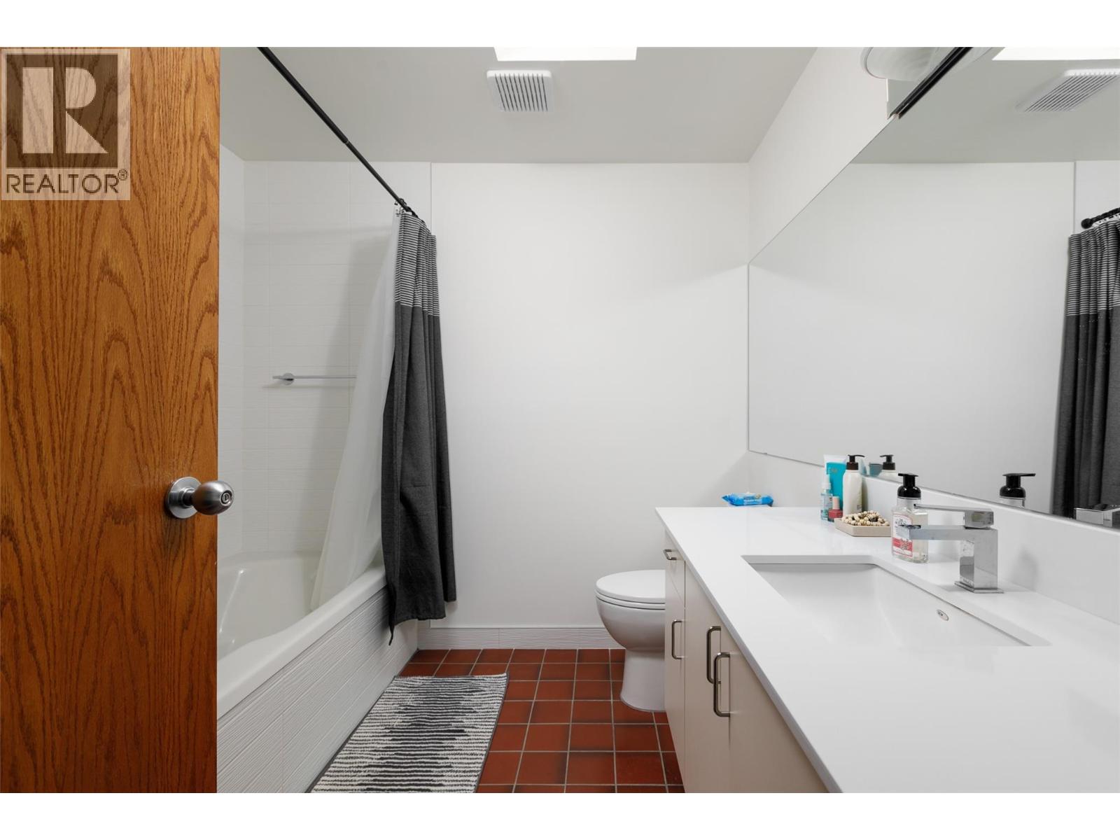
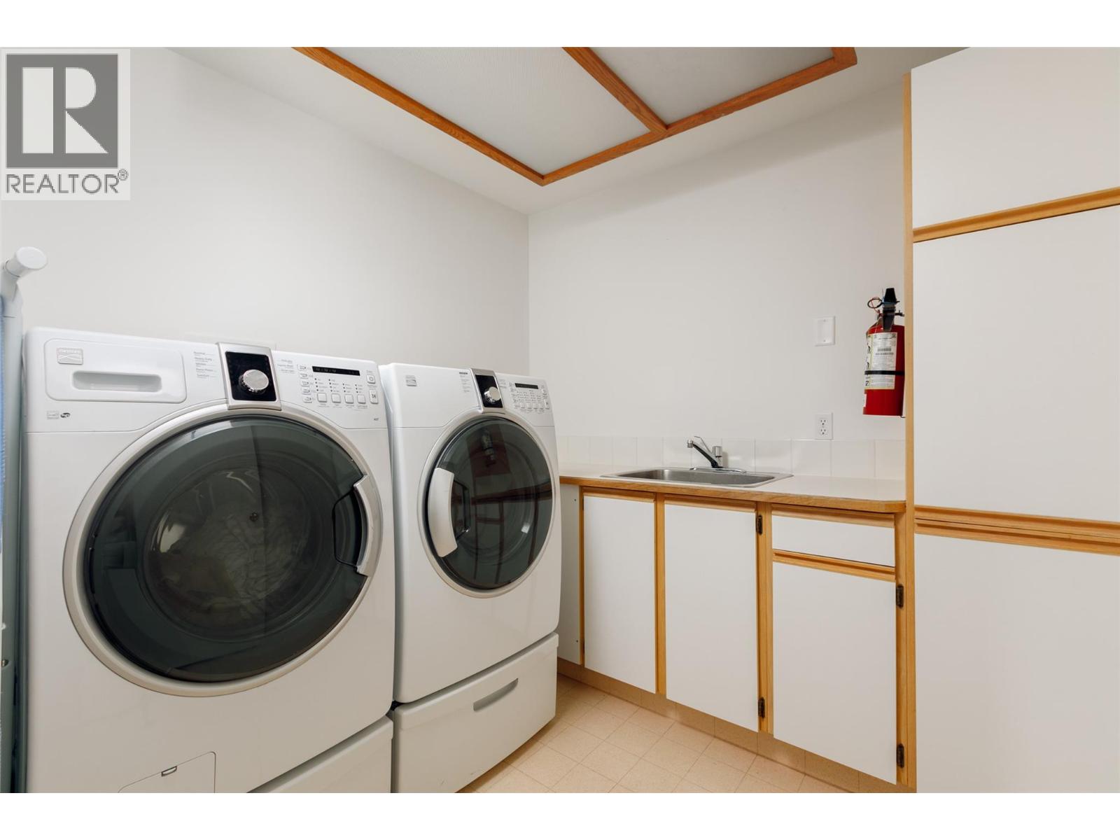
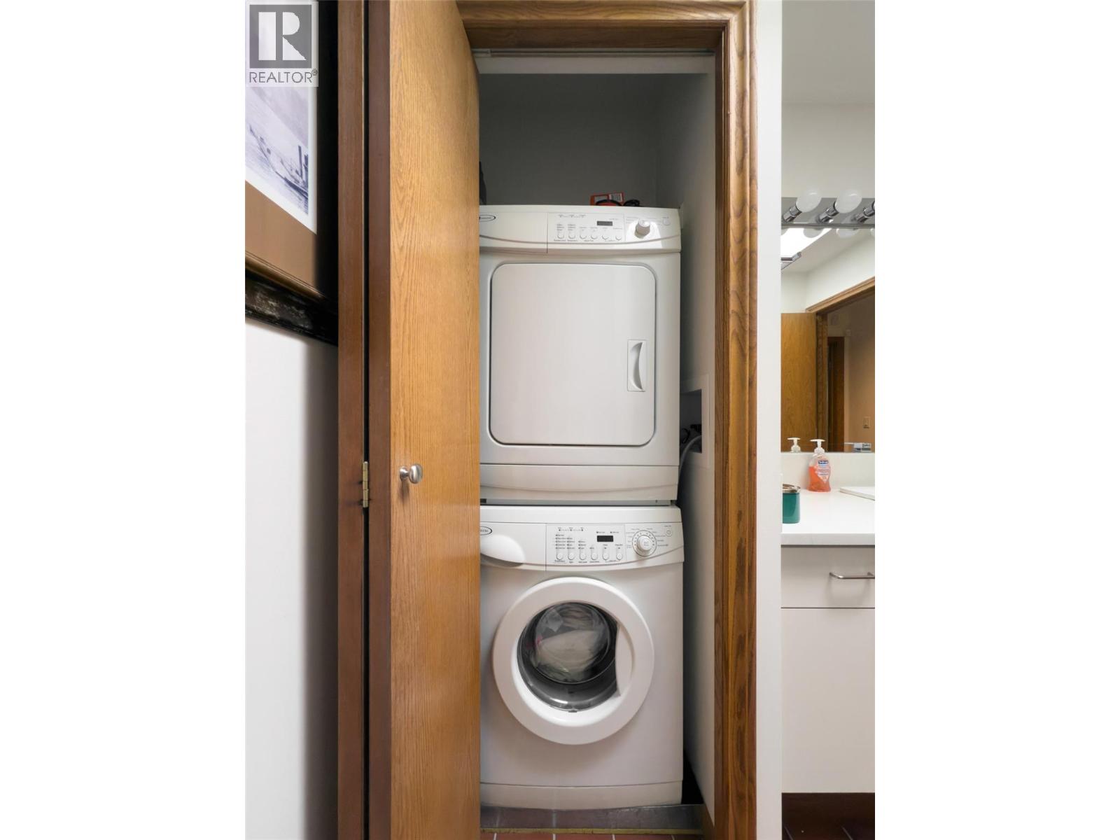
Level Type Length Width Dimensions Second Level Family Room 18'9'' x 17'7'' Basement Laundry Room 8'2'' x 7'8'' Basement Storage 8'5'' x 6'1'' Basement Workshop 28'10'' x 19'8'' Main Level 4pc Ensuite Bath 8'5'' x 8'6'' Main Level Primary Bedroom 22'7'' x 15'5'' Main Level Bedroom 10'1'' x 14'6'' Main Level 3pc Bathroom 8'6'' x 8'6'' Main Level Kitchen 14'6'' x 10'0'' Main Level Dining Room 17'0'' x 14'6'' Main Level Living Room 15'5'' x 17'0'' Additional Accommodation Bedroom 24'0'' x 15'6'' Additional Accommodation Full Bathroom 8'6'' x 7'8'' Additional Accommodation Partial Bathroom Measurements not available Additional Accommodation Primary Bedroom 16'3'' x 16'4'' Additional Accommodation Kitchen 13'5'' x 13'0'' Additional Accommodation Living Room 22'5'' x 13'3'' -
Utilities
Your Favourites
No Favourites Found







The trademarks REALTOR®, REALTORS®, and the REALTOR® logo are controlled by The Canadian Real Estate Association (CREA) and identify real estate professionals who are members of CREA. The trademarks MLS®, Multiple Listing Service® and the associated logos are owned by The Canadian Real Estate Association (CREA) and identify the quality of services provided by real estate professionals who are members of CREA. The trademark DDF® is owned by The Canadian Real Estate Association (CREA) and identifies CREA's Data Distribution Facility (DDF®)
August 24 2026 08:02:31
Association of Interior REALTORS®
