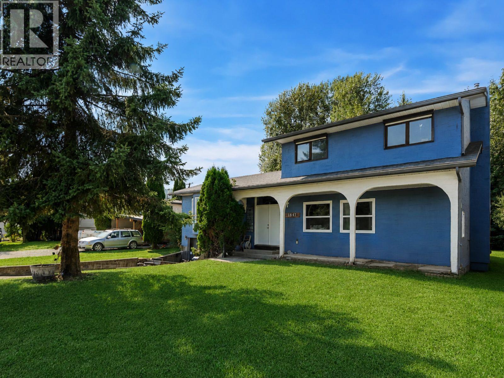
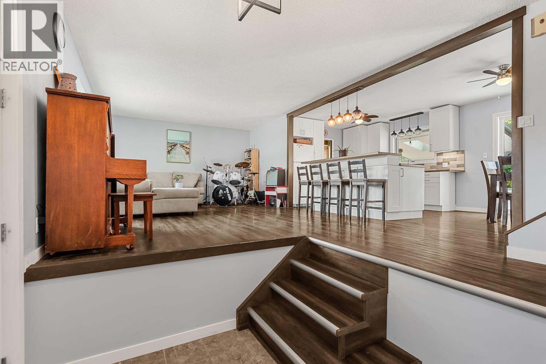
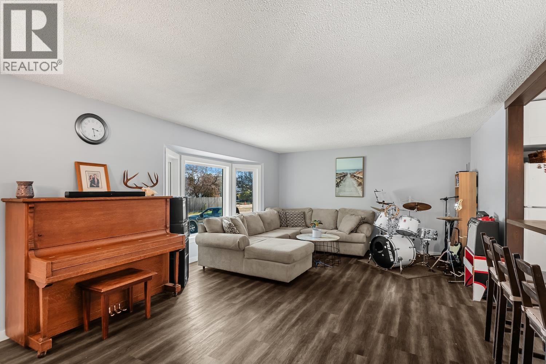
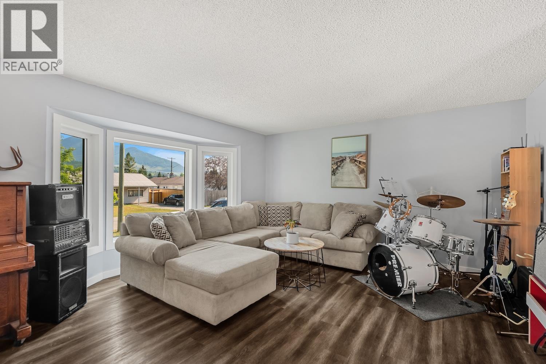
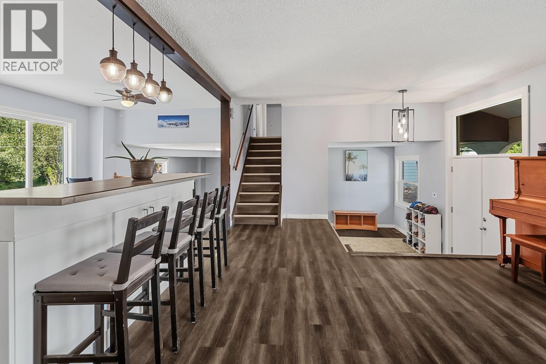
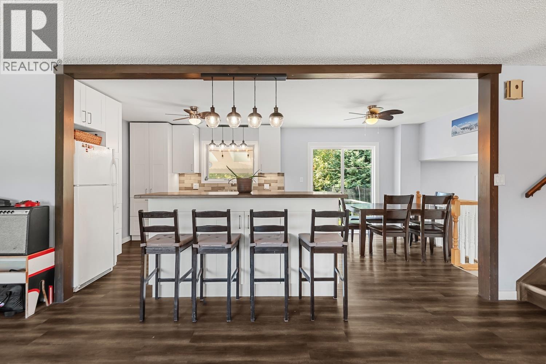
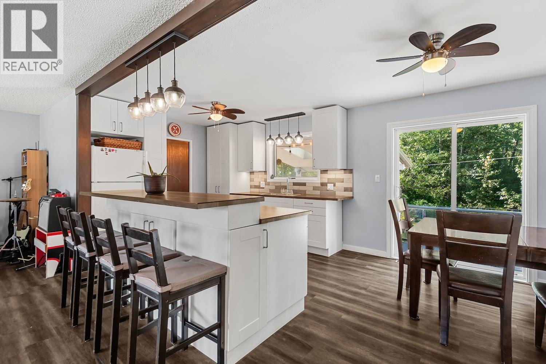
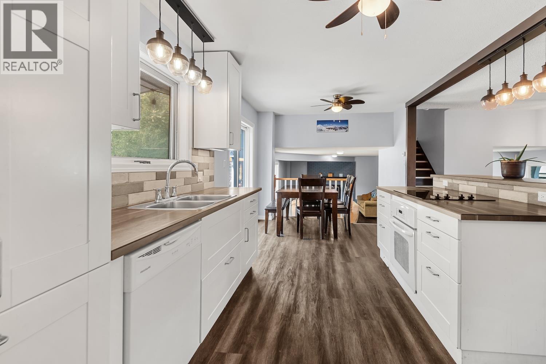
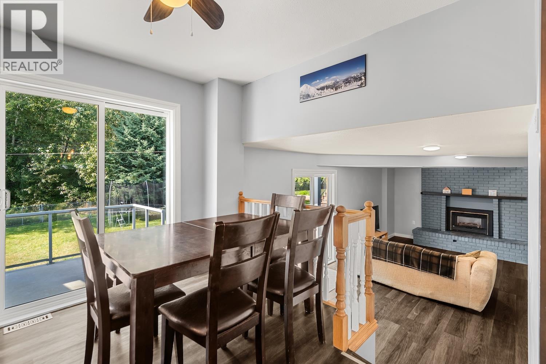
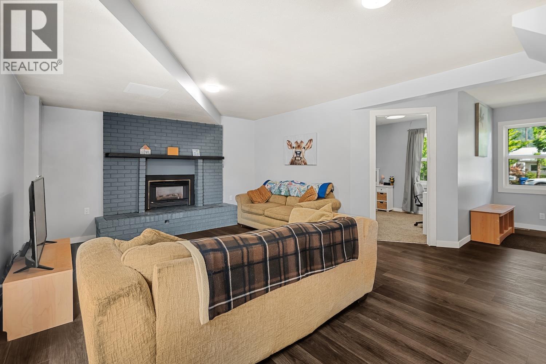
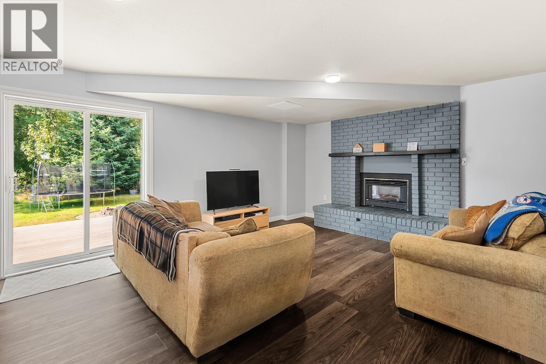
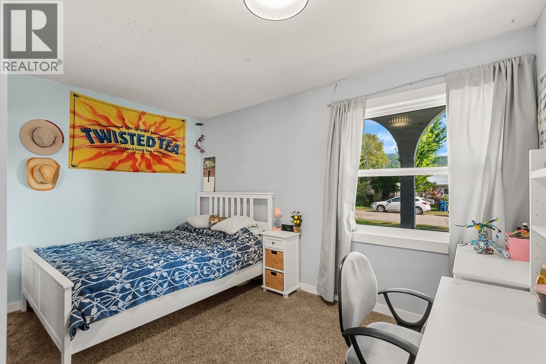
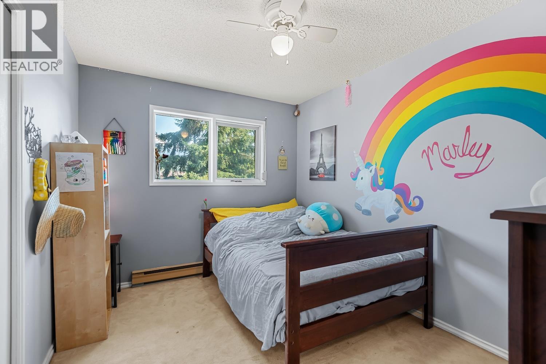
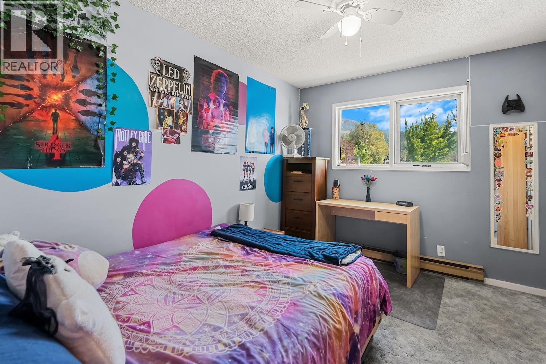
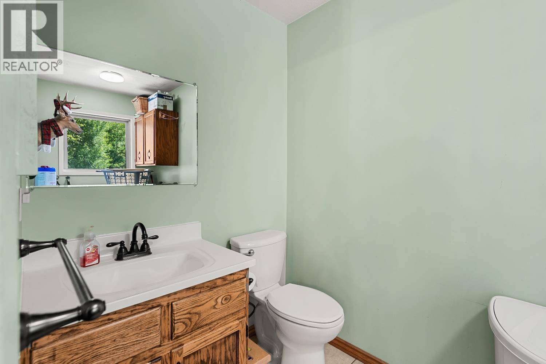
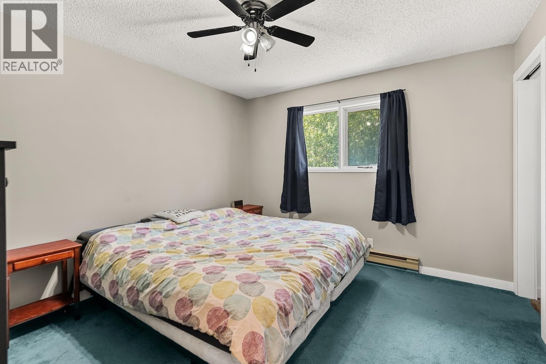
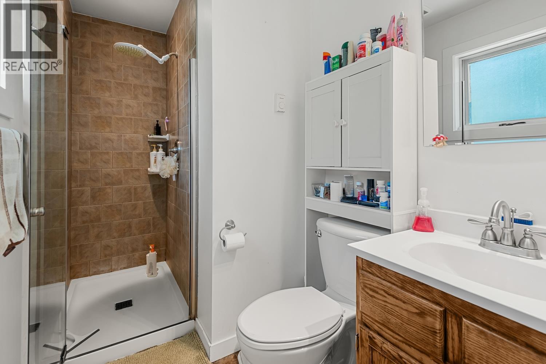
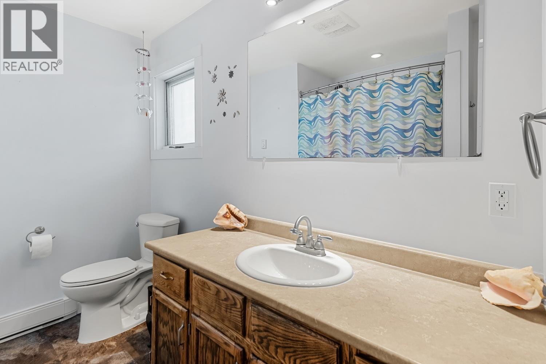
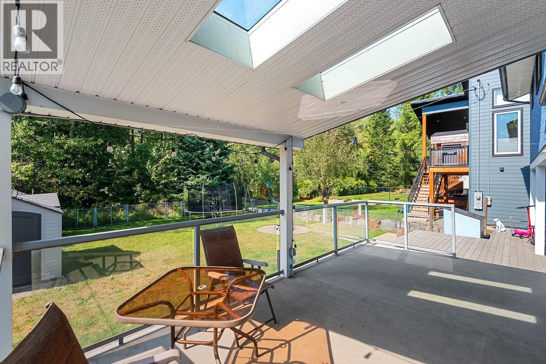


This is the family home you’ve been waiting for! Situated on a quiet dead-end street in the Annex, one of Fernie’s most sought-after neighborhoods, this inviting 4-bedroom, 2.5-bathroom split-level home combines exceptional outdoor living with everyday family convenience. Step inside to an airy, open-concept main floor filled with natural light from large, bright windows. The recently renovated kitchen flows effortlessly into the main entertaining areas, making family gatherings and daily meal prep a breeze. Updated flooring runs throughout the primary living spaces, while the three upstairs bedrooms await your personal design touch. Outside, the fully fenced backyard offers a safe and private sanctuary for kids and pets to play, directly backing onto tranquil green space. Beyond your rear fence, enjoy direct access to the dike network, scenic walking trails, and the Elk River for year-round mountain recreation. Take in the views from your expansive back deck, featuring a partially covered section perfect for dining, BBQing, and relaxing in any weather. Complete with an attached single-car garage for gear storage and vehicles, plus quick walking access to local schools and town amenities, this property delivers everything you need for life in Fernie. (id:67517)
-
Property Details
MLS® Number 10398948 Property Type Single Family Neigbourhood Fernie ParkingSpaceTotal 1 ViewType Mountain View -
Building
BathroomTotal 3 BedroomsTotal 4 Appliances Refrigerator, Dishwasher, Dryer, Range - Electric, Washer ArchitecturalStyle Multi-level BasementType Crawl Space ConstructedDate 1979 ConstructionStyleAttachment Detached ConstructionStyleSplitLevel Other ExteriorFinish Stucco FireplaceFuel Gas FireplacePresent Yes FireplaceTotal 1 FireplaceType Unknown HalfBathTotal 2 HeatingFuel Electric HeatingType Baseboard Heaters, Forced Air, See Remarks RoofMaterial Asphalt Shingle RoofStyle Unknown StoriesTotal 3 SizeInterior 1,867 Sqft Type House UtilityWater Municipal Water Additional Parking Attached Garage 1 -
Land
Acreage No Sewer Municipal Sewage System SizeIrregular 0.16 SizeTotal 0.16 Ac|under 1 Acre SizeTotalText 0.16 Ac|under 1 Acre -
Rooms
Level Type Length Width Dimensions Second Level Partial Bathroom 12'0'' x 5'6'' Second Level Bedroom 11'6'' x 9'0'' Second Level Bedroom 11'6'' x 9'2'' Second Level Full Ensuite Bathroom 5' x 9'7'' Second Level Primary Bedroom 12'0'' x 11'0'' Lower Level Bedroom 13'1'' x 8'3'' Lower Level Family Room 13'6'' x 17'0'' Lower Level Foyer 7'6'' x 14'6'' Main Level Partial Bathroom 10' x 5'2'' Main Level Living Room 16'5'' x 12'0'' Main Level Dining Room 11'0'' x 8' Main Level Kitchen 11'0'' x 10'10'' -
Utilities
Your Favourites
No Favourites Found







The trademarks REALTOR®, REALTORS®, and the REALTOR® logo are controlled by The Canadian Real Estate Association (CREA) and identify real estate professionals who are members of CREA. The trademarks MLS®, Multiple Listing Service® and the associated logos are owned by The Canadian Real Estate Association (CREA) and identify the quality of services provided by real estate professionals who are members of CREA. The trademark DDF® is owned by The Canadian Real Estate Association (CREA) and identifies CREA's Data Distribution Facility (DDF®)
October 02 2026 07:59:24
Association of Interior REALTORS®
