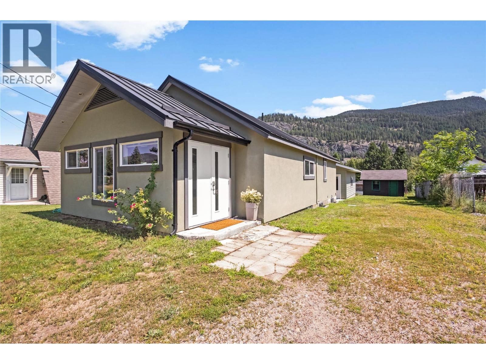
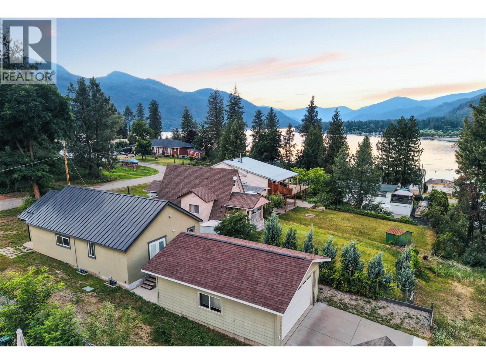
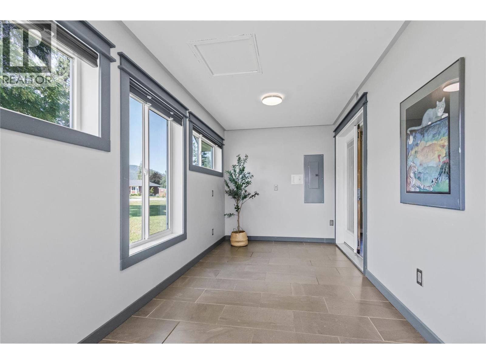
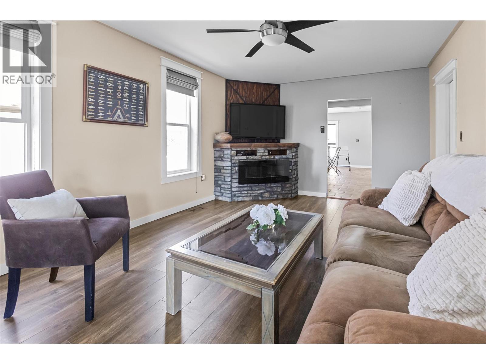
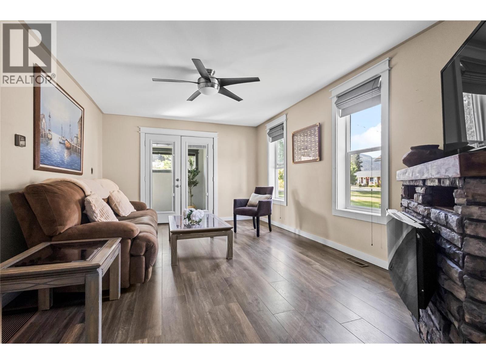
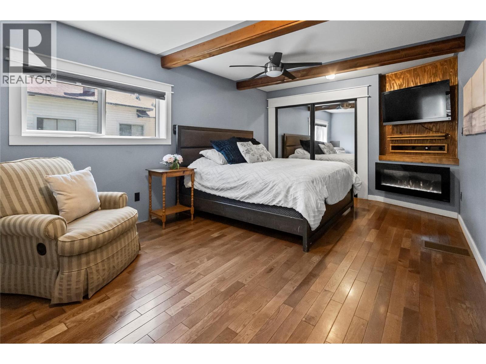
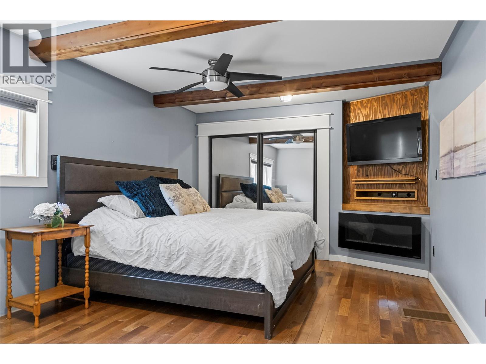
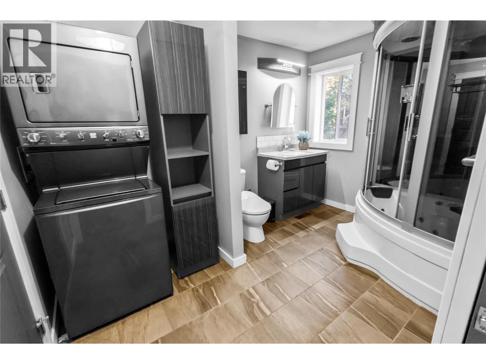
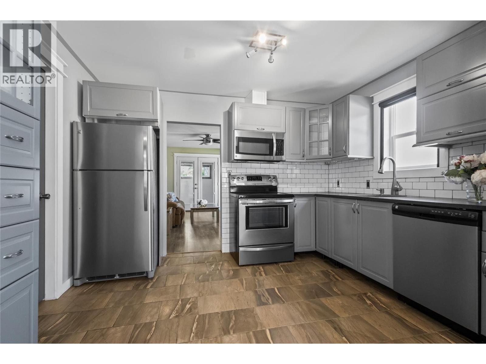
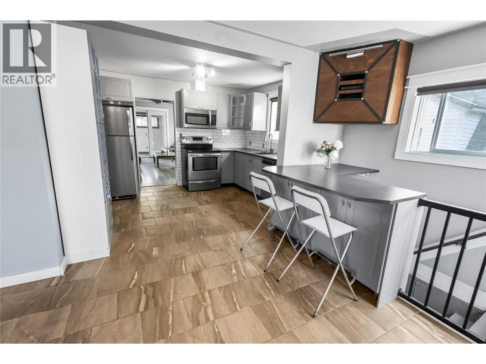
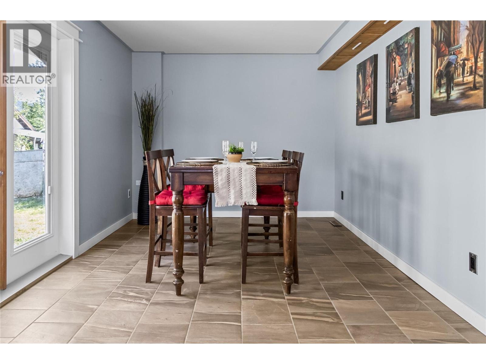
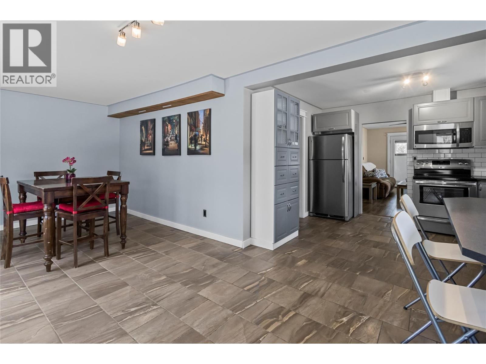
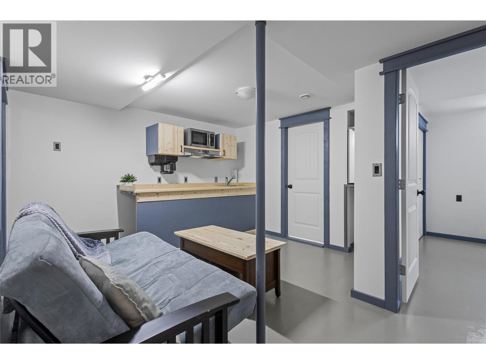
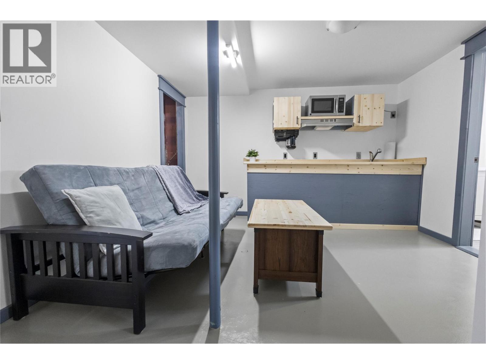
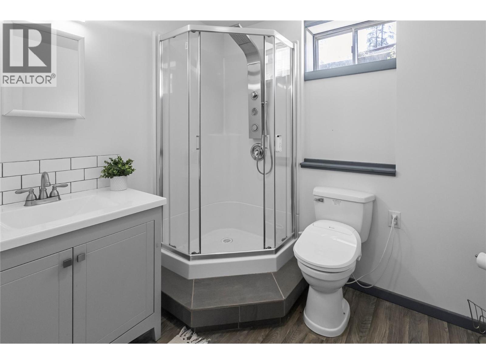
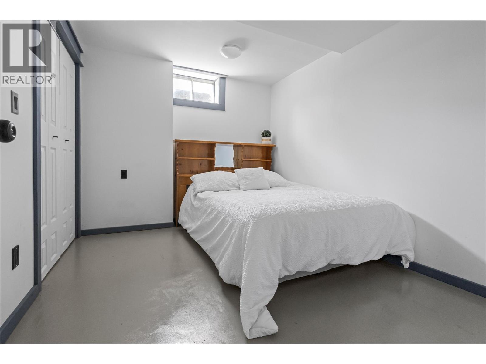
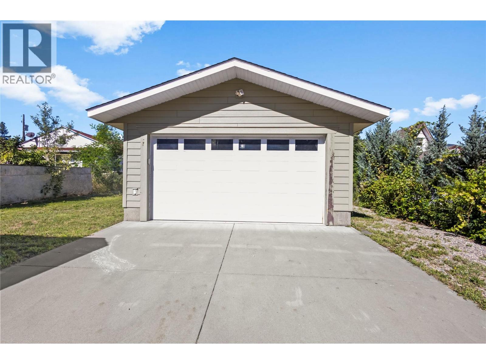
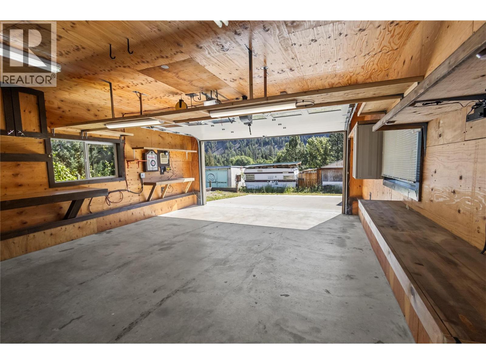
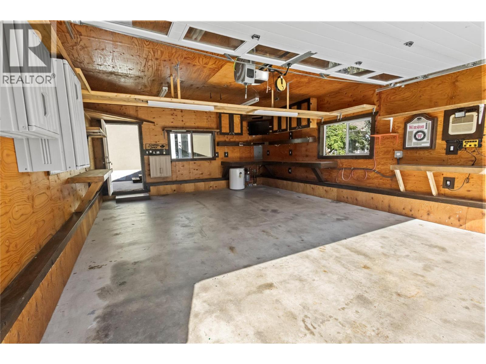
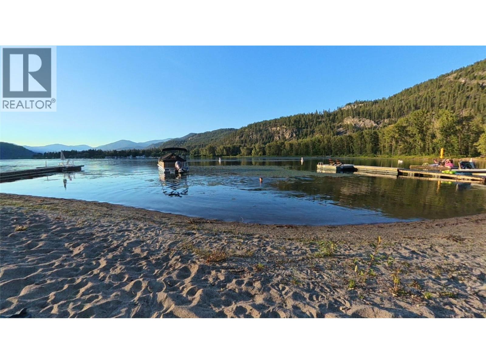


Location, location, location! Just a 3-minute walk to a semi-private beach and within walking distance to pickleball and tennis courts, baseball fields, the outdoor gym, playgrounds, and the community hall, this home is perfectly situated in one of Christina Lake’s most walkable neighbourhoods. Whether you’re looking for a full-time home or the perfect lake getaway, you’ll love leaving the car behind and enjoying everything this incredible community has to offer. Thoughtfully renovated in 2017, this move-in-ready home has been updated with new plumbing, a seamless metal roof, an updated kitchen with matching Kenmore appliances, a gas furnace, and a newer hot water tank. The main floor offers a spacious primary bedroom, a full bathroom, and peek-a-boo lake views from the dining area. Downstairs you’ll find a second bedroom, another full bathroom, and a comfortable second living area that’s ideal for guests or simply spreading out. The 26’ x 28’ detached heated garage with in-floor heat and convenient alley access is a standout feature, offering plenty of room for vehicles, storage, hobbies, or all your lake toys. If you’ve been dreaming of spending more time at Christina Lake, this home is ready for you to move in and start enjoying everything Christina Lake has to offer. (id:67517)
-
Property Details
MLS® Number 10394821 Property Type Single Family Neigbourhood Christina Lake AmenitiesNearBy Recreation, Schools CommunityFeatures Family Oriented ParkingSpaceTotal 2 ViewType Lake View, Mountain View -
Building
BathroomTotal 2 BedroomsTotal 2 Appliances Refrigerator, Dishwasher, Oven - Electric, Microwave, Washer/dryer Stack-up ArchitecturalStyle Ranch ConstructedDate 1957 ConstructionStyleAttachment Detached CoolingType Central Air Conditioning ExteriorFinish Stucco FlooringType Laminate, Tile HeatingFuel Electric HeatingType Forced Air, See Remarks RoofMaterial Metal RoofStyle Unknown StoriesTotal 2 SizeInterior 1,298 Sqft Type House UtilityWater Community Water User's Utility Detached Garage 2 -
Land
AccessType Easy Access Acreage No LandAmenities Recreation, Schools Sewer Septic Tank SizeIrregular 0.14 SizeTotal 0.14 Ac|under 1 Acre SizeTotalText 0.14 Ac|under 1 Acre -
Rooms
Level Type Length Width Dimensions Basement Family Room 14'6'' x 11'9'' Basement Full Bathroom 11'3'' x 7'6'' Basement Bedroom 11'3'' x 9'0'' Main Level Dining Room 9'7'' x 23'7'' Main Level Full Bathroom 8'0'' x 11'5'' Main Level Primary Bedroom 11'6'' x 16'6'' Main Level Kitchen 11'6'' x 9'4'' Main Level Living Room 17'6'' x 11'6'' Main Level Foyer 7'5'' x 17'5'' -
Utilities
Your Favourites
No Favourites Found







The trademarks REALTOR®, REALTORS®, and the REALTOR® logo are controlled by The Canadian Real Estate Association (CREA) and identify real estate professionals who are members of CREA. The trademarks MLS®, Multiple Listing Service® and the associated logos are owned by The Canadian Real Estate Association (CREA) and identify the quality of services provided by real estate professionals who are members of CREA. The trademark DDF® is owned by The Canadian Real Estate Association (CREA) and identifies CREA's Data Distribution Facility (DDF®)
September 15 2026 08:29:00
Association of Interior REALTORS®
