$615,000
Maintenance, Ground Maintenance
$100 Monthly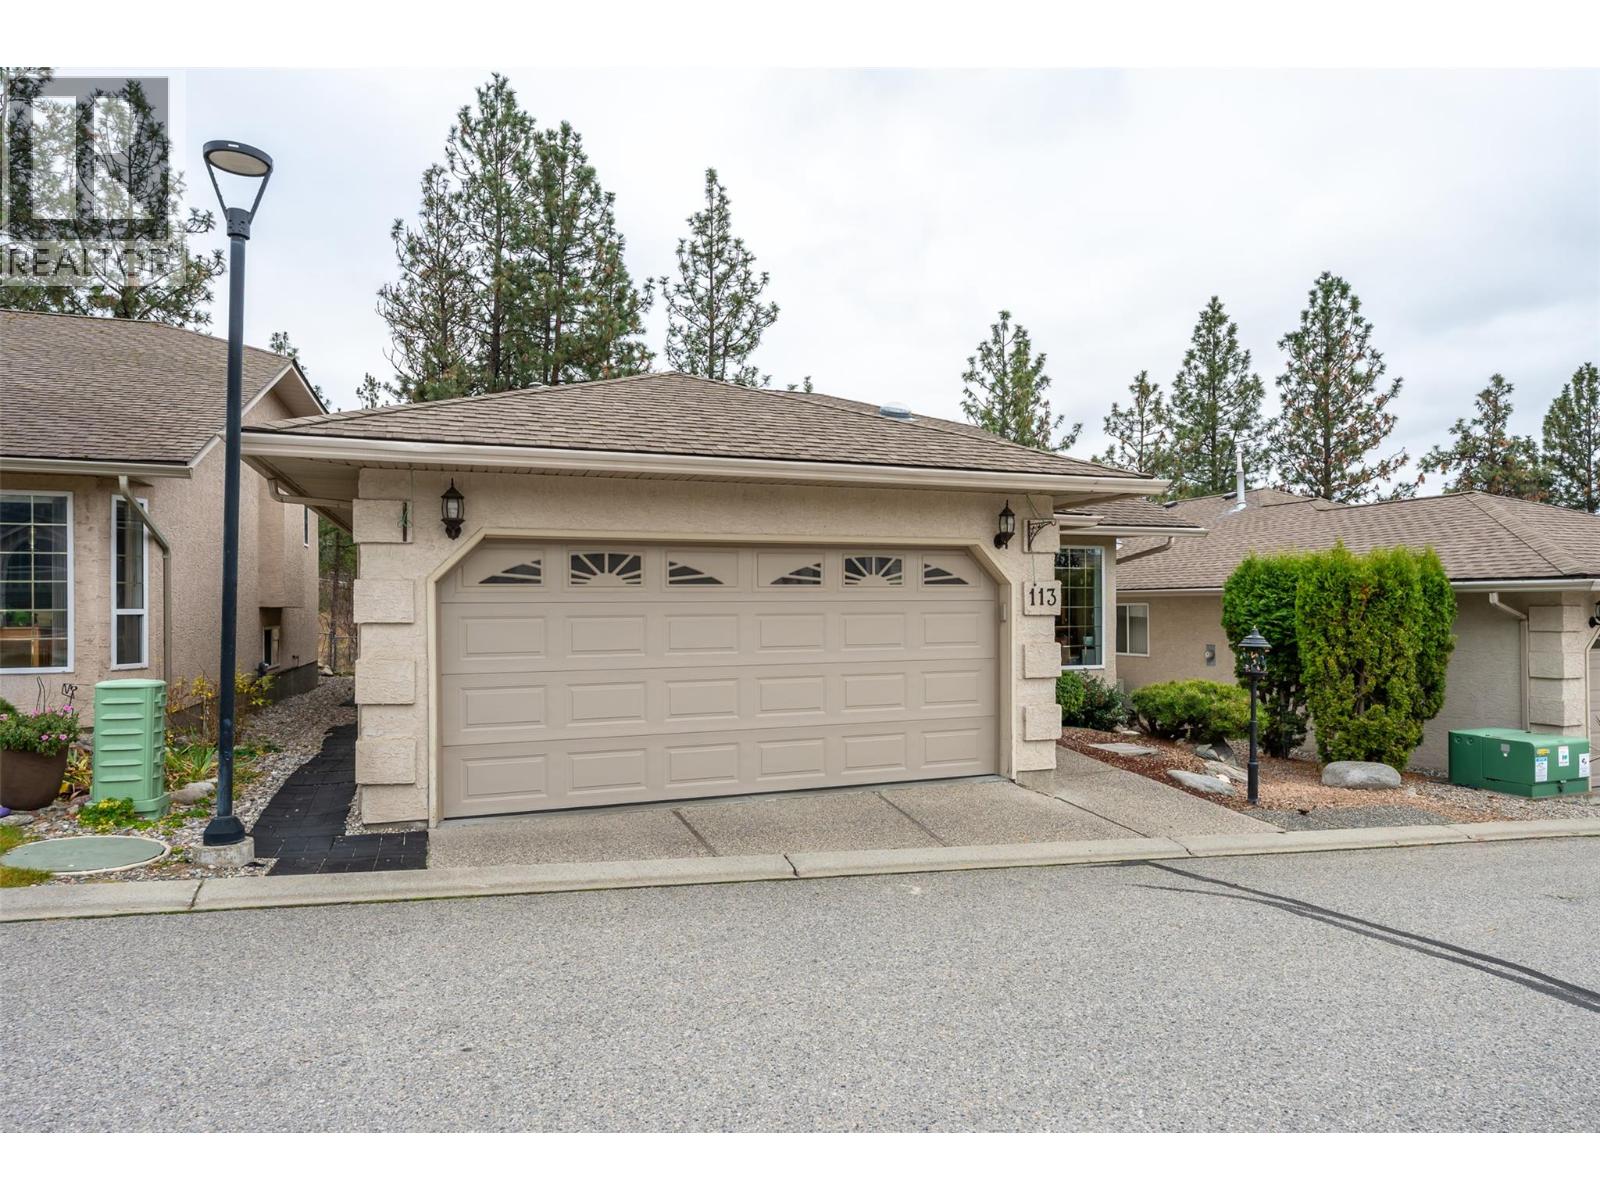
$615,000
Maintenance, Ground Maintenance
$100 Monthly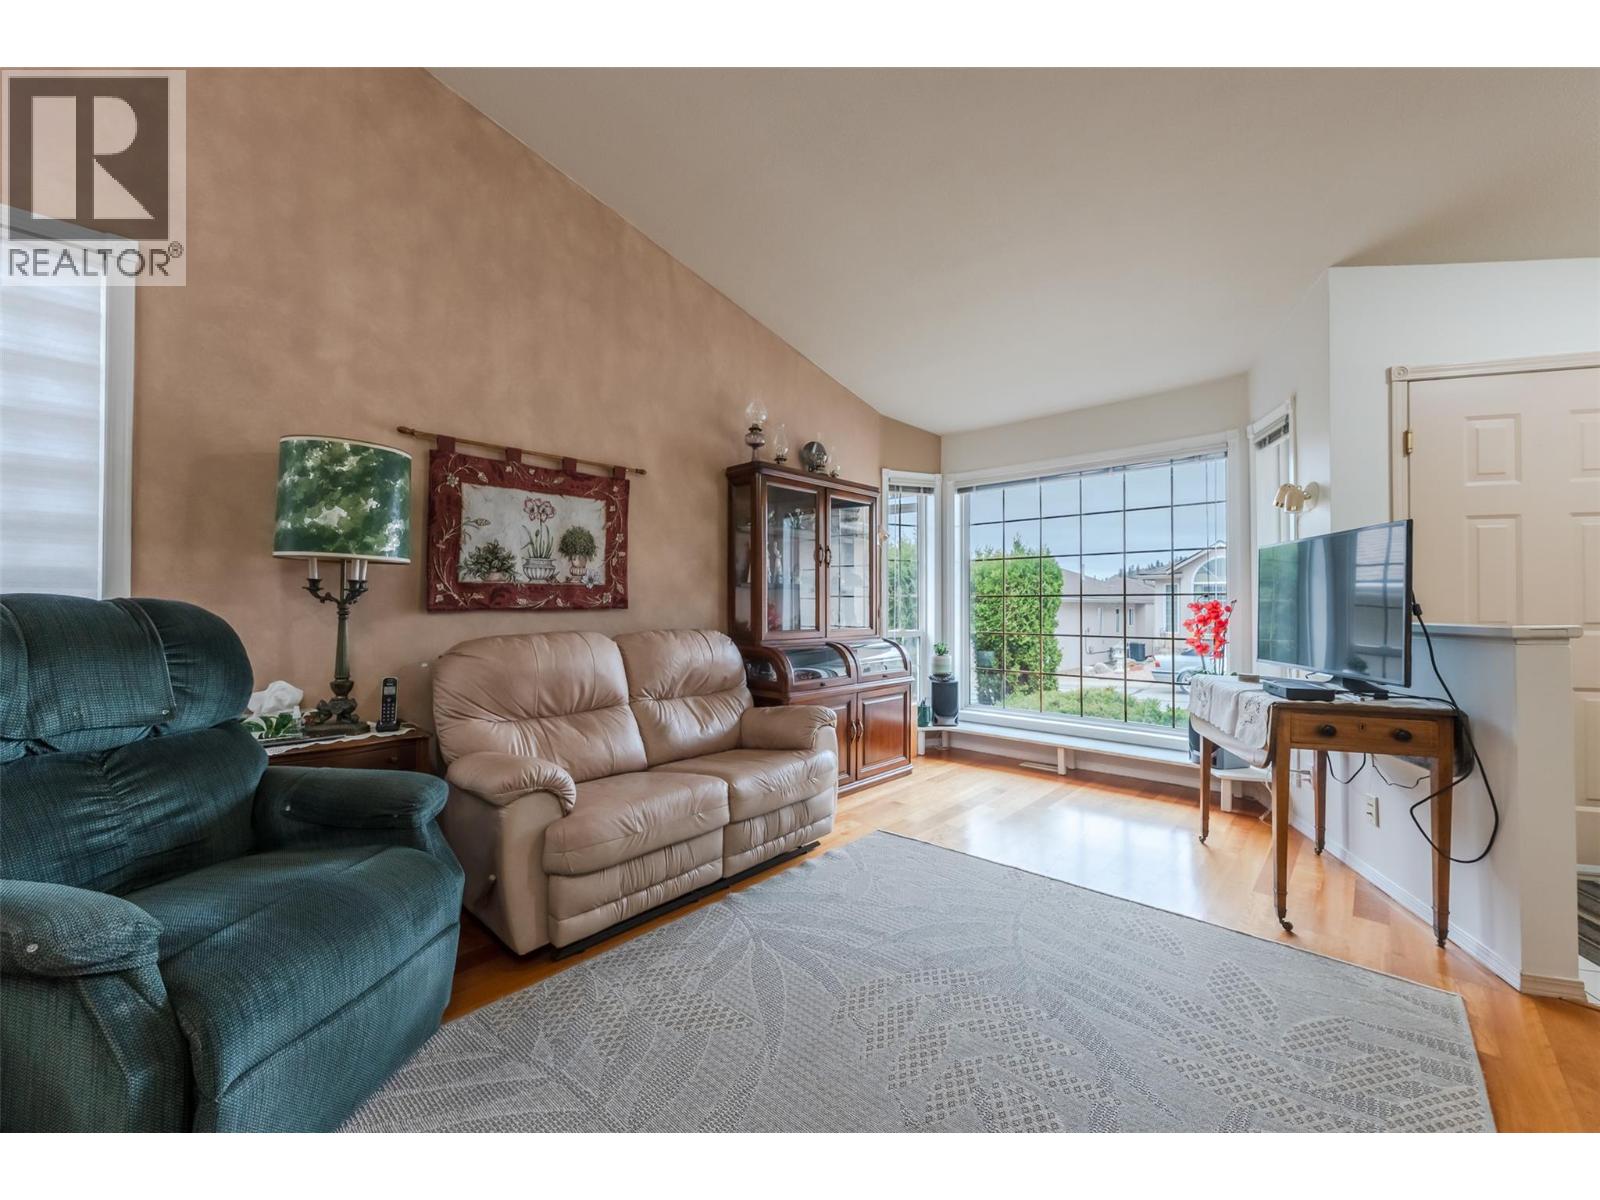
$615,000
Maintenance, Ground Maintenance
$100 Monthly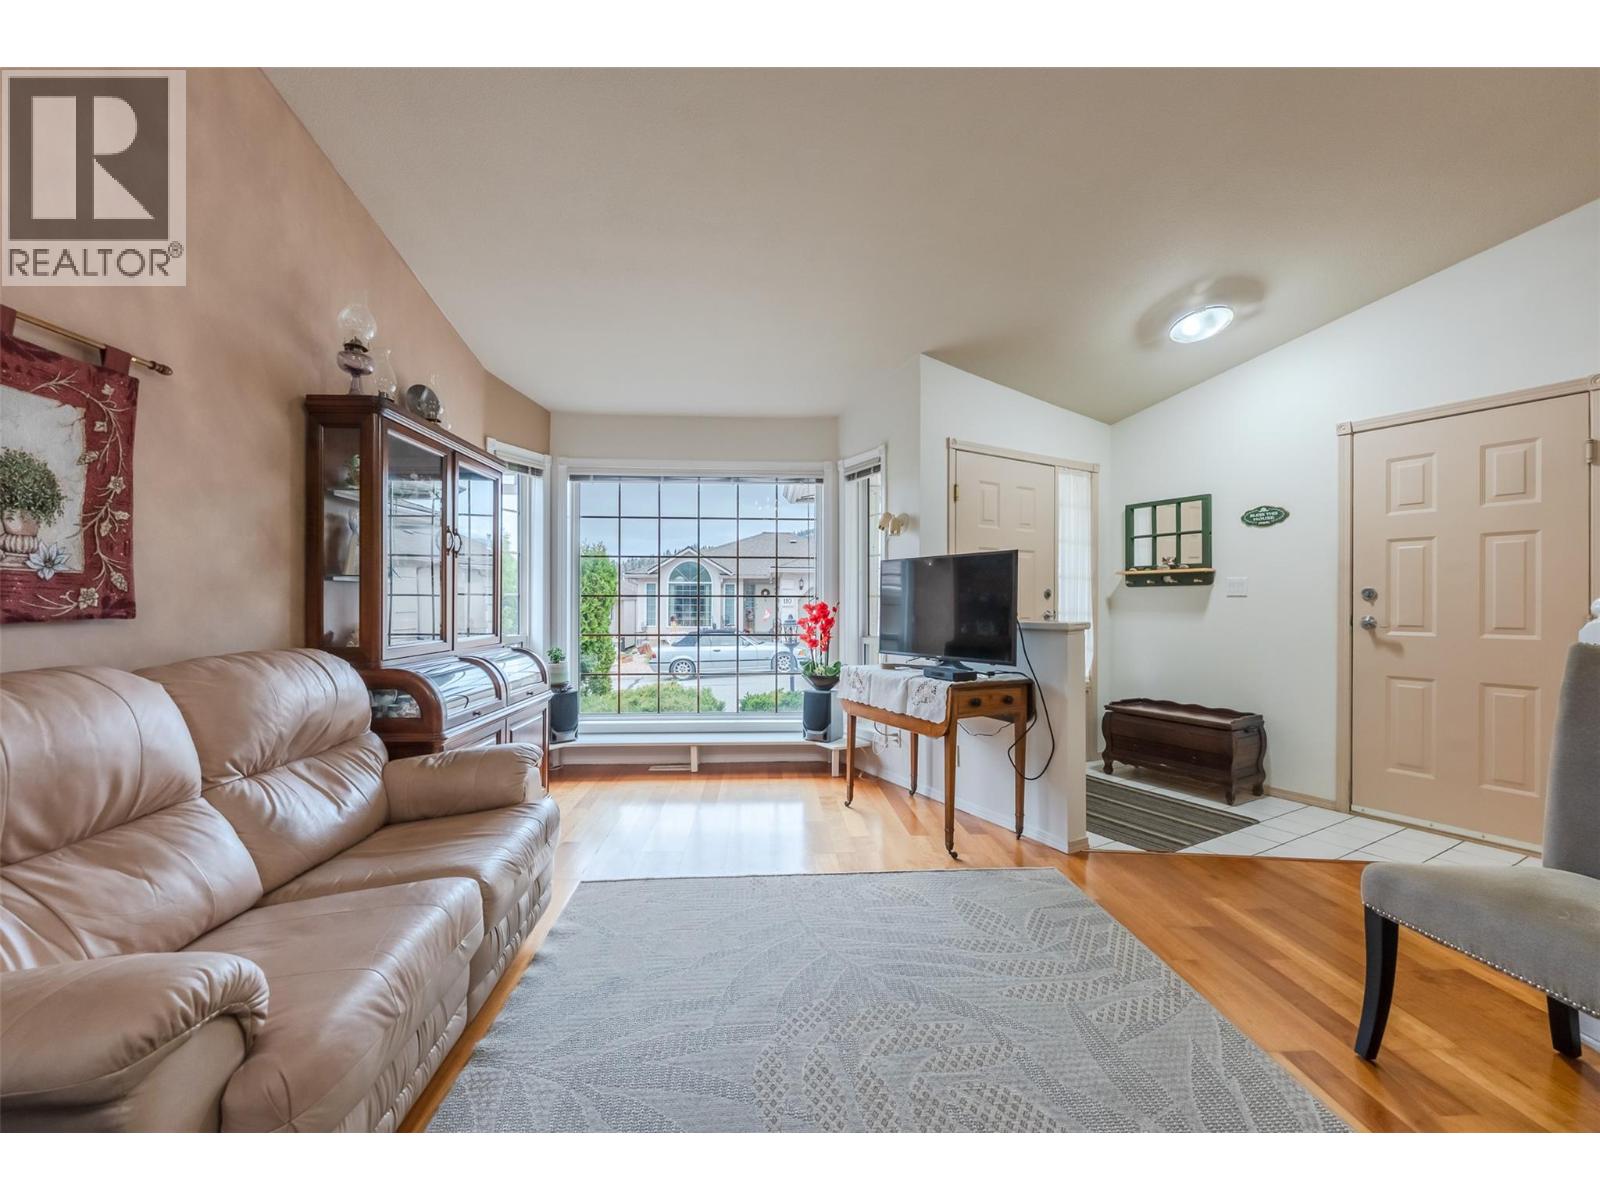
$615,000
Maintenance, Ground Maintenance
$100 Monthly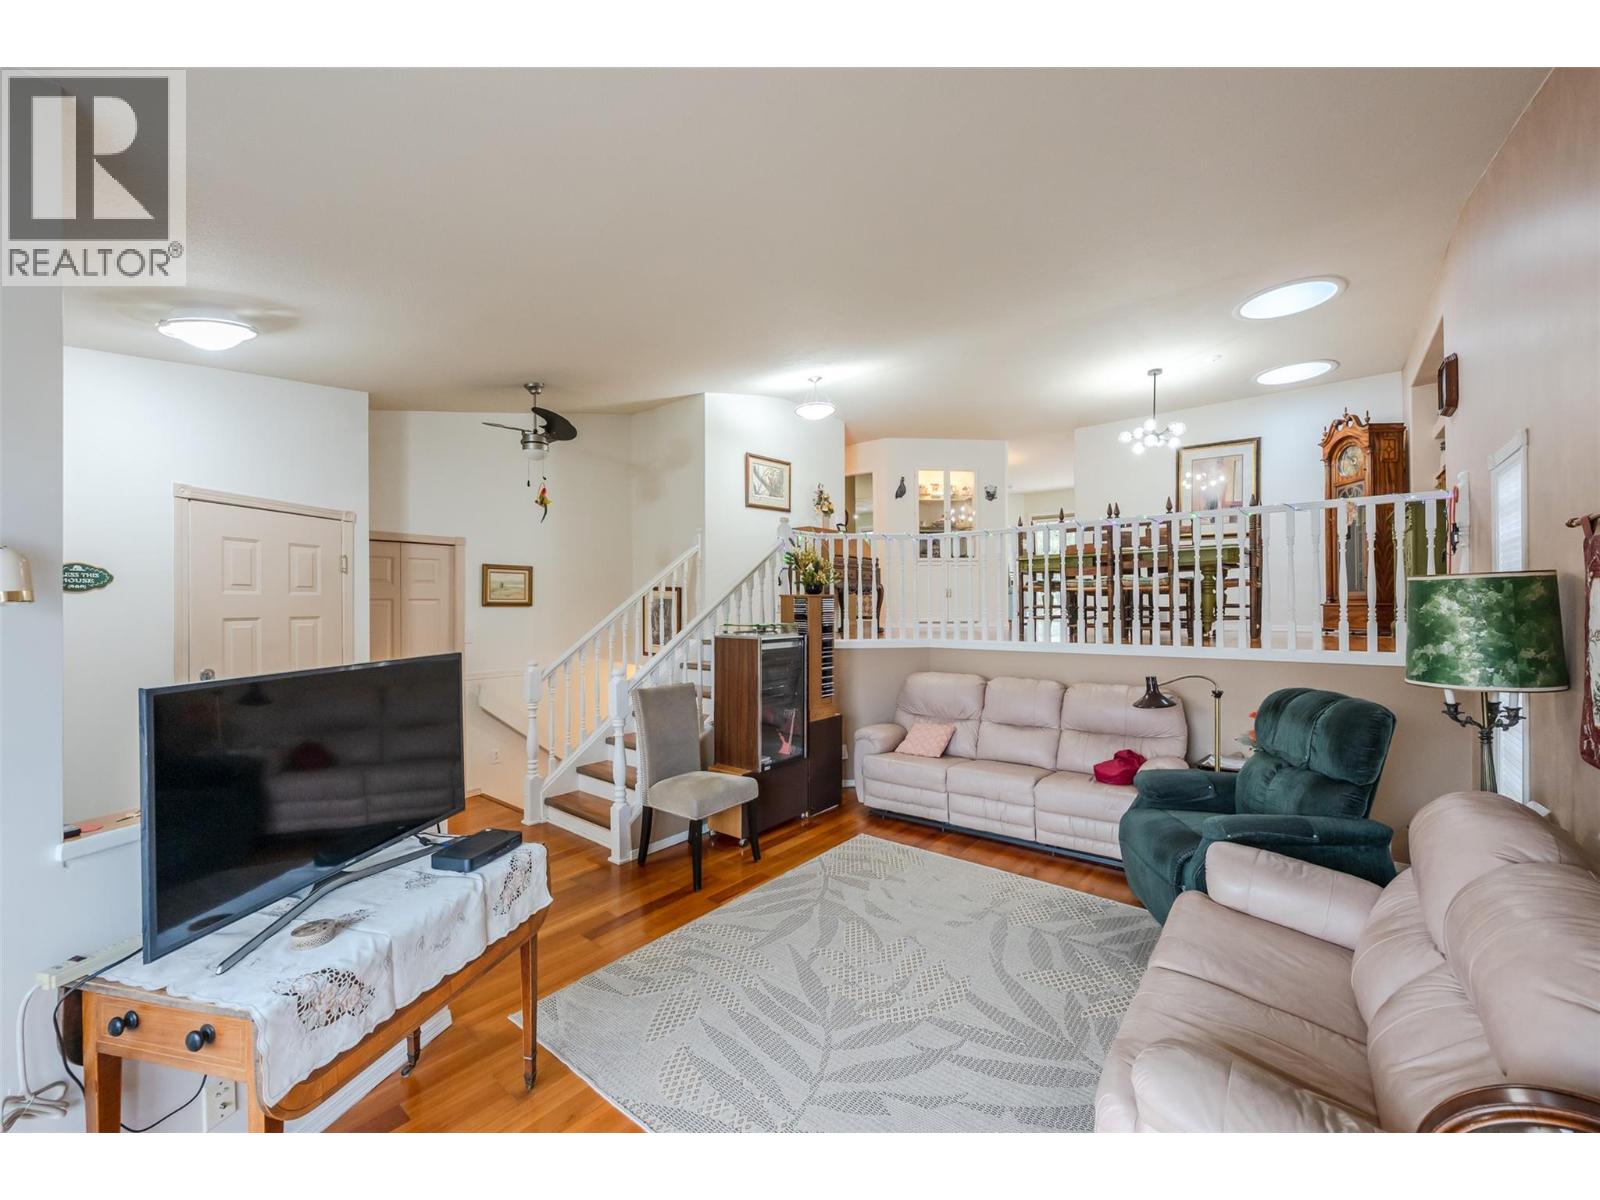
$615,000
Maintenance, Ground Maintenance
$100 Monthly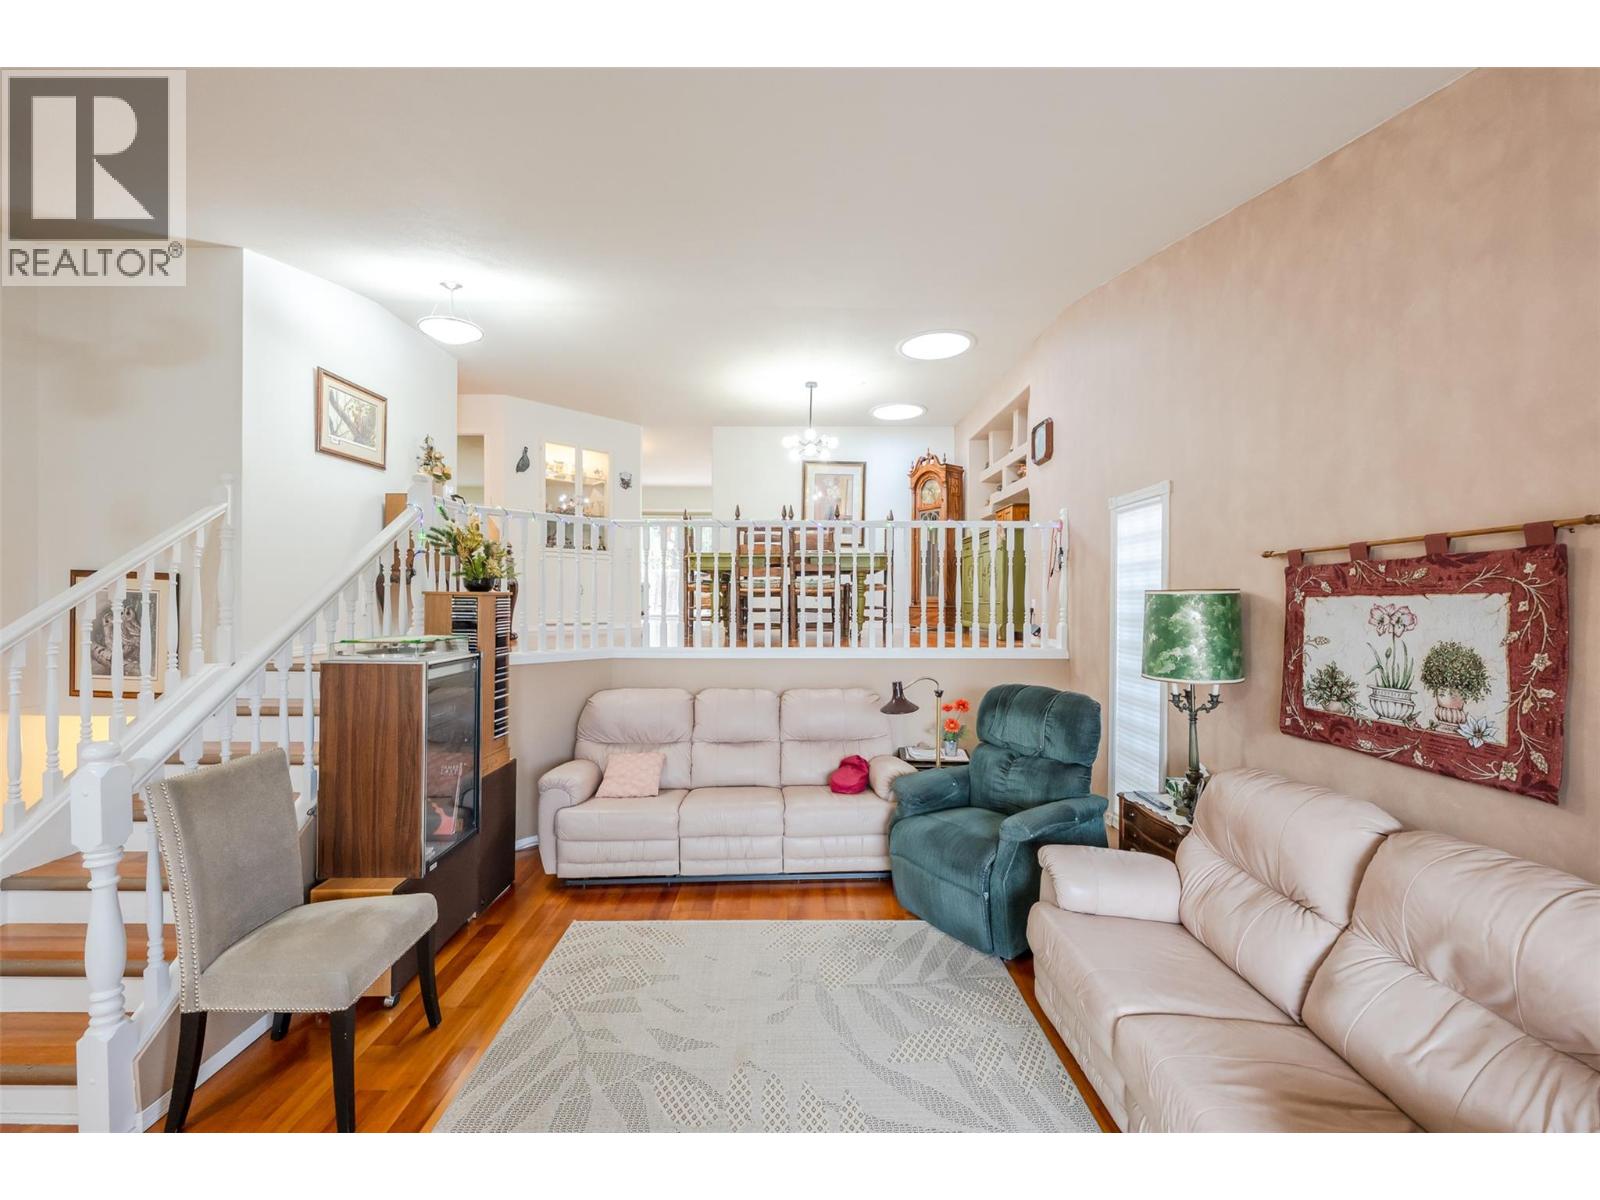
$615,000
Maintenance, Ground Maintenance
$100 Monthly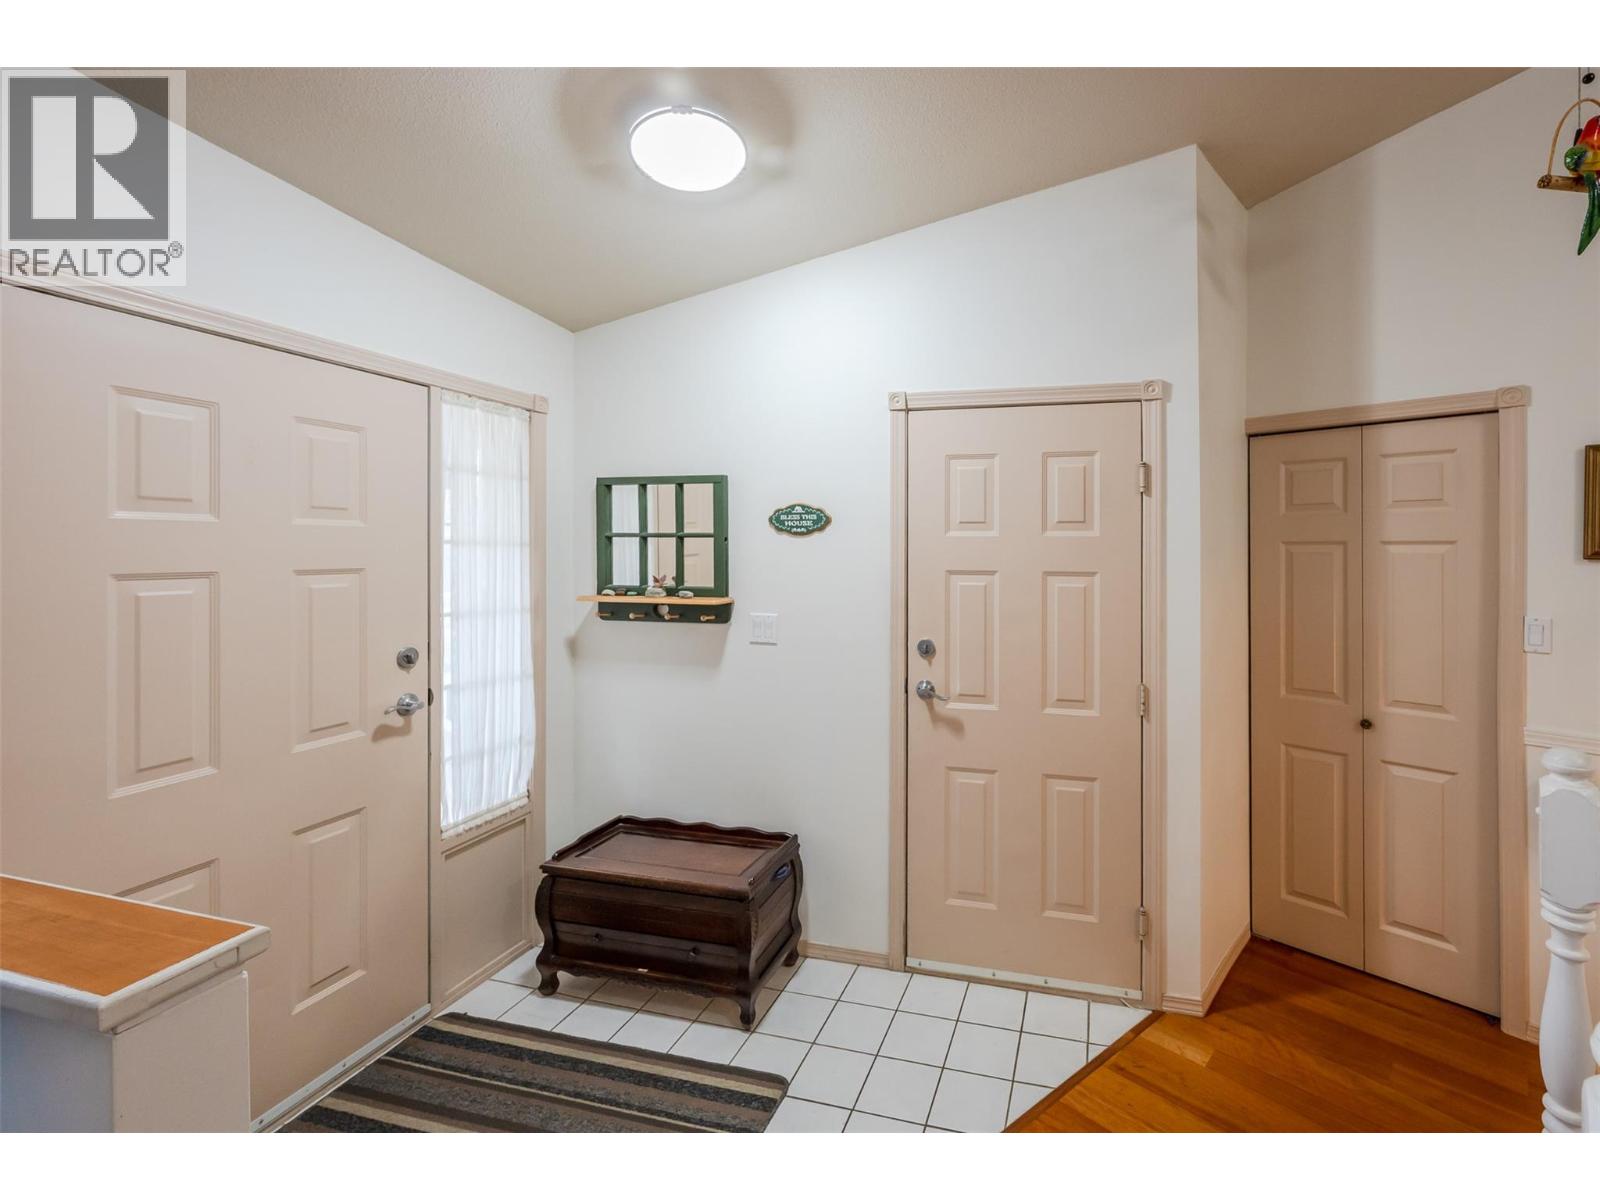
$615,000
Maintenance, Ground Maintenance
$100 Monthly
$615,000
Maintenance, Ground Maintenance
$100 Monthly
$615,000
Maintenance, Ground Maintenance
$100 Monthly
$615,000
Maintenance, Ground Maintenance
$100 Monthly
$615,000
Maintenance, Ground Maintenance
$100 Monthly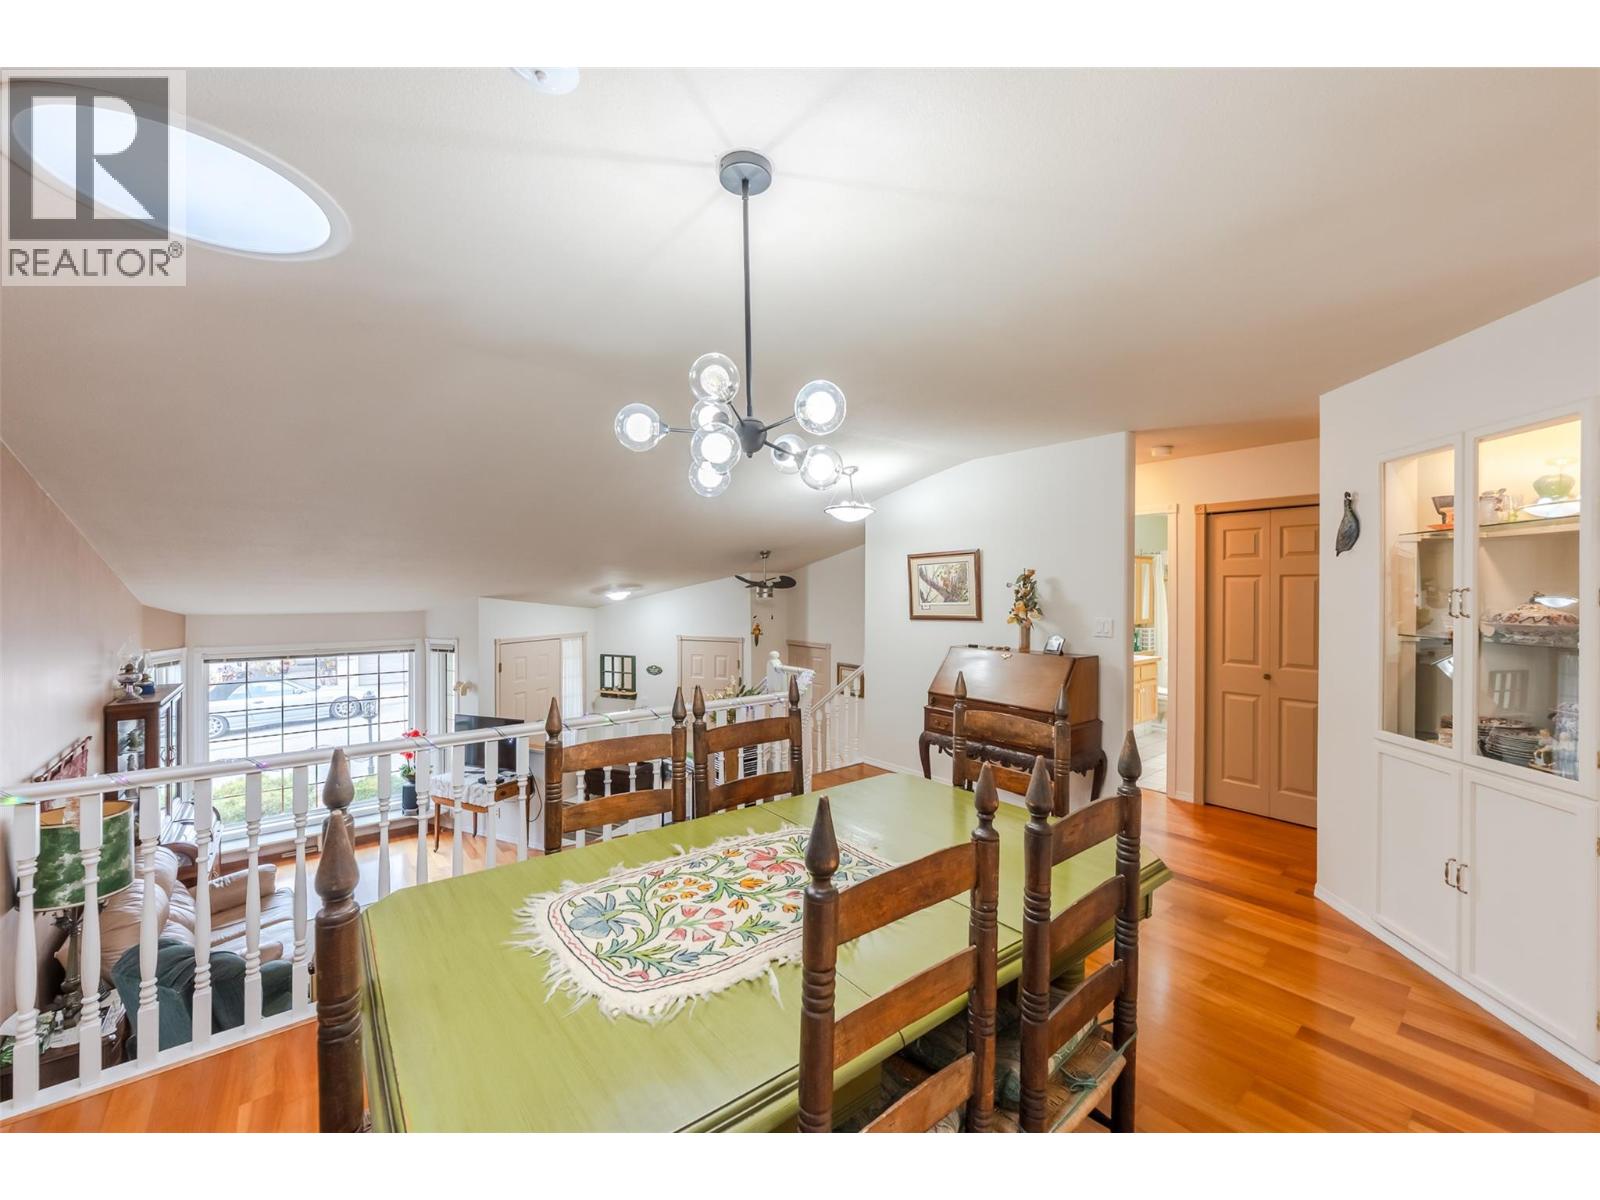
$615,000
Maintenance, Ground Maintenance
$100 Monthly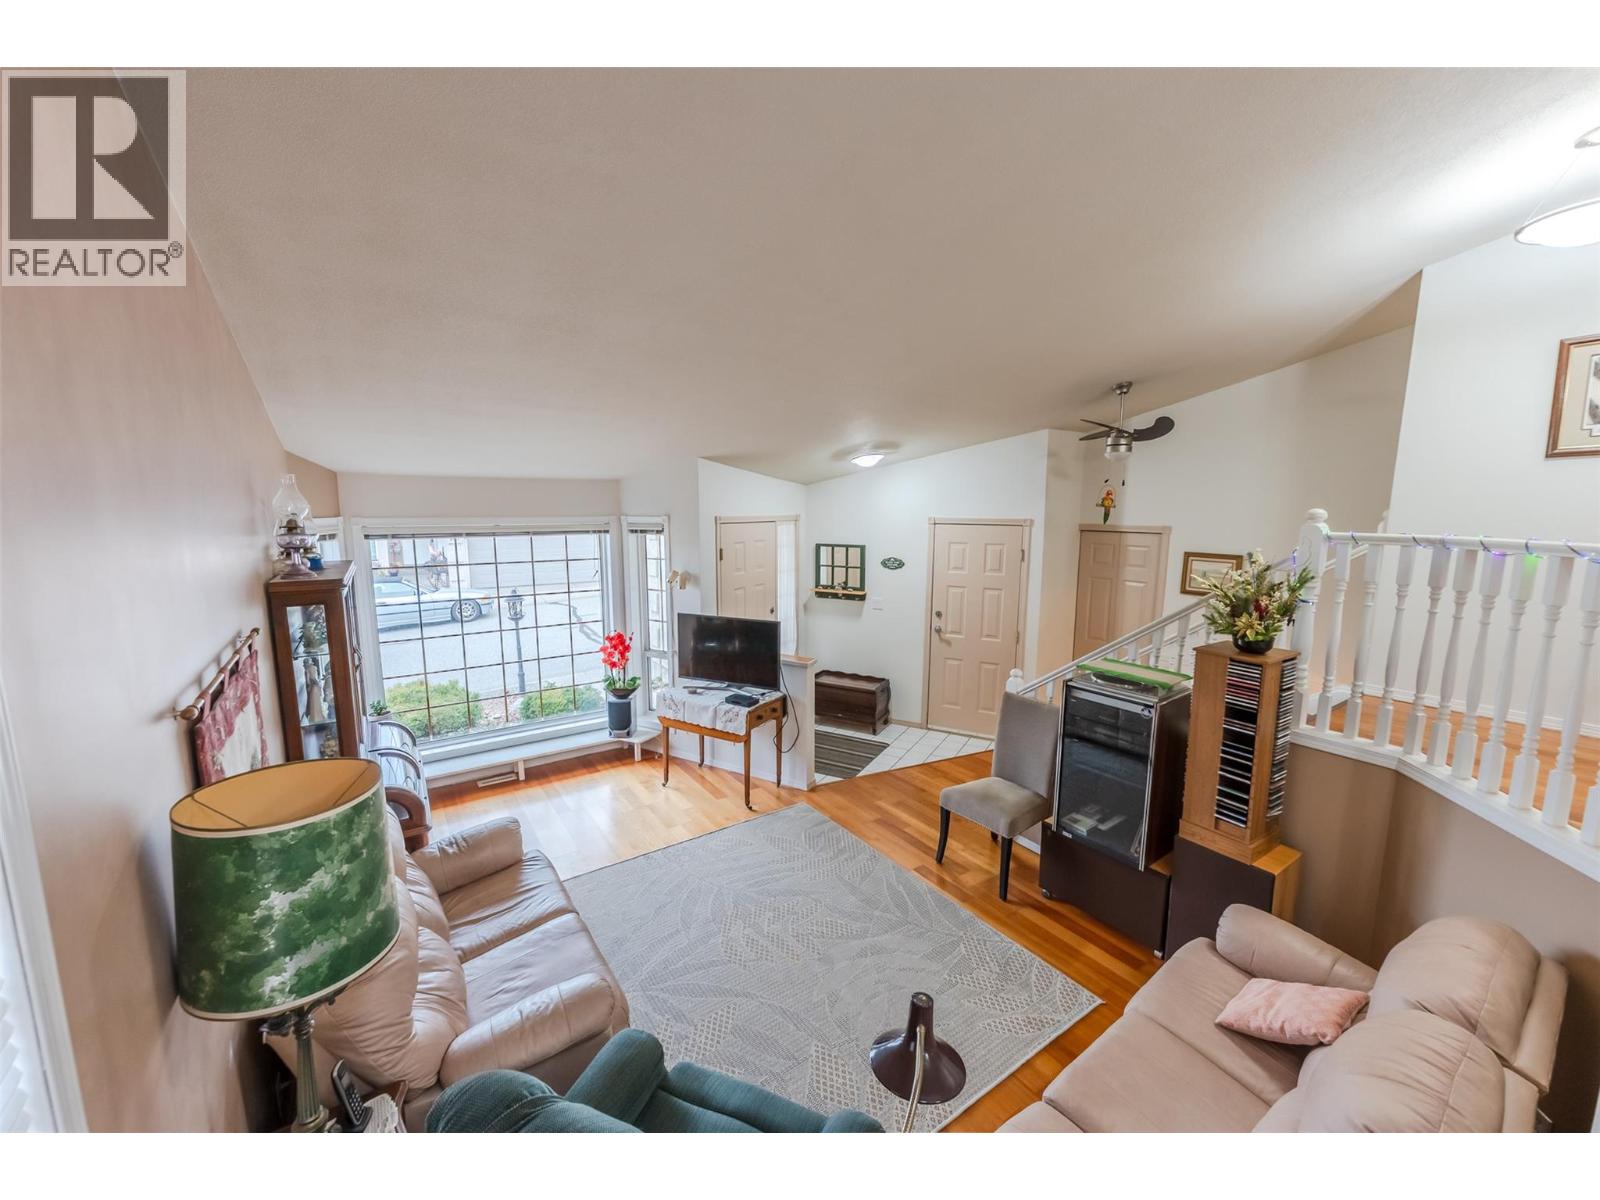
$615,000
Maintenance, Ground Maintenance
$100 Monthly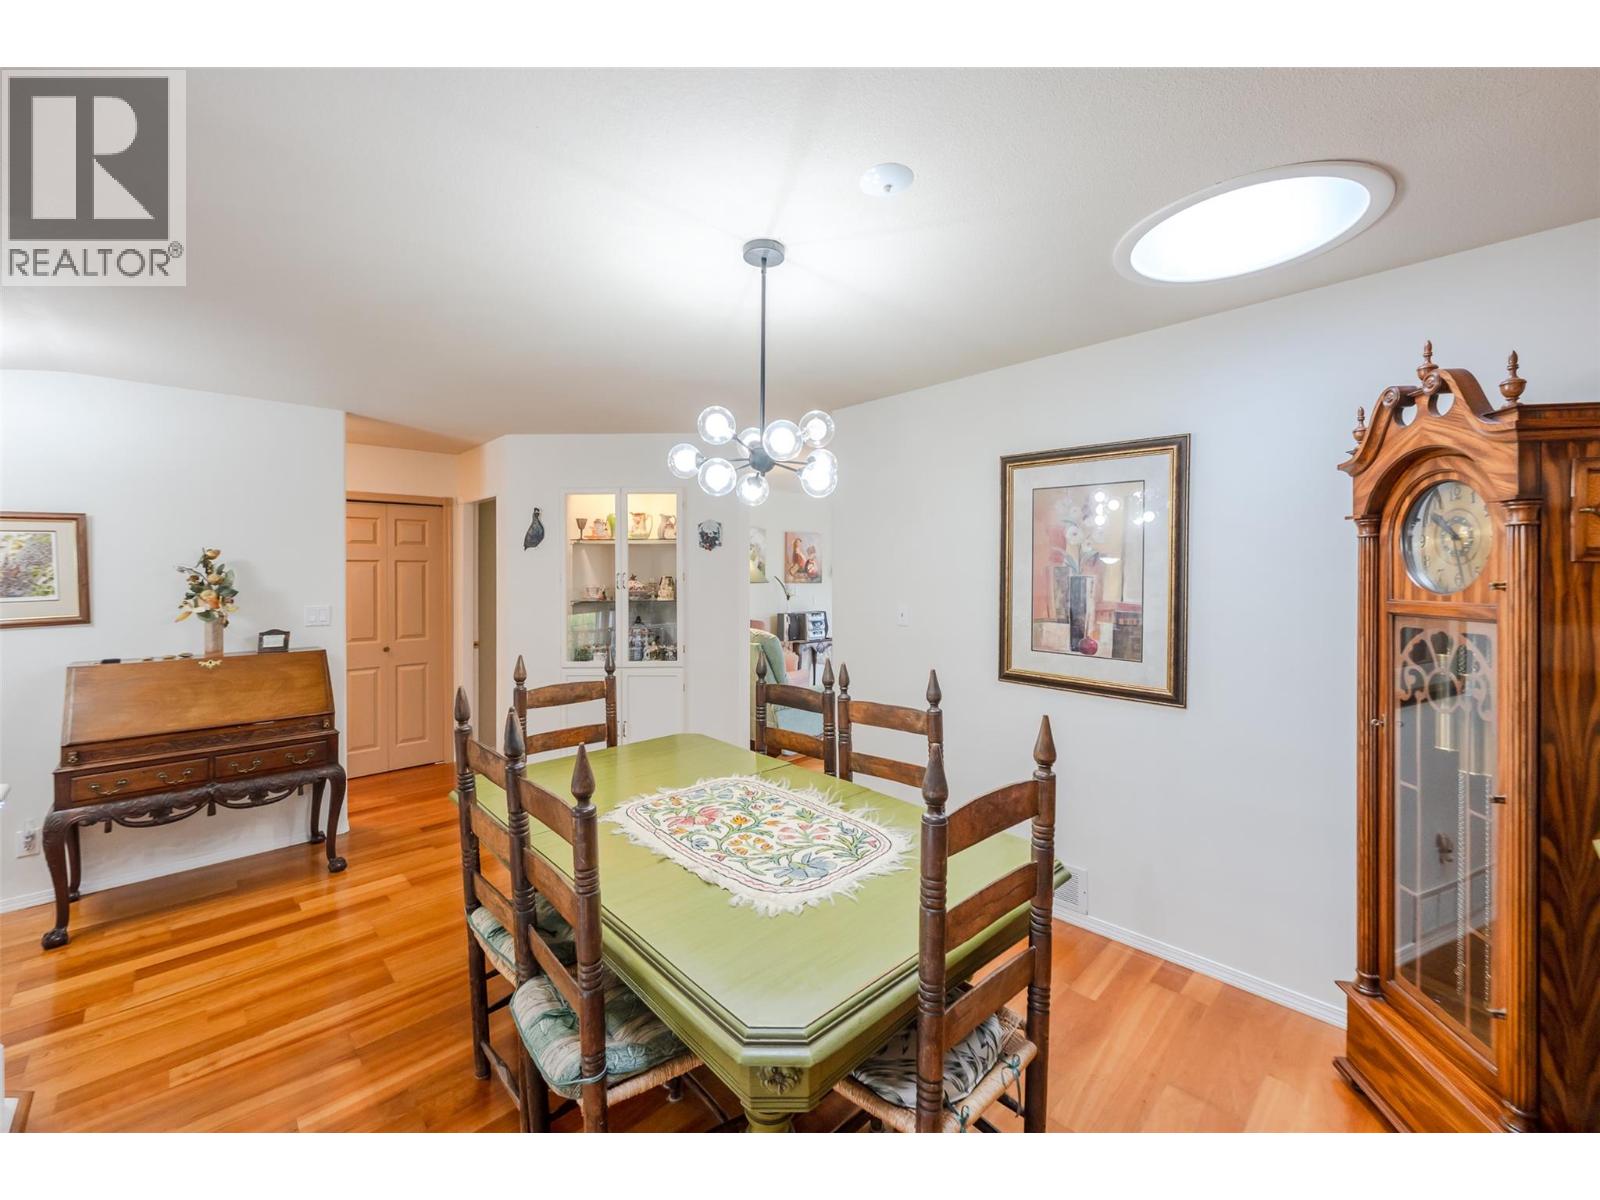
$615,000
Maintenance, Ground Maintenance
$100 Monthly
$615,000
Maintenance, Ground Maintenance
$100 Monthly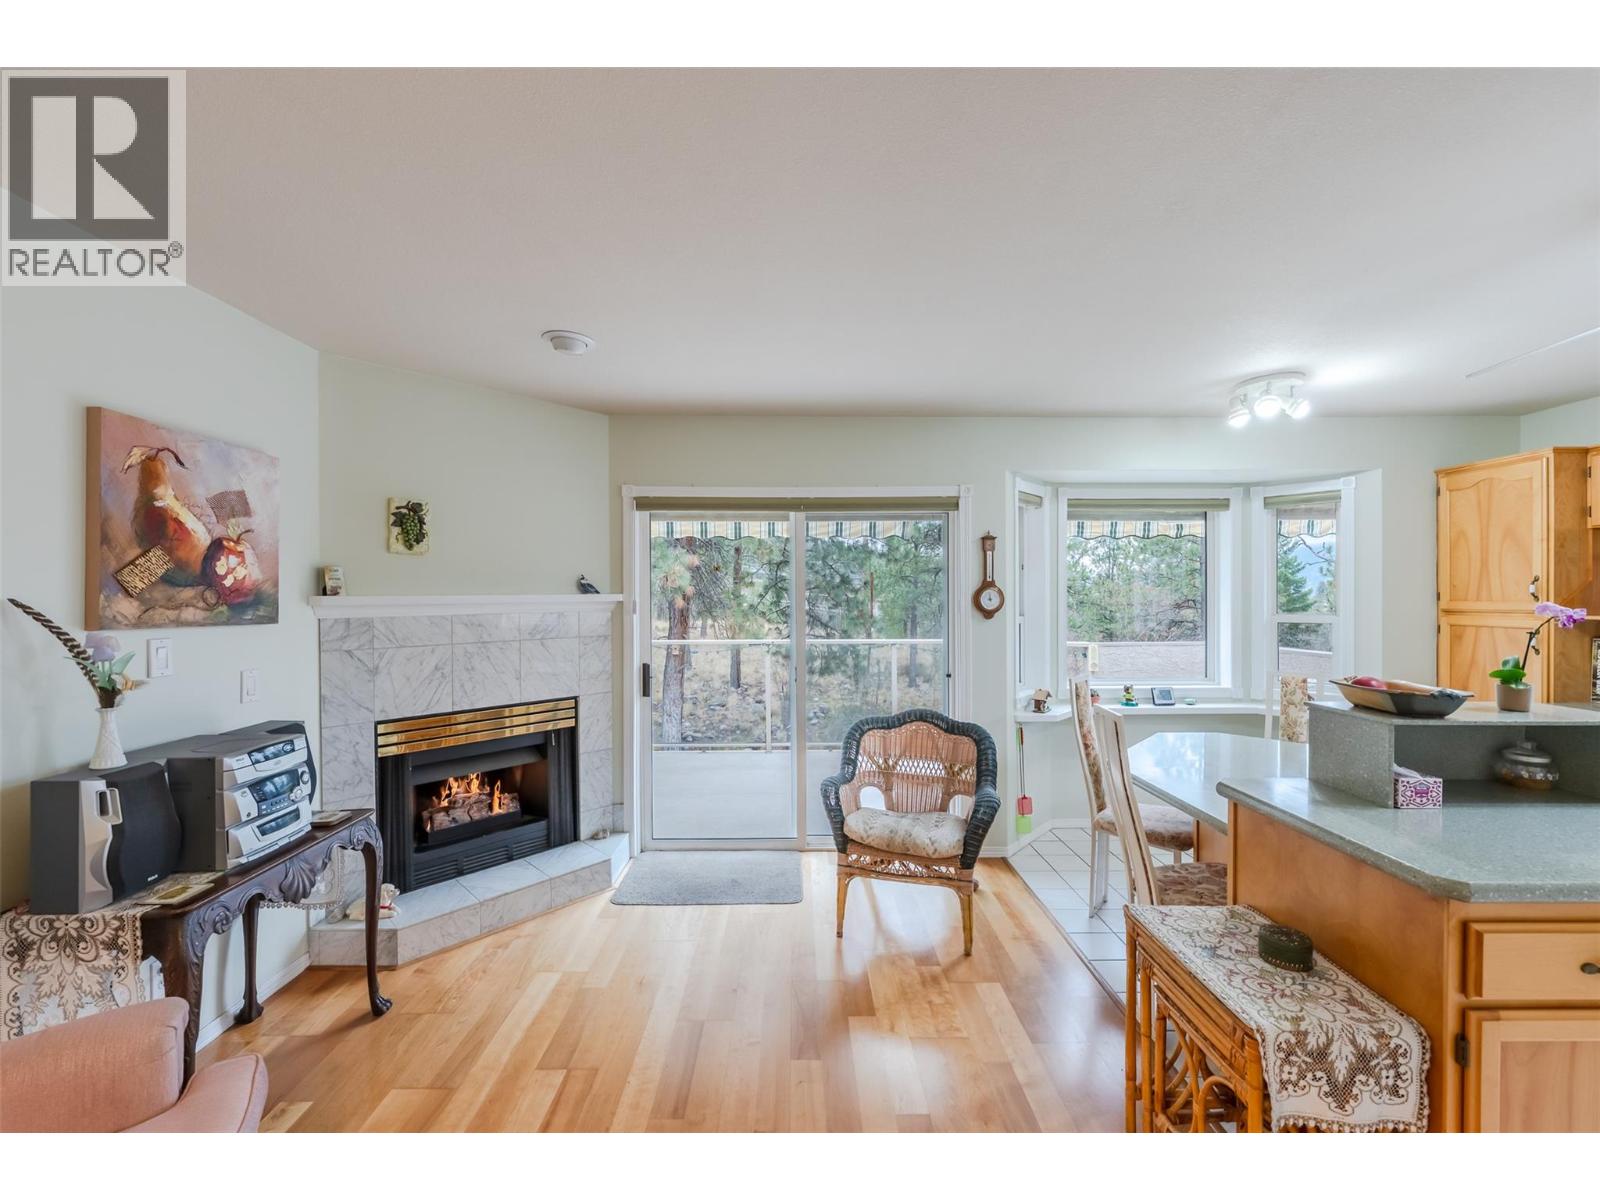
$615,000
Maintenance, Ground Maintenance
$100 Monthly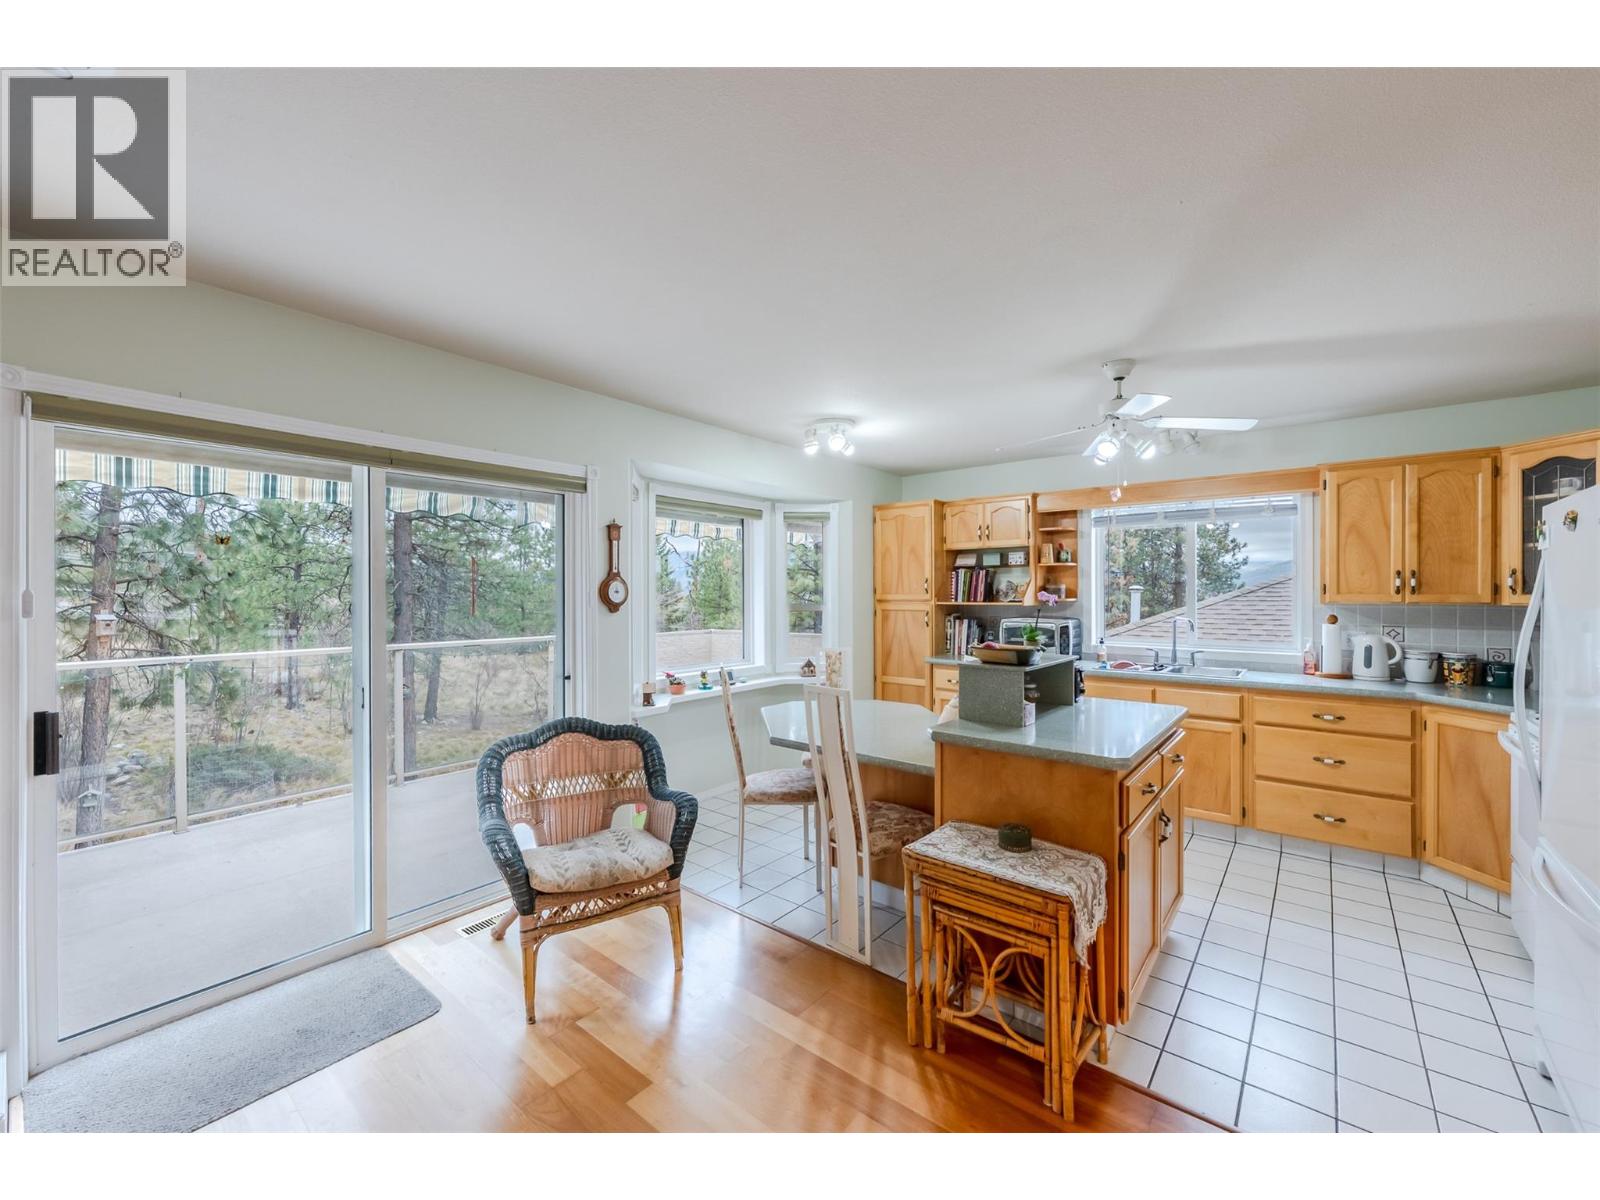
$615,000
Maintenance, Ground Maintenance
$100 Monthly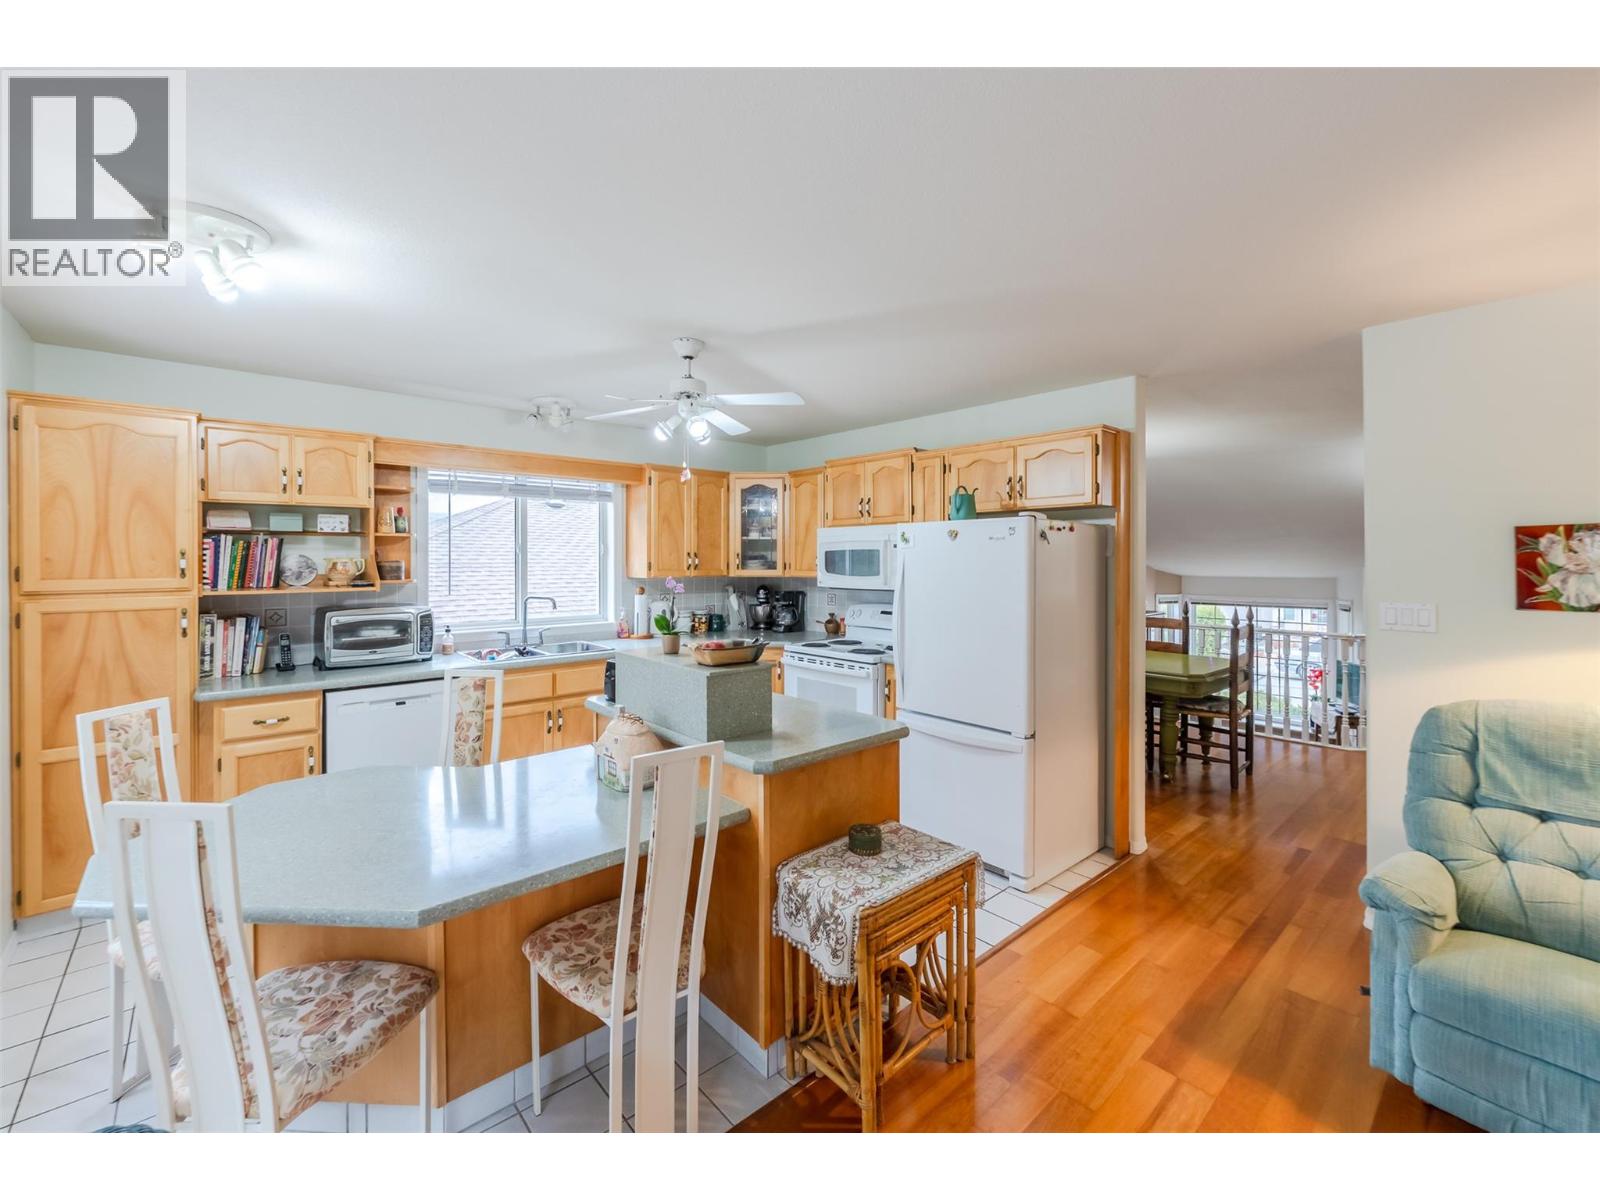
$615,000
Maintenance, Ground Maintenance
$100 Monthly
$615,000
Maintenance, Ground Maintenance
$100 Monthly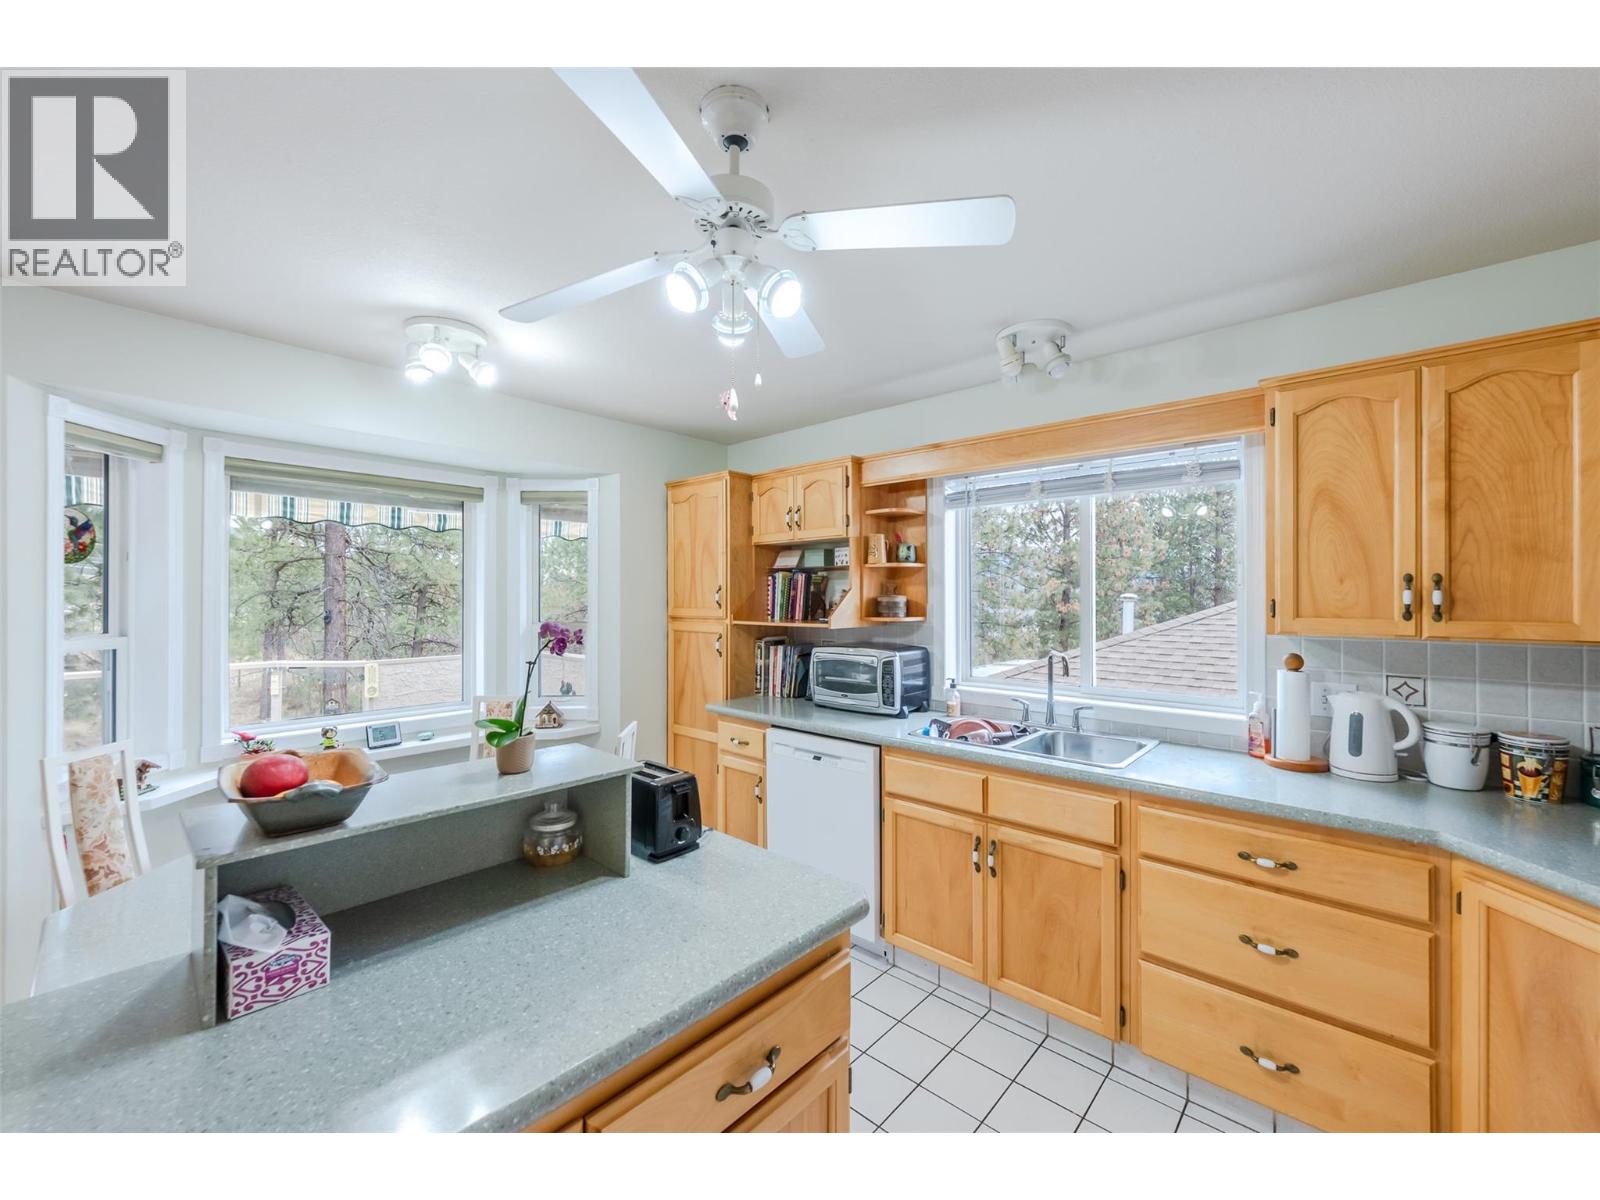
$615,000
Maintenance, Ground Maintenance
$100 Monthly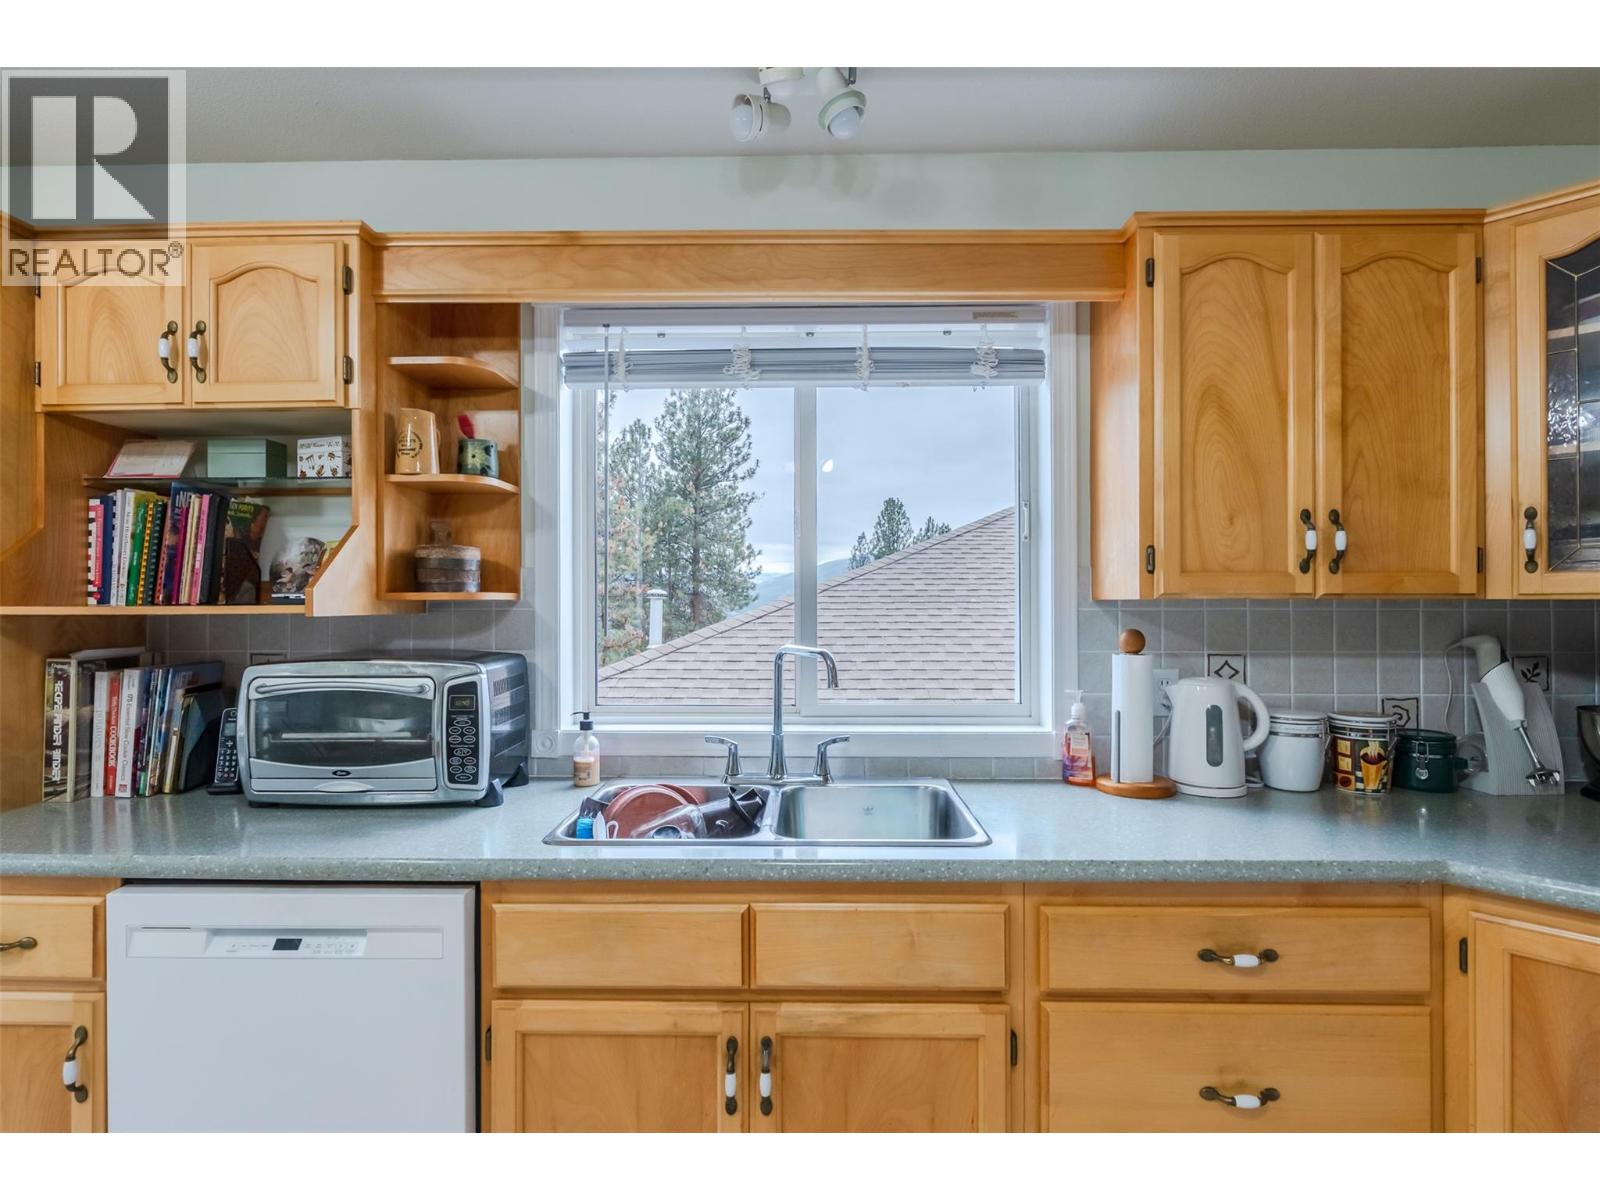
$615,000
Maintenance, Ground Maintenance
$100 Monthly
$615,000
Maintenance, Ground Maintenance
$100 Monthly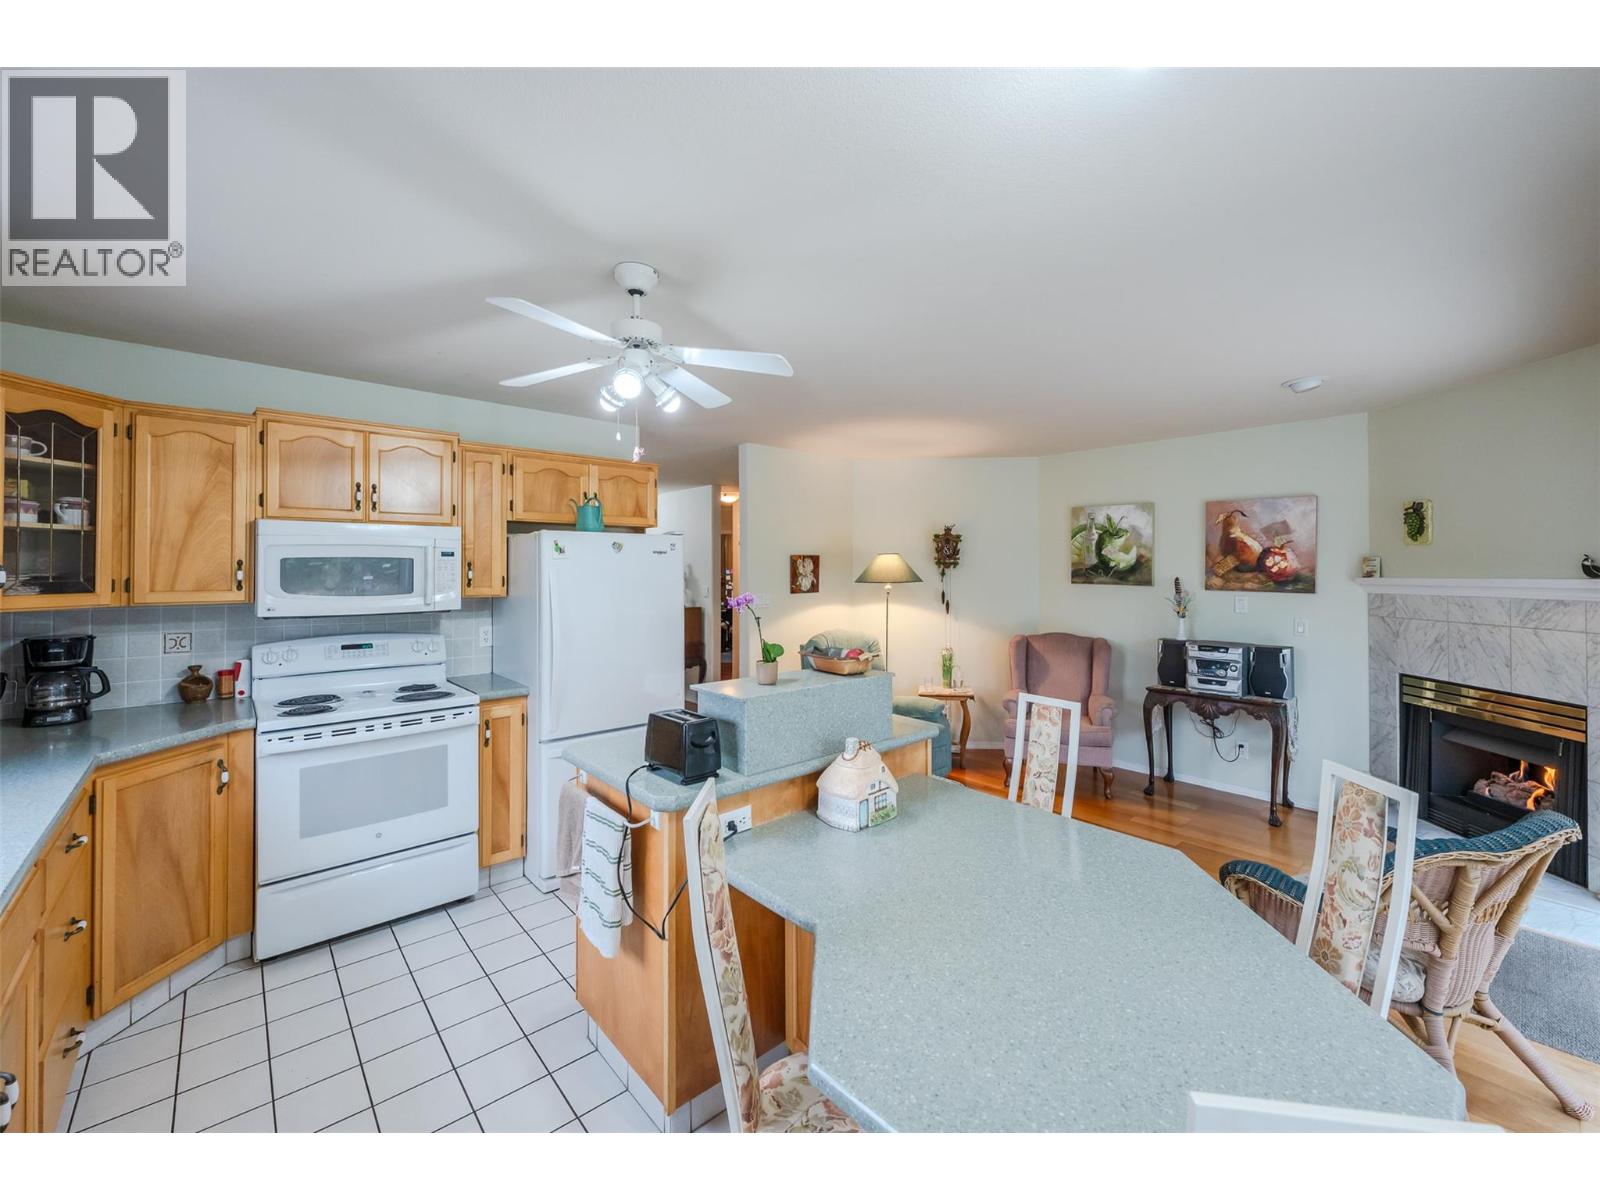
$615,000
Maintenance, Ground Maintenance
$100 Monthly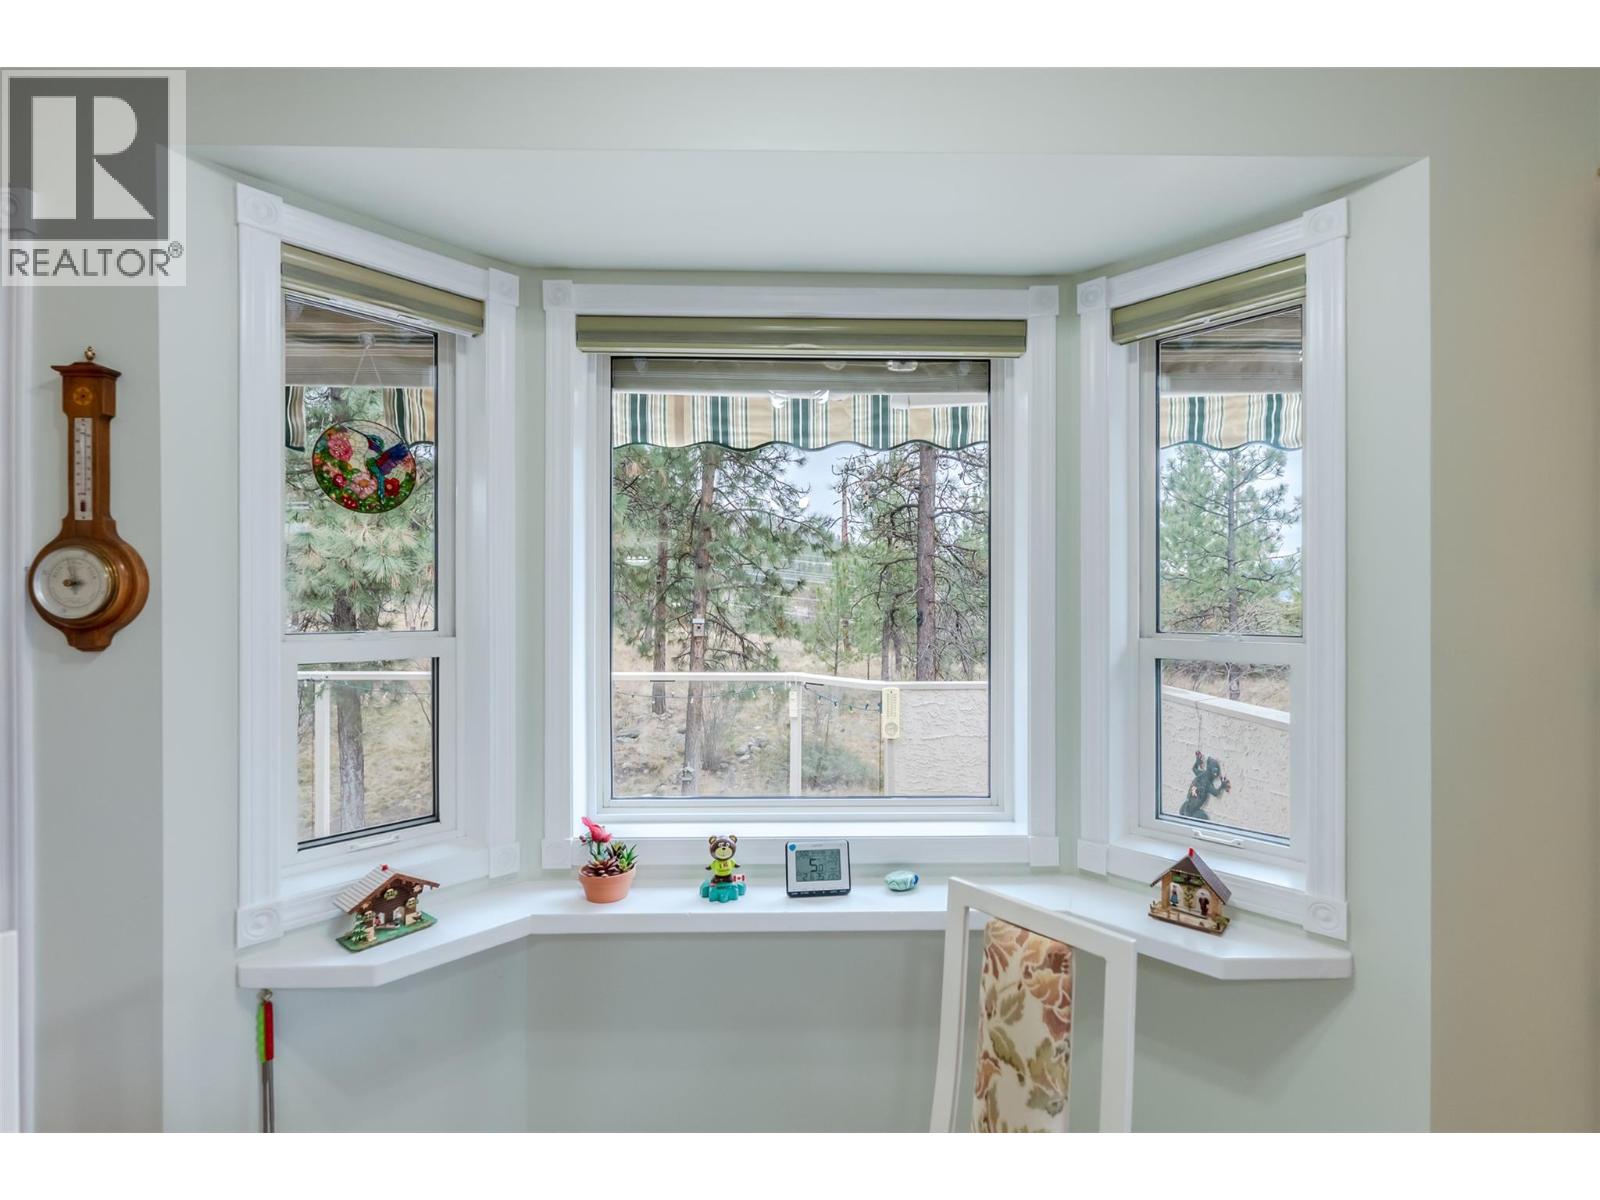
$615,000
Maintenance, Ground Maintenance
$100 Monthly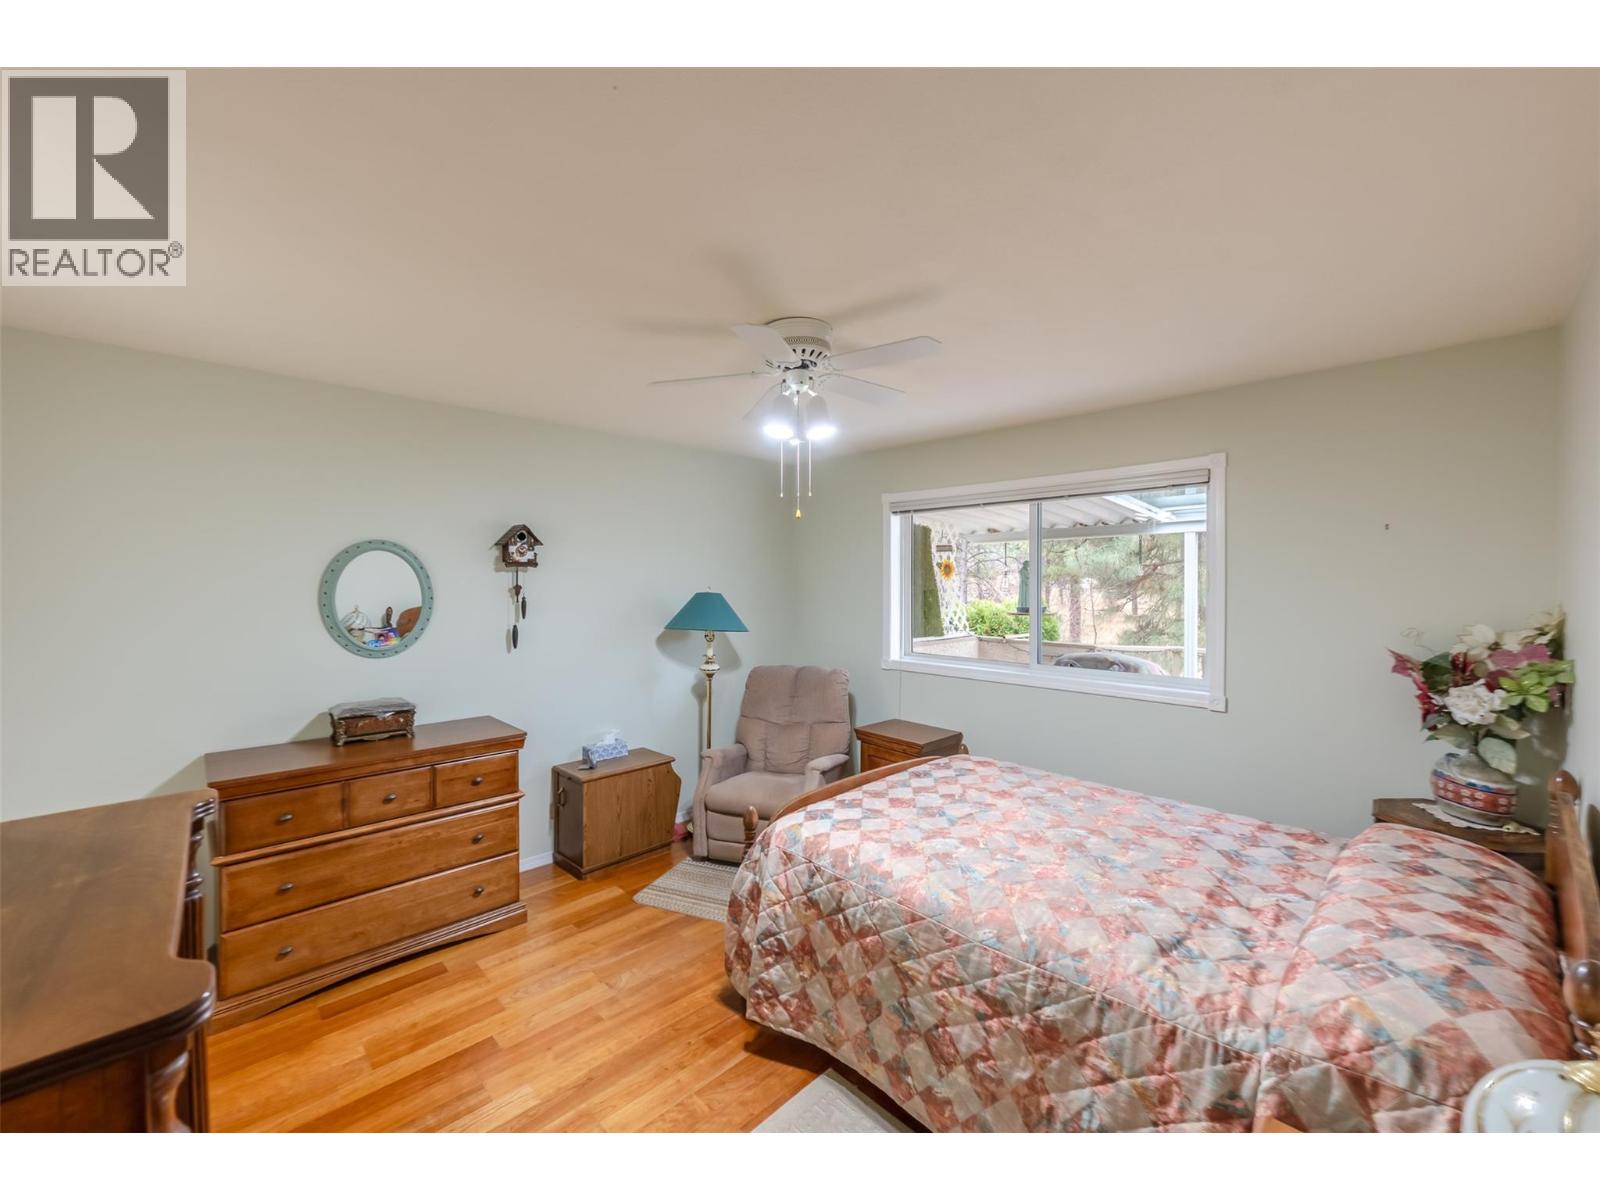
$615,000
Maintenance, Ground Maintenance
$100 Monthly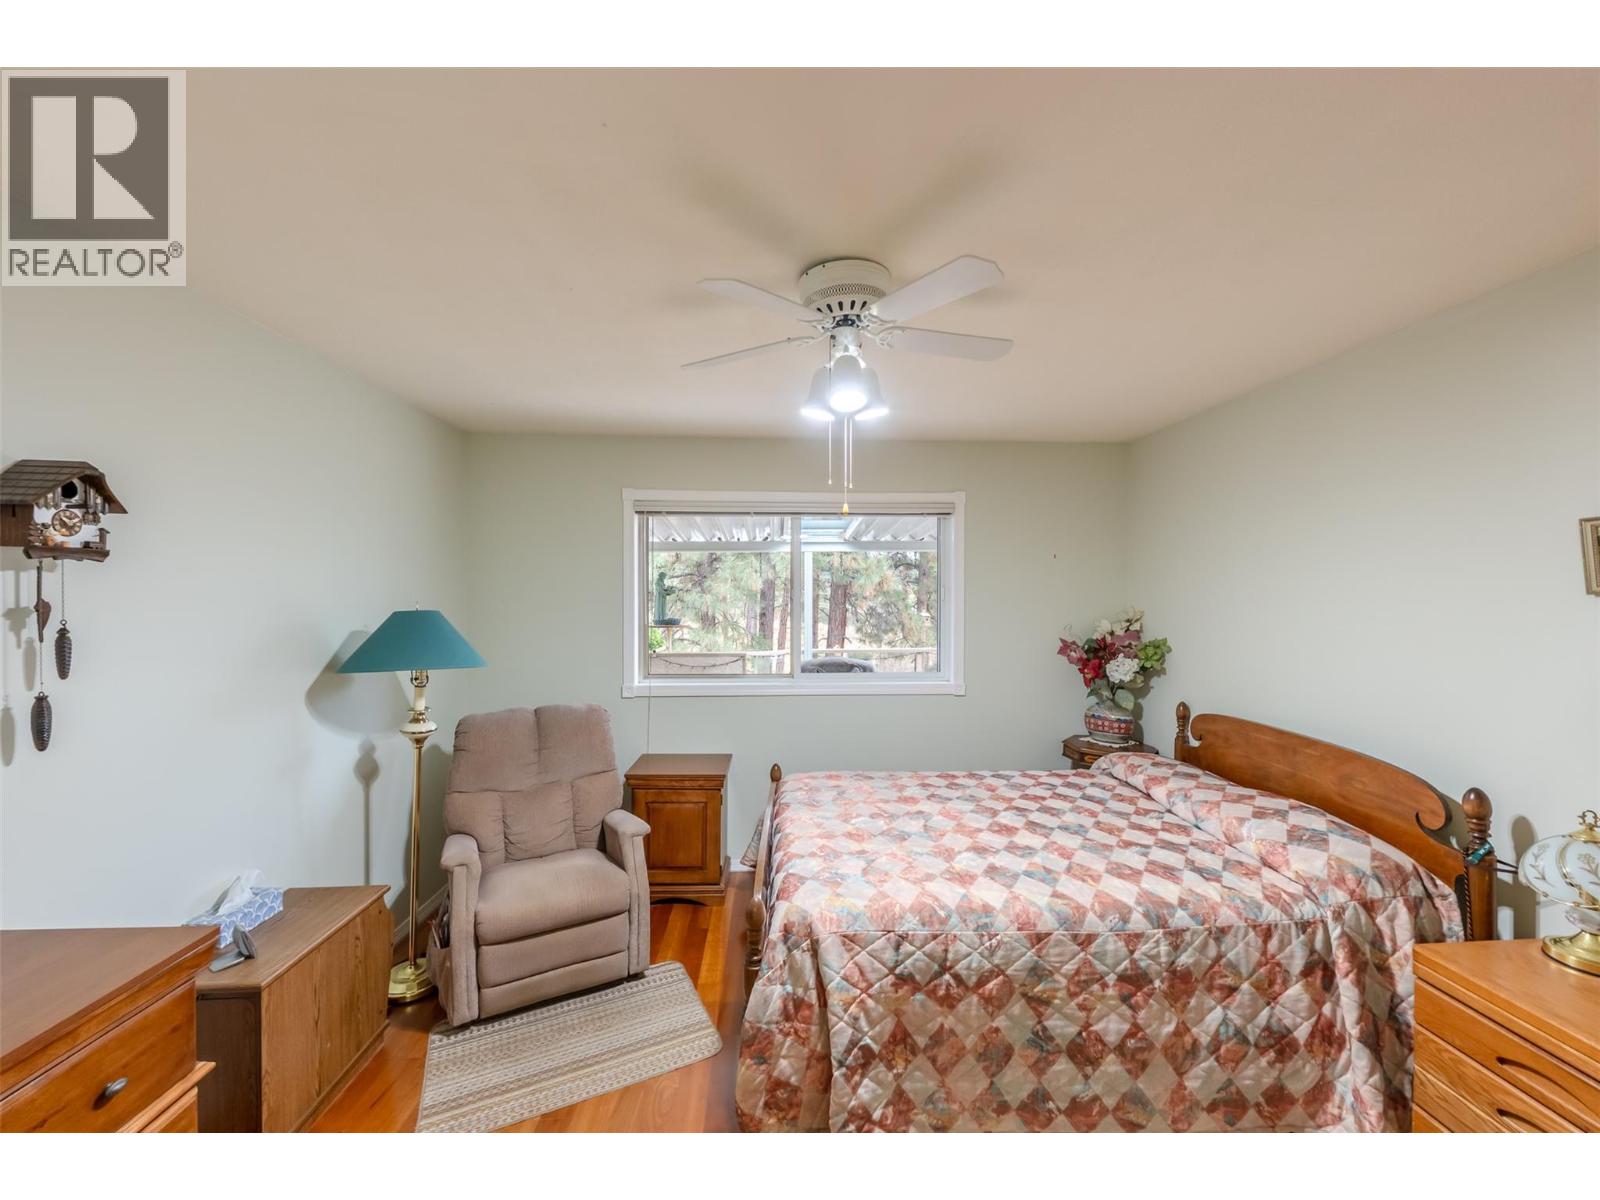
$615,000
Maintenance, Ground Maintenance
$100 Monthly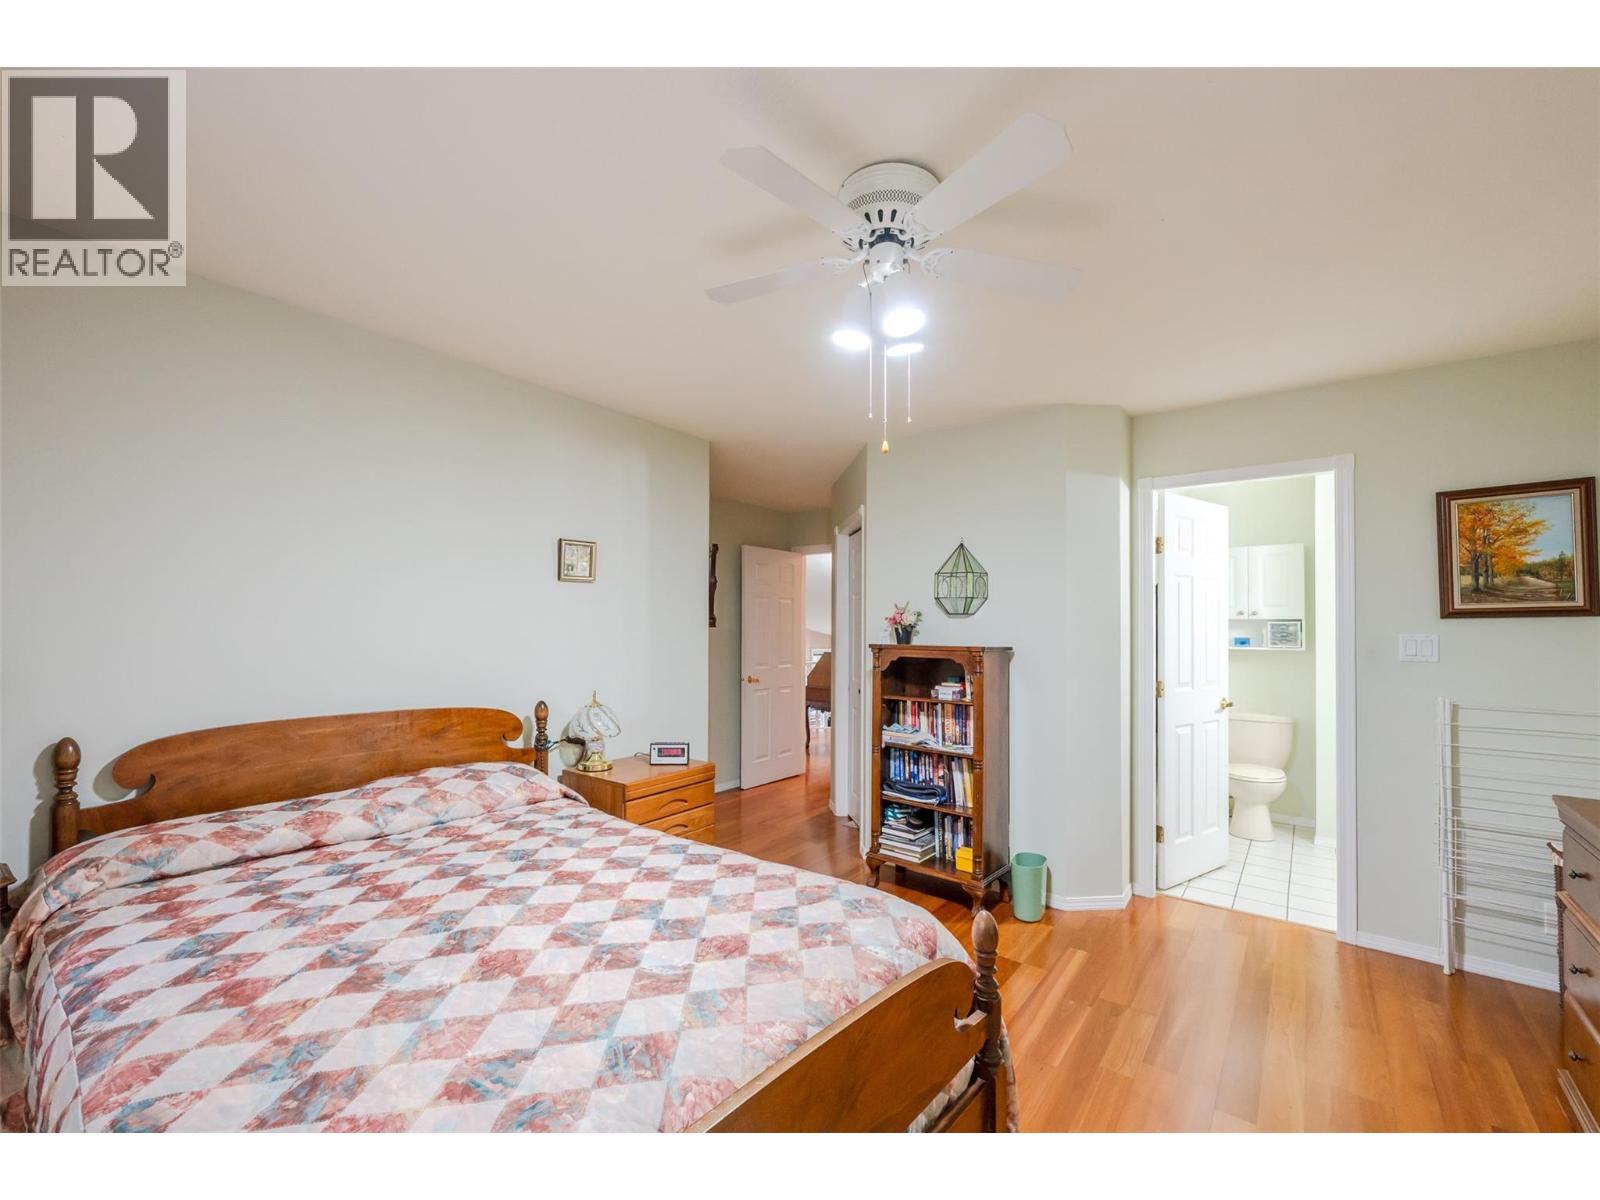
$615,000
Maintenance, Ground Maintenance
$100 Monthly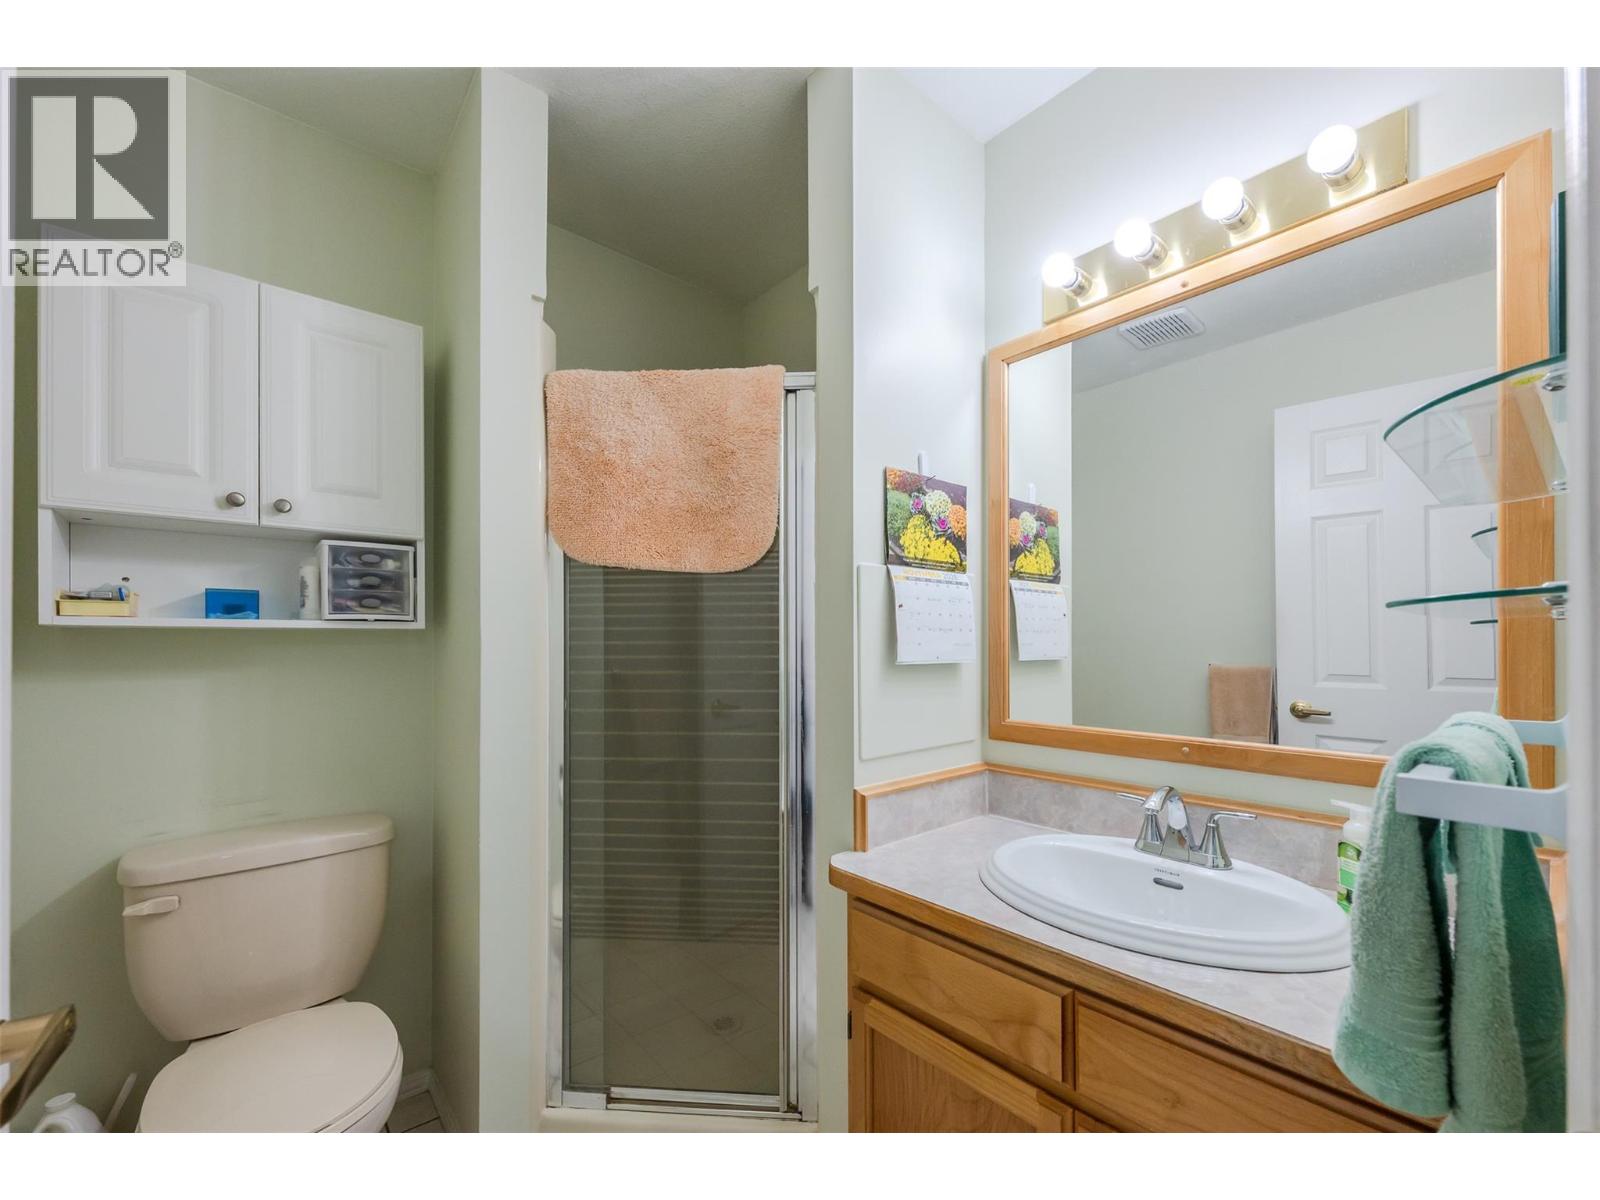
$615,000
Maintenance, Ground Maintenance
$100 Monthly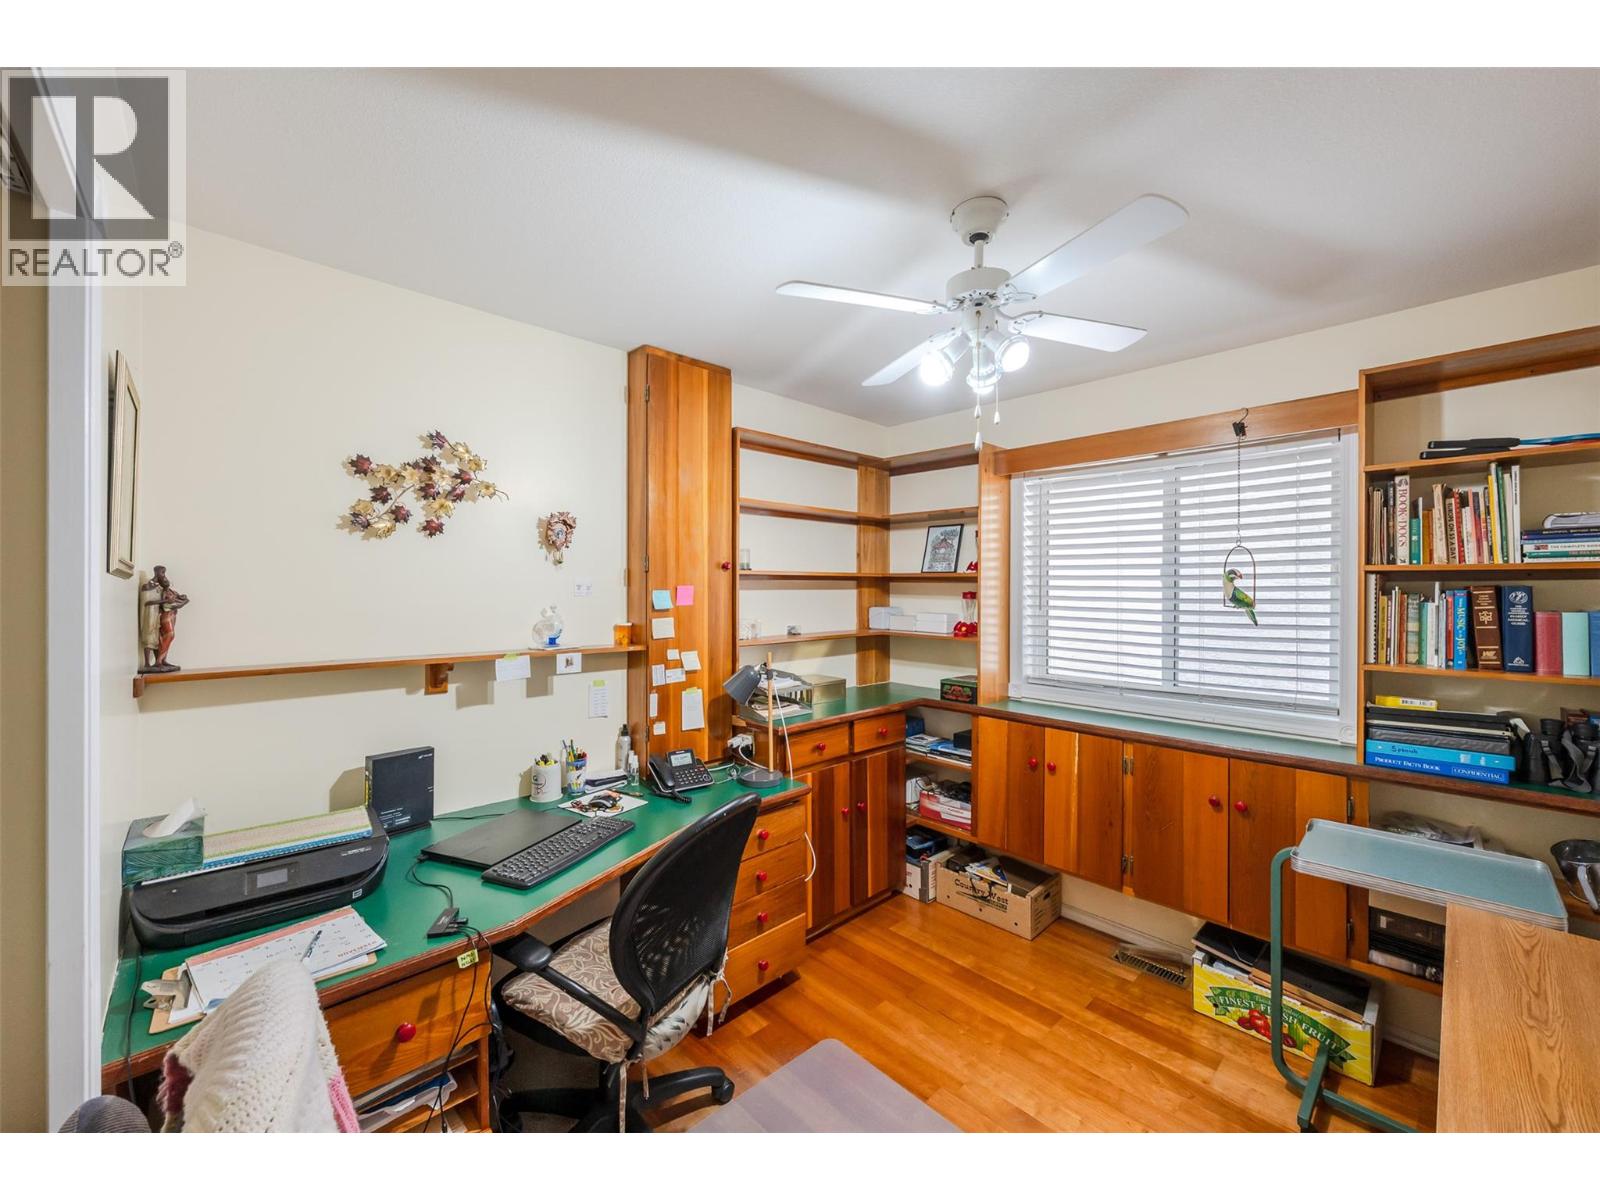
$615,000
Maintenance, Ground Maintenance
$100 Monthly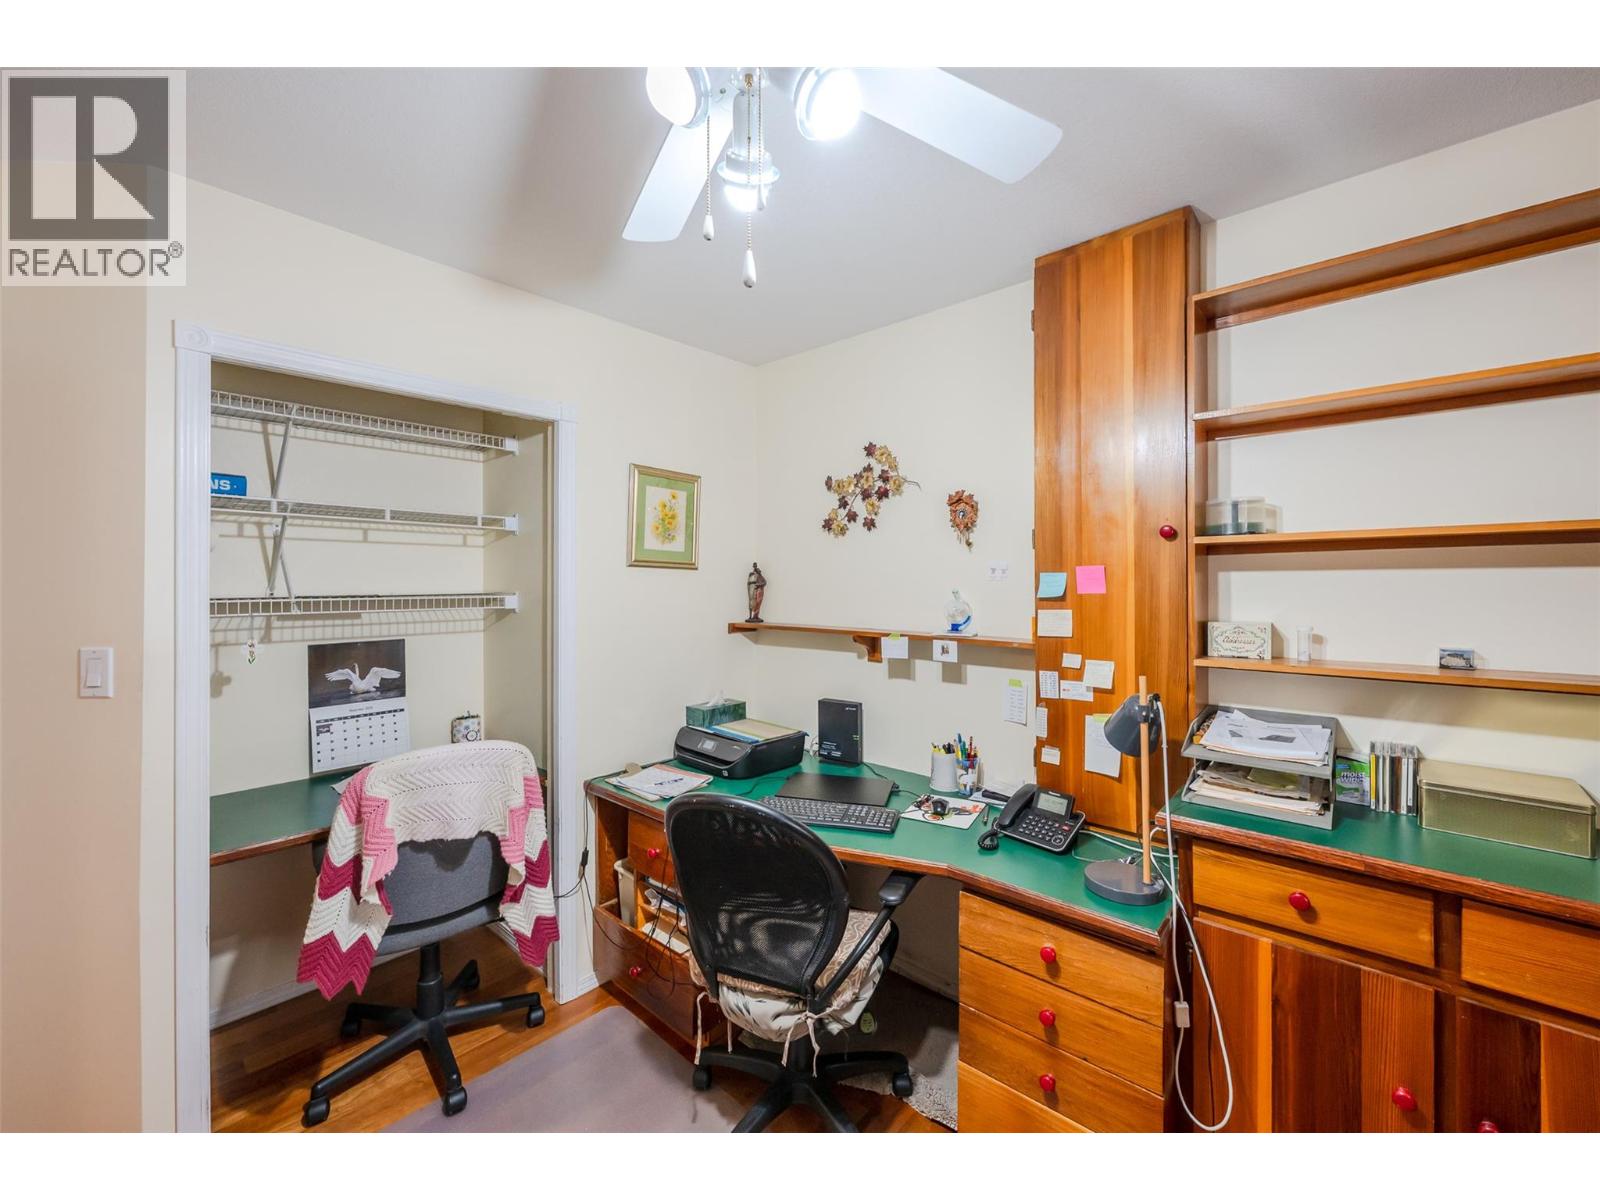
$615,000
Maintenance, Ground Maintenance
$100 Monthly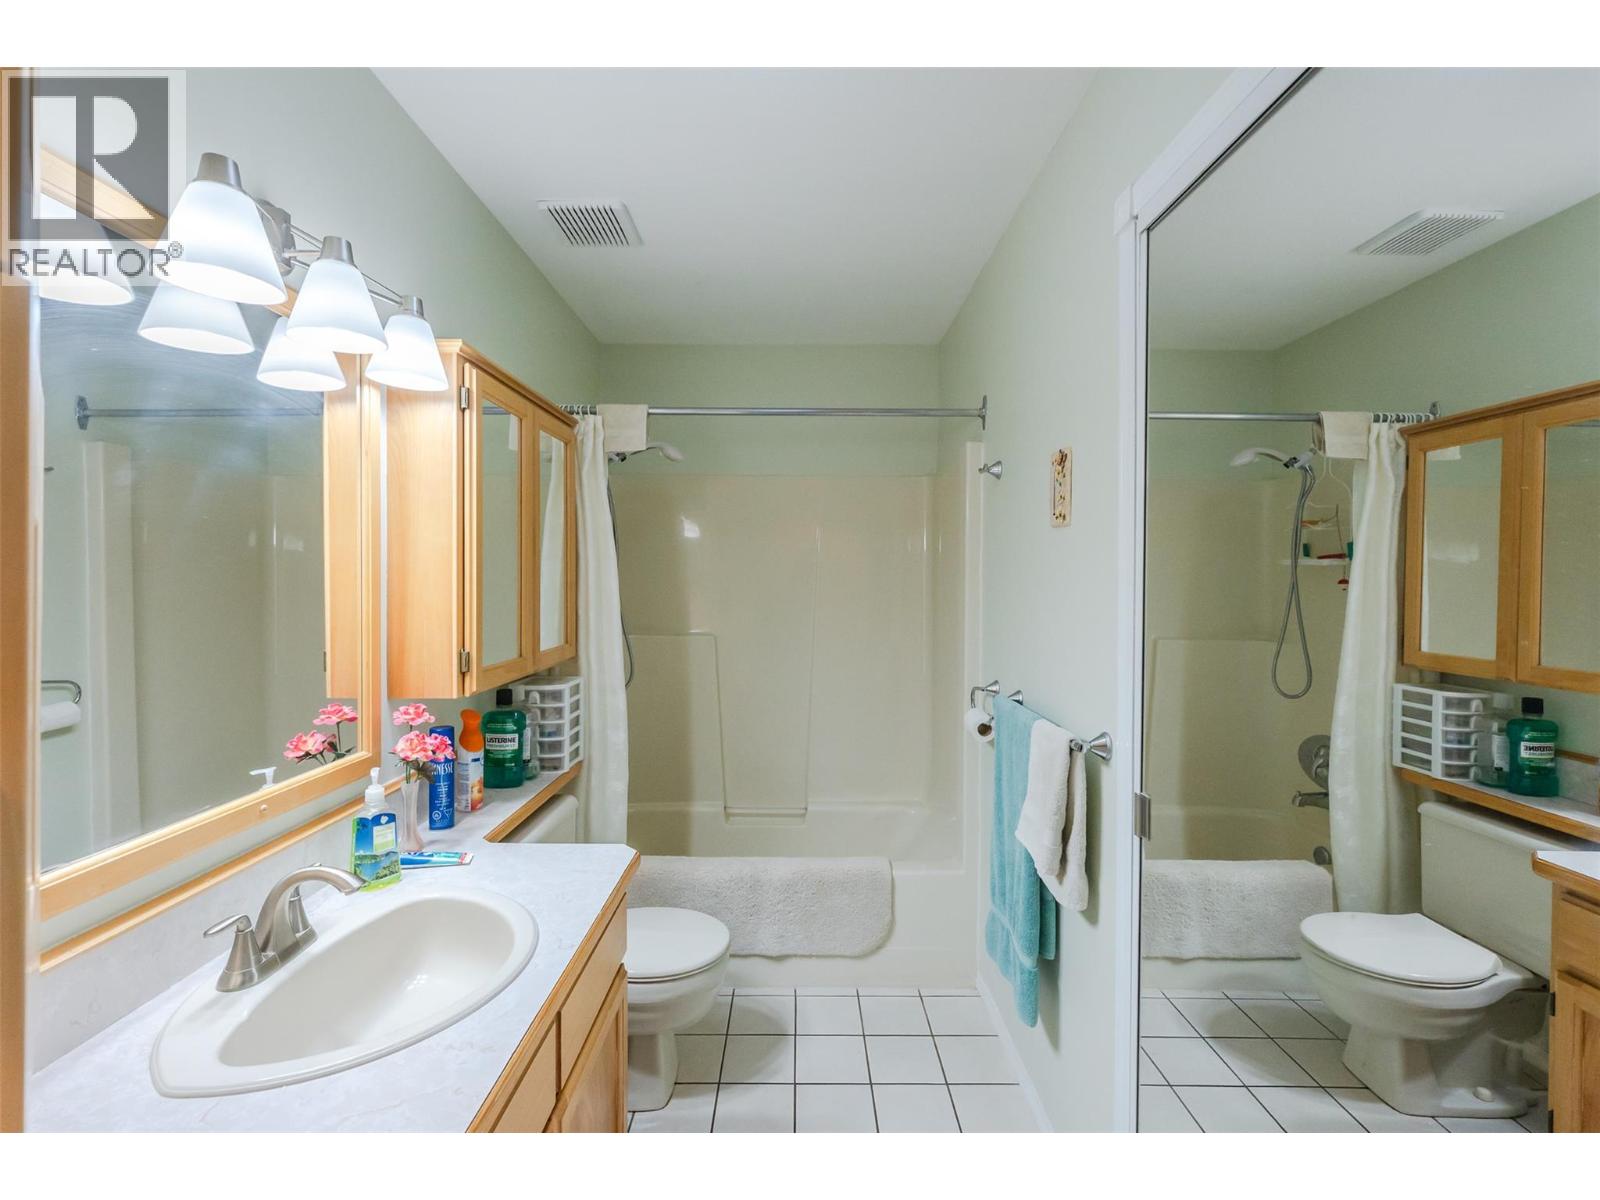
$615,000
Maintenance, Ground Maintenance
$100 Monthly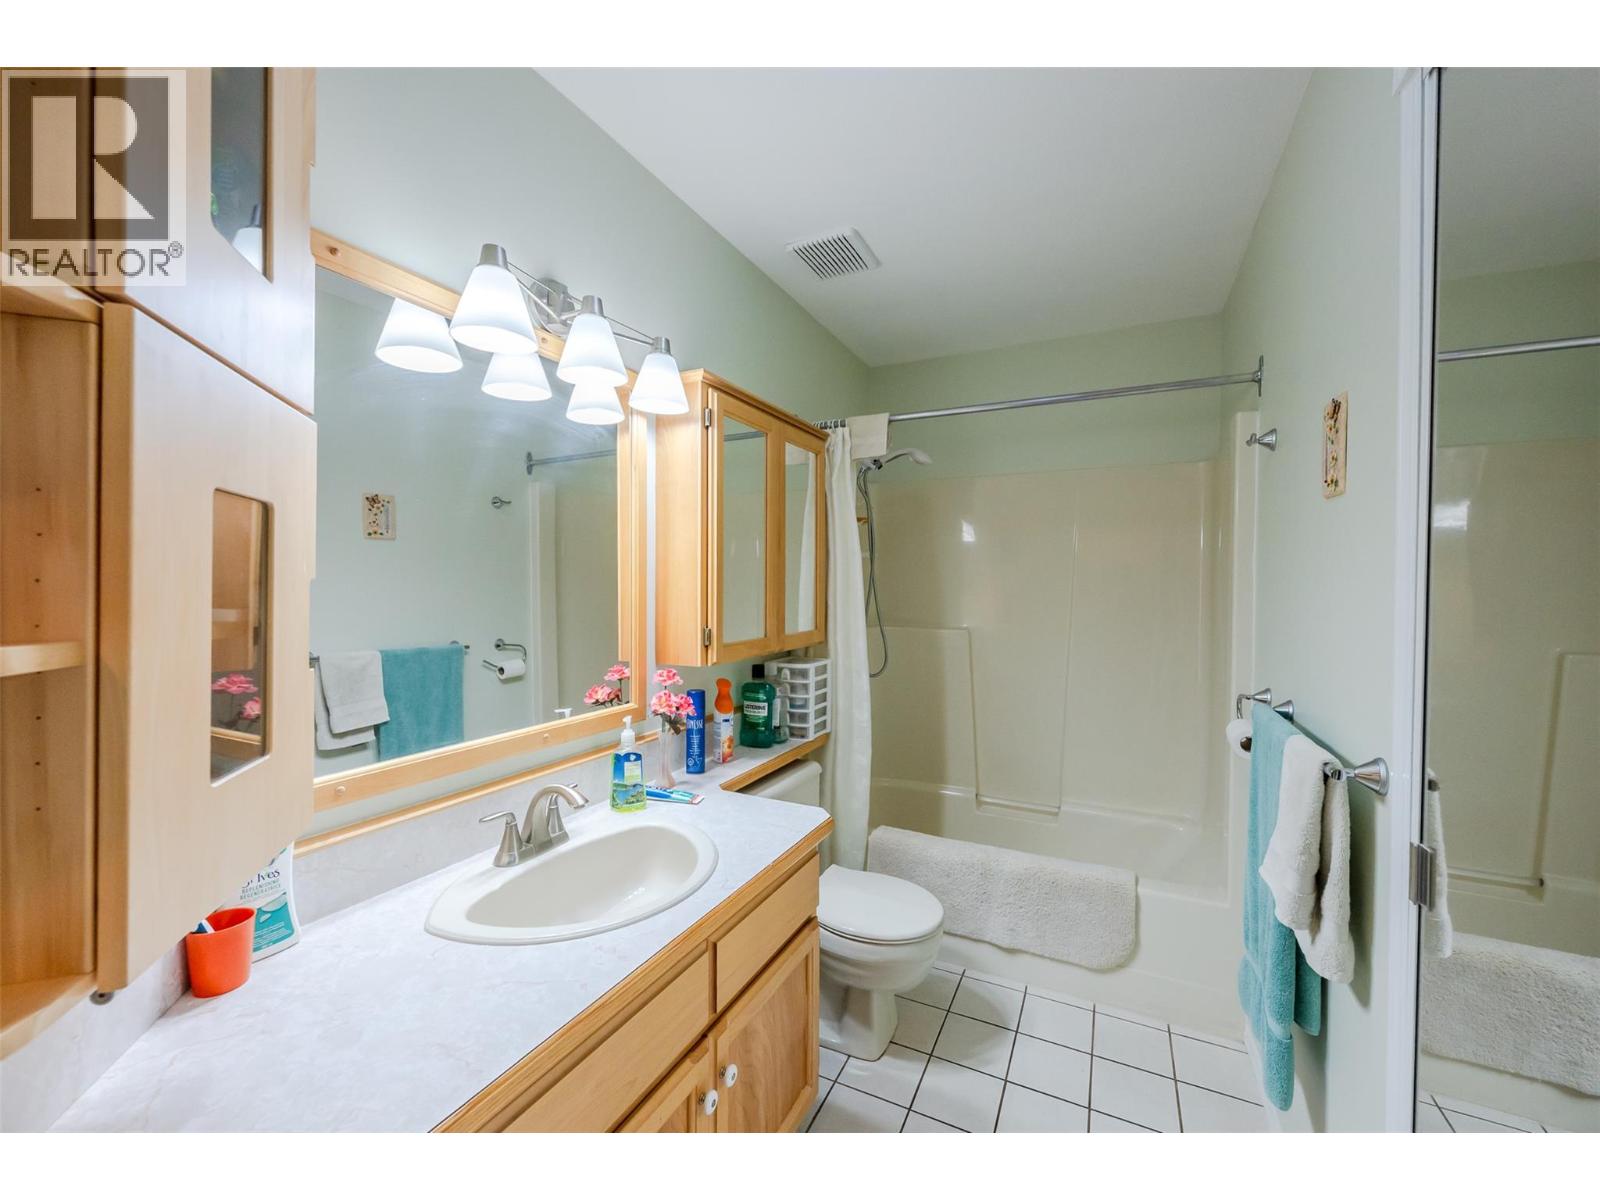
$615,000
Maintenance, Ground Maintenance
$100 Monthly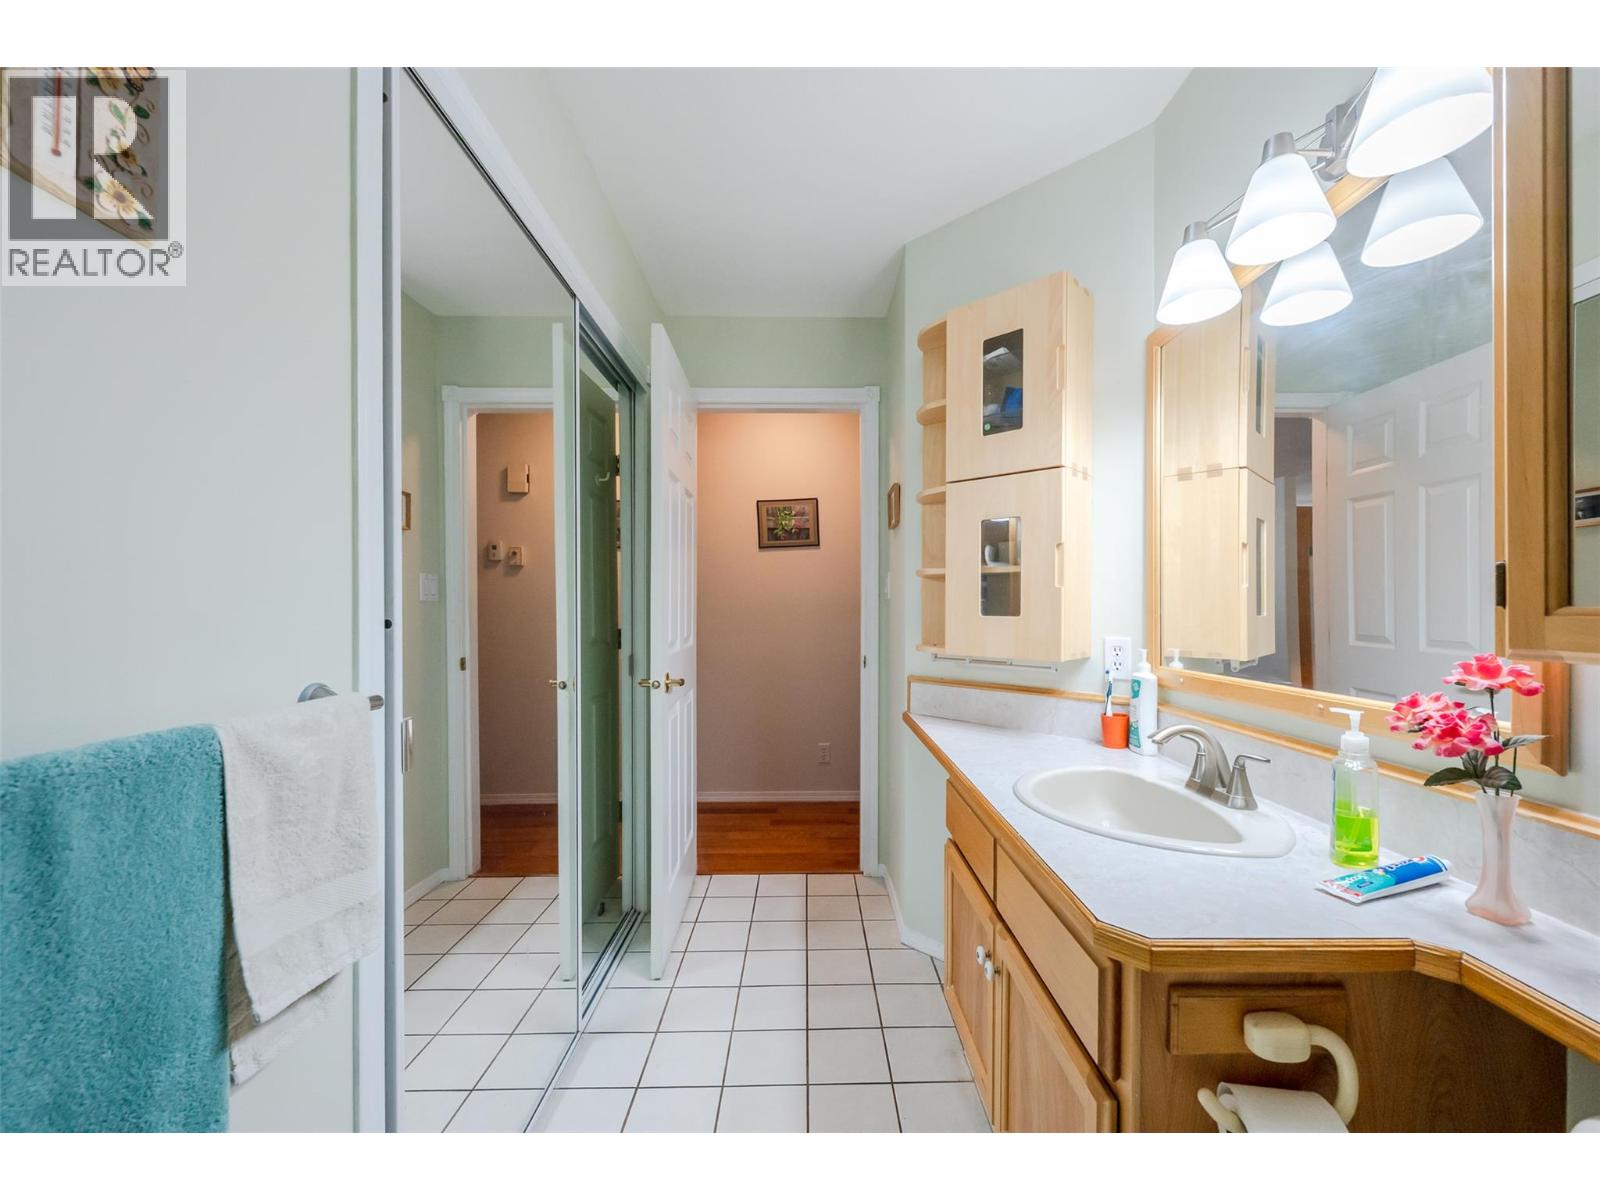
$615,000
Maintenance, Ground Maintenance
$100 Monthly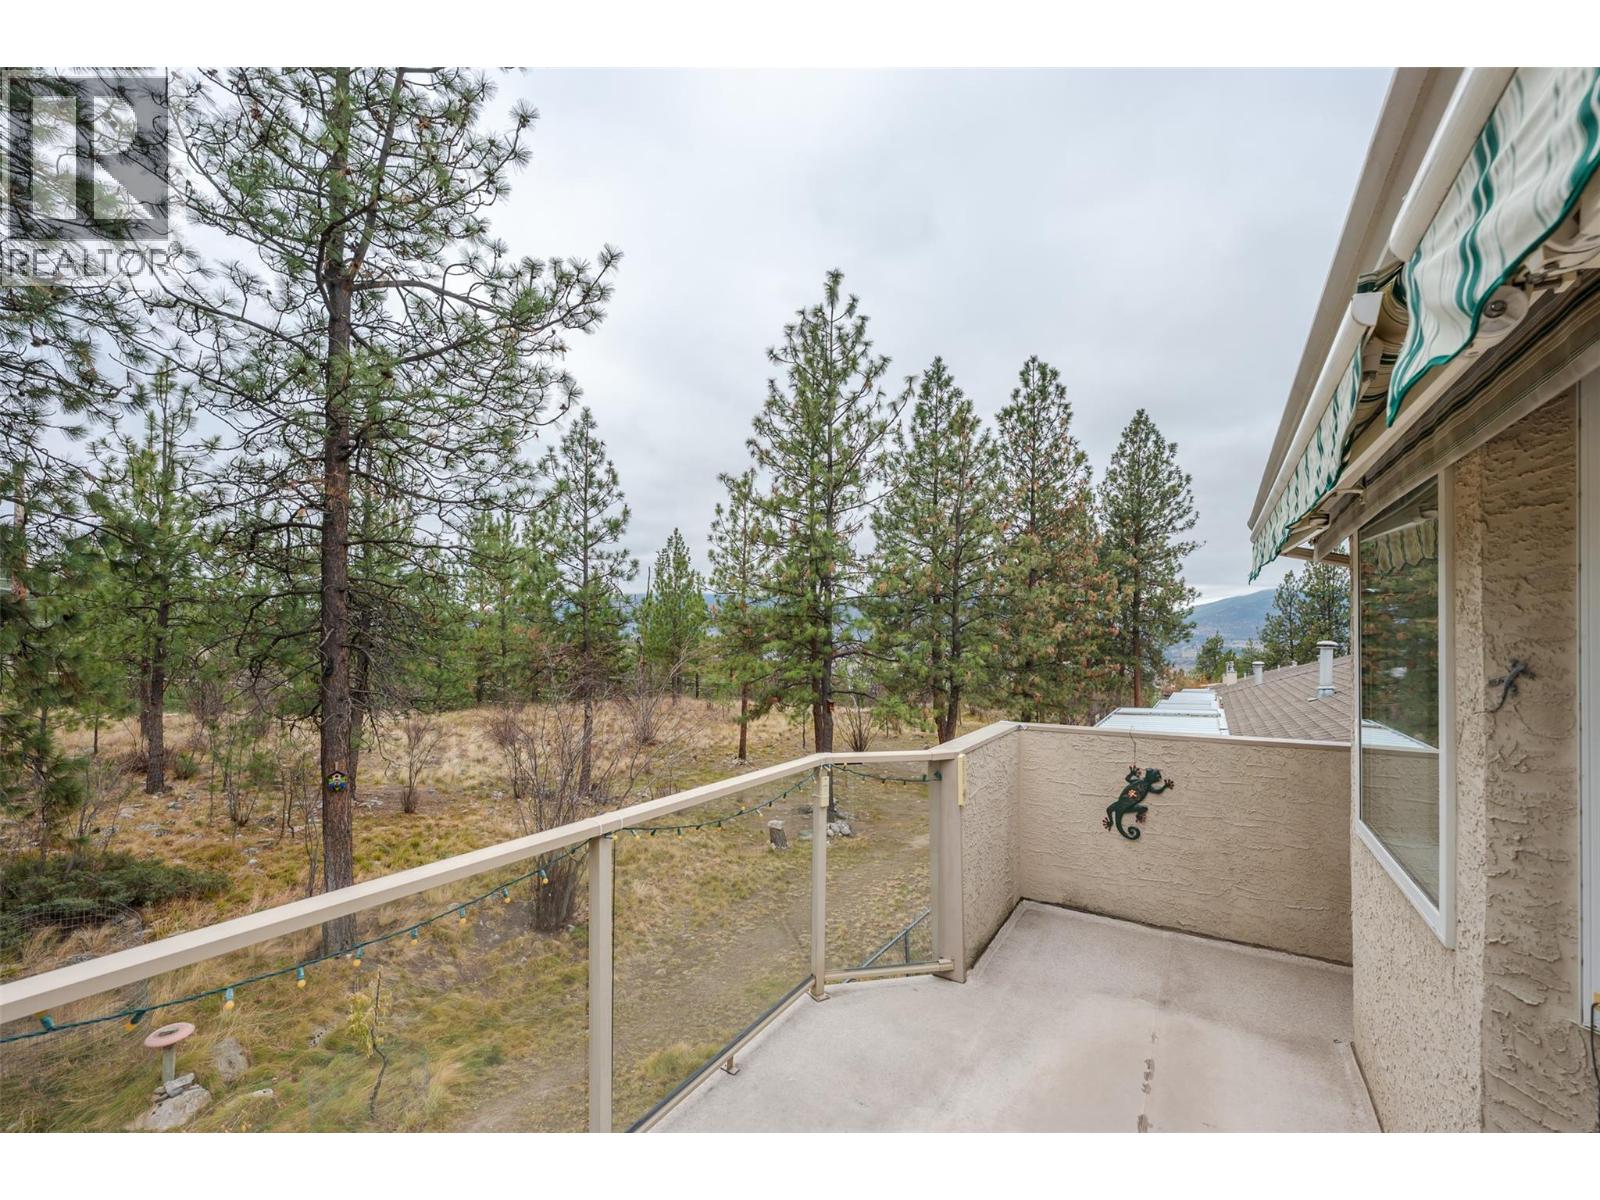
$615,000
Maintenance, Ground Maintenance
$100 Monthly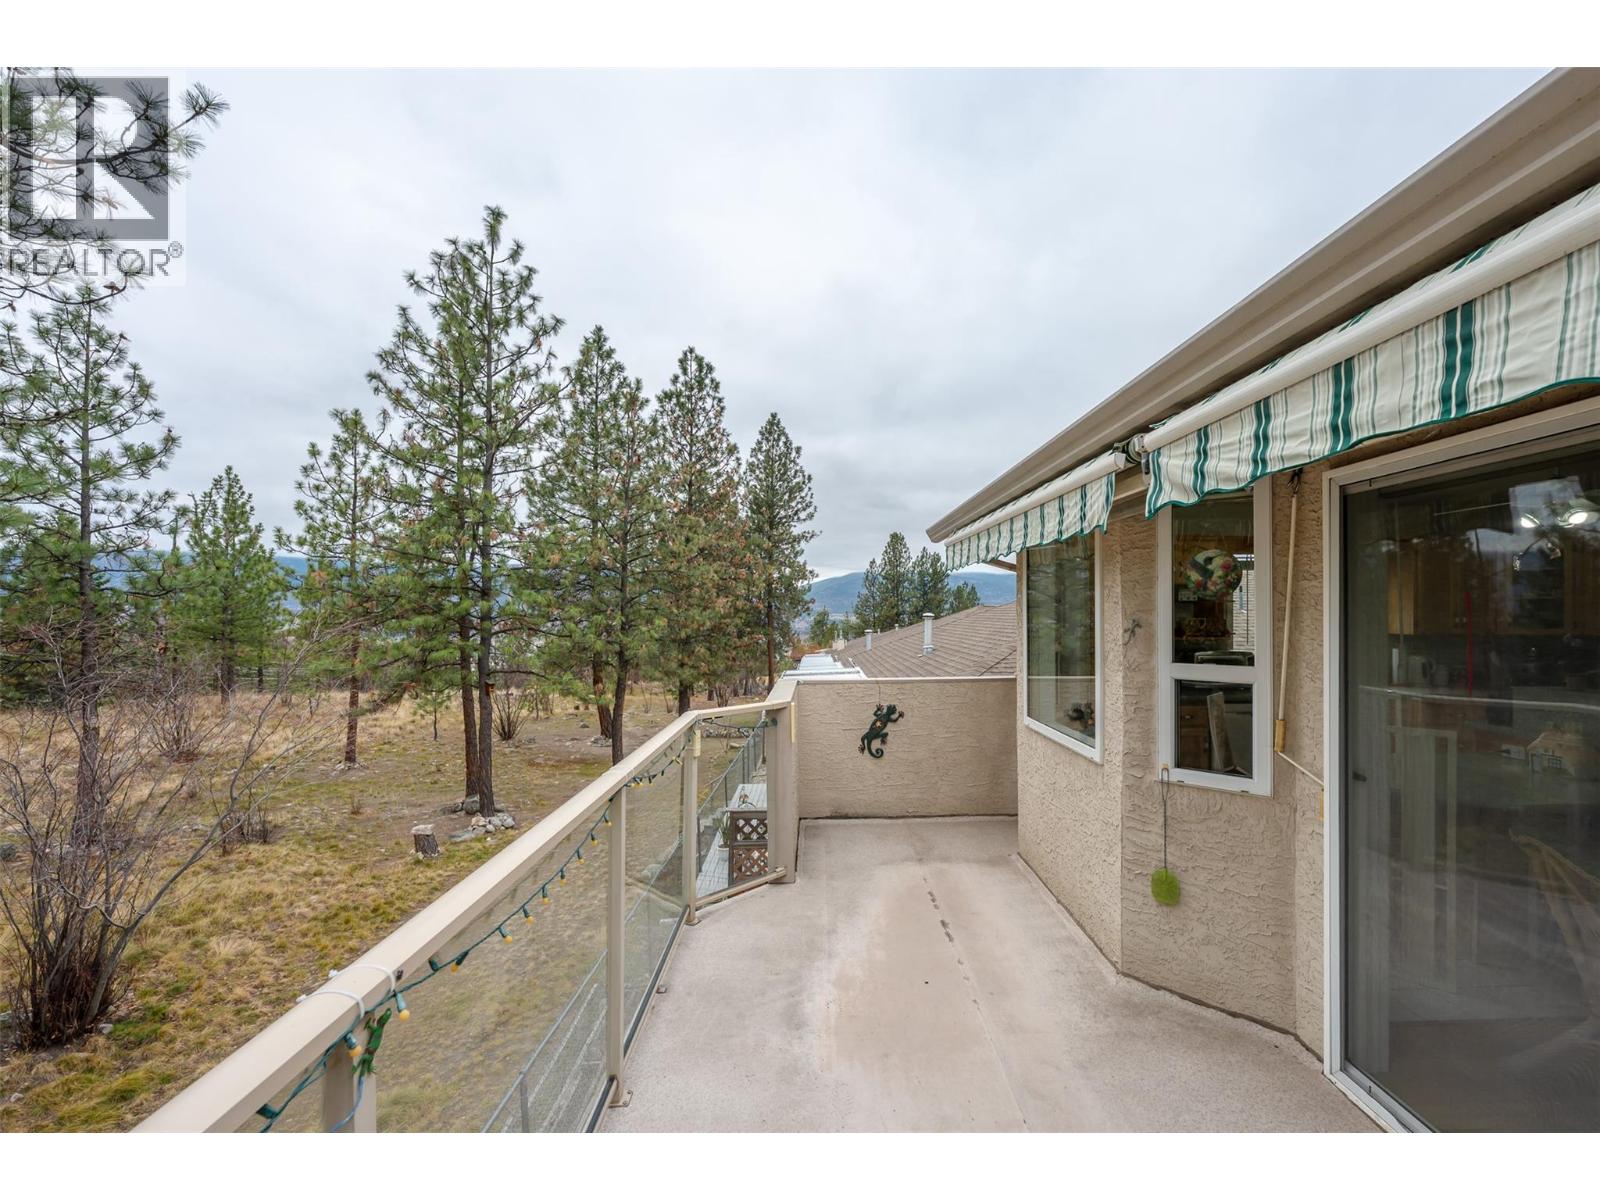
$615,000
Maintenance, Ground Maintenance
$100 Monthly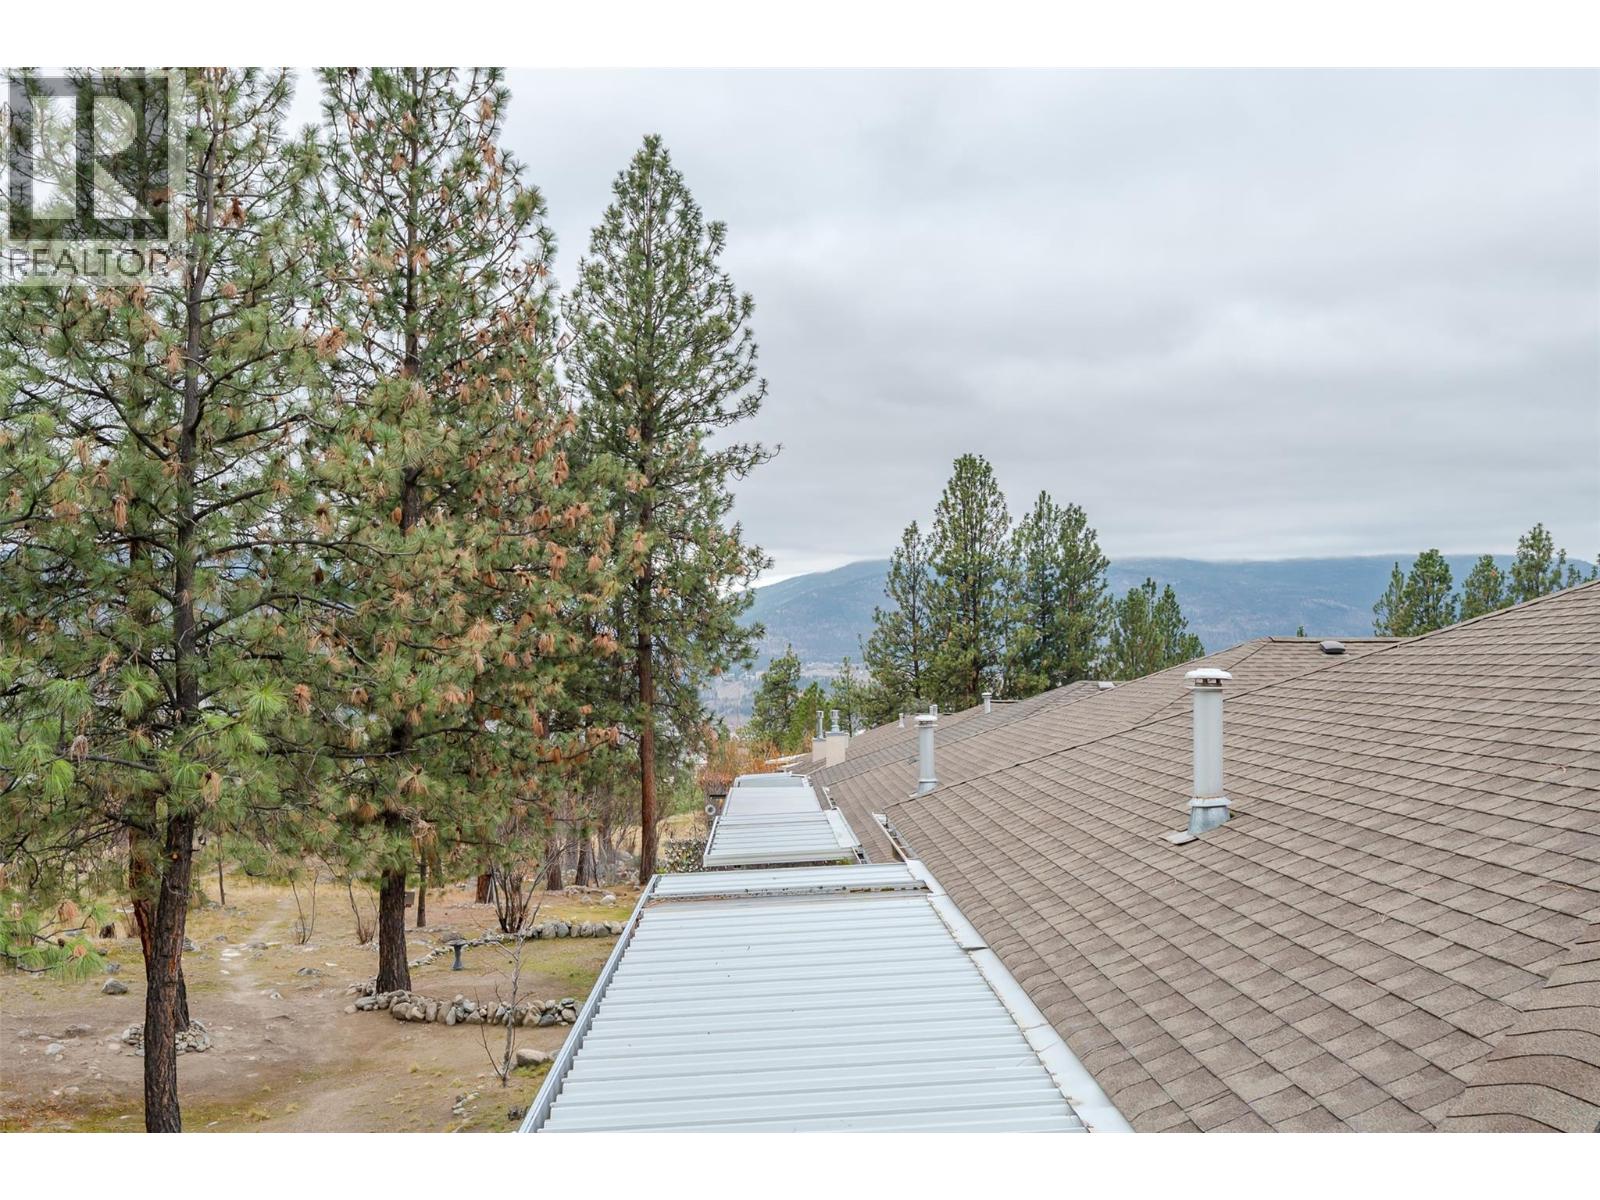
$615,000
Maintenance, Ground Maintenance
$100 Monthly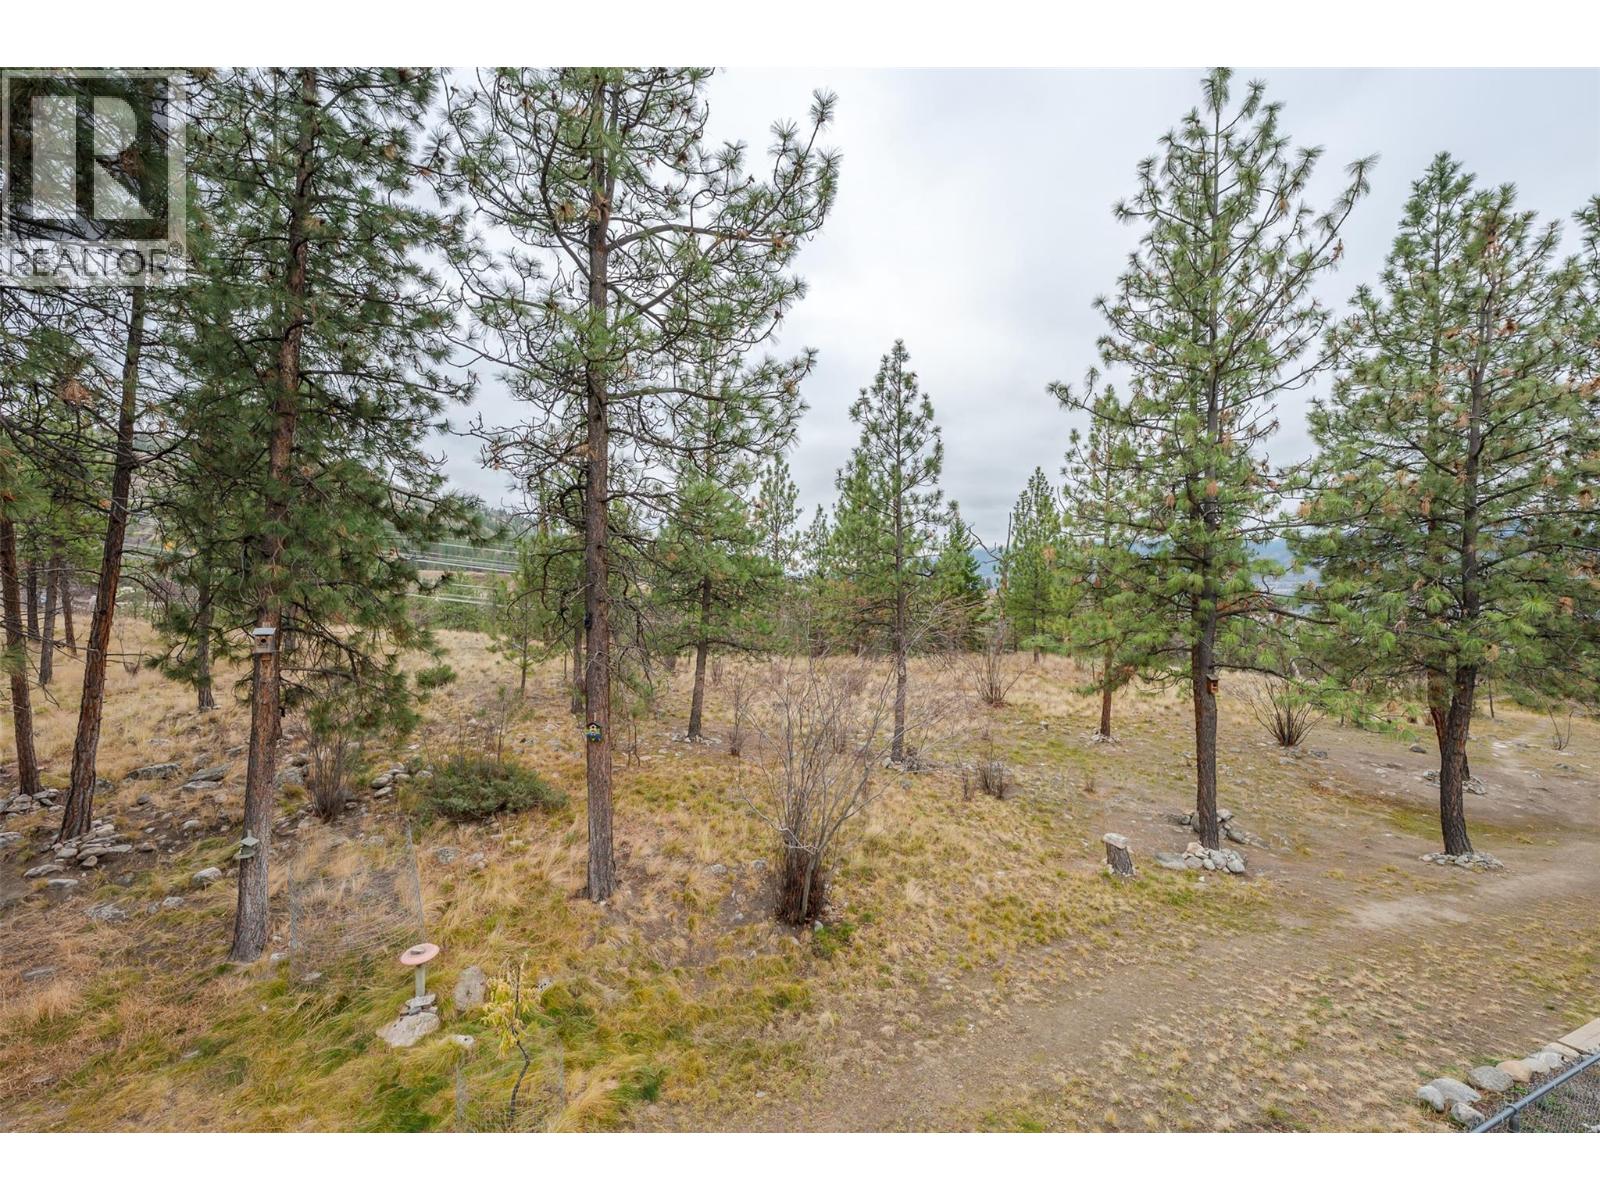
$615,000
Maintenance, Ground Maintenance
$100 Monthly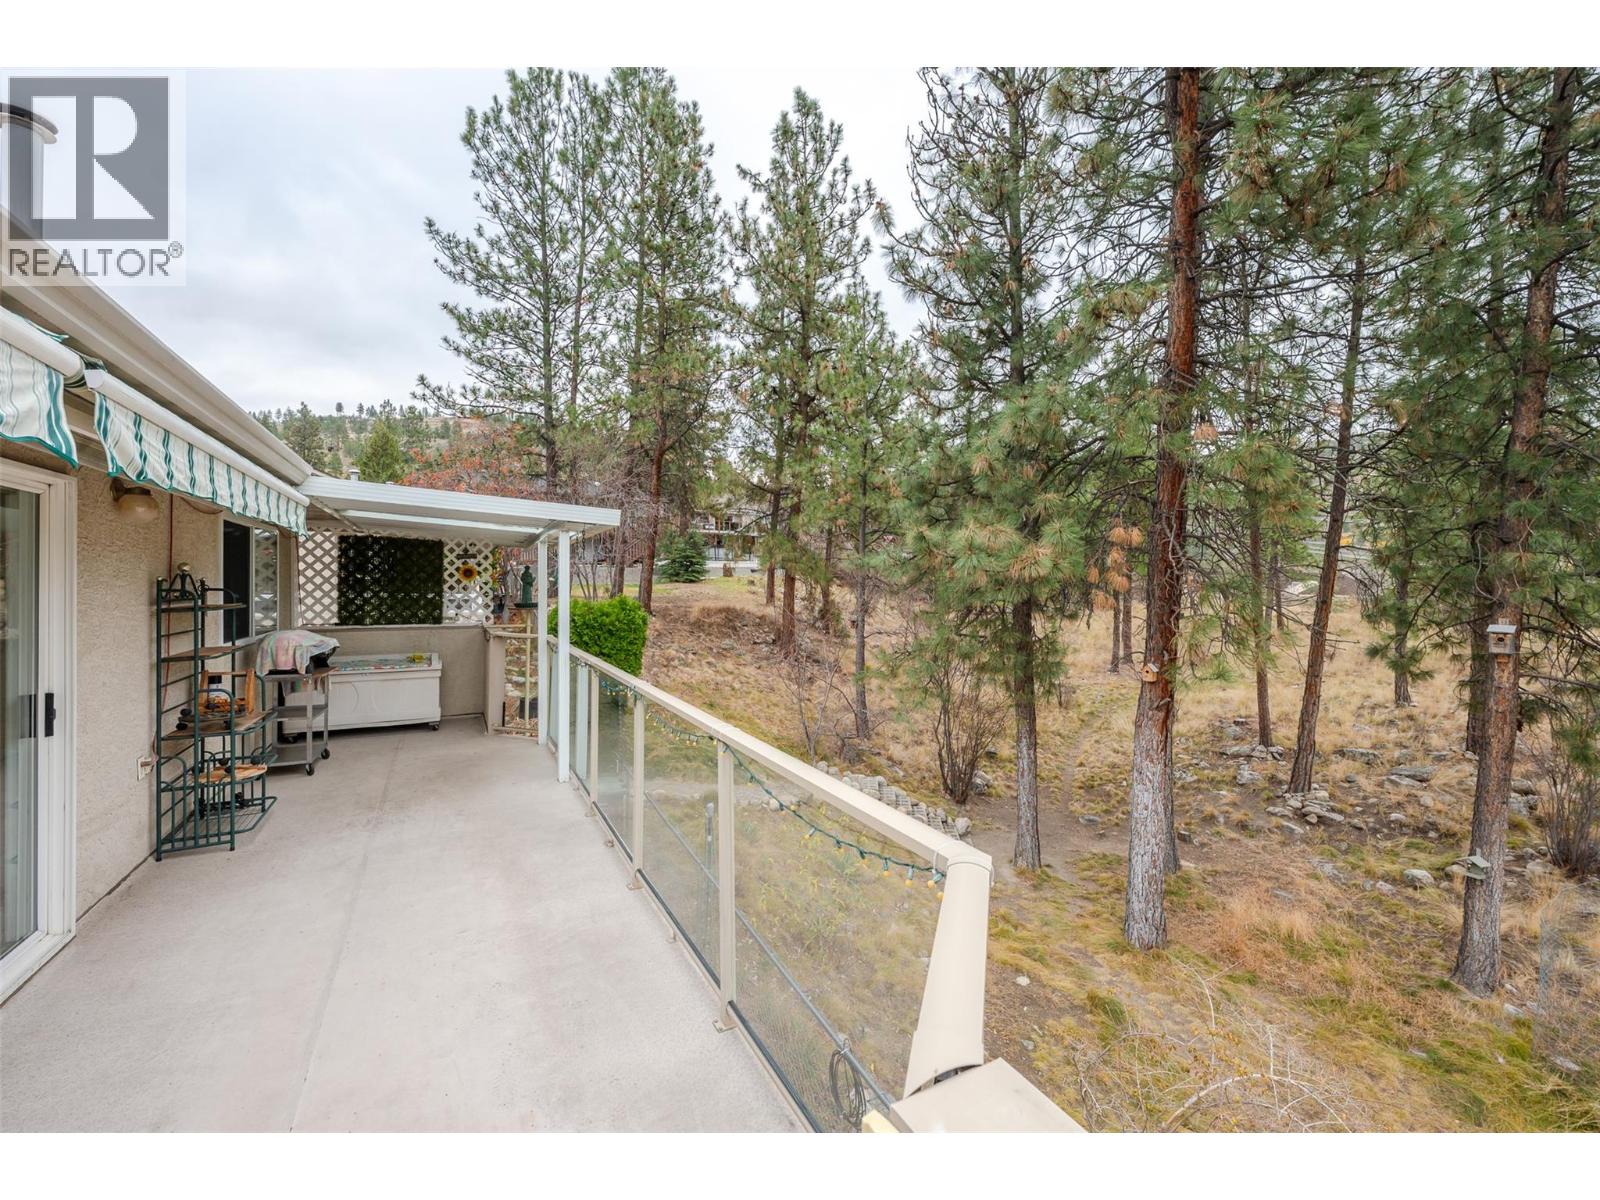
$615,000
Maintenance, Ground Maintenance
$100 Monthly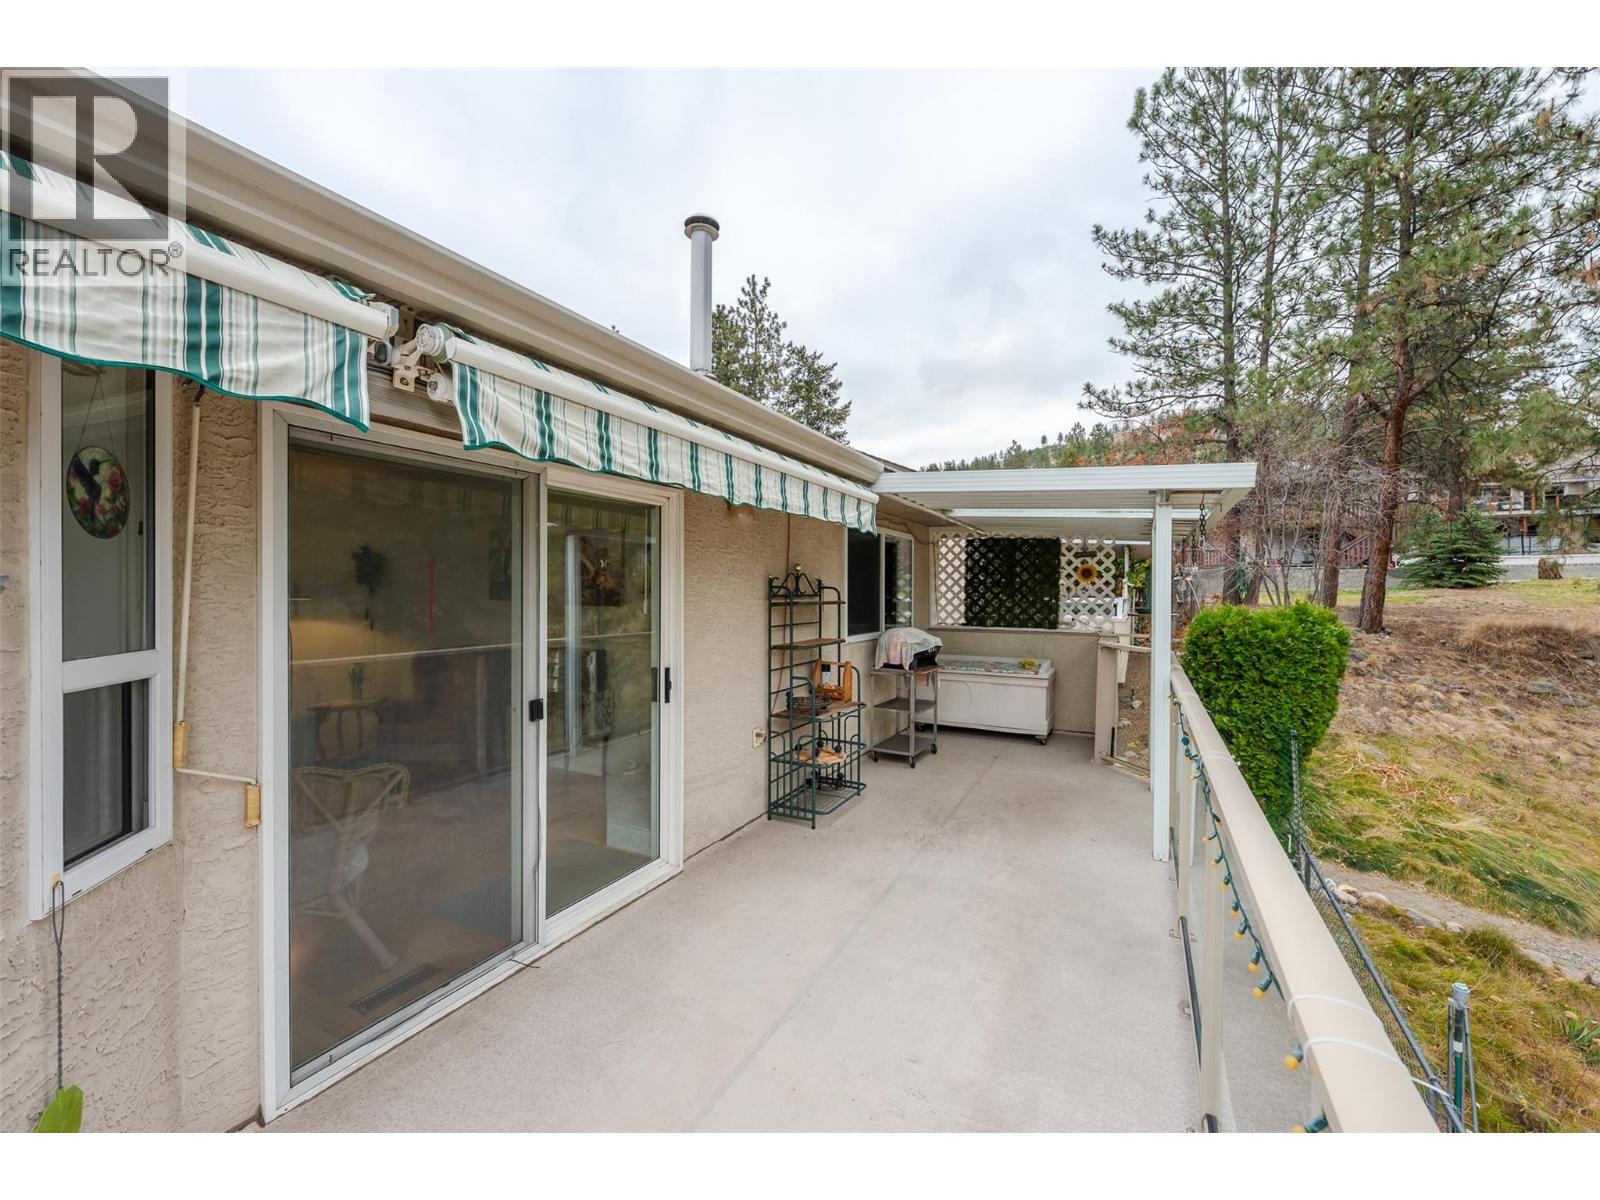
$615,000
Maintenance, Ground Maintenance
$100 Monthly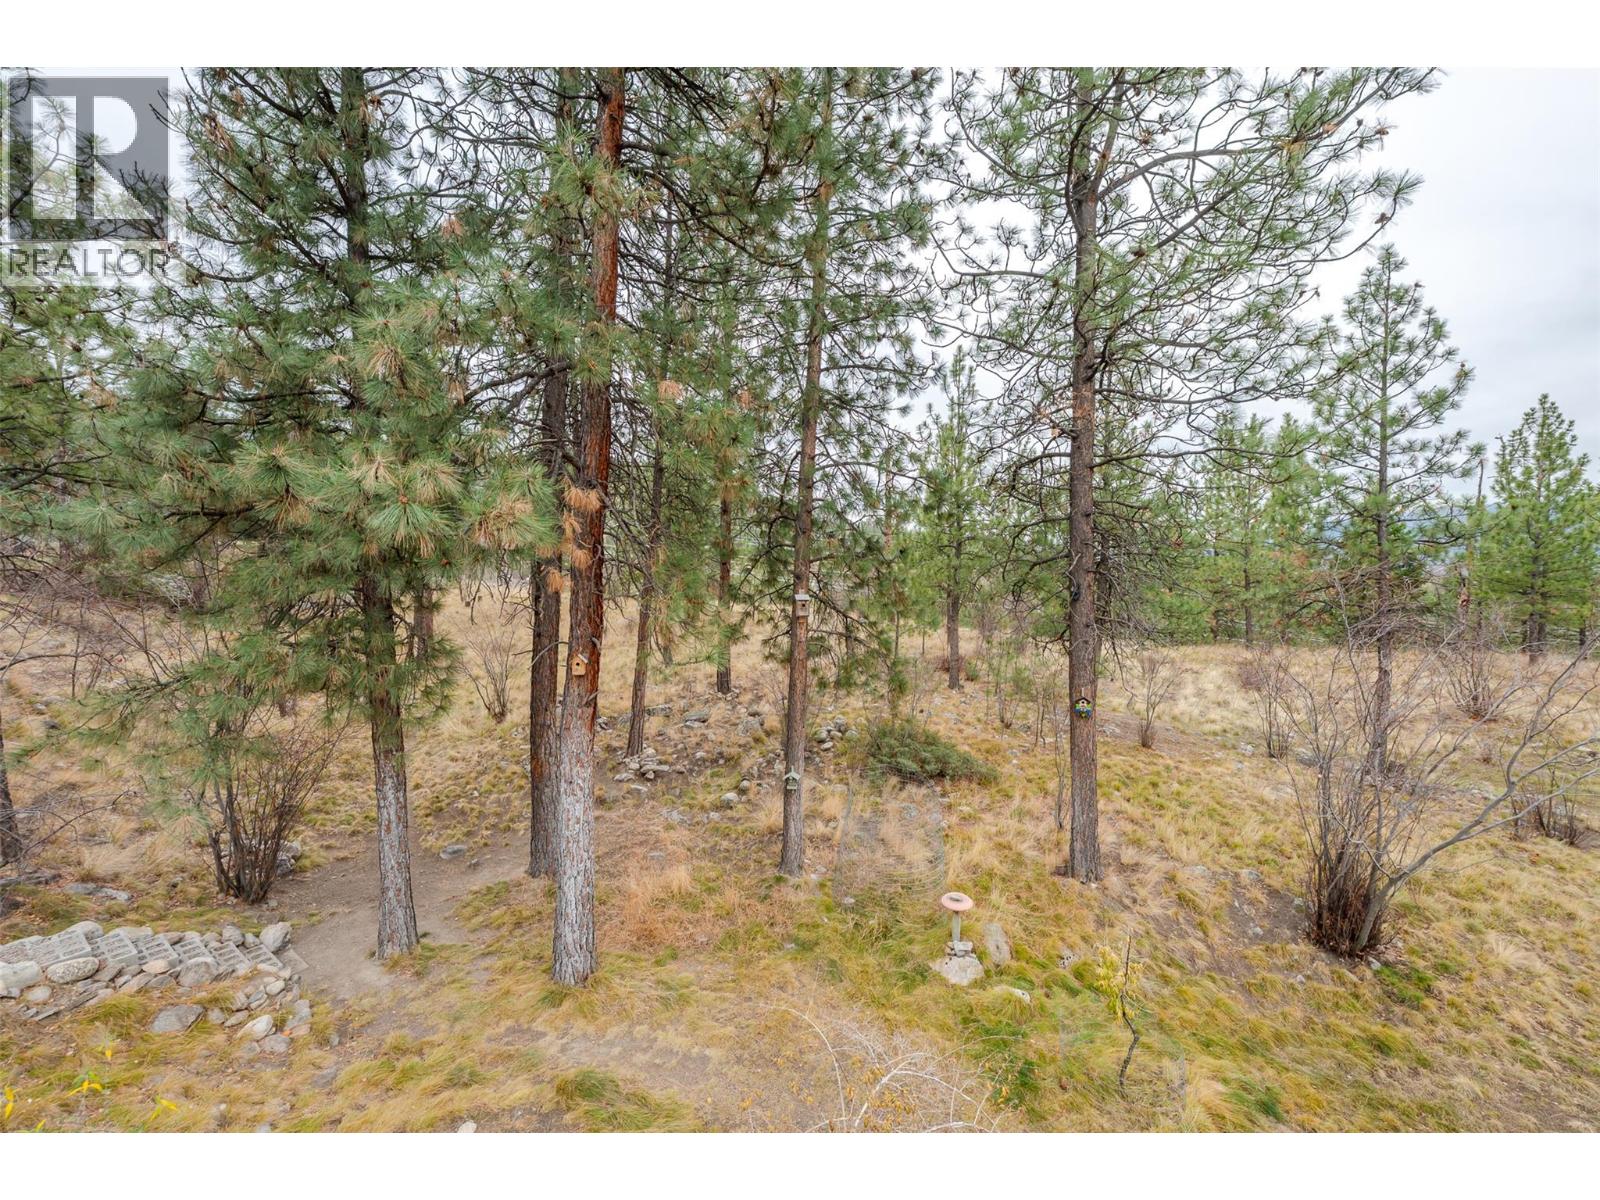
$615,000
Maintenance, Ground Maintenance
$100 Monthly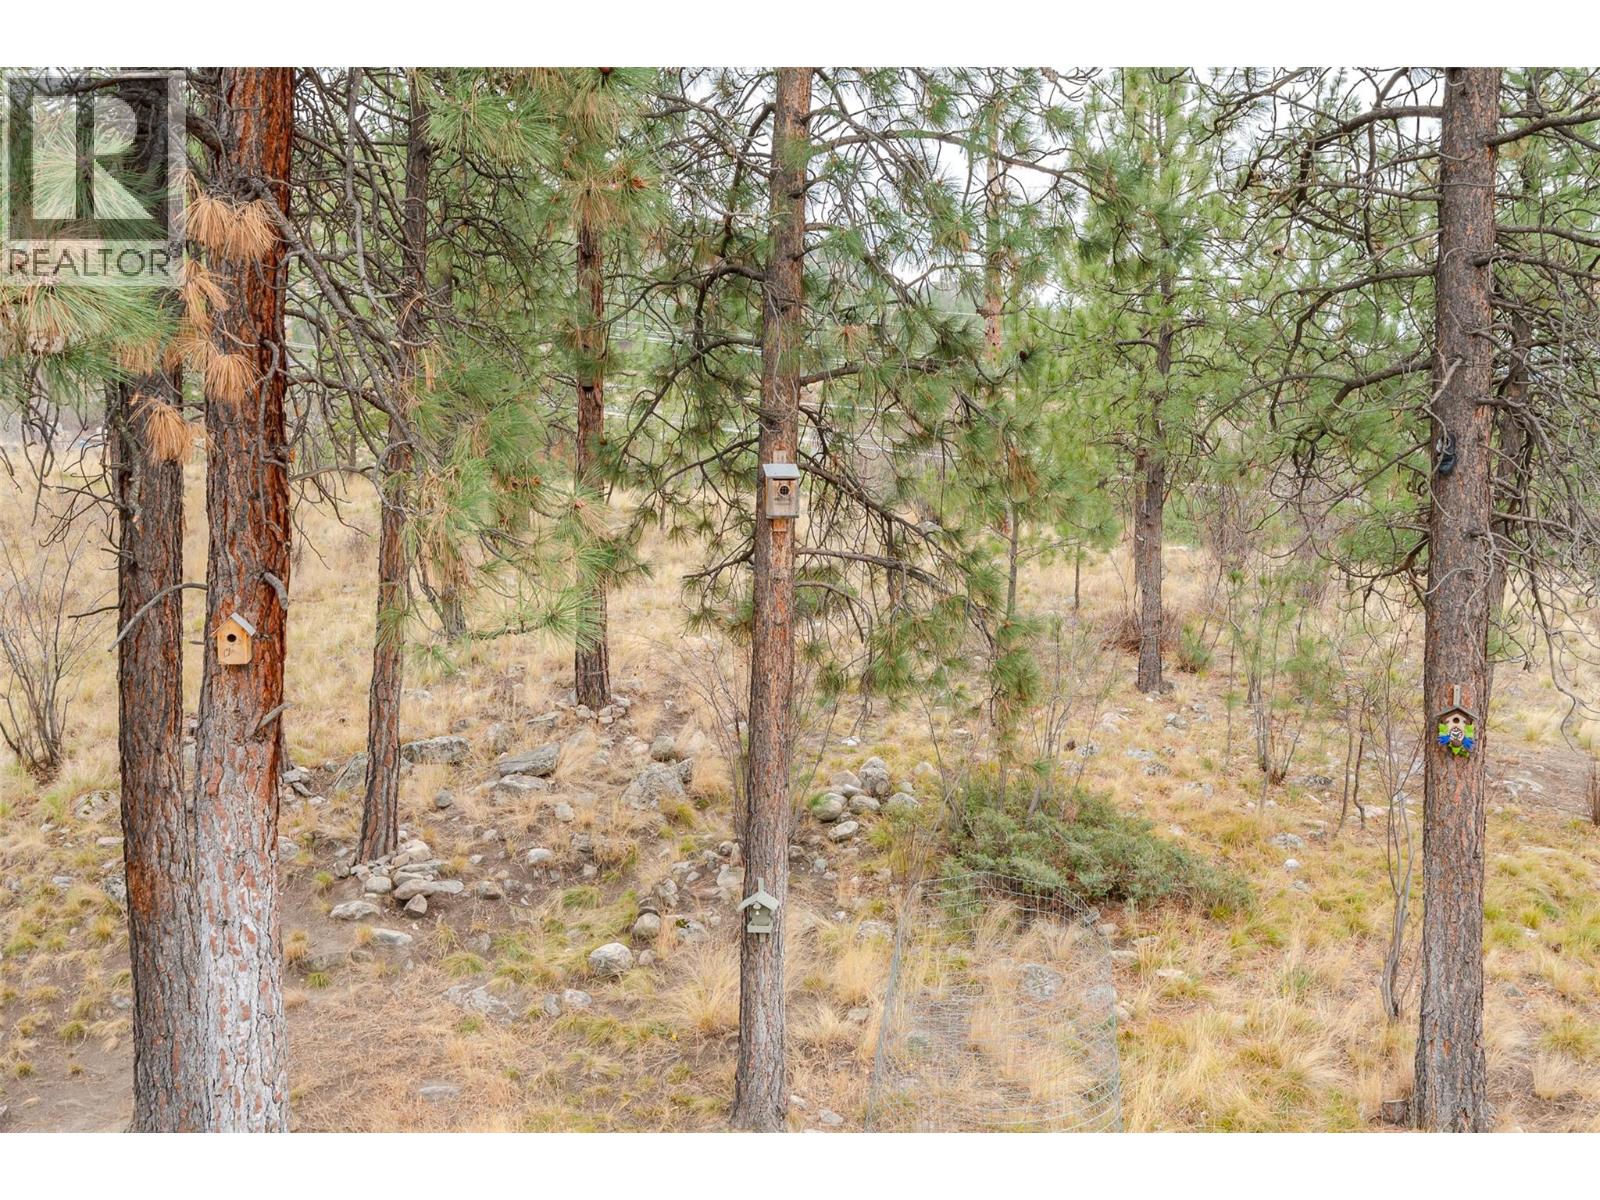
$615,000
Maintenance, Ground Maintenance
$100 Monthly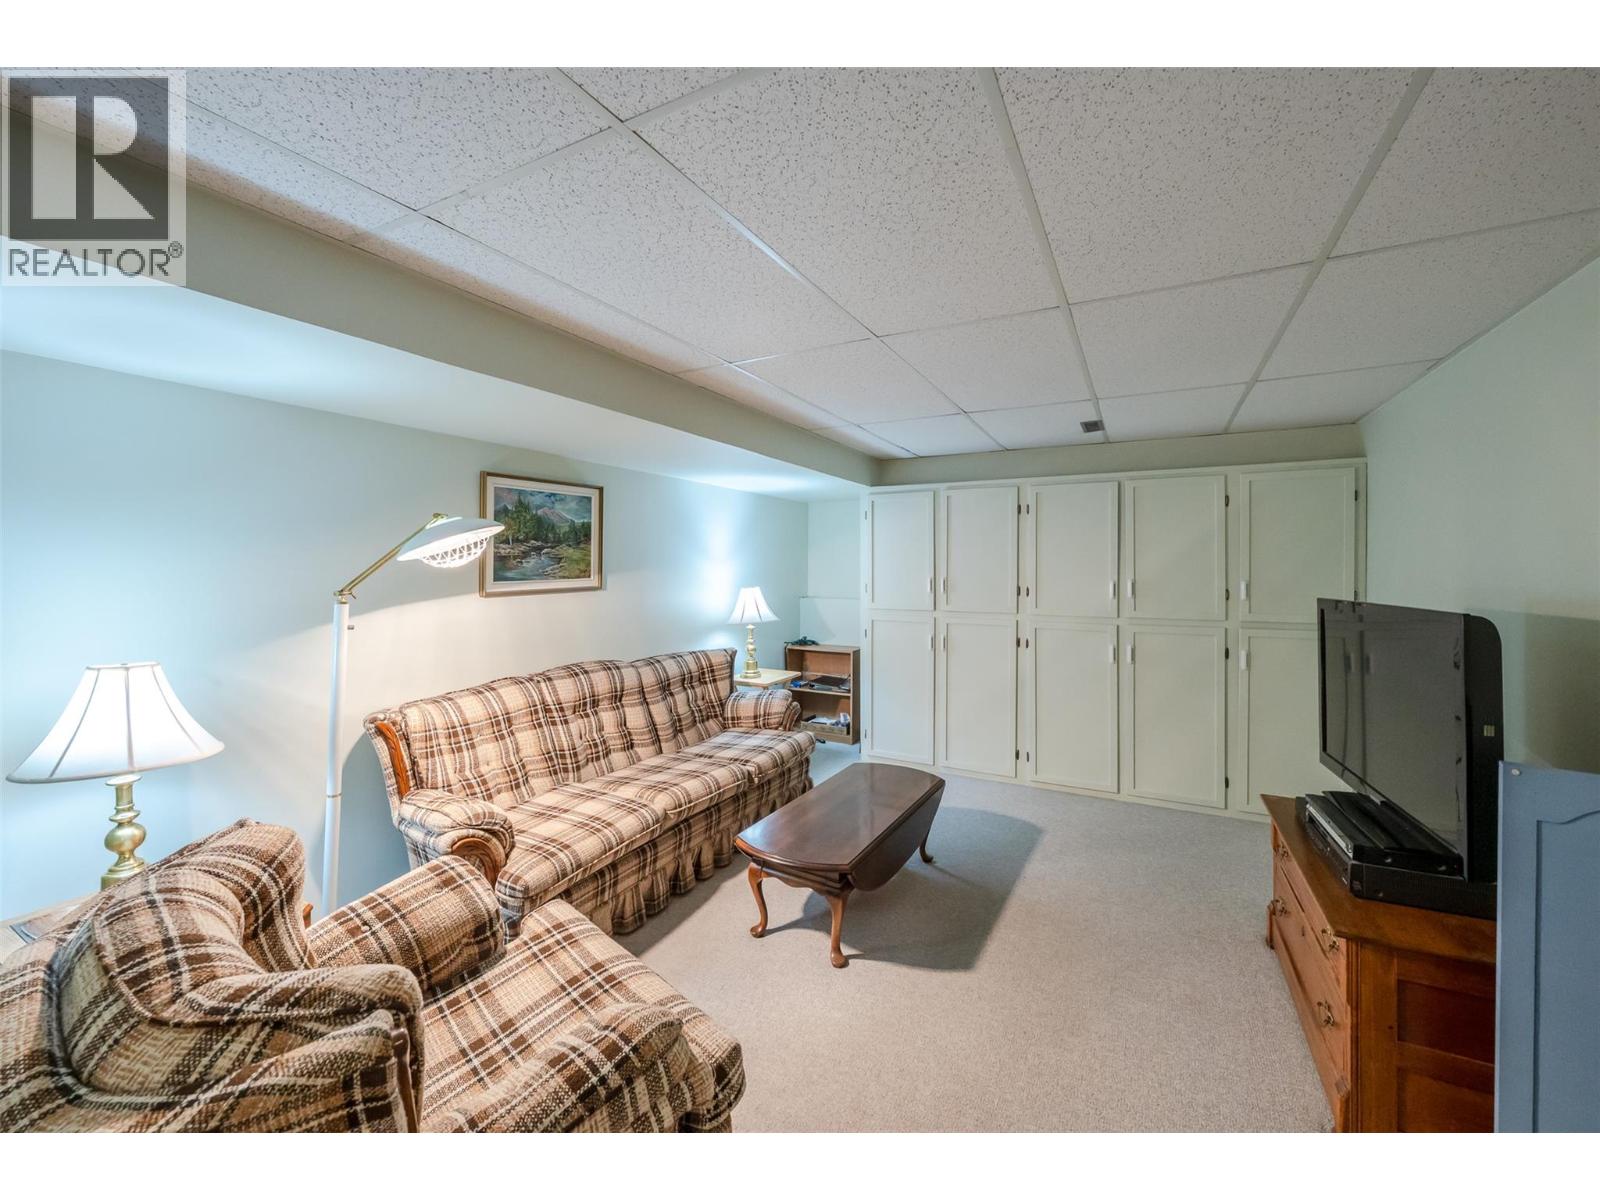
$615,000
Maintenance, Ground Maintenance
$100 Monthly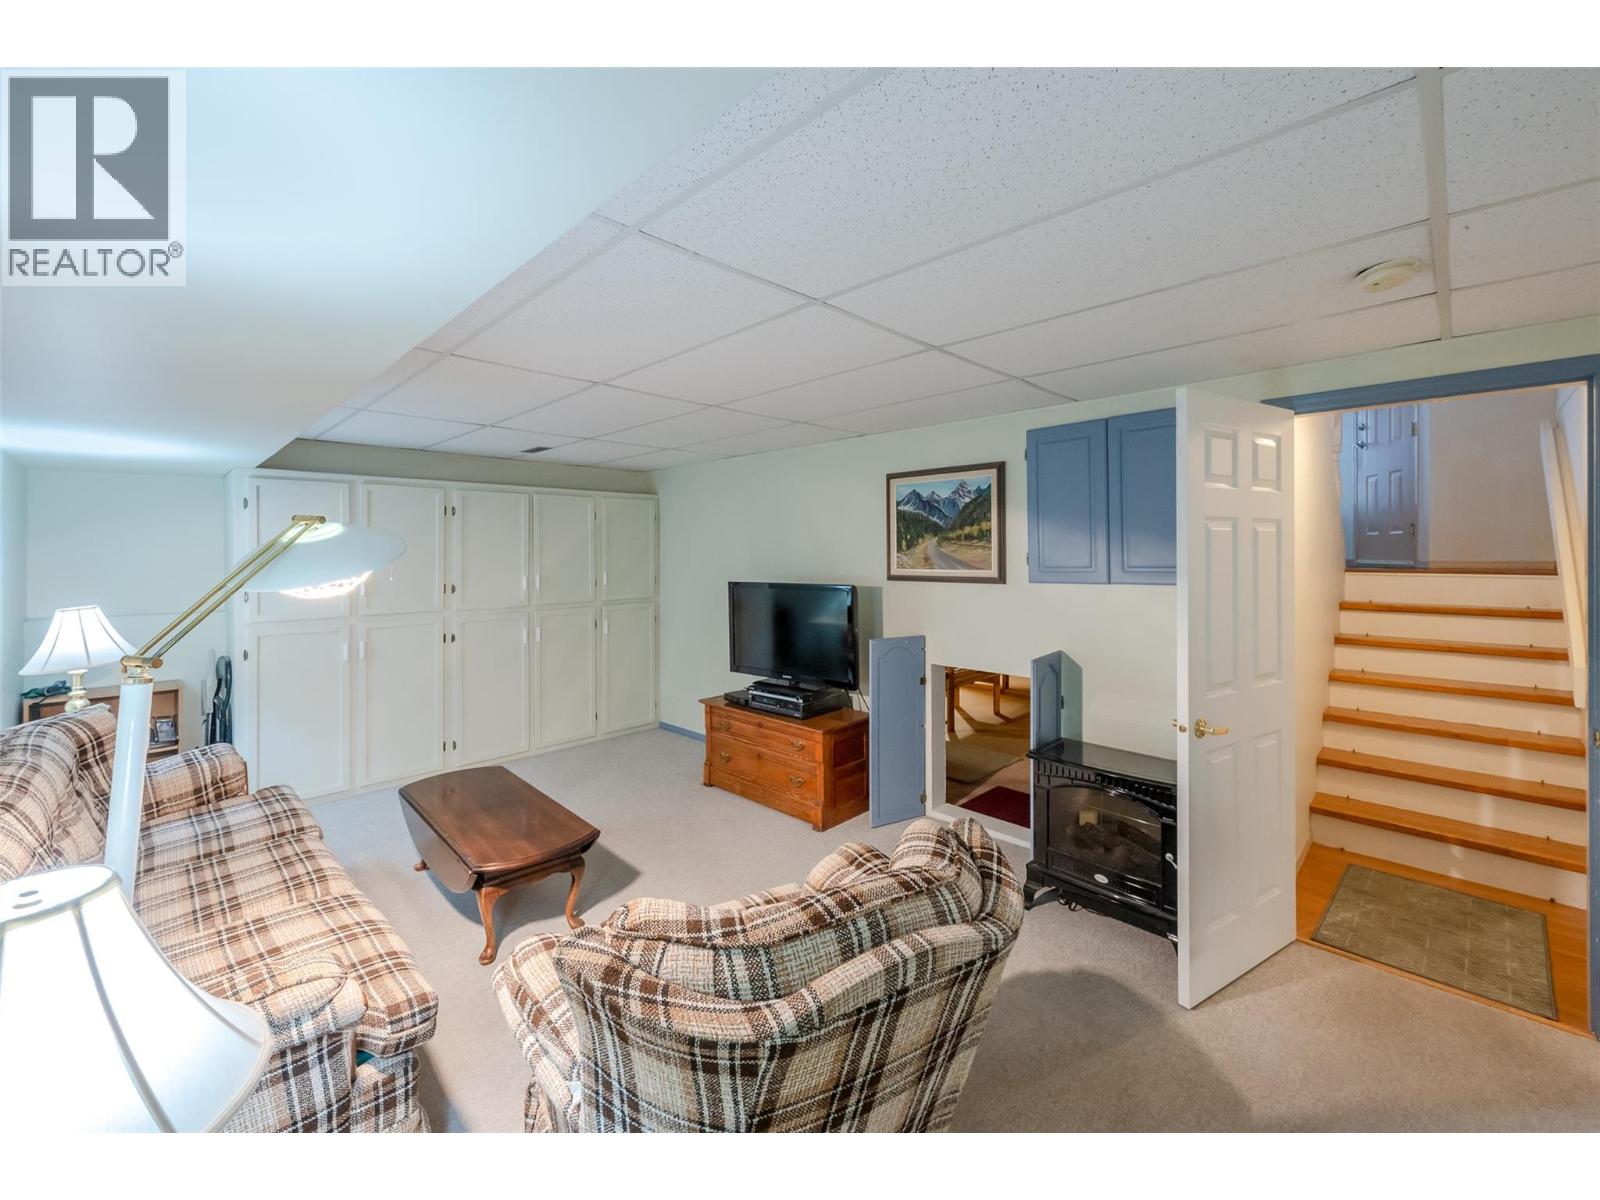
$615,000
Maintenance, Ground Maintenance
$100 Monthly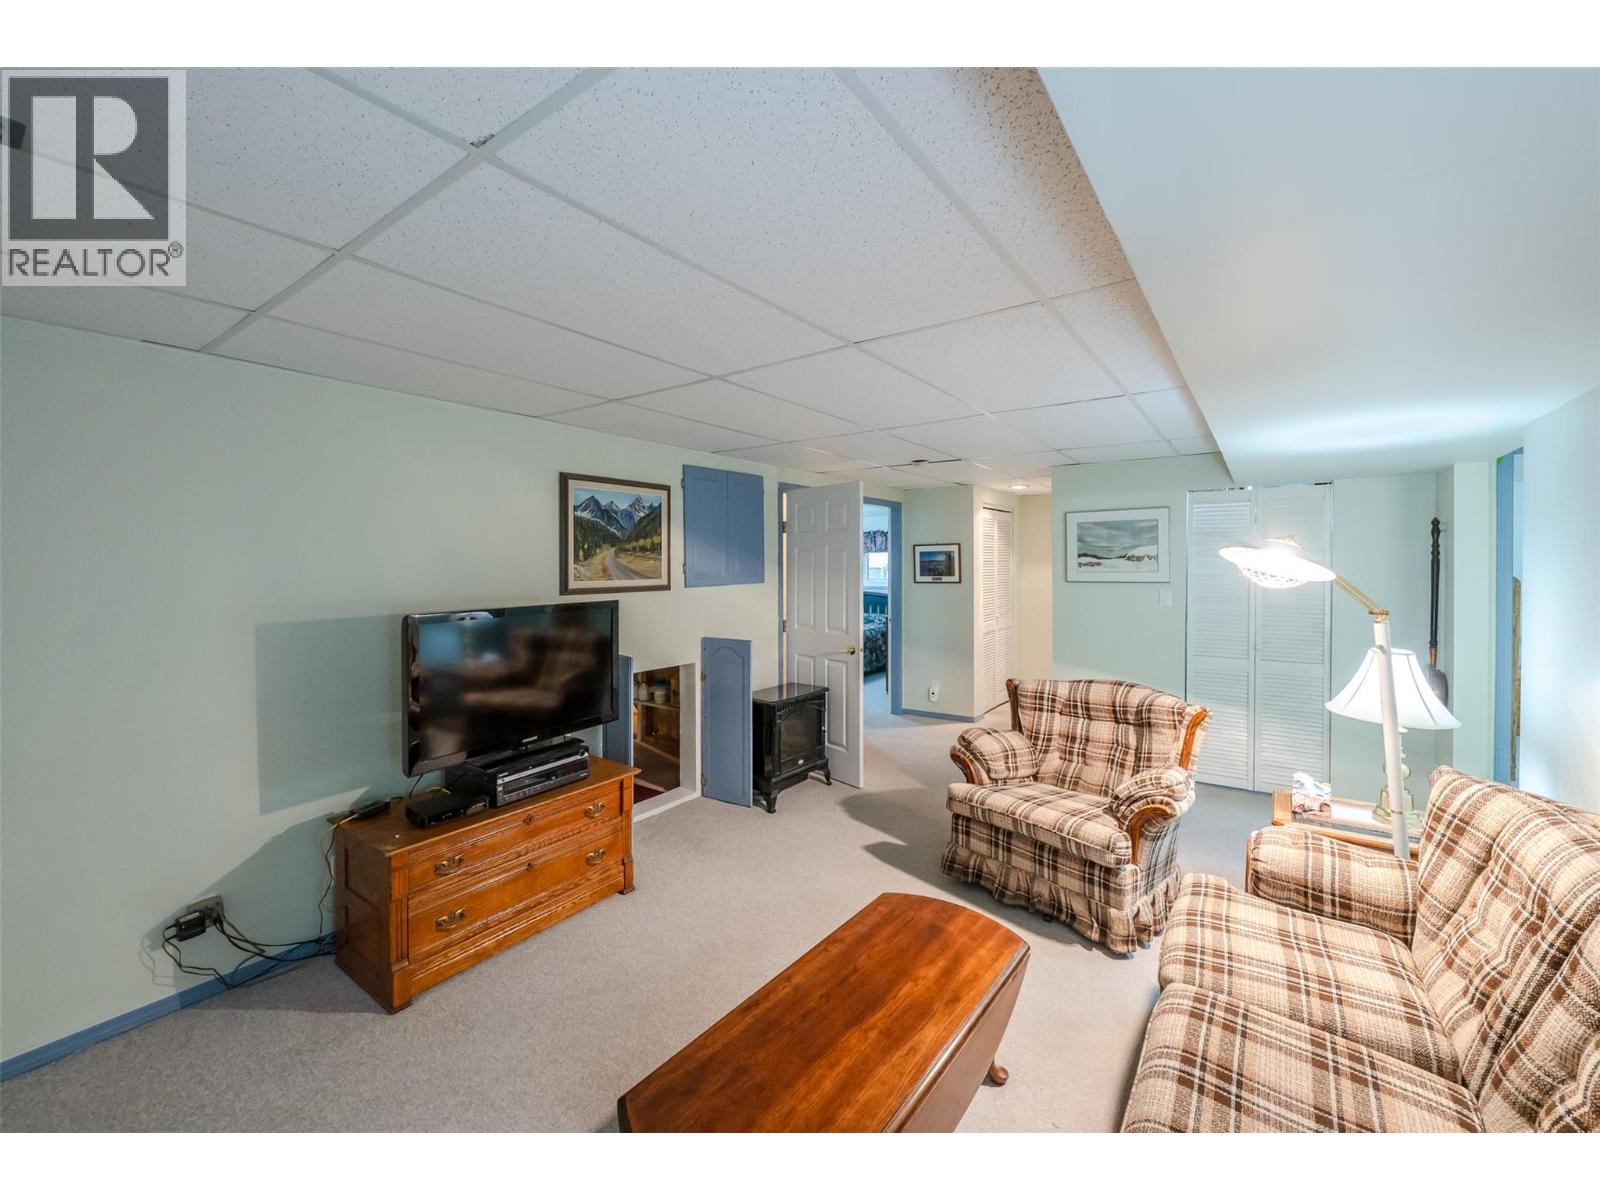
$615,000
Maintenance, Ground Maintenance
$100 Monthly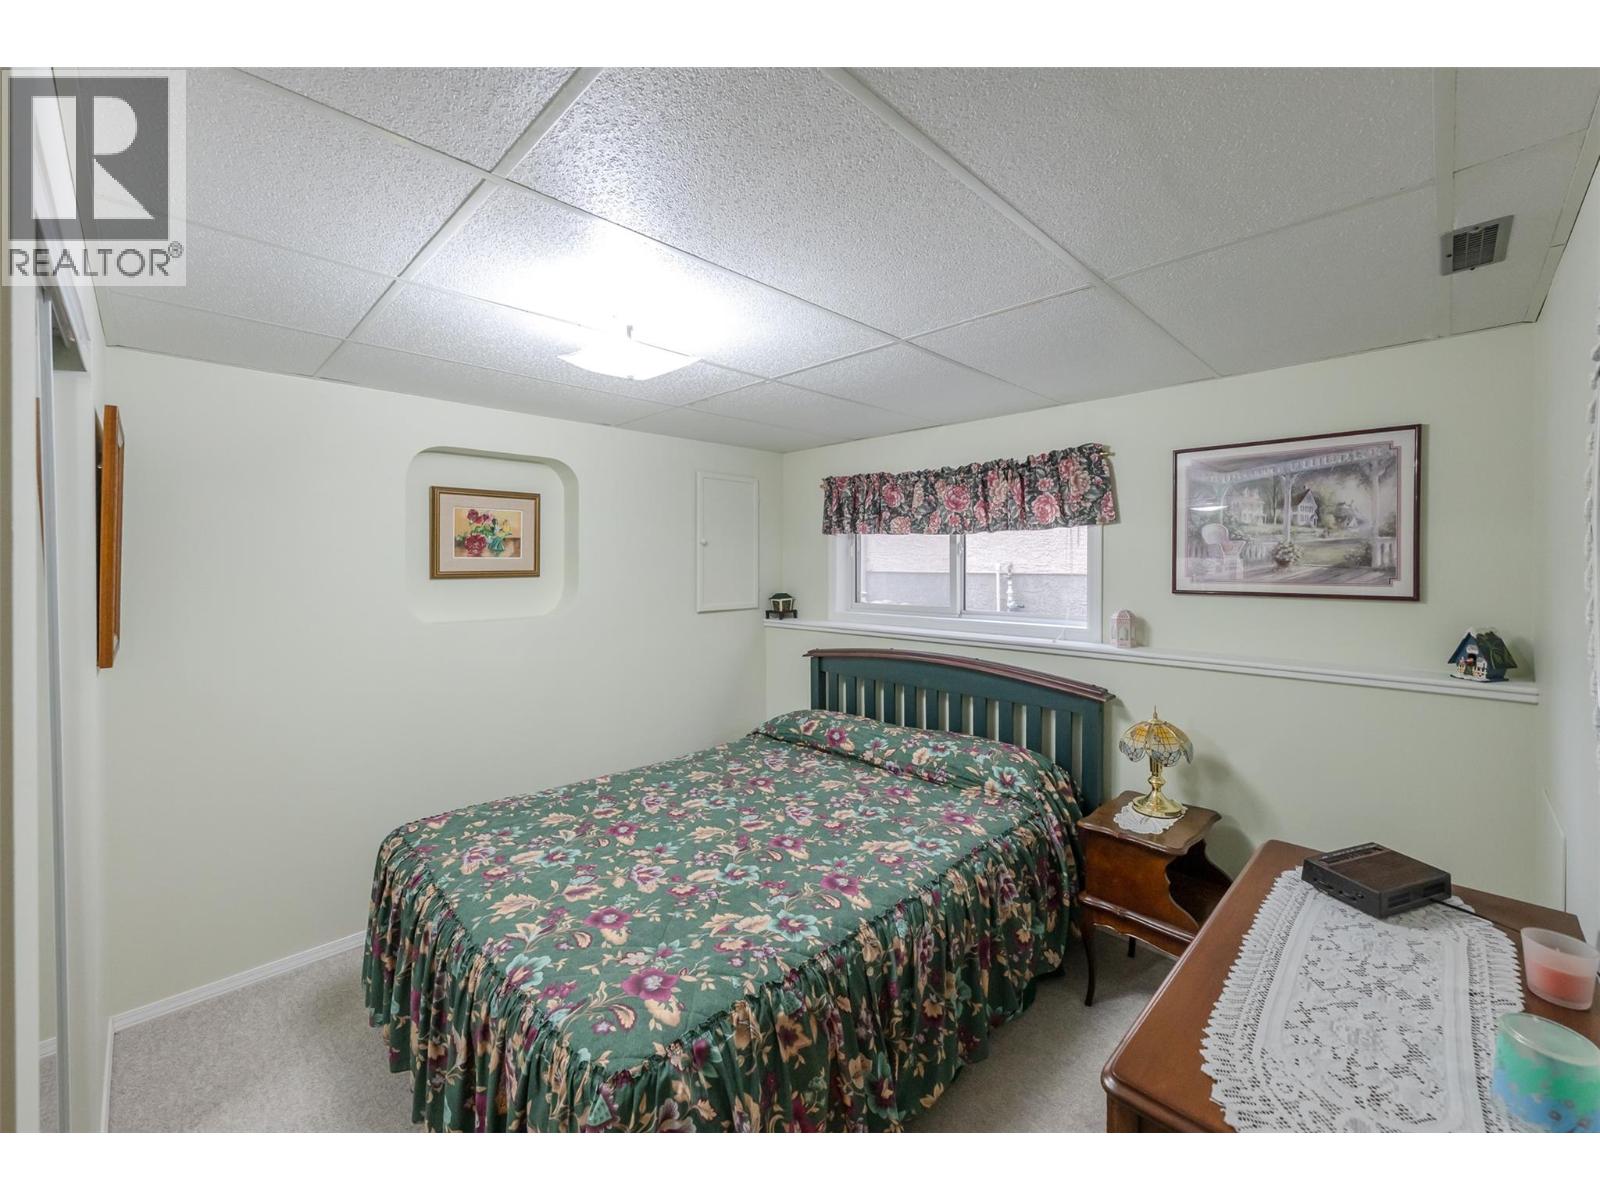
$615,000
Maintenance, Ground Maintenance
$100 Monthly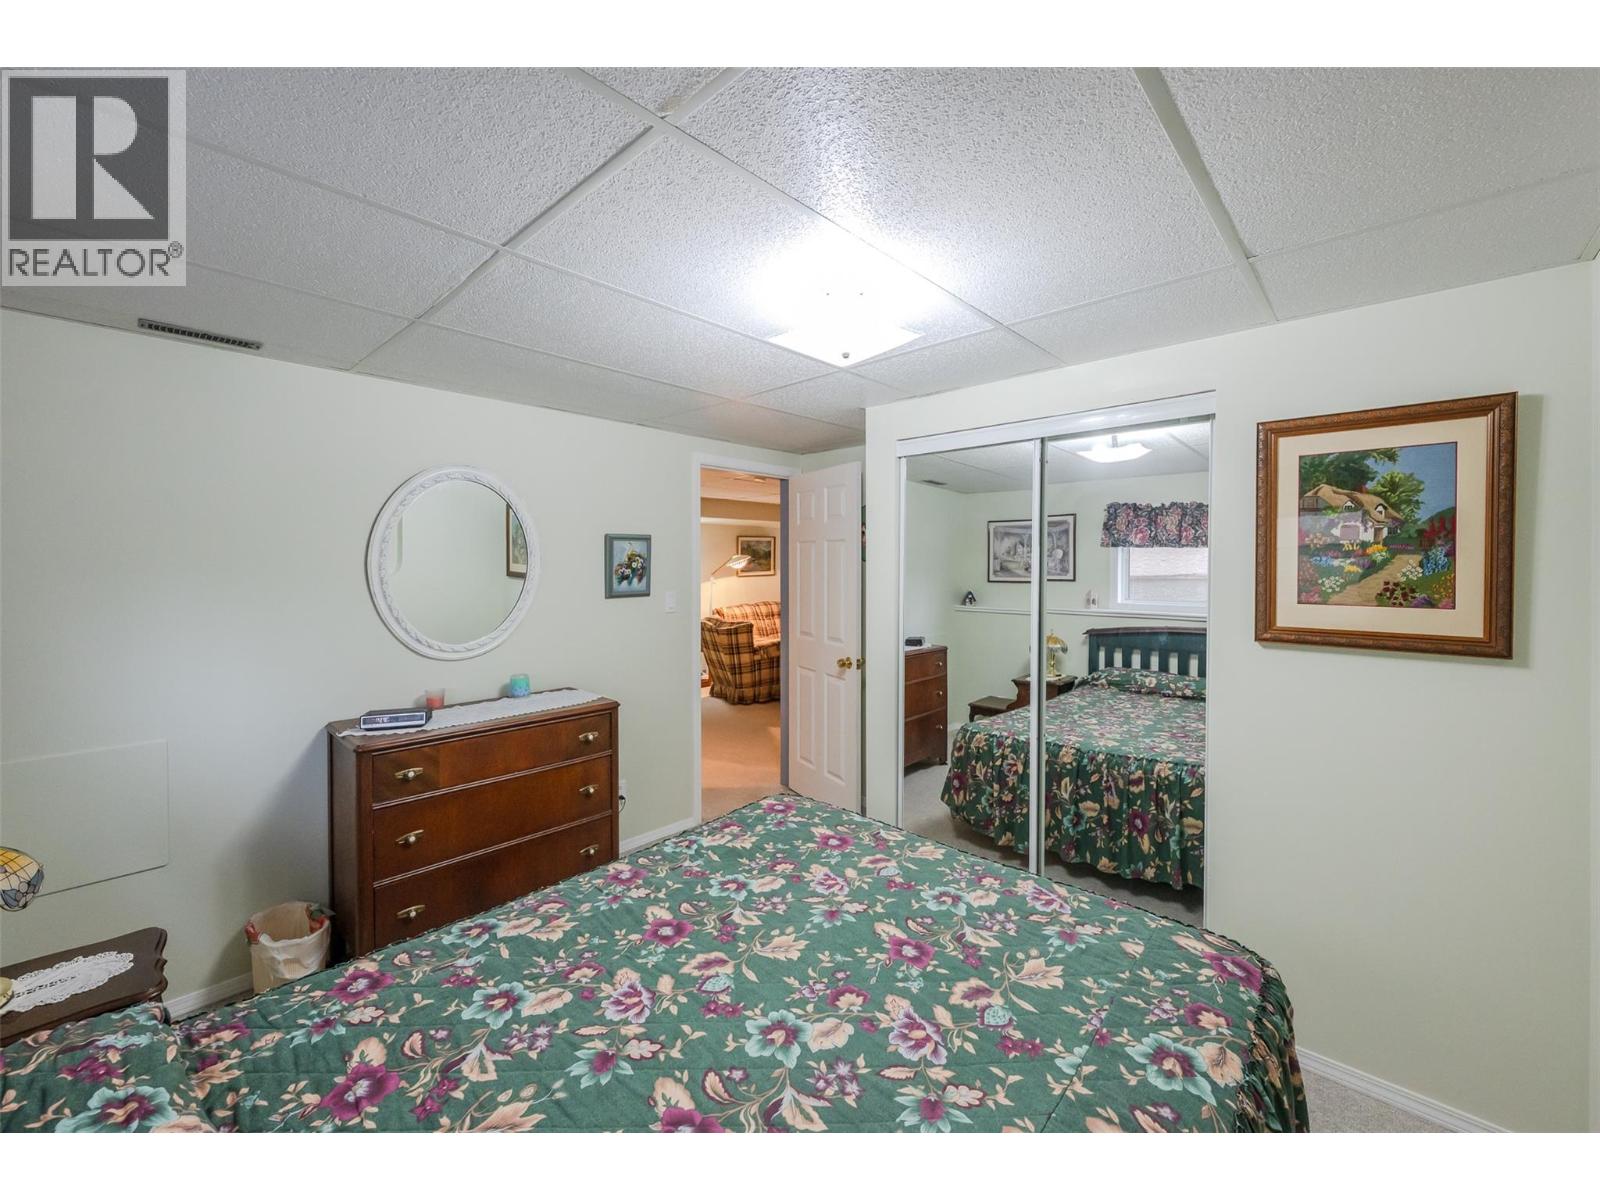
$615,000
Maintenance, Ground Maintenance
$100 Monthly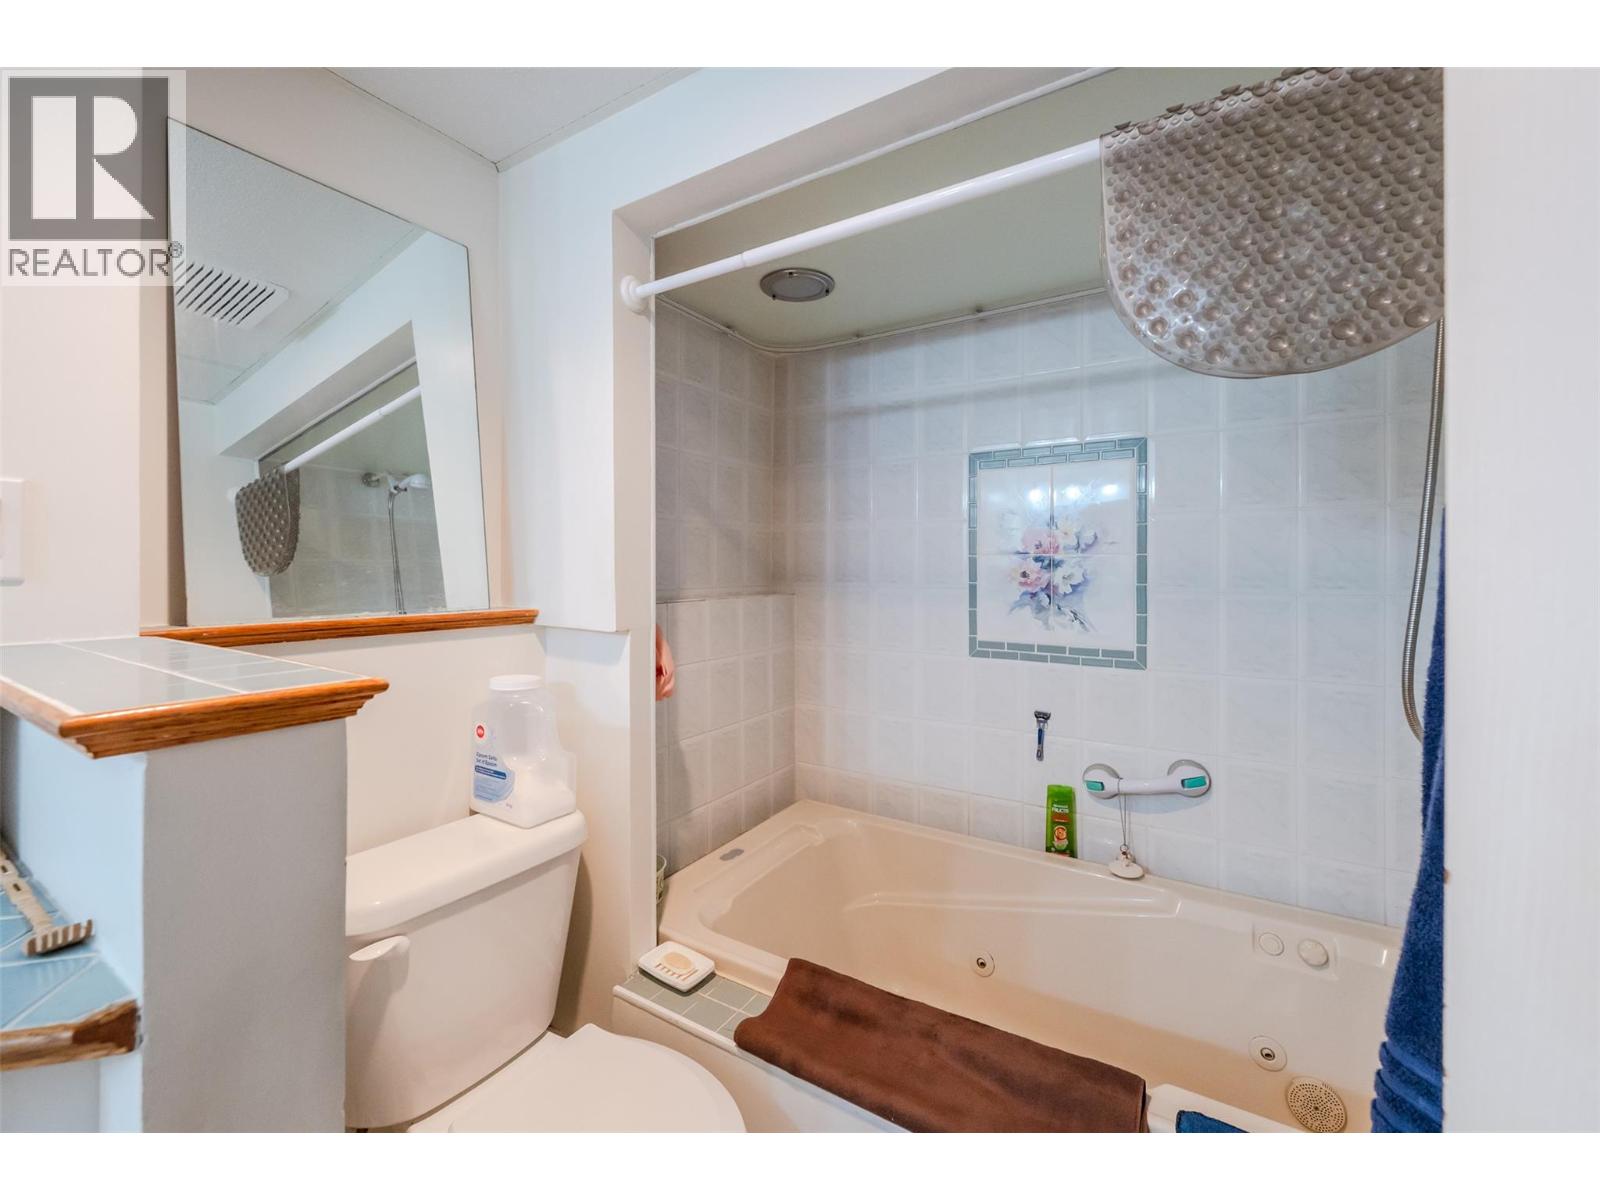
$615,000
Maintenance, Ground Maintenance
$100 Monthly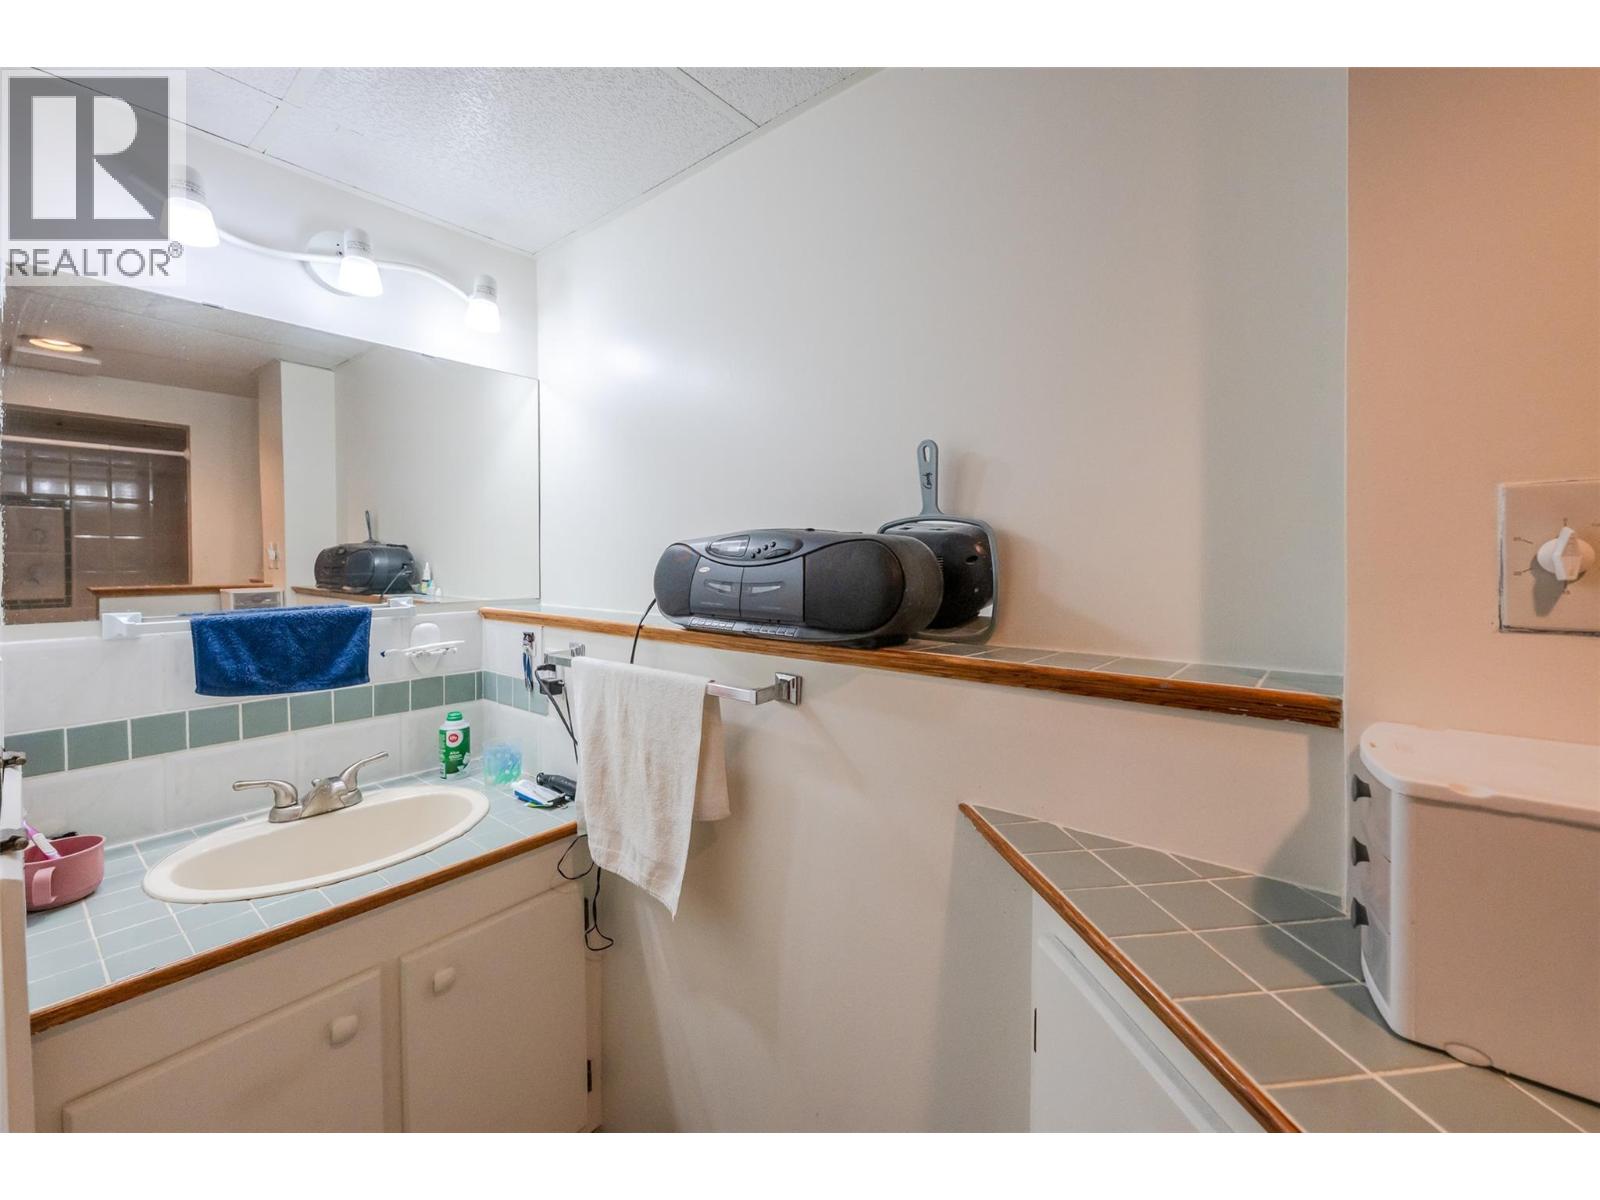
$615,000
Maintenance, Ground Maintenance
$100 Monthly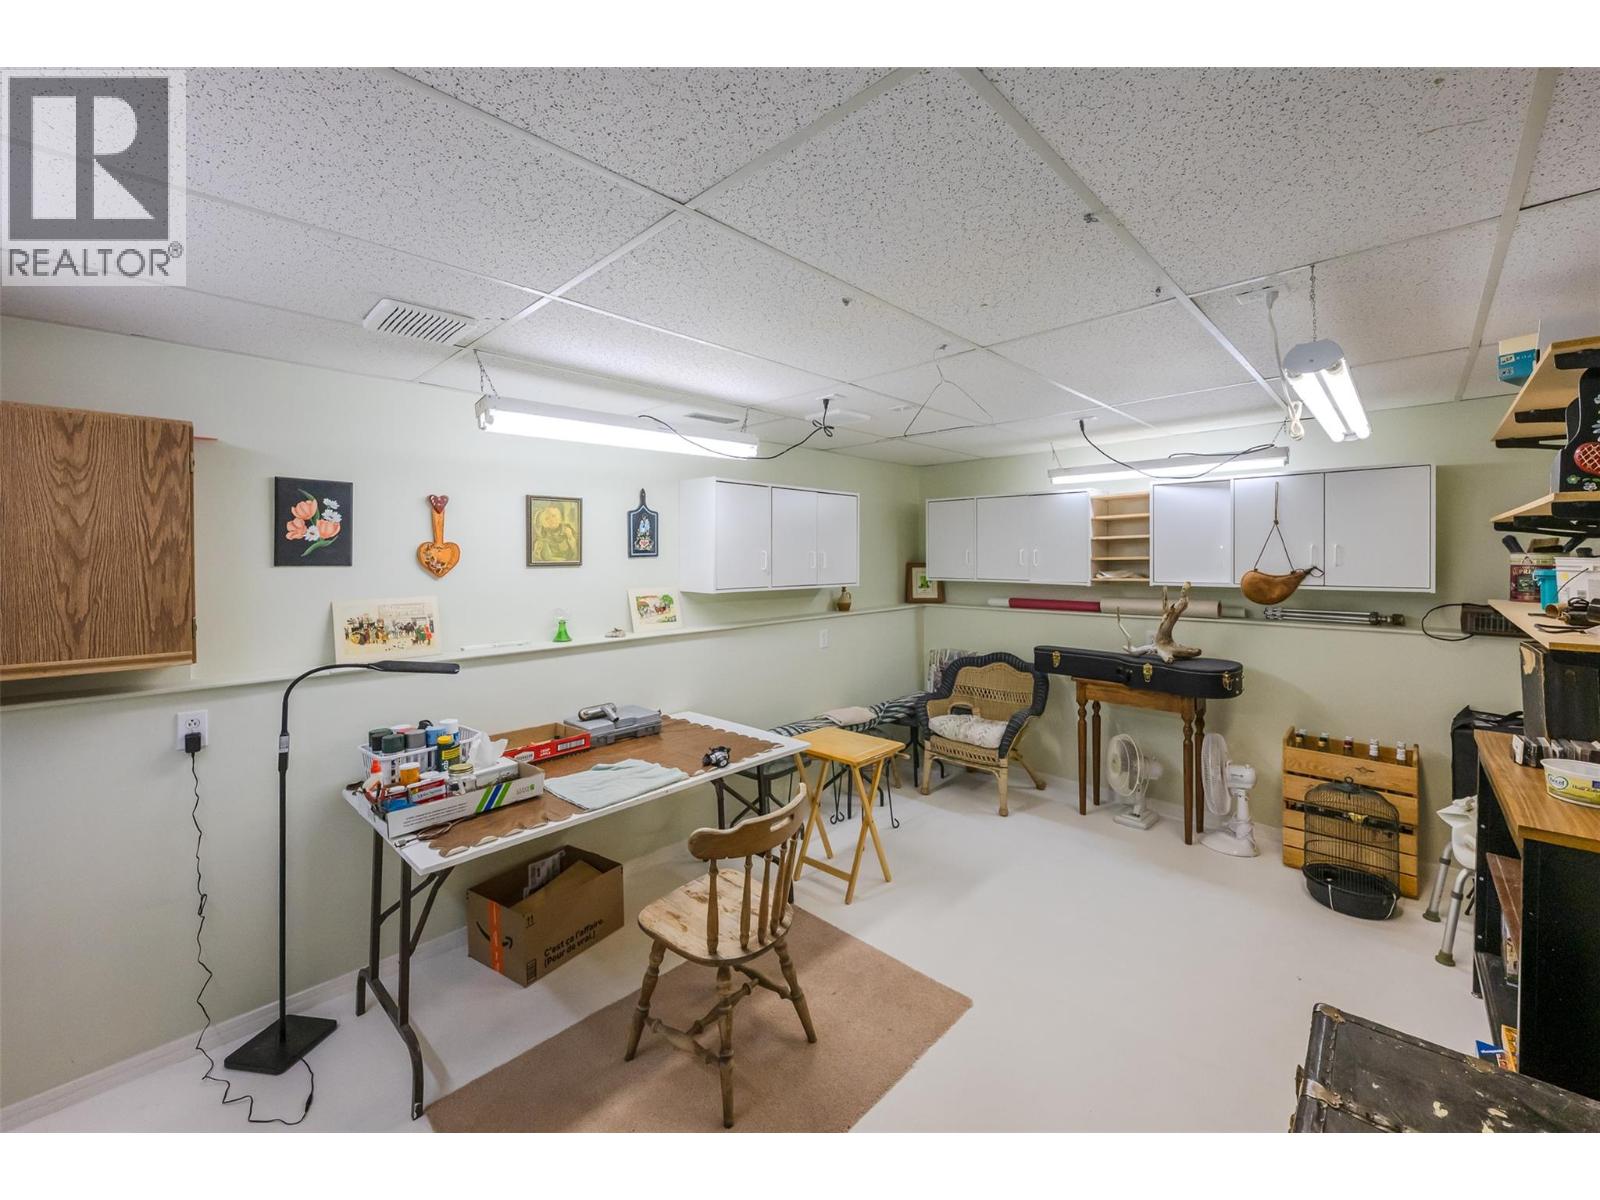
$615,000
Maintenance, Ground Maintenance
$100 Monthly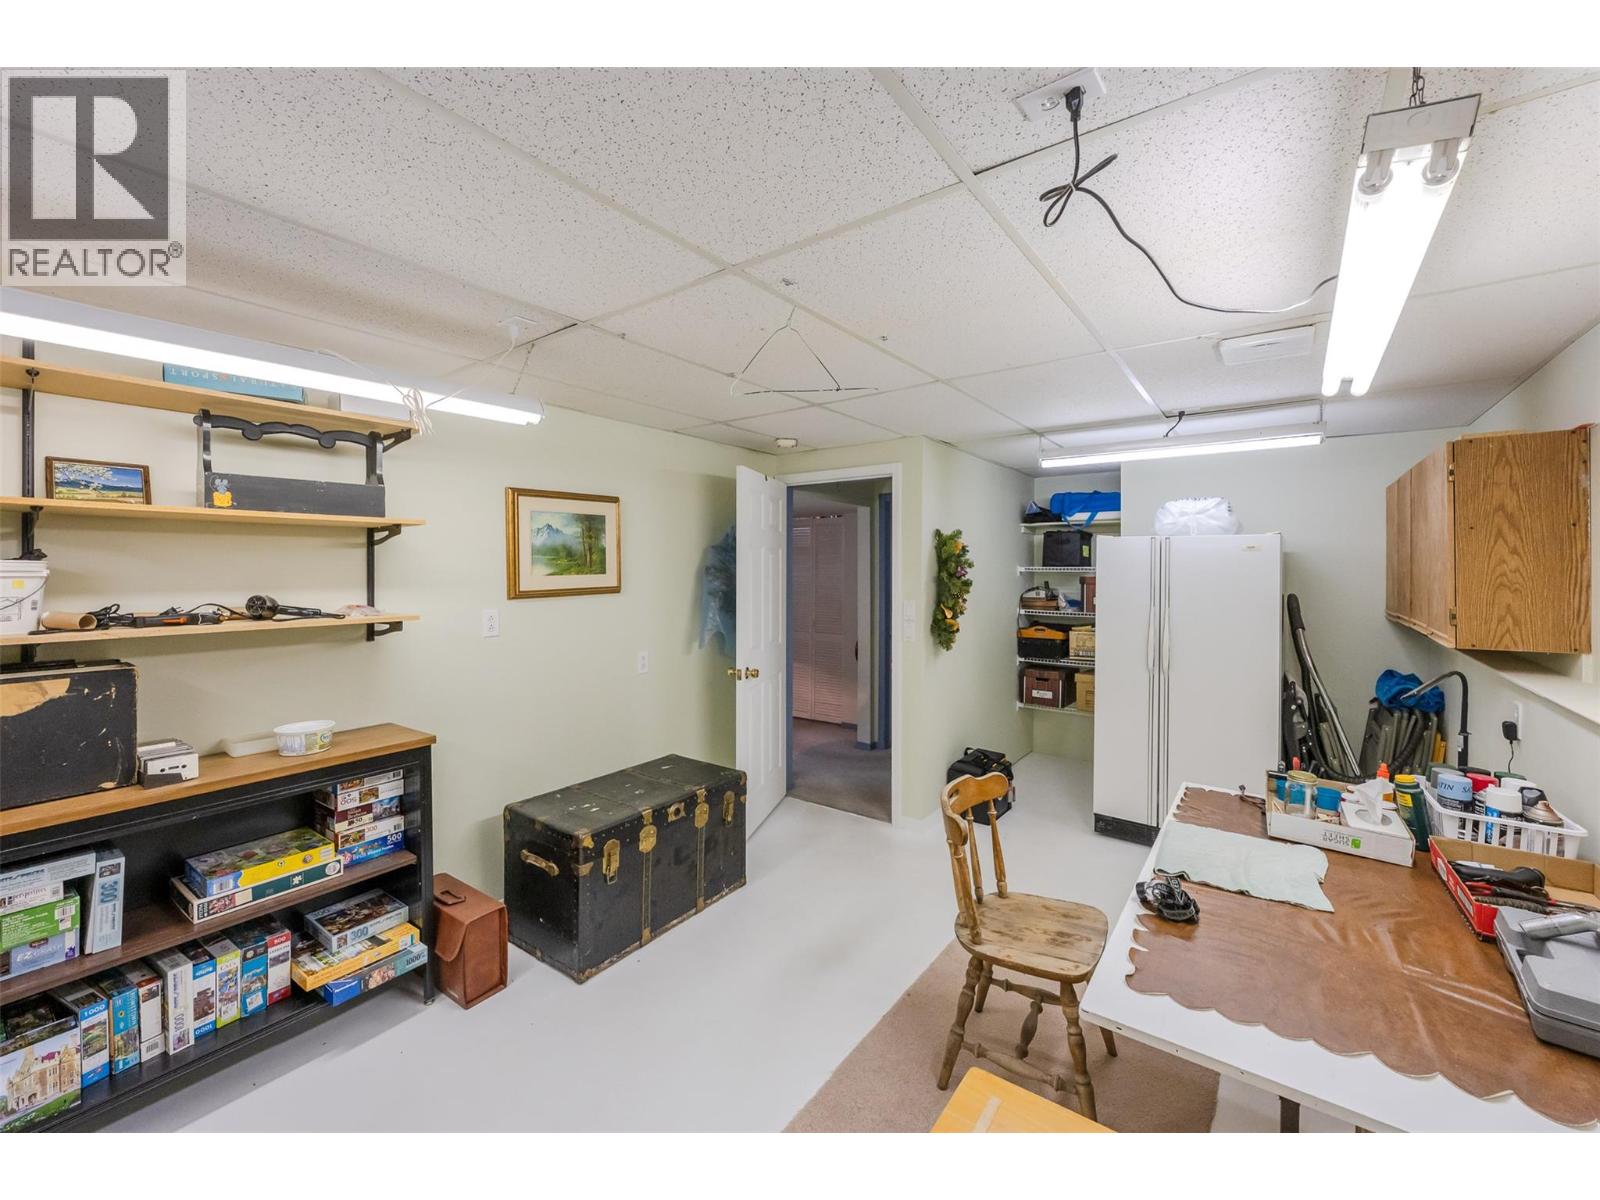
$615,000
Maintenance, Ground Maintenance
$100 Monthly
$615,000
Maintenance, Ground Maintenance
$100 Monthly
$615,000
Maintenance, Ground Maintenance
$100 Monthly
$615,000
Maintenance, Ground Maintenance
$100 Monthly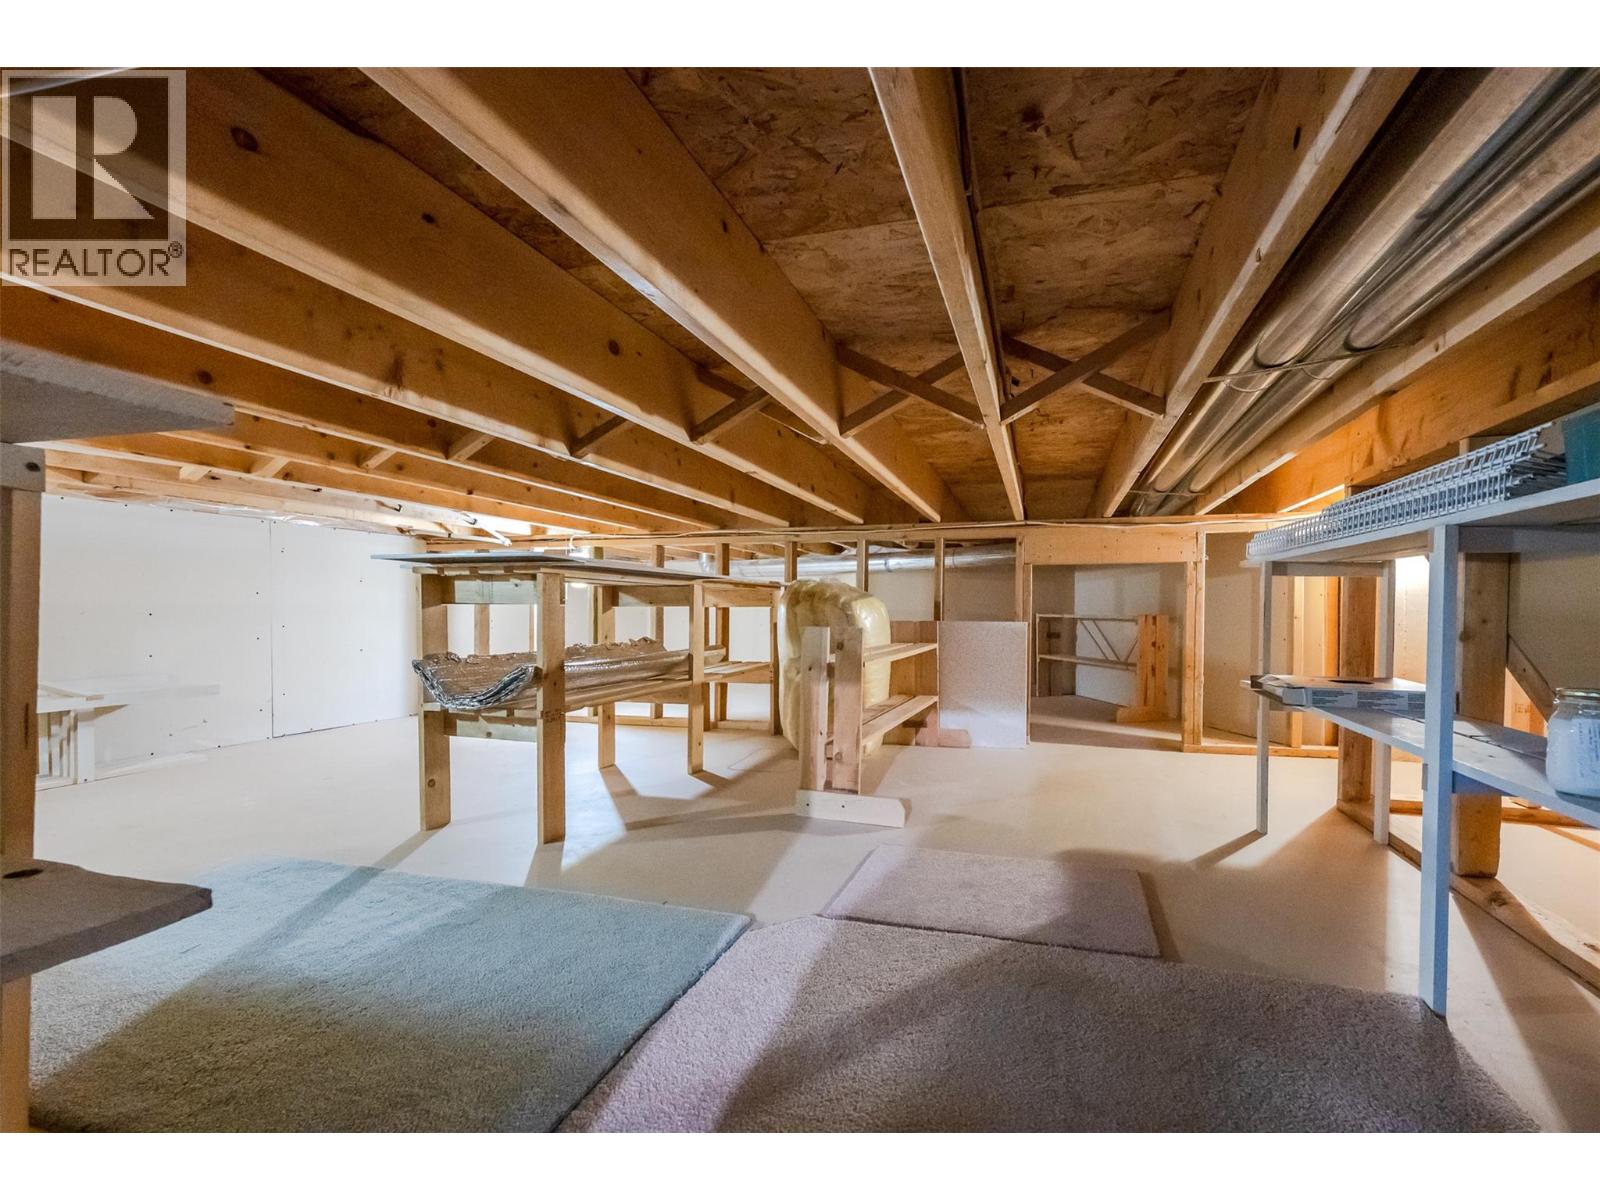
$615,000
Maintenance, Ground Maintenance
$100 Monthly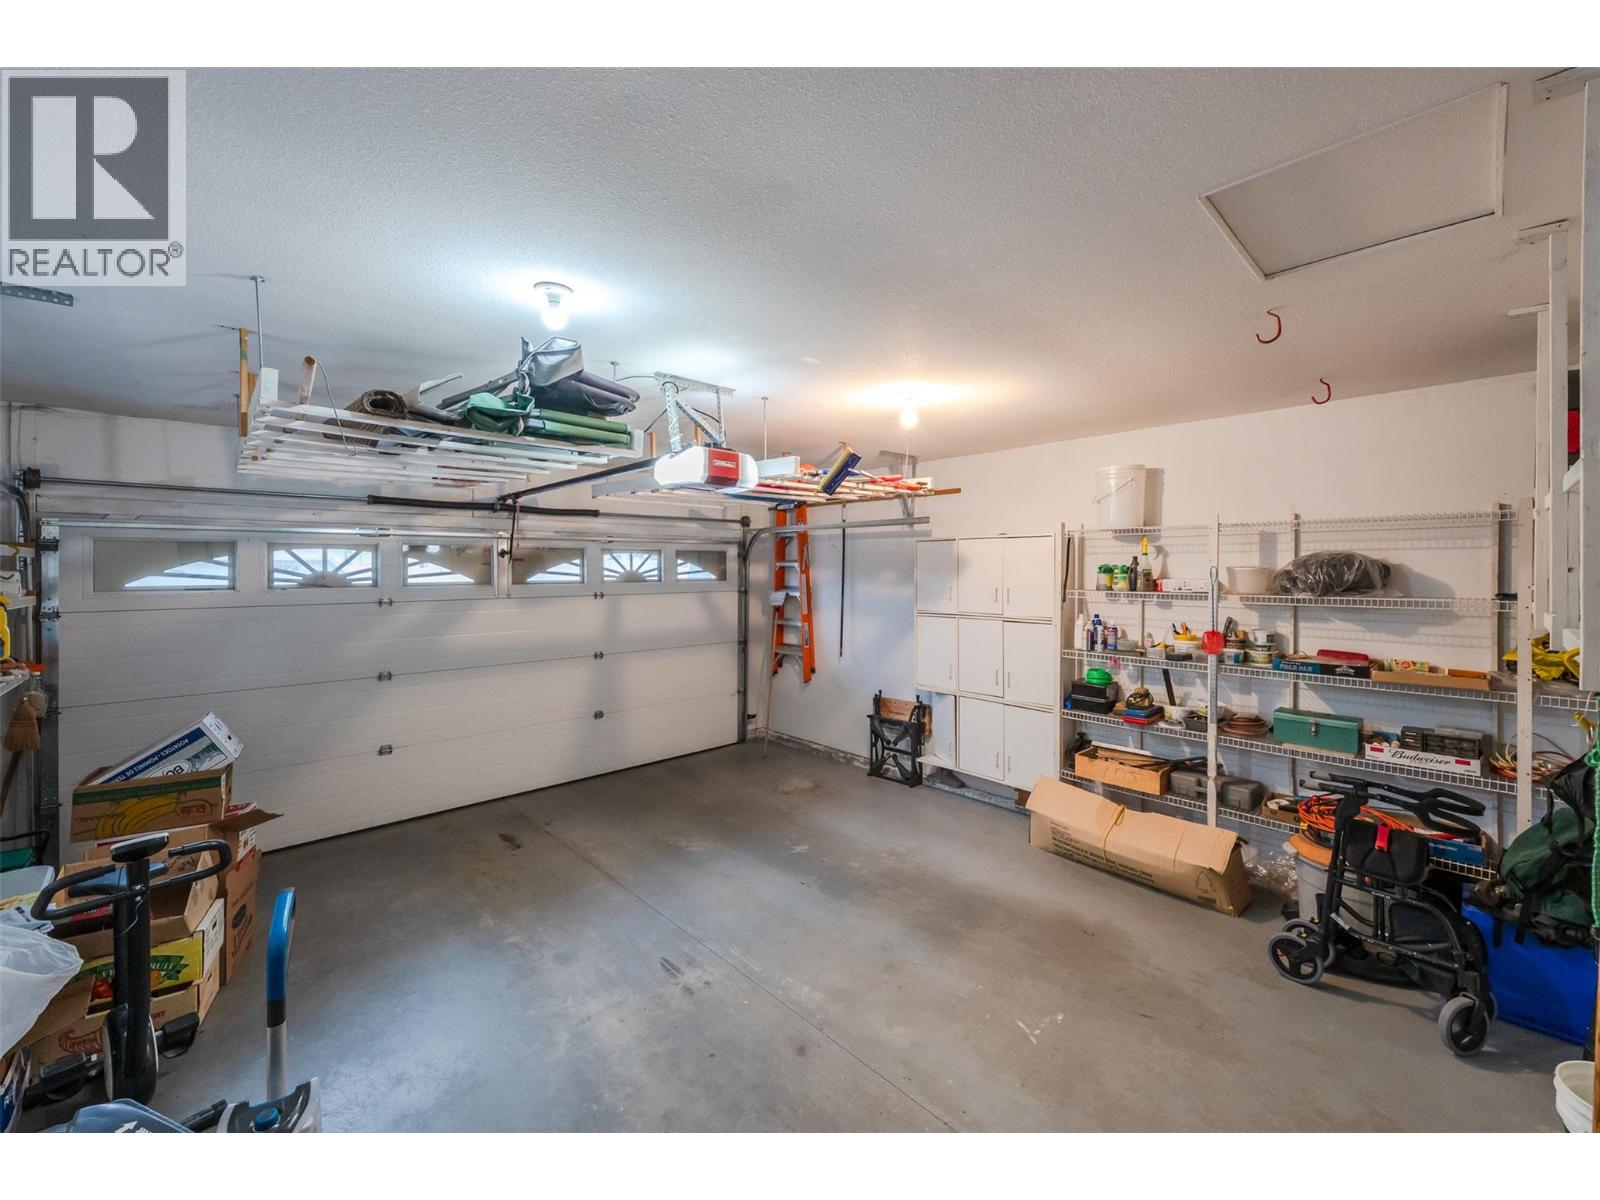
$615,000
Maintenance, Ground Maintenance
$100 Monthly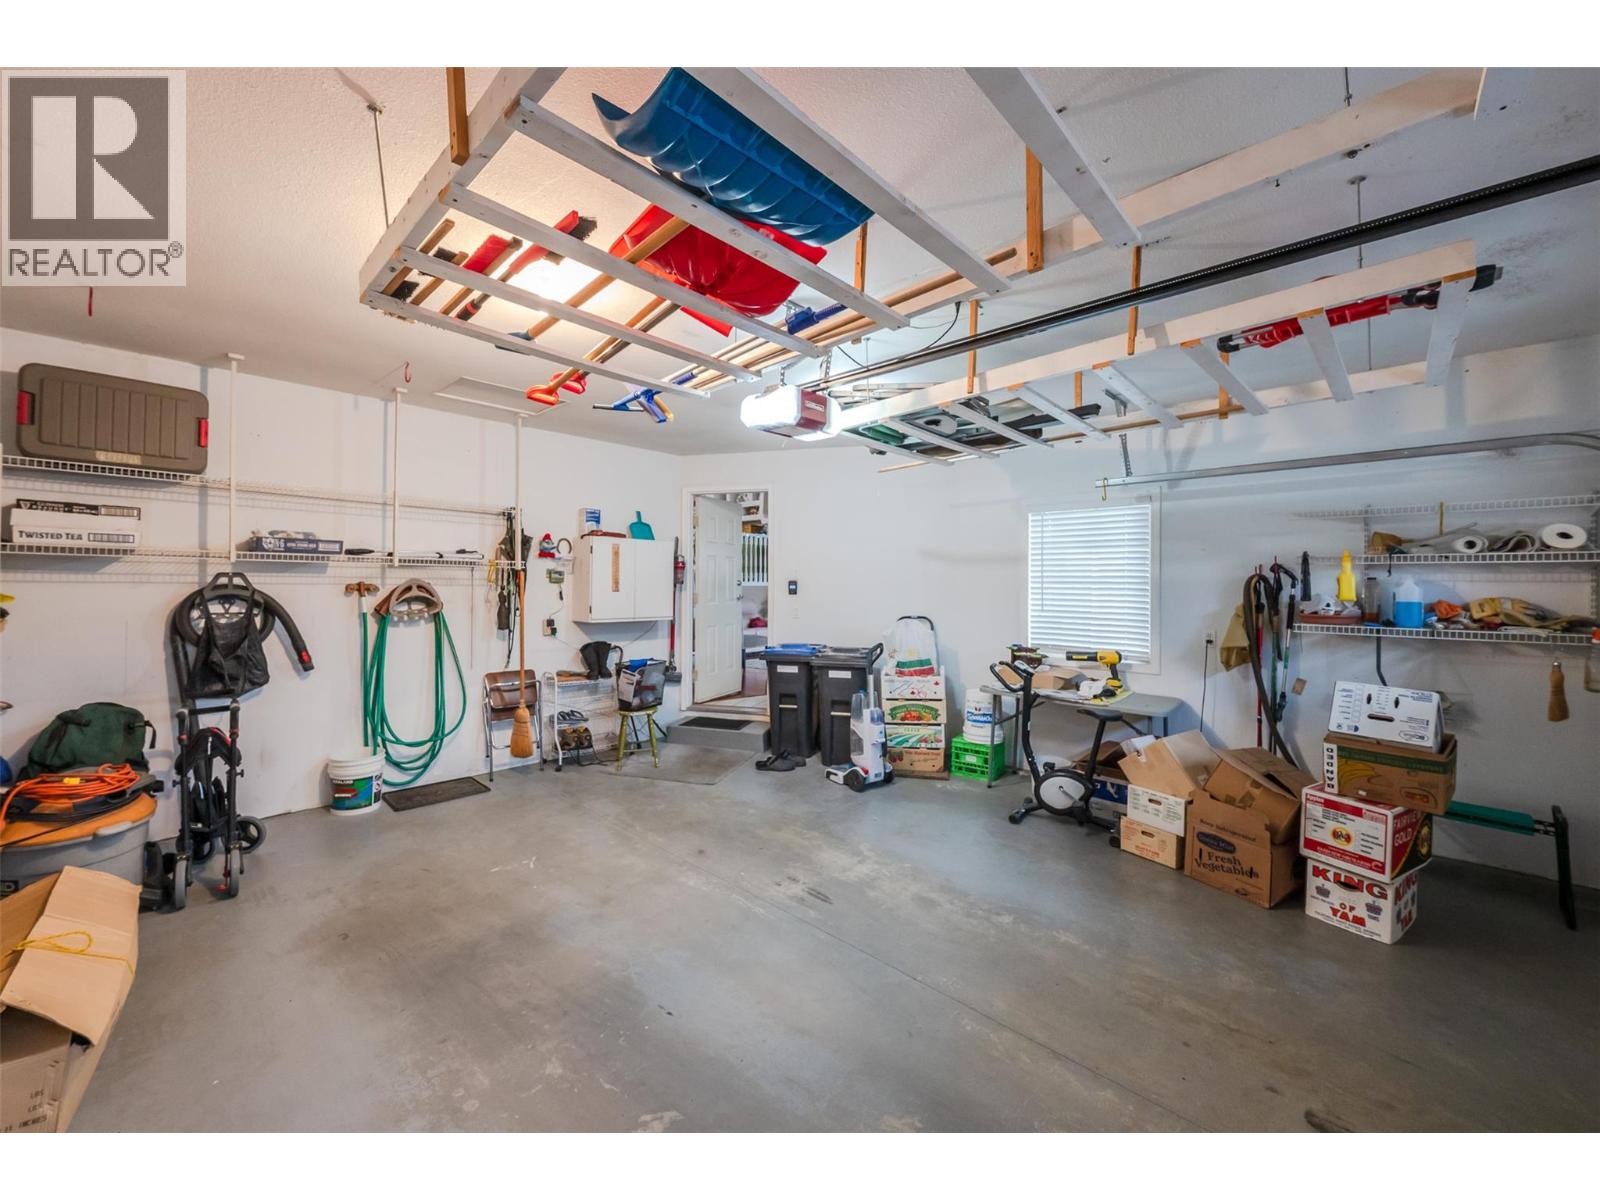
$615,000
Maintenance, Ground Maintenance
$100 Monthly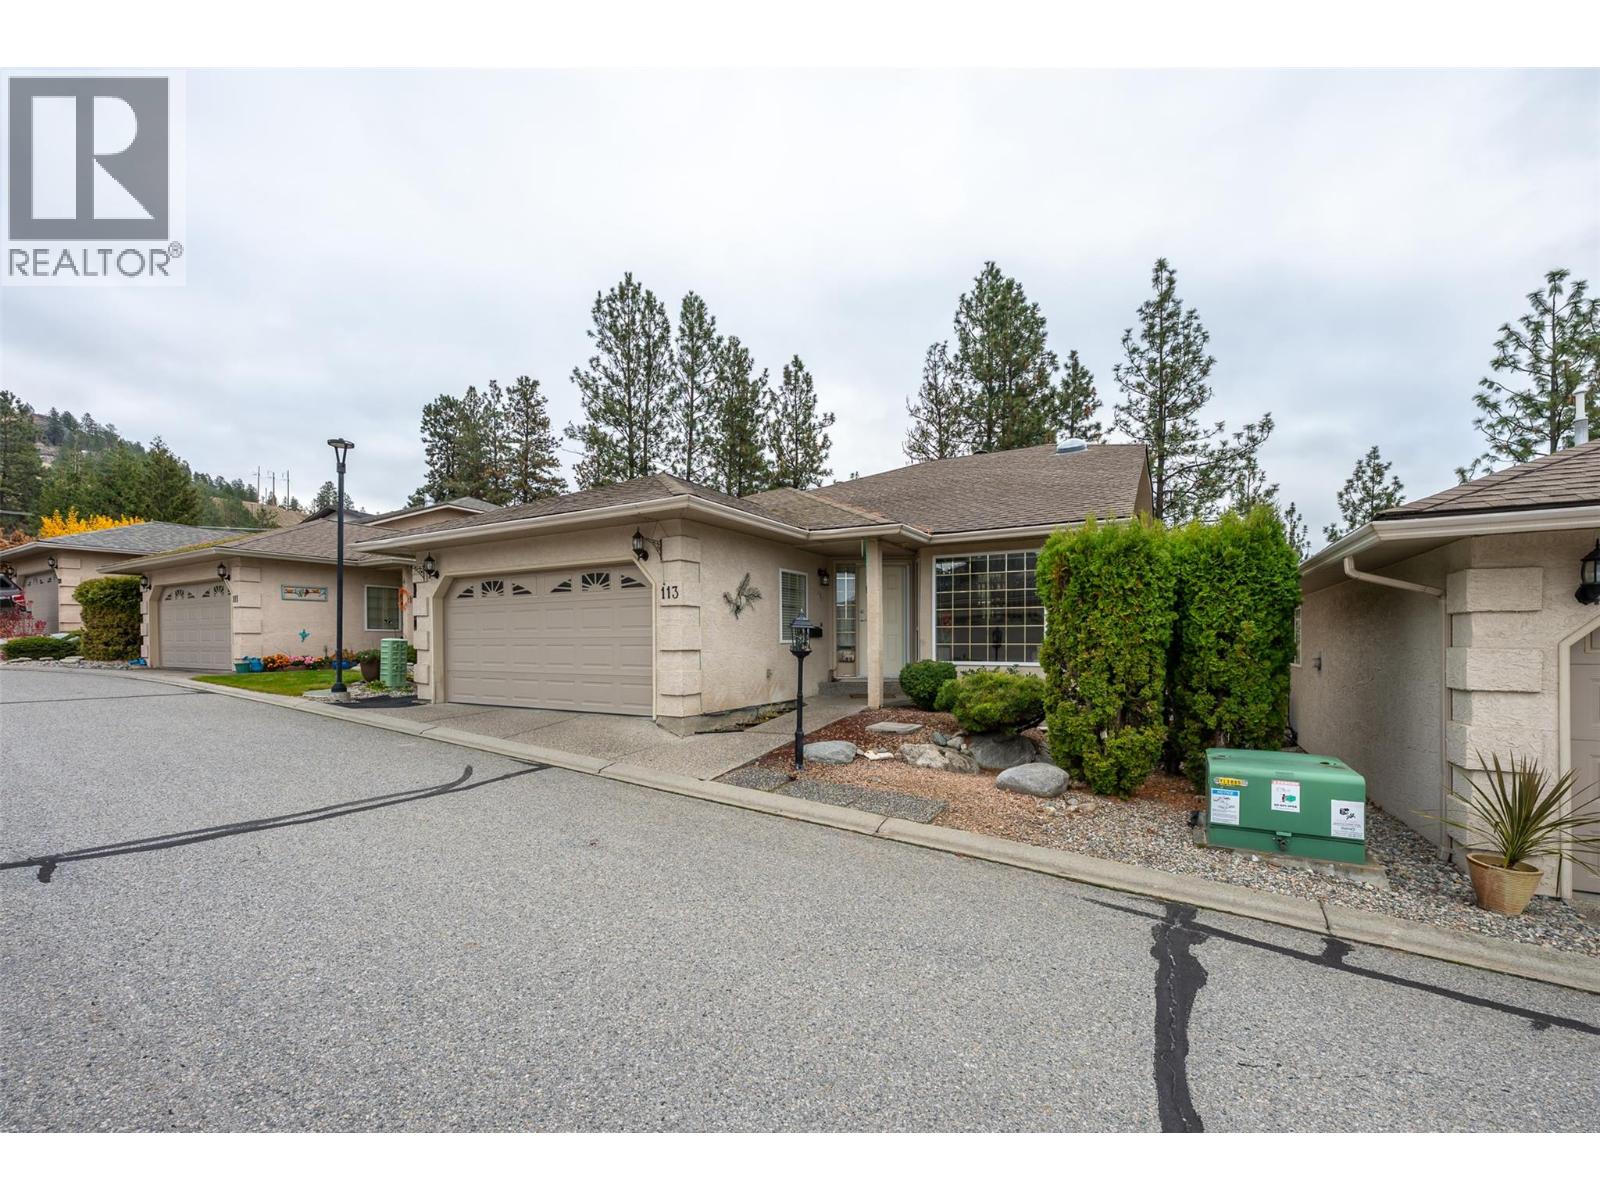
$615,000
Maintenance, Ground Maintenance
$100 Monthly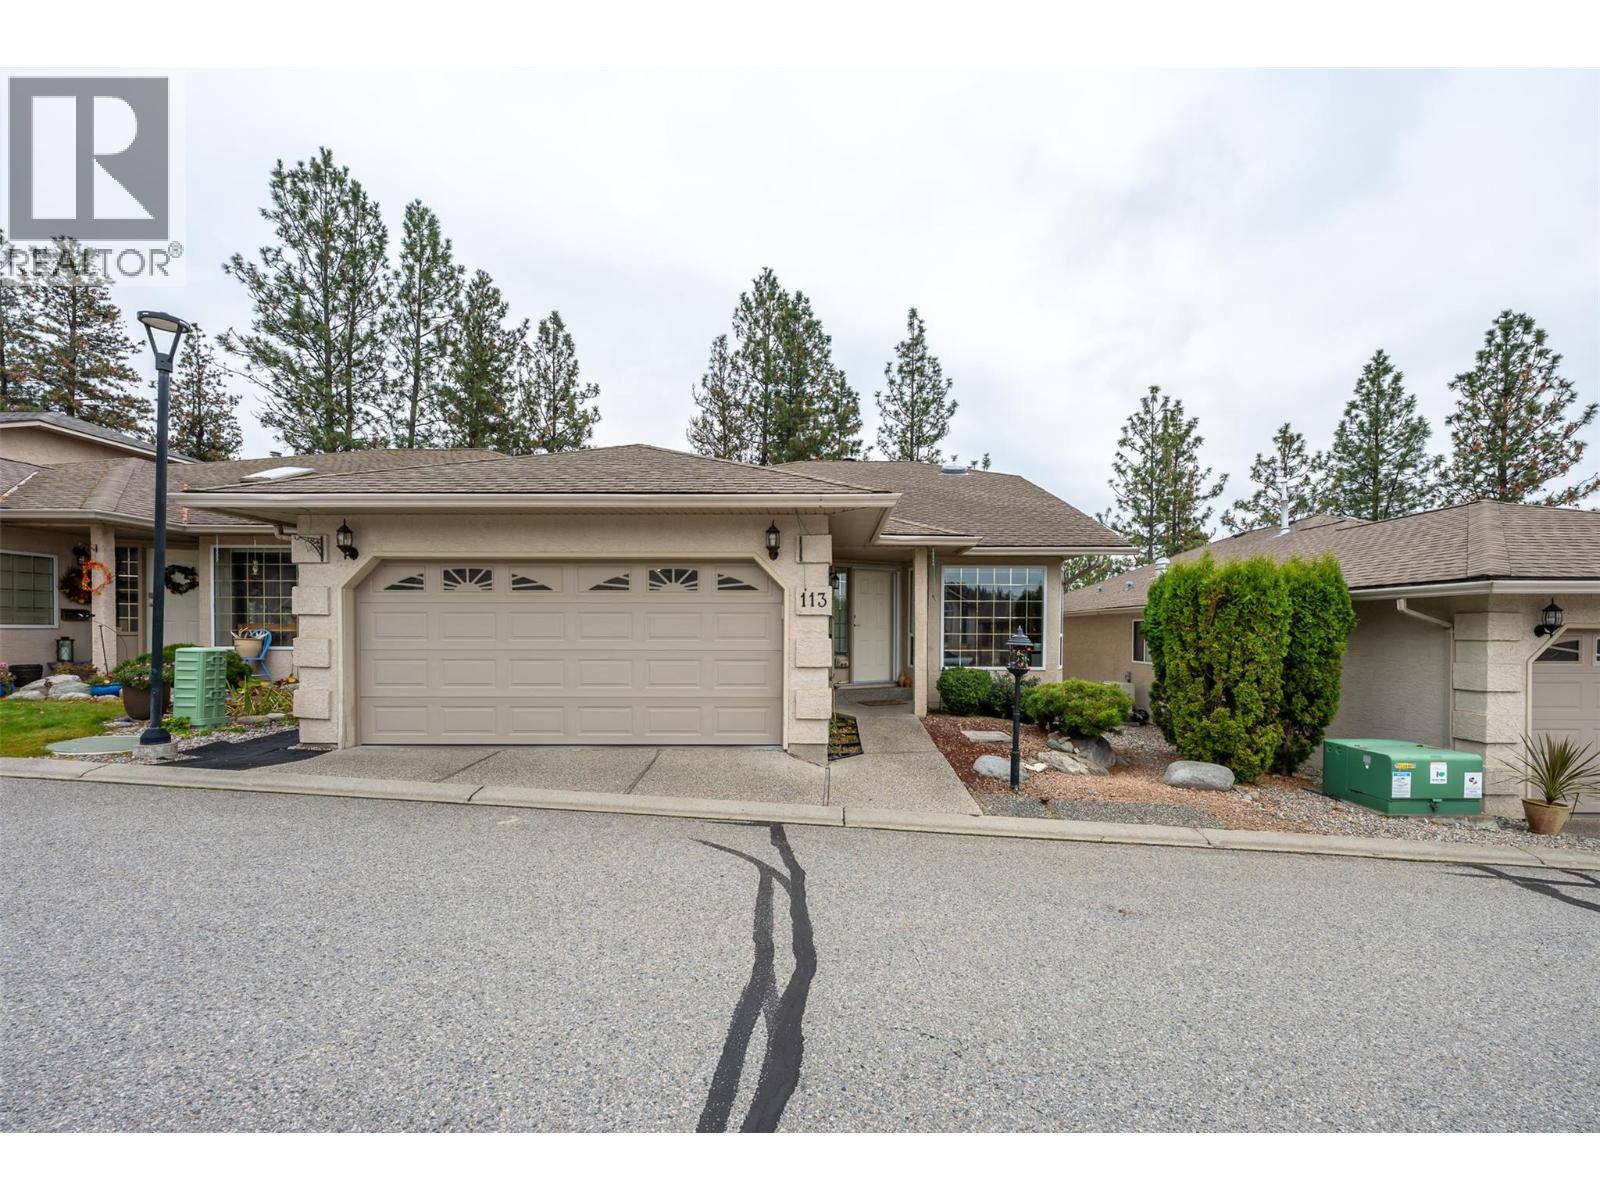
$615,000
Maintenance, Ground Maintenance
$100 Monthly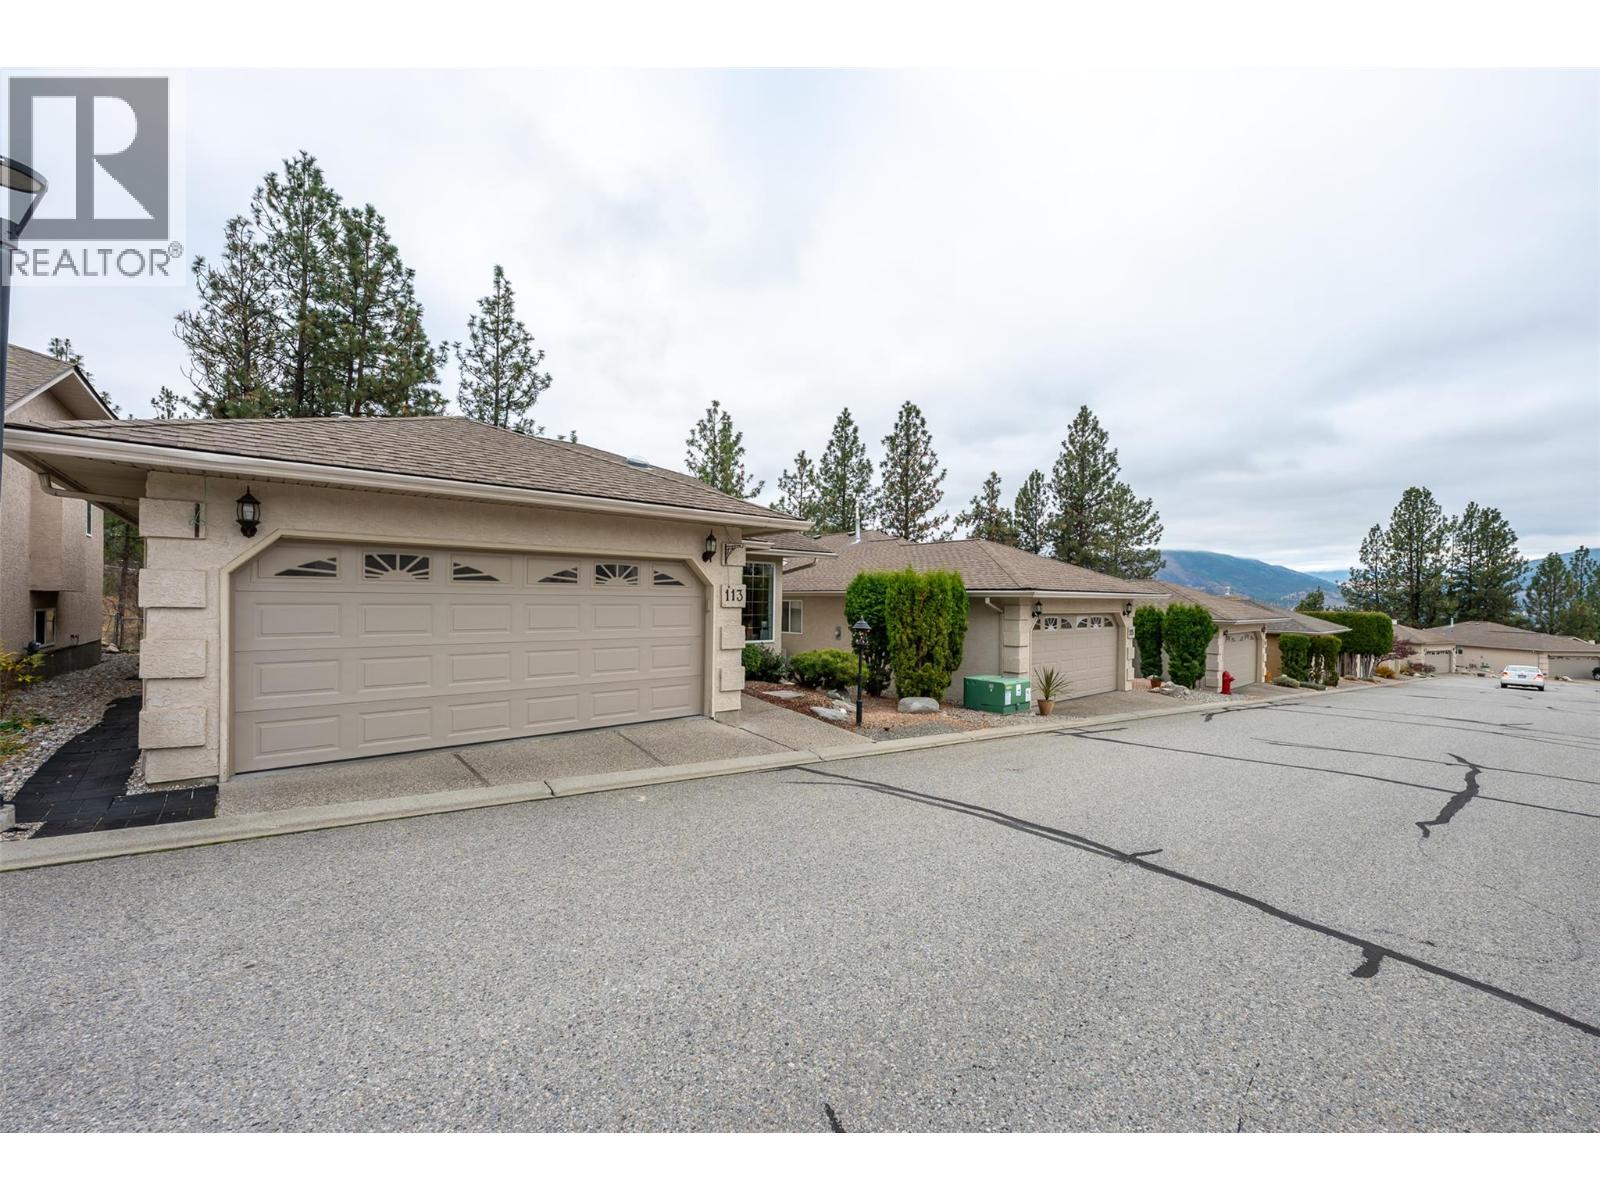
$615,000
Maintenance, Ground Maintenance
$100 Monthly
Like this listing?
Contact us for more information


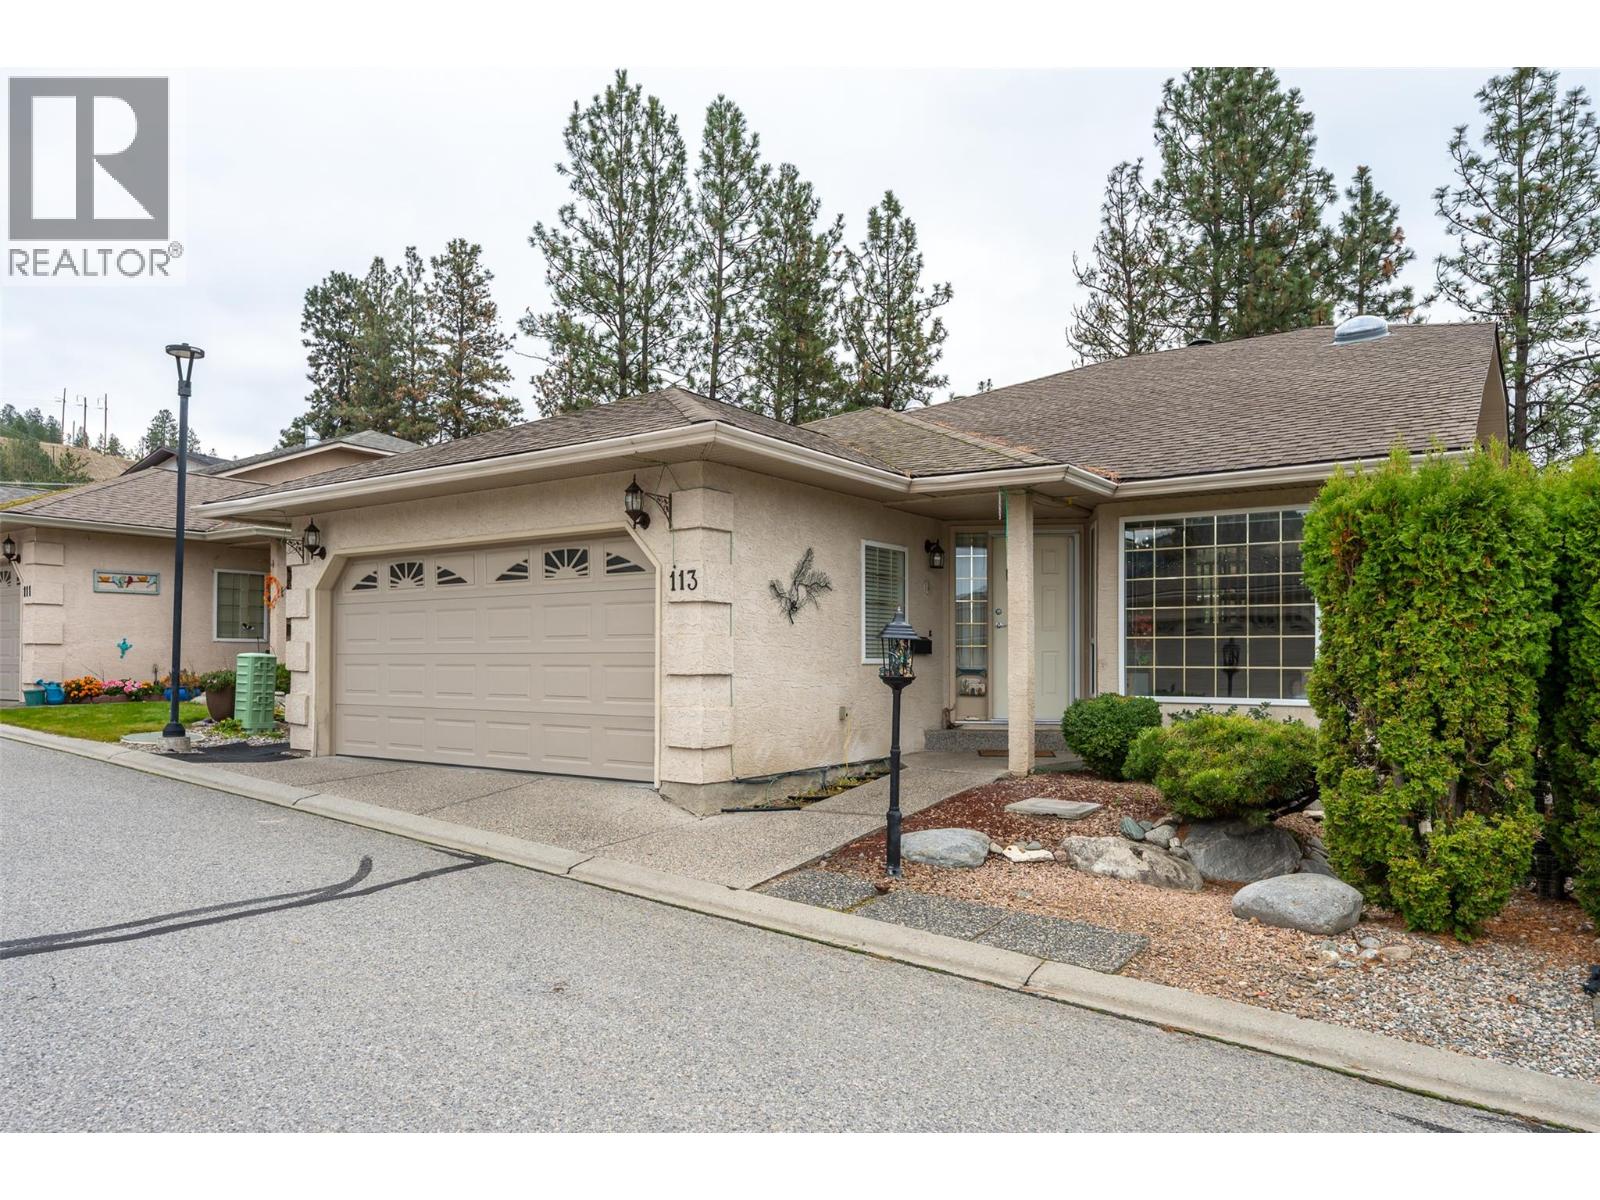
OPEN HOUSE SUNDAY NOVEMBER 22nd 11:15AM - 12:15PM!! Welcome home to Carmi Heights. This 4-bedroom, 3-bathroom home is full of warmth and character, with space for the whole family to spread out. The main floor has gorgeous cherry hardwood throughout and a beautifully updated kitchen with a new backsplash and Corian countertops. A formal dining room is ready for holiday dinners and weekend entertaining. The large primary bedroom is joined by a second bedroom that’s currently set up as a den, with built-ins that are as practical as they are stylish. Downstairs, the basement adds even more flexibility, with two bright guest bedrooms, a large rec room, a full bathroom and tons of storage. The workshop is a standout for hobbyists, DIYers and anyone who needs a place to tinker. Space, updates and a sought-after neighbourhood make this one worth seeing. Call the listing salesperson to book your private showing. All measurements are approximate. (id:67517)
-
Property Details
MLS® Number 10406000 Property Type Single Family Neigbourhood Columbia/Duncan Community Name Carmi Heights CommunityFeatures Pets Allowed Features Balcony ParkingSpaceTotal 2 -
Building
BathroomTotal 3 BedroomsTotal 4 ArchitecturalStyle Multi-level BasementType Full ConstructedDate 1992 ConstructionStyleAttachment Detached ConstructionStyleSplitLevel Other CoolingType Central Air Conditioning ExteriorFinish Stucco FireplaceFuel Gas FireplacePresent Yes FireplaceTotal 1 FireplaceType Unknown HeatingType Forced Air, See Remarks RoofMaterial Vinyl Shingles RoofStyle Unknown StoriesTotal 3 SizeInterior 2,107 Sqft Type House UtilityWater Municipal Water Attached Garage 1 -
Land
Acreage No Sewer Municipal Sewage System SizeIrregular 0.07 SizeTotal 0.07 Ac|under 1 Acre SizeTotalText 0.07 Ac|under 1 Acre -
Rooms
Level Type Length Width Dimensions Second Level Primary Bedroom 17'1'' x 15'7'' Second Level Kitchen 13'5'' x 9'3'' Second Level Dining Room 17'5'' x 14'1'' Second Level Bedroom 10'8'' x 9'6'' Second Level 4pc Bathroom 12'2'' x 5' Second Level 3pc Ensuite Bath 6'5'' x 5'9'' Basement Workshop 21'1'' x 10'9'' Basement Utility Room 6'5'' x 5'11'' Lower Level Recreation Room 26'9'' x 12'2'' Lower Level Bedroom 12'2'' x 10'9'' Lower Level Bedroom 11'7'' x 10'8'' Lower Level 4pc Bathroom 12'2'' x 8'5'' Lower Level Living Room 26'9'' x 12'2'' Main Level Living Room 18'2'' x 12'7'' -
Utilities
Your Favourites
No Favourites Found







The trademarks REALTOR®, REALTORS®, and the REALTOR® logo are controlled by The Canadian Real Estate Association (CREA) and identify real estate professionals who are members of CREA. The trademarks MLS®, Multiple Listing Service® and the associated logos are owned by The Canadian Real Estate Association (CREA) and identify the quality of services provided by real estate professionals who are members of CREA. The trademark DDF® is owned by The Canadian Real Estate Association (CREA) and identifies CREA's Data Distribution Facility (DDF®)
November 21 2026 01:17:53
Association of Interior REALTORS®
