
$69,000
Maintenance,
$104.52 Monthly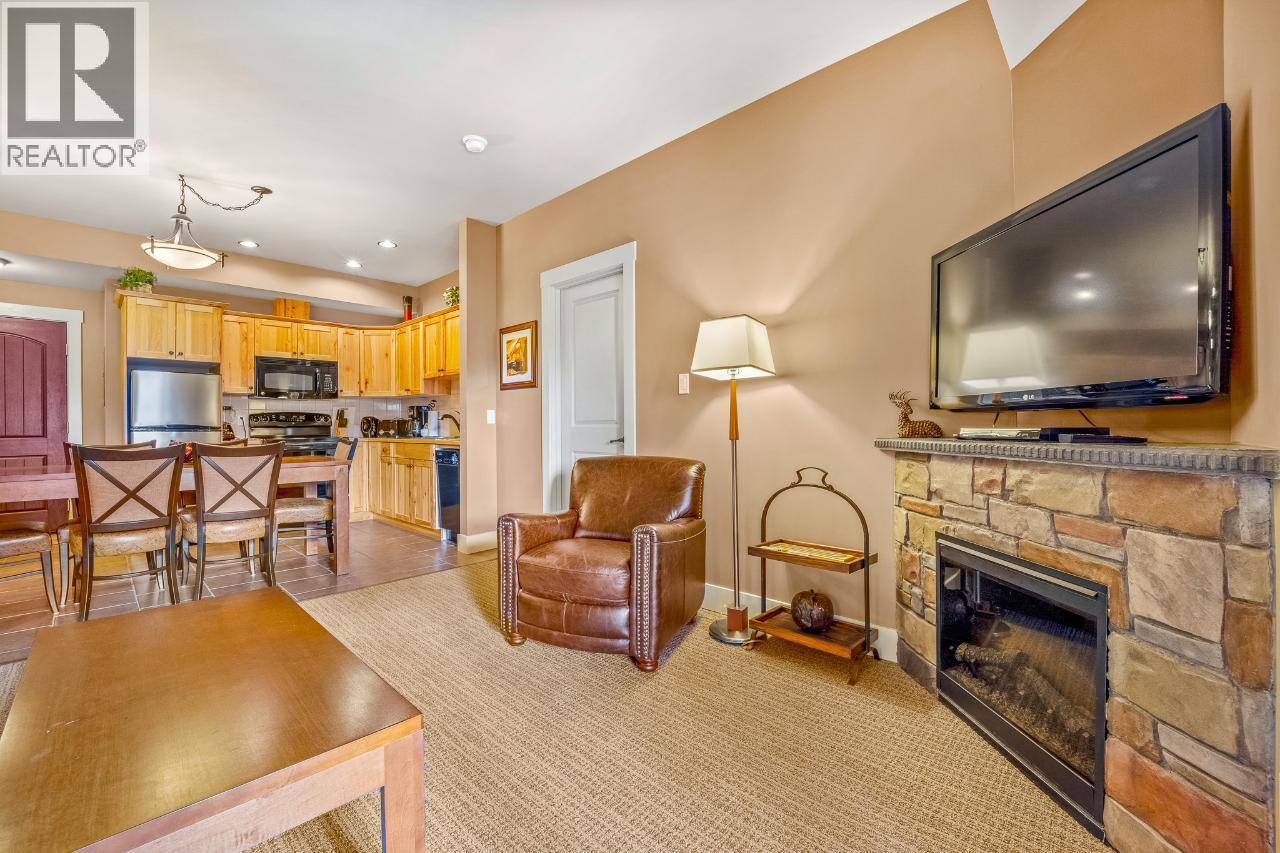
$69,000
Maintenance,
$104.52 Monthly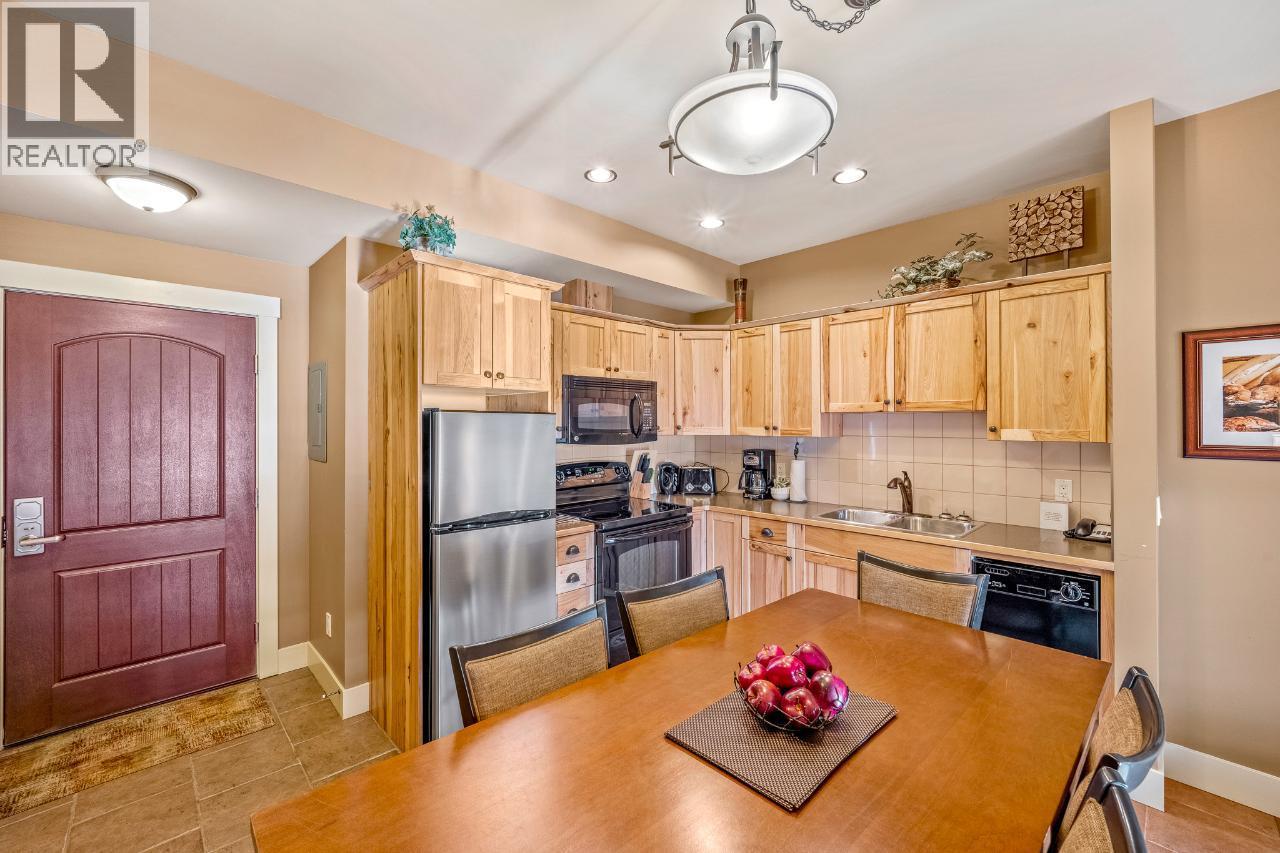
$69,000
Maintenance,
$104.52 Monthly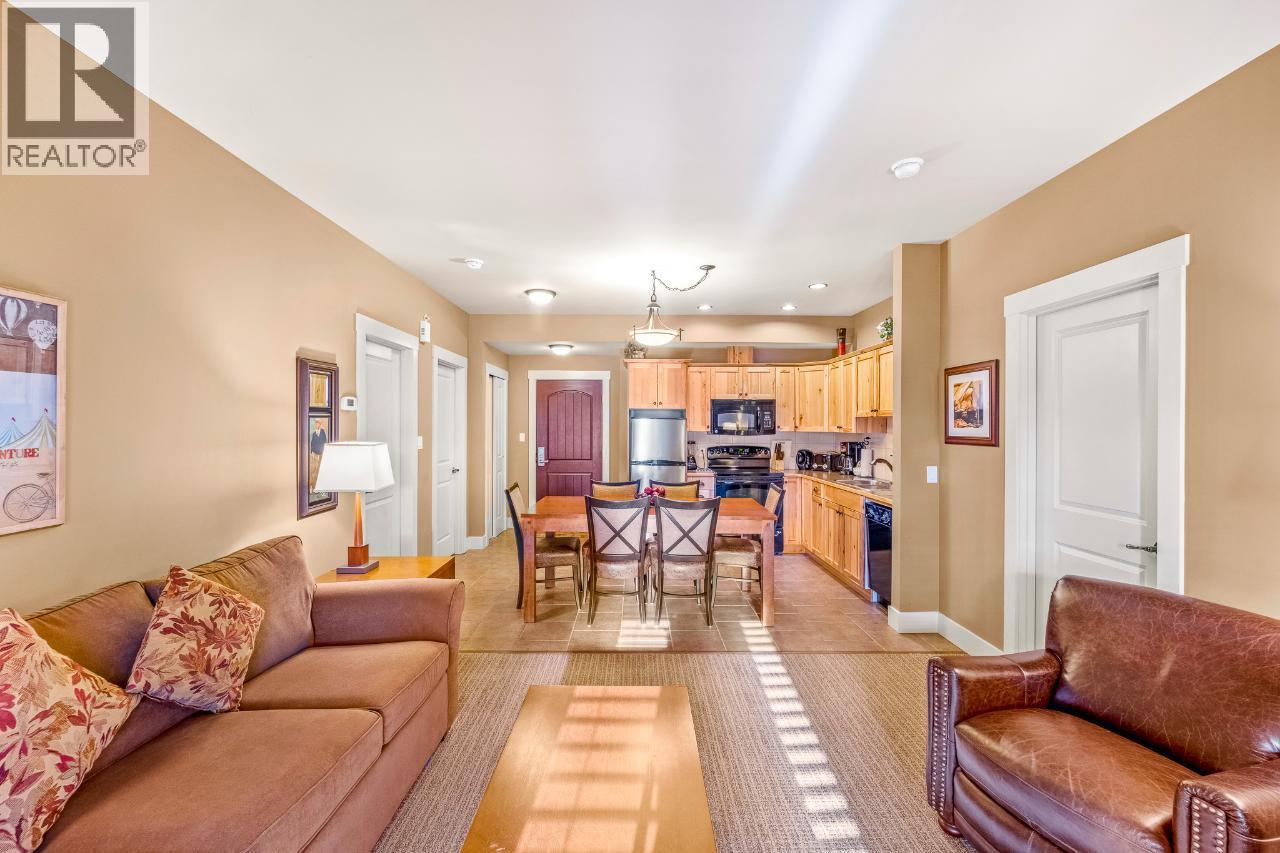
$69,000
Maintenance,
$104.52 Monthly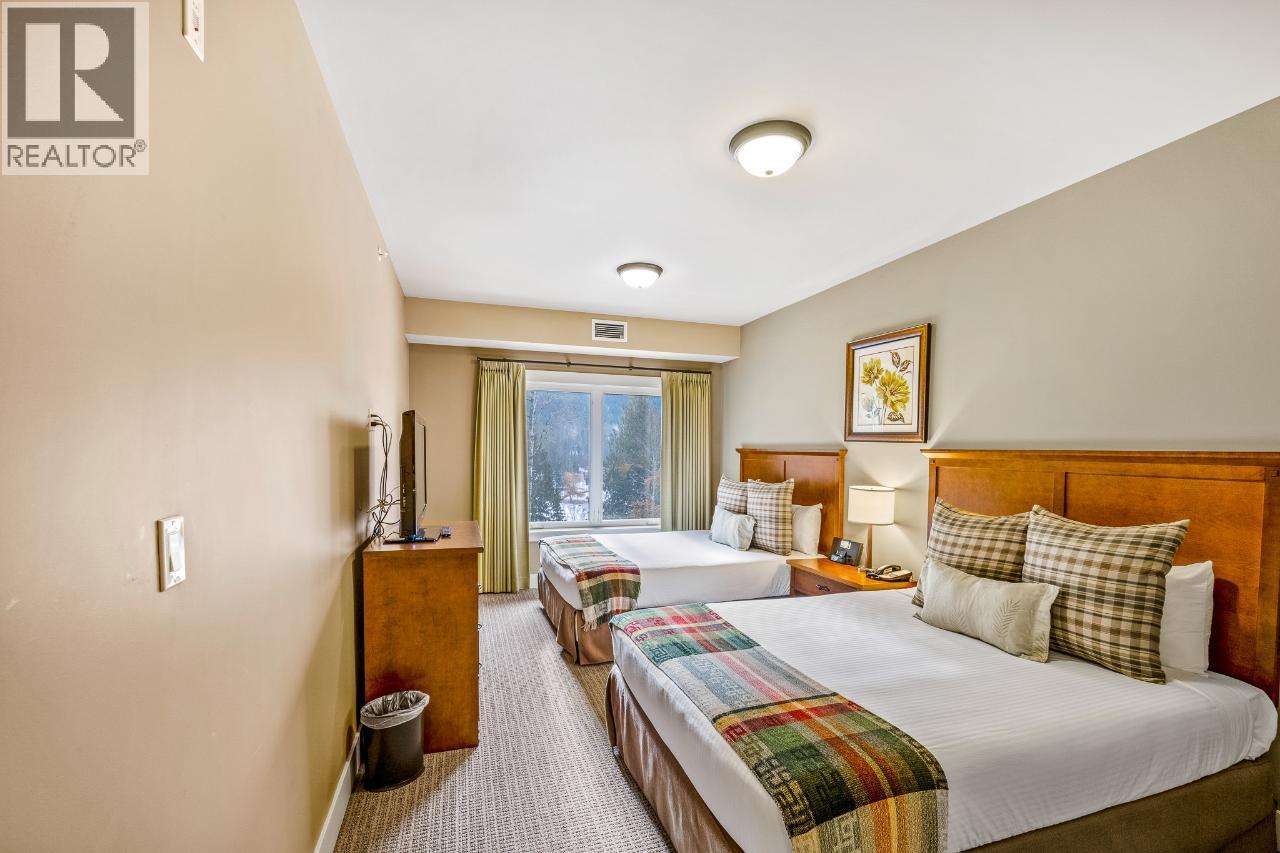
$69,000
Maintenance,
$104.52 Monthly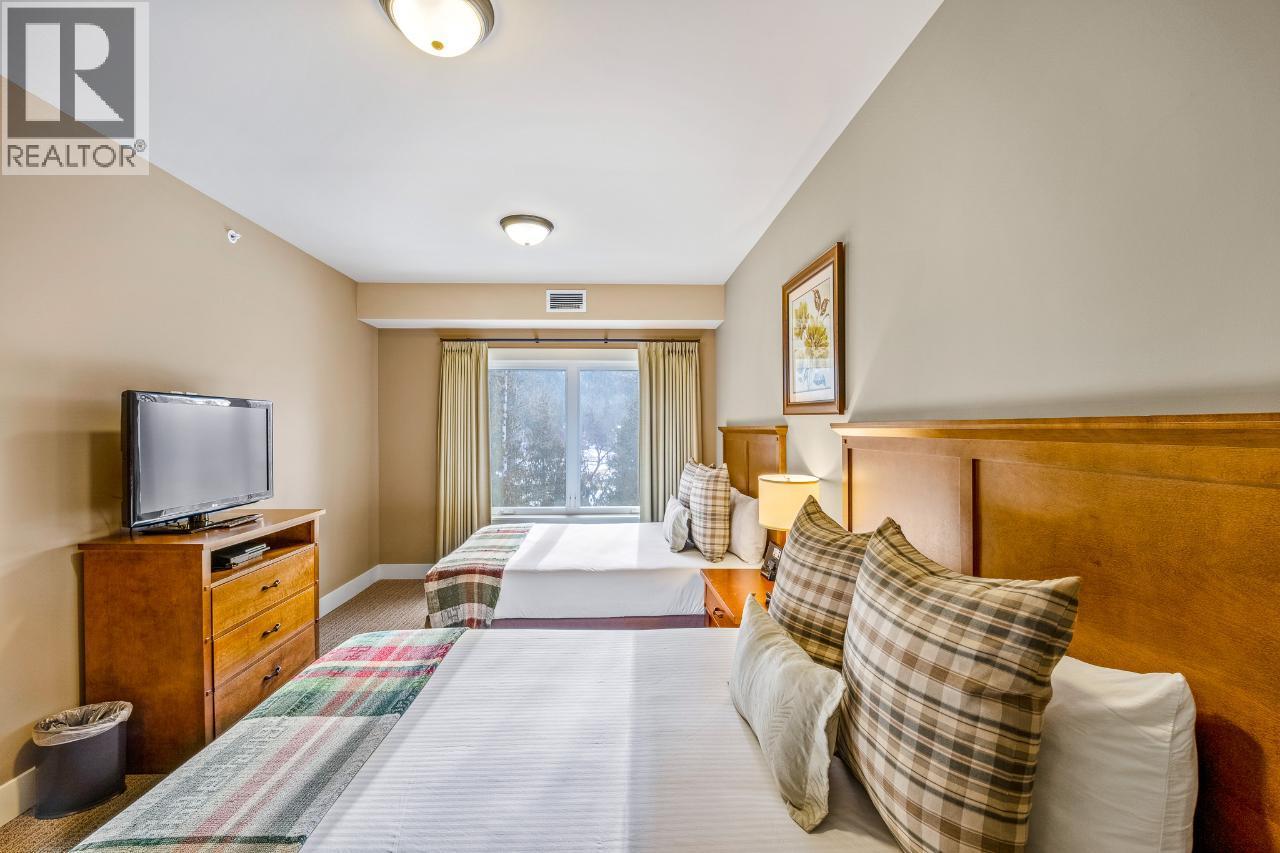
$69,000
Maintenance,
$104.52 Monthly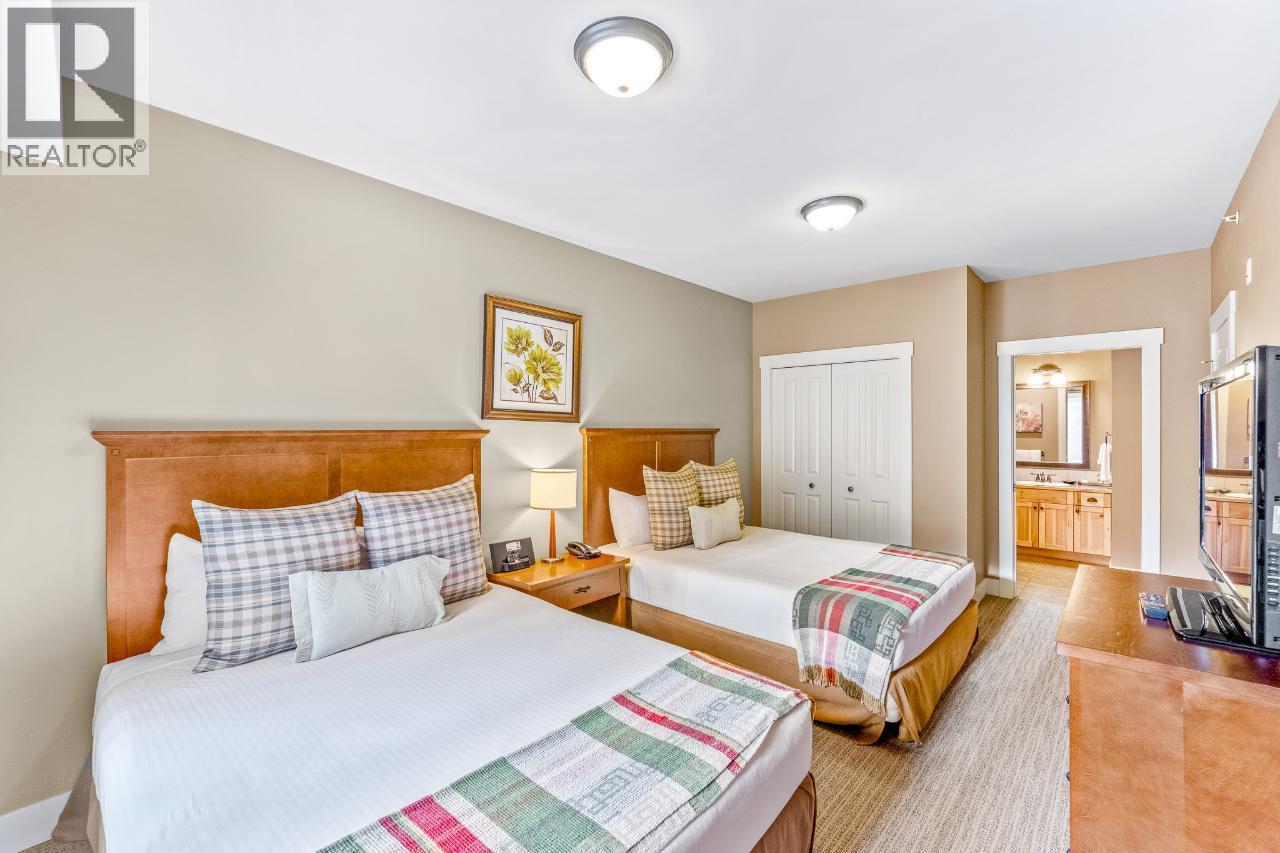
$69,000
Maintenance,
$104.52 Monthly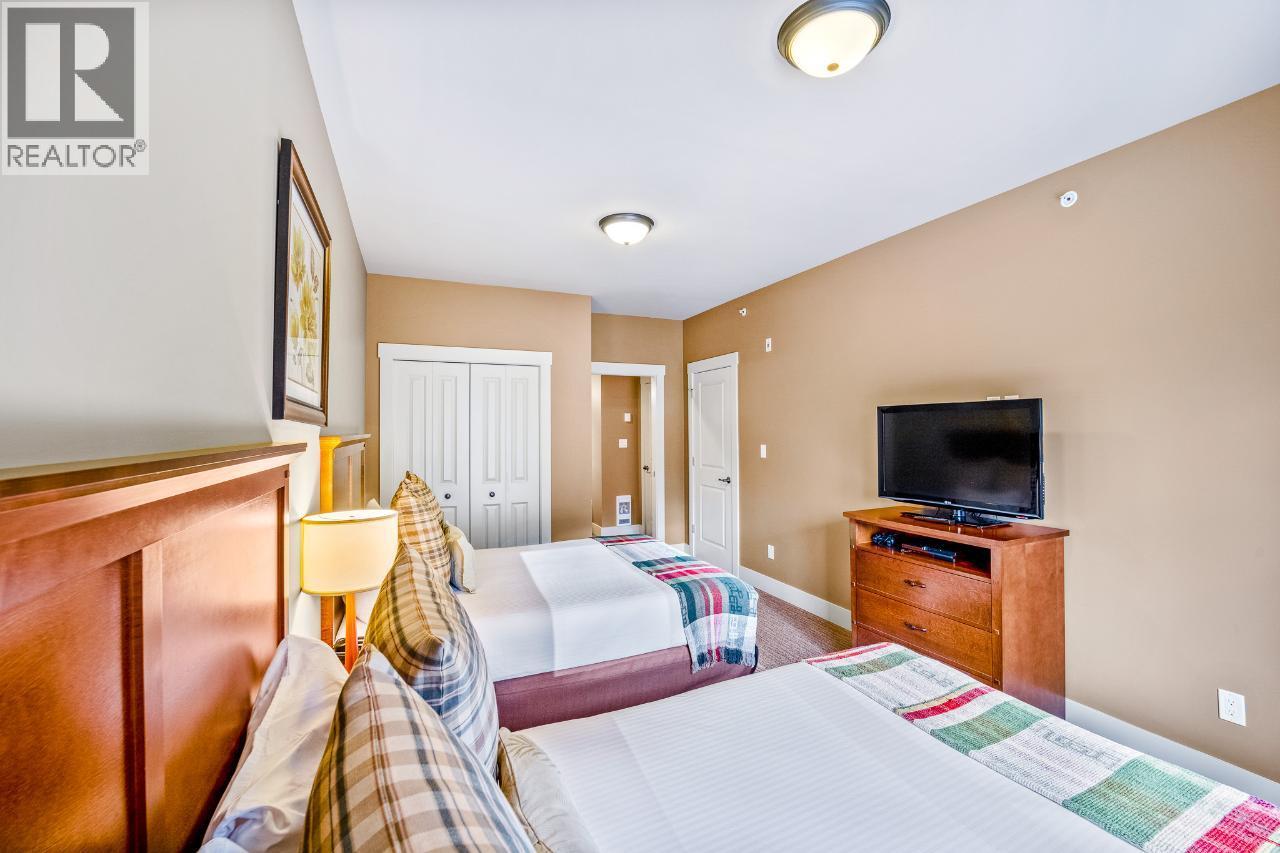
$69,000
Maintenance,
$104.52 Monthly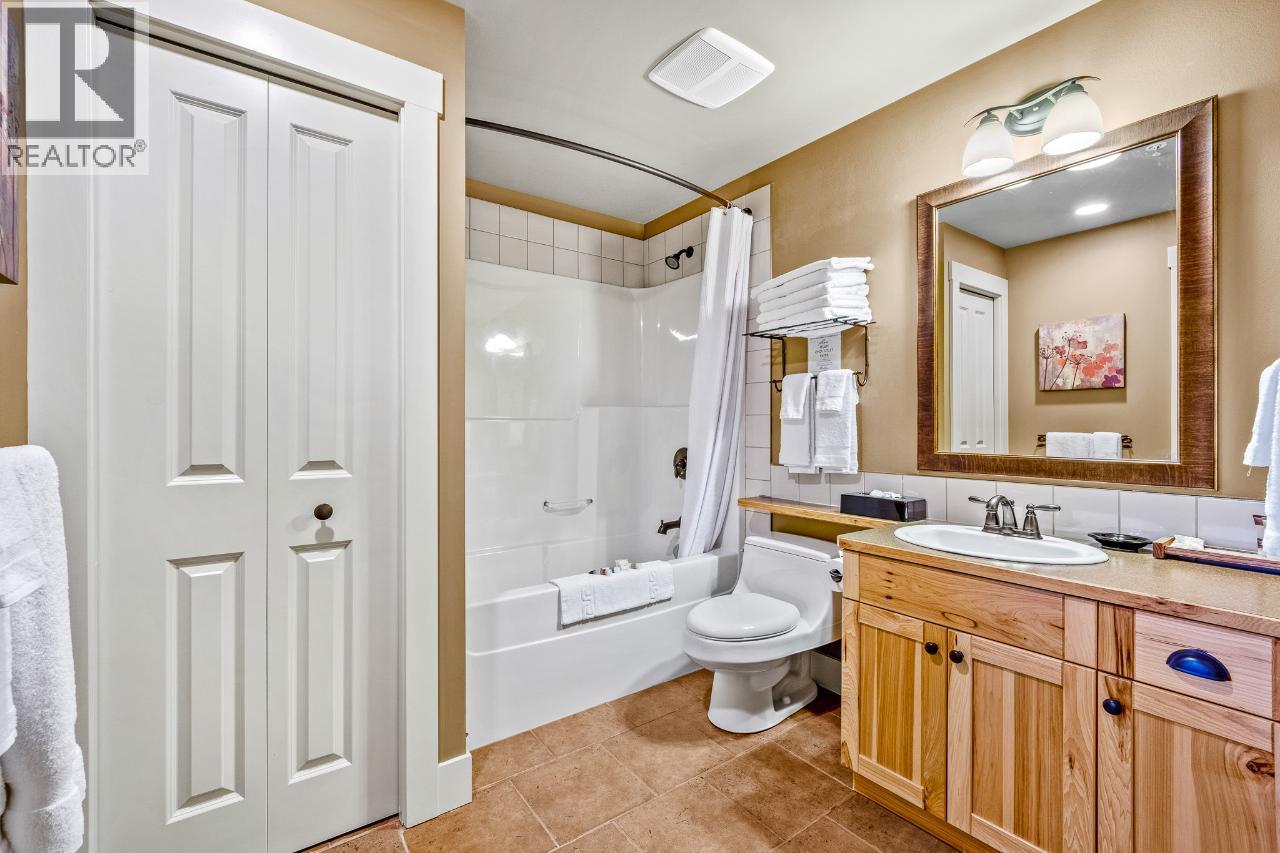
$69,000
Maintenance,
$104.52 Monthly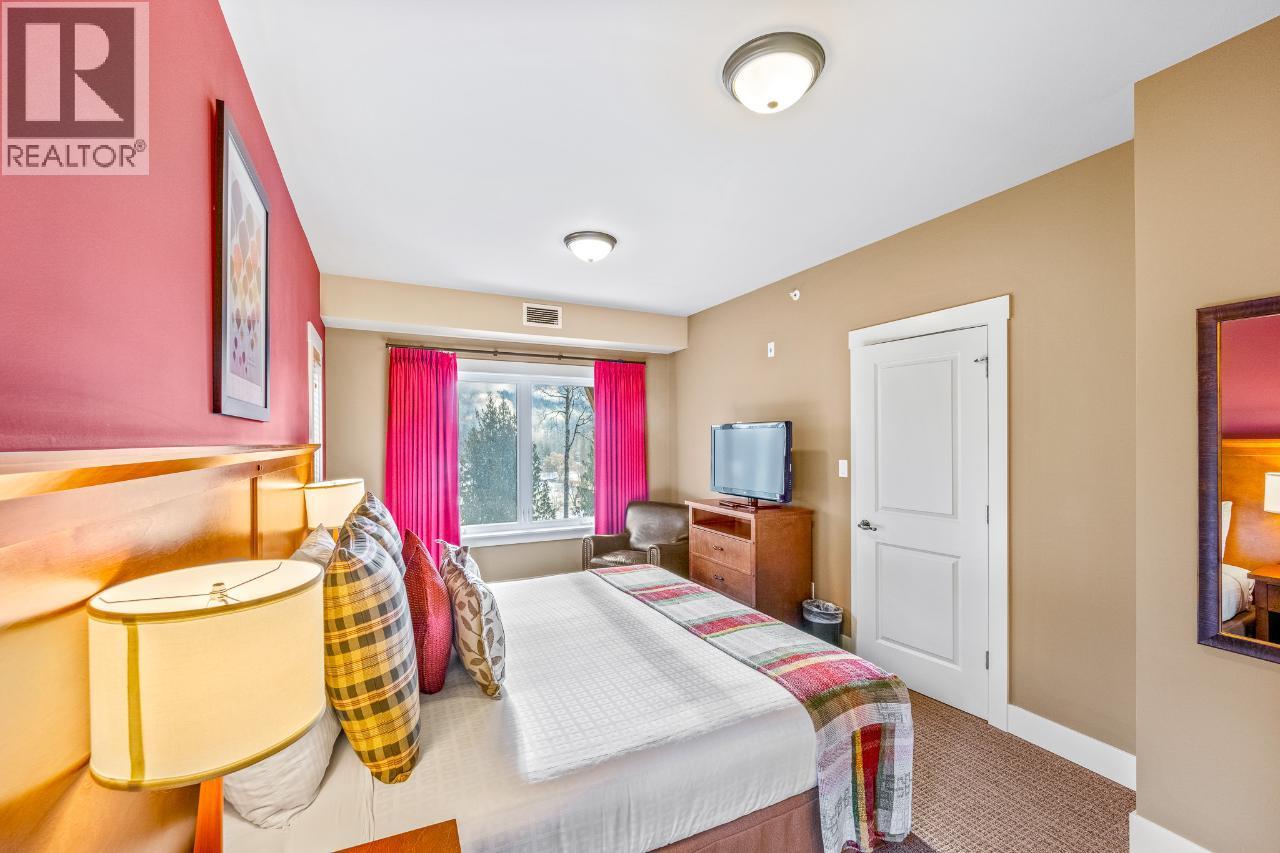
$69,000
Maintenance,
$104.52 Monthly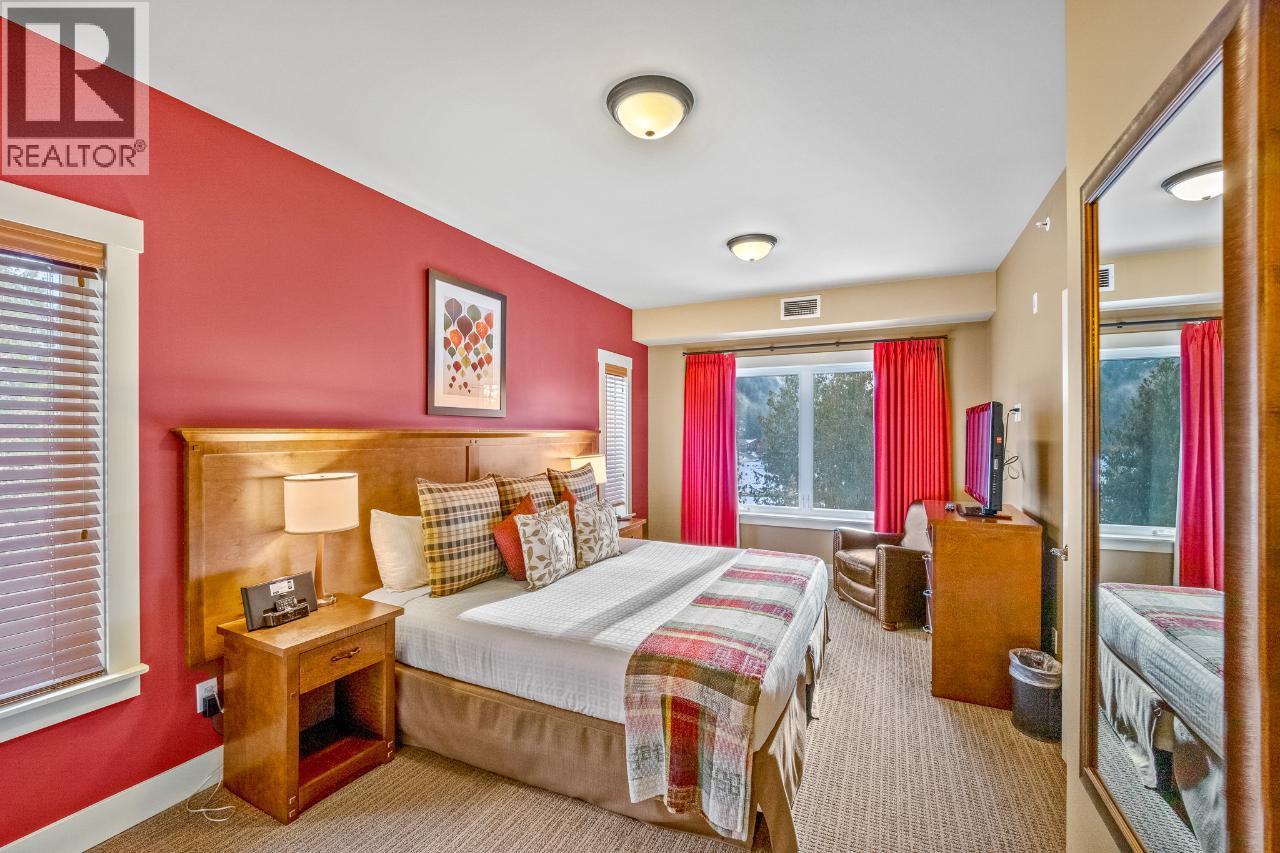
$69,000
Maintenance,
$104.52 Monthly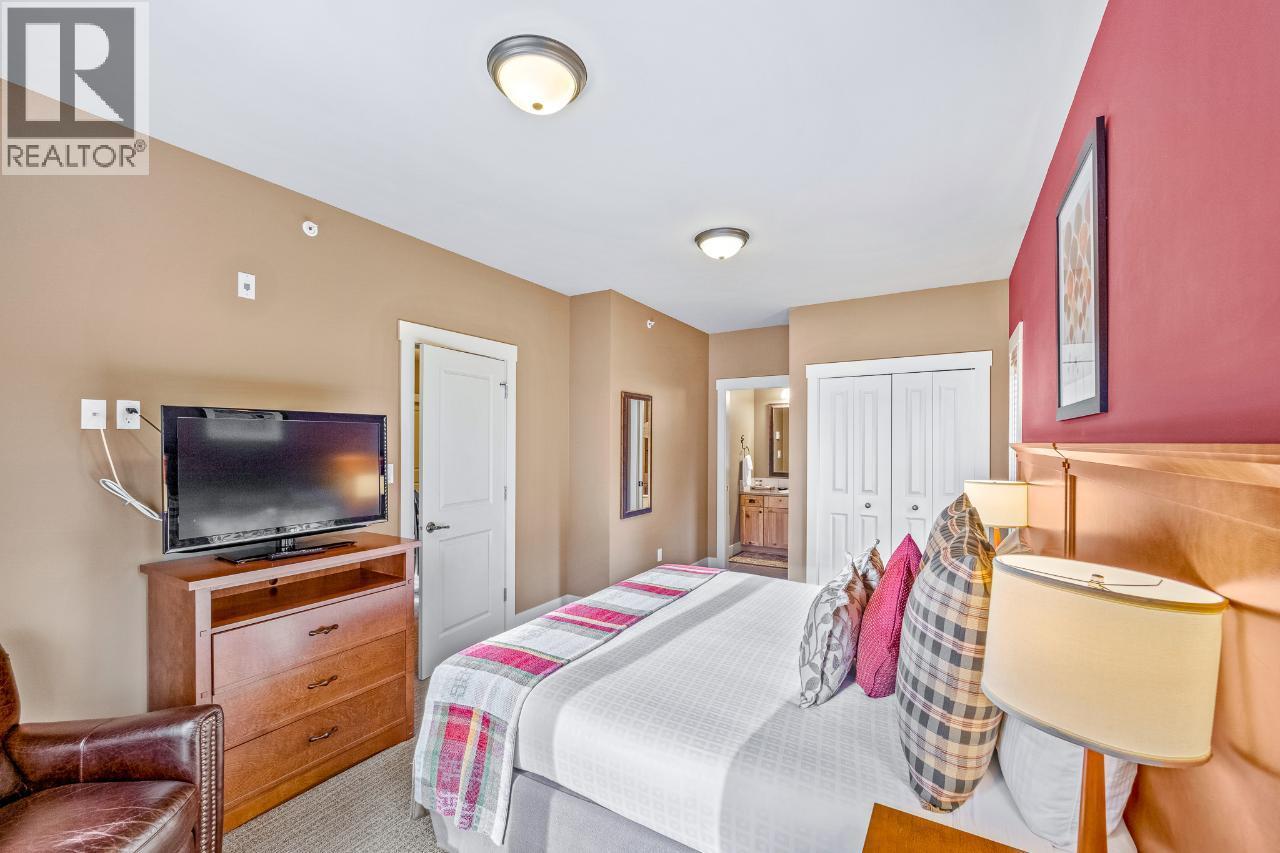
$69,000
Maintenance,
$104.52 Monthly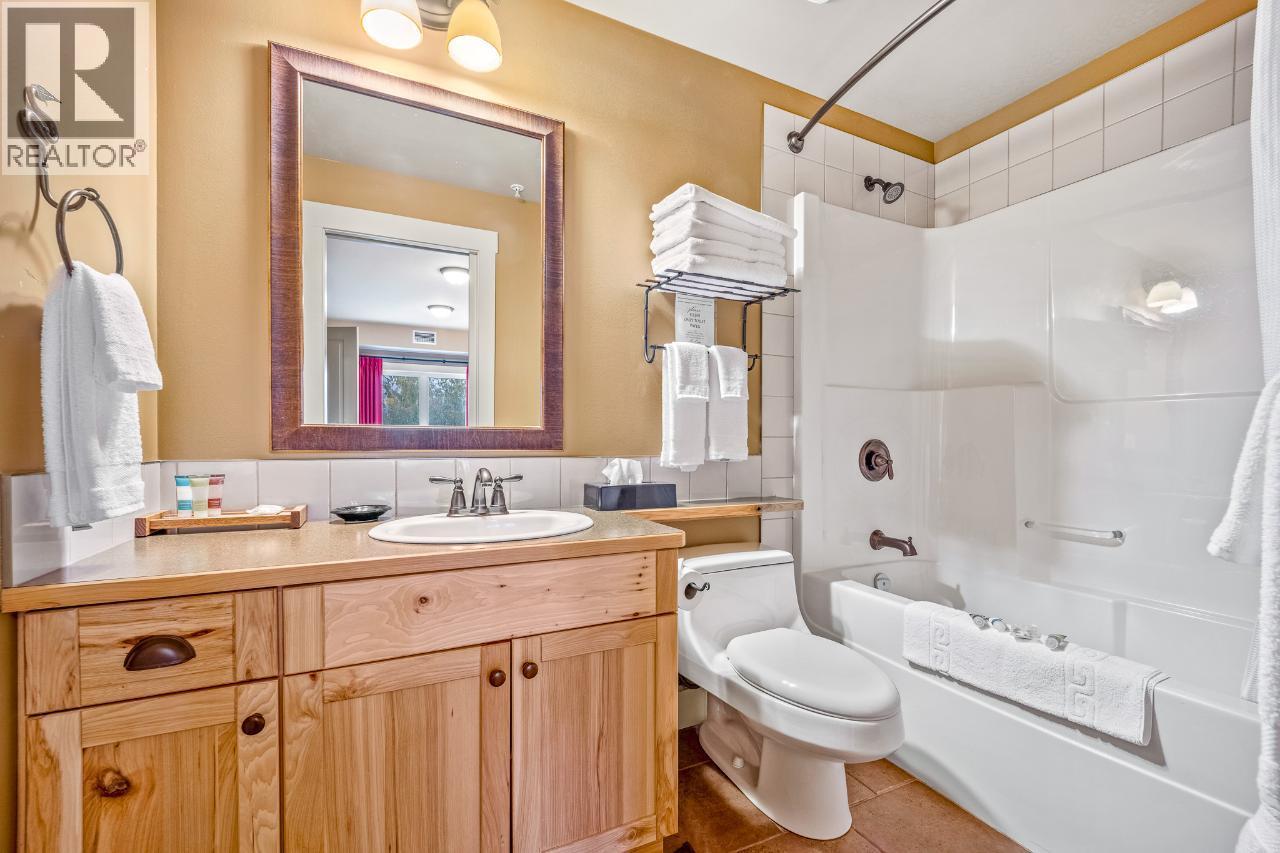
$69,000
Maintenance,
$104.52 Monthly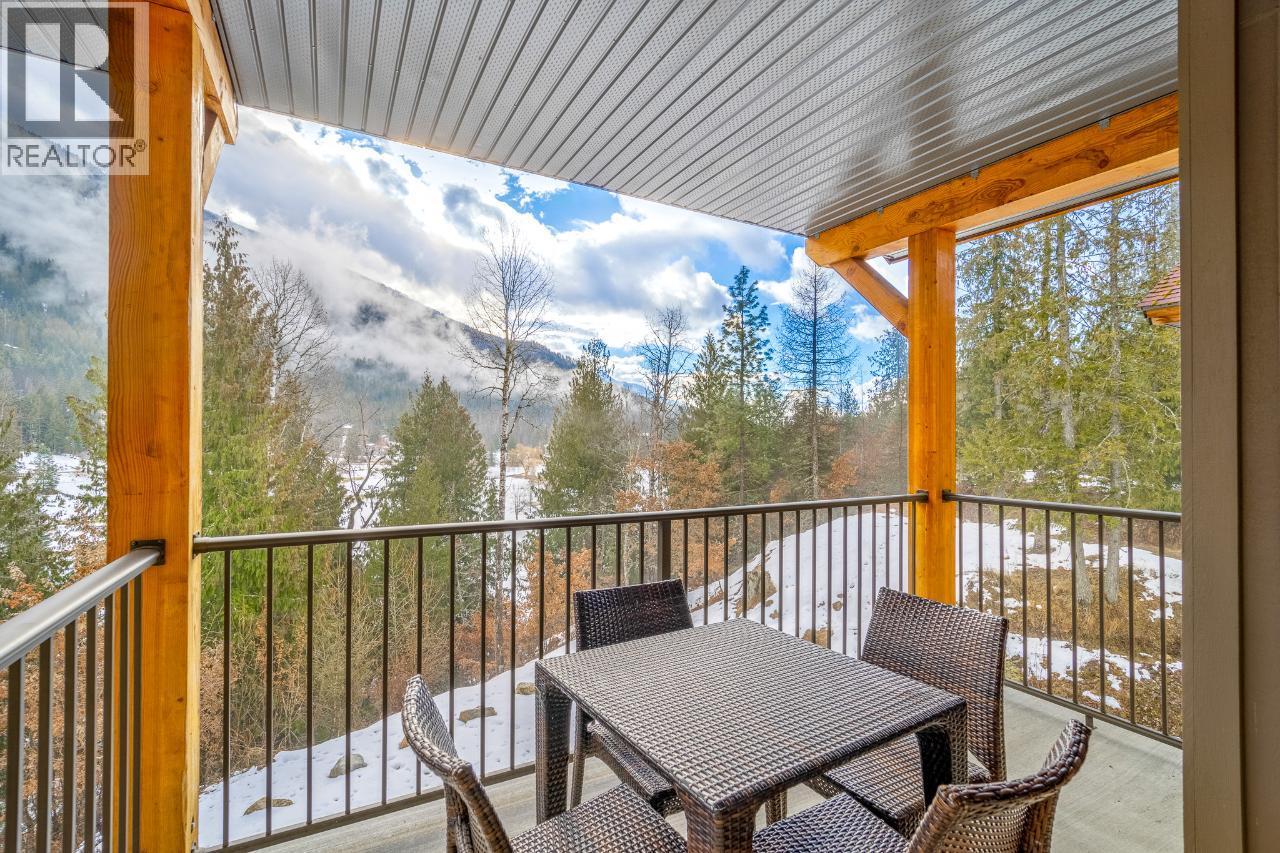
$69,000
Maintenance,
$104.52 Monthly
$69,000
Maintenance,
$104.52 Monthly
$69,000
Maintenance,
$104.52 Monthly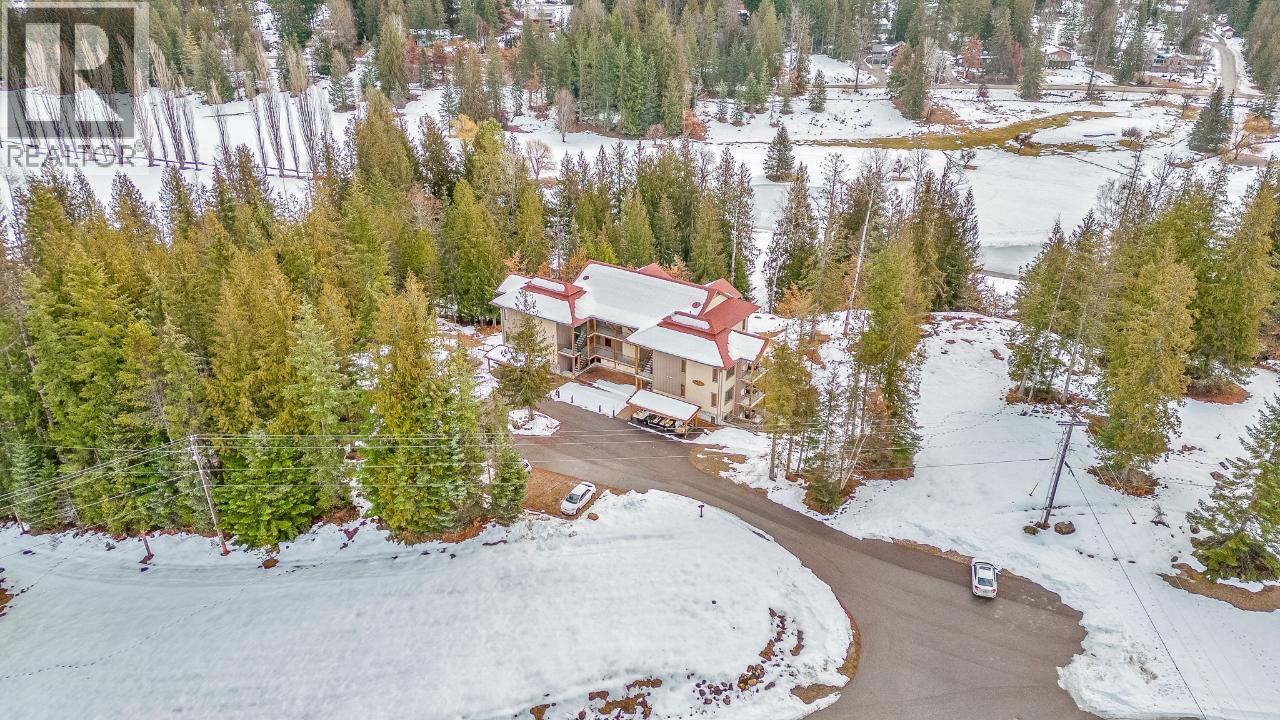
$69,000
Maintenance,
$104.52 Monthly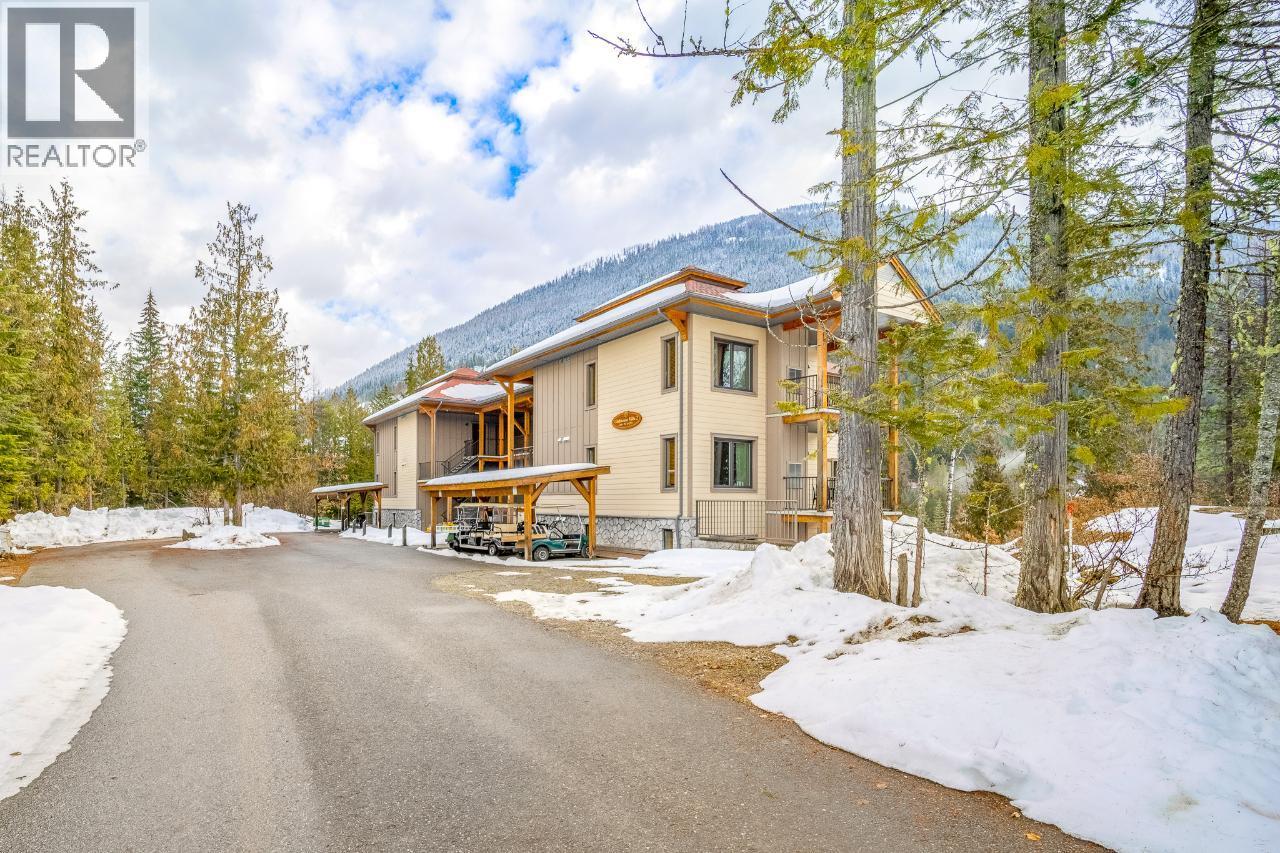
$69,000
Maintenance,
$104.52 Monthly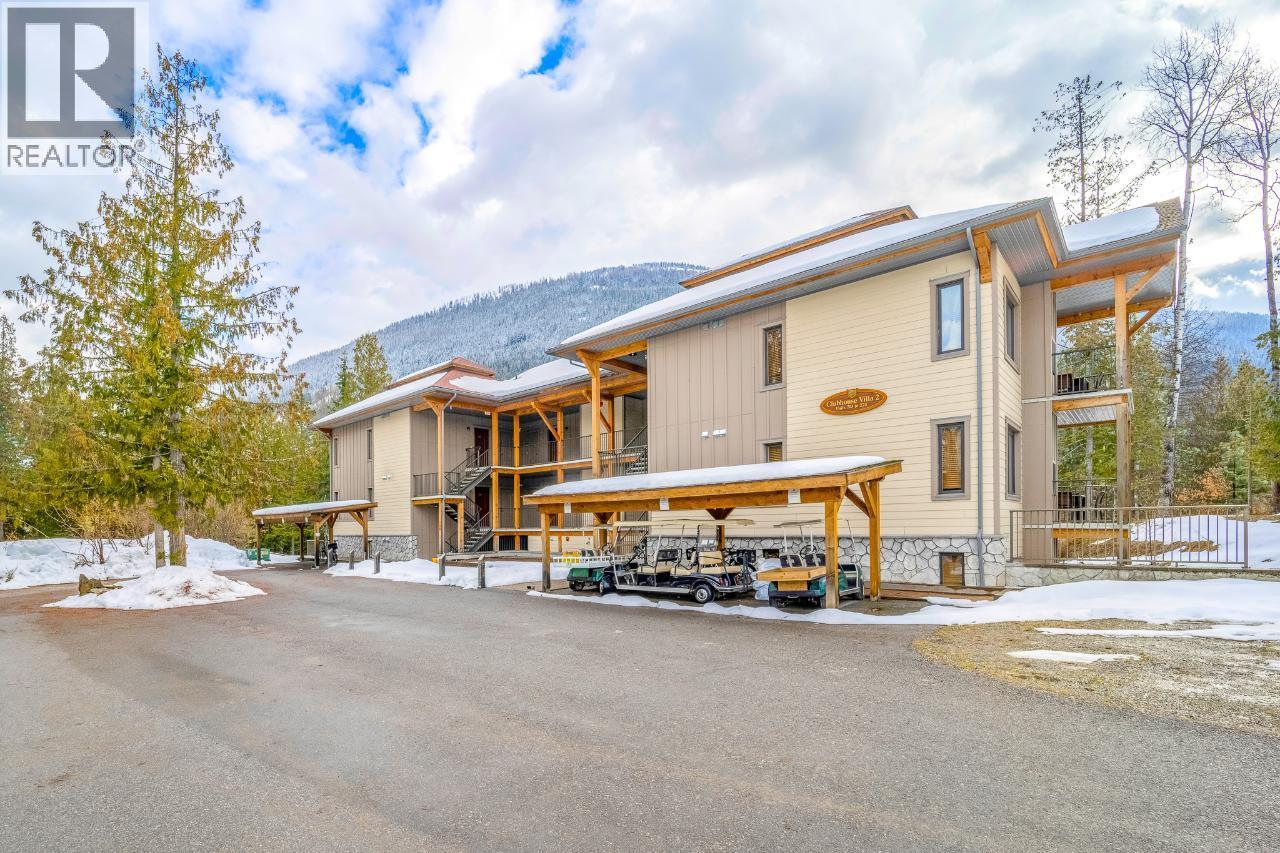
$69,000
Maintenance,
$104.52 Monthly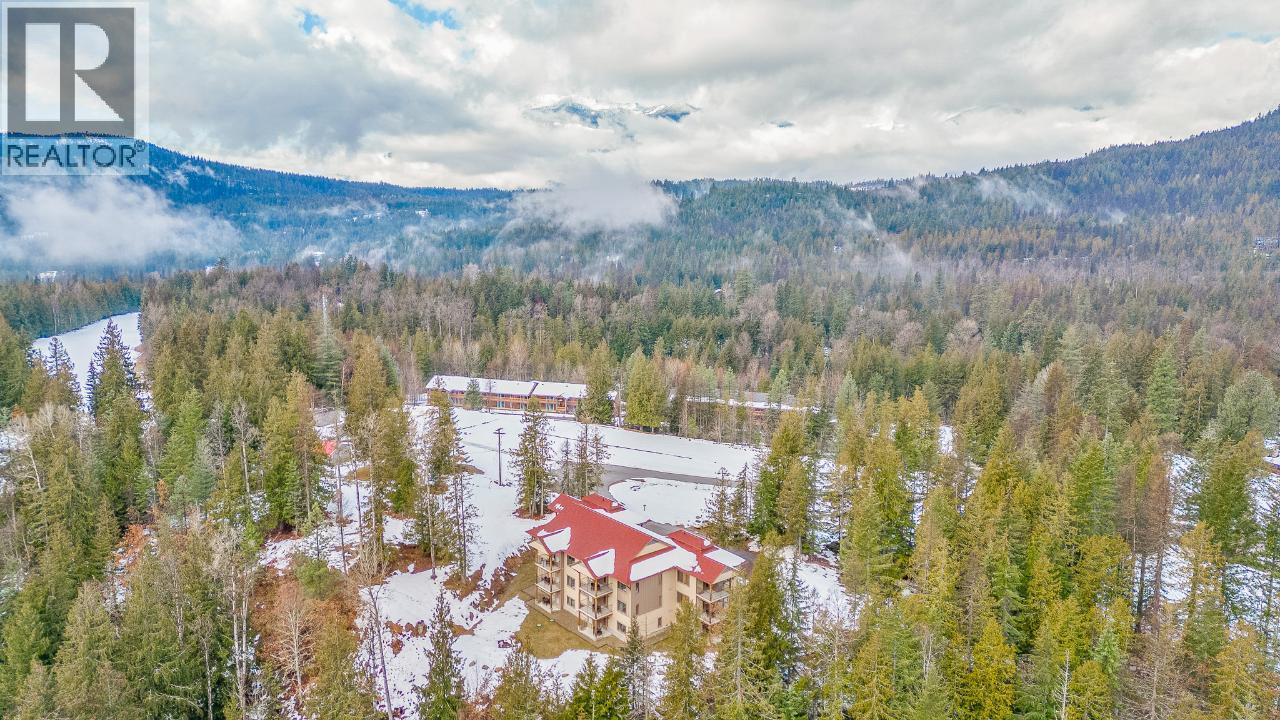
$69,000
Maintenance,
$104.52 Monthly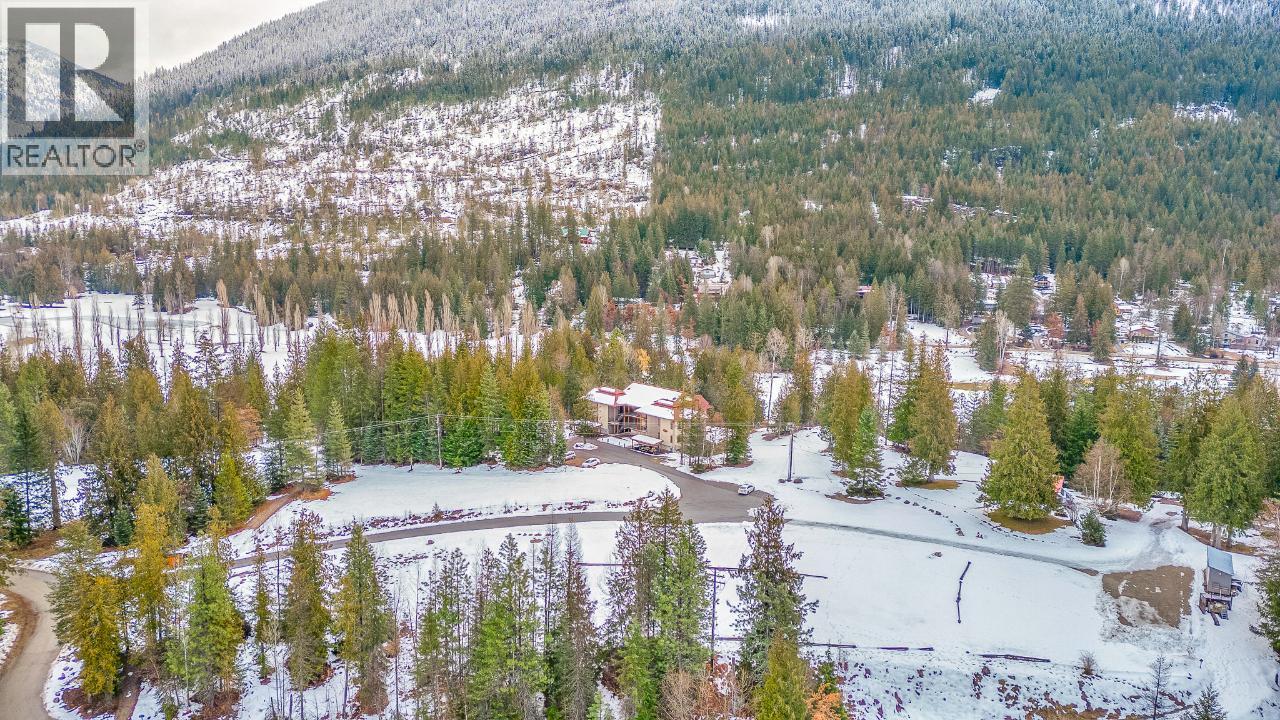
$69,000
Maintenance,
$104.52 Monthly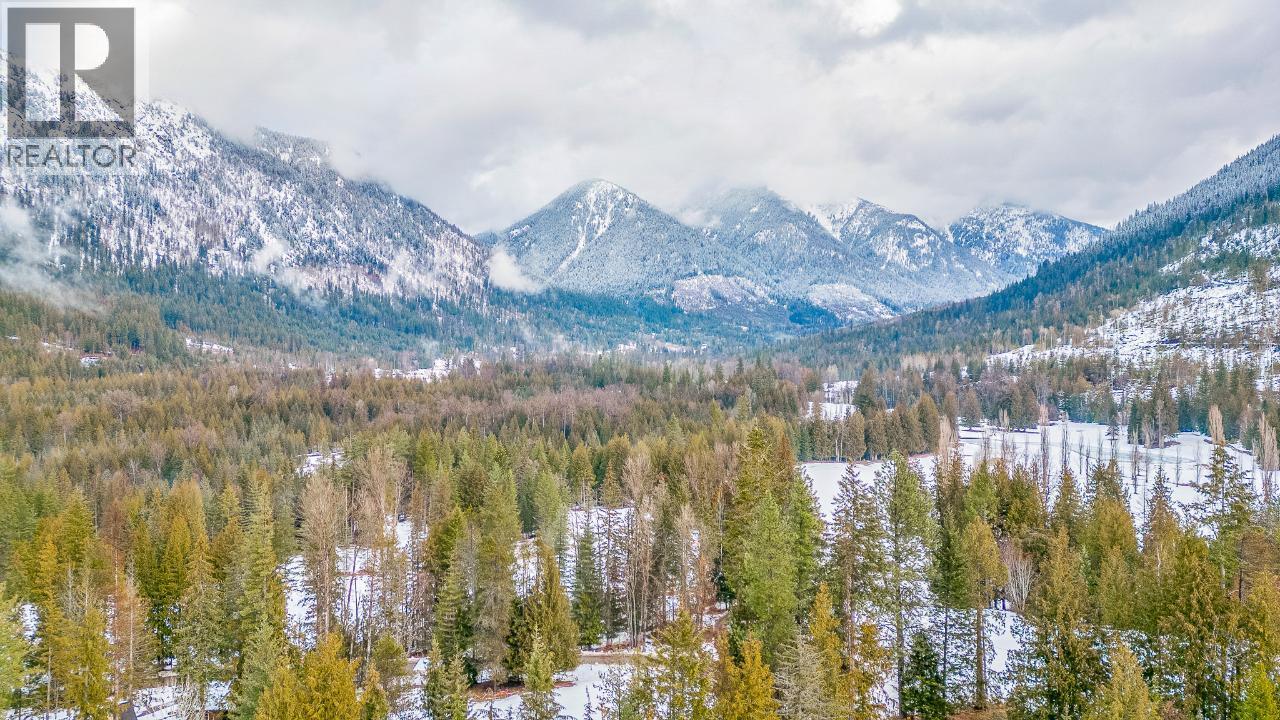
$69,000
Maintenance,
$104.52 Monthly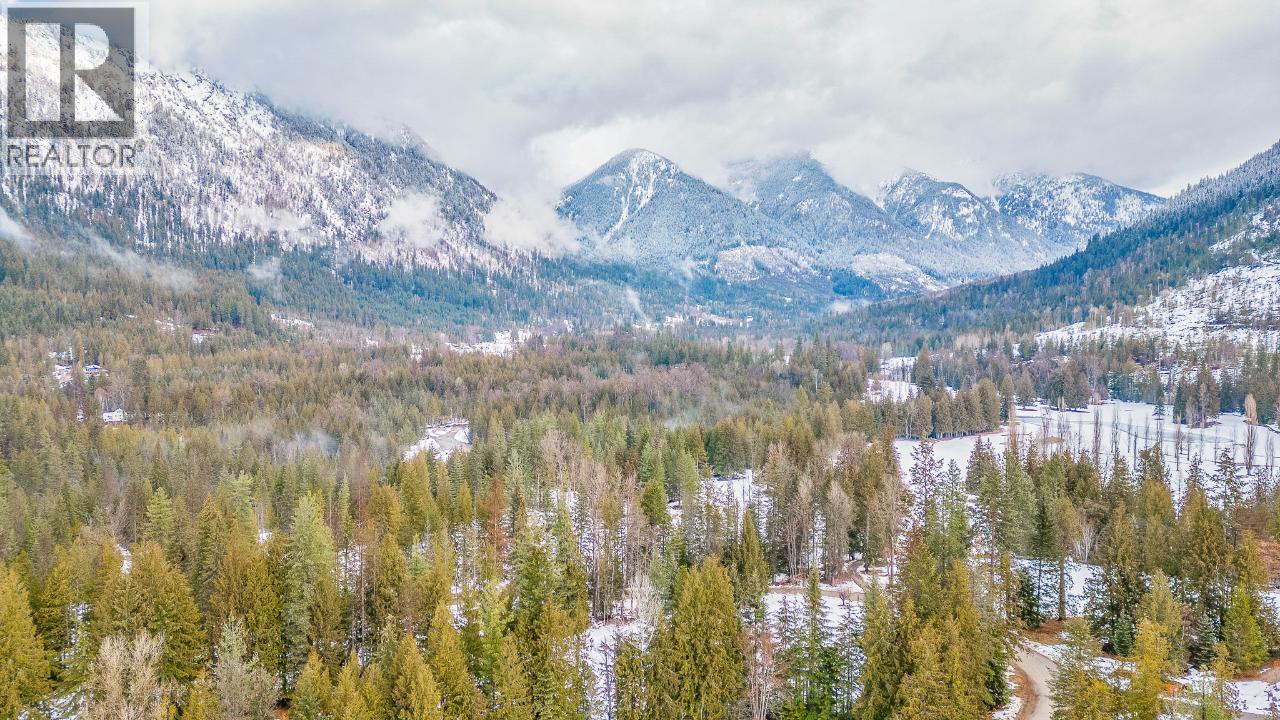
$69,000
Maintenance,
$104.52 Monthly
Like this listing?
Contact us for more information


1/4 Share Ownership Opportunity! Welcome to this top floor, 2 bedroom, fully furnished villa situated on the world class 18-hole golf course. The open concept living space is thoughtfully designed and is notably warm and inviting. The 2 large bedrooms each have their own ensuite and have an abundance of natural light beaming in. Step outside to your own private outdoor deck, with dining table and seating as you take in the mountain views! Then after a full day of outdoor adventures, cozy up for the evening by the fireplace in the living room. Enjoy for your own personal use or choose to opt into the rental pool with Kokanee Springs Resort as a unique income stream opportunity. For the outdoor enthusiast- Kootenay Lake, a public beach, hiking & cross country skiing trails are all surrounding! Minutes away is the market, gas, restaurants, cafes, and many artisan shops in Crawford Bay, everything you need is close to hand! (id:67517)
-
Property Details
MLS® Number 2469104 Property Type Single Family Neigbourhood Crawford Bay / Riondel Community Name Kokanee Springs Resort AmenitiesNearBy Golf Nearby, Recreation CommunityFeatures Family Oriented, Pets Not Allowed Features Private Setting ParkingSpaceTotal 1 ViewType Mountain View -
Building
BathroomTotal 2 BedroomsTotal 2 Appliances Range, Refrigerator, Dishwasher, Dryer, Microwave, Washer ArchitecturalStyle Bungalow ConstructedDate 2012 CoolingType Central Air Conditioning FireplaceFuel Electric FireplacePresent Yes FireplaceTotal 1 FireplaceType Unknown FlooringType Carpeted, Tile HeatingType Forced Air RoofMaterial Asphalt Shingle RoofStyle Unknown StoriesTotal 1 SizeInterior 941 Sqft Type Apartment UtilityWater Private Utility Additional Parking -
Land
Acreage No LandAmenities Golf Nearby, Recreation Sewer Septic Tank SizeTotal 0|under 1 Acre SizeTotalText 0|under 1 Acre -
Rooms
Level Type Length Width Dimensions Main Level 4pc Bathroom Measurements not available Main Level Bedroom 10'5'' x 19'11'' Main Level Living Room 13'2'' x 12'4'' Main Level Bedroom 10'6'' x 19'1'' Main Level 4pc Bathroom Measurements not available Main Level Kitchen 14'4'' x 9'11'' -
Utilities
Your Favourites
No Favourites Found







The trademarks REALTOR®, REALTORS®, and the REALTOR® logo are controlled by The Canadian Real Estate Association (CREA) and identify real estate professionals who are members of CREA. The trademarks MLS®, Multiple Listing Service® and the associated logos are owned by The Canadian Real Estate Association (CREA) and identify the quality of services provided by real estate professionals who are members of CREA. The trademark DDF® is owned by The Canadian Real Estate Association (CREA) and identifies CREA's Data Distribution Facility (DDF®)
February 17 2026 07:21:18
Association of Interior REALTORS®
