$689,000
$689,000
$689,000
$689,000
$689,000
$689,000
$689,000
$689,000
$689,000
$689,000
$689,000
$689,000
$689,000
$689,000
$689,000
$689,000
$689,000
$689,000
$689,000
$689,000
$689,000
$689,000
$689,000
$689,000
$689,000
$689,000
$689,000
$689,000
$689,000
$689,000
$689,000
$689,000
$689,000
$689,000
$689,000
$689,000
$689,000
$689,000
$689,000
$689,000
$689,000
$689,000
$689,000
$689,000
$689,000
$689,000
$689,000
$689,000
$689,000
$689,000
Like this listing?
Contact us for more information


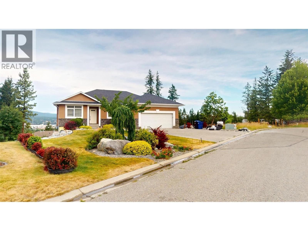
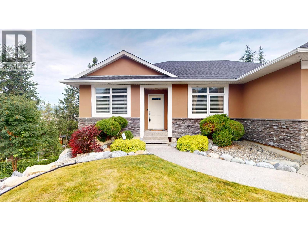
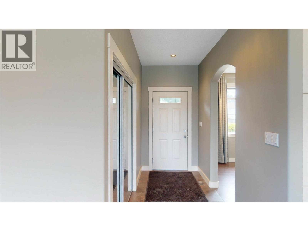
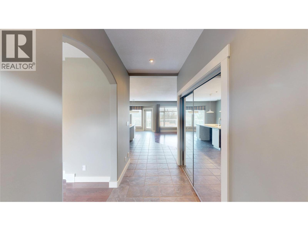
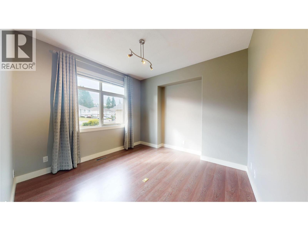
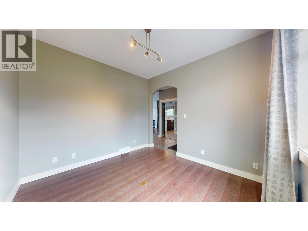
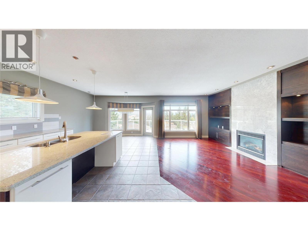
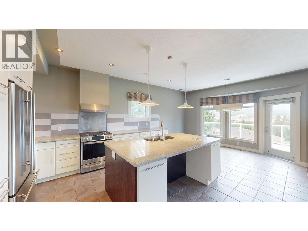
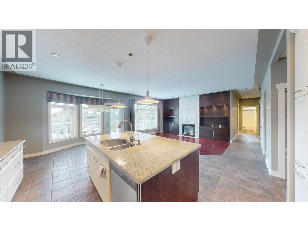
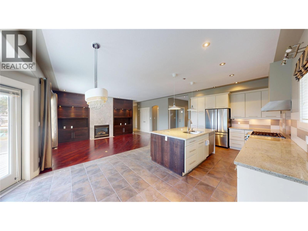
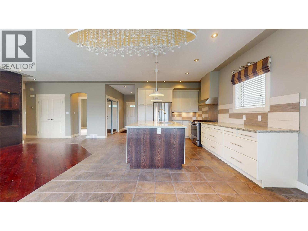
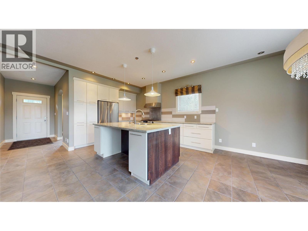
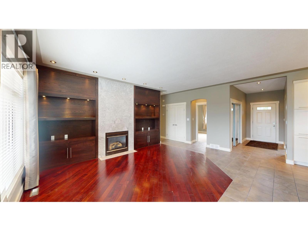
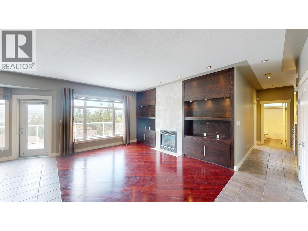
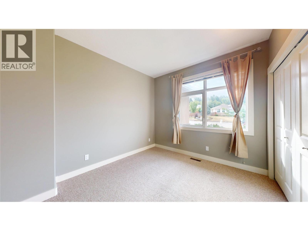
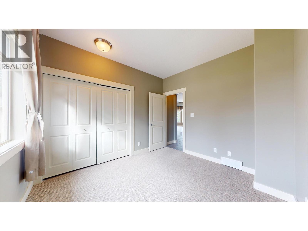
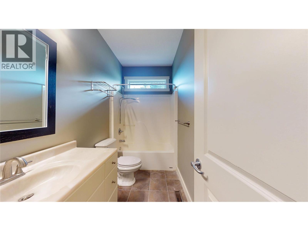
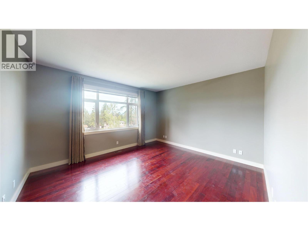
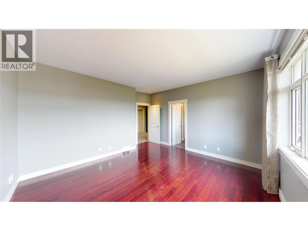
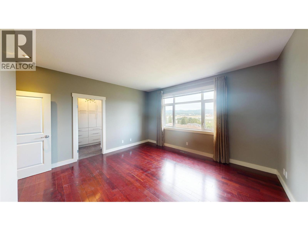
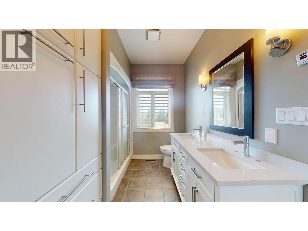
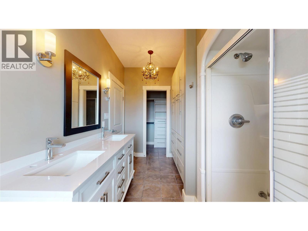
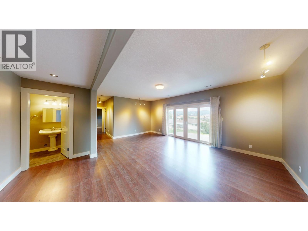
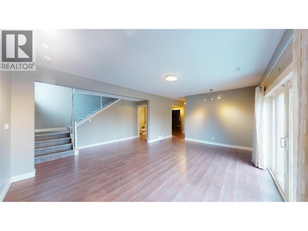
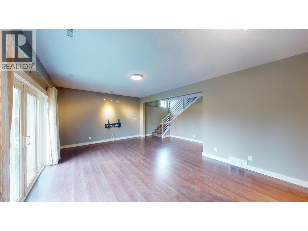
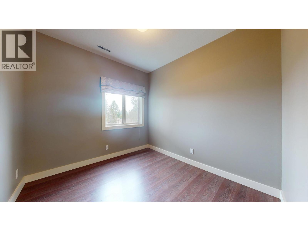
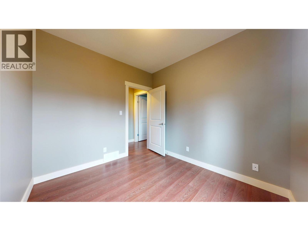
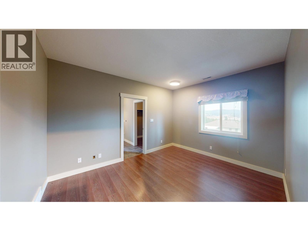
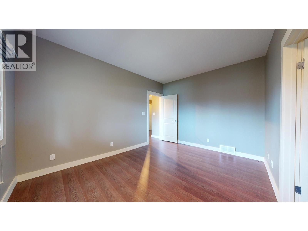
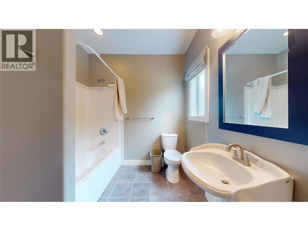
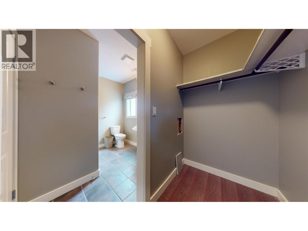
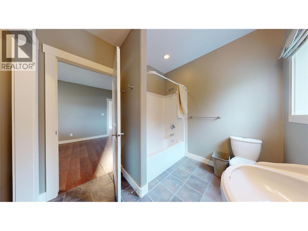
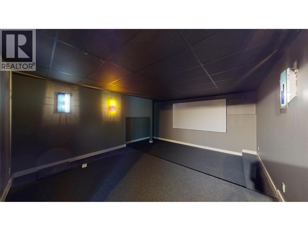
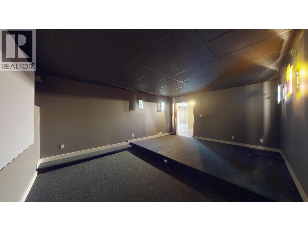
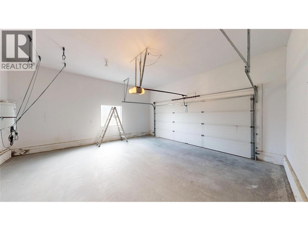
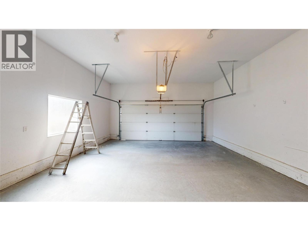
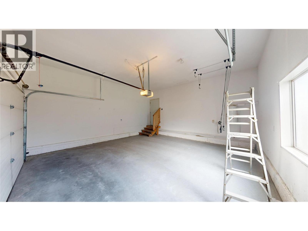
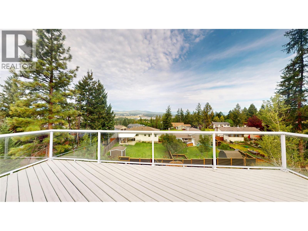
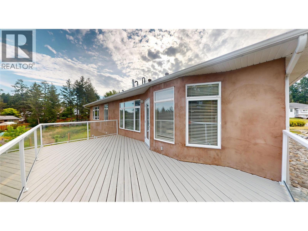
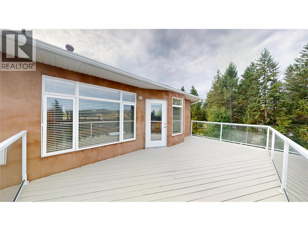
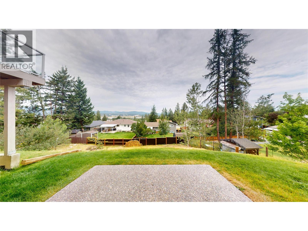
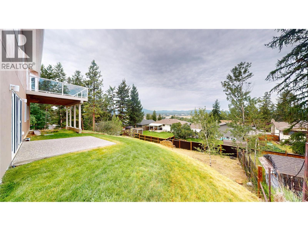
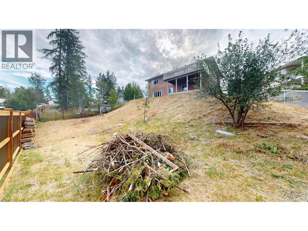
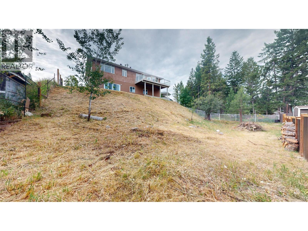
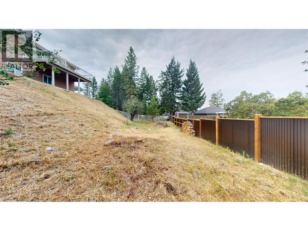
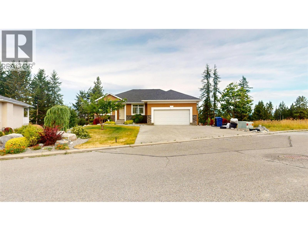
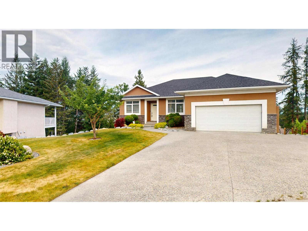
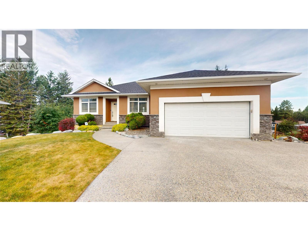
**$10,000 CASH BACK FOR LANDSCAPING!** The sellers are offering buyers a $10,000 cash back incentive to put toward landscaping! Your opportunity to own this executive home built in 2005 is now! With 1,385 square feet on the main and 1,263 square feet in the basement, daylight walkout basement, 3 + 2 bedrooms, 3 bathrooms, beautiful open floor plan with 10' ceilings. The primary bedroom has large windows to watch the seasons change on the Purcell Mountains and enjoy the ensuite with a relaxing steam shower and a walk-in closet. Make your way downstairs and enjoy the large rec room and then a theatre room! On a 0.26 acre lot you can have your own vineyard if you want. With a double attached garage, in ground sprinklers, central vacuum, and so much more! (id:67517)
-
Property Details
MLS® Number 10394931 Property Type Single Family Neigbourhood Cranbrook North AmenitiesNearBy Recreation CommunityFeatures Family Oriented Features Cul-de-sac, Central Island, Balcony ParkingSpaceTotal 2 RoadType Cul De Sac ViewType Mountain View -
Building
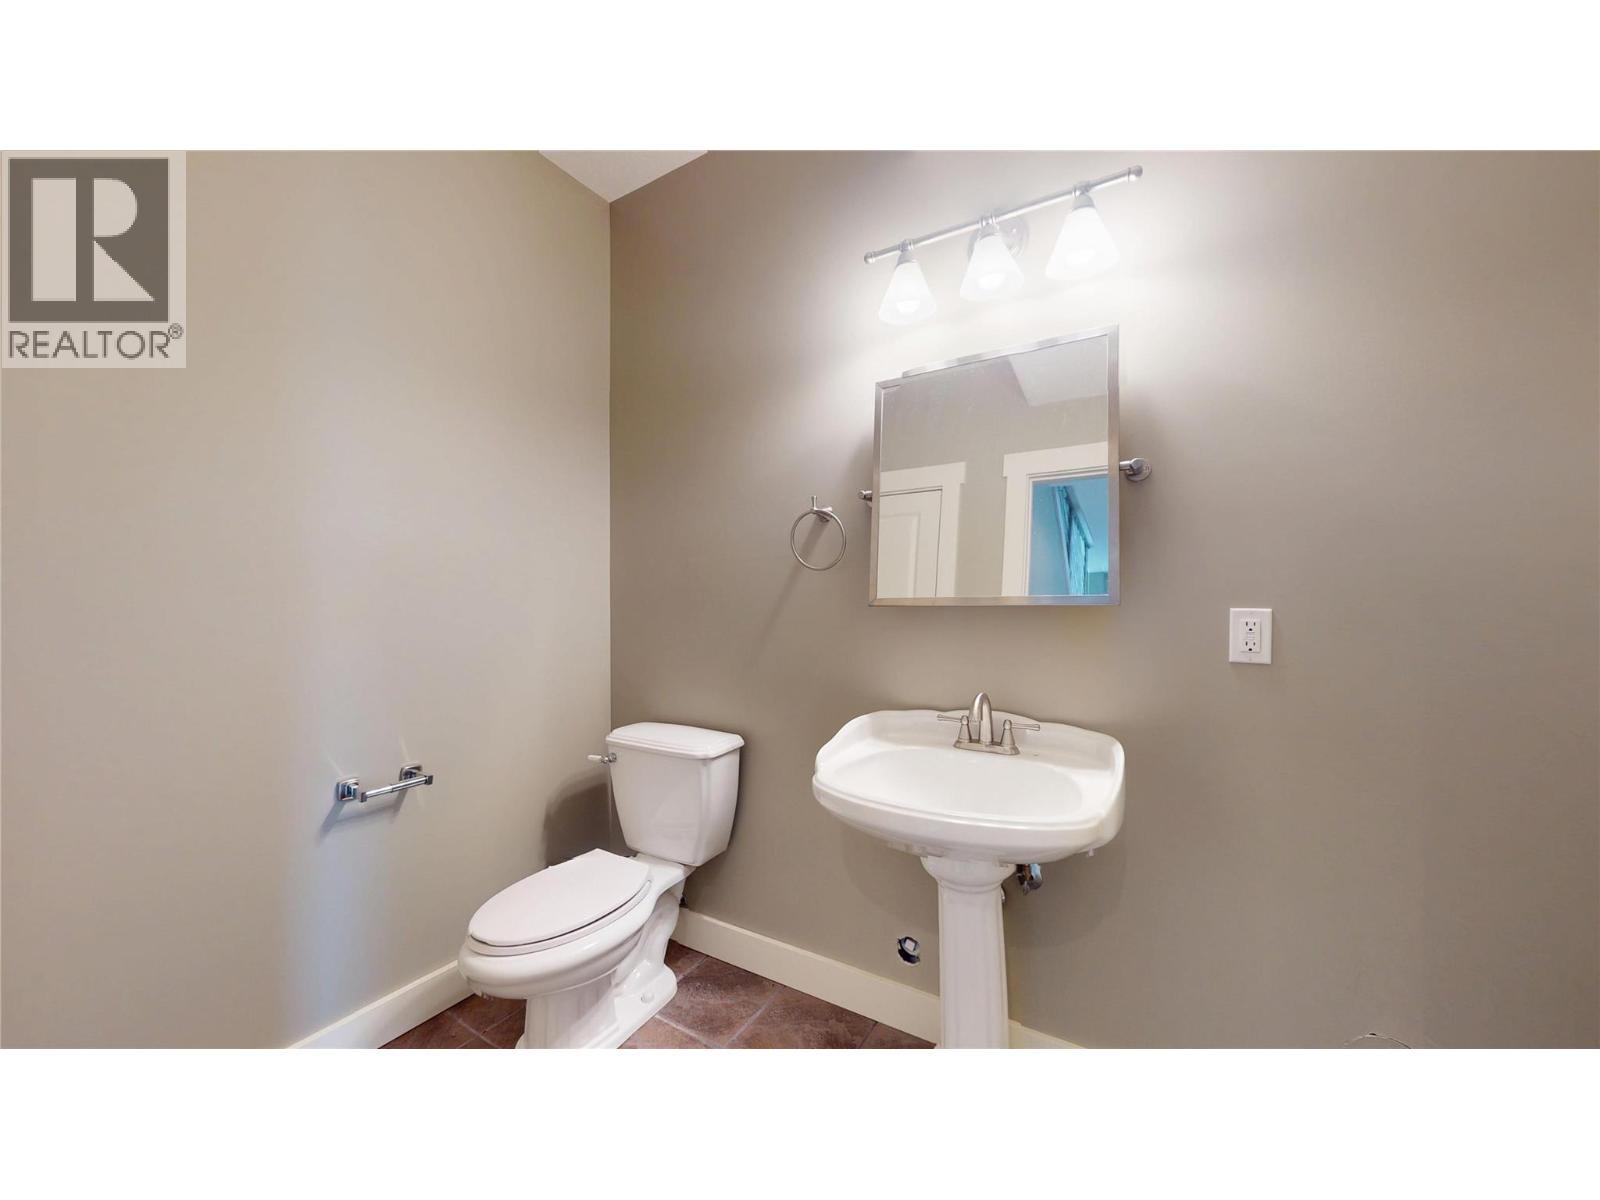
BathroomTotal 4 BedroomsTotal 5 Appliances Refrigerator, Dishwasher, Range - Gas, Washer & Dryer ArchitecturalStyle Ranch ConstructedDate 2005 ConstructionStyleAttachment Detached ExteriorFinish Stucco FireProtection Security System FireplaceFuel Gas FireplacePresent Yes FireplaceTotal 1 FireplaceType Unknown FlooringType Hardwood, Laminate, Tile HalfBathTotal 1 HeatingType Forced Air, See Remarks RoofMaterial Asphalt Shingle RoofStyle Unknown StoriesTotal 1 SizeInterior 2,648 Sqft Type House UtilityWater Municipal Water Attached Garage 2 -
Land
AccessType Easy Access Acreage No FenceType Fence LandAmenities Recreation LandscapeFeatures Underground Sprinkler Sewer Municipal Sewage System SizeIrregular 0.27 SizeTotal 0.27 Ac|under 1 Acre SizeTotalText 0.27 Ac|under 1 Acre -
Rooms
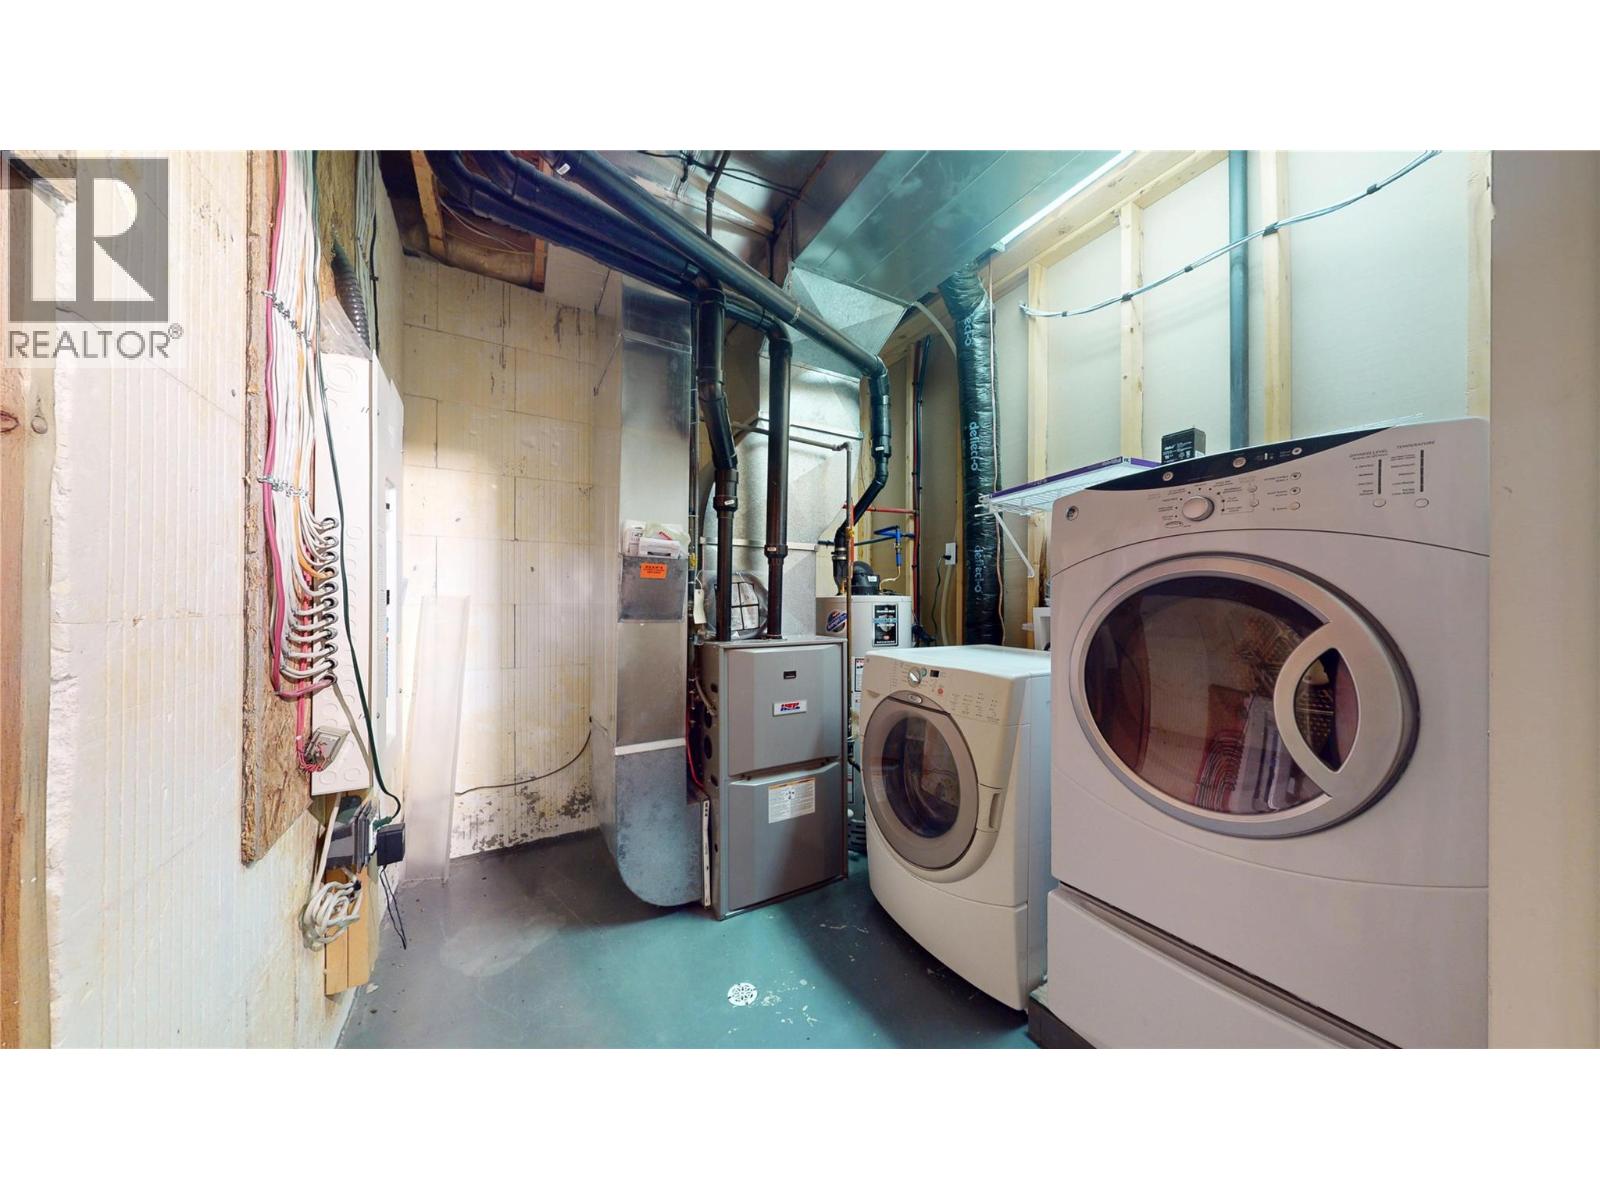
Level Type Length Width Dimensions Basement Partial Bathroom 8'4'' x 4'10'' Basement Laundry Room 7'9'' x 8'5'' Basement Living Room 29'3'' x 13'4'' Basement Full Ensuite Bathroom 7'5'' x 8'10'' Basement Bedroom 10'6'' x 13'4'' Basement Bedroom 8'8'' x 9'6'' Basement Family Room 19'0'' x 17'8'' Main Level Full Bathroom 9'11'' x 5'0'' Main Level Bedroom 11'3'' x 11'2'' Main Level Bedroom 10'3'' x 10'11'' Main Level Full Ensuite Bathroom 7'8'' x 10'8'' Main Level Primary Bedroom 14'6'' x 14'9'' Main Level Living Room 18'7'' x 12'6'' Main Level Kitchen 14'1'' x 22'10'' -
Utilities
Your Favourites
No Favourites Found







The trademarks REALTOR®, REALTORS®, and the REALTOR® logo are controlled by The Canadian Real Estate Association (CREA) and identify real estate professionals who are members of CREA. The trademarks MLS®, Multiple Listing Service® and the associated logos are owned by The Canadian Real Estate Association (CREA) and identify the quality of services provided by real estate professionals who are members of CREA. The trademark DDF® is owned by The Canadian Real Estate Association (CREA) and identifies CREA's Data Distribution Facility (DDF®)
October 27 2026 03:59:54
Association of Interior REALTORS®
