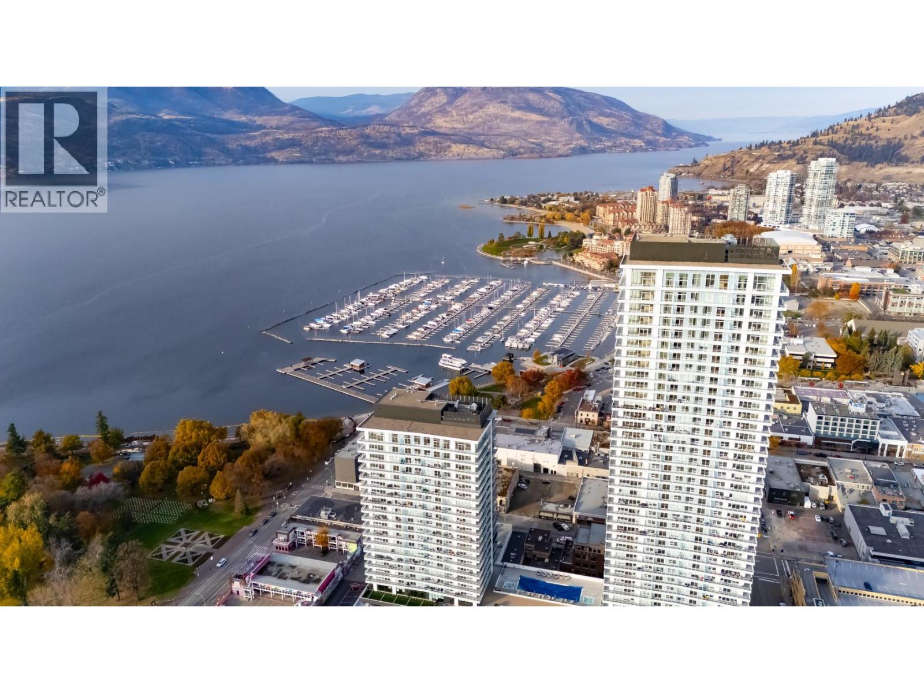
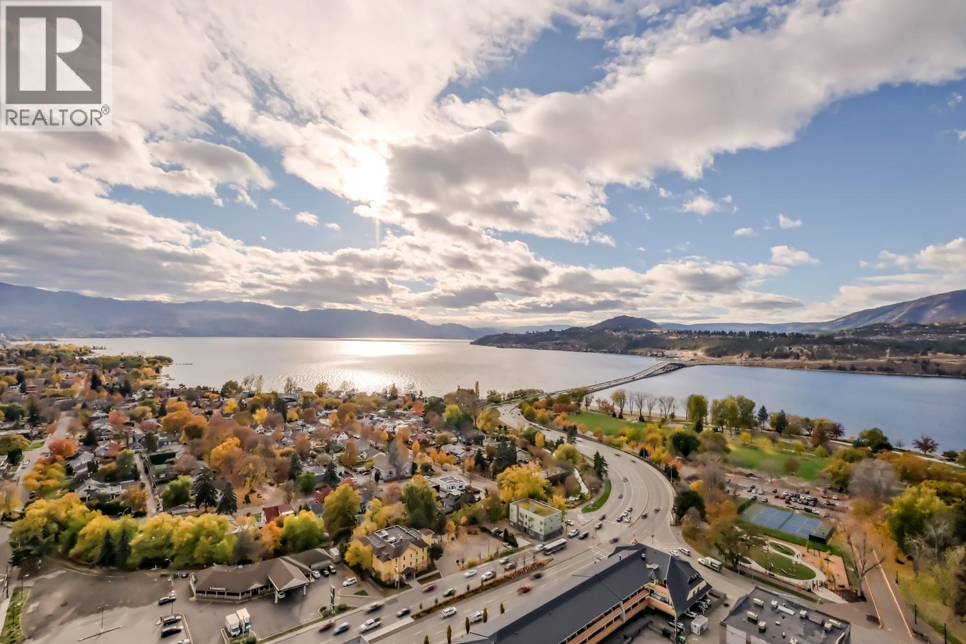
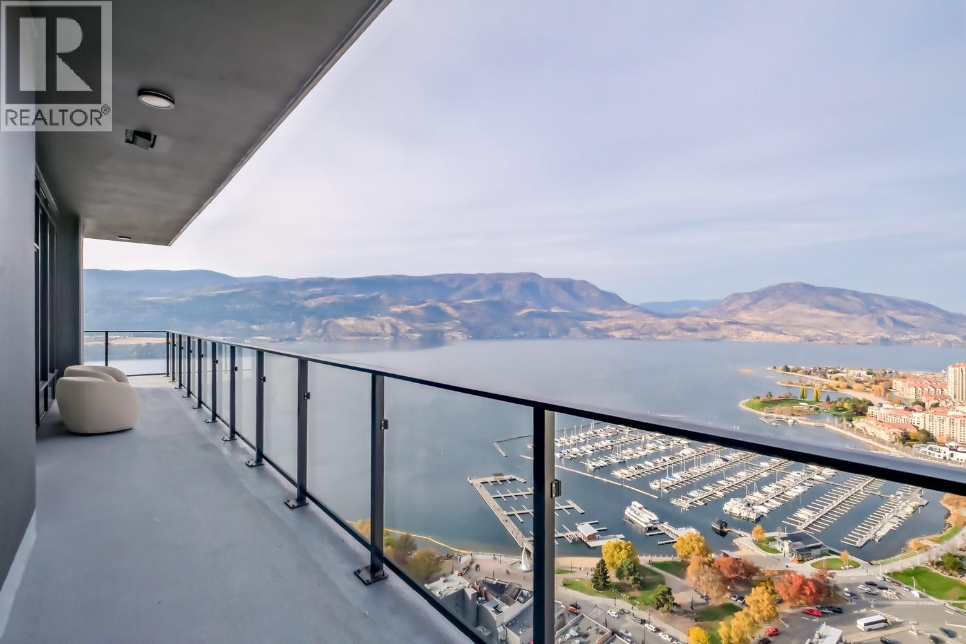
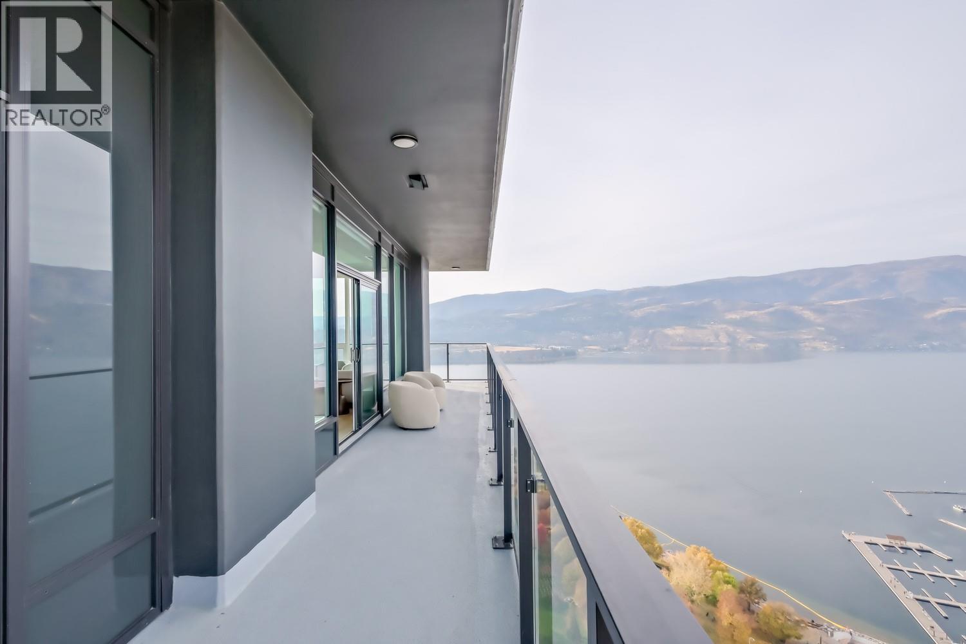
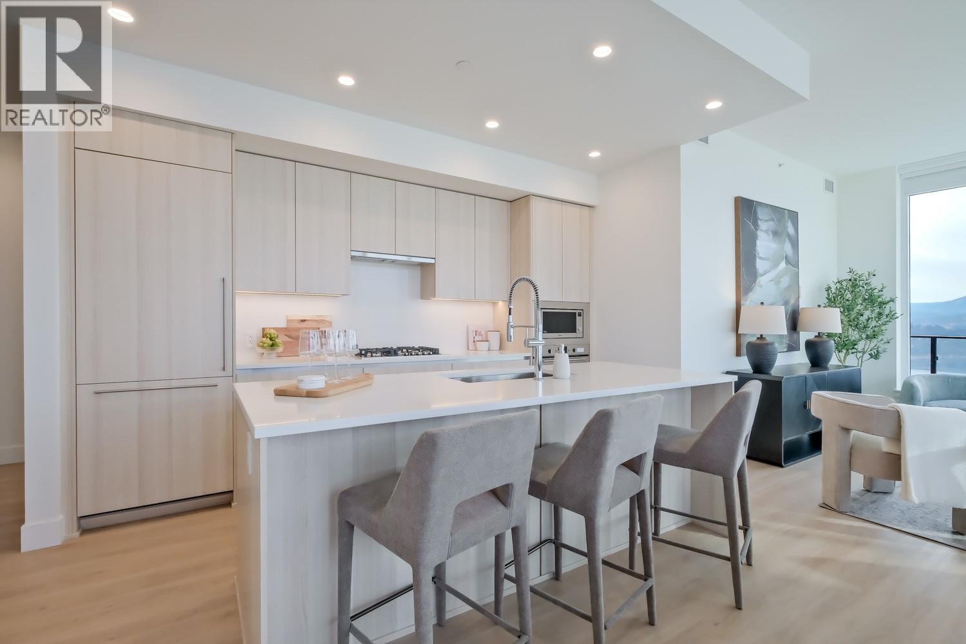
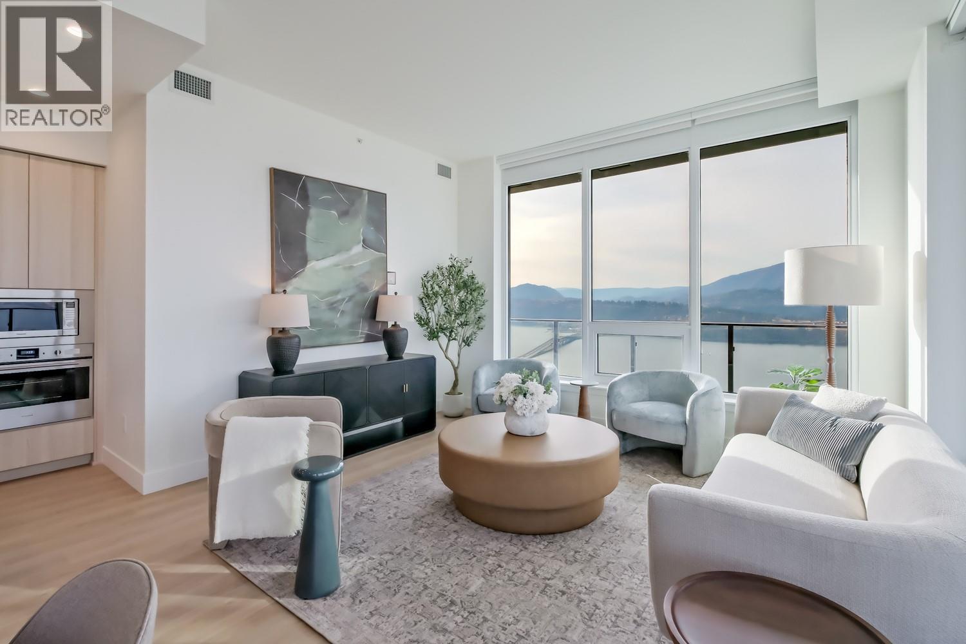


Welcome to the Diamond Collection at Water Street by The Park. Located in The Eli, this two bedroom + den residence is elevated Okanagan living just steps from the lake, yacht club, and City Park. A spacious and contemporary 1383 sq ft interior is complemented by an expansive 435 sq ft wrap-around deck offering stunning lake and park views from the 34th floor, for seamless indoor/outdoor living. Superior-quality finishes including integrated, stainless steel Fulgor Milano appliances, marbled porcelain tile, premium vinyl plank flooring, and thoughtfully curated details throughout. Impress your guests and enhance your lifestyle with access to 42,000 sq ft of resort-style amenities designed for all year enjoyment. Over 23 thoughtfully designed spaces created for daily use, including a fitness centre overlooking the lake, yoga studio to find your flow and rejuvenating sauna & steam rooms for an “at home” spa experience. Perfect your swing on the golf simulator or sharpen your short game on the professionally designed putting greens. From booking a private screening in the theatre to enjoying a game of pool, indulging in a wine tasting, or keeping little ones entertained in the vibrant playroom—every experience is just an elevator ride away. An exceptional opportunity for anyone seeking the finest in luxury condominium living in Kelowna’s signature address. Room measurements are approx. Images are for illustration only. (id:67517)
-
Property Details
MLS® Number 10395421 Property Type Single Family Neigbourhood Kelowna North Community Name Water Street by the Park AmenitiesNearBy Park, Recreation, Shopping CommunityFeatures Pet Restrictions, Rentals Allowed Features One Balcony ParkingSpaceTotal 1 PoolType Outdoor Pool StorageType Storage Structure Clubhouse ViewType Lake View, Mountain View, Valley View, View (panoramic) -
Building
BathroomTotal 2 BedroomsTotal 3 Amenities Clubhouse, Sauna, Storage - Locker ArchitecturalStyle Multi-level ConstructedDate 2025 ConstructionStyleSplitLevel Other CoolingType Heat Pump FlooringType Tile, Vinyl HeatingType Forced Air, Heat Pump RoofMaterial Asphalt Shingle RoofStyle Unknown StoriesTotal 1 SizeInterior 1,383 Sqft Type Apartment UtilityWater Municipal Water Parkade -
Land
AccessType Highway Access Acreage No LandAmenities Park, Recreation, Shopping Sewer Municipal Sewage System SizeTotalText Under 1 Acre -
Rooms
Level Type Length Width Dimensions Main Level Bedroom 13'5'' x 9' Main Level 4pc Bathroom 5'6'' x 8'6'' Main Level 5pc Ensuite Bath 11'2'' x 8'11'' Main Level Dining Room 13' x 14' Main Level Living Room 15'6'' x 13' Main Level Kitchen 16'7'' x '0'' Main Level Den 6'8'' x 11'3'' Main Level Bedroom 9'5'' x 9'4'' Main Level Primary Bedroom 13'6'' x 11'3'' -
Utilities
Your Favourites
No Favourites Found







The trademarks REALTOR®, REALTORS®, and the REALTOR® logo are controlled by The Canadian Real Estate Association (CREA) and identify real estate professionals who are members of CREA. The trademarks MLS®, Multiple Listing Service® and the associated logos are owned by The Canadian Real Estate Association (CREA) and identify the quality of services provided by real estate professionals who are members of CREA. The trademark DDF® is owned by The Canadian Real Estate Association (CREA) and identifies CREA's Data Distribution Facility (DDF®)
October 09 2026 09:01:56
Association of Interior REALTORS®
