$479,000
$479,000
$479,000
$479,000
$479,000
$479,000
$479,000
$479,000
$479,000
$479,000
$479,000
$479,000
$479,000
$479,000
$479,000
$479,000
$479,000
$479,000
$479,000
$479,000
$479,000
$479,000
$479,000
$479,000
$479,000
$479,000
$479,000
$479,000
$479,000
$479,000
$479,000
$479,000
$479,000
$479,000
$479,000
$479,000
$479,000
Like this listing?
Contact us for more information


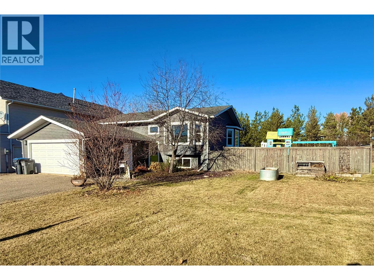
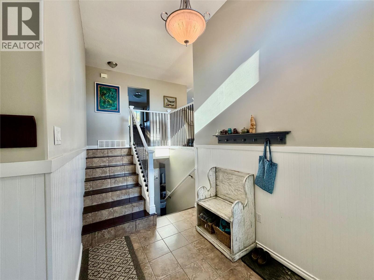
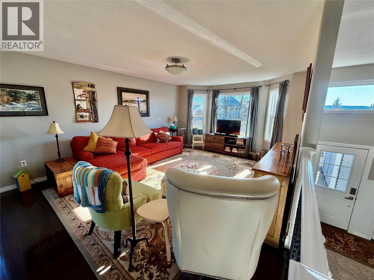
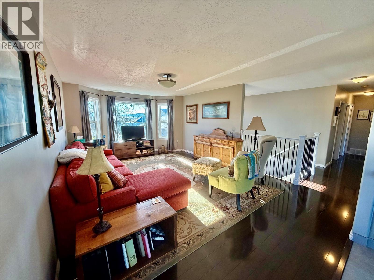
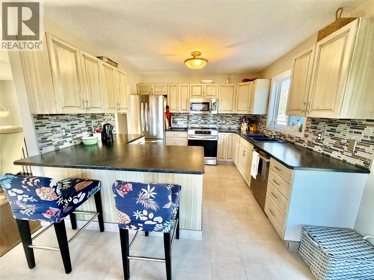
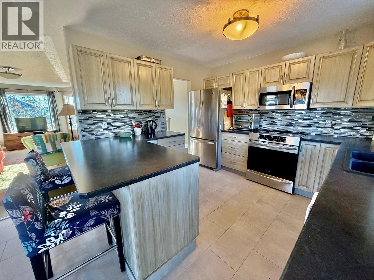
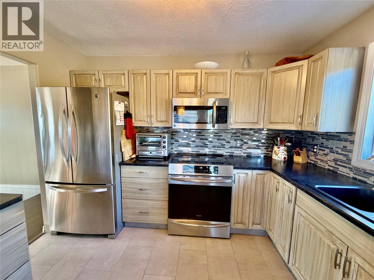
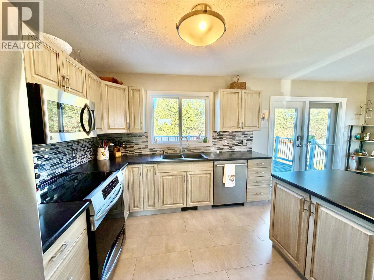
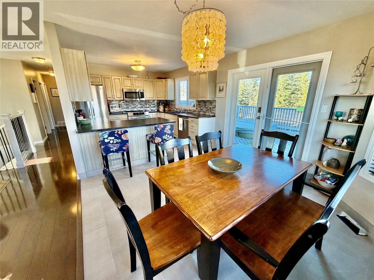
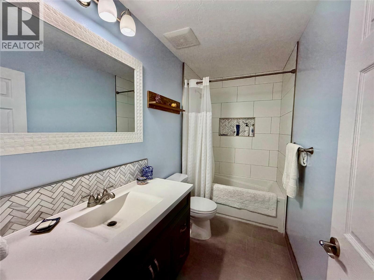
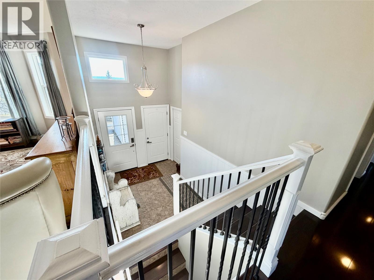
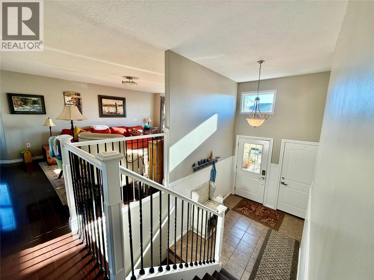
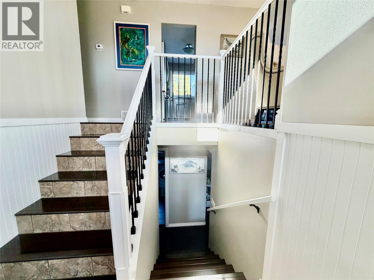
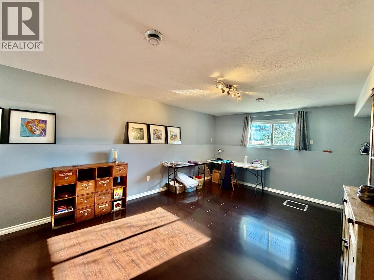
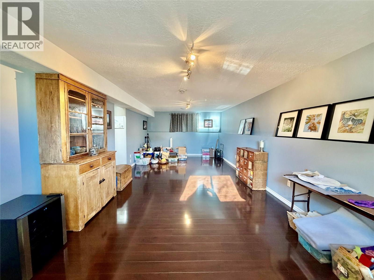
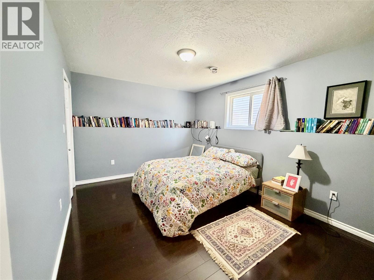
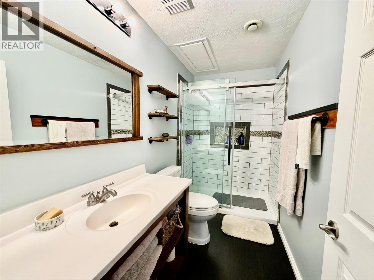
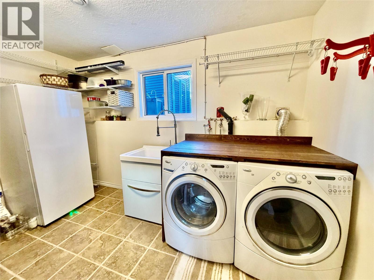
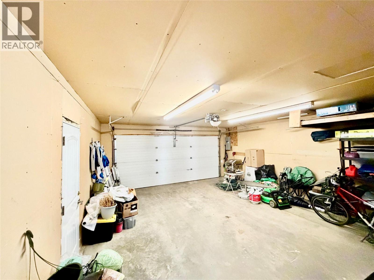
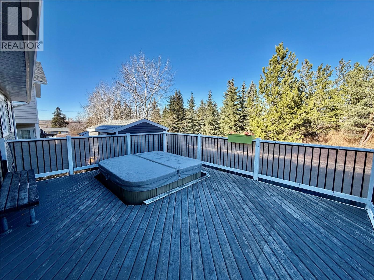
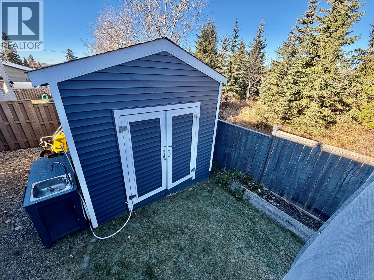
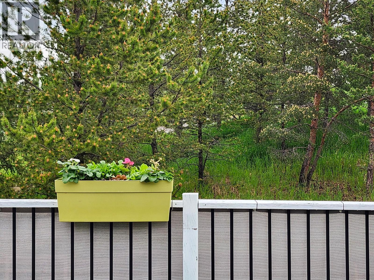
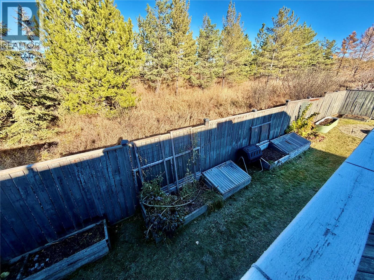
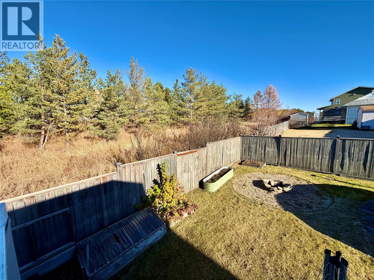
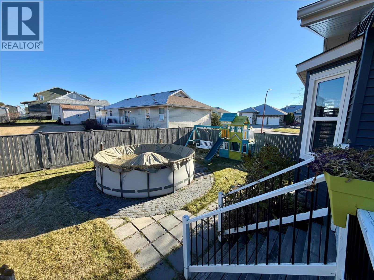
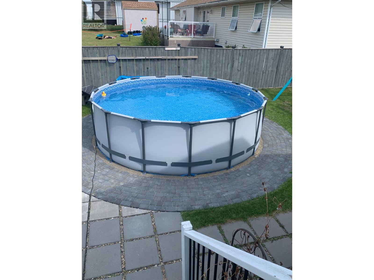
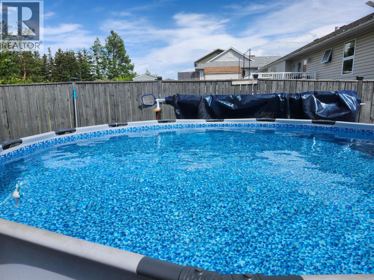
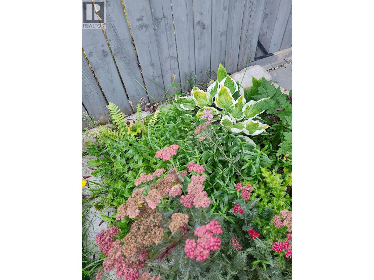
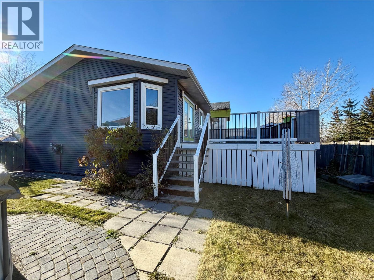
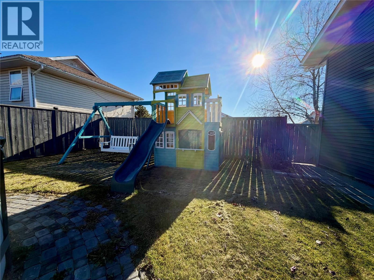
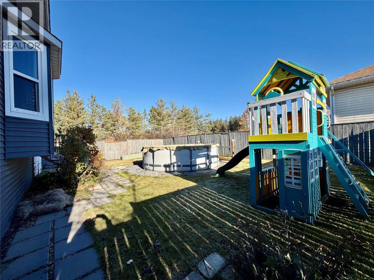
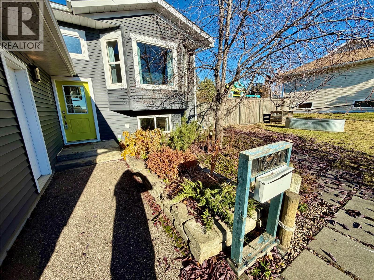
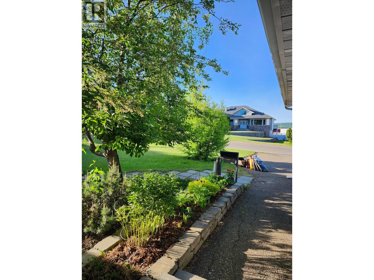
Get ready to fall in love with this beautiful five-bedroom, two-bathroom home in an amazing location! Featuring a bright, open-concept kitchen, dining, and living area, plus a grand foyer that creates a wonderful first impression, this home offers plenty of space for the whole family. The fully finished basement adds even more room to enjoy, with a fantastic games room and a huge laundry room offering plenty of space and convenience and also houses a water softner. Step outside to your fully fenced backyard, where you can relax, entertain, and enjoy the best of outdoor living. Backing onto a peaceful greenbelt, this property offers a wonderful blend of privacy and natural surroundings. Take a dip in the above-ground pool or unwind in the sunken-deck hot tub after a long day, or watch the little ones play on the play place and you can sit quietly and enjoy the peaceful sounds of nature off your back yard swing. Complete with an attached garage and paved driveway, this property checks all the boxes for comfortable family living, incredible outdoor living, beautifully landscaped and a location you’ll love, with an amazing southern view that goes as far as the eye can see. Available immediately! Properties like this don’t come along every day, so don’t wait. You won’t want to miss this one! (id:67517)
-
Property Details
MLS® Number 10404223 Property Type Single Family Neigbourhood Dawson Creek ParkingSpaceTotal 2 PoolType Above Ground Pool ViewType City View, Mountain View -
Building
BathroomTotal 2 BedroomsTotal 5 Appliances Refrigerator, Dishwasher, Microwave, See Remarks, Washer & Dryer, Water Softener ArchitecturalStyle Ranch BasementType Full ConstructedDate 2002 ConstructionStyleAttachment Detached ExteriorFinish Vinyl Siding FlooringType Wood, Tile HeatingType Forced Air, See Remarks RoofMaterial Asphalt Shingle RoofStyle Unknown StoriesTotal 2 SizeInterior 2,216 Sqft Type House UtilityWater Municipal Water Attached Garage 2 -
Land
Acreage No FenceType Fence Sewer Municipal Sewage System SizeIrregular 0.17 SizeTotal 0.17 Ac|under 1 Acre SizeTotalText 0.17 Ac|under 1 Acre -
Rooms
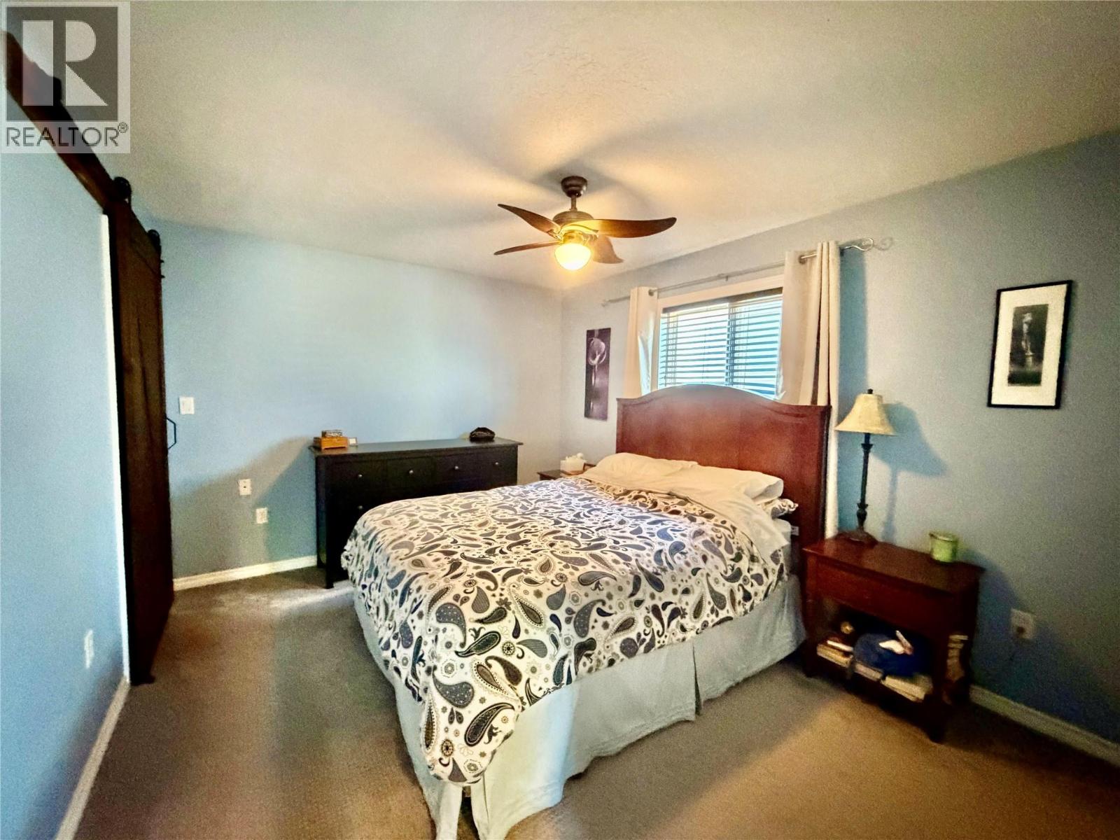
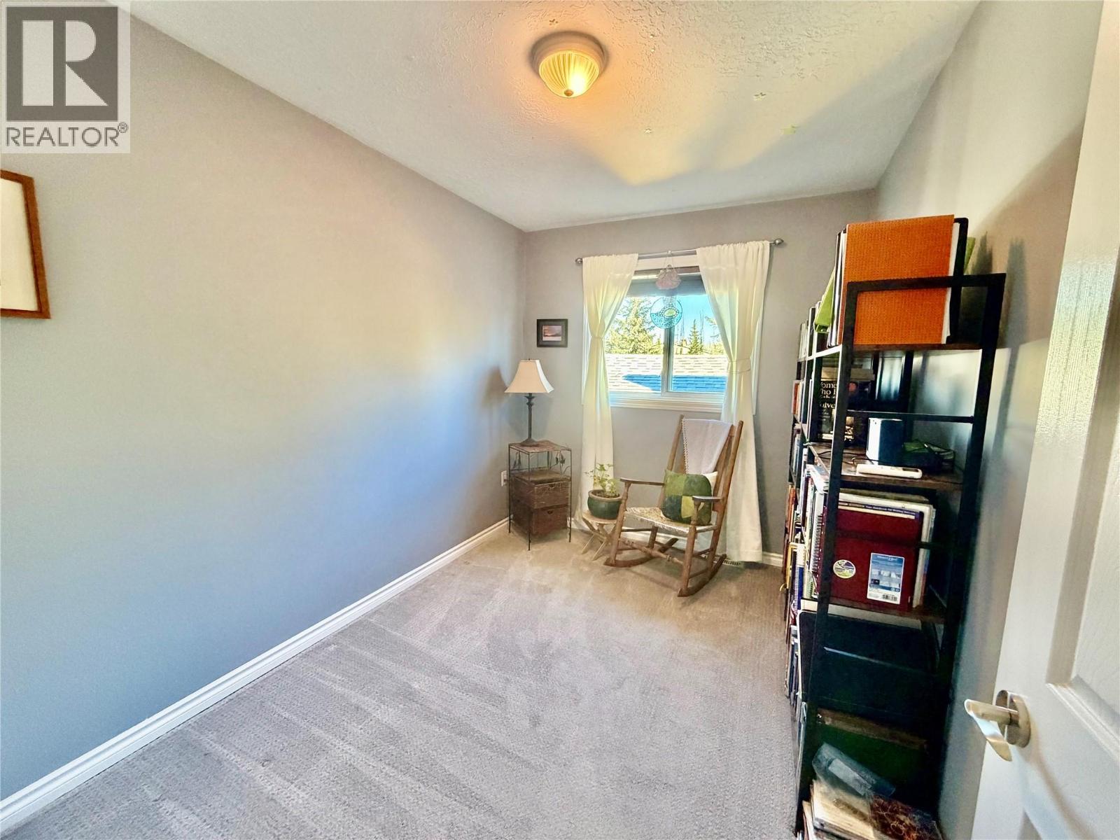
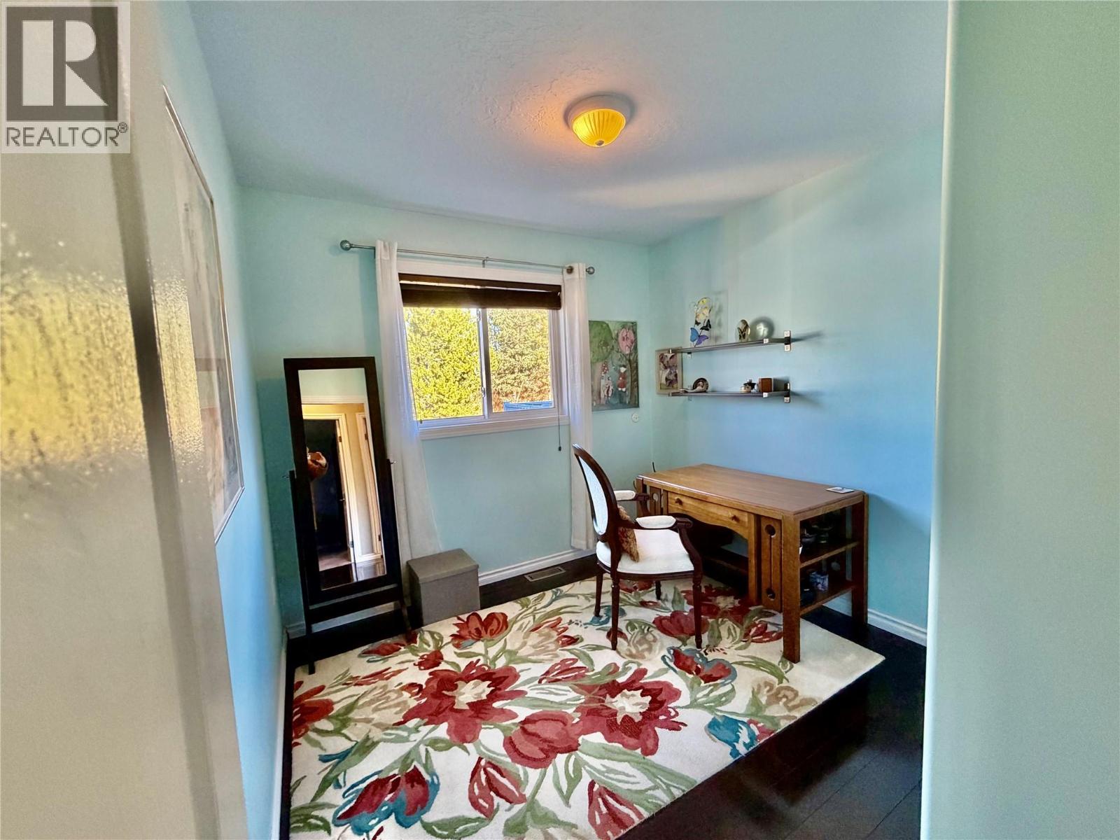
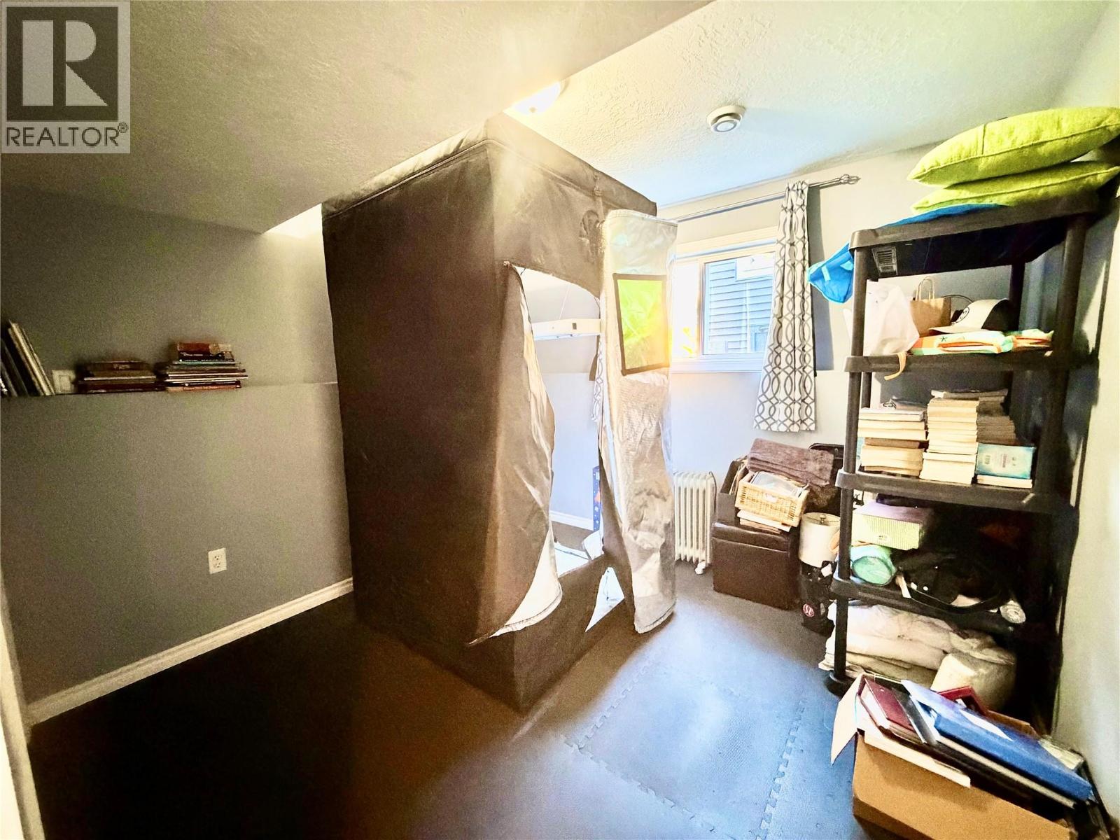
Level Type Length Width Dimensions Basement 3pc Bathroom Measurements not available Basement Storage 7' x 6' Basement Recreation Room 28' x 12' Basement Bedroom 13' x 10' Basement Bedroom 10' x 10' Main Level Dining Room 11' x 10' Main Level Kitchen 10' x 10' Main Level Primary Bedroom 12' x 10' Main Level Bedroom 10' x 7' Main Level Foyer 9' x 6' Main Level 4pc Bathroom Measurements not available Main Level Bedroom 8' x 9' Main Level Living Room 13' x 17' -
Utilities
Your Favourites
No Favourites Found







The trademarks REALTOR®, REALTORS®, and the REALTOR® logo are controlled by The Canadian Real Estate Association (CREA) and identify real estate professionals who are members of CREA. The trademarks MLS®, Multiple Listing Service® and the associated logos are owned by The Canadian Real Estate Association (CREA) and identify the quality of services provided by real estate professionals who are members of CREA. The trademark DDF® is owned by The Canadian Real Estate Association (CREA) and identifies CREA's Data Distribution Facility (DDF®)
November 07 2026 02:32:06
Association of Interior REALTORS®
