162 Skyland Drive

Kelowna, British Columbia V1V 3A1

  • 162 Skyland Drive, Kelowna, British Columbia  V1V 3A1 - Photo 1 - 10387837

    $3,469,000

  • 162 Skyland Drive, Kelowna, British Columbia  V1V 3A1 - Photo 2 - 10387837

    $3,469,000

  • 162 Skyland Drive, Kelowna, British Columbia  V1V 3A1 - Photo 3 - 10387837

    $3,469,000

  • 162 Skyland Drive, Kelowna, British Columbia  V1V 3A1 - Photo 4 - 10387837

    $3,469,000

  • 162 Skyland Drive, Kelowna, British Columbia  V1V 3A1 - Photo 5 - 10387837

    $3,469,000

  • 162 Skyland Drive, Kelowna, British Columbia  V1V 3A1 - Photo 6 - 10387837

    $3,469,000

  • 162 Skyland Drive, Kelowna, British Columbia  V1V 3A1 - Photo 7 - 10387837

    $3,469,000

  • 162 Skyland Drive, Kelowna, British Columbia  V1V 3A1 - Photo 8 - 10387837

    $3,469,000

  • 162 Skyland Drive, Kelowna, British Columbia  V1V 3A1 - Photo 9 - 10387837

    $3,469,000

  • 162 Skyland Drive, Kelowna, British Columbia  V1V 3A1 - Photo 10 - 10387837

    $3,469,000

  • 162 Skyland Drive, Kelowna, British Columbia  V1V 3A1 - Photo 11 - 10387837

    $3,469,000

  • 162 Skyland Drive, Kelowna, British Columbia  V1V 3A1 - Photo 12 - 10387837

    $3,469,000

  • 162 Skyland Drive, Kelowna, British Columbia  V1V 3A1 - Photo 13 - 10387837

    $3,469,000

  • 162 Skyland Drive, Kelowna, British Columbia  V1V 3A1 - Photo 14 - 10387837

    $3,469,000

  • 162 Skyland Drive, Kelowna, British Columbia  V1V 3A1 - Photo 15 - 10387837

    $3,469,000

  • 162 Skyland Drive, Kelowna, British Columbia  V1V 3A1 - Photo 16 - 10387837

    $3,469,000

  • 162 Skyland Drive, Kelowna, British Columbia  V1V 3A1 - Photo 17 - 10387837

    $3,469,000

  • 162 Skyland Drive, Kelowna, British Columbia  V1V 3A1 - Photo 18 - 10387837

    $3,469,000

  • 162 Skyland Drive, Kelowna, British Columbia  V1V 3A1 - Photo 19 - 10387837

    $3,469,000

  • 162 Skyland Drive, Kelowna, British Columbia  V1V 3A1 - Photo 20 - 10387837

    $3,469,000

  • 162 Skyland Drive, Kelowna, British Columbia  V1V 3A1 - Photo 21 - 10387837

    $3,469,000

  • 162 Skyland Drive, Kelowna, British Columbia  V1V 3A1 - Photo 22 - 10387837

    $3,469,000

  • 162 Skyland Drive, Kelowna, British Columbia  V1V 3A1 - Photo 23 - 10387837

    $3,469,000

  • 162 Skyland Drive, Kelowna, British Columbia  V1V 3A1 - Photo 24 - 10387837

    $3,469,000

  • 162 Skyland Drive, Kelowna, British Columbia  V1V 3A1 - Photo 25 - 10387837

    $3,469,000

  • 162 Skyland Drive, Kelowna, British Columbia  V1V 3A1 - Photo 26 - 10387837

    $3,469,000

  • 162 Skyland Drive, Kelowna, British Columbia  V1V 3A1 - Photo 27 - 10387837

    $3,469,000

  • 162 Skyland Drive, Kelowna, British Columbia  V1V 3A1 - Photo 28 - 10387837

    $3,469,000

  • 162 Skyland Drive, Kelowna, British Columbia  V1V 3A1 - Photo 29 - 10387837

    $3,469,000

  • 162 Skyland Drive, Kelowna, British Columbia  V1V 3A1 - Photo 30 - 10387837

    $3,469,000

  • 162 Skyland Drive, Kelowna, British Columbia  V1V 3A1 - Photo 31 - 10387837

    $3,469,000

  • 162 Skyland Drive, Kelowna, British Columbia  V1V 3A1 - Photo 32 - 10387837

    $3,469,000

  • 162 Skyland Drive, Kelowna, British Columbia  V1V 3A1 - Photo 33 - 10387837

    $3,469,000

  • 162 Skyland Drive, Kelowna, British Columbia  V1V 3A1 - Photo 34 - 10387837

    $3,469,000

  • 162 Skyland Drive, Kelowna, British Columbia  V1V 3A1 - Photo 35 - 10387837

    $3,469,000

  • 162 Skyland Drive, Kelowna, British Columbia  V1V 3A1 - Photo 36 - 10387837

    $3,469,000

  • 162 Skyland Drive, Kelowna, British Columbia  V1V 3A1 - Photo 37 - 10387837

    $3,469,000

  • 162 Skyland Drive, Kelowna, British Columbia  V1V 3A1 - Photo 38 - 10387837

    $3,469,000

  • 162 Skyland Drive, Kelowna, British Columbia  V1V 3A1 - Photo 39 - 10387837

    $3,469,000

  • 162 Skyland Drive, Kelowna, British Columbia  V1V 3A1 - Photo 40 - 10387837

    $3,469,000

  • 162 Skyland Drive, Kelowna, British Columbia  V1V 3A1 - Photo 41 - 10387837

    $3,469,000

  • 162 Skyland Drive, Kelowna, British Columbia  V1V 3A1 - Photo 42 - 10387837

    $3,469,000

  • 162 Skyland Drive, Kelowna, British Columbia  V1V 3A1 - Photo 43 - 10387837

    $3,469,000

  • 162 Skyland Drive, Kelowna, British Columbia  V1V 3A1 - Photo 44 - 10387837

    $3,469,000

  • 162 Skyland Drive, Kelowna, British Columbia  V1V 3A1 - Photo 45 - 10387837

    $3,469,000

  • 162 Skyland Drive, Kelowna, British Columbia  V1V 3A1 - Photo 46 - 10387837

    $3,469,000

  • 162 Skyland Drive, Kelowna, British Columbia  V1V 3A1 - Photo 47 - 10387837

    $3,469,000

  • 162 Skyland Drive, Kelowna, British Columbia  V1V 3A1 - Photo 48 - 10387837

    $3,469,000

  • 162 Skyland Drive, Kelowna, British Columbia  V1V 3A1 - Photo 49 - 10387837

    $3,469,000

  • 162 Skyland Drive, Kelowna, British Columbia  V1V 3A1 - Photo 50 - 10387837

    $3,469,000

  • 162 Skyland Drive, Kelowna, British Columbia  V1V 3A1 - Photo 51 - 10387837

    $3,469,000

  • 162 Skyland Drive, Kelowna, British Columbia  V1V 3A1 - Photo 52 - 10387837

    $3,469,000

  • 162 Skyland Drive, Kelowna, British Columbia  V1V 3A1 - Photo 53 - 10387837

    $3,469,000

  • 162 Skyland Drive, Kelowna, British Columbia  V1V 3A1 - Photo 54 - 10387837

    $3,469,000

  • 162 Skyland Drive, Kelowna, British Columbia  V1V 3A1 - Photo 55 - 10387837

    $3,469,000

  • 162 Skyland Drive, Kelowna, British Columbia  V1V 3A1 - Photo 56 - 10387837

    $3,469,000

  • 162 Skyland Drive, Kelowna, British Columbia  V1V 3A1 - Photo 57 - 10387837

    $3,469,000

  • 162 Skyland Drive, Kelowna, British Columbia  V1V 3A1 - Photo 58 - 10387837

    $3,469,000

  • 162 Skyland Drive, Kelowna, British Columbia  V1V 3A1 - Photo 59 - 10387837

    $3,469,000

  • 162 Skyland Drive, Kelowna, British Columbia  V1V 3A1 - Photo 60 - 10387837

    $3,469,000

  • 162 Skyland Drive, Kelowna, British Columbia  V1V 3A1 - Photo 61 - 10387837

    $3,469,000

  • 162 Skyland Drive, Kelowna, British Columbia  V1V 3A1 - Photo 62 - 10387837

    $3,469,000

  • 162 Skyland Drive, Kelowna, British Columbia  V1V 3A1 - Photo 63 - 10387837

    $3,469,000

  • 162 Skyland Drive, Kelowna, British Columbia  V1V 3A1 - Photo 64 - 10387837

    $3,469,000

  • 162 Skyland Drive, Kelowna, British Columbia  V1V 3A1 - Photo 65 - 10387837

    $3,469,000

  • 162 Skyland Drive, Kelowna, British Columbia  V1V 3A1 - Photo 66 - 10387837

    $3,469,000

  • 162 Skyland Drive, Kelowna, British Columbia  V1V 3A1 - Photo 67 - 10387837

    $3,469,000

  • 162 Skyland Drive, Kelowna, British Columbia  V1V 3A1 - Photo 68 - 10387837

    $3,469,000

  • 162 Skyland Drive, Kelowna, British Columbia  V1V 3A1 - Photo 69 - 10387837

    $3,469,000

  • 162 Skyland Drive, Kelowna, British Columbia  V1V 3A1 - Photo 70 - 10387837

    $3,469,000

  • 162 Skyland Drive, Kelowna, British Columbia  V1V 3A1 - Photo 71 - 10387837

    $3,469,000

  • 162 Skyland Drive, Kelowna, British Columbia  V1V 3A1 - Photo 72 - 10387837

    $3,469,000

  • 162 Skyland Drive, Kelowna, British Columbia  V1V 3A1 - Photo 73 - 10387837

    $3,469,000

  • 162 Skyland Drive, Kelowna, British Columbia  V1V 3A1 - Photo 74 - 10387837

    $3,469,000

  • 162 Skyland Drive, Kelowna, British Columbia  V1V 3A1 - Photo 75 - 10387837

    $3,469,000

  • 162 Skyland Drive, Kelowna, British Columbia  V1V 3A1 - Photo 76 - 10387837

    $3,469,000

  • 162 Skyland Drive, Kelowna, British Columbia  V1V 3A1 - Photo 77 - 10387837

    $3,469,000

  • 162 Skyland Drive, Kelowna, British Columbia  V1V 3A1 - Photo 78 - 10387837

    $3,469,000

  • 162 Skyland Drive, Kelowna, British Columbia  V1V 3A1 - Photo 79 - 10387837

    $3,469,000

  • 162 Skyland Drive, Kelowna, British Columbia  V1V 3A1 - Photo 80 - 10387837

    $3,469,000

  • 162 Skyland Drive, Kelowna, British Columbia  V1V 3A1 - Photo 81 - 10387837

    $3,469,000

  • 162 Skyland Drive, Kelowna, British Columbia  V1V 3A1 - Photo 82 - 10387837

    $3,469,000

  • 162 Skyland Drive, Kelowna, British Columbia  V1V 3A1 - Photo 83 - 10387837

    $3,469,000

  • 162 Skyland Drive, Kelowna, British Columbia  V1V 3A1 - Photo 84 - 10387837

    $3,469,000

  • 162 Skyland Drive, Kelowna, British Columbia  V1V 3A1 - Photo 85 - 10387837

    $3,469,000

  • 162 Skyland Drive, Kelowna, British Columbia  V1V 3A1 - Photo 86 - 10387837

    $3,469,000

Like this listing?

Contact us for more information


Name


5,456 sqft

5
Beds

5
Baths
Ranch Fireplace Inground Pool, Outdoor Pool, Pool Geothermal In Floor Heating, Geothermal Landscaped, Underground Sprinkler

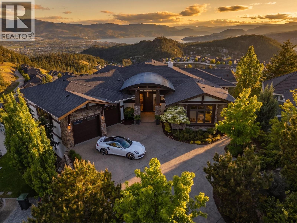
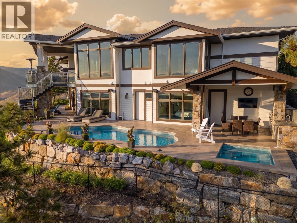
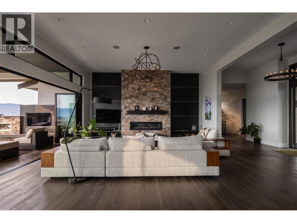
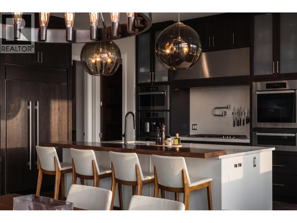
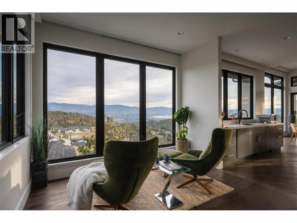
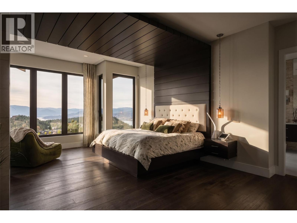
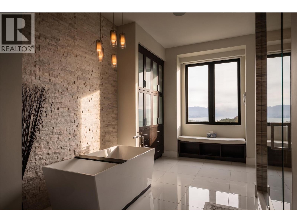
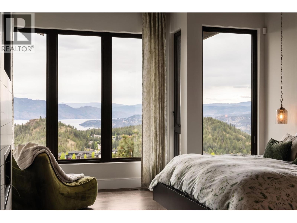
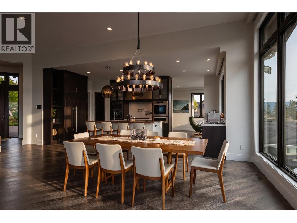
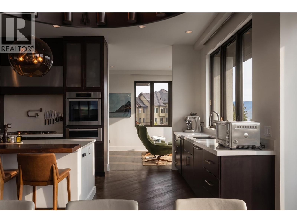
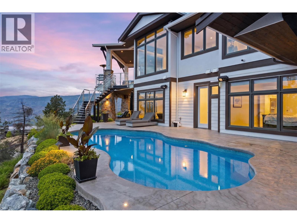
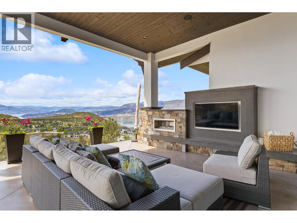
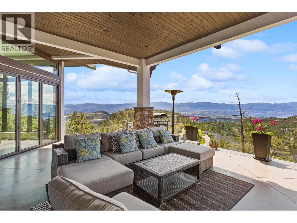
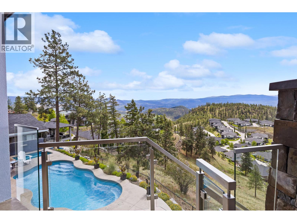
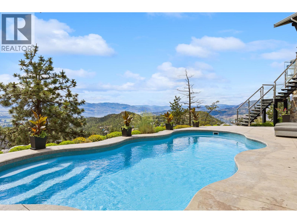
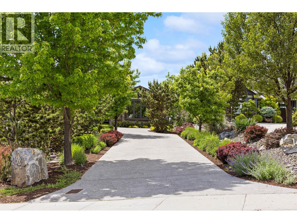
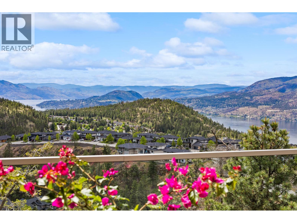
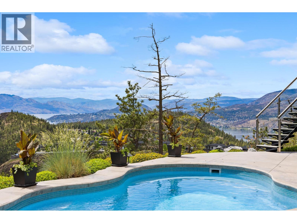
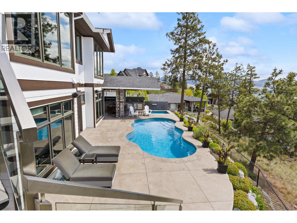
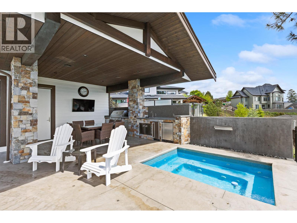
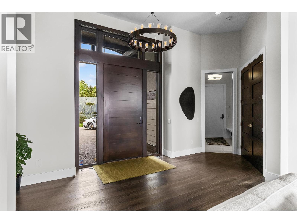
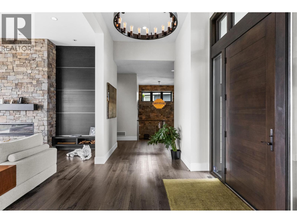
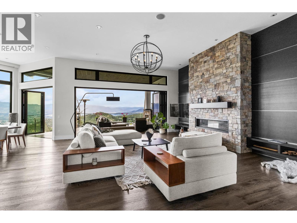
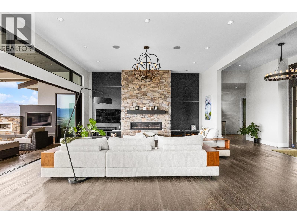
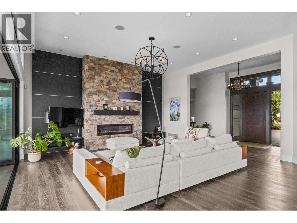
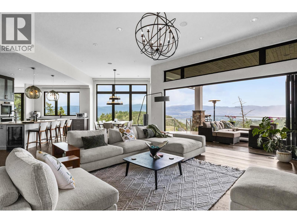
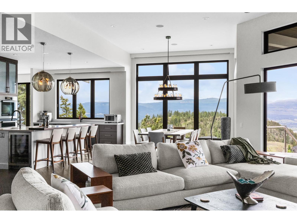
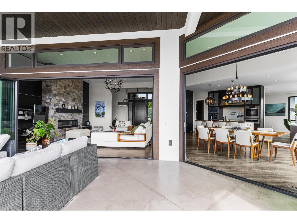
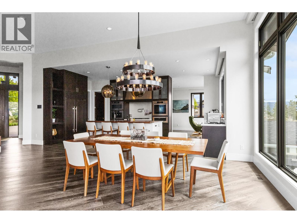
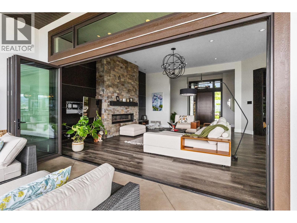
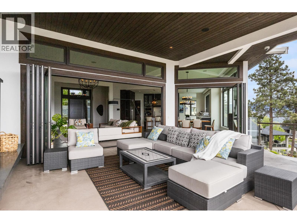
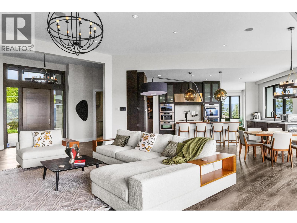
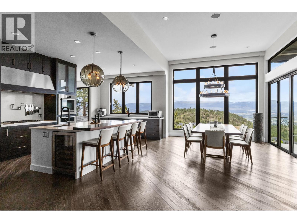
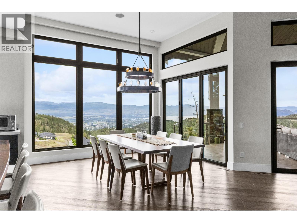
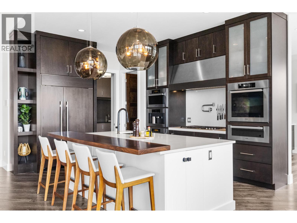
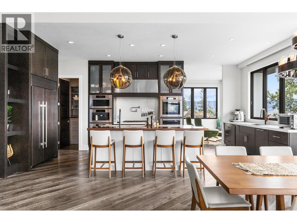
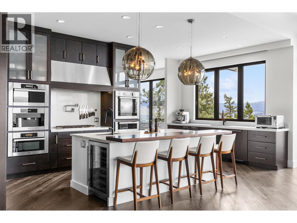
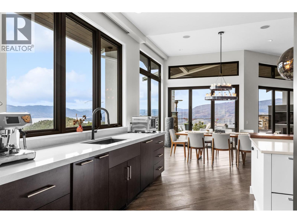
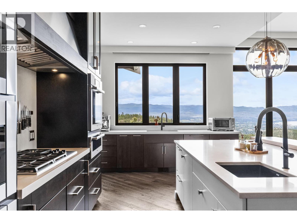
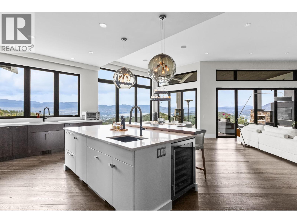
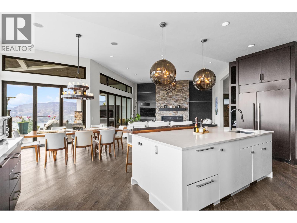
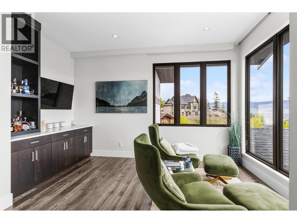
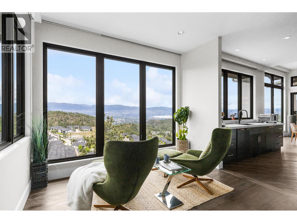
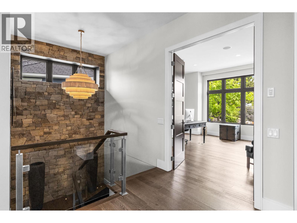
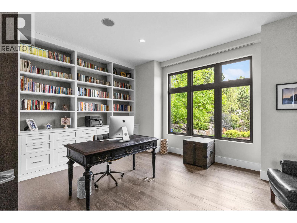
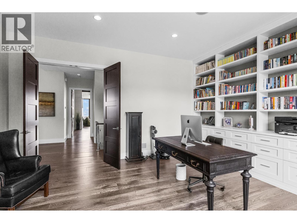
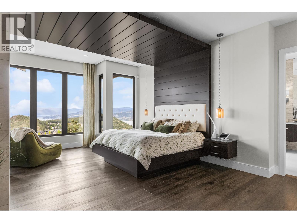
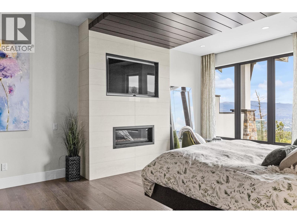
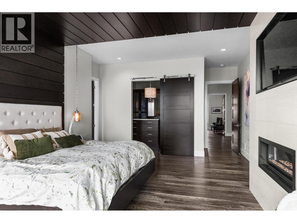
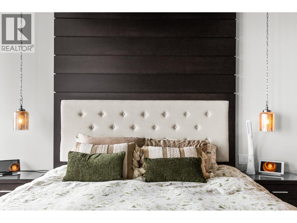
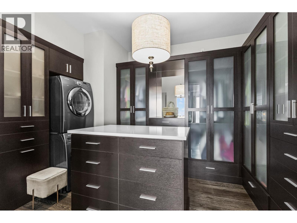
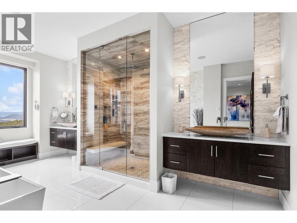
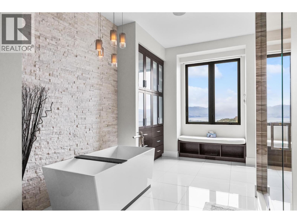
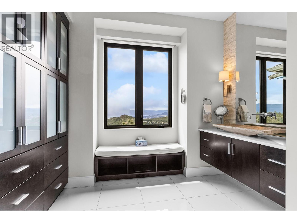
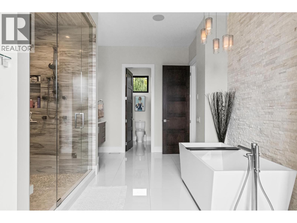
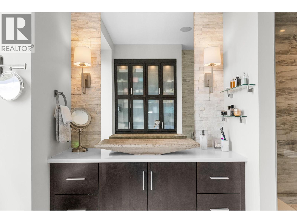
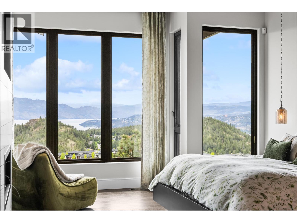
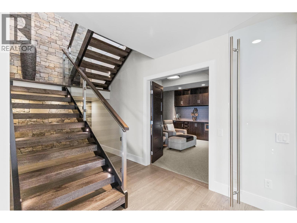
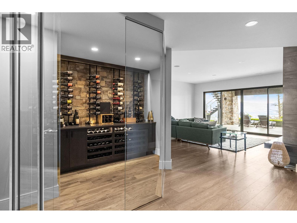
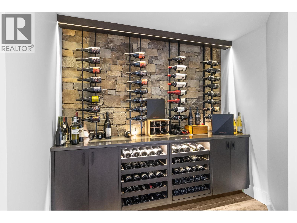
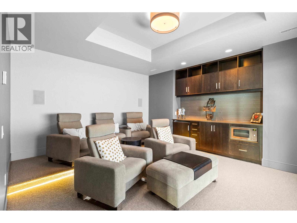
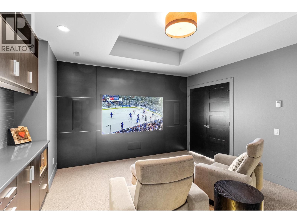
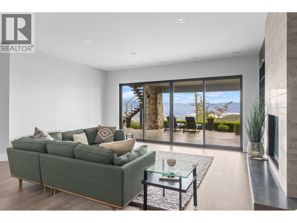
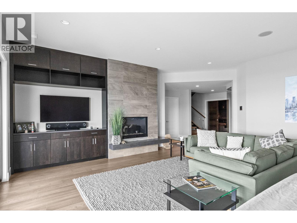
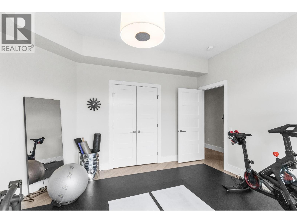
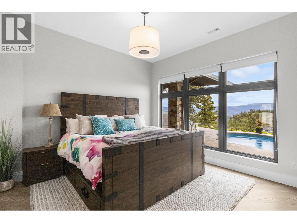
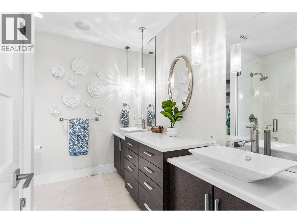
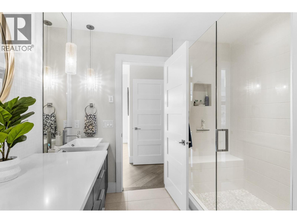
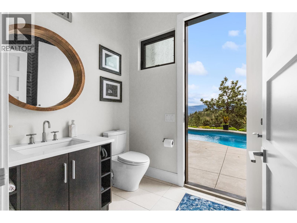
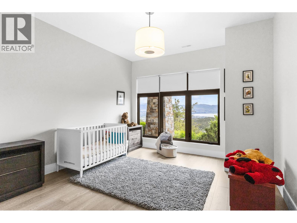
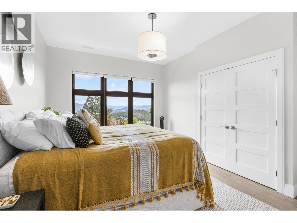
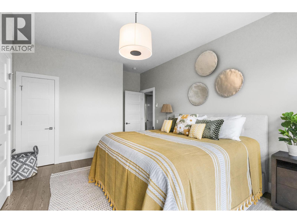
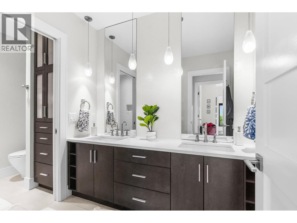
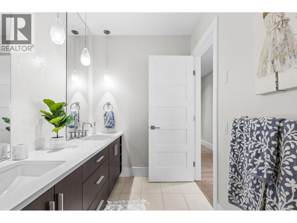
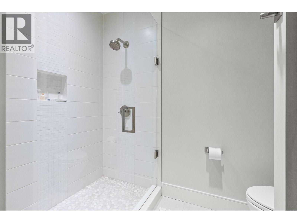
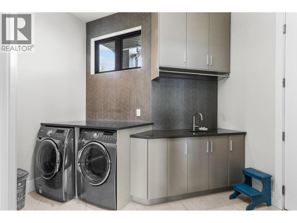
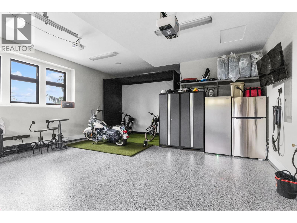
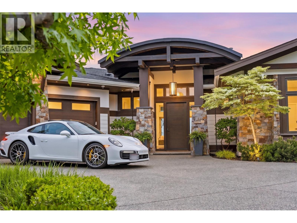
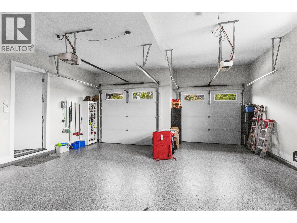
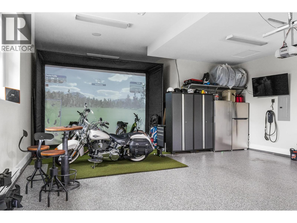
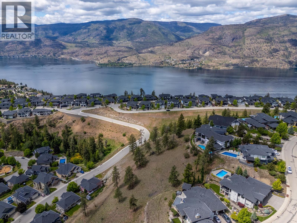
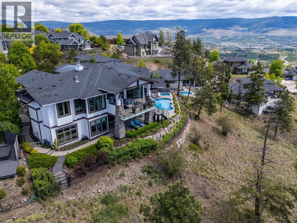
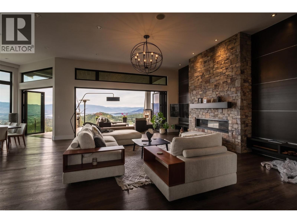
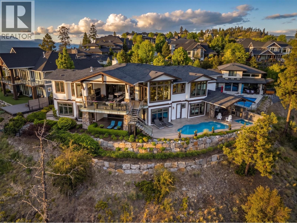
Experience unparalleled luxury at this commanding 5,457 sqft rancher walkout, perfectly positioned on a private 0.84-acres in Wilden. Designed to maximize breathtaking lake and valley views from every room, this 5bed, 5bath estate offers ultimate privacy with a long driveway and protected, non-buildable land below. The main level features a gourmet kitchen equipped with Miele wall ovens, espresso machine, steam oven, convection microwave, F/P drawer dishwasher, Wolf gas range, updated matching counter/backsplash, butler’s pantry, and a dedicated coffee room. The laundry adds daily convenience. The primary sanctuary boasts a steam shower, soaker tub, and a boutique walk-in closet with washer/dryer. A 3 car garage and office round off the main. Downstairs features four-zone radiant heated engineered hardwood, three spacious view bedrooms, an insulated home theatre, and a custom wine cellar. Smart home automation is effortless with Lutron scene-set lighting, a whole-home 26 Sonos speaker system inside and out. The triple garage features an EV charger and currently hosts a golf simulator. Outside is an entertainer’s paradise a concrete upper patio with a fireplace and TV, and a lower level featuring a kidney-shaped saltwater pool and separate hot tub with independent heaters. Two lower covered patio spaces provide ultimate comfort. Complete with extensive gas hookups for BBQ or a pizza oven, this is Okanagan luxury living at its absolute finest. Your return on lifestyle awaits. (id:67517)

  • Property Details
    MLS® Number 10387837
    Property Type Single Family
    Neigbourhood Wilden
    AmenitiesNearBy Golf Nearby, Airport, Recreation, Schools, Shopping
    CommunityFeatures Family Oriented, Pets Allowed
    Features Private Setting, Irregular Lot Size, Central Island, Balcony, One Balcony
    ParkingSpaceTotal 8
    PoolType Inground Pool, Outdoor Pool, Pool
    ViewType Unknown, City View, Lake View, Mountain View, Valley View, View Of Water, View (panoramic)
  • Building
    BathroomTotal 5
    BedroomsTotal 5
    Appliances Refrigerator, Dishwasher, Dryer, Range - Electric, Cooktop - Gas, Microwave, See Remarks, Washer, Washer/dryer Stack-up, Wine Fridge, Oven - Built-in
    ArchitecturalStyle Ranch
    BasementType Full
    ConstructedDate 2013
    ConstructionStyleAttachment Detached
    CoolingType Geothermal
    ExteriorFinish Stone, Stucco, Wood, Other
    FireProtection Security System, Smoke Detector Only
    FireplaceFuel Gas
    FireplacePresent Yes
    FireplaceTotal 4
    FireplaceType Unknown
    FlooringType Carpeted, Hardwood, Tile
    HalfBathTotal 1
    HeatingType In Floor Heating, Geothermal
    RoofMaterial Asphalt Shingle
    RoofStyle Unknown
    StoriesTotal 2
    SizeInterior 5,456 Sqft
    Type House
    UtilityWater Municipal Water
    Additional Parking
    Attached Garage 3
    Street
    Oversize
  • Land
    Acreage No
    FenceType Chain Link, Fence
    LandAmenities Golf Nearby, Airport, Recreation, Schools, Shopping
    LandscapeFeatures Landscaped, Underground Sprinkler
    Sewer Municipal Sewage System
    SizeFrontage 200 Ft
    SizeIrregular 0.84
    SizeTotal 0.84 Ac|under 1 Acre
    SizeTotalText 0.84 Ac|under 1 Acre
  • Rooms
    Level Type Dimensions
    Basement Storage 10'1'' x 7'8''
    Basement Utility Room 14'1'' x 7'2''
    Basement Utility Room 19'8'' x 16'2''
    Basement Other 7'5'' x 12'4''
    Basement Other 16'3'' x 18'0''
    Basement 4pc Bathroom 8'3'' x 12'9''
    Basement 4pc Ensuite Bath 9'9'' x 9'1''
    Basement 3pc Bathroom 9'11'' x 6'1''
    Basement Bedroom 14'6'' x 13'2''
    Basement Bedroom 18'1'' x 12'1''
    Basement Bedroom 16'9'' x 12'8''
    Basement Bedroom 12'6'' x 14'10''
    Basement Media 14'5'' x 15'6''
    Basement Recreation Room 21'10'' x 24'11''
    Main Level Other 32'4'' x 23'0''
    Main Level Office 17'0'' x 15'1''
    Main Level Laundry Room 13'0'' x 12'0''
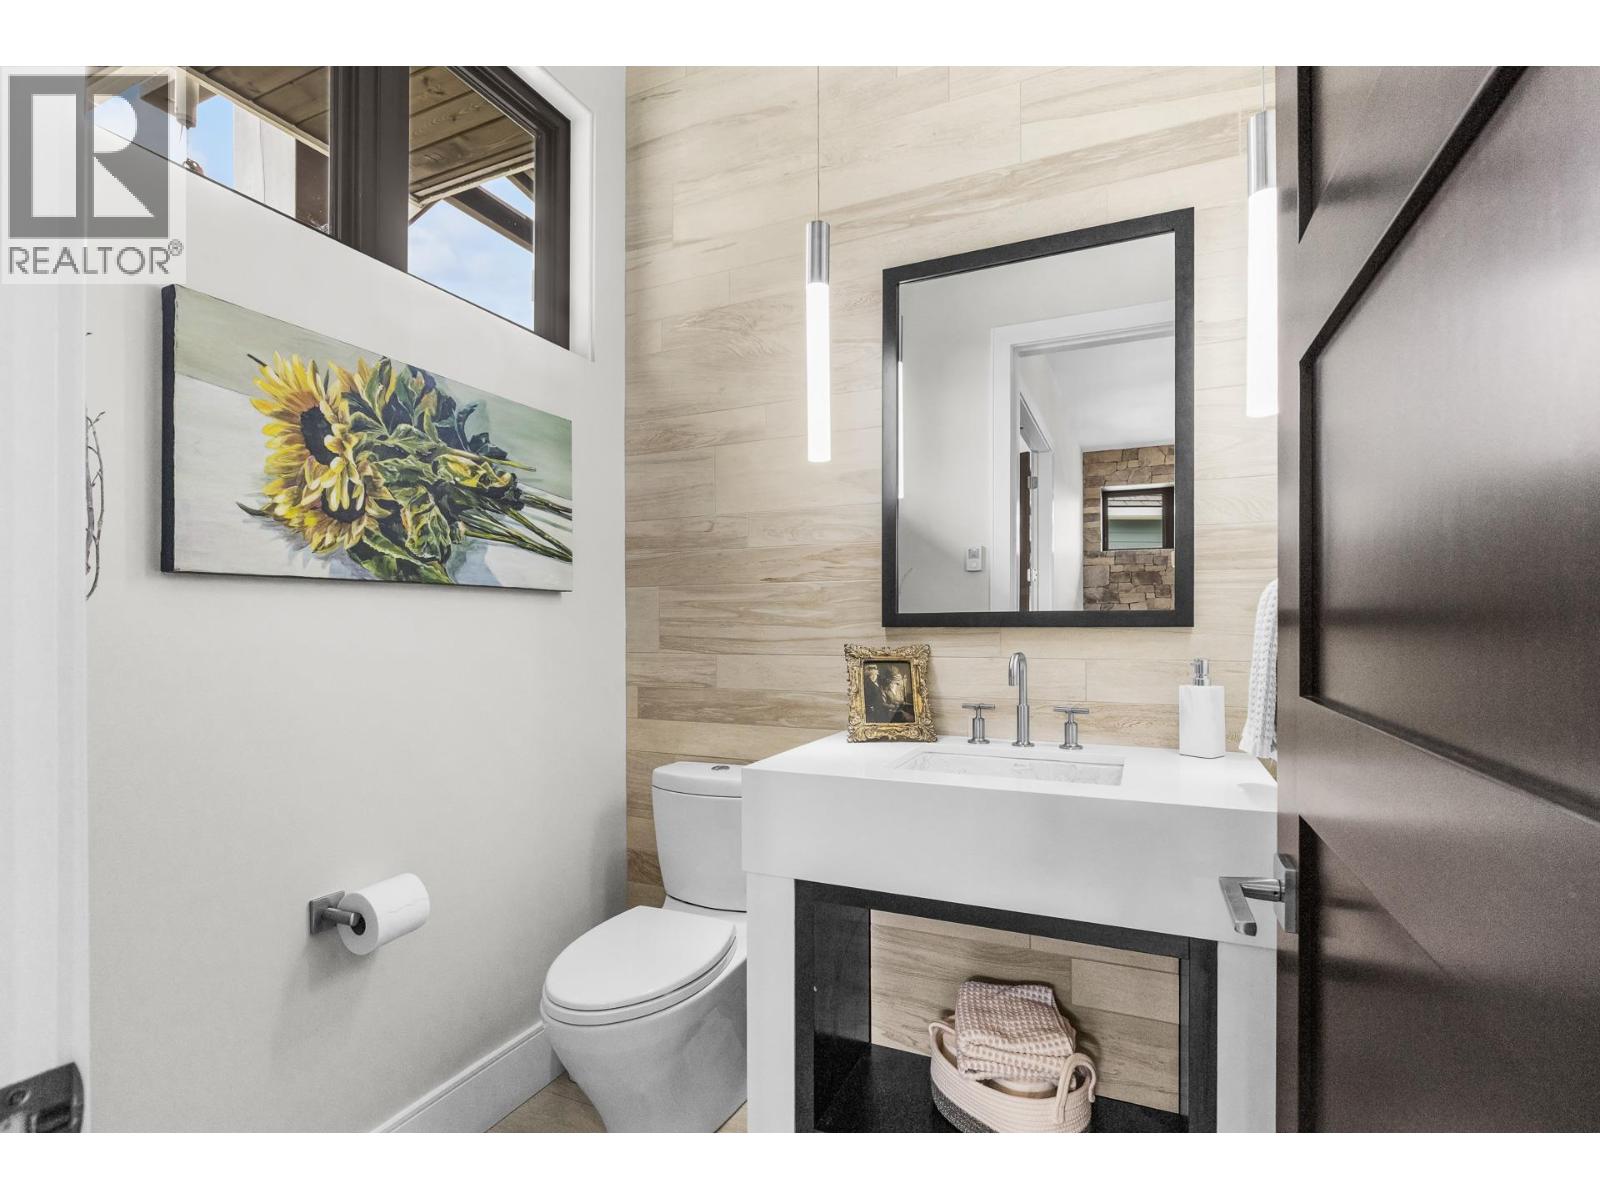
    Main Level 2pc Bathroom 5'5'' x 5'8''
    Main Level Other 14'6'' x 10'3''
    Main Level 5pc Ensuite Bath 26'6'' x 12'8''
    Main Level Primary Bedroom 25'5'' x 15'9''
    Main Level Kitchen 22'0'' x 18'8''
    Main Level Other 11'11'' x 15'3''
    Main Level Dining Room 16'0'' x 16'1''
    Main Level Living Room 20'6'' x 21'2''
    Main Level Foyer 8'2'' x 20'8''
  • Utilities