$1,125,000
$1,125,000
$1,125,000
$1,125,000
$1,125,000
$1,125,000
$1,125,000
$1,125,000
$1,125,000
$1,125,000
$1,125,000
$1,125,000
$1,125,000
$1,125,000
$1,125,000
$1,125,000
$1,125,000
$1,125,000
$1,125,000
$1,125,000
$1,125,000
$1,125,000
$1,125,000
$1,125,000
$1,125,000
$1,125,000
$1,125,000
$1,125,000
$1,125,000
$1,125,000
$1,125,000
$1,125,000
$1,125,000
$1,125,000
$1,125,000
$1,125,000
$1,125,000
$1,125,000
$1,125,000
$1,125,000
$1,125,000
$1,125,000
$1,125,000
$1,125,000
$1,125,000
$1,125,000
$1,125,000
$1,125,000
$1,125,000
$1,125,000
$1,125,000
Like this listing?
Contact us for more information


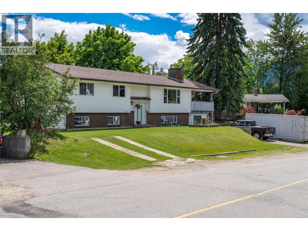
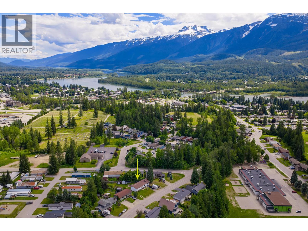
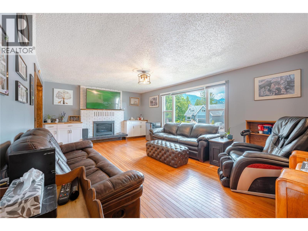
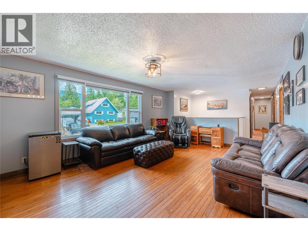
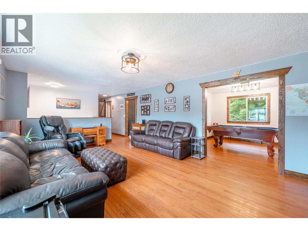
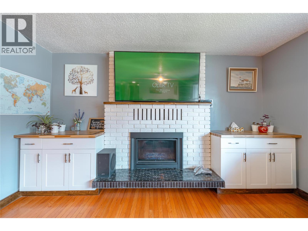
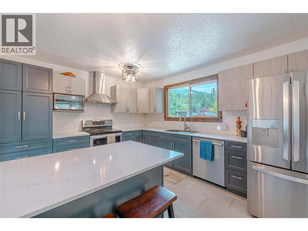
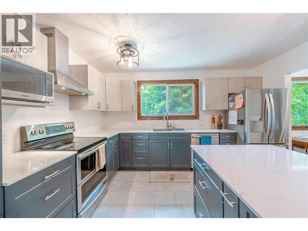
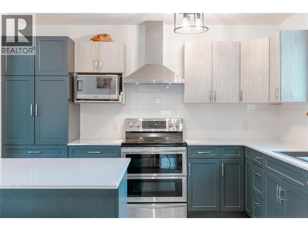
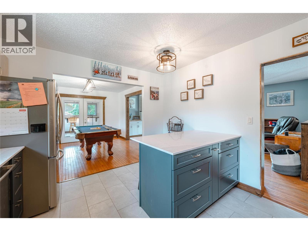
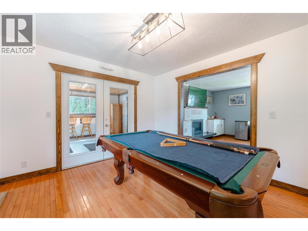
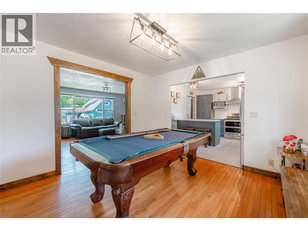
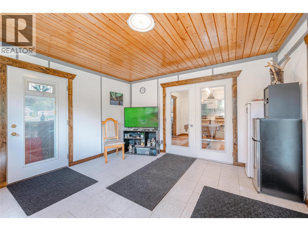
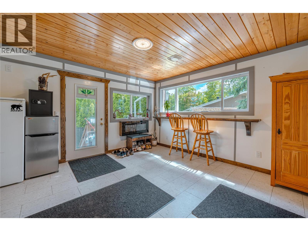
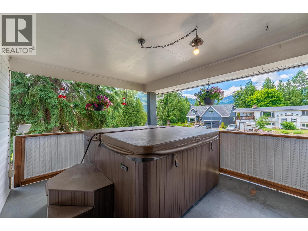
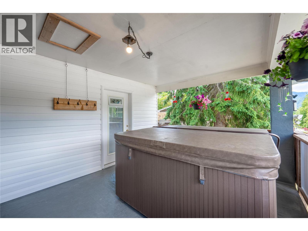
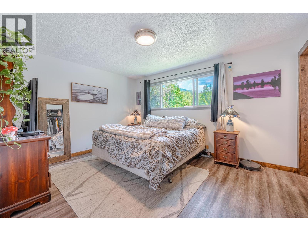
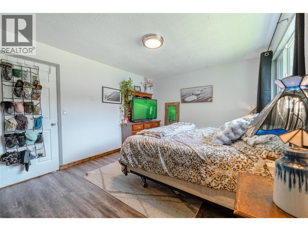
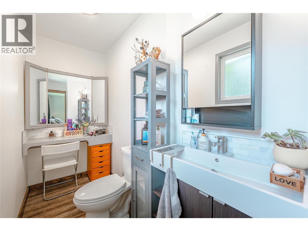
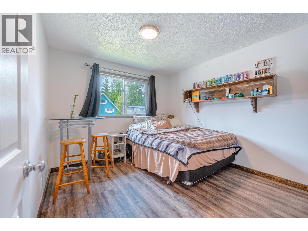
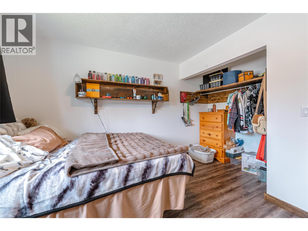
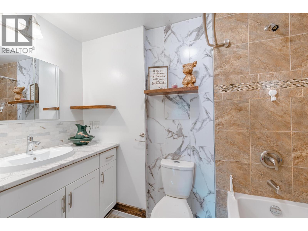
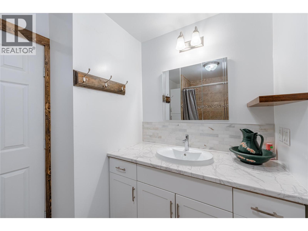
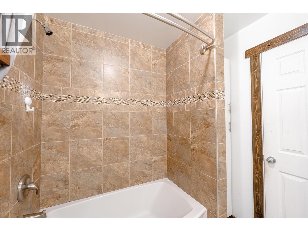
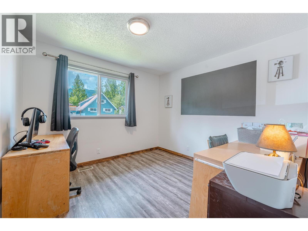
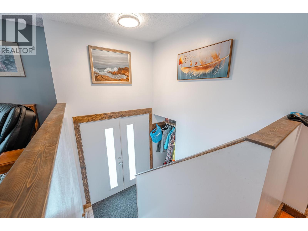
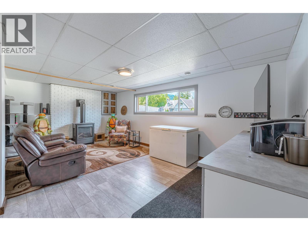
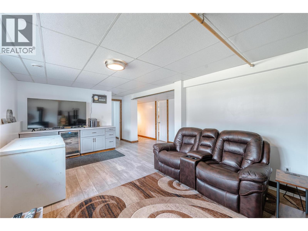
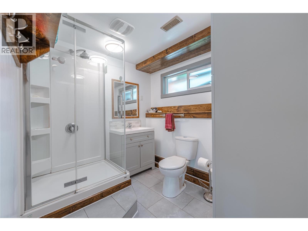
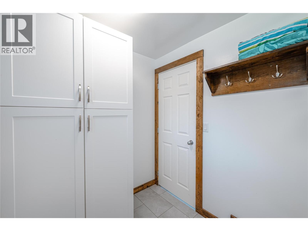
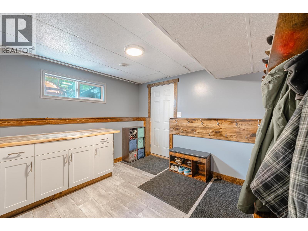
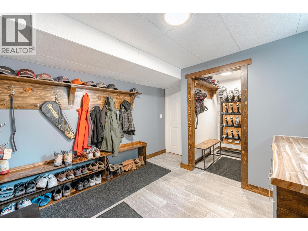
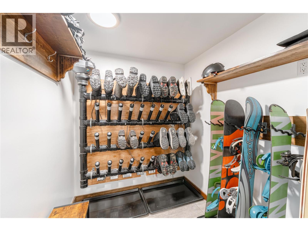
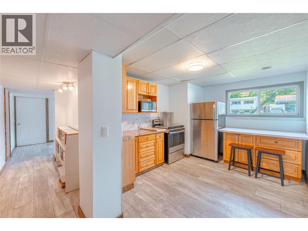
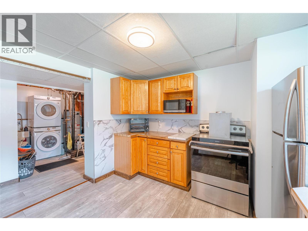
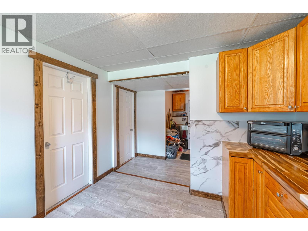
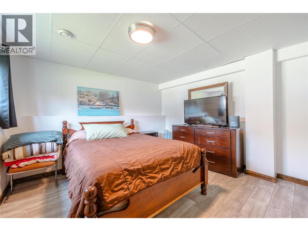
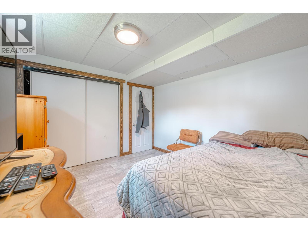
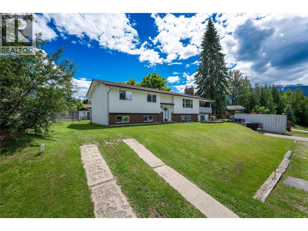
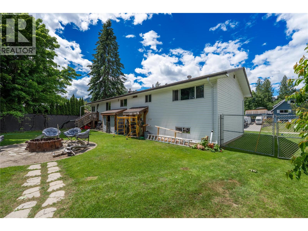
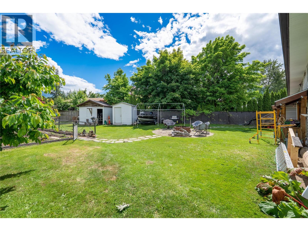
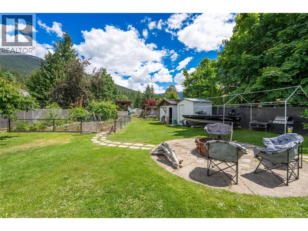
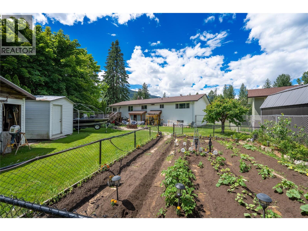
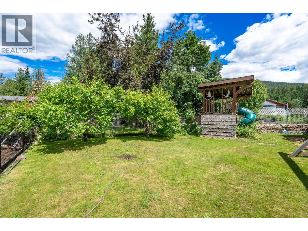
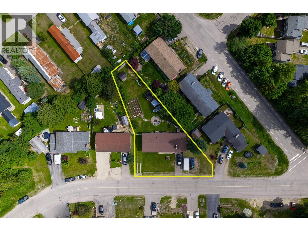
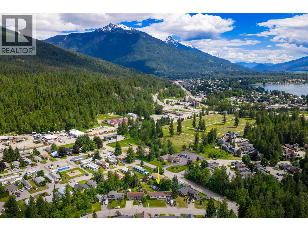
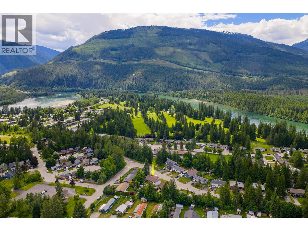
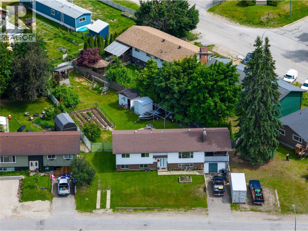
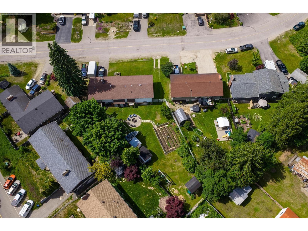
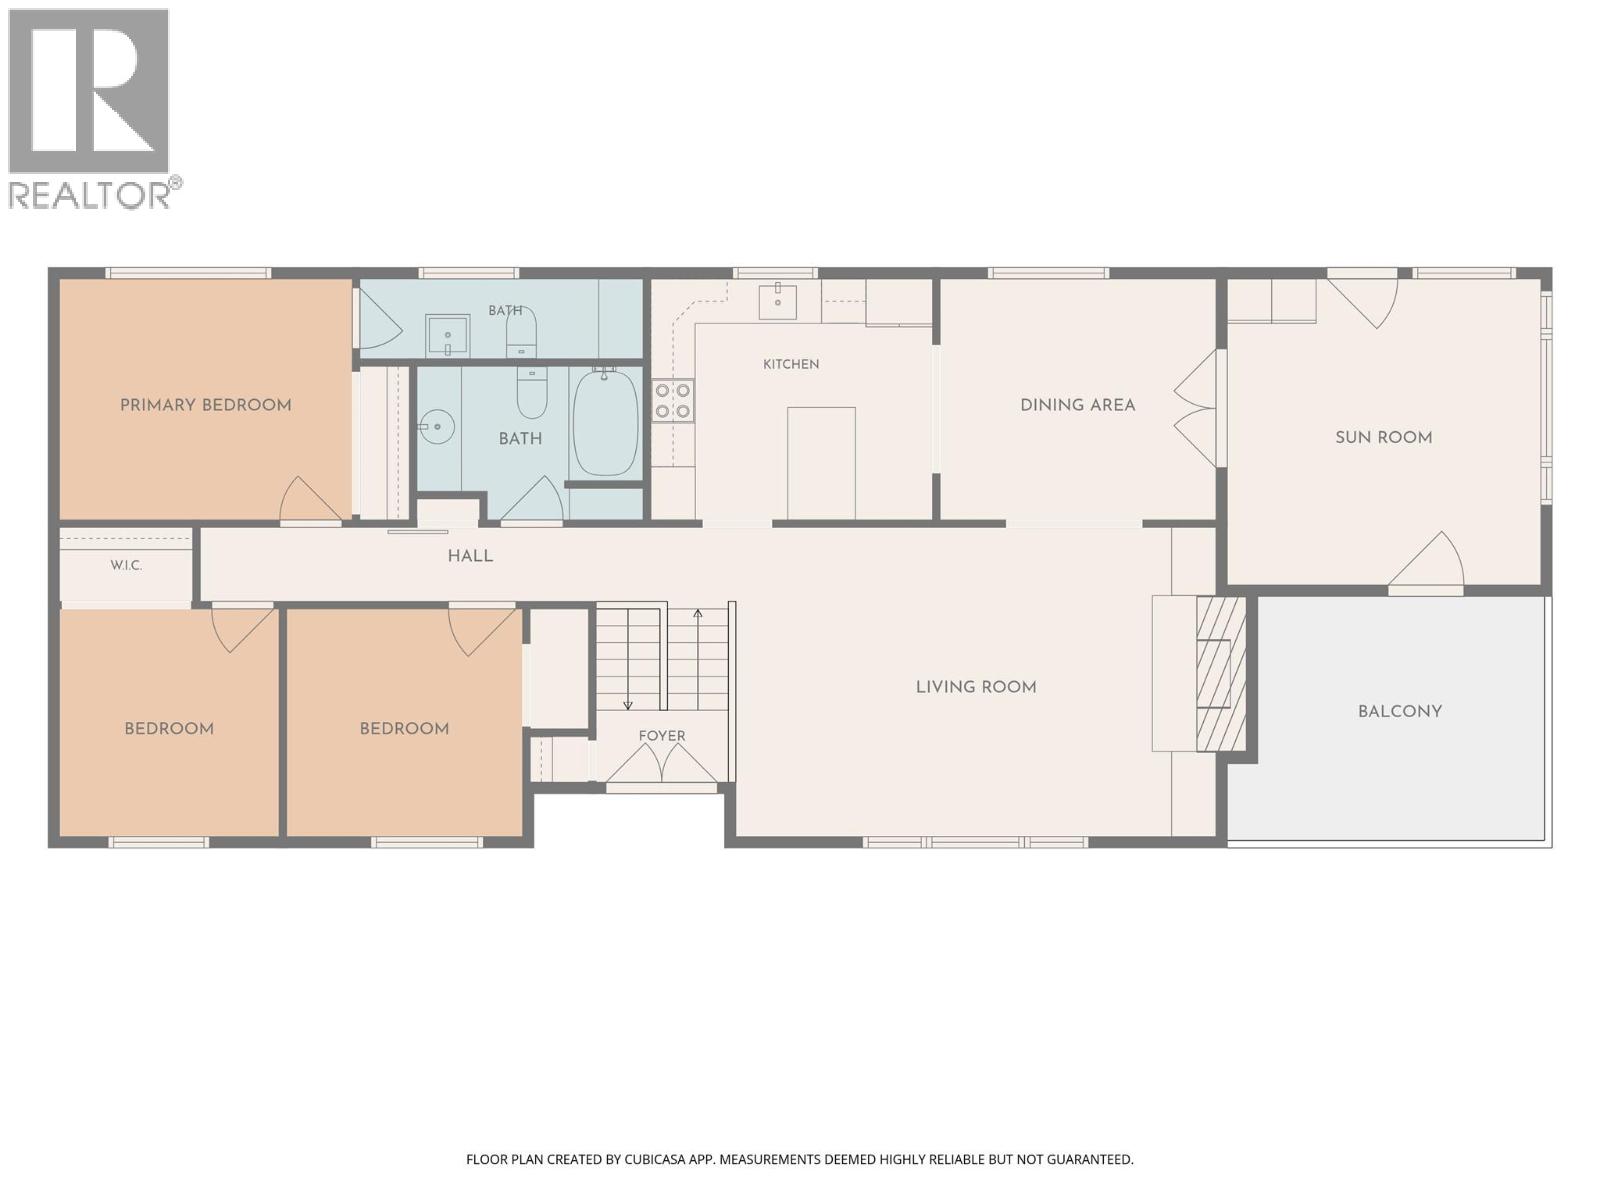
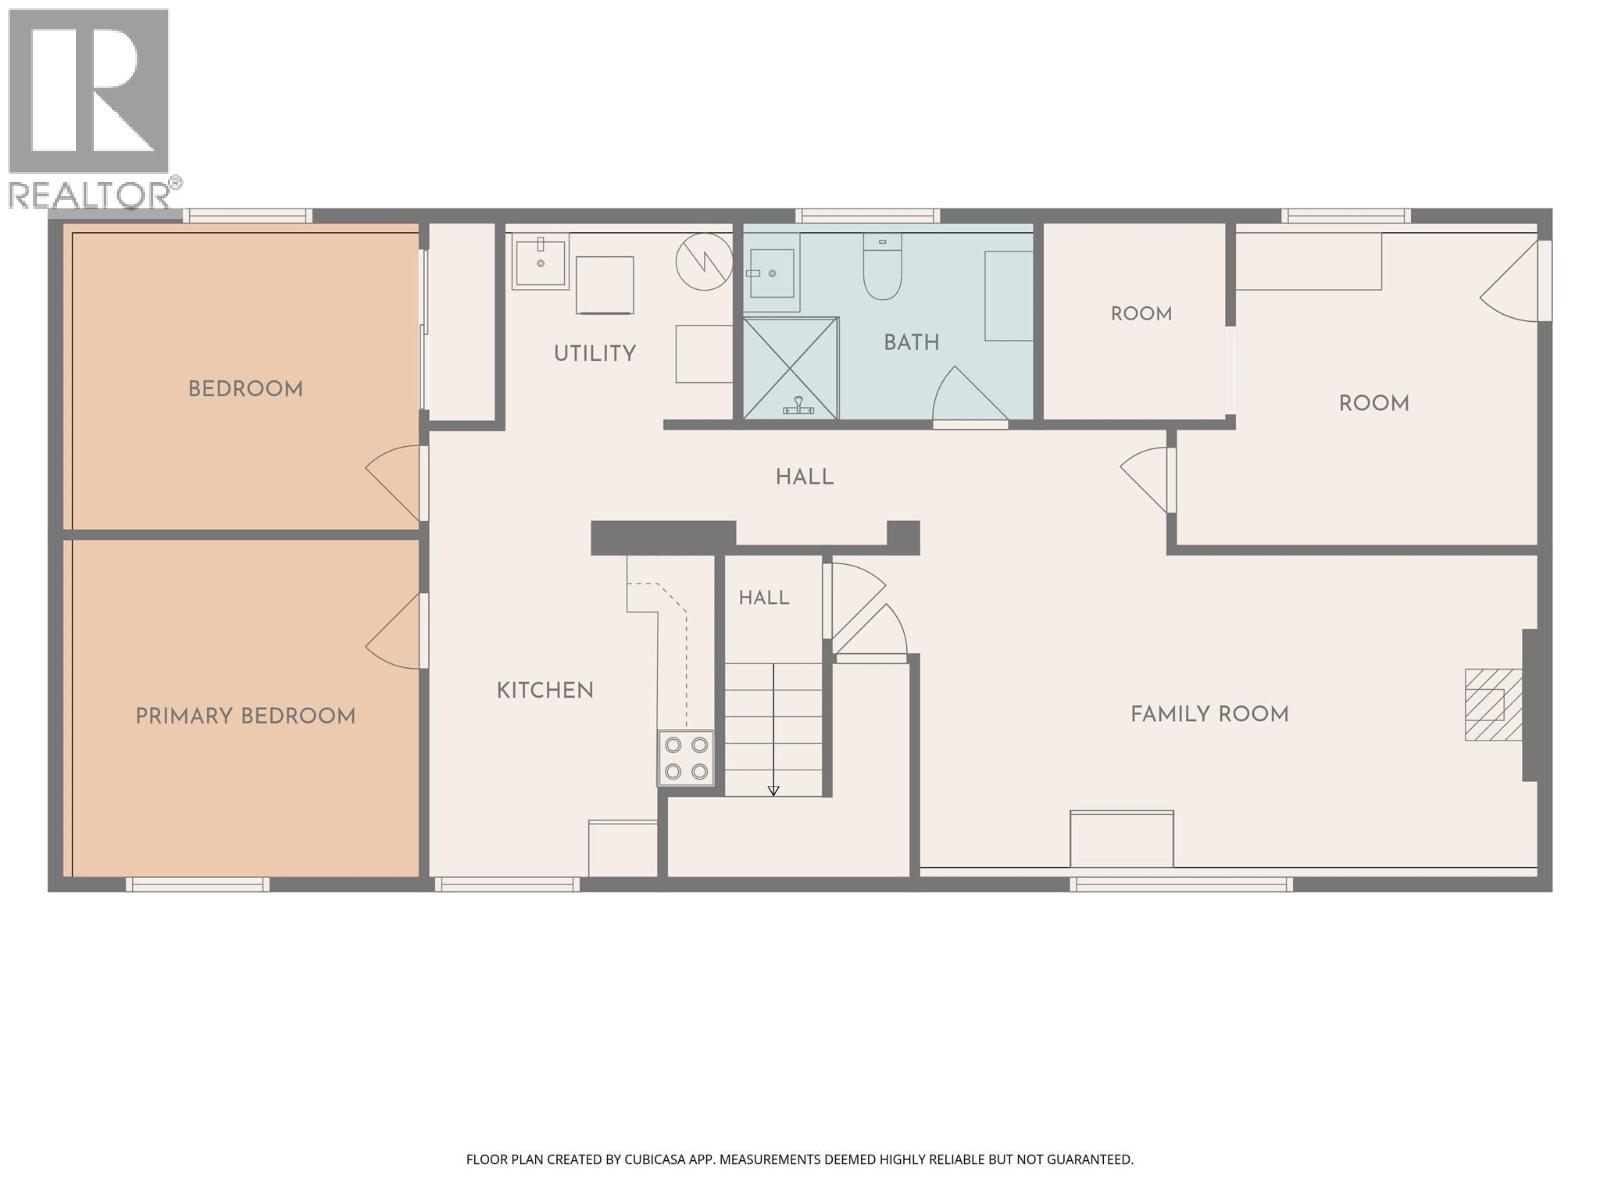
Located in the family-friendly Columbia Park neighborhood, this fully renovated 2,500 sq. ft. home features 5 bedrooms and 2.5 bathrooms on an expanded 1/3-acre lot. The main floor boasts a bright living room with built-in cabinetry, hardwood floors, three bedrooms, and a master half-bath. Updated in 2024 the chef’s kitchen shines with new cabinetry, stone countertops, subway tile, non-slip flooring, and stainless appliances, opening to a large dining area and a separate sunroom. Below, a massive lower level offers a large family room, two bedrooms, a 3-piece bath, and a bonus kitchen with large above-ground windows, offering potential for an income suite. Outdoor living excels with south-facing mountain views, a full-size hot tub overlooking Boulder Mountain and the Monashees, a fire pit, established fruit trees, garden beds and two sheds. An oversized boot room serves as the ultimate gear staging area, complete with a fully serviced drying room and direct entry to the secure single-car garage. Outfitted with high-efficiency upgrades including top-of-the-line double-pane windows, a high-efficiency propane furnace, A/C, and gas fireplaces, this home ensures year-round comfort. Steps from Columbia Park Elementary, playgrounds, walking trails, and the Revelstoke Golf Club, it is the ultimate mountain lifestyle basecamp. Don’t miss out on this rare Revelstoke gem—contact your agent today to schedule your private viewing! (id:67517)
-
Property Details
MLS® Number 10392178 Property Type Single Family Neigbourhood Revelstoke AmenitiesNearBy Golf Nearby, Airport, Park, Recreation, Shopping, Ski Area CommunityFeatures Family Oriented Features Irregular Lot Size, Central Island ParkingSpaceTotal 3 ViewType Mountain View, View (panoramic) -
Building
BathroomTotal 3 BedroomsTotal 5 Appliances Refrigerator, Dishwasher, Range - Electric, See Remarks, Hood Fan, Washer & Dryer ArchitecturalStyle Multi-level BasementType Full ConstructedDate 1977 ConstructionStyleAttachment Detached ConstructionStyleSplitLevel Other ExteriorFinish Aluminum, Brick FireplaceFuel Propane FireplacePresent Yes FireplaceTotal 2 FireplaceType Unknown FlooringType Laminate, Linoleum, Wood HalfBathTotal 1 HeatingType Forced Air, See Remarks RoofMaterial Asphalt Shingle RoofStyle Unknown StoriesTotal 1 SizeInterior 2,543 Sqft Type House UtilityWater Municipal Water Attached Garage 1 -
Land
Acreage No FenceType Fence LandAmenities Golf Nearby, Airport, Park, Recreation, Shopping, Ski Area LandscapeFeatures Landscaped Sewer Municipal Sewage System SizeIrregular 0.27 SizeTotal 0.27 Ac|under 1 Acre SizeTotalText 0.27 Ac|under 1 Acre -
Rooms
Level Type Length Width Dimensions Lower Level Utility Room 7'10'' x 6'10'' Lower Level Kitchen 9'10'' x 11'1'' Lower Level Bedroom 12'0'' x 10'3'' Lower Level Bedroom 12'0'' x 11'7'' Lower Level Other 6'4'' x 6'9'' Lower Level Foyer 12'6'' x 10'9'' Lower Level Family Room 24'4'' x 10'9'' Lower Level 3pc Bathroom 10'0'' x 6'5'' Lower Level Foyer 5'10'' x 3'2'' Main Level Sunroom 13'11'' x 13'7'' Main Level 2pc Ensuite Bath 12'7'' x 3'7'' Main Level 4pc Bathroom 10'0'' x 6'10'' Main Level Primary Bedroom 12'11'' x 10'8'' Main Level Bedroom 9'9'' x 10'1'' Main Level Bedroom 10'6'' x 10'1'' Main Level Dining Room 12'3'' x 10'8'' Main Level Kitchen 12'6'' x 10'8'' Main Level Living Room 21'3'' x 13'8'' -
Utilities
Your Favourites
No Favourites Found







The trademarks REALTOR®, REALTORS®, and the REALTOR® logo are controlled by The Canadian Real Estate Association (CREA) and identify real estate professionals who are members of CREA. The trademarks MLS®, Multiple Listing Service® and the associated logos are owned by The Canadian Real Estate Association (CREA) and identify the quality of services provided by real estate professionals who are members of CREA. The trademark DDF® is owned by The Canadian Real Estate Association (CREA) and identifies CREA's Data Distribution Facility (DDF®)
June 23 2026 08:18:45
Association of Interior REALTORS®
