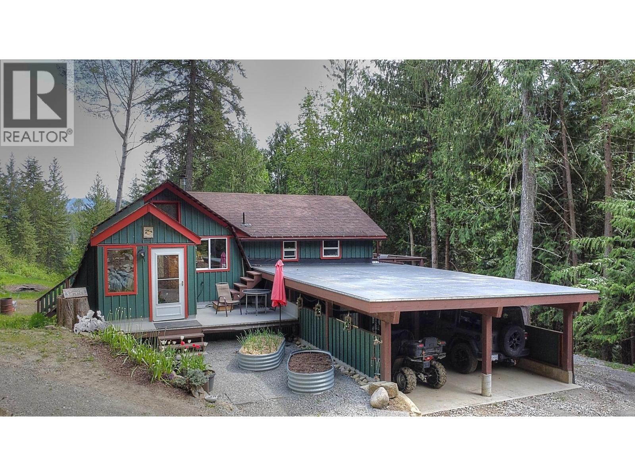
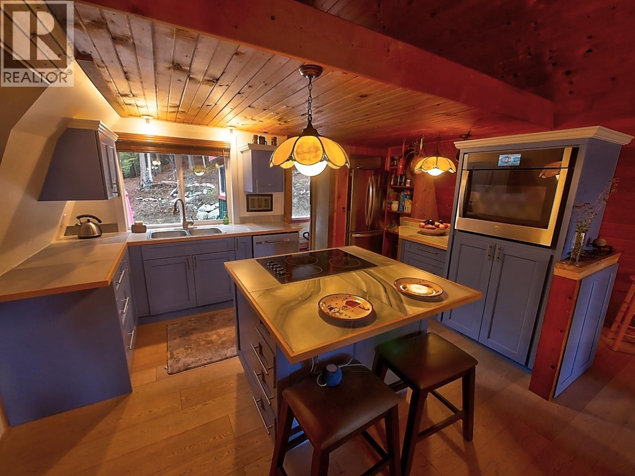
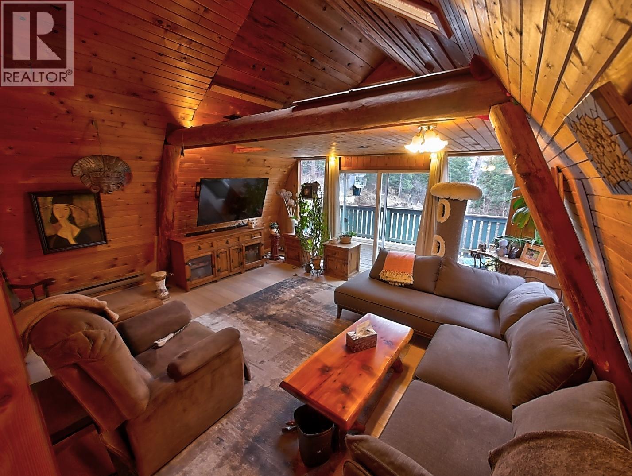
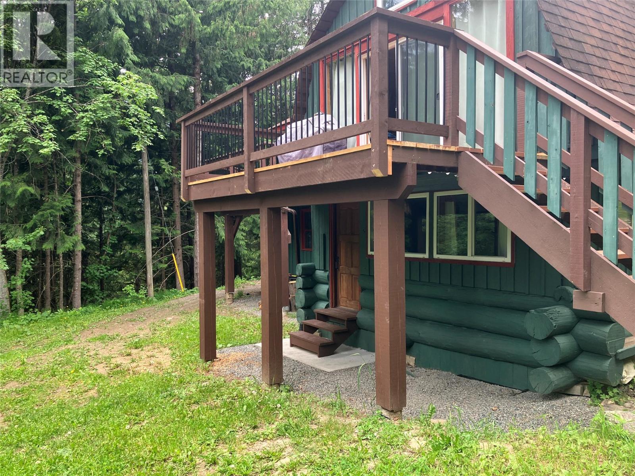
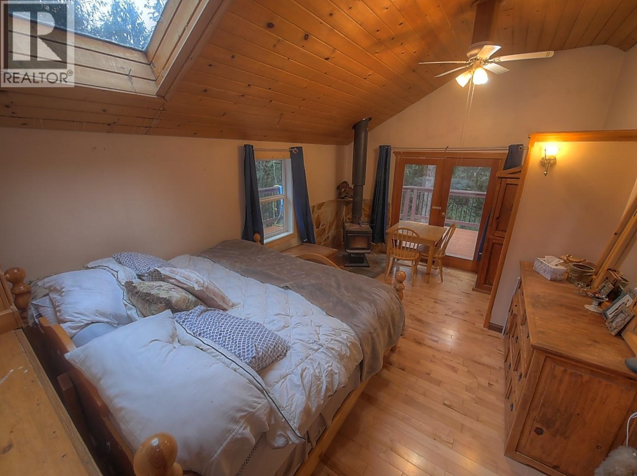
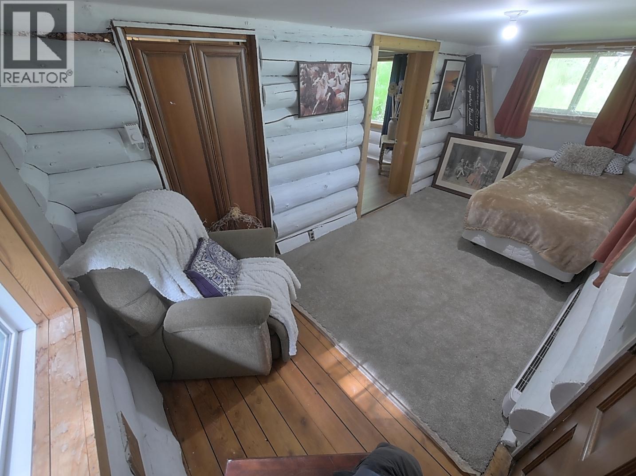
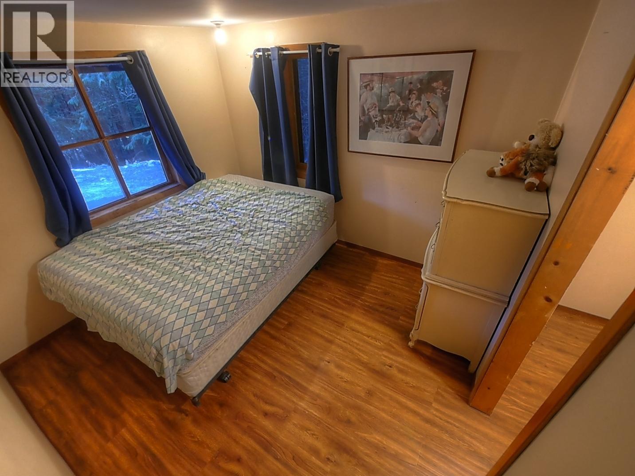
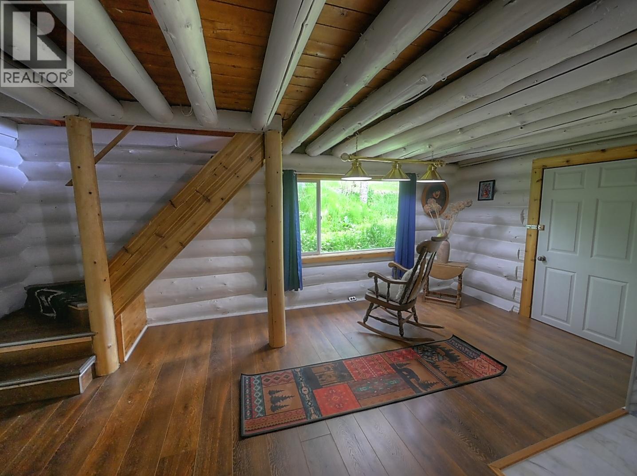
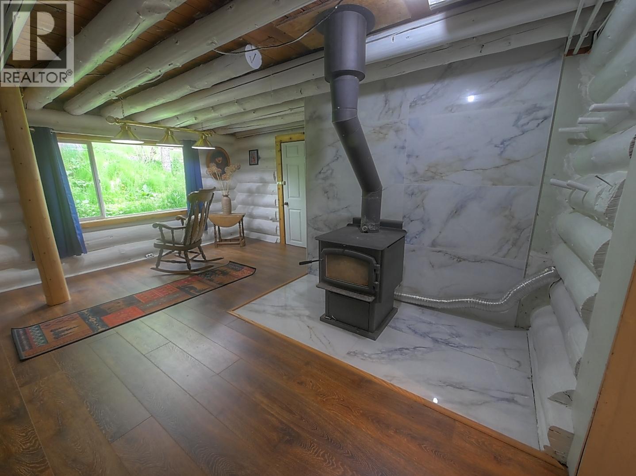
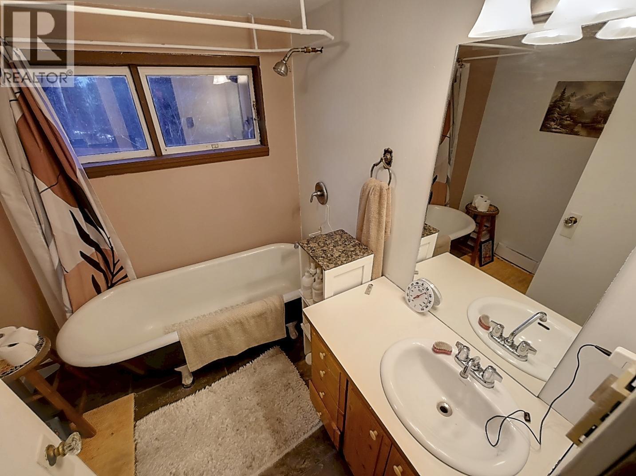
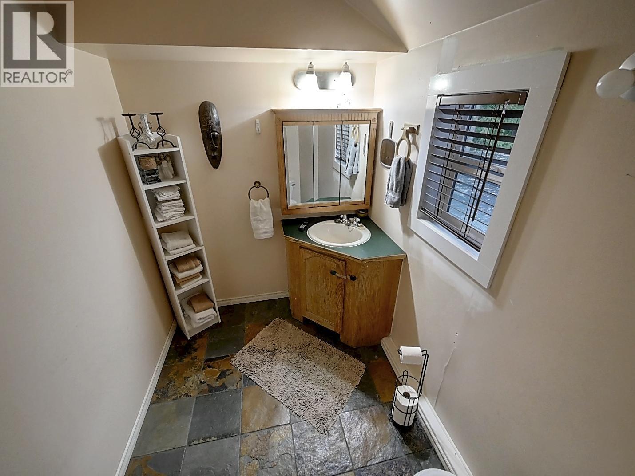
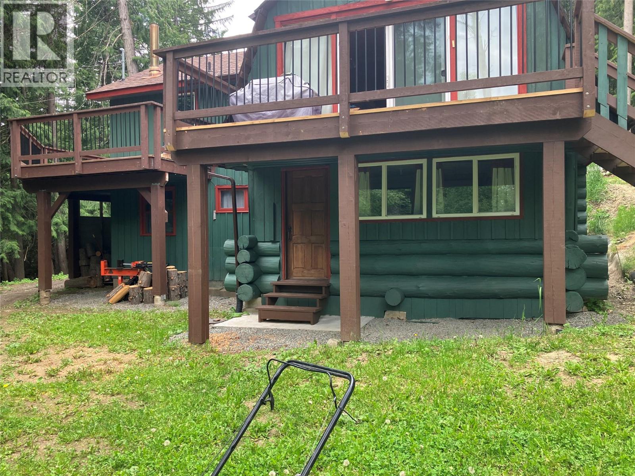


Visit REALTOR? website for additional information. Charming country home with over $280,000 OF EXTENSSIVE UPGRADES *Acreage is Sub- Dividable & carries 2 REGISTERED physical addresses making subdividing very easy! *Fibre optic internet installed *Multiple water springs *Feature open log detailing *Cedar tongue & groove panel *2 skylights *Custom arched doorways *Potential to have a rental suite *Some equipment included *New water line installation *Main floor features lovely living & dining area, patio doors to the wrap around deck & beautifully renovated kitchen w/ new appliances & soft close cabinetry *3 spacious bedrooms with walk in closets *Family room *Laundry & basement walk in entrance *NEW Carport & storage *Office space *Kids playground *Updated barn *Fenced garden w/ 2 additional open gardens *Under deck storage. *Insulated separate office. (id:67517)
-
Property Details
MLS® Number 2477008 Property Type Single Family Neigbourhood Kaslo AmenitiesNearBy Golf Nearby, Park, Recreation, Schools, Shopping CommunityFeatures Family Oriented, Rural Setting Features Private Setting, Treed, Sloping ParkingSpaceTotal 2 ViewType Mountain View WaterFrontType Waterfront On Creek -
Building
BathroomTotal 2 BedroomsTotal 3 Appliances Refrigerator, Dishwasher, Dryer, Range - Electric, Microwave, Oven, Washer BasementType Full ConstructedDate 1973 ConstructionStyleAttachment Detached CoolingType Window Air Conditioner ExteriorFinish Other, Wood FireplaceFuel Wood FireplacePresent Yes FireplaceTotal 2 FireplaceType Conventional FlooringType Hardwood, Heavy Loading, Laminate, Slate FoundationType See Remarks HalfBathTotal 2 HeatingFuel Wood HeatingType Baseboard Heaters, Stove RoofMaterial Asphalt Shingle RoofStyle Unknown SizeInterior 2,168 Sqft Type House UtilityWater See Remarks Additional Parking RV -
Land
AccessType Easy Access Acreage Yes LandAmenities Golf Nearby, Park, Recreation, Schools, Shopping LandscapeFeatures Sloping Sewer Septic Tank SizeIrregular 25.86 SizeTotal 25.86 Ac|10 - 50 Acres SizeTotalText 25.86 Ac|10 - 50 Acres SurfaceWater Creeks -
Rooms
Level Type Length Width Dimensions Basement Bedroom 16'8'' x 7'8'' Basement Bedroom 10'0'' x 9'0'' Basement Family Room 18'0'' x 16'5'' Basement Laundry Room 7'8'' x 7'5'' Basement 2pc Bathroom Measurements not available Main Level Kitchen 13'1'' x 13'1'' Main Level Primary Bedroom 17'2'' x 11'9'' Main Level Other 12'0'' x 15'0'' Main Level Living Room 16'0'' x 16'0'' Main Level 2pc Bathroom Measurements not available -
Utilities
Your Favourites
No Favourites Found







The trademarks REALTOR®, REALTORS®, and the REALTOR® logo are controlled by The Canadian Real Estate Association (CREA) and identify real estate professionals who are members of CREA. The trademarks MLS®, Multiple Listing Service® and the associated logos are owned by The Canadian Real Estate Association (CREA) and identify the quality of services provided by real estate professionals who are members of CREA. The trademark DDF® is owned by The Canadian Real Estate Association (CREA) and identifies CREA's Data Distribution Facility (DDF®)
April 25 2026 12:51:23
Association of Interior REALTORS®
