Like this listing?
Contact us for more information


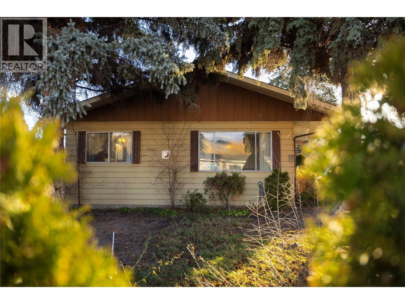
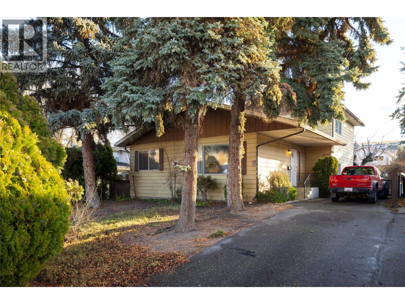
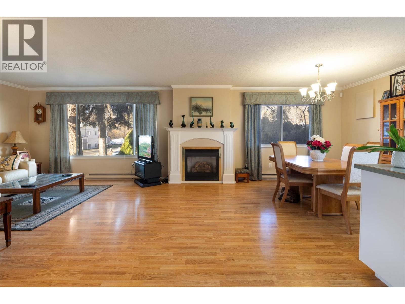
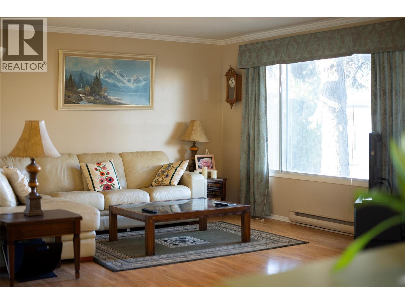
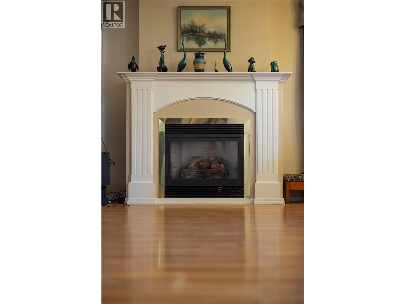
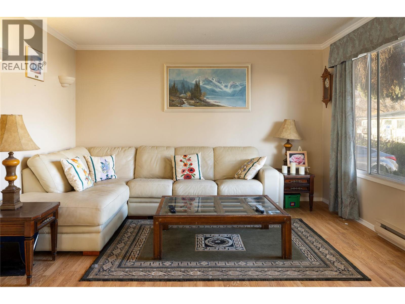
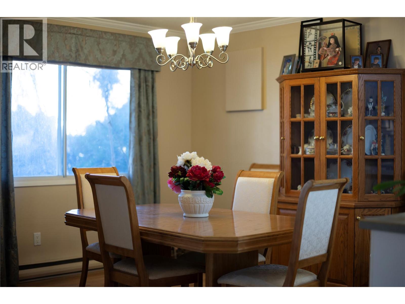
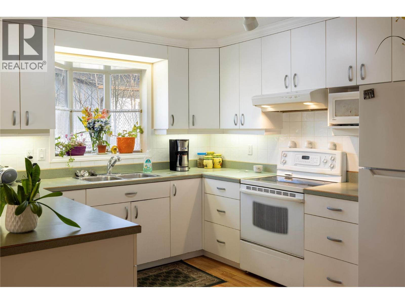
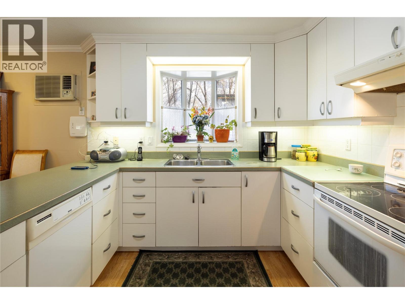
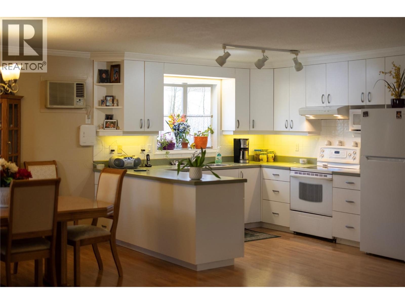
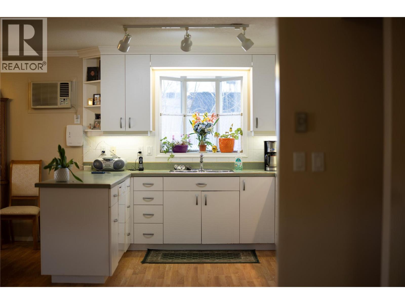
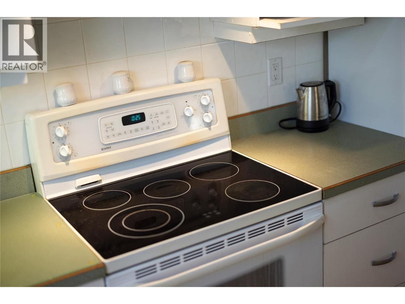
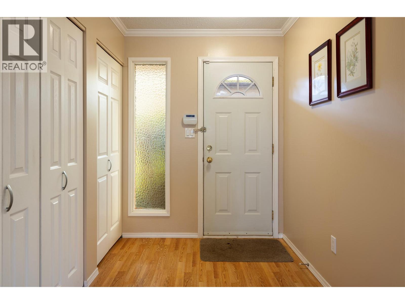
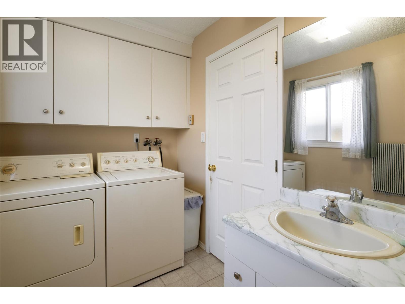
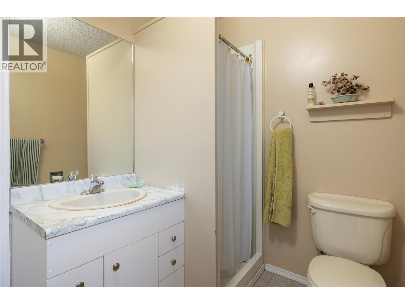
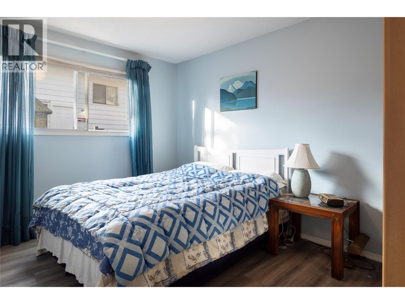
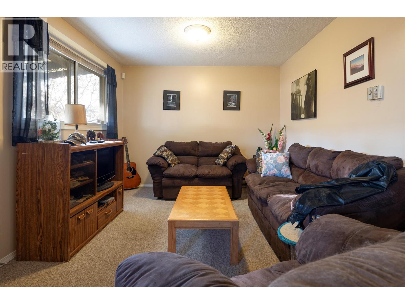
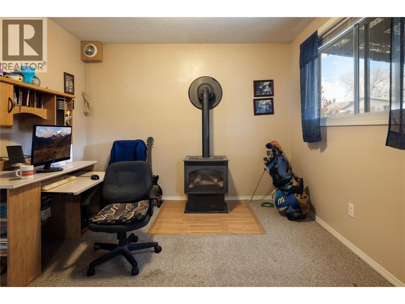
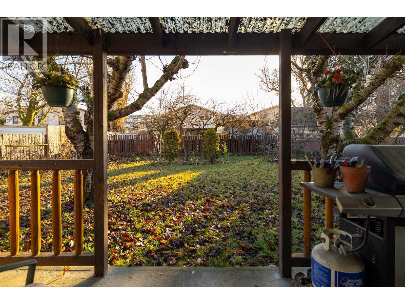
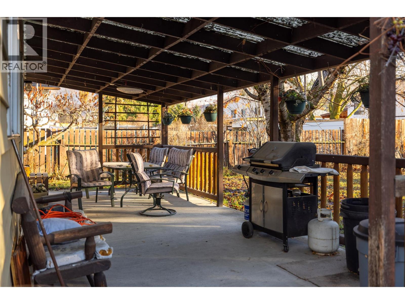
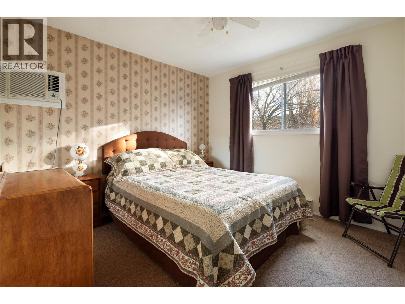
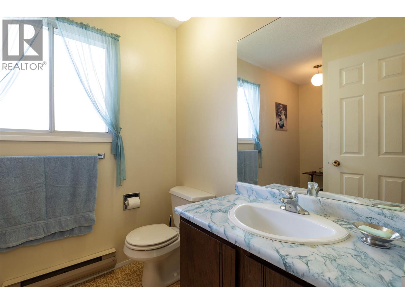
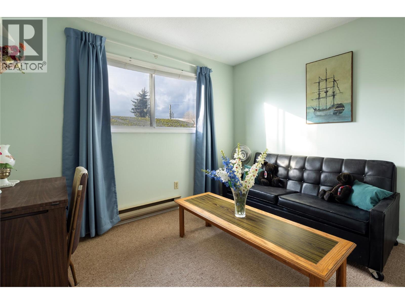
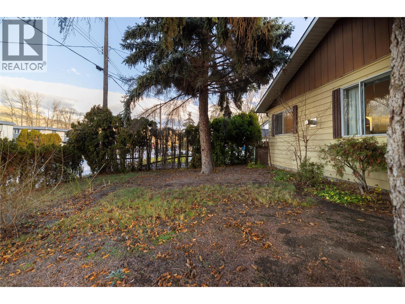
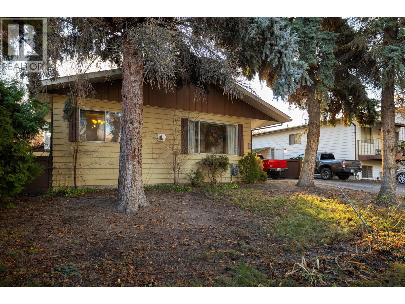
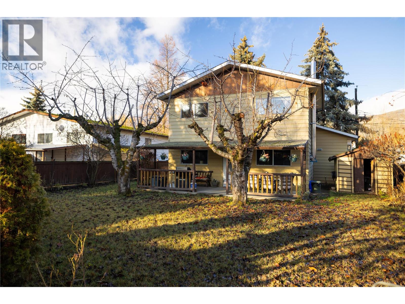
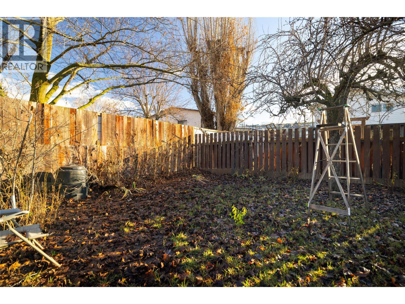
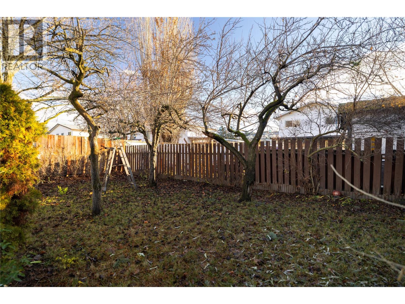
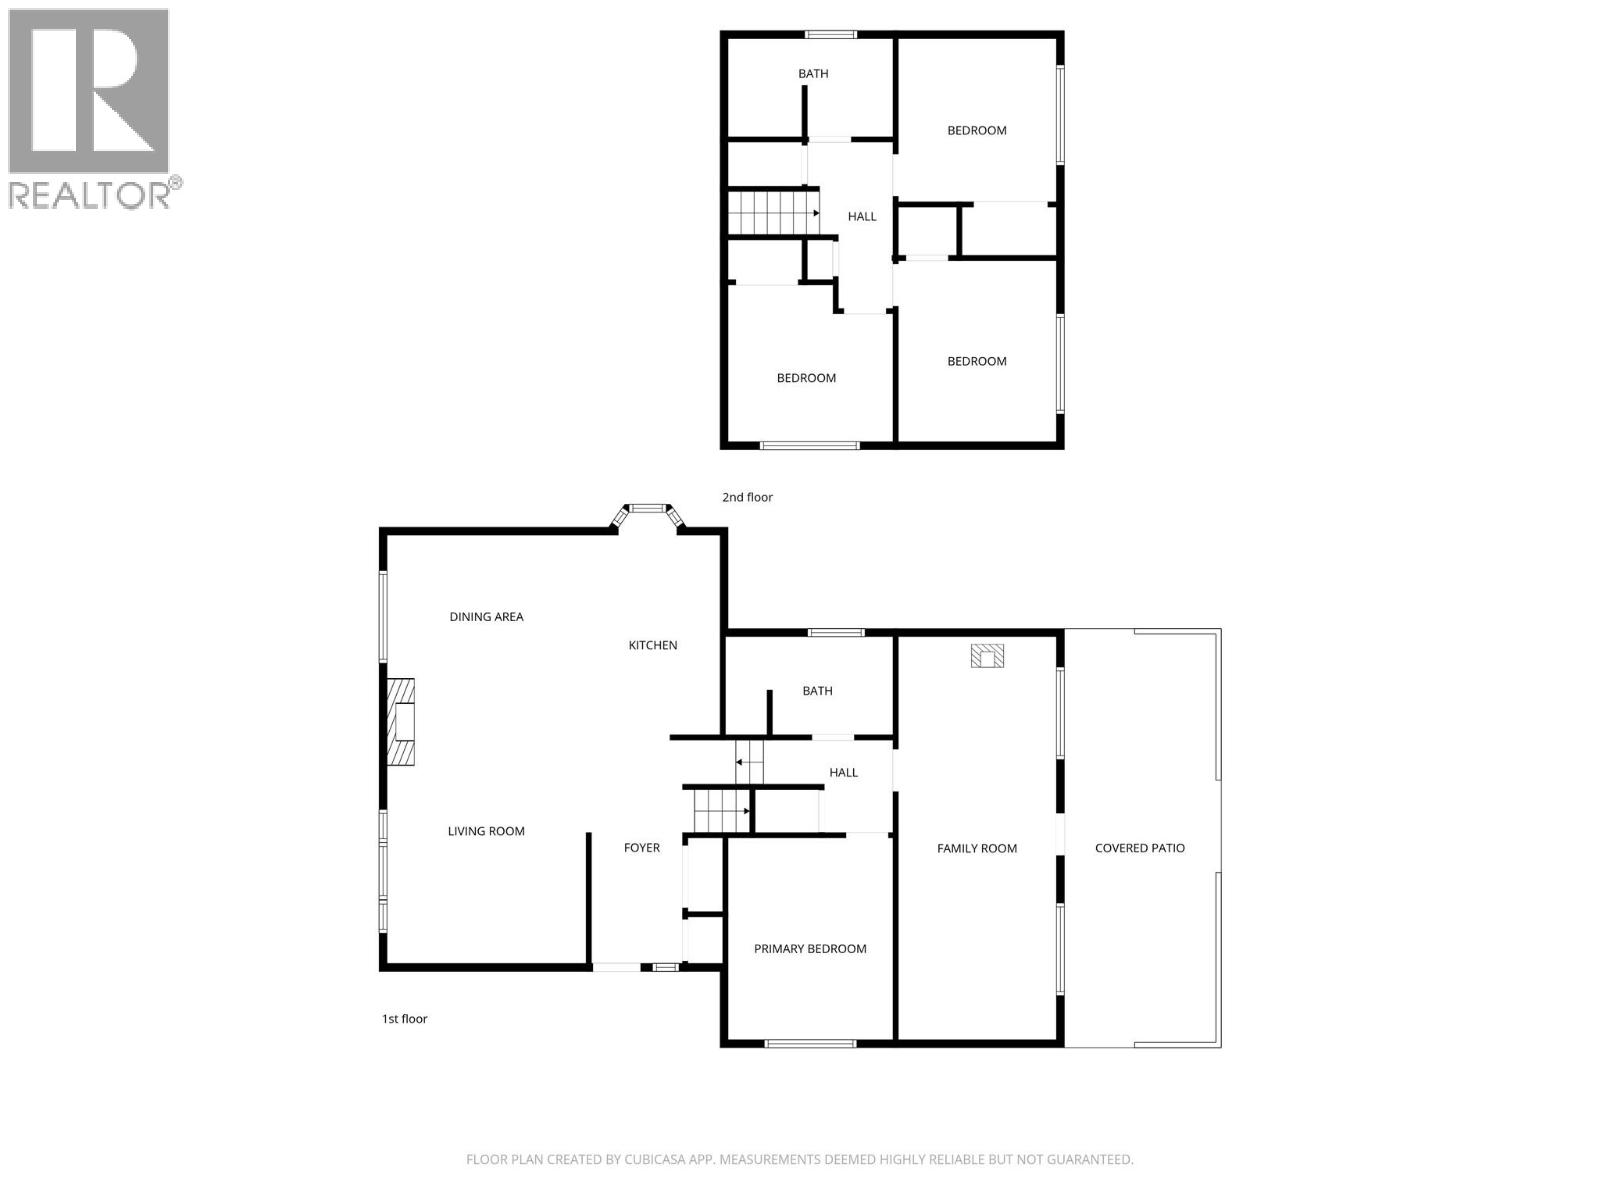
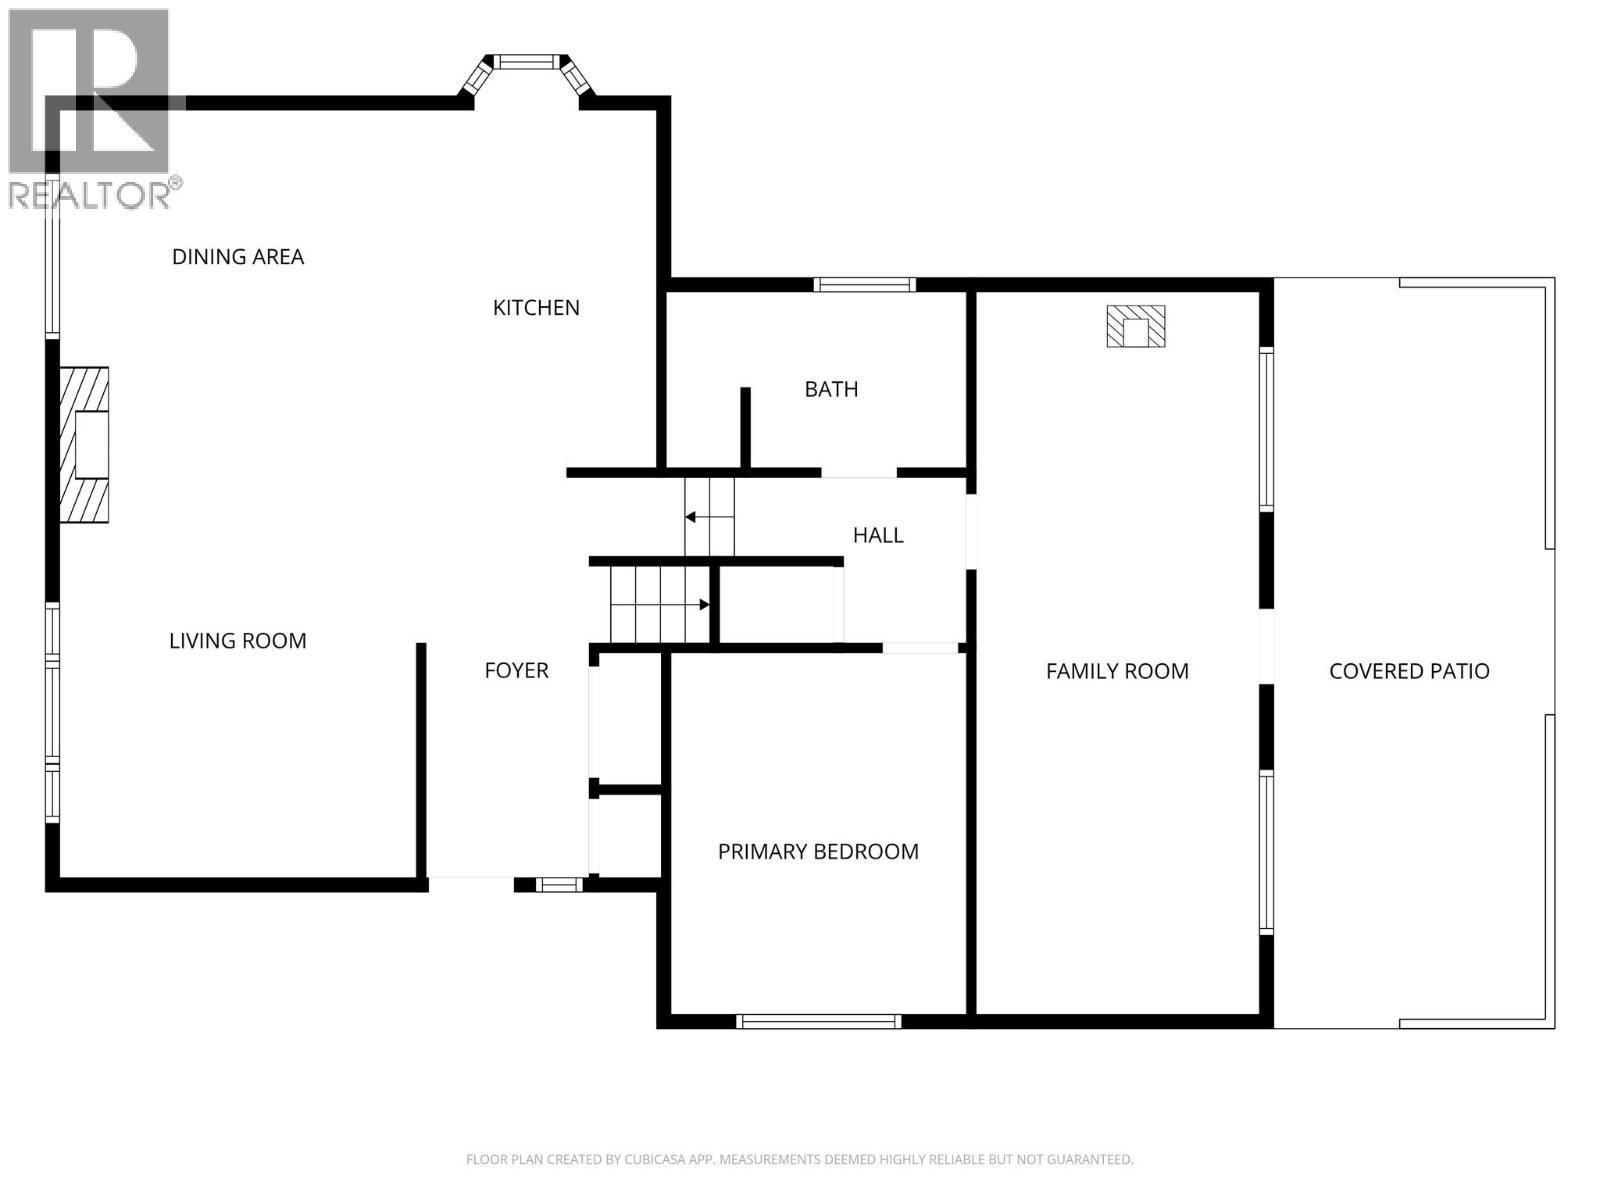
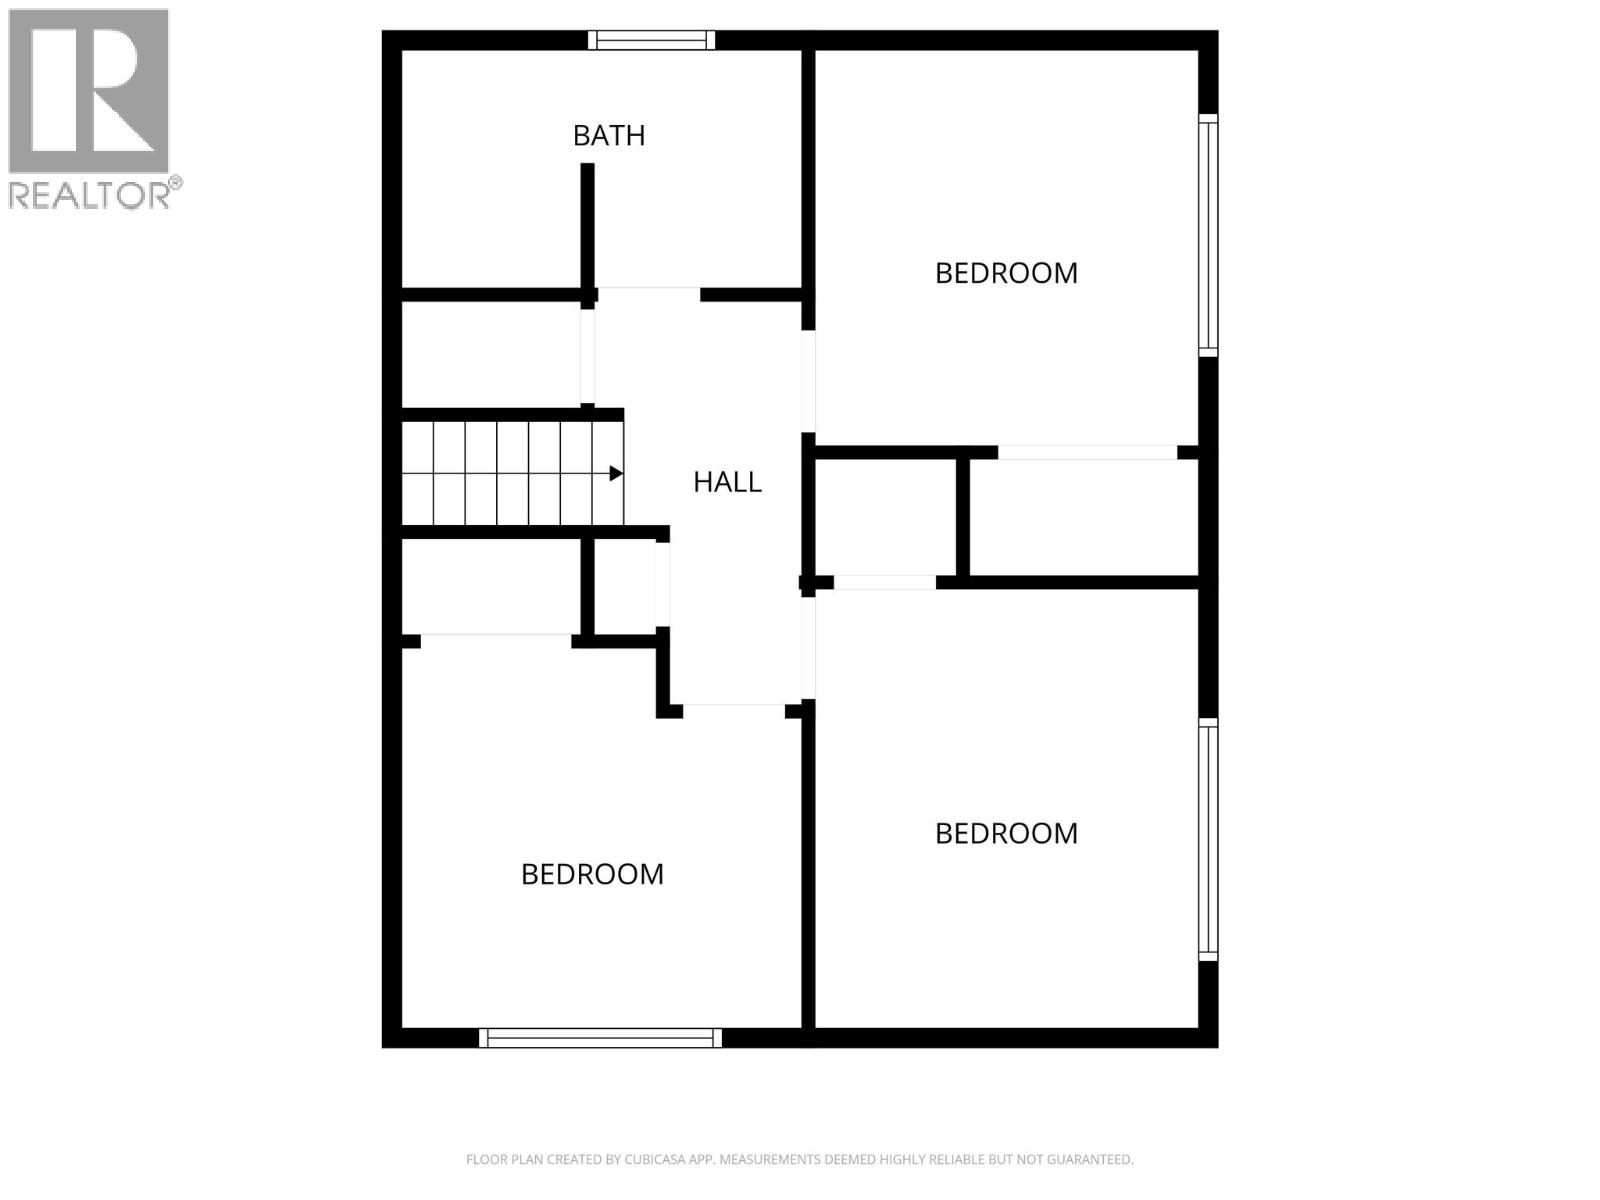
Discover this family-friendly four-bedroom, two-bathroom home on a quiet street in South Vernon. The main floor features an open-concept kitchen, dining and livingroom with a gas fireplace. The main floor also includes a bedroom, a combined three-piece bathroom with laundry, and a spacious family room with a freestanding gas fireplace, plus you have access to a covered patio and a fully usable, flat backyard. Upstairs, you’ll find three additional bedrooms and a full four-piece bathroom. This functional layout and great use of space make it an excellent fit for a growing family. Just a few minutes away you have Fulton, and Ellison Schools, and Okanagan Lake, Marshall Fields, and other parks are all in the area! Book your showing today! (id:67517)
-
Property Details
MLS® Number 10394782 Property Type Single Family Neigbourhood South Vernon ParkingSpaceTotal 3 -
Building
BathroomTotal 2 BedroomsTotal 4 ConstructedDate 1975 ConstructionStyleAttachment Detached CoolingType Wall Unit, Window Air Conditioner ExteriorFinish Aluminum FireplacePresent Yes FireplaceTotal 2 FireplaceType Free Standing Metal,insert HeatingType Baseboard Heaters RoofMaterial Asphalt Shingle RoofStyle Unknown StoriesTotal 2 SizeInterior 1,760 Sqft Type House UtilityWater Municipal Water -
Land
Acreage No Sewer Municipal Sewage System SizeIrregular 0.16 SizeTotal 0.16 Ac|under 1 Acre SizeTotalText 0.16 Ac|under 1 Acre -
Rooms
Level Type Length Width Dimensions Second Level Bedroom 10'6'' x 10'6'' Second Level Bedroom 10'6'' x 12'0'' Second Level Bedroom 10'6'' x 10'8'' Second Level 4pc Bathroom 6'0'' x 10'6'' Main Level Family Room 10'6'' x 25'5'' Main Level Primary Bedroom 10'6'' x 12'9'' Main Level 3pc Bathroom 6'0'' x 10'6'' Main Level Kitchen 9'9'' x 13'0'' Main Level Dining Room 9'9'' x 18'0'' Main Level Living Room 12'9'' x 18'0'' Main Level Foyer 6'2'' x 8'0'' -
Utilities
Your Favourites
No Favourites Found







The trademarks REALTOR®, REALTORS®, and the REALTOR® logo are controlled by The Canadian Real Estate Association (CREA) and identify real estate professionals who are members of CREA. The trademarks MLS®, Multiple Listing Service® and the associated logos are owned by The Canadian Real Estate Association (CREA) and identify the quality of services provided by real estate professionals who are members of CREA. The trademark DDF® is owned by The Canadian Real Estate Association (CREA) and identifies CREA's Data Distribution Facility (DDF®)
October 01 2026 08:02:25
Association of Interior REALTORS®
