$354,900
Maintenance,
$415.24 Monthly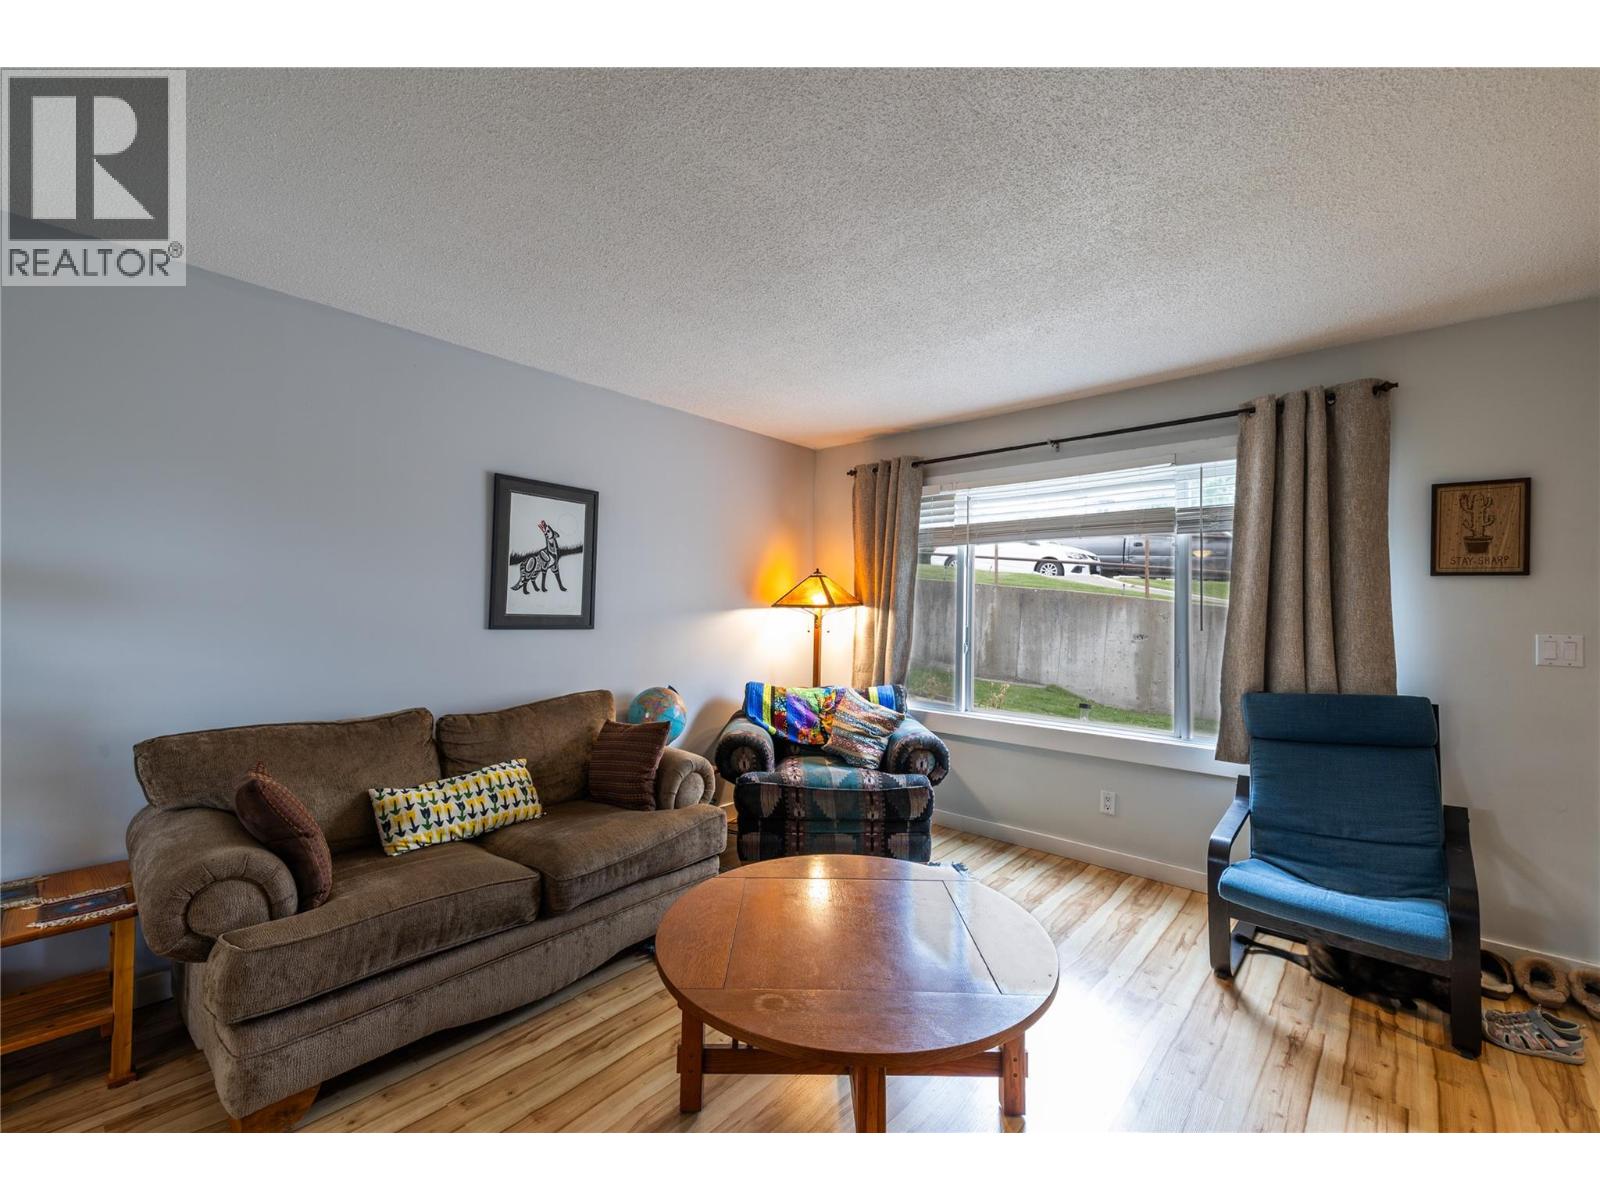
$354,900
Maintenance,
$415.24 Monthly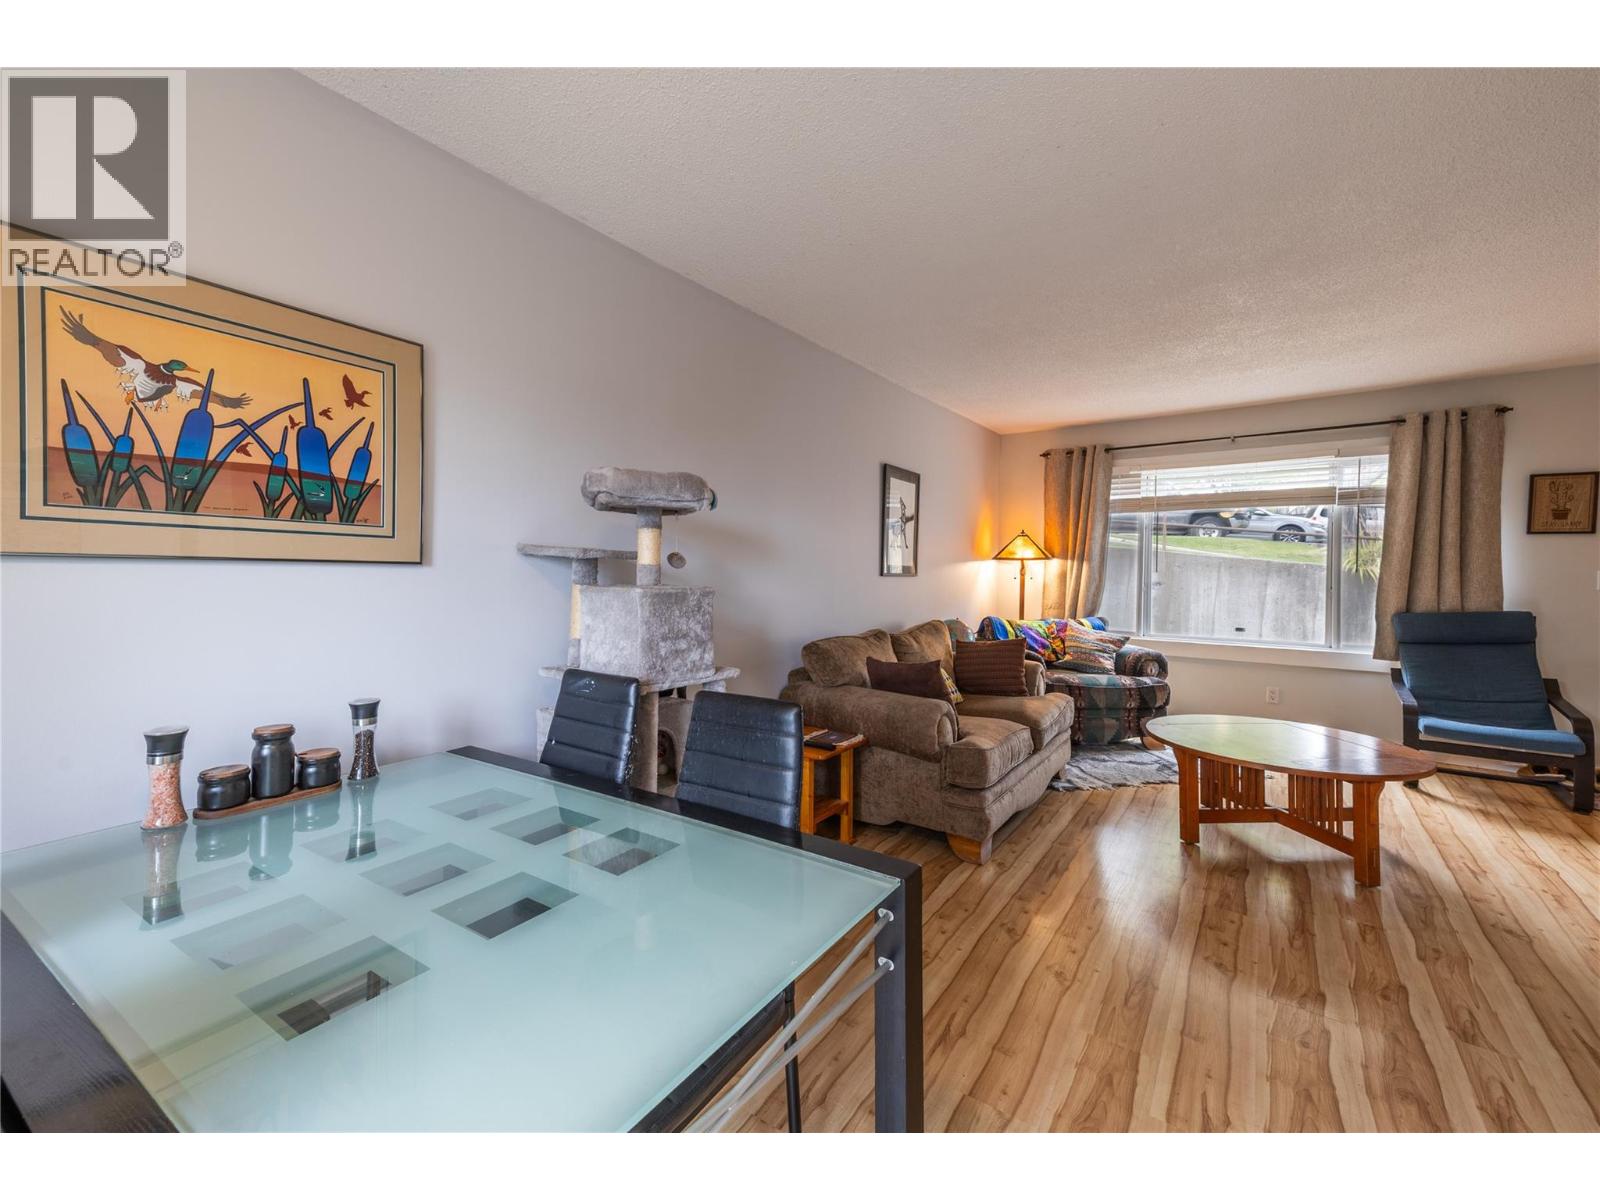
$354,900
Maintenance,
$415.24 Monthly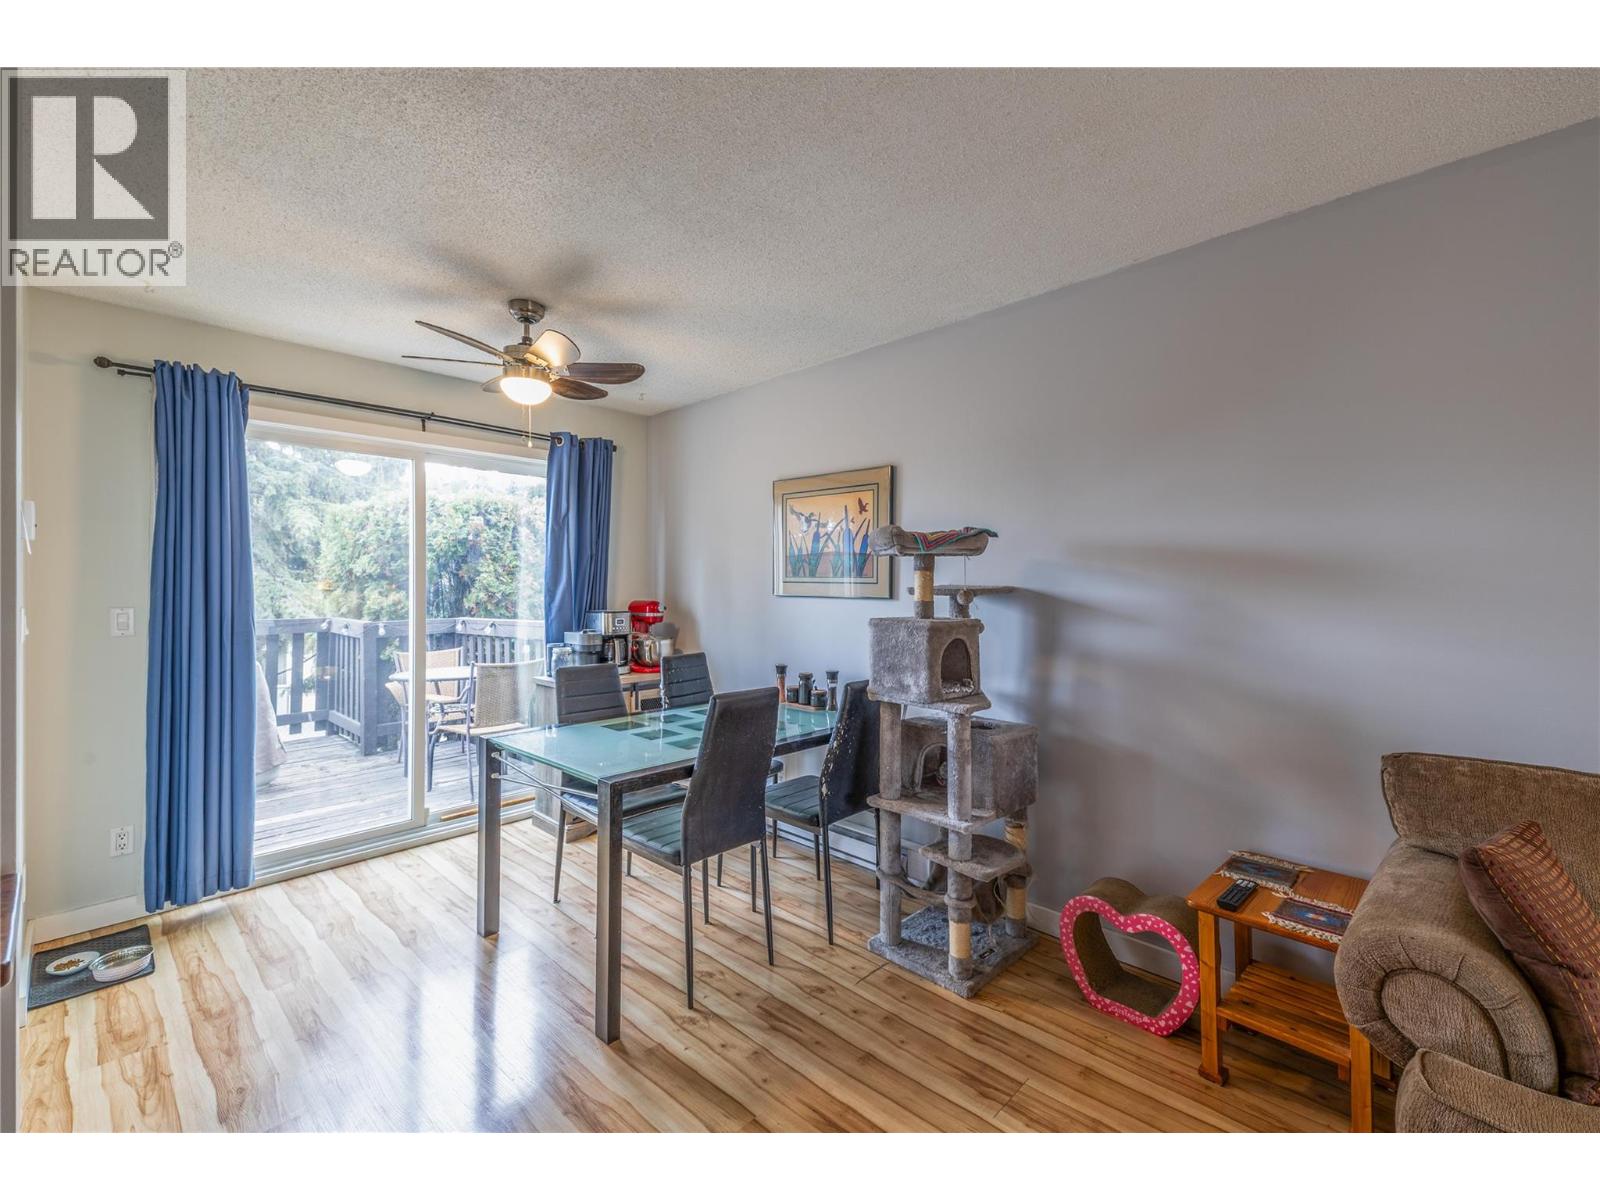
$354,900
Maintenance,
$415.24 Monthly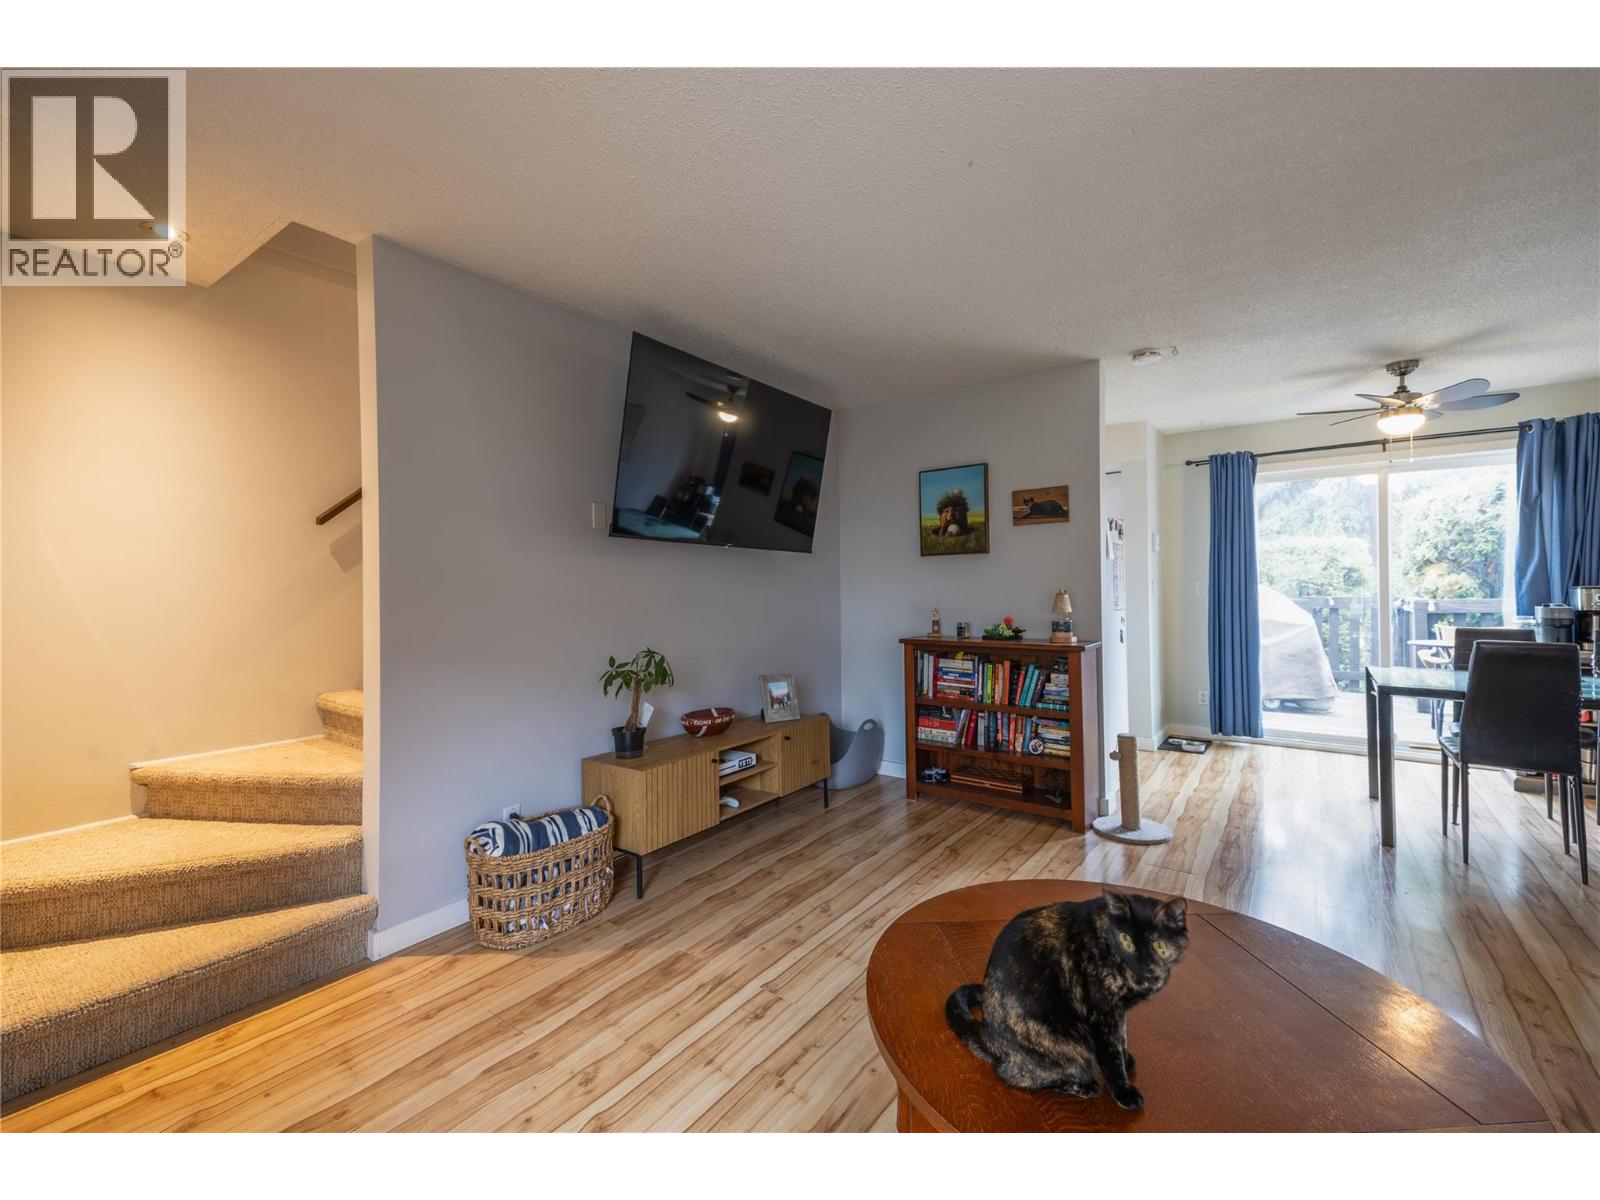
$354,900
Maintenance,
$415.24 Monthly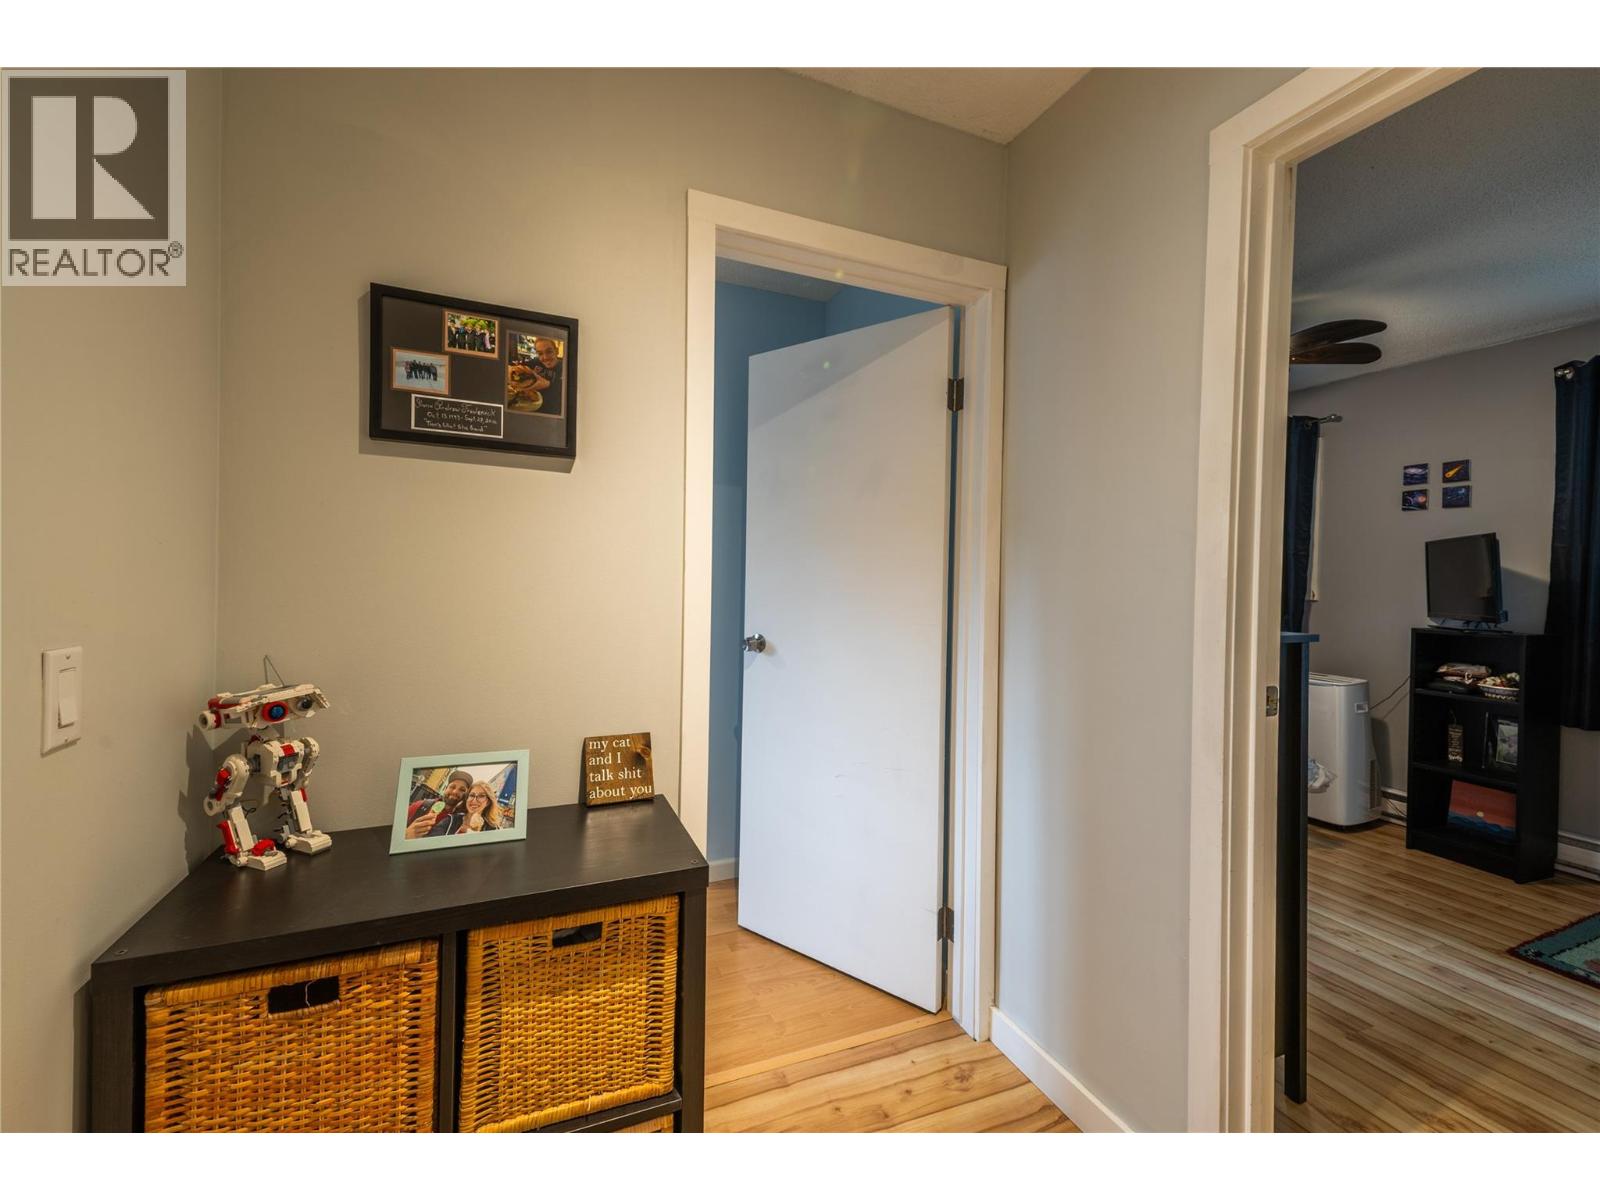
$354,900
Maintenance,
$415.24 Monthly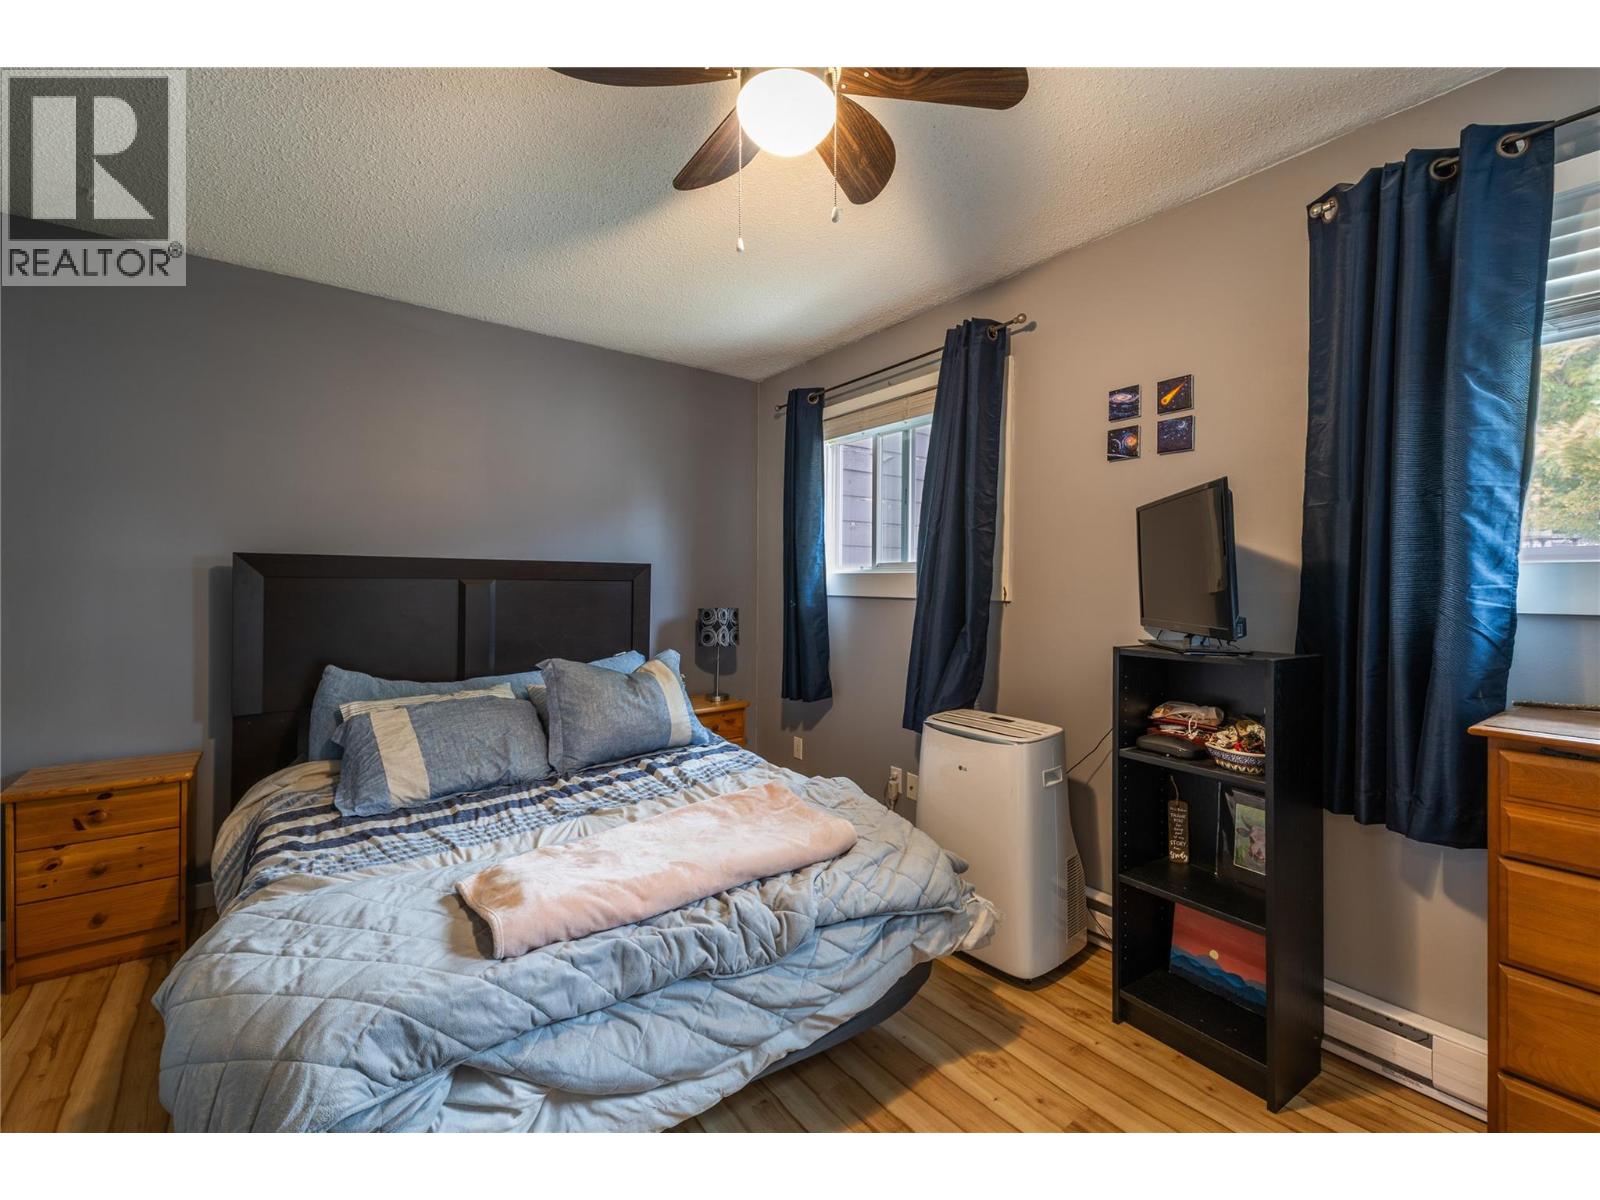
$354,900
Maintenance,
$415.24 Monthly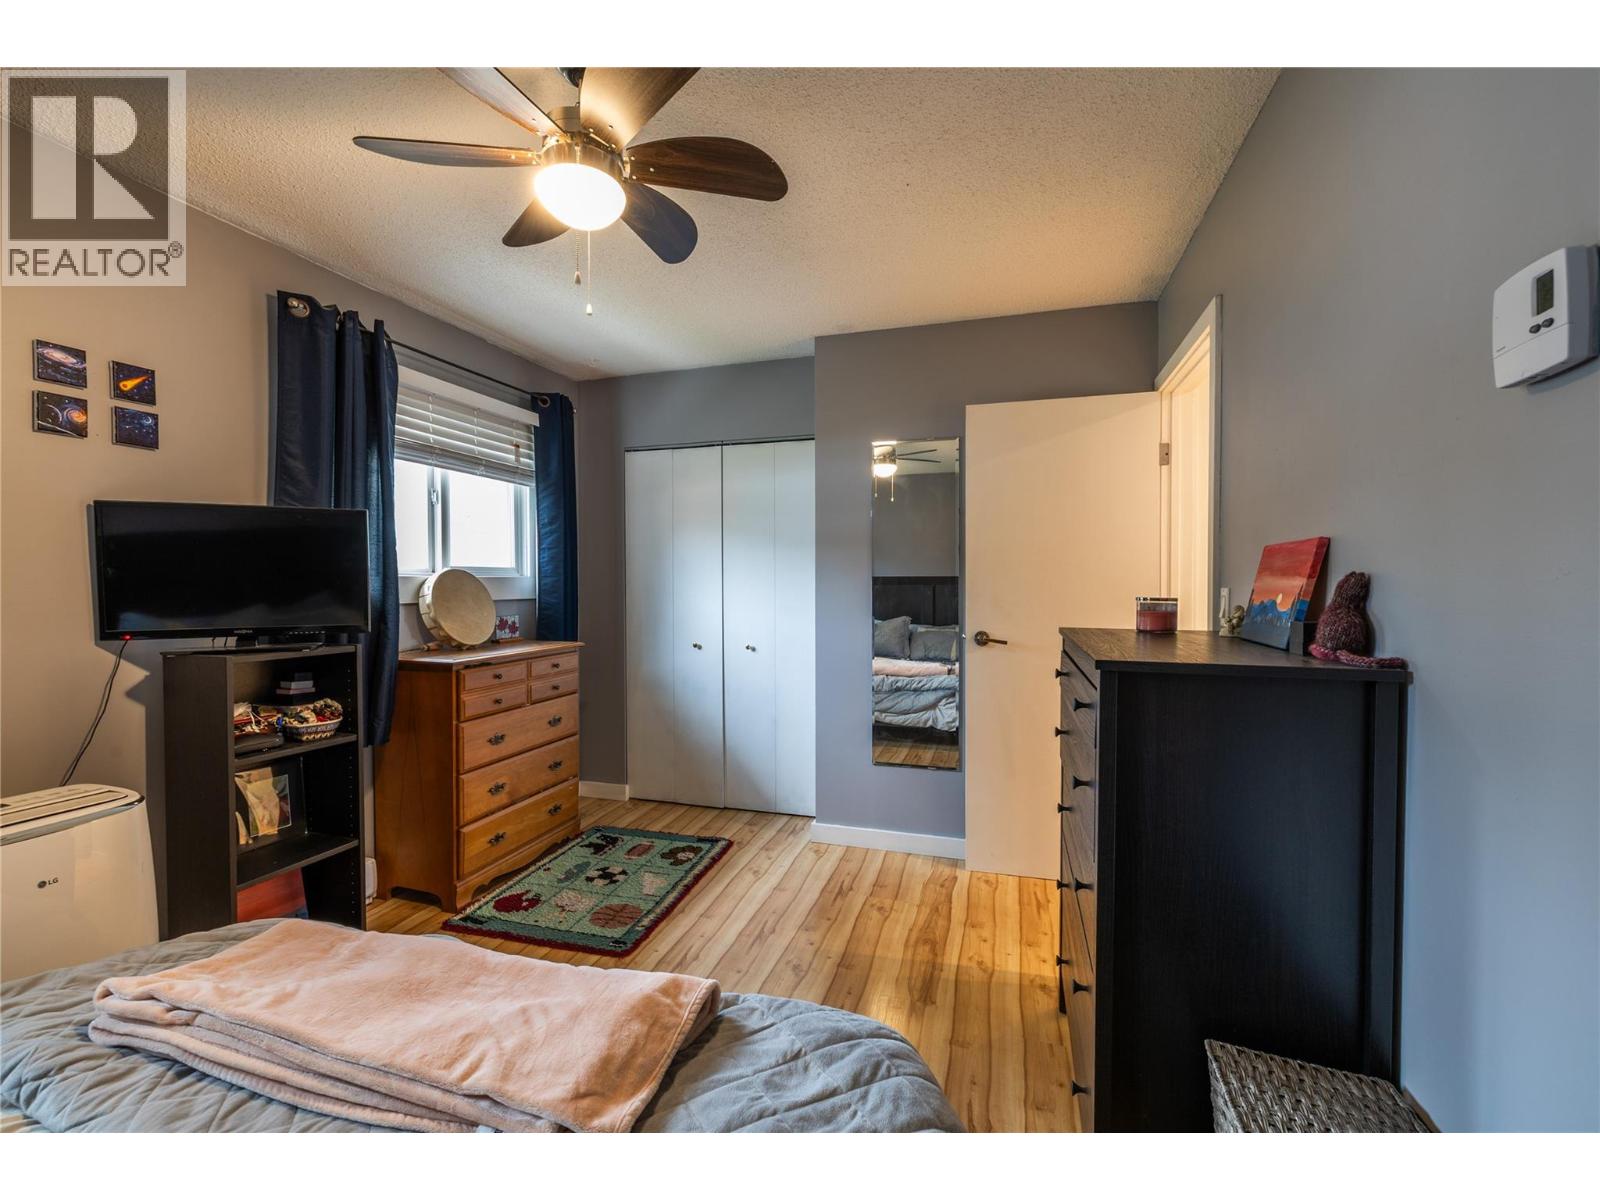
$354,900
Maintenance,
$415.24 Monthly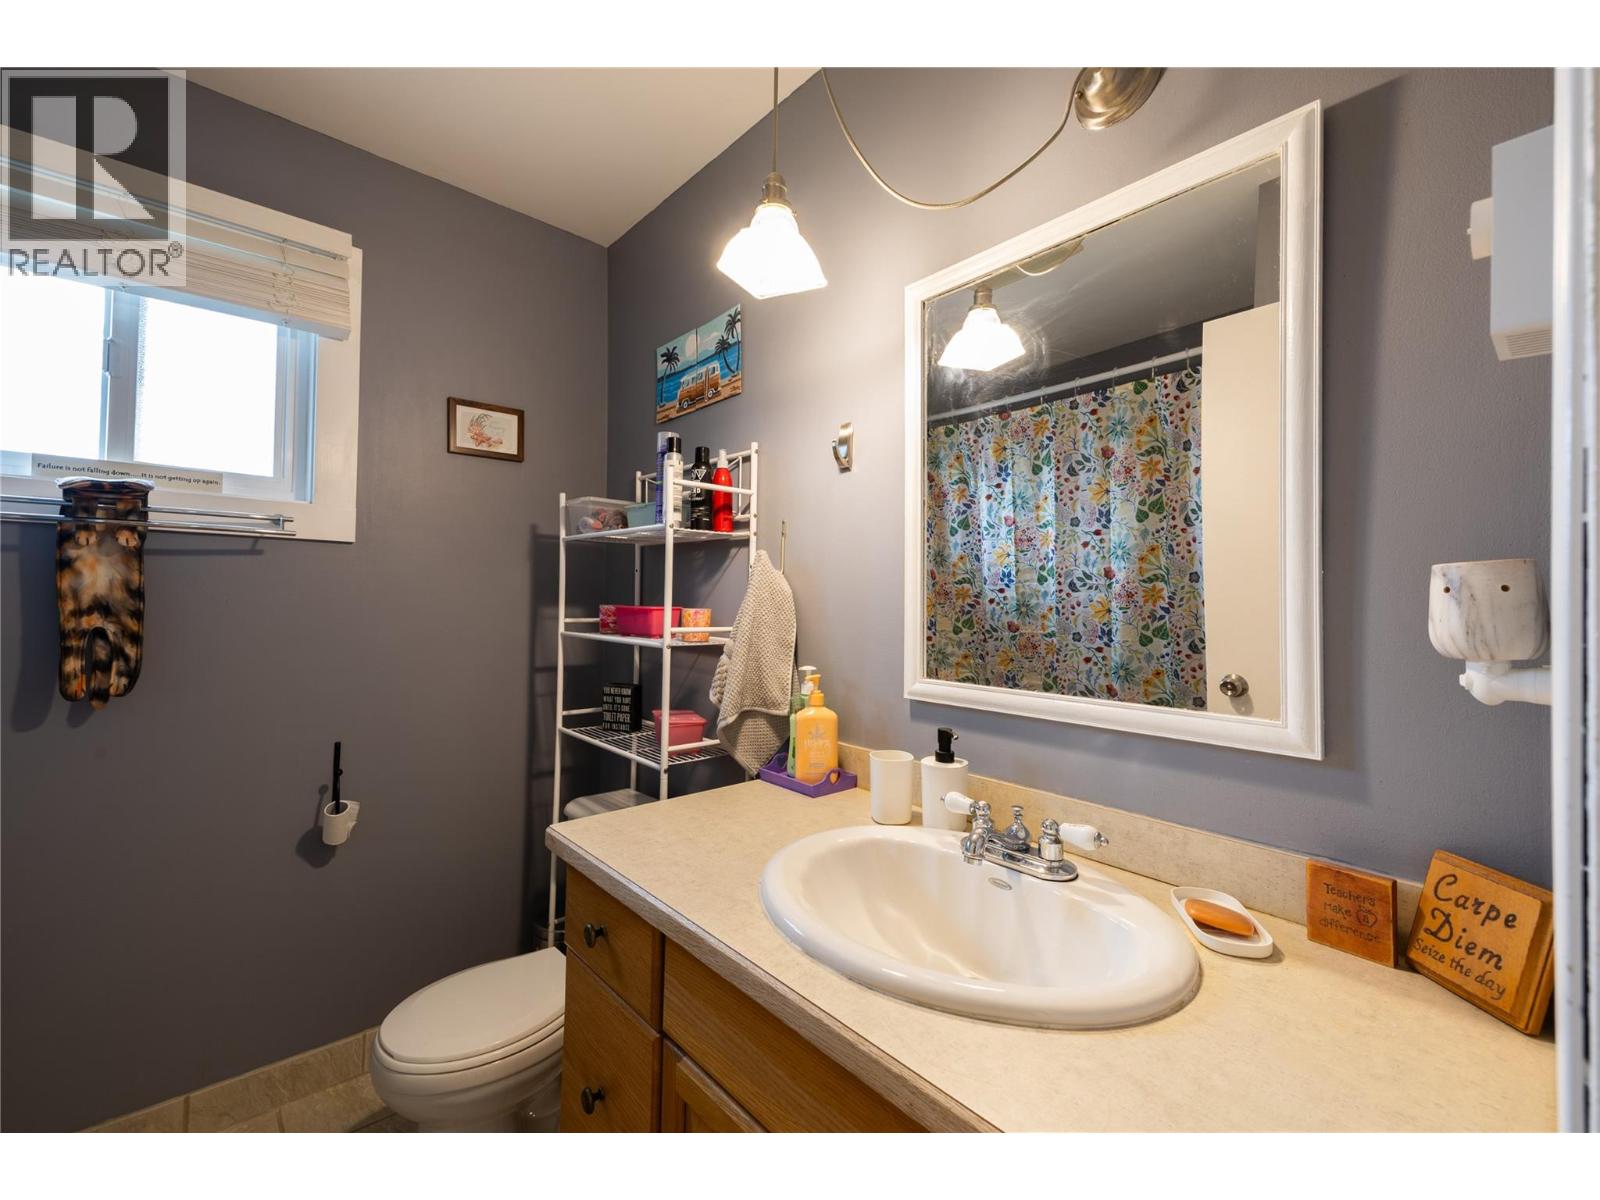
$354,900
Maintenance,
$415.24 Monthly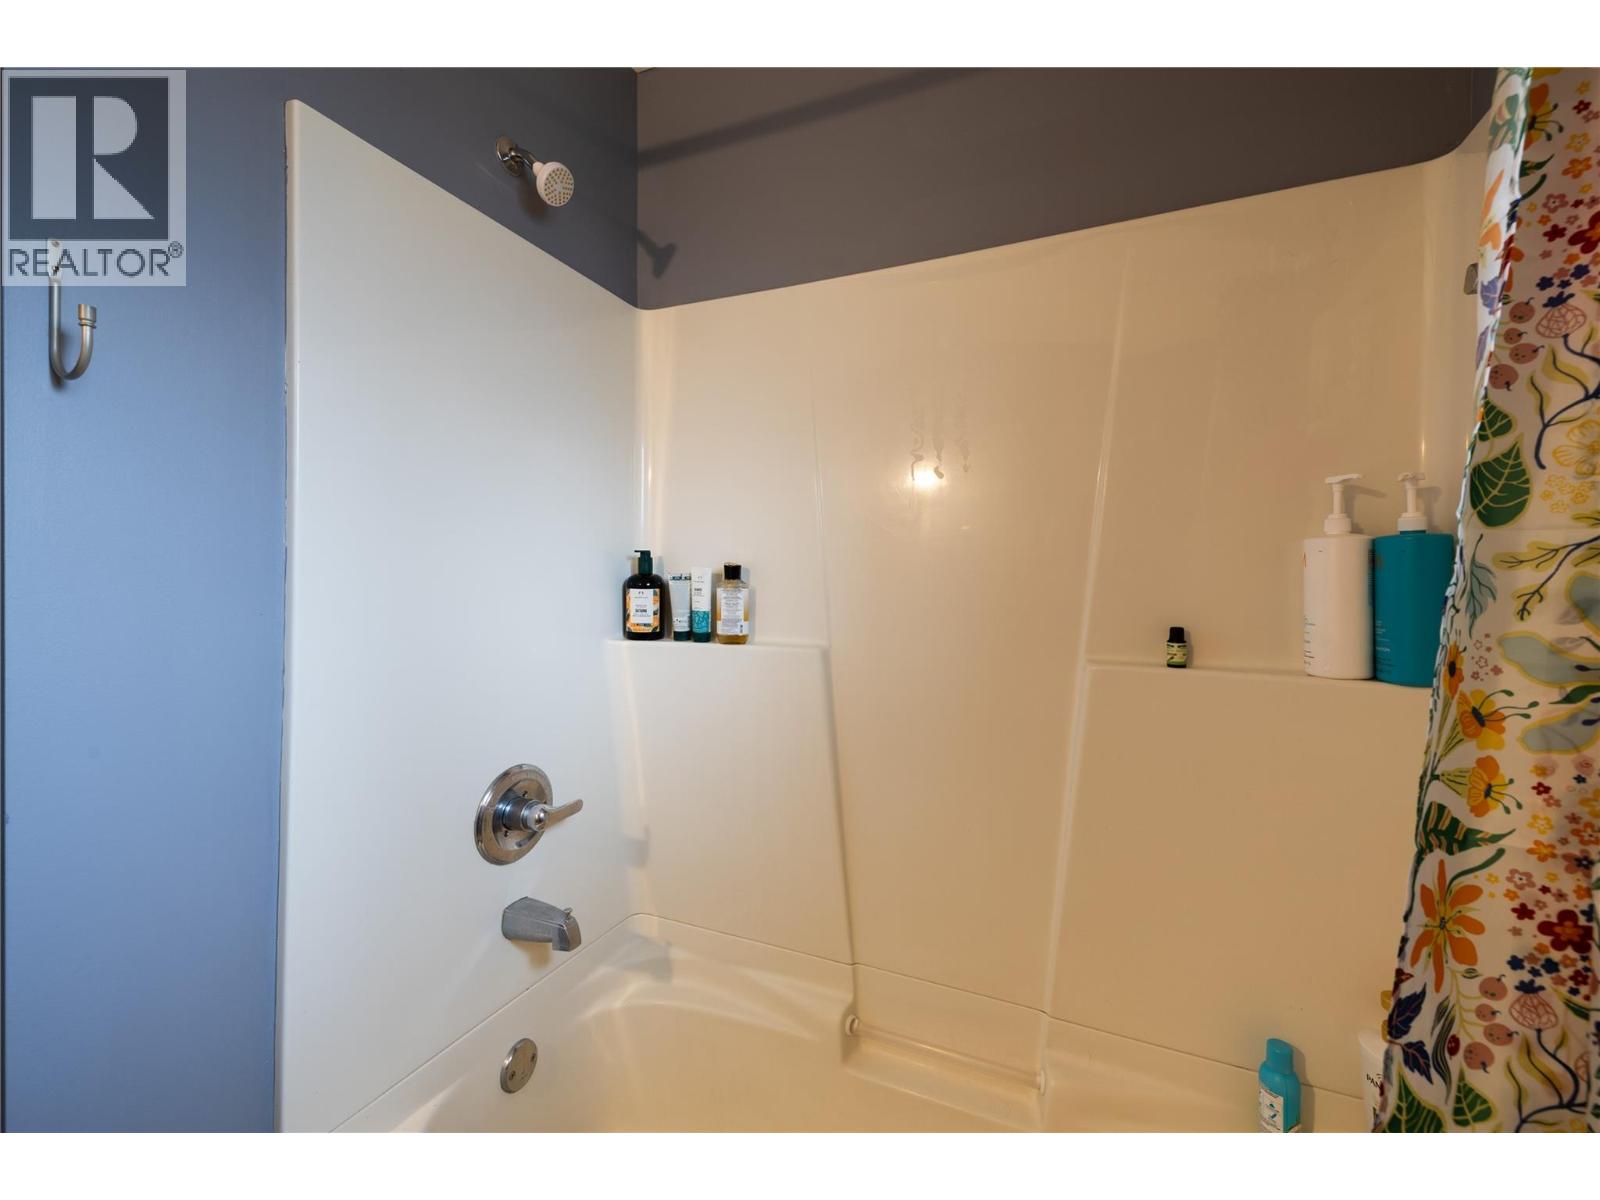
$354,900
Maintenance,
$415.24 Monthly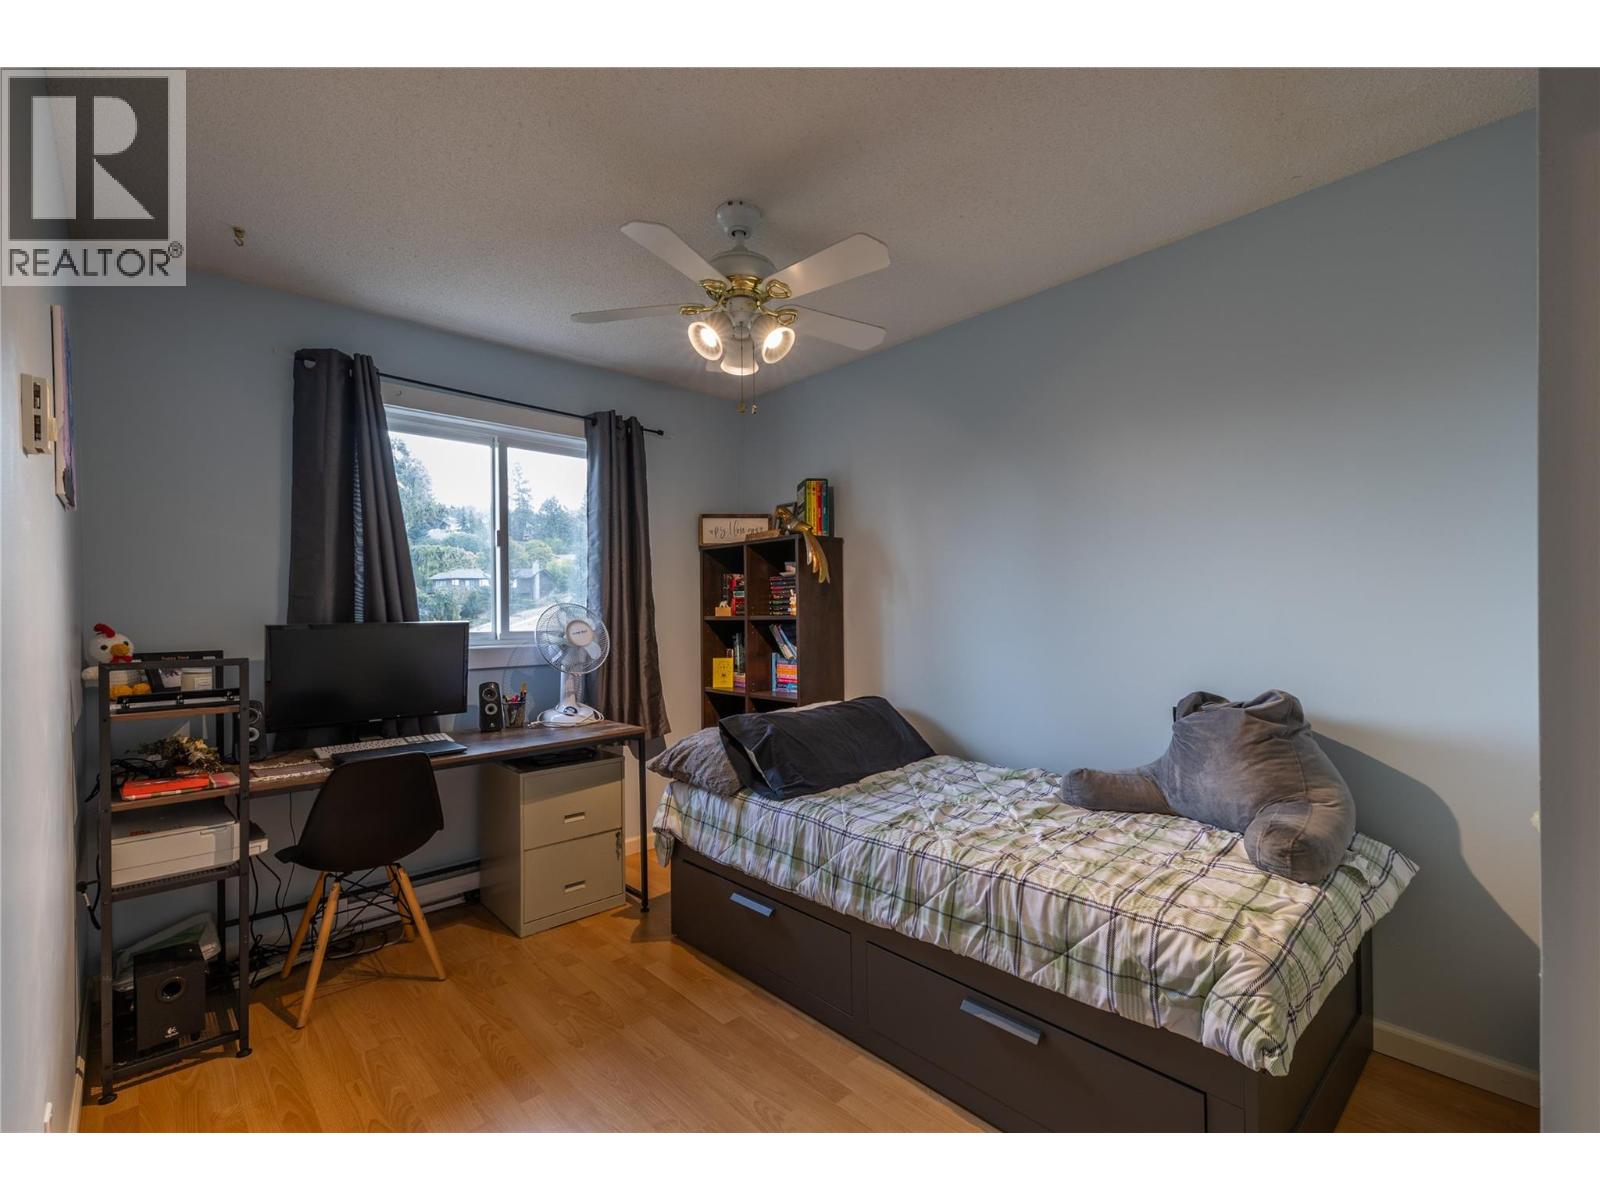
$354,900
Maintenance,
$415.24 Monthly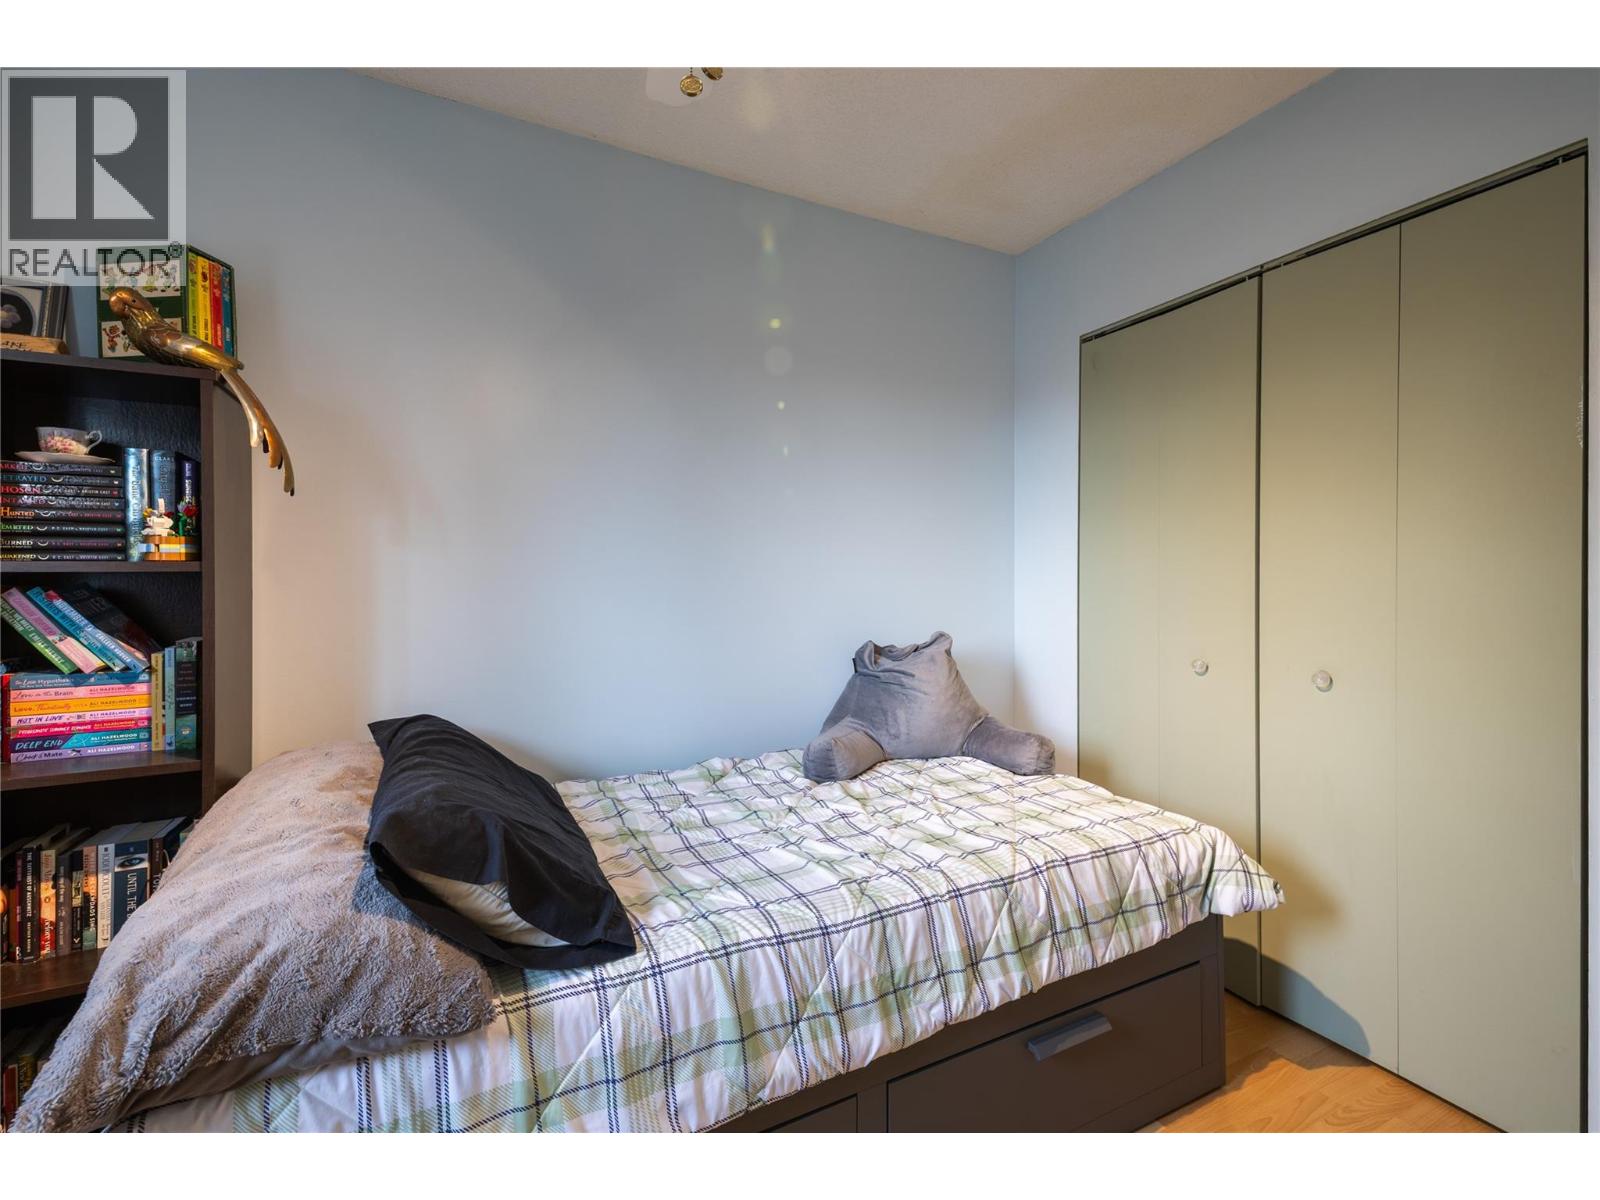
$354,900
Maintenance,
$415.24 Monthly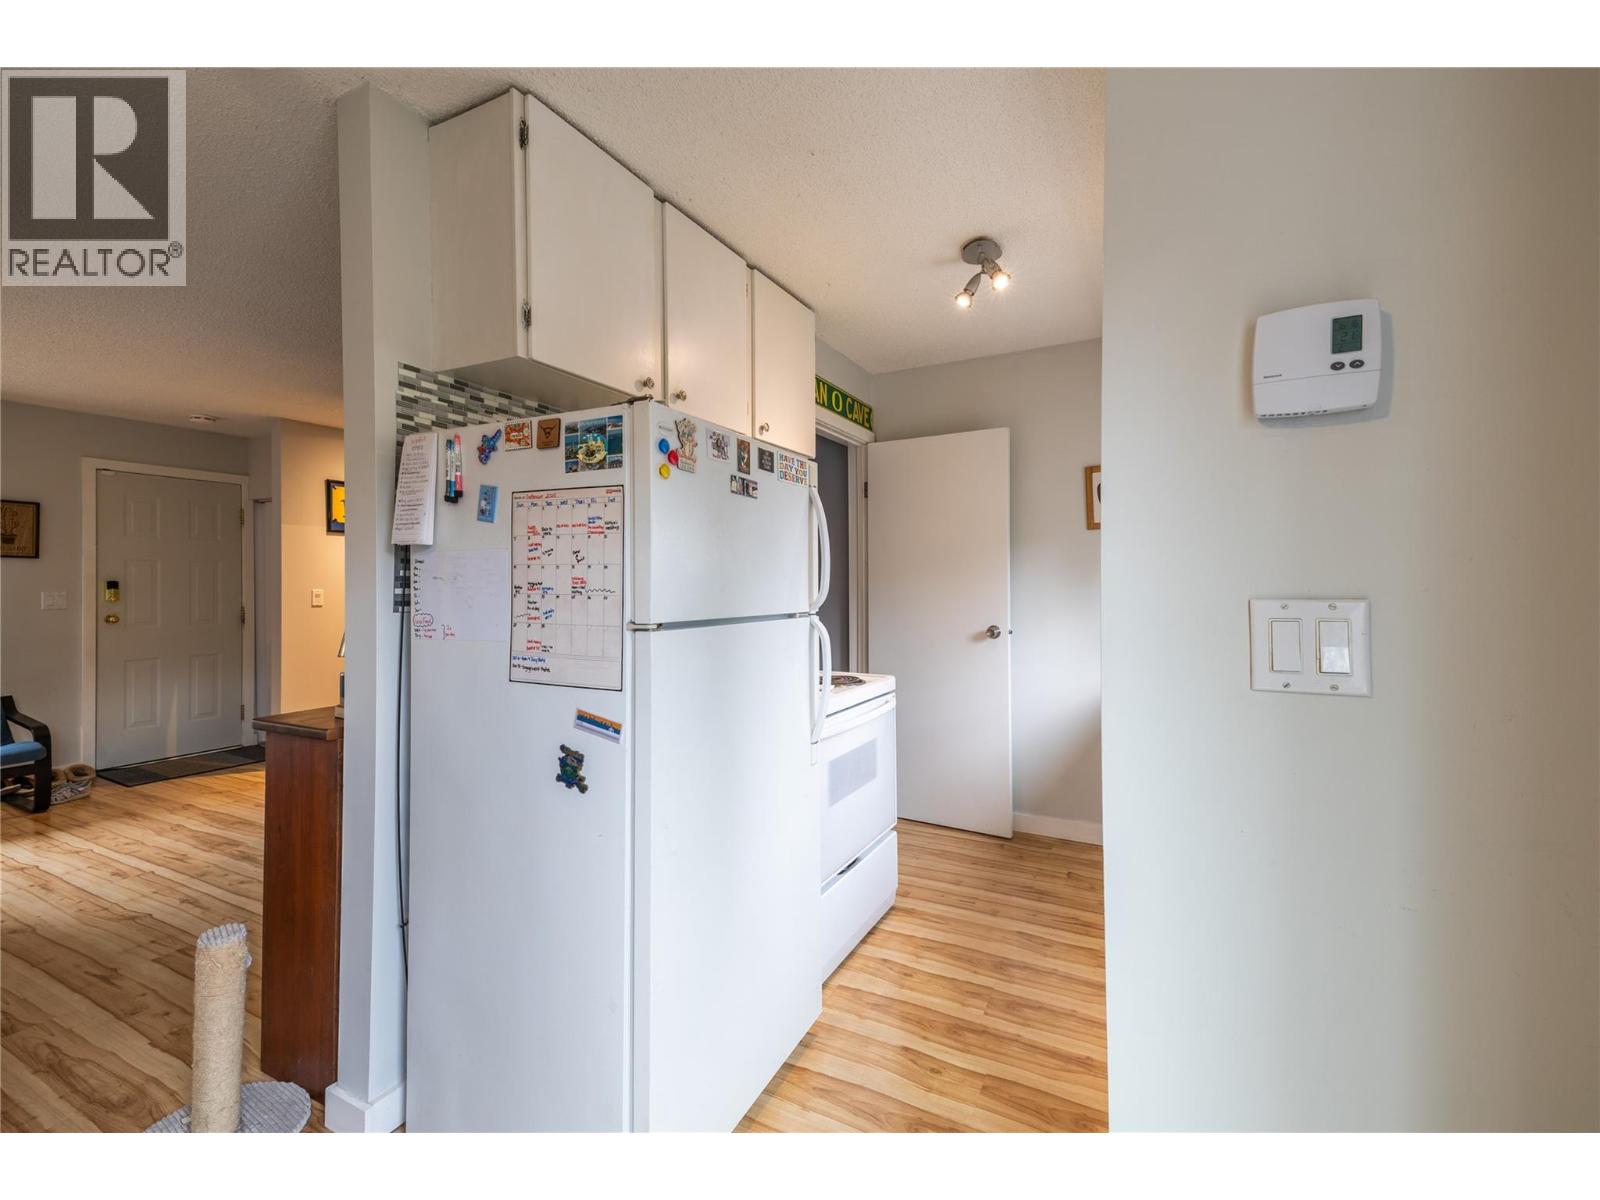
$354,900
Maintenance,
$415.24 Monthly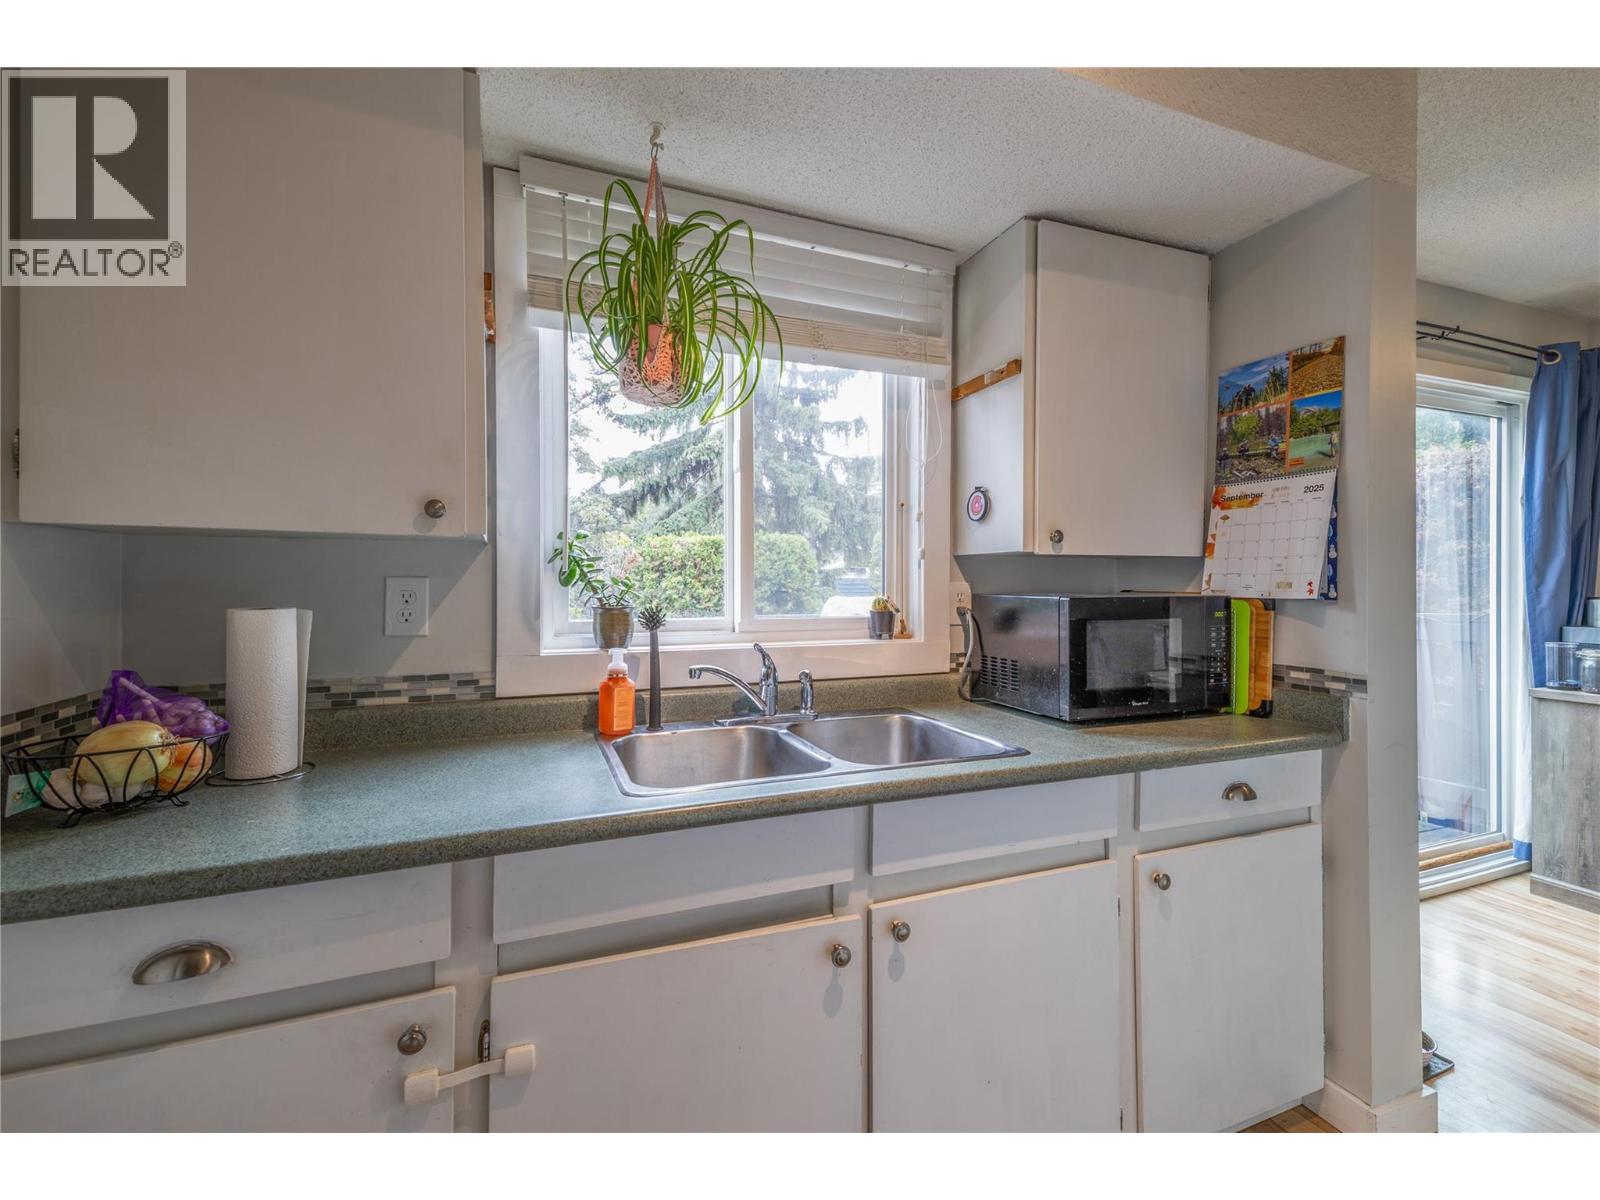
$354,900
Maintenance,
$415.24 Monthly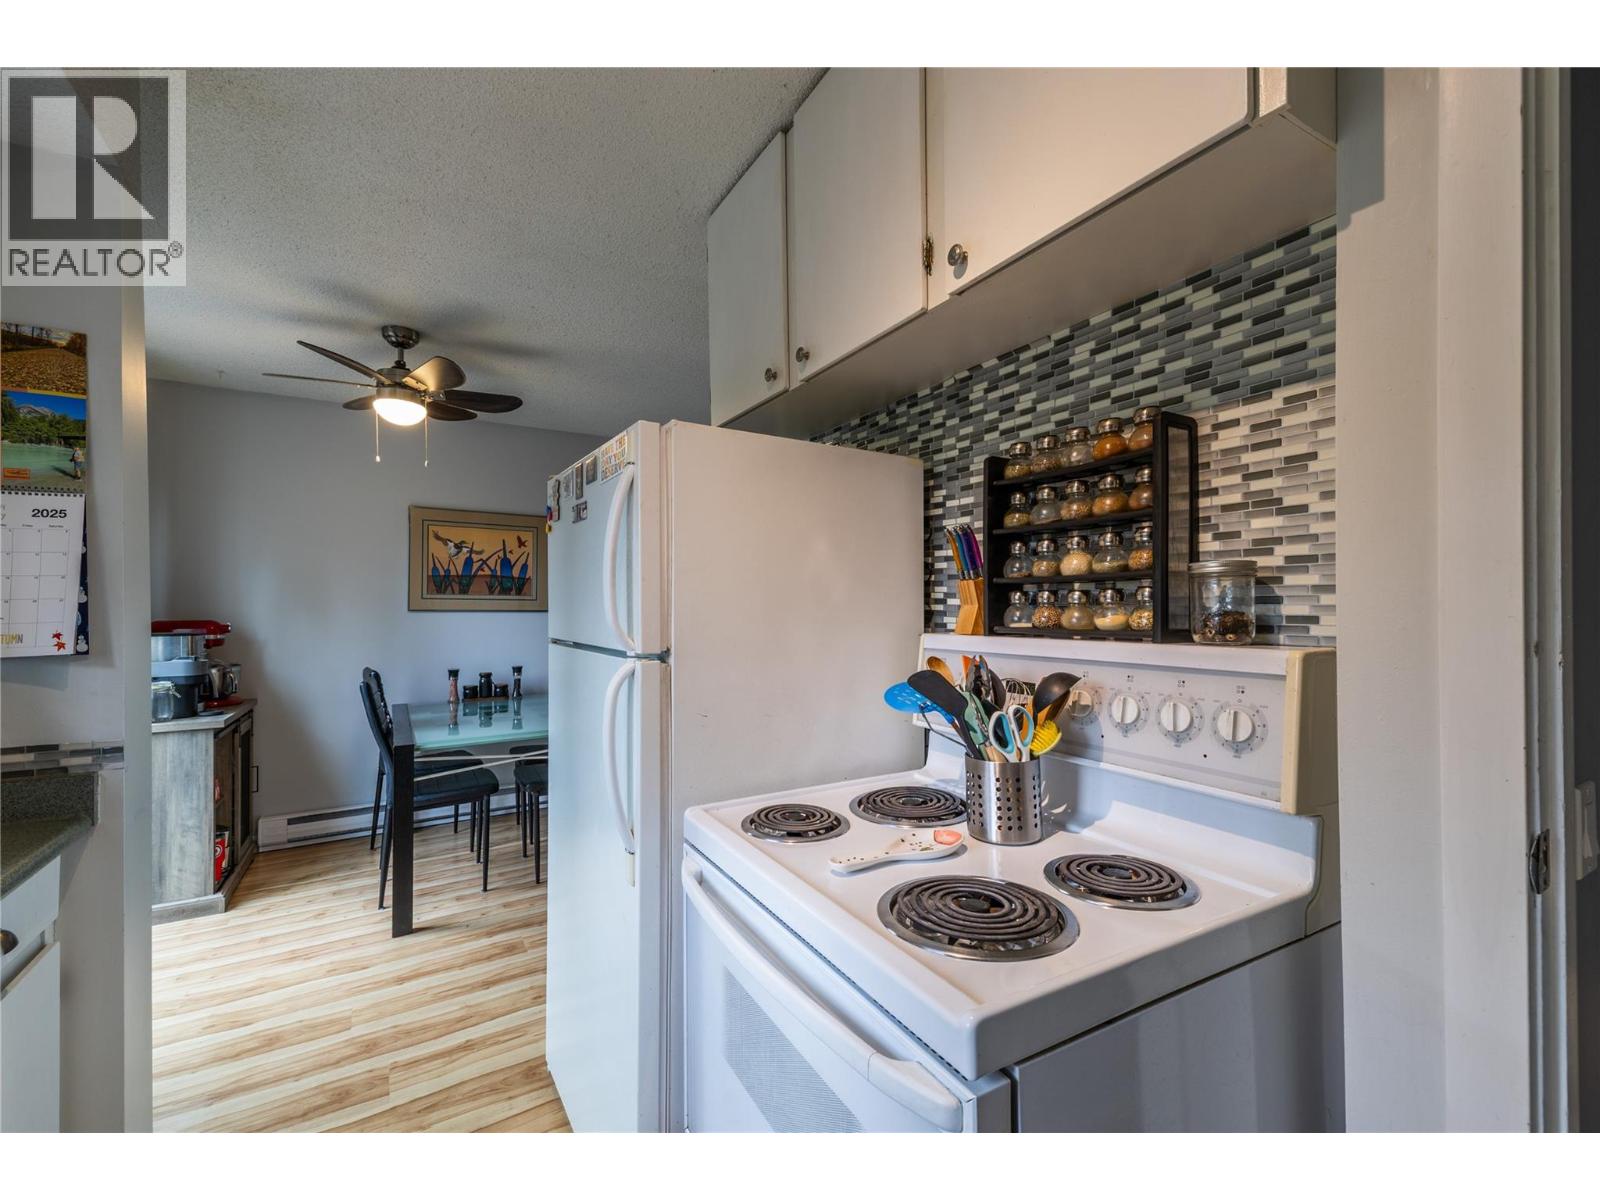
$354,900
Maintenance,
$415.24 Monthly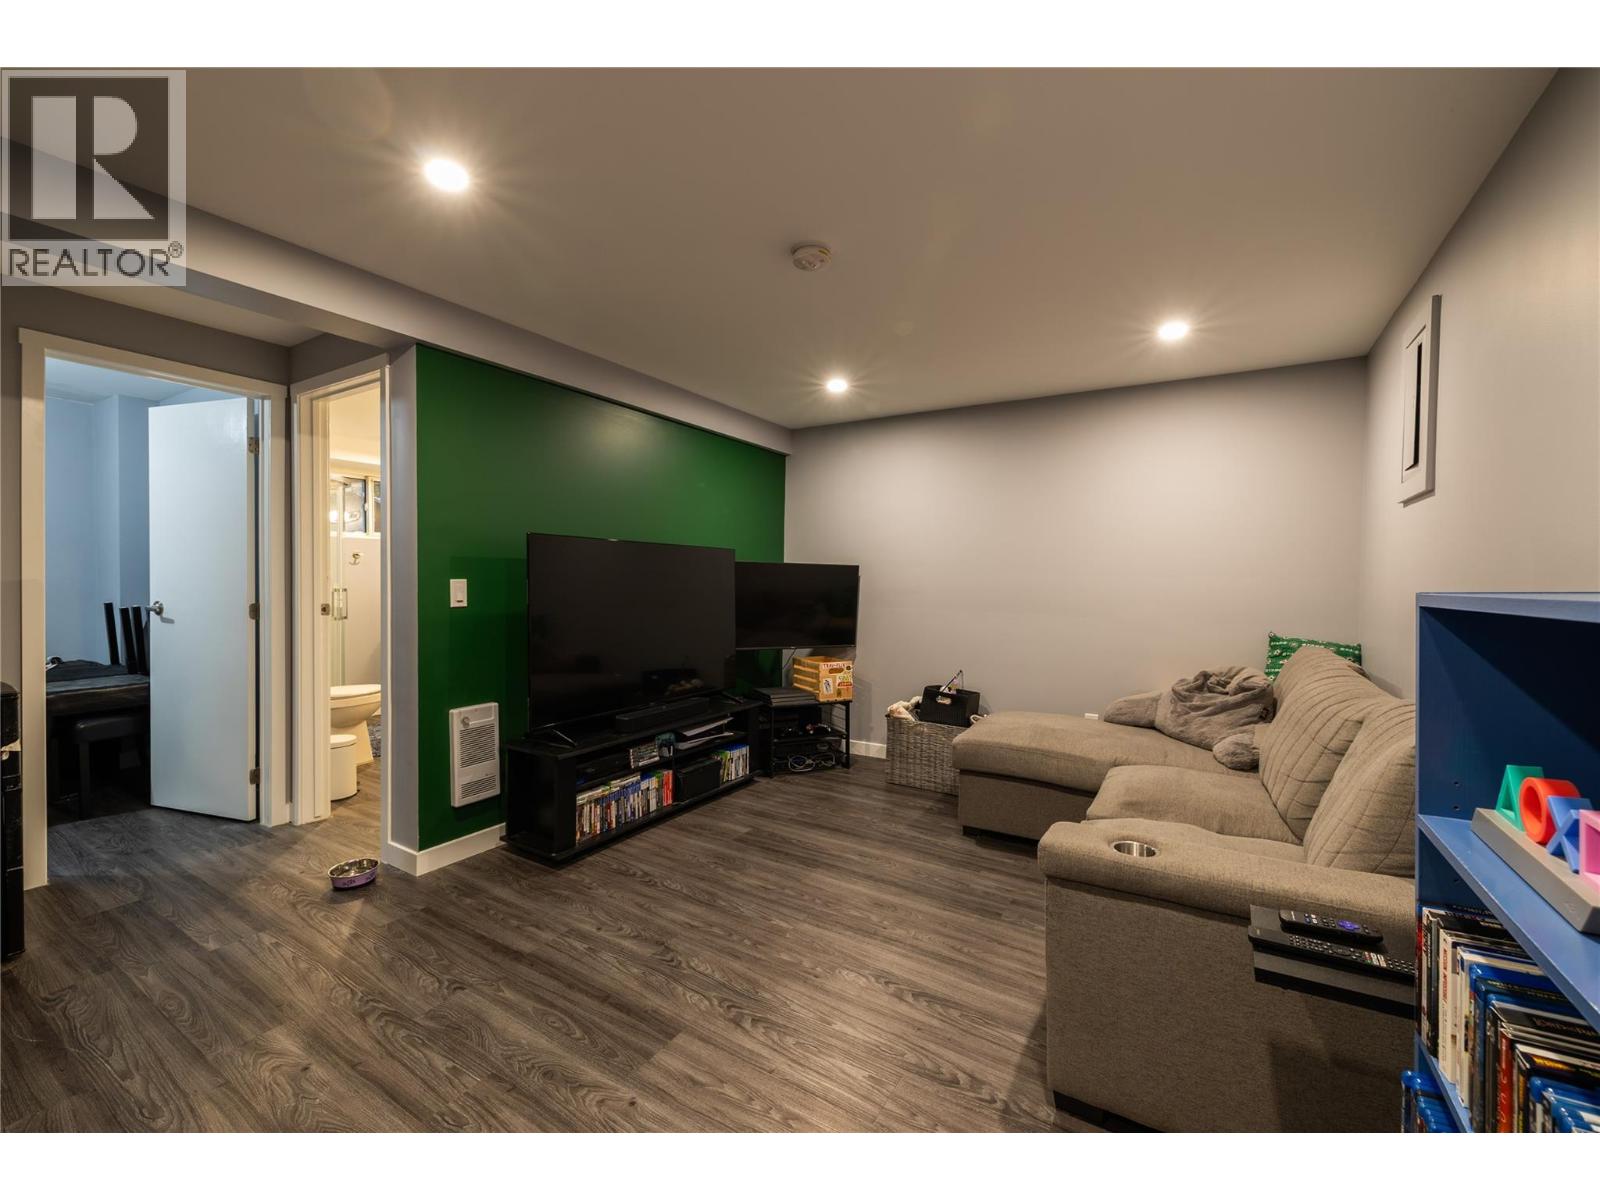
$354,900
Maintenance,
$415.24 Monthly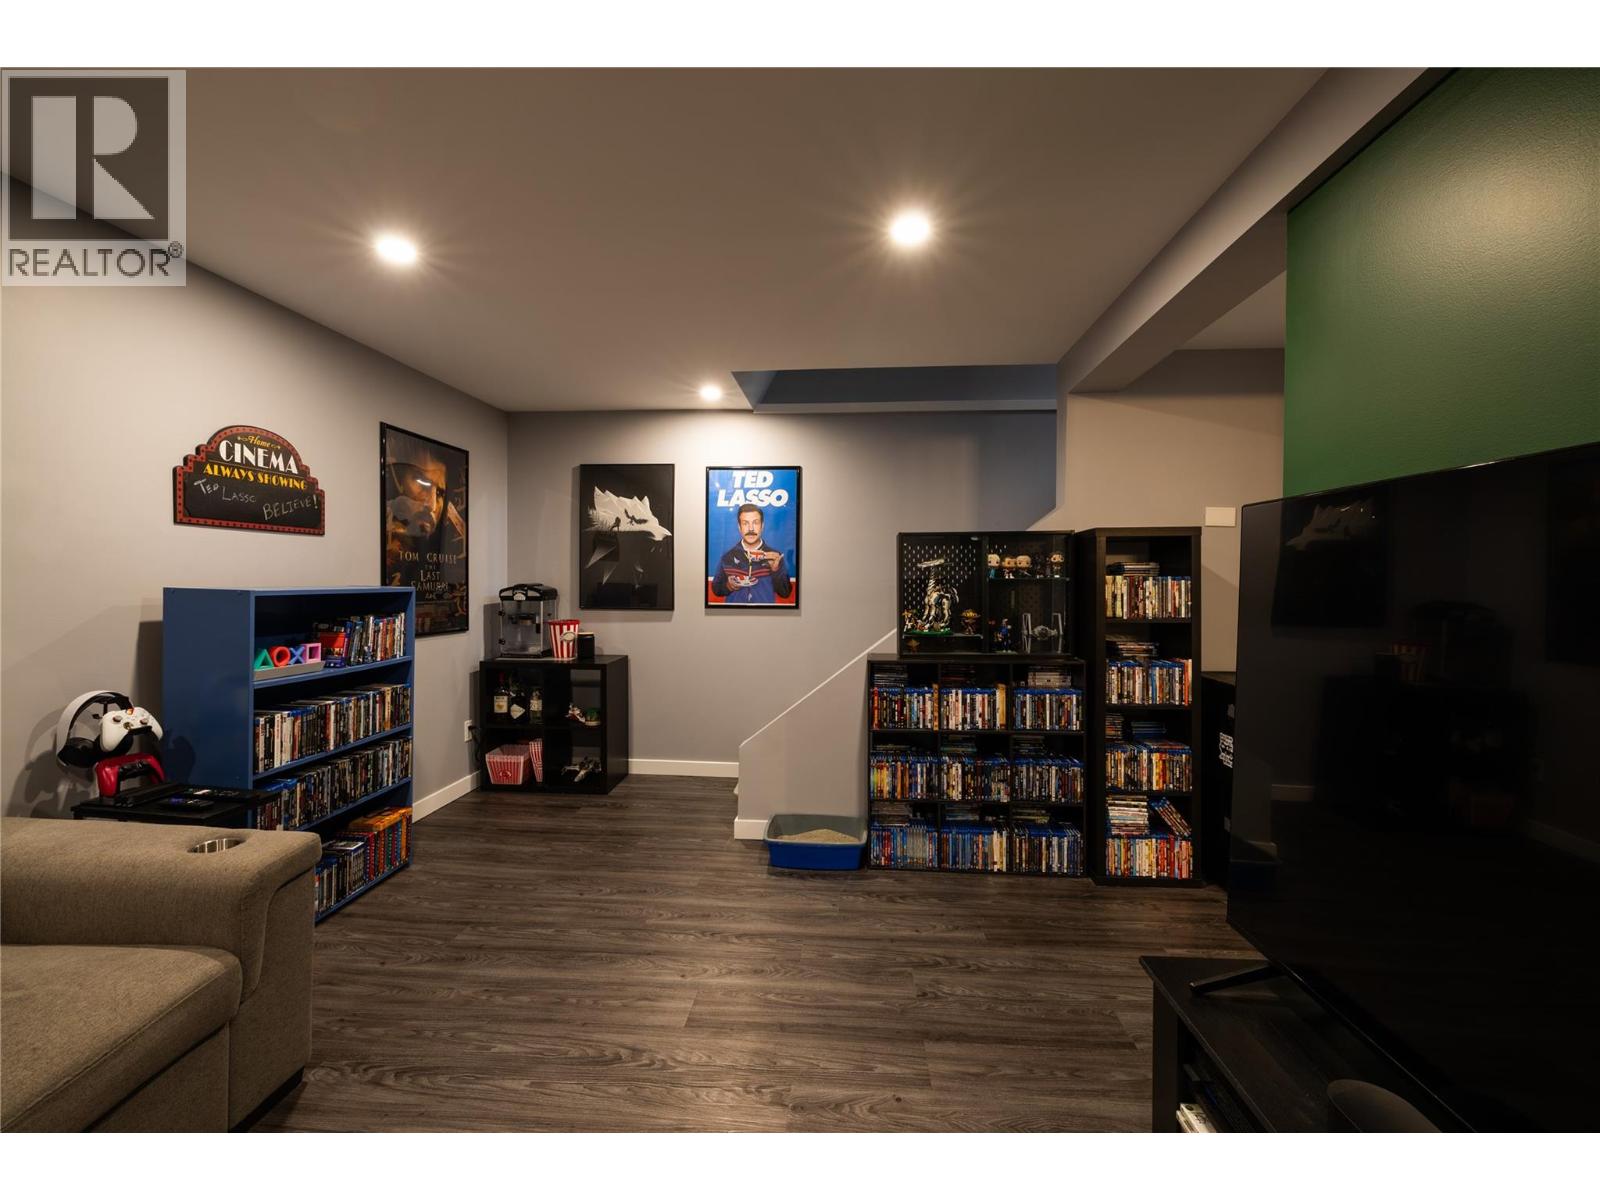
$354,900
Maintenance,
$415.24 Monthly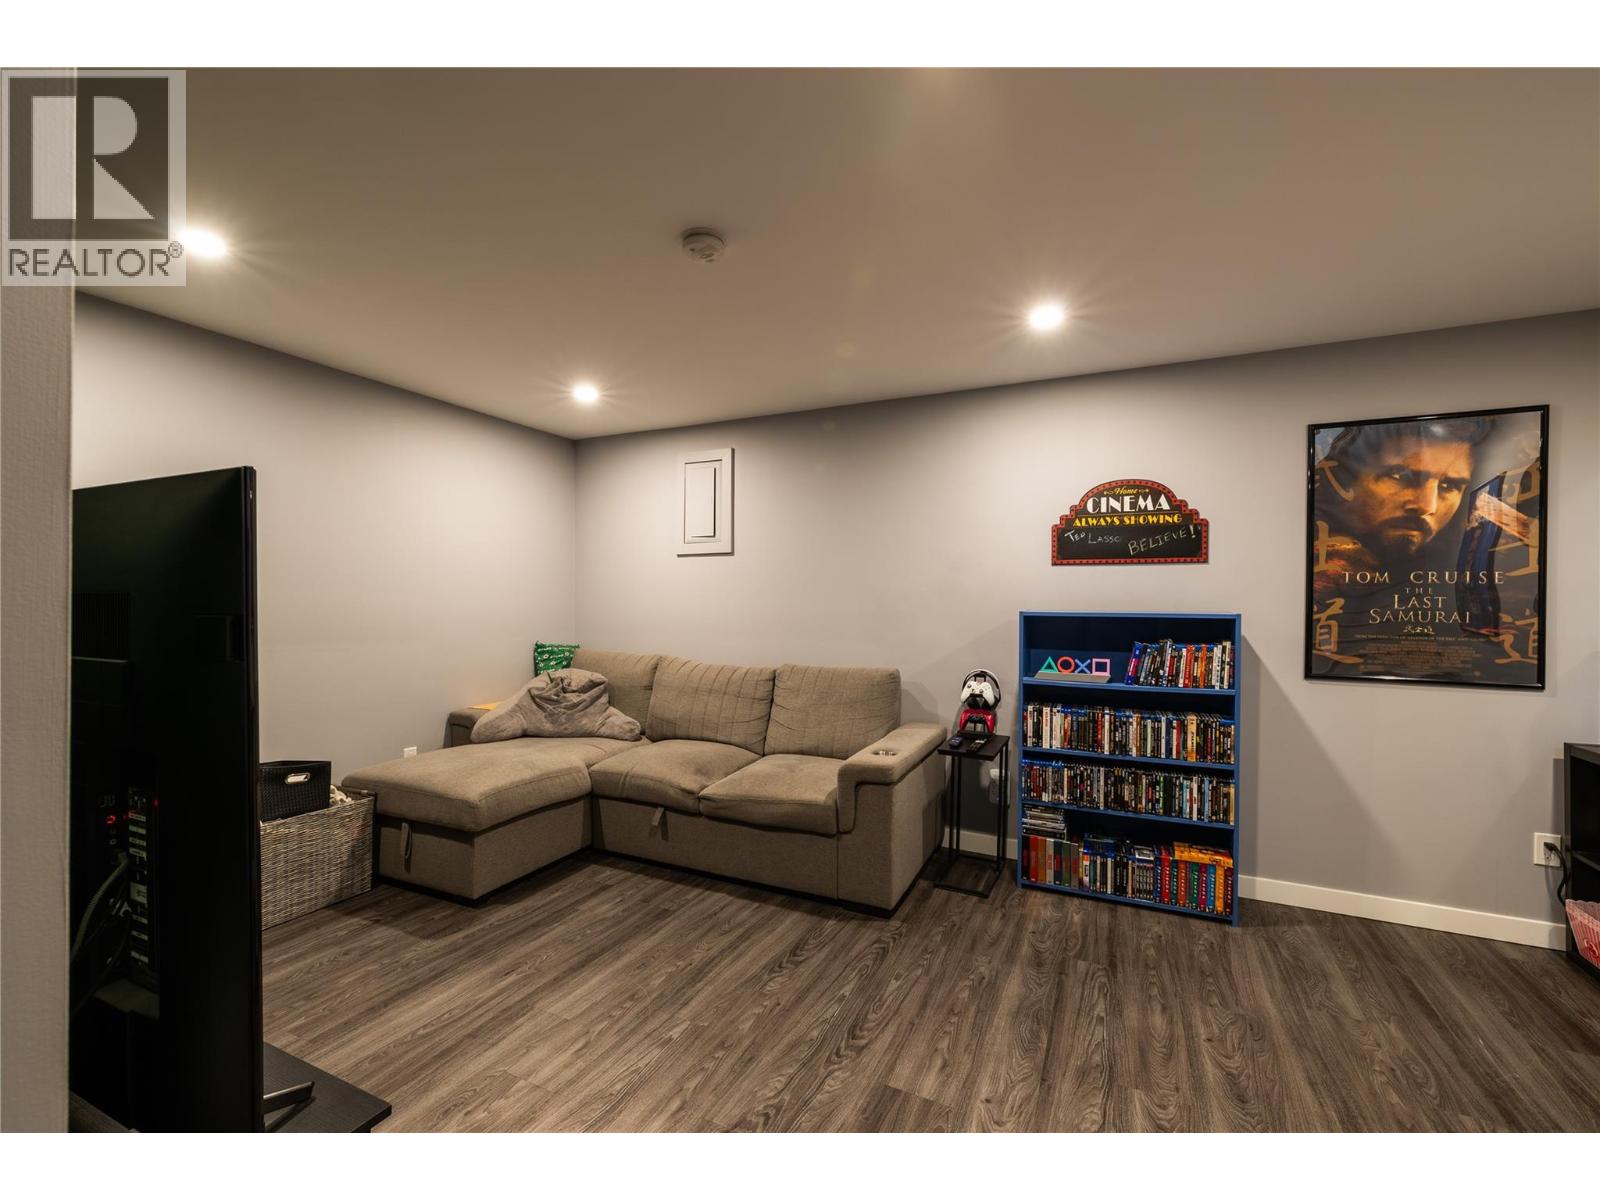
$354,900
Maintenance,
$415.24 Monthly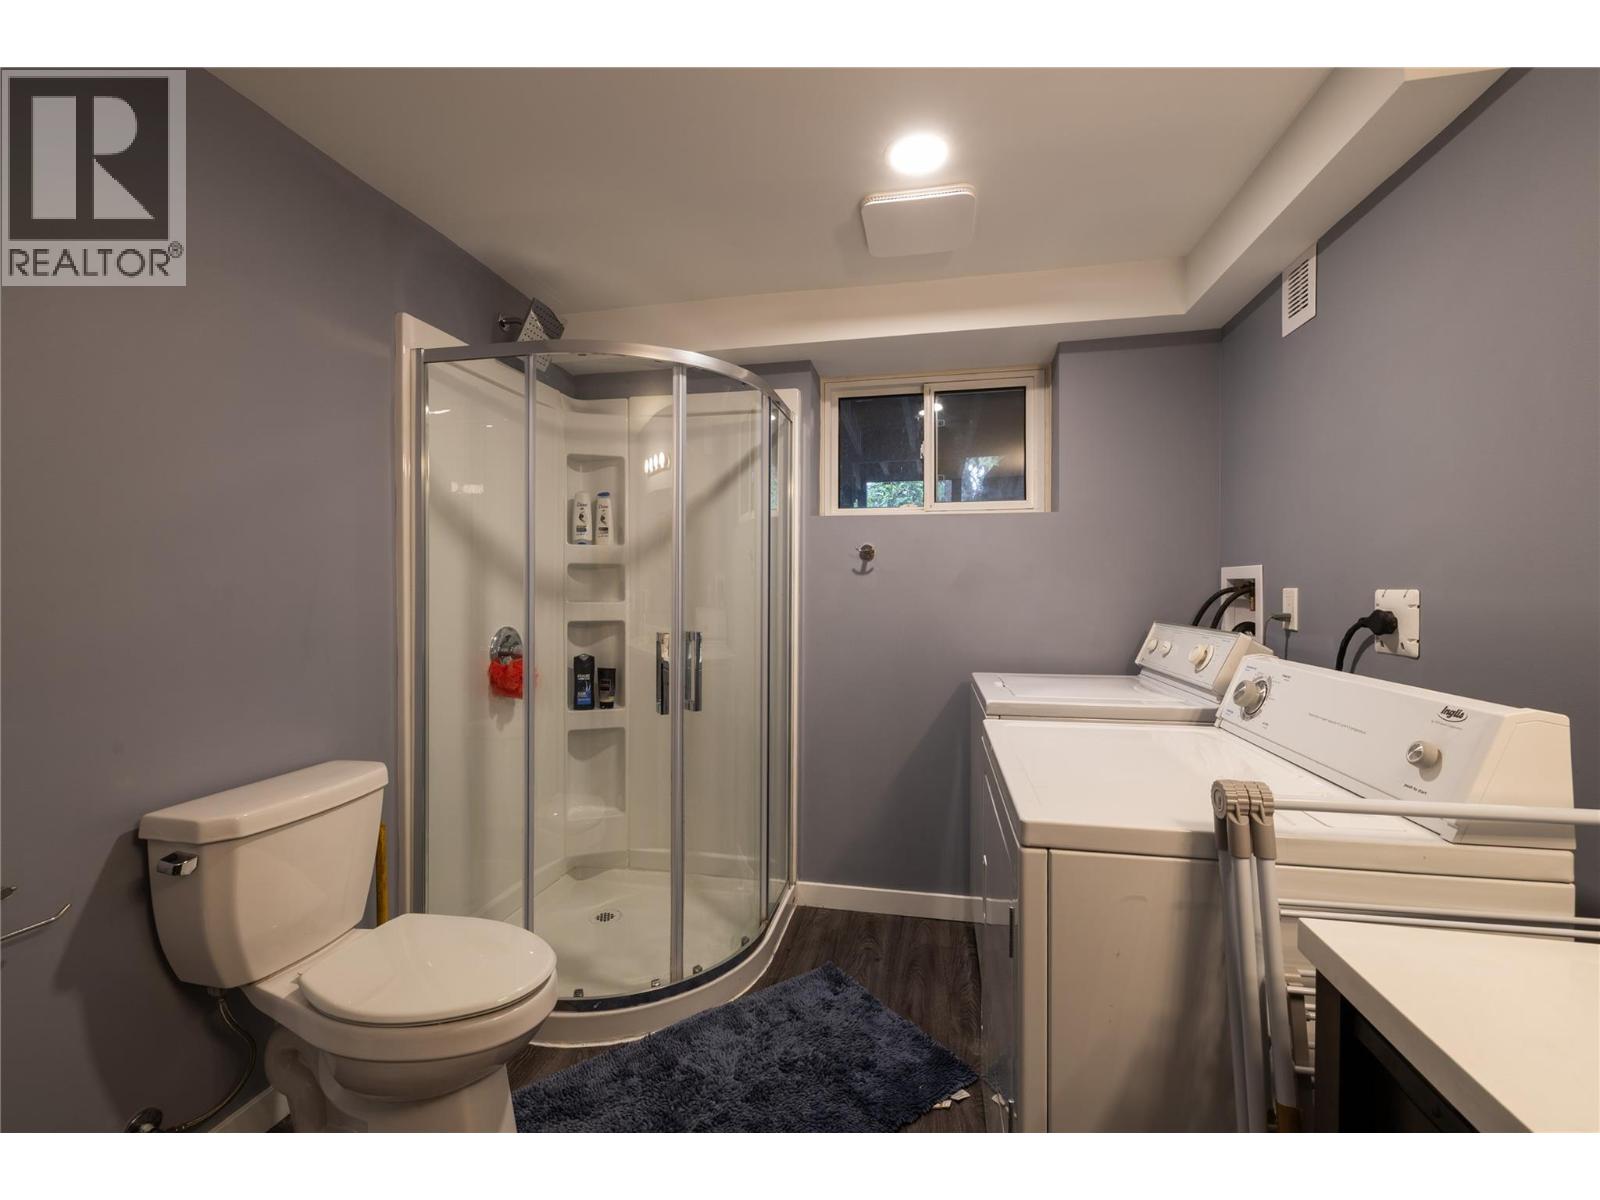
$354,900
Maintenance,
$415.24 Monthly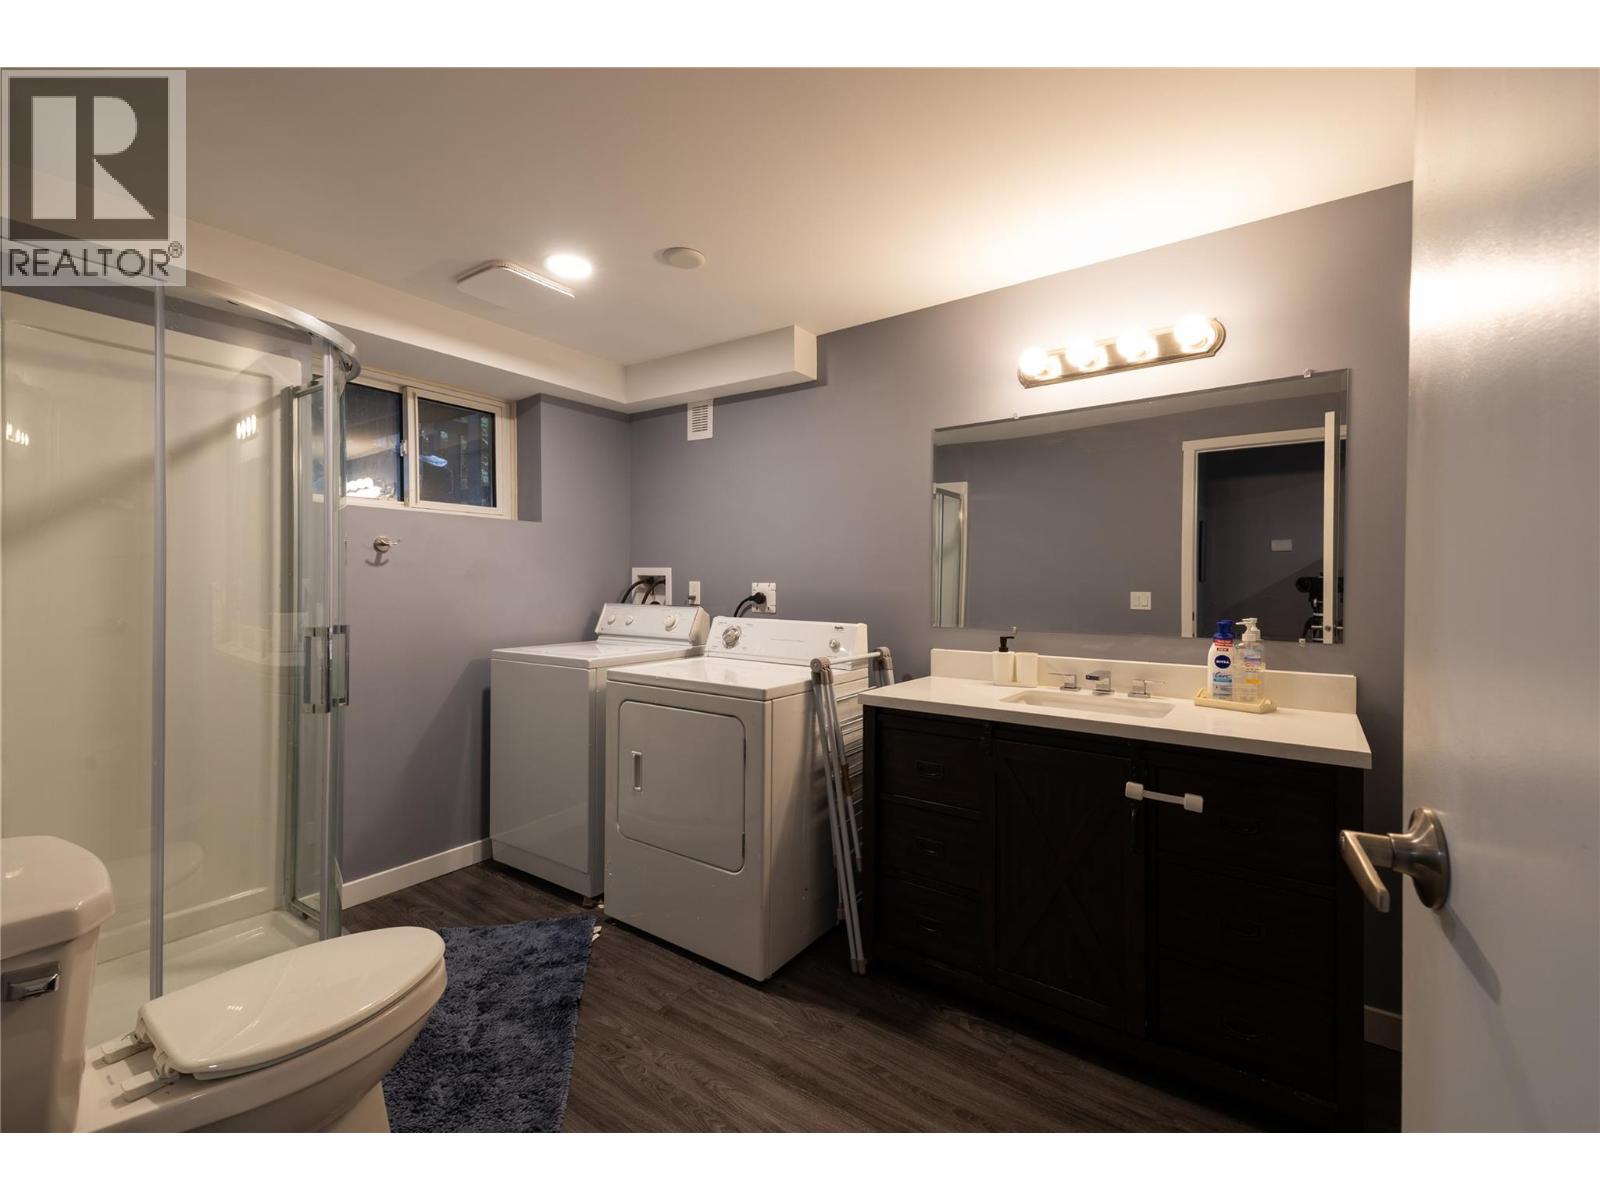
$354,900
Maintenance,
$415.24 Monthly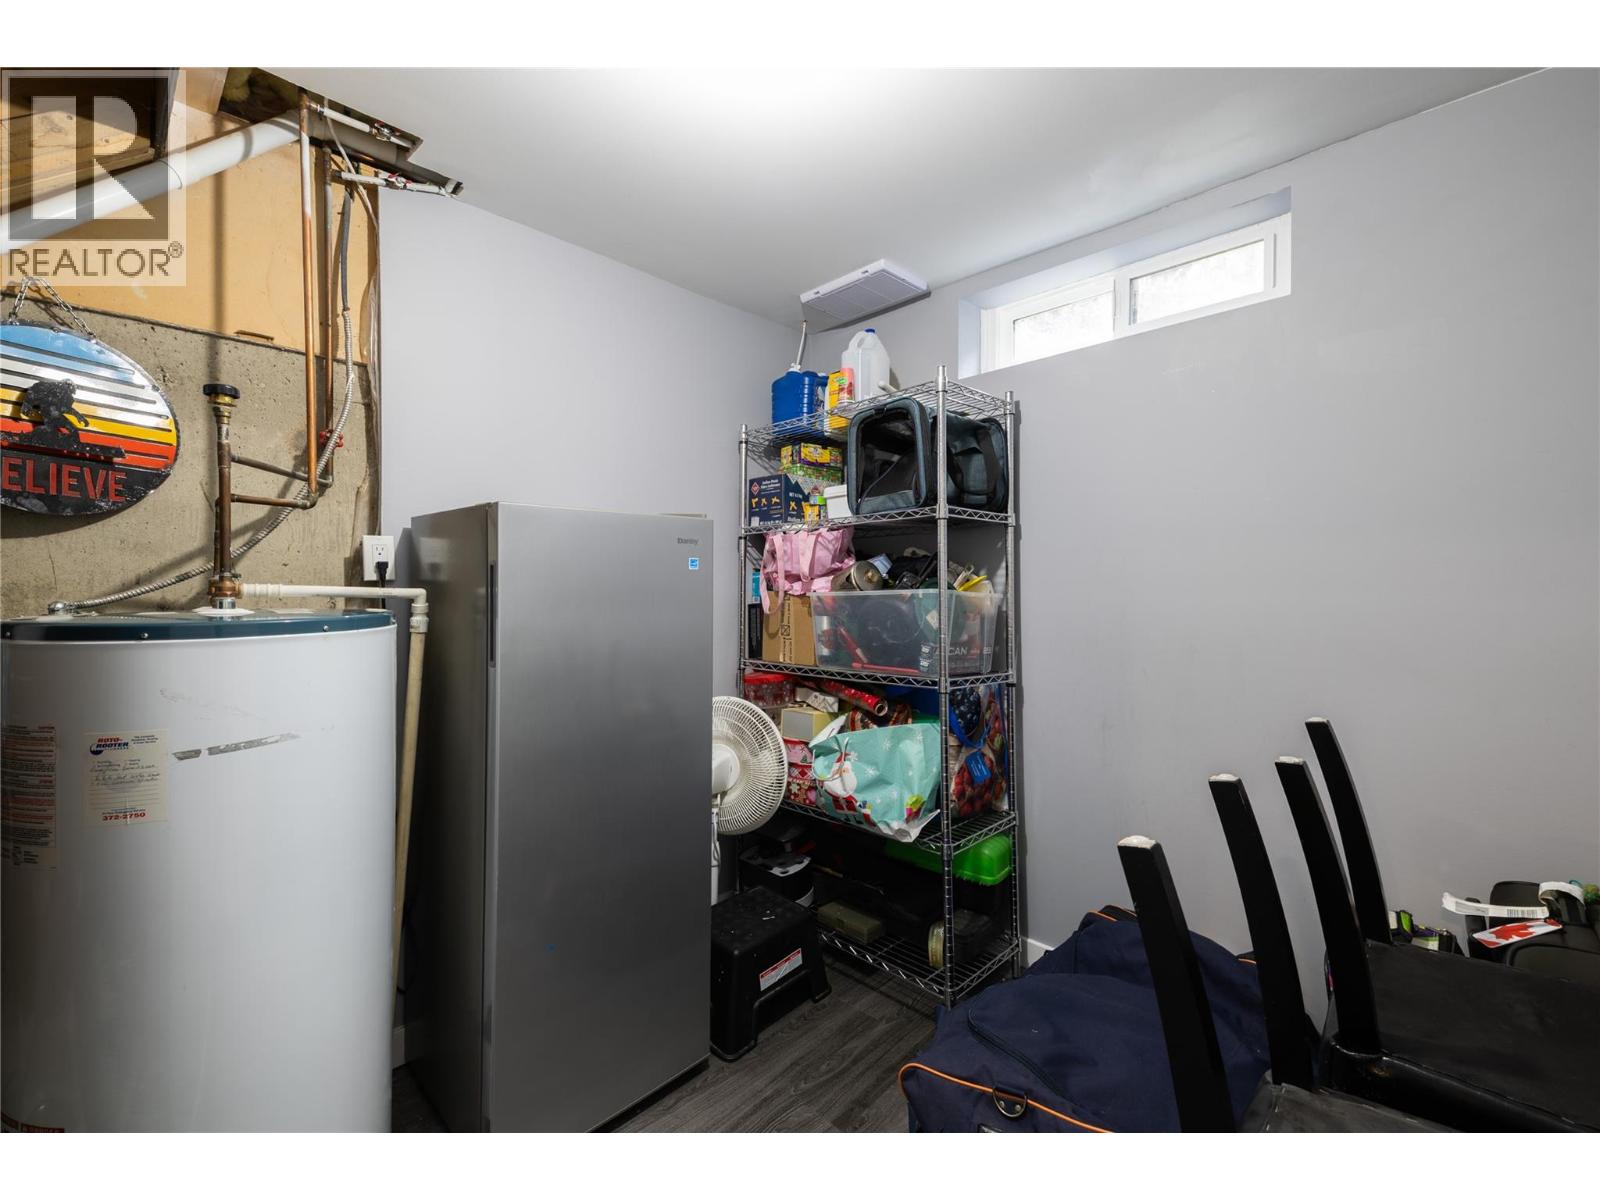
$354,900
Maintenance,
$415.24 Monthly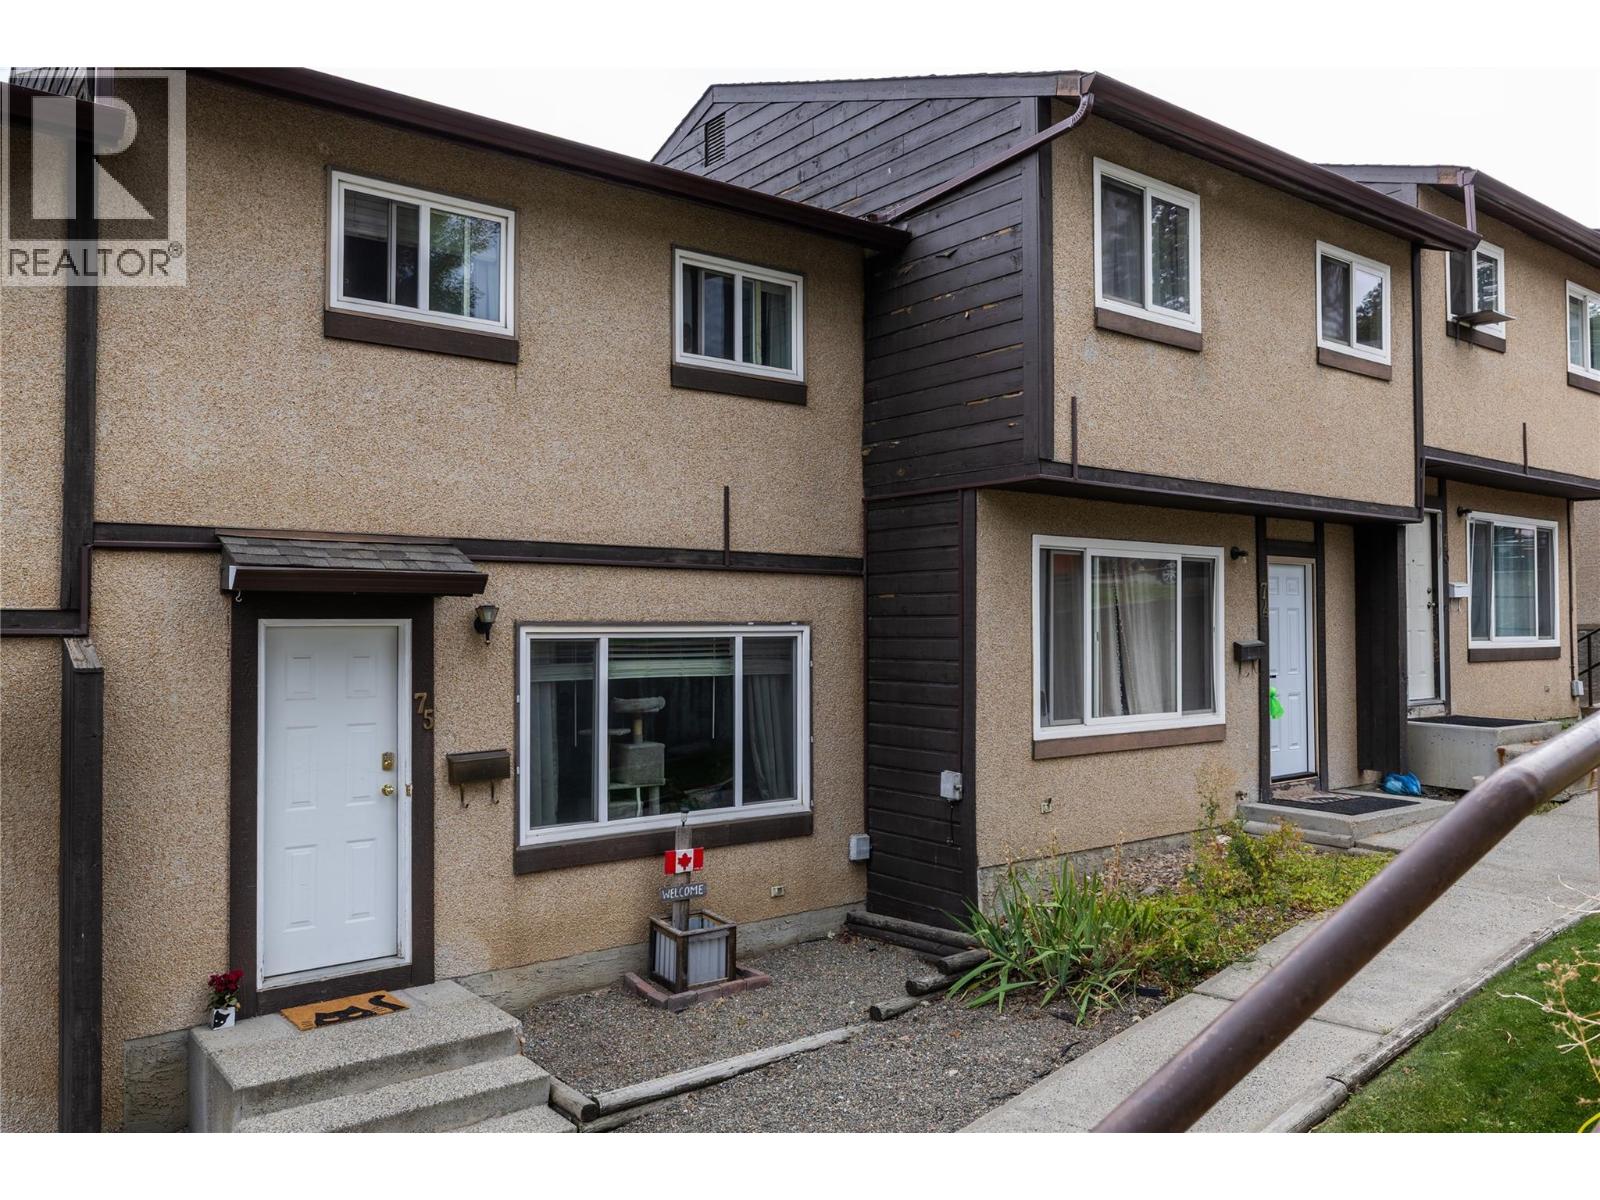
$354,900
Maintenance,
$415.24 Monthly
Like this listing?
Contact us for more information


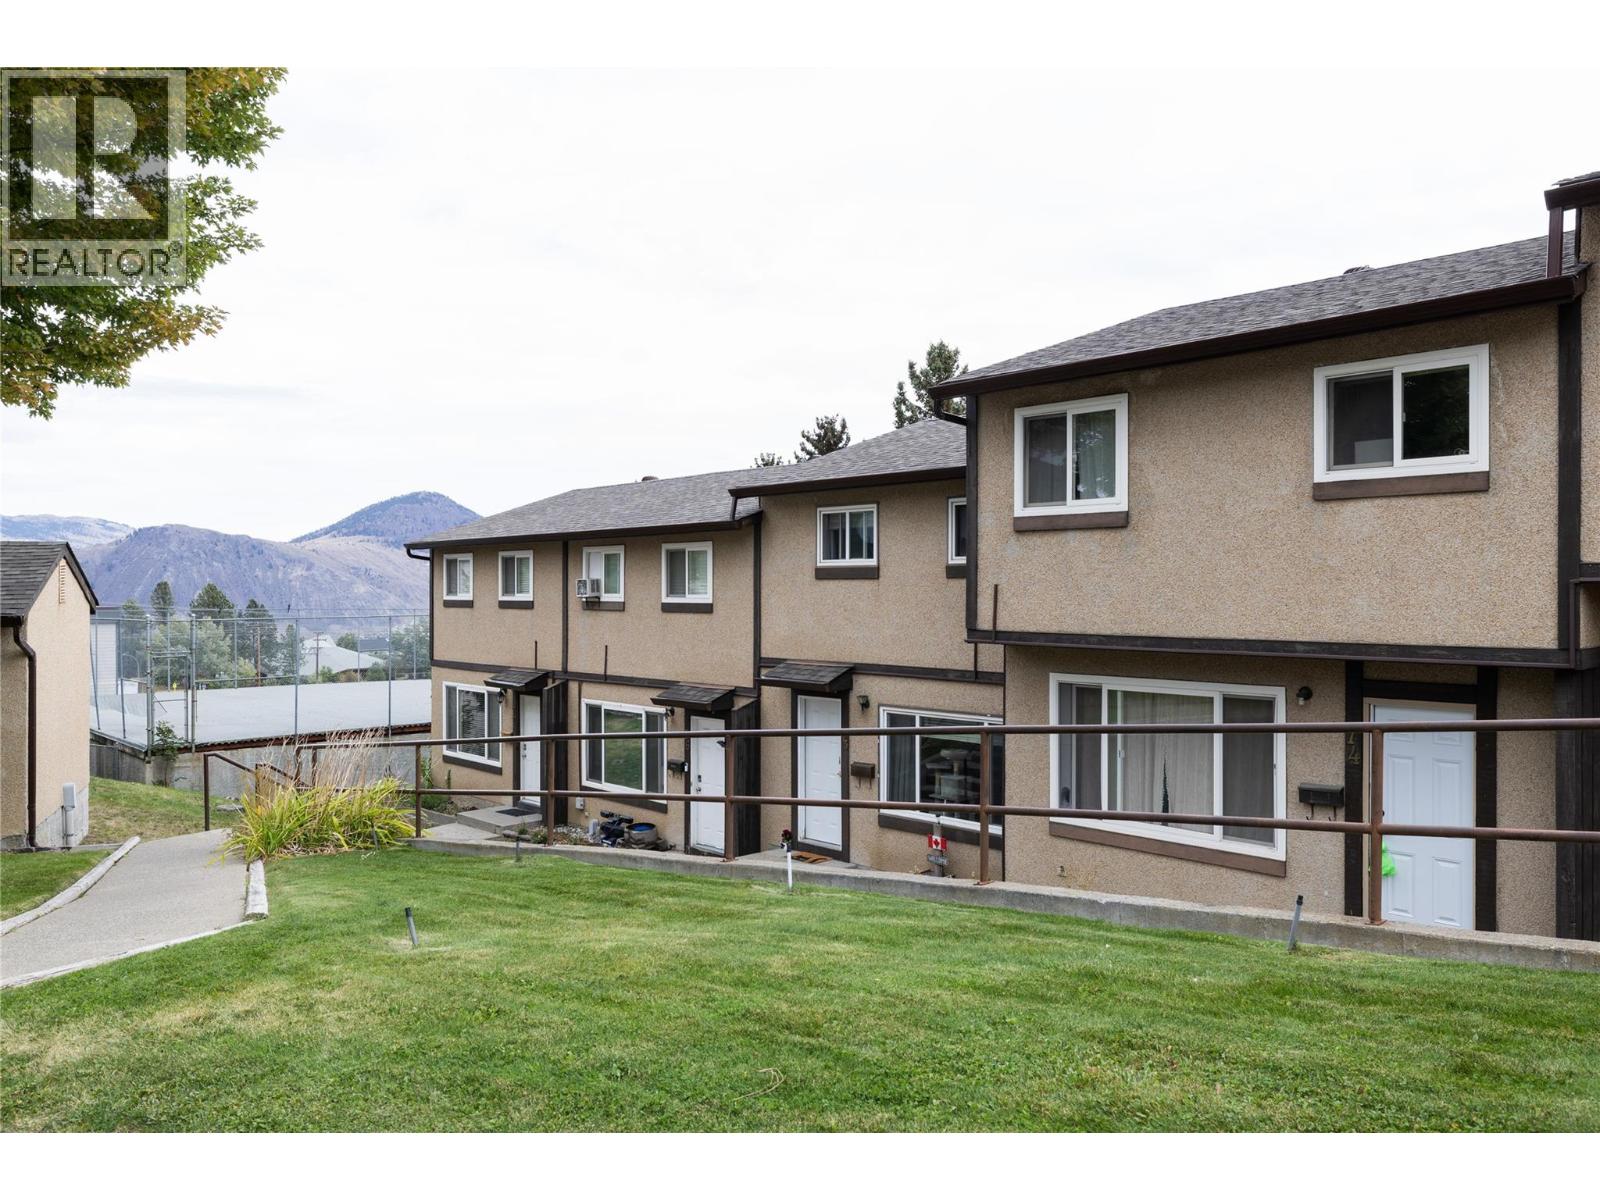
Bright & Spacious Home – Ideal for First-Time Buyers or Investors! This charming unit features 2 bedrooms and 2 bathrooms, including a brand-new rec room and additional bathroom with laundry on the lower level. Enjoy a private backyard, perfect for relaxing or entertaining, complete with a sundeck for soaking up the sun. Inside, you'll find updated laminate flooring and modern windows that flood the space with natural light. A welcoming and versatile layout makes this home a fantastic opportunity for both personal living and investment. All measurements are approximate. Please call today for more information or to view. (id:67517)
-
Property Details
MLS® Number 10388761 Property Type Single Family Neigbourhood Sahali Community Name RIVERVIEW VILLAGE AmenitiesNearBy Recreation, Shopping CommunityFeatures Pets Allowed With Restrictions ParkingSpaceTotal 1 -
Building
BathroomTotal 2 BedroomsTotal 2 Appliances Range, Refrigerator, Washer & Dryer ArchitecturalStyle Multi-level BasementType Full ConstructedDate 1975 ConstructionStyleAttachment Attached ConstructionStyleSplitLevel Other ExteriorFinish Other FlooringType Mixed Flooring HeatingFuel Electric HeatingType Baseboard Heaters RoofMaterial Asphalt Shingle RoofStyle Unknown StoriesTotal 3 SizeInterior 1,296 Sqft Type Row / Townhouse UtilityWater Municipal Water -
Land
Acreage No FenceType Fence LandAmenities Recreation, Shopping Sewer Municipal Sewage System SizeIrregular 0.02 SizeTotal 0.02 Ac|under 1 Acre SizeTotalText 0.02 Ac|under 1 Acre -
Rooms
Level Type Length Width Dimensions Second Level Primary Bedroom 14'10'' x 9'11'' Second Level Bedroom 12'11'' x 8'9'' Second Level 4pc Bathroom 6'11'' x 7'10'' Basement Storage 7'1'' x 8'3'' Basement Recreation Room 13'7'' x 10'8'' Basement Full Bathroom 7'11'' x 10'6'' Main Level Kitchen 8'6'' x 7'7'' Main Level Dining Room 8' x 7'9'' Main Level Living Room 13'11'' x 15'6'' -
Utilities
Electricity Available
Your Favourites
No Favourites Found







The trademarks REALTOR®, REALTORS®, and the REALTOR® logo are controlled by The Canadian Real Estate Association (CREA) and identify real estate professionals who are members of CREA. The trademarks MLS®, Multiple Listing Service® and the associated logos are owned by The Canadian Real Estate Association (CREA) and identify the quality of services provided by real estate professionals who are members of CREA. The trademark DDF® is owned by The Canadian Real Estate Association (CREA) and identifies CREA's Data Distribution Facility (DDF®)
August 24 2026 09:41:39
Association of Interior REALTORS®
