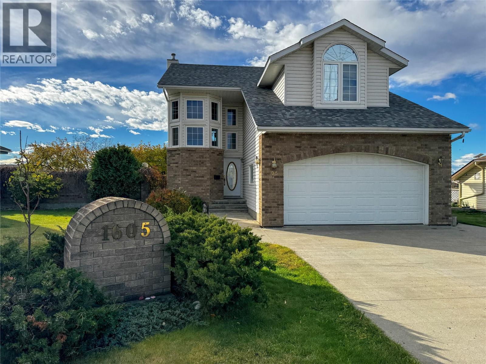
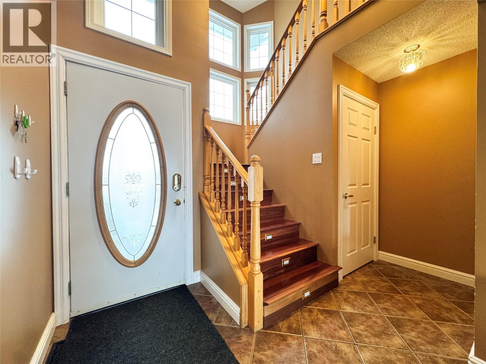
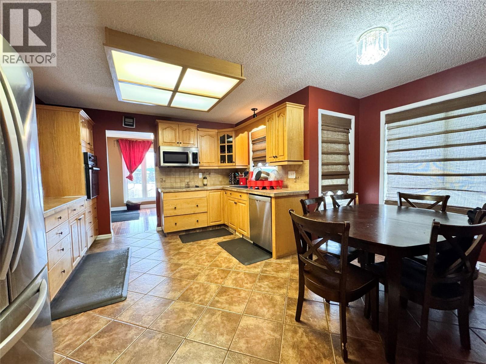
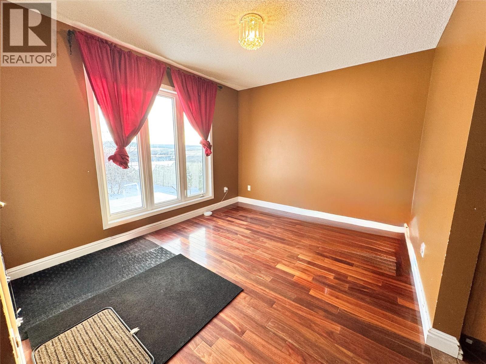
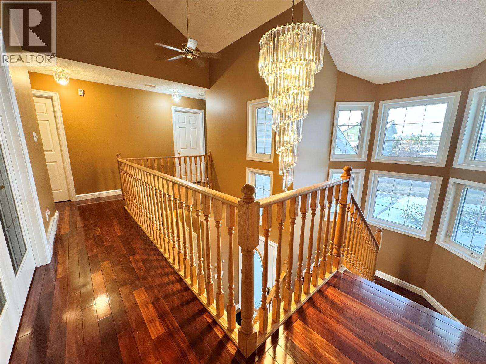
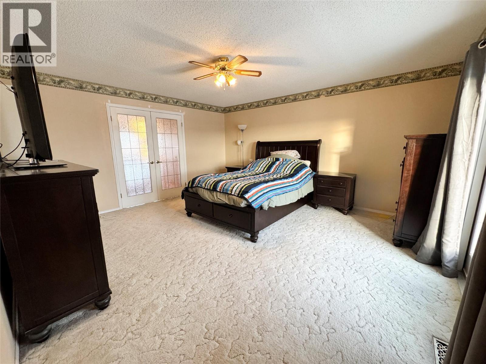
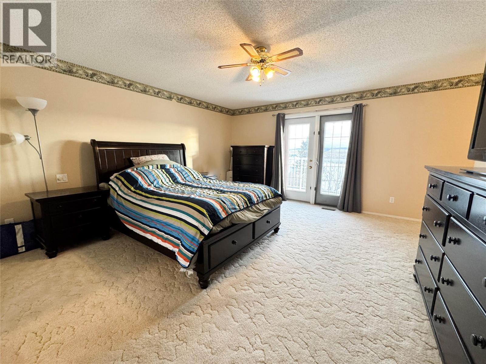
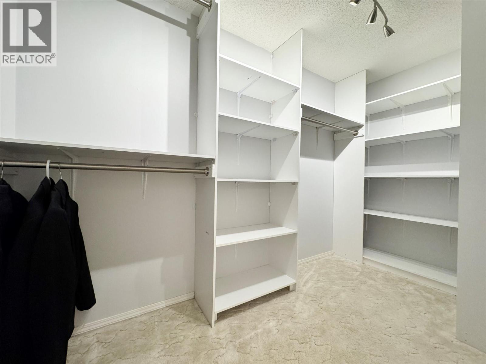
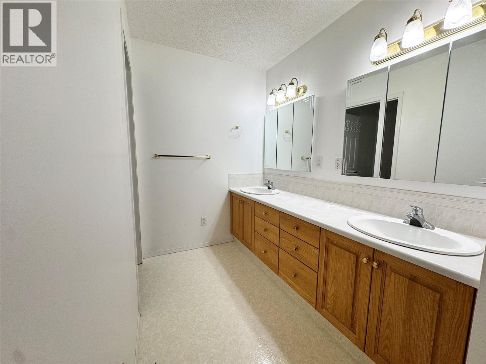
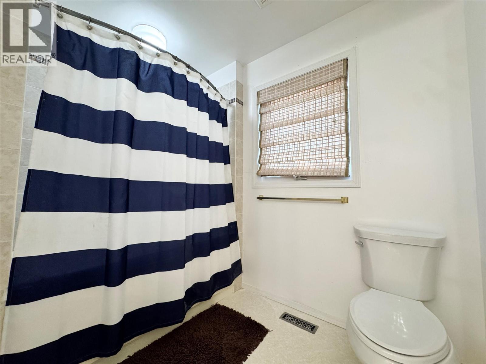
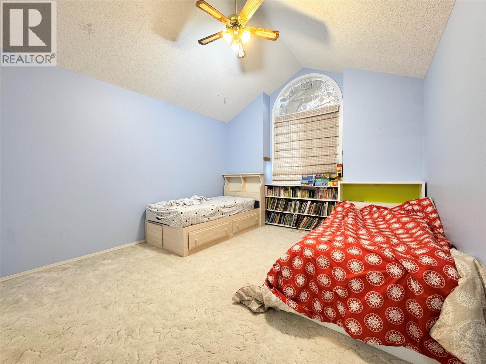
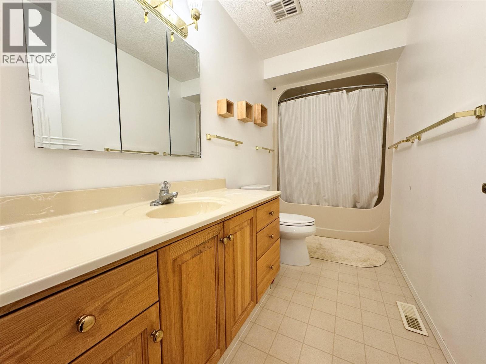
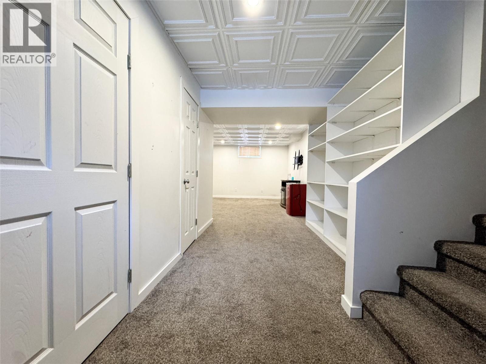
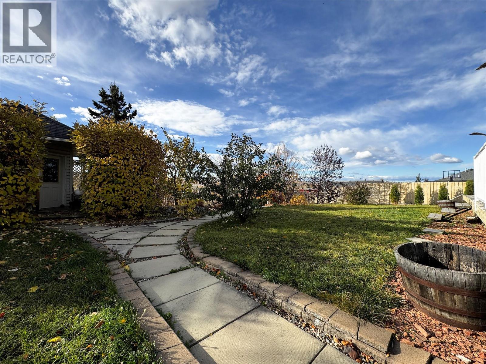
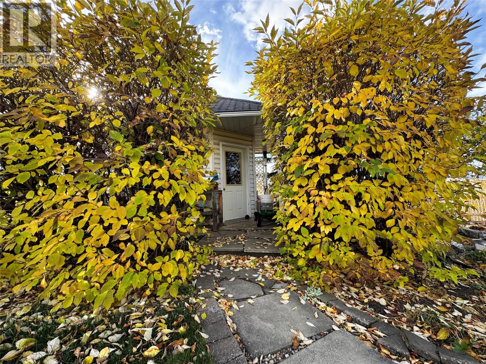
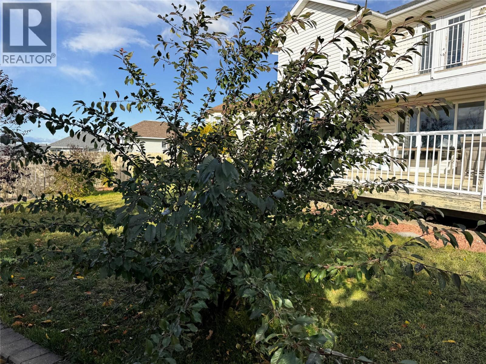
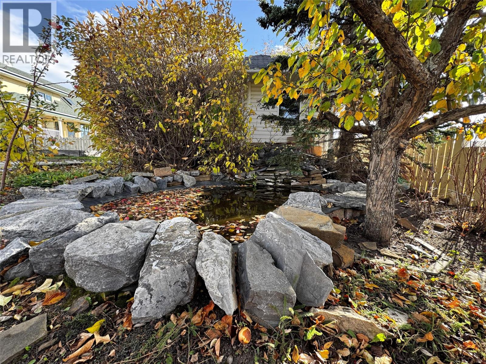
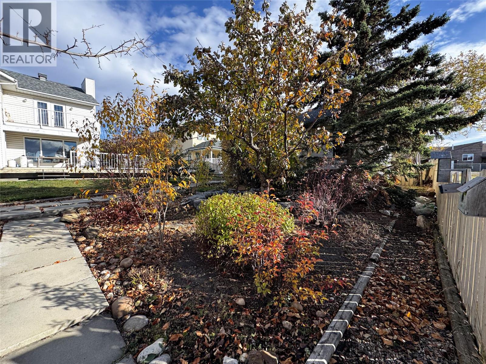
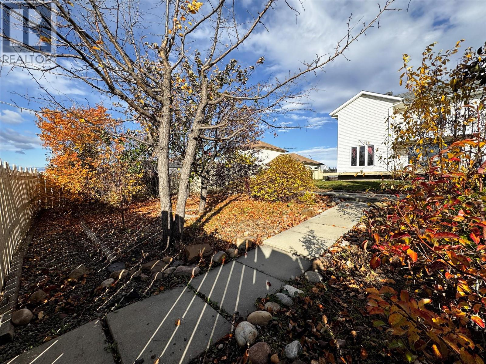
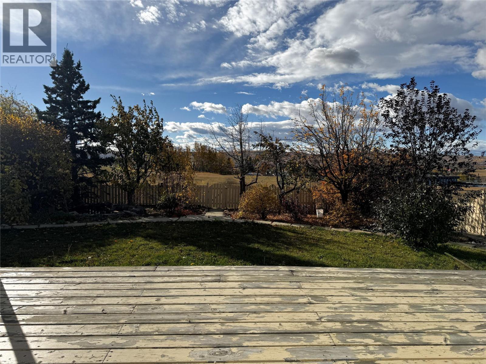


A rare opportunity to own a home in a highly sought-after neighbourhood with backyard access to Crescent Park school, this home is a perfect blend of family meets timeless luxury. A vaulted ceiling in the foyer welcomes you into this spacious home. The hardwood floors guide you through the large living room with a gas fireplace and a large window looking into the stunningly landscaped backyard. The chef in you will be delighted with the large kitchen, featuring a servery and a cozy breakfast nook. Settle in for a meal with family and friends in the formal dining room, with its own view of the backyard. Upstairs hosts 2 secondary bedrooms, each with their own large closets, and the master suite; a massive bedroom, walk-in closet with a separate area for your off-season wardrobe, an ensuite with double sinks and a private jacuzzi tub, and french doors leading to your own private balcony. The basement is home to a rec room; perfect for movie nights or get togethers with friends. The back yard is show-stopping: landscaped with paths, a pond, perennials, a variety of fruit trees, bushes and a large garden shed. Tall hedges provide shelter and privacy while enjoying your sundeck, or while cooking in the outdoor kitchen. Send your kids to school through the back gate which leads right onto the Crescent Park Schoolgrounds! Upgrades in the last 2 years include: Roof, Refrigerator, and Dishwasher. This is one you have to see. (id:67517)
-
Property Details
MLS® Number 10404990 Property Type Single Family Neigbourhood Dawson Creek AmenitiesNearBy Golf Nearby, Park, Schools CommunityFeatures Family Oriented ParkingSpaceTotal 2 -
Building
BathroomTotal 3 BedroomsTotal 3 Appliances Dishwasher, Dryer, Cooktop - Electric, Microwave, Washer, Water Purifier, Water Softener, Oven - Built-in BasementType Partial ConstructedDate 1994 ConstructionStyleAttachment Detached ExteriorFinish Vinyl Siding FireplaceFuel Gas FireplacePresent Yes FireplaceTotal 1 FireplaceType Unknown FlooringType Carpeted, Hardwood, Linoleum, Tile HalfBathTotal 1 HeatingType Forced Air, See Remarks RoofMaterial Asphalt Shingle RoofStyle Unknown StoriesTotal 3 SizeInterior 2,023 Sqft Type House UtilityWater Municipal Water Attached Garage 2 -
Land
AccessType Easy Access Acreage No FenceType Fence LandAmenities Golf Nearby, Park, Schools LandscapeFeatures Landscaped Sewer Municipal Sewage System SizeIrregular 0.24 SizeTotal 0.24 Ac|under 1 Acre SizeTotalText 0.24 Ac|under 1 Acre -
Rooms
Level Type Length Width Dimensions Second Level 4pc Ensuite Bath Measurements not available Second Level Primary Bedroom 16'0'' x 14'9'' Second Level 4pc Bathroom Measurements not available Second Level Bedroom 12'4'' x 11'11'' Second Level Bedroom 10'0'' x 12'0'' Basement Recreation Room 15'0'' x 12'6'' Main Level Laundry Room 6'0'' x 6'2'' Main Level 2pc Bathroom Measurements not available Main Level Living Room 14'7'' x 19'4'' Main Level Dining Room 11'5'' x 9'11'' Main Level Dining Nook 7'0'' x 4'2'' Main Level Kitchen 15'0'' x 11'6'' -
Utilities
Your Favourites
No Favourites Found







The trademarks REALTOR®, REALTORS®, and the REALTOR® logo are controlled by The Canadian Real Estate Association (CREA) and identify real estate professionals who are members of CREA. The trademarks MLS®, Multiple Listing Service® and the associated logos are owned by The Canadian Real Estate Association (CREA) and identify the quality of services provided by real estate professionals who are members of CREA. The trademark DDF® is owned by The Canadian Real Estate Association (CREA) and identifies CREA's Data Distribution Facility (DDF®)
October 31 2026 12:23:19
Association of Interior REALTORS®
