Like this listing?
Contact us for more information


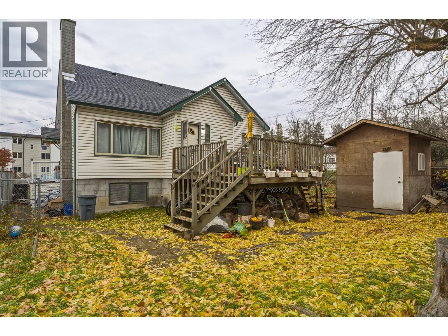
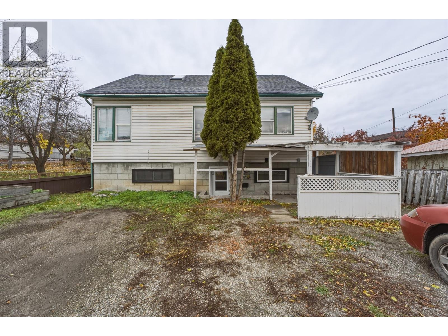
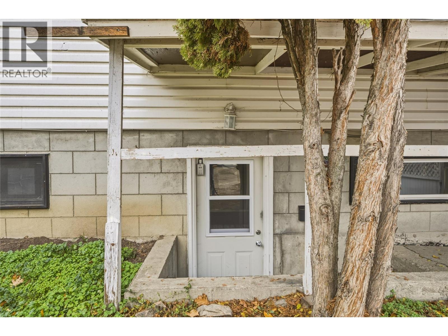
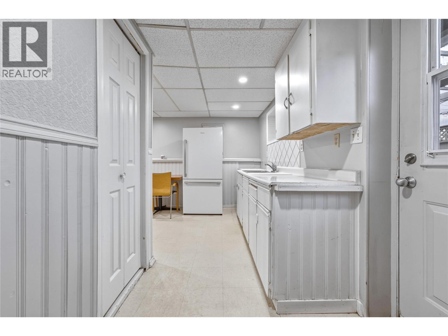
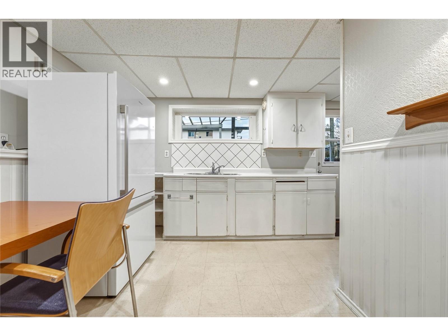
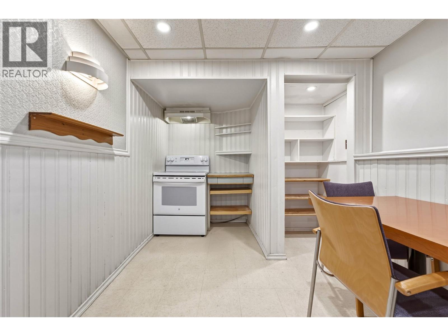
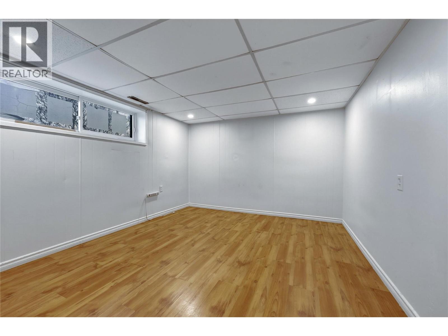
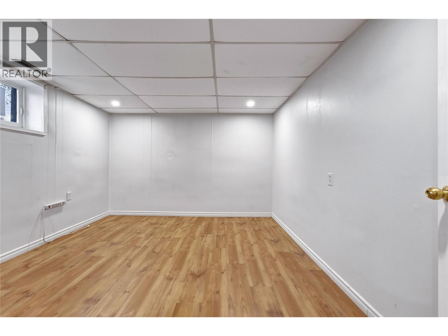
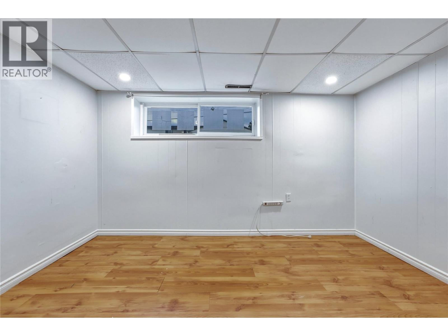
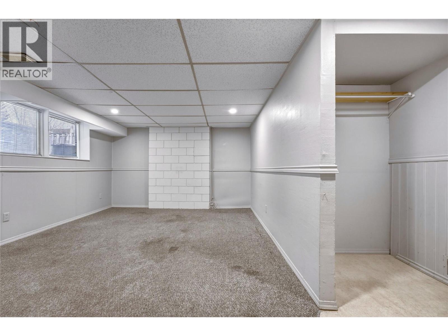
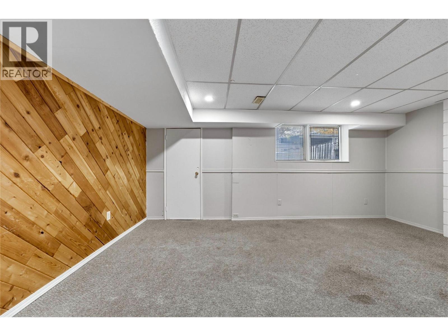
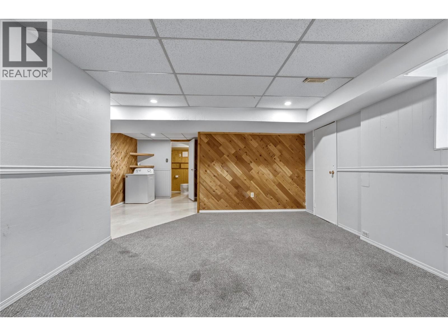
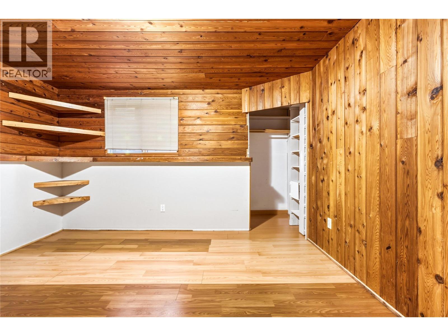
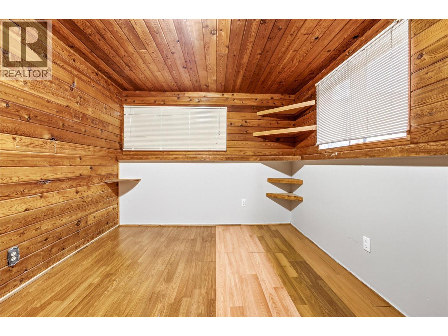
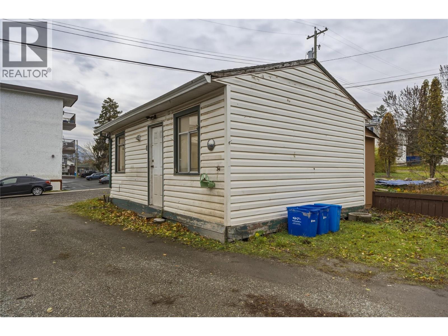
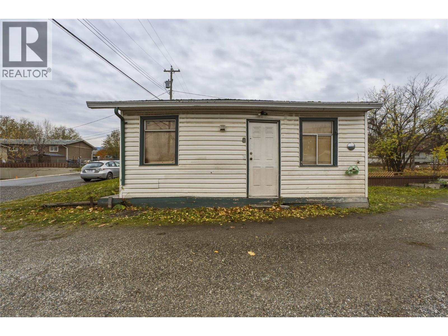
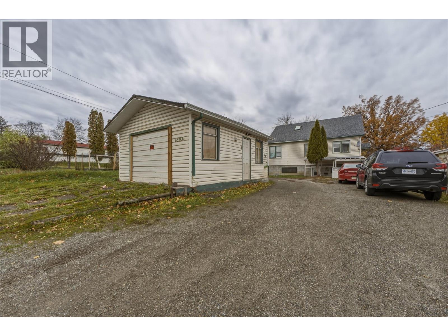
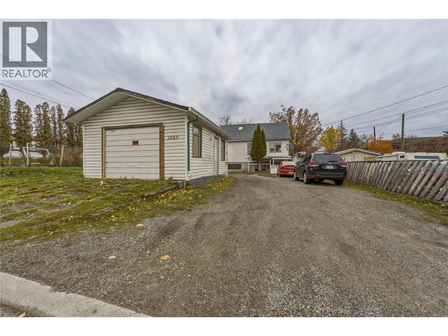
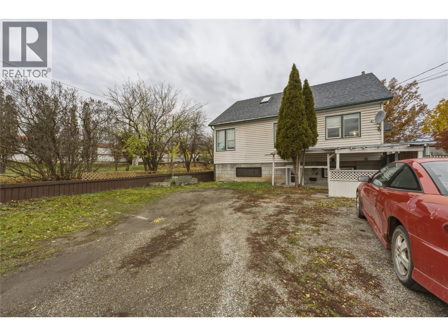
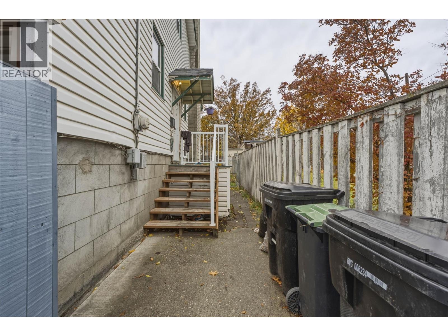
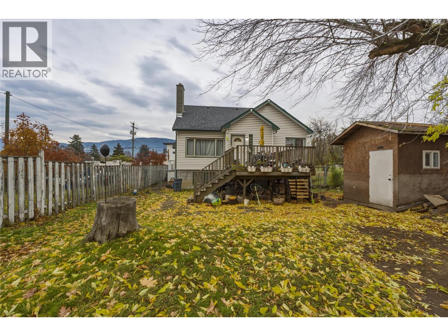
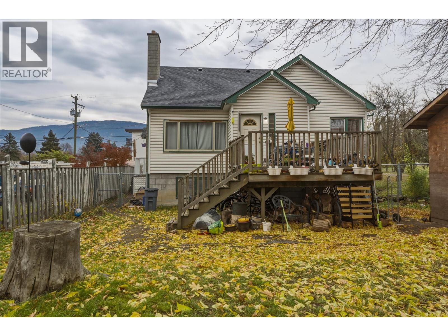
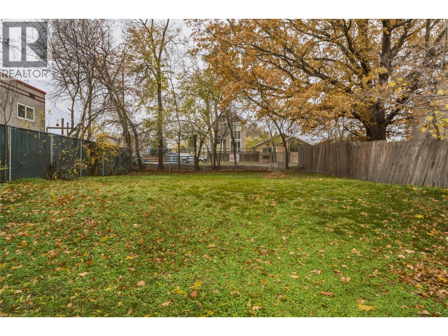
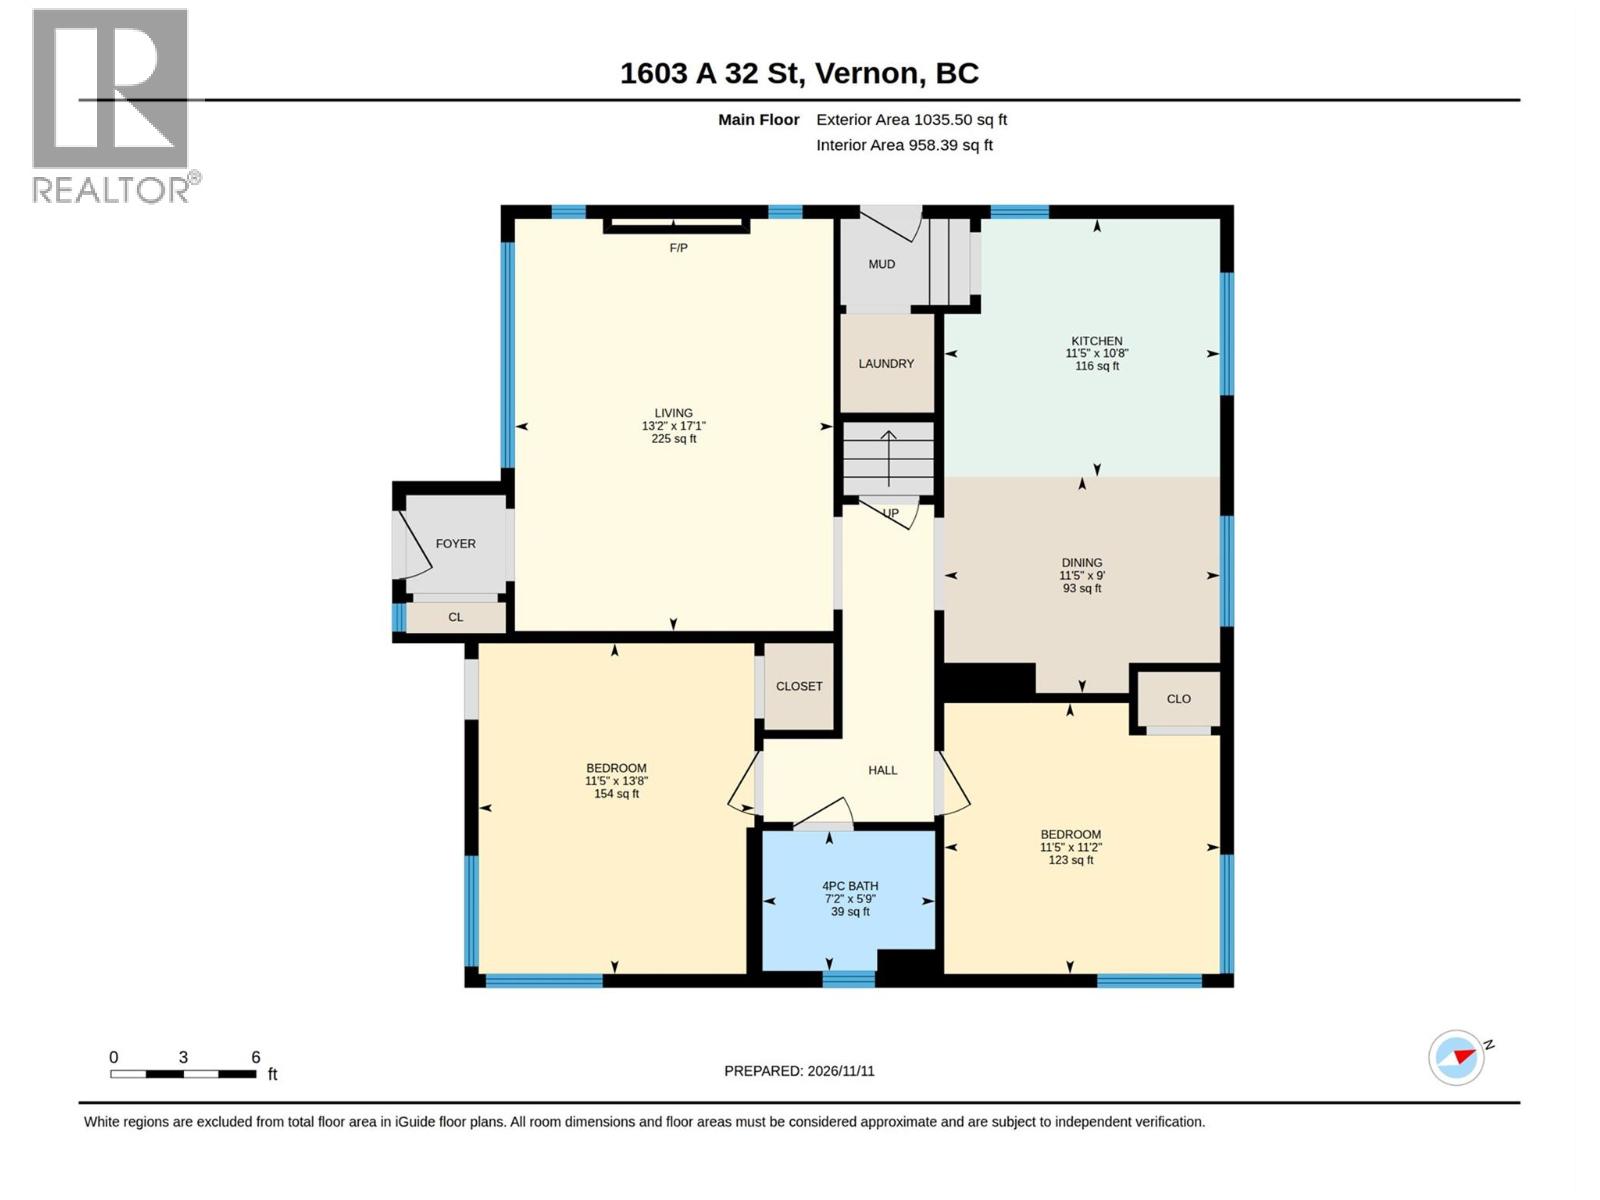
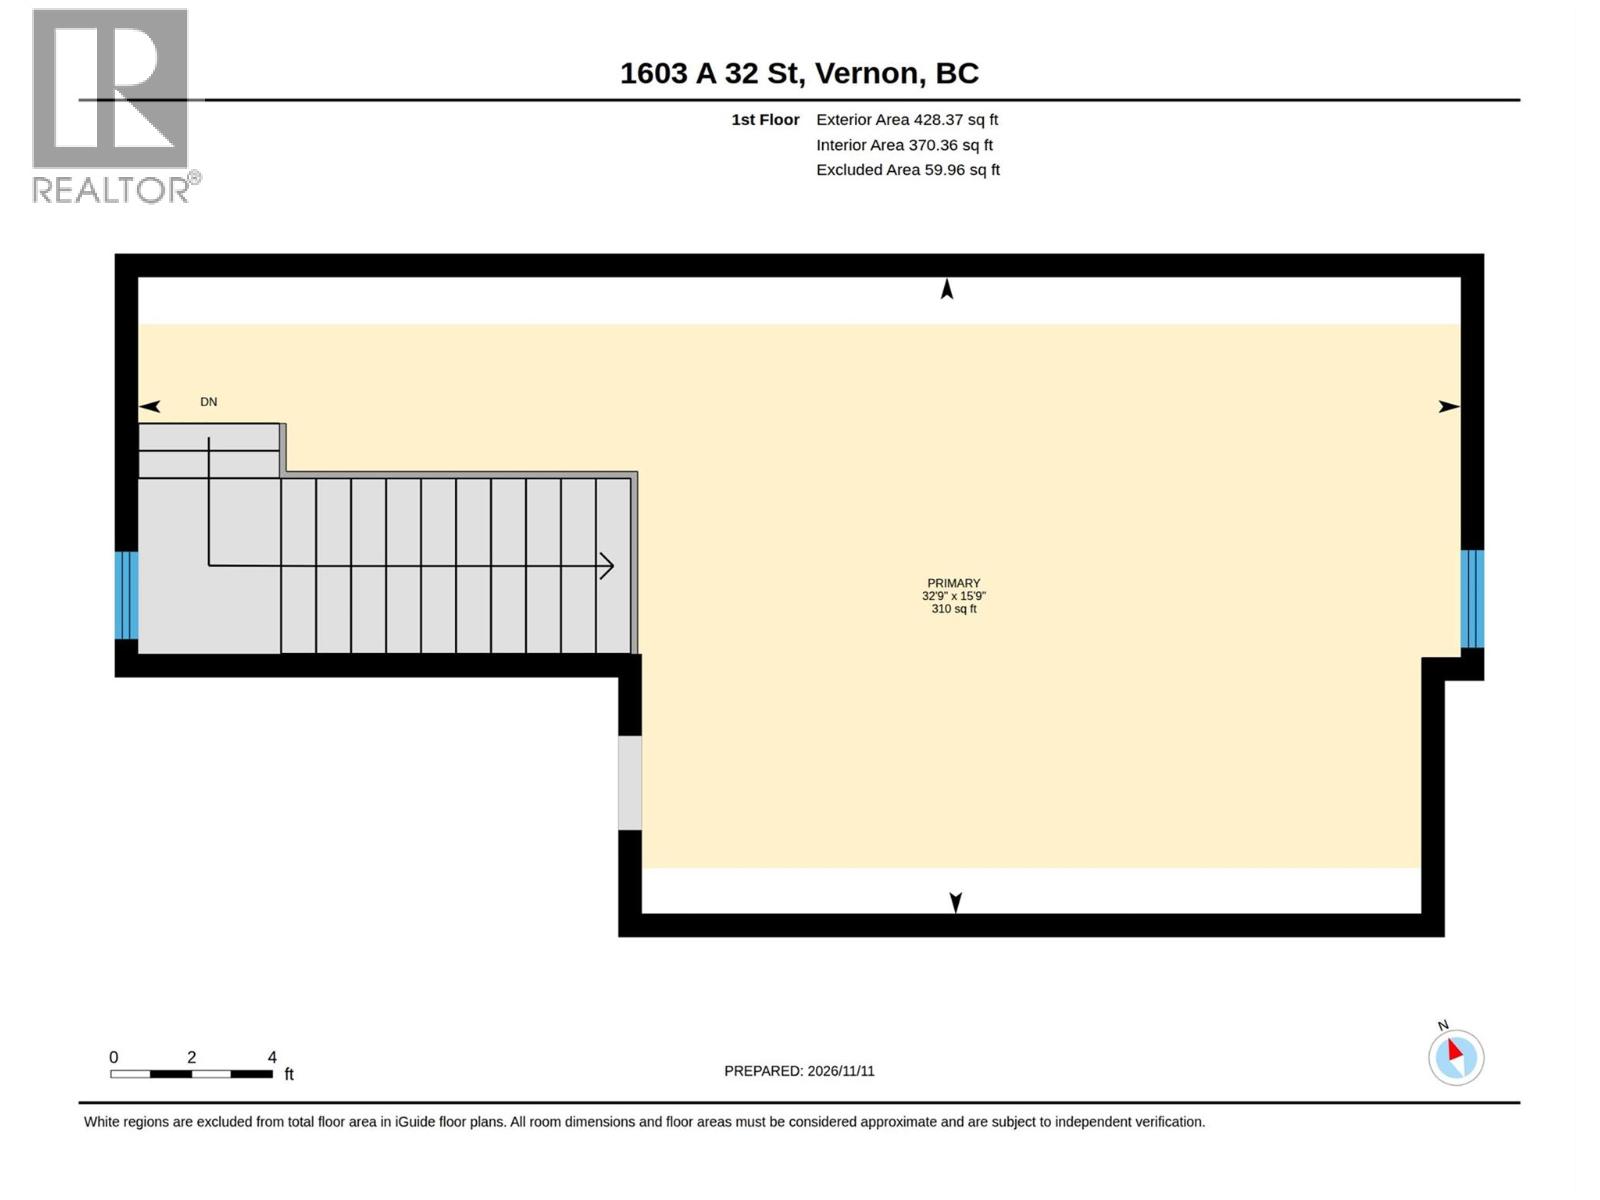
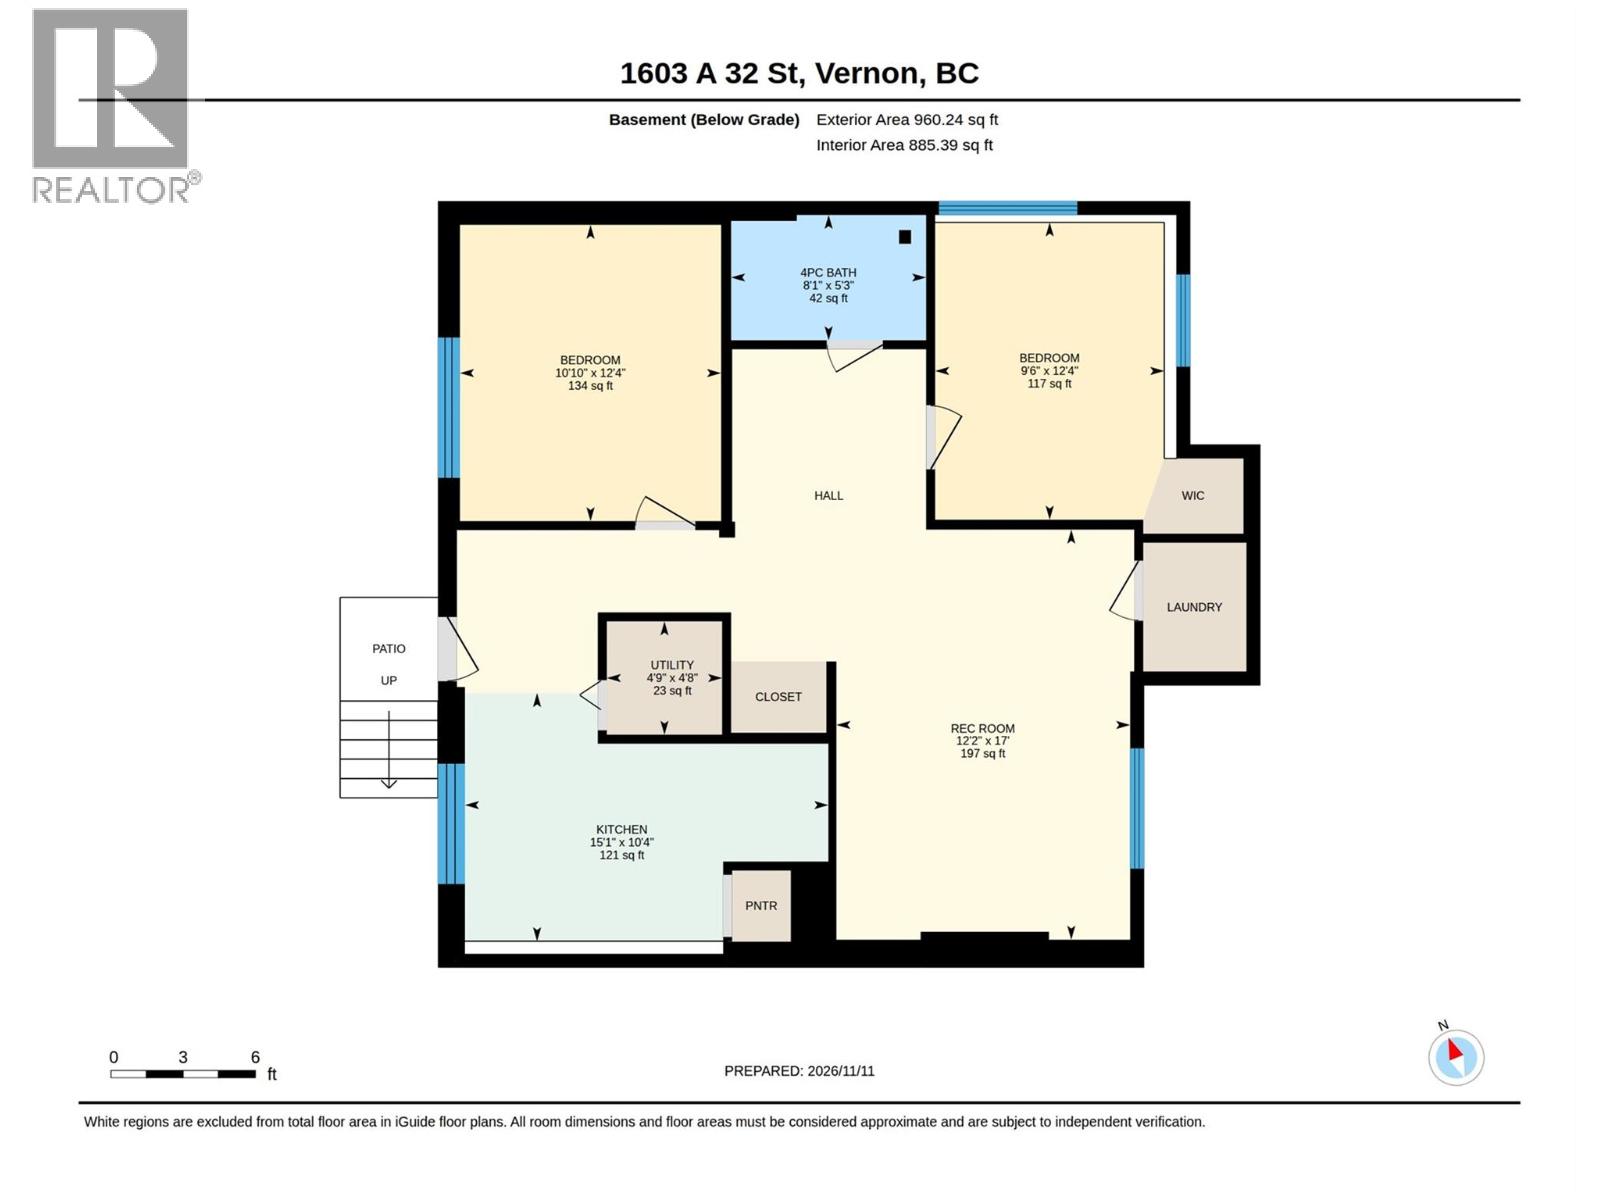
A versatile property offering space, flexibility and an excellent location! This home features a two bedroom self contained suite, making it an ideal opportunity for extended family, mortgage assistance or additional rental income. The upper level offers a two bedroom main living area, highlighted by a unique loft style principal bedroom that adds character and a sense of space. Outside, enjoy a large fenced yard with plenty of room for children, pets, gardening or entertaining. Conveniently located close to Vernon Jubilee Hospital, nearby parks and downtown amenities, this property offers easy access to everyday essentials and convenient routes in and out of the area. With its flexible living arrangements, generous outdoor space and central location, this property presents an appealing opportunity for families, investors or buyers looking for added income potential. Please note there is no direct access to the property from 32nd Street. Separate detached Garage, currently used for storage 16'2"" x 22'3"". (id:67517)
-
Property Details
MLS® Number 10405792 Property Type Single Family Neigbourhood City of Vernon AmenitiesNearBy Public Transit, Park, Shopping Features Level Lot ParkingSpaceTotal 6 ViewType City View, Mountain View -
Building
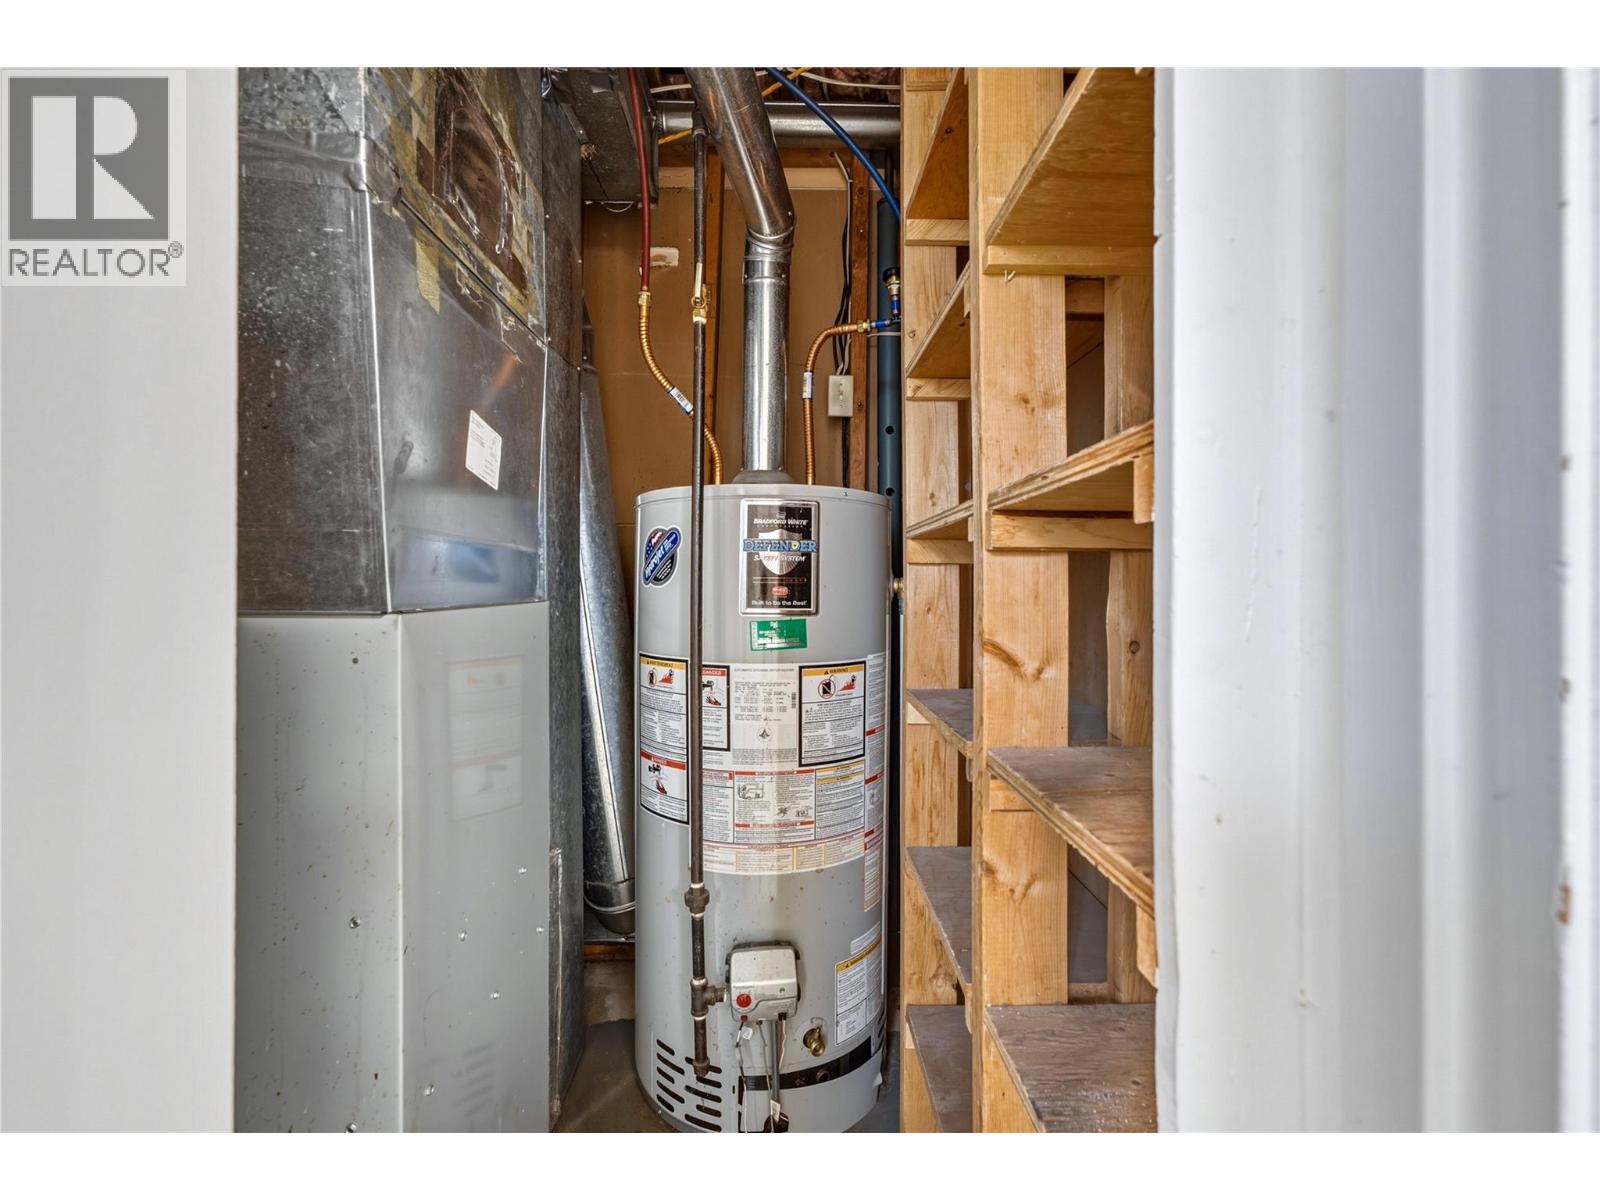
BathroomTotal 2 BedroomsTotal 5 ConstructedDate 1945 ConstructionStyleAttachment Detached ExteriorFinish Vinyl Siding FlooringType Carpeted, Hardwood, Laminate, Linoleum HeatingType Forced Air RoofMaterial Asphalt Shingle RoofStyle Unknown StoriesTotal 3 SizeInterior 2,423 Sqft Type House UtilityWater Municipal Water Detached Garage 1 RV 1 -
Land
AccessType Easy Access Acreage No LandAmenities Public Transit, Park, Shopping LandscapeFeatures Level Sewer Municipal Sewage System SizeIrregular 0.25 SizeTotal 0.25 Ac|under 1 Acre SizeTotalText 0.25 Ac|under 1 Acre -
Rooms
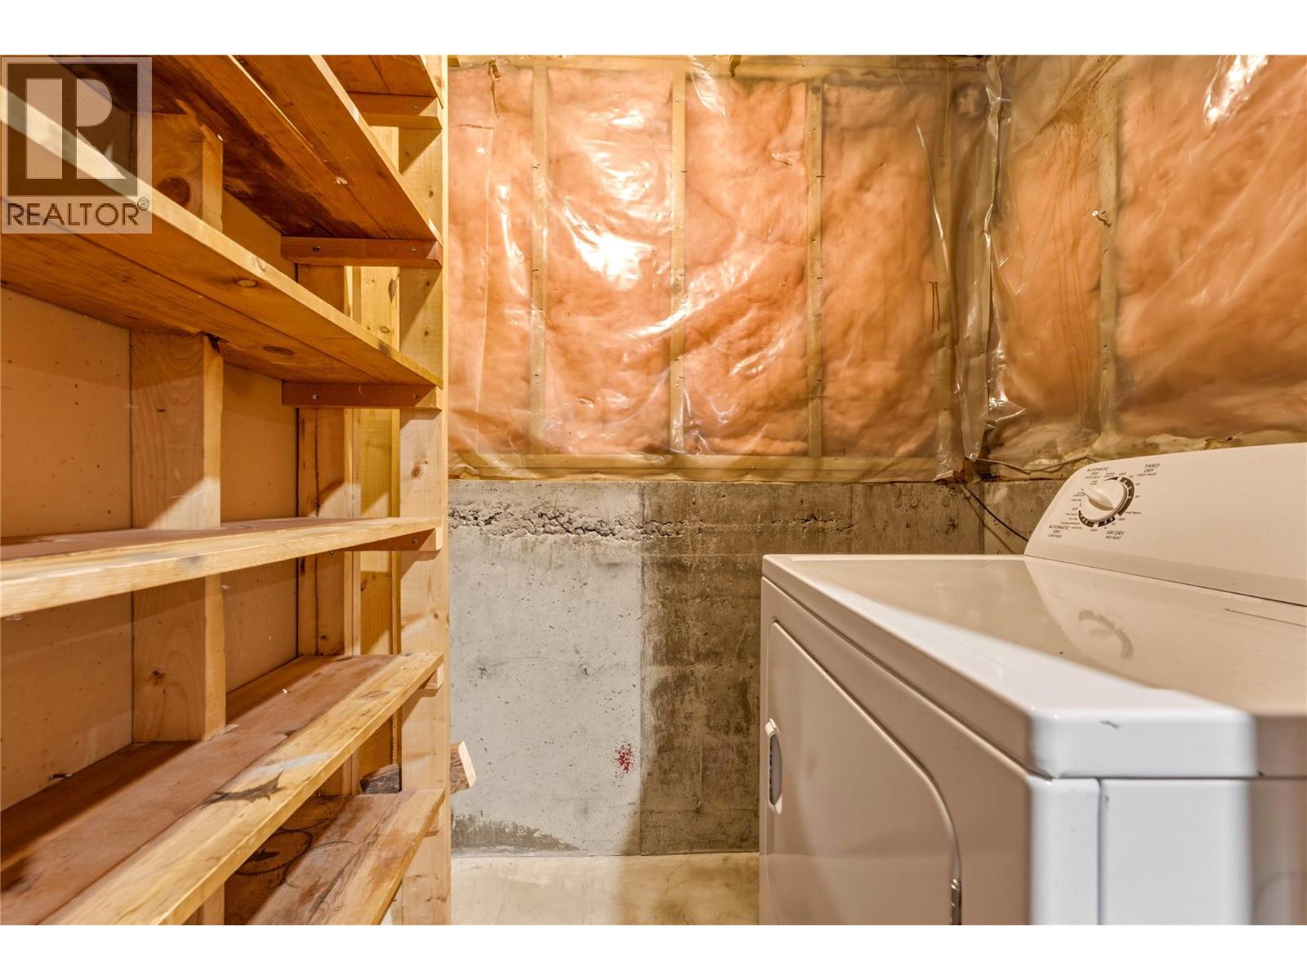
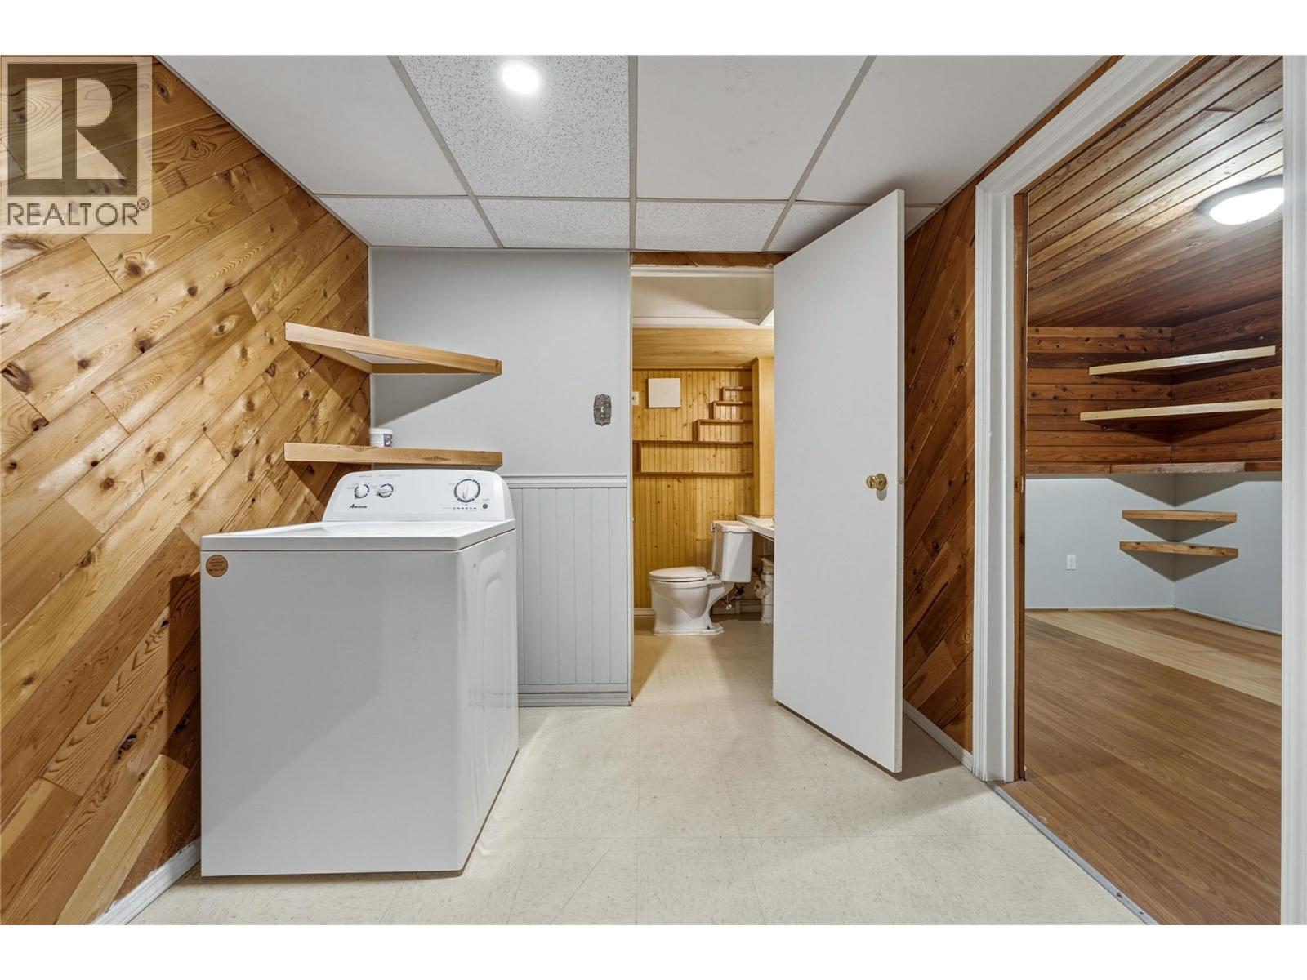
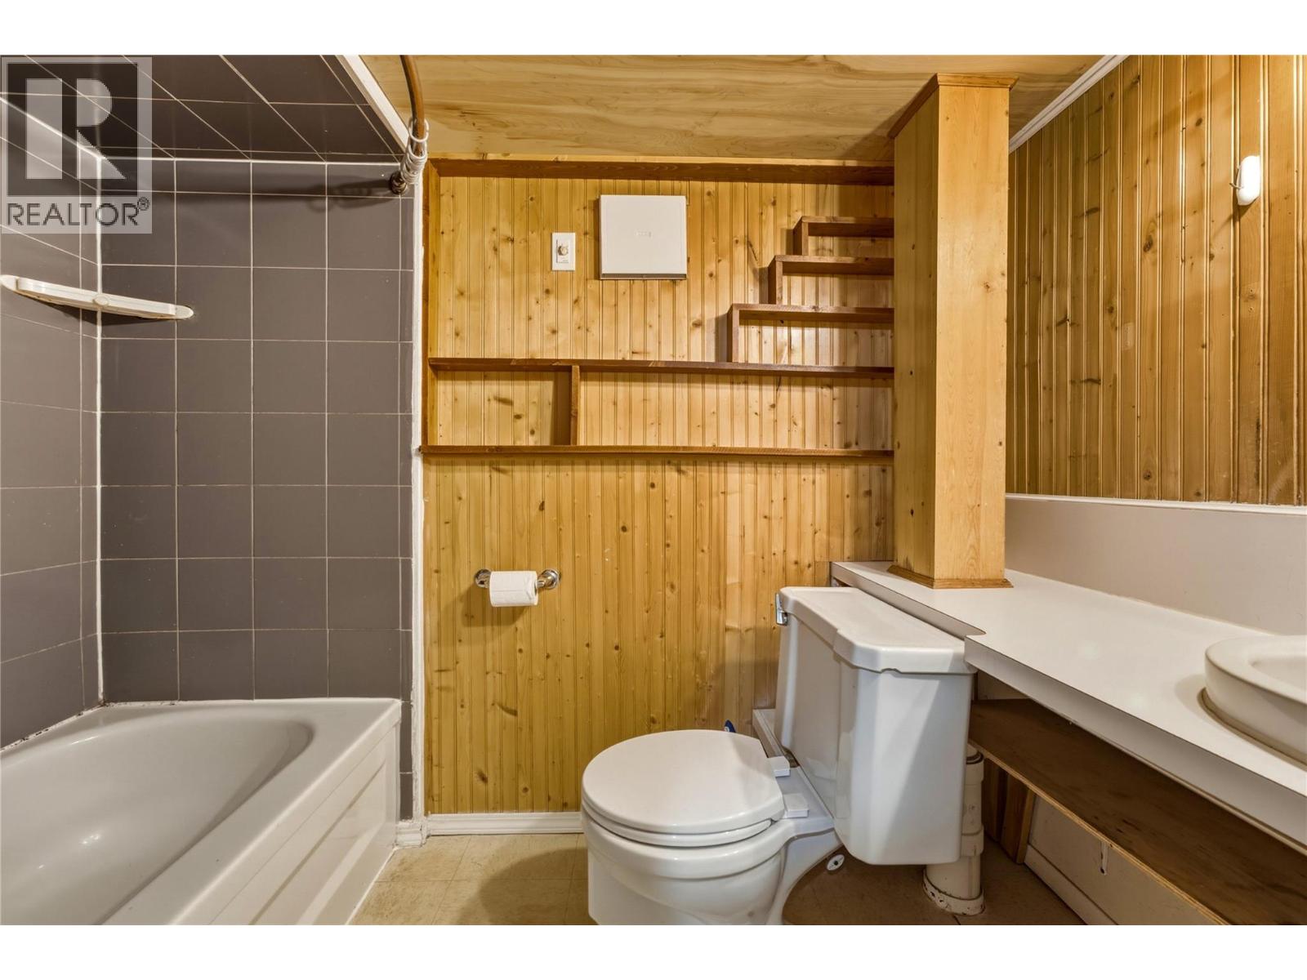
Level Type Length Width Dimensions Second Level Primary Bedroom 32'9'' x 15'9'' Basement Recreation Room 17' x 12'2'' Basement Bedroom 12'4'' x 9'6'' Basement 4pc Bathroom 8'1'' x 5'3'' Basement Bedroom 12'4'' x 10'10'' Basement Kitchen 15'1'' x 10'4'' Main Level Living Room 17'1'' x 13'2'' Main Level Bedroom 11'5'' x 13'8'' Main Level 4pc Bathroom 7'2'' x 5'9'' Main Level Bedroom 11'5'' x 11'2'' Main Level Dining Room 11'5'' x 9' Main Level Kitchen 11'5'' x 10'8'' -
Utilities
Your Favourites
No Favourites Found







The trademarks REALTOR®, REALTORS®, and the REALTOR® logo are controlled by The Canadian Real Estate Association (CREA) and identify real estate professionals who are members of CREA. The trademarks MLS®, Multiple Listing Service® and the associated logos are owned by The Canadian Real Estate Association (CREA) and identify the quality of services provided by real estate professionals who are members of CREA. The trademark DDF® is owned by The Canadian Real Estate Association (CREA) and identifies CREA's Data Distribution Facility (DDF®)
November 13 2026 12:03:10
Association of Interior REALTORS®
