Like this listing?
Contact us for more information


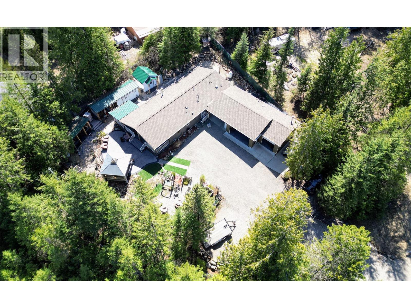
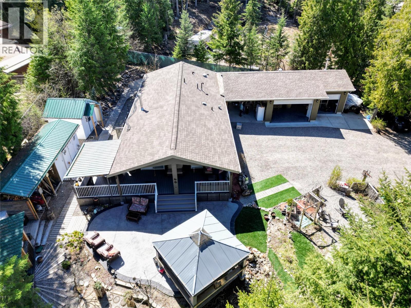
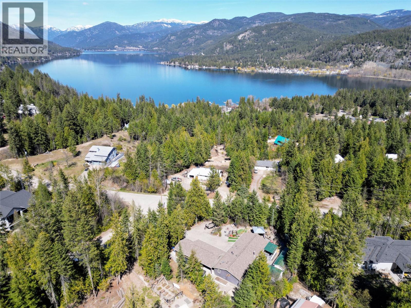
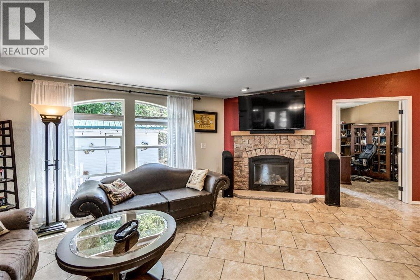
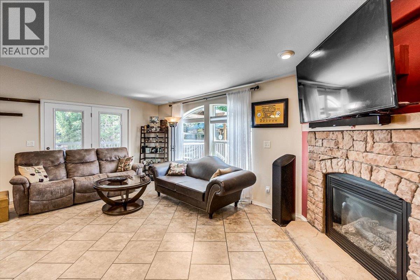
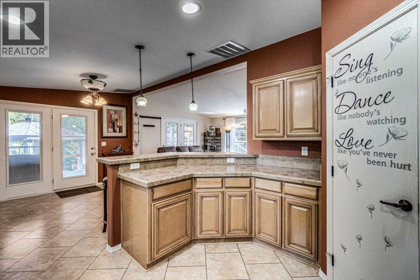
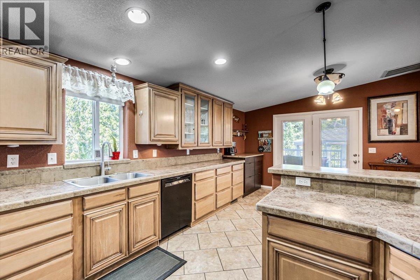
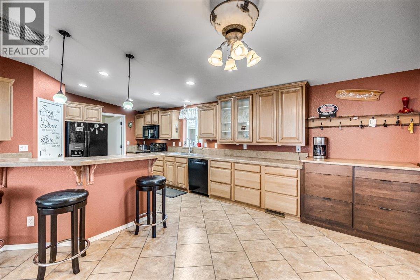
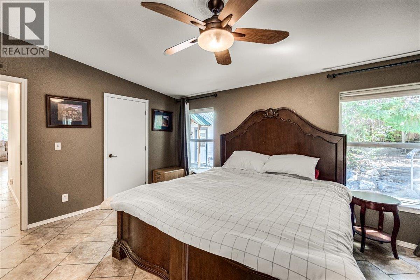
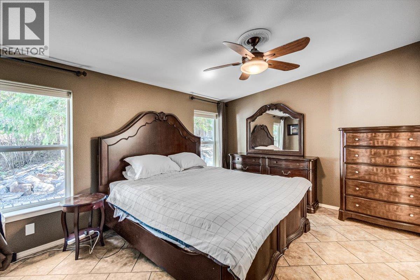
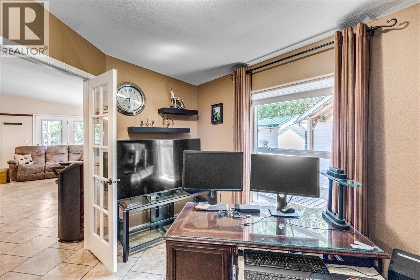
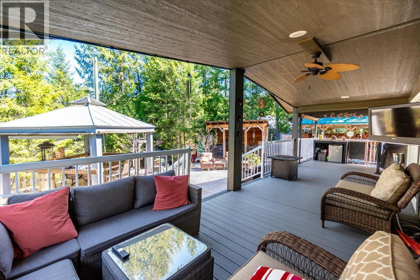
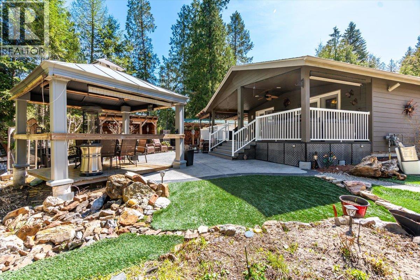
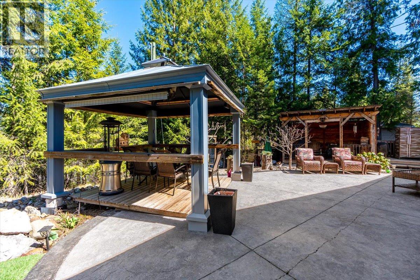
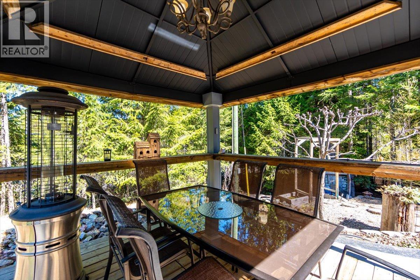
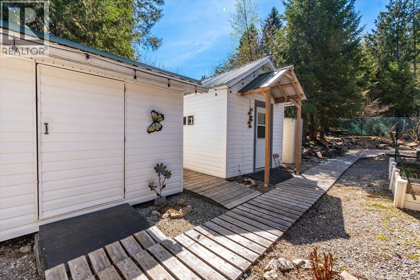
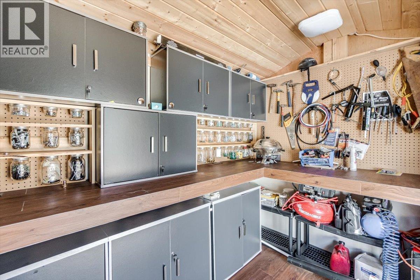
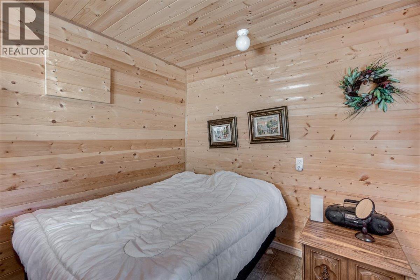
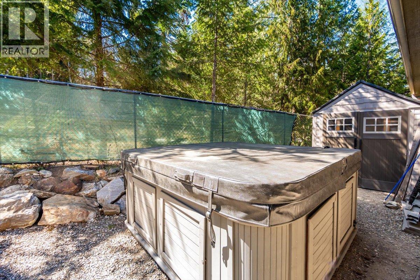
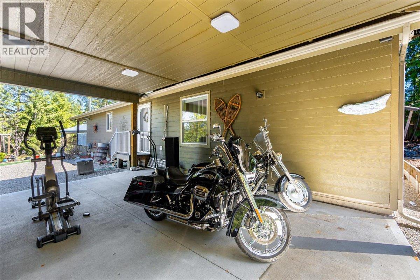
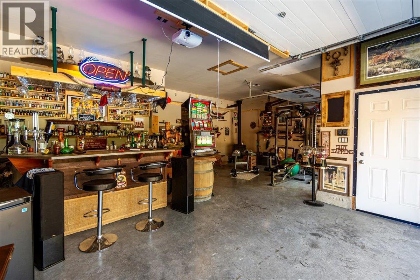
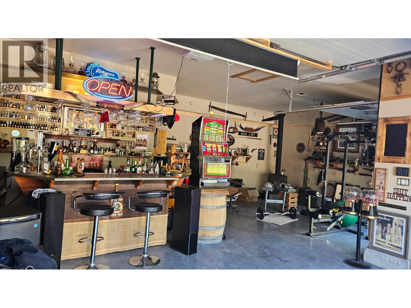
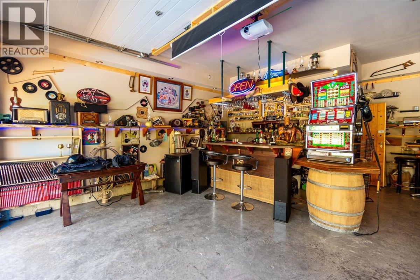
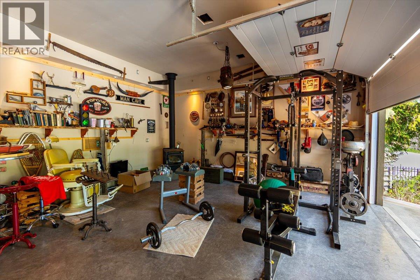
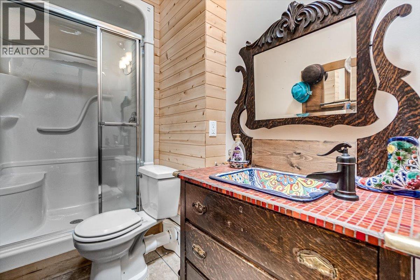
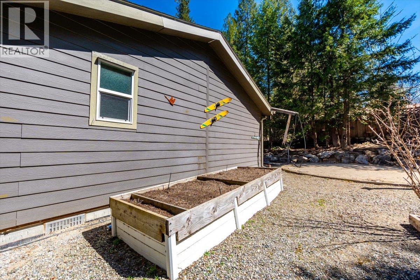
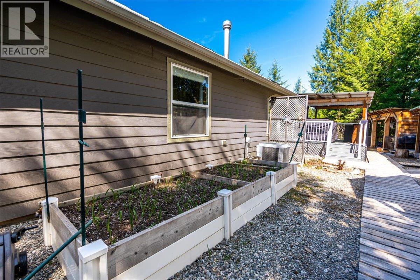
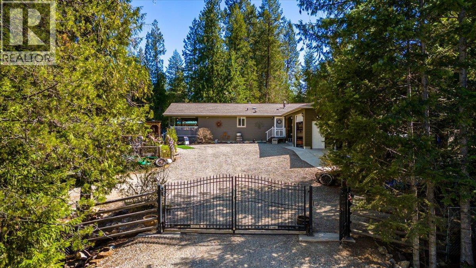
The Ultimate Christina Lake Getaway! Just a short stroll from the lake, this incredibly unique 3-bedroom, 3-bathroom home offers the perfect blend of comfort, privacy, and entertainment—inside and out. Whether you're looking for a full-time home or the ultimate summer retreat, this one is fully finished and ready for you to enjoy from day one! Step into the open-concept main living space, where the kitchen, dining, and living areas flow seamlessly onto a spacious, covered composite deck—ideal for summer BBQs and evening lounging. The property offers both security and curb appeal with an automatic iron gate across the driveway and fully fenced yard. Outside, the ultra-private yard is packed with extras: a sunset lounge, large gazebo, hot tub, a space for an above-ground pool with a solar heating system, wood shed, workshop shed, and a cozy sleeper cabin for guests. But the showstopper? A detached garage turned entertainment hub, complete with a bar, movie theatre, home gym, and its own bathroom—perfect for hosting or unwinding in style. With tons of parking, beautiful outdoor spaces, and all the extras already in place, this property is a rare gem at Christina Lake. Don't miss your chance to make this extraordinary property yours—schedule your private showing today! (id:67517)
-
Property Details
MLS® Number 10378905 Property Type Single Family Neigbourhood Christina Lake AmenitiesNearBy Golf Nearby, Park, Recreation, Schools, Shopping, Ski Area CommunityFeatures Family Oriented, Rural Setting Features Private Setting, Treed, Corner Site, Sloping ParkingSpaceTotal 7 ViewType Mountain View WaterFrontType Other -
Building
BathroomTotal 3 BedroomsTotal 4 Appliances Refrigerator, Dishwasher, Dryer, Range - Electric, Microwave, Washer BasementType Crawl Space ConstructedDate 2012 CoolingType Central Air Conditioning ExteriorFinish Concrete FireplaceFuel Gas FireplacePresent Yes FireplaceTotal 1 FireplaceType Unknown FlooringType Linoleum HeatingType Forced Air, Hot Water RoofMaterial Asphalt Shingle RoofStyle Unknown StoriesTotal 1 SizeInterior 1,404 Sqft Type Manufactured Home UtilityWater Community Water User's Utility Breezeway Detached Garage 2 -
Land
AccessType Easy Access, Highway Access Acreage No CurrentUse Other LandAmenities Golf Nearby, Park, Recreation, Schools, Shopping, Ski Area LandscapeFeatures Landscaped, Sloping, Wooded Area, Underground Sprinkler Sewer Septic Tank SizeIrregular 0.38 SizeTotal 0.38 Ac|under 1 Acre SizeTotalText 0.38 Ac|under 1 Acre -
Rooms
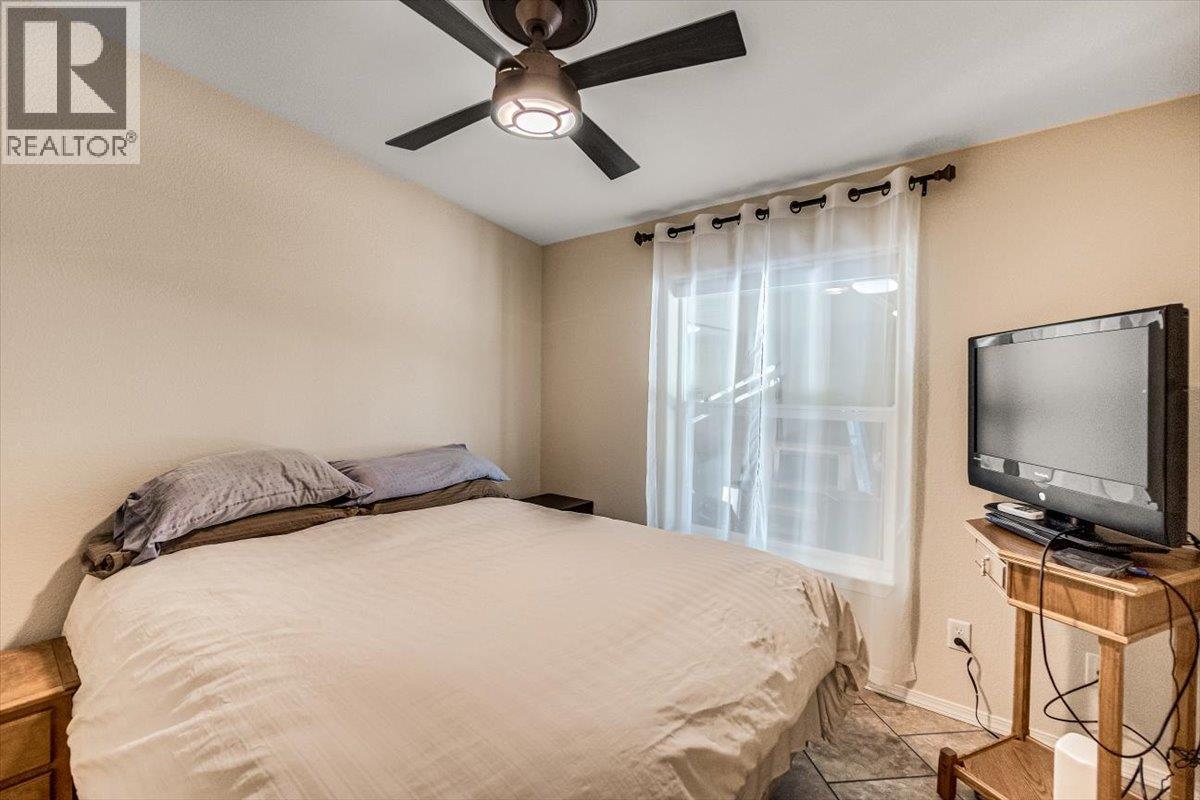
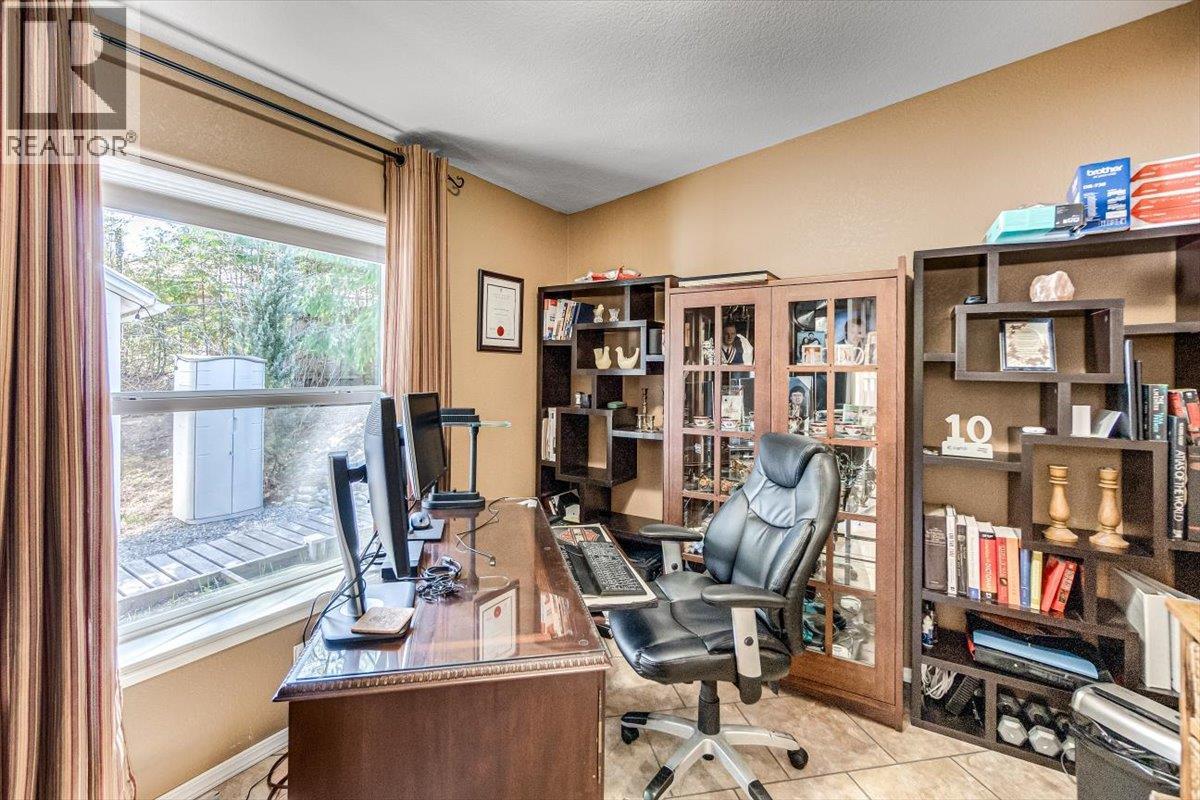
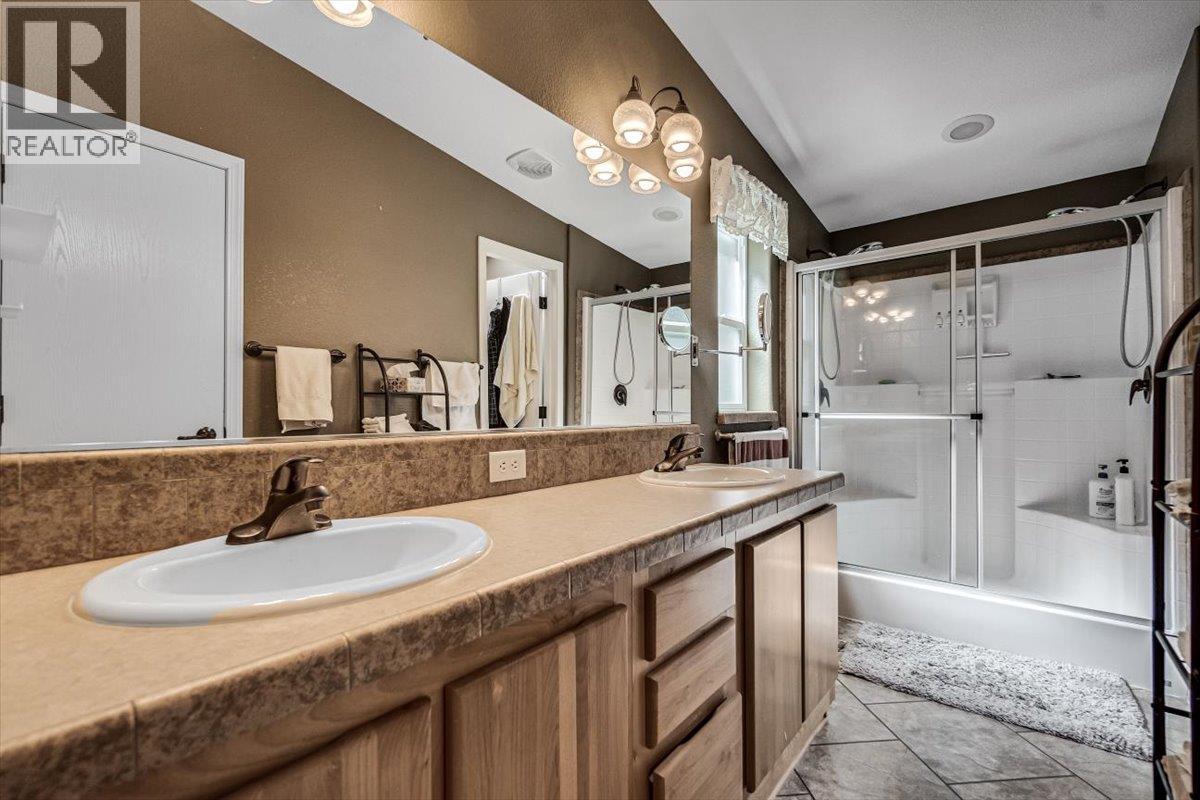
Level Type Length Width Dimensions Second Level Full Bathroom Measurements not available Second Level Workshop 7'1'' x 10'10'' Second Level Bedroom 9'4'' x 9'4'' Main Level Laundry Room 8'10'' x 7'2'' Main Level Dining Room 10'3'' x 12'8'' Main Level Living Room 20'0'' x 13'2'' Main Level Kitchen 12'4'' x 12'8'' Main Level Bedroom 10'2'' x 9'9'' Main Level Bedroom 11'6'' x 8'9'' Main Level Primary Bedroom 12'5'' x 15'2'' Main Level 4pc Bathroom 5' x 8'9'' Main Level 4pc Ensuite Bath Measurements not available -
Utilities
Your Favourites
No Favourites Found







The trademarks REALTOR®, REALTORS®, and the REALTOR® logo are controlled by The Canadian Real Estate Association (CREA) and identify real estate professionals who are members of CREA. The trademarks MLS®, Multiple Listing Service® and the associated logos are owned by The Canadian Real Estate Association (CREA) and identify the quality of services provided by real estate professionals who are members of CREA. The trademark DDF® is owned by The Canadian Real Estate Association (CREA) and identifies CREA's Data Distribution Facility (DDF®)
March 26 2026 09:19:20
Association of Interior REALTORS®
