$1,179,000
$1,179,000
$1,179,000
$1,179,000
$1,179,000
$1,179,000
$1,179,000
$1,179,000
$1,179,000
$1,179,000
$1,179,000
$1,179,000
$1,179,000
$1,179,000
$1,179,000
$1,179,000
$1,179,000
$1,179,000
$1,179,000
$1,179,000
$1,179,000
$1,179,000
$1,179,000
$1,179,000
$1,179,000
$1,179,000
$1,179,000
$1,179,000
$1,179,000
$1,179,000
$1,179,000
$1,179,000
$1,179,000
$1,179,000
$1,179,000
$1,179,000
$1,179,000
$1,179,000
$1,179,000
$1,179,000
$1,179,000
$1,179,000
$1,179,000
$1,179,000
$1,179,000
$1,179,000
$1,179,000
$1,179,000
$1,179,000
$1,179,000
$1,179,000
$1,179,000
Like this listing?
Contact us for more information


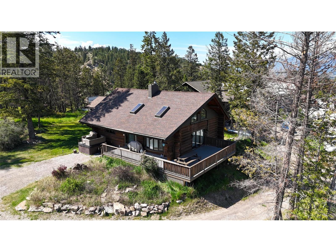
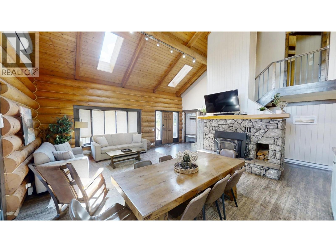
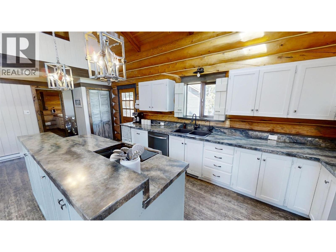
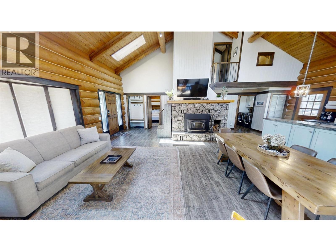
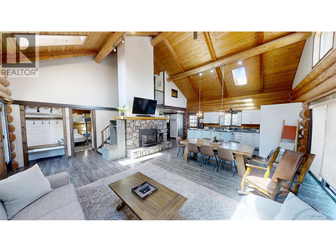
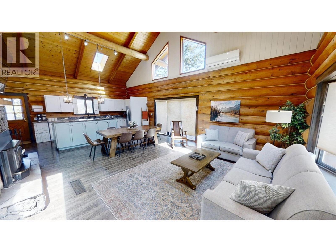
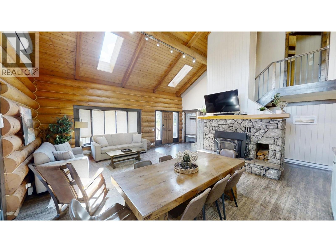
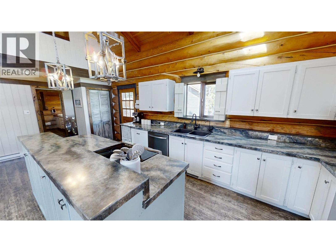
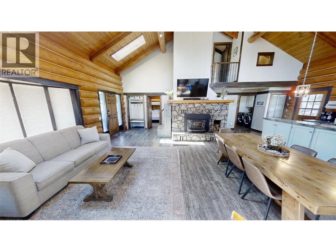
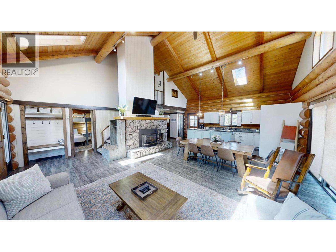
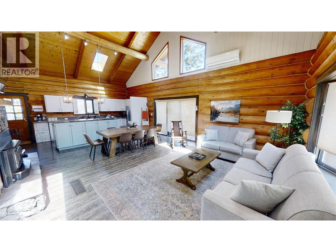
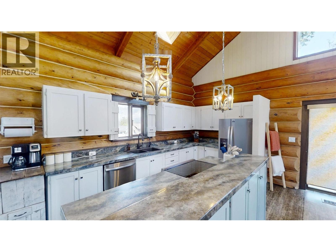
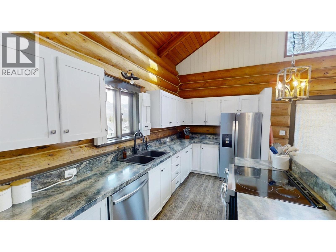
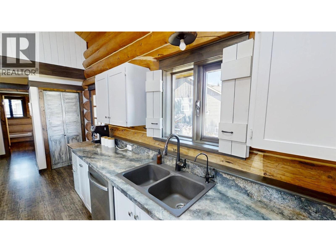
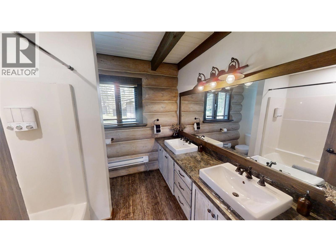
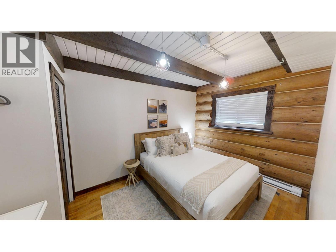
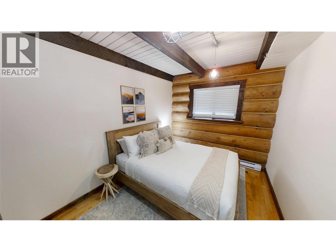
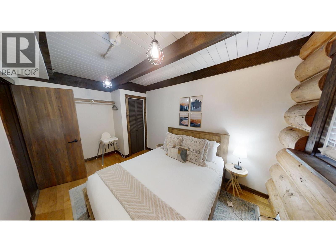
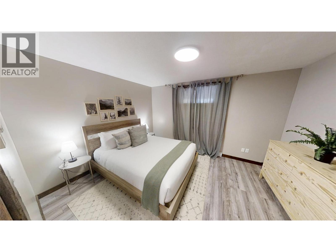
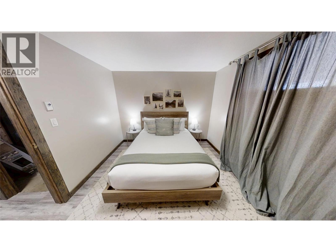
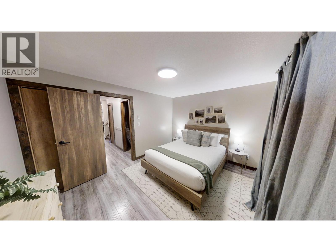
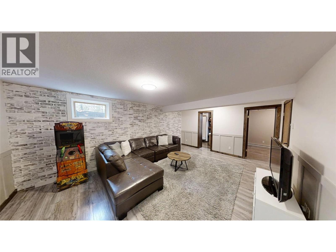
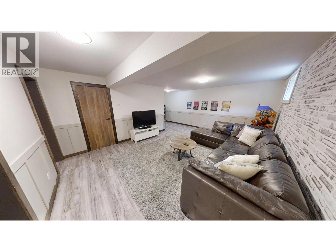
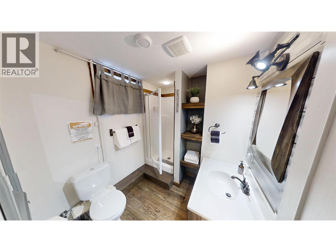
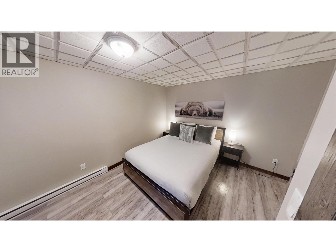
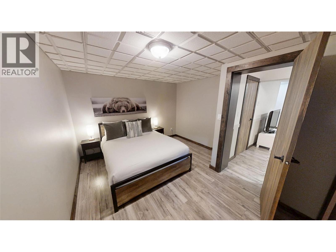
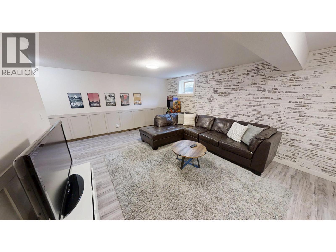
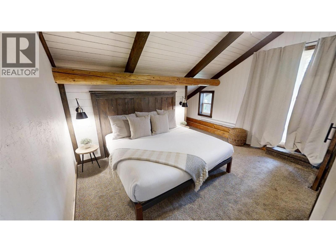
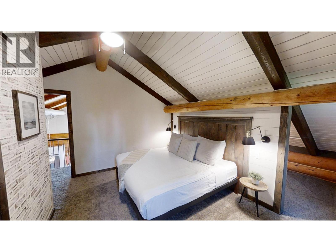
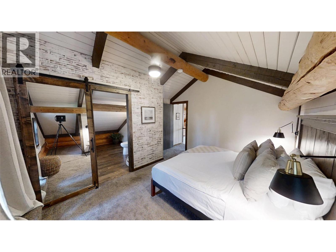
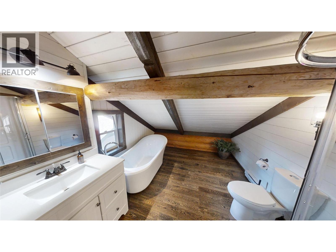
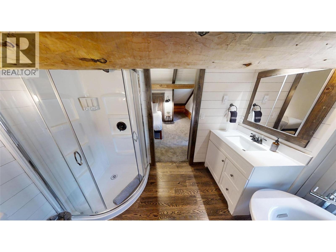
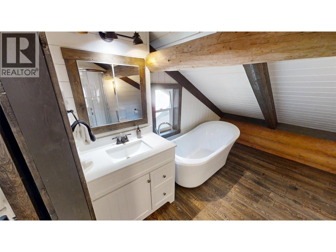
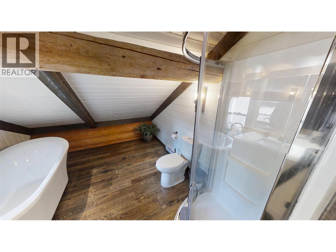
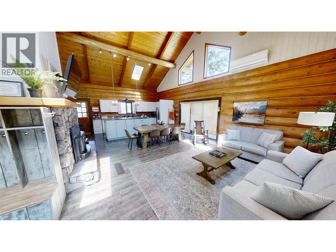
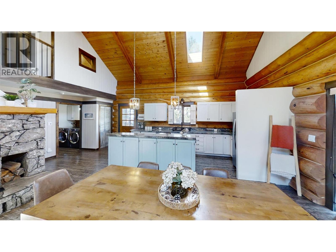
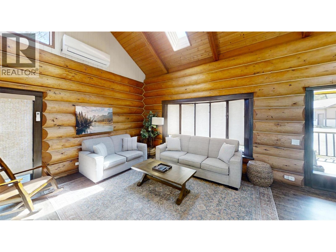
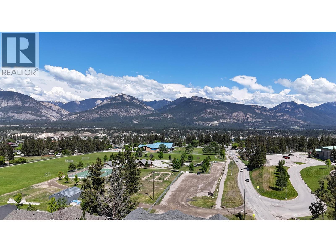
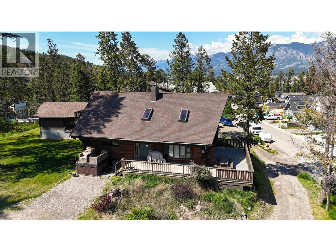
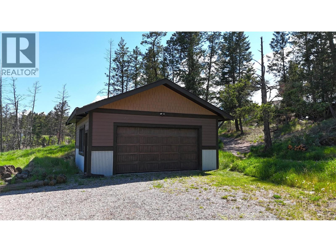
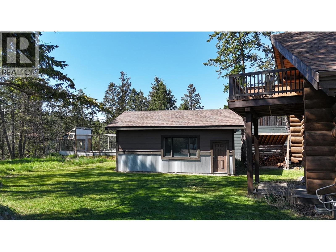
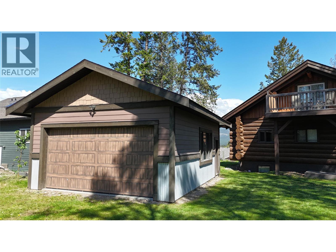
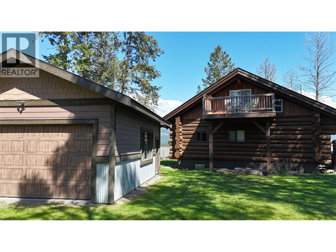
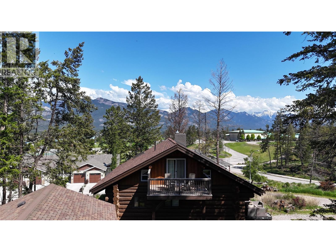
1600 - 14th Street is one very cool location being on an 1 acre + lot within 500 m of all 3 schools, with beautiful mountain views of the Rockies. A beautiful hand crafted log home, with 5 bedrooms, 3 bathrooms, 2 double car garages, and hot tub. This home gives beautiful main floor vaulted ceilings, in the open concept main floor living, dining and kitchen make this a great place for entertaining family and friends, centered around a wood burning enclosed fireplace. The location is ideal for a family being so close to all schools and Mount Nelson sport park, make this a dream location for kids to grow up in. This a must see for a family looking for elevated living with the ultimate in convenience to all the town amenities. (id:67517)
-
Property Details
MLS® Number 10392806 Property Type Single Family Neigbourhood Invermere CommunityFeatures Rentals Allowed ParkingSpaceTotal 10 ViewType Mountain View, Valley View -
Building
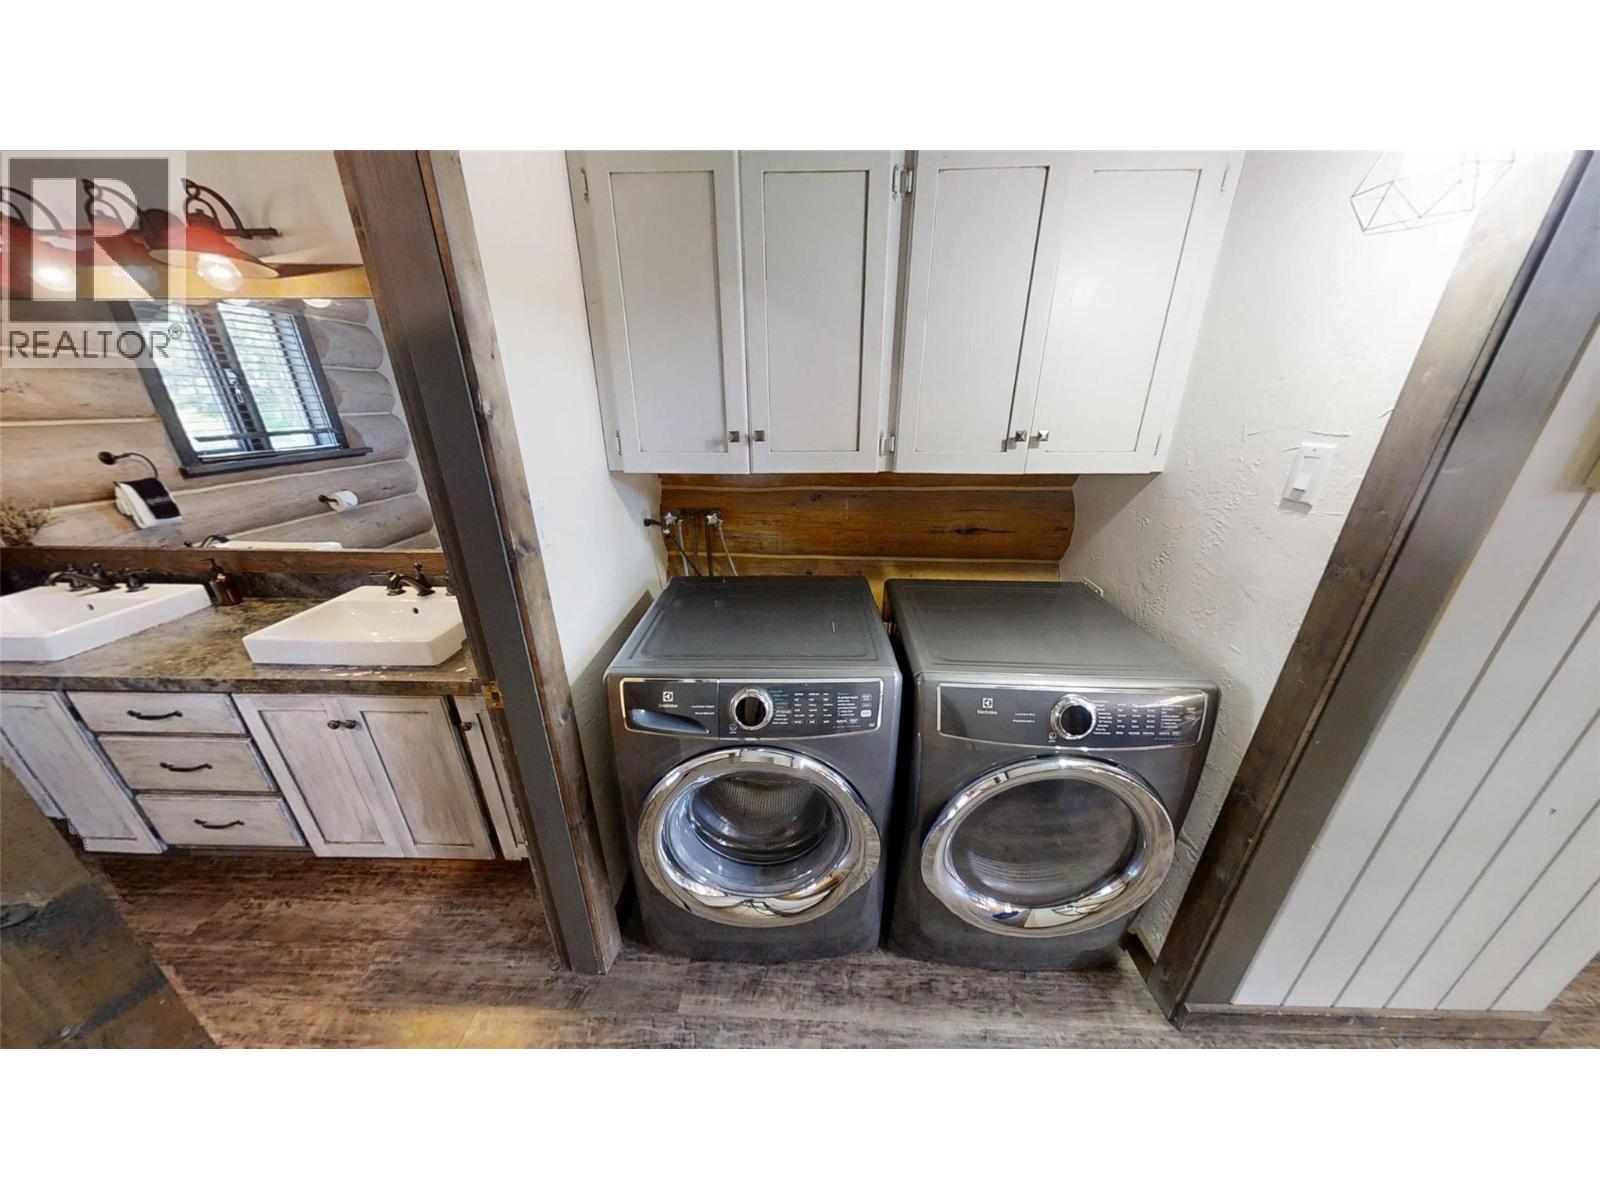
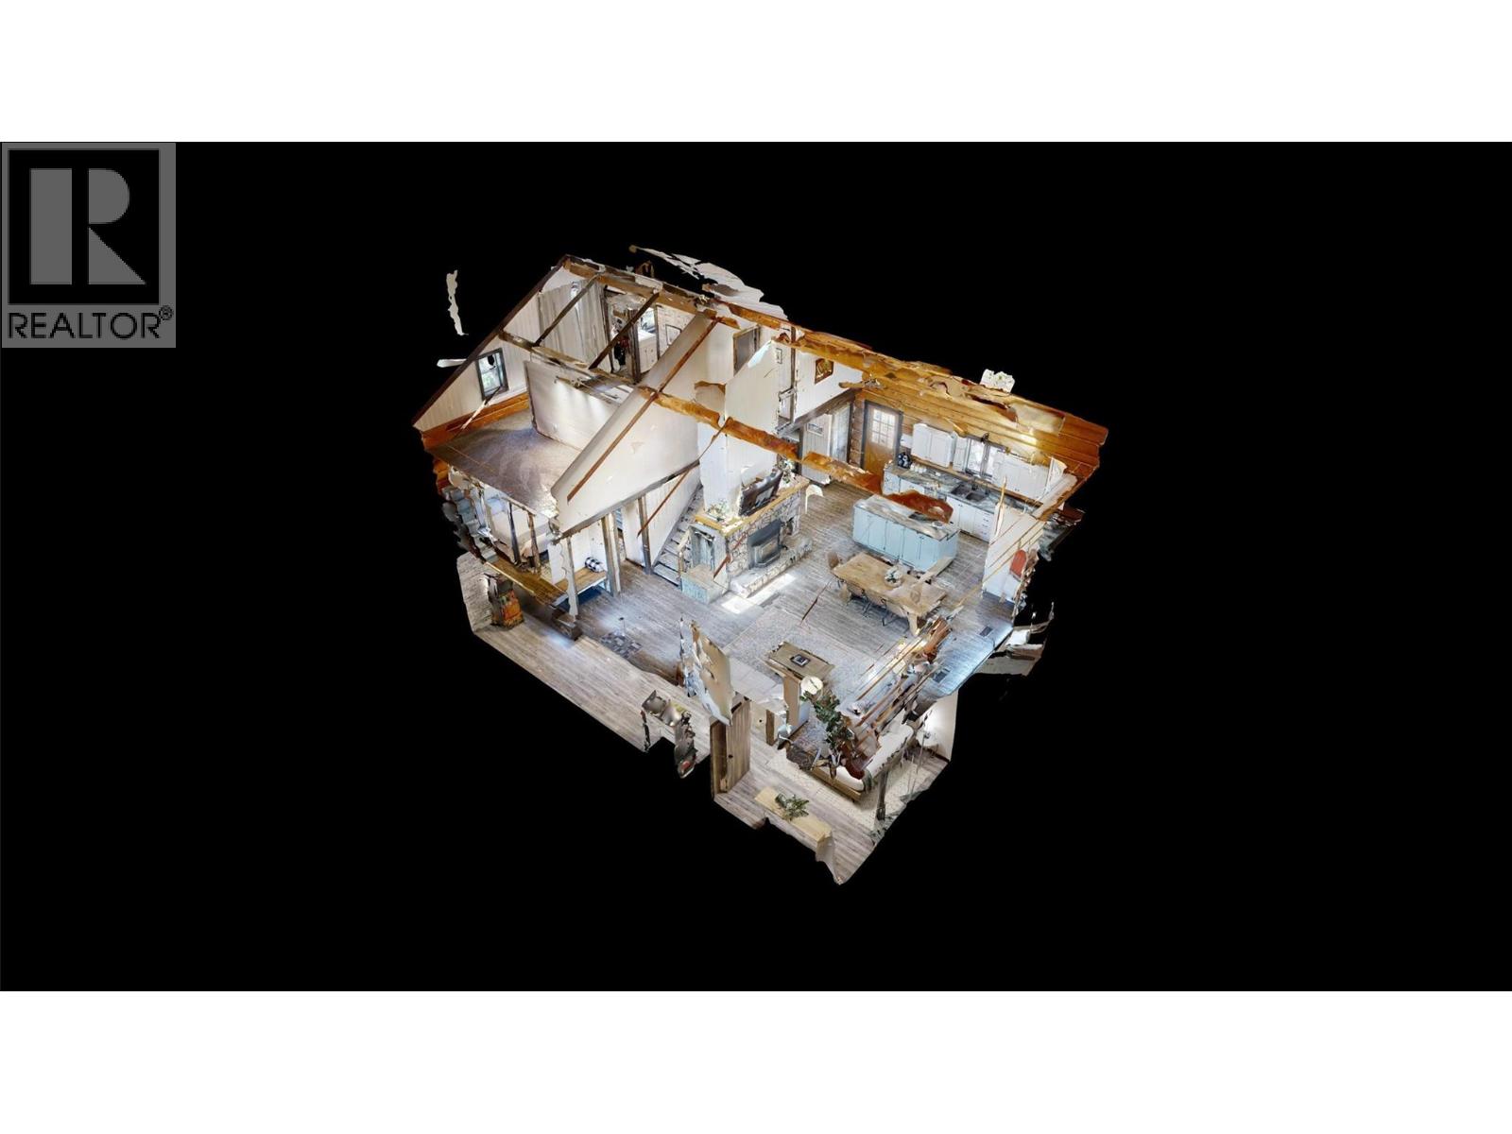
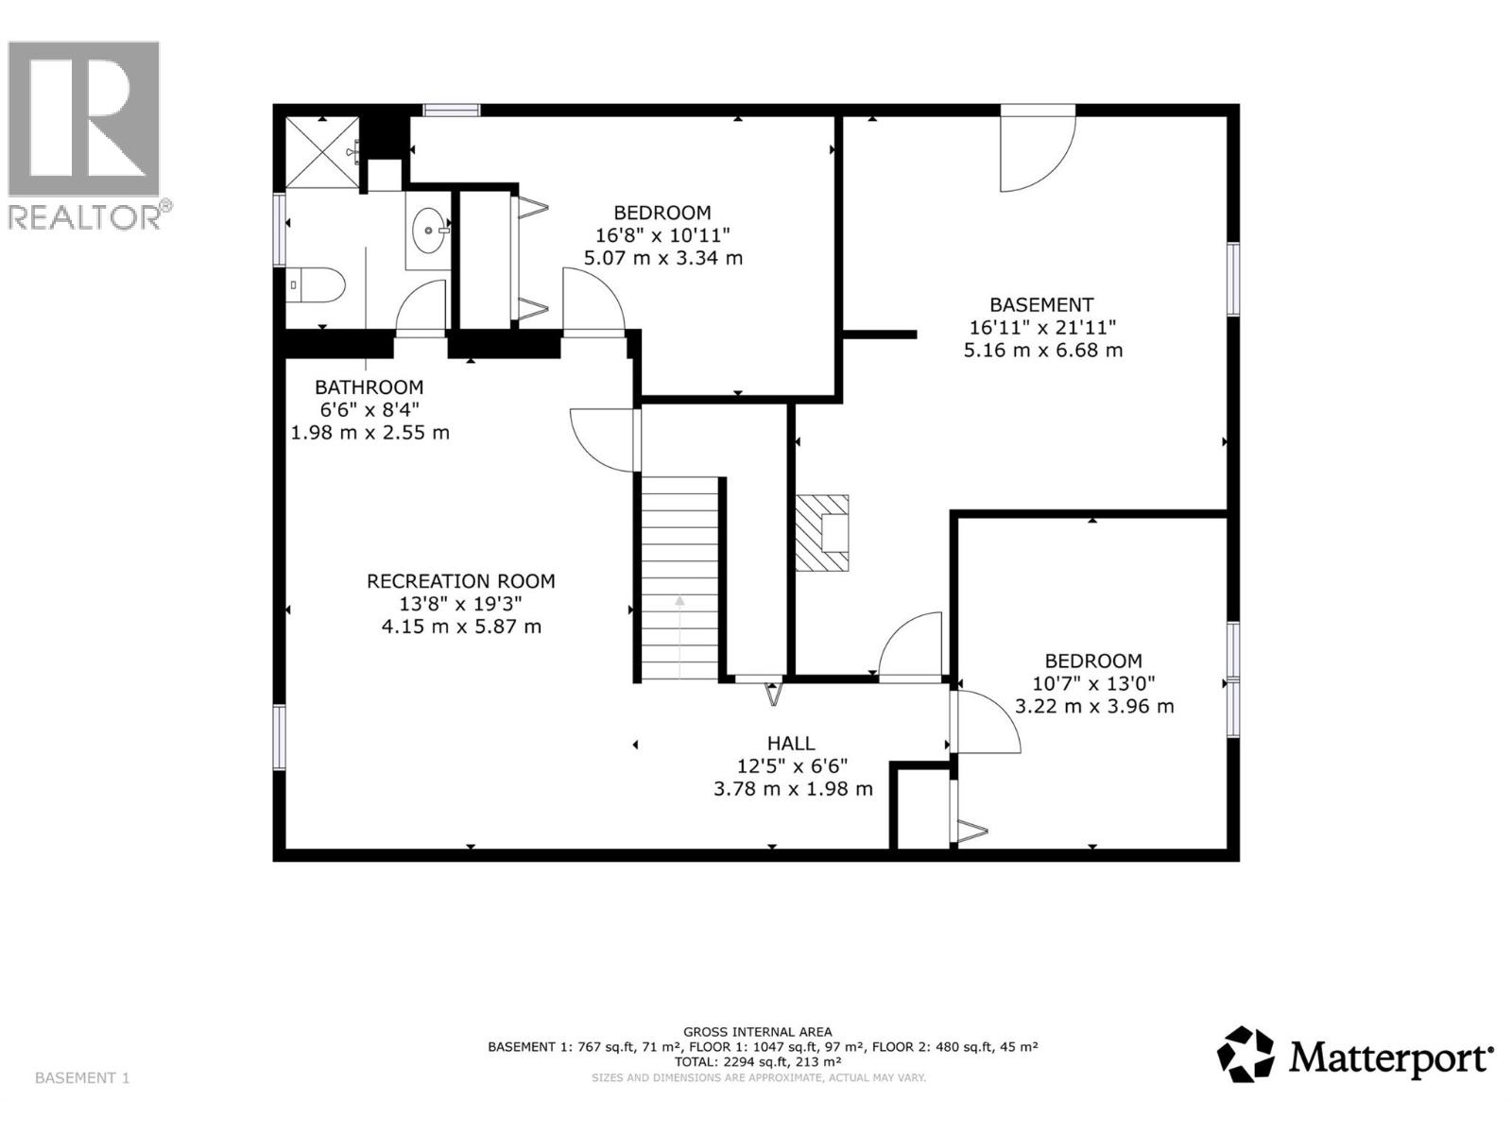
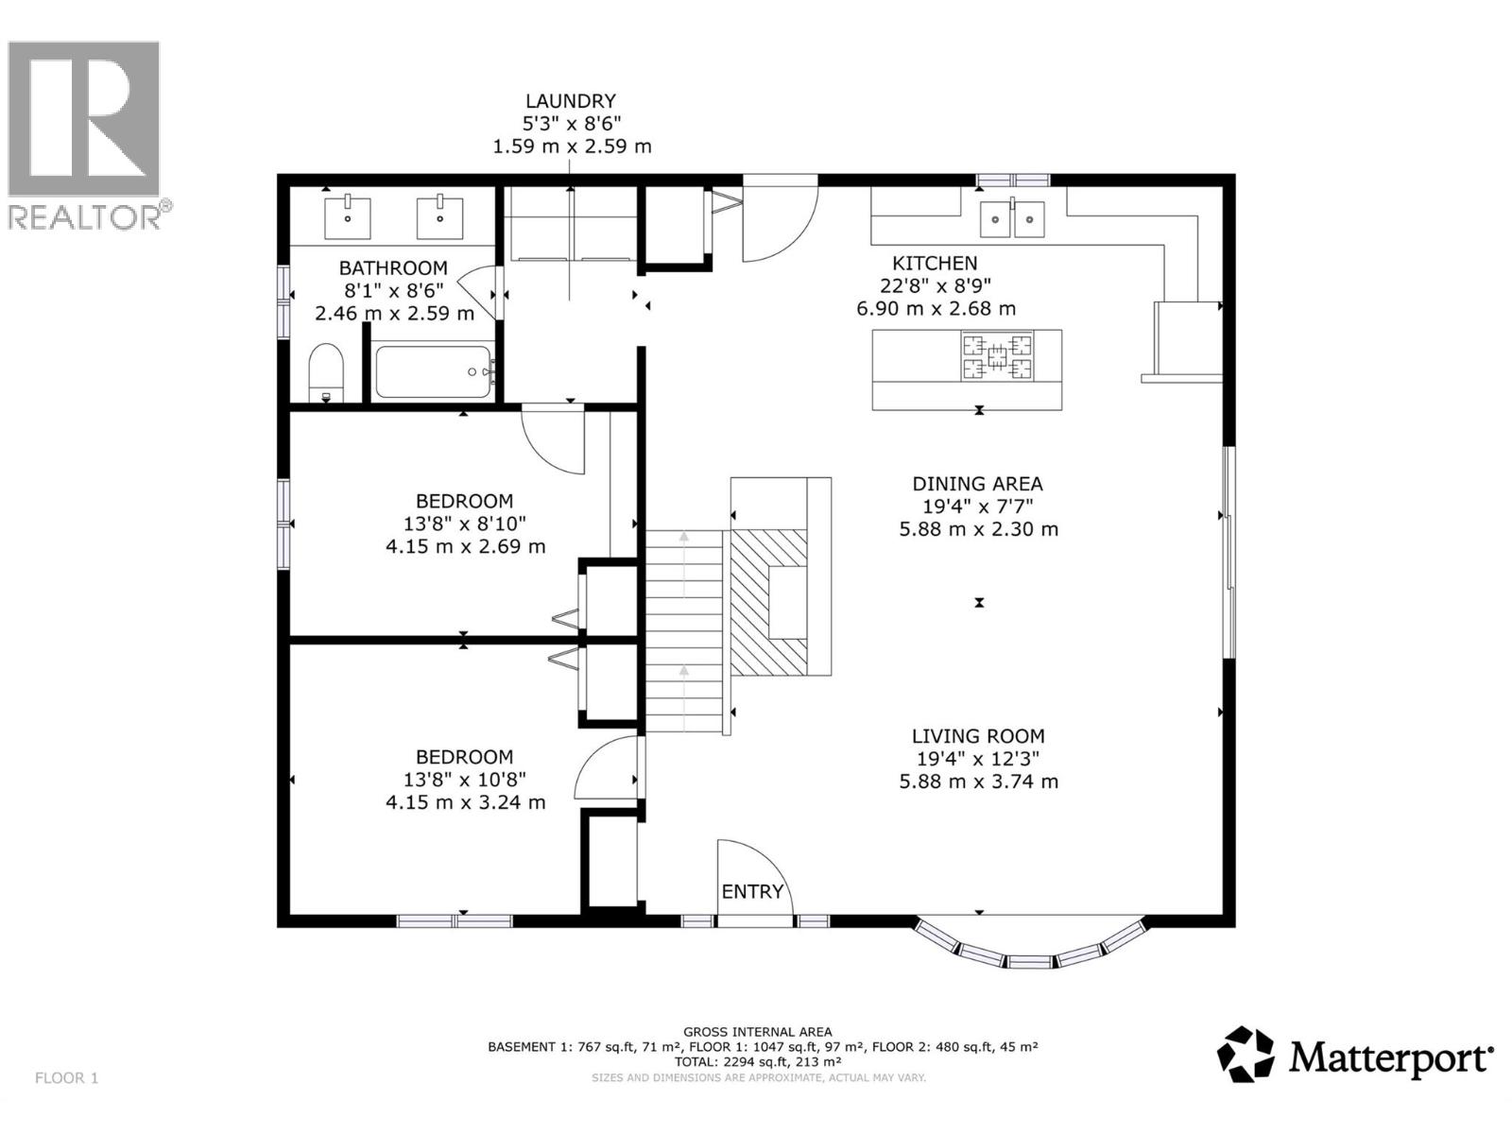
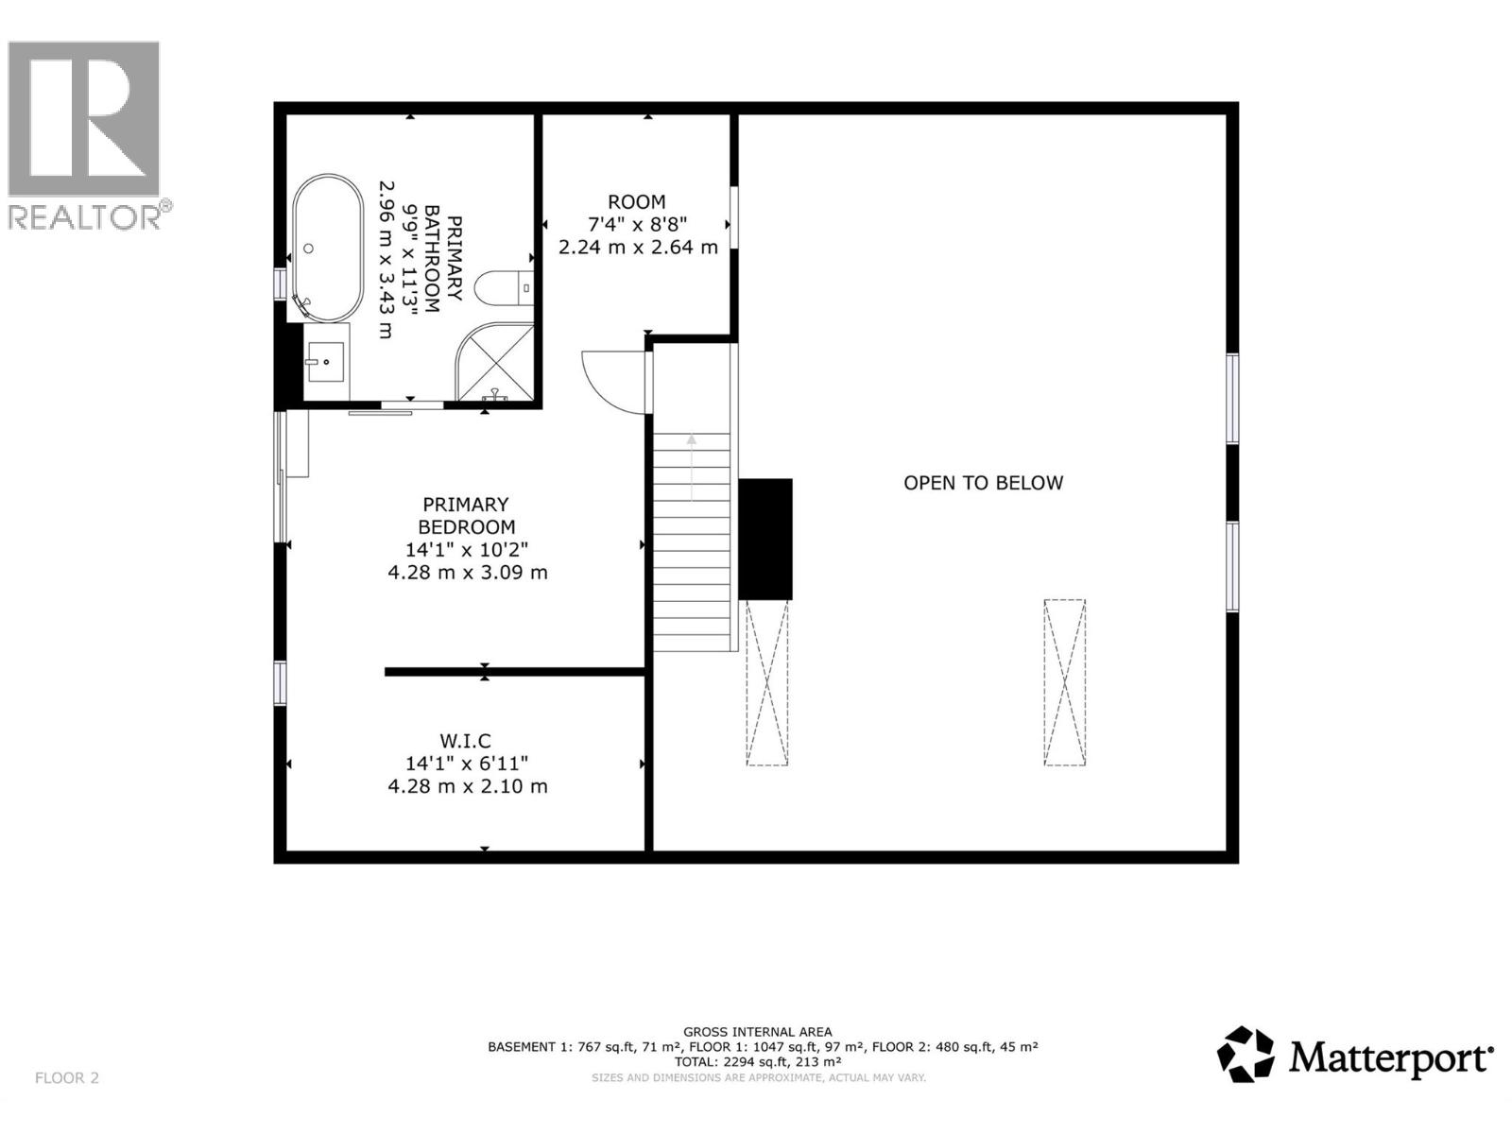
BathroomTotal 2 BedroomsTotal 5 ArchitecturalStyle Log House/cabin BasementType Full ConstructedDate 1983 ConstructionStyleAttachment Detached CoolingType Wall Unit HeatingFuel Electric, Wood HeatingType Baseboard Heaters, Stove RoofMaterial Asphalt Shingle RoofStyle Unknown StoriesTotal 3 SizeInterior 2,634 Sqft Type House UtilityWater Municipal Water Detached Garage 4 -
Land
Acreage Yes Sewer Municipal Sewage System SizeIrregular 1.05 SizeTotal 1.05 Ac|1 - 5 Acres SizeTotalText 1.05 Ac|1 - 5 Acres -
Rooms
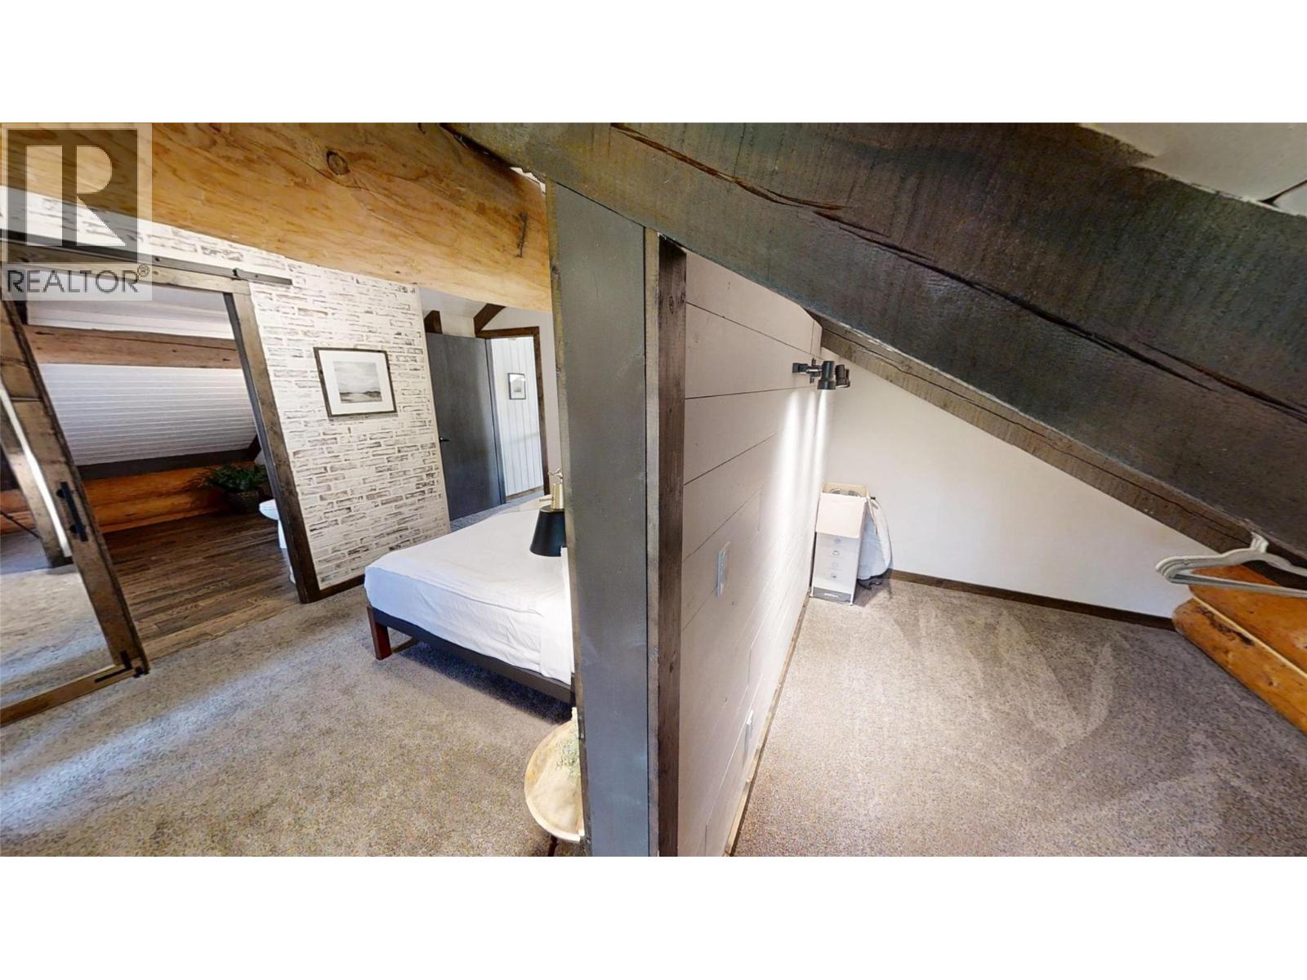
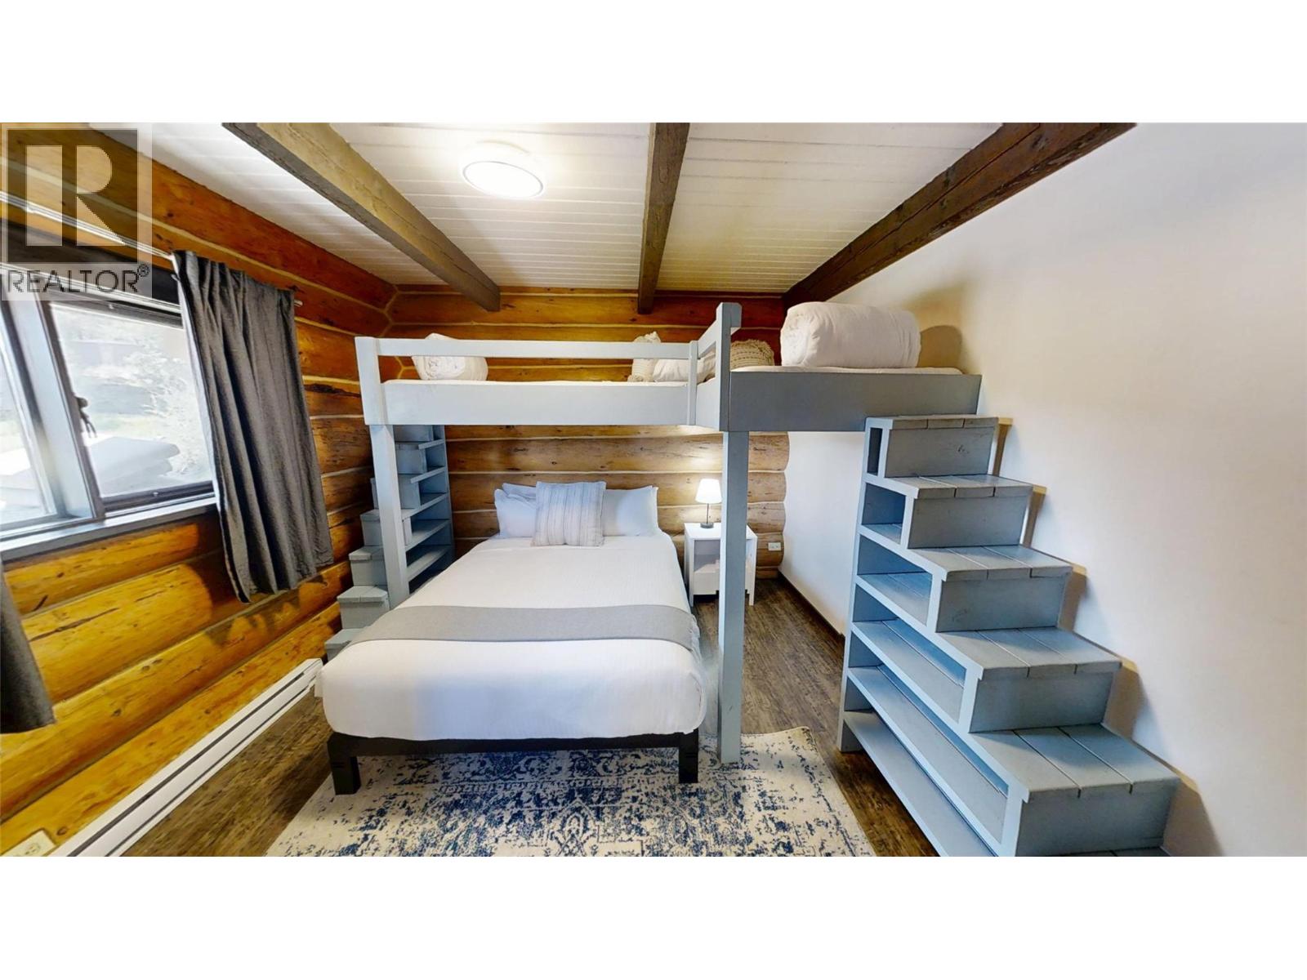
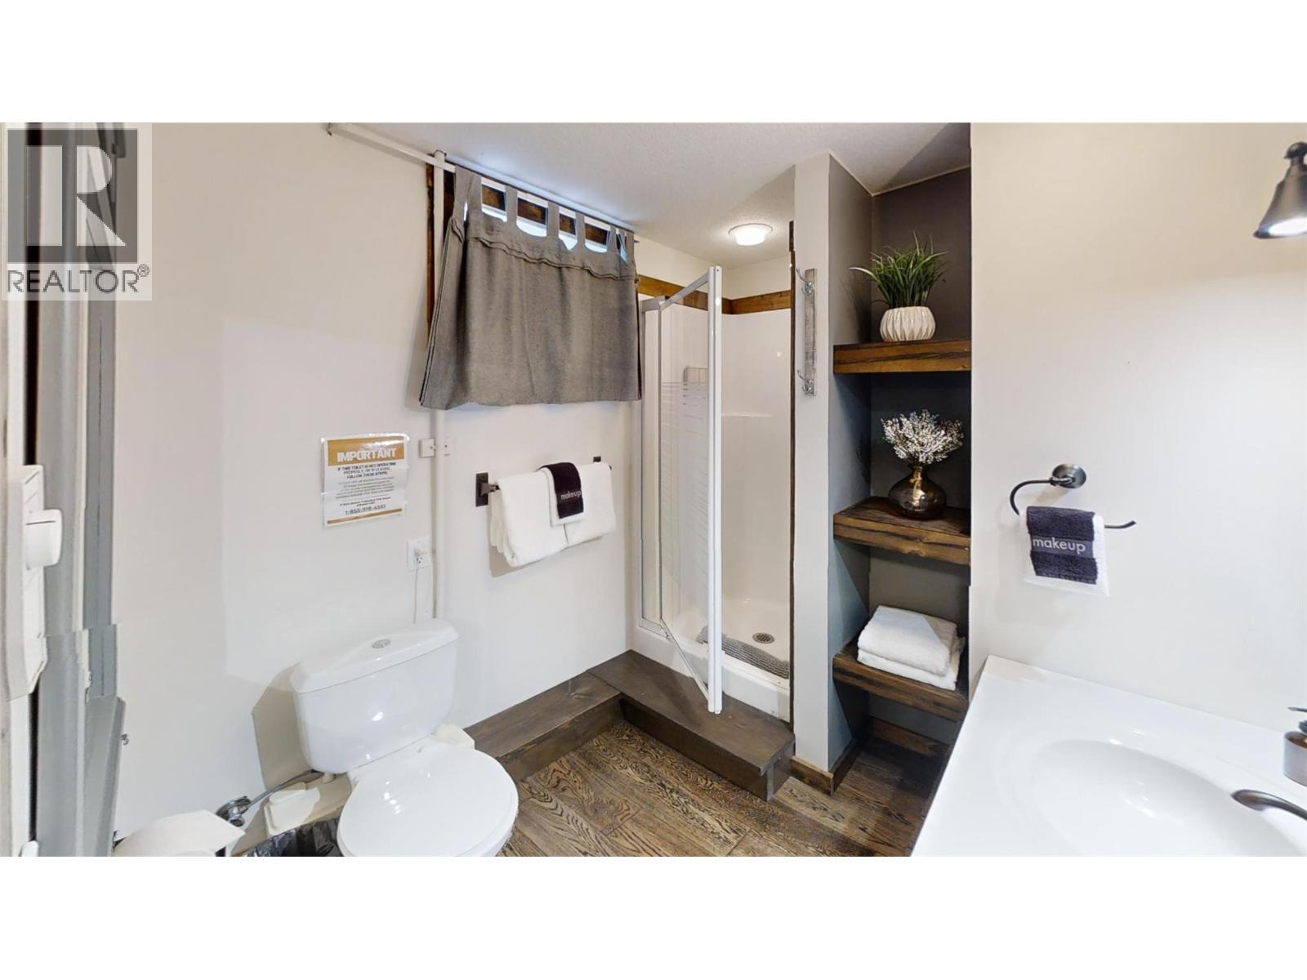
Level Type Length Width Dimensions Second Level Full Ensuite Bathroom Measurements not available Second Level Den 9'10'' x 7'8'' Second Level Primary Bedroom 12'3'' x 14'5'' Basement Bedroom 16'8'' x 10'6'' Basement Bedroom 12'6'' x 10'10'' Main Level Full Bathroom Measurements not available Main Level Bedroom 14'8'' x 8'11'' Main Level Bedroom 12'6'' x 14'8'' Main Level Dining Room 20' x 6' Main Level Kitchen 10'3'' x 20'5'' Main Level Living Room 16' x 20' -
Utilities
Your Favourites
No Favourites Found







The trademarks REALTOR®, REALTORS®, and the REALTOR® logo are controlled by The Canadian Real Estate Association (CREA) and identify real estate professionals who are members of CREA. The trademarks MLS®, Multiple Listing Service® and the associated logos are owned by The Canadian Real Estate Association (CREA) and identify the quality of services provided by real estate professionals who are members of CREA. The trademark DDF® is owned by The Canadian Real Estate Association (CREA) and identifies CREA's Data Distribution Facility (DDF®)
September 23 2026 08:19:41
Association of Interior REALTORS®
