160 Carlin Street

Grindrod, British Columbia V0E 1Y0

  • 160 Carlin Street, Grindrod, British Columbia  V0E 1Y0 - Photo 1 - 10399460

    $1,099,000

  • 160 Carlin Street, Grindrod, British Columbia  V0E 1Y0 - Photo 2 - 10399460

    $1,099,000

  • 160 Carlin Street, Grindrod, British Columbia  V0E 1Y0 - Photo 3 - 10399460

    $1,099,000

  • 160 Carlin Street, Grindrod, British Columbia  V0E 1Y0 - Photo 4 - 10399460

    $1,099,000

  • 160 Carlin Street, Grindrod, British Columbia  V0E 1Y0 - Photo 5 - 10399460

    $1,099,000

  • 160 Carlin Street, Grindrod, British Columbia  V0E 1Y0 - Photo 6 - 10399460

    $1,099,000

  • 160 Carlin Street, Grindrod, British Columbia  V0E 1Y0 - Photo 7 - 10399460

    $1,099,000

  • 160 Carlin Street, Grindrod, British Columbia  V0E 1Y0 - Photo 8 - 10399460

    $1,099,000

  • 160 Carlin Street, Grindrod, British Columbia  V0E 1Y0 - Photo 9 - 10399460

    $1,099,000

  • 160 Carlin Street, Grindrod, British Columbia  V0E 1Y0 - Photo 10 - 10399460

    $1,099,000

  • 160 Carlin Street, Grindrod, British Columbia  V0E 1Y0 - Photo 11 - 10399460

    $1,099,000

  • 160 Carlin Street, Grindrod, British Columbia  V0E 1Y0 - Photo 12 - 10399460

    $1,099,000

  • 160 Carlin Street, Grindrod, British Columbia  V0E 1Y0 - Photo 13 - 10399460

    $1,099,000

  • 160 Carlin Street, Grindrod, British Columbia  V0E 1Y0 - Photo 14 - 10399460

    $1,099,000

  • 160 Carlin Street, Grindrod, British Columbia  V0E 1Y0 - Photo 15 - 10399460

    $1,099,000

  • 160 Carlin Street, Grindrod, British Columbia  V0E 1Y0 - Photo 16 - 10399460

    $1,099,000

  • 160 Carlin Street, Grindrod, British Columbia  V0E 1Y0 - Photo 17 - 10399460

    $1,099,000

  • 160 Carlin Street, Grindrod, British Columbia  V0E 1Y0 - Photo 18 - 10399460

    $1,099,000

  • 160 Carlin Street, Grindrod, British Columbia  V0E 1Y0 - Photo 19 - 10399460

    $1,099,000

  • 160 Carlin Street, Grindrod, British Columbia  V0E 1Y0 - Photo 20 - 10399460

    $1,099,000

  • 160 Carlin Street, Grindrod, British Columbia  V0E 1Y0 - Photo 21 - 10399460

    $1,099,000

  • 160 Carlin Street, Grindrod, British Columbia  V0E 1Y0 - Photo 22 - 10399460

    $1,099,000

  • 160 Carlin Street, Grindrod, British Columbia  V0E 1Y0 - Photo 23 - 10399460

    $1,099,000

  • 160 Carlin Street, Grindrod, British Columbia  V0E 1Y0 - Photo 24 - 10399460

    $1,099,000

  • 160 Carlin Street, Grindrod, British Columbia  V0E 1Y0 - Photo 25 - 10399460

    $1,099,000

  • 160 Carlin Street, Grindrod, British Columbia  V0E 1Y0 - Photo 26 - 10399460

    $1,099,000

  • 160 Carlin Street, Grindrod, British Columbia  V0E 1Y0 - Photo 27 - 10399460

    $1,099,000

  • 160 Carlin Street, Grindrod, British Columbia  V0E 1Y0 - Photo 28 - 10399460

    $1,099,000

  • 160 Carlin Street, Grindrod, British Columbia  V0E 1Y0 - Photo 29 - 10399460

    $1,099,000

  • 160 Carlin Street, Grindrod, British Columbia  V0E 1Y0 - Photo 30 - 10399460

    $1,099,000

  • 160 Carlin Street, Grindrod, British Columbia  V0E 1Y0 - Photo 31 - 10399460

    $1,099,000

  • 160 Carlin Street, Grindrod, British Columbia  V0E 1Y0 - Photo 32 - 10399460

    $1,099,000

  • 160 Carlin Street, Grindrod, British Columbia  V0E 1Y0 - Photo 33 - 10399460

    $1,099,000

  • 160 Carlin Street, Grindrod, British Columbia  V0E 1Y0 - Photo 34 - 10399460

    $1,099,000

  • 160 Carlin Street, Grindrod, British Columbia  V0E 1Y0 - Photo 35 - 10399460

    $1,099,000

  • 160 Carlin Street, Grindrod, British Columbia  V0E 1Y0 - Photo 36 - 10399460

    $1,099,000

  • 160 Carlin Street, Grindrod, British Columbia  V0E 1Y0 - Photo 37 - 10399460

    $1,099,000

  • 160 Carlin Street, Grindrod, British Columbia  V0E 1Y0 - Photo 38 - 10399460

    $1,099,000

  • 160 Carlin Street, Grindrod, British Columbia  V0E 1Y0 - Photo 39 - 10399460

    $1,099,000

  • 160 Carlin Street, Grindrod, British Columbia  V0E 1Y0 - Photo 40 - 10399460

    $1,099,000

  • 160 Carlin Street, Grindrod, British Columbia  V0E 1Y0 - Photo 41 - 10399460

    $1,099,000

  • 160 Carlin Street, Grindrod, British Columbia  V0E 1Y0 - Photo 42 - 10399460

    $1,099,000

  • 160 Carlin Street, Grindrod, British Columbia  V0E 1Y0 - Photo 43 - 10399460

    $1,099,000

  • 160 Carlin Street, Grindrod, British Columbia  V0E 1Y0 - Photo 44 - 10399460

    $1,099,000

  • 160 Carlin Street, Grindrod, British Columbia  V0E 1Y0 - Photo 45 - 10399460

    $1,099,000

  • 160 Carlin Street, Grindrod, British Columbia  V0E 1Y0 - Photo 46 - 10399460

    $1,099,000

  • 160 Carlin Street, Grindrod, British Columbia  V0E 1Y0 - Photo 47 - 10399460

    $1,099,000

  • 160 Carlin Street, Grindrod, British Columbia  V0E 1Y0 - Photo 48 - 10399460

    $1,099,000

  • 160 Carlin Street, Grindrod, British Columbia  V0E 1Y0 - Photo 49 - 10399460

    $1,099,000

  • 160 Carlin Street, Grindrod, British Columbia  V0E 1Y0 - Photo 50 - 10399460

    $1,099,000

  • 160 Carlin Street, Grindrod, British Columbia  V0E 1Y0 - Photo 51 - 10399460

    $1,099,000

  • 160 Carlin Street, Grindrod, British Columbia  V0E 1Y0 - Photo 52 - 10399460

    $1,099,000

  • 160 Carlin Street, Grindrod, British Columbia  V0E 1Y0 - Photo 53 - 10399460

    $1,099,000

  • 160 Carlin Street, Grindrod, British Columbia  V0E 1Y0 - Photo 54 - 10399460

    $1,099,000

  • 160 Carlin Street, Grindrod, British Columbia  V0E 1Y0 - Photo 55 - 10399460

    $1,099,000

  • 160 Carlin Street, Grindrod, British Columbia  V0E 1Y0 - Photo 56 - 10399460

    $1,099,000

  • 160 Carlin Street, Grindrod, British Columbia  V0E 1Y0 - Photo 57 - 10399460

    $1,099,000

  • 160 Carlin Street, Grindrod, British Columbia  V0E 1Y0 - Photo 58 - 10399460

    $1,099,000

  • 160 Carlin Street, Grindrod, British Columbia  V0E 1Y0 - Photo 59 - 10399460

    $1,099,000

  • 160 Carlin Street, Grindrod, British Columbia  V0E 1Y0 - Photo 60 - 10399460

    $1,099,000

  • 160 Carlin Street, Grindrod, British Columbia  V0E 1Y0 - Photo 61 - 10399460

    $1,099,000

  • 160 Carlin Street, Grindrod, British Columbia  V0E 1Y0 - Photo 62 - 10399460

    $1,099,000

  • 160 Carlin Street, Grindrod, British Columbia  V0E 1Y0 - Photo 63 - 10399460

    $1,099,000

  • 160 Carlin Street, Grindrod, British Columbia  V0E 1Y0 - Photo 64 - 10399460

    $1,099,000

  • 160 Carlin Street, Grindrod, British Columbia  V0E 1Y0 - Photo 65 - 10399460

    $1,099,000

  • 160 Carlin Street, Grindrod, British Columbia  V0E 1Y0 - Photo 66 - 10399460

    $1,099,000

  • 160 Carlin Street, Grindrod, British Columbia  V0E 1Y0 - Photo 67 - 10399460

    $1,099,000

  • 160 Carlin Street, Grindrod, British Columbia  V0E 1Y0 - Photo 68 - 10399460

    $1,099,000

  • 160 Carlin Street, Grindrod, British Columbia  V0E 1Y0 - Photo 69 - 10399460

    $1,099,000

  • 160 Carlin Street, Grindrod, British Columbia  V0E 1Y0 - Photo 70 - 10399460

    $1,099,000

  • 160 Carlin Street, Grindrod, British Columbia  V0E 1Y0 - Photo 71 - 10399460

    $1,099,000

  • 160 Carlin Street, Grindrod, British Columbia  V0E 1Y0 - Photo 72 - 10399460

    $1,099,000

  • 160 Carlin Street, Grindrod, British Columbia  V0E 1Y0 - Photo 73 - 10399460

    $1,099,000

  • 160 Carlin Street, Grindrod, British Columbia  V0E 1Y0 - Photo 74 - 10399460

    $1,099,000

  • 160 Carlin Street, Grindrod, British Columbia  V0E 1Y0 - Photo 75 - 10399460

    $1,099,000

Like this listing?

Contact us for more information


Name


2,620 sqft

4
Beds

3
Baths
Fireplace Baseboard Heaters, Forced Air, See Remarks Waterfront On Stream

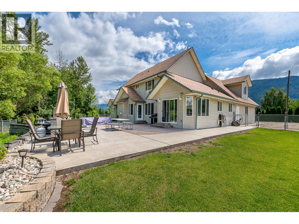
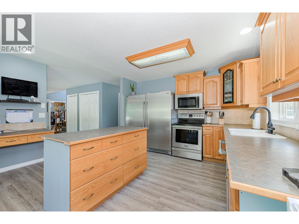
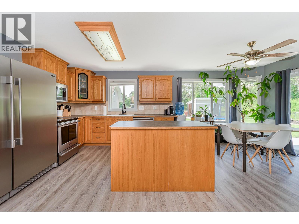
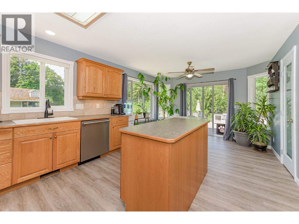
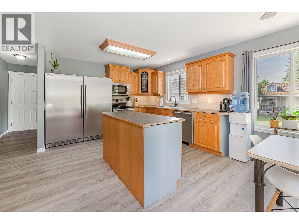
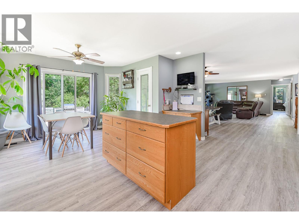
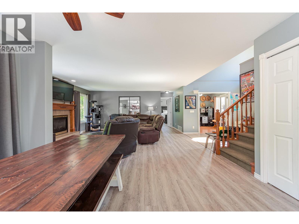
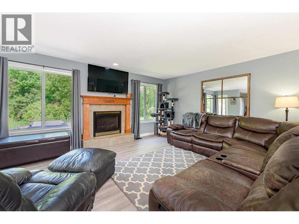
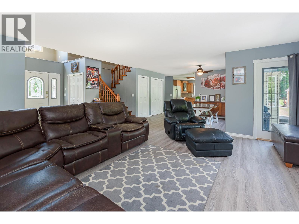
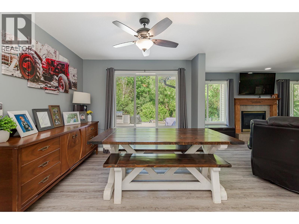
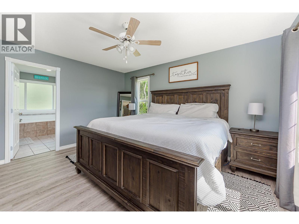
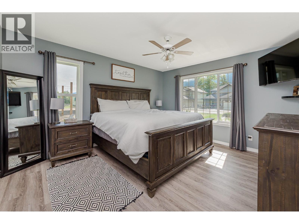
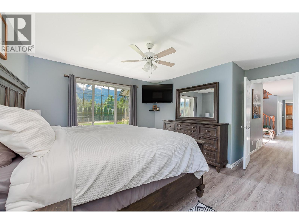
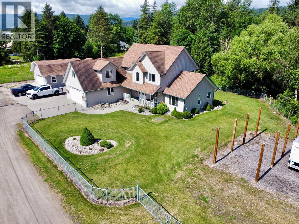
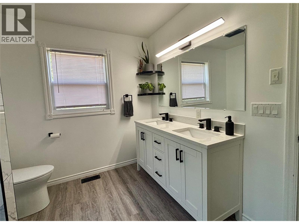
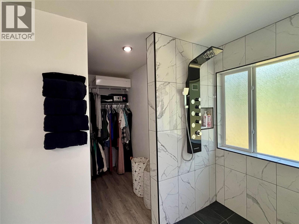
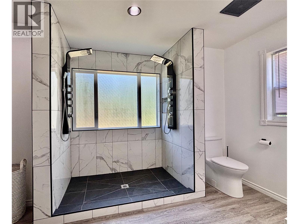
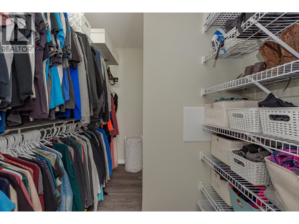
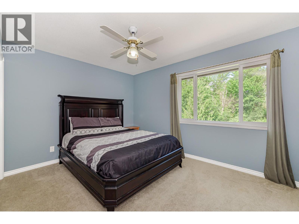
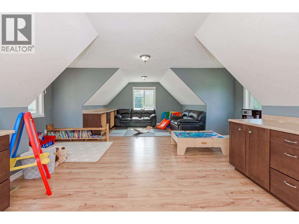
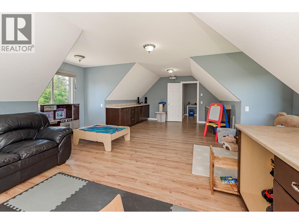
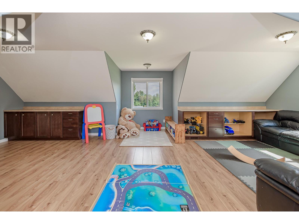
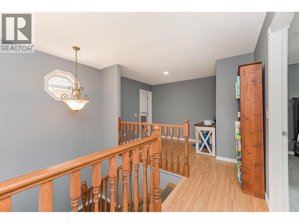
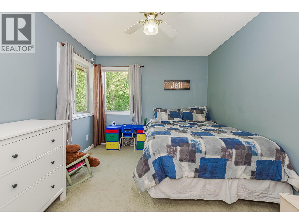
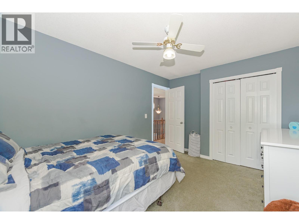
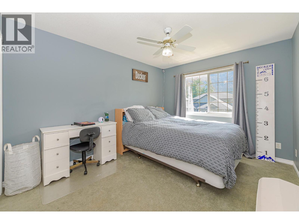
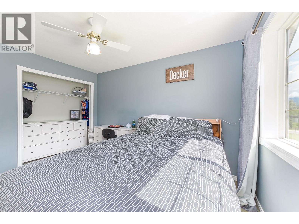
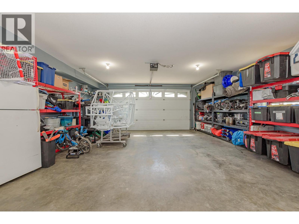
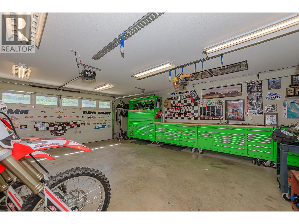
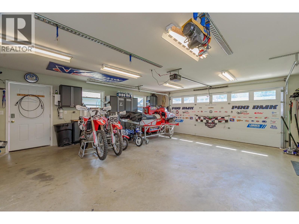
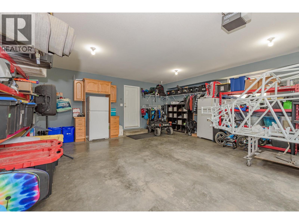
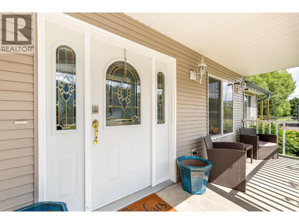
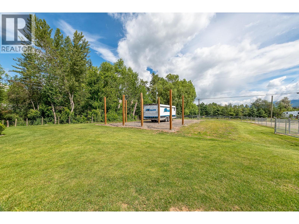
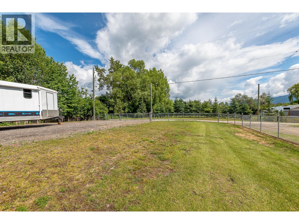
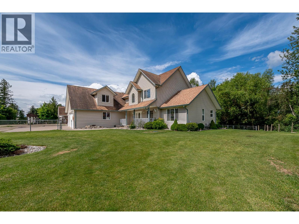
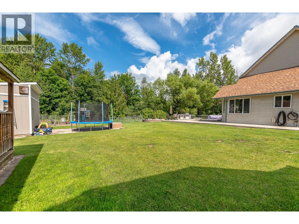
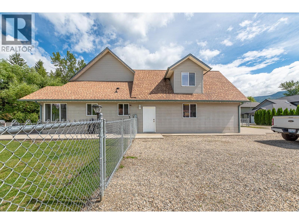
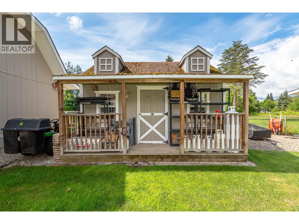
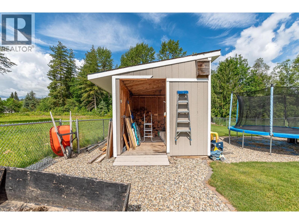
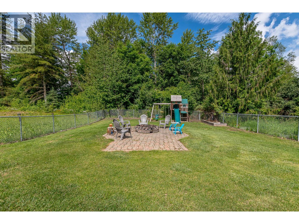
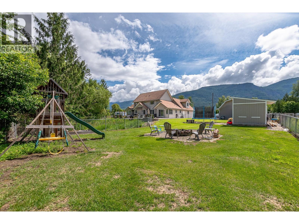
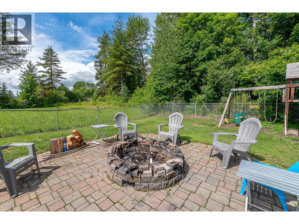
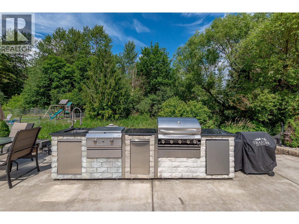
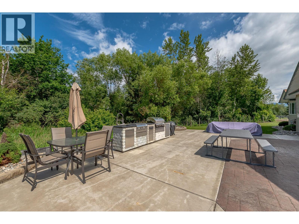
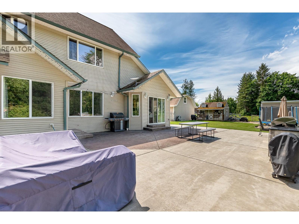
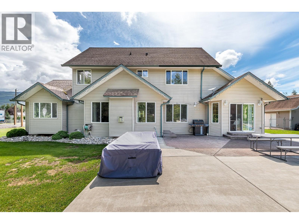
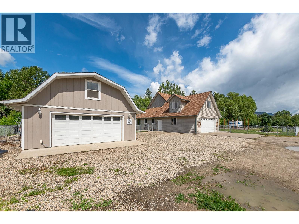
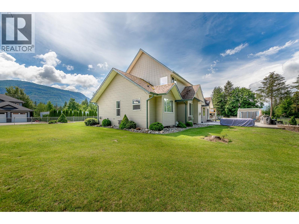
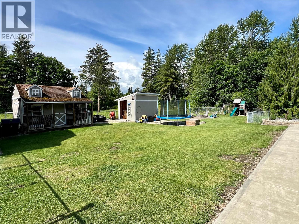
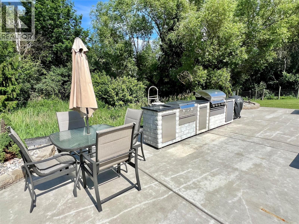
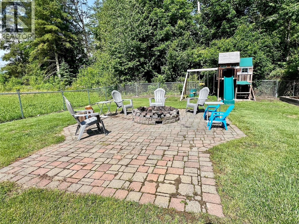
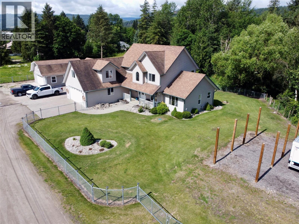
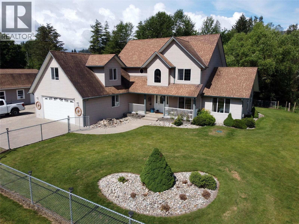
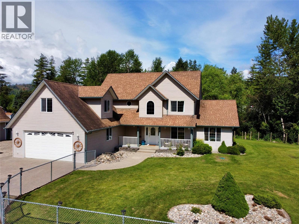
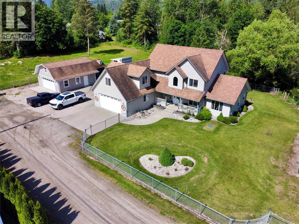
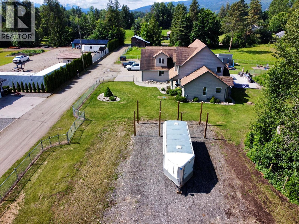
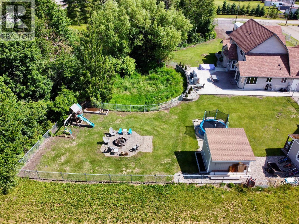
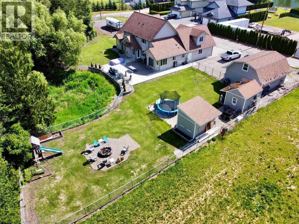
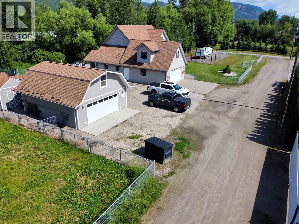
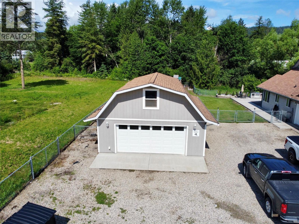
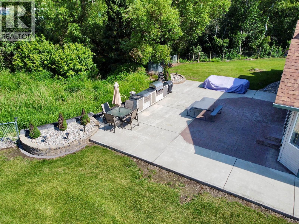
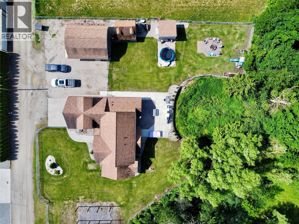
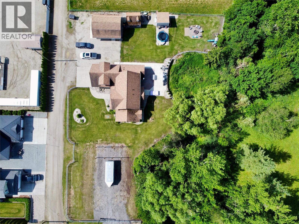
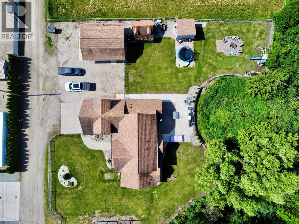
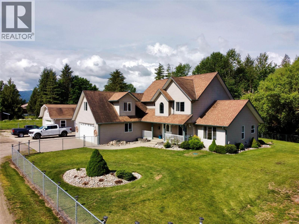
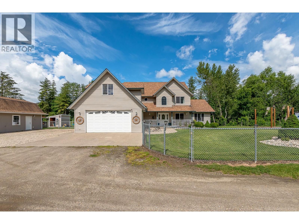
Private Family Retreat in Grindrod Discover the perfect blend of space, privacy, and outdoor living with this beautifully maintained 4-bedroom, 3-bathroom home on a private 0.66-acre lot close to the Shuswap River. Offering over 2,600 sq. ft., this inviting home features a spacious layout ideal for family living and entertaining. The main floor offers an open-concept design with a generous kitchen featuring stainless steel appliances and plenty of workspace. The adjoining living area includes a cozy propane fireplace, while sliding patio doors lead to the backyard. Outside, enjoy your own private oasis with a flowing creek, mature landscaping, and fully fenced yard. The impressive outdoor living space includes a large outdoor kitchen, fire pit, wood shed, and charming fountain water feature. The main-floor primary suite features a spacious walk-in closet and private ensuite with a new double walk-in shower. Upstairs are three additional bedrooms, a full bathroom, and a large recreation room above the garage—perfect for family activities or guests. A major bonus is the 24' x 24' heated detached shop with storage loft, offering excellent space for hobbies, projects, equipment, or storage. Just a short walk from Grindrod Elementary and across from the Shuswap River, this property offers a peaceful rural lifestyle with convenient access to recreation and community amenities. Enjoy space, privacy, and the best of riverside living in Grindrod. (id:67517)

  • Property Details
    MLS® Number 10399460
    Property Type Single Family
    Neigbourhood Enderby / Grindrod
    Features Jacuzzi Bath-tub
    ParkingSpaceTotal 14
    ViewType River View, Mountain View, View (panoramic)
    WaterFrontType Waterfront On Stream
  • Building
    BathroomTotal 3
    BedroomsTotal 4
    BasementType Crawl Space
    ConstructedDate 2004
    ConstructionStyleAttachment Detached
    ExteriorFinish Vinyl Siding
    FireProtection Smoke Detector Only
    FireplaceFuel Gas
    FireplacePresent Yes
    FireplaceTotal 1
    FireplaceType Unknown
    FlooringType Carpeted, Ceramic Tile, Hardwood, Laminate
    HalfBathTotal 1
    HeatingFuel Electric
    HeatingType Baseboard Heaters, Forced Air, See Remarks
    RoofMaterial Asphalt Shingle
    RoofStyle Unknown
    StoriesTotal 2
    SizeInterior 2,620 Sqft
    Type House
    UtilityWater Private Utility
    See Remarks
    Additional Parking
    Attached Garage 2
    Detached Garage 2
    Heated Garage
  • Land
    Acreage No
    FenceType Fence
    Sewer Septic Tank
    SizeFrontage 240 Ft
    SizeIrregular 0.66
    SizeTotal 0.66 Ac|under 1 Acre
    SizeTotalText 0.66 Ac|under 1 Acre
    SurfaceWater Creek Or Stream
  • Rooms
    Level Type Dimensions
    Second Level Recreation Room 27'0'' x 20'7''
    Second Level Storage 26'11'' x 17'4''
    Second Level Bedroom 15'0'' x 9'11''
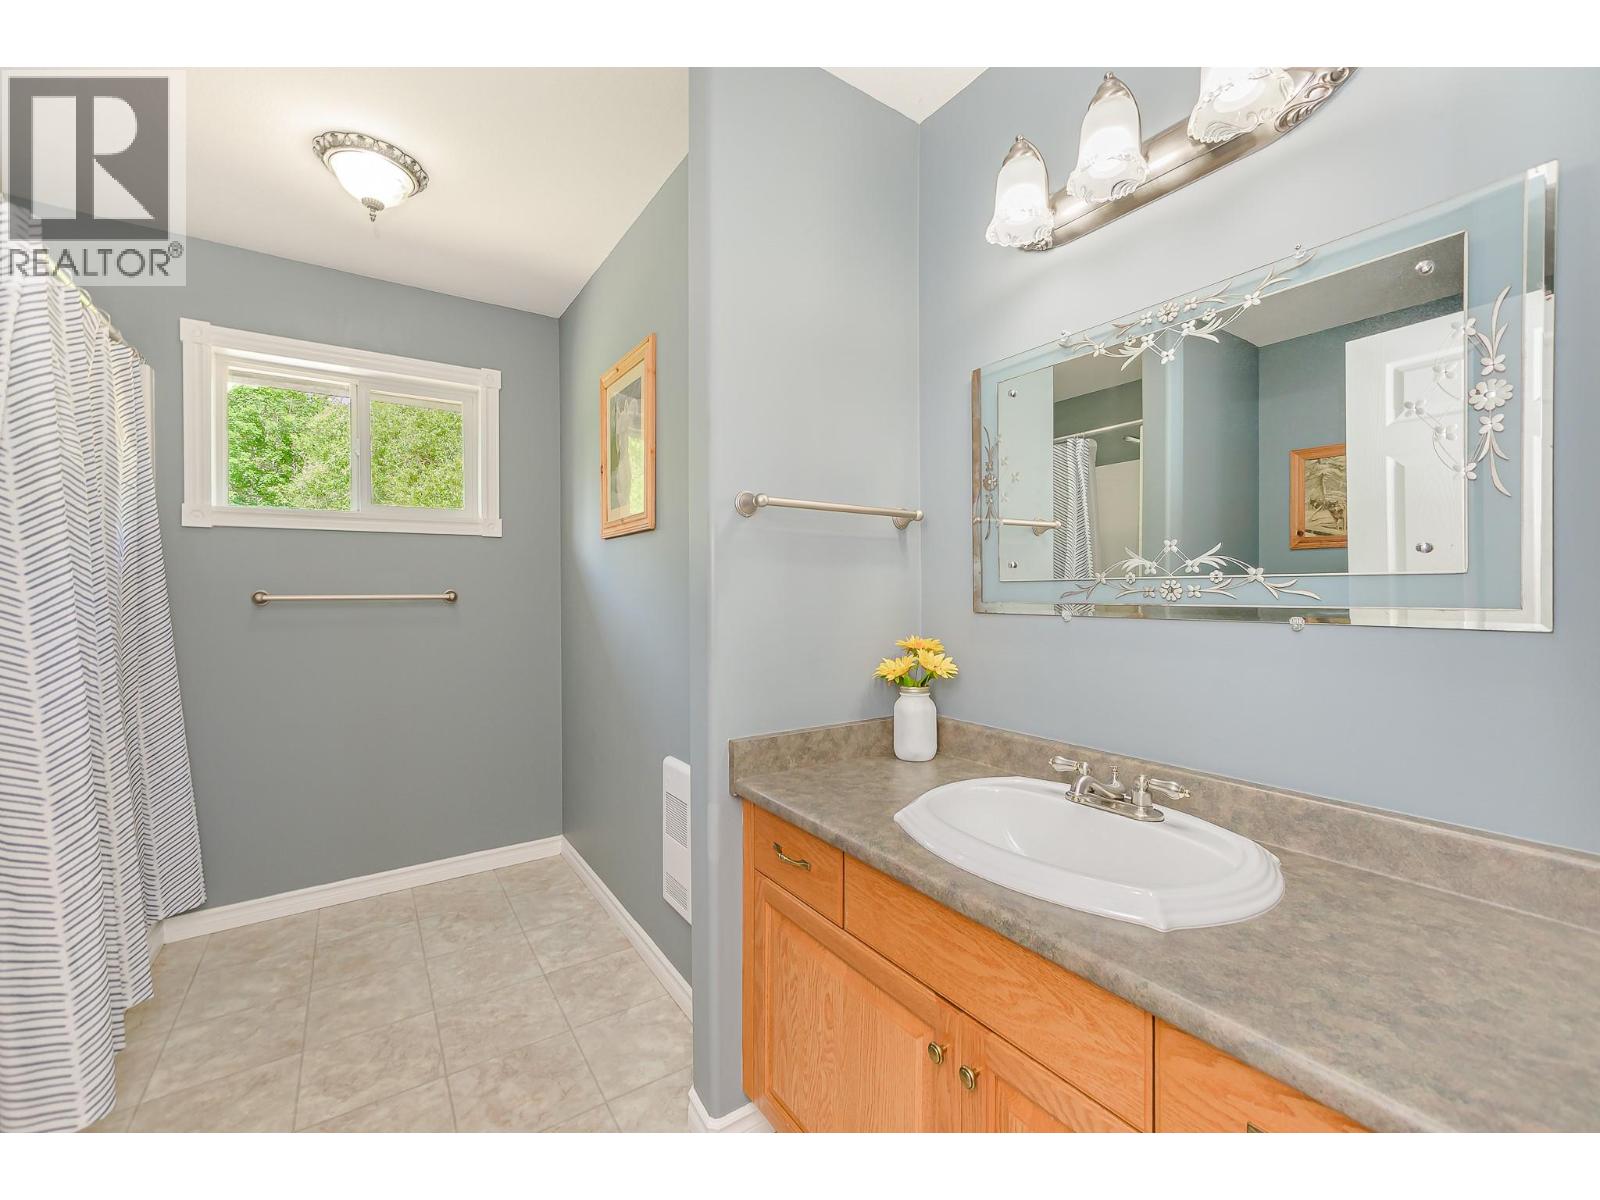
    Second Level 4pc Bathroom 10'0'' x 8'8''
    Second Level Bedroom 13'5'' x 10'0''
    Second Level Bedroom 12'8'' x 10'0''
    Main Level Other 26'11'' x 23'0''
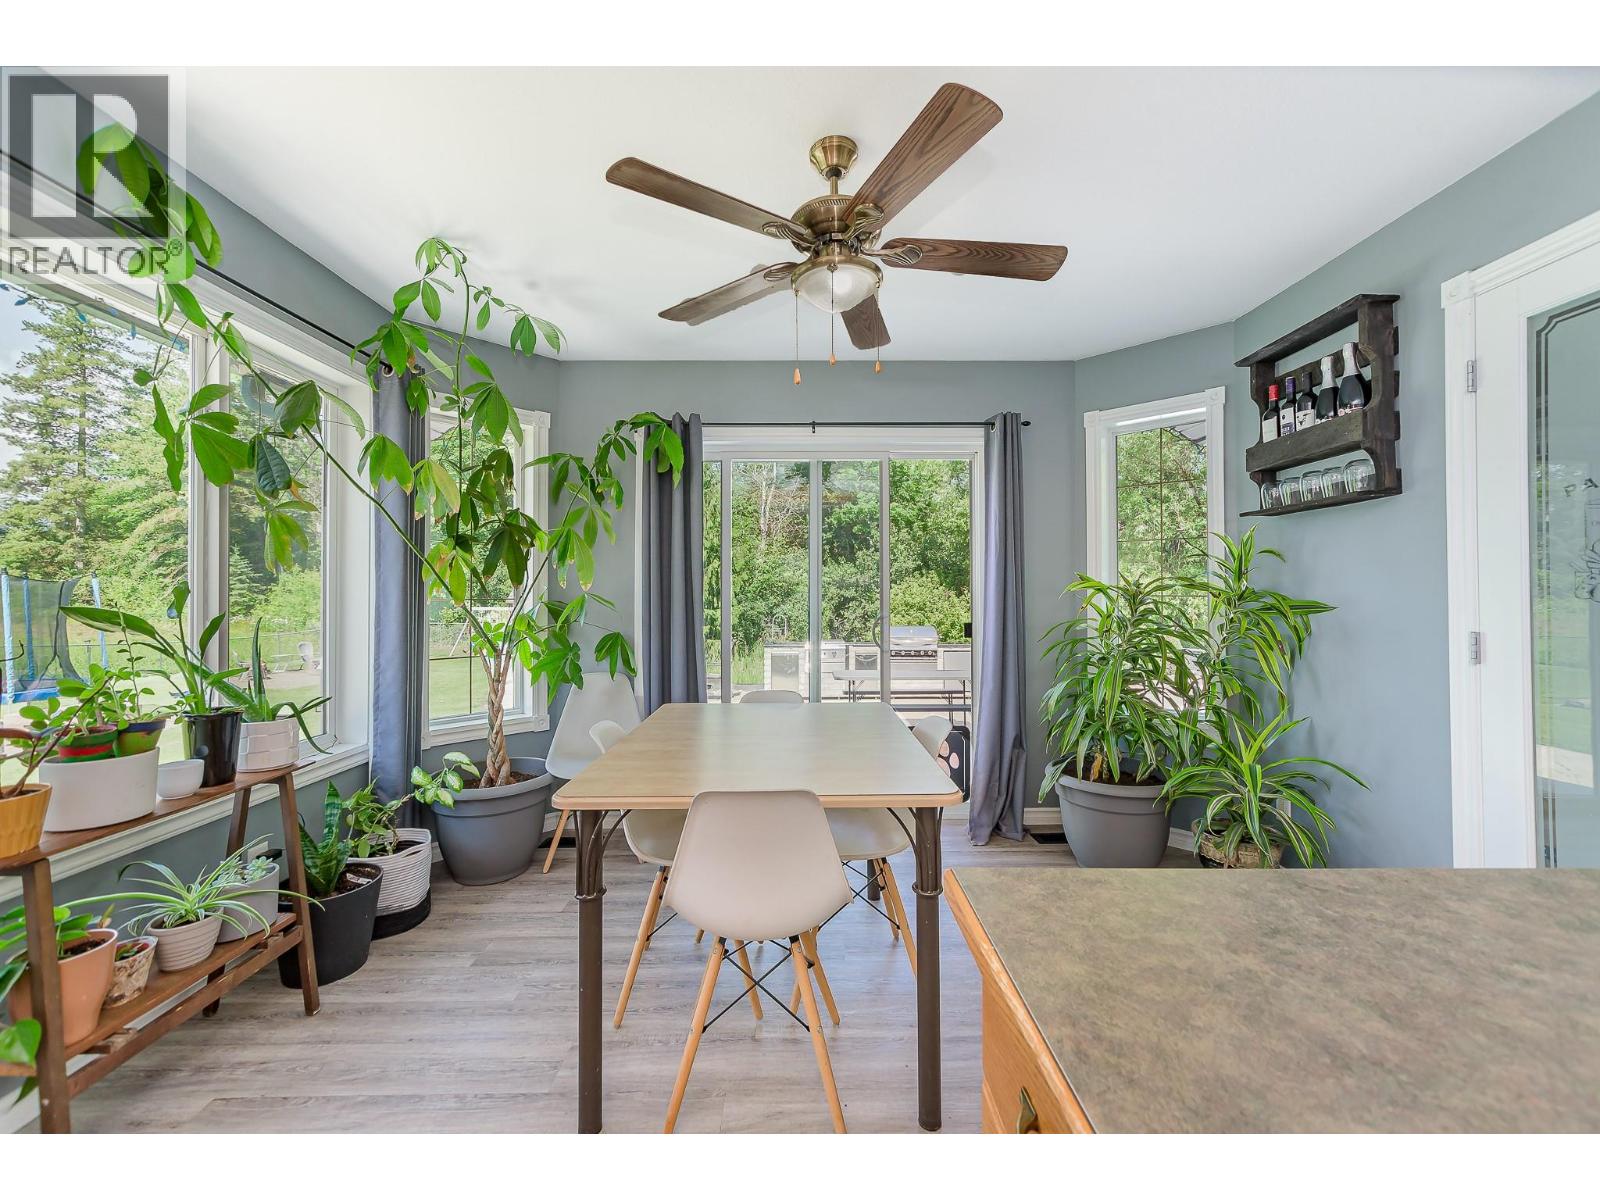
    Main Level Dining Room 13'6'' x 9'6''
    Main Level Kitchen 15'0'' x 12'0''
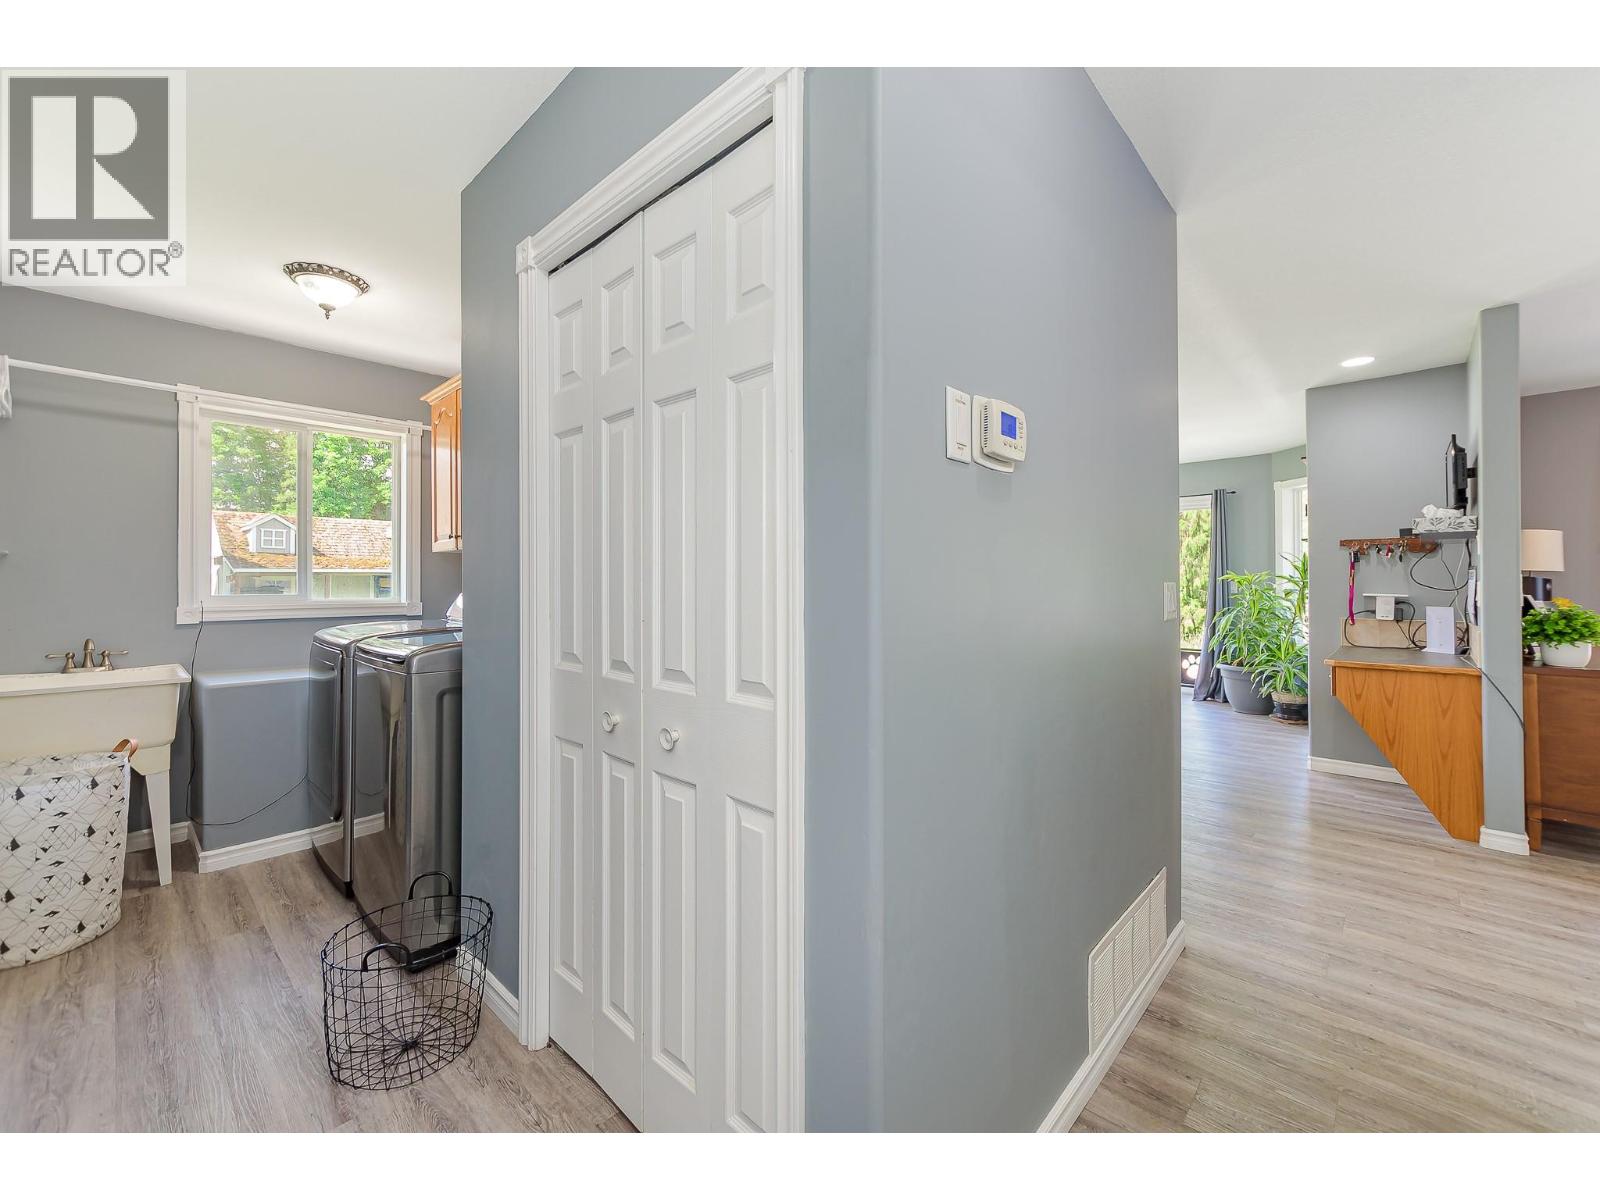
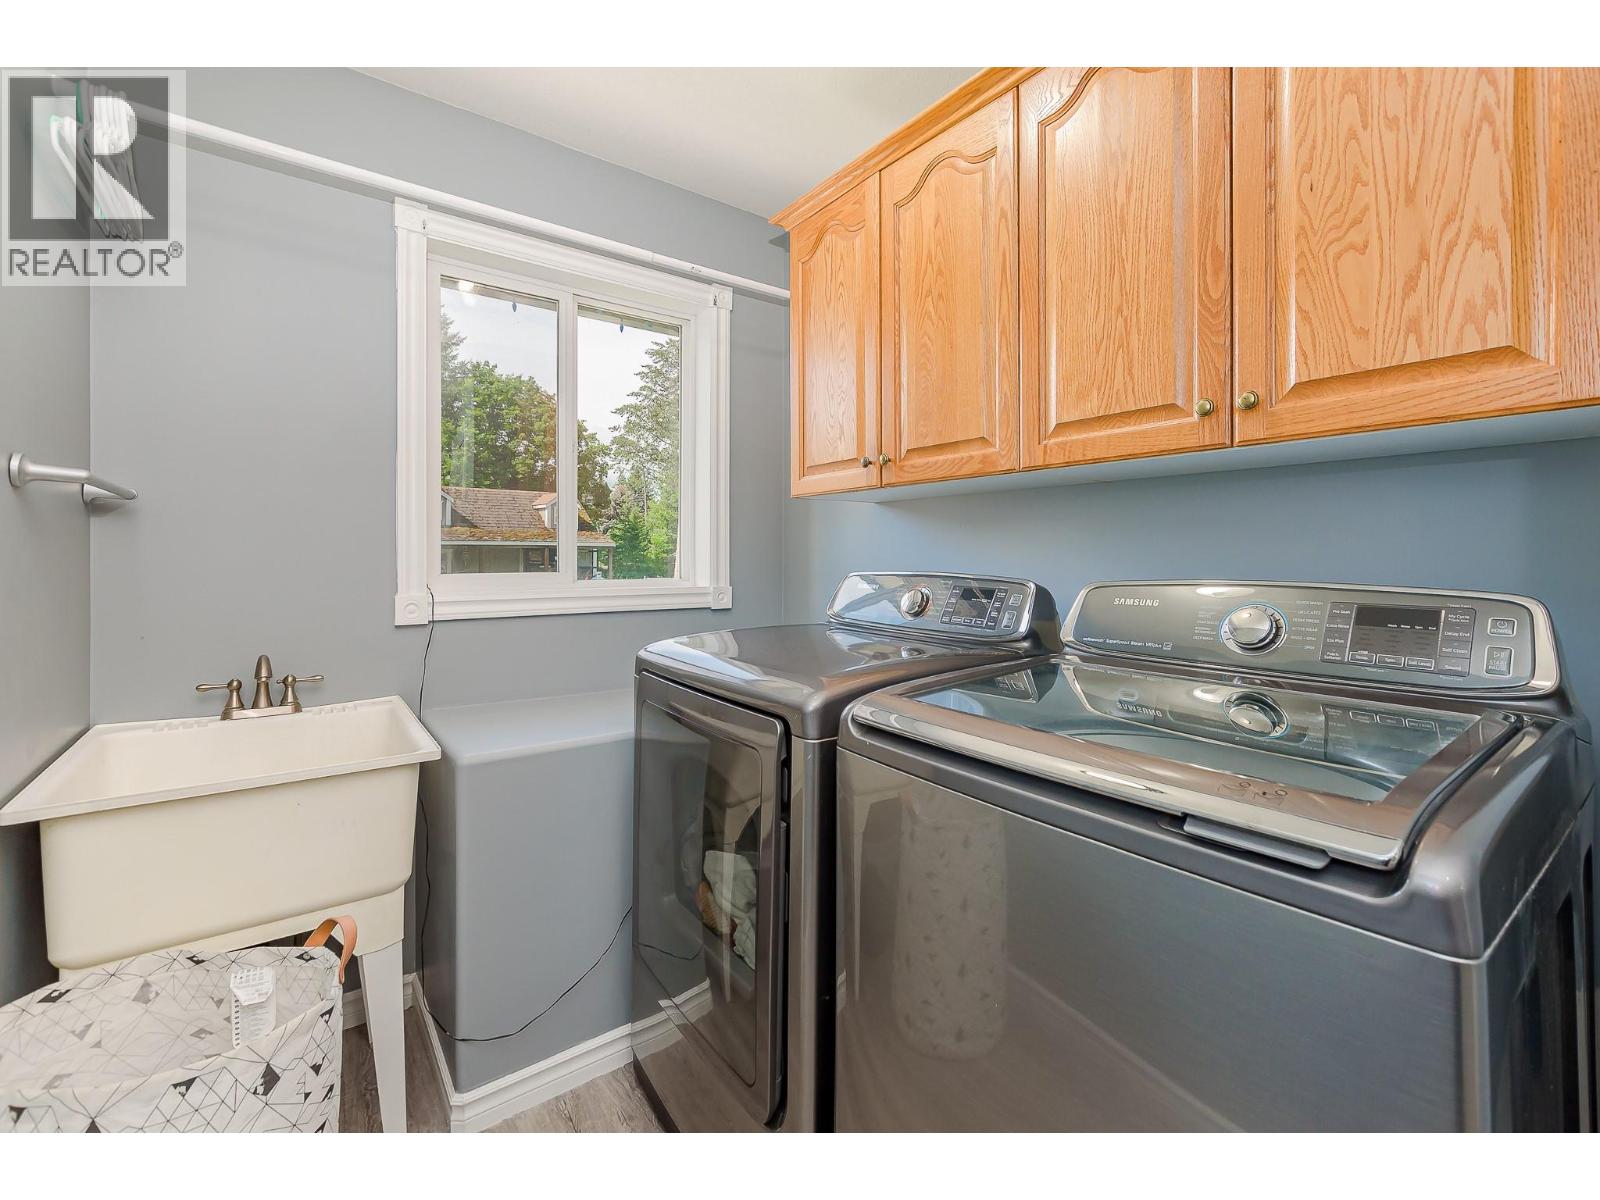
    Main Level Laundry Room 5'11'' x 6'9''
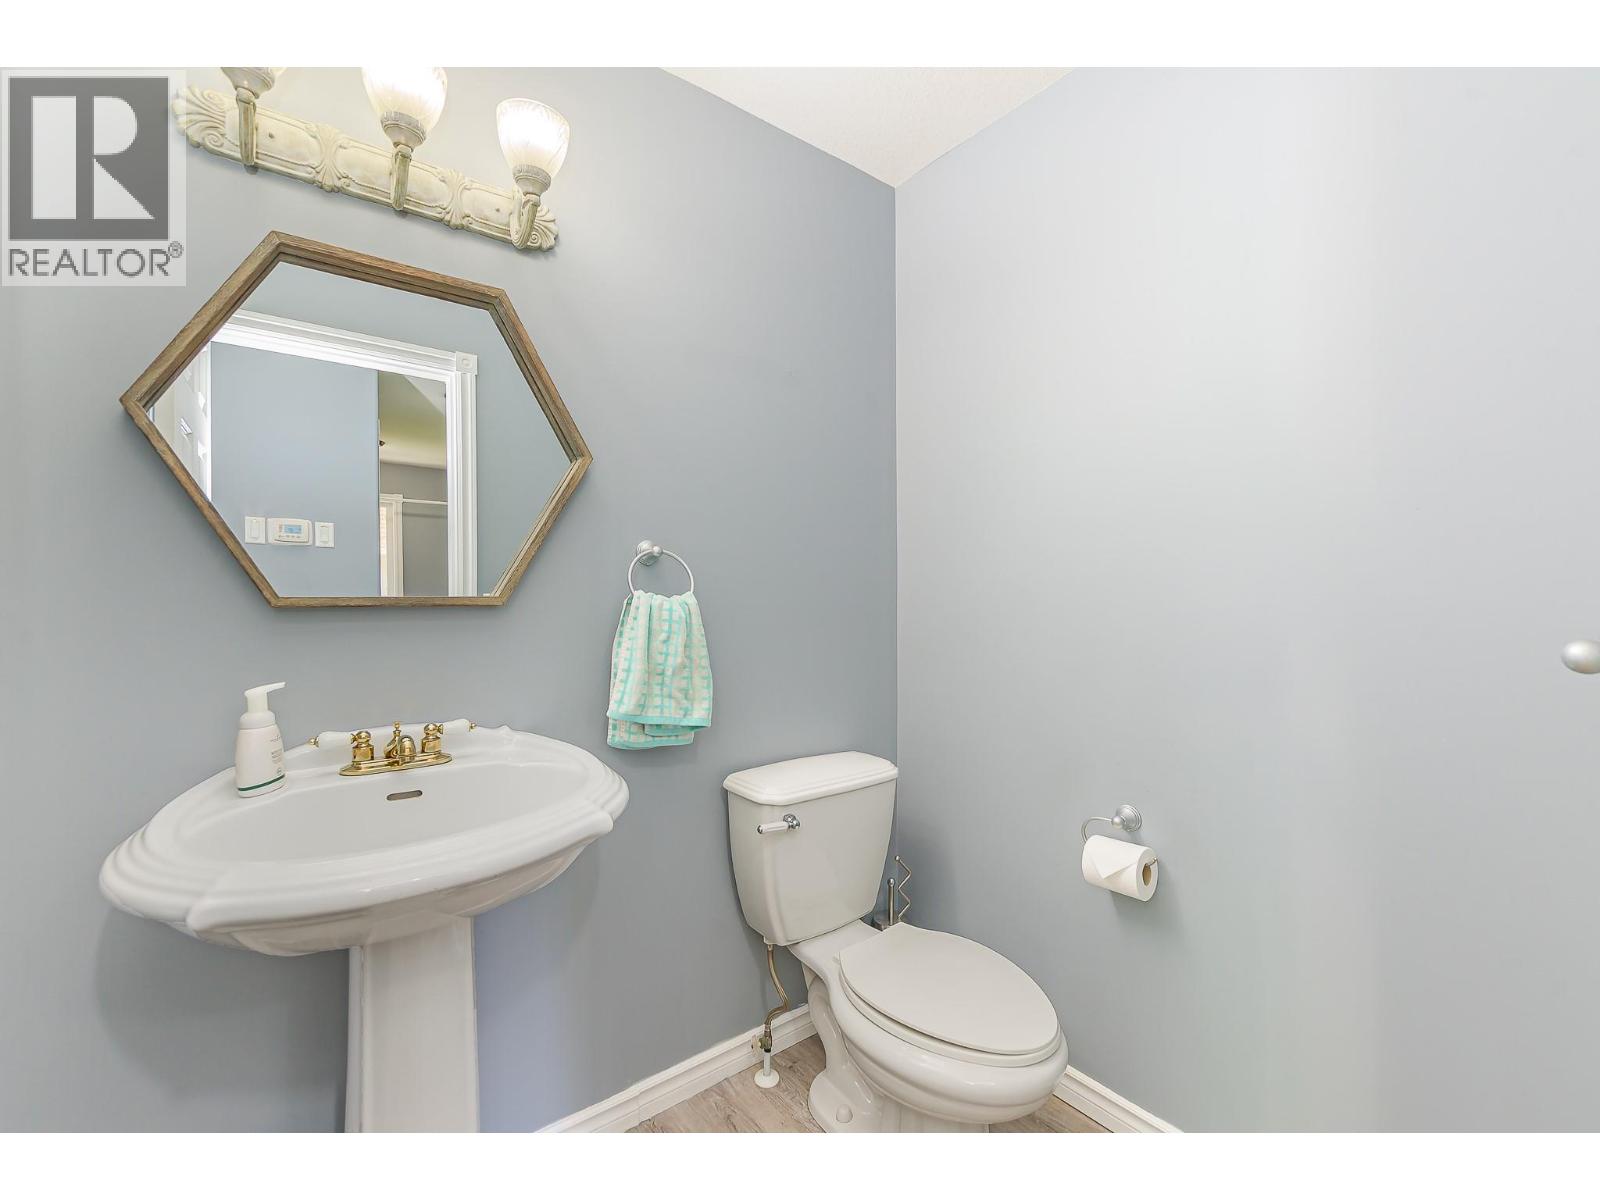
    Main Level 2pc Bathroom 4'10'' x 5'11''
    Main Level Living Room 20'1'' x 17'6''
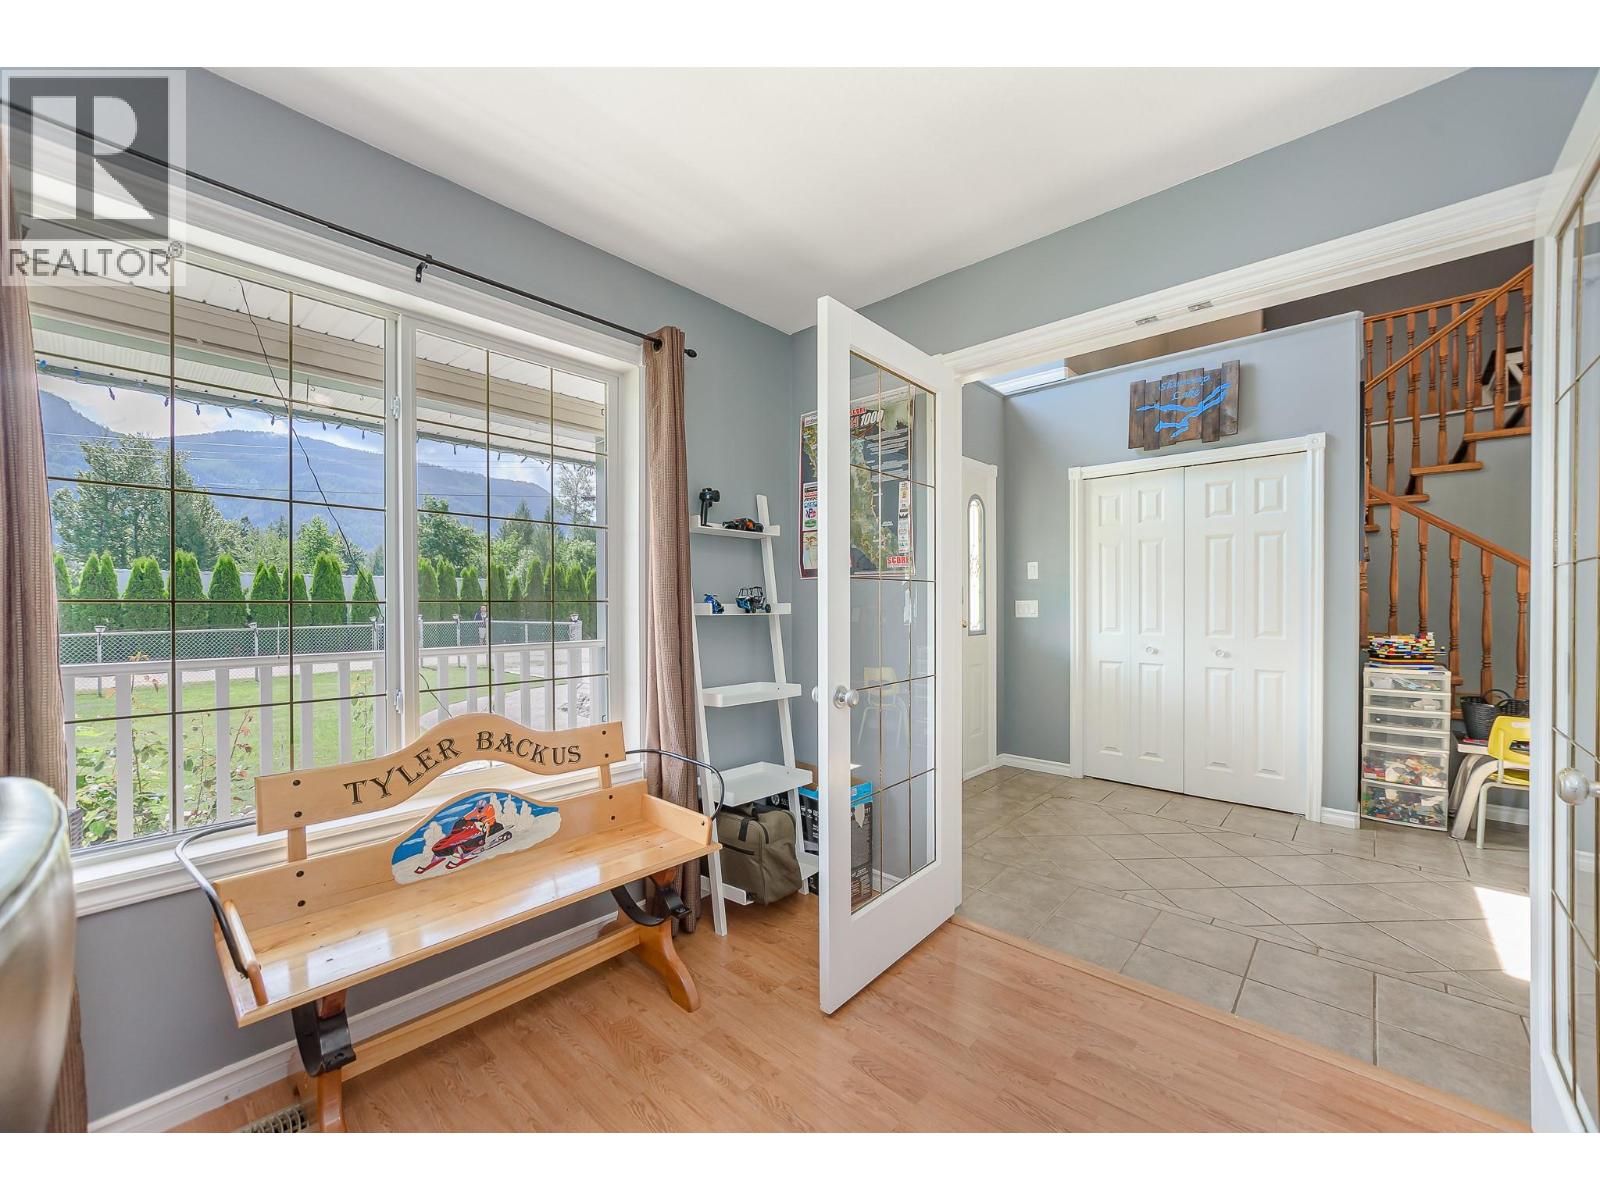
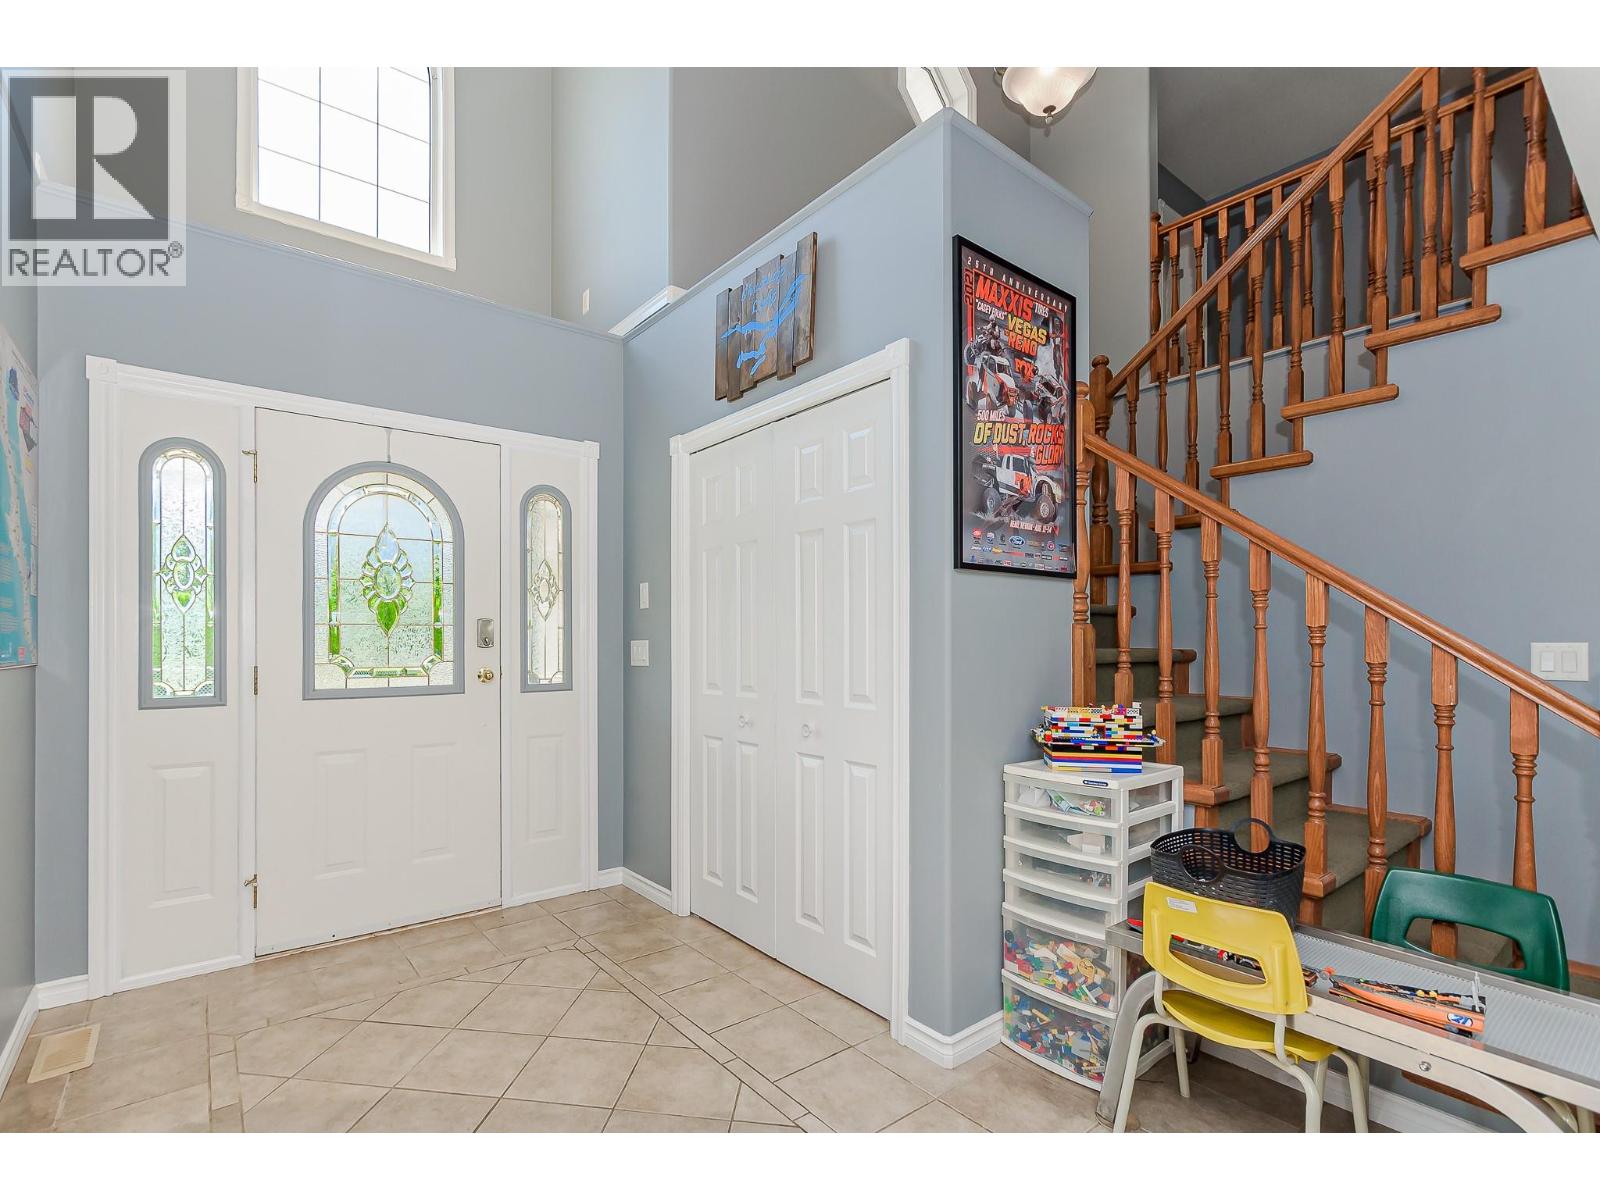
    Main Level Foyer 9'1'' x 10'4''
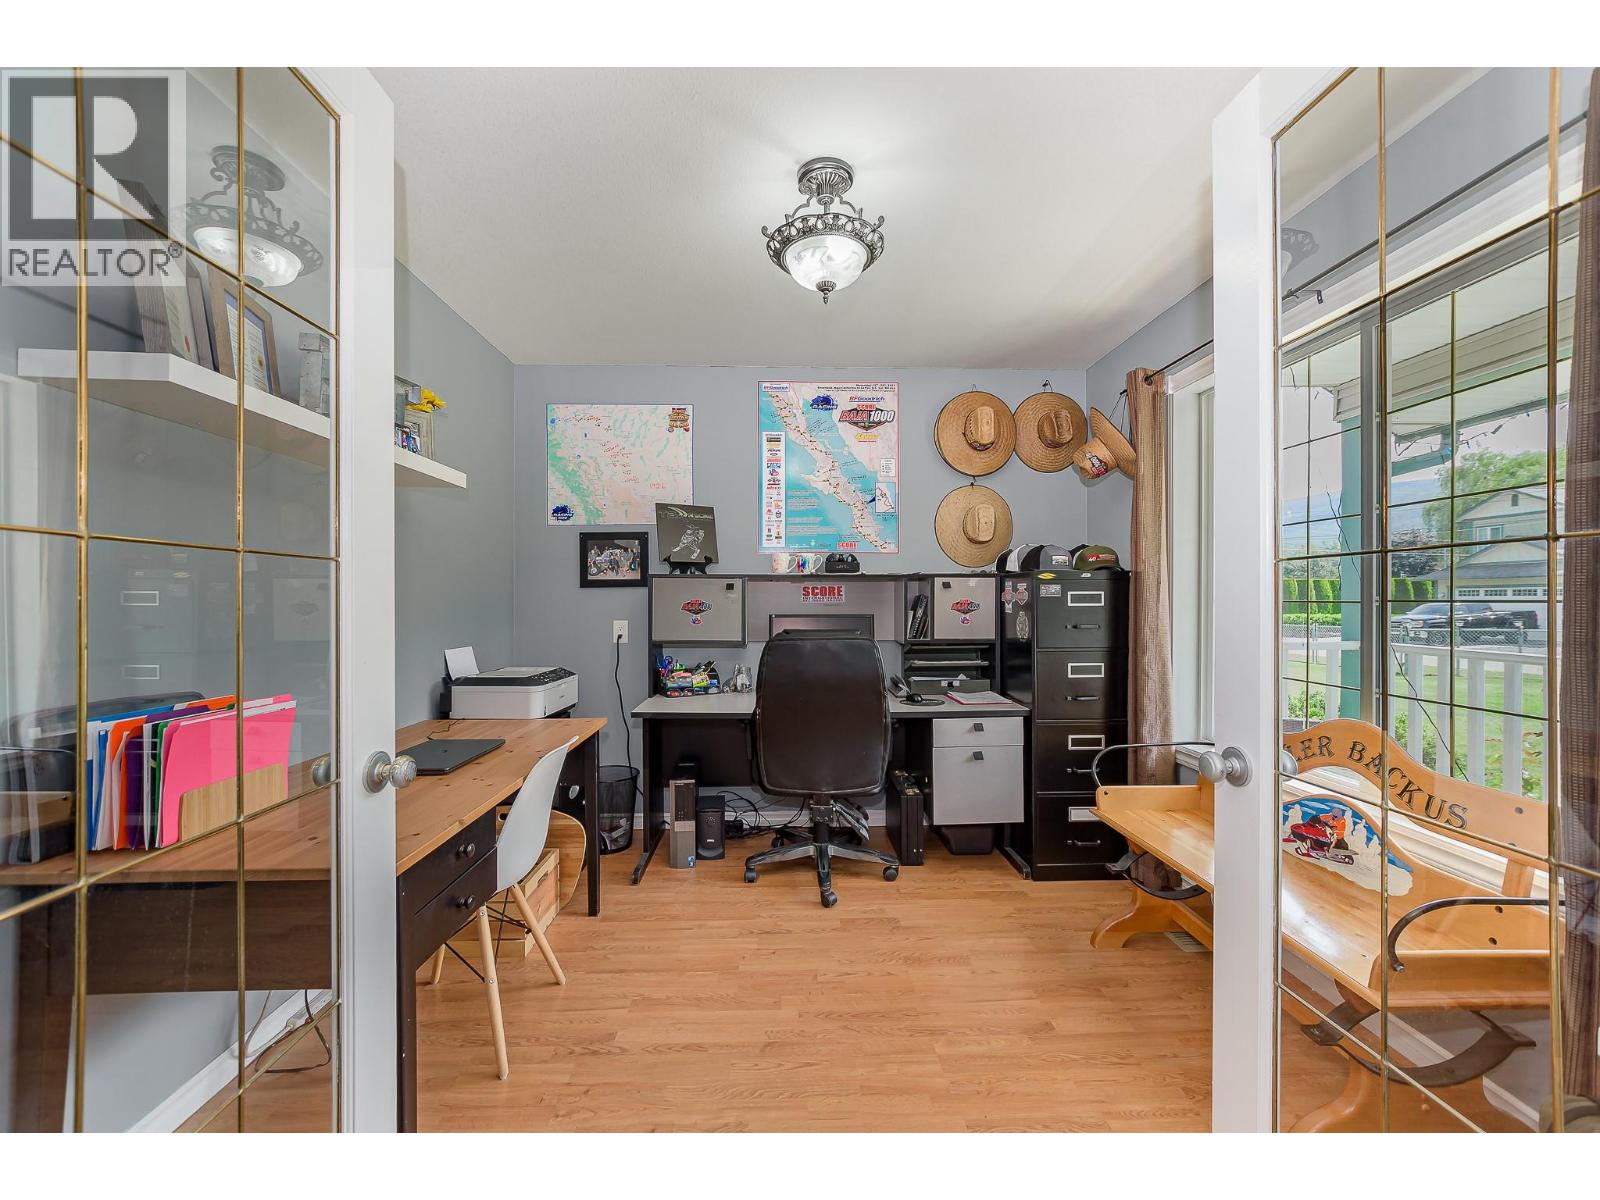
    Main Level Den 10'0'' x 9'10''
    Main Level Other 6'10'' x 7'9''
    Main Level 4pc Ensuite Bath 13'3'' x 9'10''
    Main Level Primary Bedroom 15'0'' x 14'0''
  • Utilities