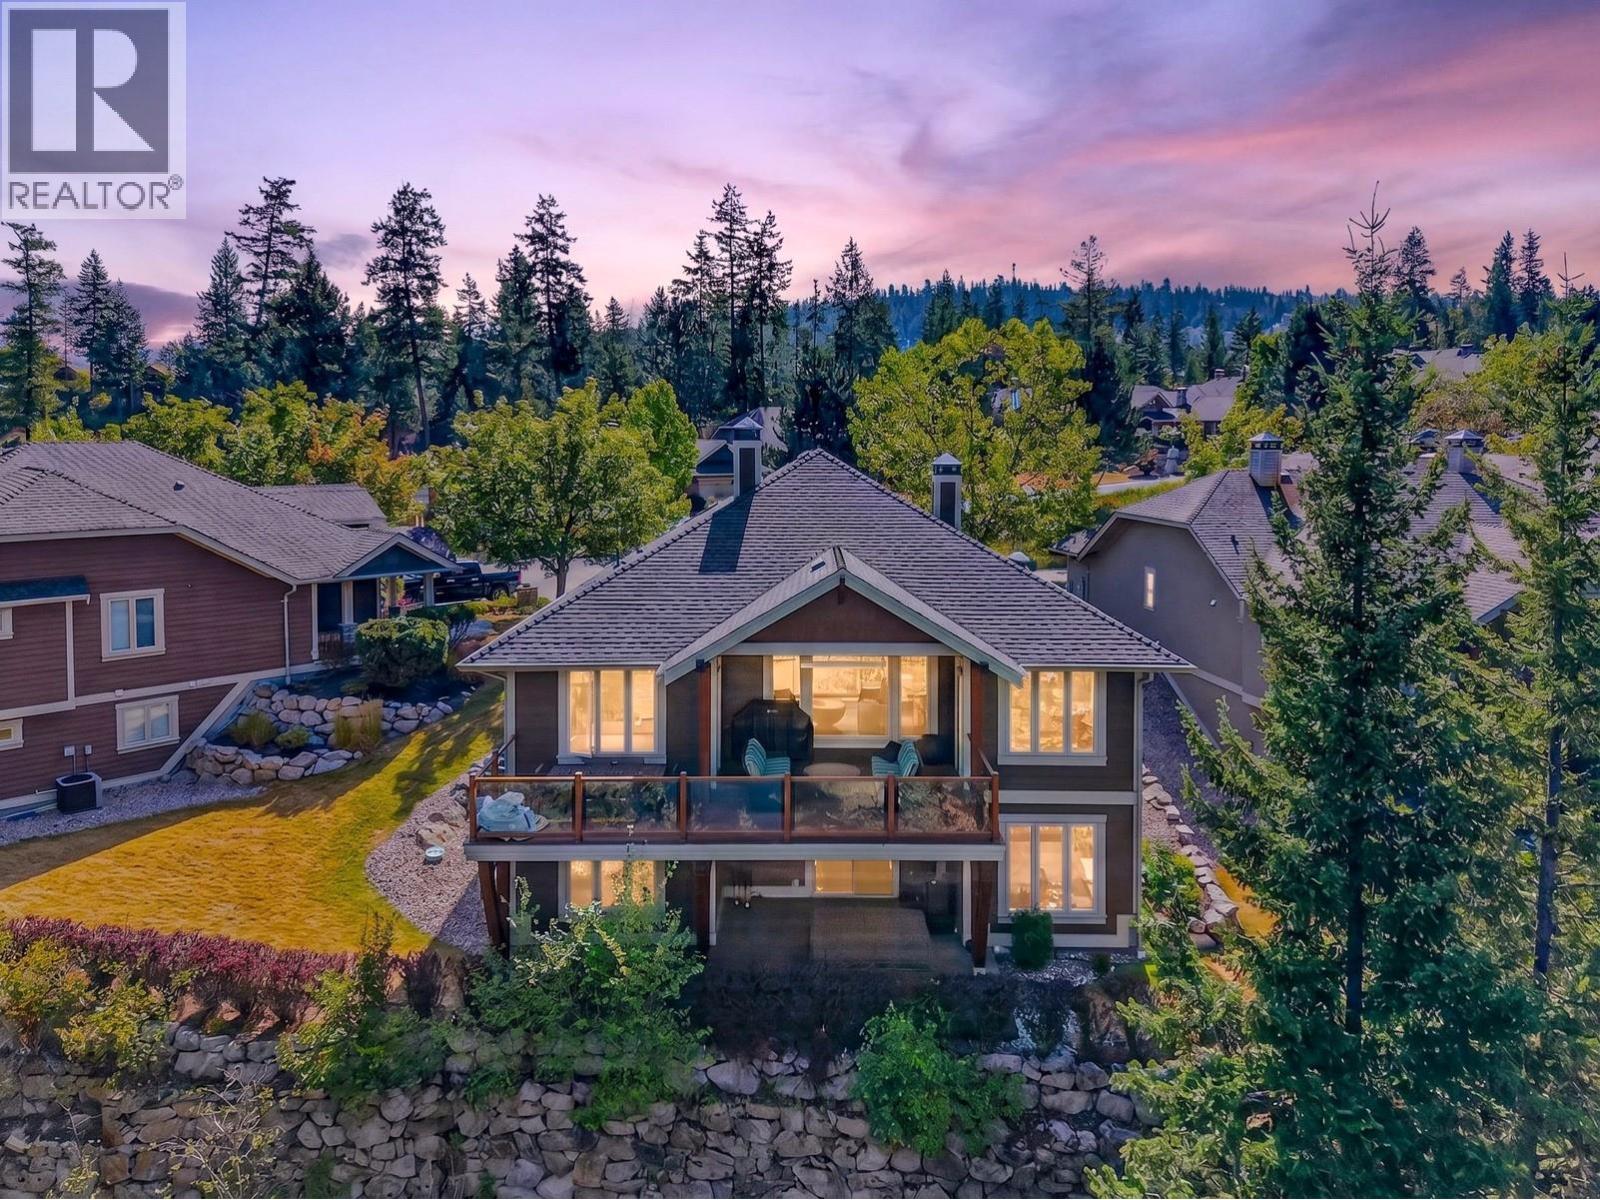
159 Dormie Park Crescent

Vernon, British Columbia V1H 1Y7

  • 159 Dormie Park Crescent, Vernon, British Columbia  V1H 1Y7 - Photo 1 - 10399486

    $1,199,000

  • 159 Dormie Park Crescent, Vernon, British Columbia  V1H 1Y7 - Photo 2 - 10399486

    $1,199,000

  • 159 Dormie Park Crescent, Vernon, British Columbia  V1H 1Y7 - Photo 3 - 10399486

    $1,199,000

  • 159 Dormie Park Crescent, Vernon, British Columbia  V1H 1Y7 - Photo 4 - 10399486

    $1,199,000

  • 159 Dormie Park Crescent, Vernon, British Columbia  V1H 1Y7 - Photo 5 - 10399486

    $1,199,000

  • 159 Dormie Park Crescent, Vernon, British Columbia  V1H 1Y7 - Photo 6 - 10399486

    $1,199,000

  • 159 Dormie Park Crescent, Vernon, British Columbia  V1H 1Y7 - Photo 7 - 10399486

    $1,199,000

  • 159 Dormie Park Crescent, Vernon, British Columbia  V1H 1Y7 - Photo 8 - 10399486

    $1,199,000

  • 159 Dormie Park Crescent, Vernon, British Columbia  V1H 1Y7 - Photo 9 - 10399486

    $1,199,000

  • 159 Dormie Park Crescent, Vernon, British Columbia  V1H 1Y7 - Photo 10 - 10399486

    $1,199,000

  • 159 Dormie Park Crescent, Vernon, British Columbia  V1H 1Y7 - Photo 11 - 10399486

    $1,199,000

  • 159 Dormie Park Crescent, Vernon, British Columbia  V1H 1Y7 - Photo 12 - 10399486

    $1,199,000

  • 159 Dormie Park Crescent, Vernon, British Columbia  V1H 1Y7 - Photo 13 - 10399486

    $1,199,000

  • 159 Dormie Park Crescent, Vernon, British Columbia  V1H 1Y7 - Photo 14 - 10399486

    $1,199,000

  • 159 Dormie Park Crescent, Vernon, British Columbia  V1H 1Y7 - Photo 15 - 10399486

    $1,199,000

  • 159 Dormie Park Crescent, Vernon, British Columbia  V1H 1Y7 - Photo 16 - 10399486

    $1,199,000

  • 159 Dormie Park Crescent, Vernon, British Columbia  V1H 1Y7 - Photo 17 - 10399486

    $1,199,000

  • 159 Dormie Park Crescent, Vernon, British Columbia  V1H 1Y7 - Photo 18 - 10399486

    $1,199,000

  • 159 Dormie Park Crescent, Vernon, British Columbia  V1H 1Y7 - Photo 19 - 10399486

    $1,199,000

  • 159 Dormie Park Crescent, Vernon, British Columbia  V1H 1Y7 - Photo 20 - 10399486

    $1,199,000

  • 159 Dormie Park Crescent, Vernon, British Columbia  V1H 1Y7 - Photo 21 - 10399486

    $1,199,000

  • 159 Dormie Park Crescent, Vernon, British Columbia  V1H 1Y7 - Photo 22 - 10399486

    $1,199,000

  • 159 Dormie Park Crescent, Vernon, British Columbia  V1H 1Y7 - Photo 23 - 10399486

    $1,199,000

  • 159 Dormie Park Crescent, Vernon, British Columbia  V1H 1Y7 - Photo 24 - 10399486

    $1,199,000

  • 159 Dormie Park Crescent, Vernon, British Columbia  V1H 1Y7 - Photo 25 - 10399486

    $1,199,000

  • 159 Dormie Park Crescent, Vernon, British Columbia  V1H 1Y7 - Photo 26 - 10399486

    $1,199,000

  • 159 Dormie Park Crescent, Vernon, British Columbia  V1H 1Y7 - Photo 27 - 10399486

    $1,199,000

  • 159 Dormie Park Crescent, Vernon, British Columbia  V1H 1Y7 - Photo 28 - 10399486

    $1,199,000

  • 159 Dormie Park Crescent, Vernon, British Columbia  V1H 1Y7 - Photo 29 - 10399486

    $1,199,000

  • 159 Dormie Park Crescent, Vernon, British Columbia  V1H 1Y7 - Photo 30 - 10399486

    $1,199,000

  • 159 Dormie Park Crescent, Vernon, British Columbia  V1H 1Y7 - Photo 31 - 10399486

    $1,199,000

  • 159 Dormie Park Crescent, Vernon, British Columbia  V1H 1Y7 - Photo 32 - 10399486

    $1,199,000

  • 159 Dormie Park Crescent, Vernon, British Columbia  V1H 1Y7 - Photo 33 - 10399486

    $1,199,000

  • 159 Dormie Park Crescent, Vernon, British Columbia  V1H 1Y7 - Photo 34 - 10399486

    $1,199,000

  • 159 Dormie Park Crescent, Vernon, British Columbia  V1H 1Y7 - Photo 35 - 10399486

    $1,199,000

  • 159 Dormie Park Crescent, Vernon, British Columbia  V1H 1Y7 - Photo 36 - 10399486

    $1,199,000

  • 159 Dormie Park Crescent, Vernon, British Columbia  V1H 1Y7 - Photo 37 - 10399486

    $1,199,000

  • 159 Dormie Park Crescent, Vernon, British Columbia  V1H 1Y7 - Photo 38 - 10399486

    $1,199,000

  • 159 Dormie Park Crescent, Vernon, British Columbia  V1H 1Y7 - Photo 39 - 10399486

    $1,199,000

  • 159 Dormie Park Crescent, Vernon, British Columbia  V1H 1Y7 - Photo 40 - 10399486

    $1,199,000

  • 159 Dormie Park Crescent, Vernon, British Columbia  V1H 1Y7 - Photo 41 - 10399486

    $1,199,000

  • 159 Dormie Park Crescent, Vernon, British Columbia  V1H 1Y7 - Photo 42 - 10399486

    $1,199,000

  • 159 Dormie Park Crescent, Vernon, British Columbia  V1H 1Y7 - Photo 43 - 10399486

    $1,199,000

  • 159 Dormie Park Crescent, Vernon, British Columbia  V1H 1Y7 - Photo 44 - 10399486

    $1,199,000

  • 159 Dormie Park Crescent, Vernon, British Columbia  V1H 1Y7 - Photo 45 - 10399486

    $1,199,000

  • 159 Dormie Park Crescent, Vernon, British Columbia  V1H 1Y7 - Photo 46 - 10399486

    $1,199,000

  • 159 Dormie Park Crescent, Vernon, British Columbia  V1H 1Y7 - Photo 47 - 10399486

    $1,199,000

  • 159 Dormie Park Crescent, Vernon, British Columbia  V1H 1Y7 - Photo 48 - 10399486

    $1,199,000

  • 159 Dormie Park Crescent, Vernon, British Columbia  V1H 1Y7 - Photo 49 - 10399486

    $1,199,000

  • 159 Dormie Park Crescent, Vernon, British Columbia  V1H 1Y7 - Photo 50 - 10399486

    $1,199,000

  • 159 Dormie Park Crescent, Vernon, British Columbia  V1H 1Y7 - Photo 51 - 10399486

    $1,199,000

  • 159 Dormie Park Crescent, Vernon, British Columbia  V1H 1Y7 - Photo 52 - 10399486

    $1,199,000

  • 159 Dormie Park Crescent, Vernon, British Columbia  V1H 1Y7 - Photo 53 - 10399486

    $1,199,000

  • 159 Dormie Park Crescent, Vernon, British Columbia  V1H 1Y7 - Photo 54 - 10399486

    $1,199,000

  • 159 Dormie Park Crescent, Vernon, British Columbia  V1H 1Y7 - Photo 55 - 10399486

    $1,199,000

  • 159 Dormie Park Crescent, Vernon, British Columbia  V1H 1Y7 - Photo 56 - 10399486

    $1,199,000

  • 159 Dormie Park Crescent, Vernon, British Columbia  V1H 1Y7 - Photo 57 - 10399486

    $1,199,000

  • 159 Dormie Park Crescent, Vernon, British Columbia  V1H 1Y7 - Photo 58 - 10399486

    $1,199,000

  • 159 Dormie Park Crescent, Vernon, British Columbia  V1H 1Y7 - Photo 59 - 10399486

    $1,199,000

  • 159 Dormie Park Crescent, Vernon, British Columbia  V1H 1Y7 - Photo 60 - 10399486

    $1,199,000

  • 159 Dormie Park Crescent, Vernon, British Columbia  V1H 1Y7 - Photo 61 - 10399486

    $1,199,000

  • 159 Dormie Park Crescent, Vernon, British Columbia  V1H 1Y7 - Photo 62 - 10399486

    $1,199,000

  • 159 Dormie Park Crescent, Vernon, British Columbia  V1H 1Y7 - Photo 63 - 10399486

    $1,199,000

  • 159 Dormie Park Crescent, Vernon, British Columbia  V1H 1Y7 - Photo 64 - 10399486

    $1,199,000

  • 159 Dormie Park Crescent, Vernon, British Columbia  V1H 1Y7 - Photo 65 - 10399486

    $1,199,000

  • 159 Dormie Park Crescent, Vernon, British Columbia  V1H 1Y7 - Photo 66 - 10399486

    $1,199,000

  • 159 Dormie Park Crescent, Vernon, British Columbia  V1H 1Y7 - Photo 67 - 10399486

    $1,199,000

  • 159 Dormie Park Crescent, Vernon, British Columbia  V1H 1Y7 - Photo 68 - 10399486

    $1,199,000

  • 159 Dormie Park Crescent, Vernon, British Columbia  V1H 1Y7 - Photo 69 - 10399486

    $1,199,000

  • 159 Dormie Park Crescent, Vernon, British Columbia  V1H 1Y7 - Photo 70 - 10399486

    $1,199,000

  • 159 Dormie Park Crescent, Vernon, British Columbia  V1H 1Y7 - Photo 71 - 10399486

    $1,199,000

  • 159 Dormie Park Crescent, Vernon, British Columbia  V1H 1Y7 - Photo 72 - 10399486

    $1,199,000

  • 159 Dormie Park Crescent, Vernon, British Columbia  V1H 1Y7 - Photo 73 - 10399486

    $1,199,000

  • 159 Dormie Park Crescent, Vernon, British Columbia  V1H 1Y7 - Photo 74 - 10399486

    $1,199,000

  • 159 Dormie Park Crescent, Vernon, British Columbia  V1H 1Y7 - Photo 75 - 10399486

    $1,199,000

  • 159 Dormie Park Crescent, Vernon, British Columbia  V1H 1Y7 - Photo 76 - 10399486

    $1,199,000

  • 159 Dormie Park Crescent, Vernon, British Columbia  V1H 1Y7 - Photo 77 - 10399486

    $1,199,000

  • 159 Dormie Park Crescent, Vernon, British Columbia  V1H 1Y7 - Photo 78 - 10399486

    $1,199,000

  • 159 Dormie Park Crescent, Vernon, British Columbia  V1H 1Y7 - Photo 79 - 10399486

    $1,199,000

  • 159 Dormie Park Crescent, Vernon, British Columbia  V1H 1Y7 - Photo 80 - 10399486

    $1,199,000

  • 159 Dormie Park Crescent, Vernon, British Columbia  V1H 1Y7 - Photo 81 - 10399486

    $1,199,000

  • 159 Dormie Park Crescent, Vernon, British Columbia  V1H 1Y7 - Photo 82 - 10399486

    $1,199,000

  • 159 Dormie Park Crescent, Vernon, British Columbia  V1H 1Y7 - Photo 83 - 10399486

    $1,199,000

  • 159 Dormie Park Crescent, Vernon, British Columbia  V1H 1Y7 - Photo 84 - 10399486

    $1,199,000

  • 159 Dormie Park Crescent, Vernon, British Columbia  V1H 1Y7 - Photo 85 - 10399486

    $1,199,000

  • 159 Dormie Park Crescent, Vernon, British Columbia  V1H 1Y7 - Photo 86 - 10399486

    $1,199,000

  • 159 Dormie Park Crescent, Vernon, British Columbia  V1H 1Y7 - Photo 87 - 10399486

    $1,199,000

  • 159 Dormie Park Crescent, Vernon, British Columbia  V1H 1Y7 - Photo 88 - 10399486

    $1,199,000

  • 159 Dormie Park Crescent, Vernon, British Columbia  V1H 1Y7 - Photo 89 - 10399486

    $1,199,000

  • 159 Dormie Park Crescent, Vernon, British Columbia  V1H 1Y7 - Photo 90 - 10399486

    $1,199,000

  • 159 Dormie Park Crescent, Vernon, British Columbia  V1H 1Y7 - Photo 91 - 10399486

    $1,199,000

  • 159 Dormie Park Crescent, Vernon, British Columbia  V1H 1Y7 - Photo 92 - 10399486

    $1,199,000

  • 159 Dormie Park Crescent, Vernon, British Columbia  V1H 1Y7 - Photo 93 - 10399486

    $1,199,000

  • 159 Dormie Park Crescent, Vernon, British Columbia  V1H 1Y7 - Photo 94 - 10399486

    $1,199,000

Like this listing?

Contact us for more information


Name


2,565 sqft

4
Beds

3
Baths
Ranch Fireplace Central Air Conditioning See Remarks Landscaped, Underground Sprinkler

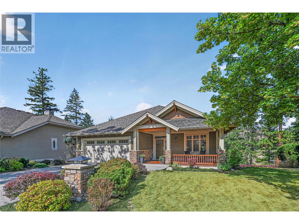
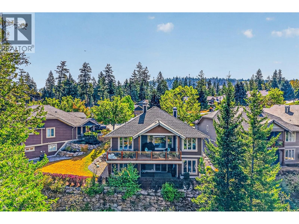
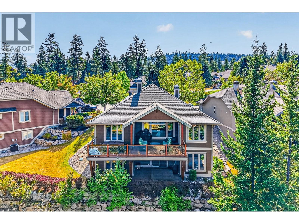
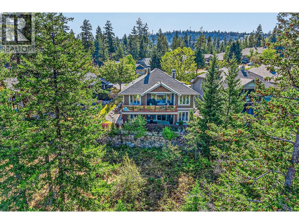
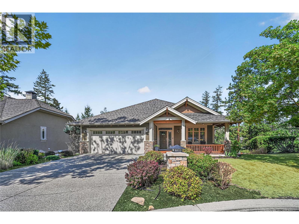
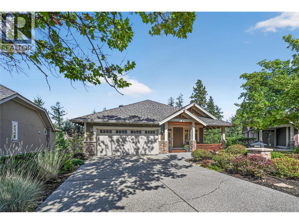
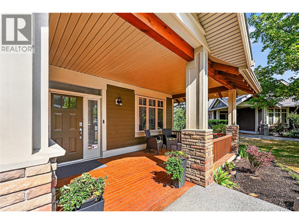
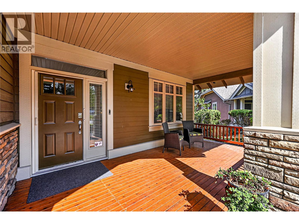
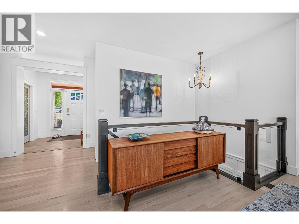
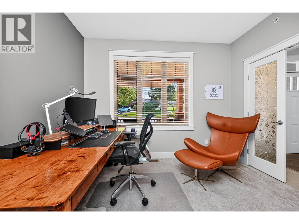
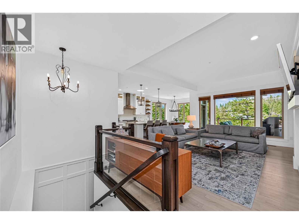
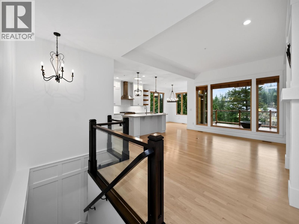
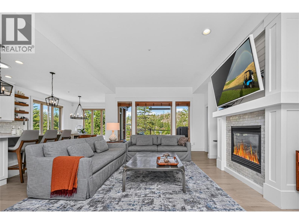
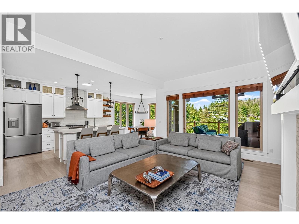
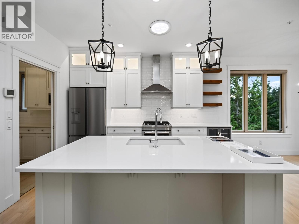
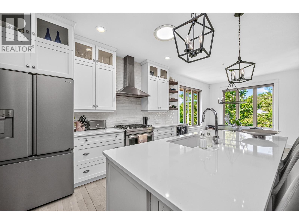
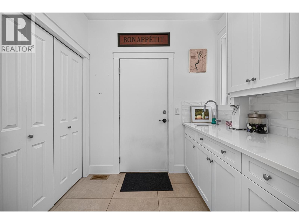
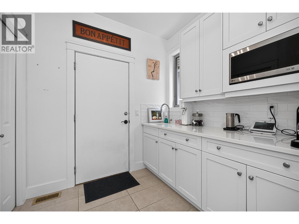
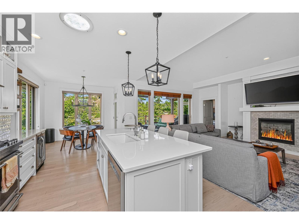
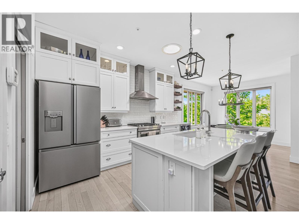
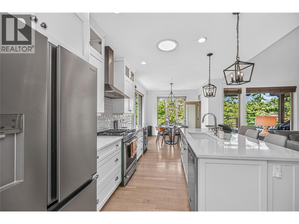
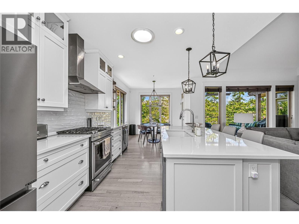
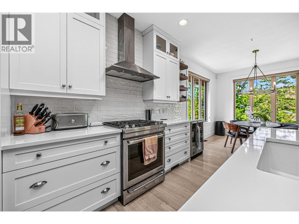
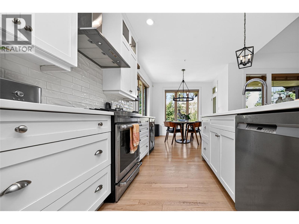
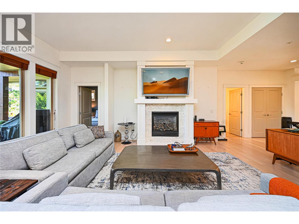
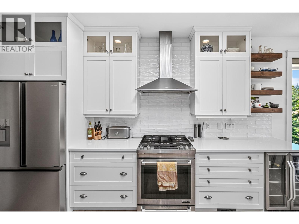
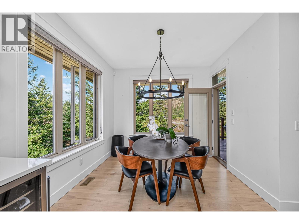
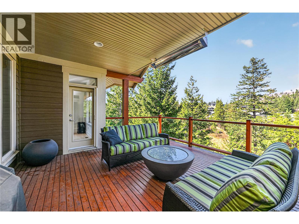
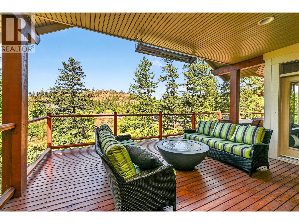
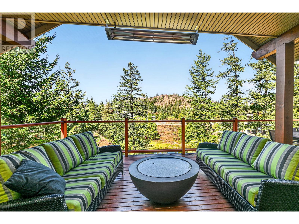
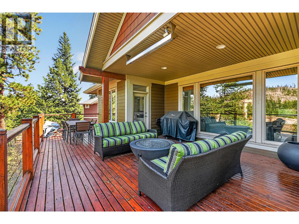
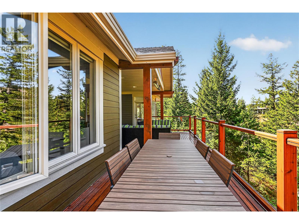
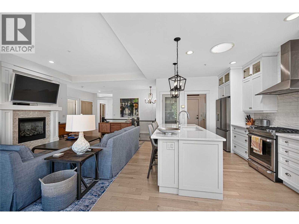
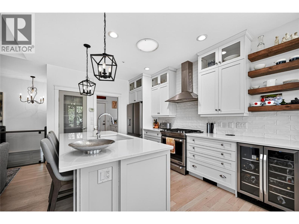
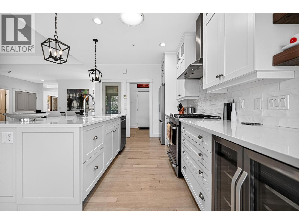
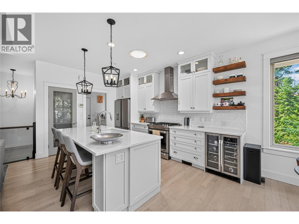
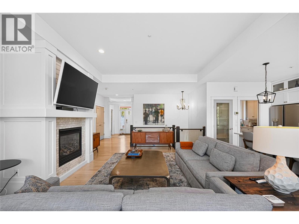
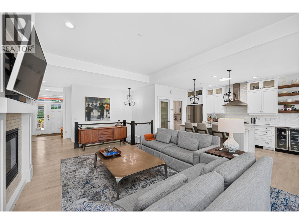
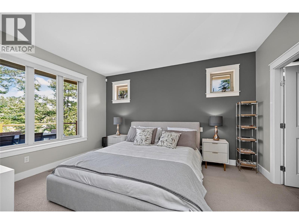
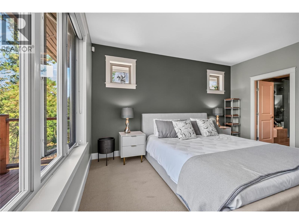
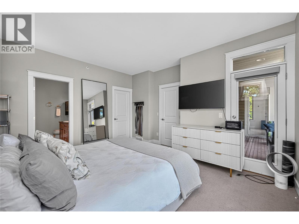
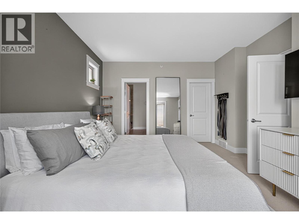
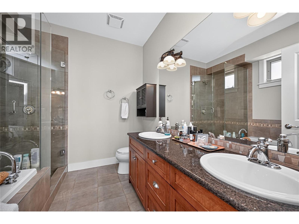
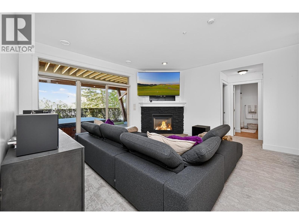
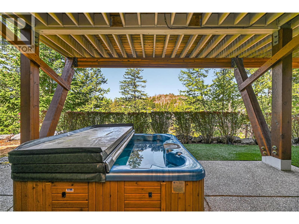
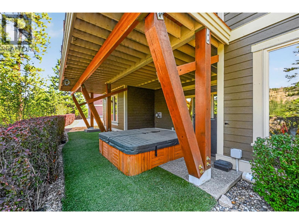
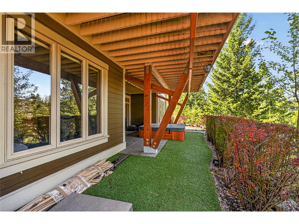
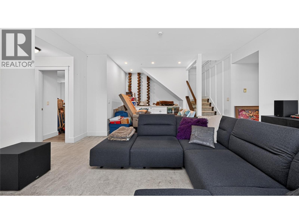
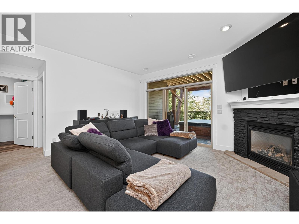
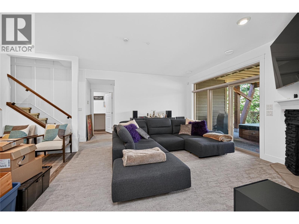
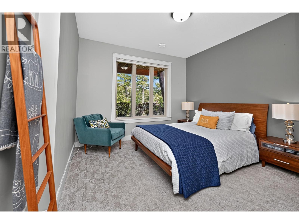
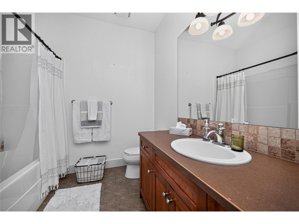
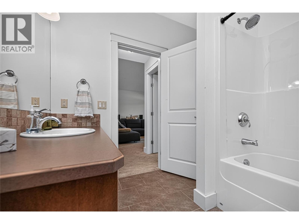
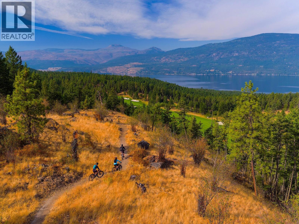
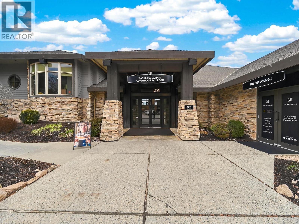
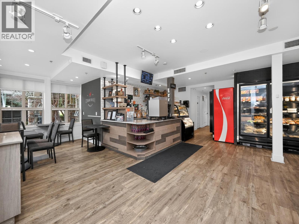
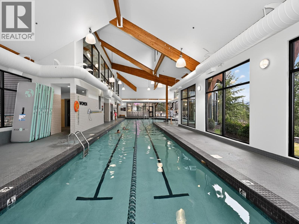
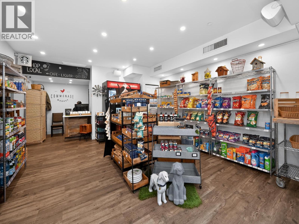
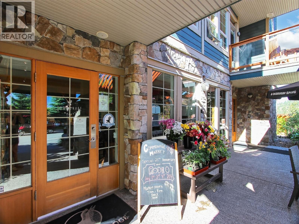
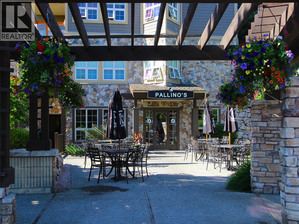
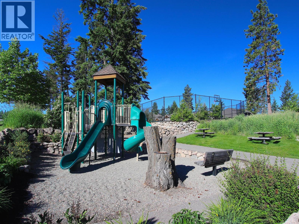
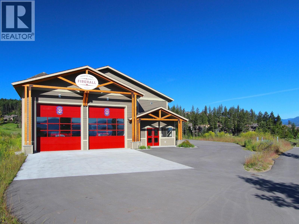
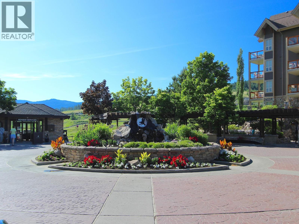
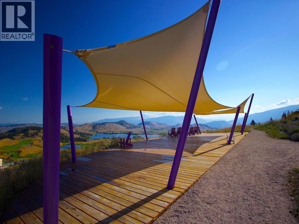
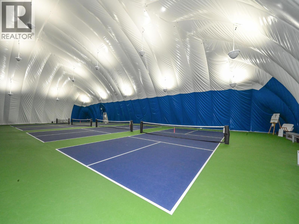
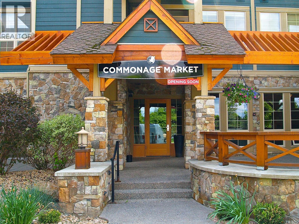
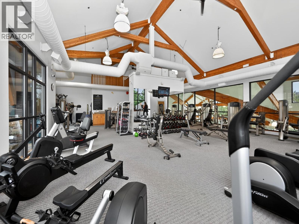
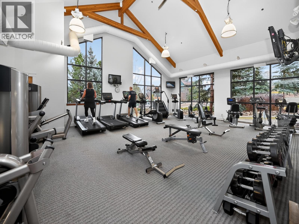
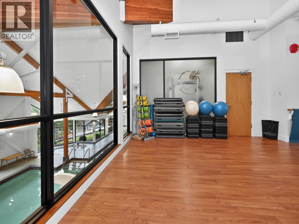
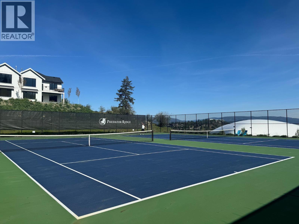
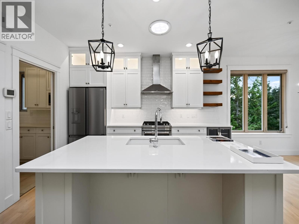
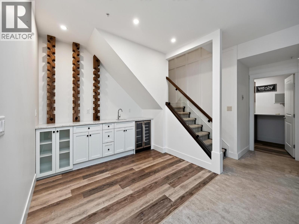
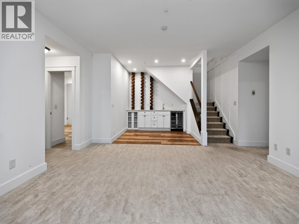
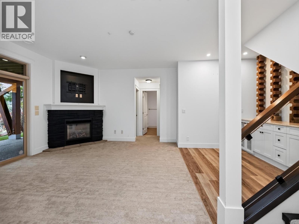
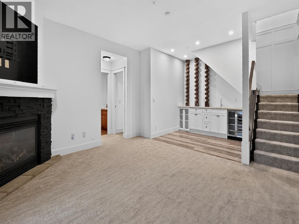
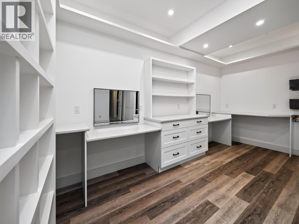
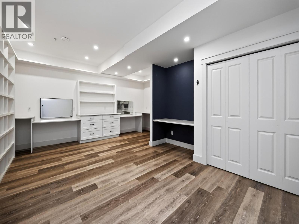
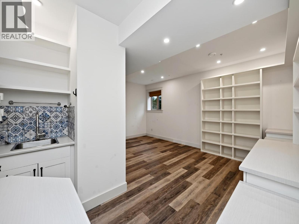
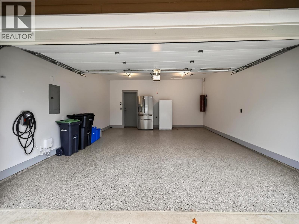
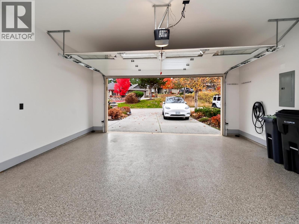
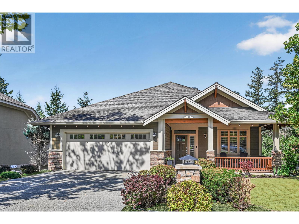
Set above the third hole of the Ridge Course on a quiet one-way street, this beautifully updated Predator Ridge four bedroom, three bathroom home offers something increasingly hard to find — exceptional privacy in the heart of the community. Thoughtfully positioned and offset from neighbouring homes, the setting feels wonderfully secluded while remaining just minutes from Predator Ridge’s extensive amenities, trails, golf courses and village centre. With over 2,500 square feet of inviting living space, the home features large windows, hardwood flooring, two gas fireplaces and an open-concept design ideal for everyday living and entertaining. The kitchen has been thoughtfully enhanced with a fabulous butler’s-style pantry, providing exceptional storage and prep space while keeping the main kitchen beautifully uncluttered. The main-floor primary suite allows for easy one-level living, while a second main-floor bedroom offers flexibility as an office, den or guest room. Downstairs provides additional bedrooms and a versatile bonus room for guests, hobbies, fitness or a workshop. Outdoor living is exceptional, with an oversized west-facing partially covered deck, overhead heater and gas fire pit, plus a welcoming front veranda and lower patio with hot tub. Enjoy a vibrant year-round resort community, with PRCLA providing landscaping and access to Predator Ridge’s exceptional recreation amenities (monthly fee: $282) . Private, beautifully updated and remarkably convenient — this is Predator Ridge living at its best. Quick possession available. Predator Ridge is exempt from the B.C. Speculation and Vacancy Tax (id:67517)

  • Property Details
    MLS® Number 10399486
    Property Type Single Family
    Neigbourhood Predator Ridge
    AmenitiesNearBy Golf Nearby, Recreation, Ski Area
    CommunityFeatures Family Oriented, Rural Setting
    Features Cul-de-sac, Two Balconies
    ParkingSpaceTotal 4
    RoadType Cul De Sac
    ViewType Mountain View, View Of Water, View (panoramic)
  • Building
    BathroomTotal 3
    BedroomsTotal 4
    Appliances Refrigerator, Dishwasher, Dryer, Range - Gas, Microwave, Washer, Wine Fridge
    ArchitecturalStyle Ranch
    ConstructedDate 2007
    ConstructionStyleAttachment Detached
    CoolingType Central Air Conditioning
    ExteriorFinish Wood Siding
    FireProtection Sprinkler System-fire
    FireplaceFuel Gas
    FireplacePresent Yes
    FireplaceTotal 2
    FireplaceType Unknown
    HeatingType See Remarks
    RoofMaterial Asphalt Shingle
    RoofStyle Unknown
    StoriesTotal 2
    SizeInterior 2,565 Sqft
    Type House
    UtilityWater Municipal Water
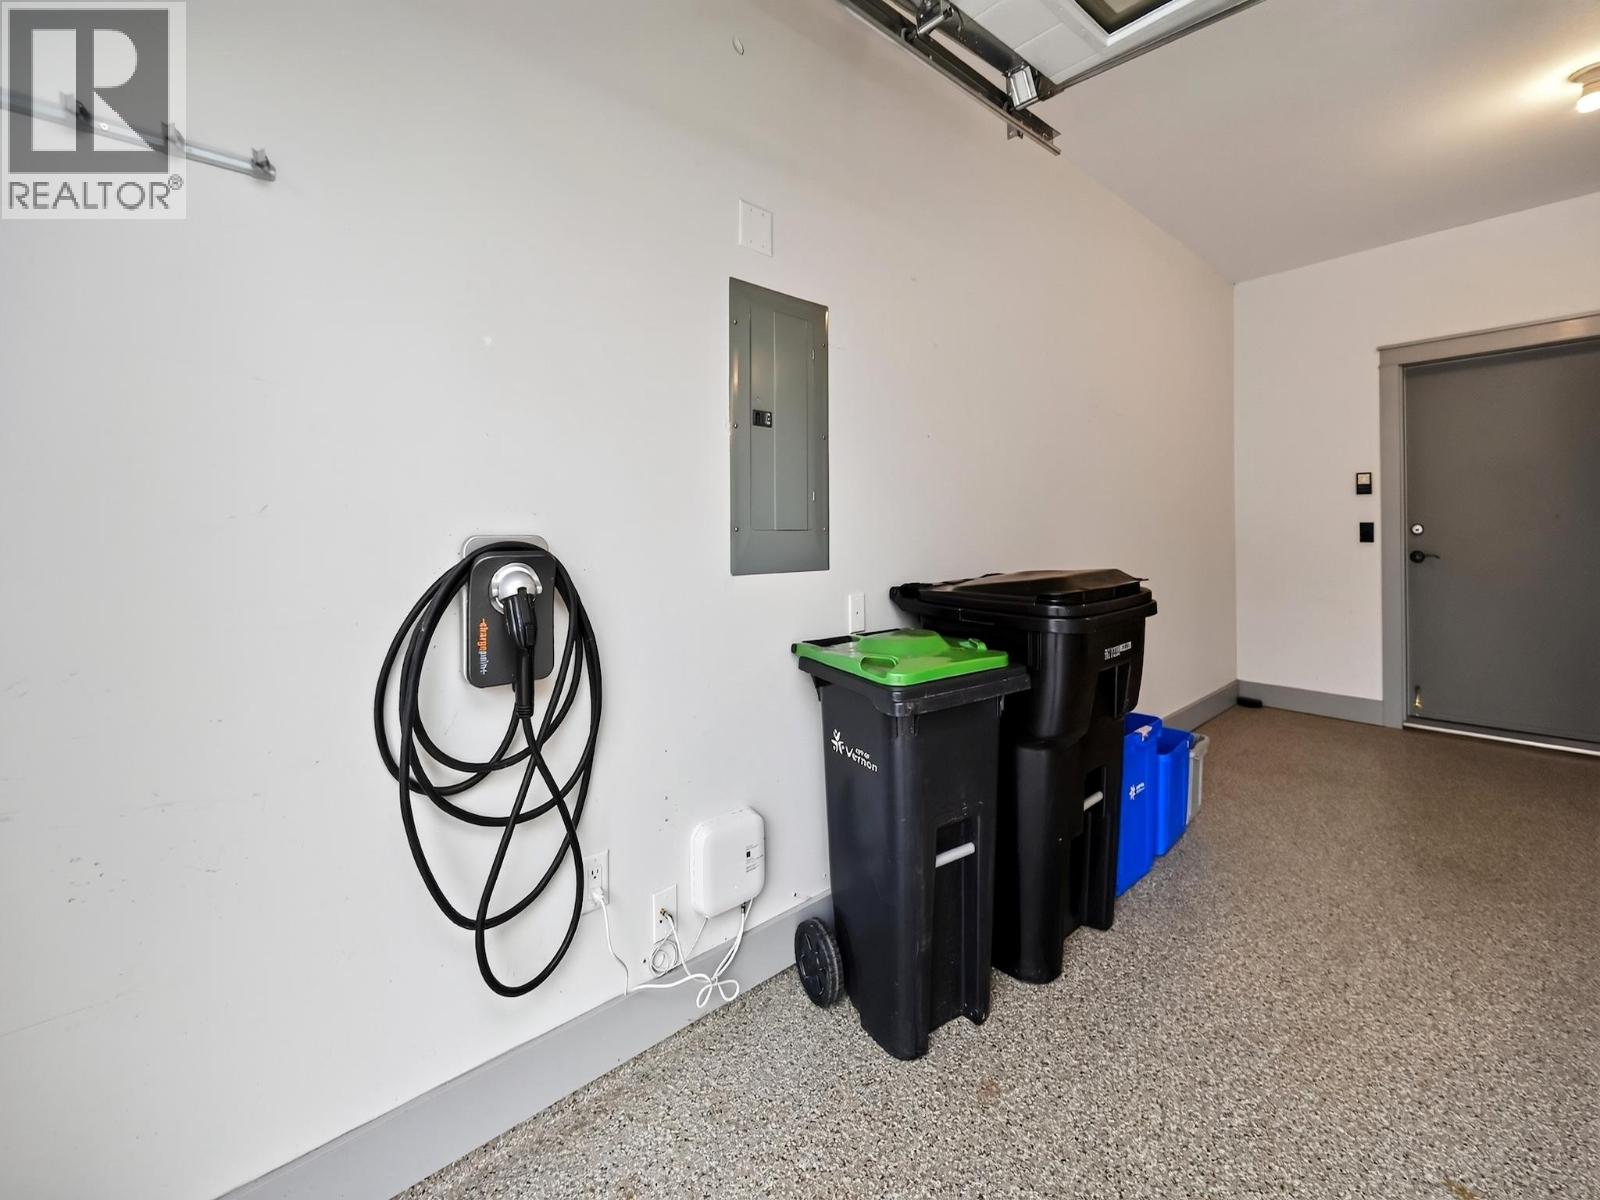
    Attached Garage 2
  • Land
    AccessType Easy Access
    Acreage No
    FenceType Not Fenced
    LandAmenities Golf Nearby, Recreation, Ski Area
    LandscapeFeatures Landscaped, Underground Sprinkler
    Sewer Municipal Sewage System
    SizeIrregular 0.21
    SizeTotal 0.21 Ac|under 1 Acre
    SizeTotalText 0.21 Ac|under 1 Acre
  • Rooms
    Level Type Dimensions
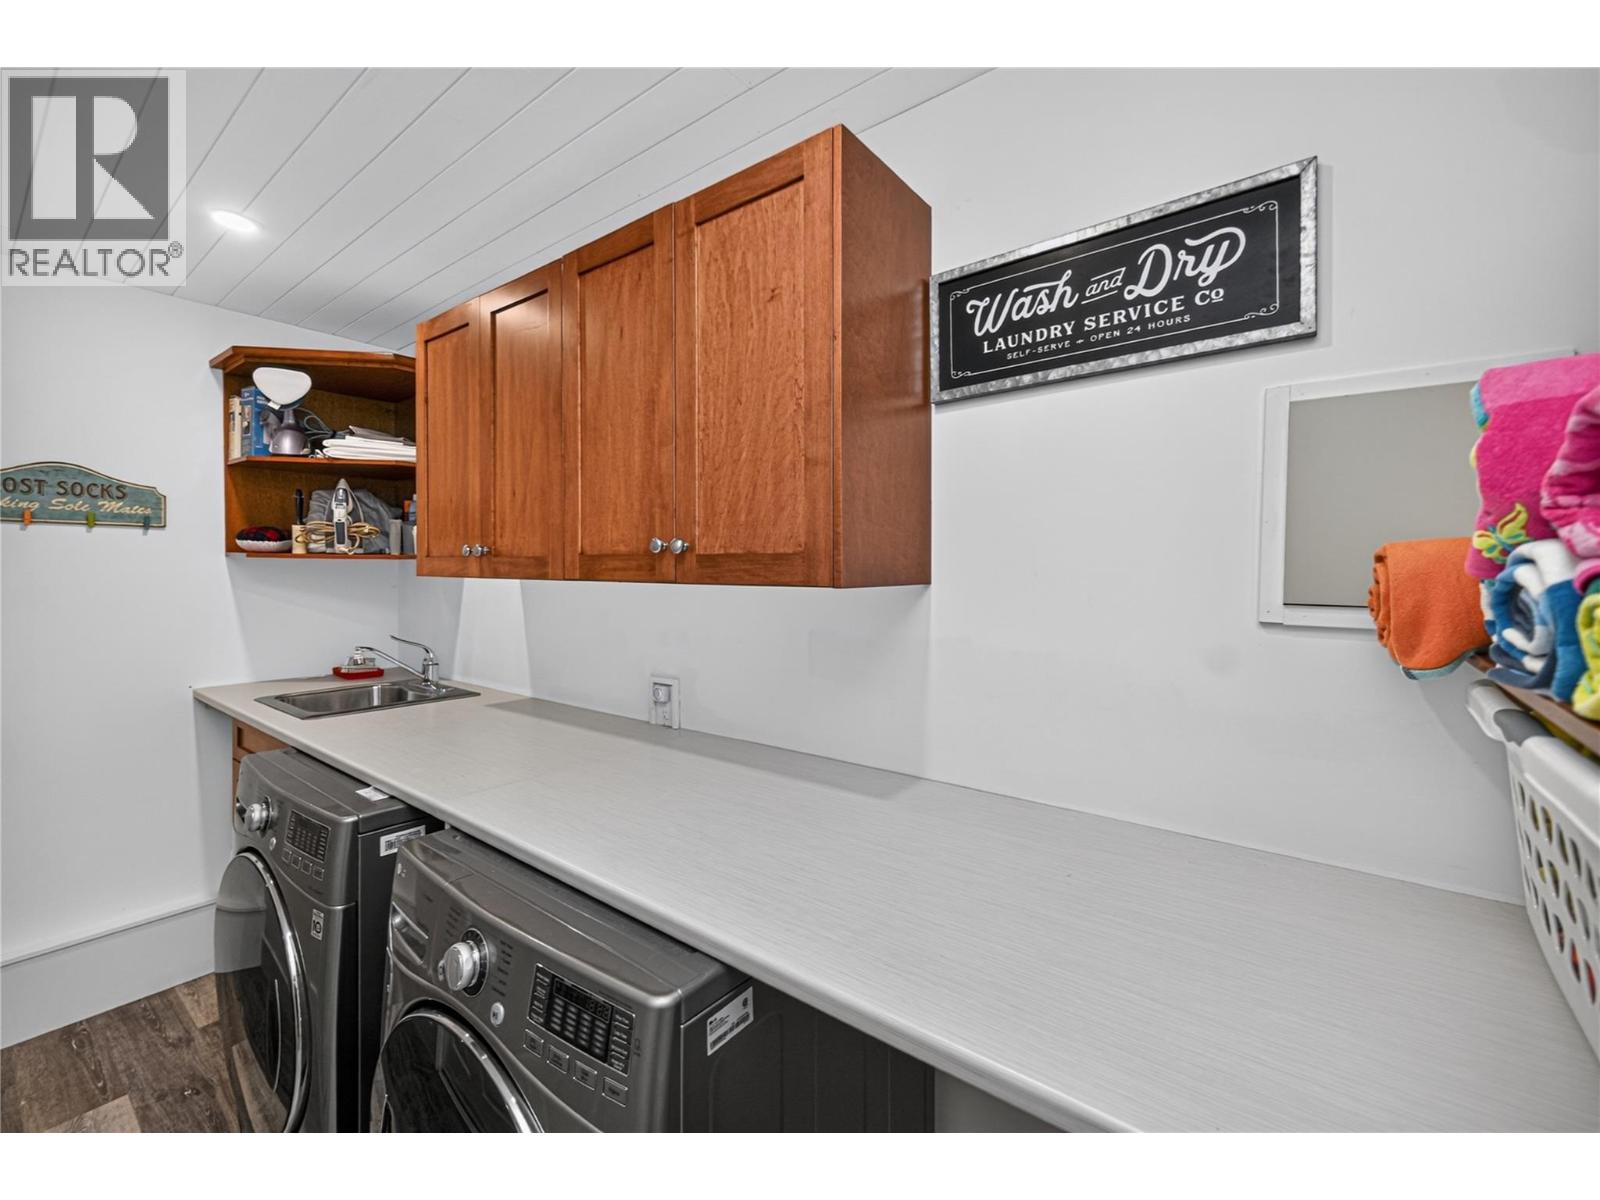
    Lower Level Laundry Room 5'6'' x 12'6''
    Lower Level Living Room 23'6'' x 223'9''
    Lower Level Other 17'5'' x 22'0''
    Lower Level Bedroom 9'7'' x 17'10''
    Lower Level Bedroom 11'11'' x 15'8''
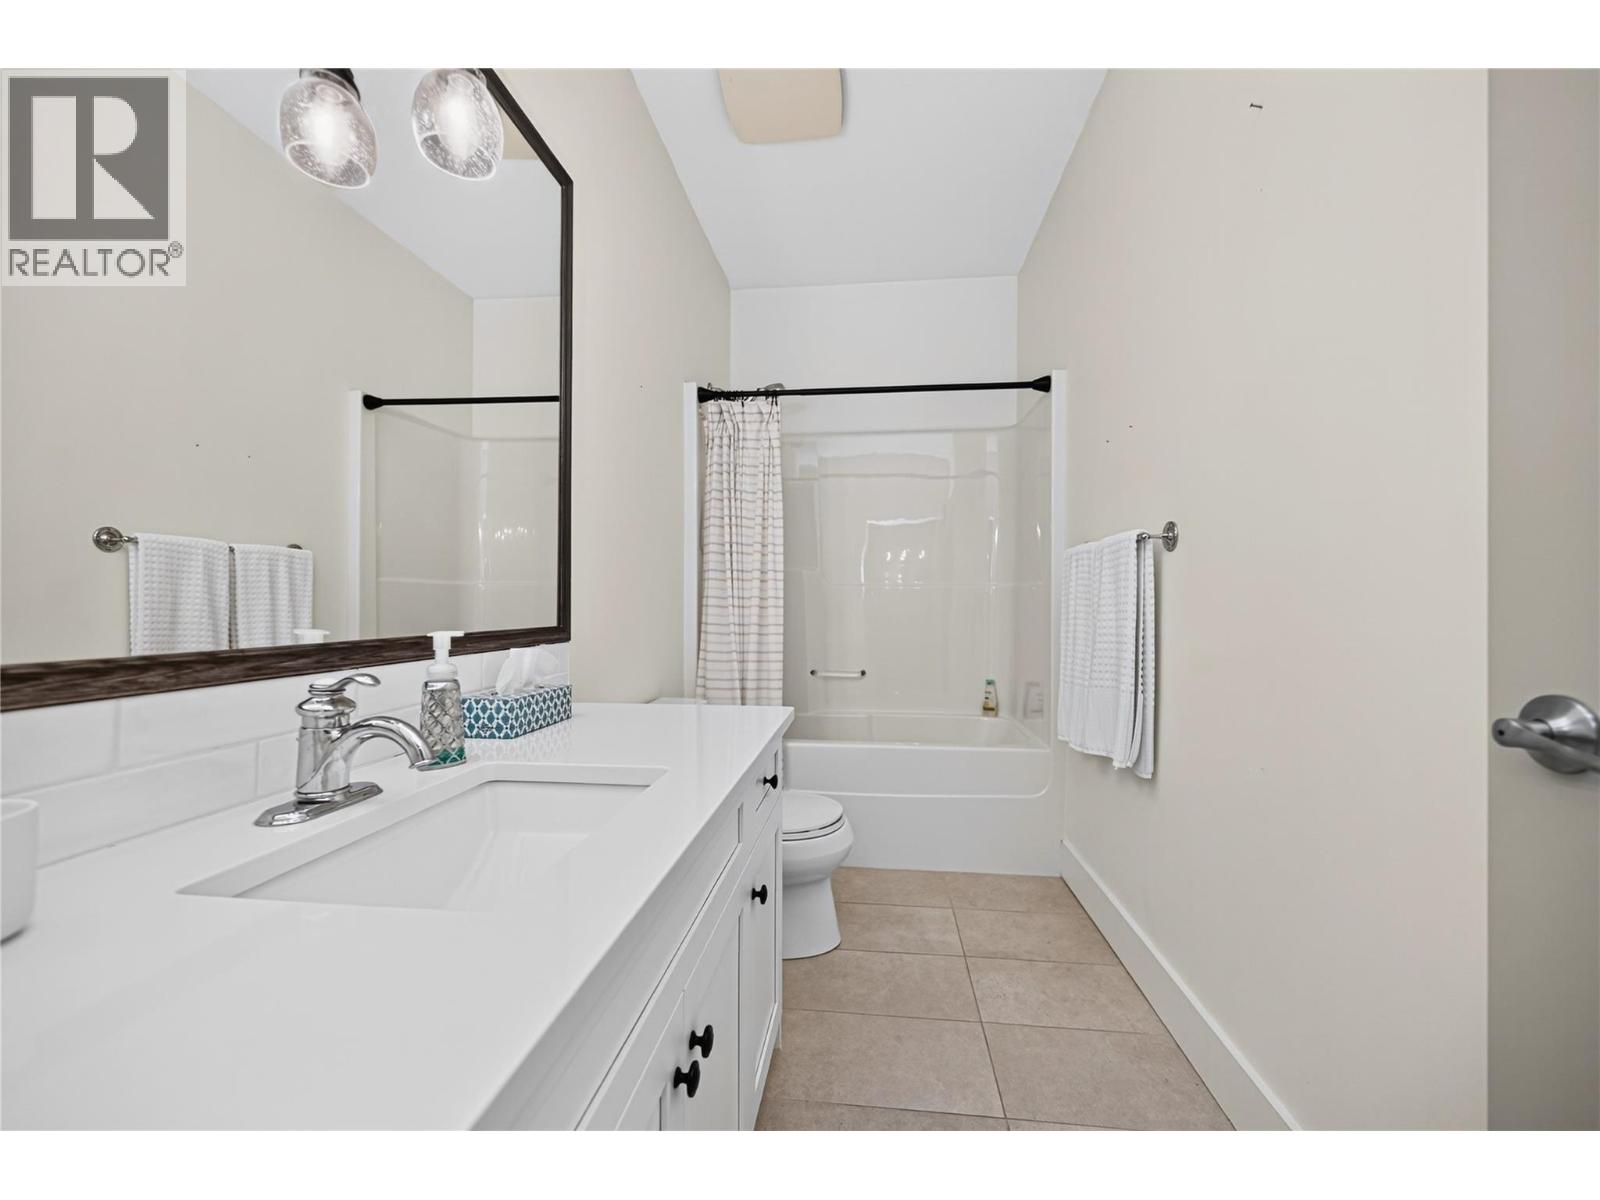
    Lower Level 4pc Bathroom 8'4'' x 8'3''
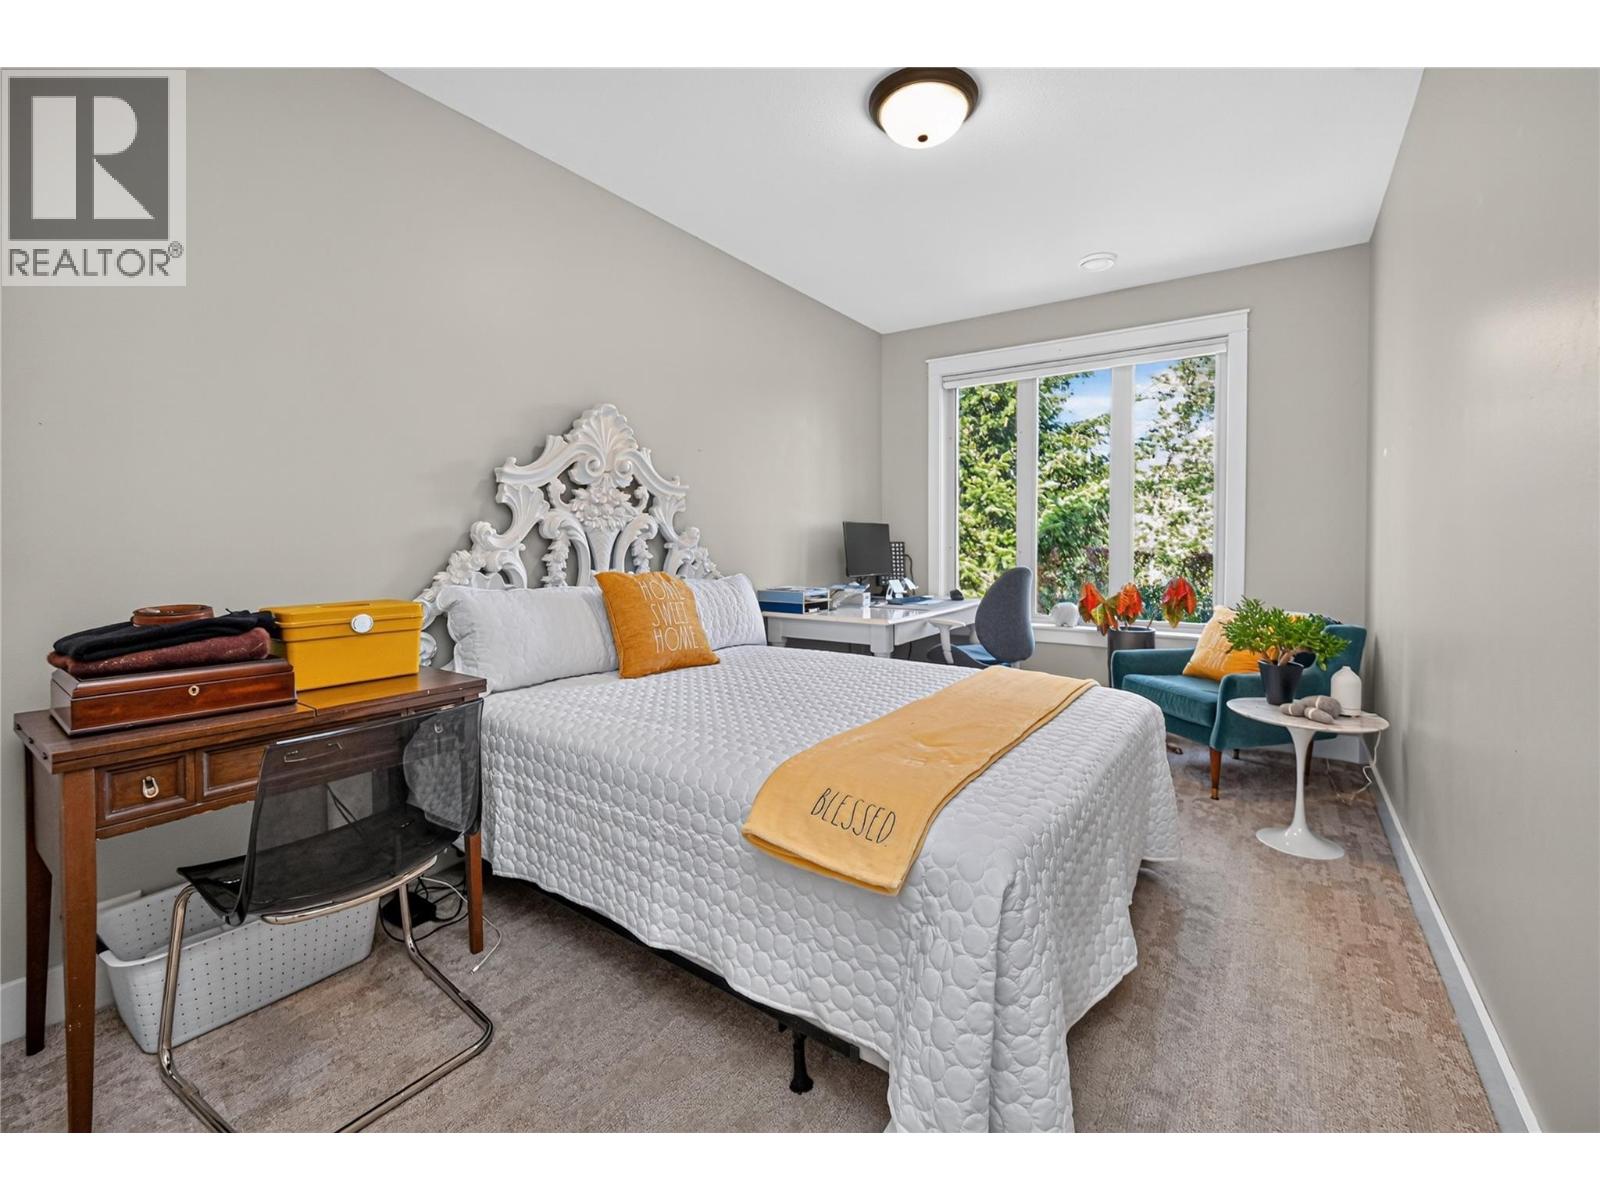
    Main Level Bedroom 11'4'' x 12'7''
    Main Level Dining Room 9'10'' x 9'6''
    Main Level 4pc Bathroom 11'4'' x 4'11''
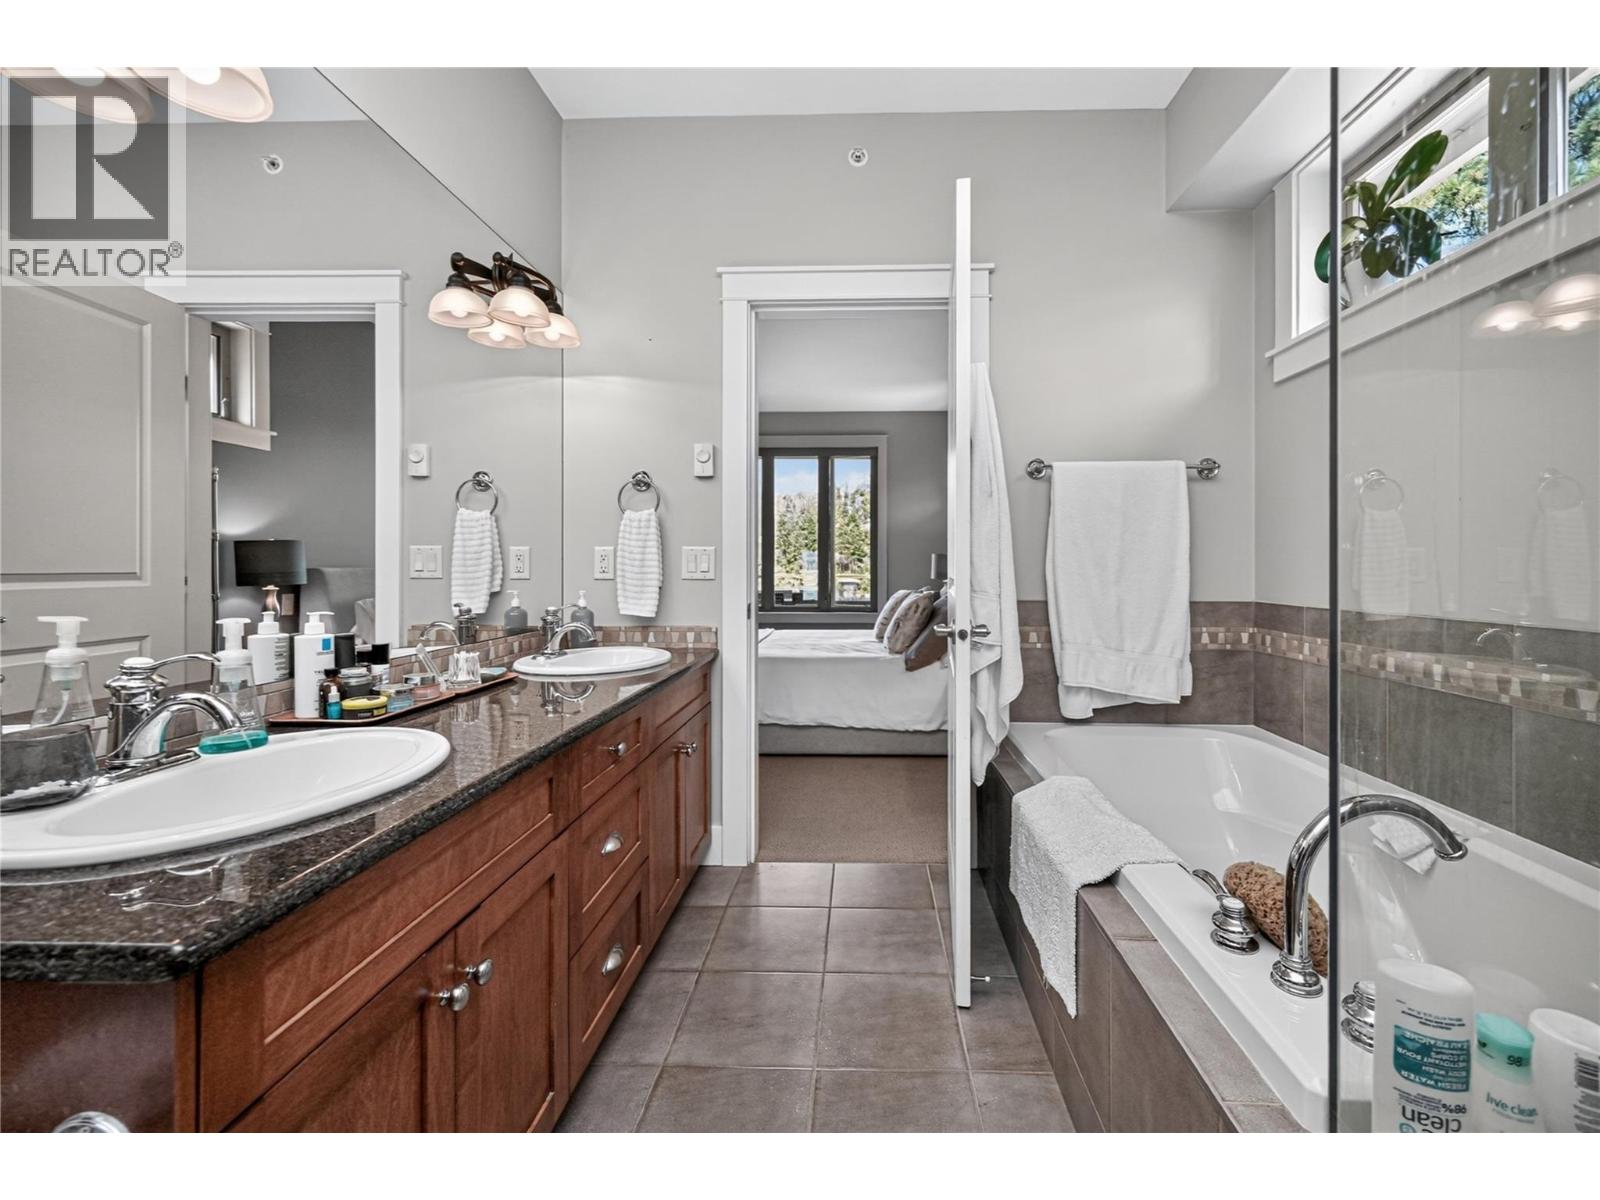
    Main Level 5pc Ensuite Bath 8'0'' x 9'2''
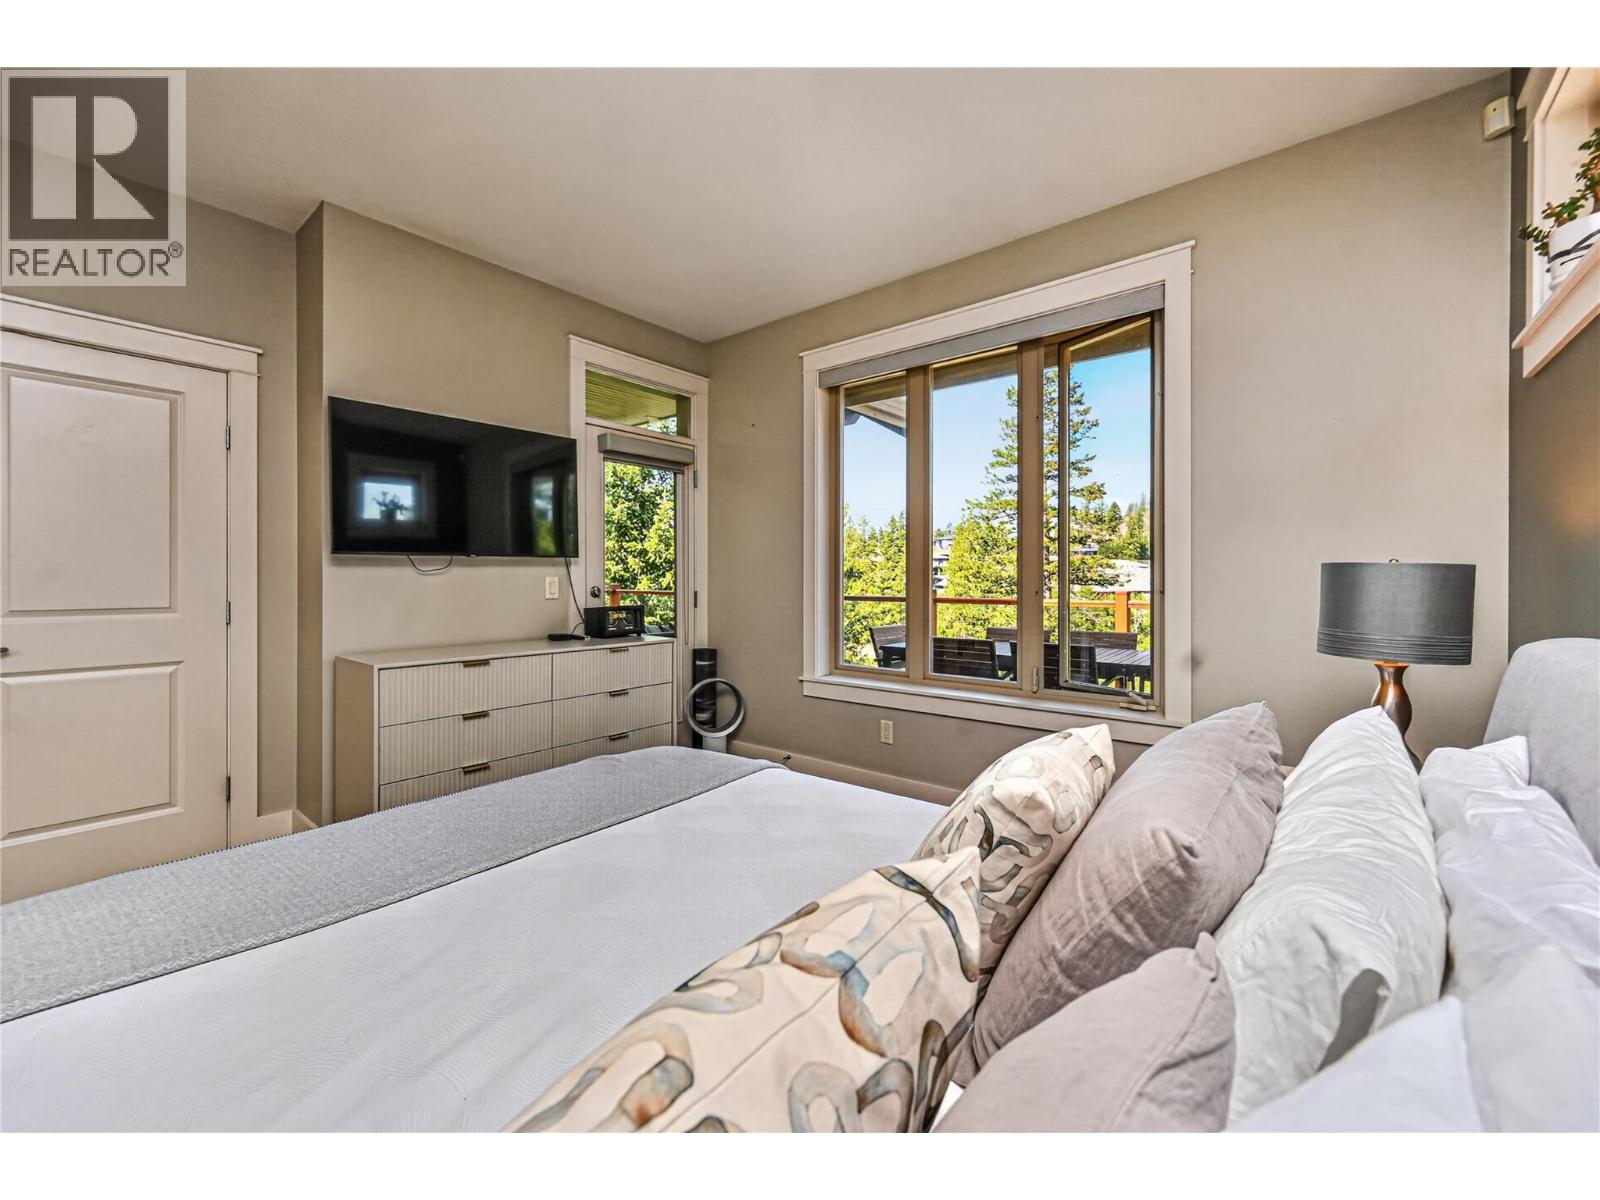
    Main Level Primary Bedroom 13'4'' x 14'7''
    Main Level Living Room 17'0'' x 27'8''
    Main Level Kitchen 9'10'' x 13'11''
  • Utilities