$1,675,000
$1,675,000
$1,675,000
$1,675,000
$1,675,000
$1,675,000
$1,675,000
$1,675,000
$1,675,000
$1,675,000
$1,675,000
$1,675,000
$1,675,000
$1,675,000
$1,675,000
$1,675,000
$1,675,000
$1,675,000
$1,675,000
$1,675,000
$1,675,000
$1,675,000
$1,675,000
$1,675,000
$1,675,000
$1,675,000
$1,675,000
$1,675,000
$1,675,000
Like this listing?
Contact us for more information


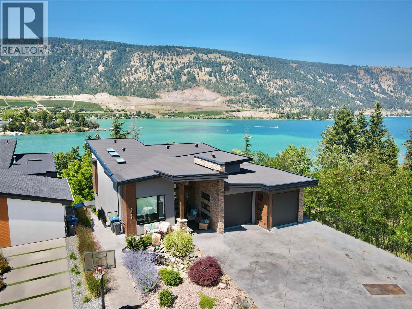
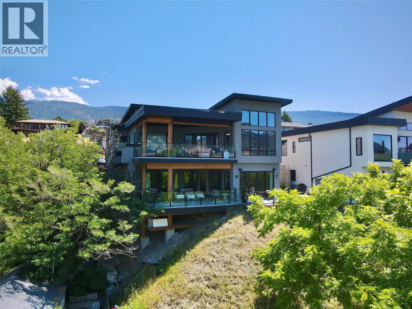
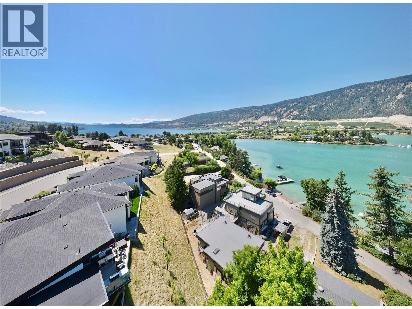
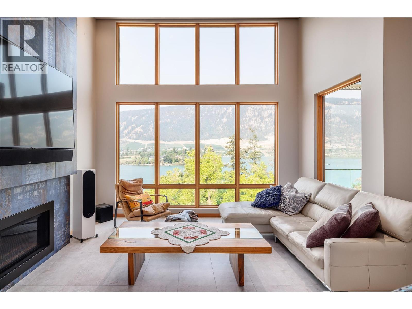
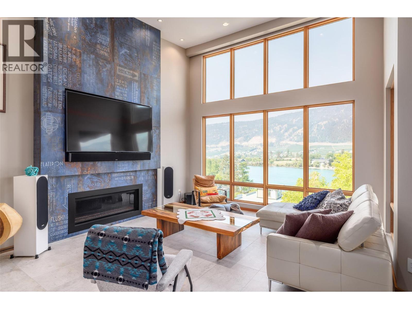
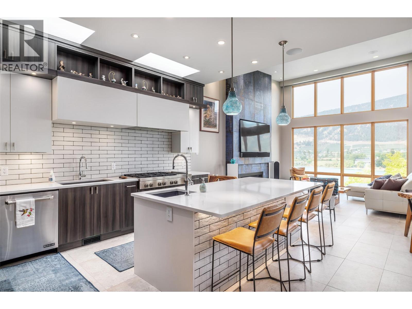
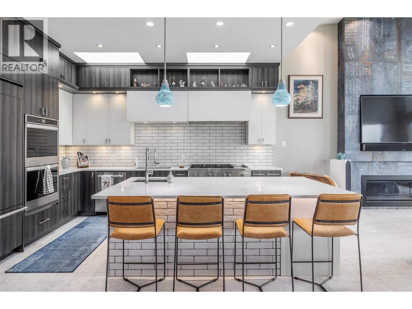
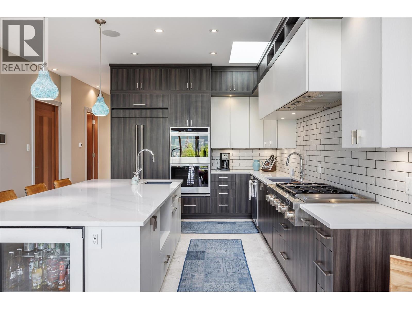
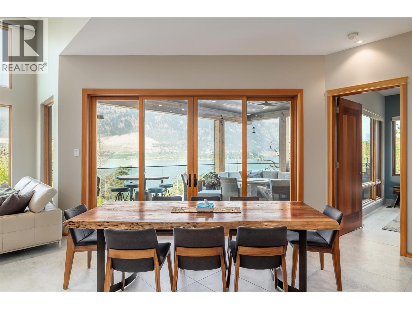
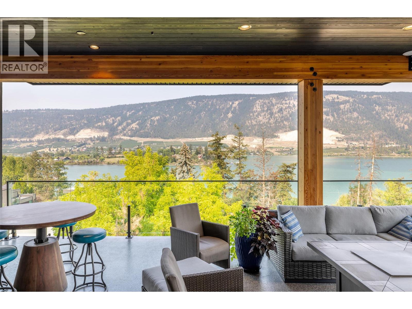
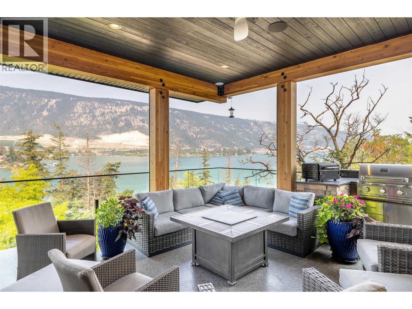
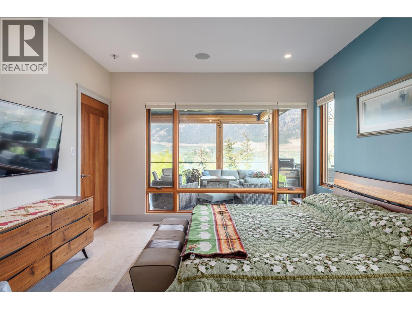
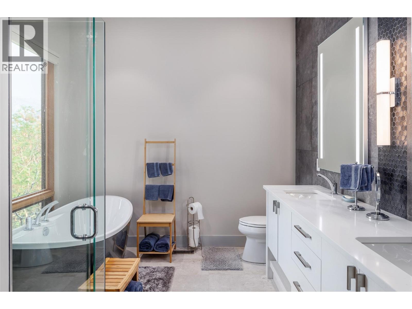
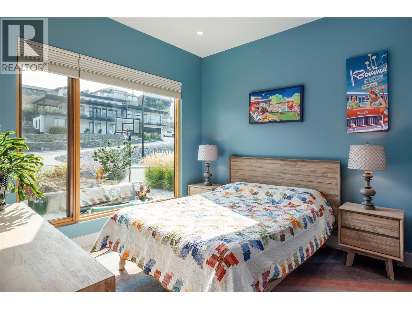
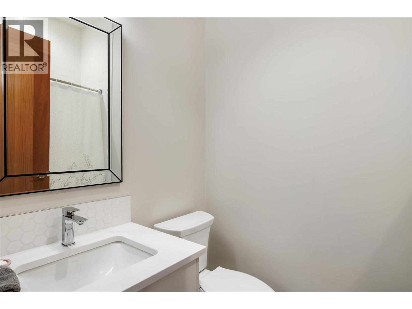
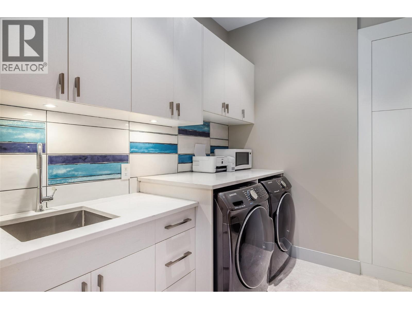
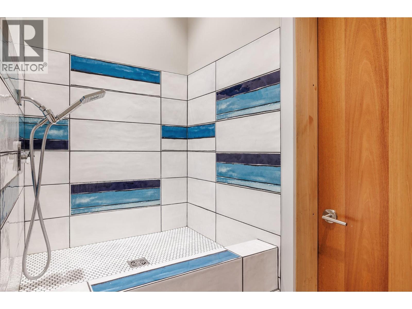
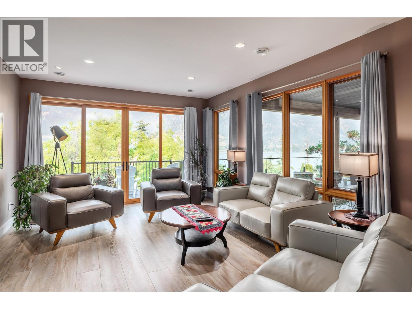
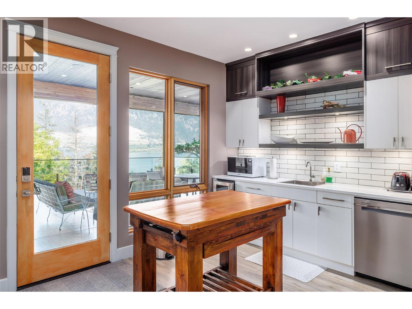
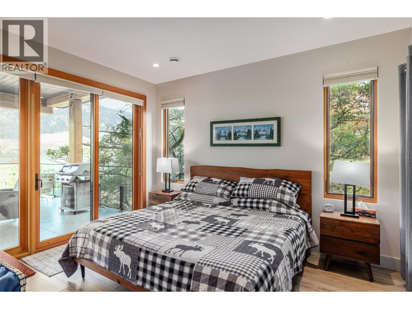
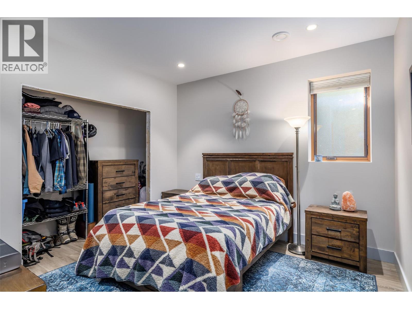
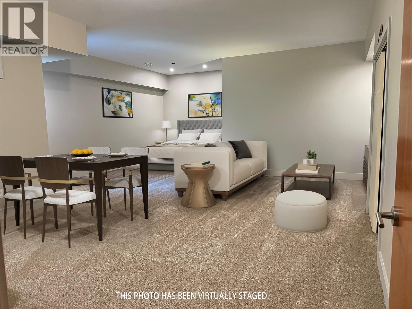
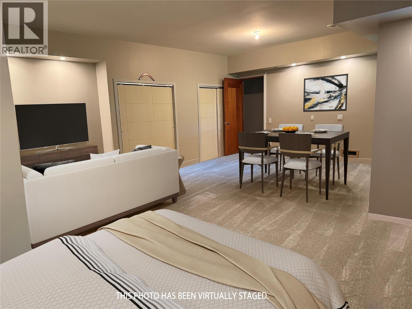
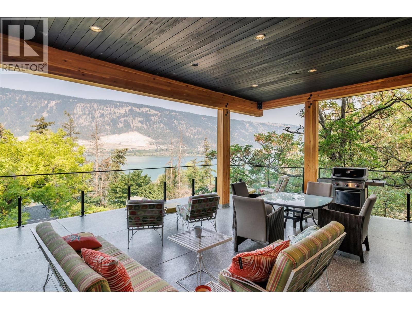
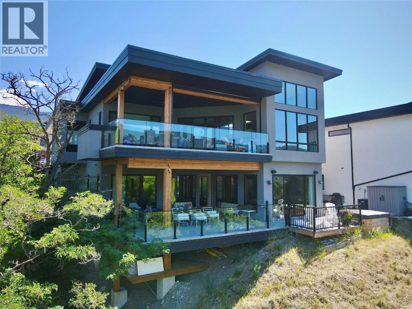

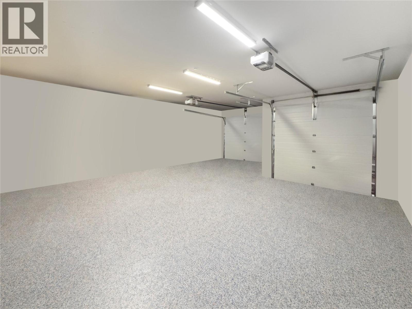
Stunning lakeside living just steps from Kalamalka and Wood Lake in Lake Country. Built in 2021, this contemporary home offers exceptional upgrades and breathtaking lake views throughout. The open-concept main living area features soaring windows and a gas fireplace with a custom tiled feature wall. Enjoy approximately 1,000 sq. ft. of covered deck space with epoxy coating, glass railings, an outdoor kitchen, and a natural gas fire-table—perfect for year-round entertaining with unobstructed views of Kal Lake. The chef’s kitchen includes double skylights, wall ovens, a gas range, and custom two-toned cabinetry. The main-floor primary suite offers a walk-in closet and luxurious 5-piece ensuite with lake-view soaker tub and dual sinks. A second bedroom or office and powder room complete the main level. Downstairs features a one-bedroom in-law suite boasting lake views, plus an additional bedroom and flexible bonus space ideal for a fifth bedroom, media room, or gym. In-floor heat roughed in, epoxy-coated decks and garage, Control-4 smart home system, and a mudroom with garage access complete this thoughtfully designed home. A rare blend of modern luxury and lakeside lifestyle. (id:45055)
-
Property Details
MLS® Number 10373066 Property Type Single Family Neigbourhood Lake Country East / Oyama AmenitiesNearBy Golf Nearby, Airport, Park, Recreation, Schools, Shopping, Ski Area Features Two Balconies ParkingSpaceTotal 2 ViewType Lake View -
Building

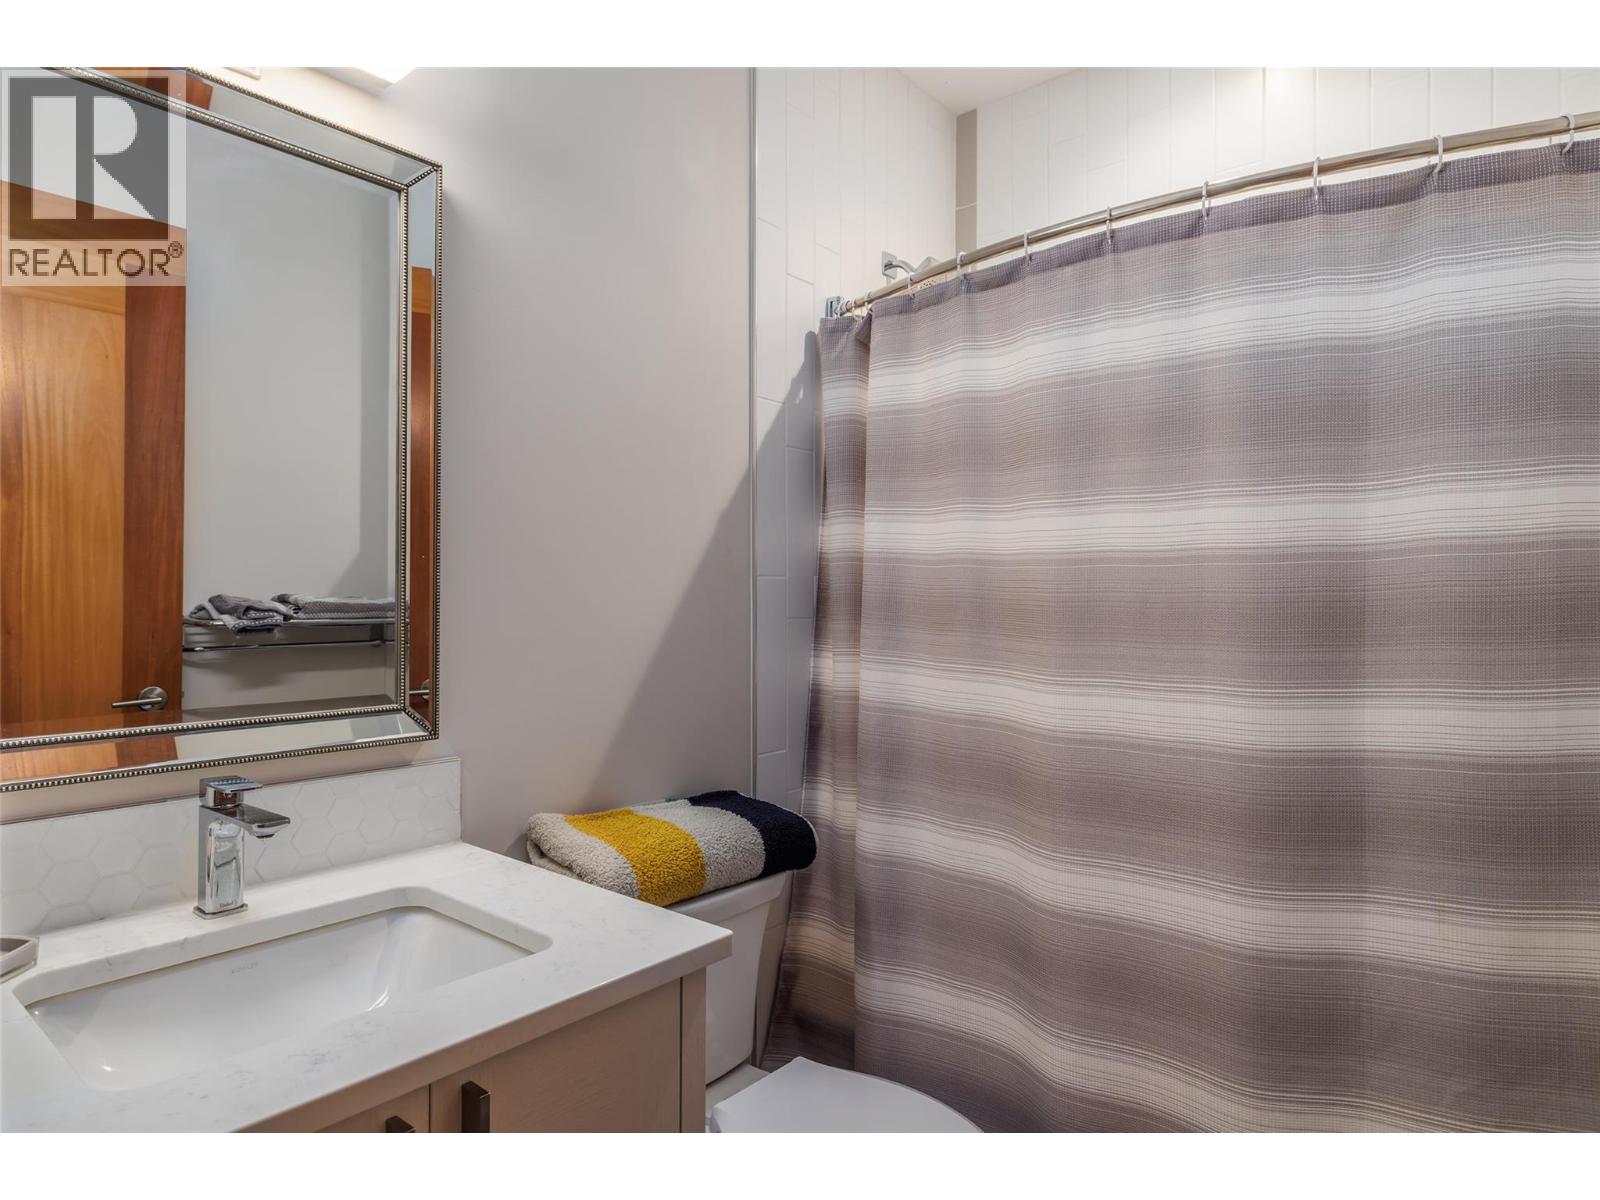
BathroomTotal 4 BedroomsTotal 4 Appliances Refrigerator, Dishwasher, Dryer, Range - Gas, Microwave, Washer, Oven - Built-in ArchitecturalStyle Ranch BasementType Full ConstructedDate 2021 ConstructionStyleAttachment Detached CoolingType Central Air Conditioning ExteriorFinish Aluminum, Stone, Stucco FireplaceFuel Gas FireplacePresent Yes FireplaceTotal 1 FireplaceType Unknown FlooringType Carpeted, Ceramic Tile, Vinyl HeatingType Forced Air, See Remarks RoofMaterial Asphalt Shingle RoofStyle Unknown StoriesTotal 2 SizeInterior 3,643 Sqft Type House UtilityWater Municipal Water Attached Garage 2 -
Land
Acreage No LandAmenities Golf Nearby, Airport, Park, Recreation, Schools, Shopping, Ski Area LandscapeFeatures Underground Sprinkler Sewer Municipal Sewage System SizeFrontage 62 Ft SizeIrregular 0.17 SizeTotal 0.17 Ac|under 1 Acre SizeTotalText 0.17 Ac|under 1 Acre -
Rooms
Level Type Length Width Dimensions Basement Other 27'4'' x 22'2'' Basement 4pc Bathroom 7'10'' x 5'5'' Basement Bedroom 11'6'' x 18'5'' Basement Utility Room 7'9'' x 11'10'' Basement 4pc Bathroom 5'5'' x 8'6'' Basement Bedroom 12'11'' x 11'8'' Basement Other 9'1'' x 5'1'' Basement Recreation Room 35'3'' x 20'7'' Main Level Other 27'9'' x 23'0'' Main Level Mud Room 8'0'' x 7'5'' Main Level Laundry Room 6'6'' x 9'0'' Main Level 5pc Ensuite Bath 9'5'' x 11'0'' Main Level Other 9'7'' x 4'9'' Main Level Primary Bedroom 13'5'' x 13'2'' Main Level Dining Room 18'10'' x 13'5'' Main Level Living Room 17'2'' x 14'5'' Main Level Kitchen 15'10'' x 15'4'' Main Level 4pc Bathroom 7'8'' x 4'11'' Main Level Bedroom 12'1'' x 11'1'' Main Level Foyer 12'0'' x 7'6'' -
Utilities
Your Favourites
No Favourites Found







The trademarks REALTOR®, REALTORS®, and the REALTOR® logo are controlled by The Canadian Real Estate Association (CREA) and identify real estate professionals who are members of CREA. The trademarks MLS®, Multiple Listing Service® and the associated logos are owned by The Canadian Real Estate Association (CREA) and identify the quality of services provided by real estate professionals who are members of CREA. The trademark DDF® is owned by The Canadian Real Estate Association (CREA) and identifies CREA's Data Distribution Facility (DDF®)
January 25 2026 09:01:39
Association of Interior REALTORS®
