$919,900
Maintenance,
$662.82 Monthly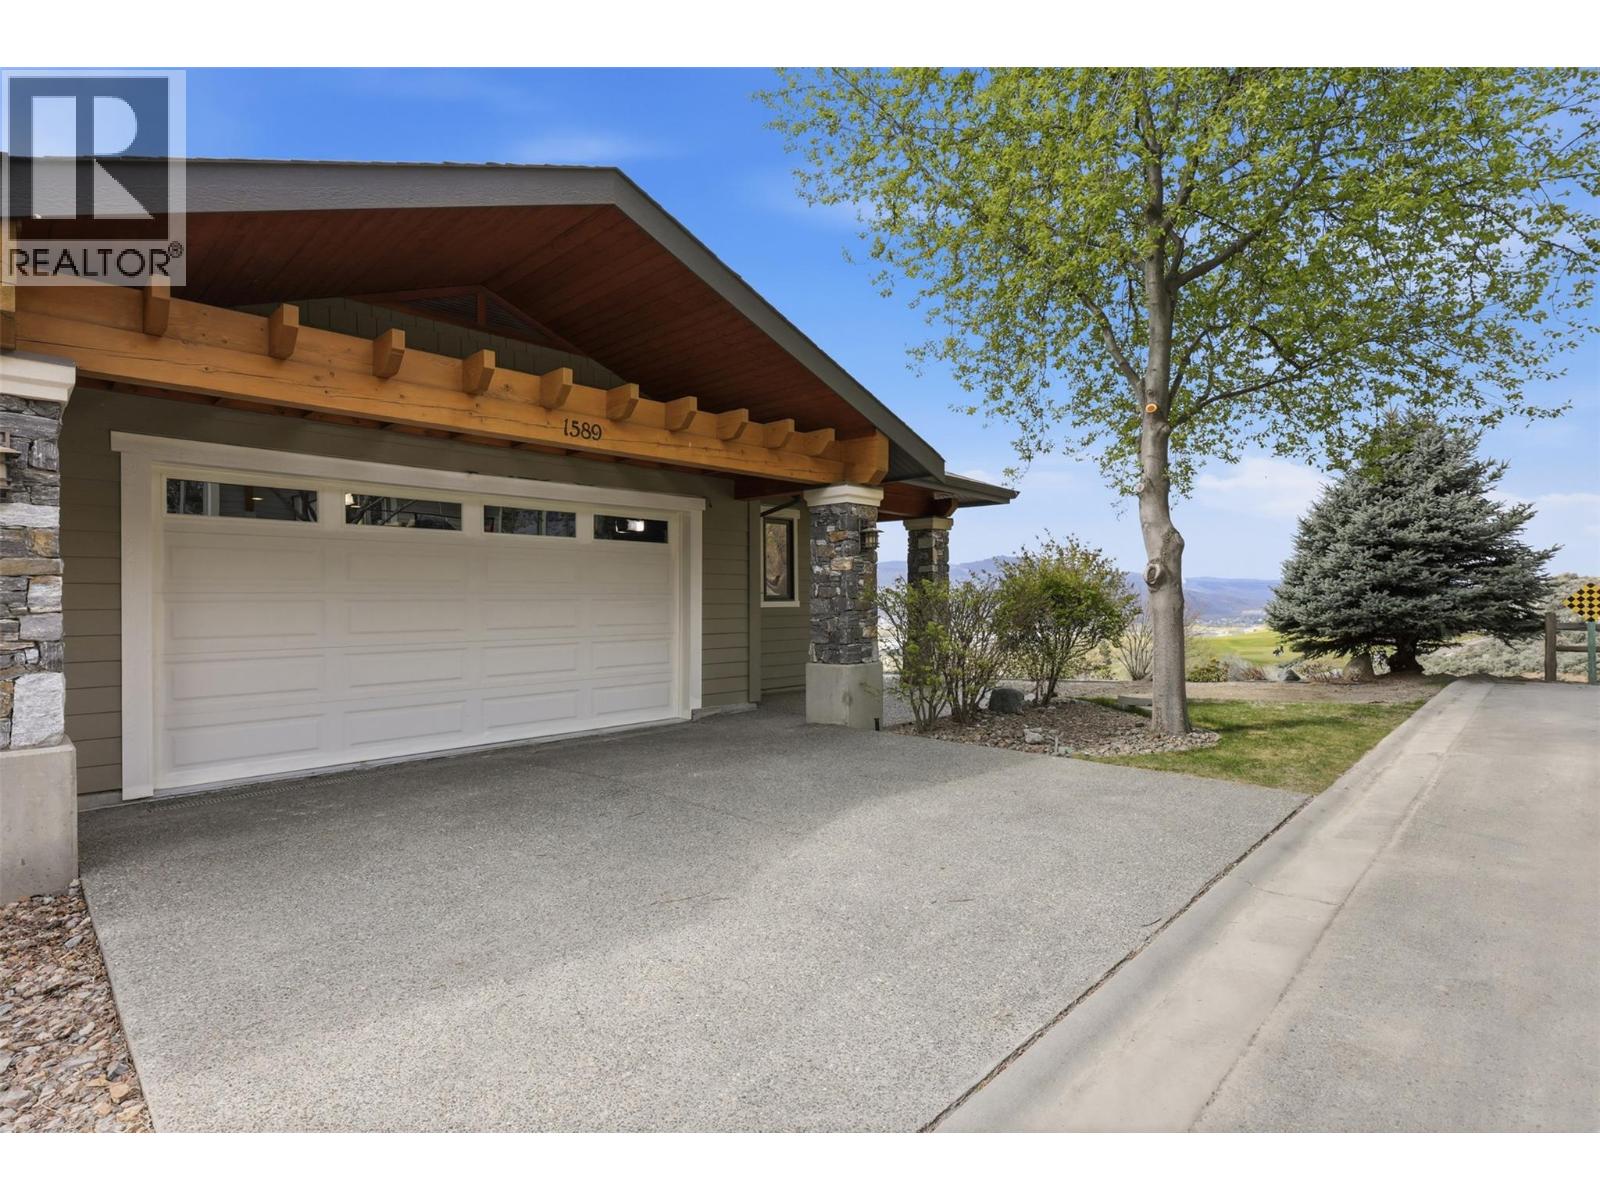
$919,900
Maintenance,
$662.82 Monthly
$919,900
Maintenance,
$662.82 Monthly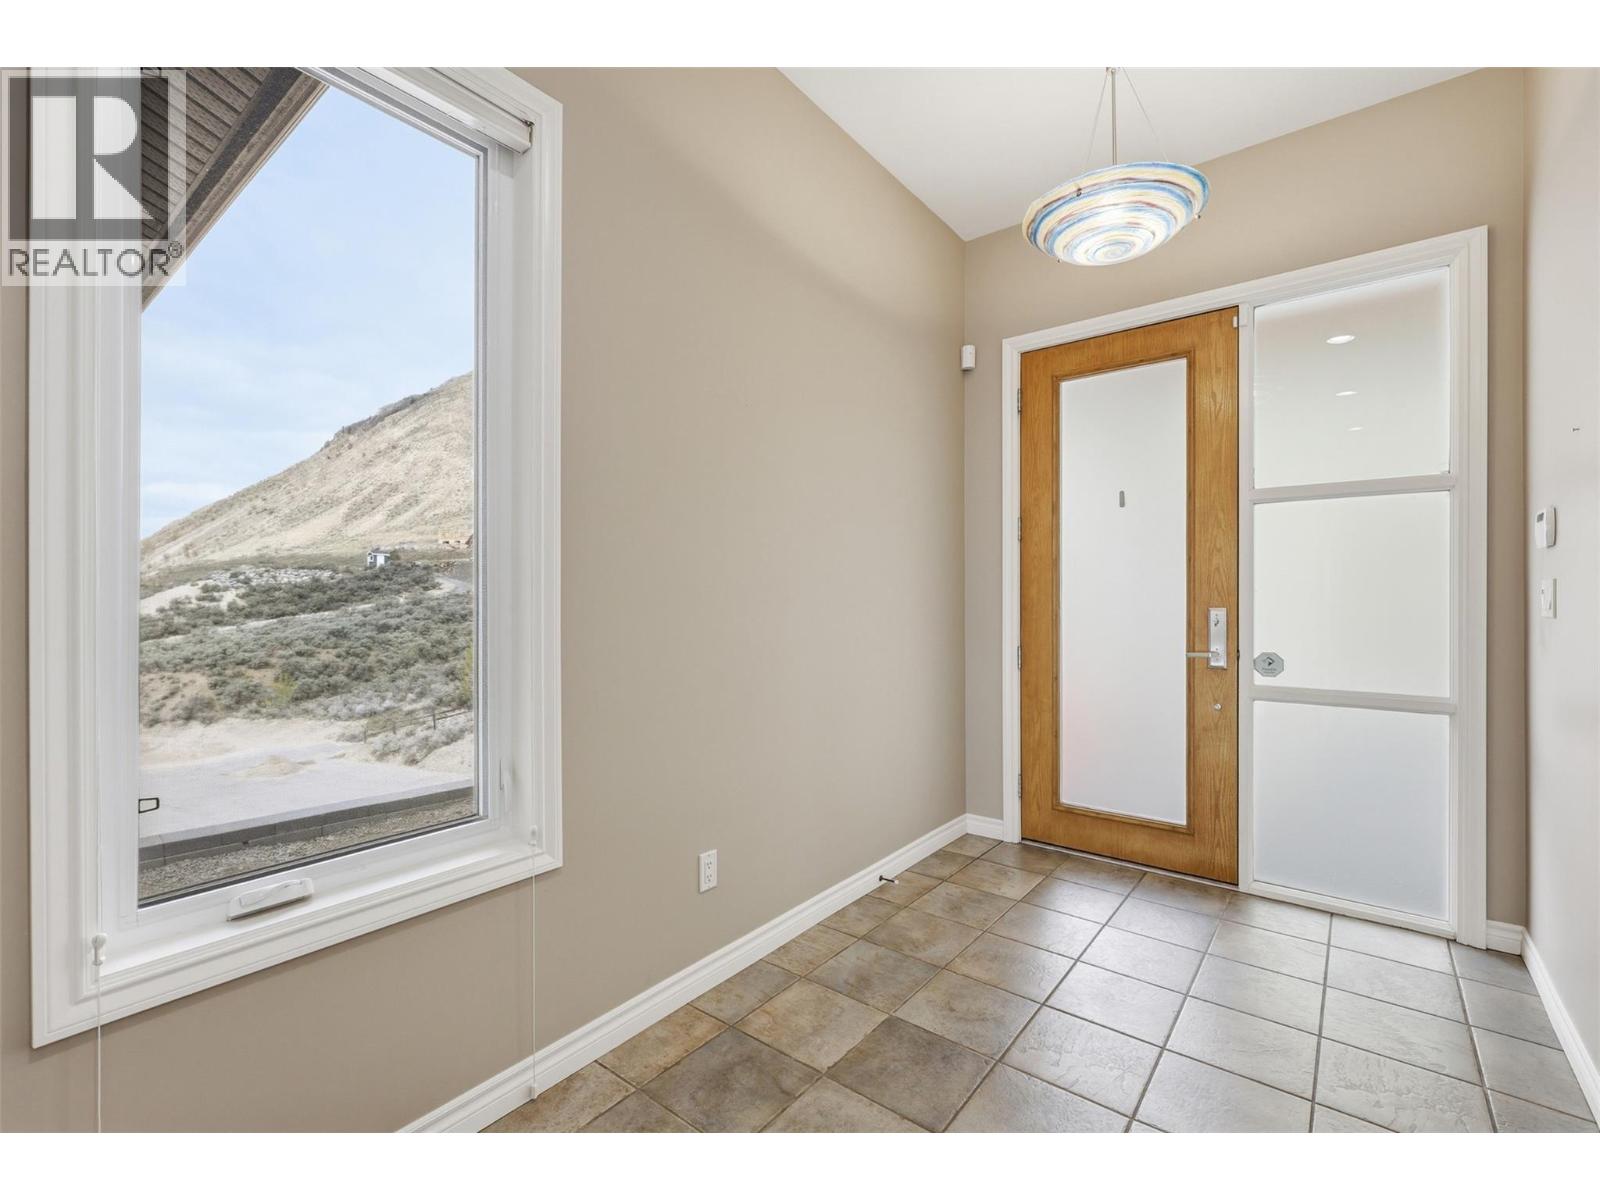
$919,900
Maintenance,
$662.82 Monthly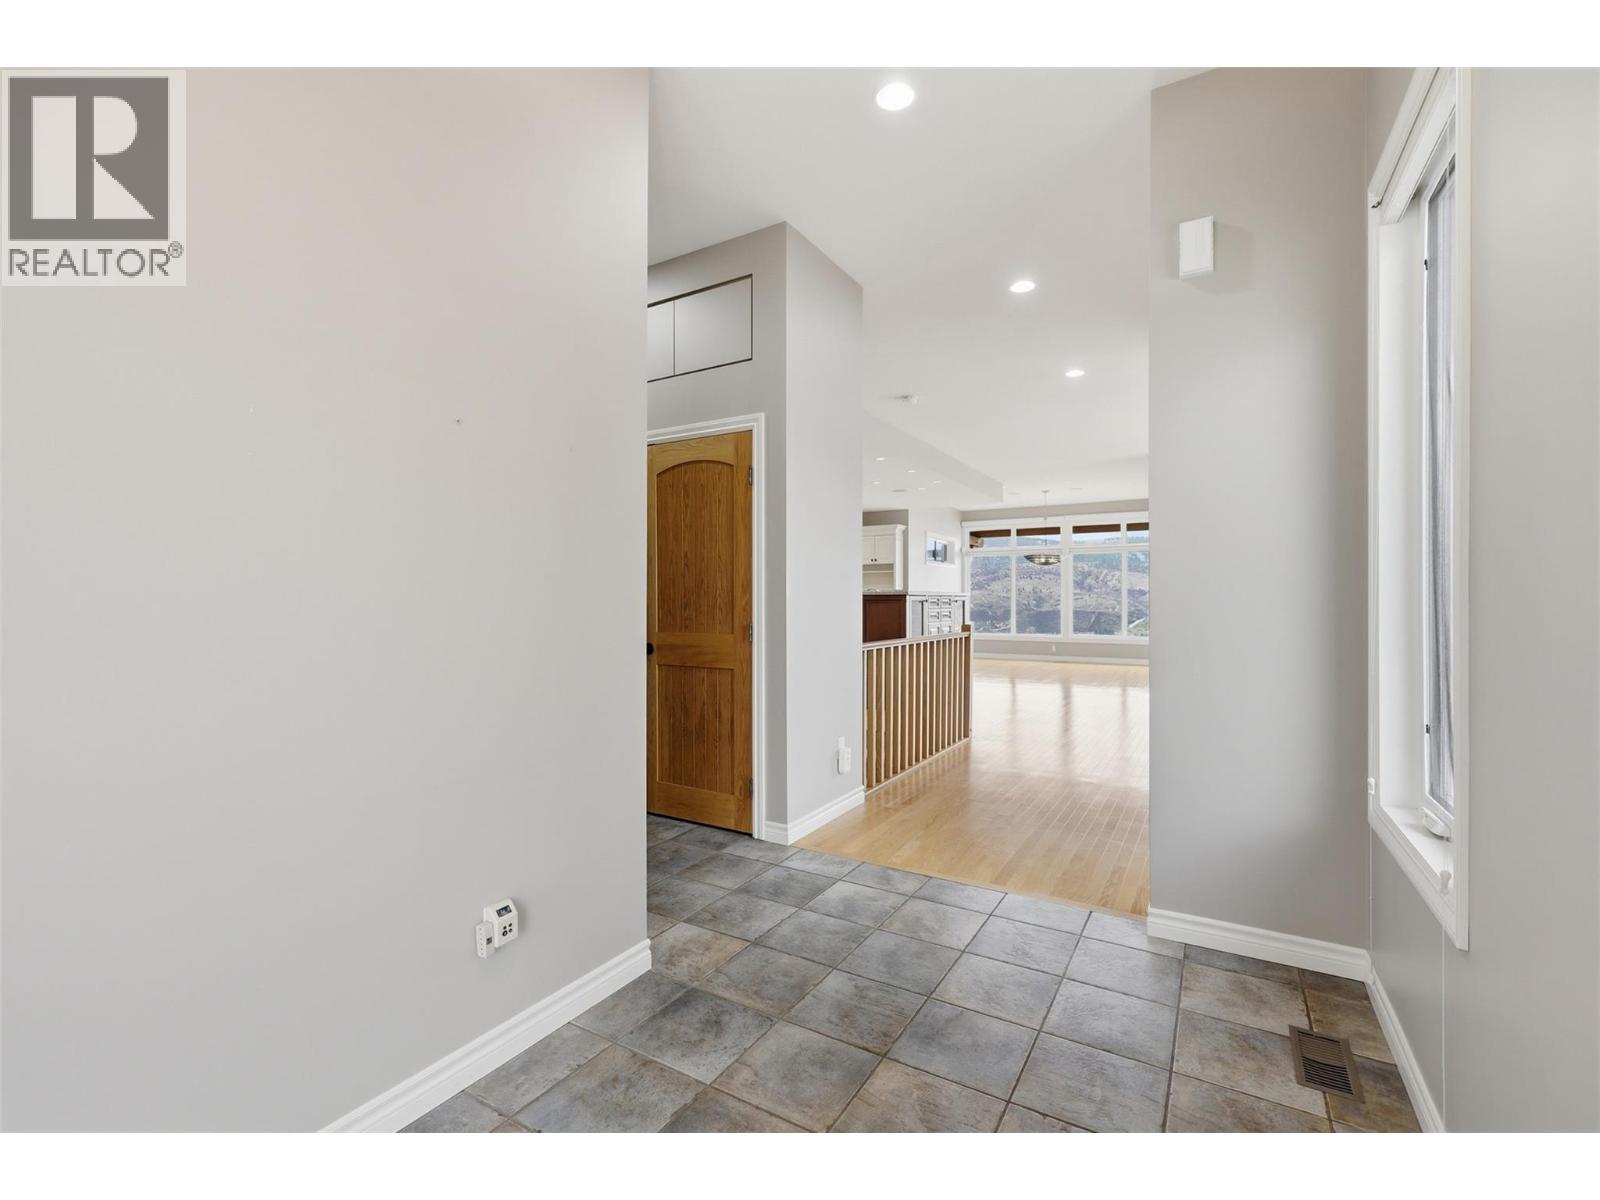
$919,900
Maintenance,
$662.82 Monthly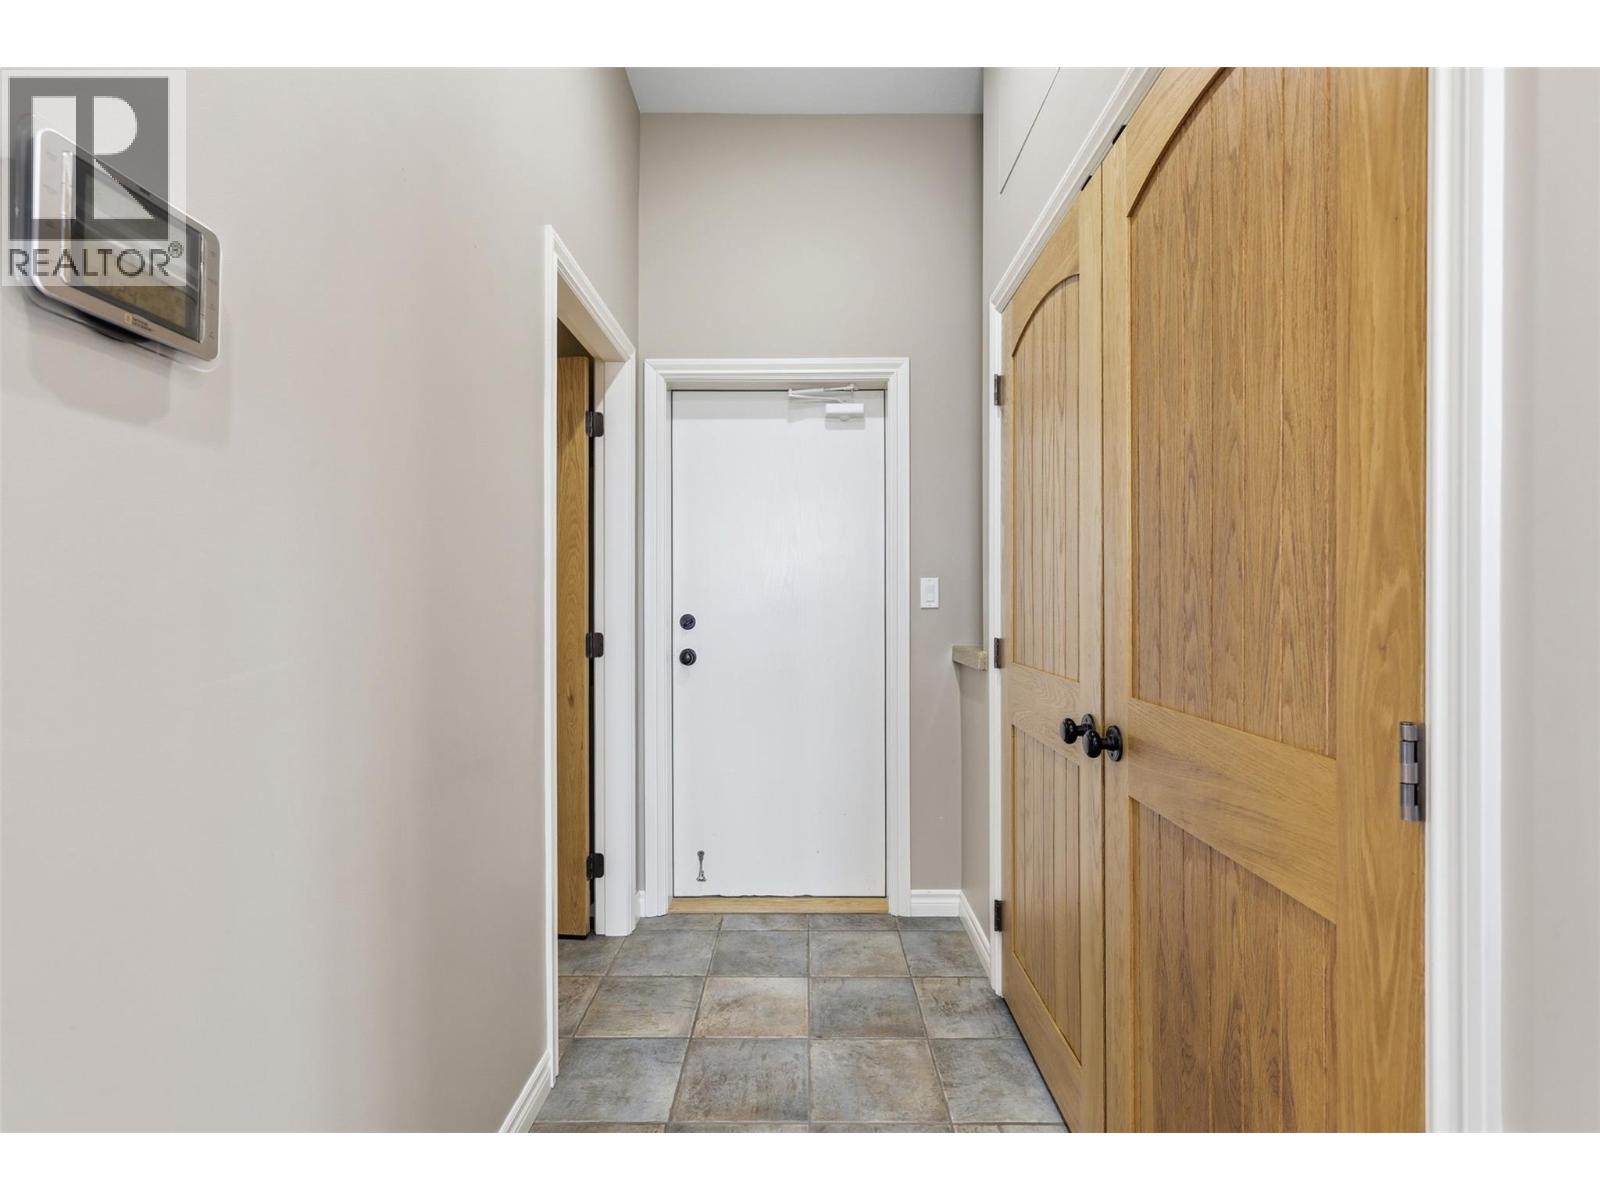
$919,900
Maintenance,
$662.82 Monthly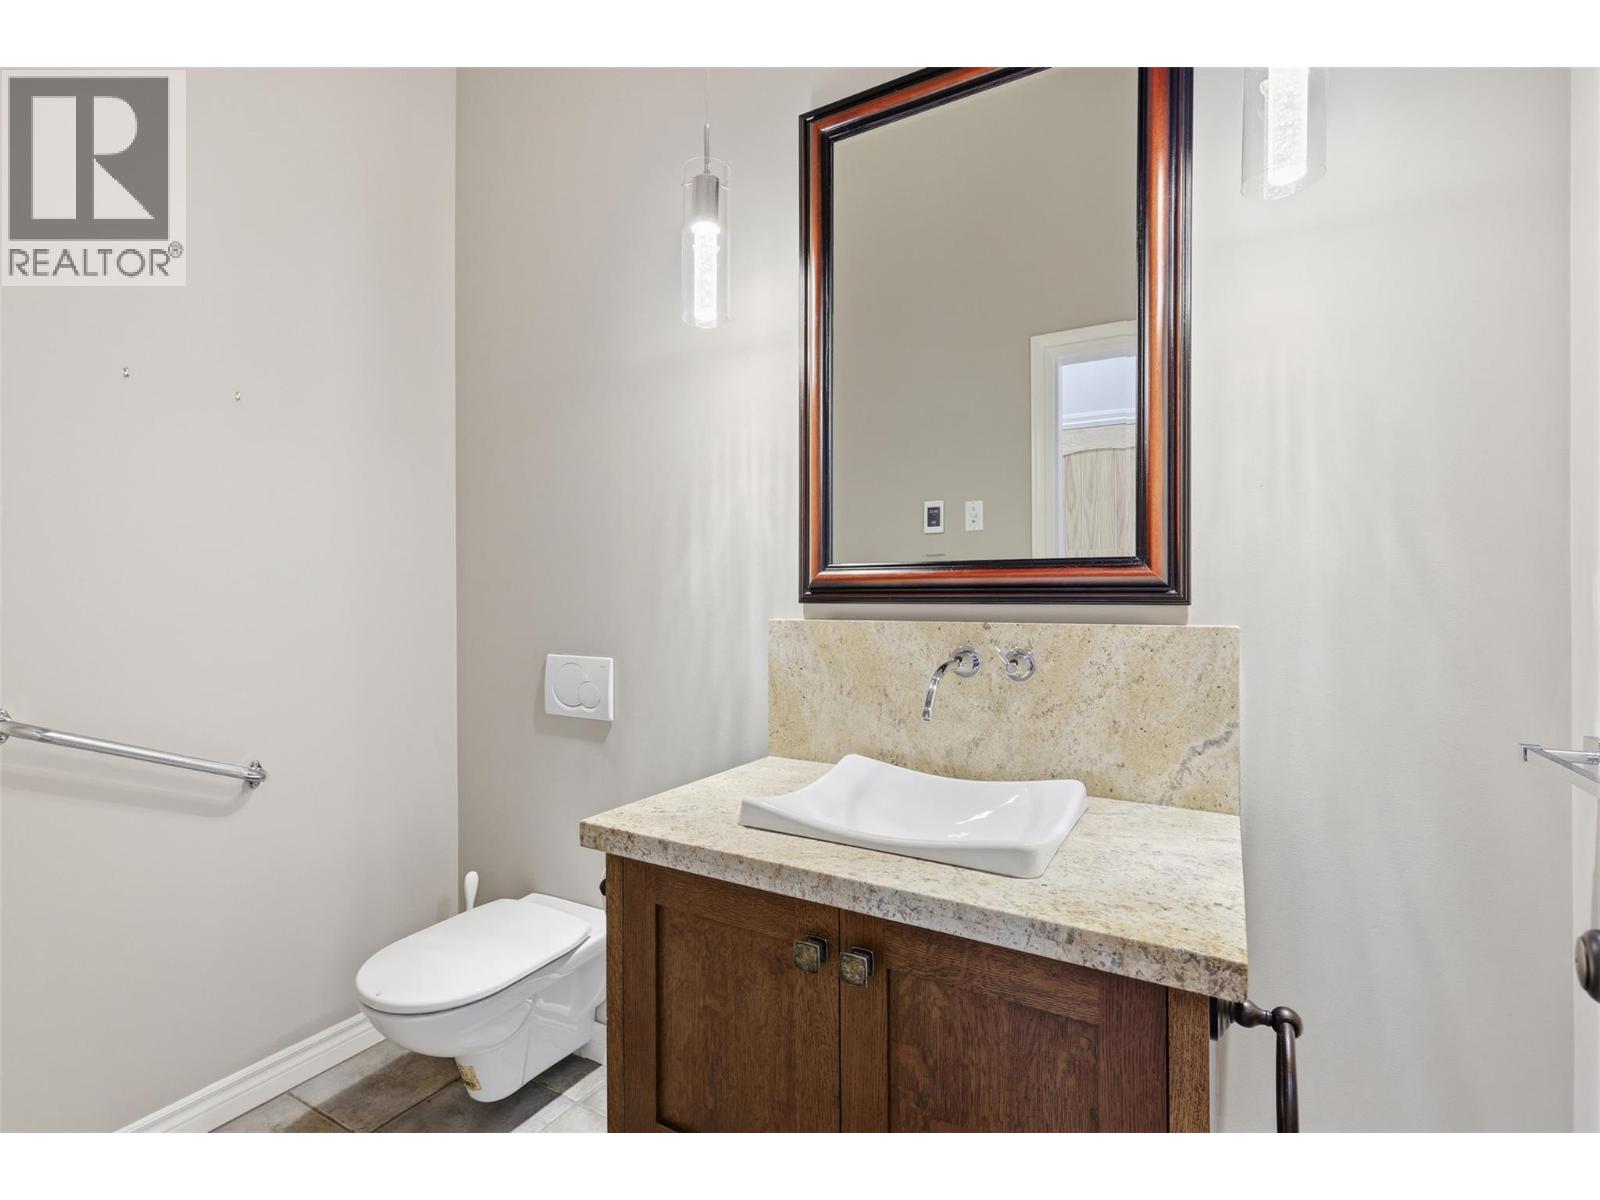
$919,900
Maintenance,
$662.82 Monthly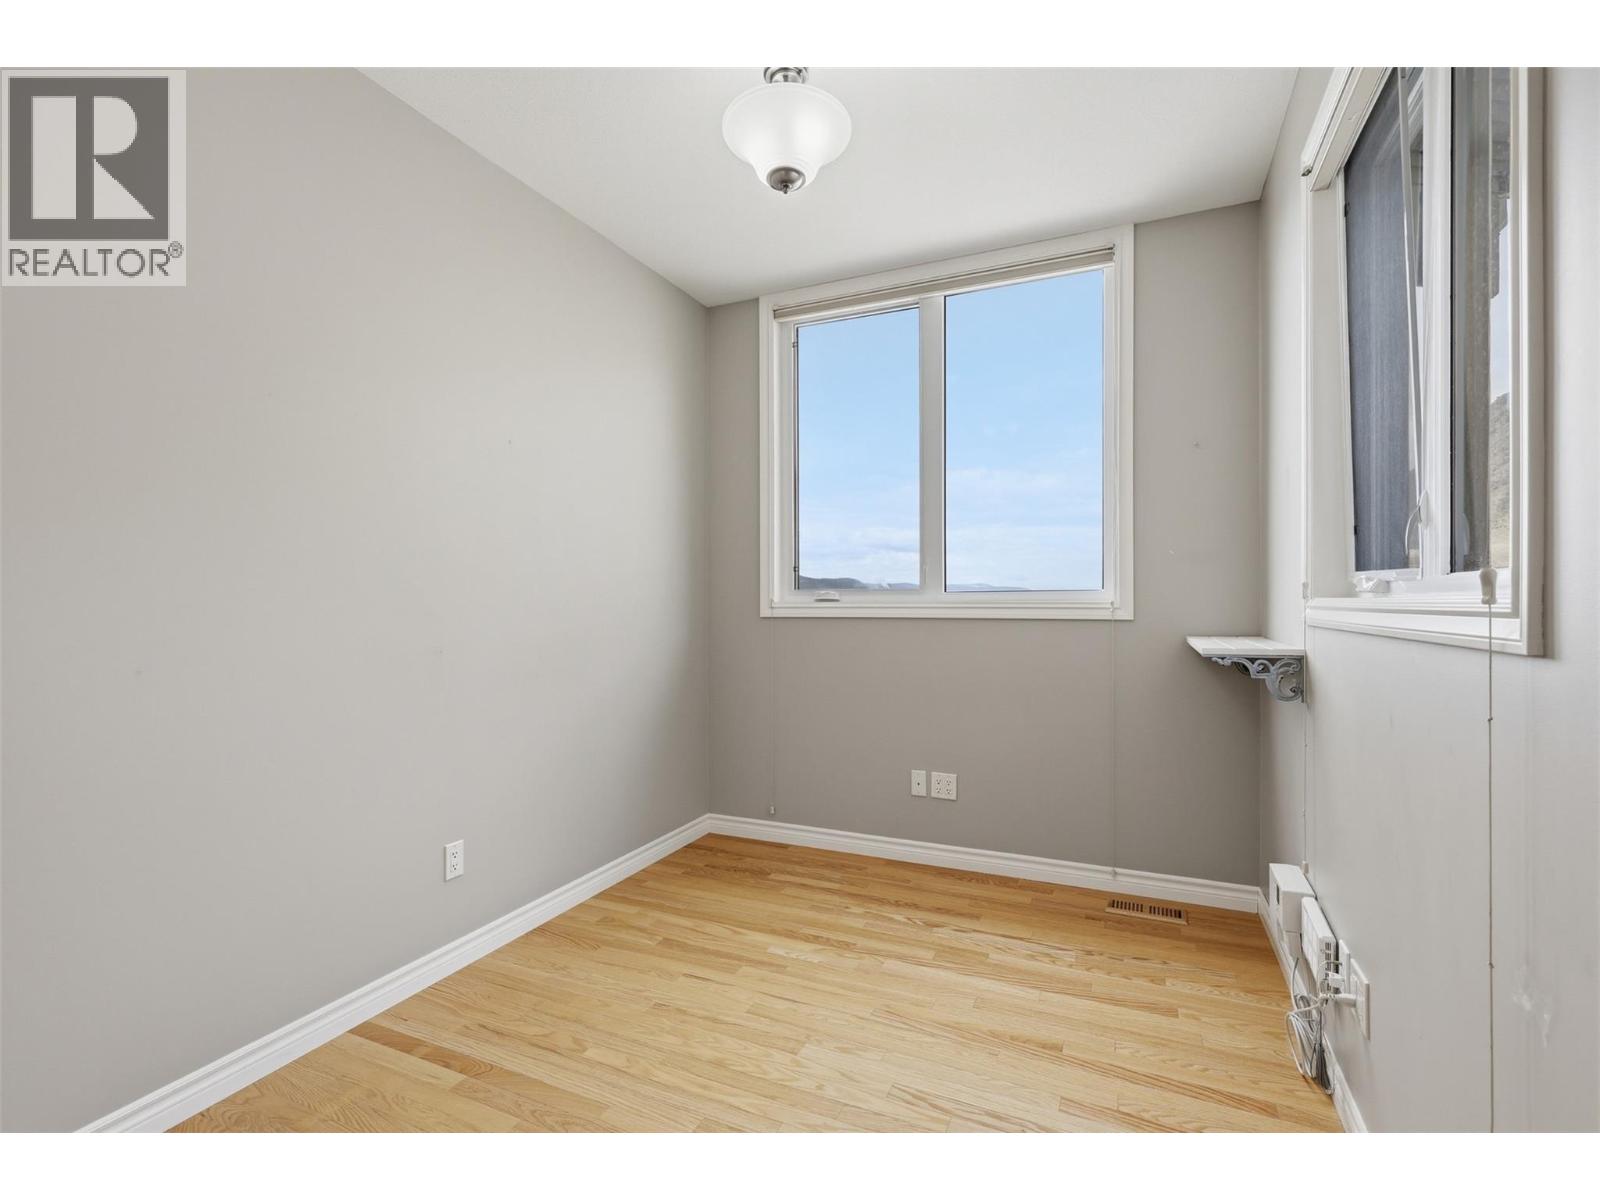
$919,900
Maintenance,
$662.82 Monthly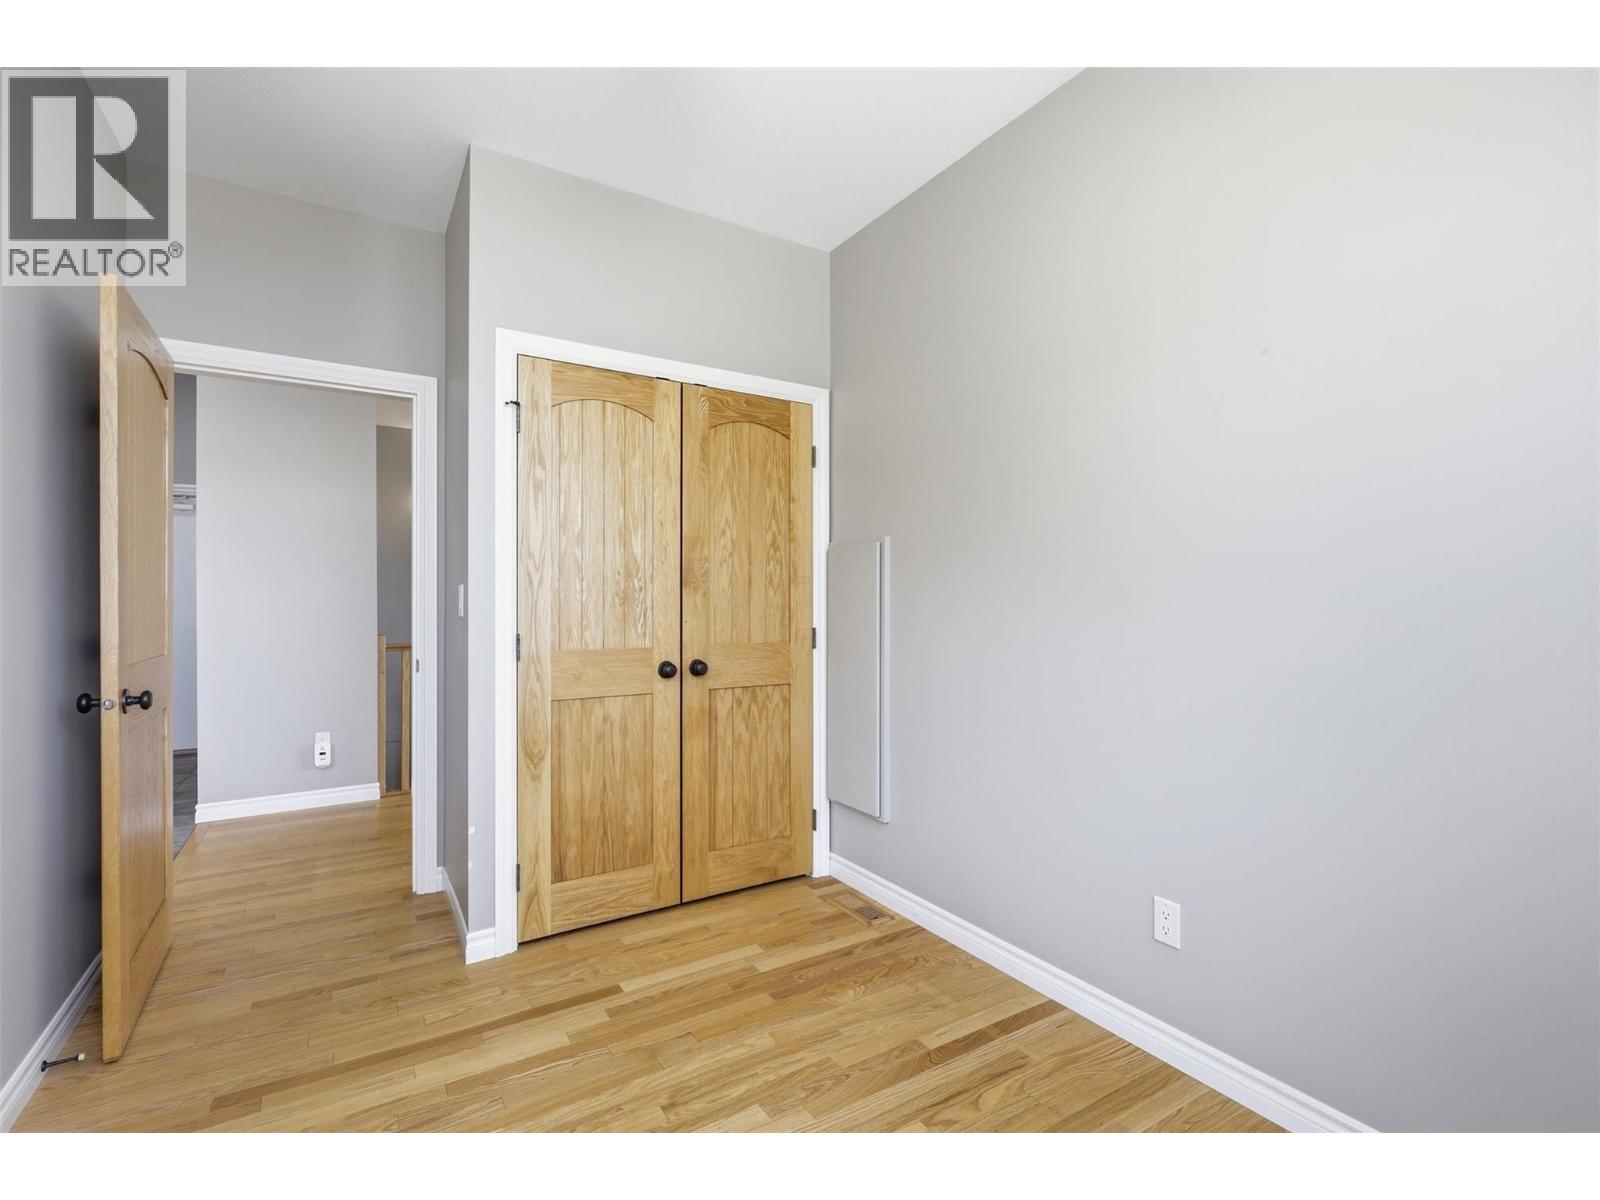
$919,900
Maintenance,
$662.82 Monthly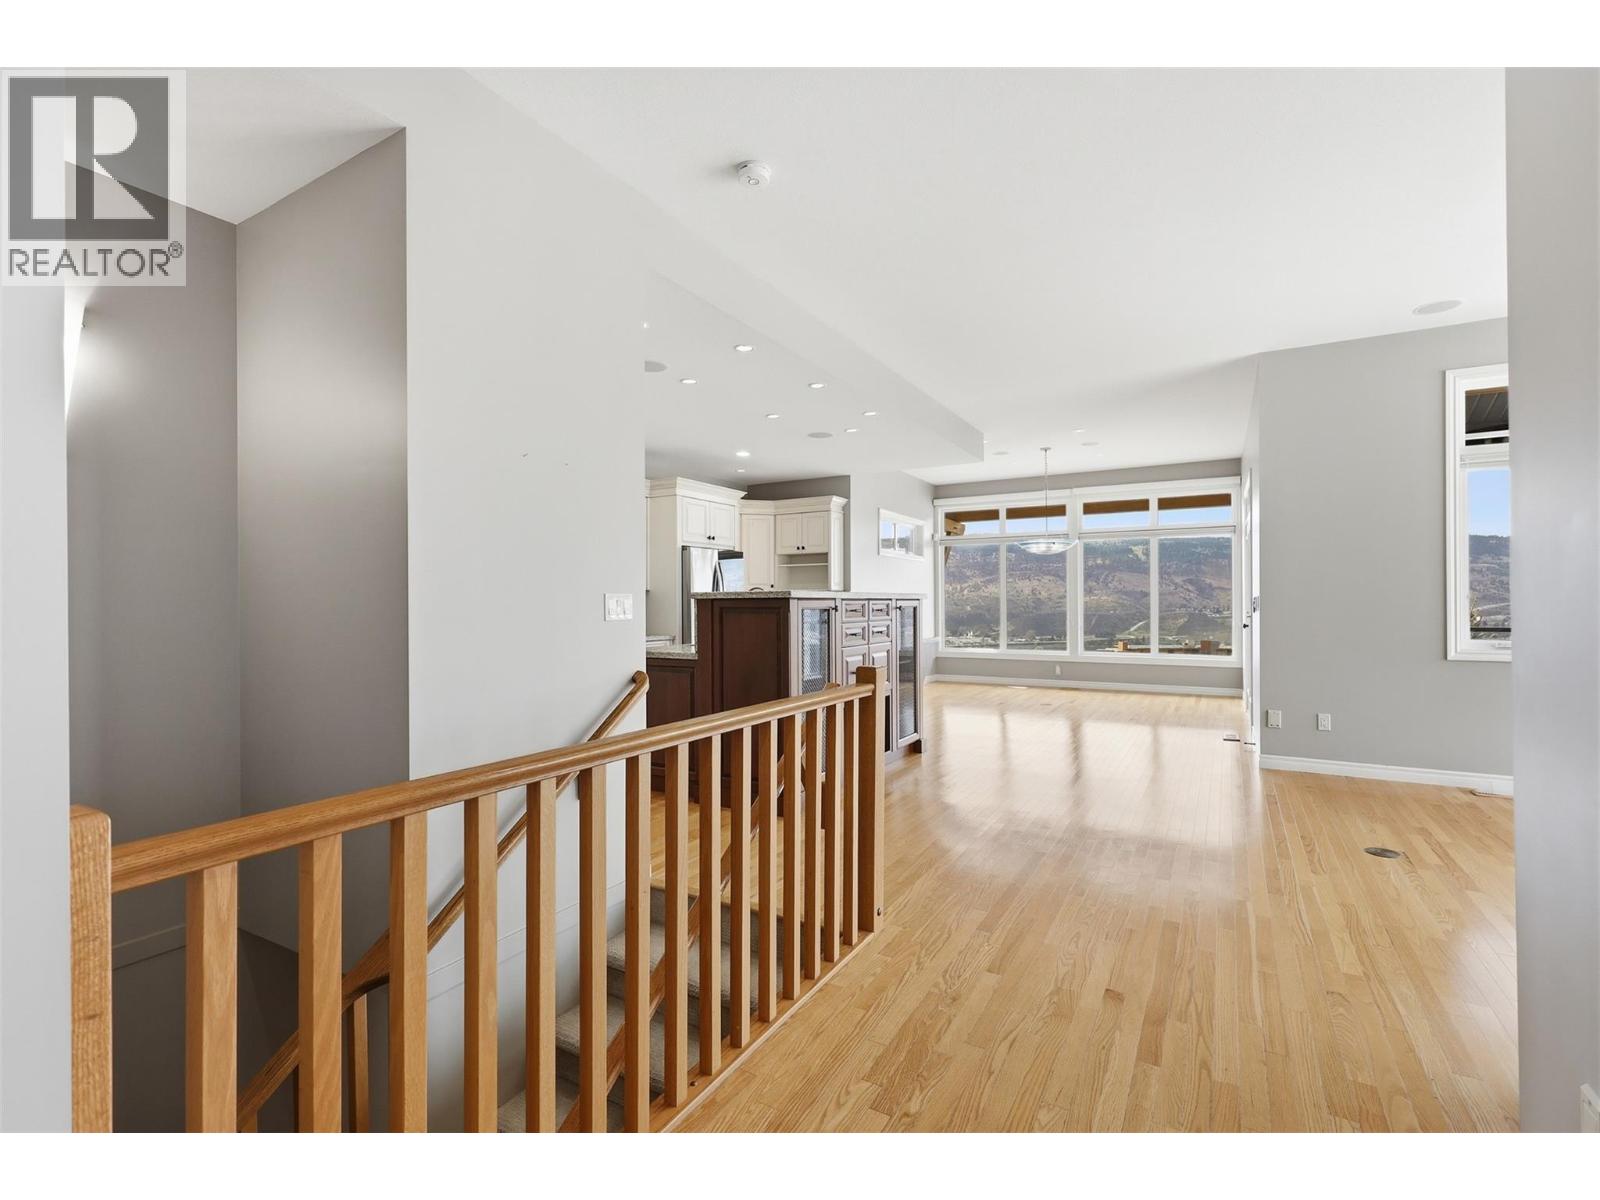
$919,900
Maintenance,
$662.82 Monthly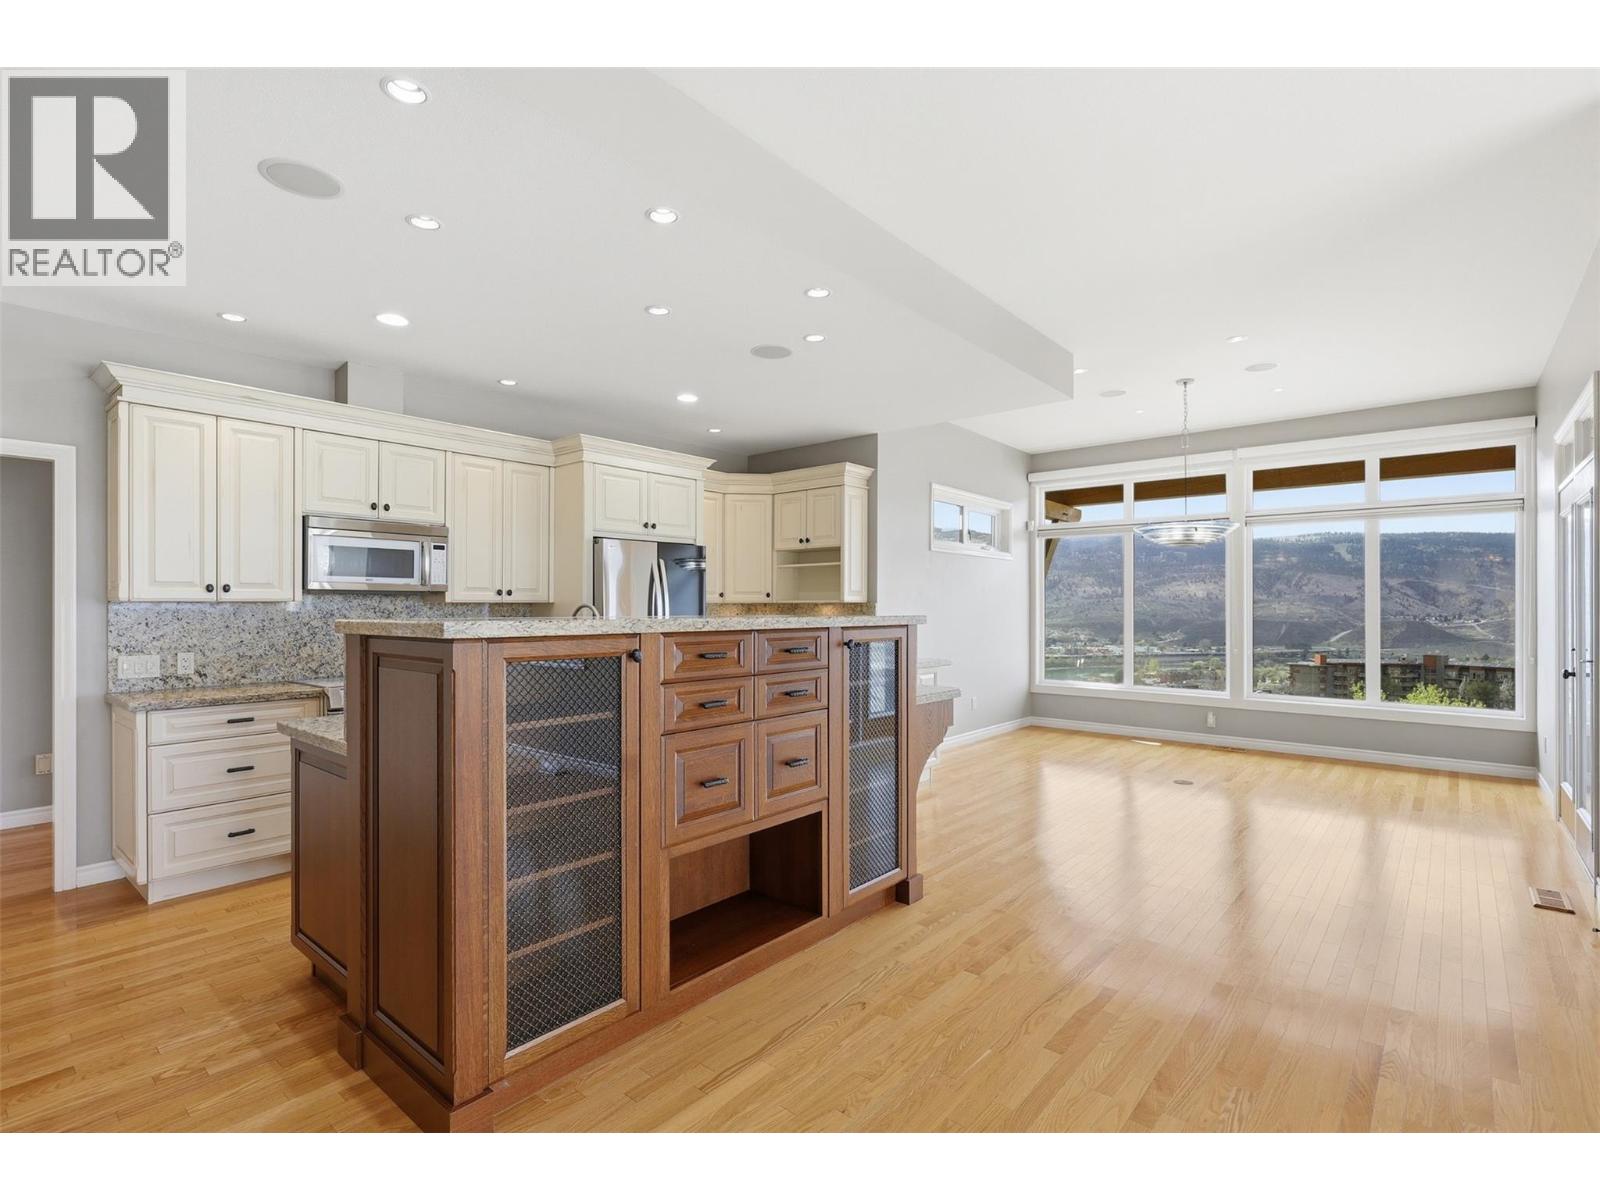
$919,900
Maintenance,
$662.82 Monthly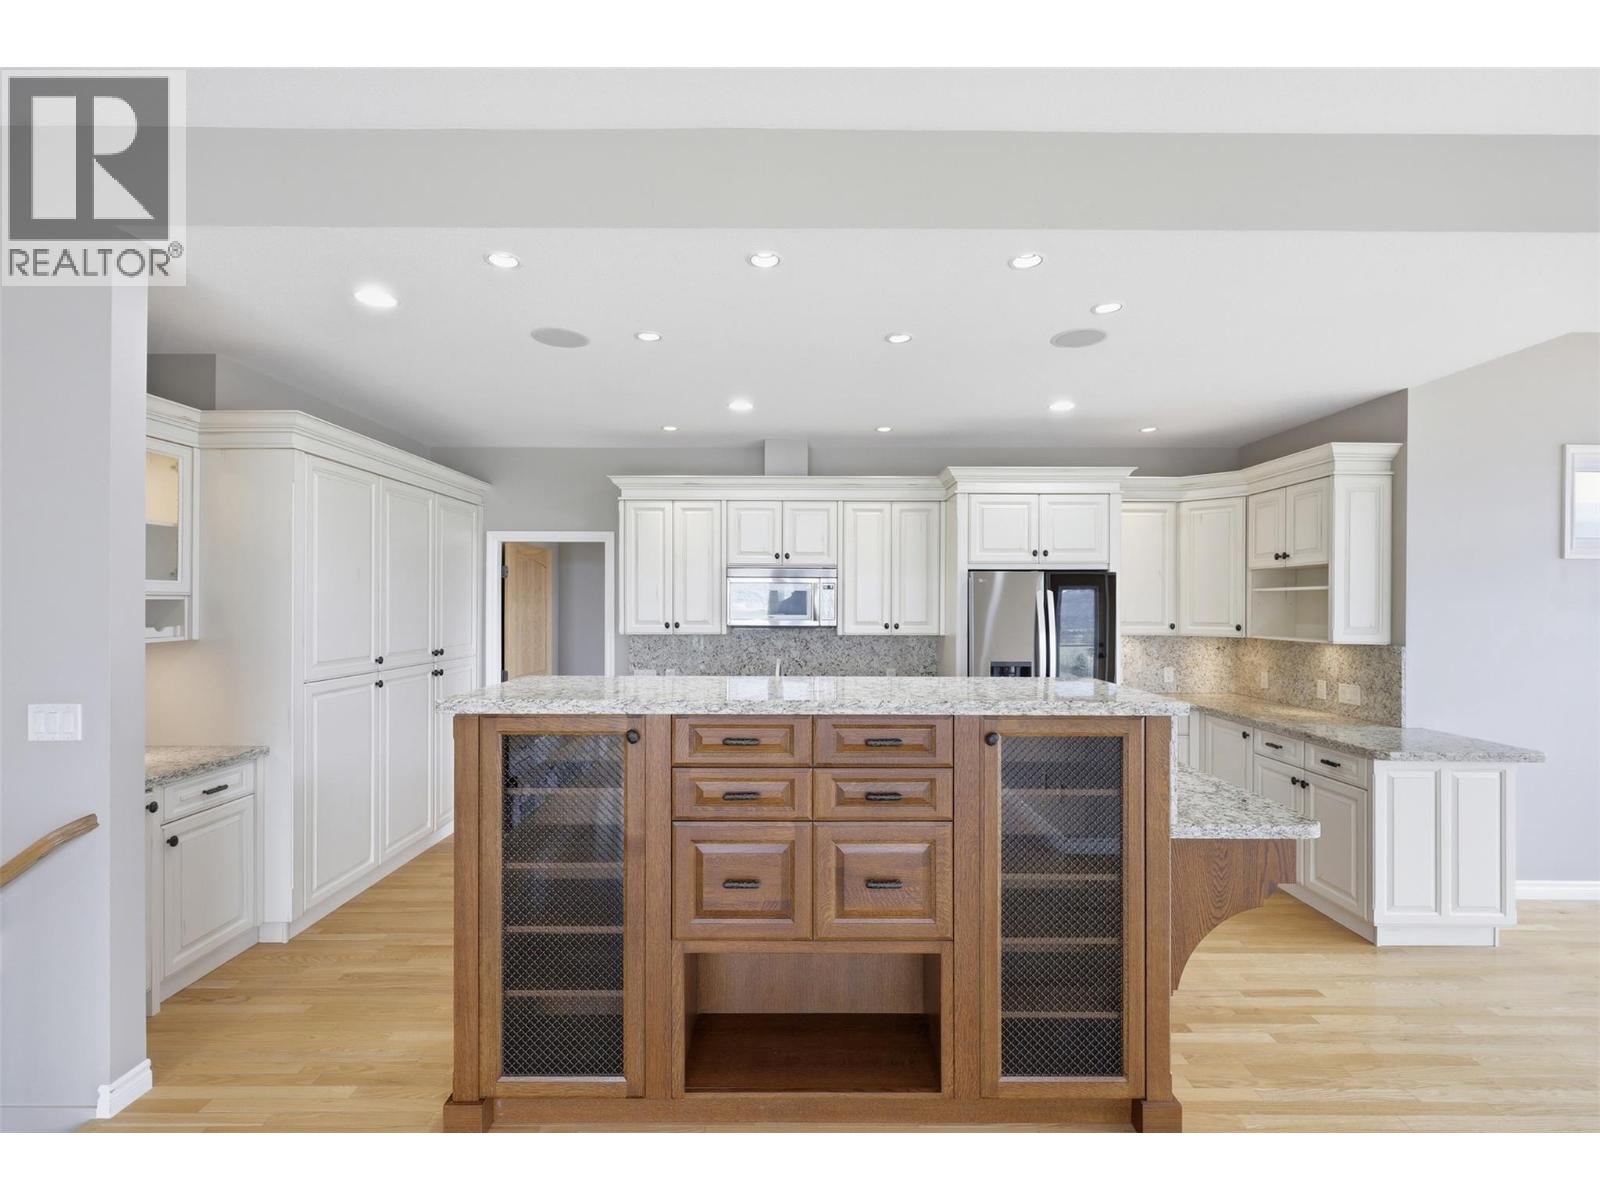
$919,900
Maintenance,
$662.82 Monthly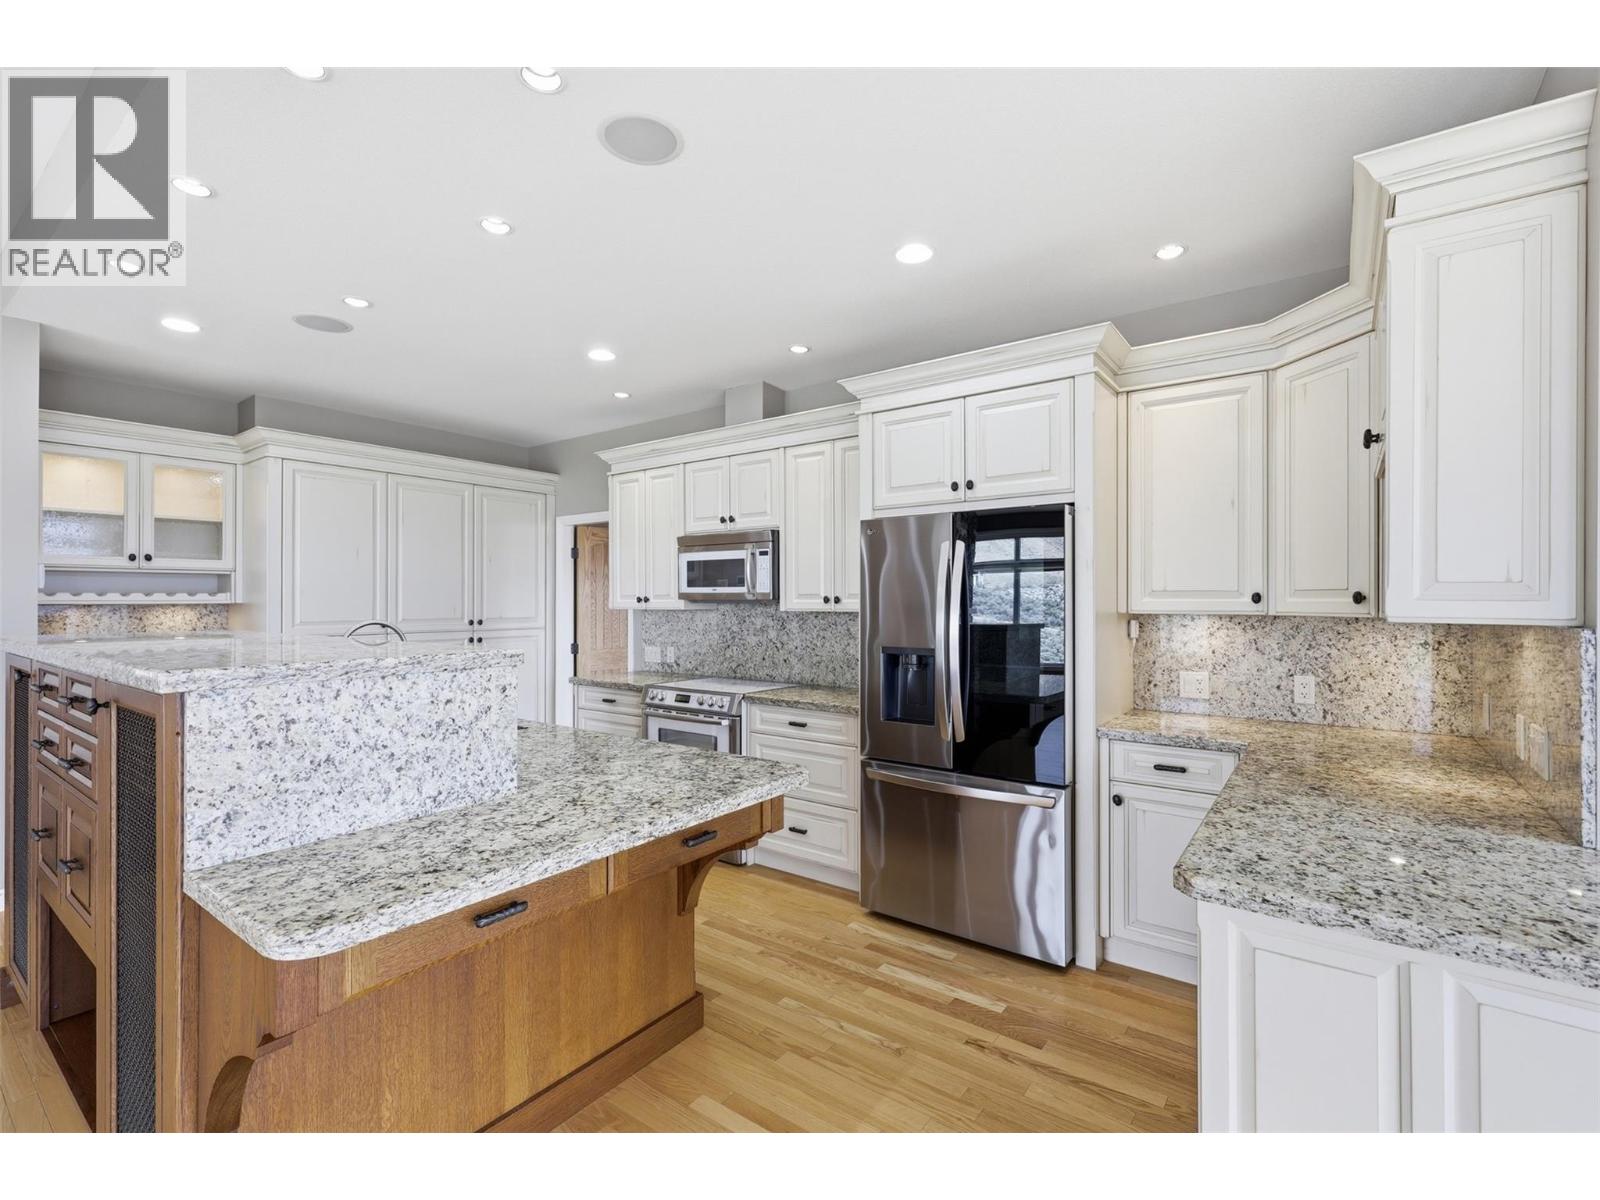
$919,900
Maintenance,
$662.82 Monthly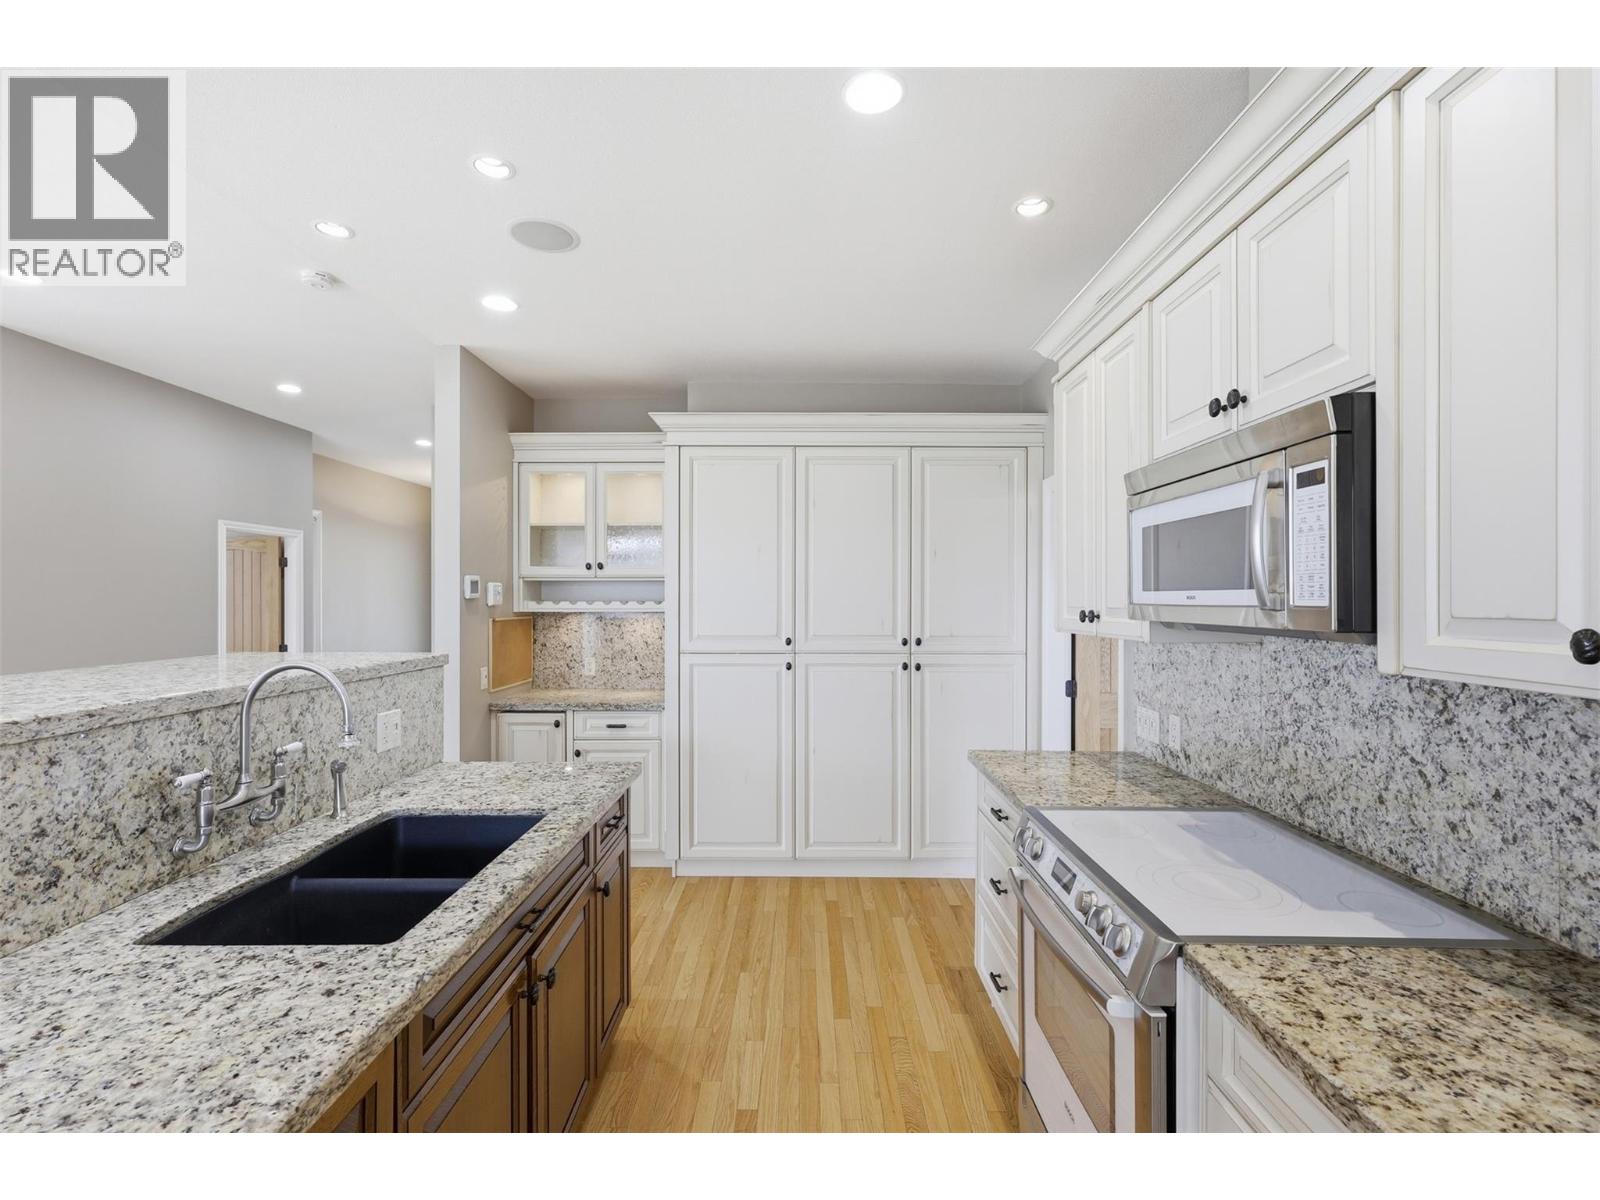
$919,900
Maintenance,
$662.82 Monthly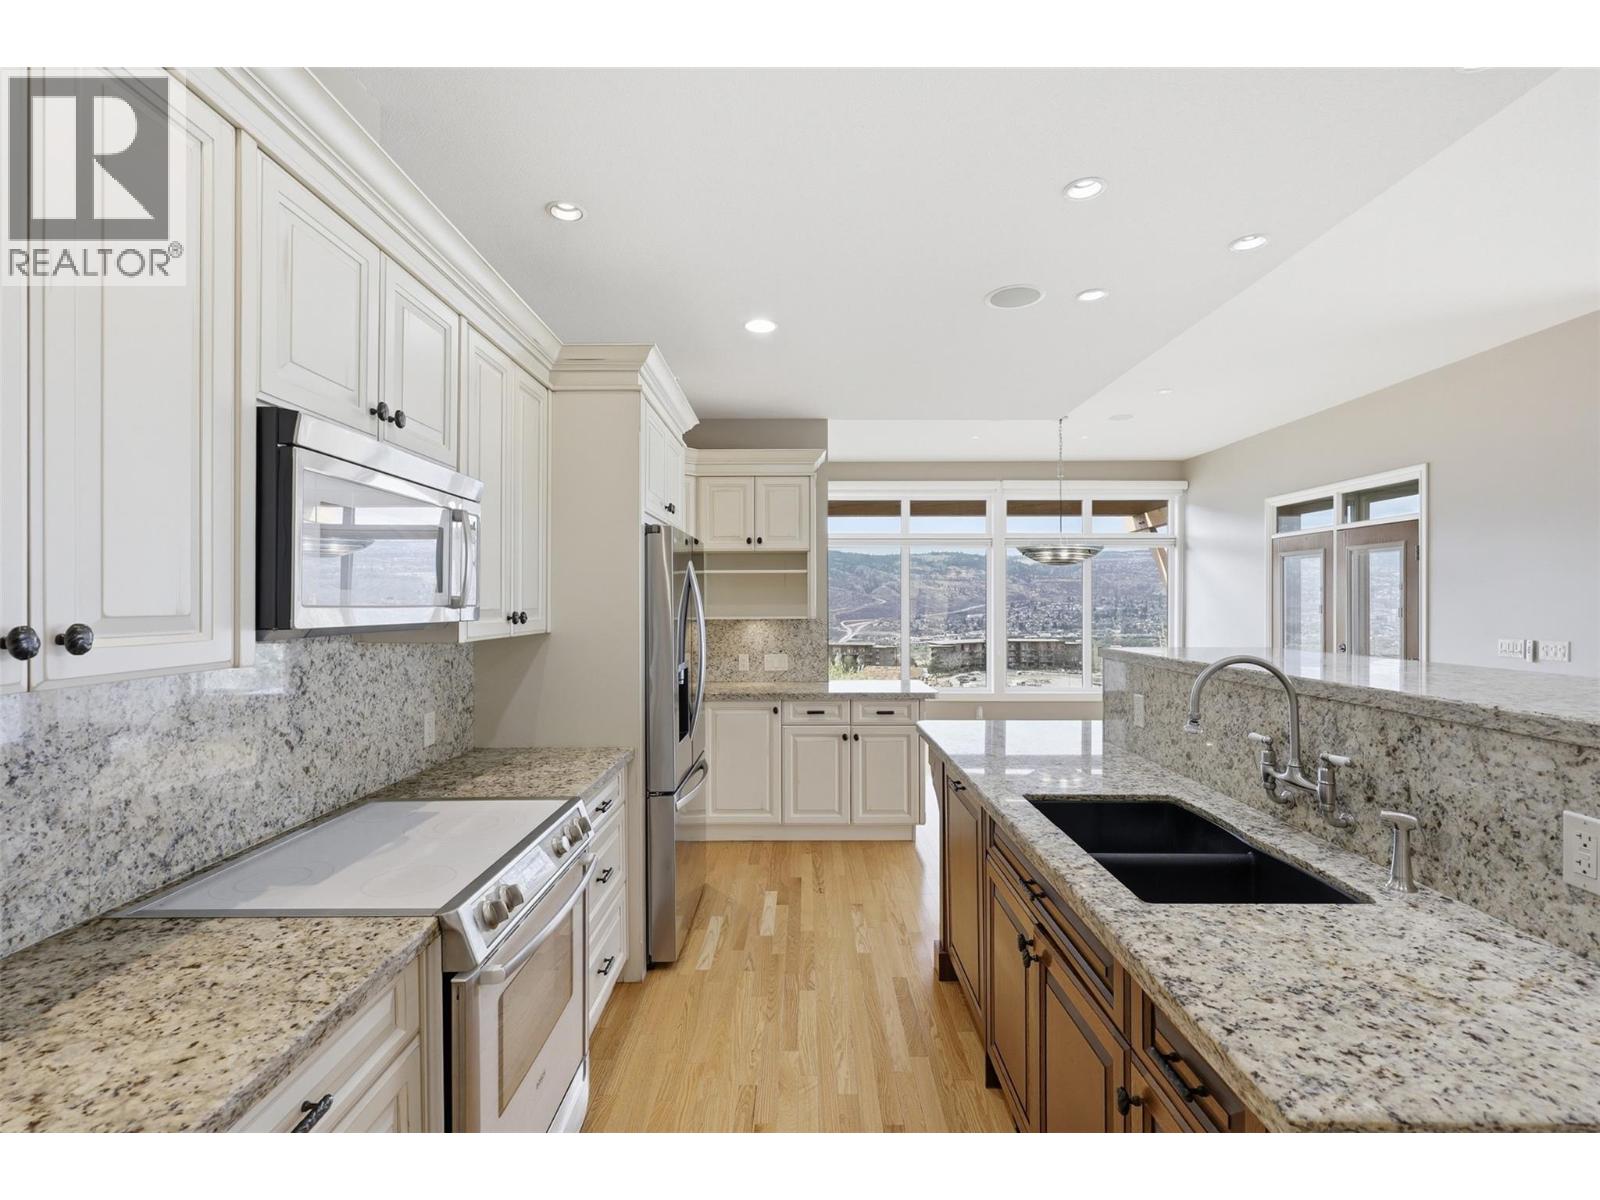
$919,900
Maintenance,
$662.82 Monthly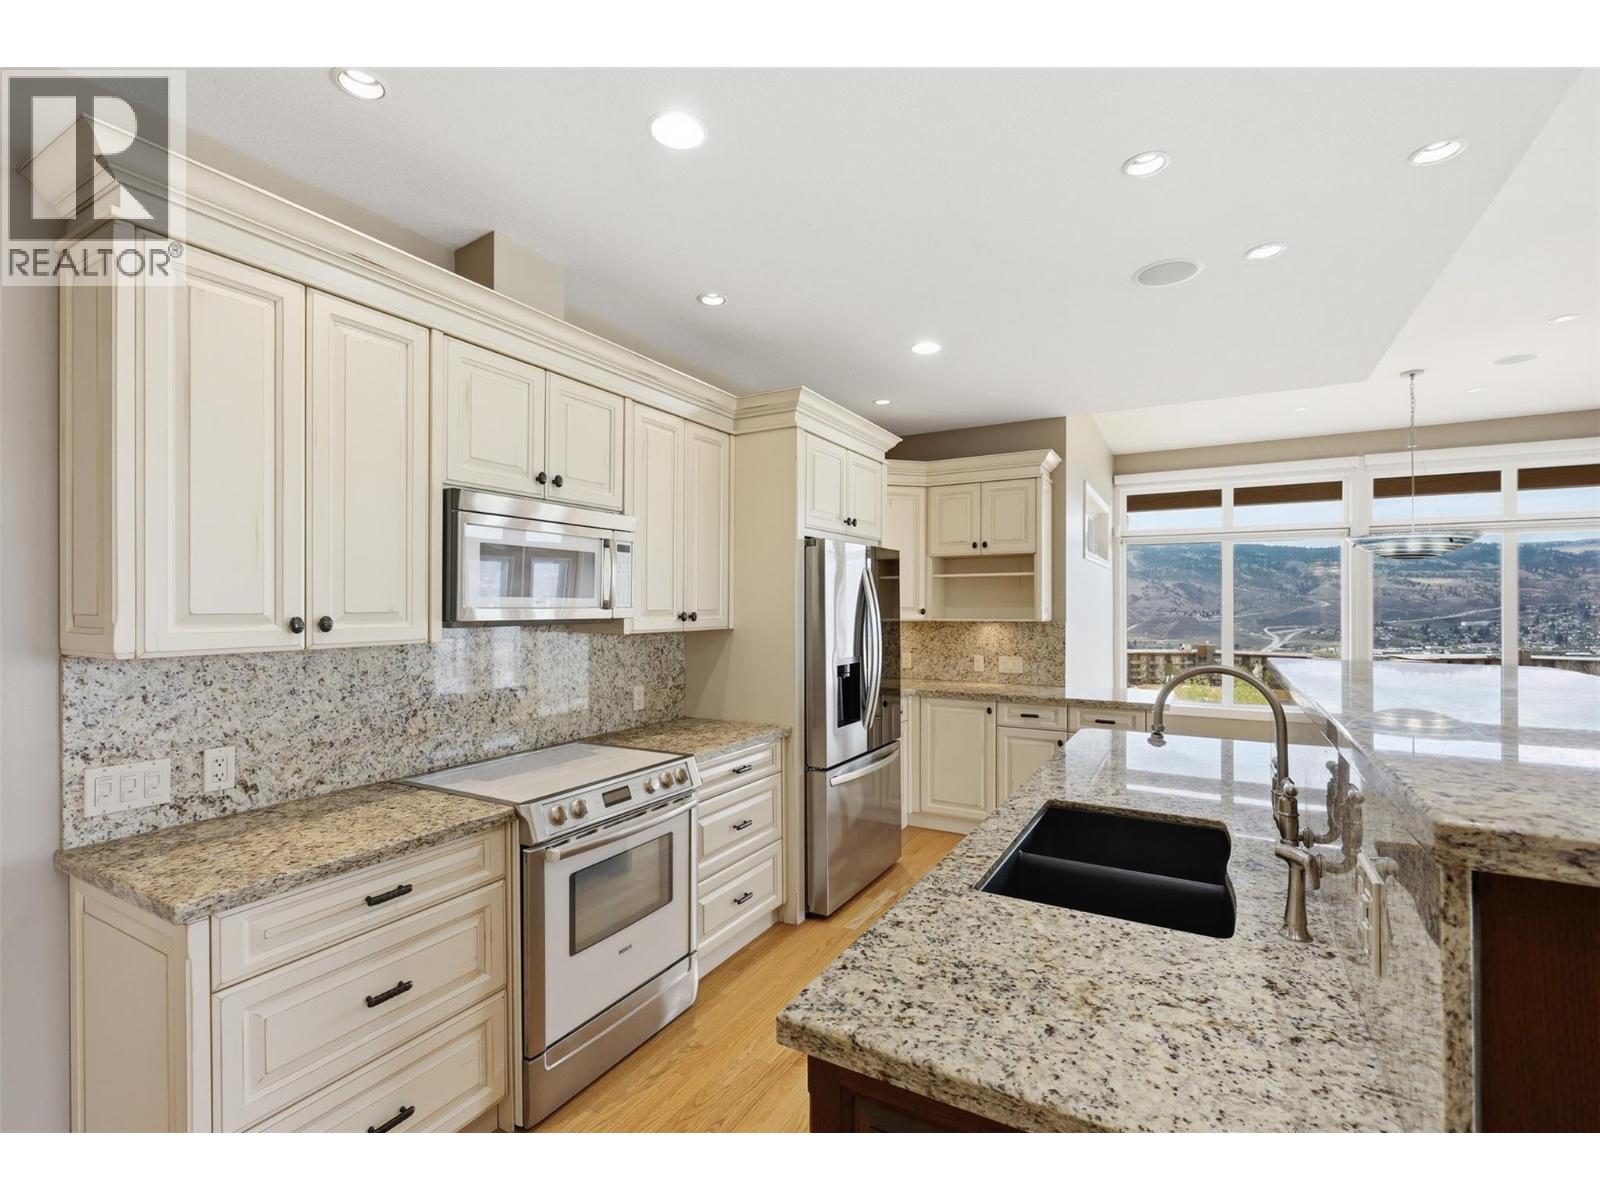
$919,900
Maintenance,
$662.82 Monthly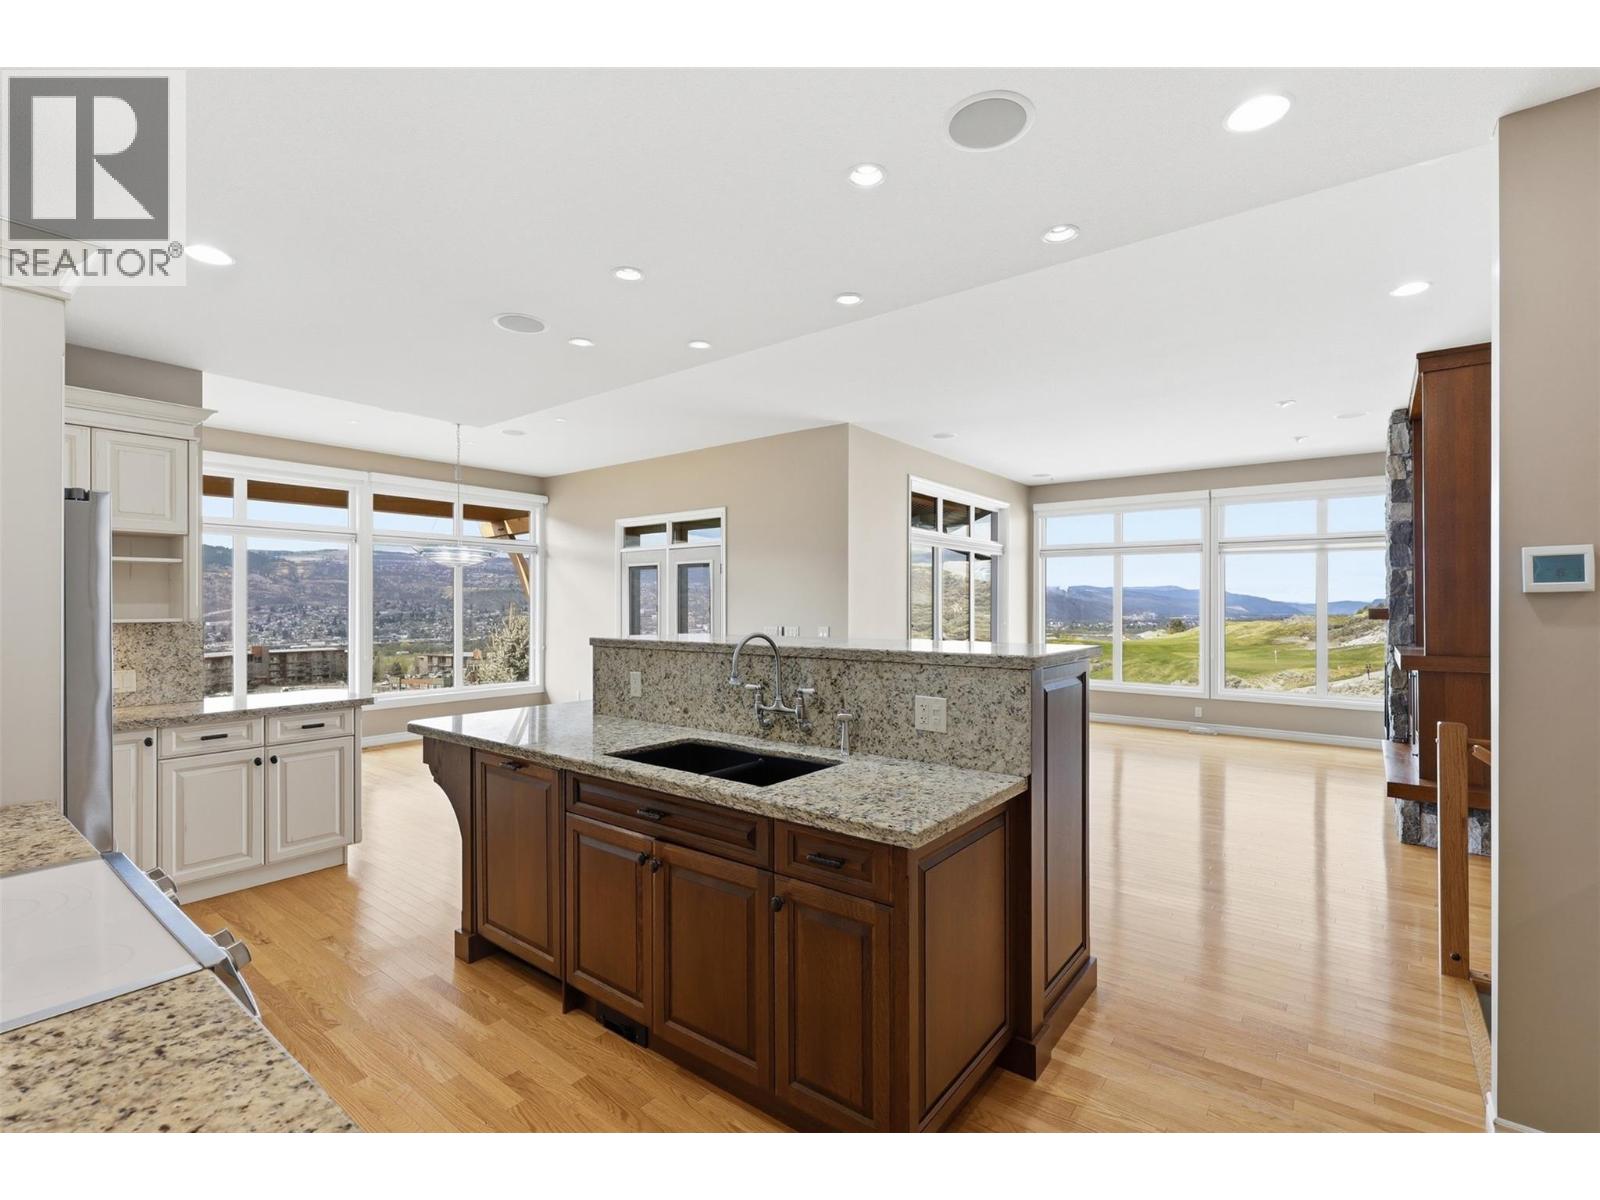
$919,900
Maintenance,
$662.82 Monthly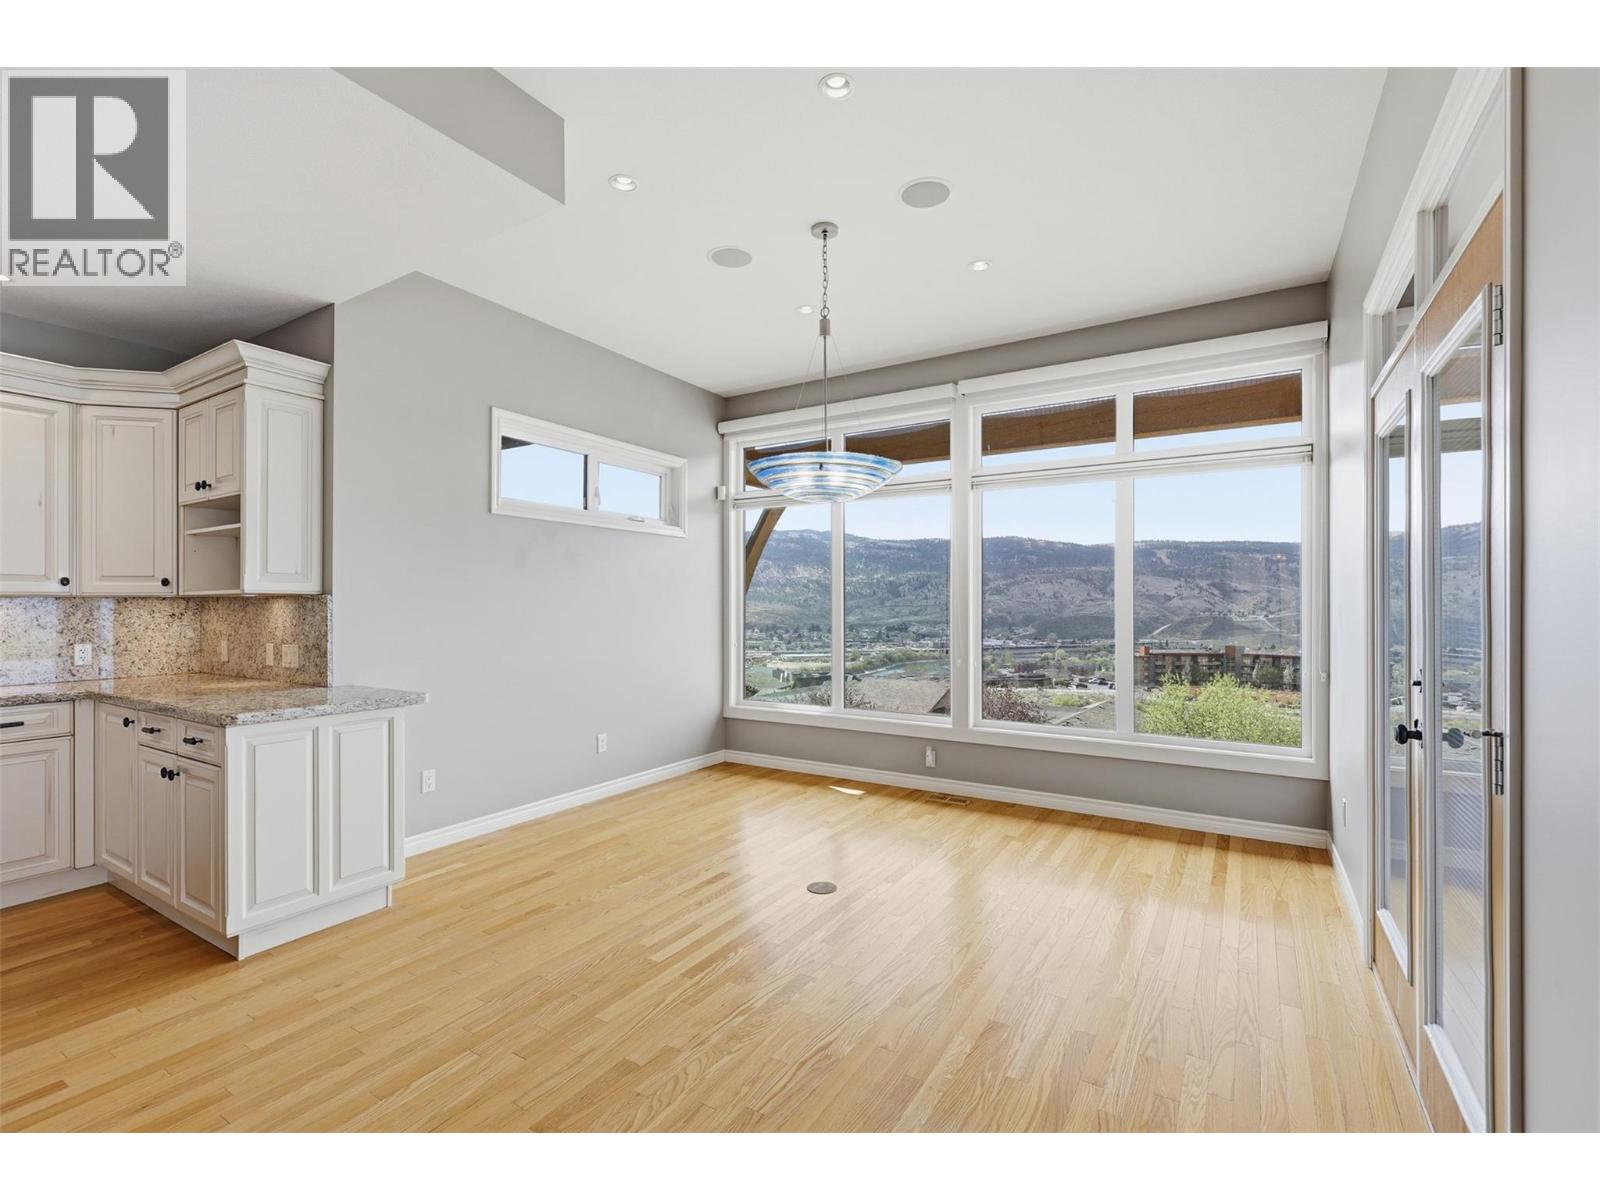
$919,900
Maintenance,
$662.82 Monthly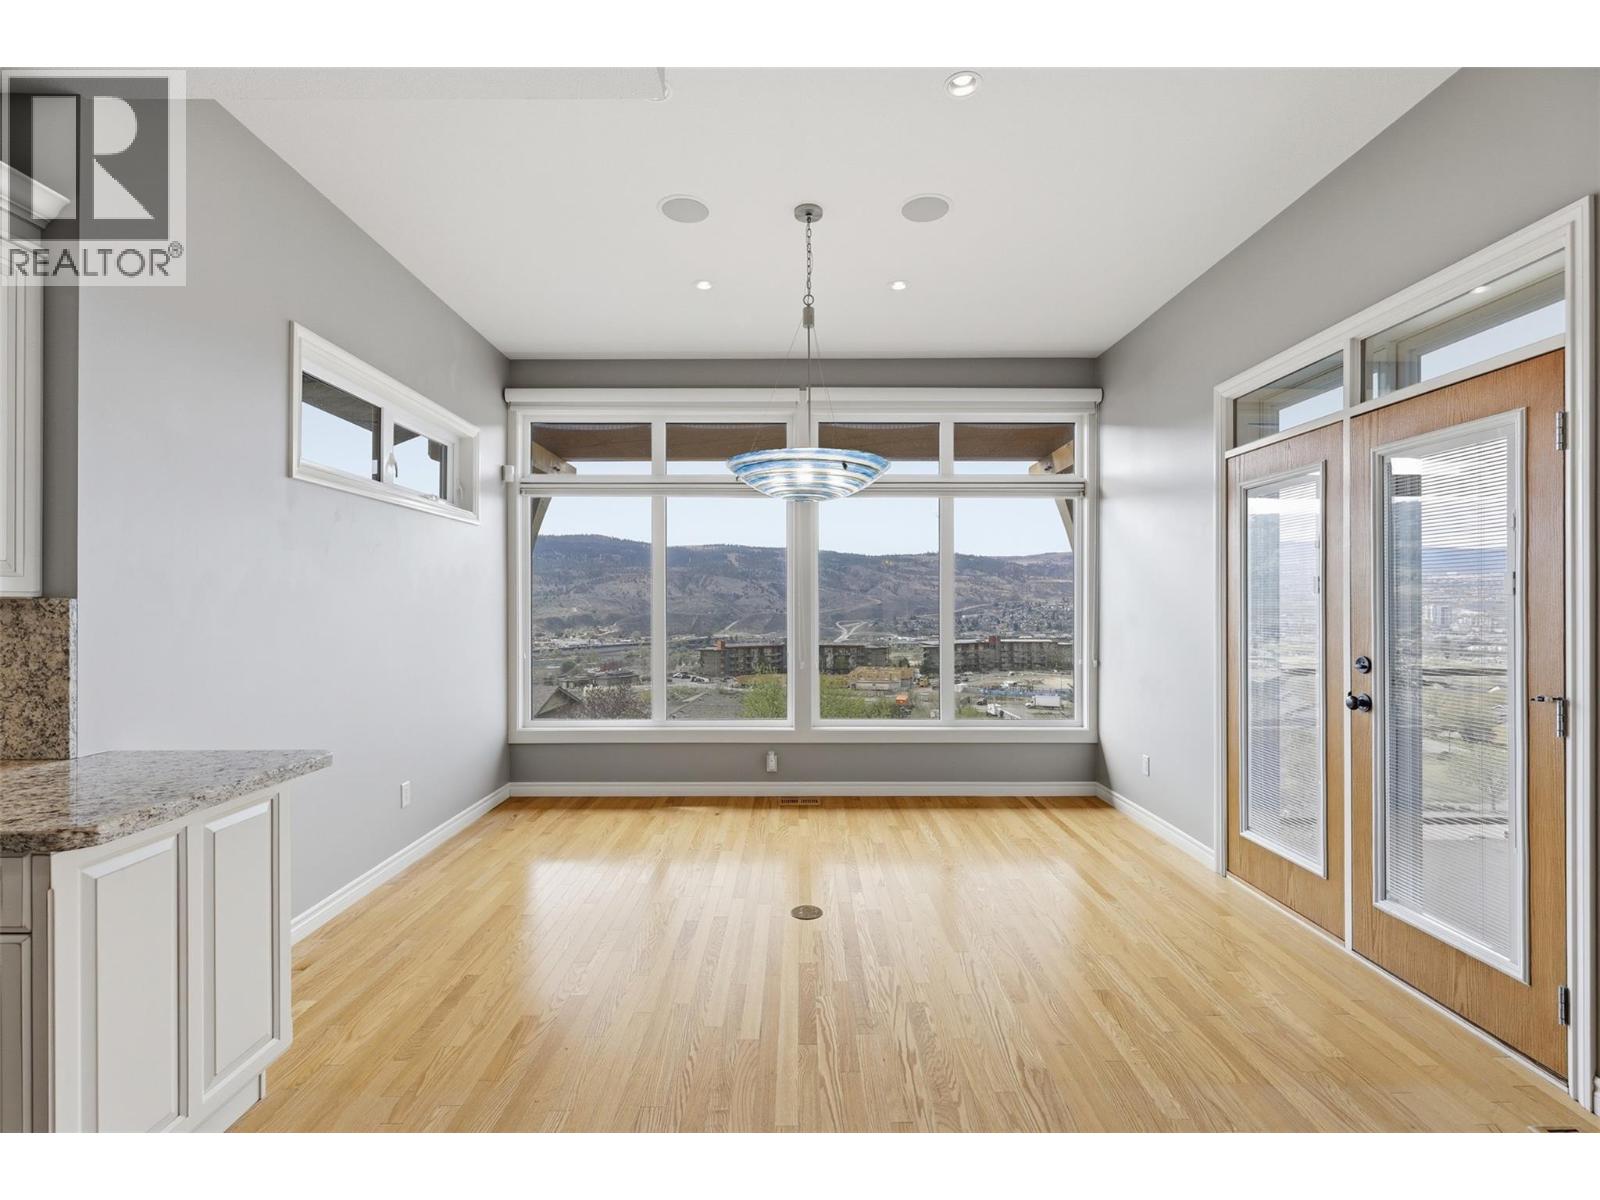
$919,900
Maintenance,
$662.82 Monthly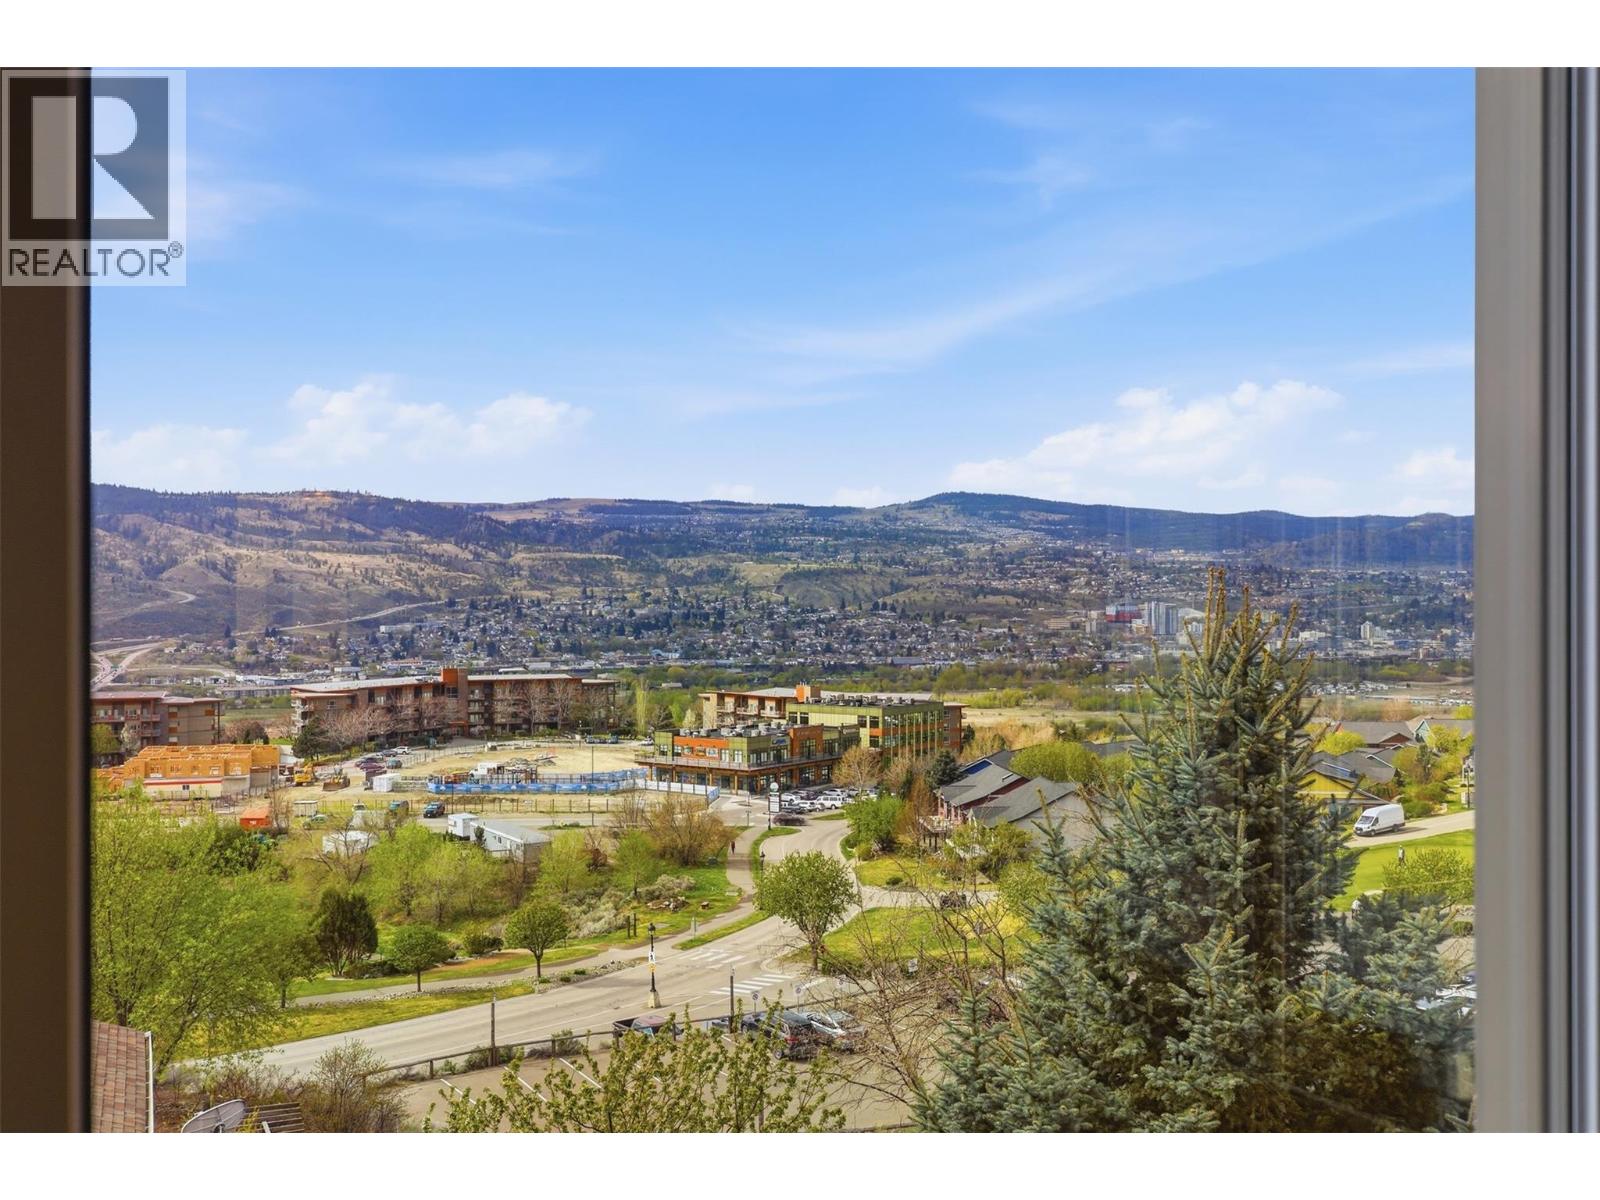
$919,900
Maintenance,
$662.82 Monthly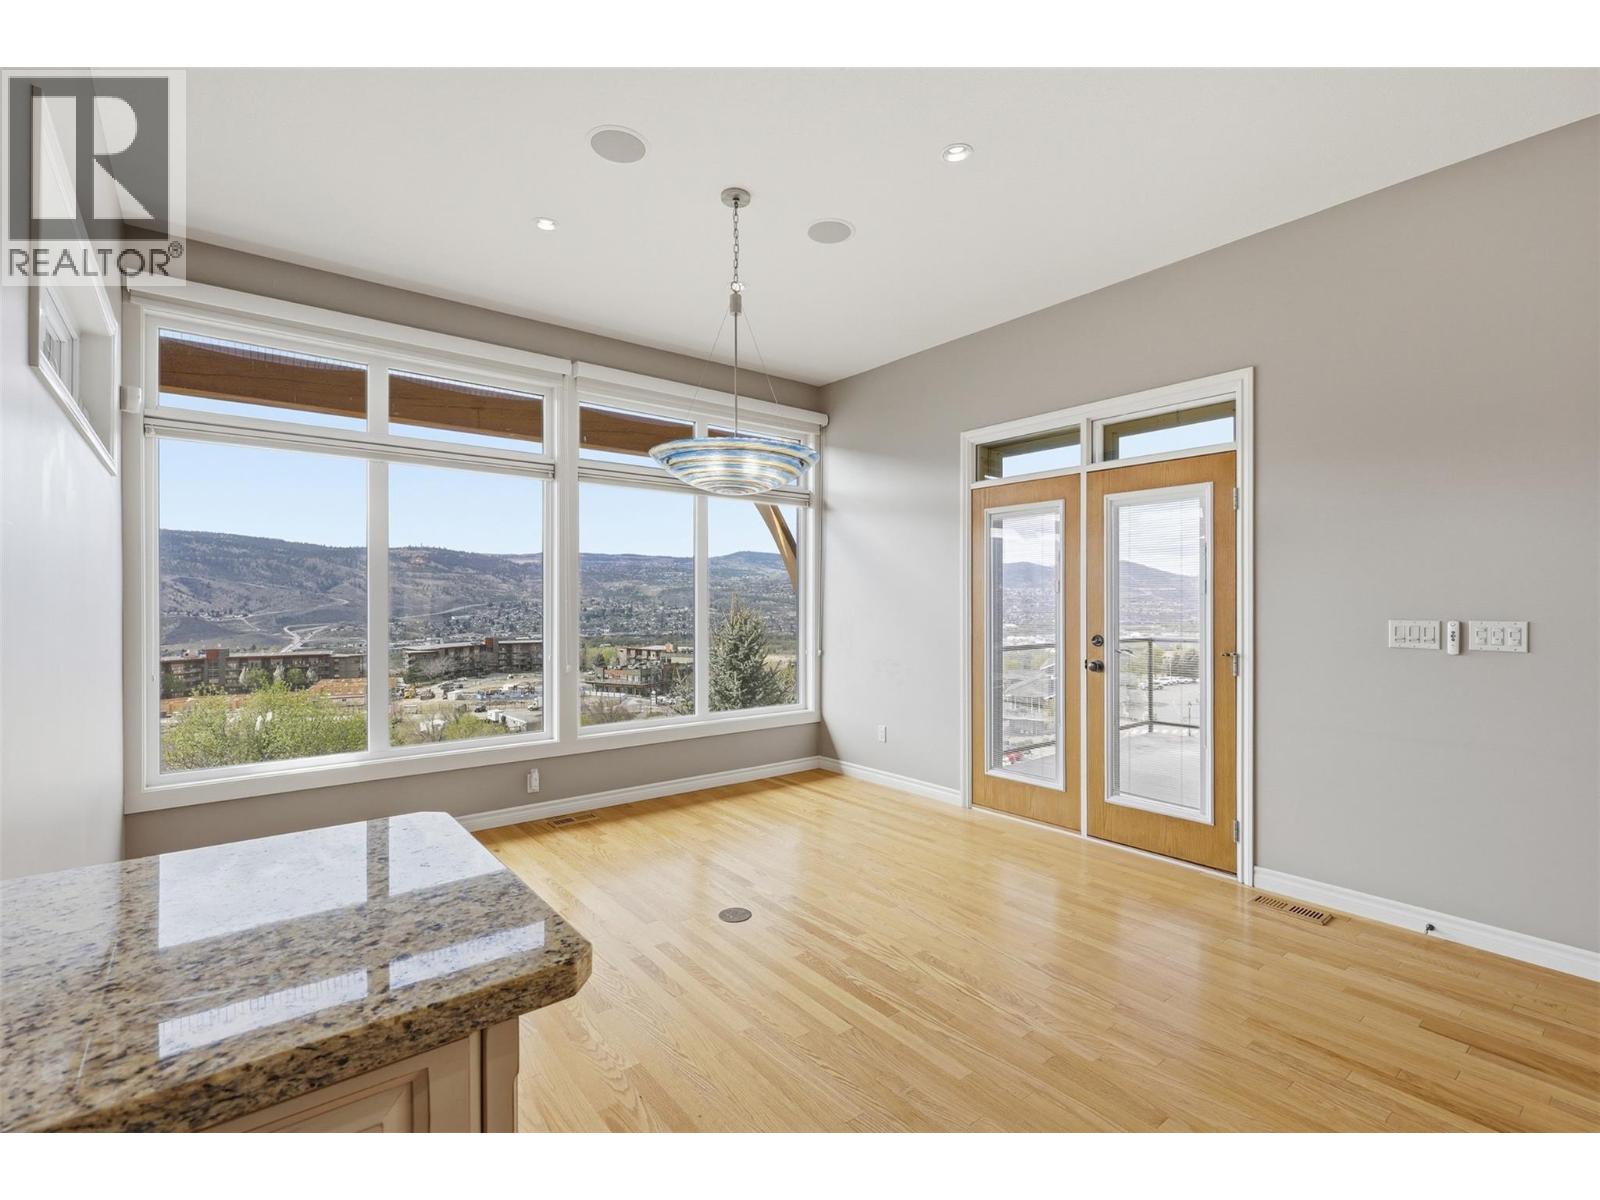
$919,900
Maintenance,
$662.82 Monthly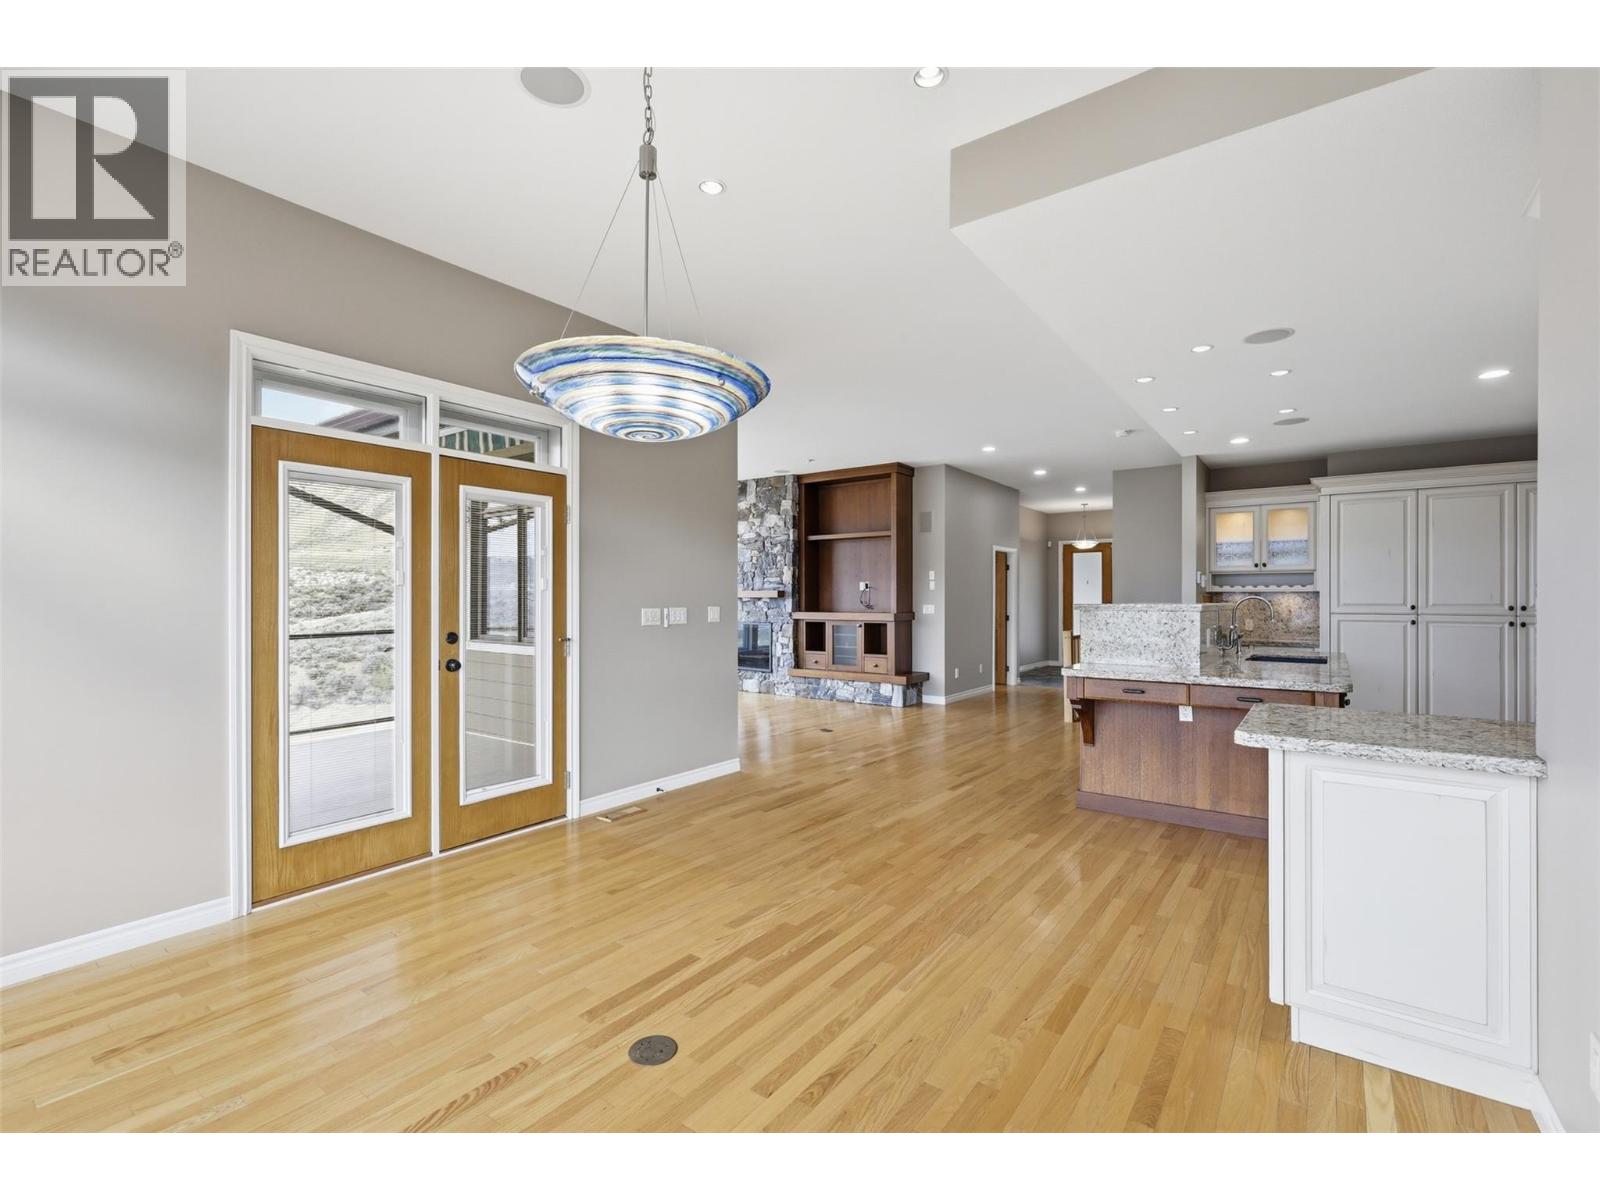
$919,900
Maintenance,
$662.82 Monthly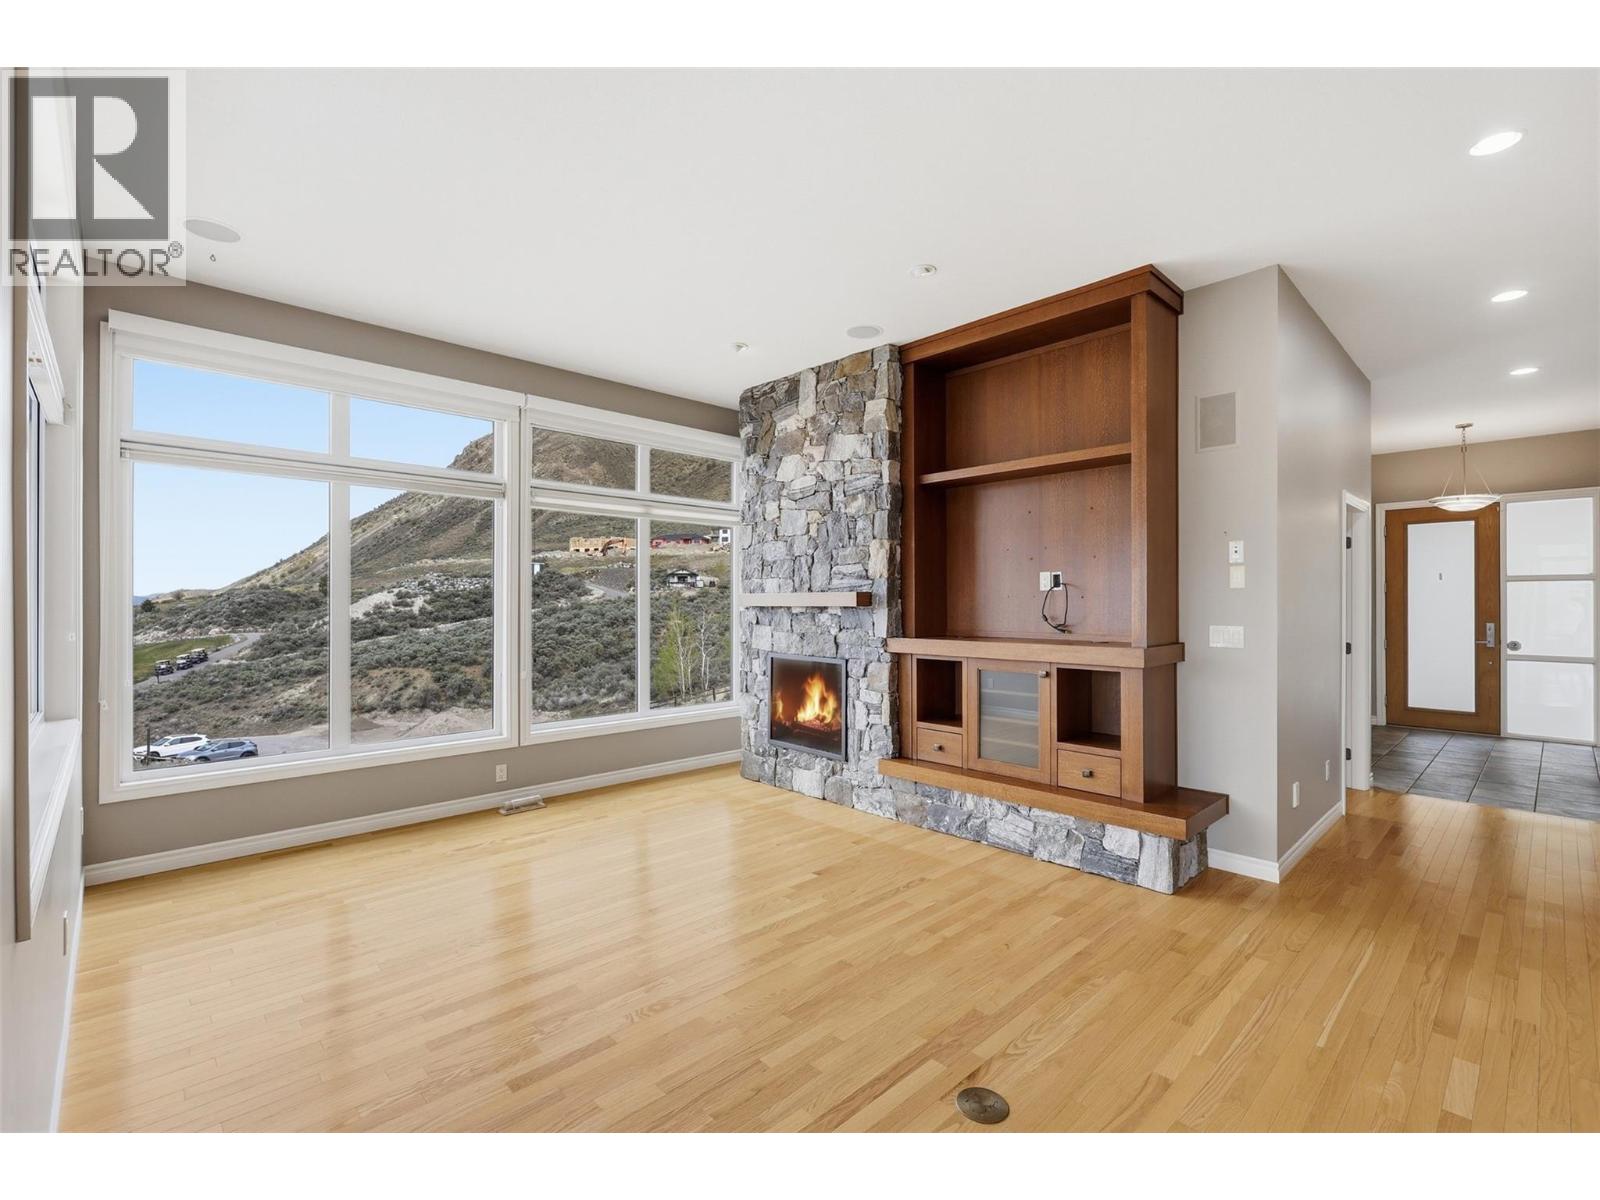
$919,900
Maintenance,
$662.82 Monthly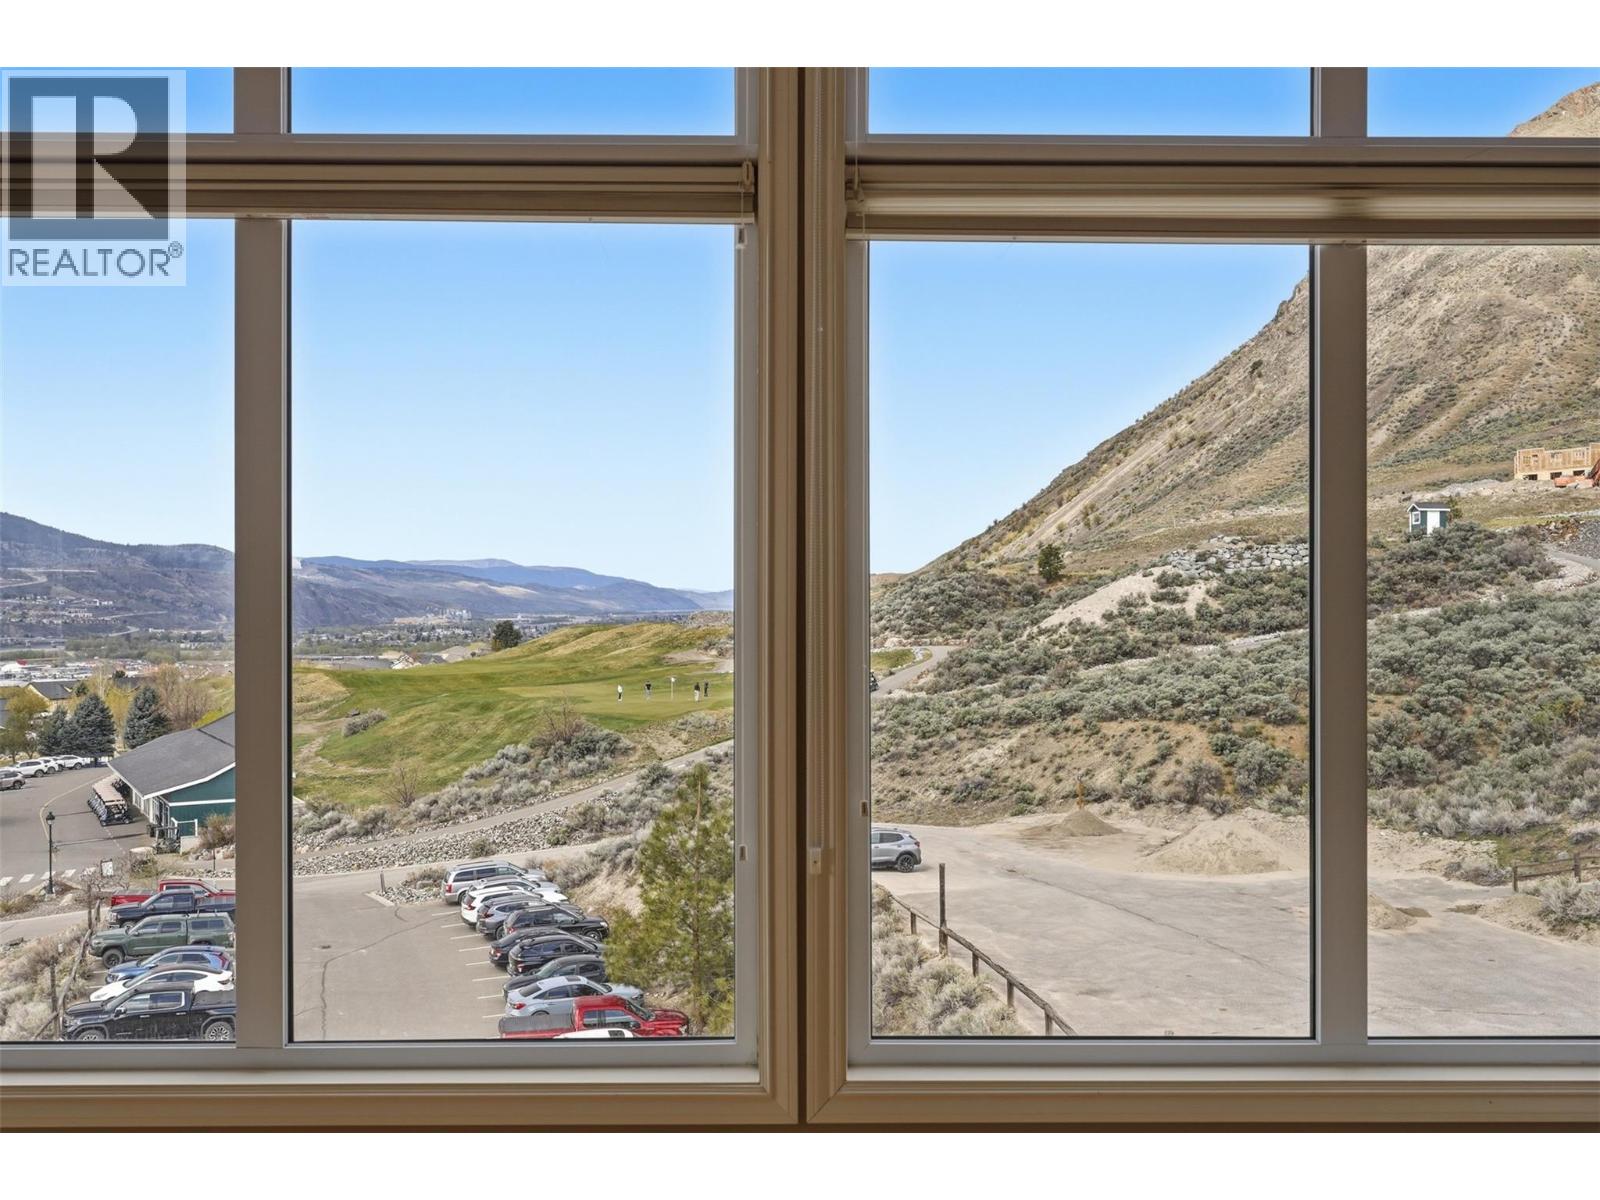
$919,900
Maintenance,
$662.82 Monthly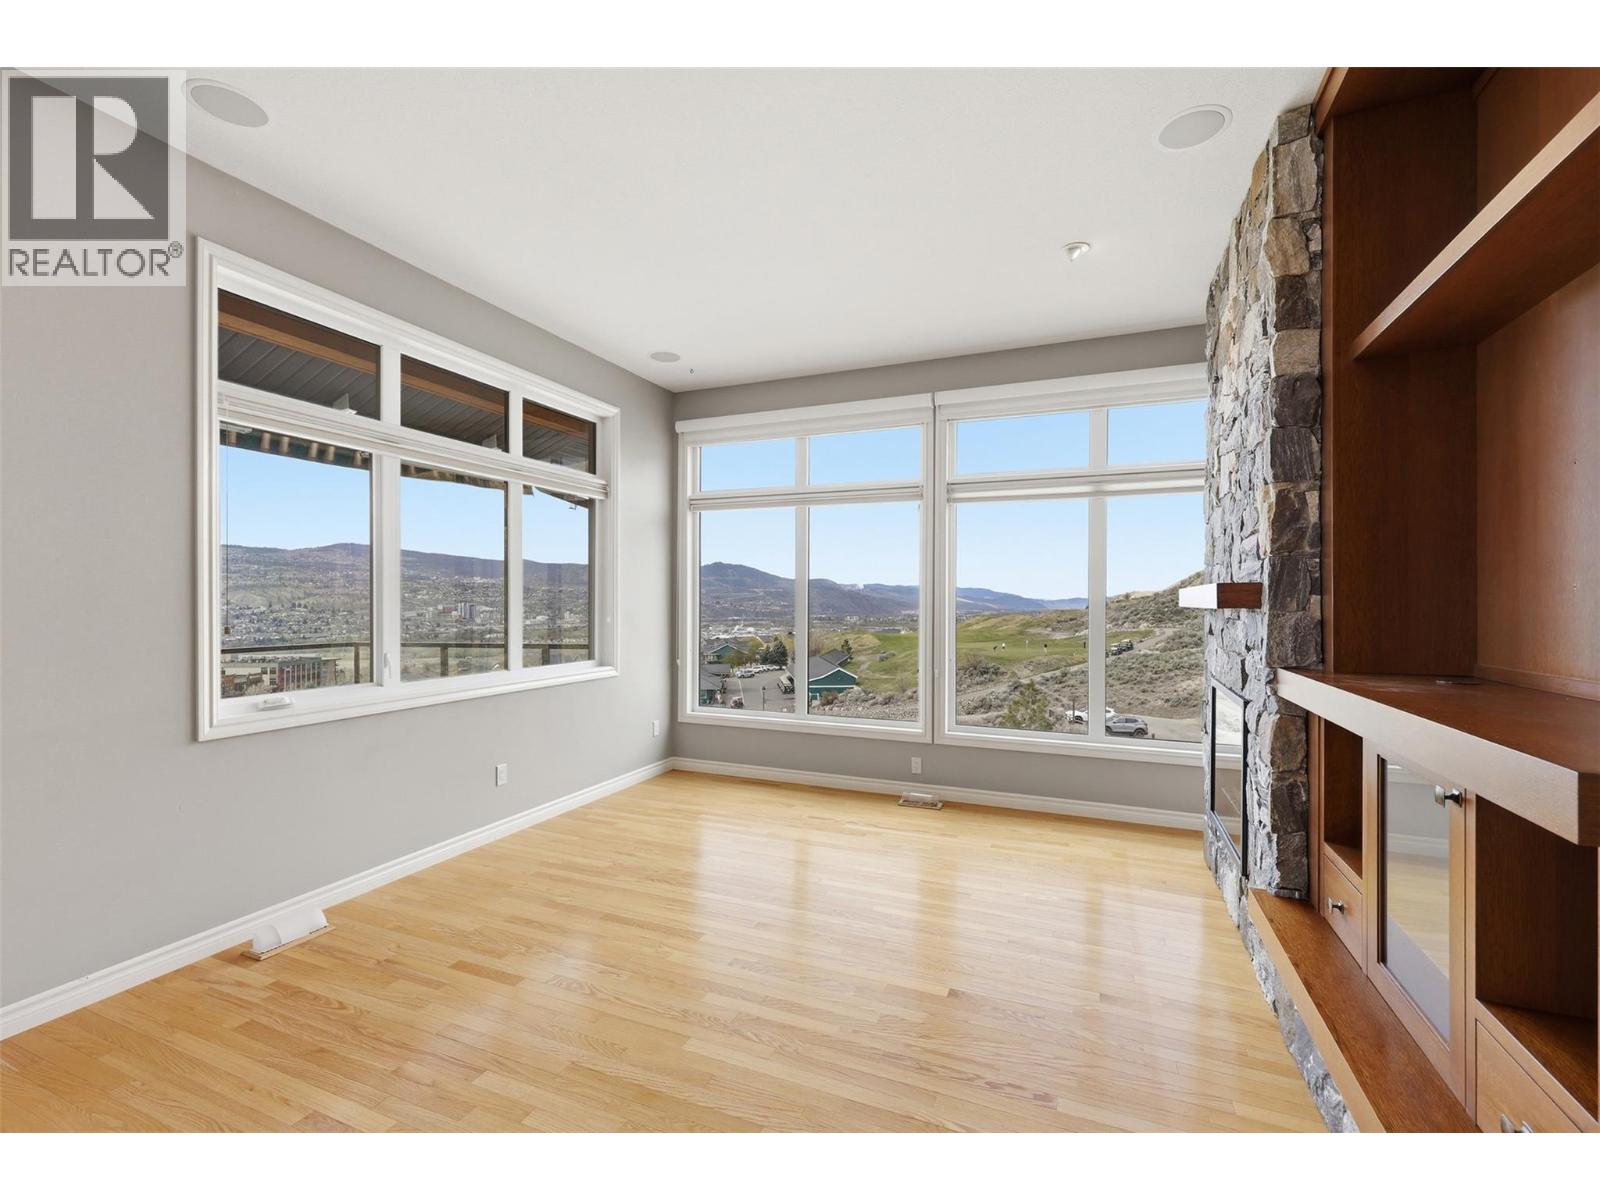
$919,900
Maintenance,
$662.82 Monthly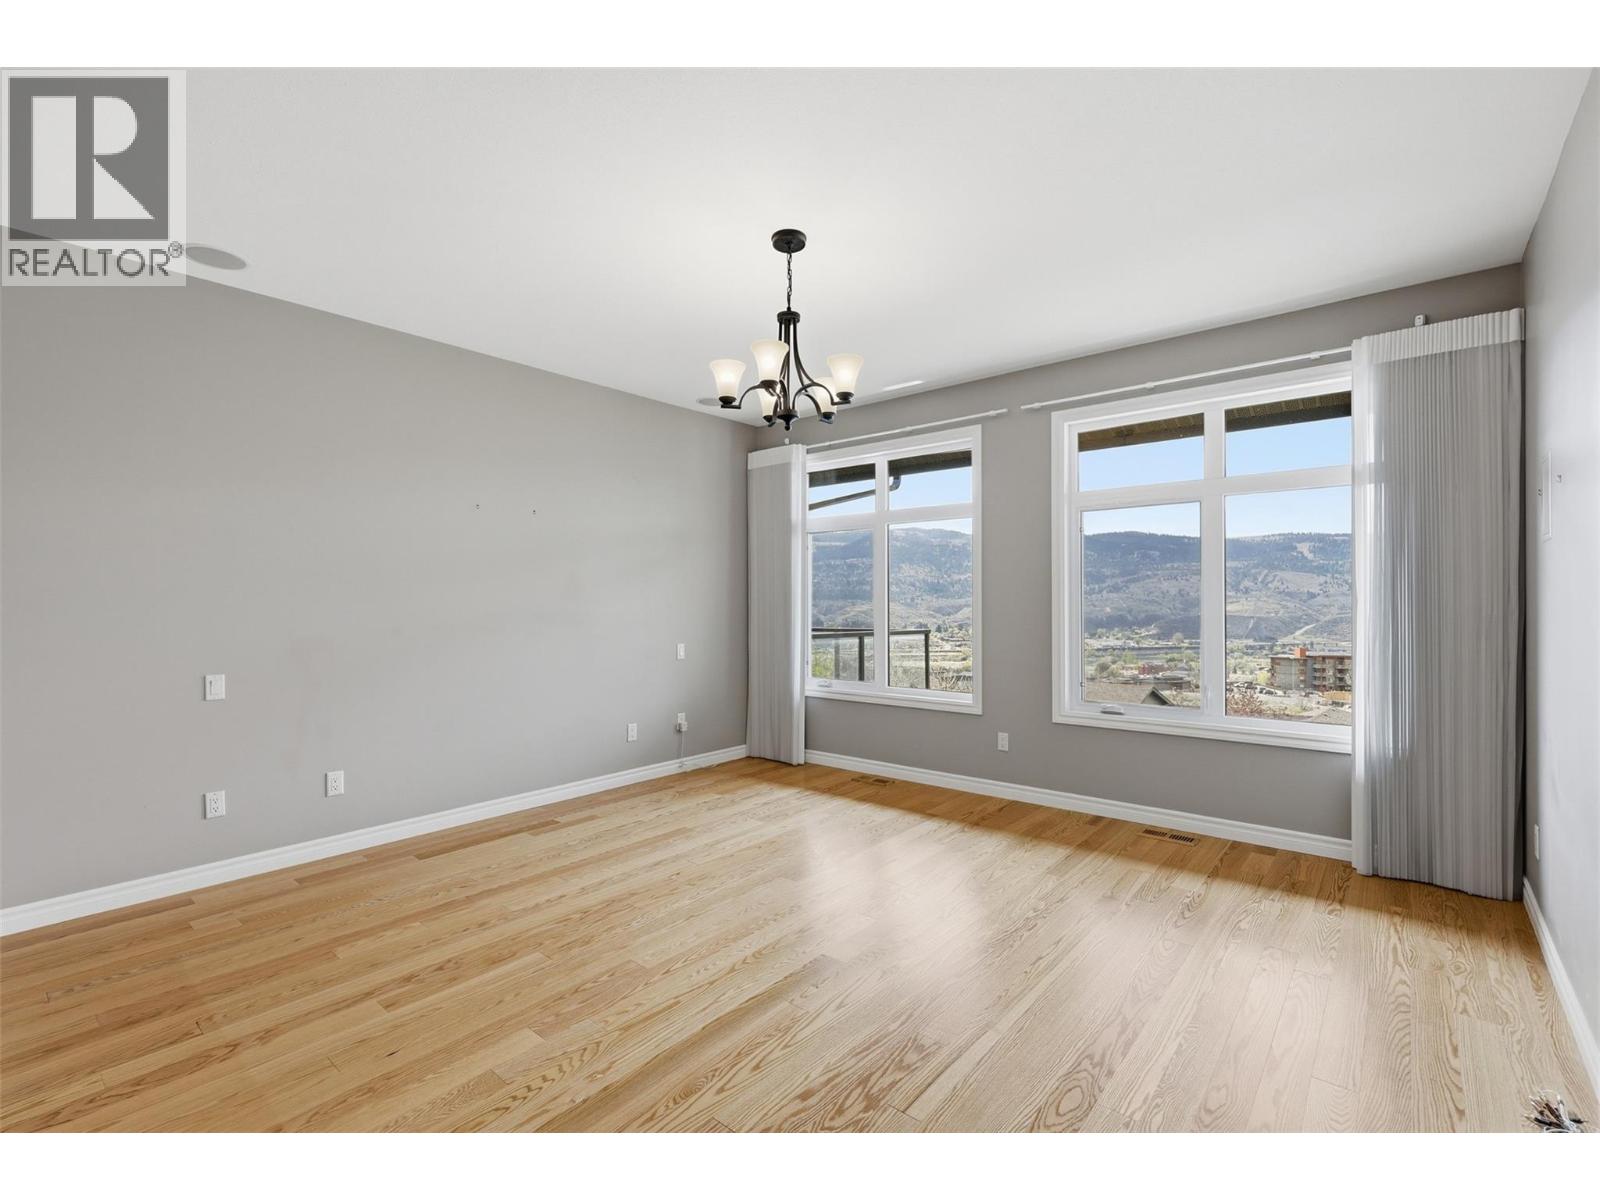
$919,900
Maintenance,
$662.82 Monthly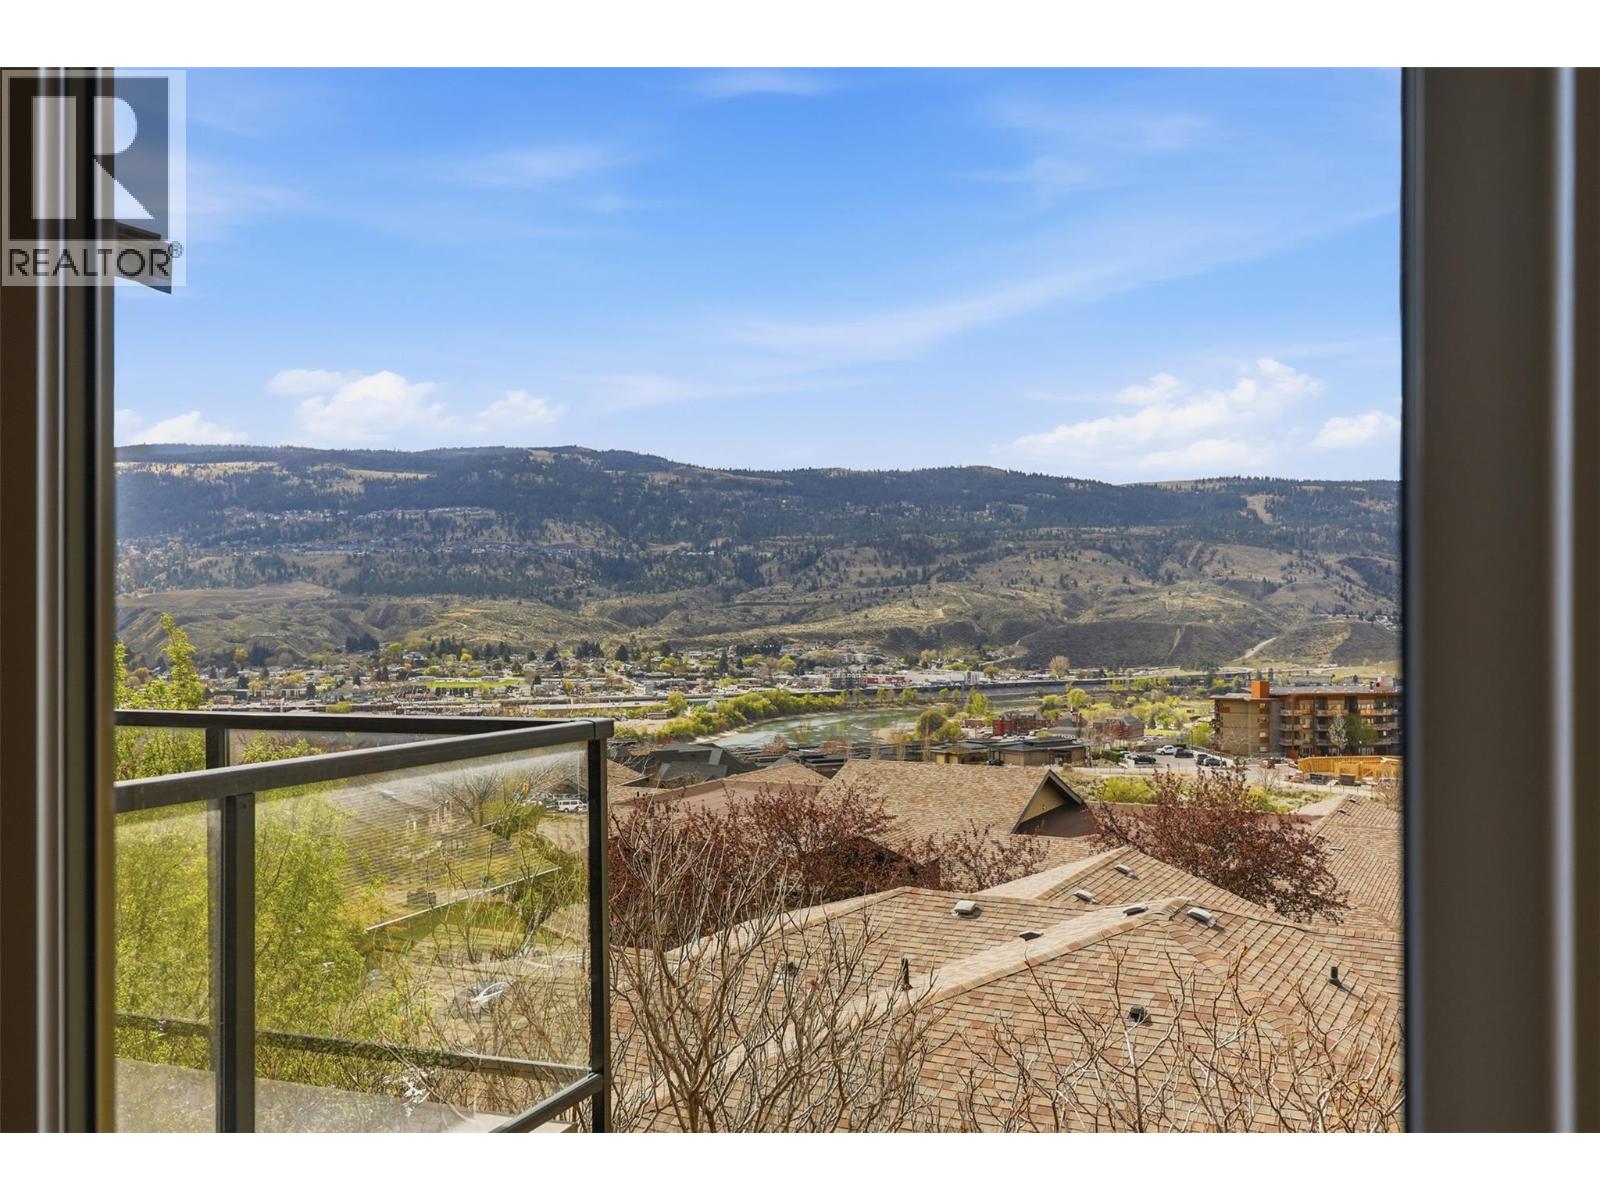
$919,900
Maintenance,
$662.82 Monthly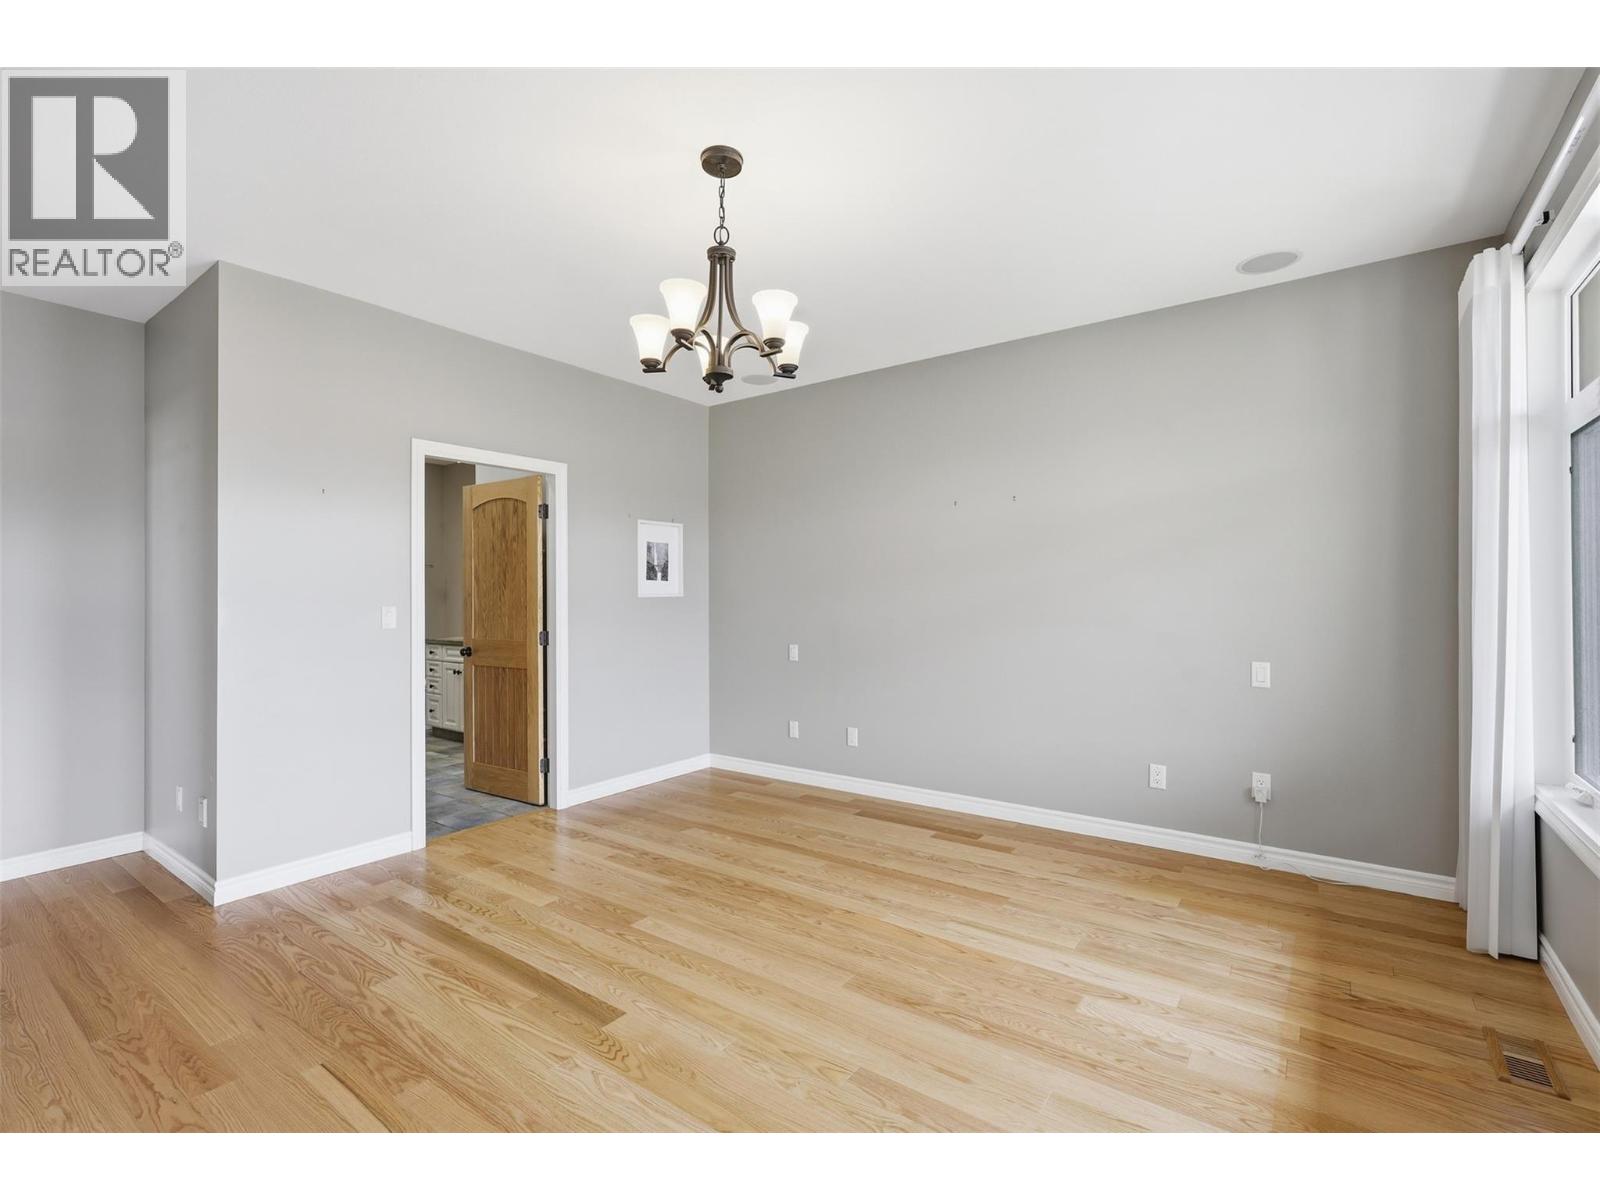
$919,900
Maintenance,
$662.82 Monthly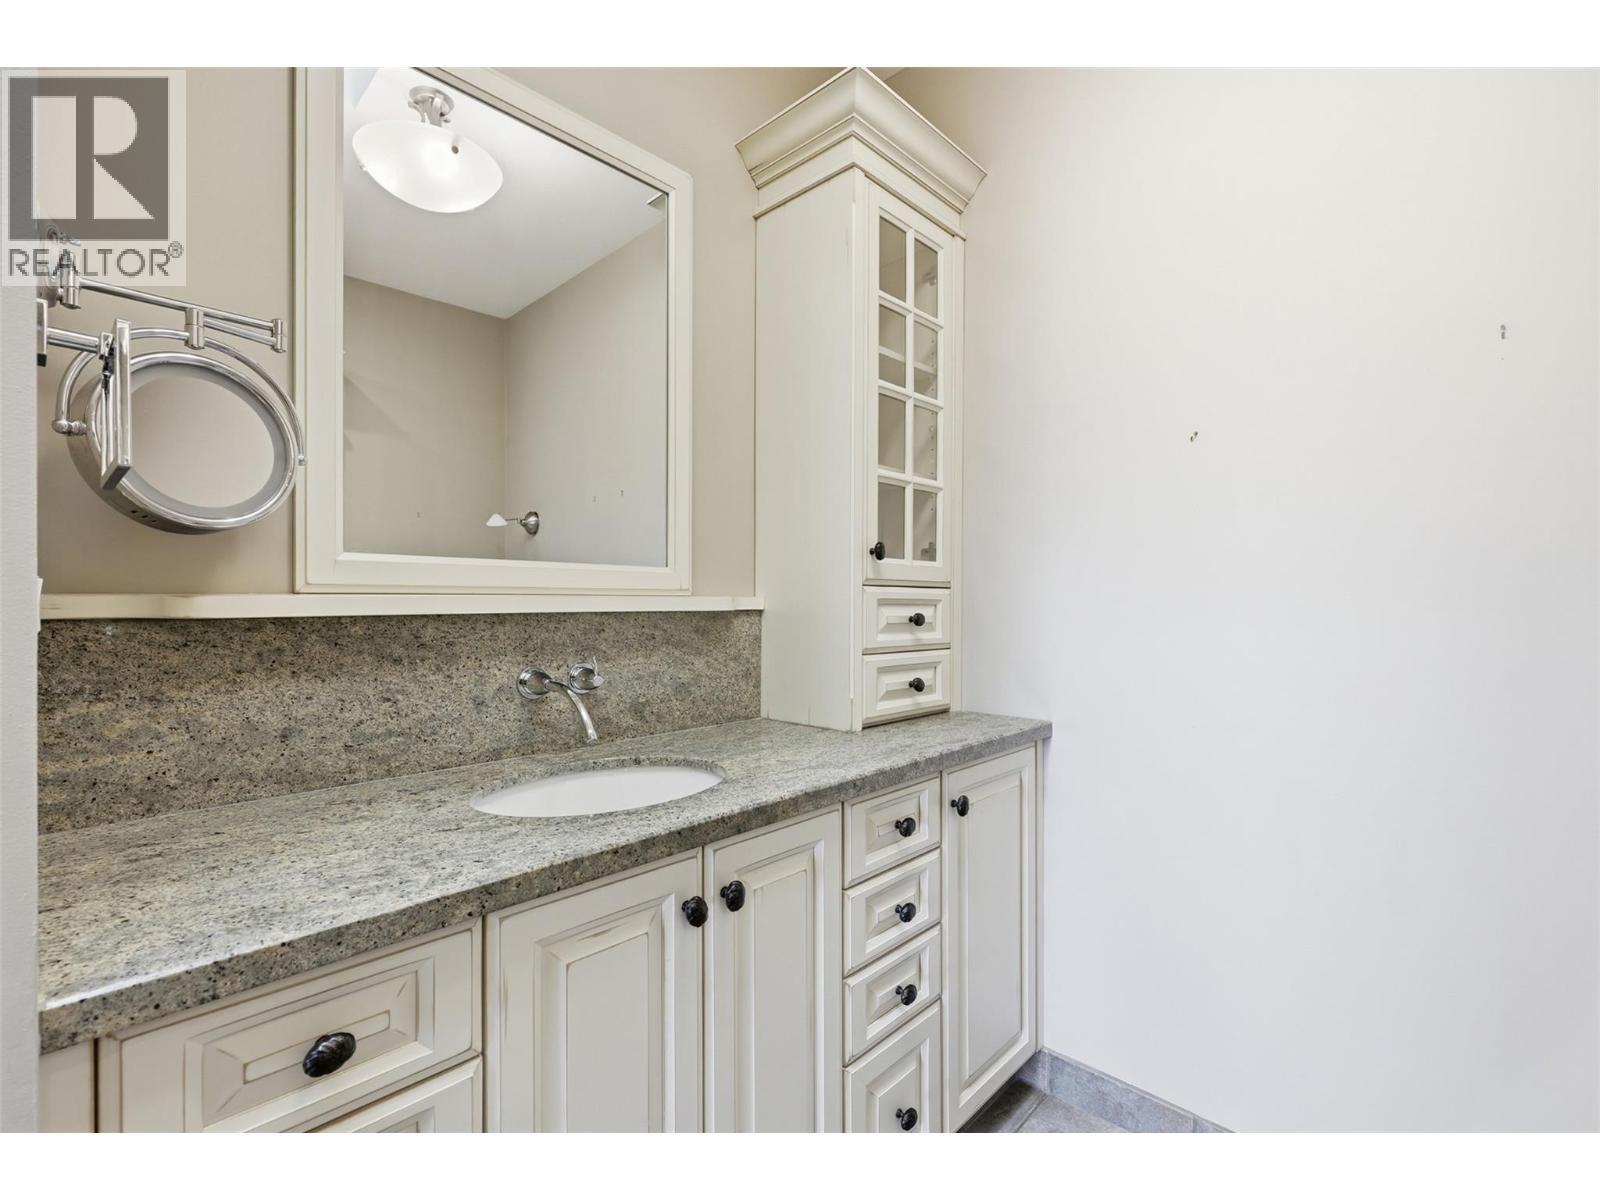
$919,900
Maintenance,
$662.82 Monthly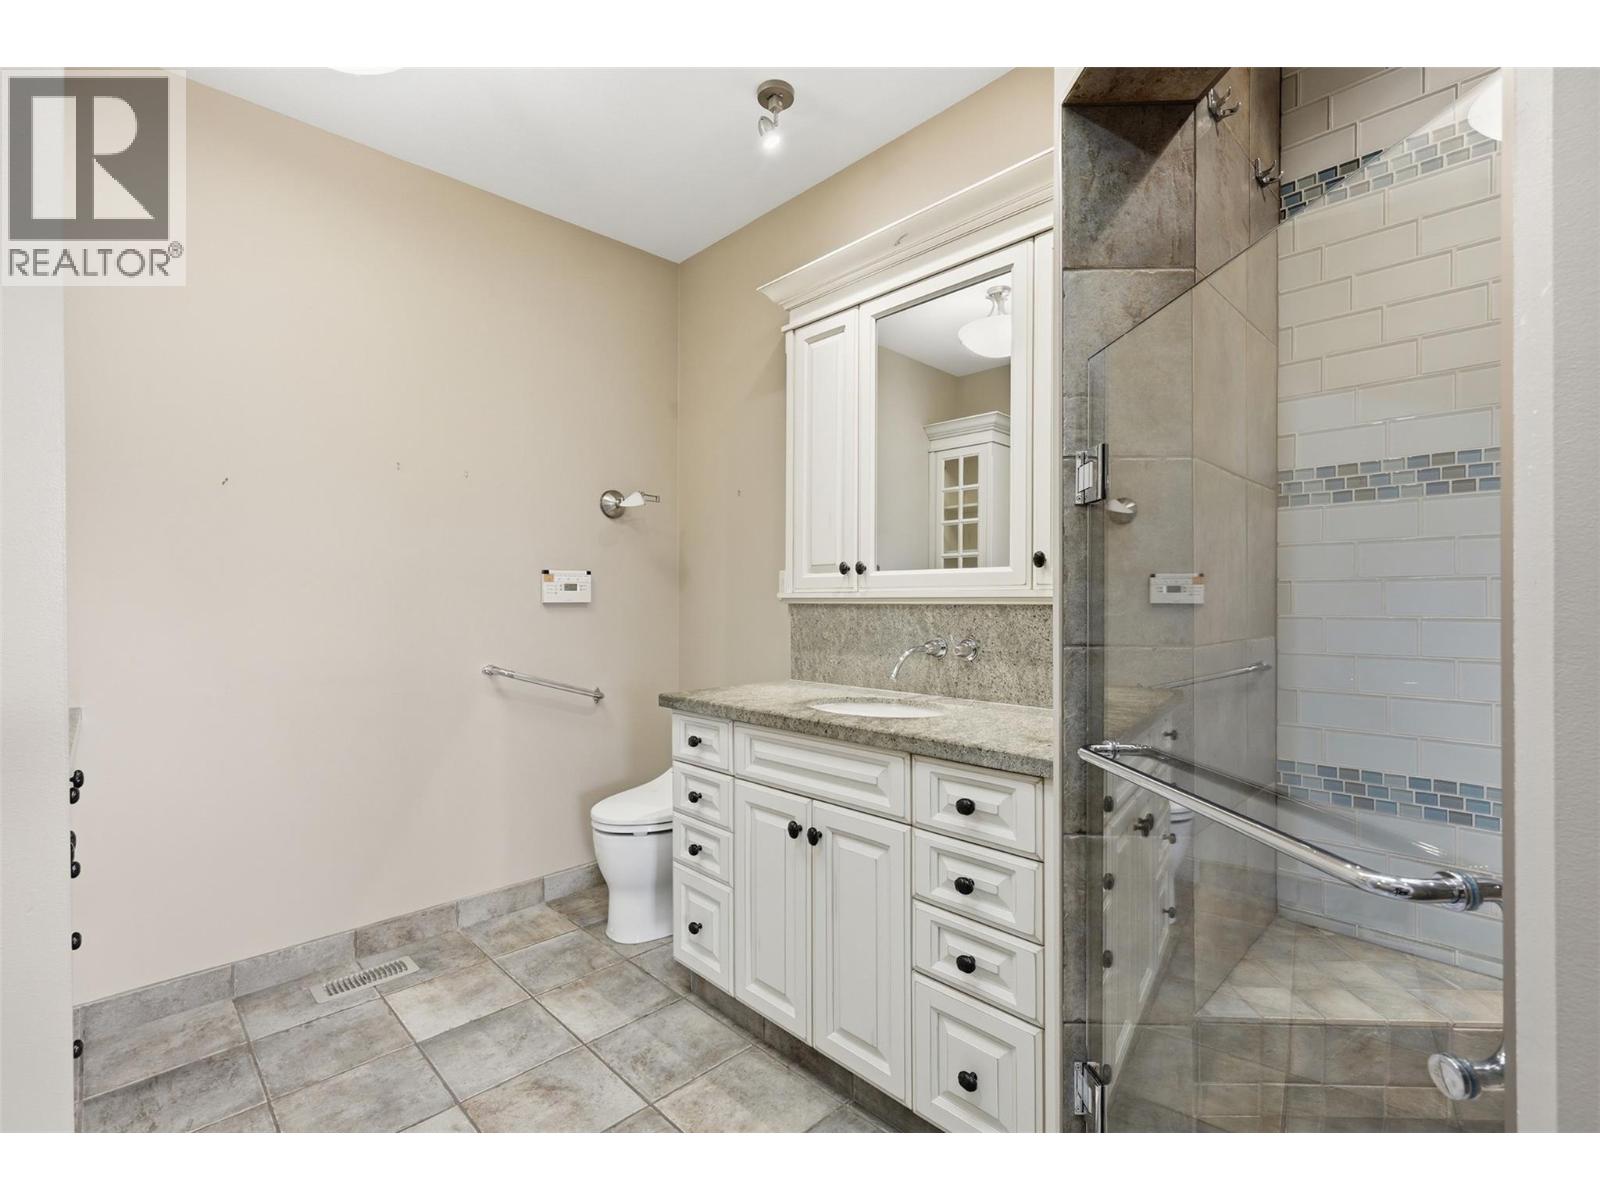
$919,900
Maintenance,
$662.82 Monthly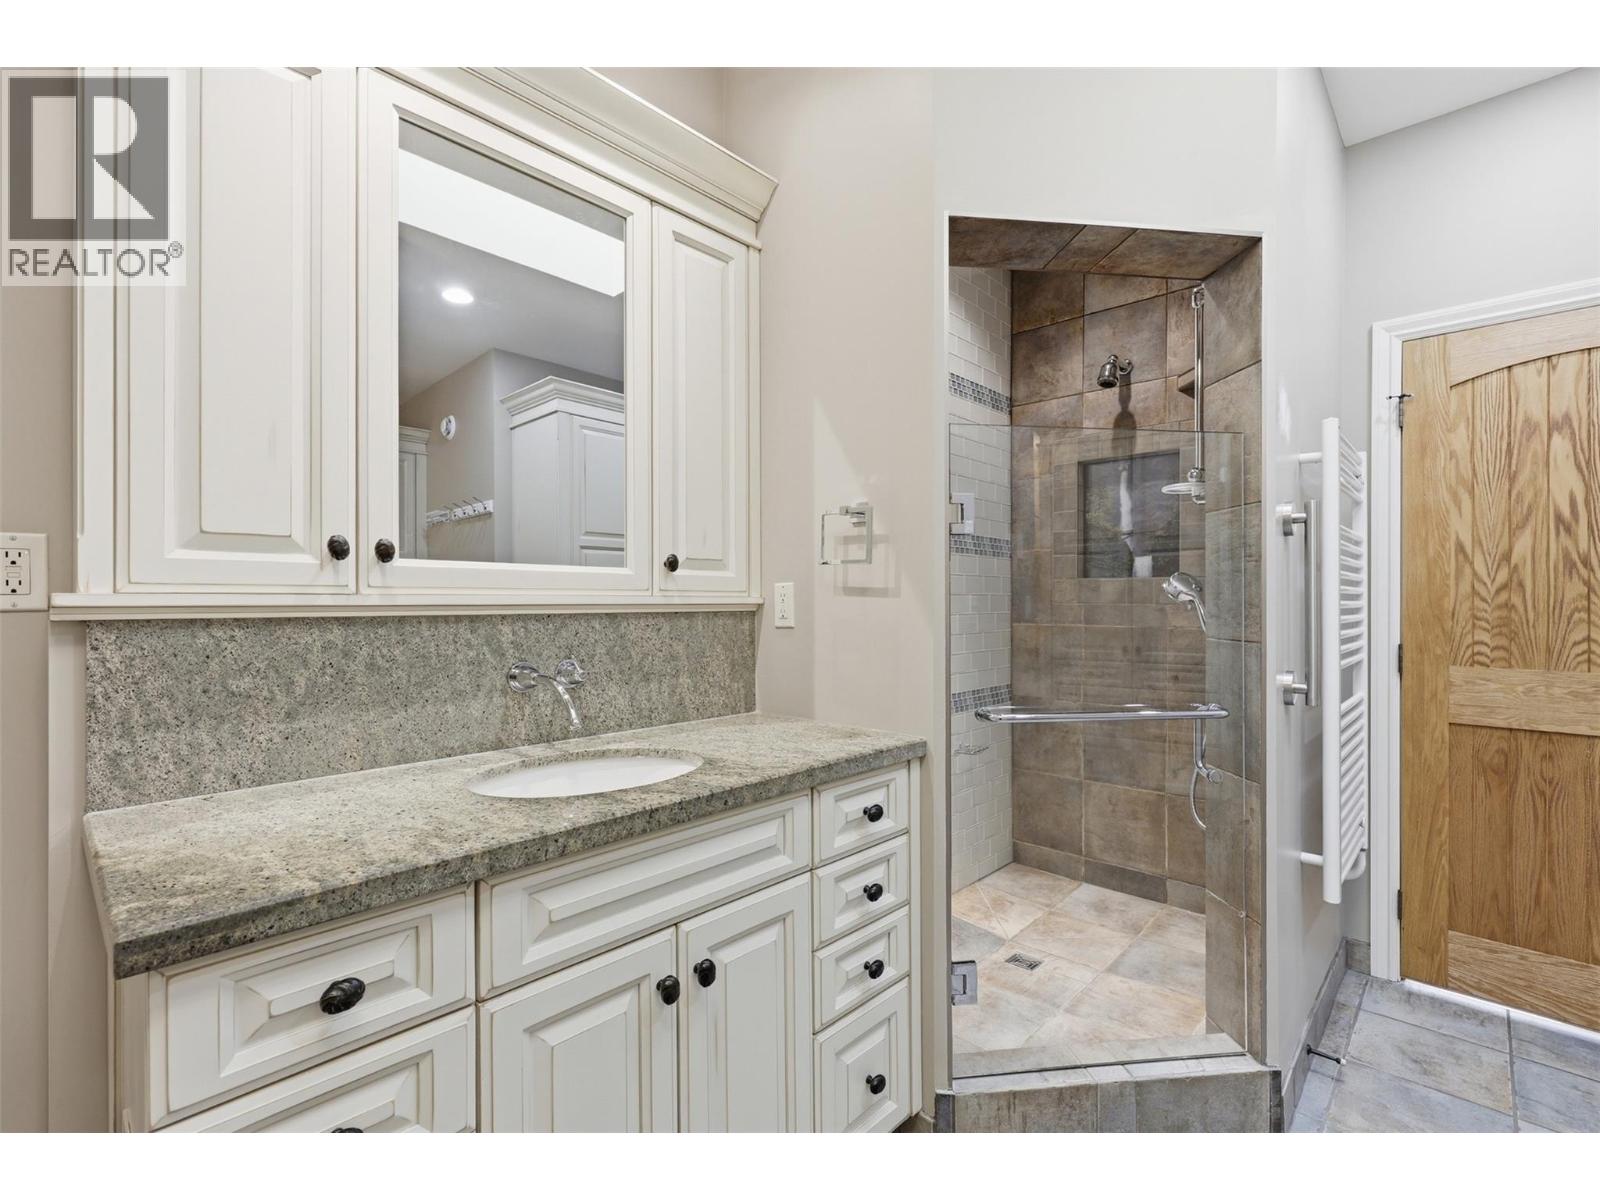
$919,900
Maintenance,
$662.82 Monthly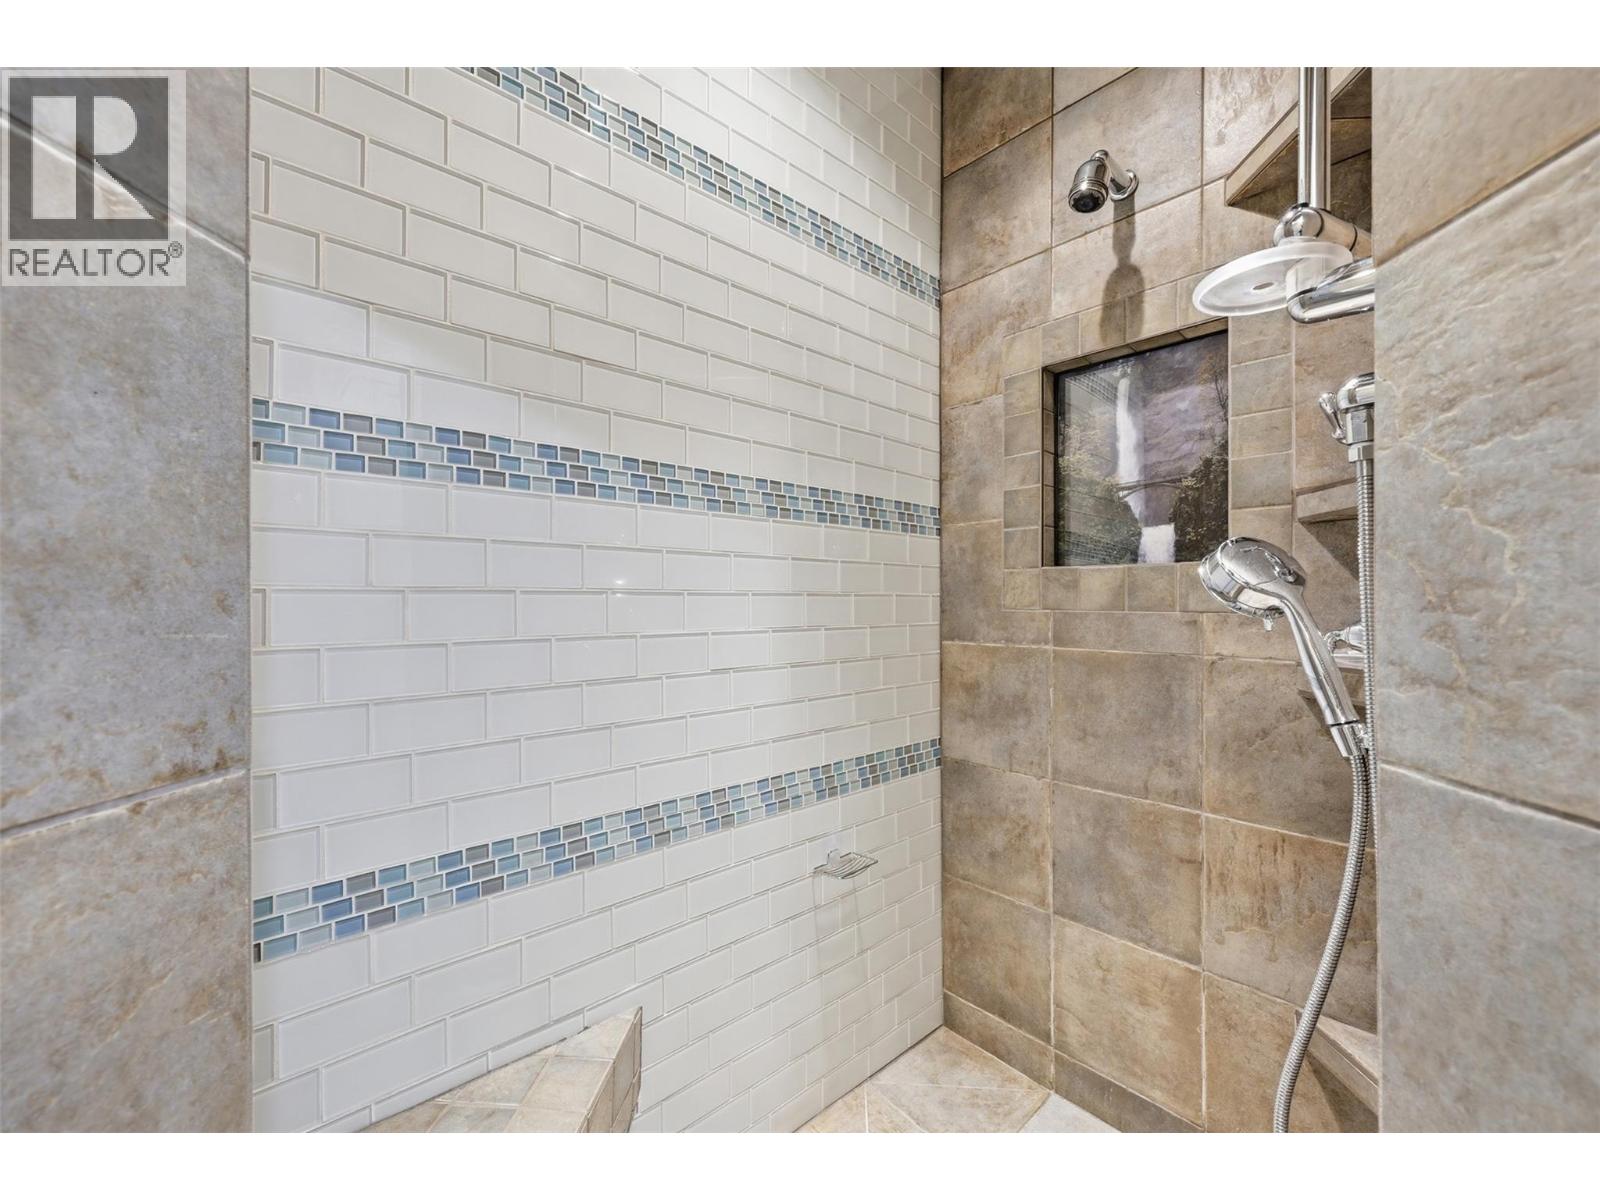
$919,900
Maintenance,
$662.82 Monthly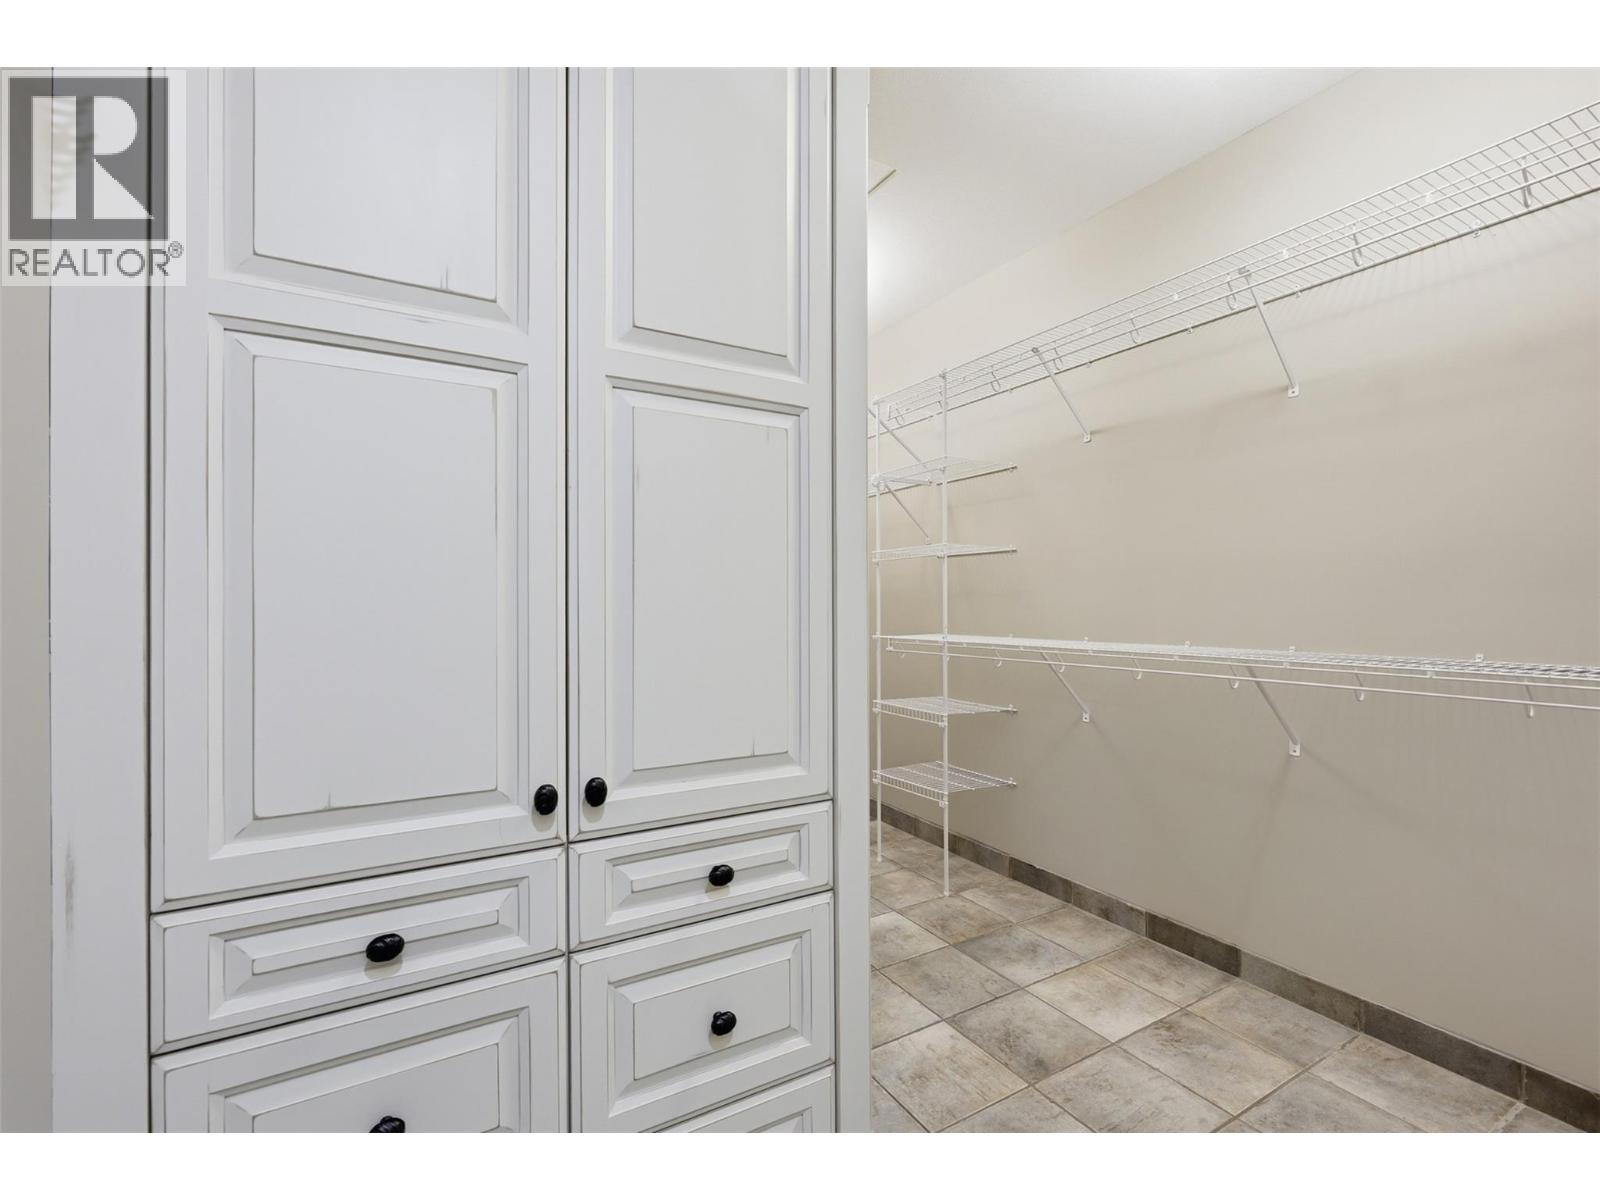
$919,900
Maintenance,
$662.82 Monthly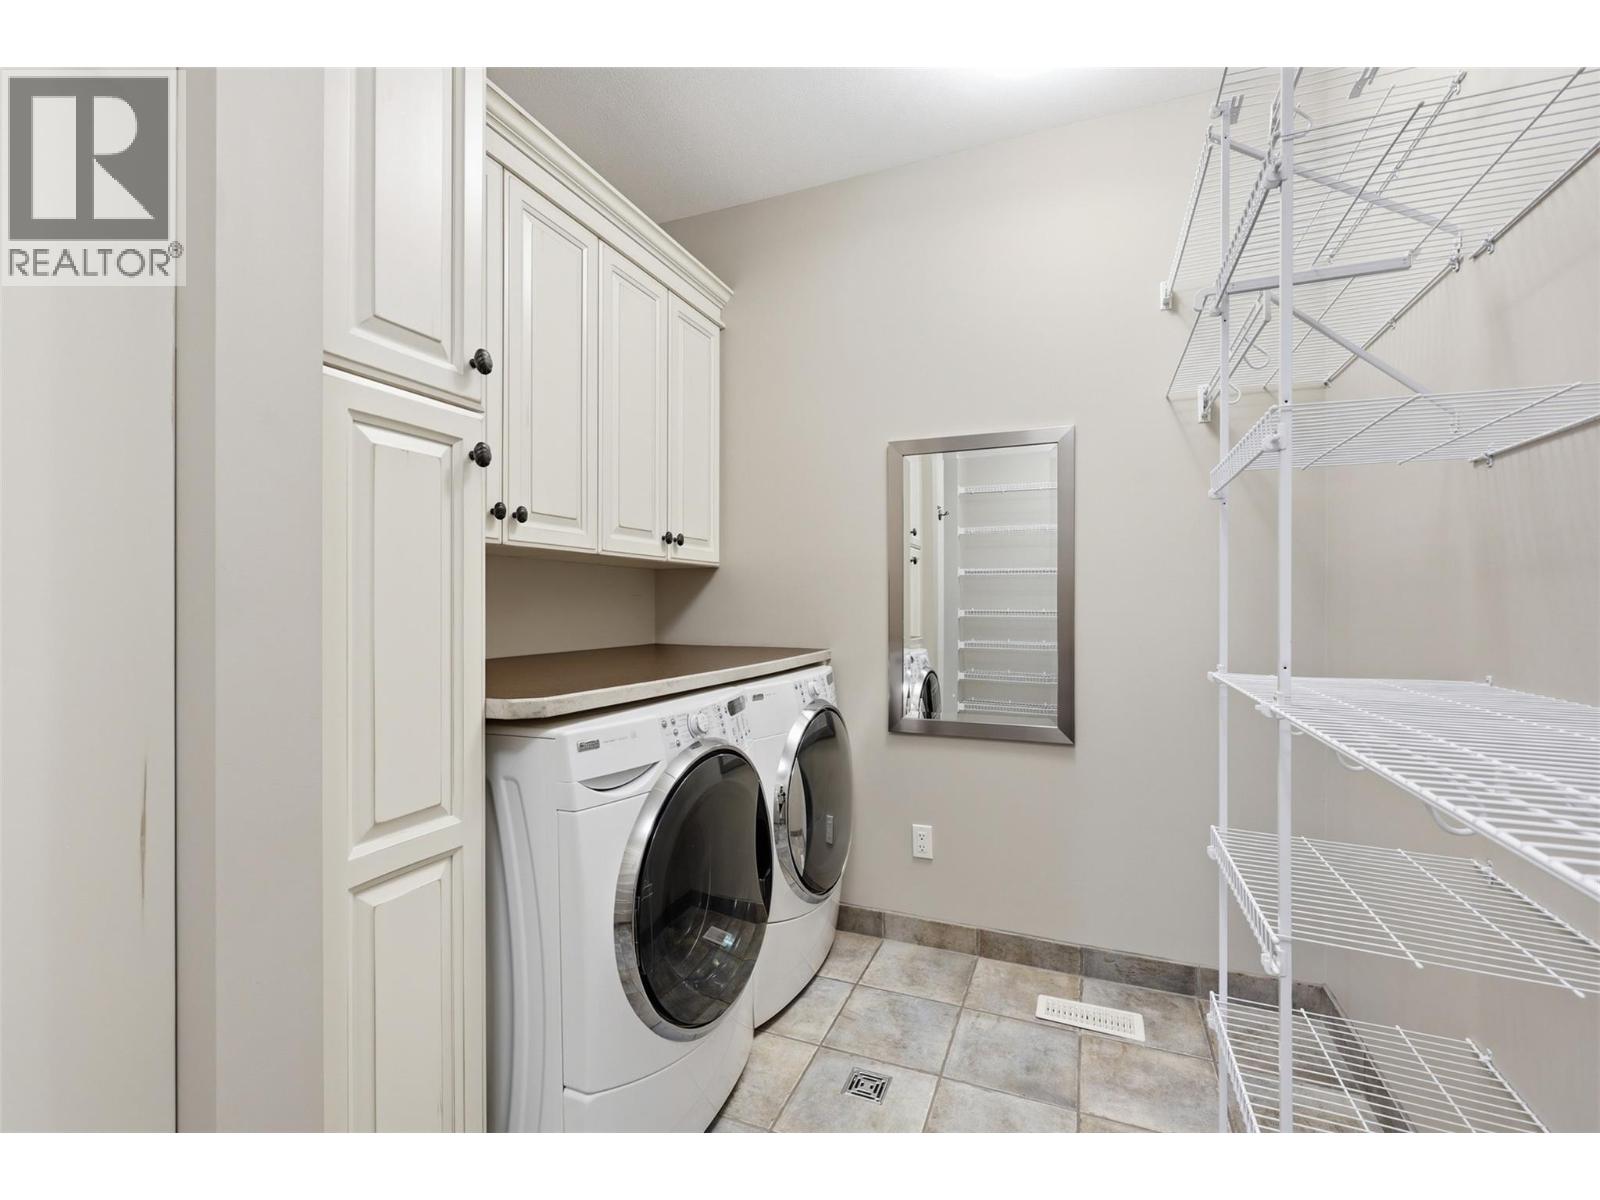
$919,900
Maintenance,
$662.82 Monthly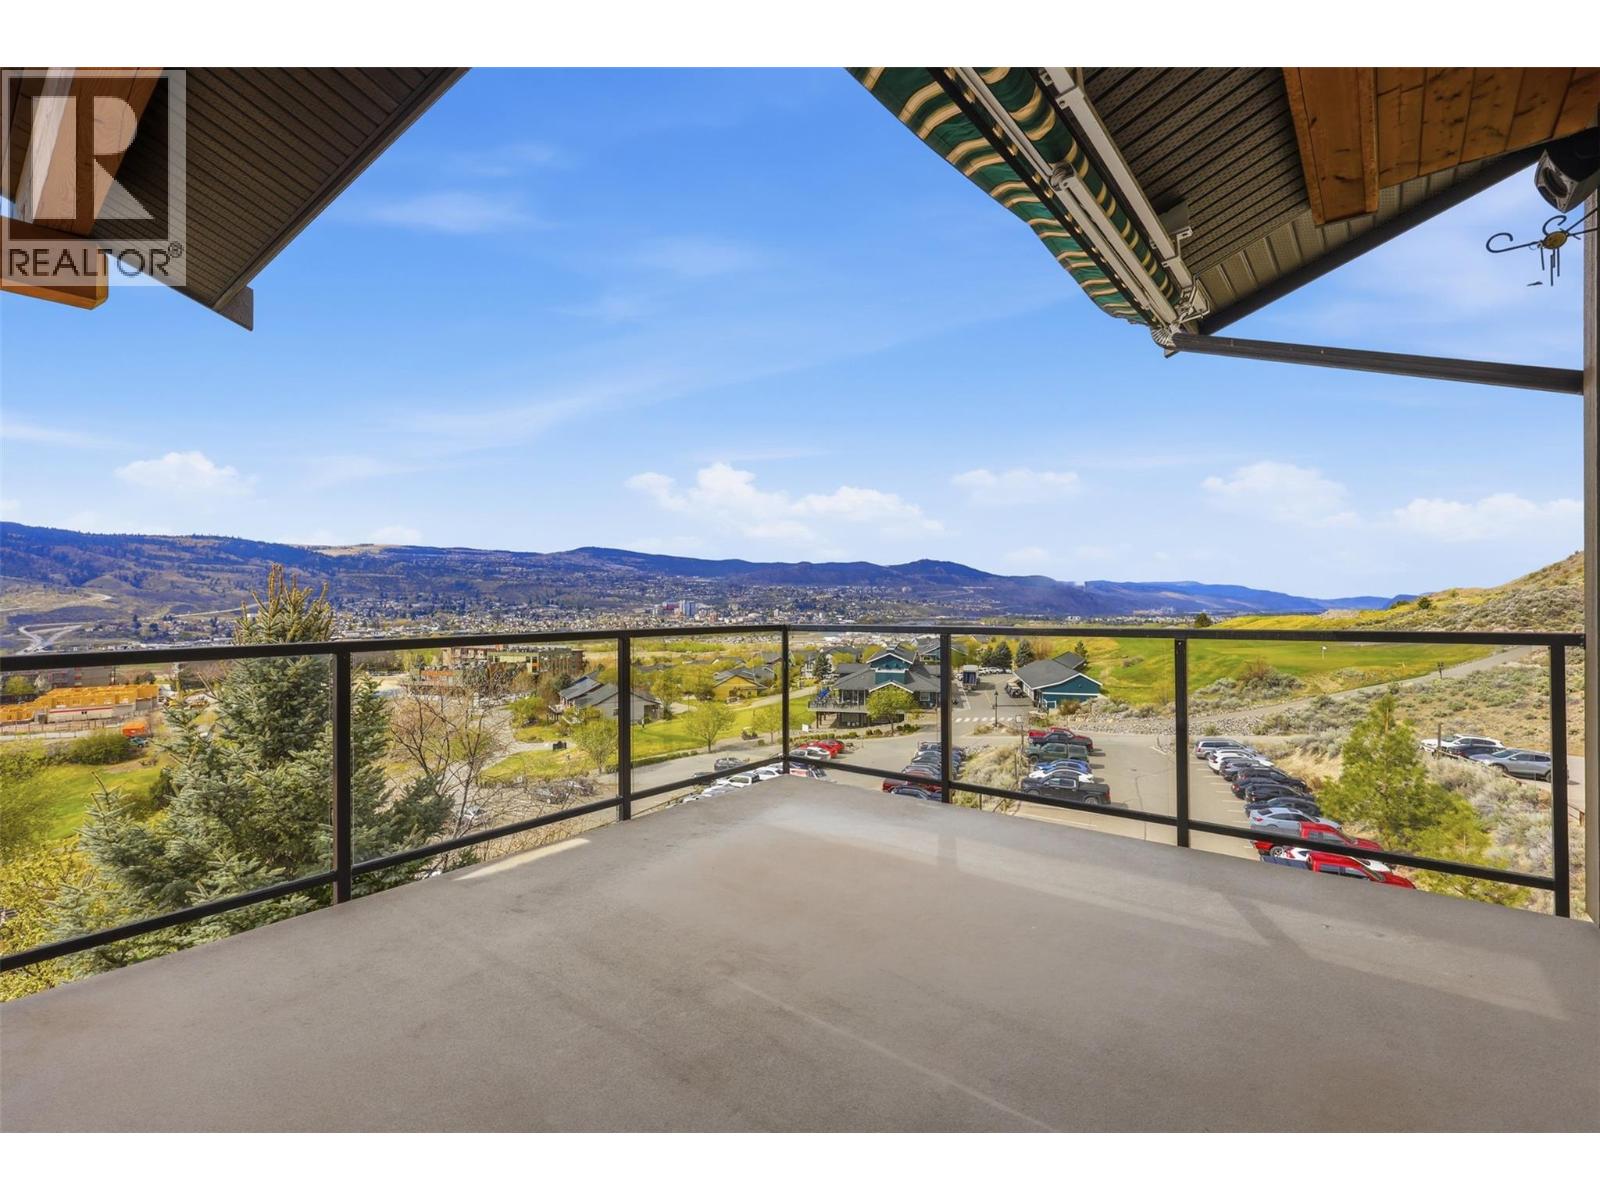
$919,900
Maintenance,
$662.82 Monthly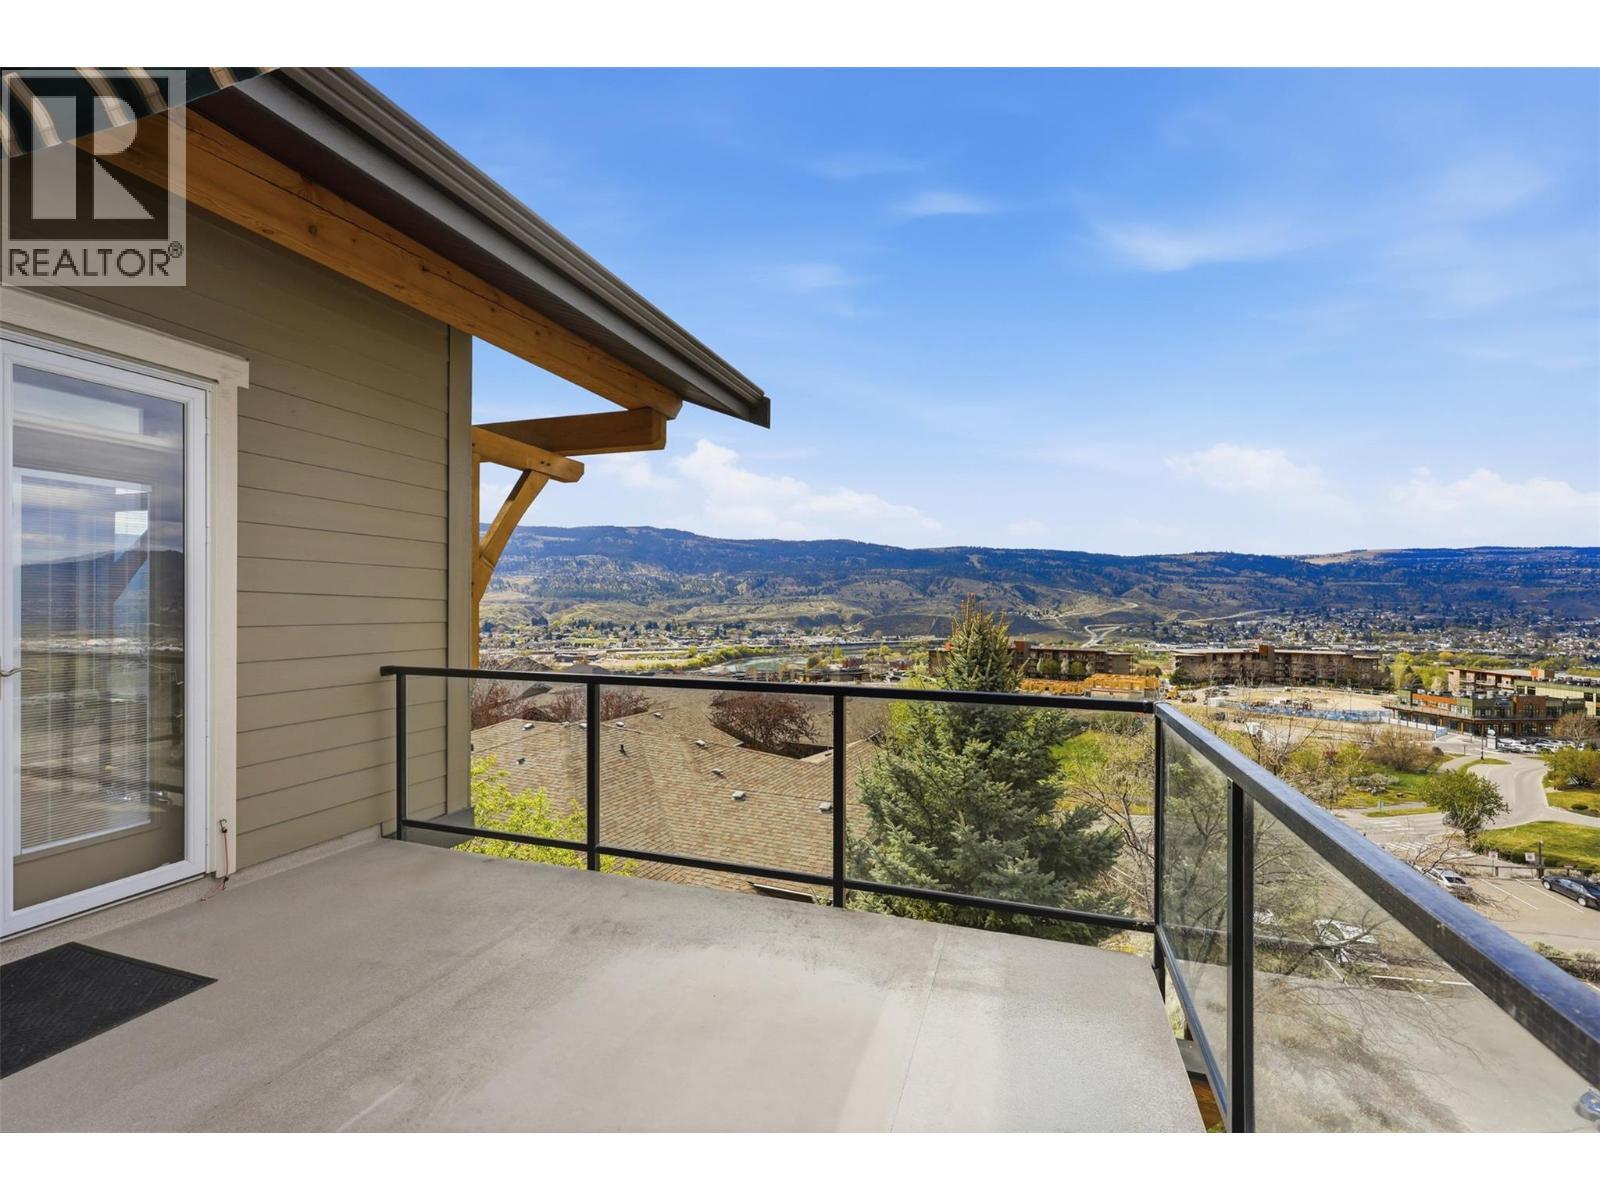
$919,900
Maintenance,
$662.82 Monthly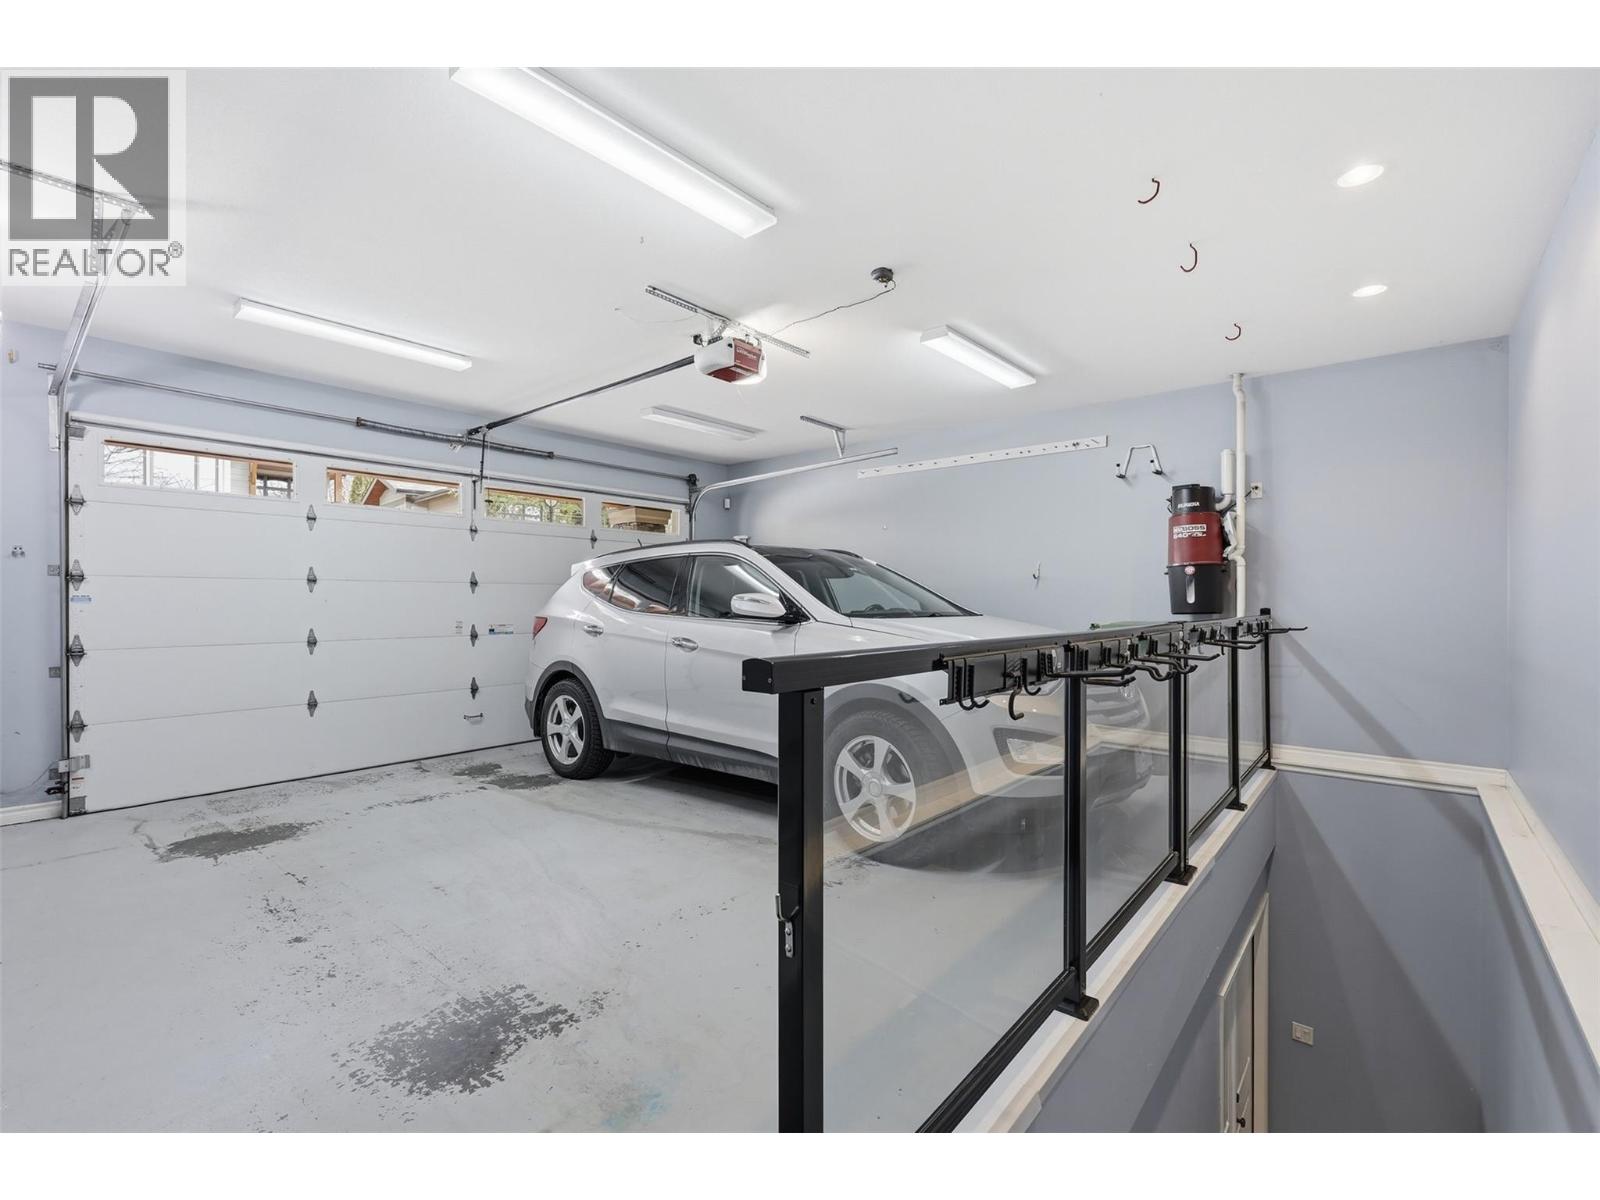
$919,900
Maintenance,
$662.82 Monthly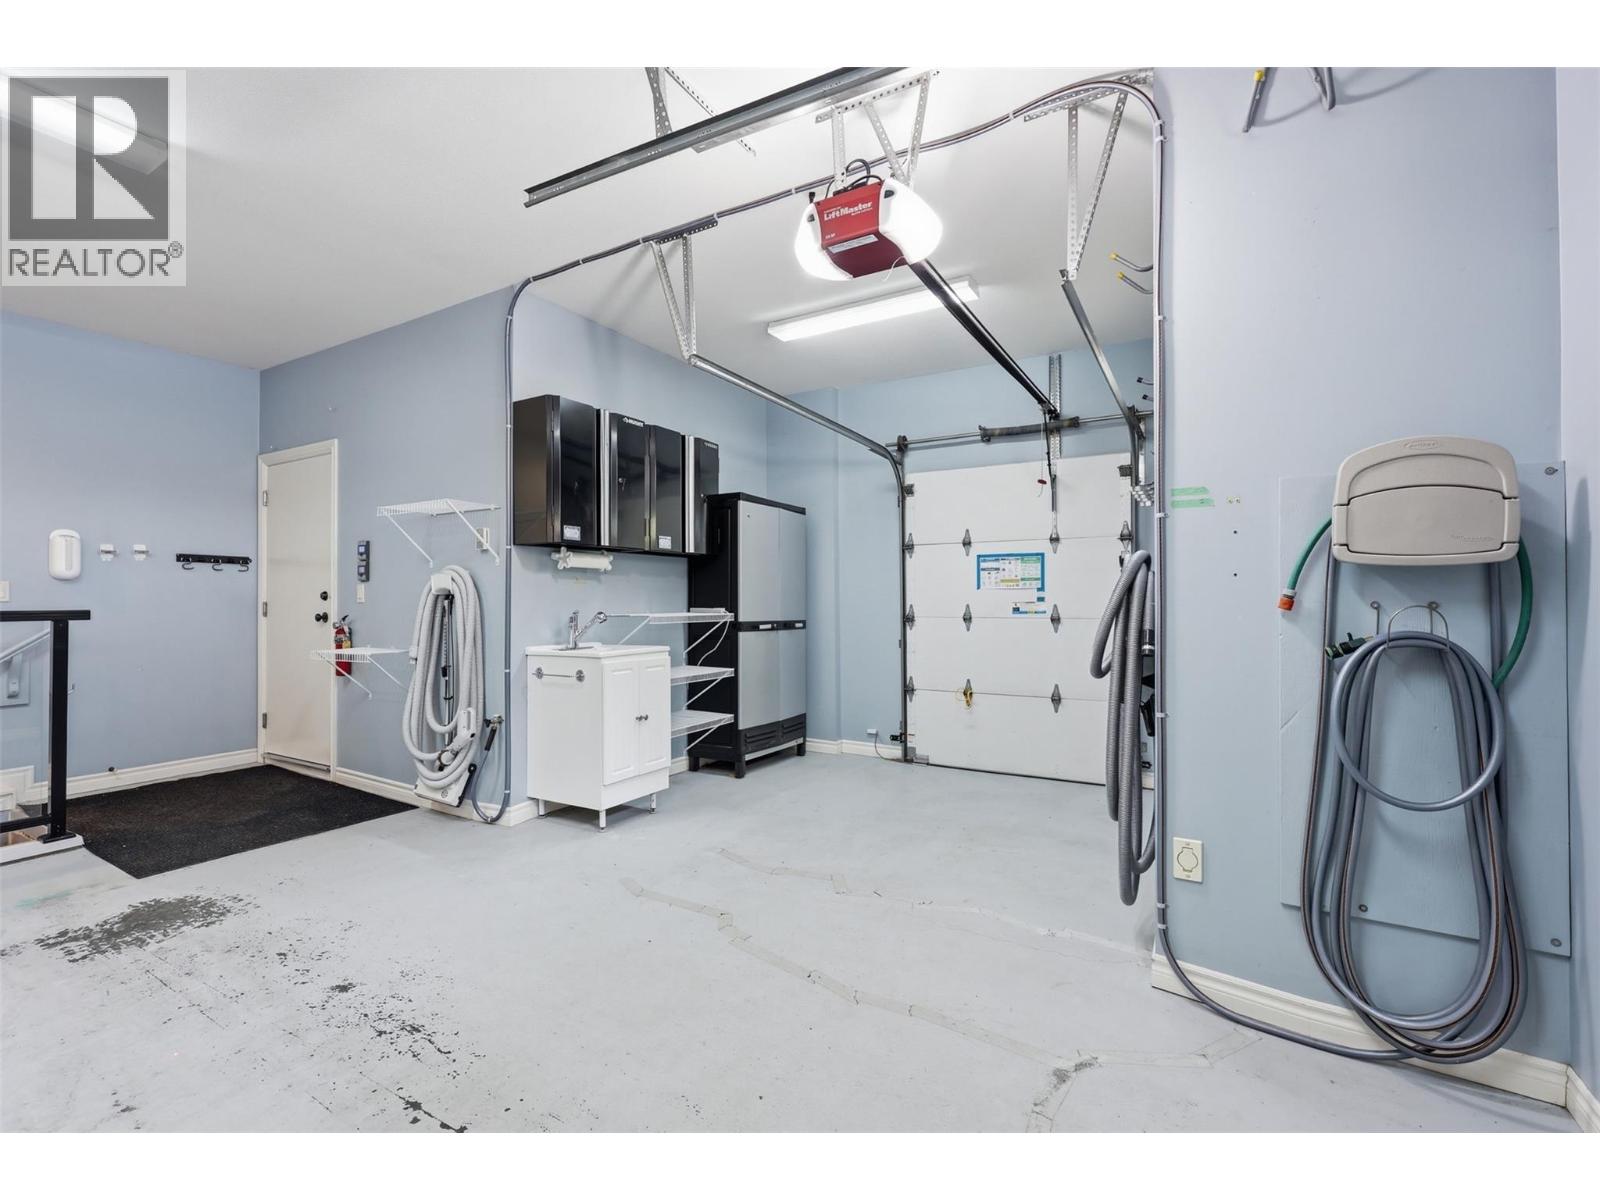
$919,900
Maintenance,
$662.82 Monthly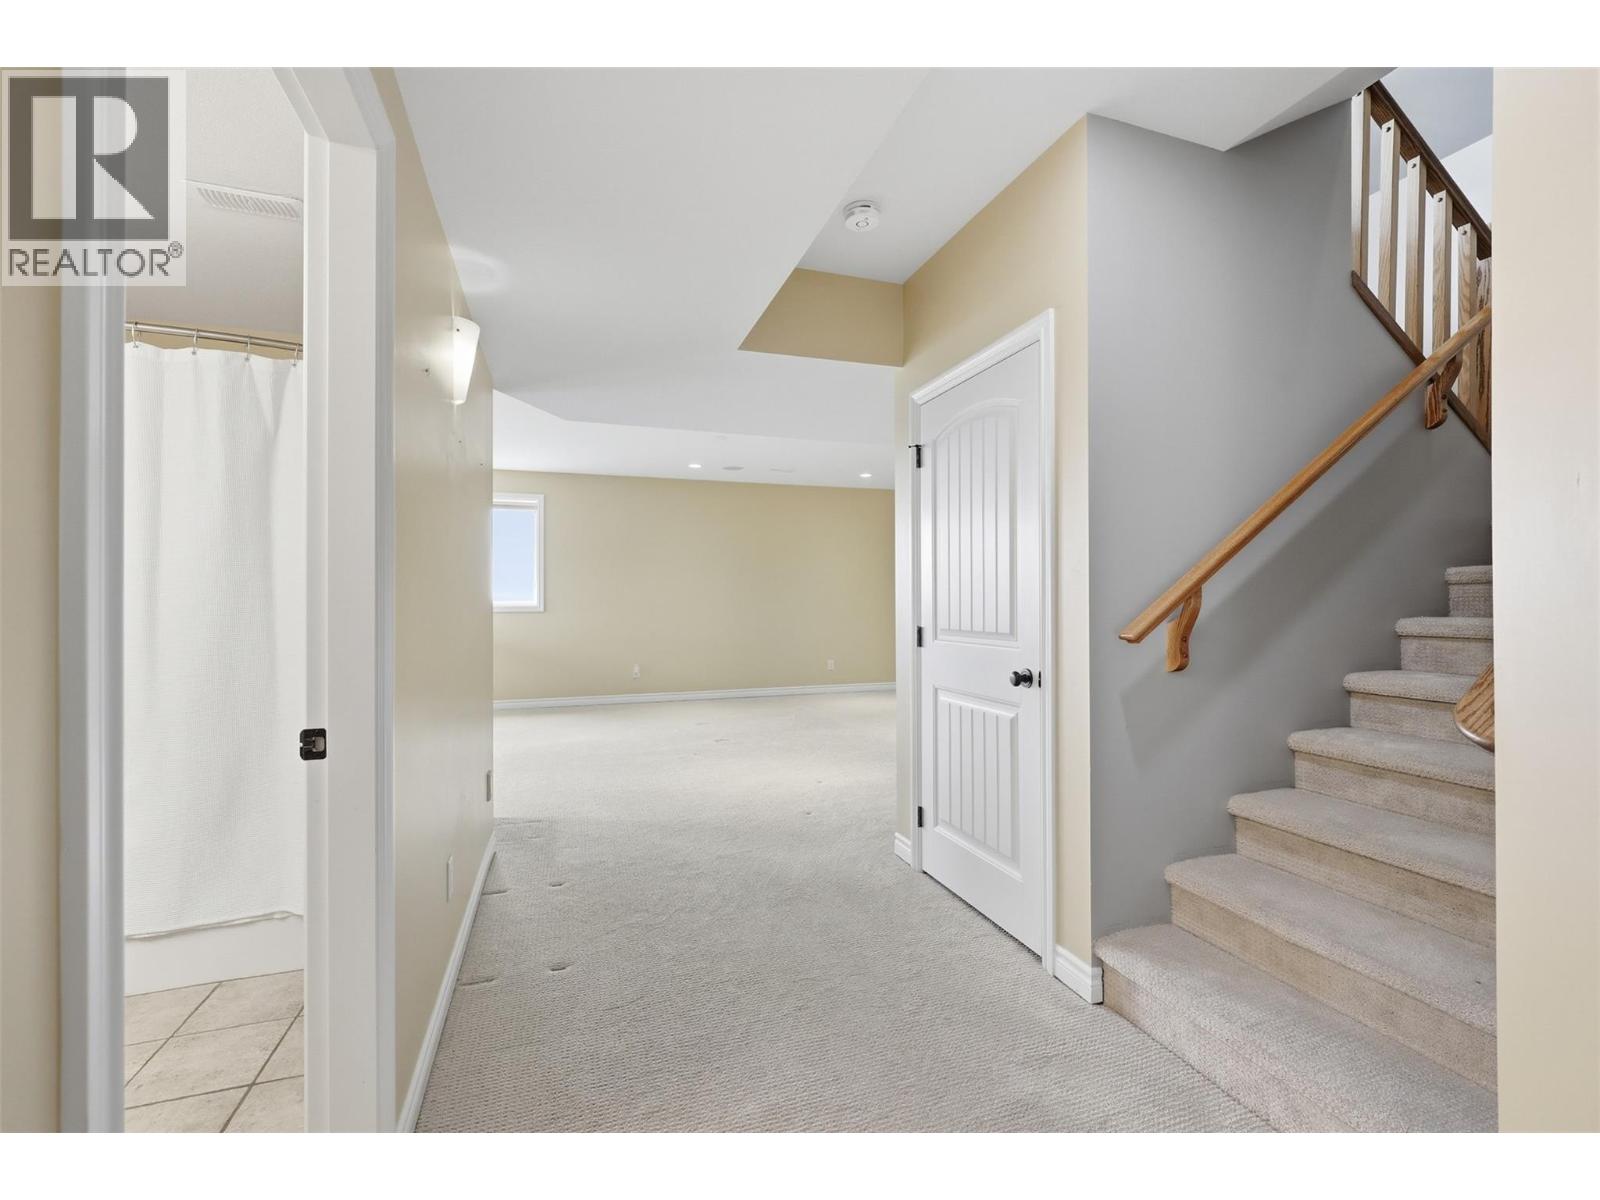
$919,900
Maintenance,
$662.82 Monthly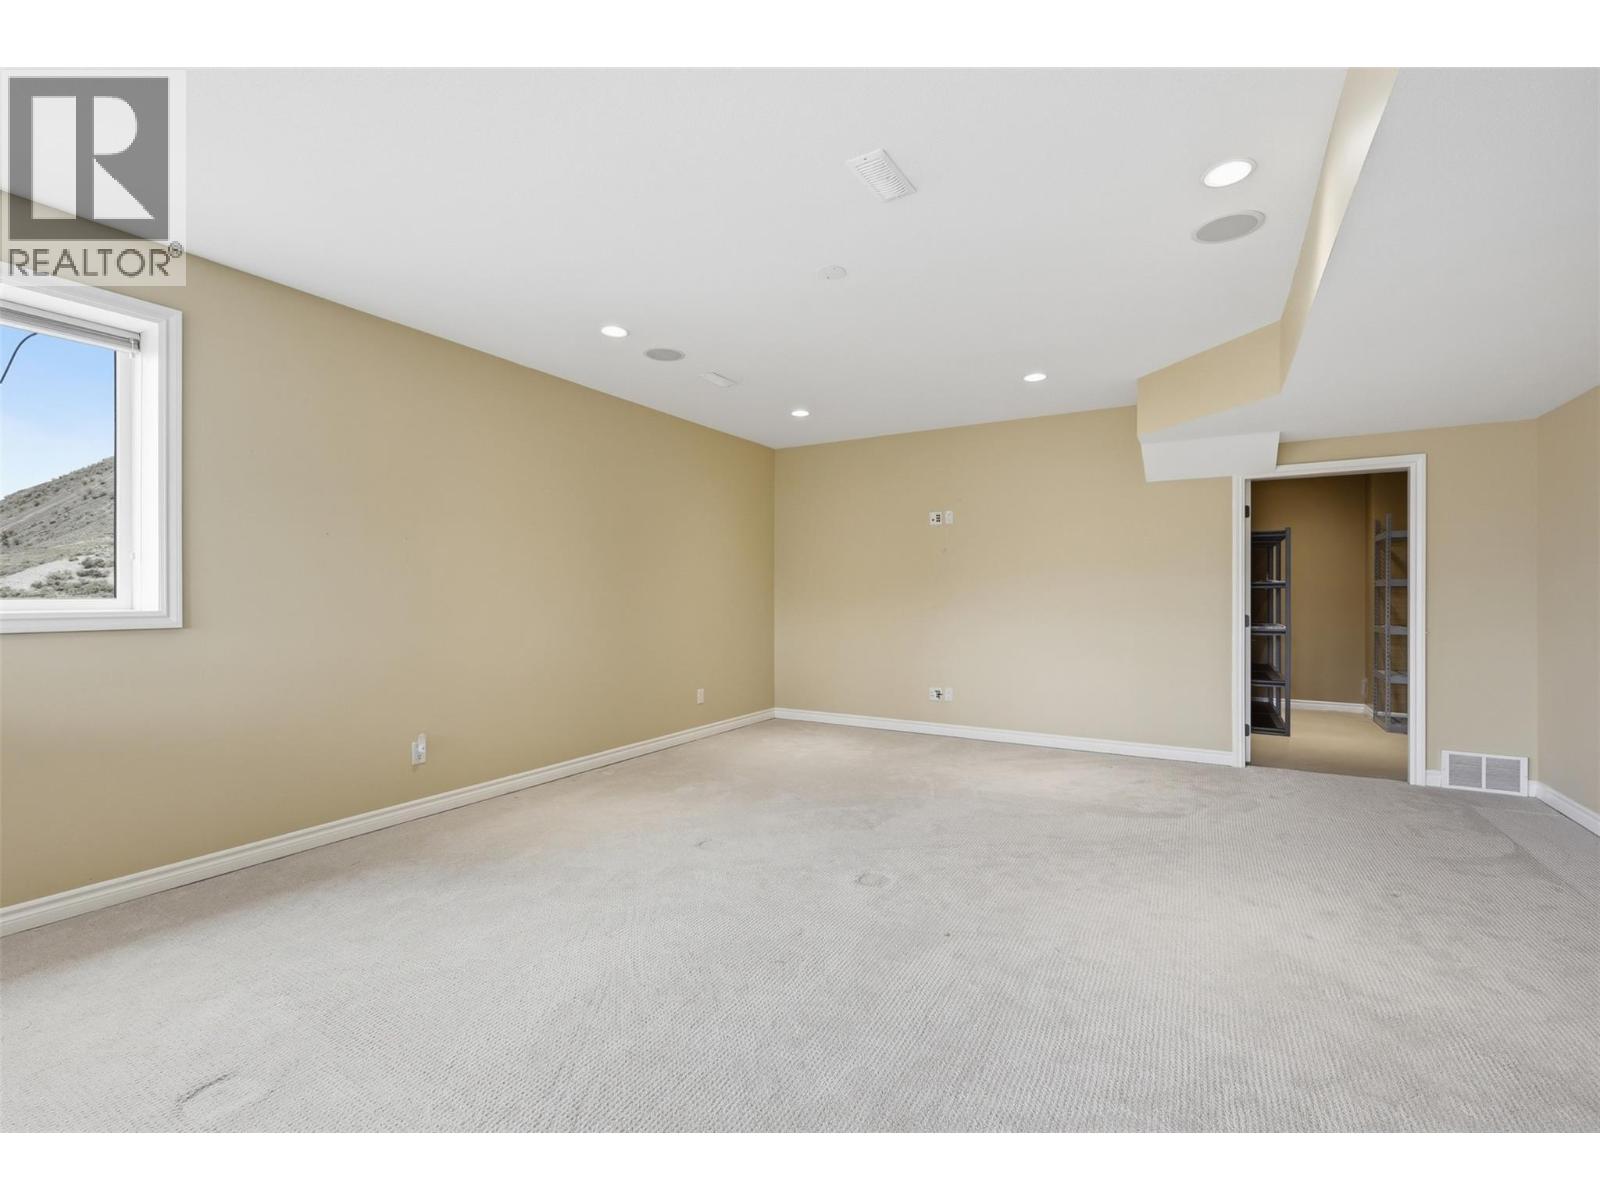
$919,900
Maintenance,
$662.82 Monthly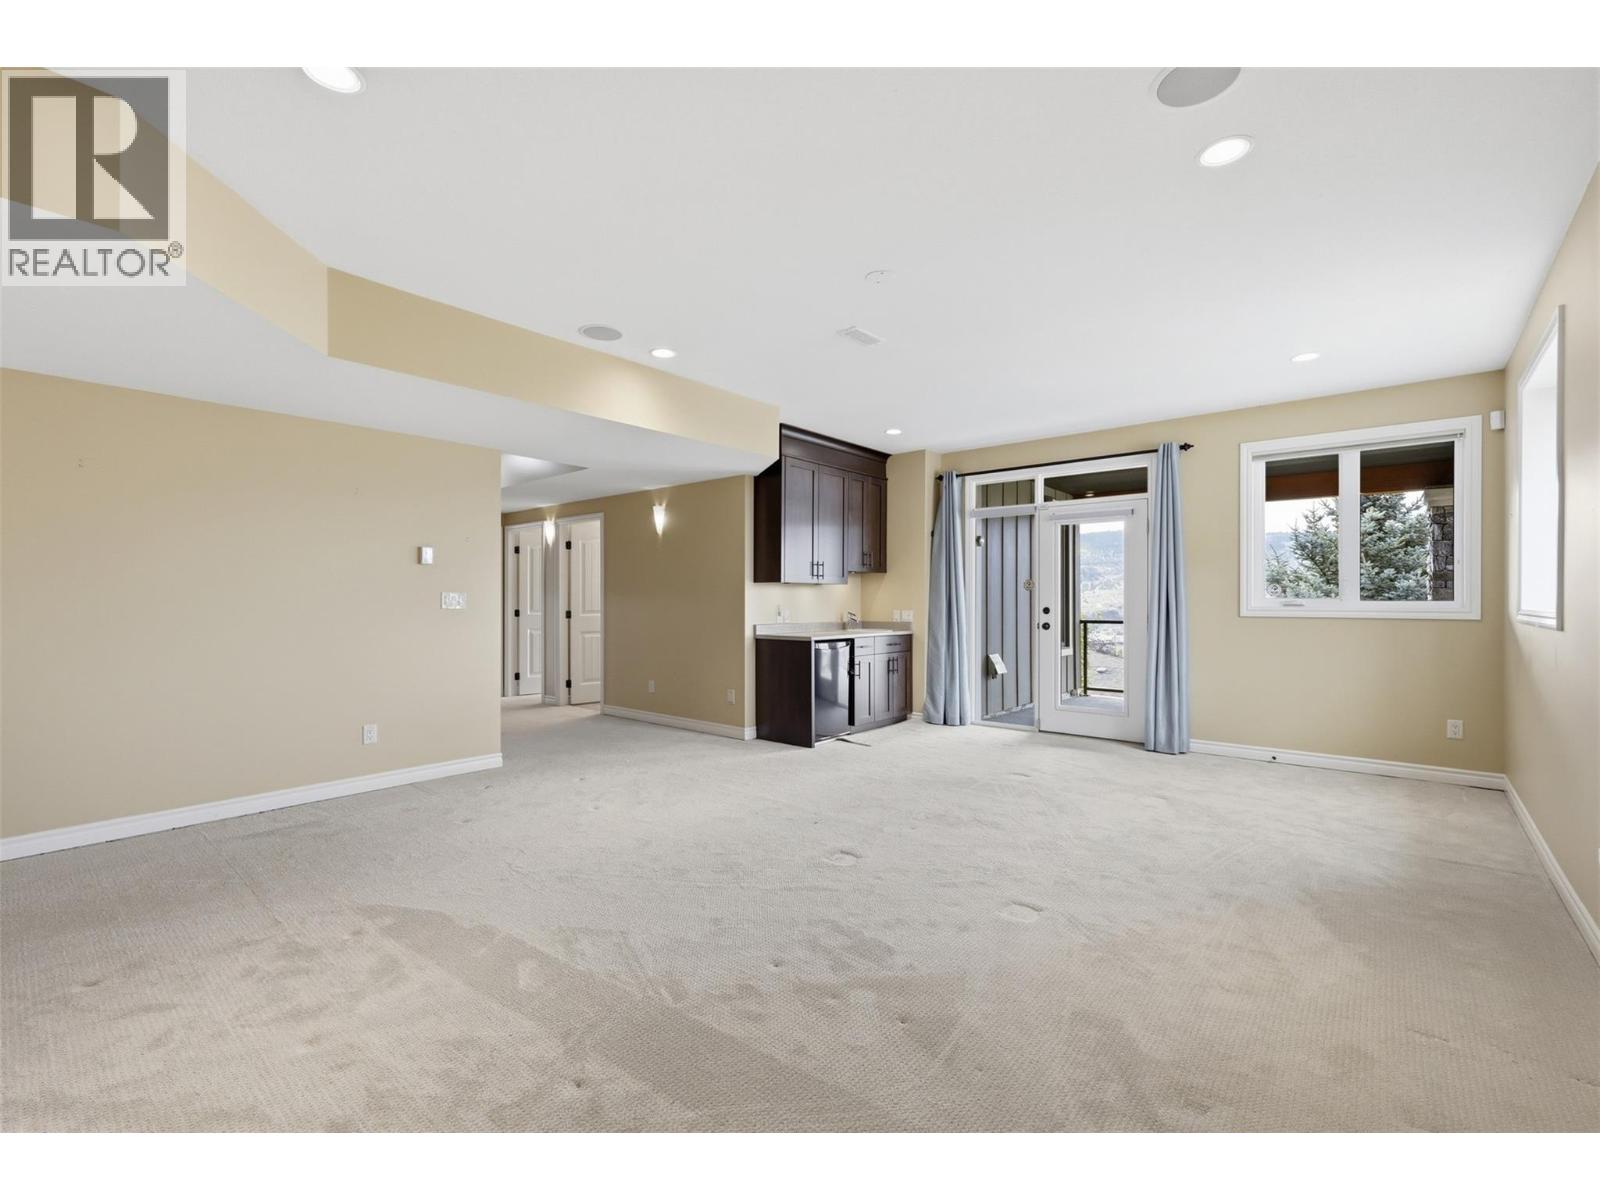
$919,900
Maintenance,
$662.82 Monthly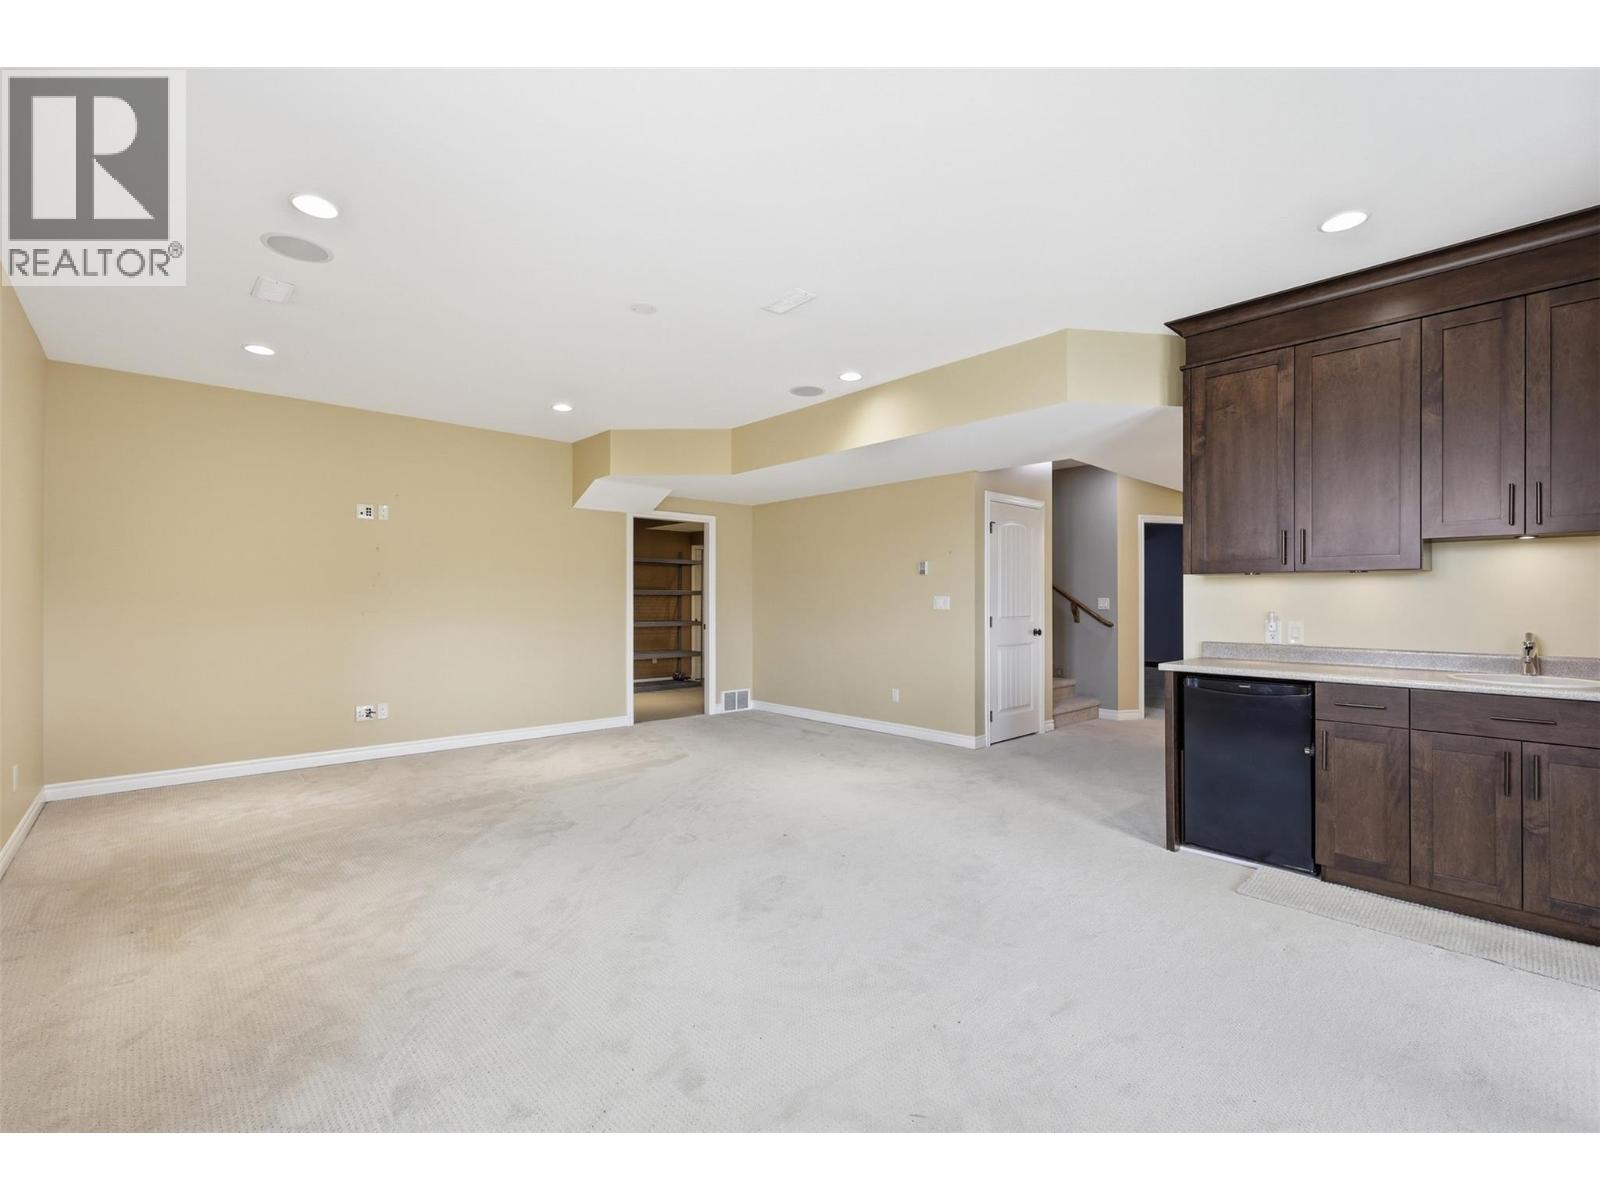
$919,900
Maintenance,
$662.82 Monthly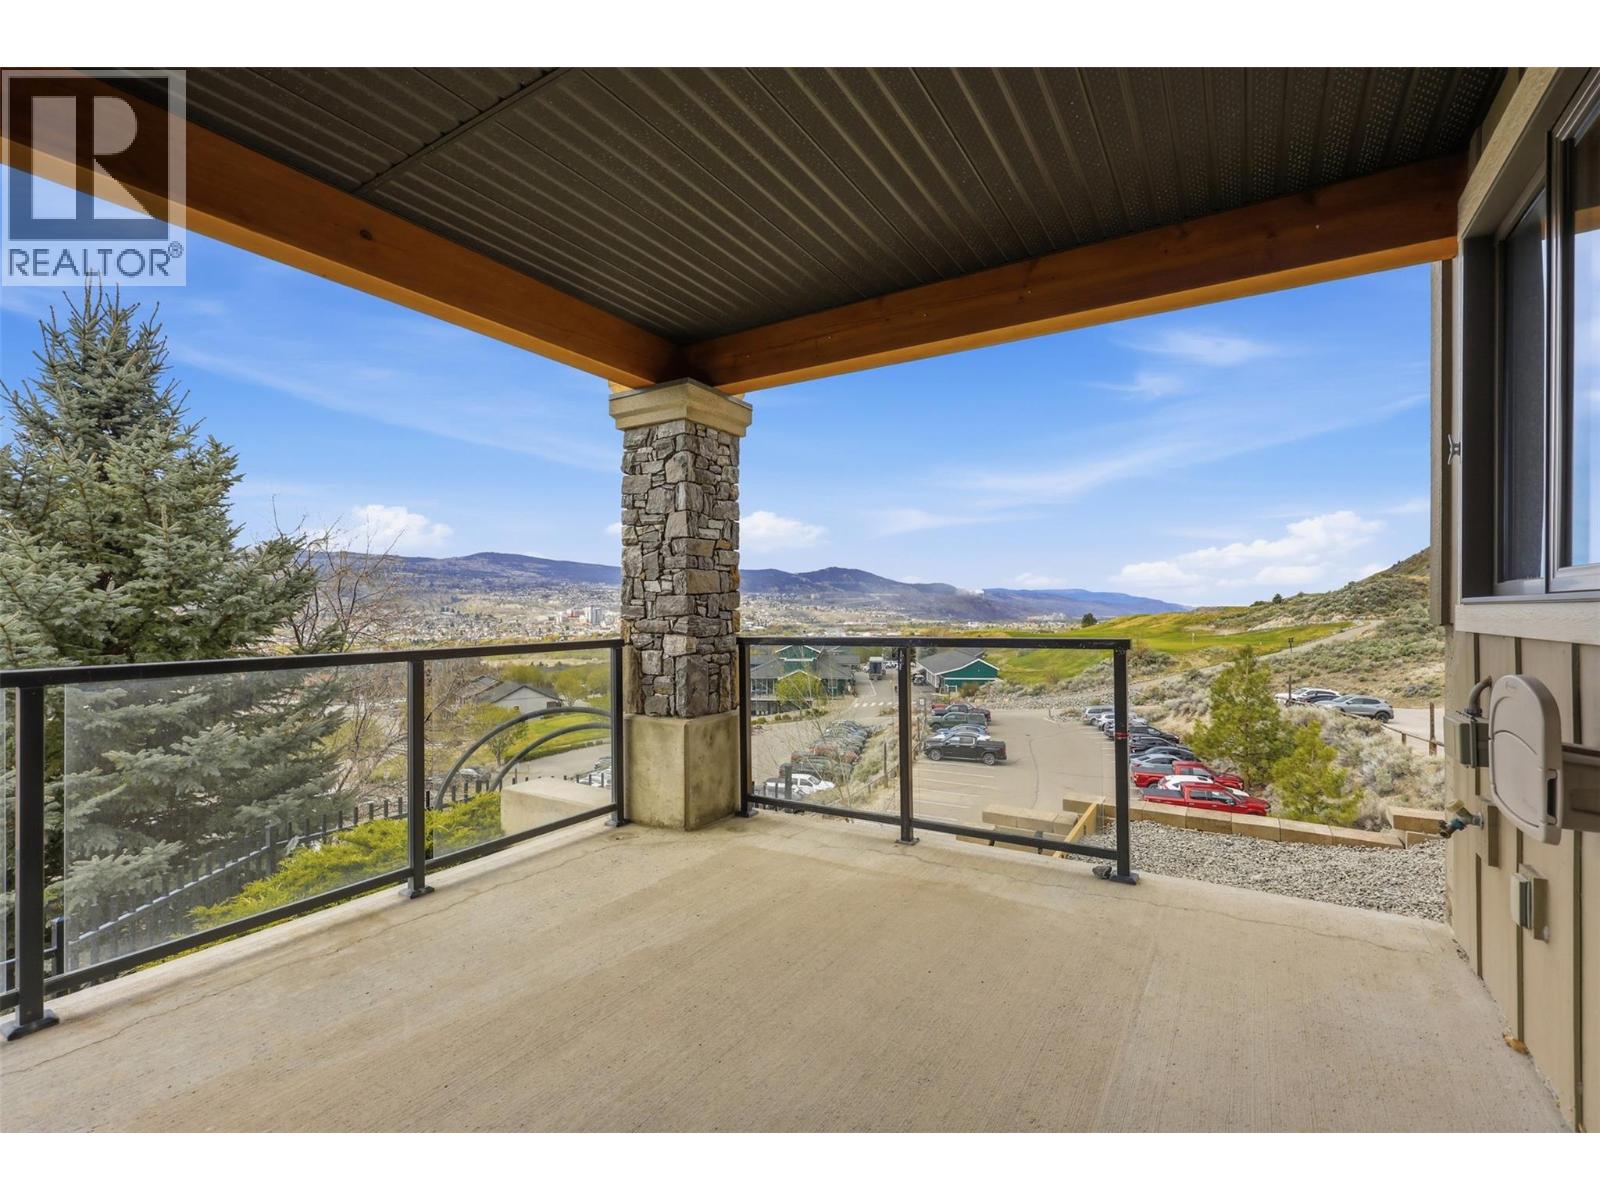
$919,900
Maintenance,
$662.82 Monthly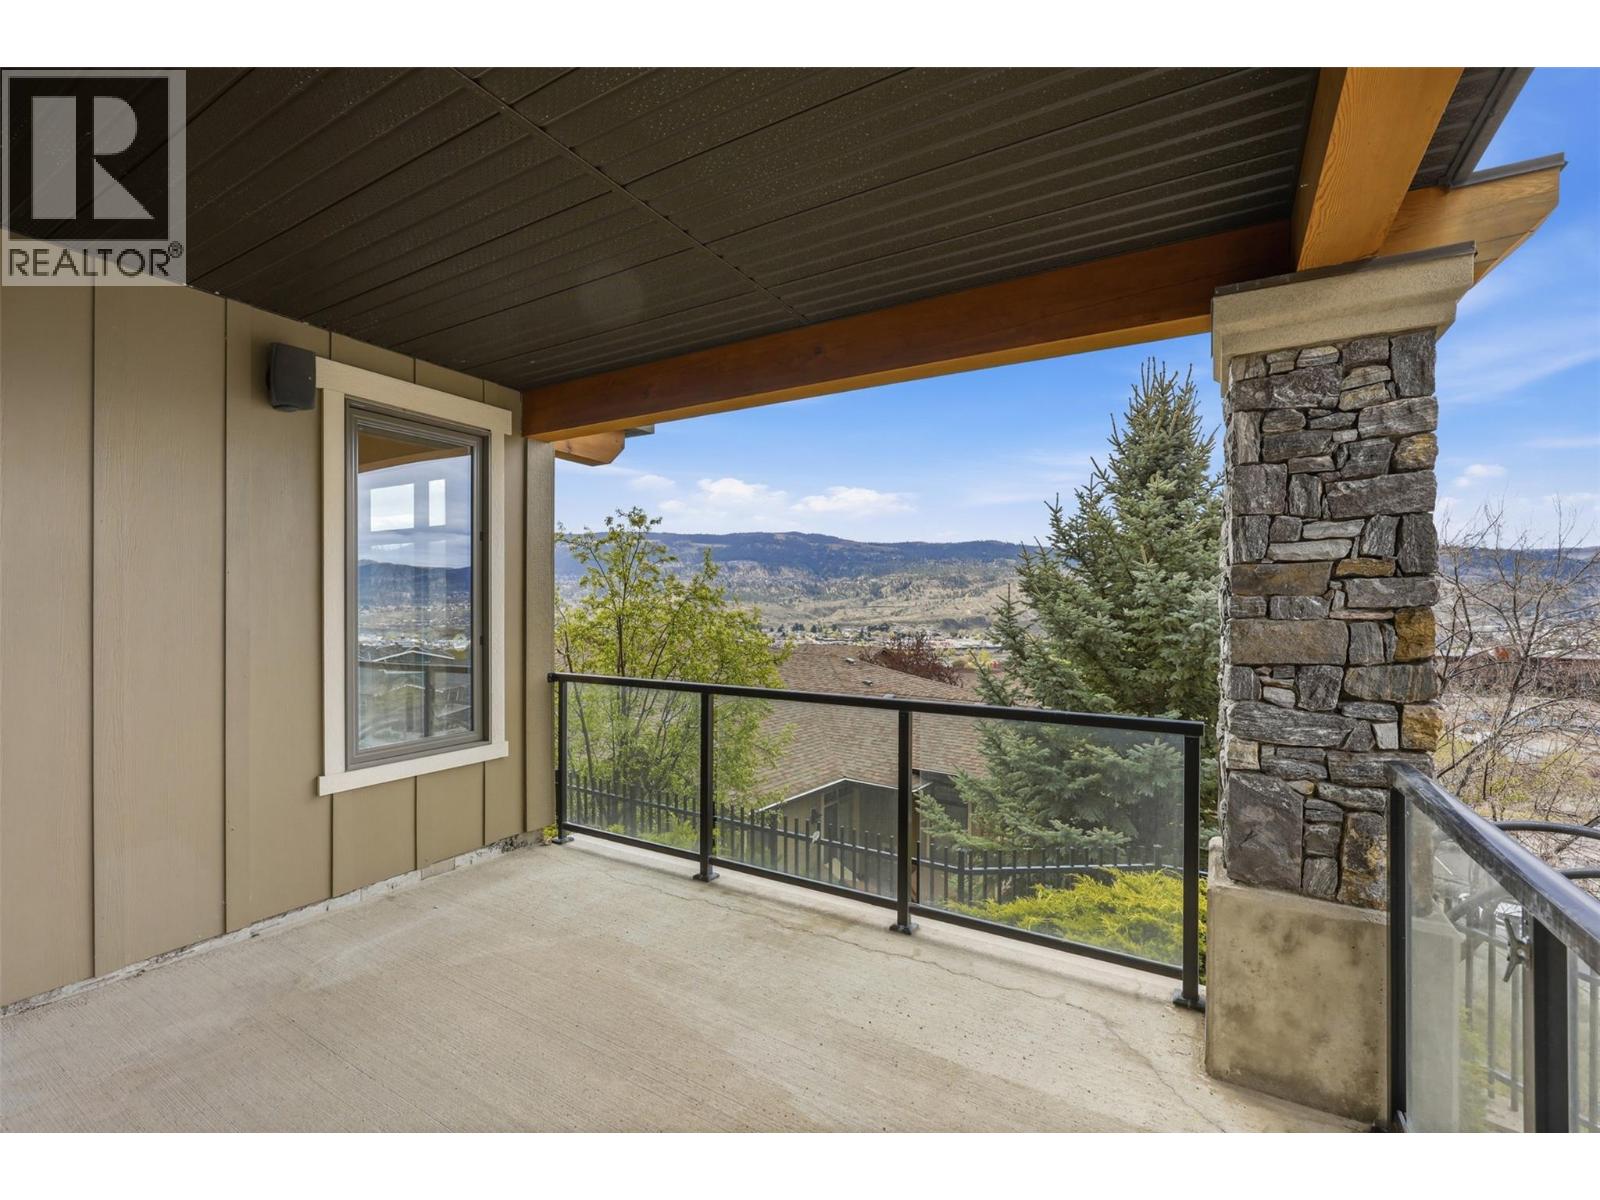
$919,900
Maintenance,
$662.82 Monthly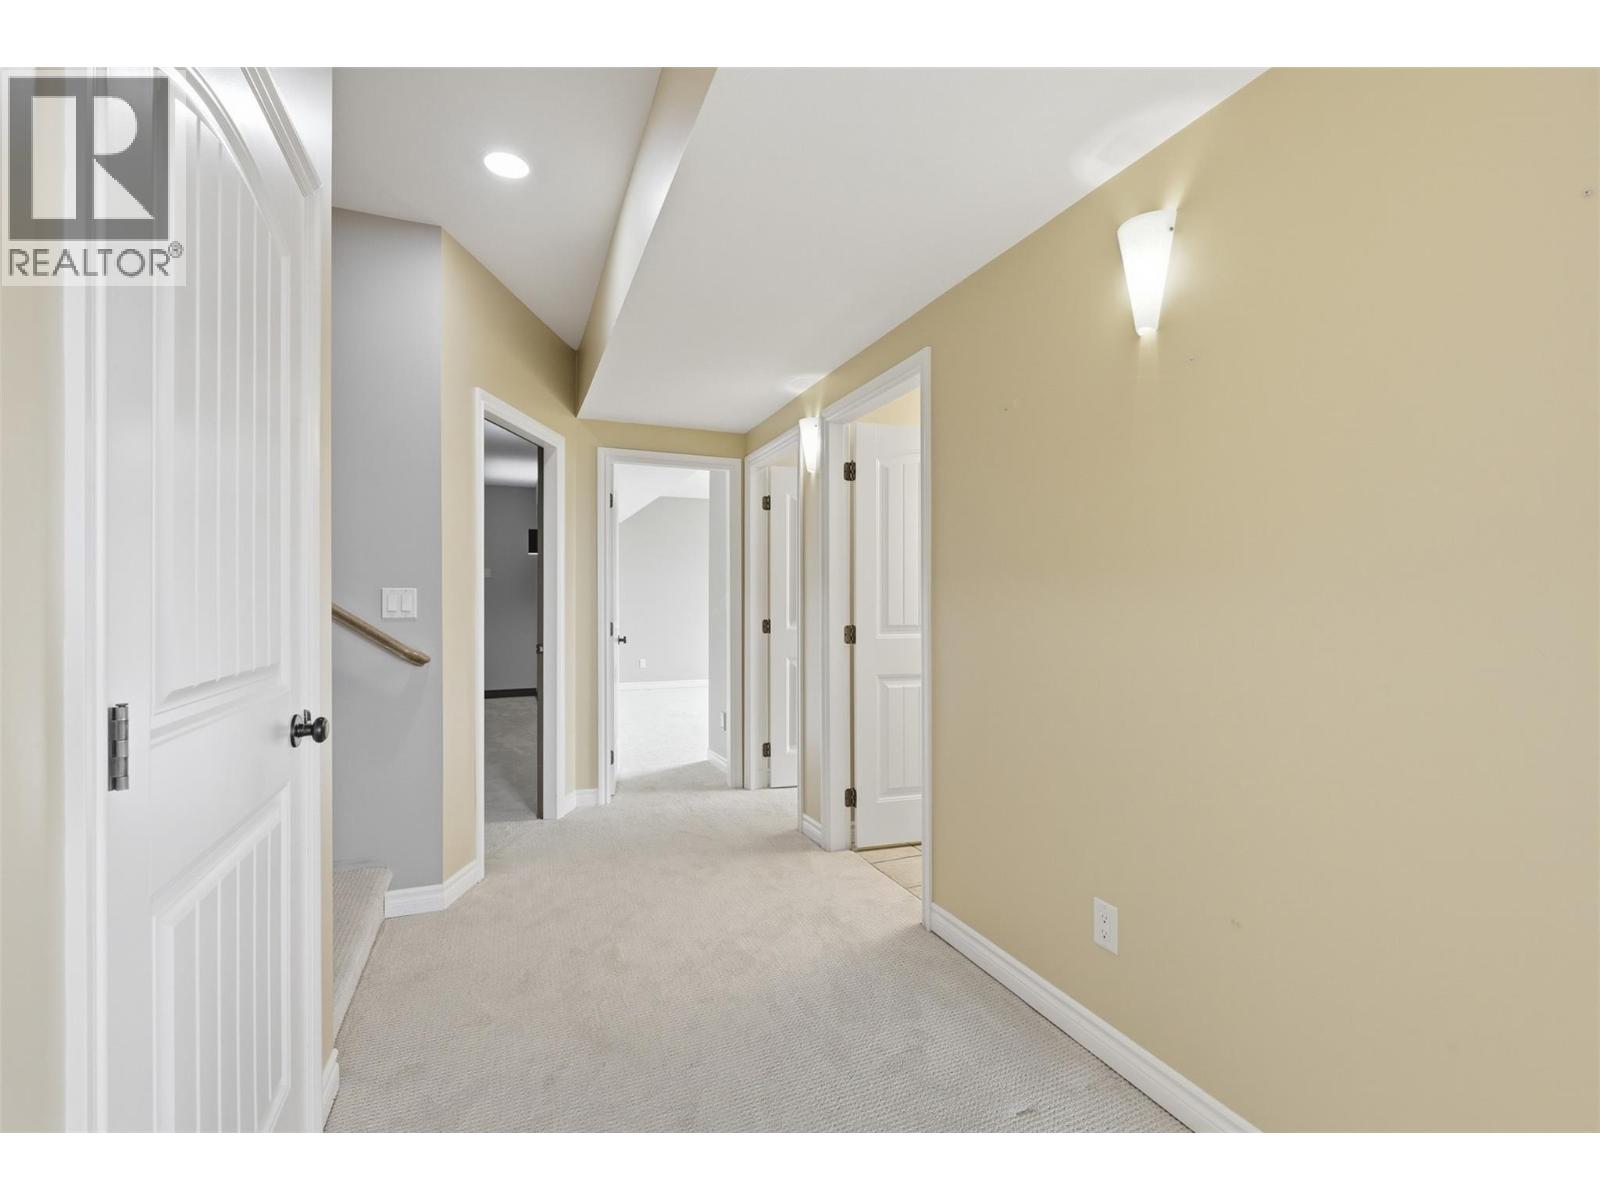
$919,900
Maintenance,
$662.82 Monthly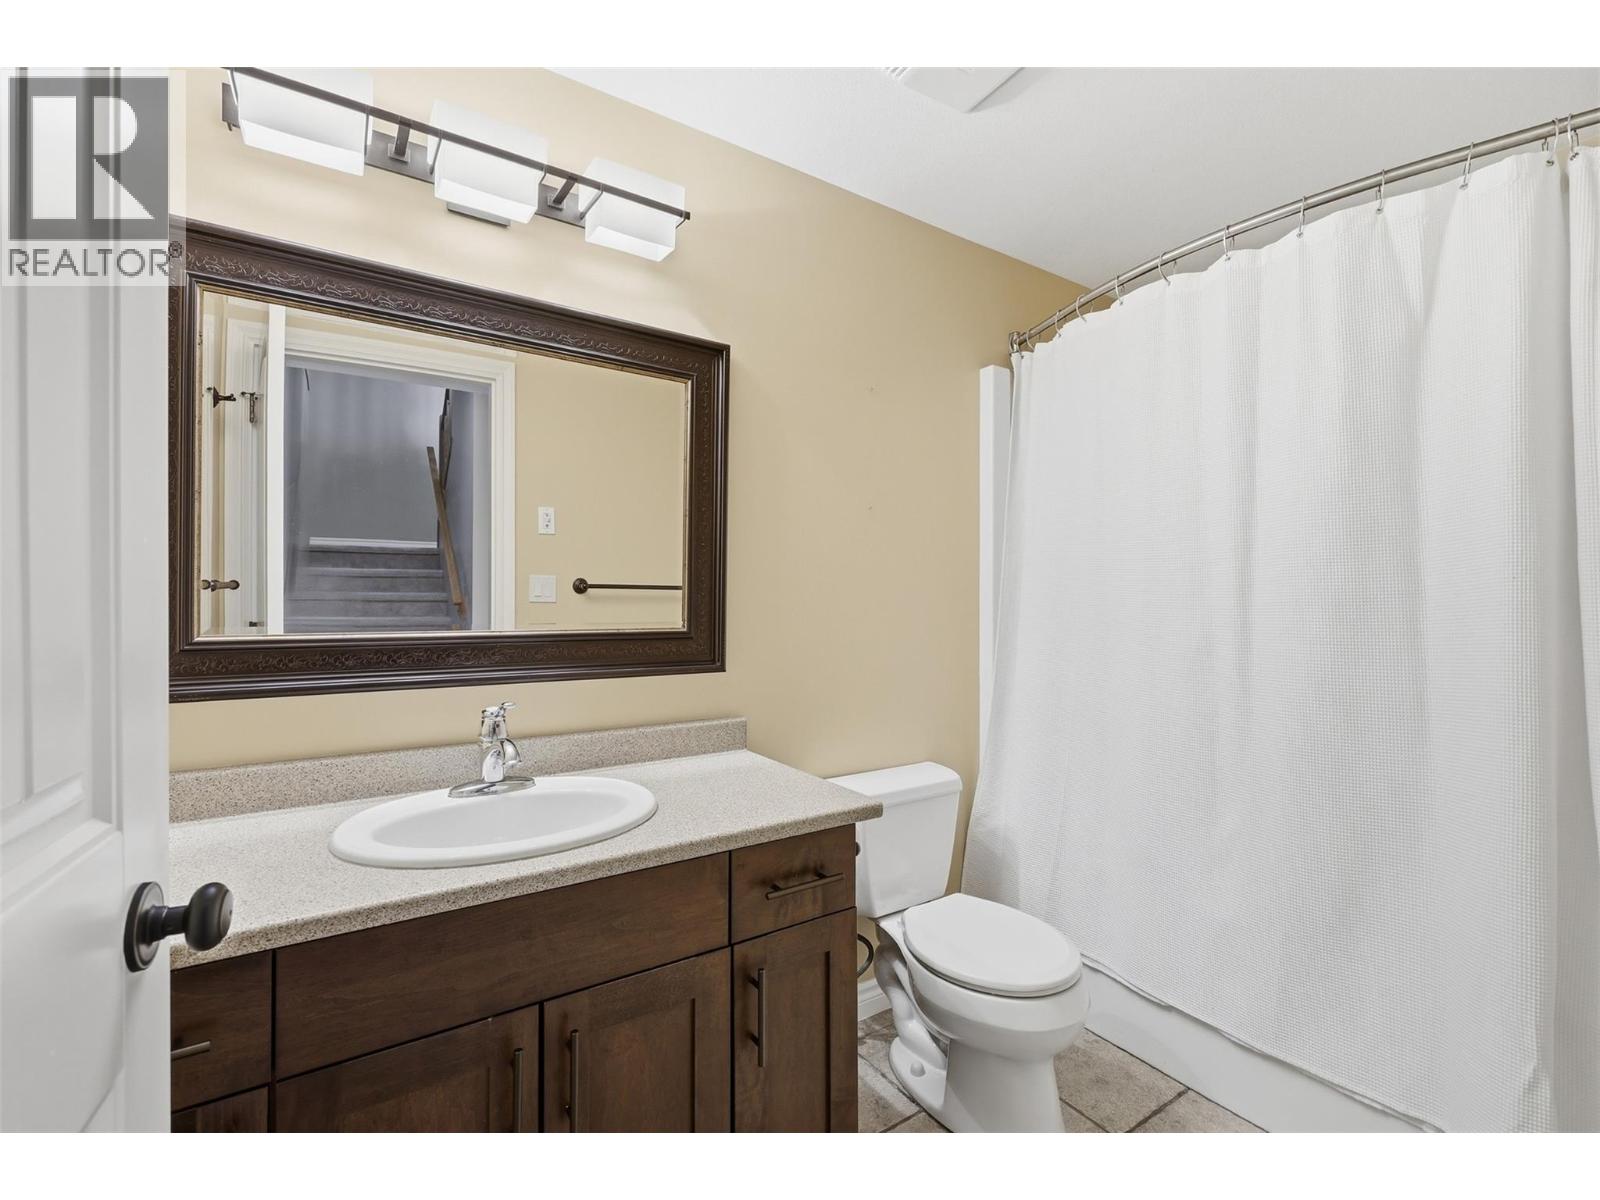
$919,900
Maintenance,
$662.82 Monthly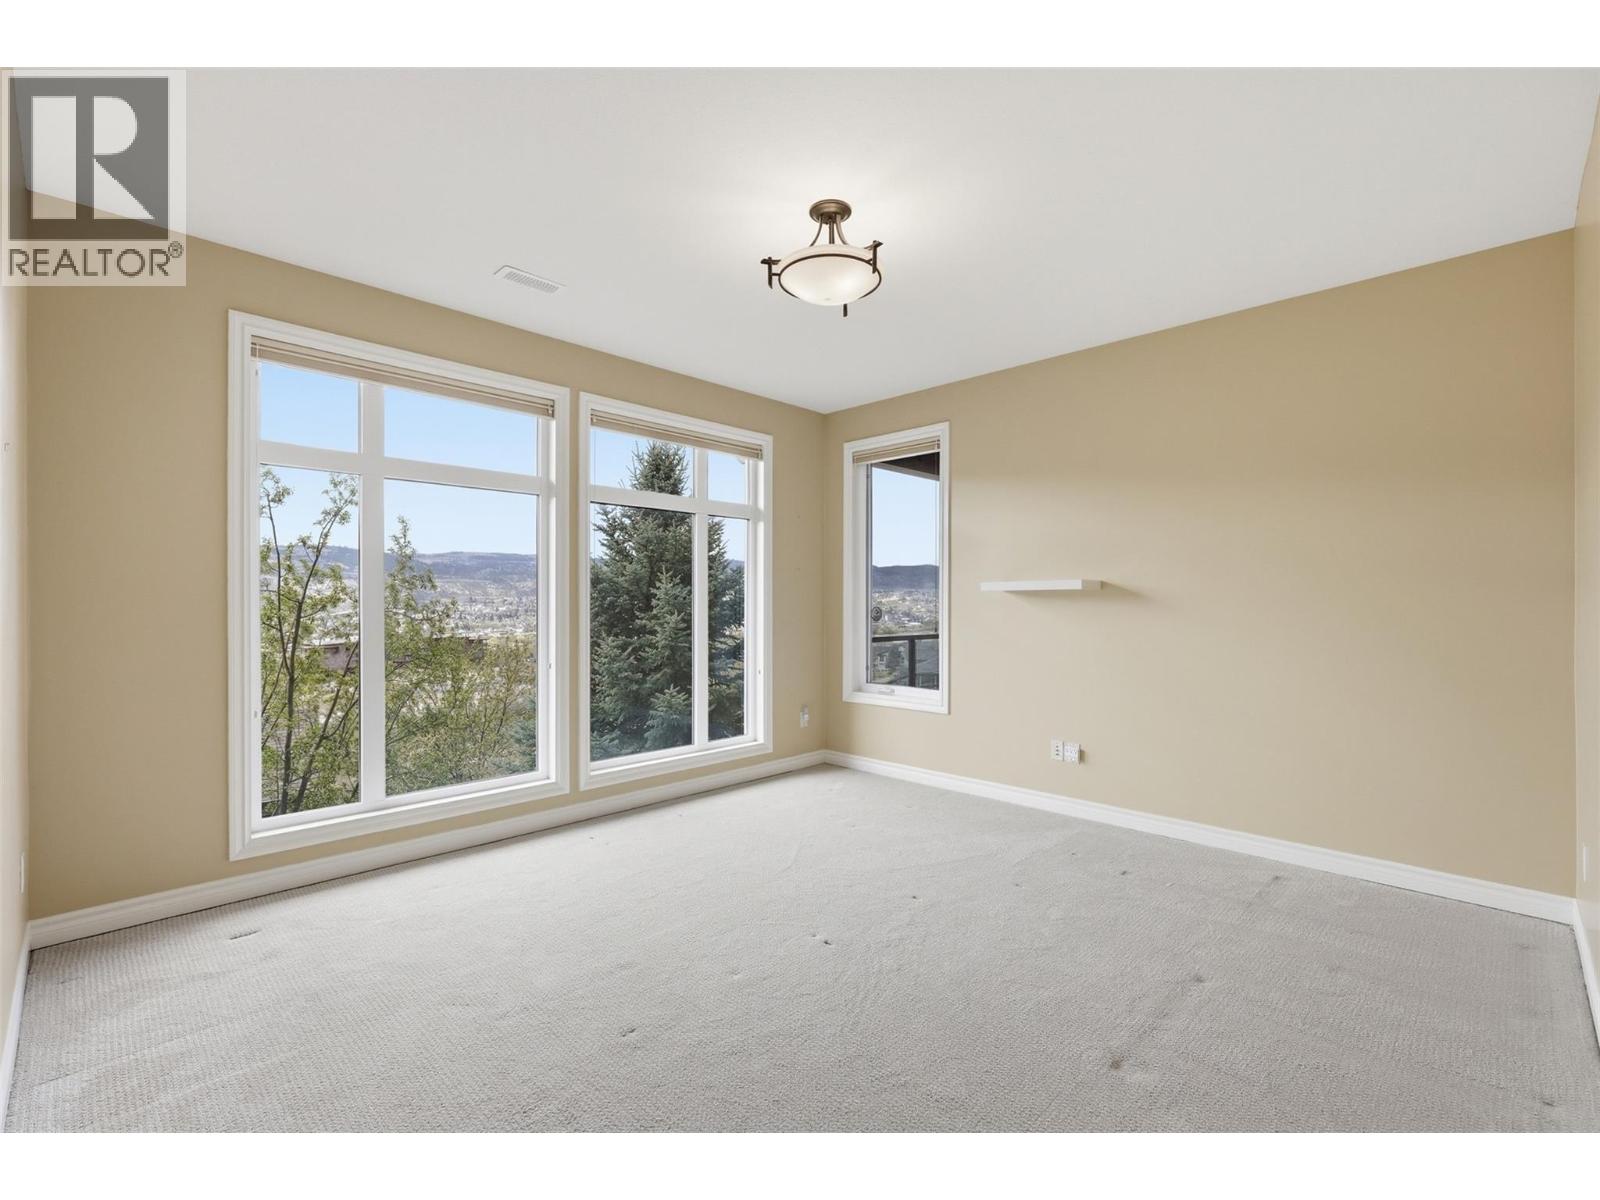
$919,900
Maintenance,
$662.82 Monthly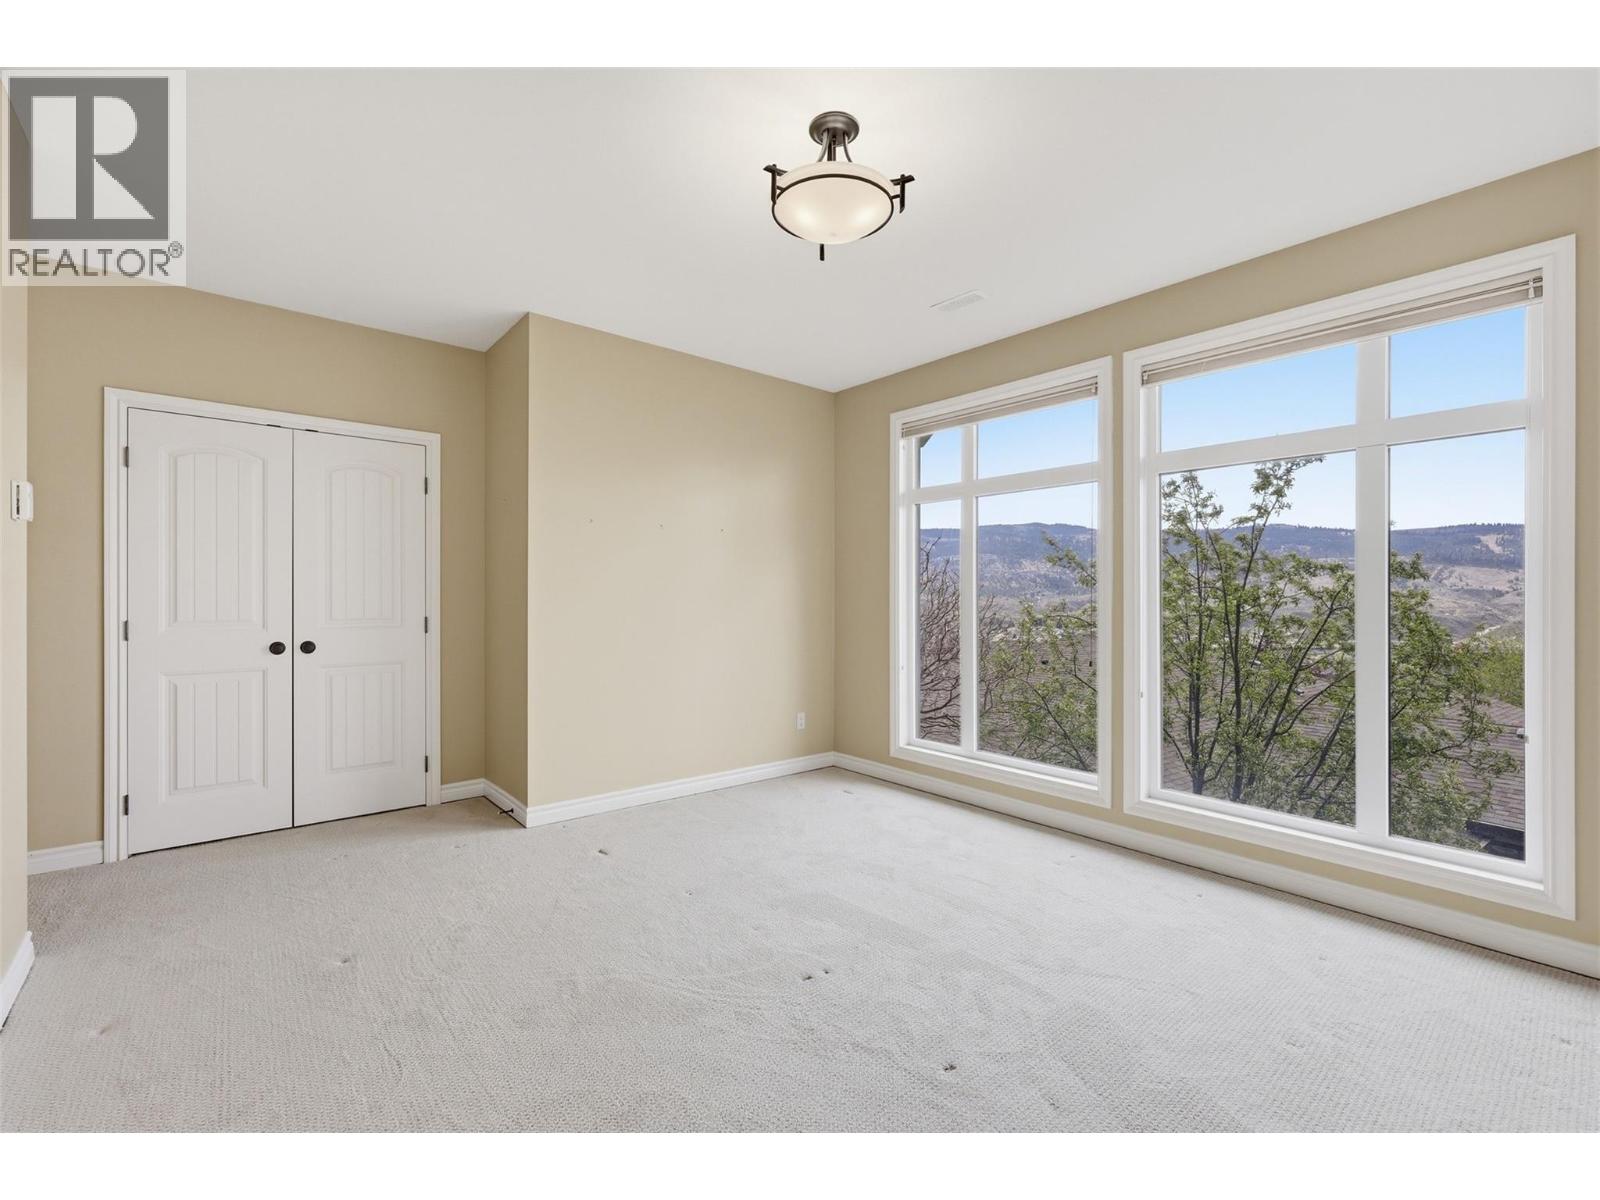
$919,900
Maintenance,
$662.82 Monthly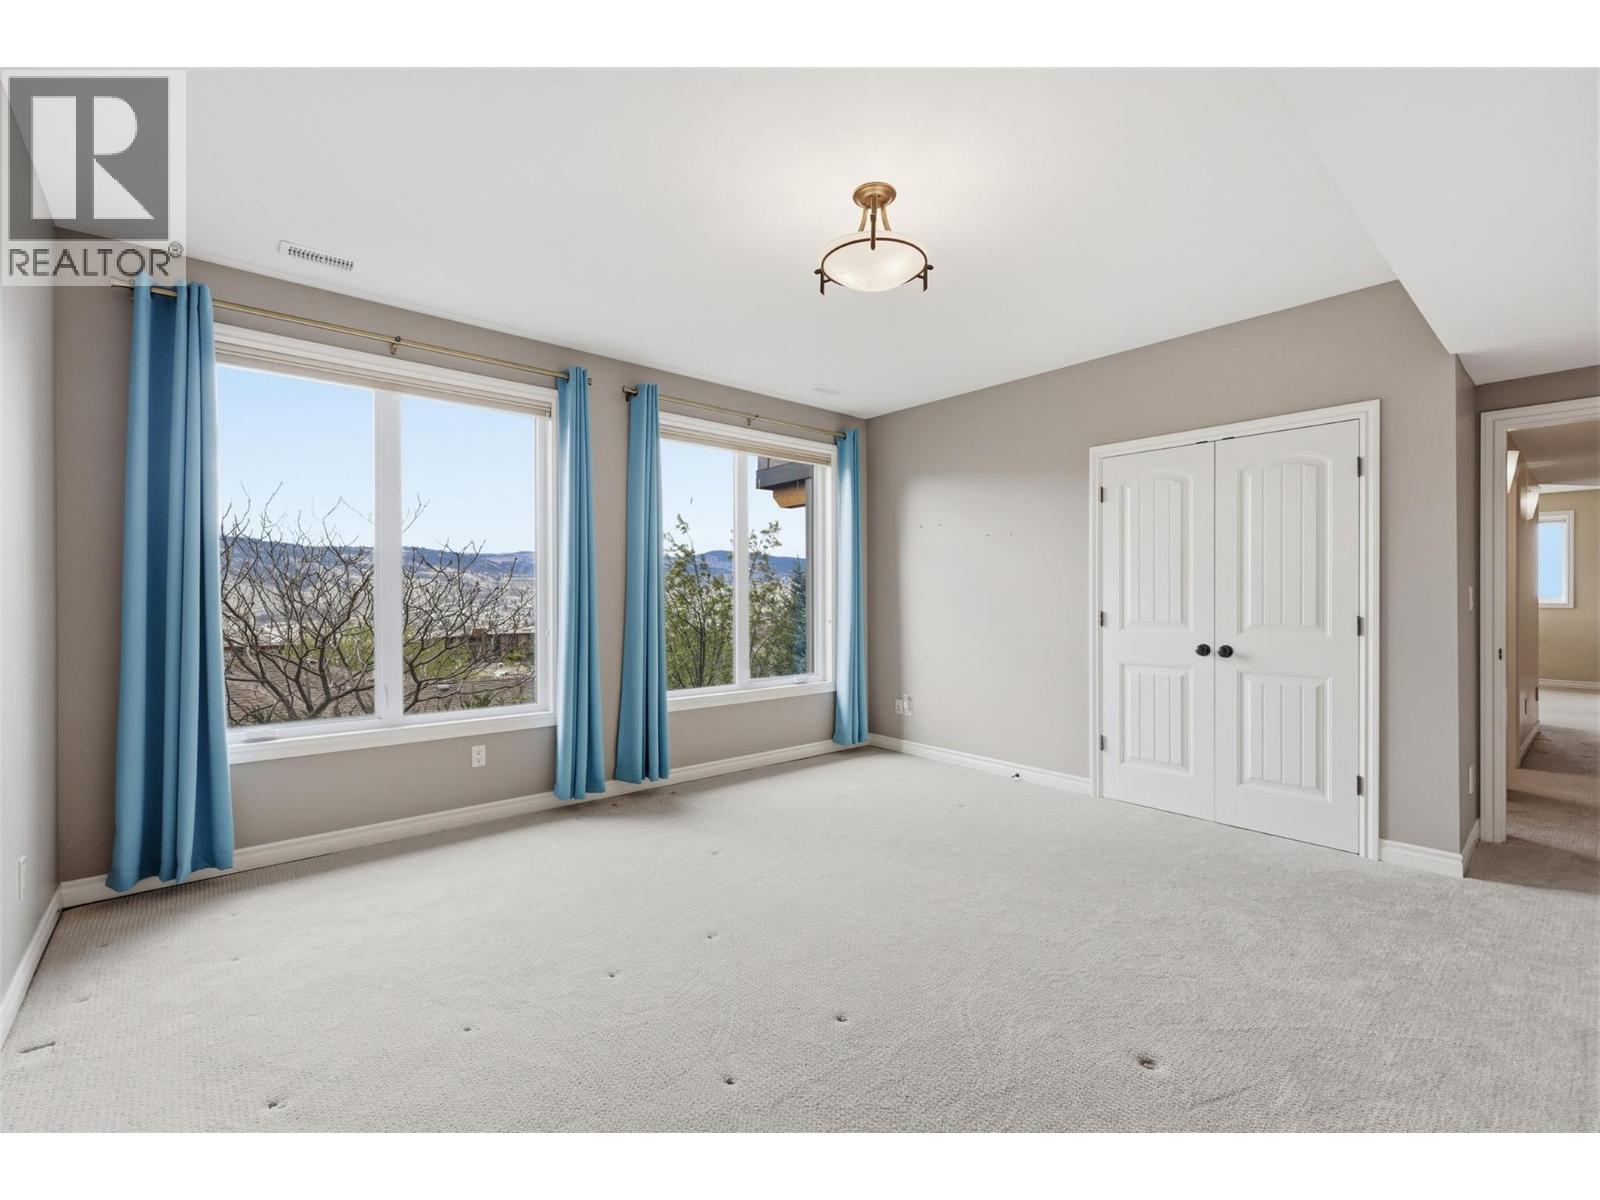
$919,900
Maintenance,
$662.82 Monthly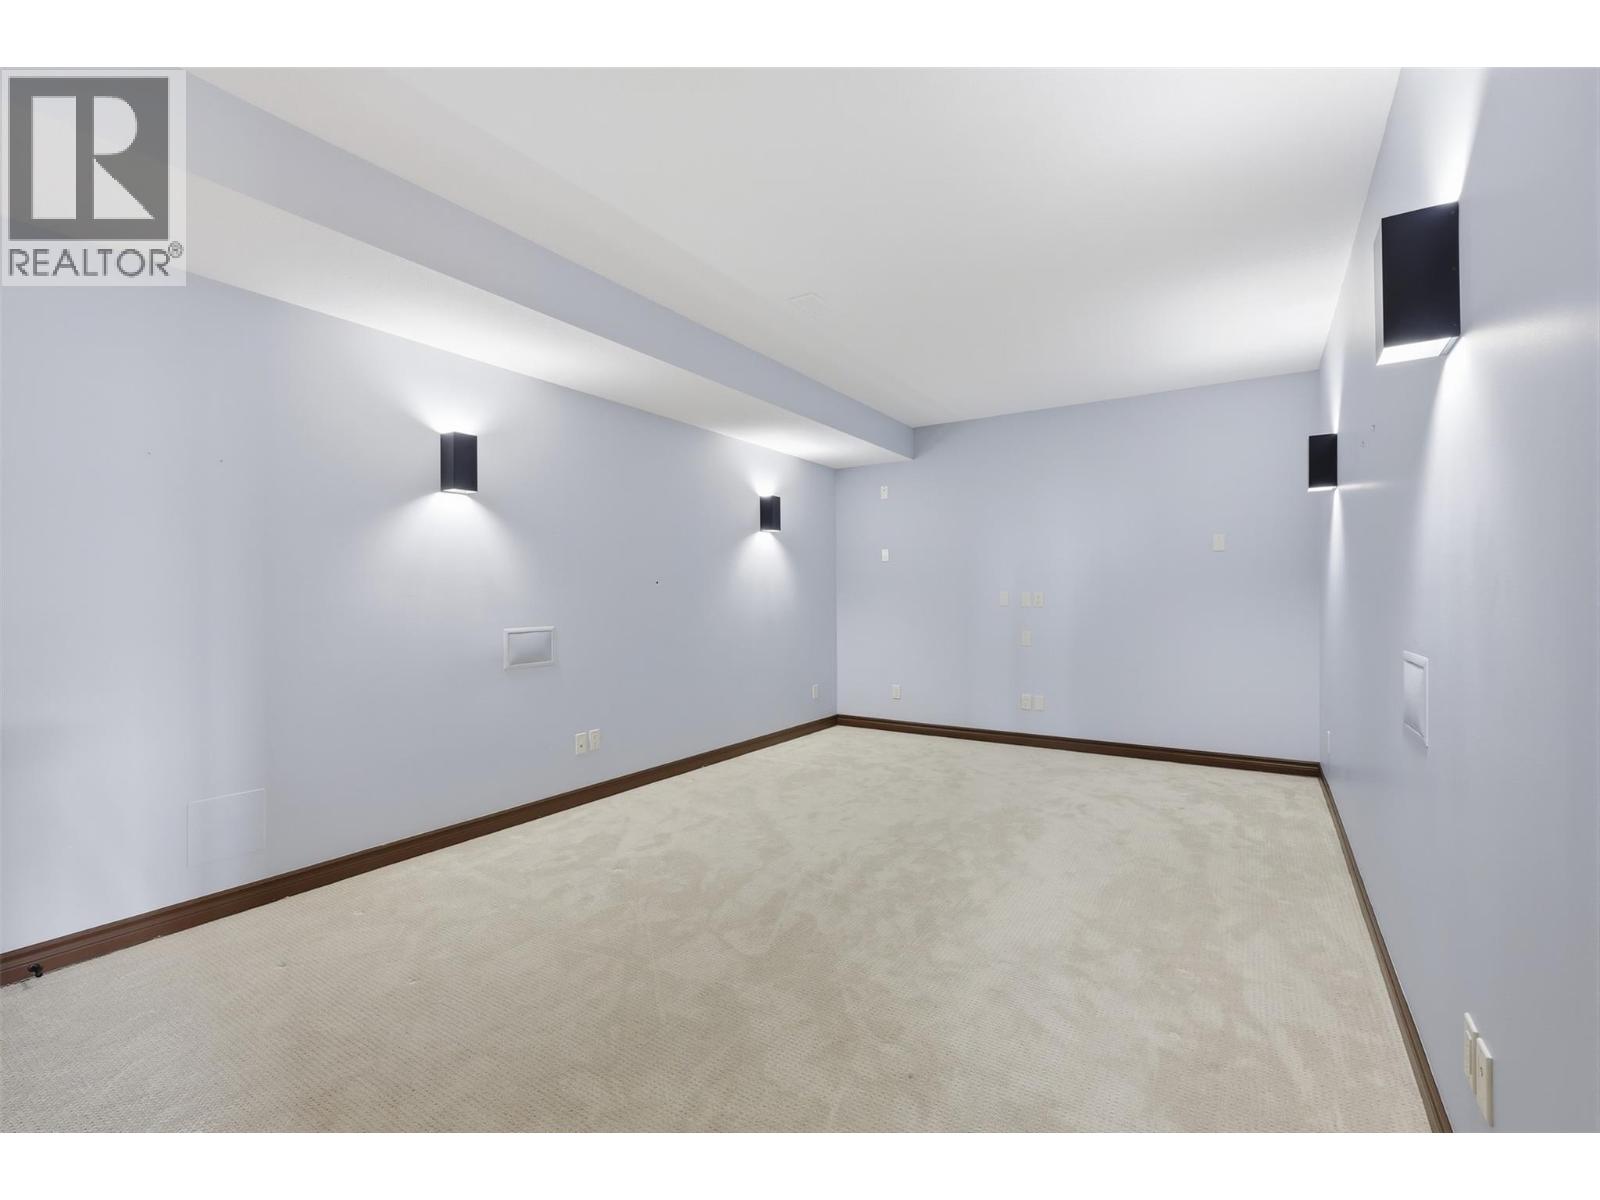
$919,900
Maintenance,
$662.82 Monthly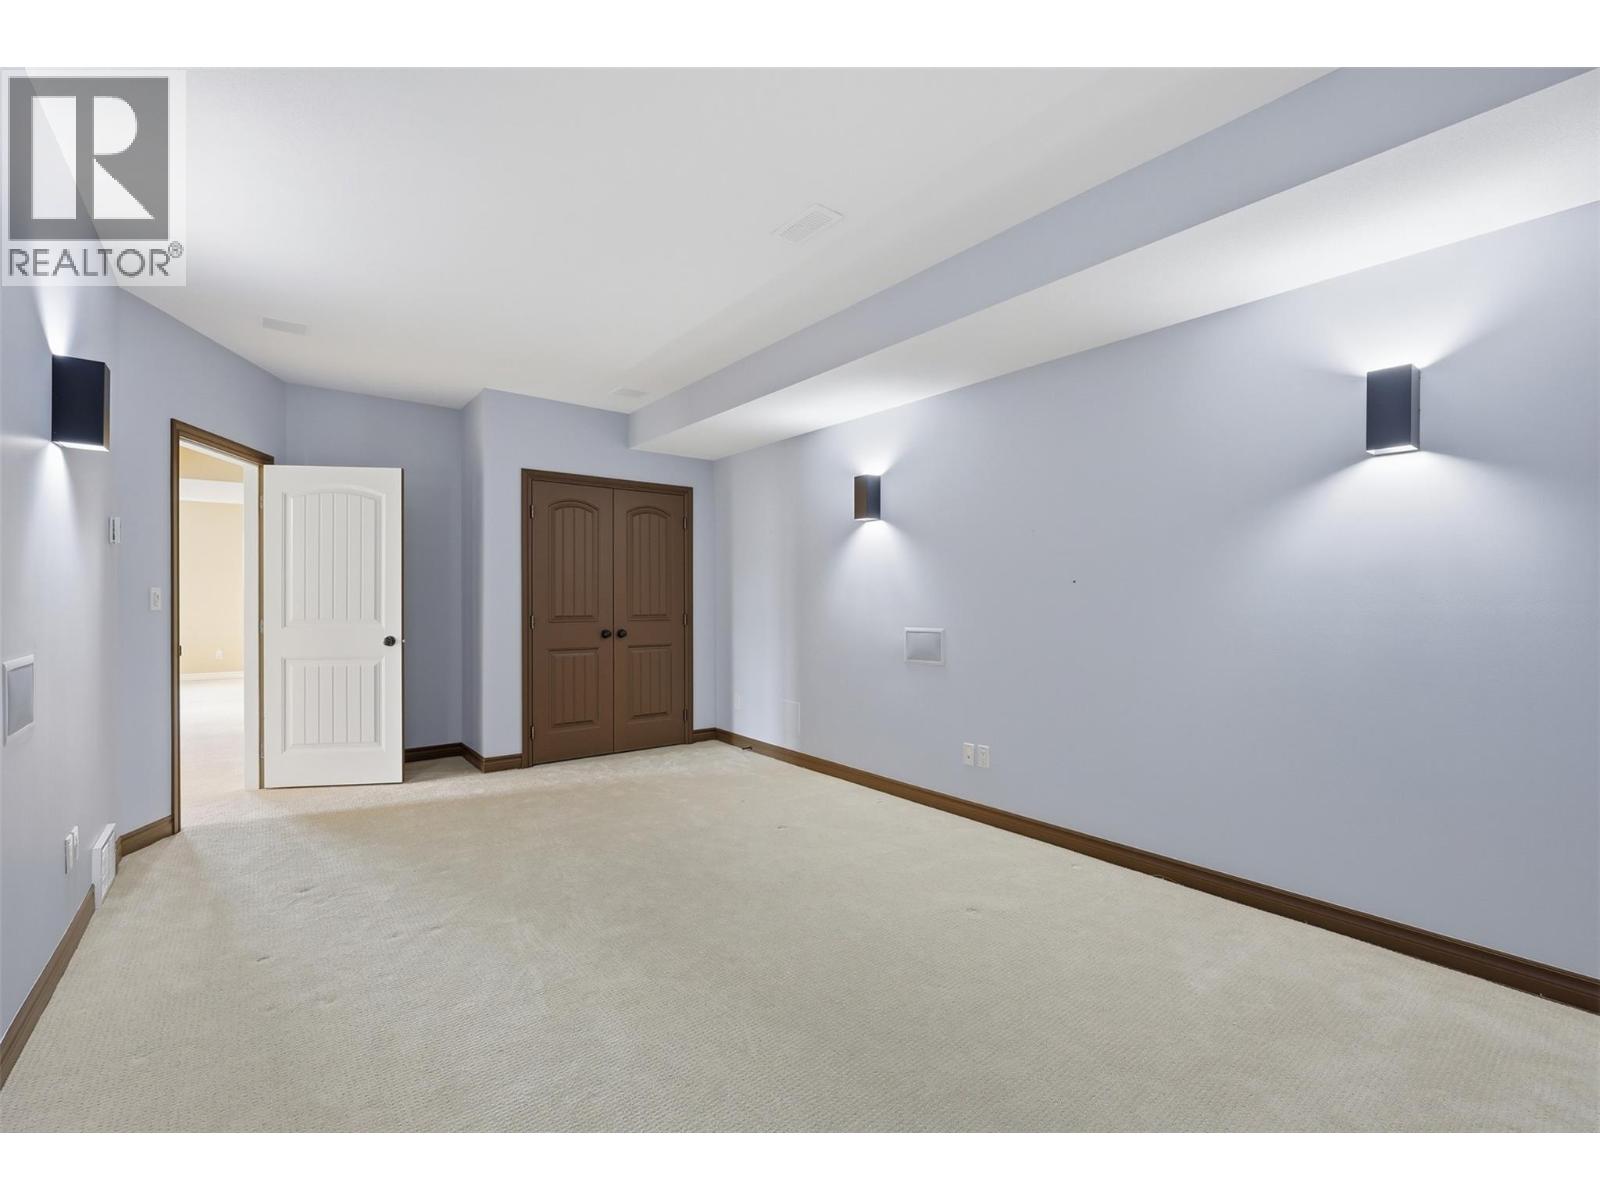
$919,900
Maintenance,
$662.82 Monthly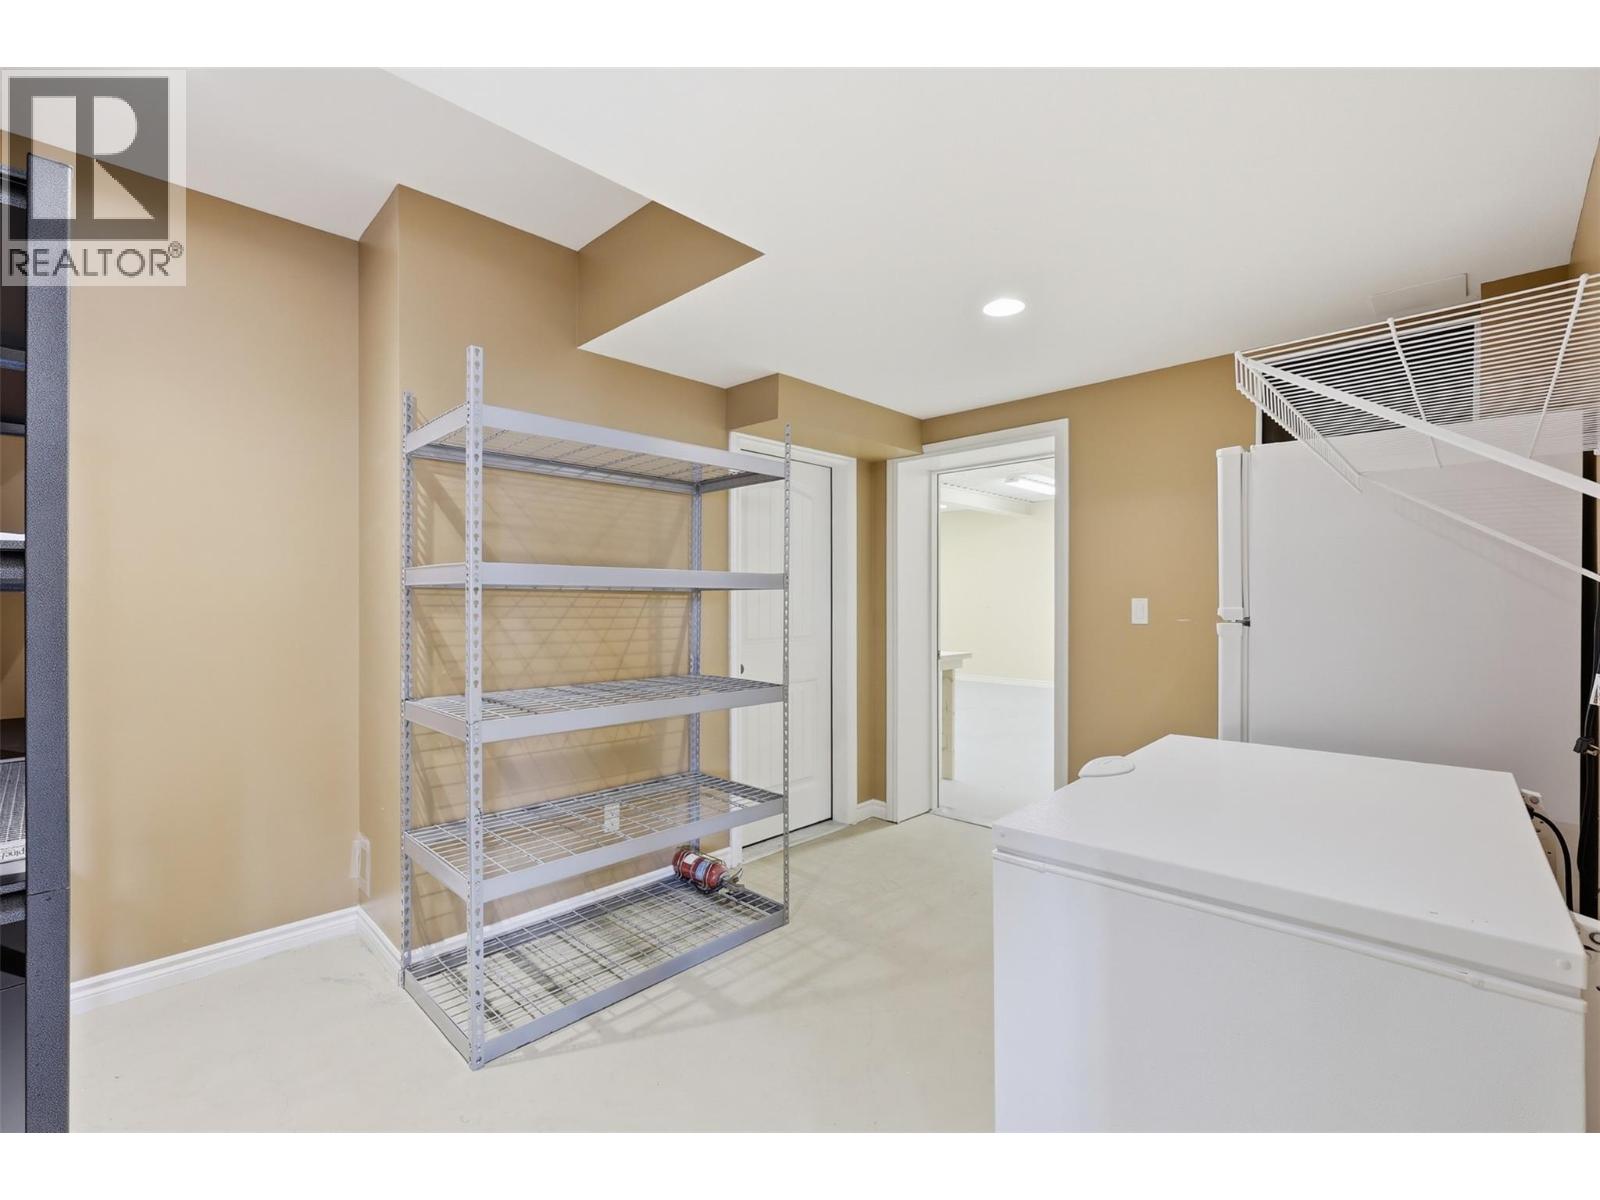
$919,900
Maintenance,
$662.82 Monthly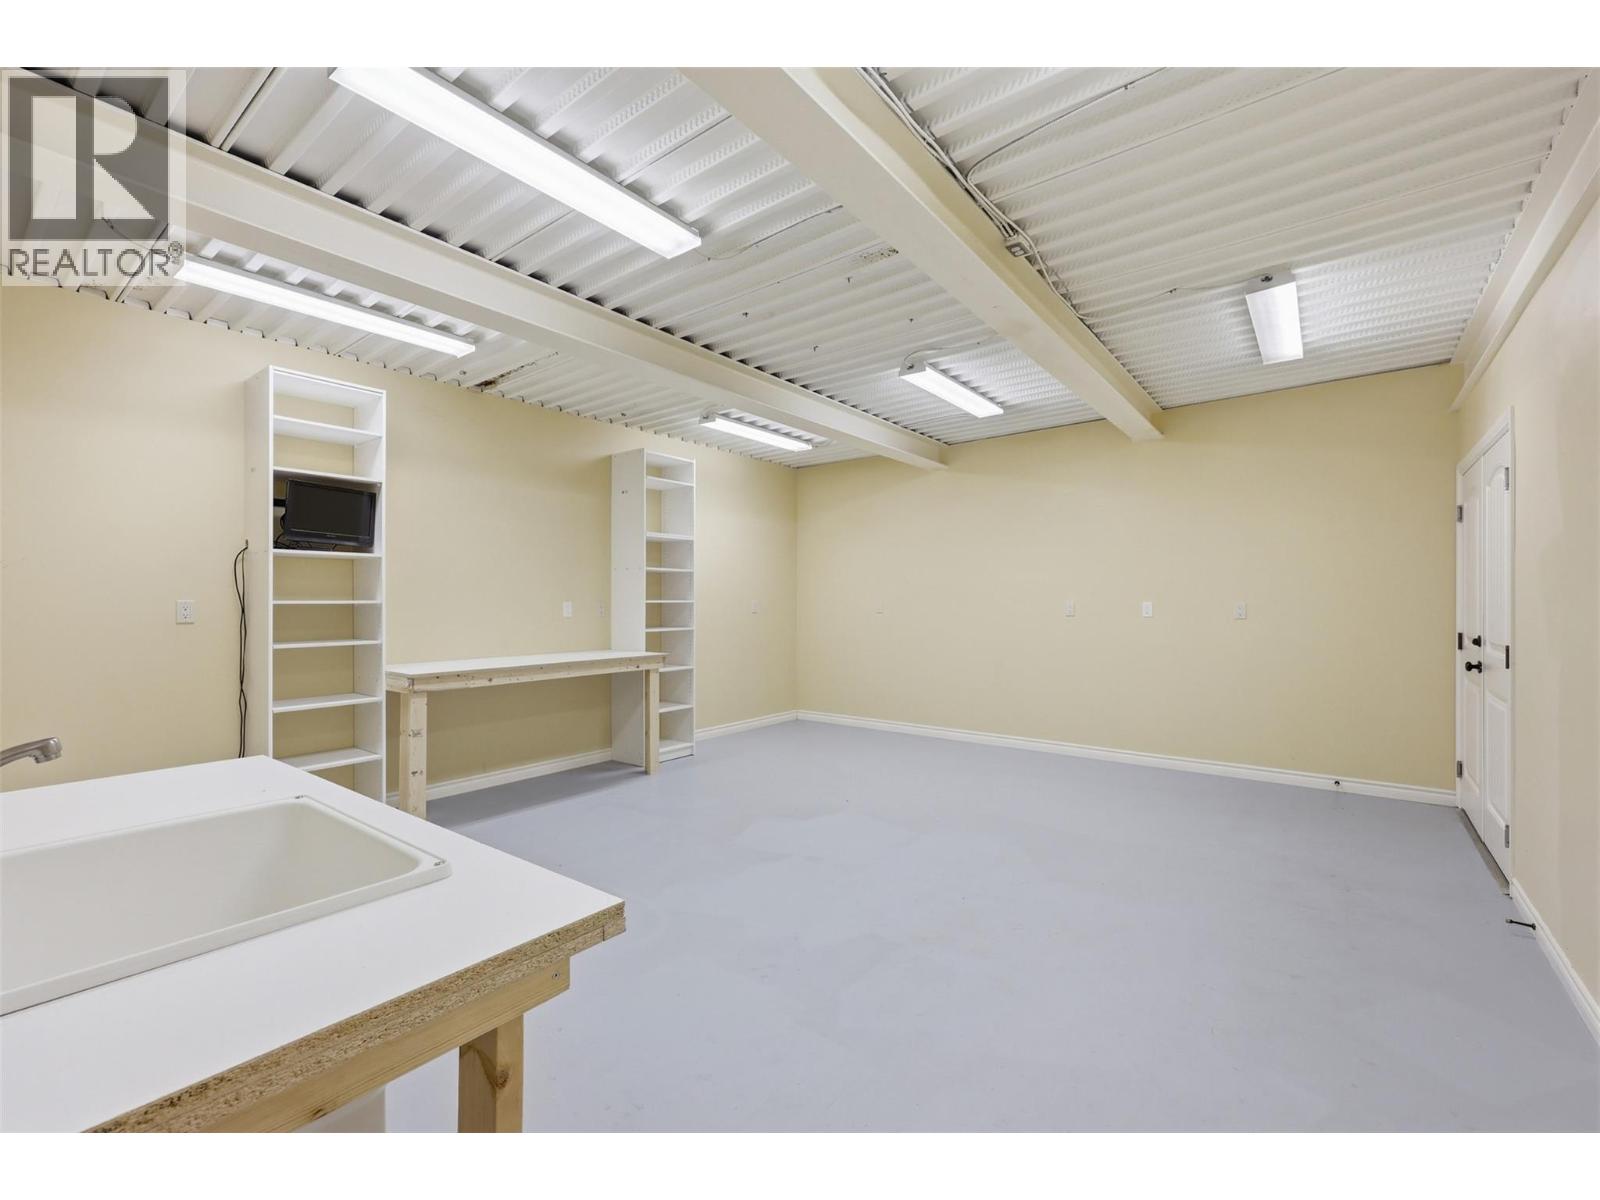
$919,900
Maintenance,
$662.82 Monthly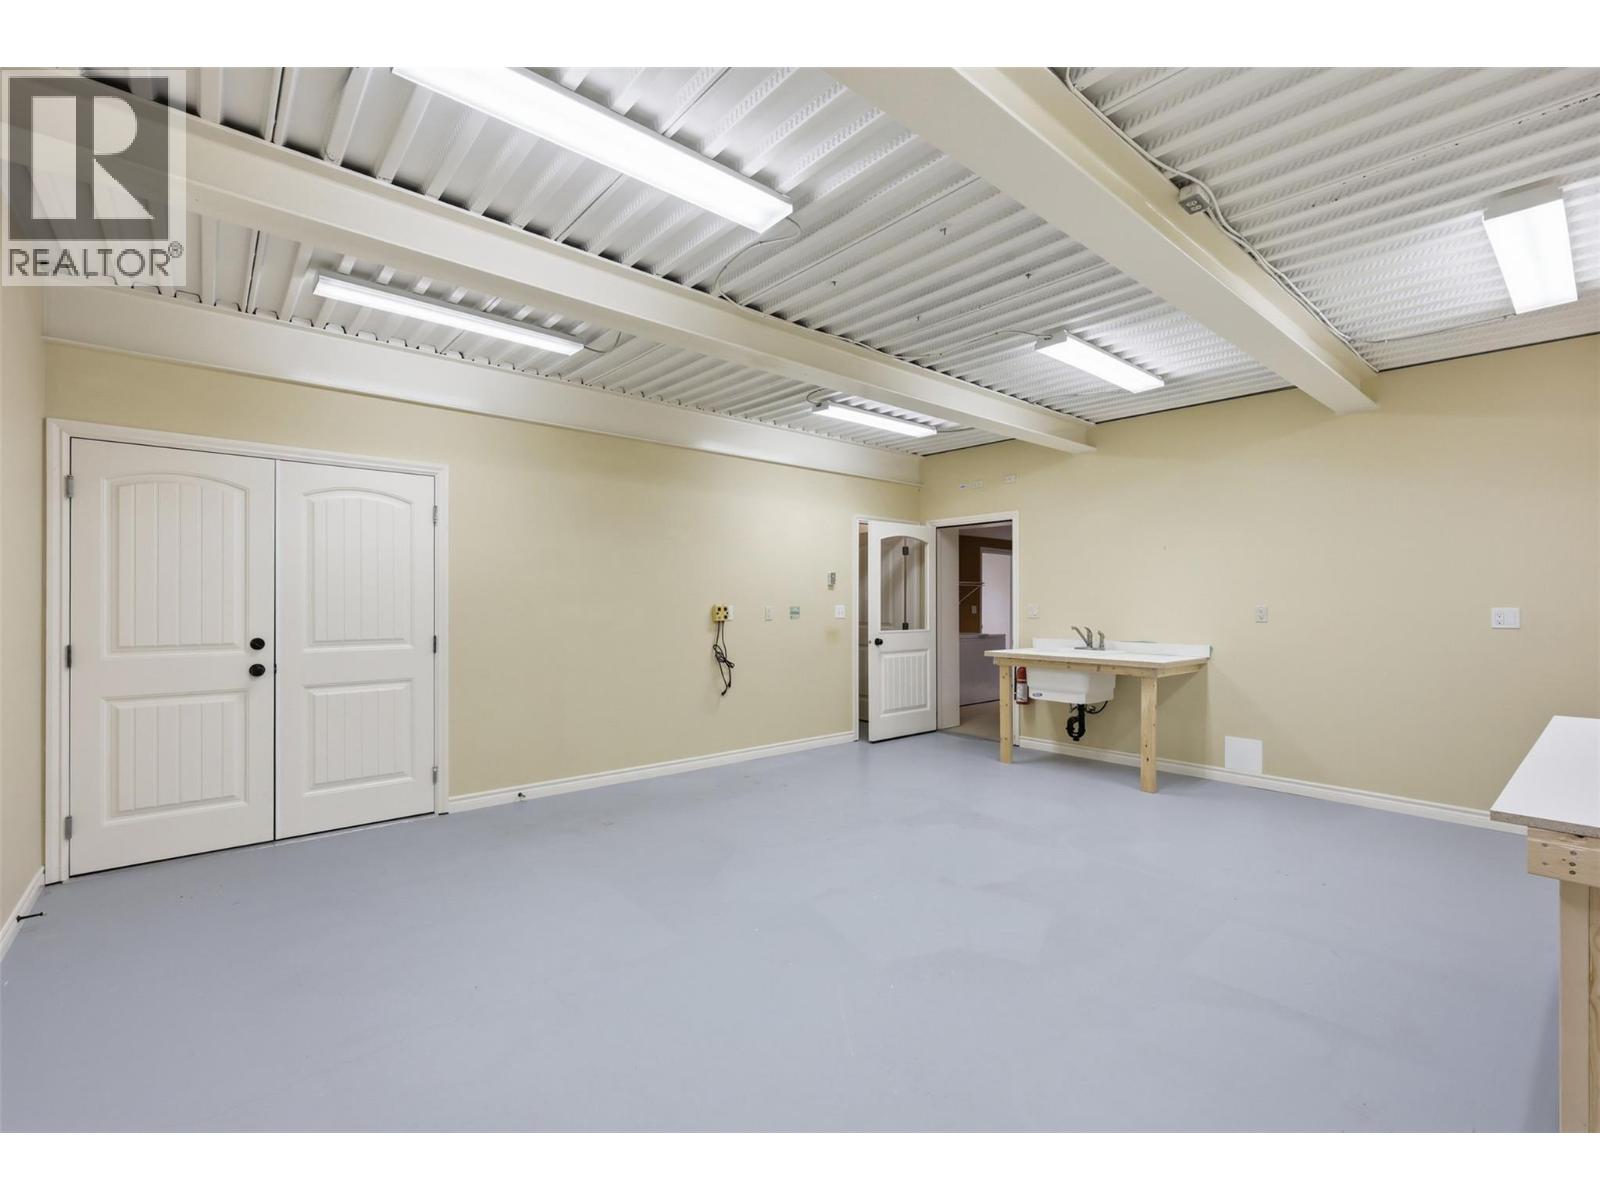
$919,900
Maintenance,
$662.82 Monthly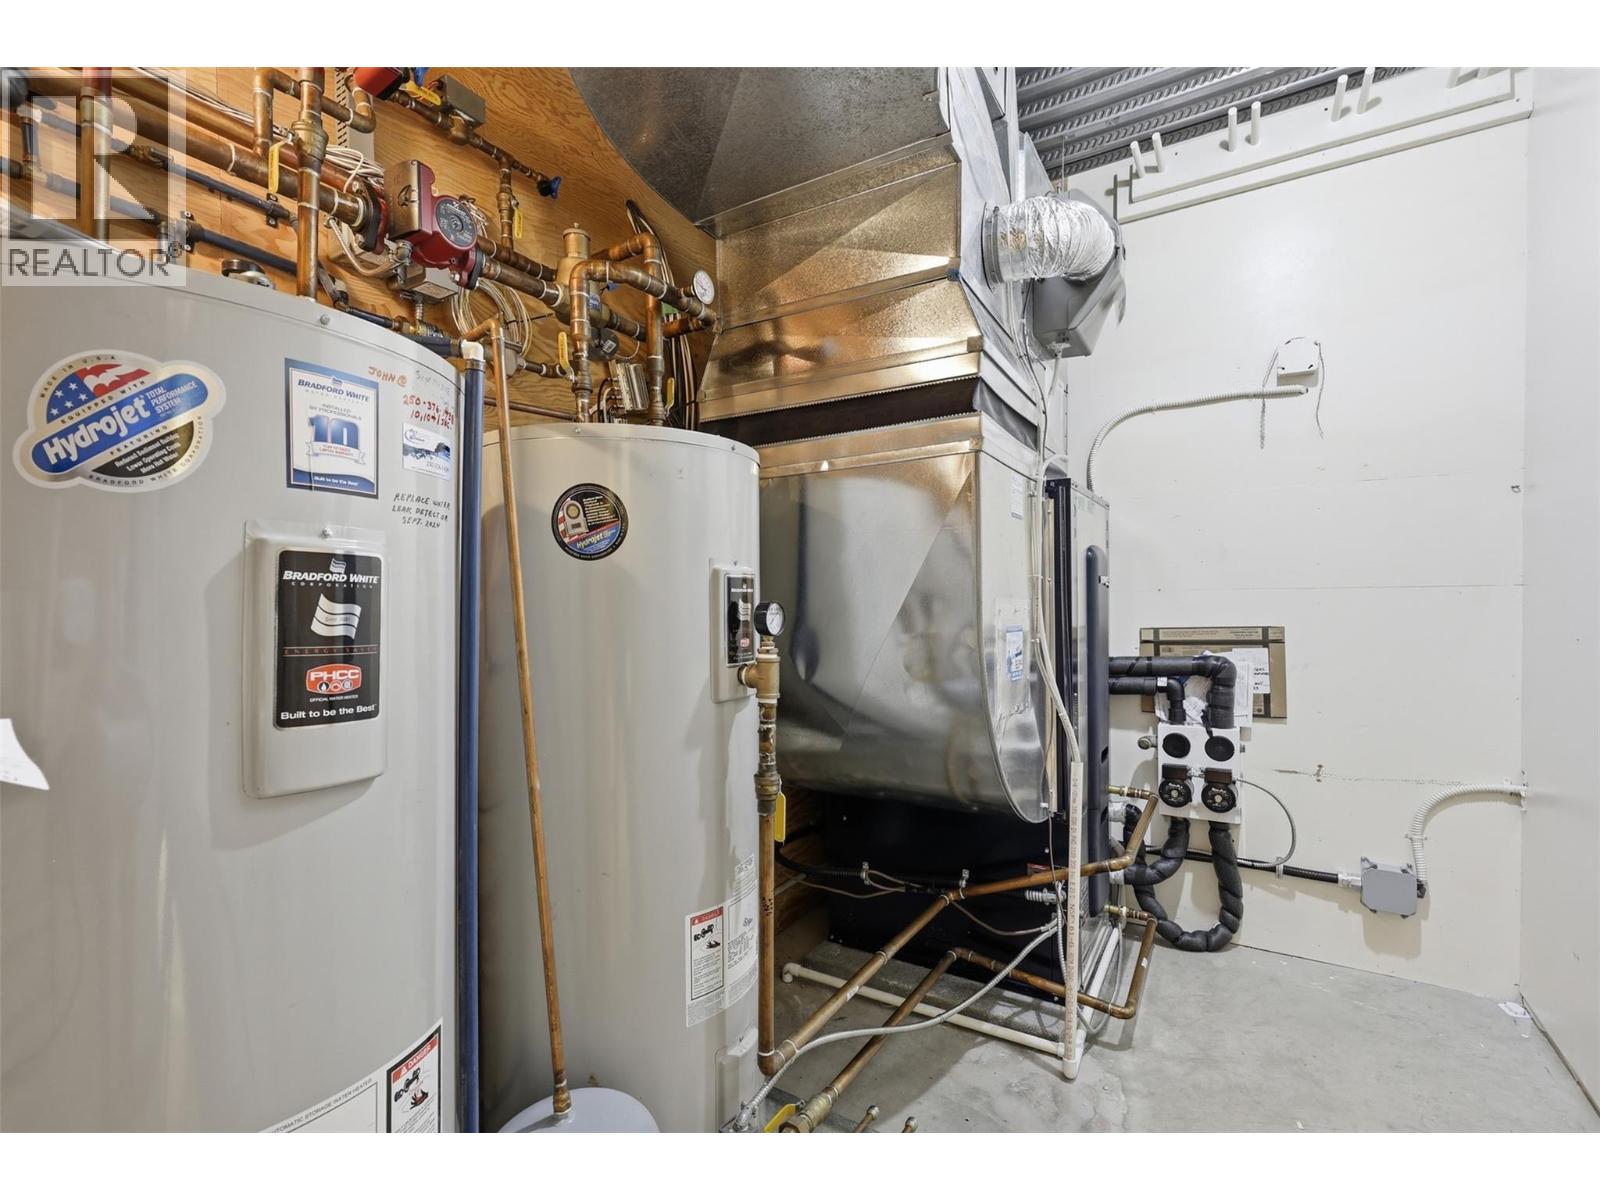
$919,900
Maintenance,
$662.82 Monthly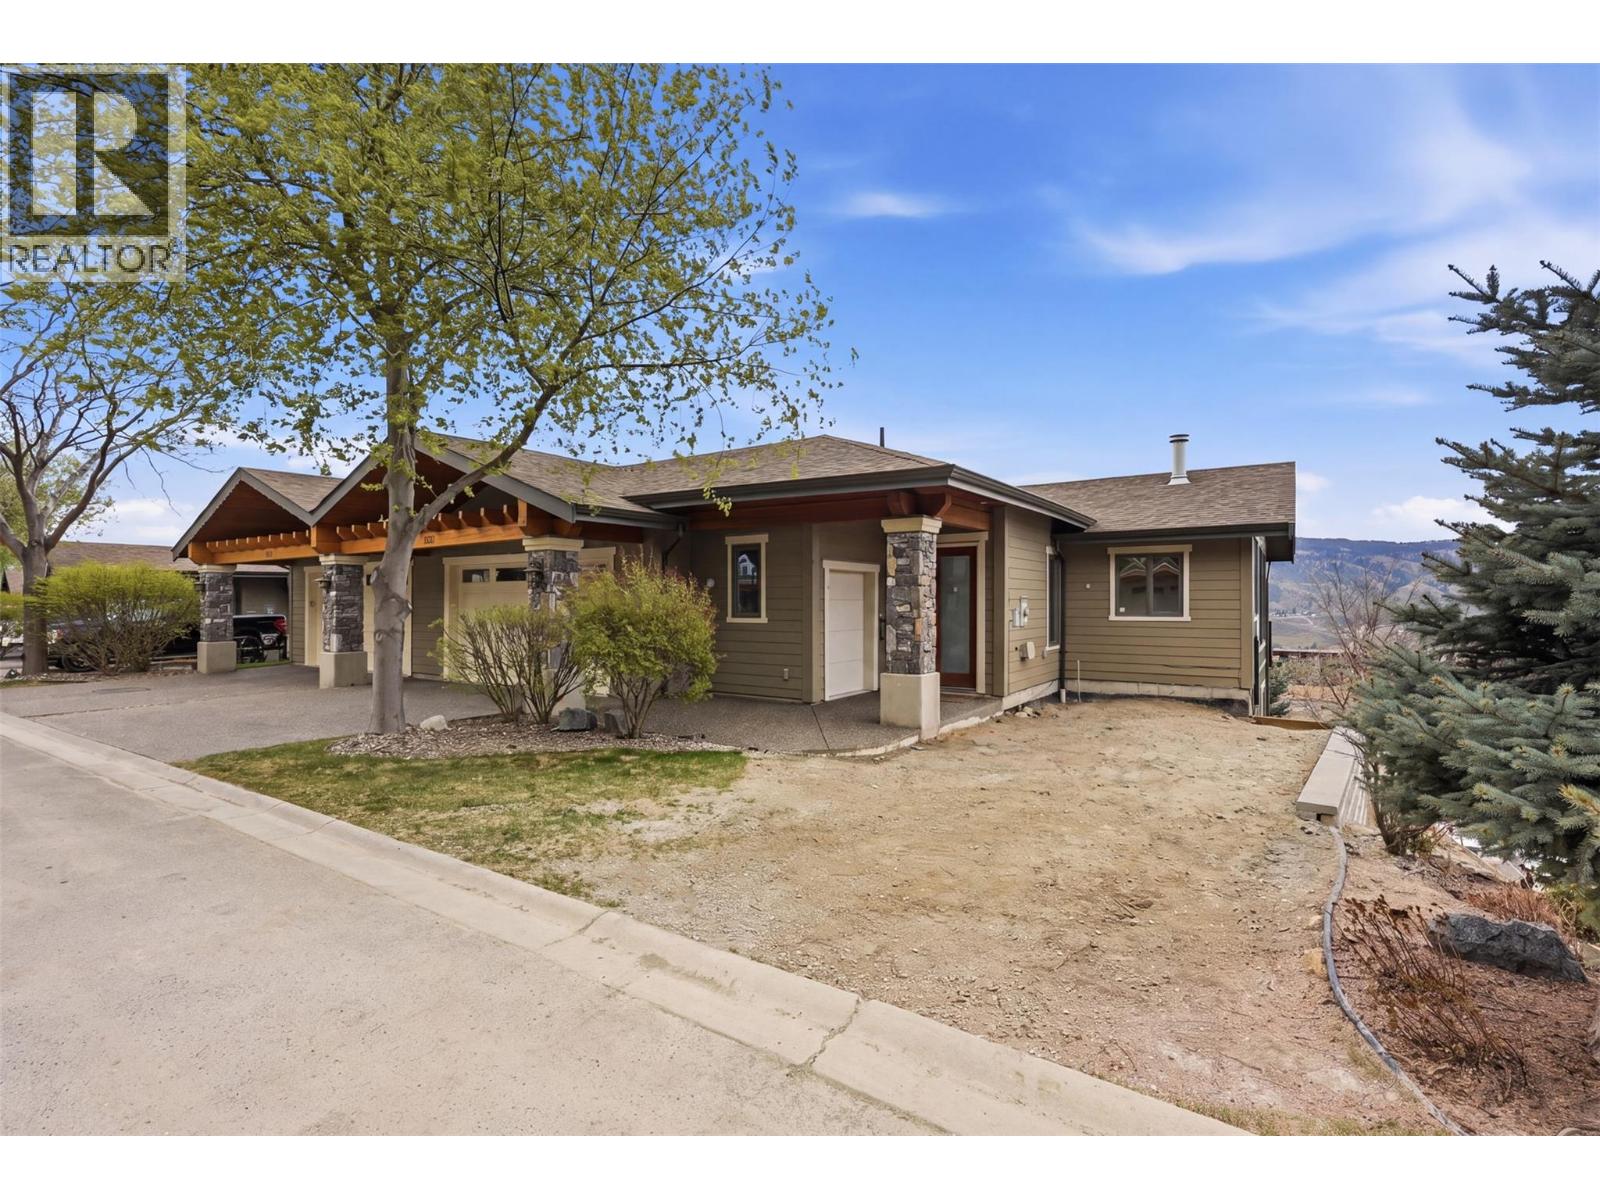
$919,900
Maintenance,
$662.82 Monthly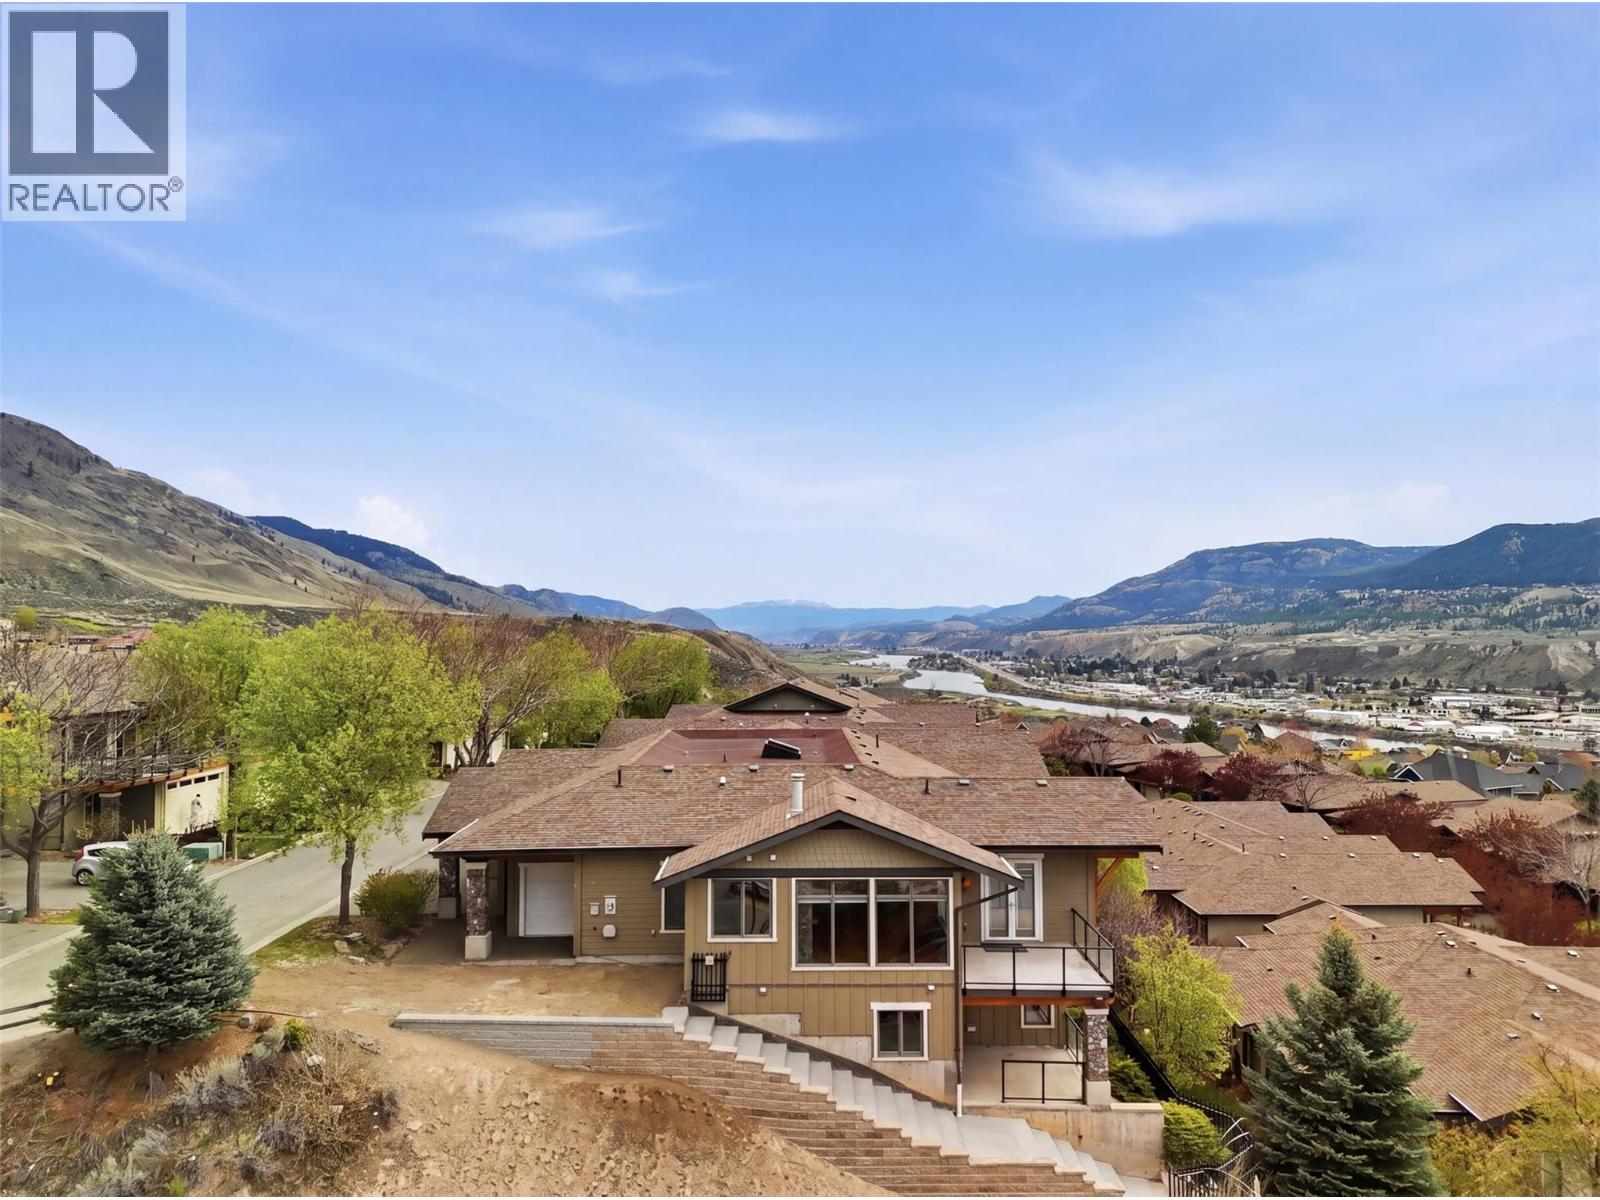
$919,900
Maintenance,
$662.82 Monthly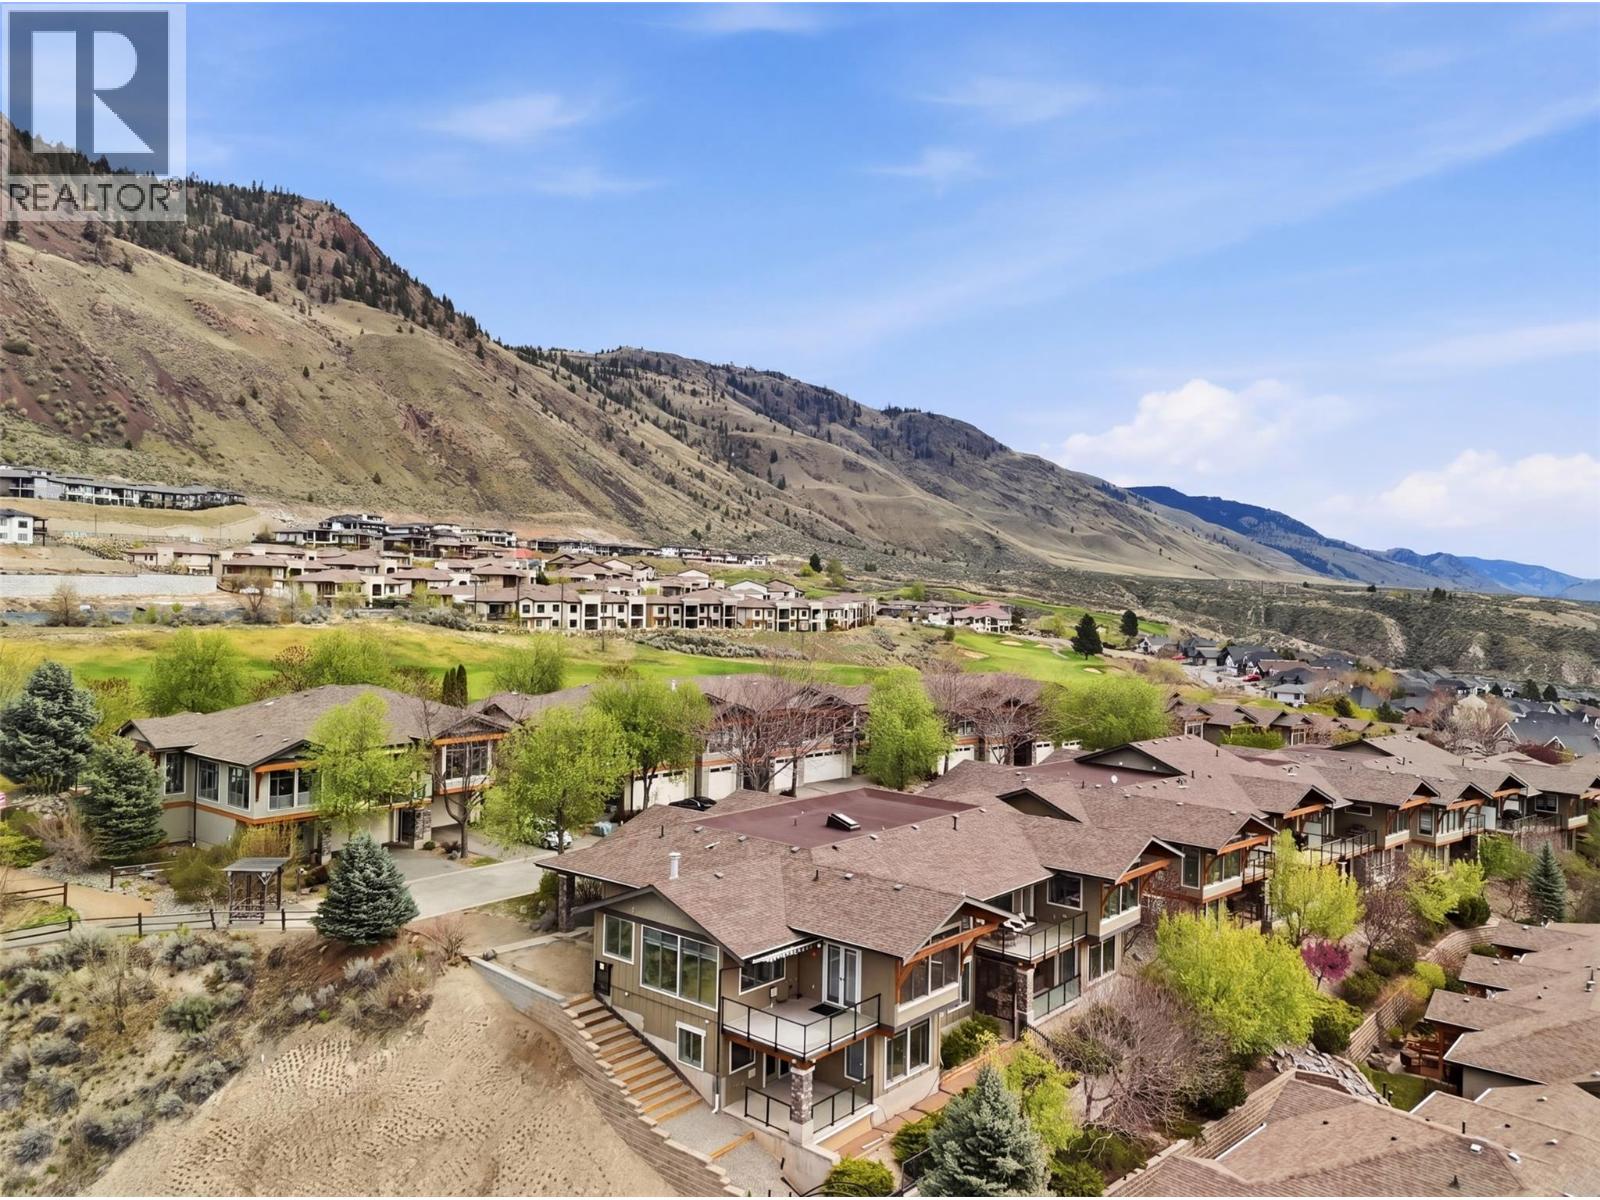
$919,900
Maintenance,
$662.82 Monthly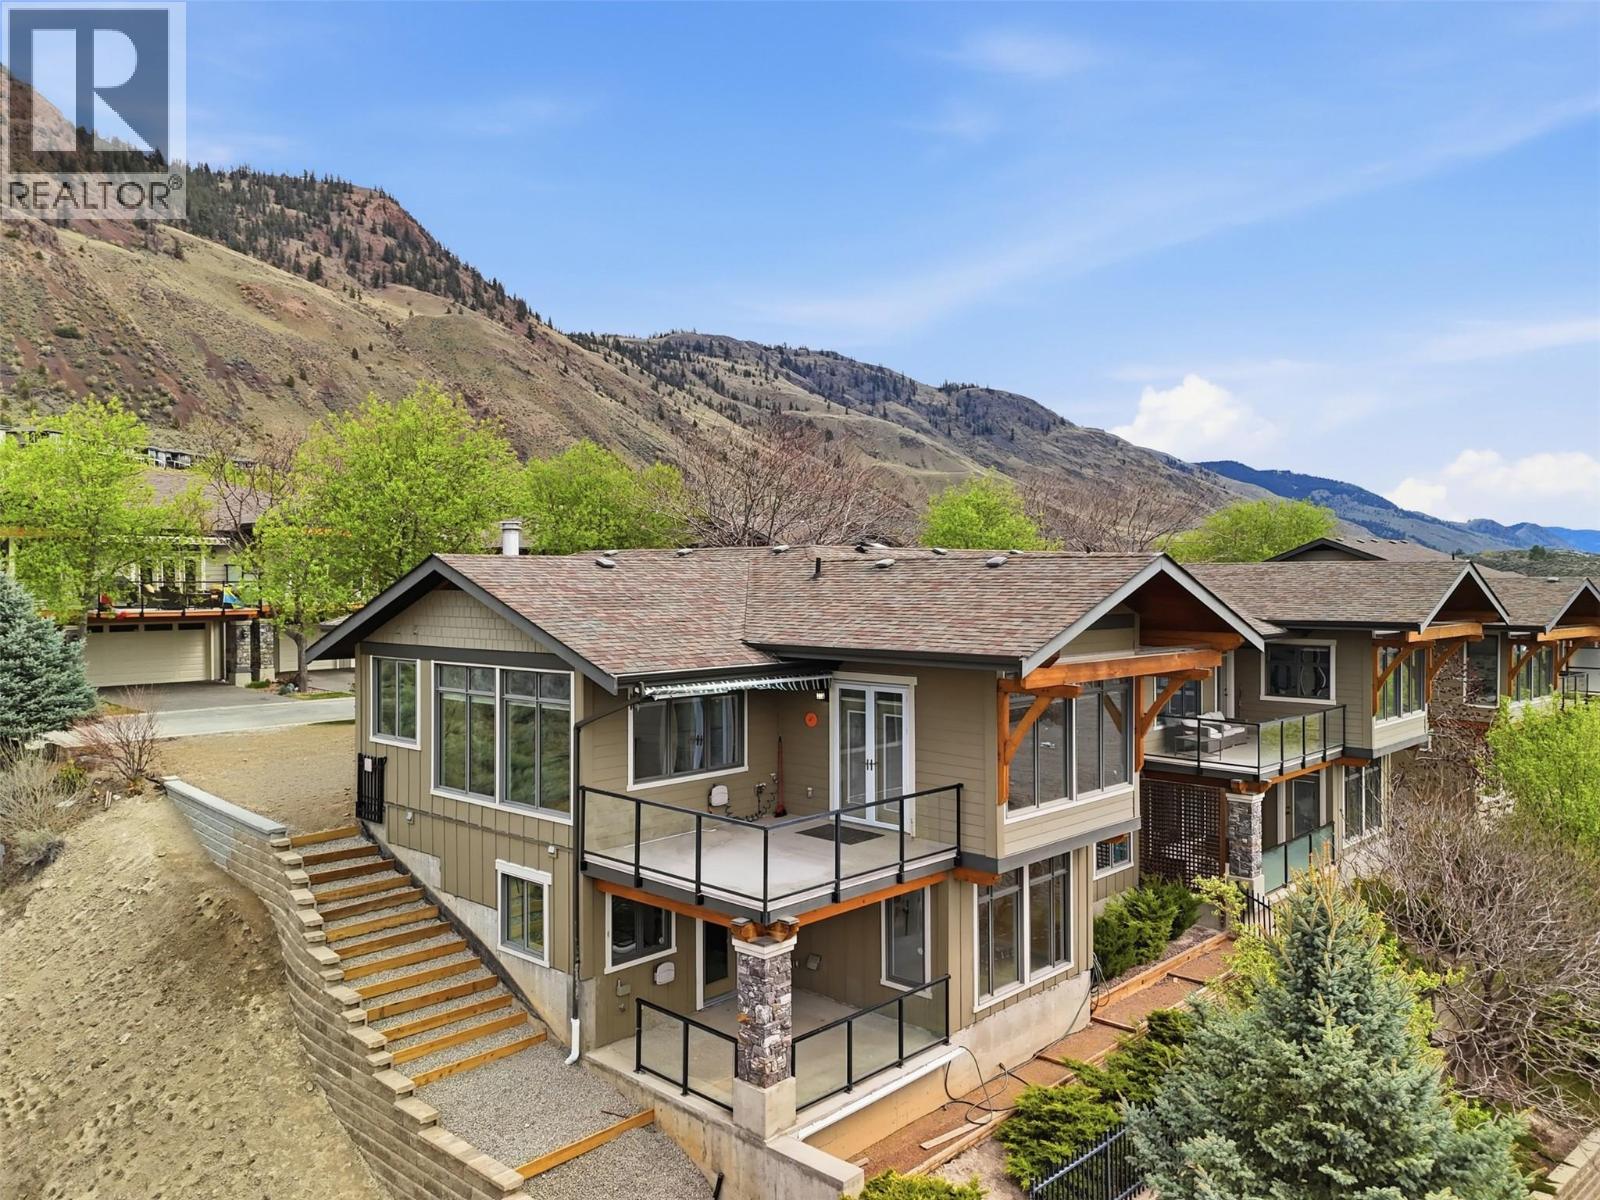
$919,900
Maintenance,
$662.82 Monthly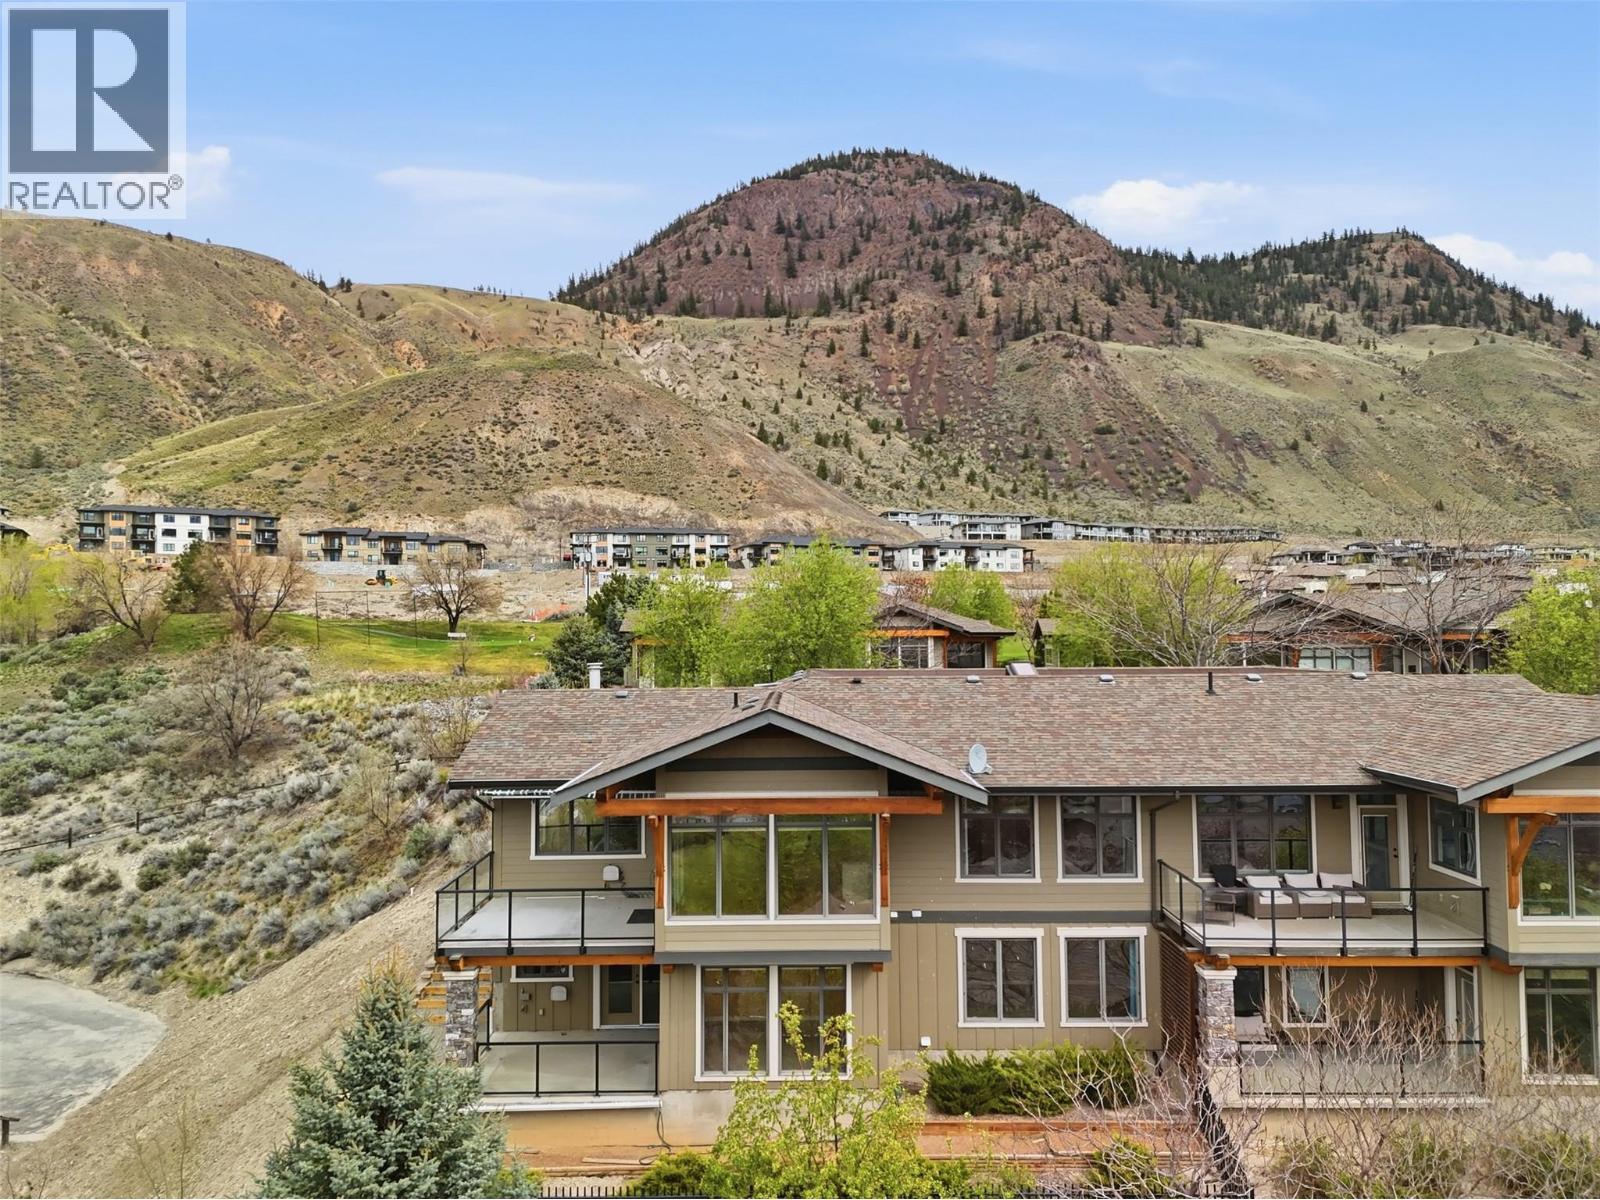
$919,900
Maintenance,
$662.82 Monthly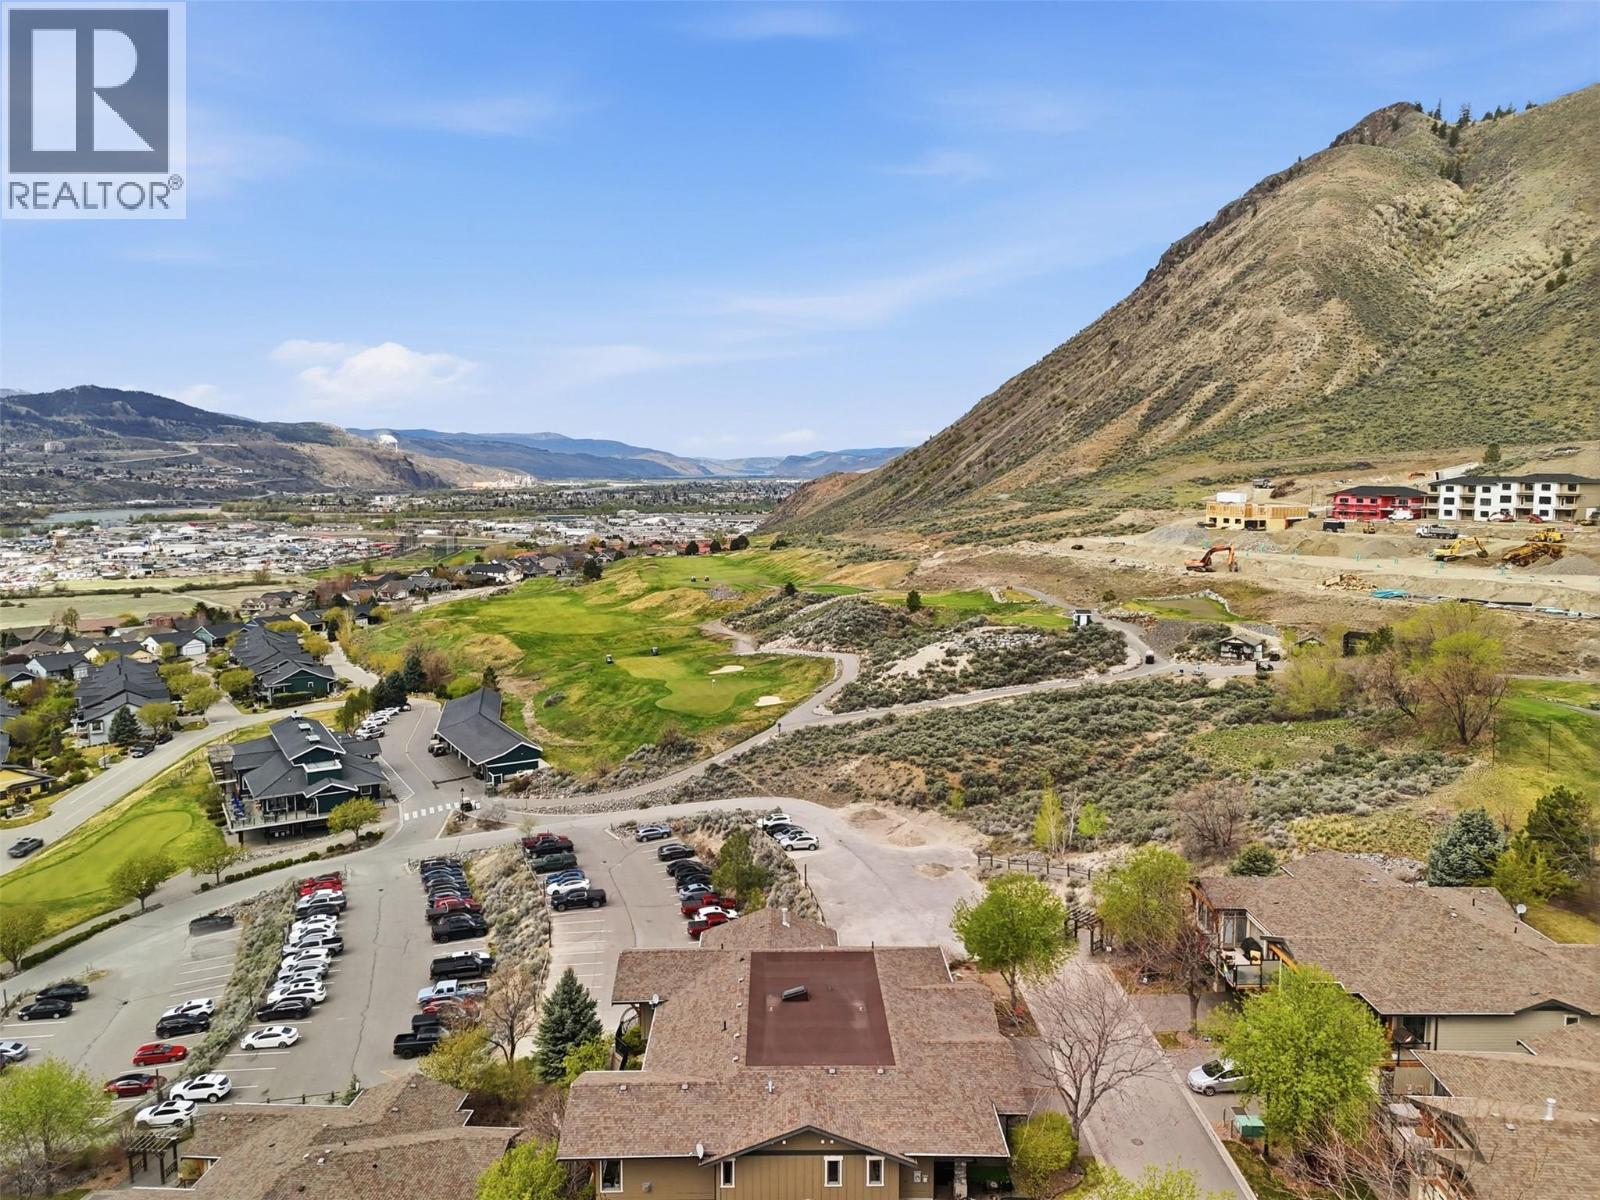
$919,900
Maintenance,
$662.82 Monthly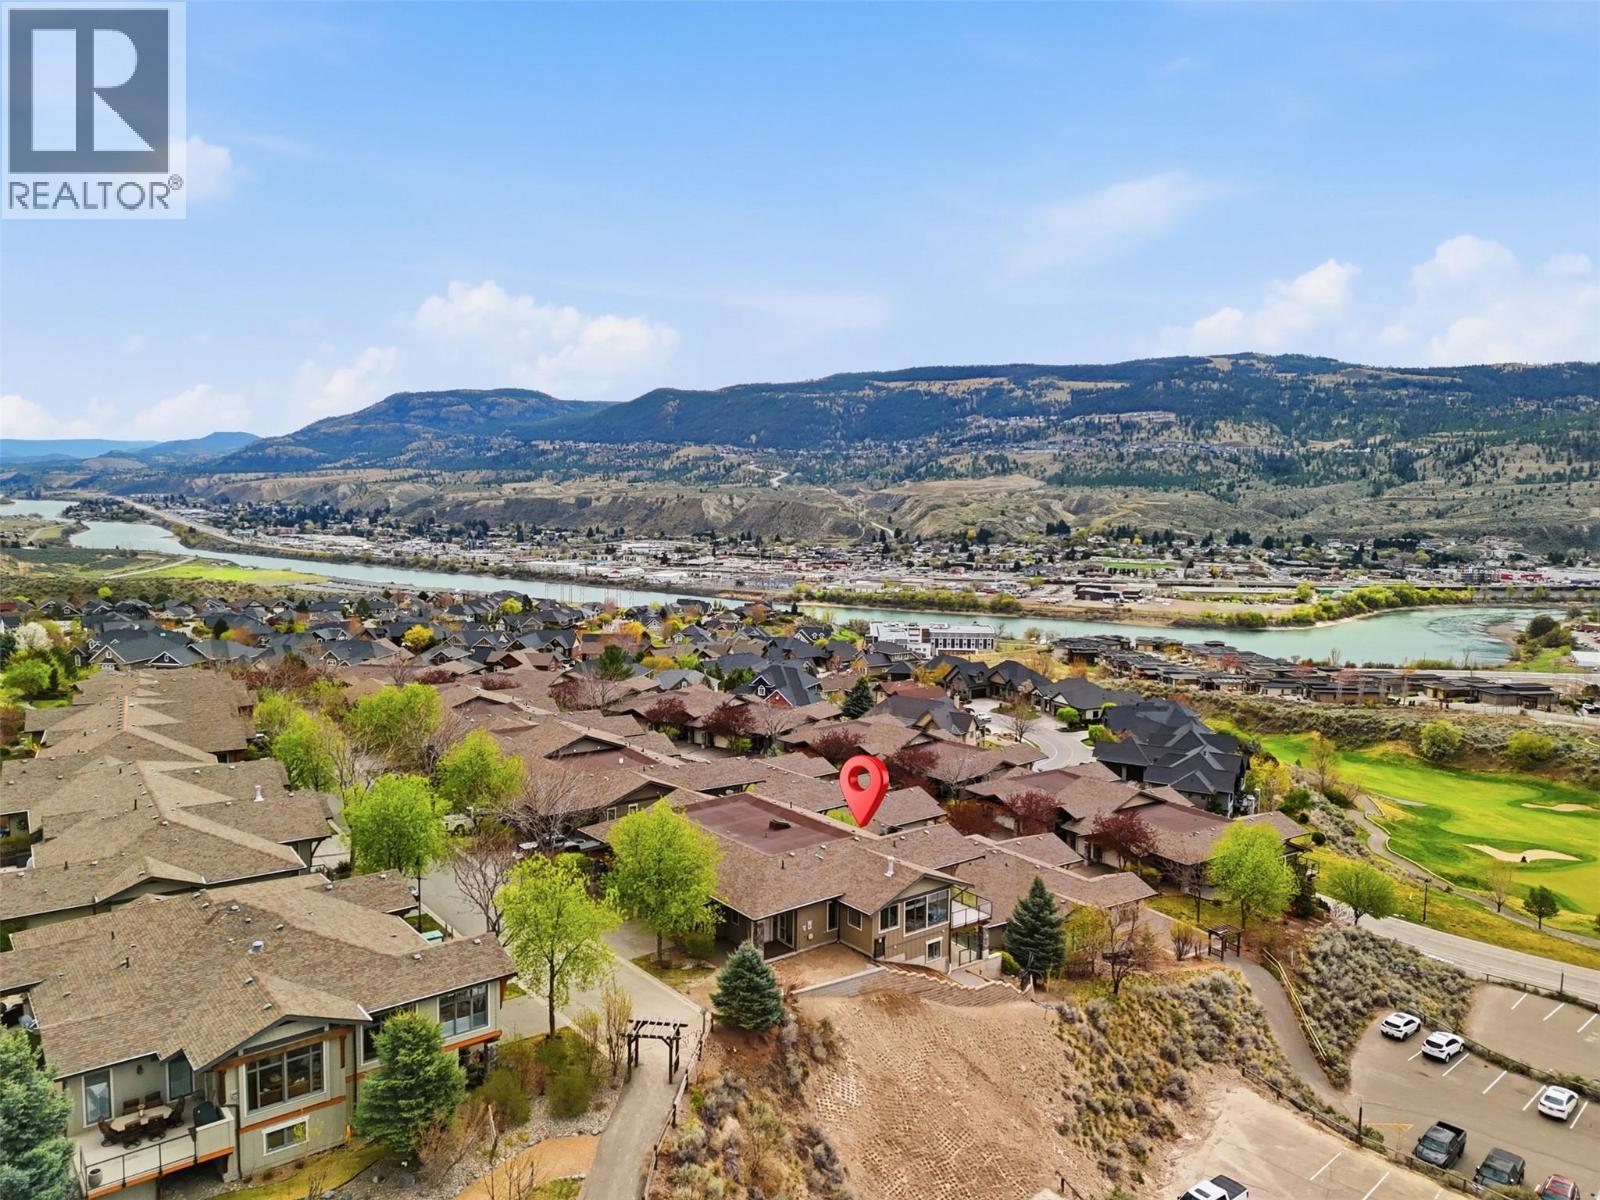
$919,900
Maintenance,
$662.82 Monthly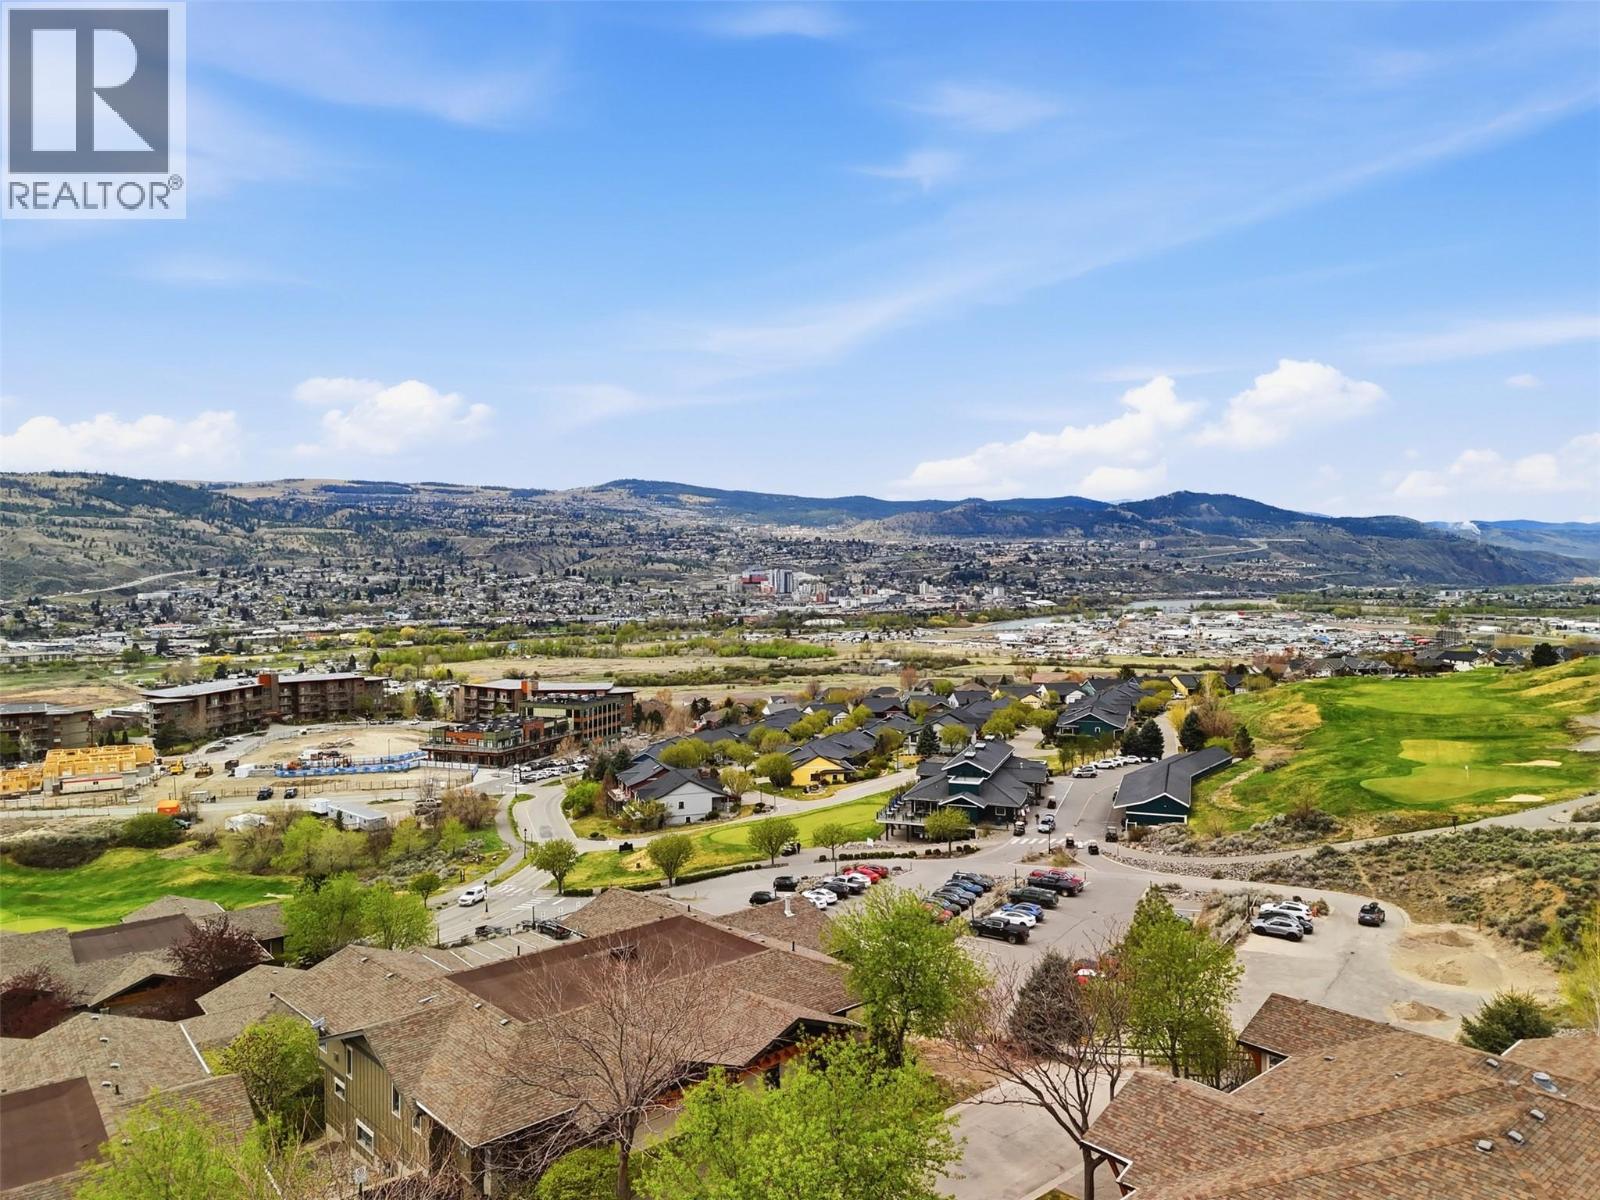
$919,900
Maintenance,
$662.82 Monthly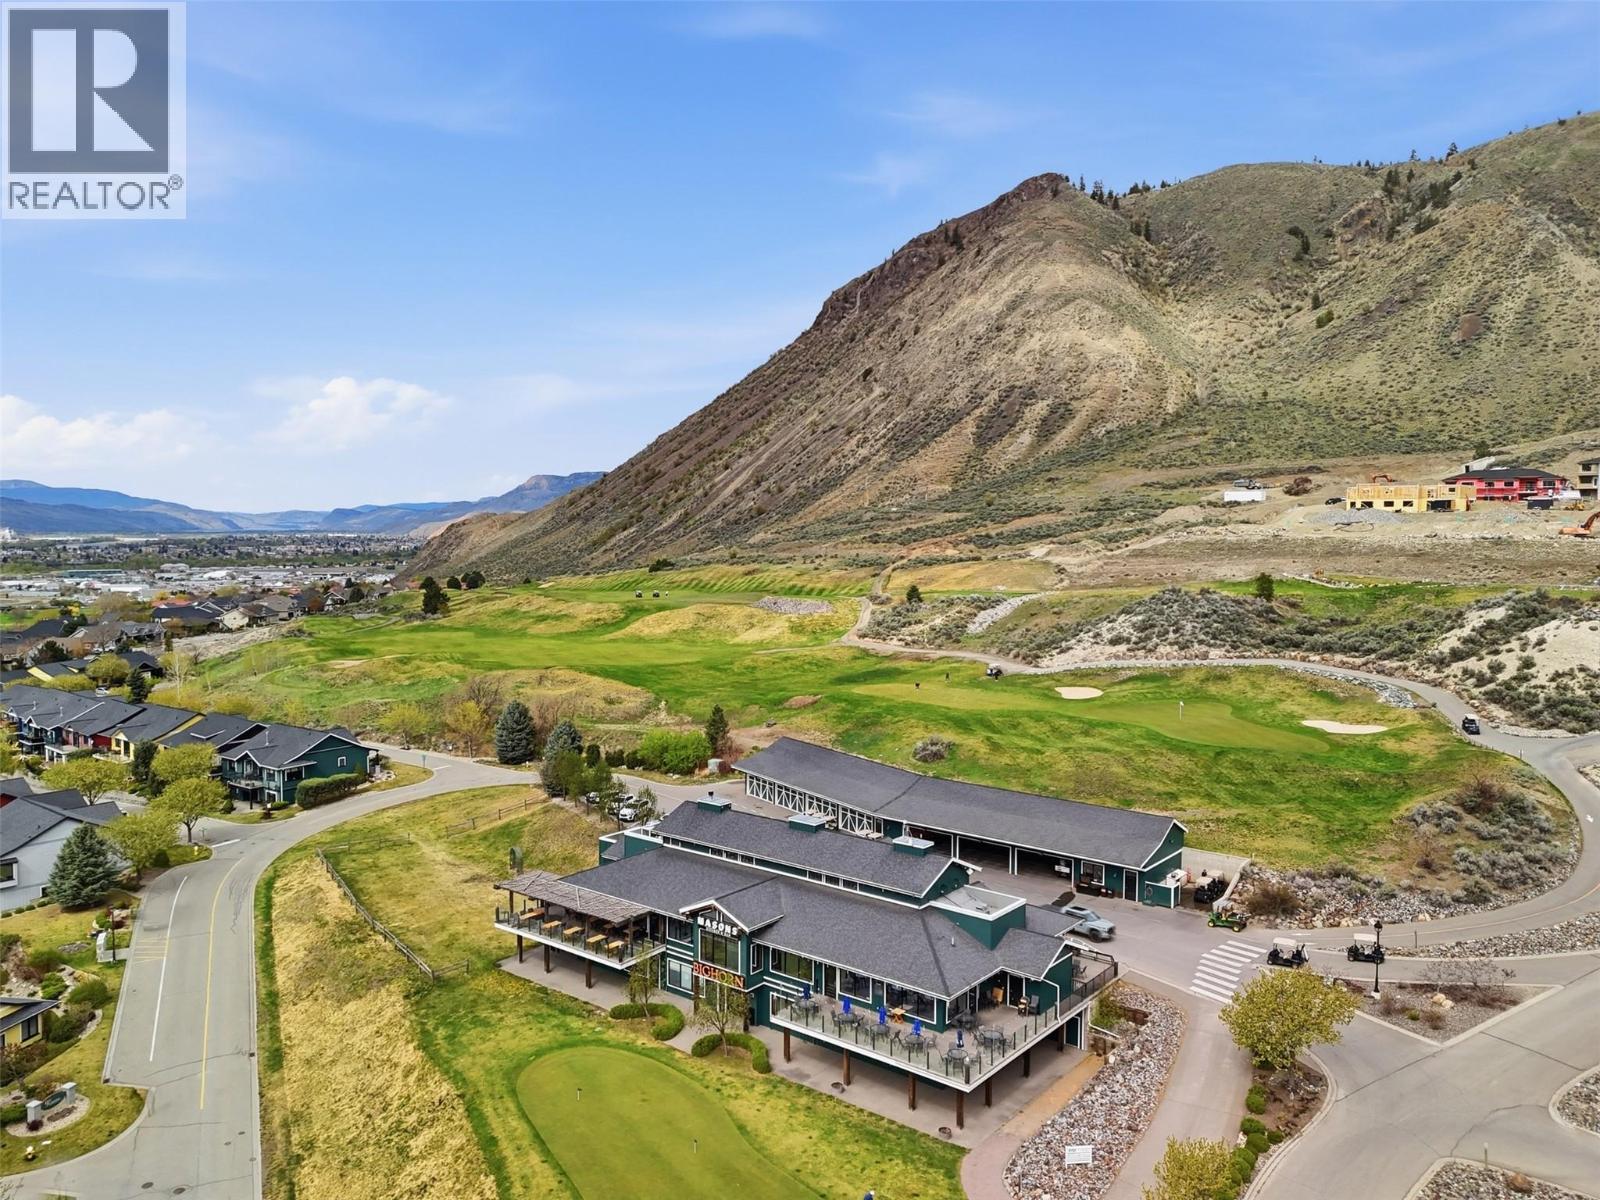
$919,900
Maintenance,
$662.82 Monthly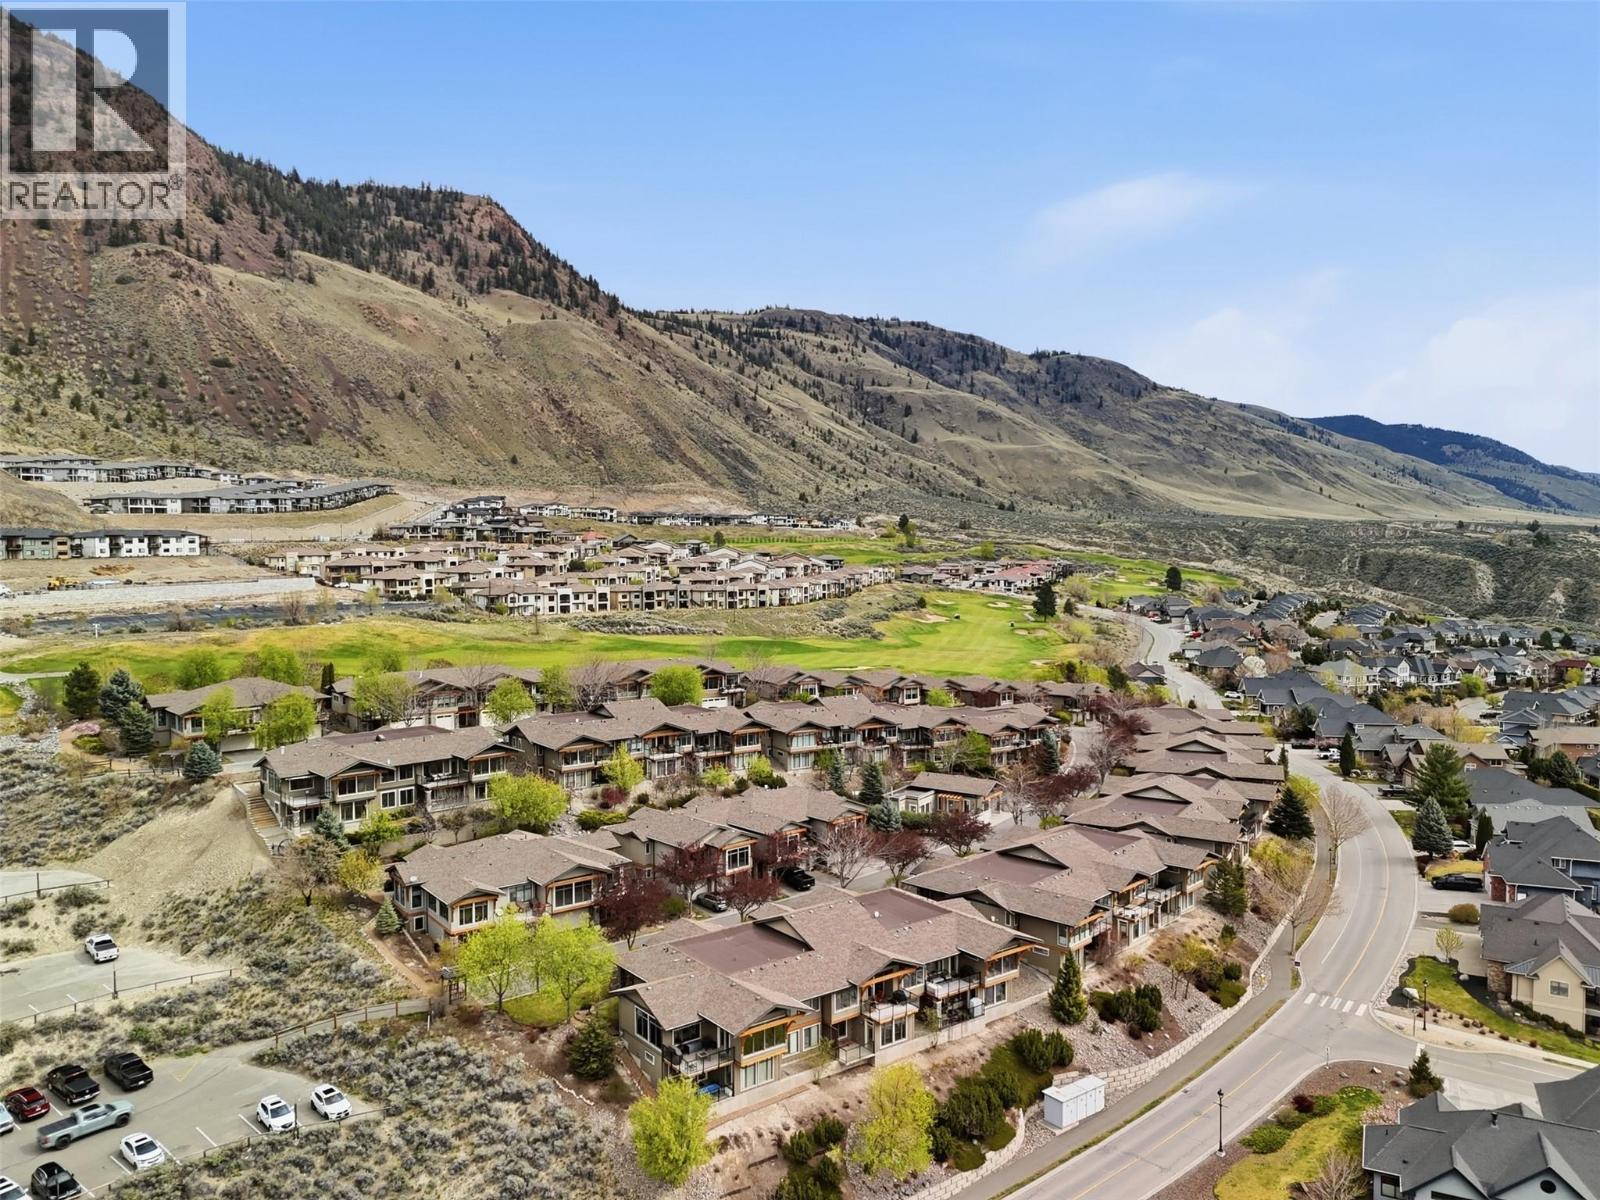
$919,900
Maintenance,
$662.82 Monthly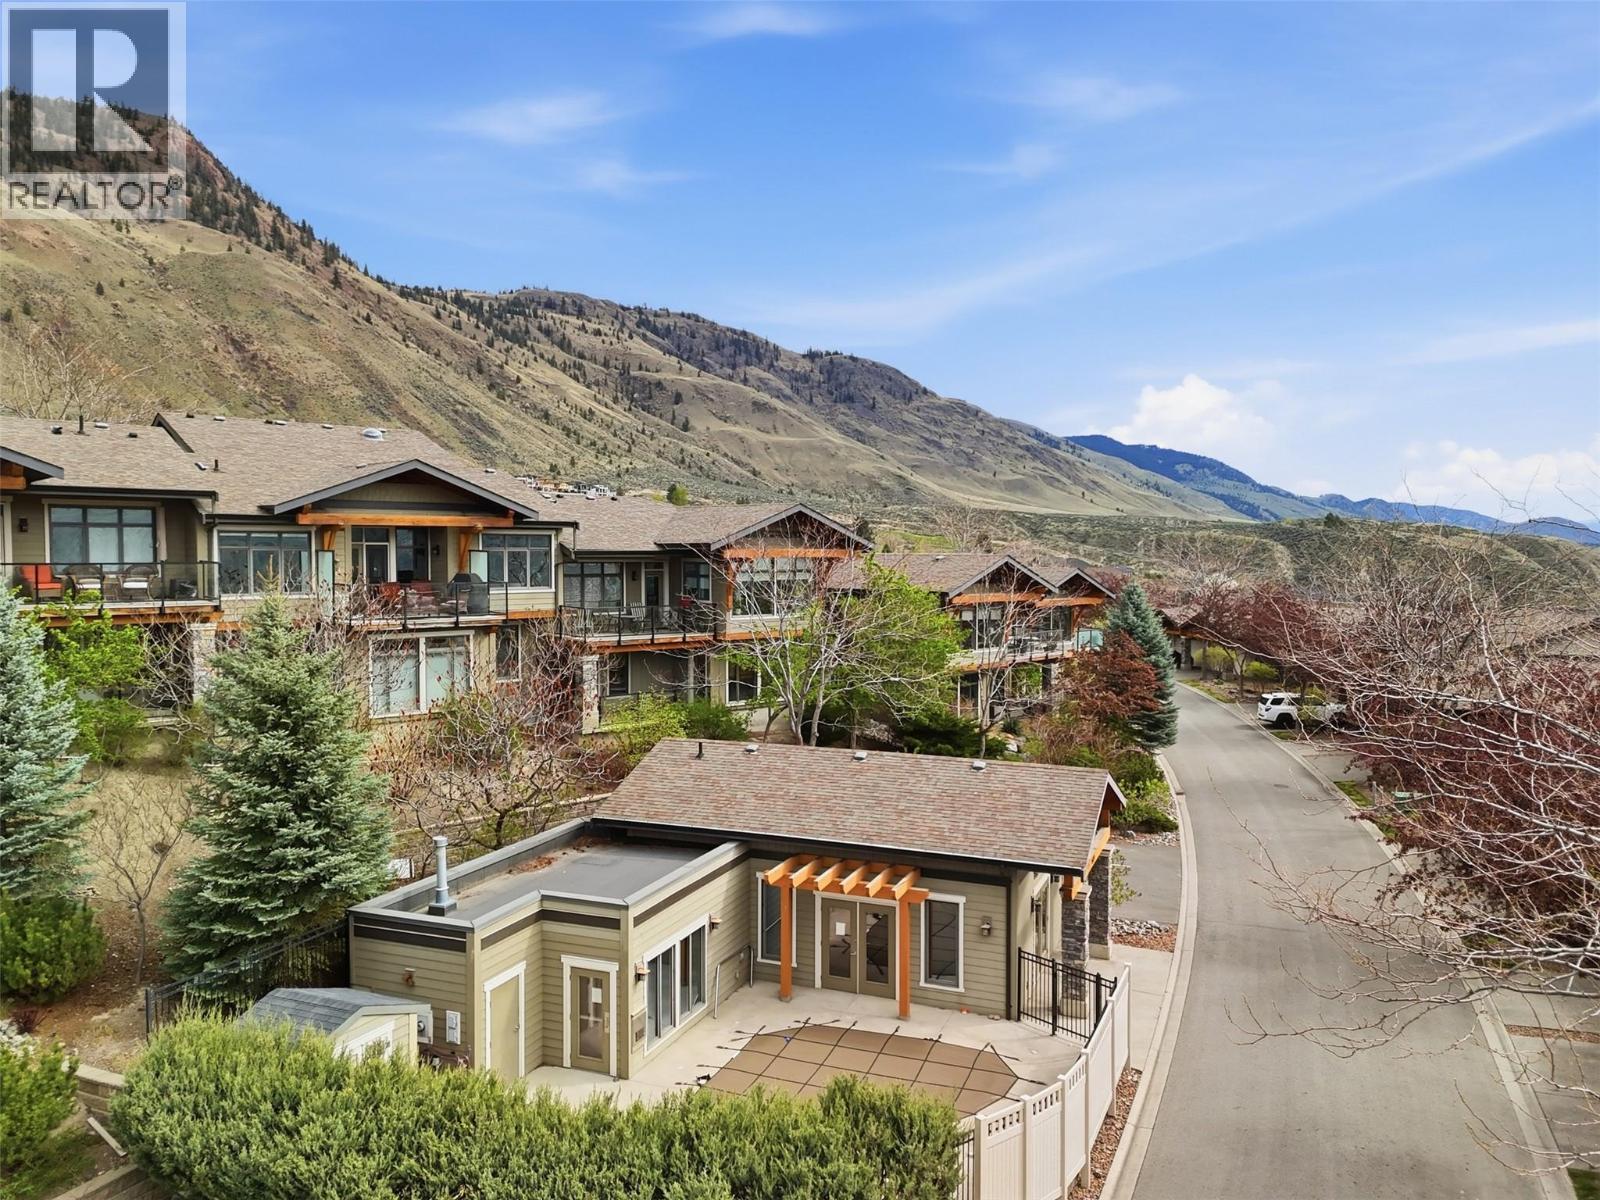
$919,900
Maintenance,
$662.82 Monthly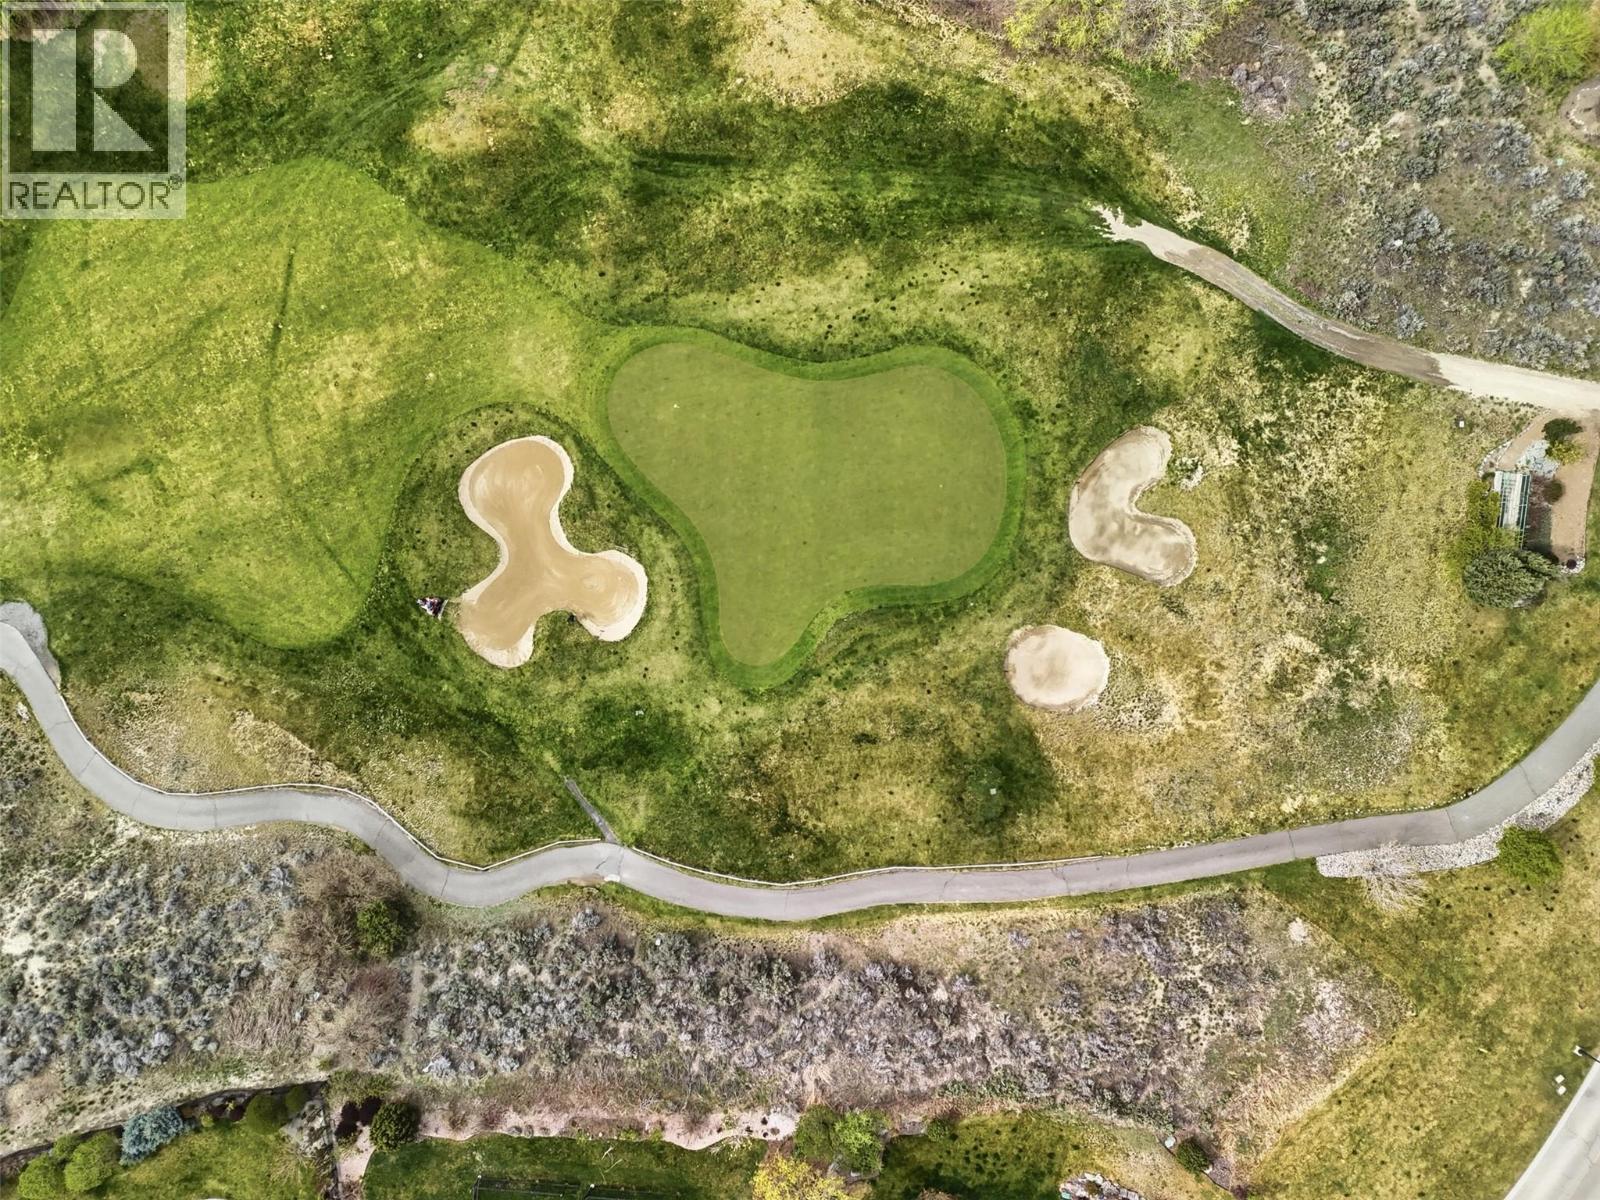
$919,900
Maintenance,
$662.82 Monthly
Like this listing?
Contact us for more information


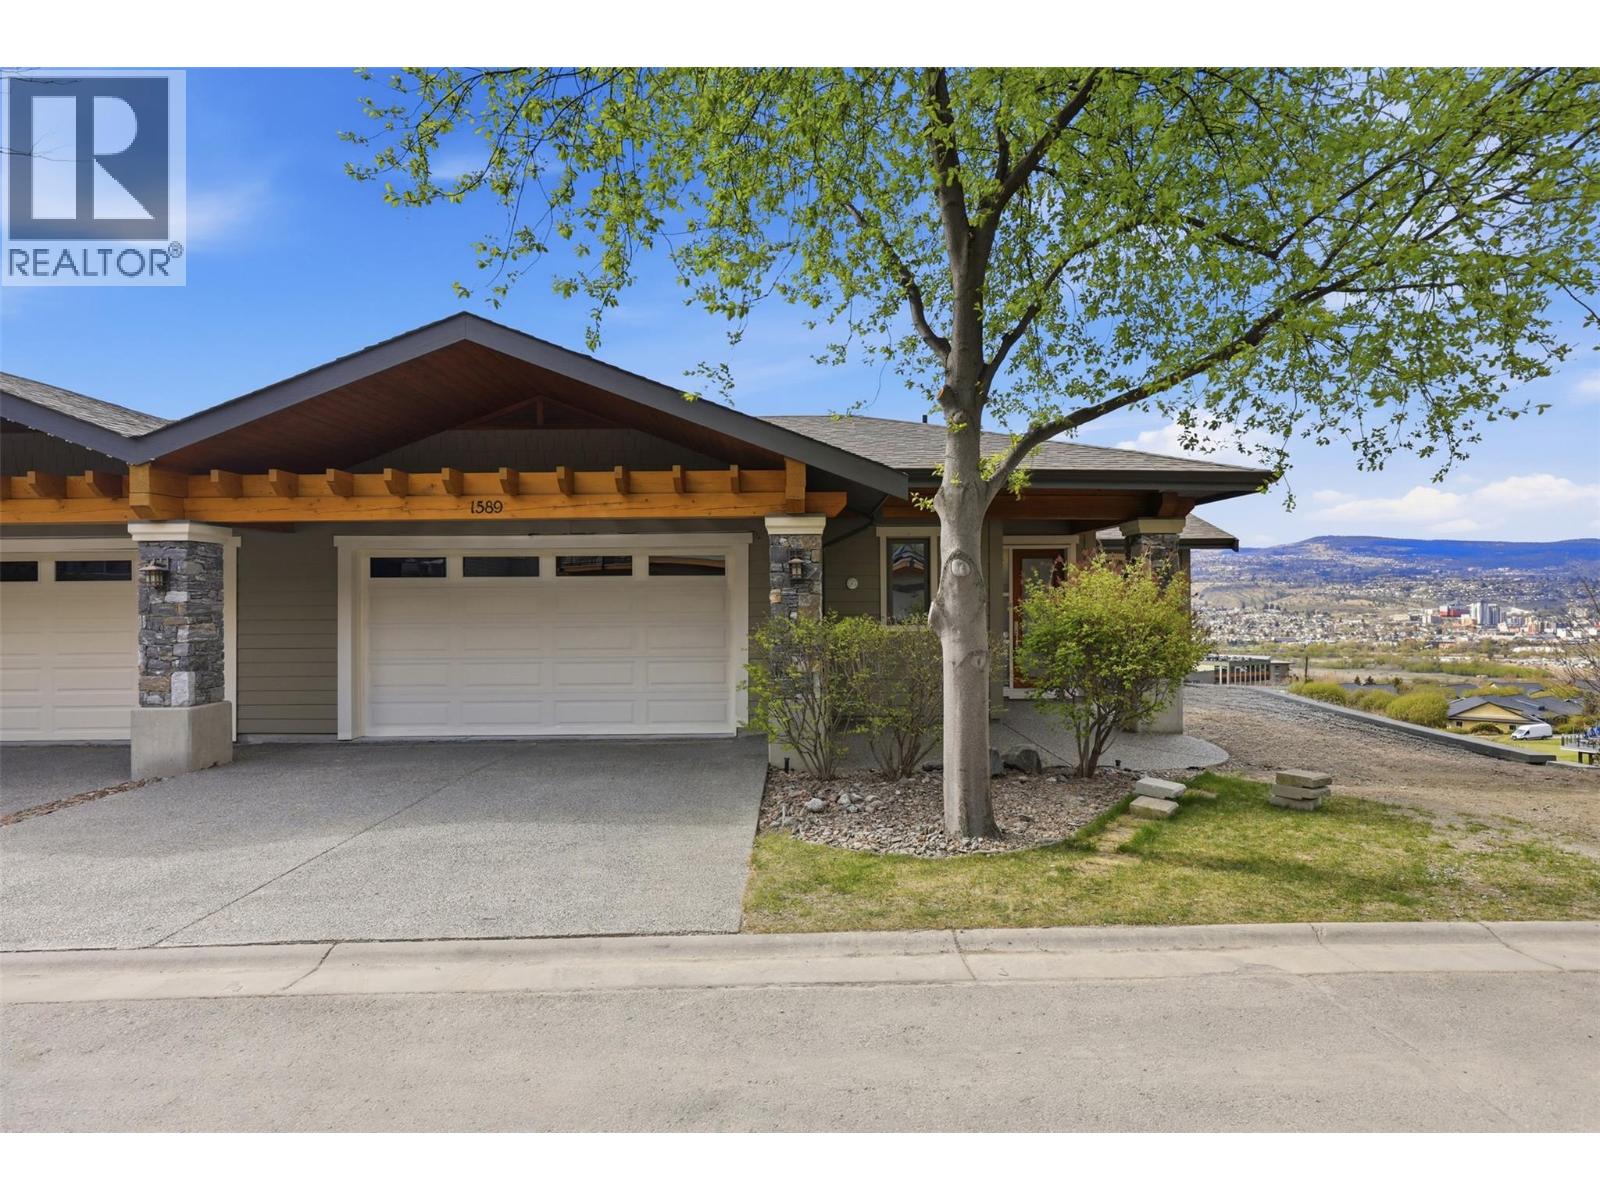
Perched in one of Kamloops’ most desirable communities, this elegant 4-bedroom, 3-bathroom end-unit townhome at 1589 Golf Ridge Drive offers breathtaking unobstructed city views and refined living throughout. Designed with an open-concept layout, the main floor features rich hardwood flooring and a stunning custom kitchen complete with a granite island, breakfast bar, dedicated prep station, and upgraded appliances—perfect for both everyday living and entertaining. The spacious living room is highlighted by a beautiful stone fireplace with custom cabinetry, while the dining area opens onto an upper deck with a retractable awning, ideal for enjoying the sweeping views year-round. The primary suite offers a true retreat with a spa-inspired ensuite, designer washlet toilet, walk-in closet, and the added convenience of in-suite laundry. The lower level is equally impressive, featuring a generous family room with wet bar, two large bedrooms, a full bathroom, and a dedicated media room—perfect for movie nights or hosting guests. Additional features include golf cart storage in the garage and exclusive resident access to a clubhouse and pool, enhancing the lifestyle this exceptional home provides. A rare opportunity to enjoy comfort, style, and resort-like living in a prime location. (id:67517)
-
Property Details
MLS® Number 10399903 Property Type Single Family Neigbourhood Sun Rivers Community Name GOLF RIDGE AmenitiesNearBy Golf Nearby CommunityFeatures Adult Oriented Features Cul-de-sac, Corner Site ParkingSpaceTotal 2 RoadType Cul De Sac Structure Clubhouse -
Building
BathroomTotal 3 BedroomsTotal 4 Amenities Clubhouse Appliances Range, Refrigerator, Dishwasher, Microwave, Washer & Dryer ArchitecturalStyle Ranch BasementType Full ConstructedDate 2008 ConstructionStyleAttachment Attached CoolingType Central Air Conditioning ExteriorFinish Other FireplaceFuel Gas FireplacePresent Yes FireplaceTotal 1 FireplaceType Unknown FlooringType Hardwood HalfBathTotal 1 HeatingType Forced Air, Geothermal RoofMaterial Asphalt Shingle RoofStyle Unknown StoriesTotal 2 SizeInterior 3,702 Sqft Type Row / Townhouse UtilityWater See Remarks Attached Garage 2 -
Land
AccessType Easy Access Acreage No LandAmenities Golf Nearby LandscapeFeatures Landscaped Sewer Municipal Sewage System SizeTotalText Under 1 Acre -
Rooms
Level Type Length Width Dimensions Basement Utility Room 9'11'' x 7'7'' Basement Media 20'10'' x 12'4'' Basement Workshop 20'10'' x 17'9'' Basement Bedroom 17'1'' x 14'8'' Basement Bedroom 15'7'' x 18'0'' Basement Recreation Room 22'5'' x 18'2'' Basement Storage 14'0'' x 11'0'' Basement 4pc Bathroom Measurements not available Main Level Bedroom 12'8'' x 7'11'' Main Level Primary Bedroom 18'2'' x 14'9'' Main Level Kitchen 20'9'' x 13'9'' Main Level Dining Room 13'6'' x 9'10'' Main Level Living Room 18'2'' x 24'6'' Main Level Foyer 14'3'' x 6'10'' Main Level 4pc Ensuite Bath Measurements not available Main Level 2pc Bathroom Measurements not available -
Utilities
Your Favourites
No Favourites Found







The trademarks REALTOR®, REALTORS®, and the REALTOR® logo are controlled by The Canadian Real Estate Association (CREA) and identify real estate professionals who are members of CREA. The trademarks MLS®, Multiple Listing Service® and the associated logos are owned by The Canadian Real Estate Association (CREA) and identify the quality of services provided by real estate professionals who are members of CREA. The trademark DDF® is owned by The Canadian Real Estate Association (CREA) and identifies CREA's Data Distribution Facility (DDF®)
September 04 2026 08:33:05
Association of Interior REALTORS®
