$299,000
$299,000
$299,000
$299,000
$299,000
$299,000
$299,000
$299,000
$299,000
$299,000
$299,000
$299,000
$299,000
$299,000
$299,000
$299,000
$299,000
$299,000
$299,000
$299,000
$299,000
$299,000
$299,000
$299,000
$299,000
$299,000
$299,000
$299,000
$299,000
$299,000
$299,000
$299,000
$299,000
$299,000
Like this listing?
Contact us for more information


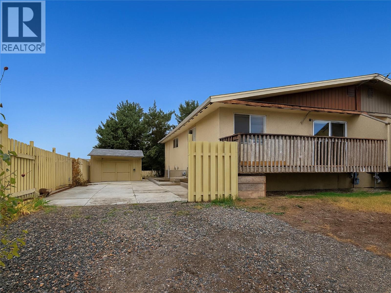
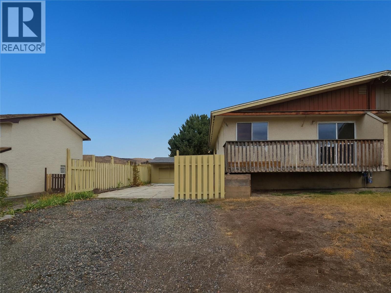
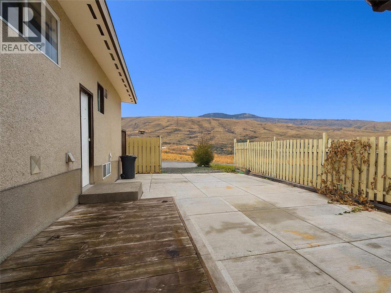
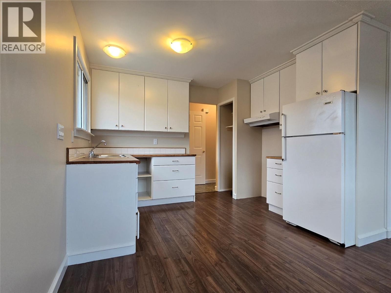
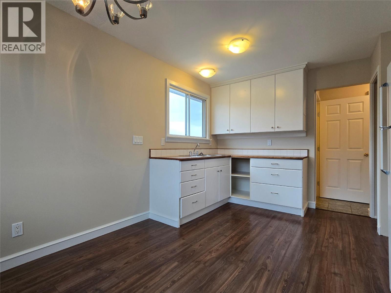
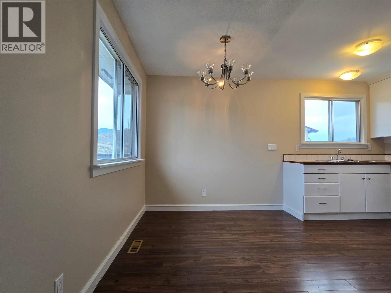
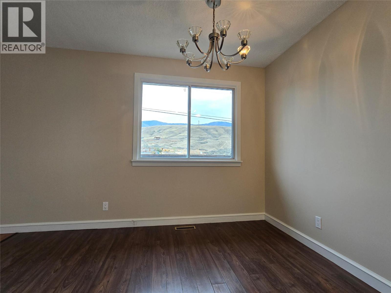
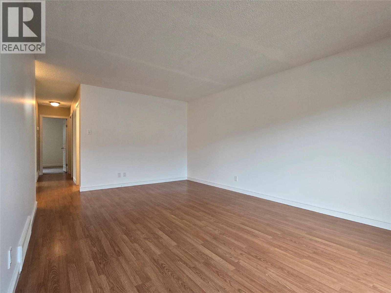
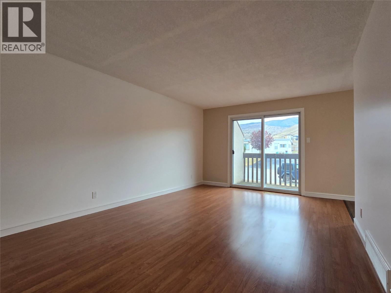
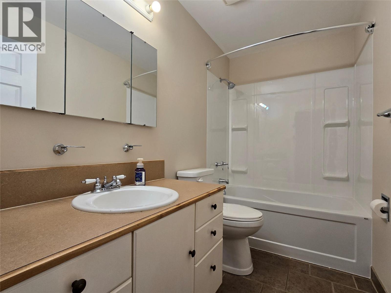
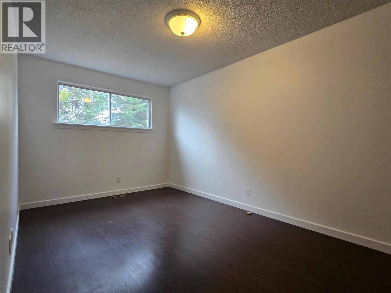
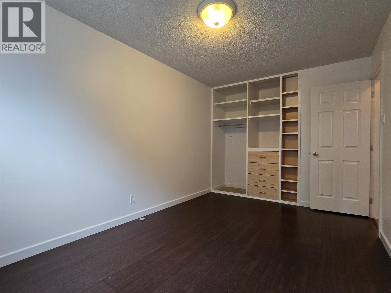

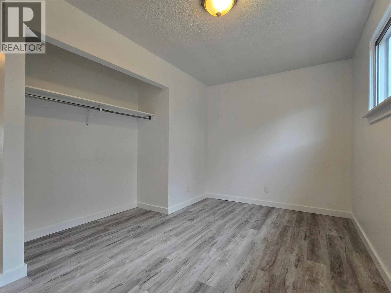
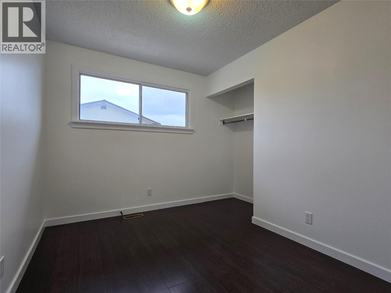
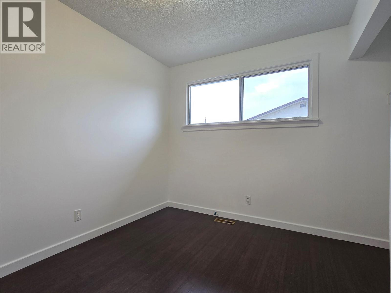
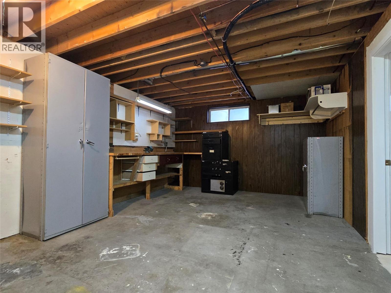
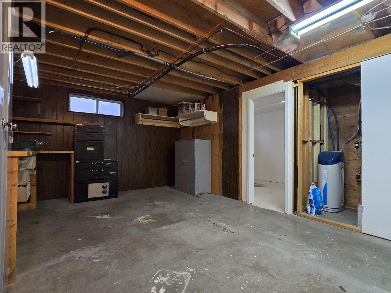
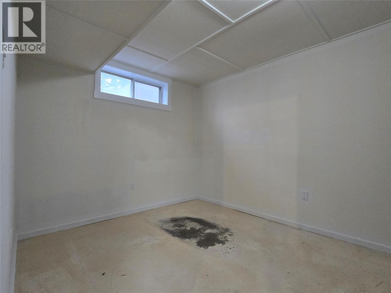
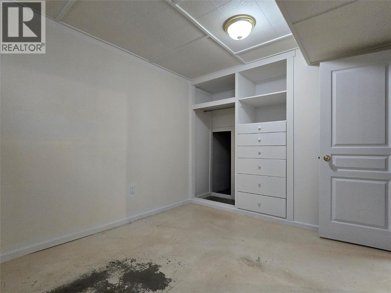
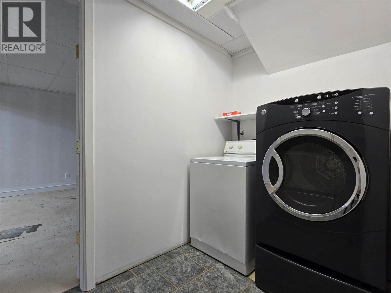
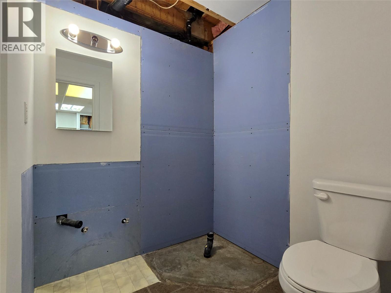
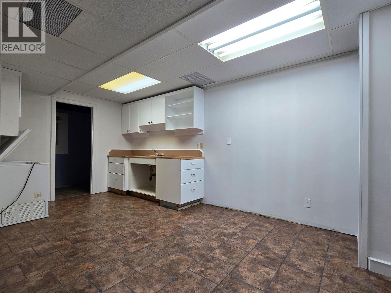
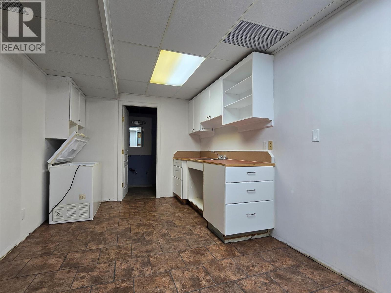
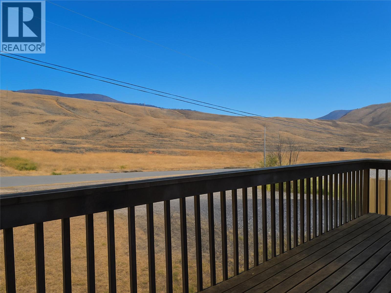
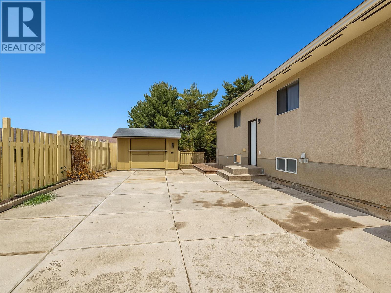
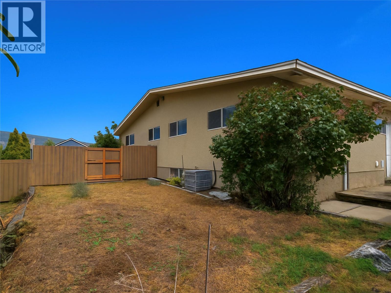
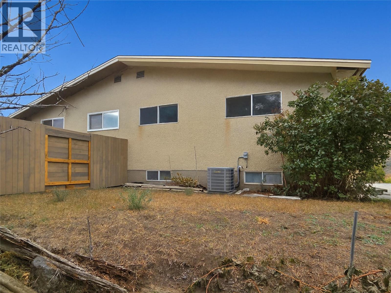

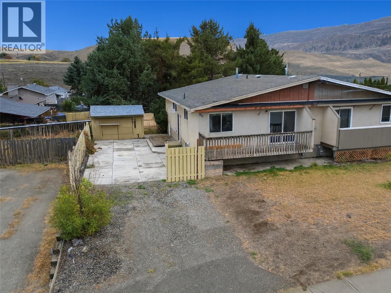
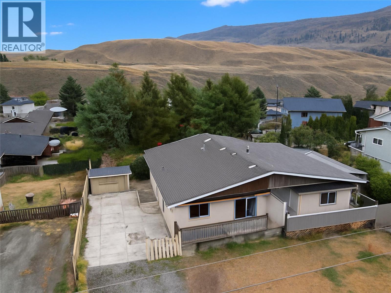
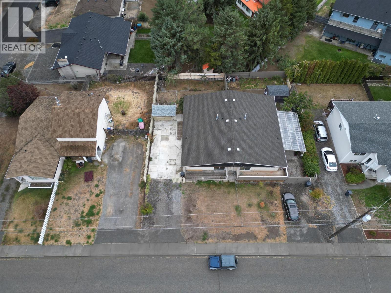
Welcome to 1584 Stage Road — a smart and spacious half duplex in the heart of Cache Creek. With thoughtful upgrades, a flexible layout, and no strata fees, this home offers exceptional value and comfort in one of BC’s most sun-filled communities. With just over 2,000 sq ft, this 4-bedroom, 1-bath bungalow-style home has been nicely refreshed with new flooring, fresh paint, a modern bathroom, a new furnace, A/C, and hot water tank — all done so you can move in with ease. The upper level features a bright kitchen and dining area, and the living room leads out to a deck with a peaceful view of the surrounding hillside. The full basement is ideal for extended family or future in-law suite potential, with a second kitchen, workbench area, laundry, and rough-in for a second bath. The 4,500 sq ft lot is fenced and offers space to garden, park multiple vehicles, or relax under the apple tree. There's also a workshop/storage shed ready for tools and gear. If you’re searching for Cache Creek homes for sale that combine affordability, updates, and no strata fees, this property checks all the boxes — whether you’re starting out, investing, or downsizing in style call today for more information and to schedule a private viewing. (id:67517)
-
Property Details
MLS® Number 10366421 Property Type Single Family Neigbourhood Cache Creek Features Balcony ViewType Mountain View -
Building
BathroomTotal 1 BedroomsTotal 4 ArchitecturalStyle Bungalow ConstructedDate 1976 ConstructionStyleAttachment Semi-detached CoolingType Central Air Conditioning ExteriorFinish Stucco FlooringType Ceramic Tile, Laminate, Linoleum HeatingType Forced Air, See Remarks RoofMaterial Asphalt Shingle RoofStyle Unknown StoriesTotal 1 SizeInterior 1,848 Sqft Type Duplex UtilityWater Municipal Water -
Land
Acreage No FenceType Fence Sewer Municipal Sewage System SizeIrregular 0.1 SizeTotal 0.1 Ac|under 1 Acre SizeTotalText 0.1 Ac|under 1 Acre -
Rooms
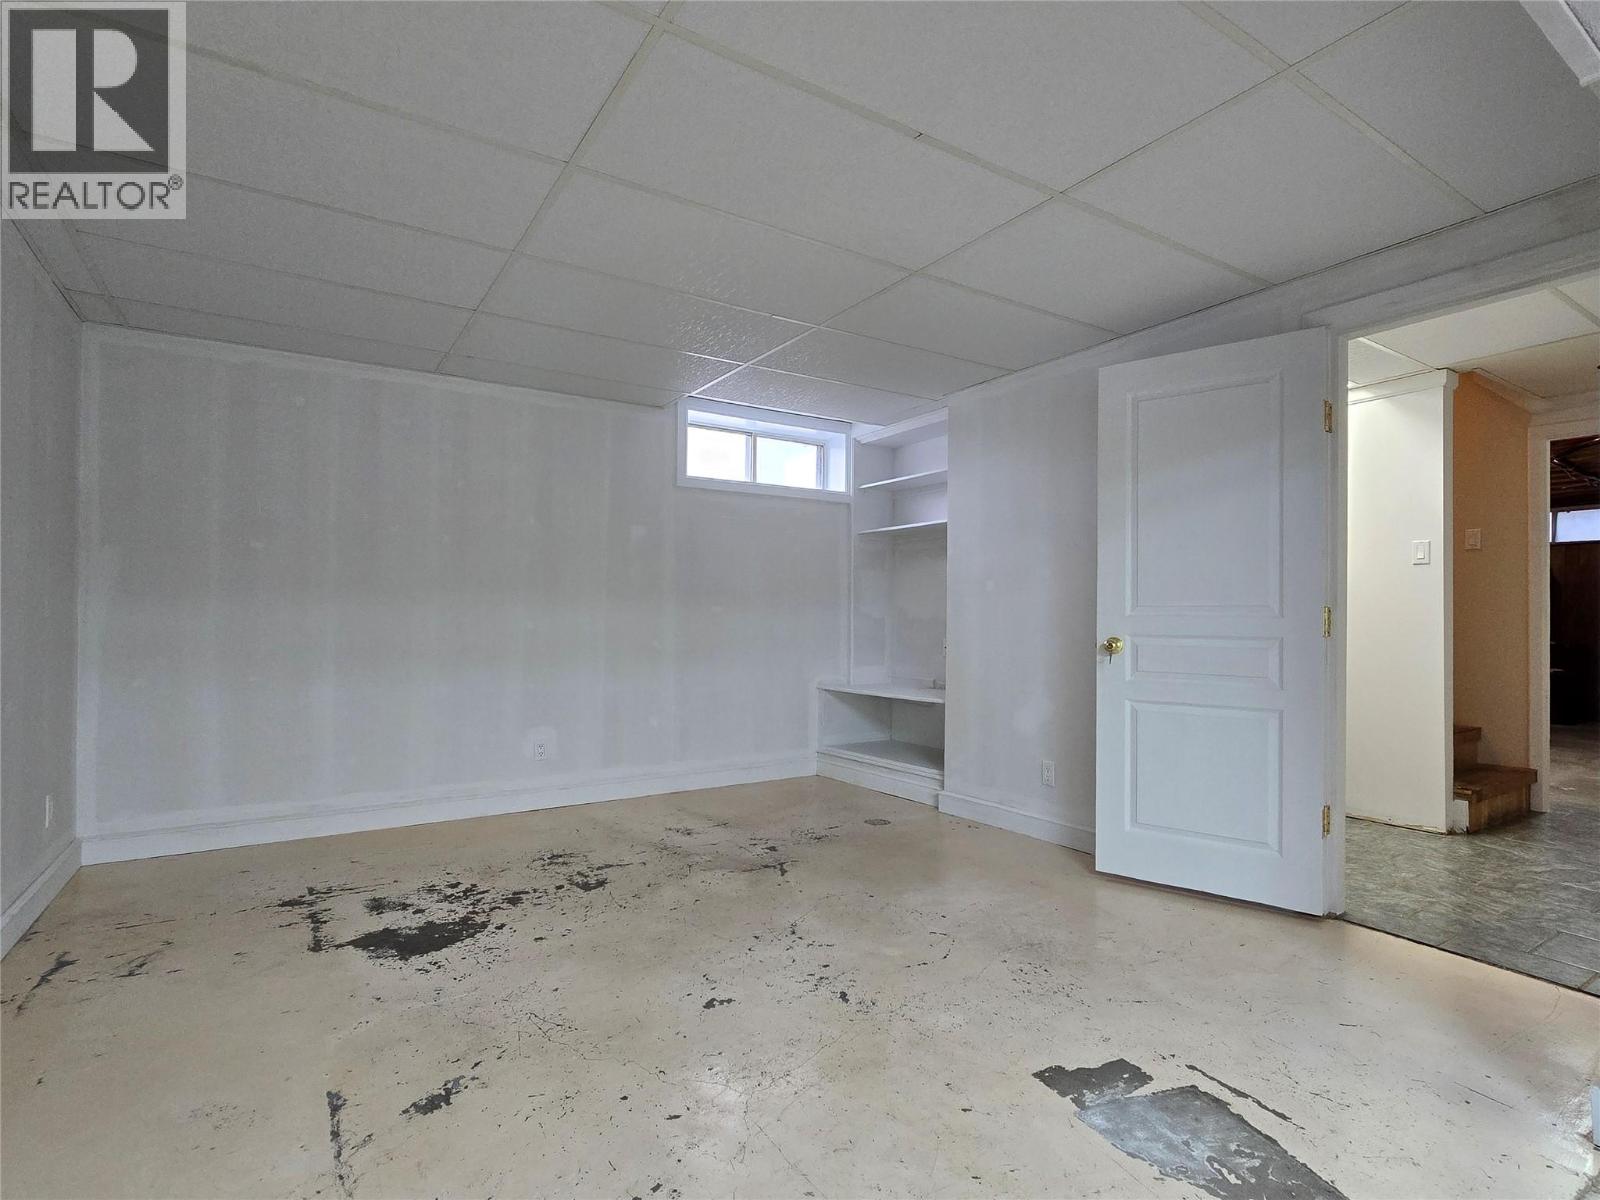
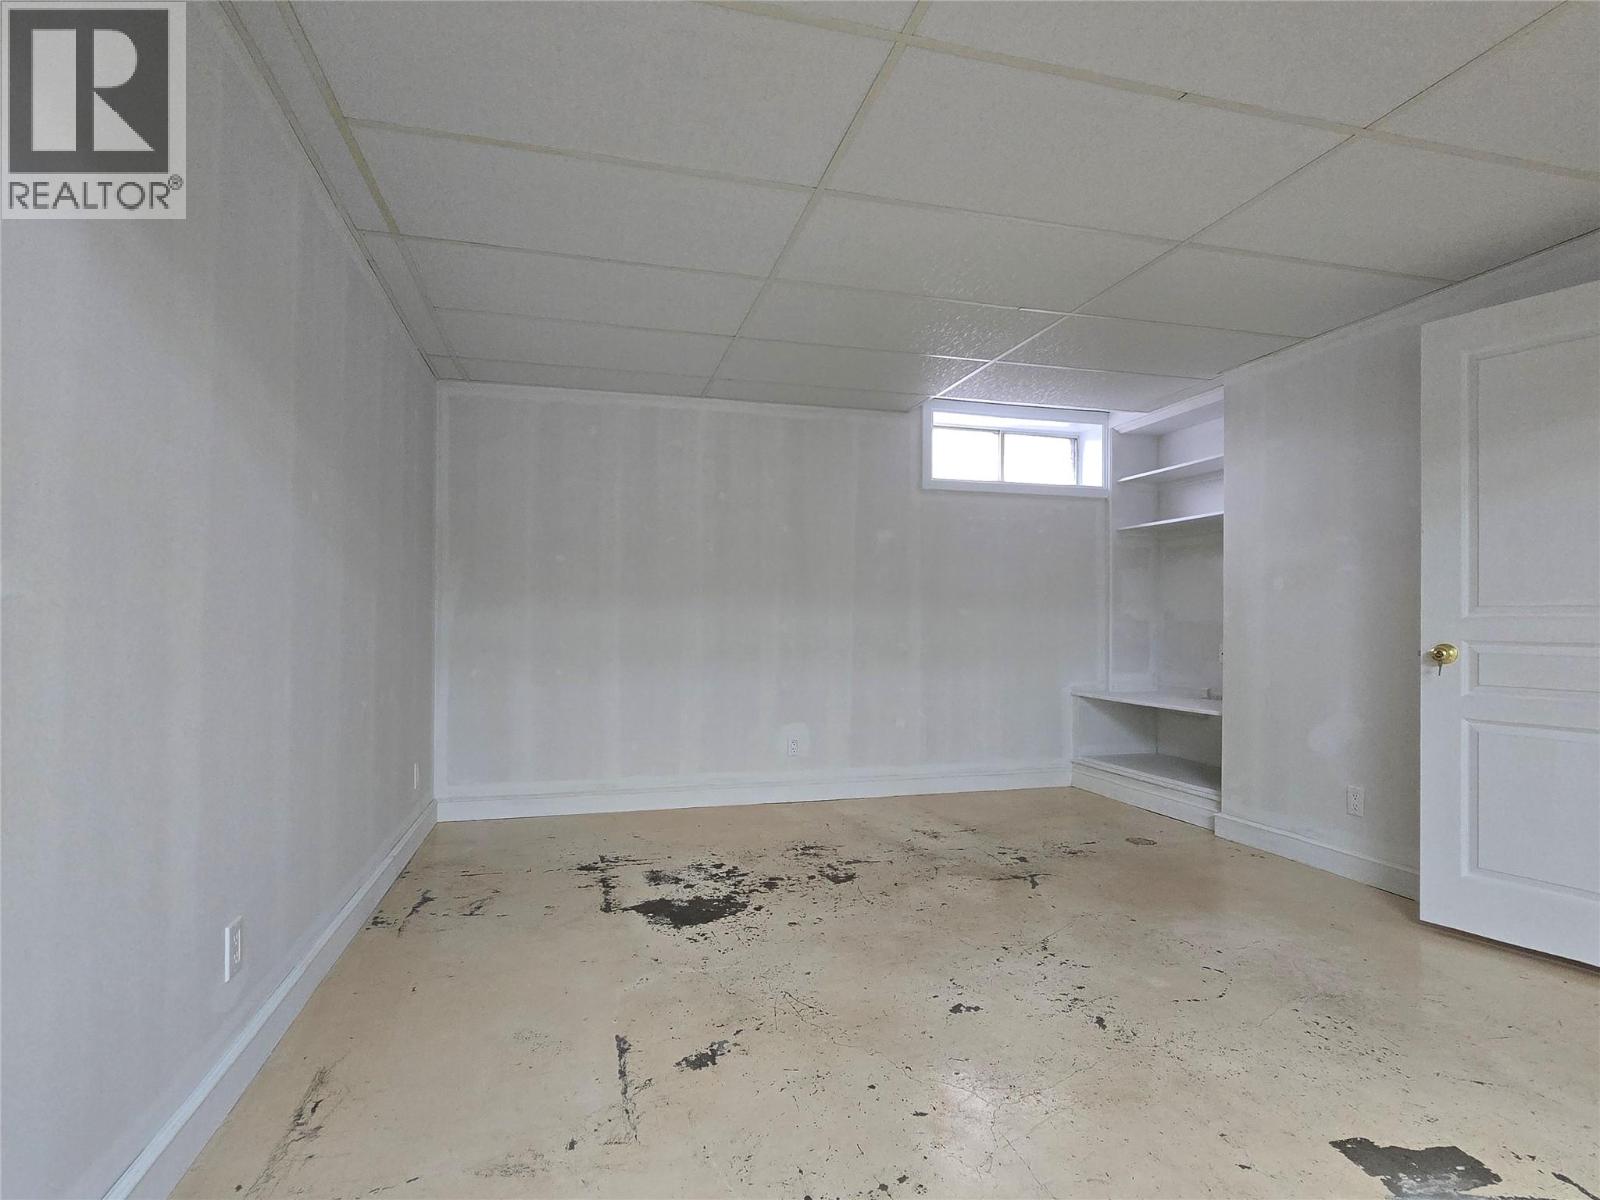
Level Type Length Width Dimensions Basement Bedroom 11' x 9' Basement Workshop 14' x 12' Basement Dining Room 9' x 8' Basement Kitchen 9' x 8' Basement Laundry Room 7' x 5' Basement Recreation Room 13' x 12' Main Level 4pc Bathroom Measurements not available Main Level Foyer 6' x 4' Main Level Bedroom 10'6'' x 8' Main Level Bedroom 14' x 8' Main Level Primary Bedroom 14'6'' x 9' Main Level Living Room 18' x 12' Main Level Dining Room 11' x 8' Main Level Kitchen 11' x 9' -
Utilities
Your Favourites
No Favourites Found







The trademarks REALTOR®, REALTORS®, and the REALTOR® logo are controlled by The Canadian Real Estate Association (CREA) and identify real estate professionals who are members of CREA. The trademarks MLS®, Multiple Listing Service® and the associated logos are owned by The Canadian Real Estate Association (CREA) and identify the quality of services provided by real estate professionals who are members of CREA. The trademark DDF® is owned by The Canadian Real Estate Association (CREA) and identifies CREA's Data Distribution Facility (DDF®)
April 21 2026 07:21:33
Association of Interior REALTORS®
