$2,999,900
$2,999,900
$2,999,900
$2,999,900
$2,999,900
$2,999,900
$2,999,900
$2,999,900
$2,999,900
$2,999,900
$2,999,900
$2,999,900
$2,999,900
$2,999,900
$2,999,900
$2,999,900
$2,999,900
$2,999,900
$2,999,900
$2,999,900
$2,999,900
$2,999,900
$2,999,900
$2,999,900
$2,999,900
$2,999,900
$2,999,900
$2,999,900
$2,999,900
$2,999,900
$2,999,900
$2,999,900
$2,999,900
$2,999,900
$2,999,900
$2,999,900
$2,999,900
$2,999,900
$2,999,900
$2,999,900
$2,999,900
$2,999,900
$2,999,900
$2,999,900
$2,999,900
$2,999,900
$2,999,900
$2,999,900
$2,999,900
$2,999,900
$2,999,900
$2,999,900
Like this listing?
Contact us for more information


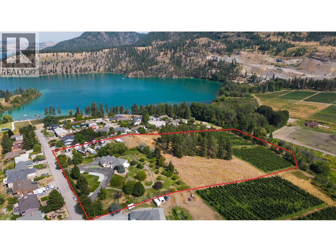
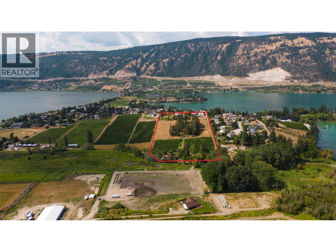
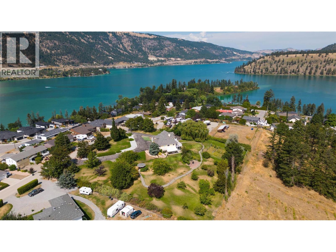
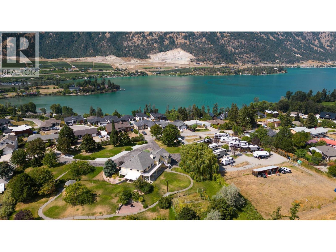
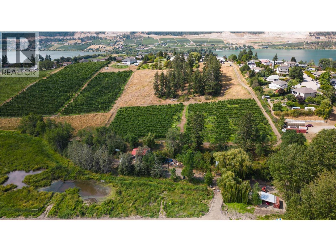
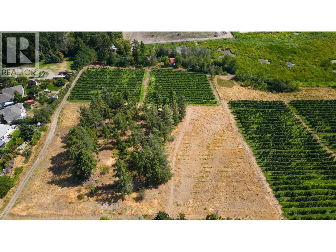
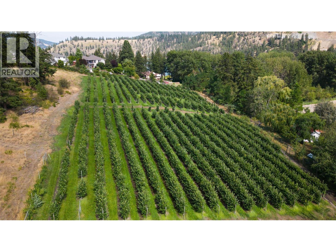
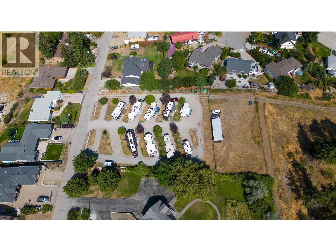
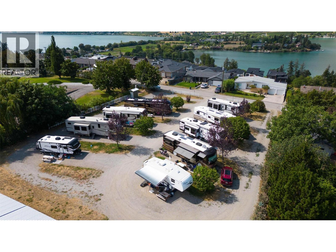
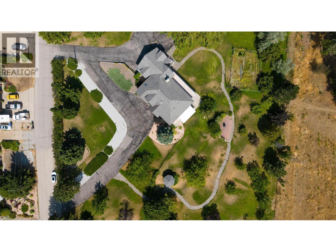
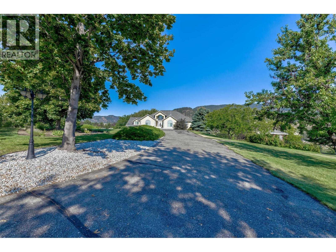
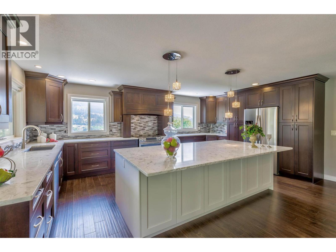
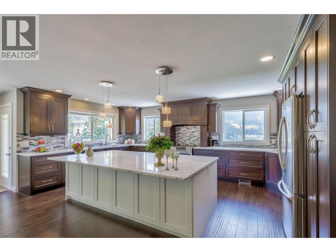
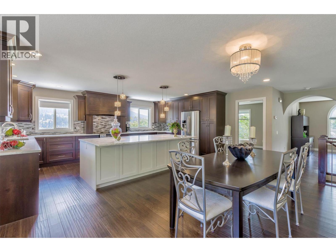
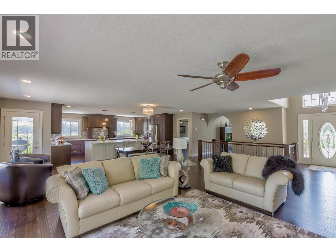
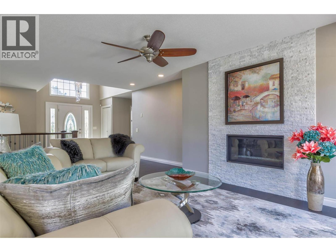
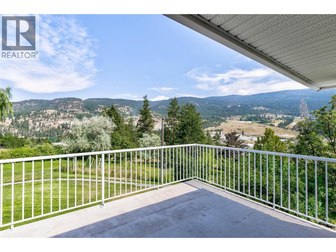
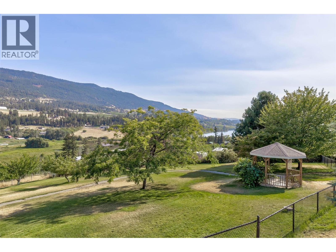
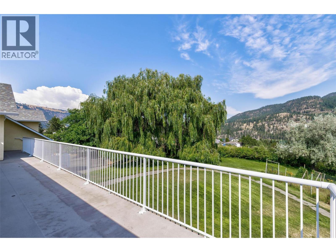
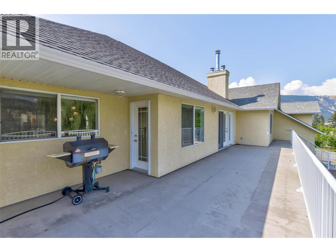
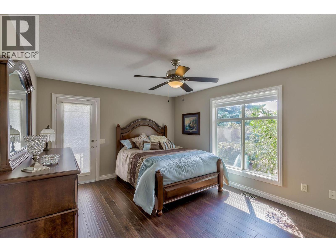
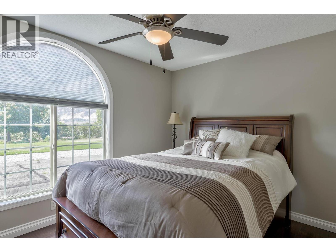
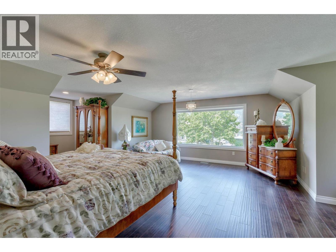
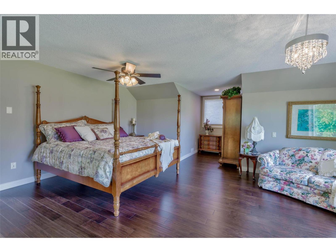
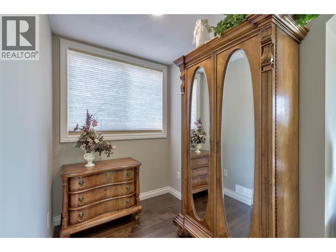
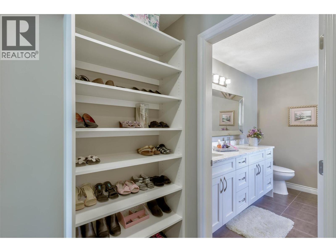
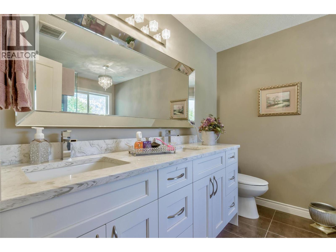
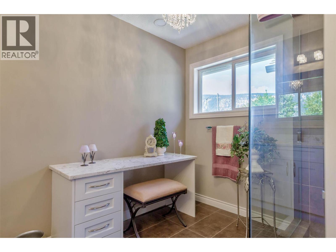
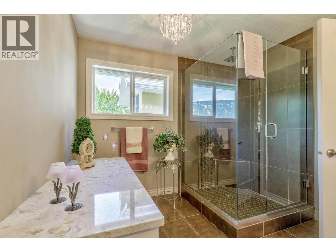
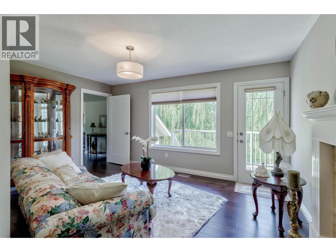
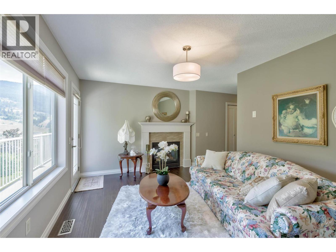
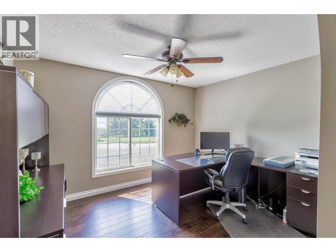
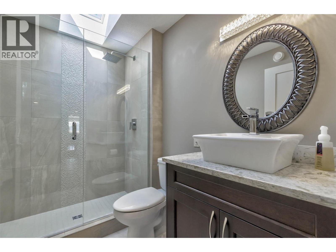
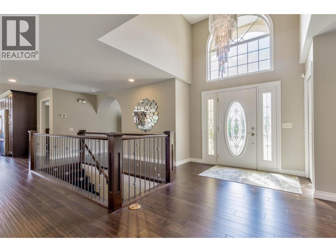
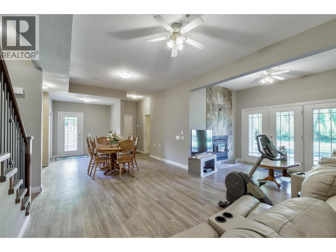
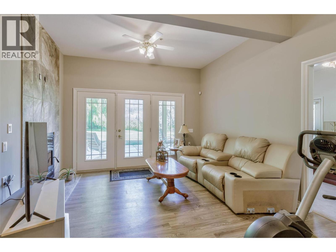
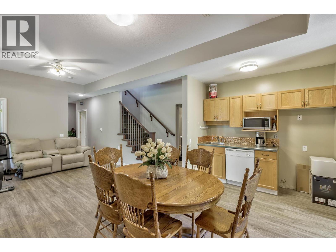
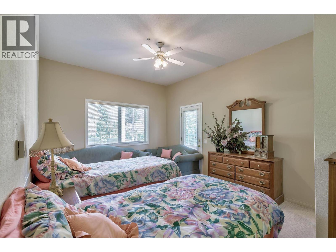
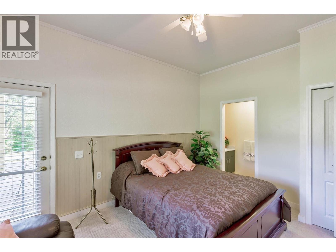
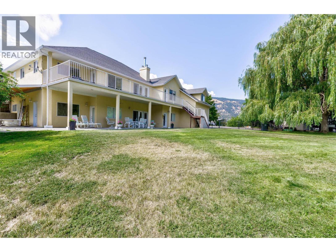
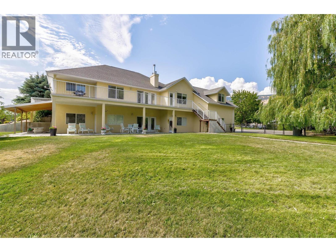
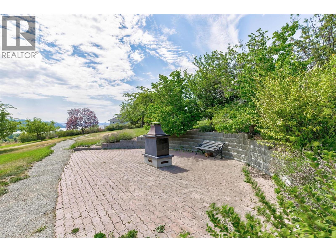
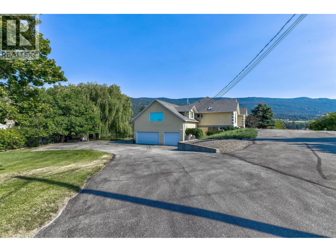
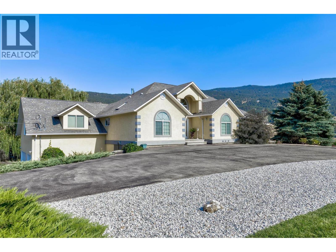
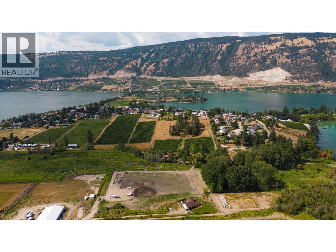
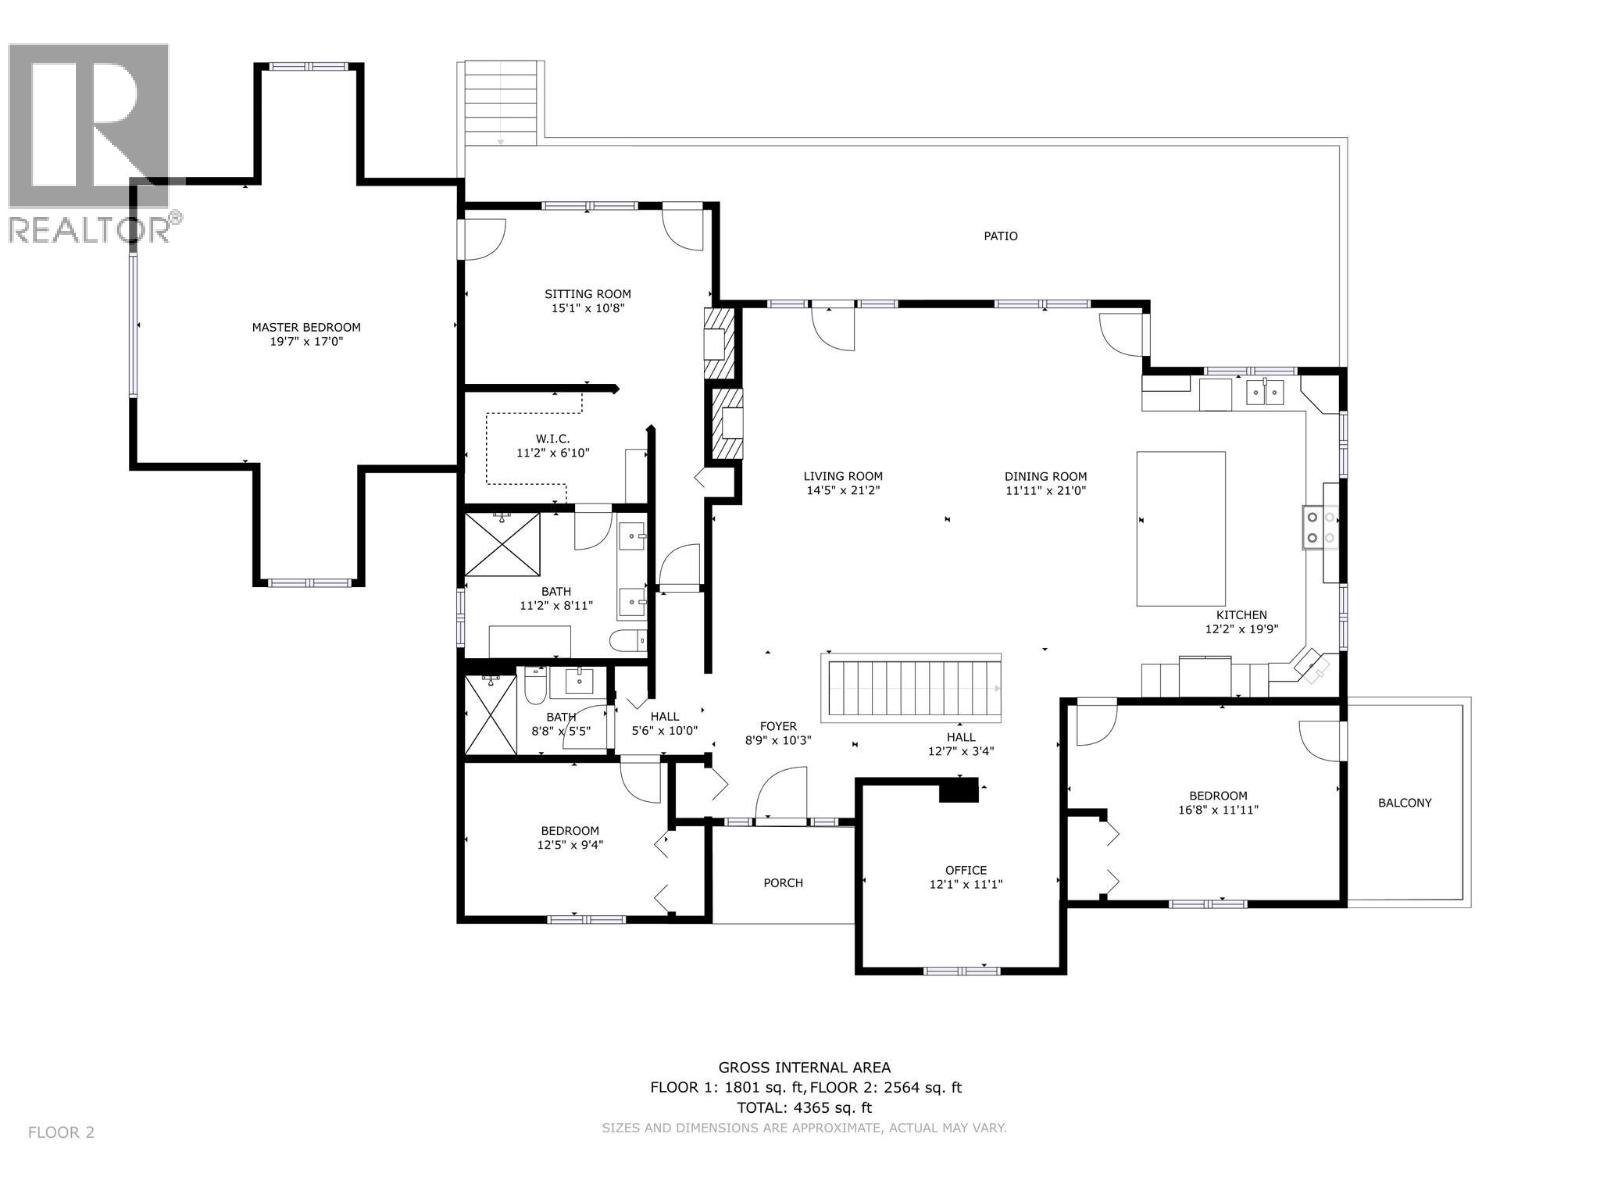
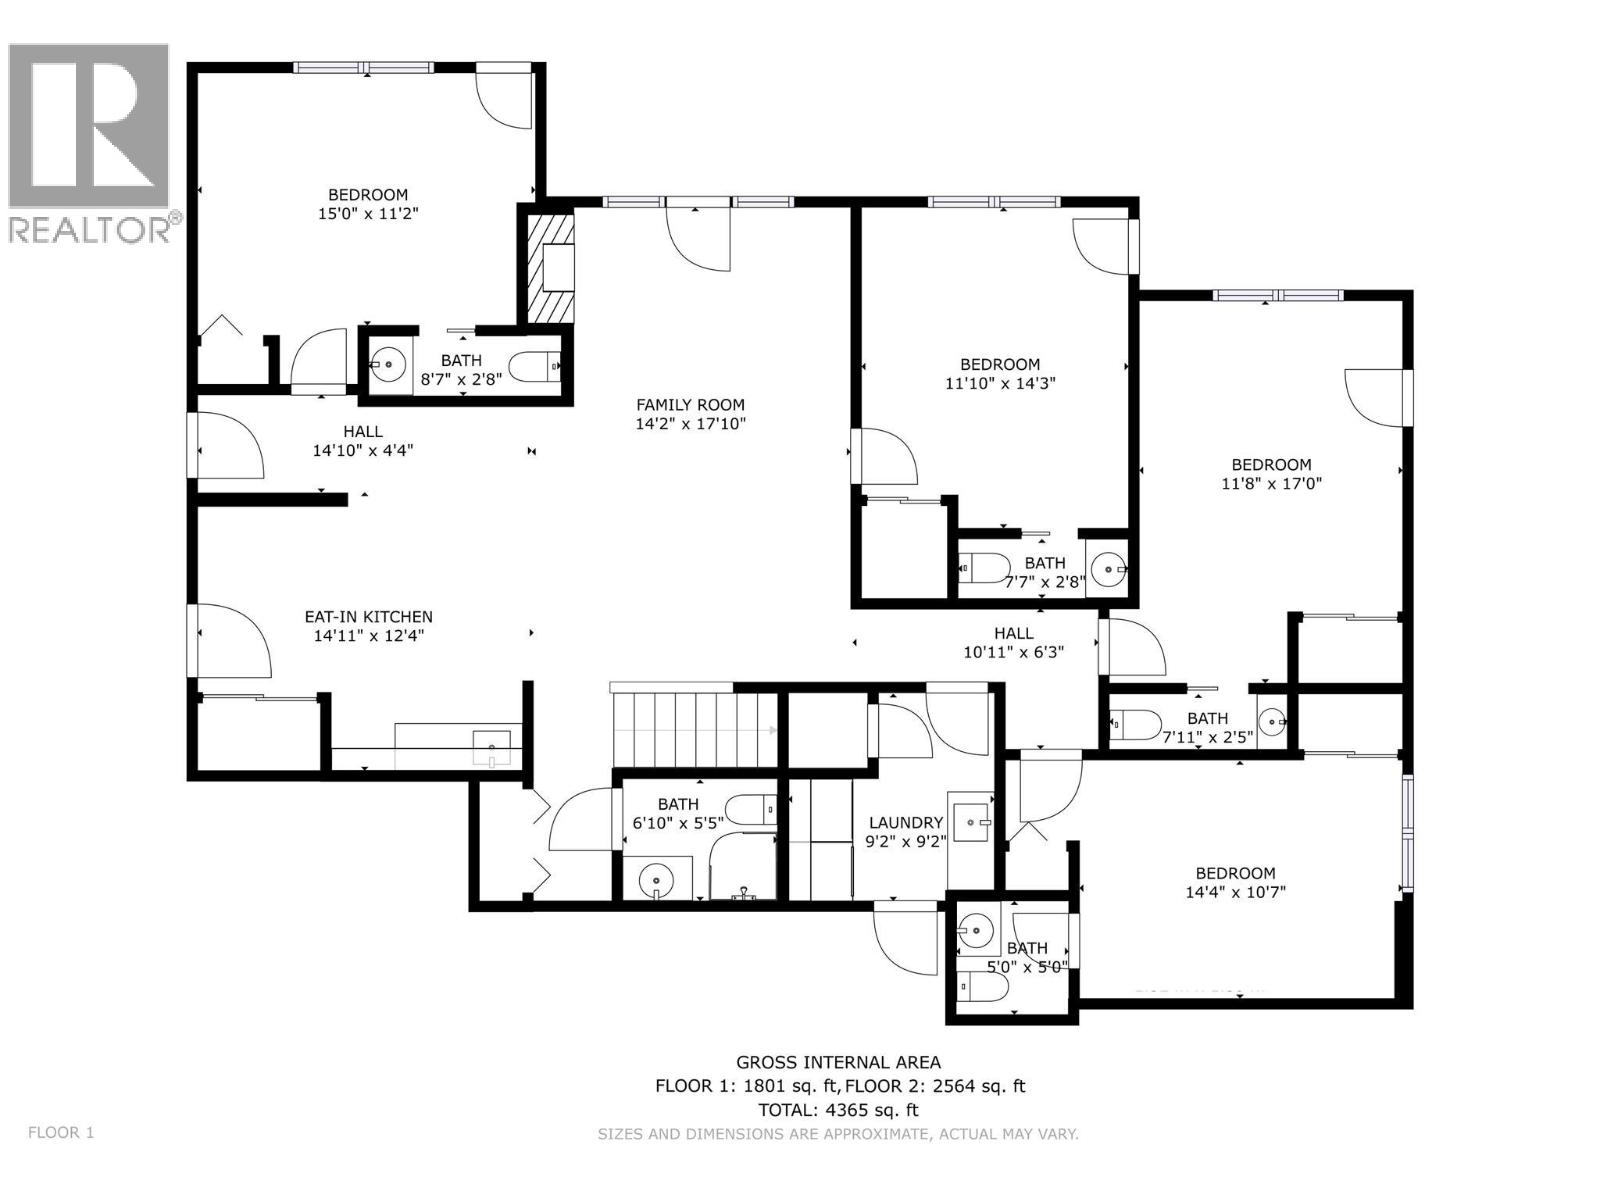
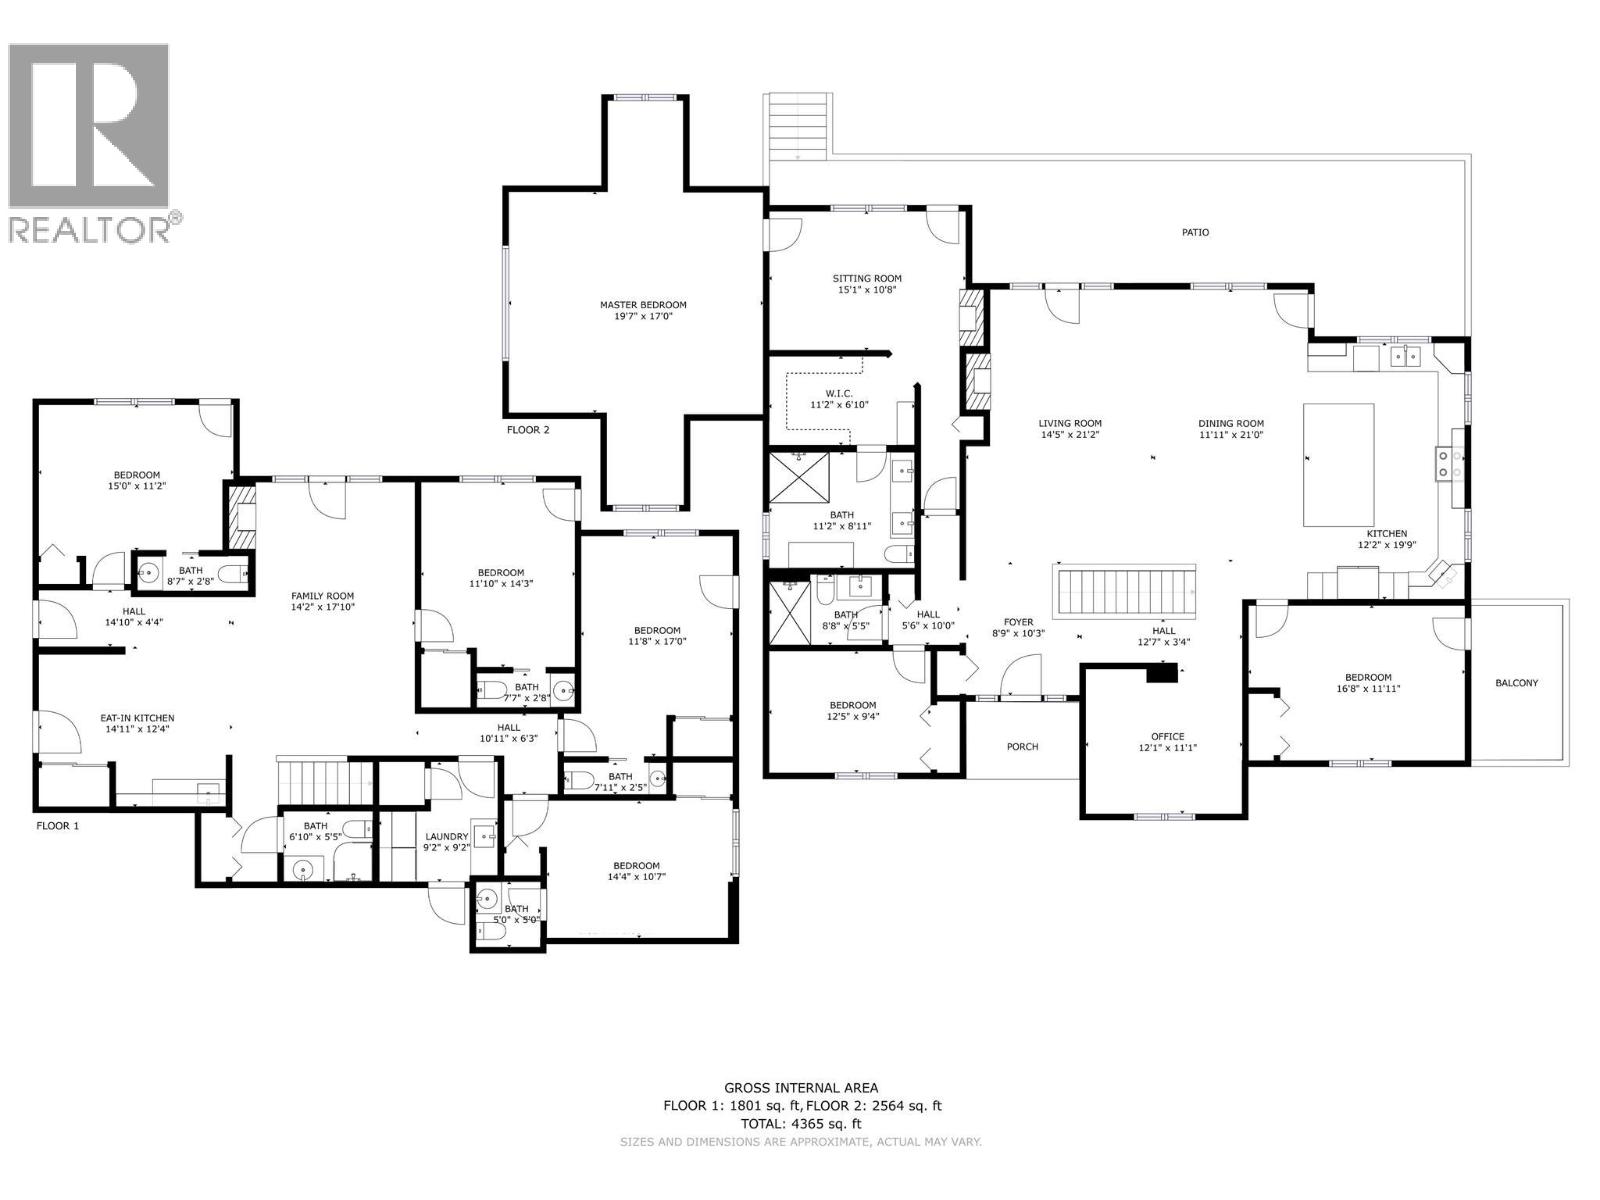
An exceptional opportunity in Oyama, this 10-acre property is prime for agri-tourism and diversified income generation, with A1ta (Agri-Tourism Accommodation) zoning. This designation unlocks a range of permitted uses, allowing an owner to operate a bed and breakfast, RV park, agricultural venture, and guest accommodations, with the added ability to introduce a second dwelling or carriage home. This is a property designed around multiple revenue streams already in place. A 10-site RV park generates reliable seasonal income, while over 2 acres of producing apple orchard are leased annually. An additional 3.6 acres of usable land present clear upside for vineyard development, expanded orchard production, or curated agri-tourism experiences such as farm-to-table or event-based use. The residence has been configured with flexibility. Spanning over 4,300 square feet, the home naturally separates into owner-occupied living and guest-oriented space. The upper level has been updated to function as a comfortable primary residence, featuring a kitchen, open living area, and expansive patio designed to take in the surrounding landscape and lake views. Three bedrooms plus a den are located on this level, including a private primary suite with a sitting area, fireplace, and ensuite. The lower level operates independently, with four guest-style bedrooms, each offering exterior access and ensuite capability, an ideal setup for short-term rental or bed and breakfast use. A summer kitchen and separate access points further enhance efficiency. Positioned between Kalamalka and Wood lakes, the property benefits from strong tourism demand while maintaining privacy and space. A cabin located on the lower portion of the land introduces additional potential for rental or staff accommodations. This offering is a scalable agri-tourism platform, one that combines existing income and future development potential, in a location where supply of such properties is extremely limited. (id:67517)
-
Property Details
MLS® Number 10385358 Property Type Single Family Neigbourhood Lake Country East / Oyama AmenitiesNearBy Airport, Park, Recreation CommunityFeatures Rural Setting, Pets Allowed, Rentals Allowed Features Private Setting, Treed, Irregular Lot Size, Central Island, Balcony ParkingSpaceTotal 23 ViewType Lake View, Mountain View, Valley View, View Of Water, View (panoramic) -
Building
BathroomTotal 7 BedroomsTotal 7 ArchitecturalStyle Ranch BasementType Full ConstructedDate 1998 ConstructionStyleAttachment Detached CoolingType Central Air Conditioning ExteriorFinish Stucco FireplaceFuel Electric FireplacePresent Yes FireplaceTotal 1 FireplaceType Unknown HalfBathTotal 3 HeatingType In Floor Heating, Forced Air, See Remarks RoofMaterial Asphalt Shingle RoofStyle Unknown StoriesTotal 2 SizeInterior 4,365 Sqft Type House UtilityWater Municipal Water Additional Parking Attached Garage 3 -
Land
AccessType Easy Access Acreage Yes LandAmenities Airport, Park, Recreation LandscapeFeatures Landscaped Sewer Septic Tank SizeFrontage 450 Ft SizeIrregular 10 SizeTotal 10 Ac|10 - 50 Acres SizeTotalText 10 Ac|10 - 50 Acres -
Rooms
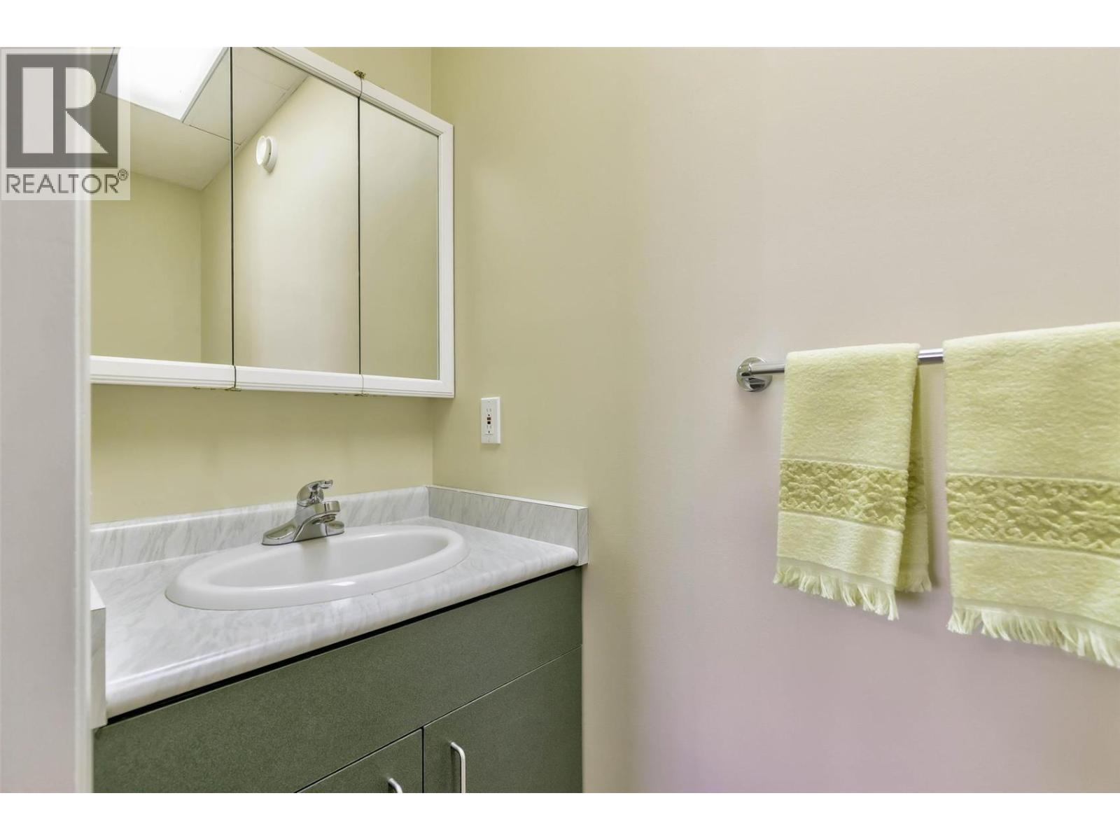
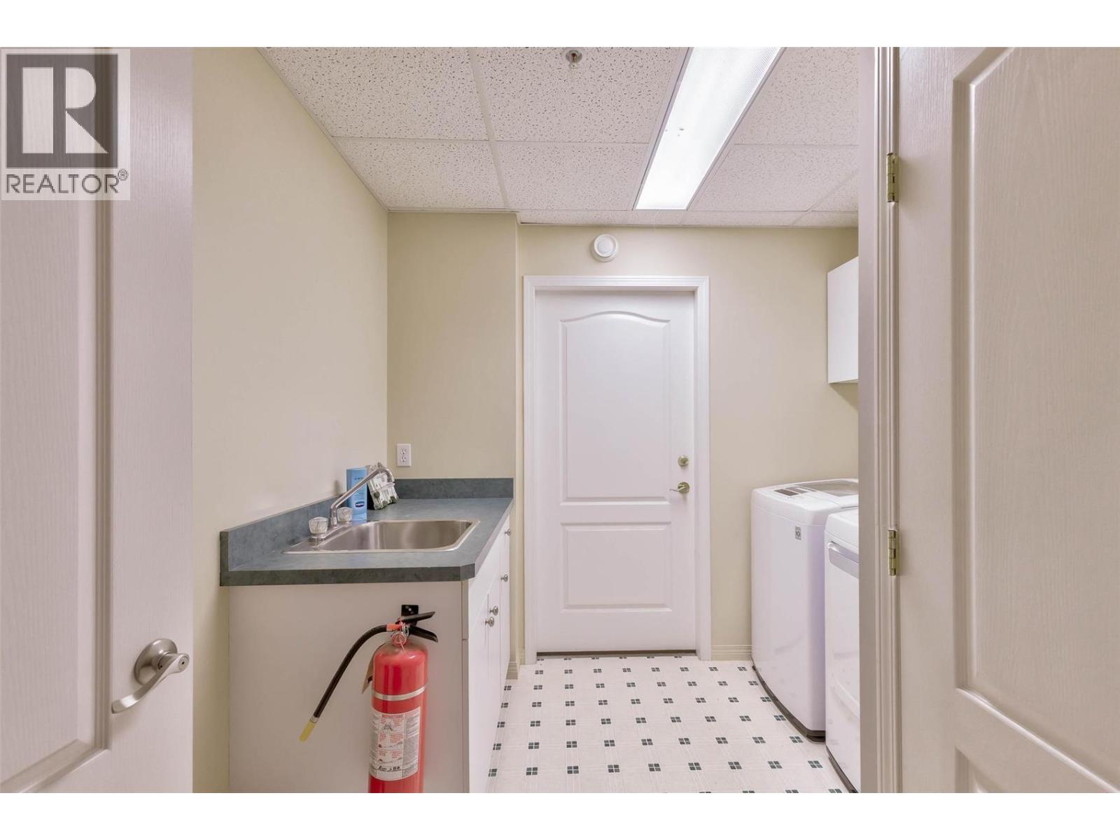
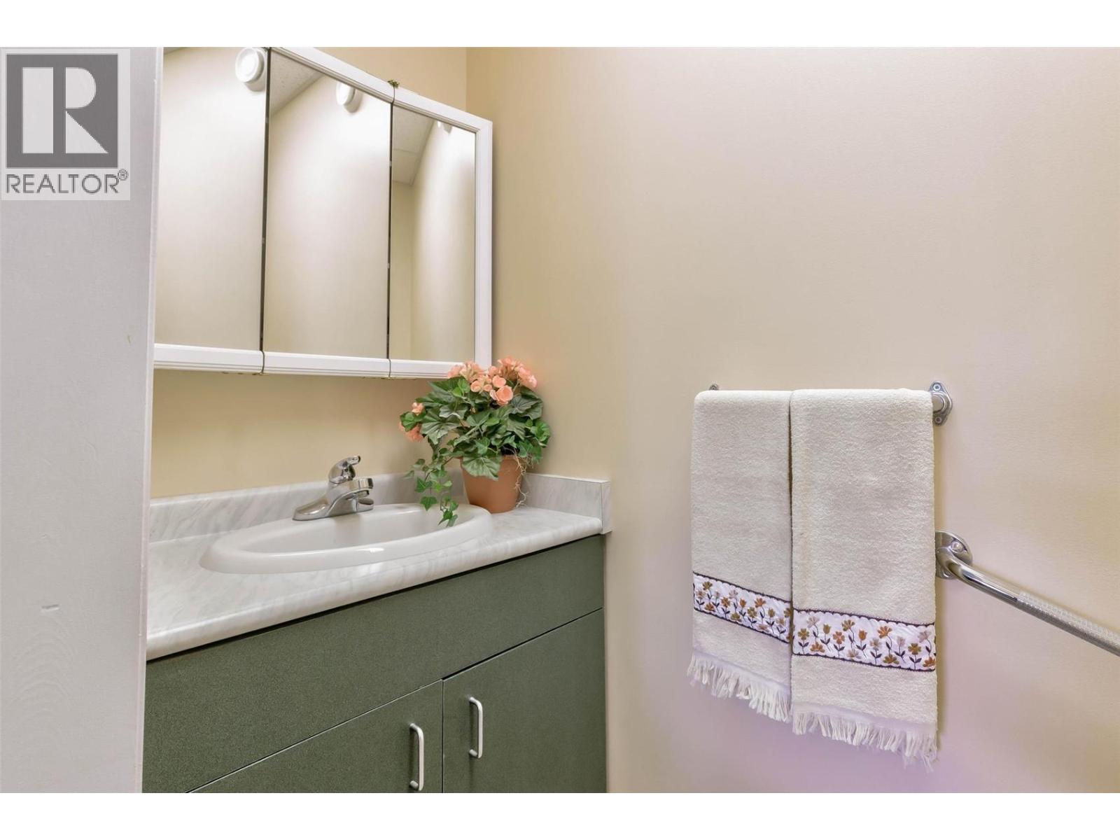
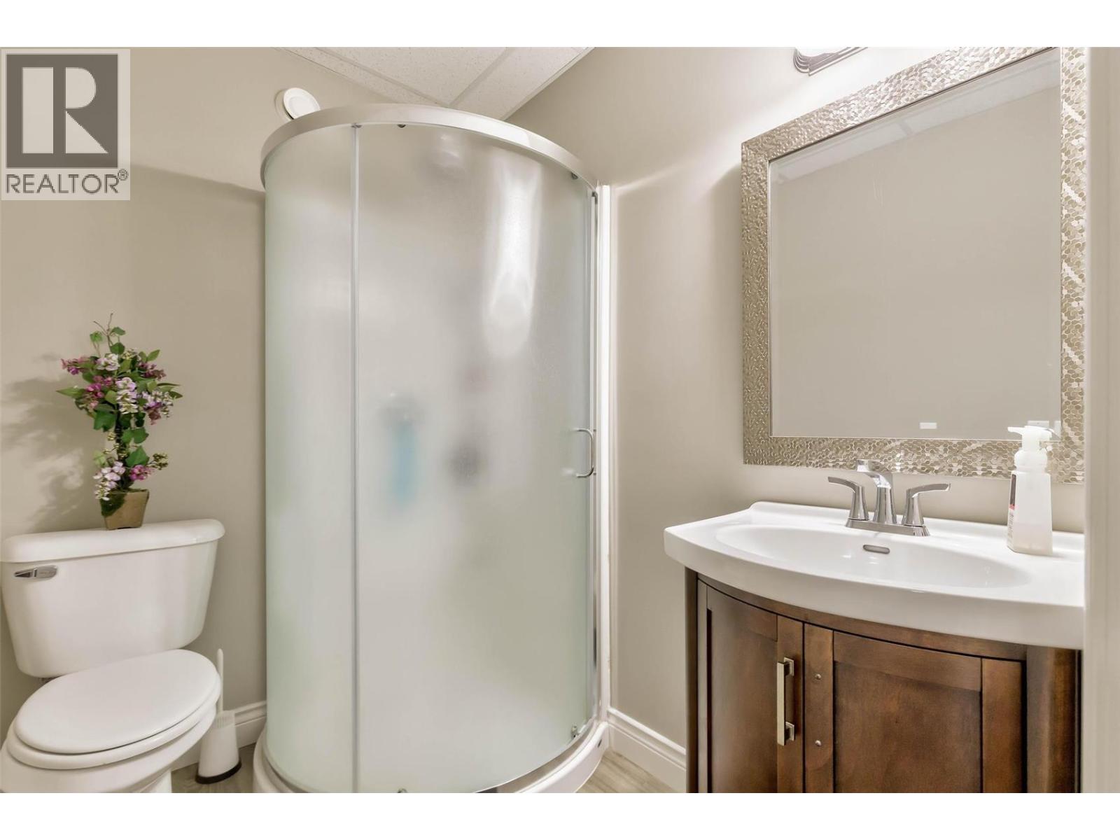
Level Type Length Width Dimensions Basement Laundry Room 9'2'' x 9'2'' Basement Kitchen 14'11'' x 12'4'' Basement Family Room 14'2'' x 17'10'' Basement 3pc Bathroom 6'10'' x 5'5'' Basement Bedroom 15'0'' x 11'1'' Basement 2pc Ensuite Bath 8'7'' x 2'8'' Basement Bedroom 11'10'' x 14'3'' Basement 2pc Ensuite Bath 7'7'' x 2'8'' Basement Bedroom 11'8'' x 17'10'' Basement 2pc Ensuite Bath 7'11'' x 2'5'' Basement Bedroom 14'4'' x 10'7'' Basement 2pc Ensuite Bath 5'0'' x 5'0'' Main Level Dining Room 11'11'' x 21'0'' Main Level Kitchen 12'2'' x 19'9'' Main Level Den 12'1'' x 11'1'' Main Level 3pc Bathroom 8'8'' x 5'5'' Main Level Primary Bedroom 19'7'' x 17'0'' Main Level Dining Nook 15'1'' x 10'8'' Main Level Other 11'2'' x 6'10'' Main Level 5pc Ensuite Bath 11'2'' x 8'11'' Main Level Bedroom 12'5'' x 9'4'' Main Level Bedroom 16'8'' x 11'11'' Main Level Foyer 8'9'' x 10'3'' Main Level Living Room 14'5'' x 21'2'' -
Utilities
Your Favourites
No Favourites Found







The trademarks REALTOR®, REALTORS®, and the REALTOR® logo are controlled by The Canadian Real Estate Association (CREA) and identify real estate professionals who are members of CREA. The trademarks MLS®, Multiple Listing Service® and the associated logos are owned by The Canadian Real Estate Association (CREA) and identify the quality of services provided by real estate professionals who are members of CREA. The trademark DDF® is owned by The Canadian Real Estate Association (CREA) and identifies CREA's Data Distribution Facility (DDF®)
October 02 2026 02:23:28
Association of Interior REALTORS®
