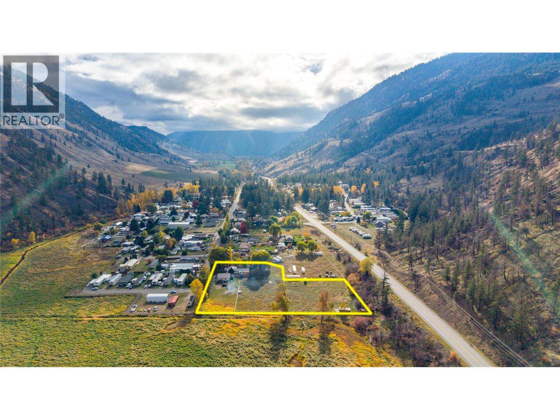
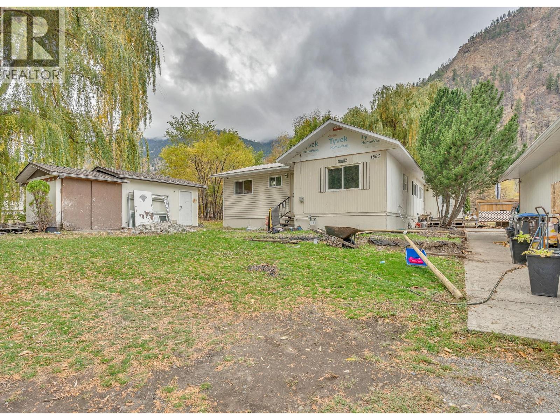
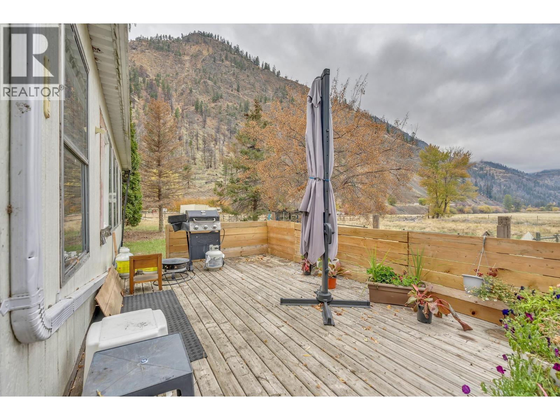
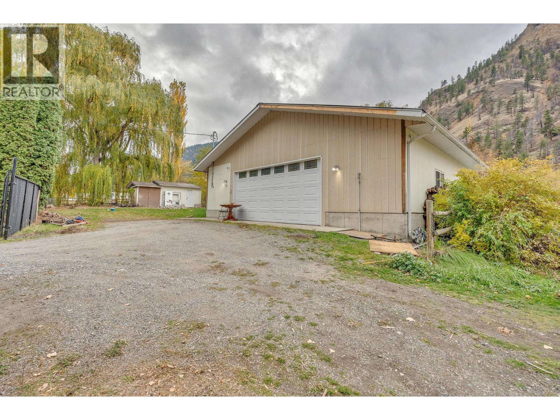
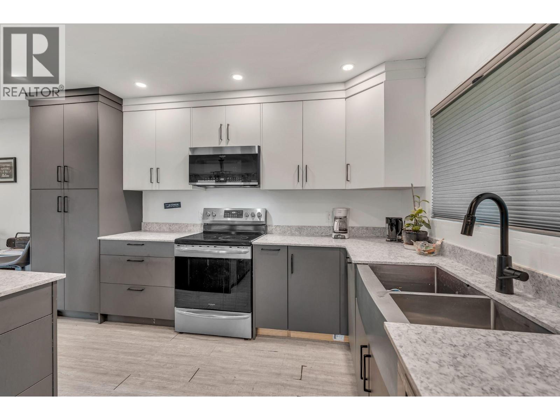
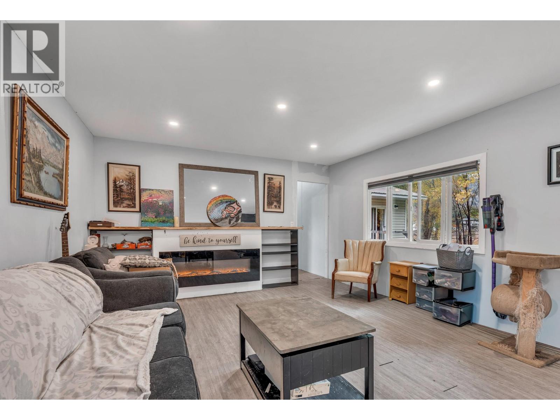
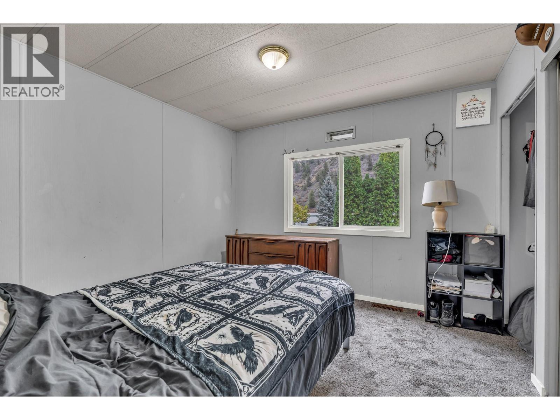
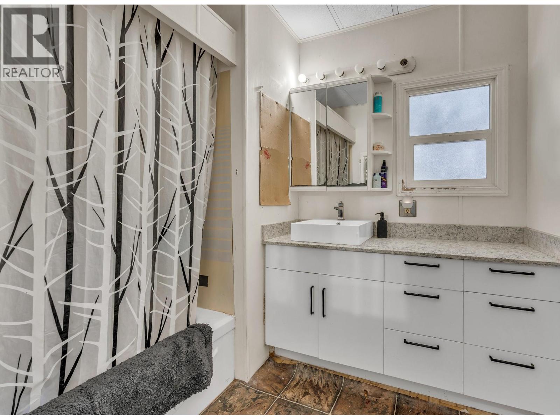
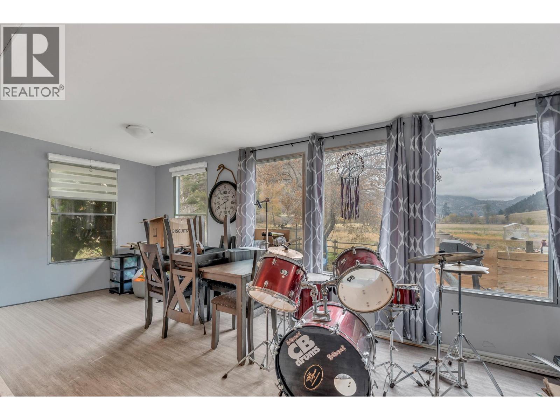
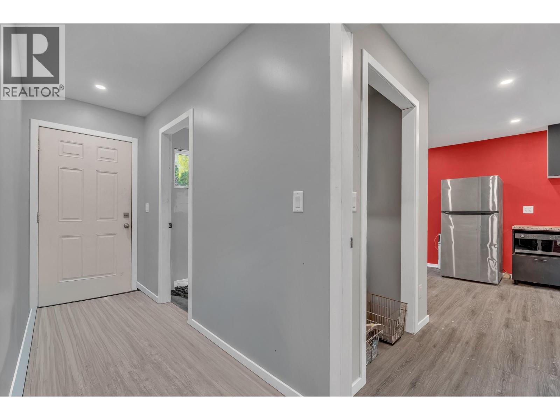
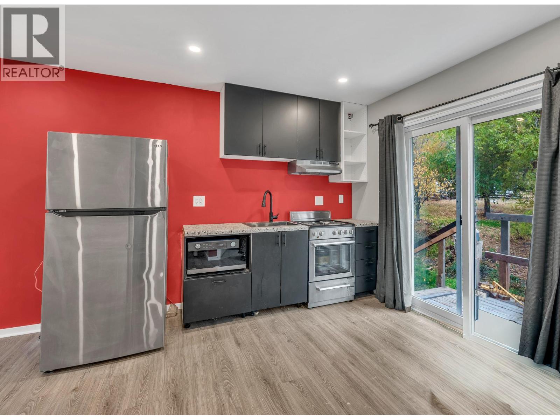
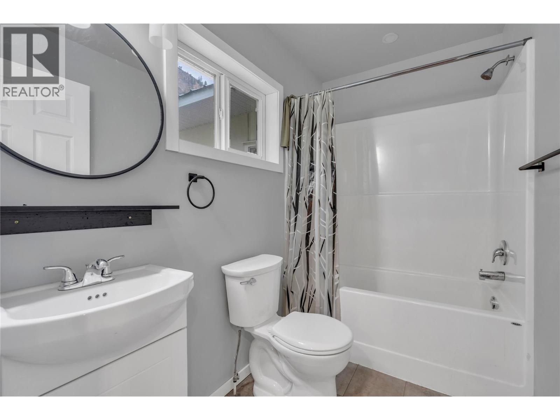
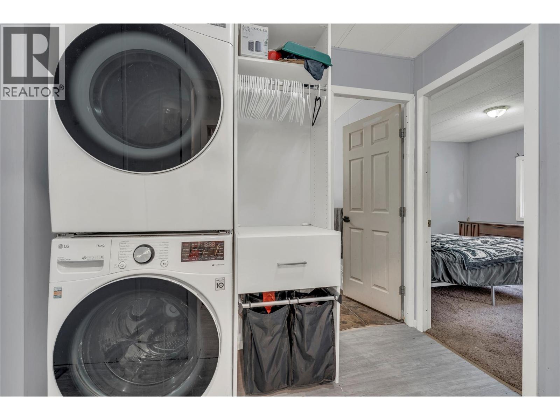
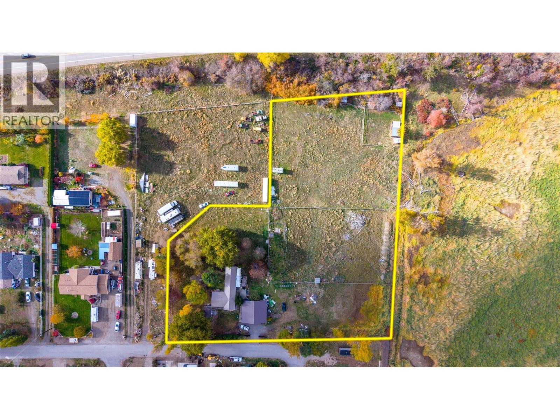
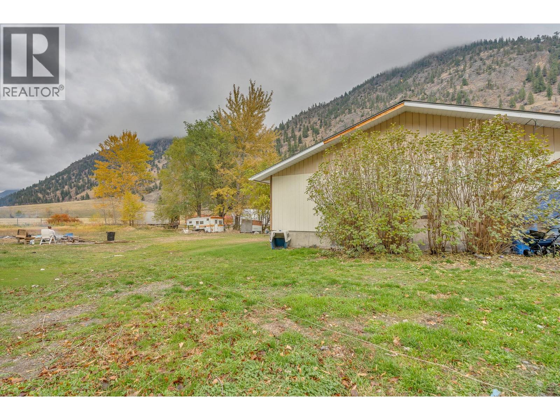


Visit REALTOR website for additional information. Set on 2.73 acres in Olalla, just north of Keremeos on Highway 3A, this manufactured home sits against a mountain backdrop with room to spread out and the privacy that comes with acreage. Approximately 1,588 sq. ft. of single-level living space including the addition, holds 2 bedrooms, 3 full bathrooms and a studio suite with a kitchenette, full bath and sliding-door access to the yard. The metal roof, natural-gas forced-air furnace, central air, hot water tank, kitchen, studio suite and carpet in both bedrooms were all done in 2022. The kitchen, with island, stainless farmhouse sink and stainless appliances, is where the day gets organized. A long, window-lined sunroom brings the hillside inside and sits beside the approximately 208 sq. ft. deck, the spot for morning coffee and evenings under the stars. The mudroom keeps the yard at the door. Outside, storage outbuildings and open acreage leave room for quads, projects and equipment, while the insulated 36' x 40' detached garage/shop has space for vehicles, a workbench and get-togethers. The home needs further work, and the major 2022 upgrades give the next owner a real head start on an Olalla acreage in the South Okanagan. (id:67517)
-
Property Details
MLS® Number 10405566 Property Type Single Family Neigbourhood Keremeos Features Level Lot, Private Setting, Central Island, Balcony ParkingSpaceTotal 2 ViewType Mountain View, View (panoramic) -
Building
BathroomTotal 3 BedroomsTotal 2 Appliances Range, Refrigerator, Dishwasher, Microwave, Washer & Dryer ConstructedDate 1980 CoolingType Central Air Conditioning ExteriorFinish Metal FireplaceFuel Electric FireplacePresent Yes FireplaceTotal 1 FireplaceType Unknown FlooringType Laminate, Linoleum HeatingType Forced Air, See Remarks RoofMaterial Metal RoofStyle Unknown StoriesTotal 1 SizeInterior 1,588 Sqft Type Manufactured Home UtilityWater Municipal Water Additional Parking Detached Garage 2 Other RV 1 -
Land
Acreage Yes CurrentUse Other FenceType Fence LandscapeFeatures Level Sewer Septic Tank SizeIrregular 2.73 SizeTotal 2.73 Ac|1 - 5 Acres SizeTotalText 2.73 Ac|1 - 5 Acres -
Rooms
Level Type Length Width Dimensions Main Level Foyer 5'1'' x 7'9'' Main Level Other 15'4'' x 19'2'' Main Level 3pc Bathroom 7'11'' x 4'11'' Main Level 3pc Bathroom 5'1'' x 7'9'' Main Level 3pc Bathroom 7'4'' x 8'1'' Main Level Bedroom 10'10'' x 10'11'' Main Level Primary Bedroom 9'0'' x 15'1'' Main Level Sunroom 7'7'' x 29'11'' Main Level Living Room 13'4'' x 17'0'' Main Level Kitchen 13'4'' x 12'10'' -
Utilities
Your Favourites
No Favourites Found







The trademarks REALTOR®, REALTORS®, and the REALTOR® logo are controlled by The Canadian Real Estate Association (CREA) and identify real estate professionals who are members of CREA. The trademarks MLS®, Multiple Listing Service® and the associated logos are owned by The Canadian Real Estate Association (CREA) and identify the quality of services provided by real estate professionals who are members of CREA. The trademark DDF® is owned by The Canadian Real Estate Association (CREA) and identifies CREA's Data Distribution Facility (DDF®)
November 10 2026 02:11:46
Association of Interior REALTORS®
