$1,699,000
$1,699,000
$1,699,000
$1,699,000
$1,699,000
$1,699,000
$1,699,000
$1,699,000
$1,699,000
$1,699,000
$1,699,000
$1,699,000
$1,699,000
$1,699,000
$1,699,000
$1,699,000
$1,699,000
$1,699,000
$1,699,000
$1,699,000
$1,699,000
$1,699,000
$1,699,000
$1,699,000
$1,699,000
$1,699,000
$1,699,000
$1,699,000
$1,699,000
$1,699,000
$1,699,000
$1,699,000
$1,699,000
$1,699,000
$1,699,000
$1,699,000
$1,699,000
$1,699,000
$1,699,000
$1,699,000
$1,699,000
$1,699,000
$1,699,000
$1,699,000
$1,699,000
$1,699,000
$1,699,000
$1,699,000
$1,699,000
$1,699,000
Like this listing?
Contact us for more information


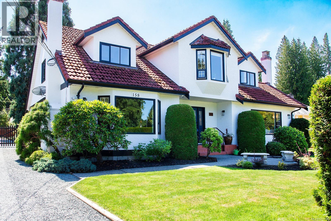
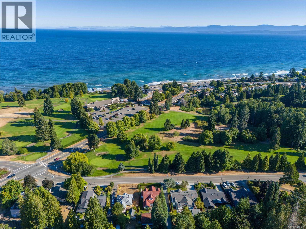
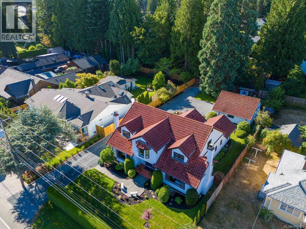
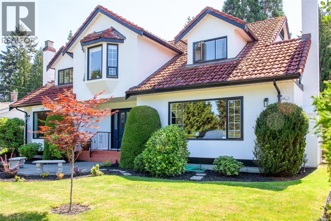
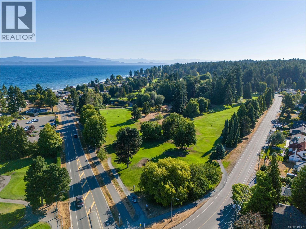
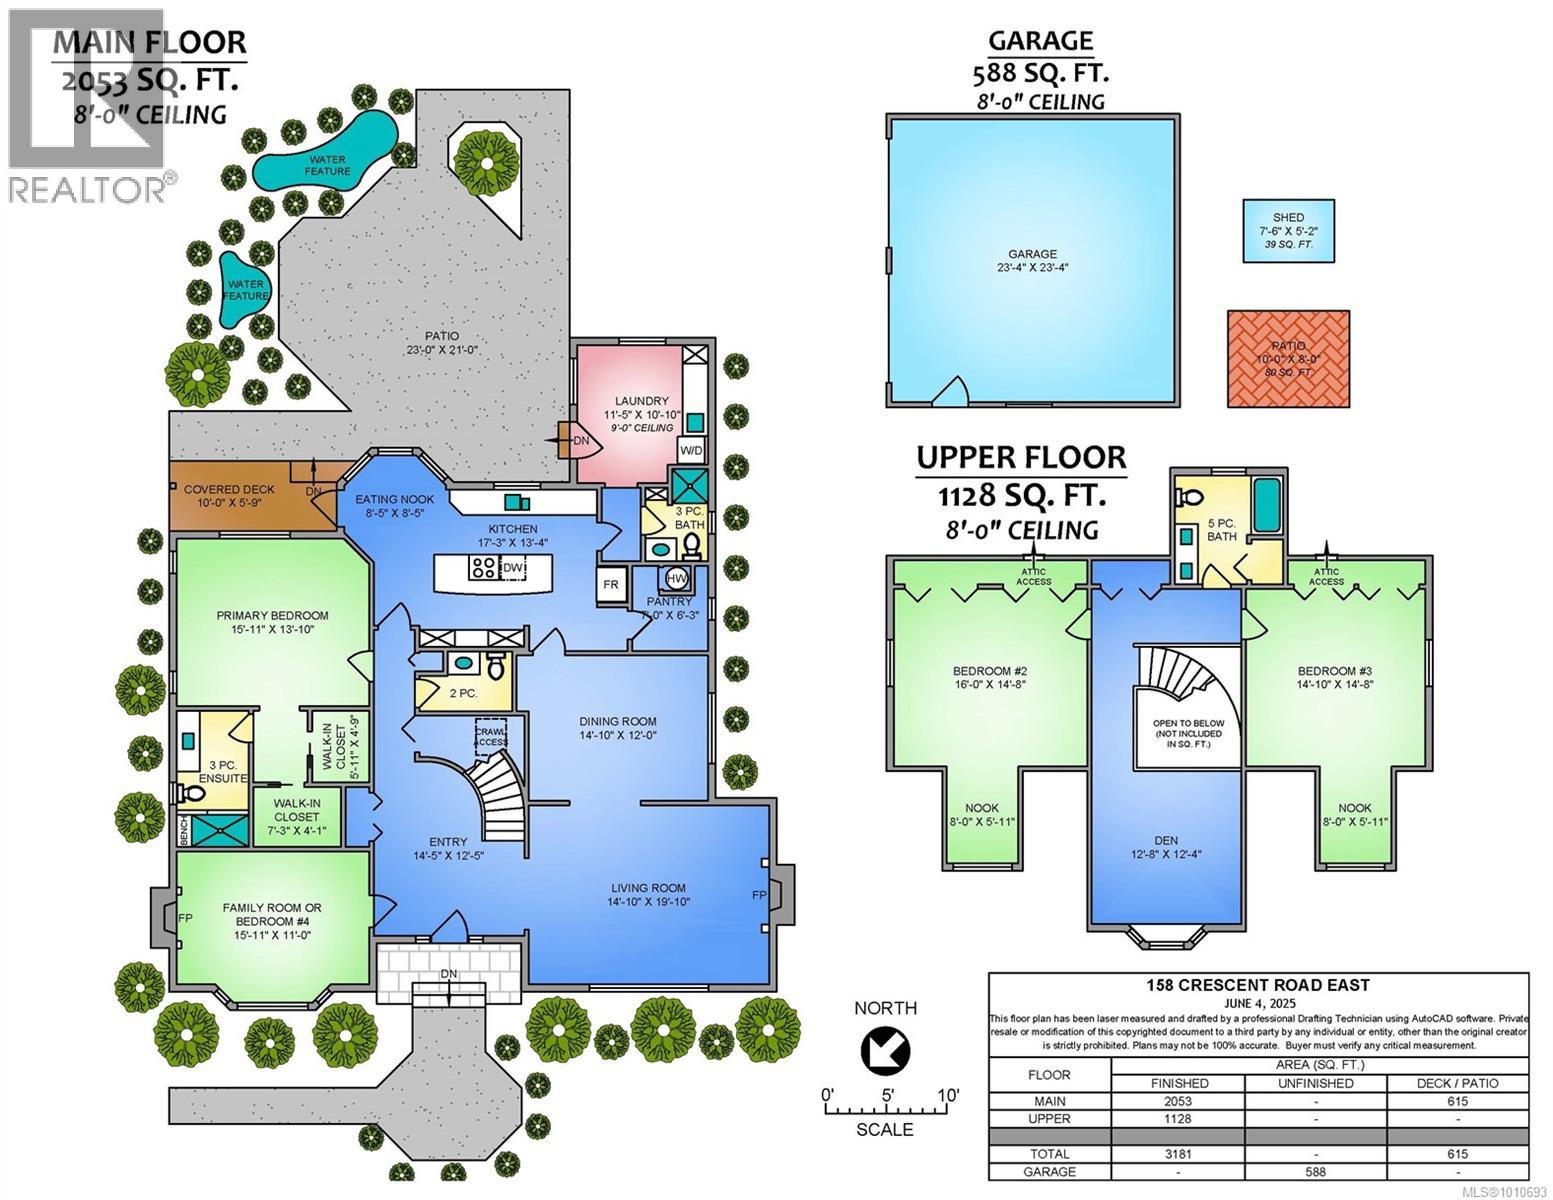
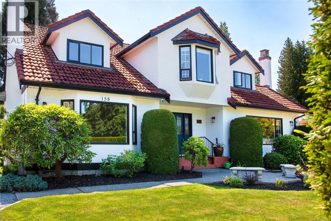
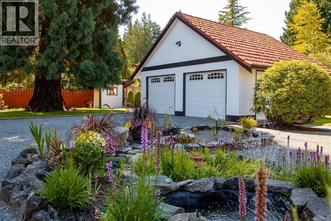
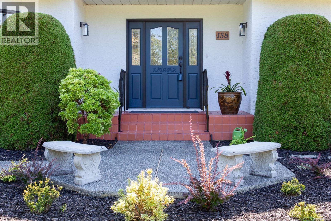
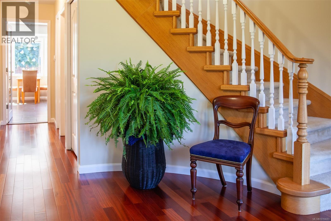
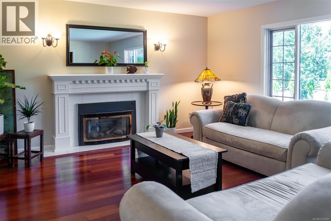
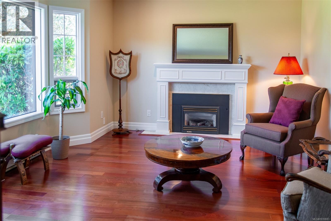
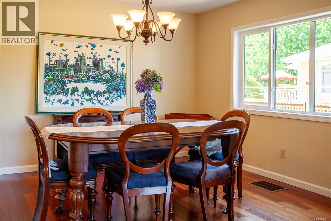
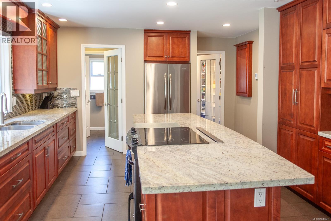
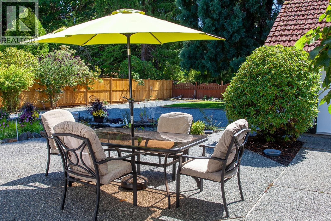
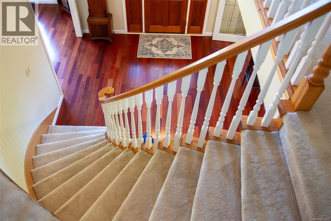
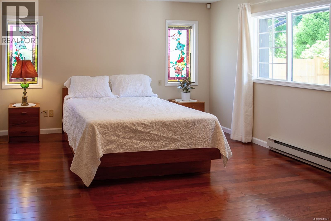
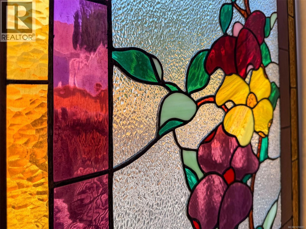
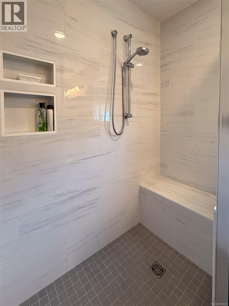
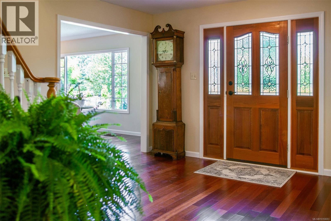
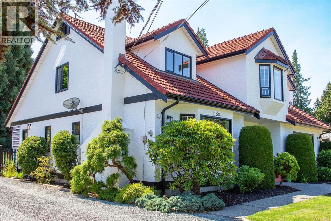
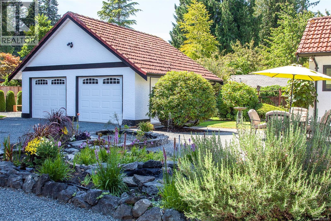
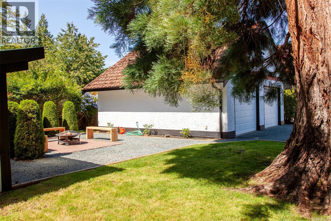
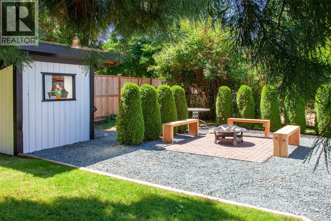
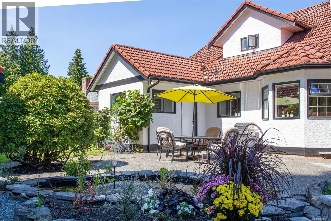
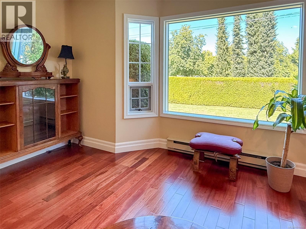
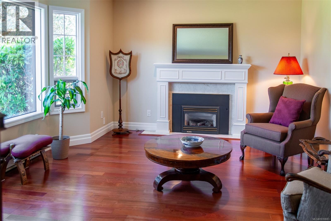
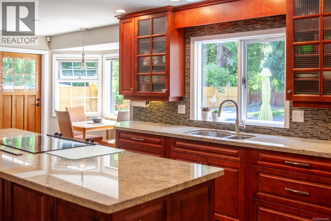
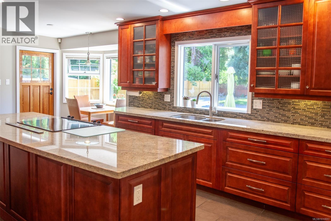
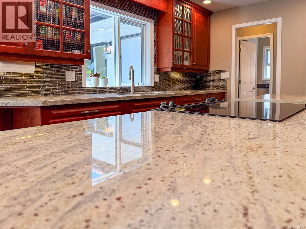
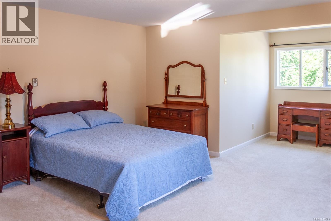
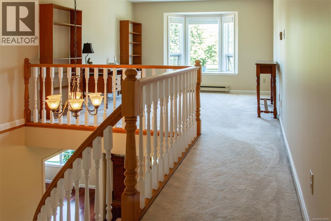
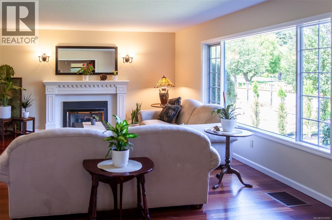
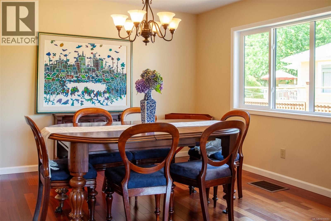
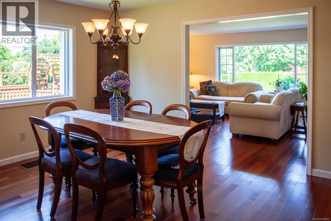
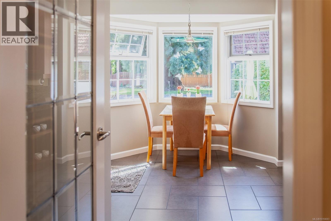
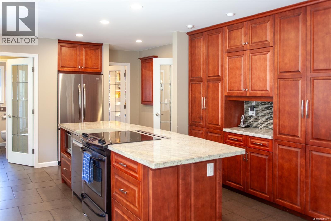
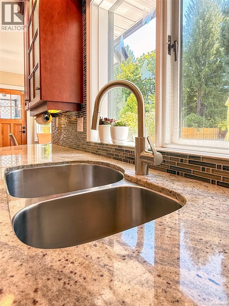
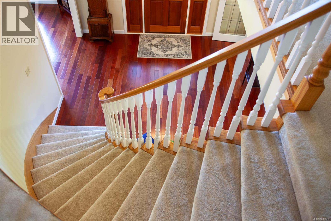
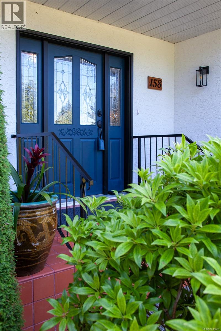
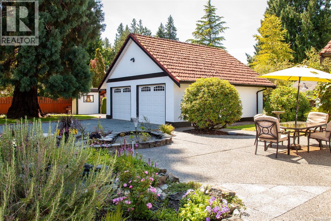
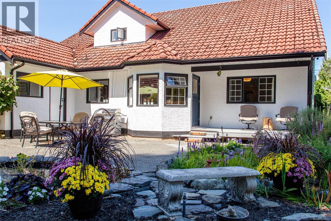
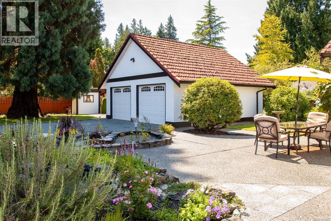
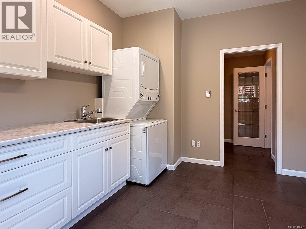
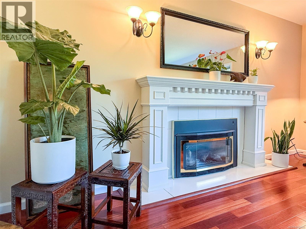
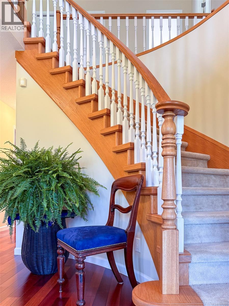
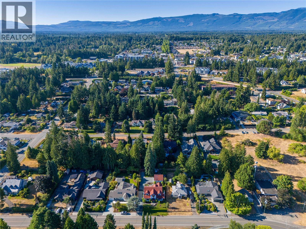
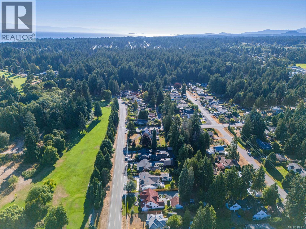
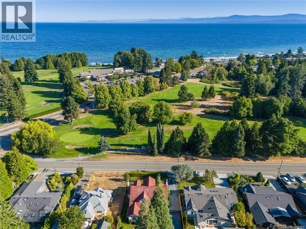
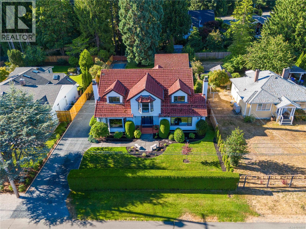
Stunning Heritage home in Qualicum Beach. Facing the Golf Course and mere minutes from the Beach, this house has a stately presence, dramatic appeal and a gracious, immaculate, updated interior. Custom built in a classic style, you will find grand rooms of spacious design and tall ceilings. A private den or office with fireplace, a primary bedroom on the main floor with stained glass windows balanced with a luxurious new bathroom ensuite. To accommodate the sizeable dining room, there is a beautiful modern kitchen with massive island and stone countertops, a large pantry and spacious laundry room that can easily be a mudroom or hobby room too with access to the rear gardens where a stone patio is set for your afternoon beverage in complete privacy with only the music of the fountains nearby. The house main floor features brazillian cherry wood throughout in exceptional condition and the kitchen complements this with gleaming cherry wood cabinetry .Kitchen laundry room and most bathrooms have wonderful heated floors. On the upper floor are two identical bedrooms with dormer window views over the golf course' myriad of trees towards the ocean easily seen in the winter after the leaves have fallen. There is plenty of unused finished space upstairs for other bedrooms or office/den/playroom function - your choice. All bathrooms have been completely renovated and the whole house inside and out has been recently professionally repainted. Landscaping is relatively maintenance free with dedicated seating areas and easy access to the massive double garage with workshop inside. Ideal home for the adventurous entertainers, the extended family with granny or nanny or just the 2 of you! Enjoy our beautiful beaches and the nearby heritage forest for cool secluded walks or stroll to the Village for shopping, recreation and banking. Make your viewing appointment now while its still available. (id:45055)
-
Property Details
MLS® Number 1010693 Property Type Single Family Neigbourhood Qualicum Beach Features Level Lot, Private Setting, Other, Golf Course/parkland, Rectangular, Marine Oriented ParkingSpaceTotal 4 -
Building
BathroomTotal 4 BedroomsTotal 3 Appliances Dishwasher, Refrigerator, Stove, Washer, Dryer ArchitecturalStyle Other ConstructedDate 1988 CoolingType None FireplacePresent Yes FireplaceTotal 2 HeatingFuel Electric, Natural Gas HeatingType Baseboard Heaters SizeInterior 3,181 Sqft TotalFinishedArea 3181 Sqft Type House -
Land
Acreage No SizeIrregular 12375 SizeTotal 12375 Sqft SizeTotalText 12375 Sqft ZoningType Residential -
Rooms
Level Type Length Width Dimensions Second Level Bathroom 5-Piece Second Level Den 12'8 x 12'4 Second Level Bedroom 14'10 x 14'8 Second Level Bedroom 16'0 x 14'8 Main Level Bathroom 3-Piece Main Level Ensuite 3-Piece Main Level Bathroom 2-Piece Main Level Primary Bedroom 15'11 x 13'10 Main Level Family Room 15'11 x 11'0 Main Level Laundry Room 11'5 x 10'10 Main Level Pantry 7'0 x 6'3 Main Level Dining Nook 8'8 x 8'8 Main Level Kitchen 17'3 x 13'4 Main Level Dining Room 14'10 x 12'10 Main Level Living Room 19'10 x 14'10 Main Level Entrance 14'5 x 12'5 -
Utilities
Your Favourites
No Favourites Found







The trademarks REALTOR®, REALTORS®, and the REALTOR® logo are controlled by The Canadian Real Estate Association (CREA) and identify real estate professionals who are members of CREA. The trademarks MLS®, Multiple Listing Service® and the associated logos are owned by The Canadian Real Estate Association (CREA) and identify the quality of services provided by real estate professionals who are members of CREA. The trademark DDF® is owned by The Canadian Real Estate Association (CREA) and identifies CREA's Data Distribution Facility (DDF®)
January 06 2026 08:21:20
Vancouver Island Real Estate Board
