$920,000
$920,000
$920,000
$920,000
$920,000
$920,000
$920,000
$920,000
$920,000
$920,000
$920,000
$920,000
$920,000
$920,000
$920,000
$920,000
$920,000
$920,000
$920,000
$920,000
$920,000
$920,000
$920,000
$920,000
$920,000
$920,000
$920,000
$920,000
$920,000
$920,000
$920,000
$920,000
$920,000
$920,000
$920,000
$920,000
$920,000
$920,000
$920,000
$920,000
$920,000
$920,000
$920,000
$920,000
$920,000
$920,000
$920,000
$920,000
Like this listing?
Contact us for more information


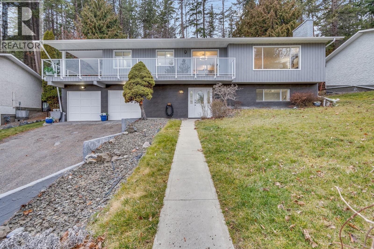
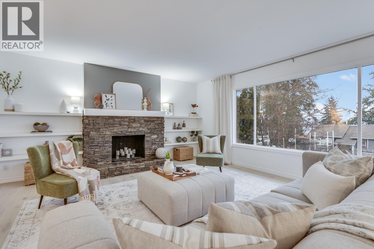
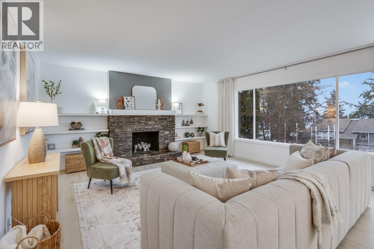
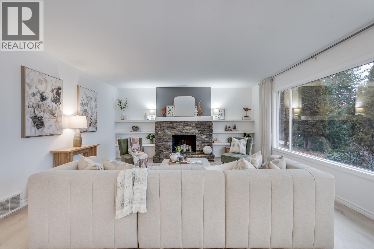
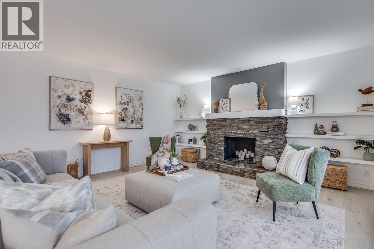
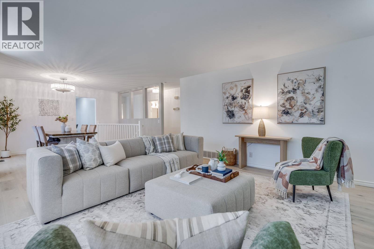
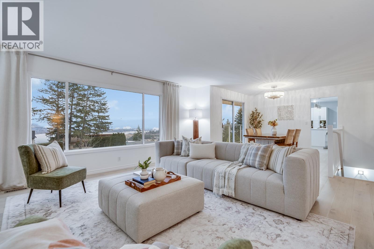
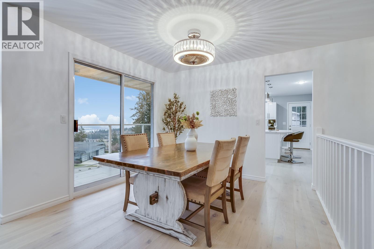
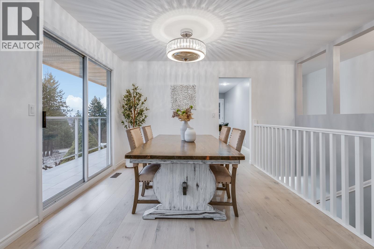

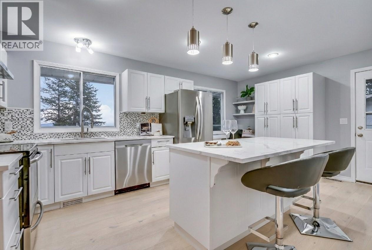
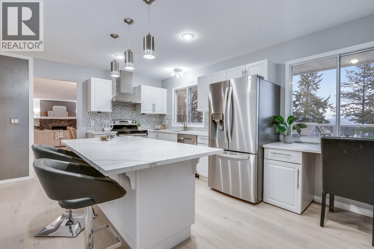
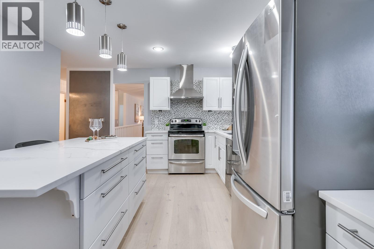
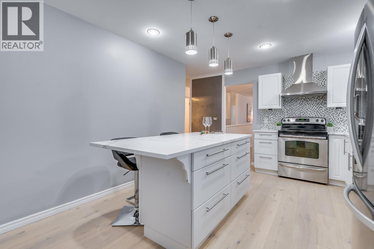

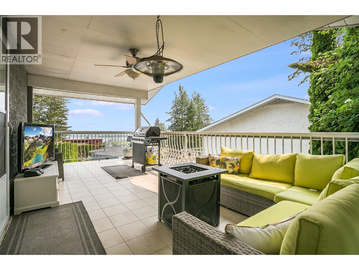
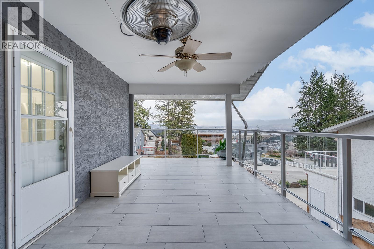
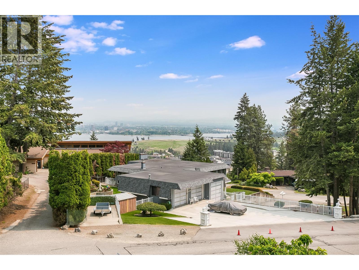
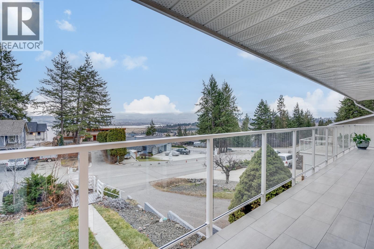

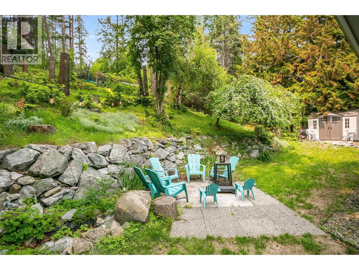
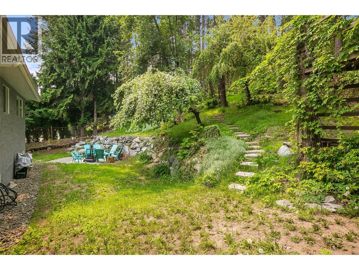
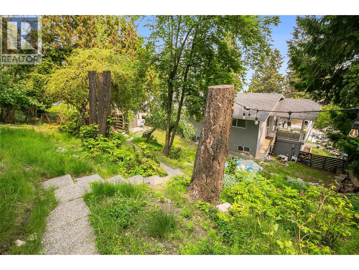
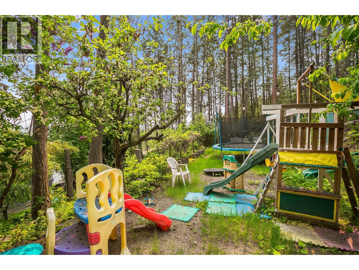
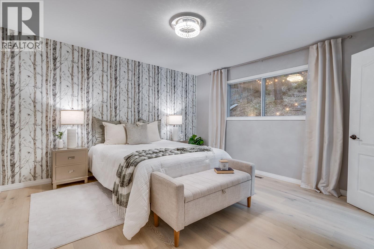

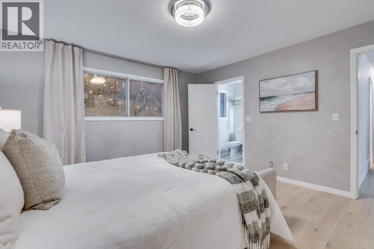


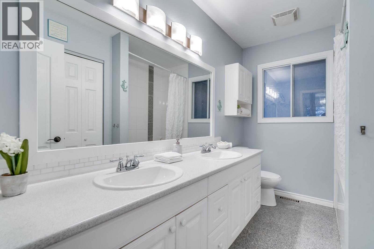
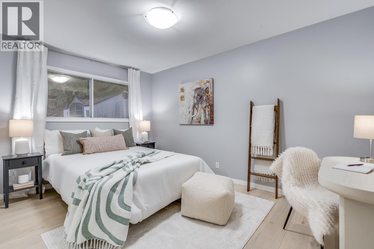
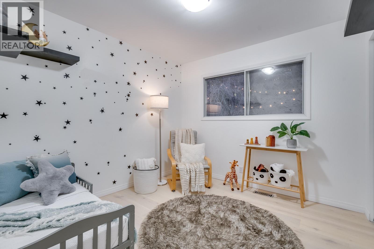
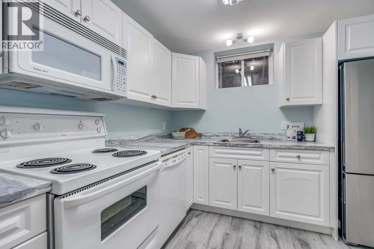
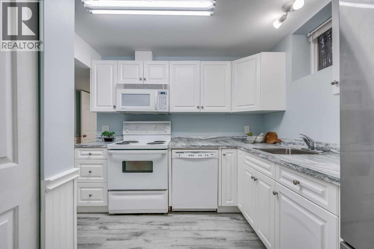
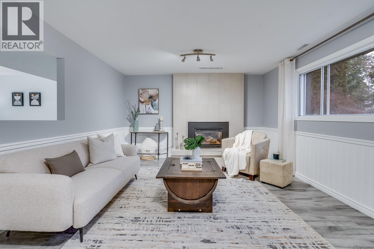
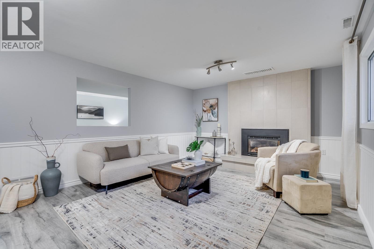
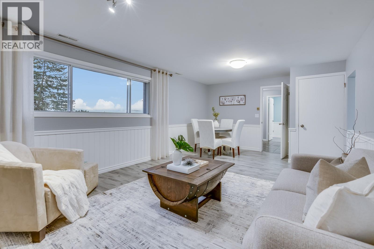
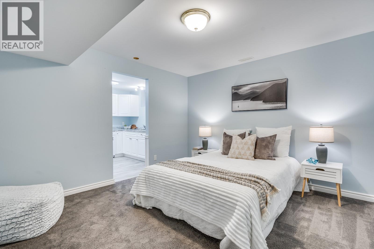

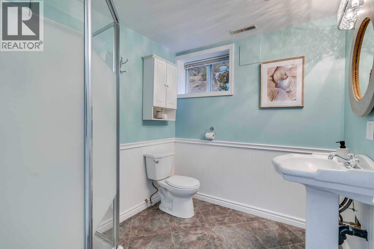
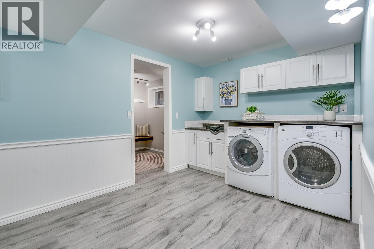

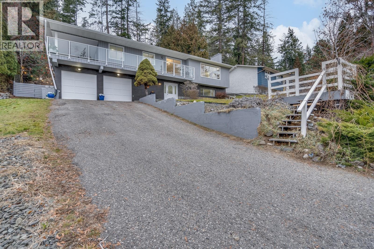
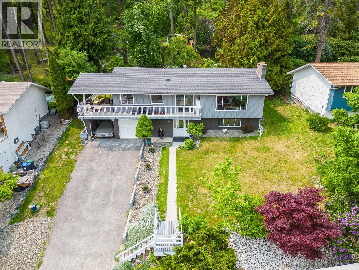
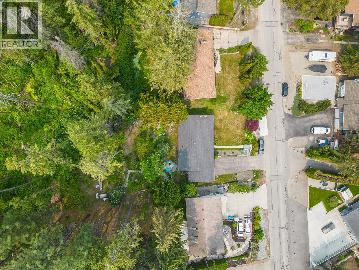
Welcome to 1576 Scott Crescent. STUNNING LAKE AND CITY VIEWS set the tone at this exceptional opportunity to own a spacious family home in a highly desirable location at a price point rarely seen for this complete package. Offering 4 bedrooms, 3 bathrooms, and 2,471 sq.ft. of well-designed living space, the layout is functional, bright, and ideal for families, investors, or multi-generational living. The main level features three generous bedrooms, while the lower level includes an in-law suite with income potential or flexible living options. A double garage and ample additional parking provide everyday convenience. Perched up on the hillside, the home enjoys amazing lake and city views, best appreciated from the spacious covered deck, creating the perfect spot to relax or entertain while taking in the scenery year-round. Situated on a large 0.43 acre freehold lot backing onto a quiet greenbelt, the property offers privacy, trail access, and a peaceful natural setting, with established fruit trees enhancing the outdoor space. Located just 7 minutes to downtown and close to schools, shopping, and everyday amenities, this home delivers outstanding space, views, lifestyle, and long-term value in a sought-after neighbourhood. Schedule your showing today! (id:45055)
-
Property Details
MLS® Number 10373744 Property Type Single Family Neigbourhood West Kelowna Estates AmenitiesNearBy Golf Nearby, Park, Recreation, Schools, Shopping Features Central Island, One Balcony ParkingSpaceTotal 6 ViewType City View, Lake View, Valley View, View Of Water, View (panoramic) -
Building
BathroomTotal 3 BedroomsTotal 4 Appliances Range, Refrigerator, Dishwasher, Dryer, Oven, Washer BasementType Full ConstructedDate 1975 ConstructionStyleAttachment Detached CoolingType Central Air Conditioning ExteriorFinish Stone, Stucco, Wood Siding FireplaceFuel Unknown FireplacePresent Yes FireplaceTotal 2 FireplaceType Decorative FlooringType Laminate, Tile HeatingType Forced Air, See Remarks RoofMaterial Asphalt Shingle RoofStyle Unknown StoriesTotal 2 SizeInterior 2,471 Sqft Type House UtilityWater Municipal Water Additional Parking Attached Garage 2 -
Land
AccessType Easy Access Acreage No FenceType Fence LandAmenities Golf Nearby, Park, Recreation, Schools, Shopping LandscapeFeatures Landscaped Sewer Municipal Sewage System SizeFrontage 75 Ft SizeIrregular 0.43 SizeTotal 0.43 Ac|under 1 Acre SizeTotalText 0.43 Ac|under 1 Acre -
Rooms
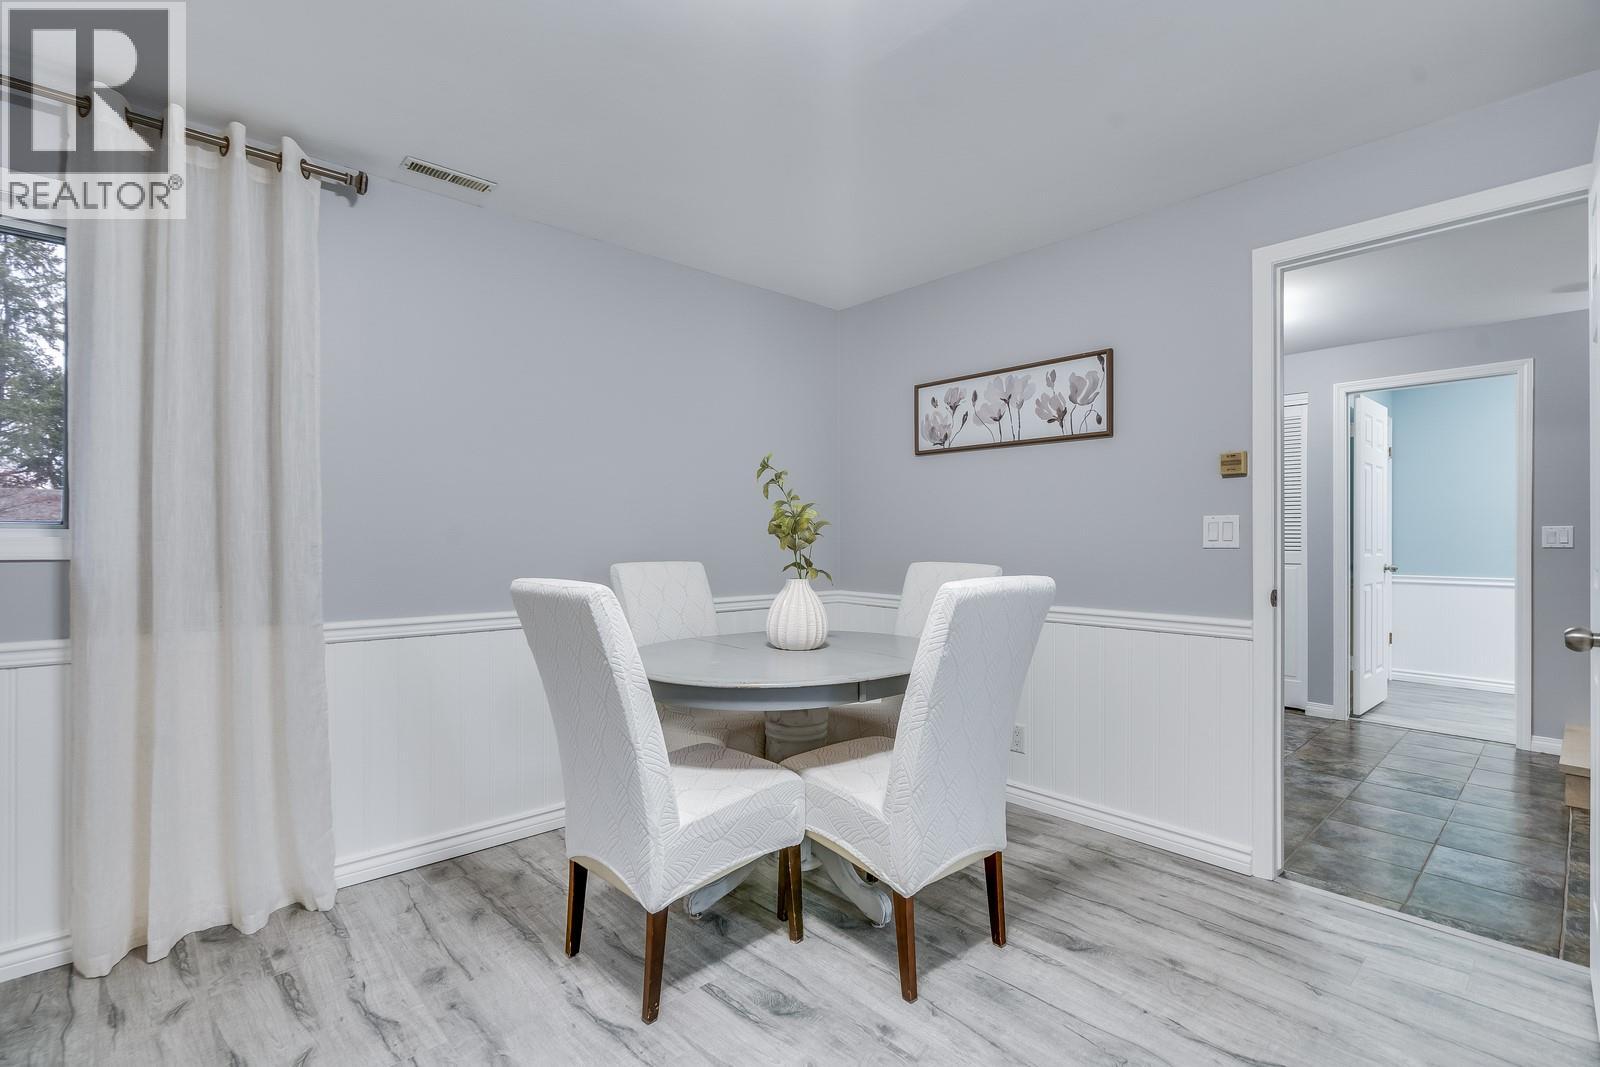
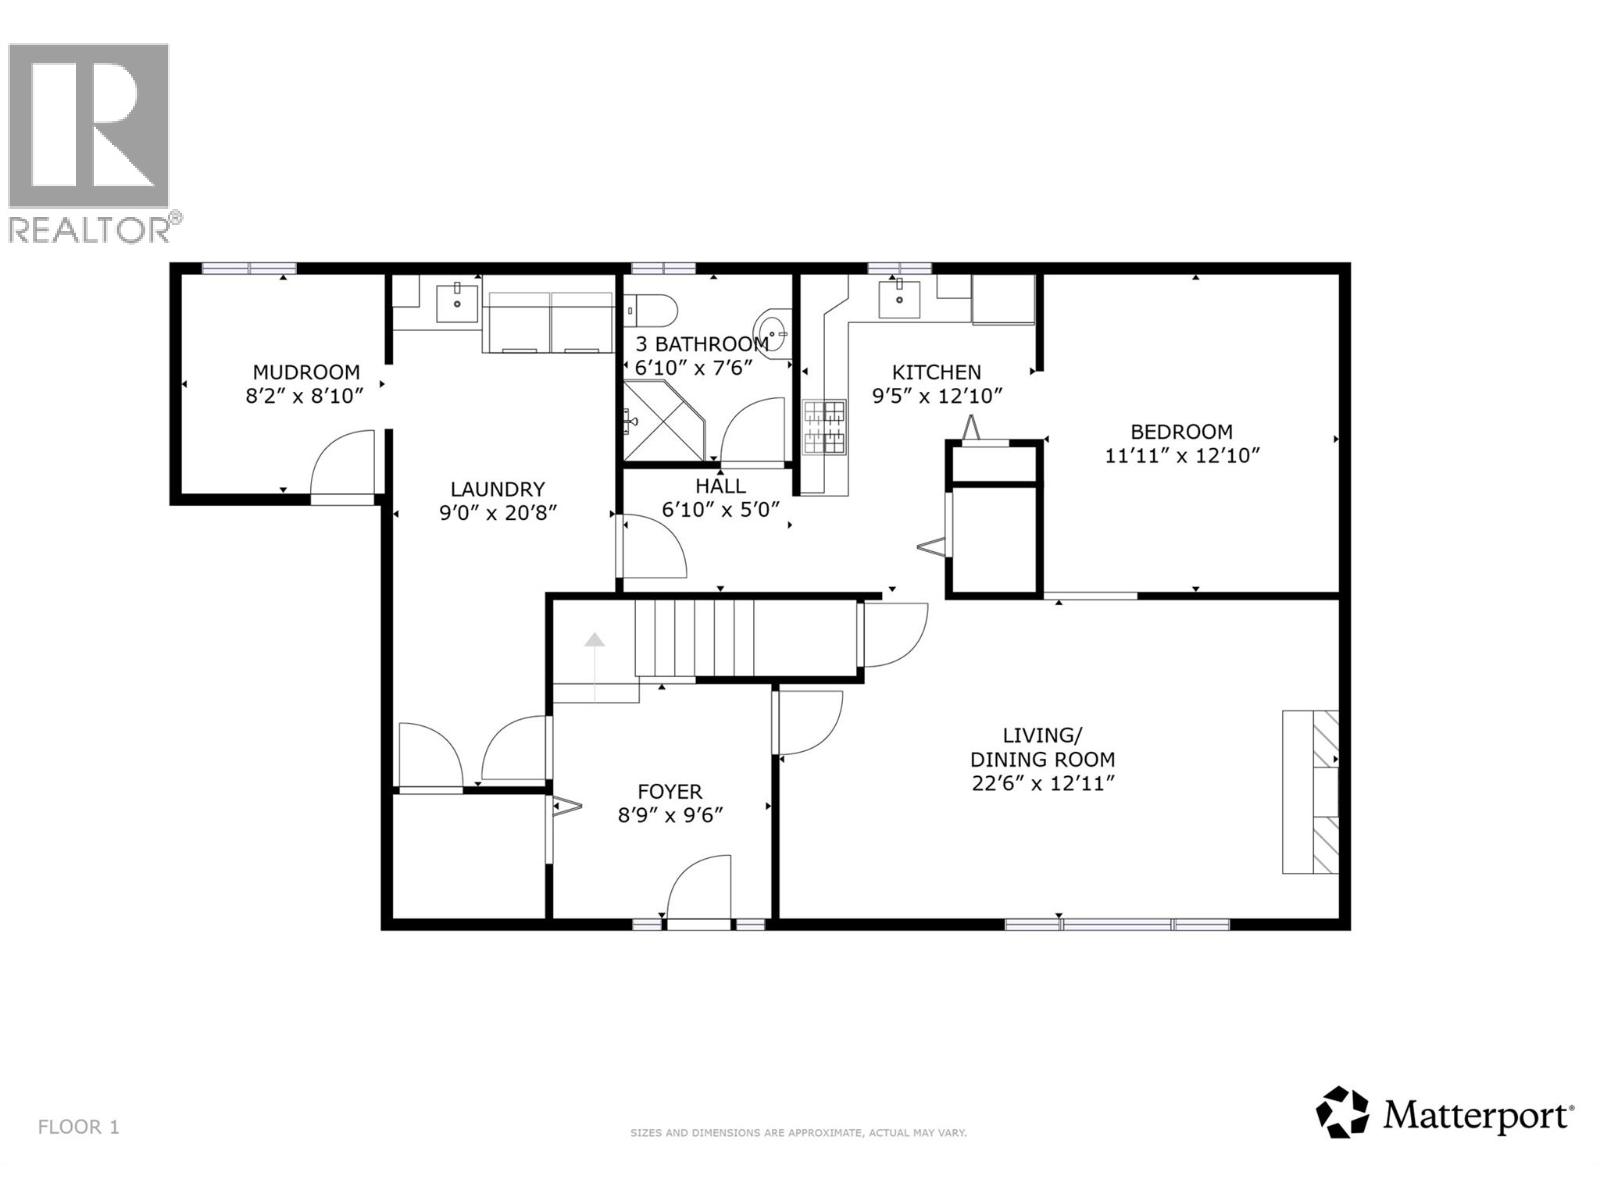
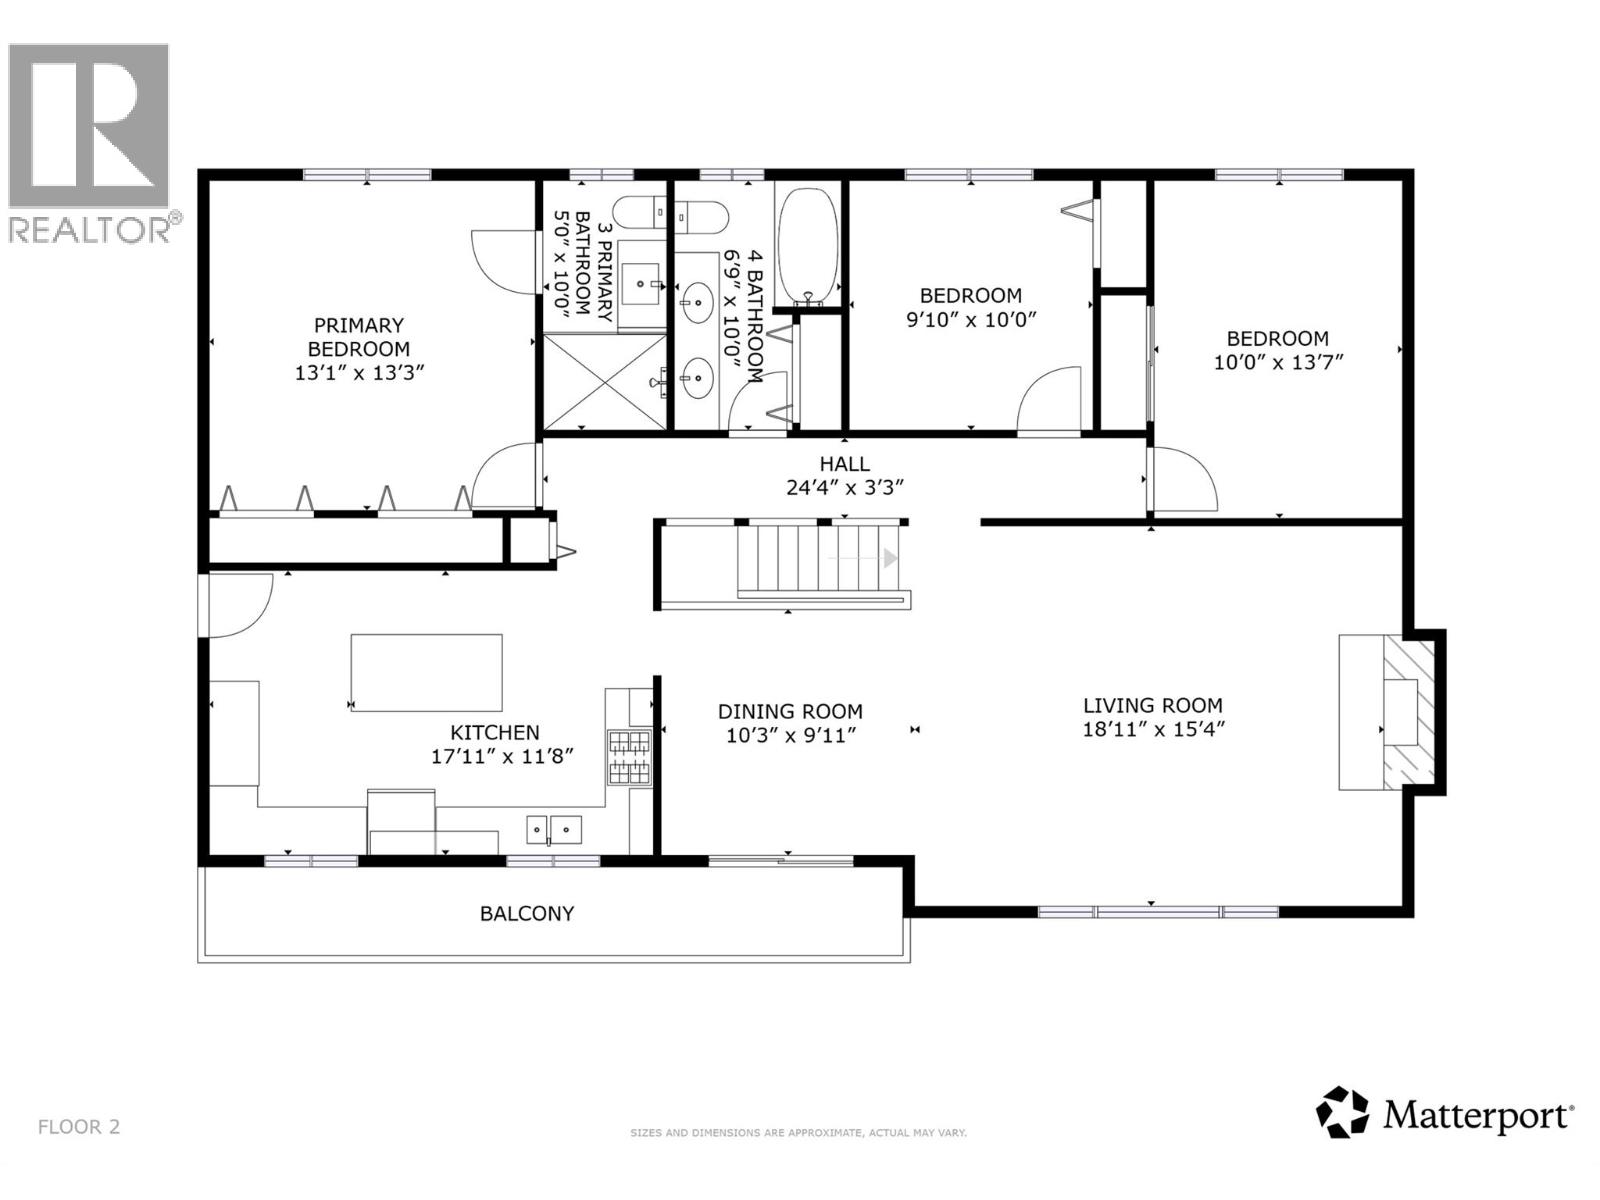
Level Type Length Width Dimensions Second Level Bedroom 10'0'' x 13'7'' Second Level Bedroom 9'10'' x 10'0'' Second Level Other 24'4'' x 3'3'' Second Level Living Room 18'11'' x 15'4'' Second Level Dining Room 10'3'' x 9'11'' Second Level Kitchen 17'11'' x 11'8'' Second Level Primary Bedroom 13'1'' x 13'3'' Second Level 3pc Ensuite Bath 5'0'' x 10'0'' Second Level 4pc Bathroom 6'9'' x 10'0'' Main Level Foyer 8'9'' x 9'6'' Main Level Laundry Room 9'0'' x 20'8'' Main Level Mud Room 8'2'' x 8'10'' Additional Accommodation Other 6'10'' x 5'0'' Additional Accommodation Full Bathroom 6'10'' x 7'9'' Additional Accommodation Kitchen 9'5'' x 12'10'' Additional Accommodation Bedroom 11'11'' x 12'10'' Additional Accommodation Living Room 22'6'' x 12'11'' -
Utilities
Cable Available Electricity Available Natural Gas Available Telephone Available Sewer Available
Your Favourites
No Favourites Found







The trademarks REALTOR®, REALTORS®, and the REALTOR® logo are controlled by The Canadian Real Estate Association (CREA) and identify real estate professionals who are members of CREA. The trademarks MLS®, Multiple Listing Service® and the associated logos are owned by The Canadian Real Estate Association (CREA) and identify the quality of services provided by real estate professionals who are members of CREA. The trademark DDF® is owned by The Canadian Real Estate Association (CREA) and identifies CREA's Data Distribution Facility (DDF®)
January 27 2026 09:29:12
Association of Interior REALTORS®
