$1,375,000
$1,375,000
$1,375,000
$1,375,000
$1,375,000
$1,375,000
$1,375,000
$1,375,000
$1,375,000
$1,375,000
$1,375,000
$1,375,000
$1,375,000
$1,375,000
$1,375,000
$1,375,000
$1,375,000
$1,375,000
$1,375,000
$1,375,000
$1,375,000
$1,375,000
$1,375,000
$1,375,000
$1,375,000
$1,375,000
$1,375,000
$1,375,000
$1,375,000
$1,375,000
$1,375,000
$1,375,000
$1,375,000
$1,375,000
$1,375,000
$1,375,000
$1,375,000
$1,375,000
$1,375,000
$1,375,000
$1,375,000
$1,375,000
$1,375,000
$1,375,000
$1,375,000
$1,375,000
$1,375,000
$1,375,000
$1,375,000
$1,375,000
$1,375,000
$1,375,000
$1,375,000
$1,375,000
$1,375,000
$1,375,000
$1,375,000
$1,375,000
$1,375,000
$1,375,000
$1,375,000

$1,375,000
Like this listing?
Contact us for more information


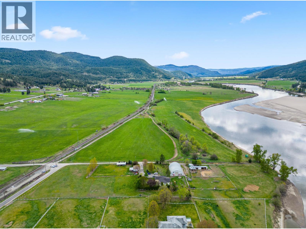
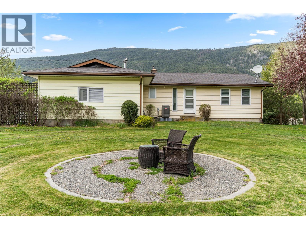
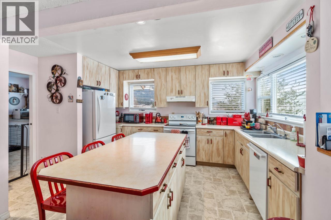
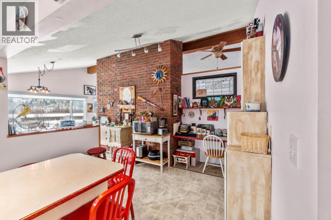
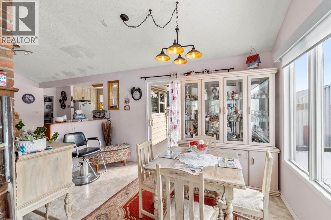

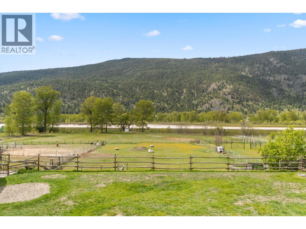
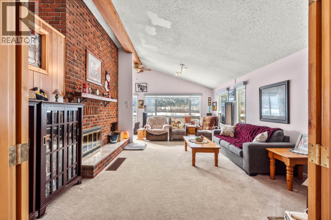
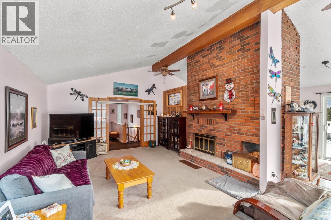
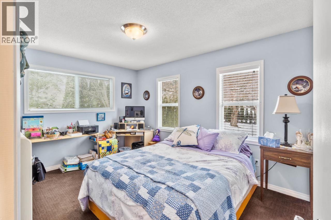

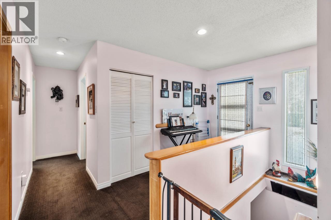
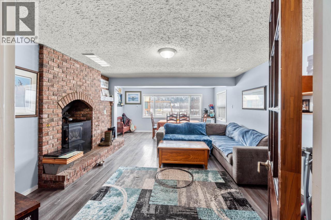

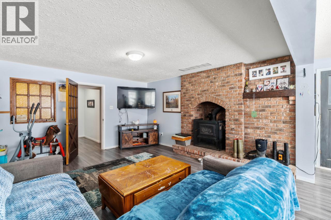
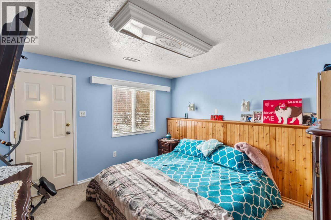
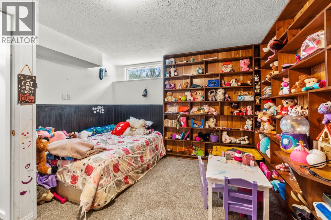
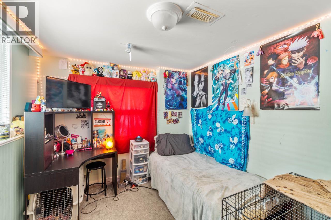
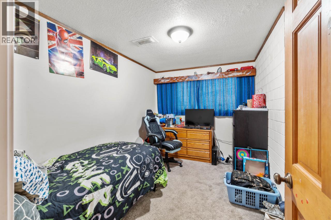
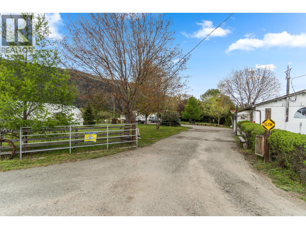
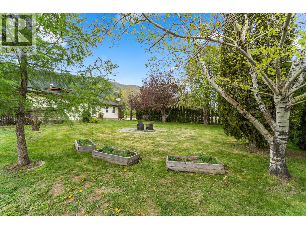
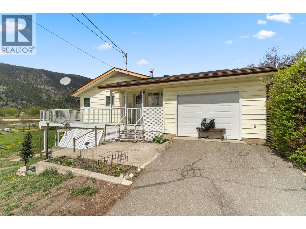
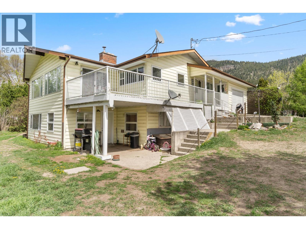
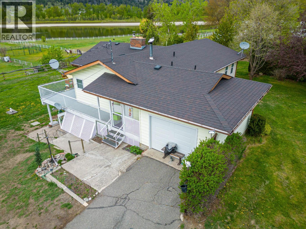
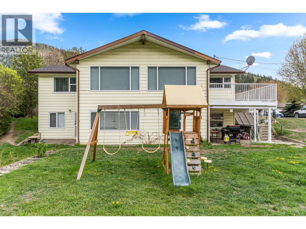
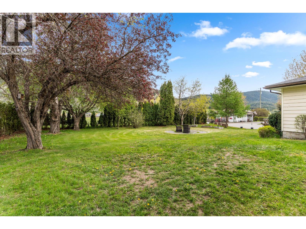
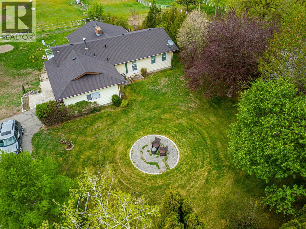
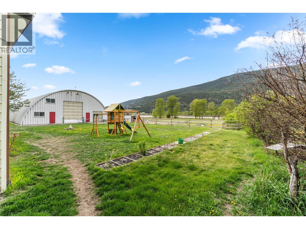
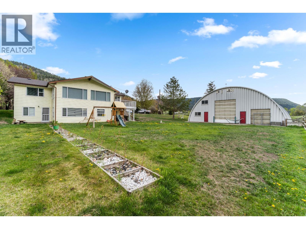
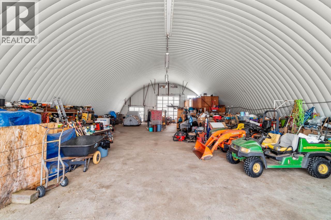

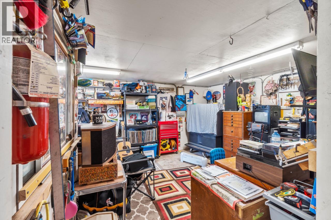

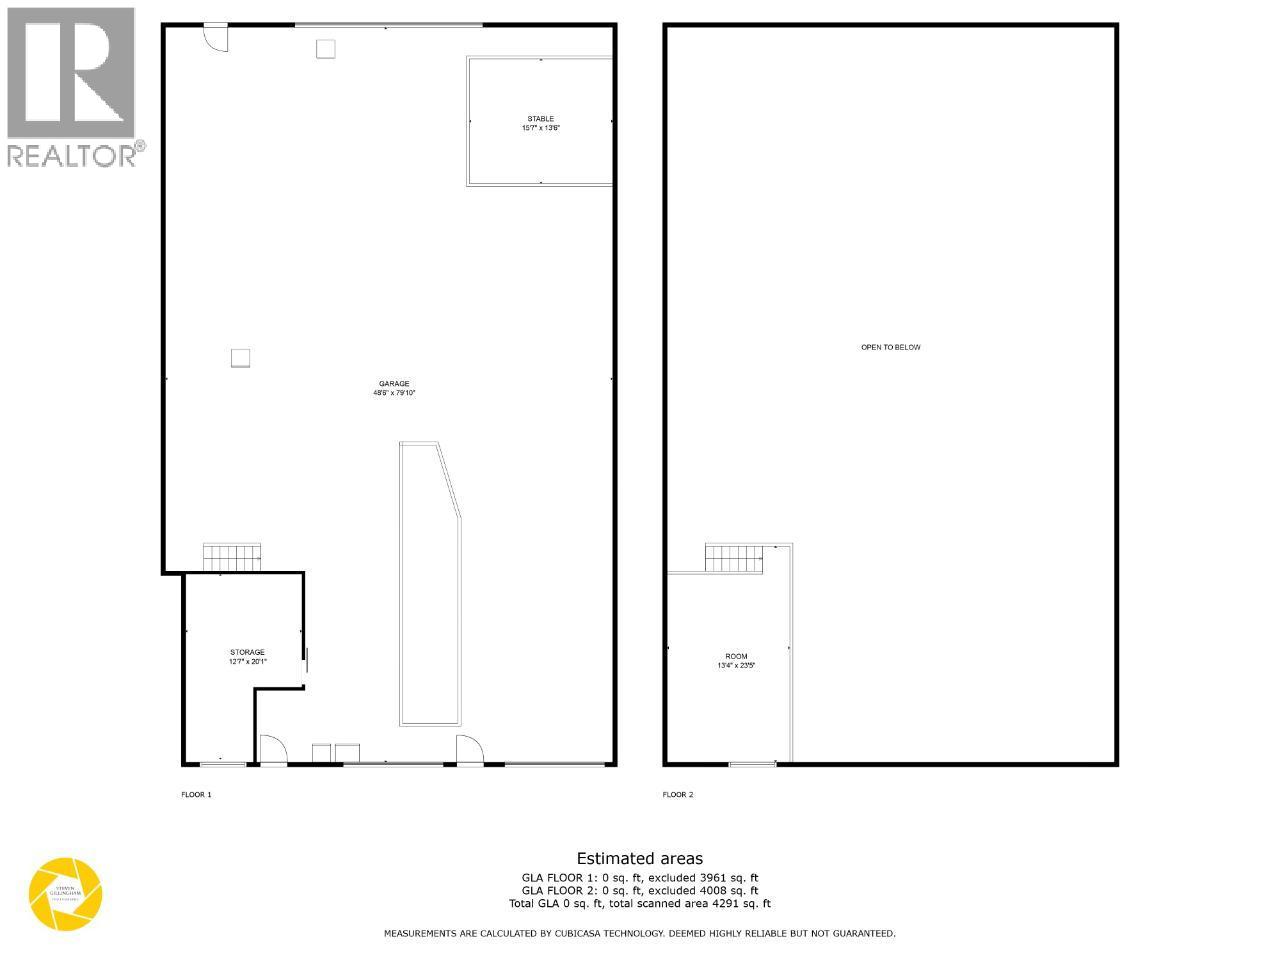
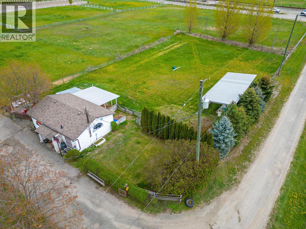

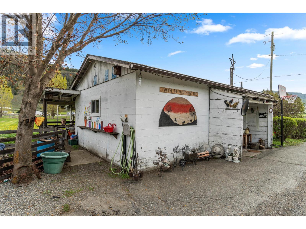
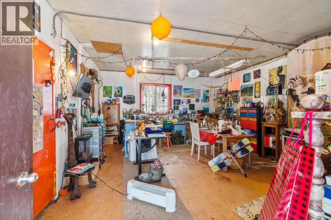
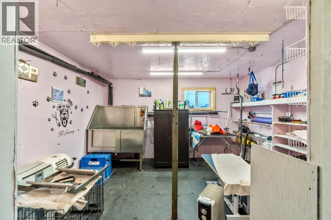
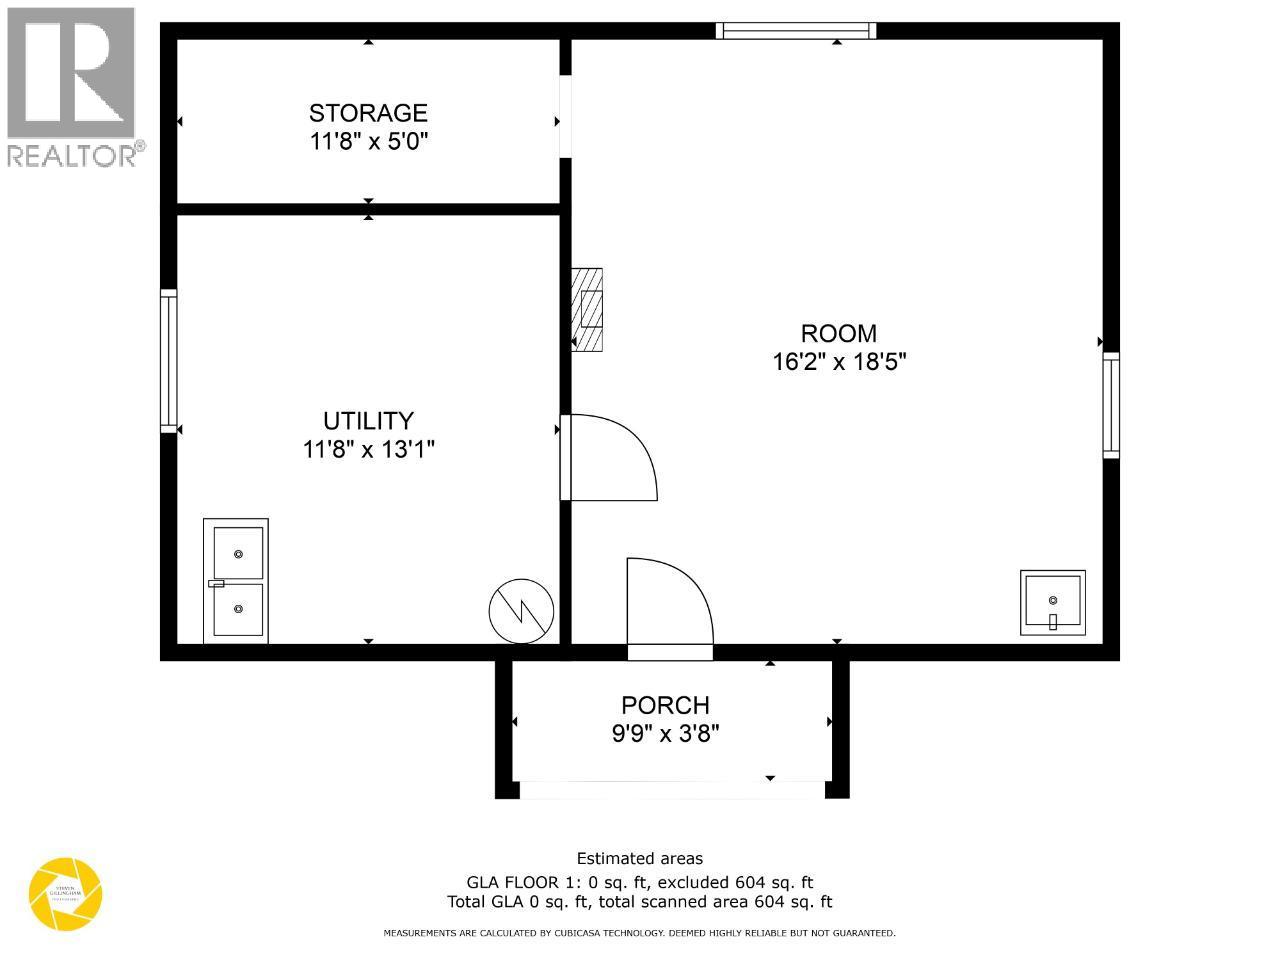

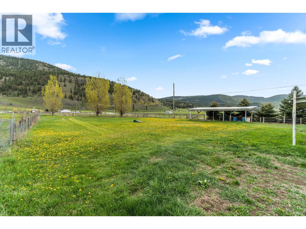
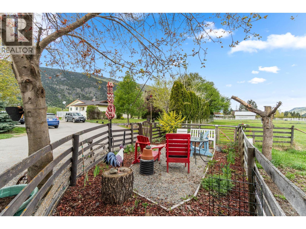
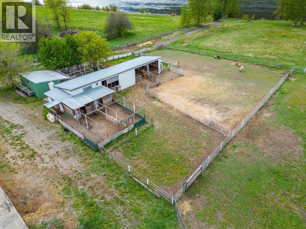
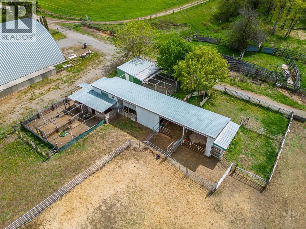
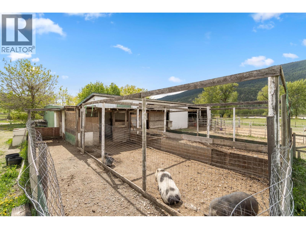
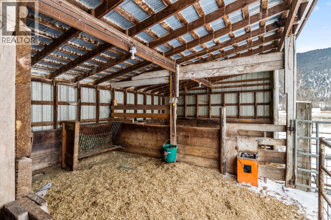
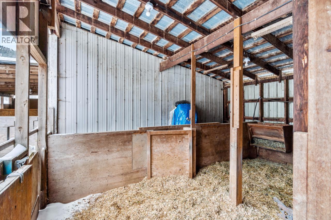
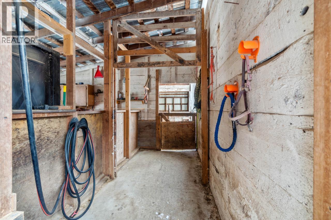
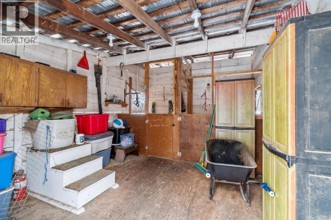
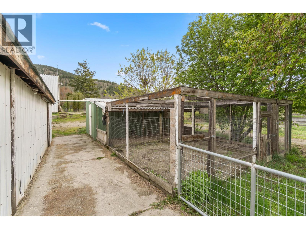
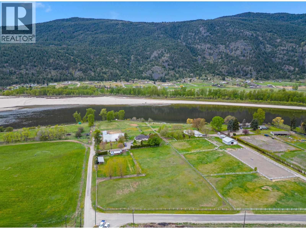
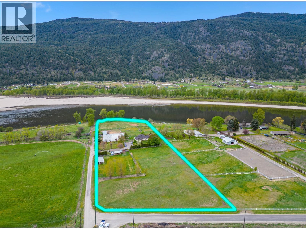
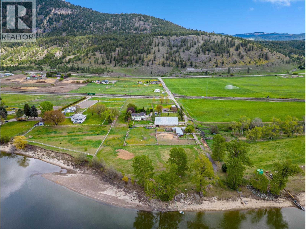
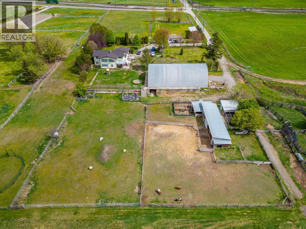

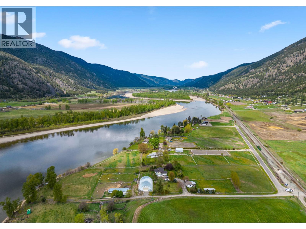
This nearly 6 acre riverfront property offers flat land, wide open views and flexibility, all just 20 minutes from Kamloops. The 3200 sq ft home features picture windows and a wraparound deck that overlook the Thompson River, with a wood burning fireplace adding comfort inside. With 6 bedrooms and 2 bathrooms, there’s space for family, guests or multi generational living, plus a lower level with its own entrance for added versatility. Outside, the property is designed for rural living. A 4000 sq ft drive through shop anchors the property and provides serious space for everything from storage to large scale projects. While a 600 sq ft powered studio offers space to create. Barns, chicken coops, a 1500 gallon water system and licensed water rights covering 268 feet of river frontage complete the setup. Recent upgrades include a new heat pump, hot water tank, appliances and deck. Don't miss out on this flexible riverfront property that supports real life, not just weekends away. (id:45055)
-
Property Details
MLS® Number 10372395 Property Type Agriculture Neigbourhood McLure/Vinsula CommunityFeatures Rural Setting FarmType Unknown Features Level Lot, Private Setting ParkingSpaceTotal 5 RightType Water Rights WaterFrontType Waterfront On River -
Building
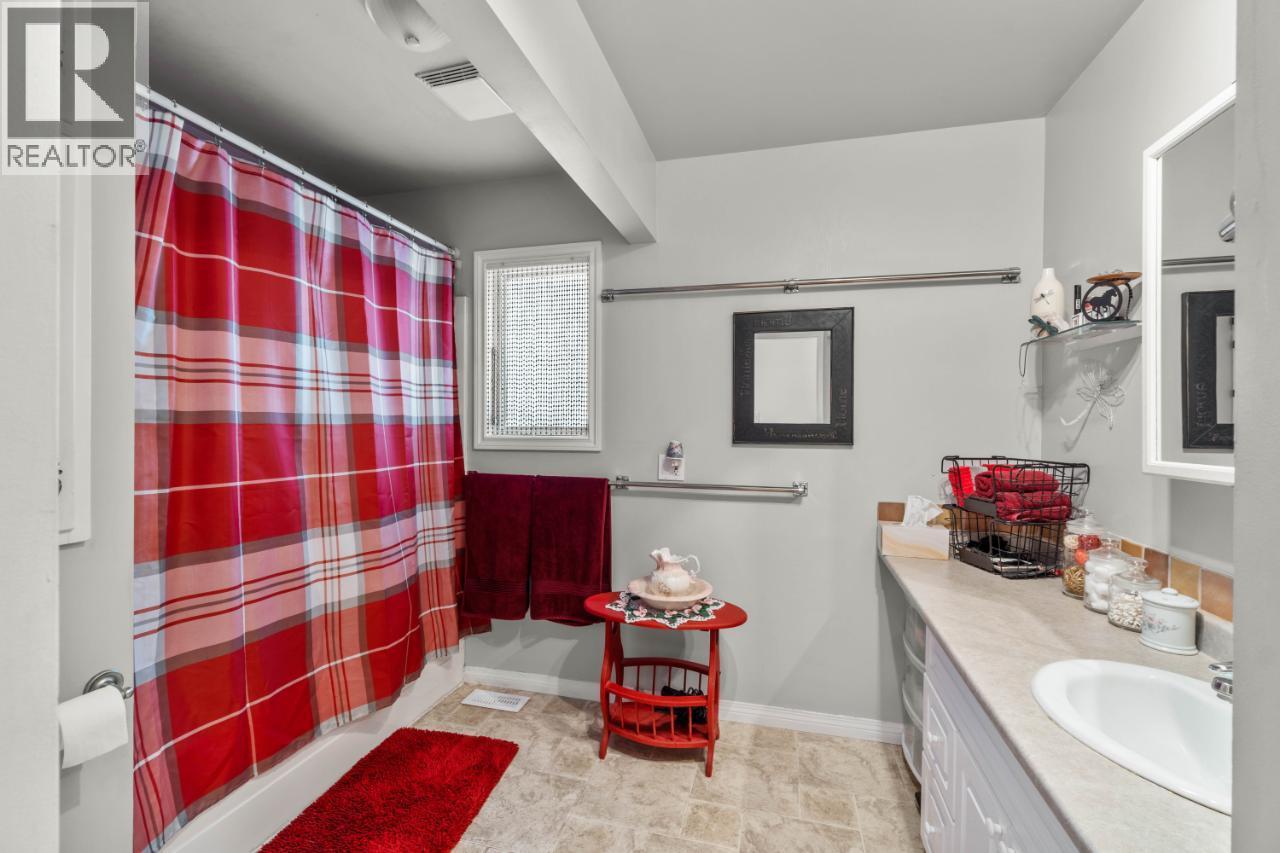
BathroomTotal 2 BedroomsTotal 6 Appliances Range, Refrigerator, Dishwasher, Washer & Dryer ArchitecturalStyle Bungalow BasementType Full ConstructedDate 1975 CoolingType Central Air Conditioning ExteriorFinish Vinyl Siding FireplaceFuel Wood FireplacePresent Yes FireplaceTotal 2 FireplaceType Conventional FlooringType Mixed Flooring HeatingType Forced Air RoofMaterial Asphalt Shingle RoofStyle Unknown StoriesTotal 1 SizeInterior 3,200 Sqft Type Other UtilityWater Dug Well See Remarks Additional Parking Attached Garage 5 Detached Garage 5 Oversize RV -
Land
AccessType Highway Access Acreage Yes LandscapeFeatures Landscaped, Level Sewer Septic Tank SizeIrregular 5.7 SizeTotal 5.7 Ac|5 - 10 Acres SizeTotalText 5.7 Ac|5 - 10 Acres -
Rooms
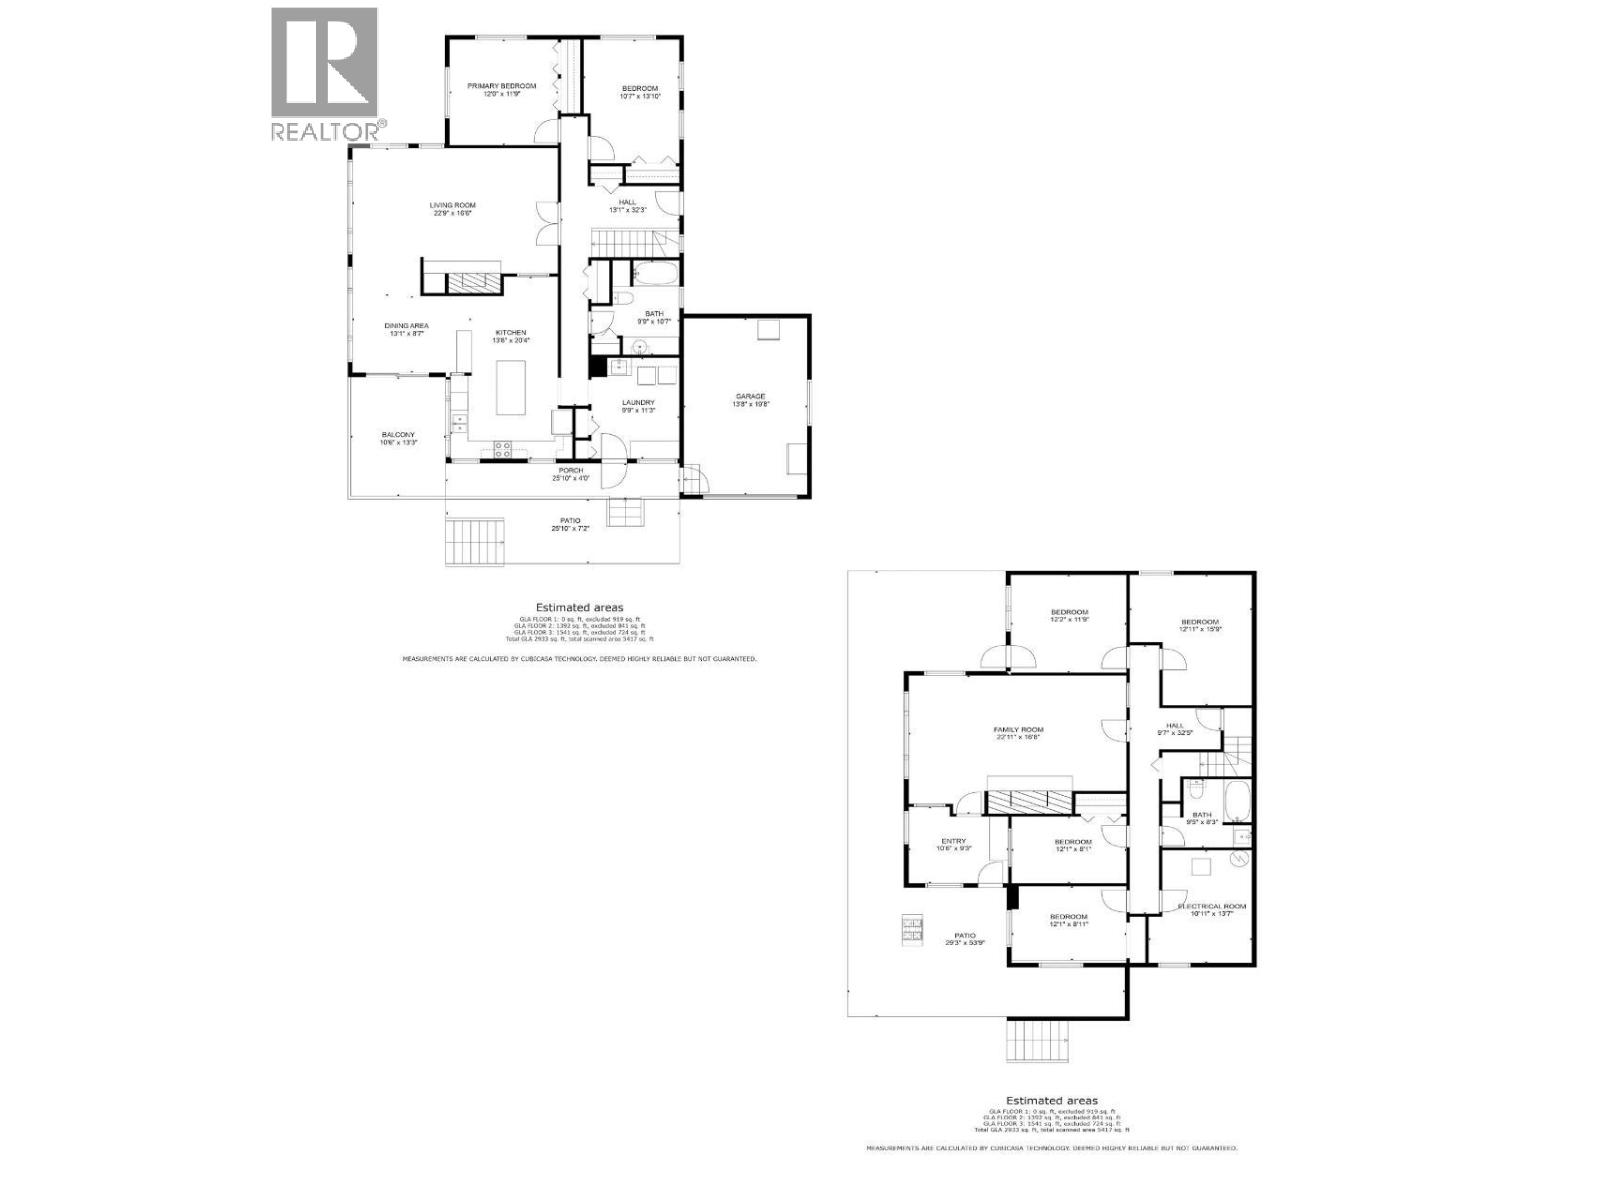
Level Type Length Width Dimensions Basement Bedroom 12'1'' x 8'1'' Basement Bedroom 12'2'' x 11'9'' Basement Bedroom 12'1'' x 8'11'' Basement Family Room 22'11'' x 16'8'' Basement Foyer 10'6'' x 9'3'' Basement Bedroom 12'11'' x 15'9'' Basement 4pc Bathroom Measurements not available Main Level Primary Bedroom 12'0'' x 11'9'' Main Level Bedroom 10'7'' x 13'10'' Main Level Living Room 22'9'' x 16'6'' Main Level Dining Room 13'1'' x 8'7'' Main Level Kitchen 13'6'' x 20'4'' Main Level Laundry Room 9'9'' x 11'3'' Main Level 4pc Bathroom Measurements not available -
Utilities
Your Favourites
No Favourites Found







The trademarks REALTOR®, REALTORS®, and the REALTOR® logo are controlled by The Canadian Real Estate Association (CREA) and identify real estate professionals who are members of CREA. The trademarks MLS®, Multiple Listing Service® and the associated logos are owned by The Canadian Real Estate Association (CREA) and identify the quality of services provided by real estate professionals who are members of CREA. The trademark DDF® is owned by The Canadian Real Estate Association (CREA) and identifies CREA's Data Distribution Facility (DDF®)
January 09 2026 07:32:25
Association of Interior REALTORS®
