15671 Roper Avenue

White Rock, British Columbia V4B 2G9

  • 15671 Roper Avenue, White Rock, British Columbia  V4B 2G9 - Photo 1 - R3082078

    $3,200,000

  • 15671 Roper Avenue, White Rock, British Columbia  V4B 2G9 - Photo 2 - R3082078

    $3,200,000

  • 15671 Roper Avenue, White Rock, British Columbia  V4B 2G9 - Photo 3 - R3082078

    $3,200,000

  • 15671 Roper Avenue, White Rock, British Columbia  V4B 2G9 - Photo 4 - R3082078

    $3,200,000

  • 15671 Roper Avenue, White Rock, British Columbia  V4B 2G9 - Photo 5 - R3082078

    $3,200,000

  • 15671 Roper Avenue, White Rock, British Columbia  V4B 2G9 - Photo 6 - R3082078

    $3,200,000

  • 15671 Roper Avenue, White Rock, British Columbia  V4B 2G9 - Photo 7 - R3082078

    $3,200,000

  • 15671 Roper Avenue, White Rock, British Columbia  V4B 2G9 - Photo 8 - R3082078

    $3,200,000

  • 15671 Roper Avenue, White Rock, British Columbia  V4B 2G9 - Photo 9 - R3082078

    $3,200,000

  • 15671 Roper Avenue, White Rock, British Columbia  V4B 2G9 - Photo 10 - R3082078

    $3,200,000

  • 15671 Roper Avenue, White Rock, British Columbia  V4B 2G9 - Photo 11 - R3082078

    $3,200,000

  • 15671 Roper Avenue, White Rock, British Columbia  V4B 2G9 - Photo 12 - R3082078

    $3,200,000

  • 15671 Roper Avenue, White Rock, British Columbia  V4B 2G9 - Photo 13 - R3082078

    $3,200,000

  • 15671 Roper Avenue, White Rock, British Columbia  V4B 2G9 - Photo 14 - R3082078

    $3,200,000

  • 15671 Roper Avenue, White Rock, British Columbia  V4B 2G9 - Photo 15 - R3082078

    $3,200,000

  • 15671 Roper Avenue, White Rock, British Columbia  V4B 2G9 - Photo 16 - R3082078

    $3,200,000

  • 15671 Roper Avenue, White Rock, British Columbia  V4B 2G9 - Photo 17 - R3082078

    $3,200,000

  • 15671 Roper Avenue, White Rock, British Columbia  V4B 2G9 - Photo 18 - R3082078

    $3,200,000

  • 15671 Roper Avenue, White Rock, British Columbia  V4B 2G9 - Photo 19 - R3082078

    $3,200,000

  • 15671 Roper Avenue, White Rock, British Columbia  V4B 2G9 - Photo 20 - R3082078

    $3,200,000

  • 15671 Roper Avenue, White Rock, British Columbia  V4B 2G9 - Photo 21 - R3082078

    $3,200,000

  • 15671 Roper Avenue, White Rock, British Columbia  V4B 2G9 - Photo 22 - R3082078

    $3,200,000

  • 15671 Roper Avenue, White Rock, British Columbia  V4B 2G9 - Photo 23 - R3082078

    $3,200,000

  • 15671 Roper Avenue, White Rock, British Columbia  V4B 2G9 - Photo 24 - R3082078

    $3,200,000

  • 15671 Roper Avenue, White Rock, British Columbia  V4B 2G9 - Photo 25 - R3082078

    $3,200,000

  • 15671 Roper Avenue, White Rock, British Columbia  V4B 2G9 - Photo 26 - R3082078

    $3,200,000

  • 15671 Roper Avenue, White Rock, British Columbia  V4B 2G9 - Photo 27 - R3082078

    $3,200,000

Like this listing?

Contact us for more information


Name


5,633 sqft

8
Beds

8
Baths
3 Level Fireplace Air Conditioned Radiant Heat

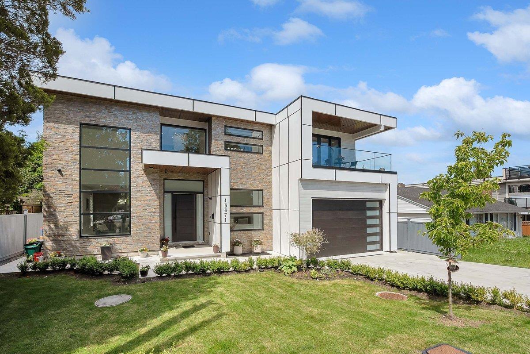
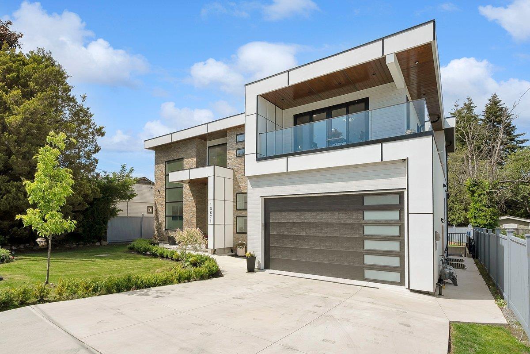
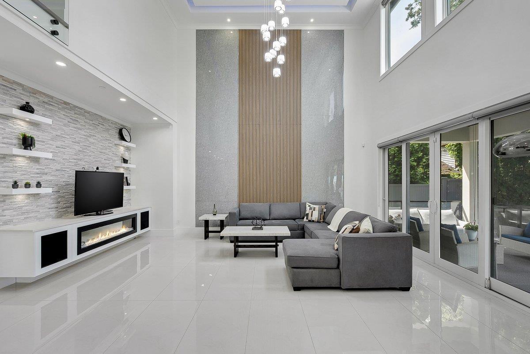
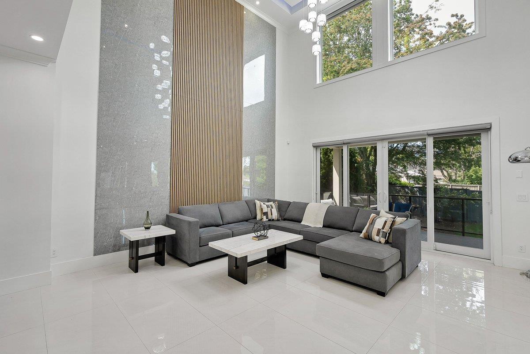
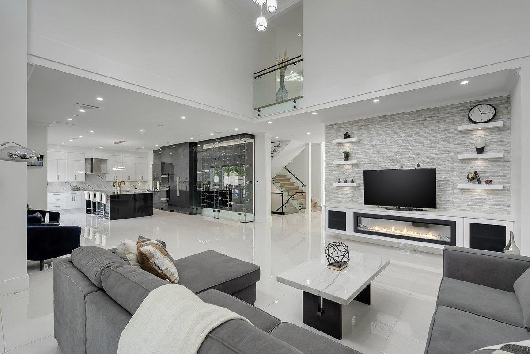
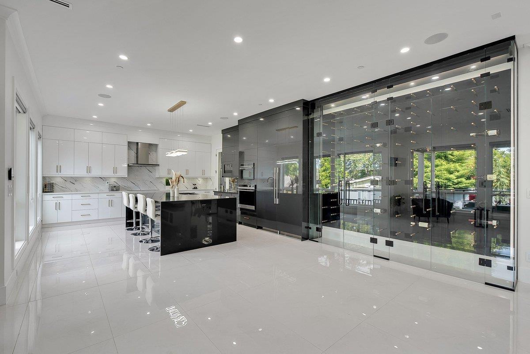
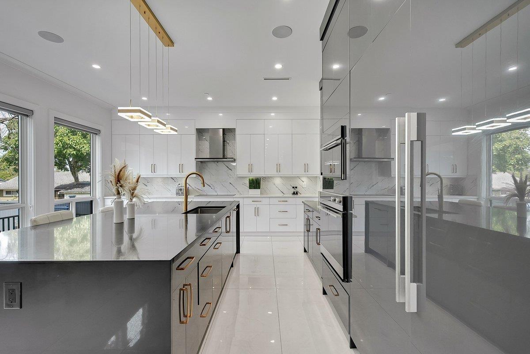
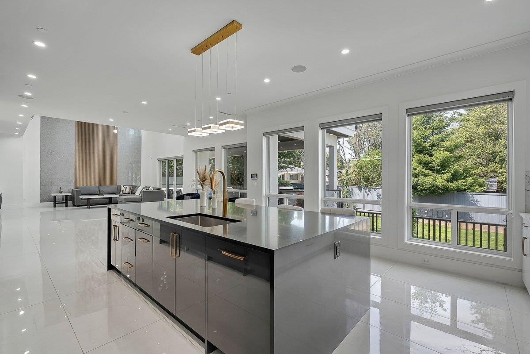
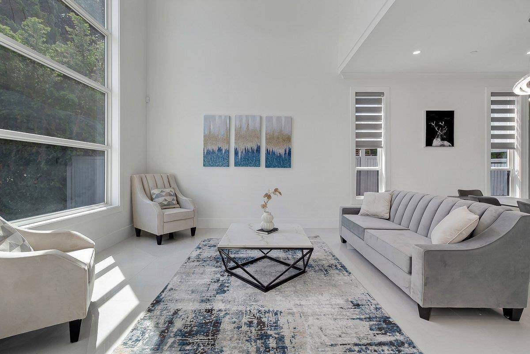


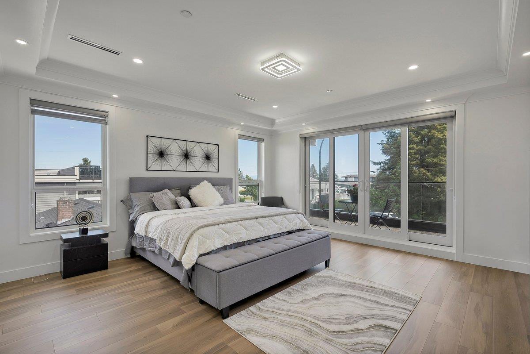
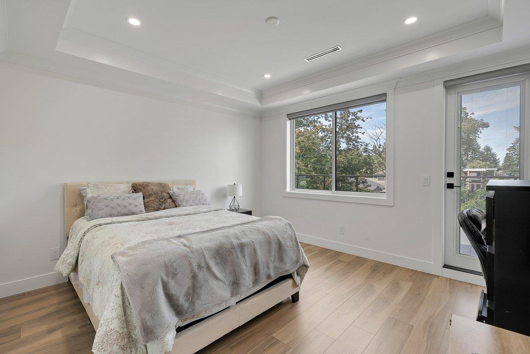
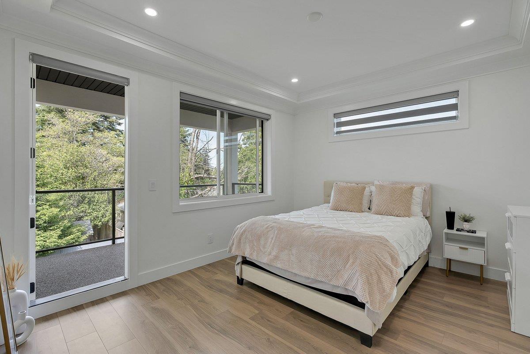
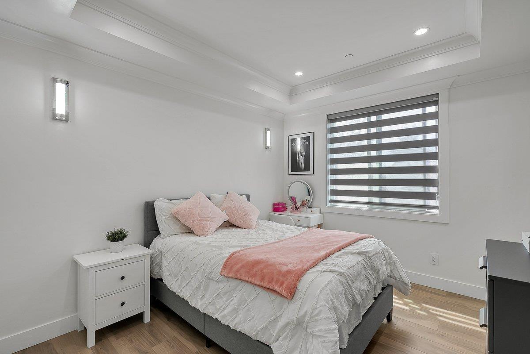
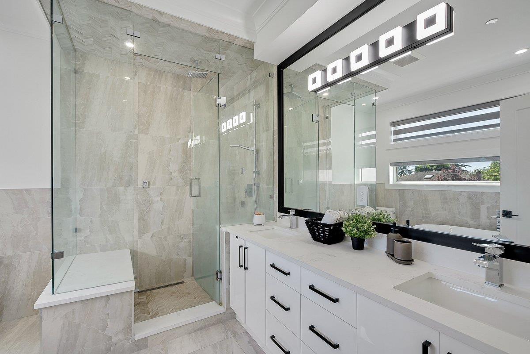
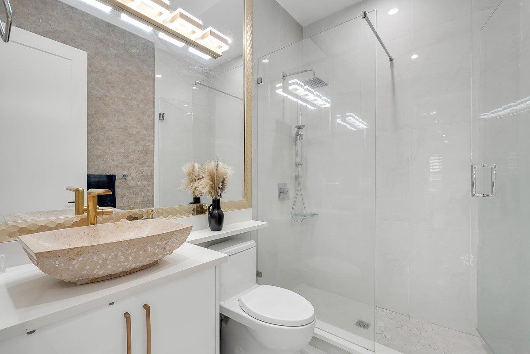
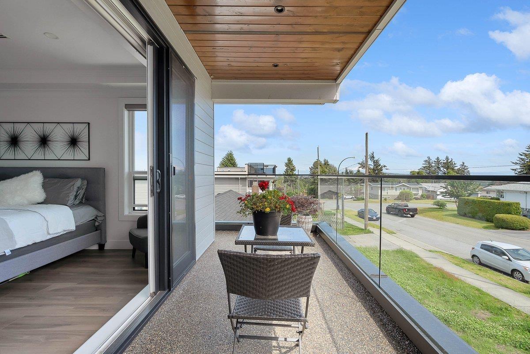
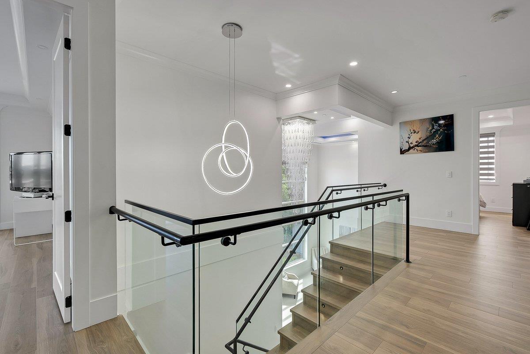
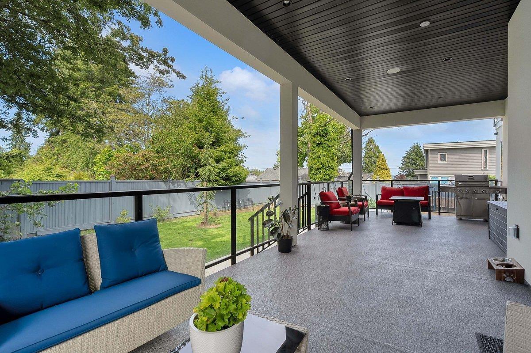
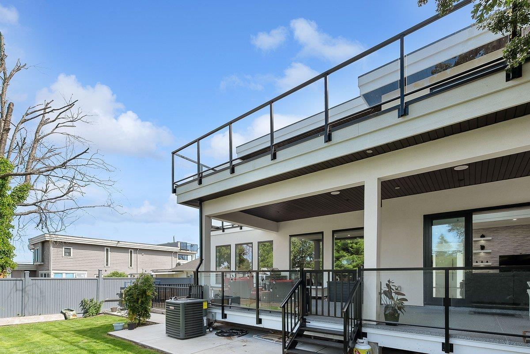
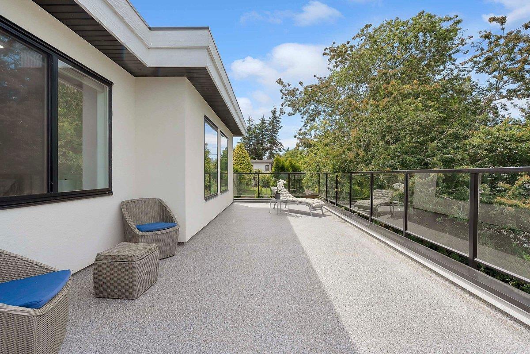
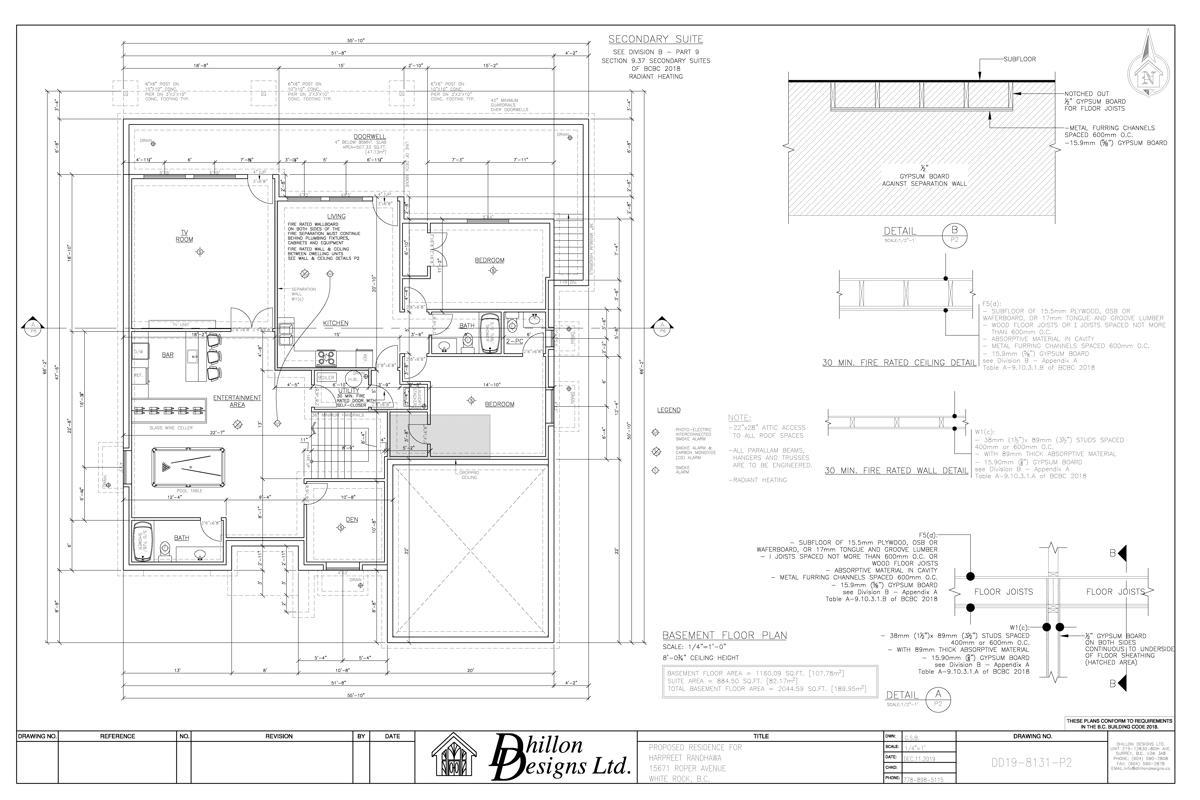
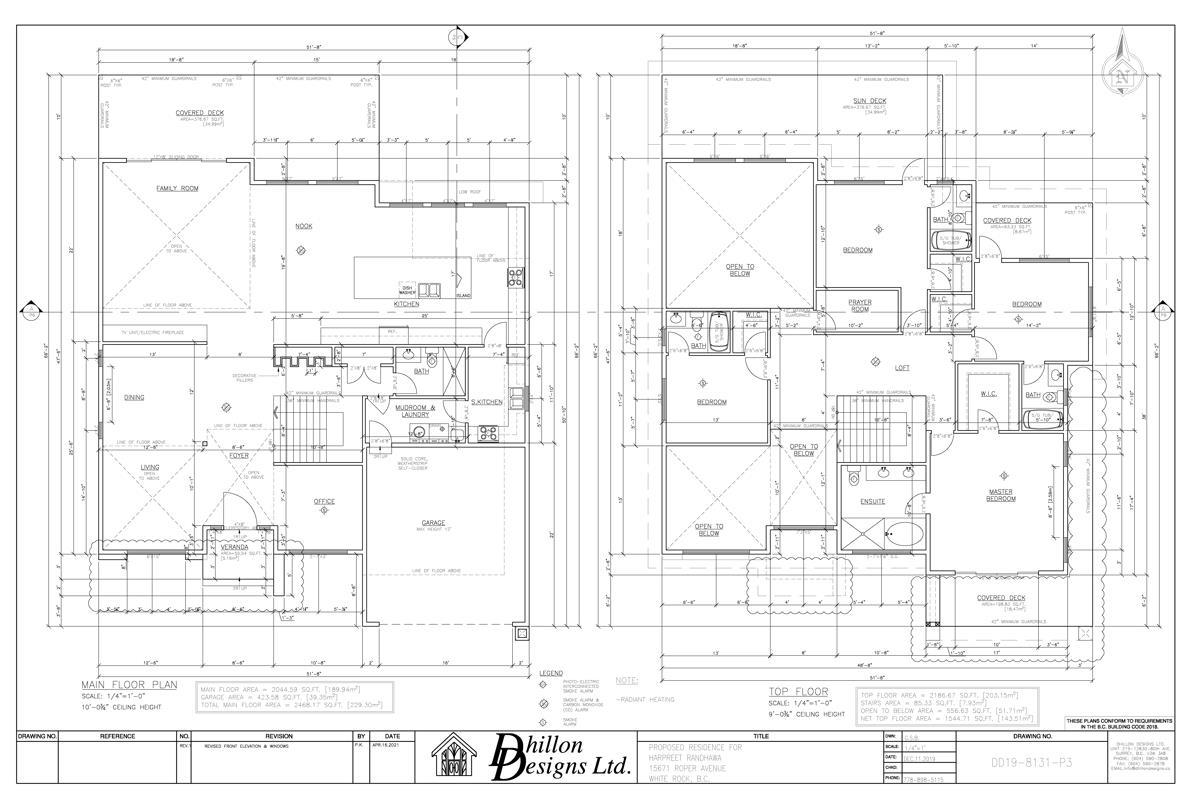
Welcome to your dream home, 3 years old and designed with impeccable taste. This architectural marvel boasts soaring 20-foot ceilings. Enjoy outdoor living at its finest with multiple covered patios perfect for entertaining. Includes theatre room, wet bar, stylish glass wine cellar, A/C, radiant heating, high-end kitchen appliances, separate wok kitchen, backup generator and built-in security cameras. Also includes a 2-bdrm legal suite with separate access, Located in a highly desirable area within walking distance to the beach. Close to East Beach shops, restaurants, transit, Highway 99, and the USA border. School catchment: École Peace Arch Elementary and École Earl Marriott Secondary. (id:45055)

  • Property Details
    MLS® Number R3082078
    Property Type Single Family
    ParkingSpaceTotal 4
    RoadType Paved Road
    ViewType View
  • Building
    BathroomTotal 8
    BedroomsTotal 8
    Age 4 Years
    Appliances Washer, Dryer, Refrigerator, Stove, Dishwasher, Oven - Built-in, Range, Alarm System, Central Vacuum, Wet Bar
    ArchitecturalStyle 3 Level
    BasementDevelopment Finished
    BasementFeatures Separate Entrance
    BasementType Full (finished)
    ConstructionStyleAttachment Detached
    CoolingType Air Conditioned
    FireProtection Security System, Smoke Detectors
    FireplacePresent Yes
    FireplaceTotal 1
    HeatingType Radiant Heat
    SizeInterior 5,633 Sqft
    Type House
    UtilityWater Municipal Water
    Garage
  • Land
    Acreage No
    Sewer Sanitary Sewer, Storm Sewer
    SizeIrregular 7220
    SizeTotal 7220 Sqft
    SizeTotalText 7220 Sqft
  • Rooms
  • Utilities
    Electricity Available
    Natural Gas Available
    Water Available





