$224,800
Maintenance,
$260.22 Monthly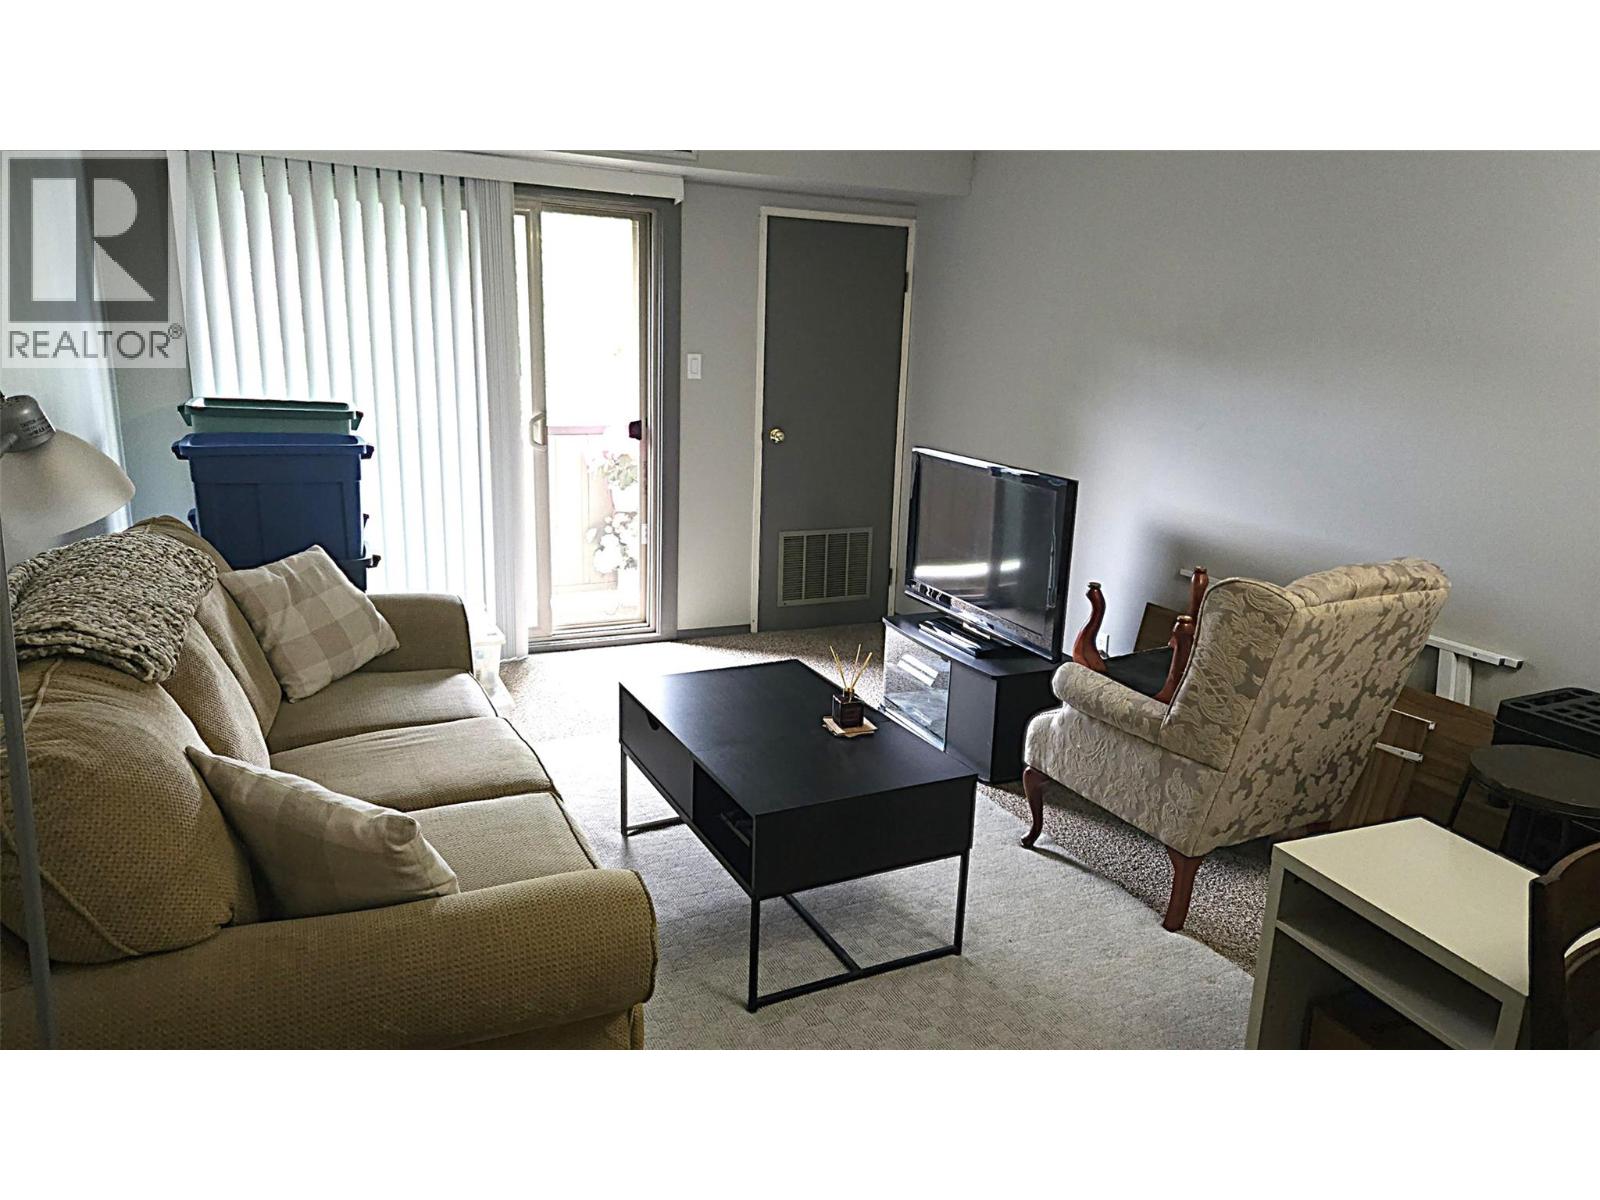
$224,800
Maintenance,
$260.22 Monthly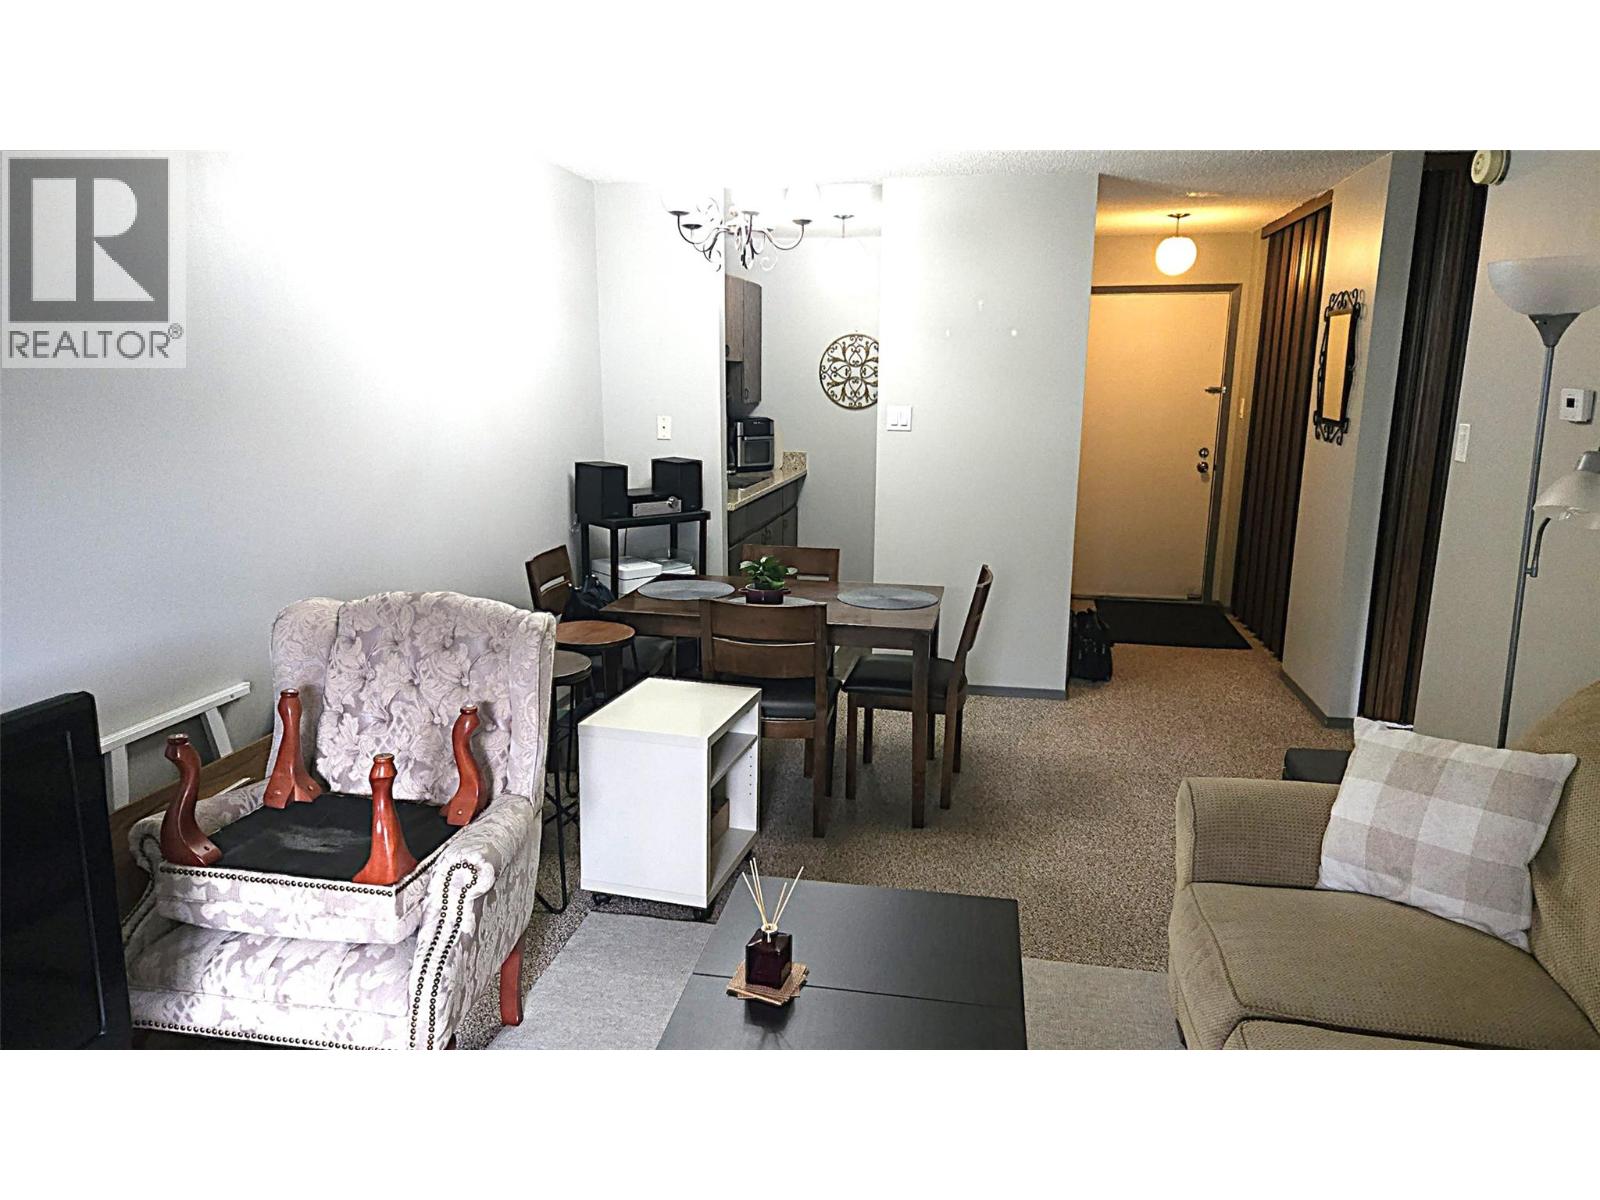
$224,800
Maintenance,
$260.22 Monthly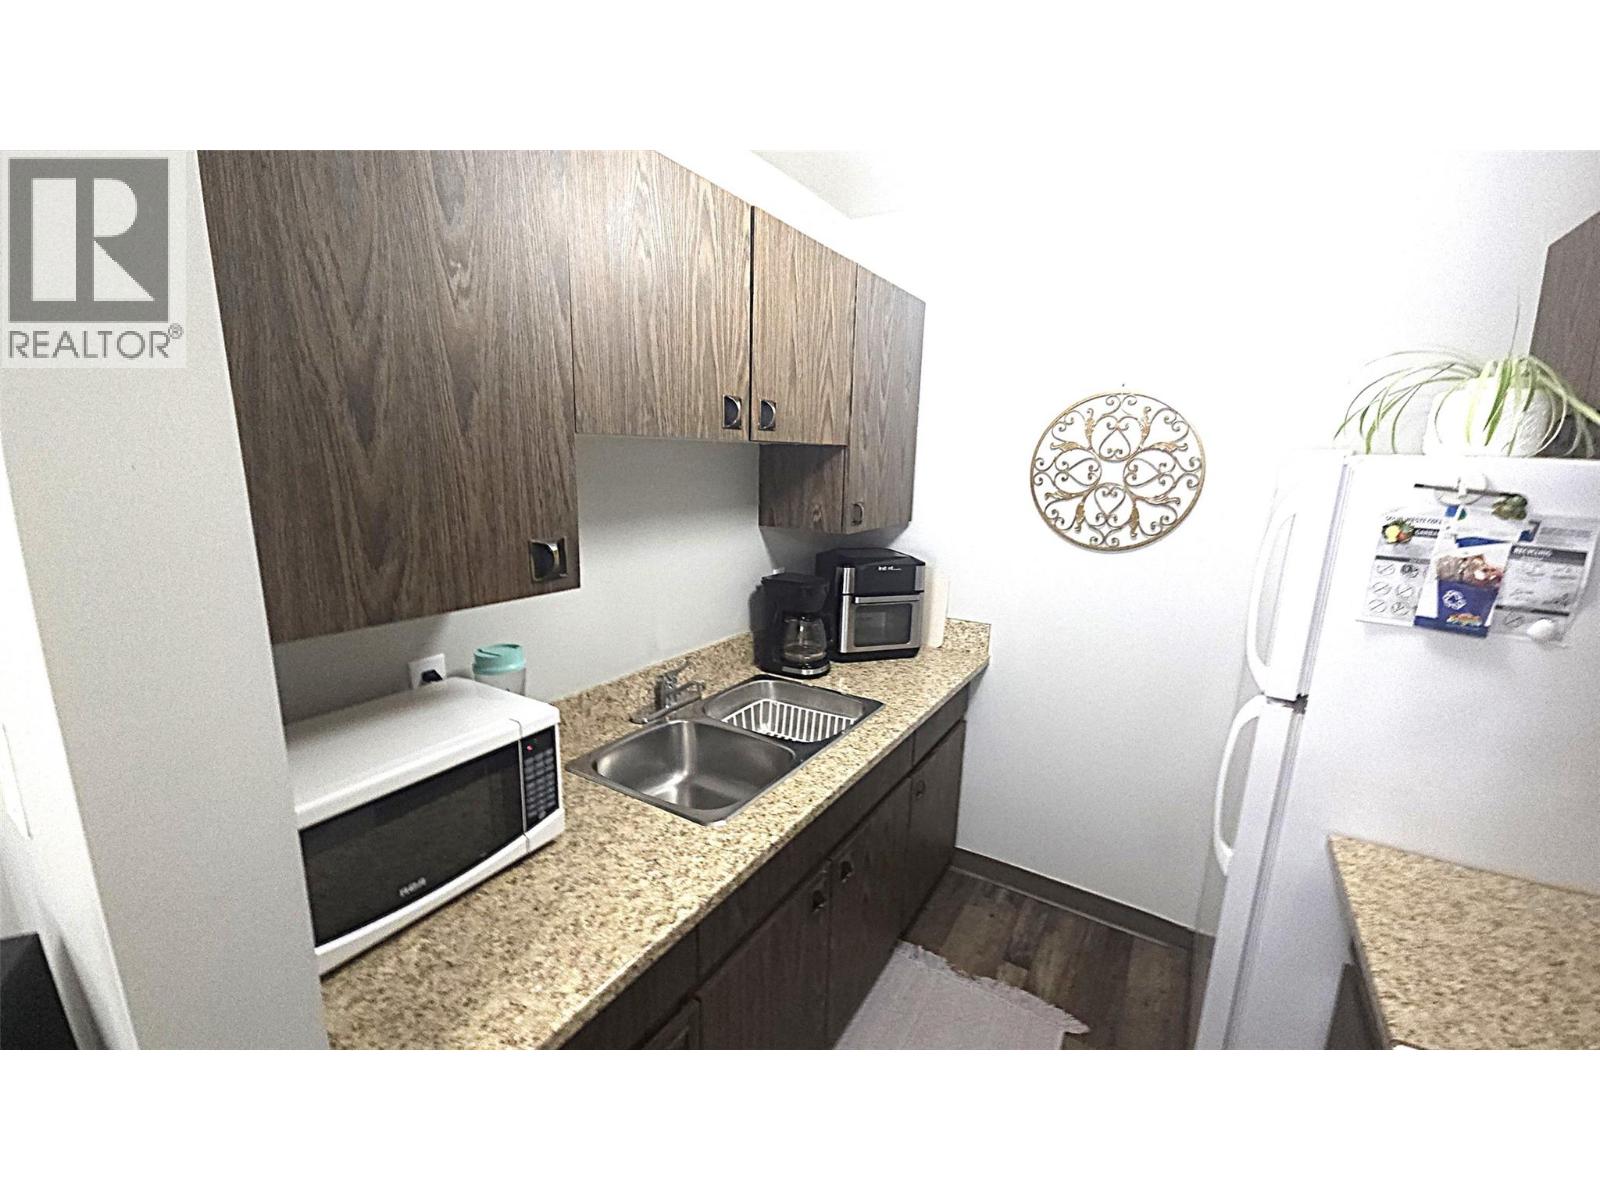
$224,800
Maintenance,
$260.22 Monthly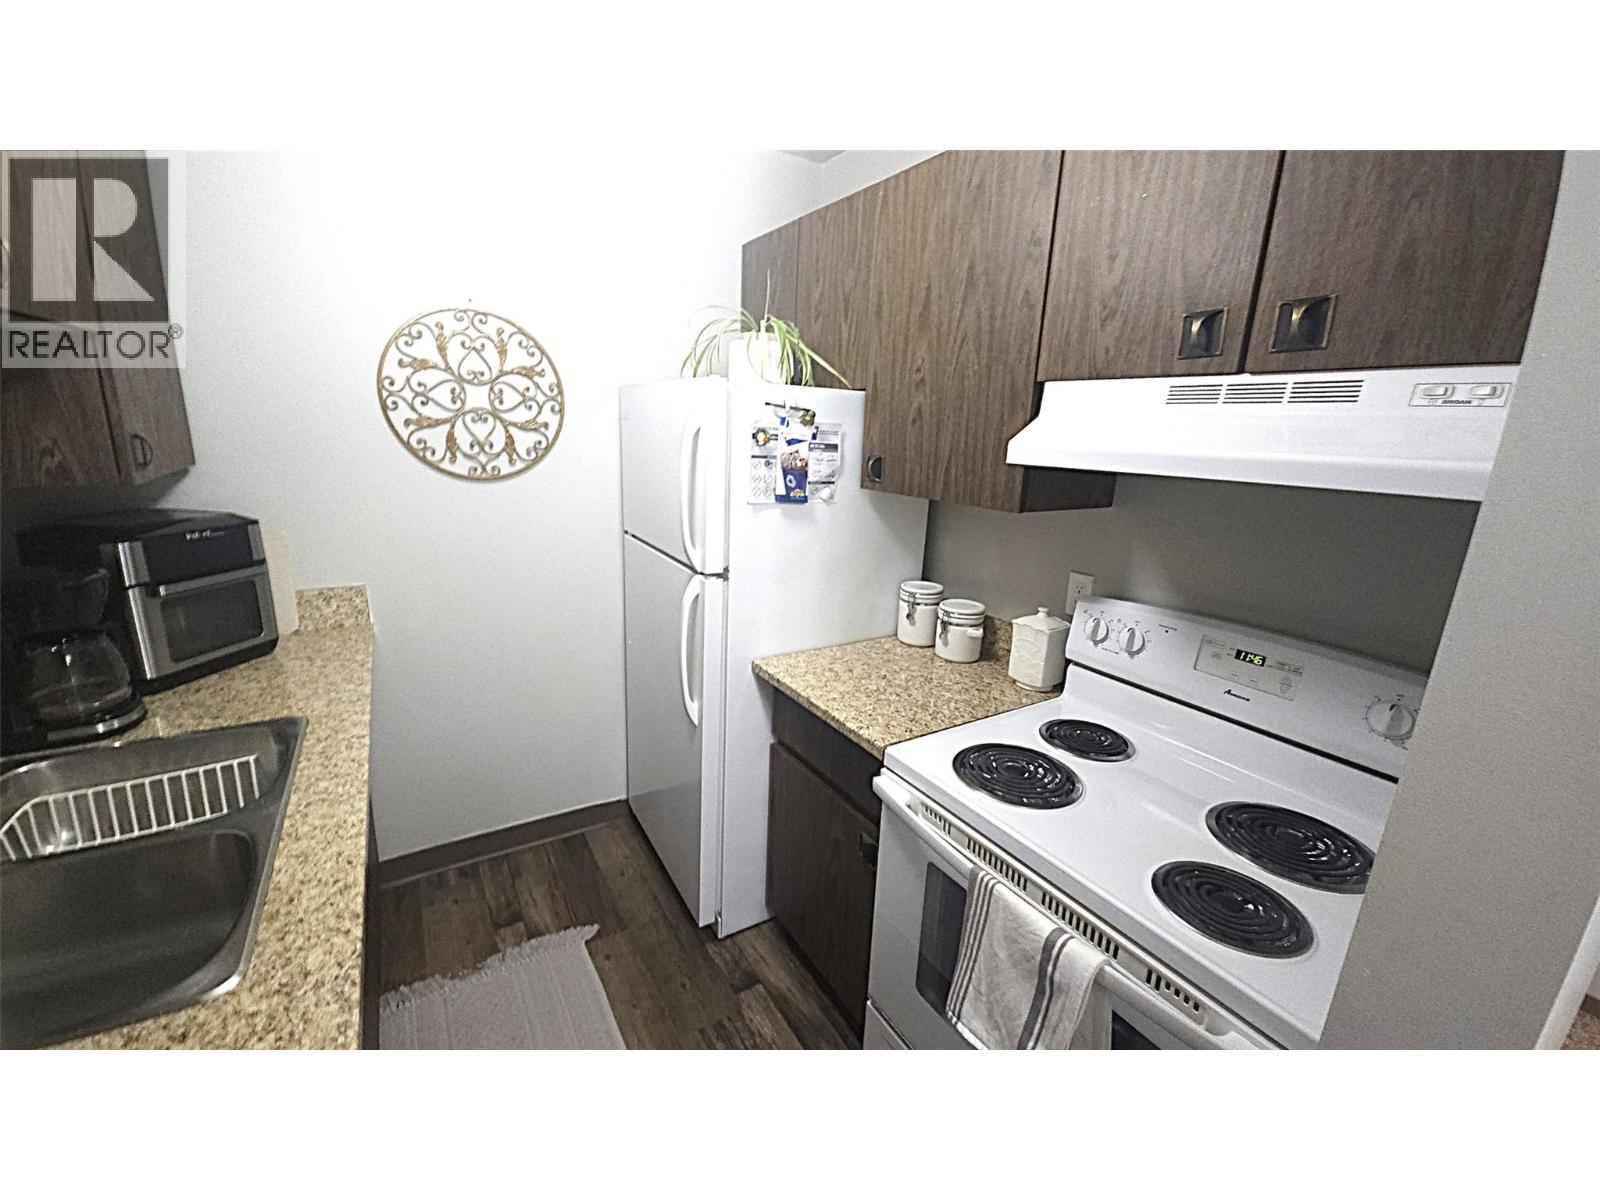
$224,800
Maintenance,
$260.22 Monthly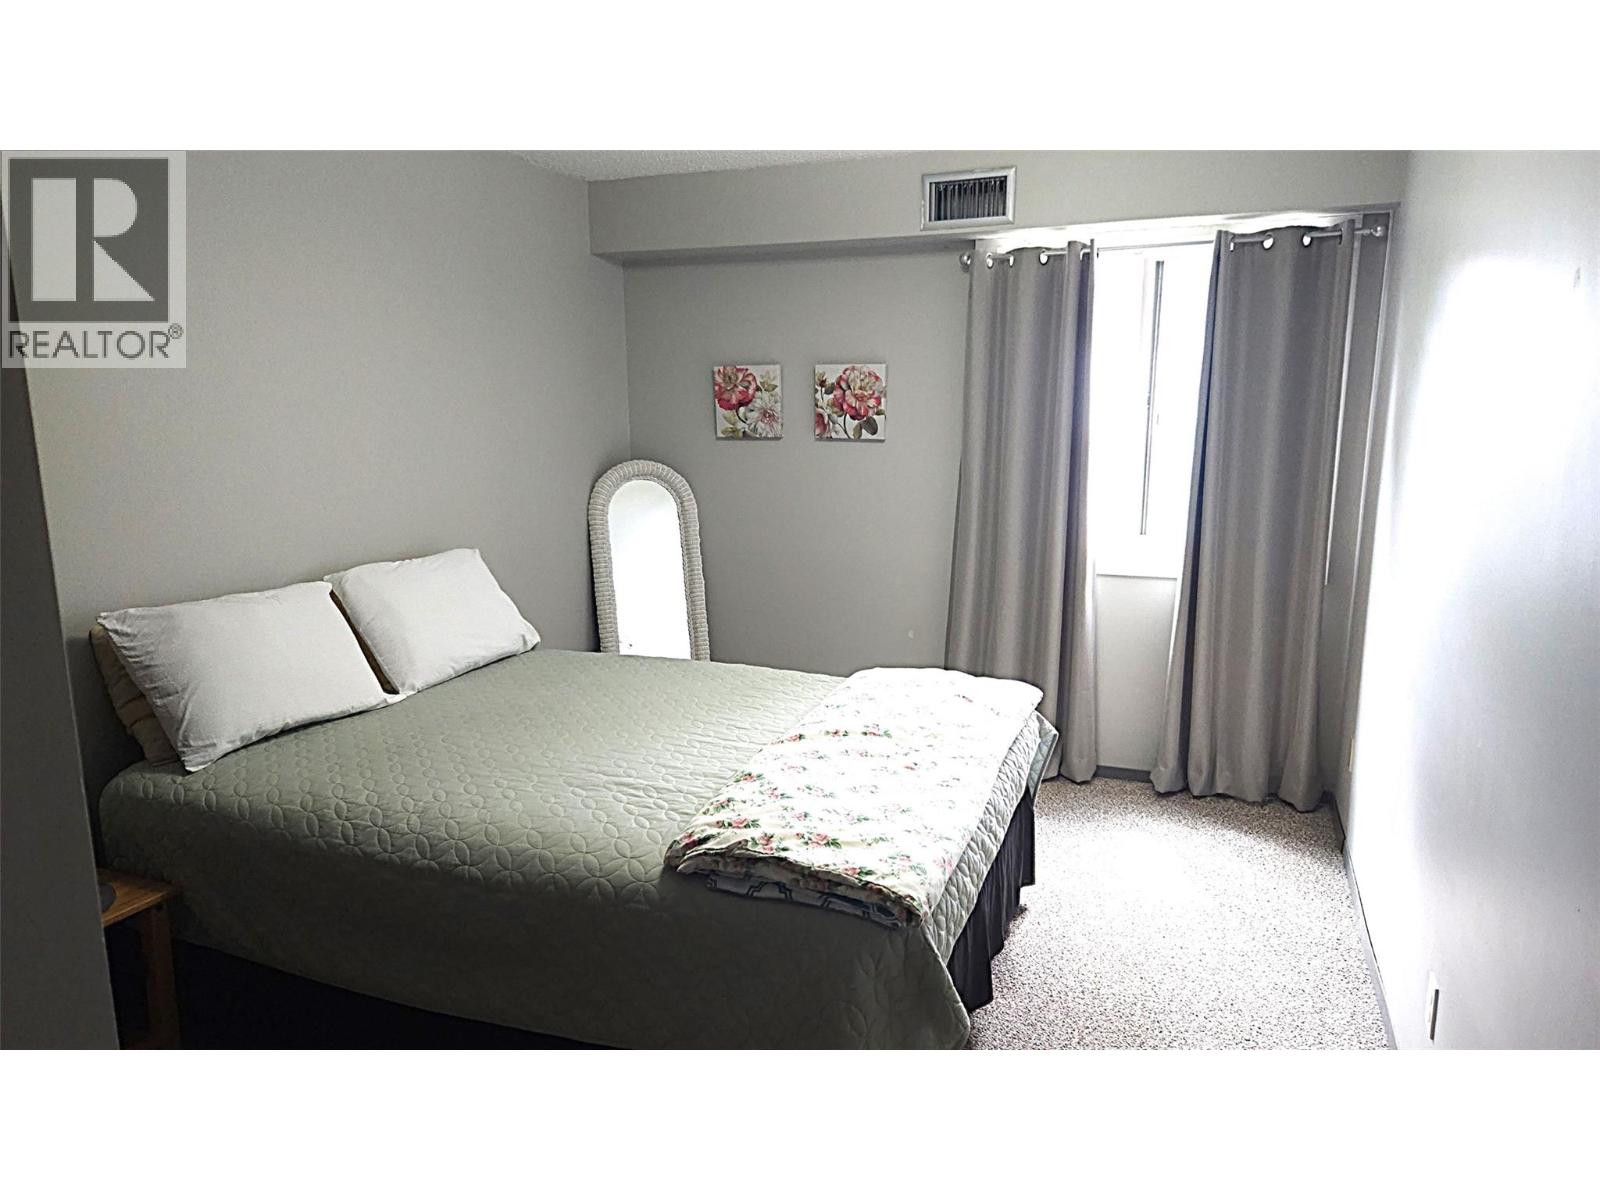
$224,800
Maintenance,
$260.22 Monthly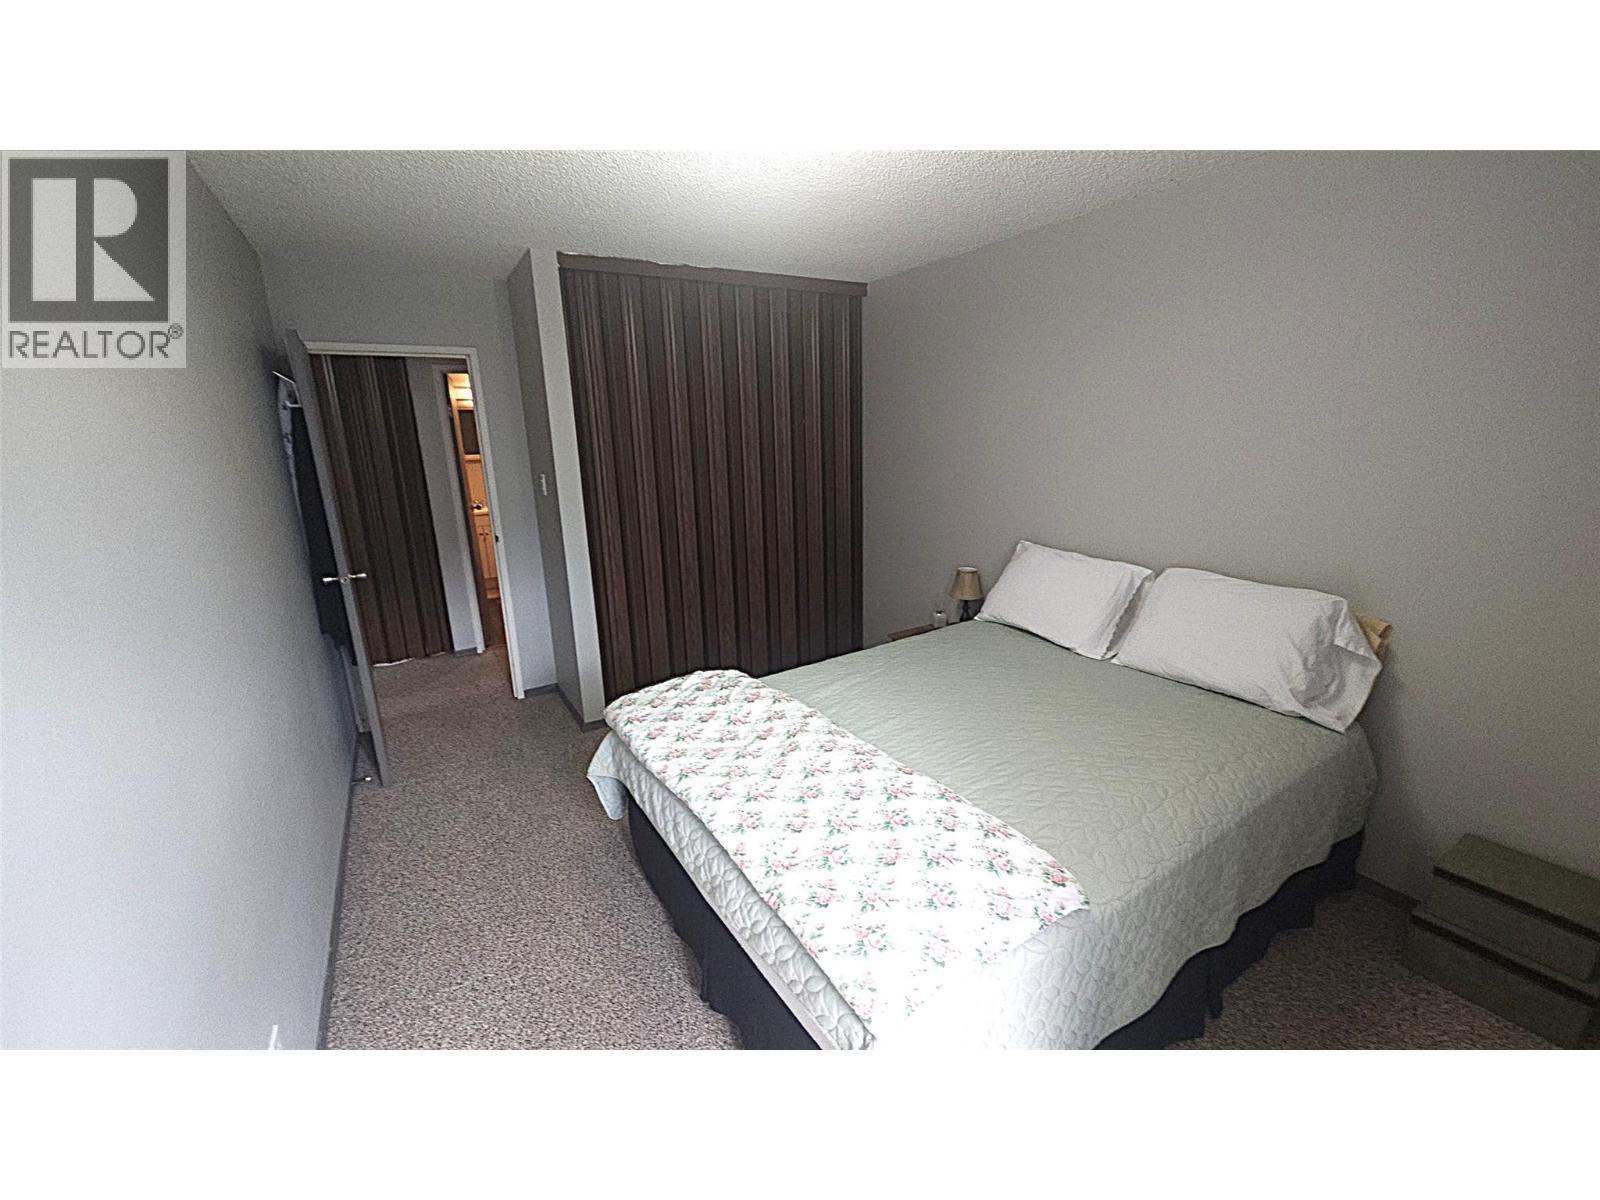
$224,800
Maintenance,
$260.22 Monthly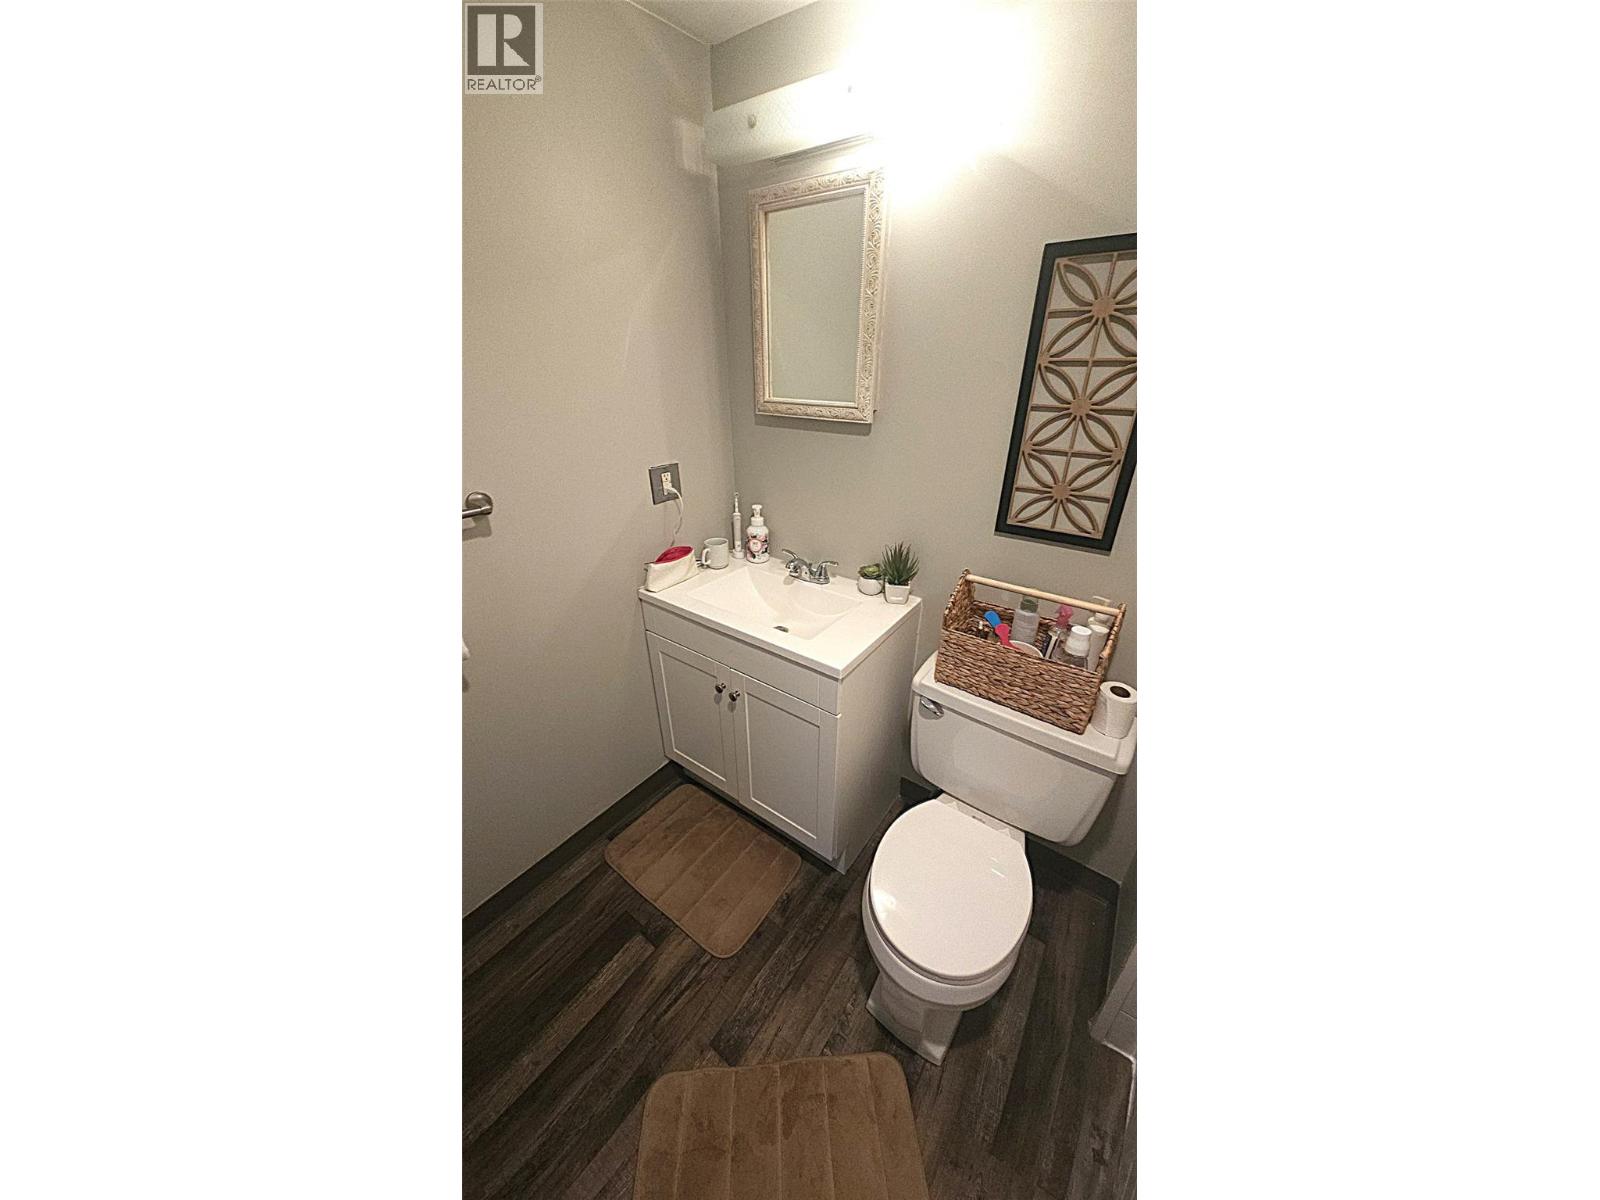
$224,800
Maintenance,
$260.22 Monthly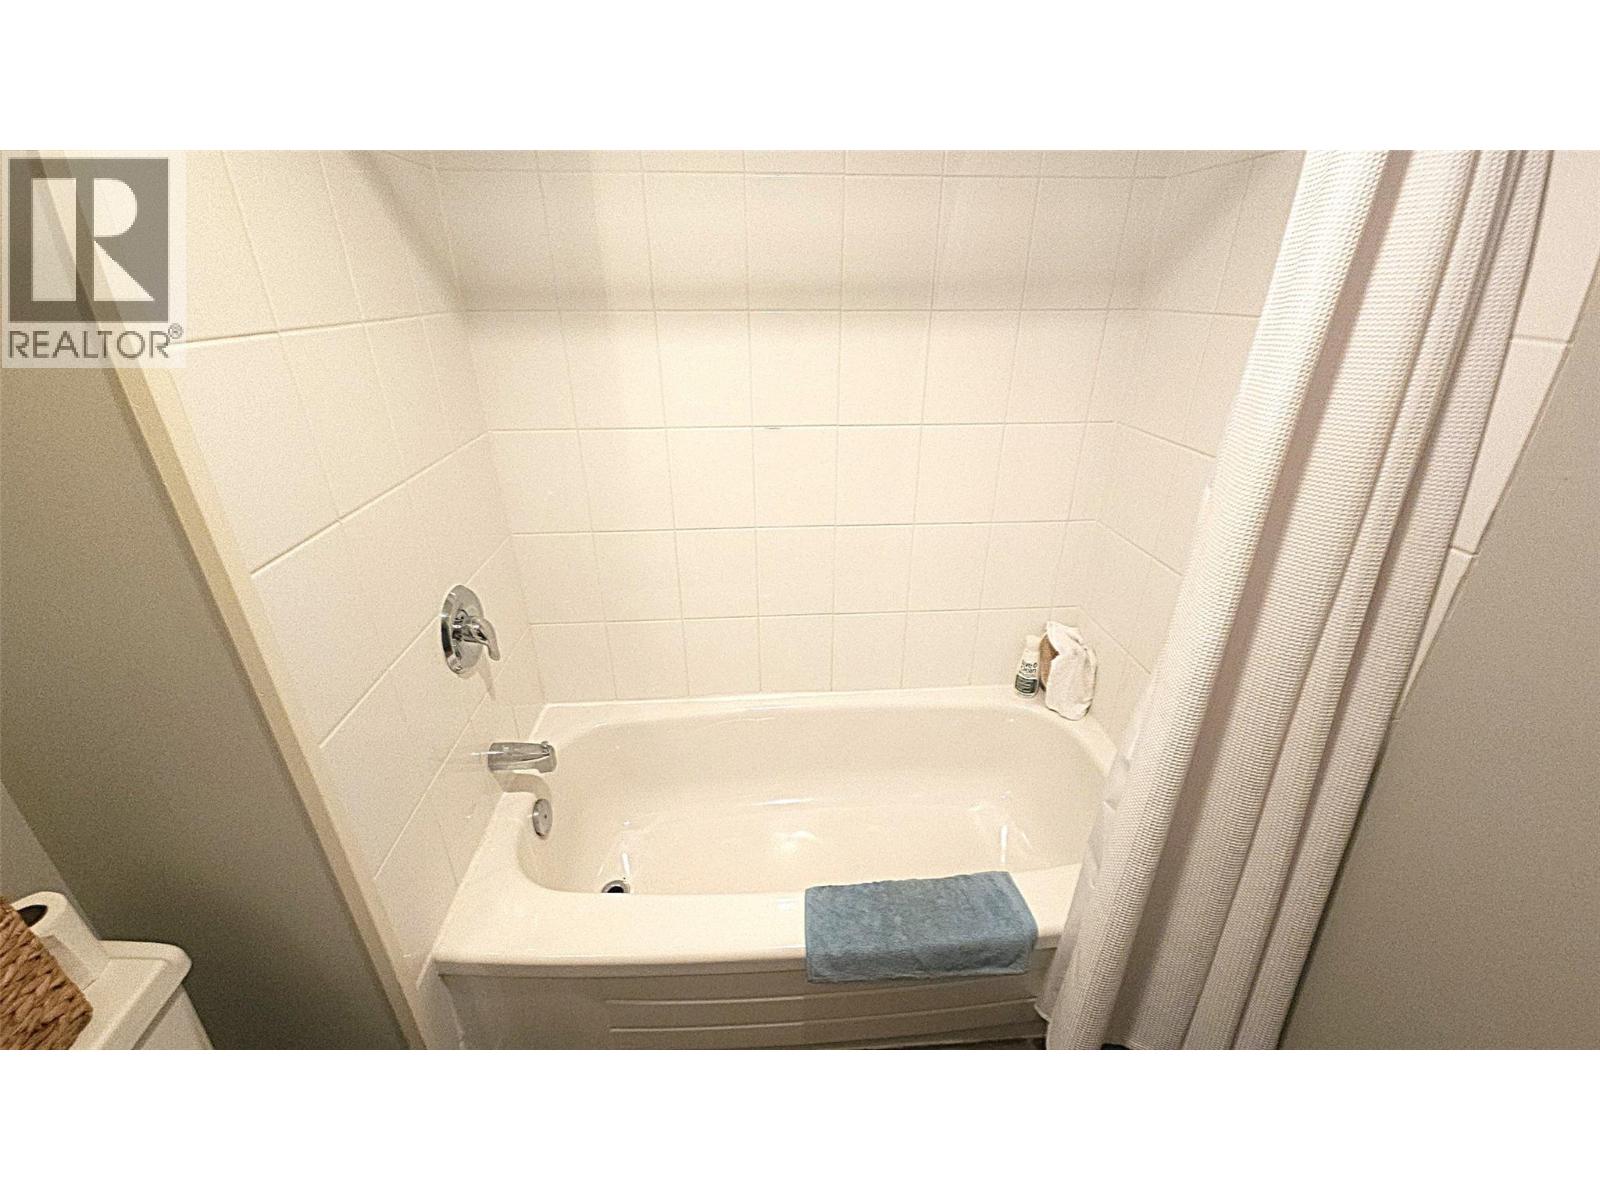
$224,800
Maintenance,
$260.22 Monthly
Like this listing?
Contact us for more information


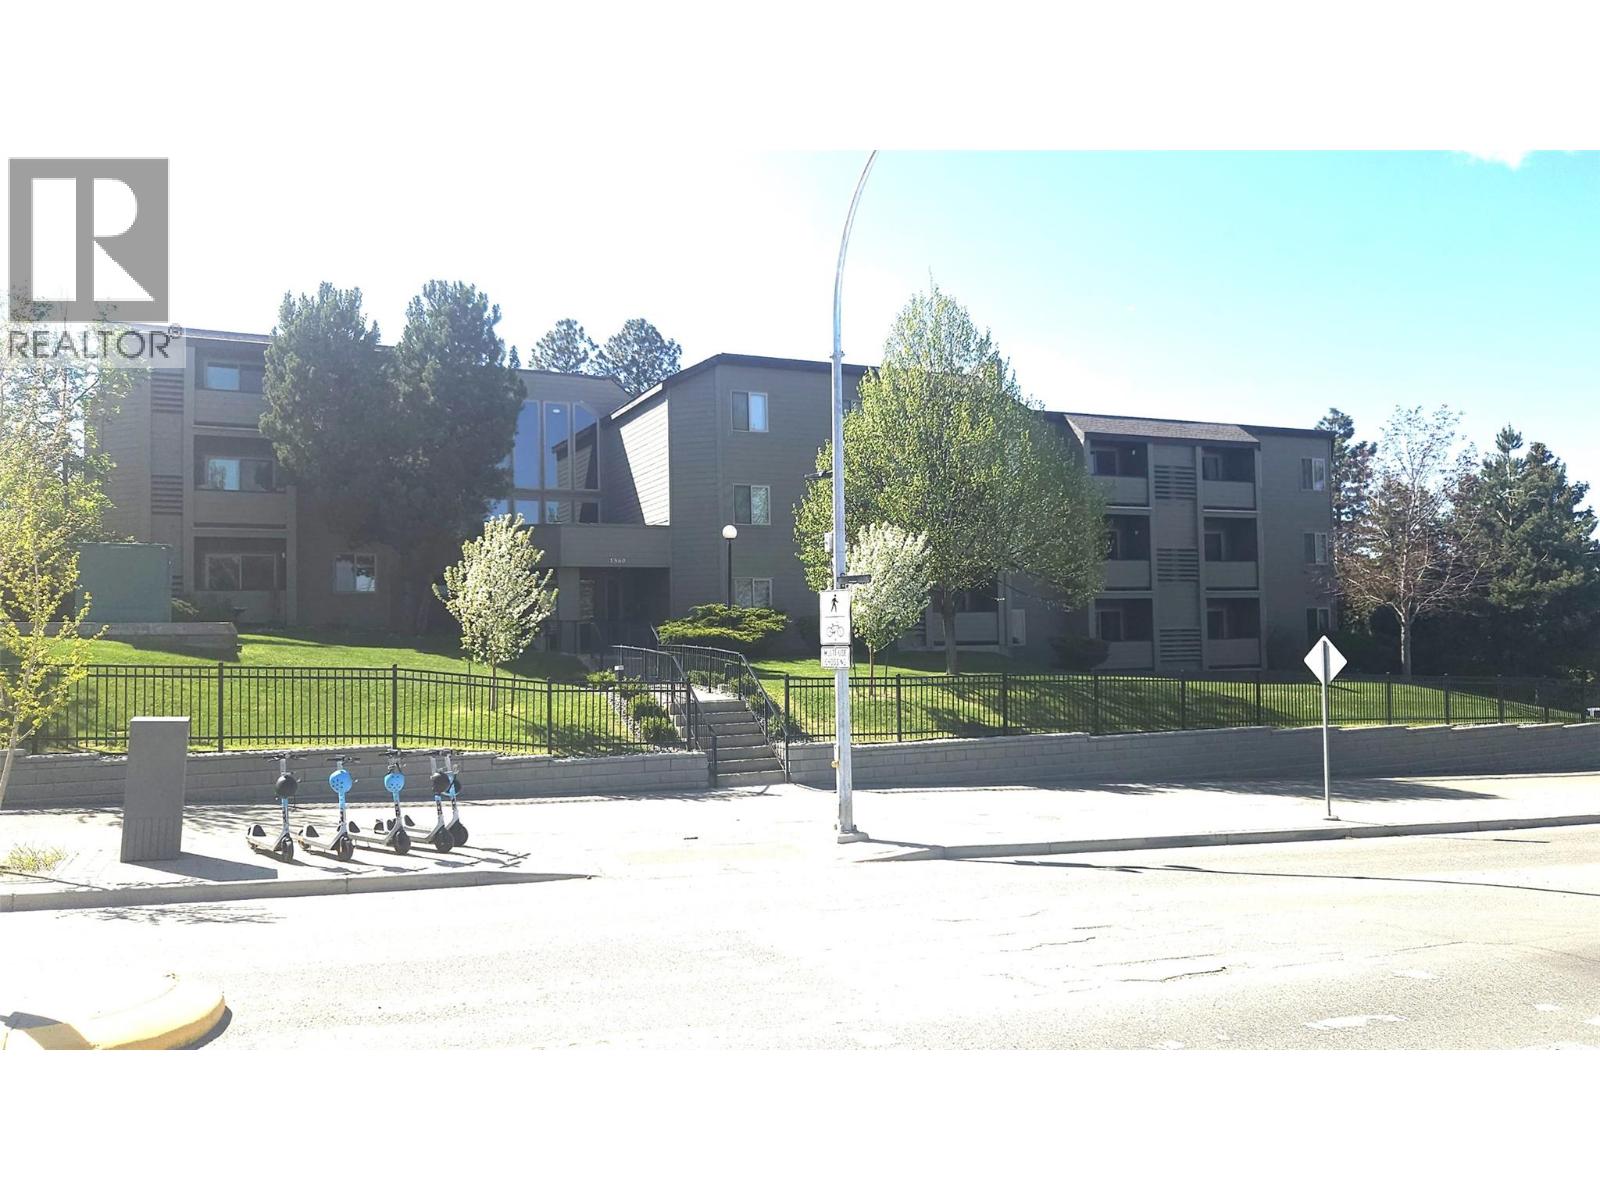
A nice south-facing top floor unit in excellent condition in this well-located, managed, maintained and regarded complex. Plenty of interior and exterior upgrades here, including exterior Hardi-plank, windows, and other exterior work. Interior upgrades to this unit include newer furnace, flooring, paint, counters, and bath upgrades. Excellent tenant in place as well! This is a great turn-key investment or first-home for the discerning buyer. All measurements approx. and should be checked if critical. (id:67517)
-
Property Details
MLS® Number 10401344 Property Type Single Family Neigbourhood Sahali Community Name Gordonhorn Gardens CommunityFeatures Pets Not Allowed ParkingSpaceTotal 1 -
Building
BathroomTotal 1 BedroomsTotal 1 Amenities Laundry - Coin Op Appliances Range, Refrigerator ConstructedDate 1977 CoolingType Central Air Conditioning ExteriorFinish Other HeatingFuel Electric HeatingType Forced Air RoofMaterial Tar & Gravel RoofStyle Unknown StoriesTotal 1 SizeInterior 628 Sqft Type Apartment UtilityWater Municipal Water -
Land
Acreage No Sewer Municipal Sewage System SizeTotalText Under 1 Acre -
Rooms
Level Type Length Width Dimensions Main Level 4pc Bathroom 7'0'' x 5'0'' Main Level Storage 5'0'' x 4'0'' Main Level Primary Bedroom 13'0'' x 10'0'' Main Level Kitchen 7'2'' x 6'10'' Main Level Dining Room 11'0'' x 8'0'' Main Level Living Room 11'6'' x 11'0'' -
Utilities
Your Favourites
No Favourites Found







The trademarks REALTOR®, REALTORS®, and the REALTOR® logo are controlled by The Canadian Real Estate Association (CREA) and identify real estate professionals who are members of CREA. The trademarks MLS®, Multiple Listing Service® and the associated logos are owned by The Canadian Real Estate Association (CREA) and identify the quality of services provided by real estate professionals who are members of CREA. The trademark DDF® is owned by The Canadian Real Estate Association (CREA) and identifies CREA's Data Distribution Facility (DDF®)
September 24 2026 07:28:59
Association of Interior REALTORS®
