$999,000
$999,000
$999,000
$999,000
$999,000
$999,000
$999,000
$999,000
$999,000
$999,000
$999,000
$999,000
$999,000
$999,000
$999,000
$999,000
$999,000
$999,000
$999,000
$999,000
$999,000
$999,000
$999,000
$999,000
$999,000
$999,000
$999,000
$999,000
$999,000
$999,000
$999,000
$999,000
$999,000
$999,000
$999,000
$999,000
$999,000
$999,000
$999,000
$999,000
$999,000
$999,000
$999,000
$999,000
$999,000
$999,000
$999,000
$999,000
$999,000
$999,000
$999,000
$999,000
Like this listing?
Contact us for more information


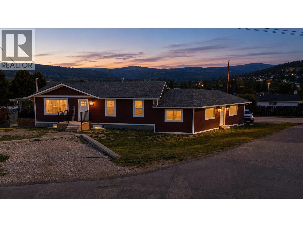
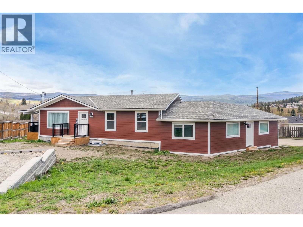
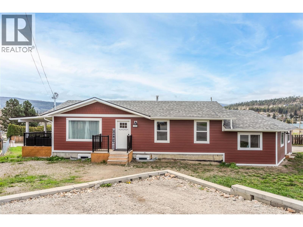
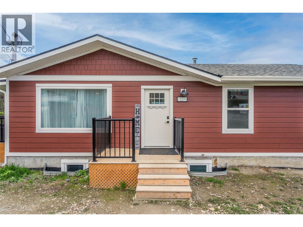
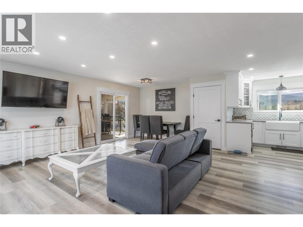
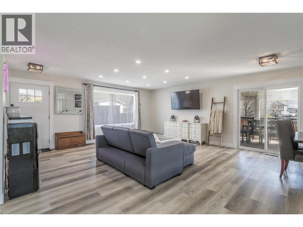
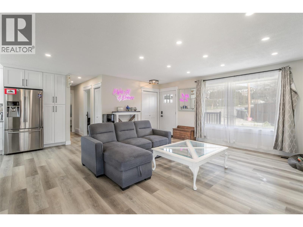
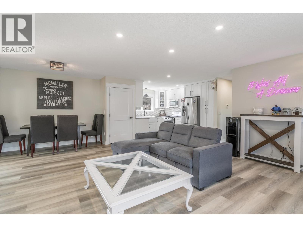
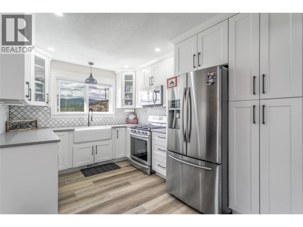
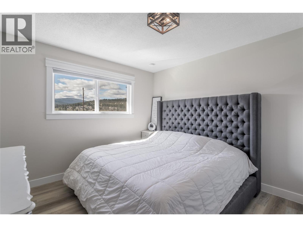
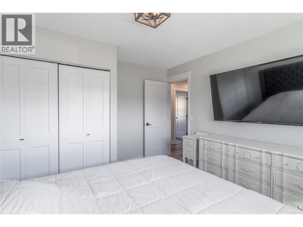
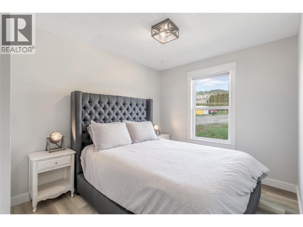
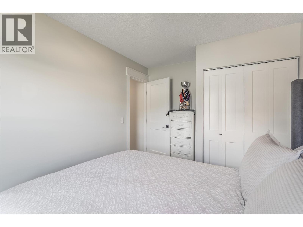
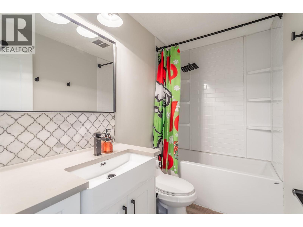
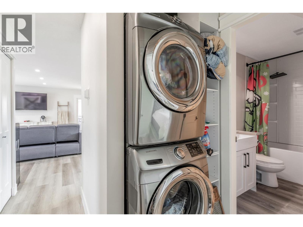
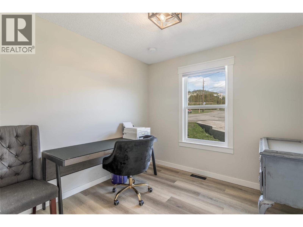
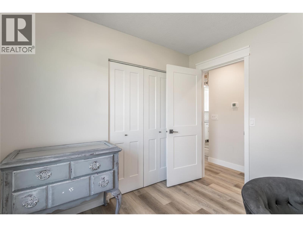
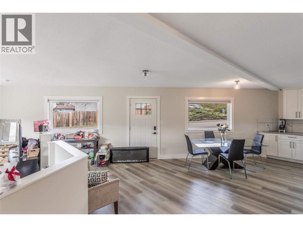
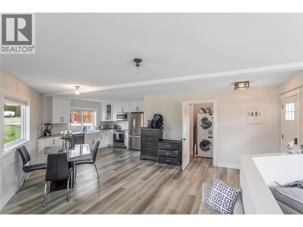
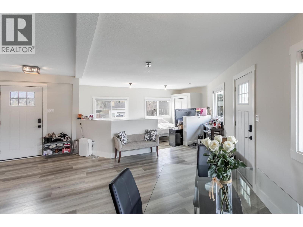
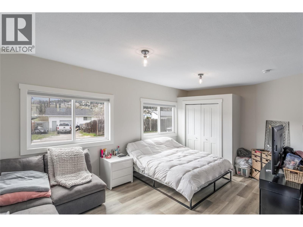
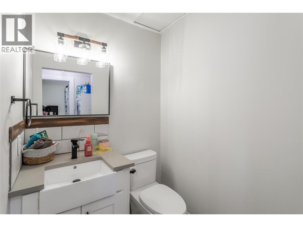
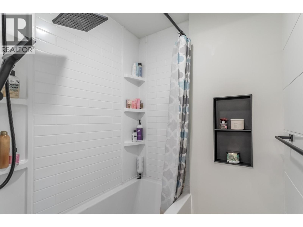
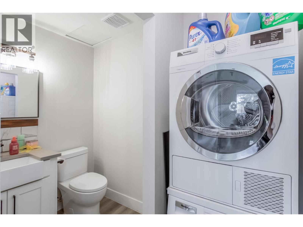
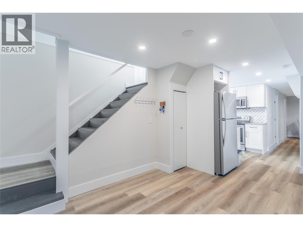
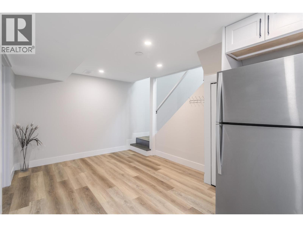
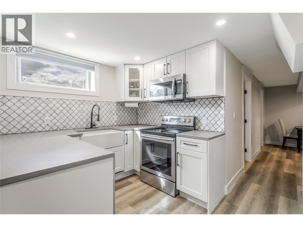
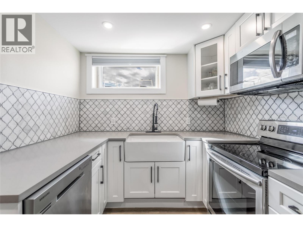
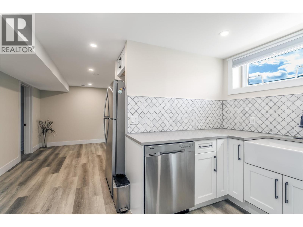
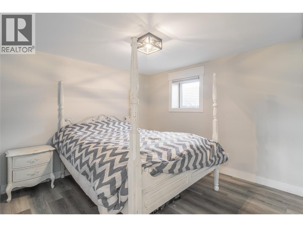
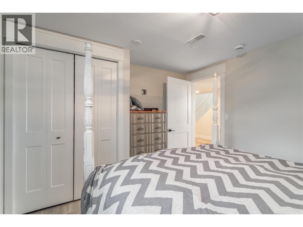
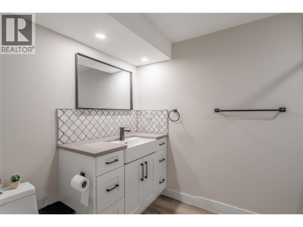
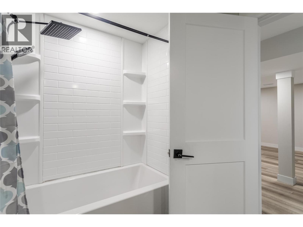
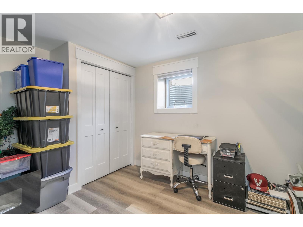
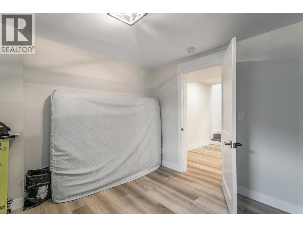
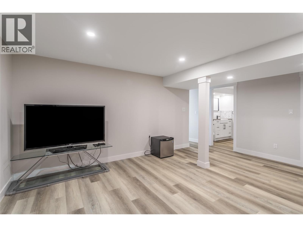
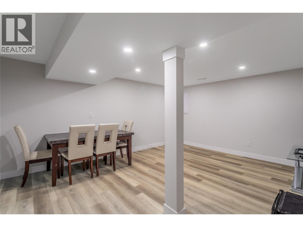
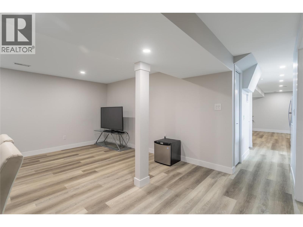
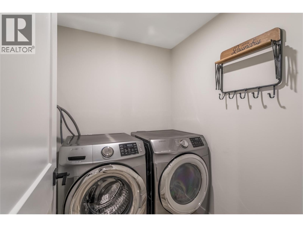
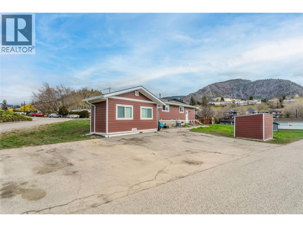
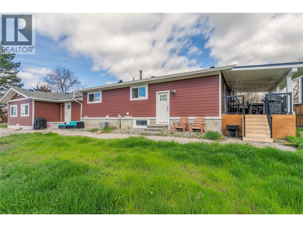
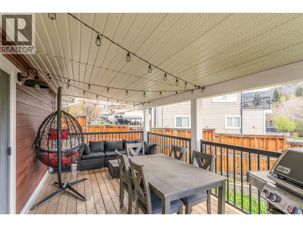
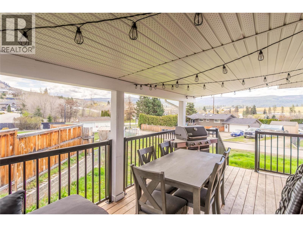
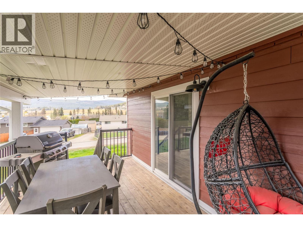
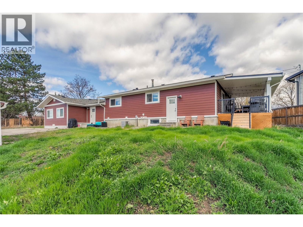
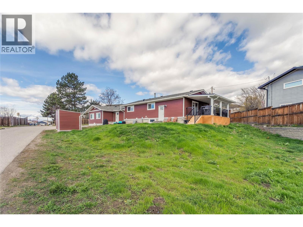
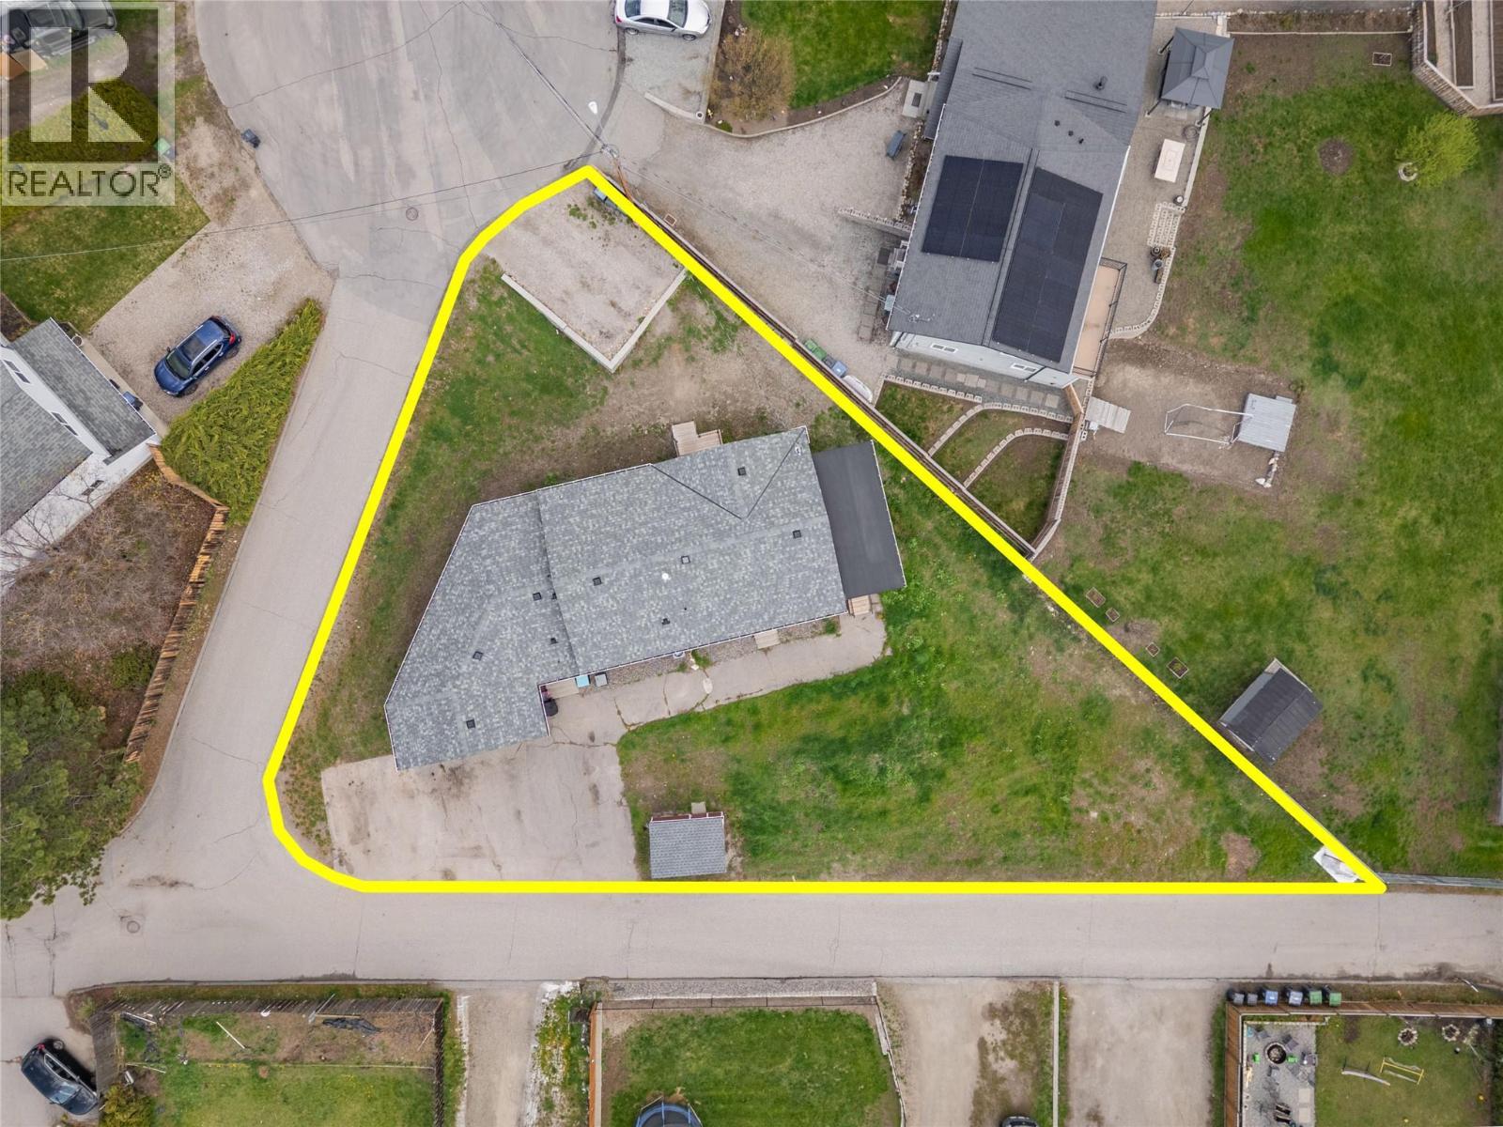
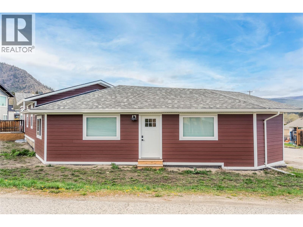
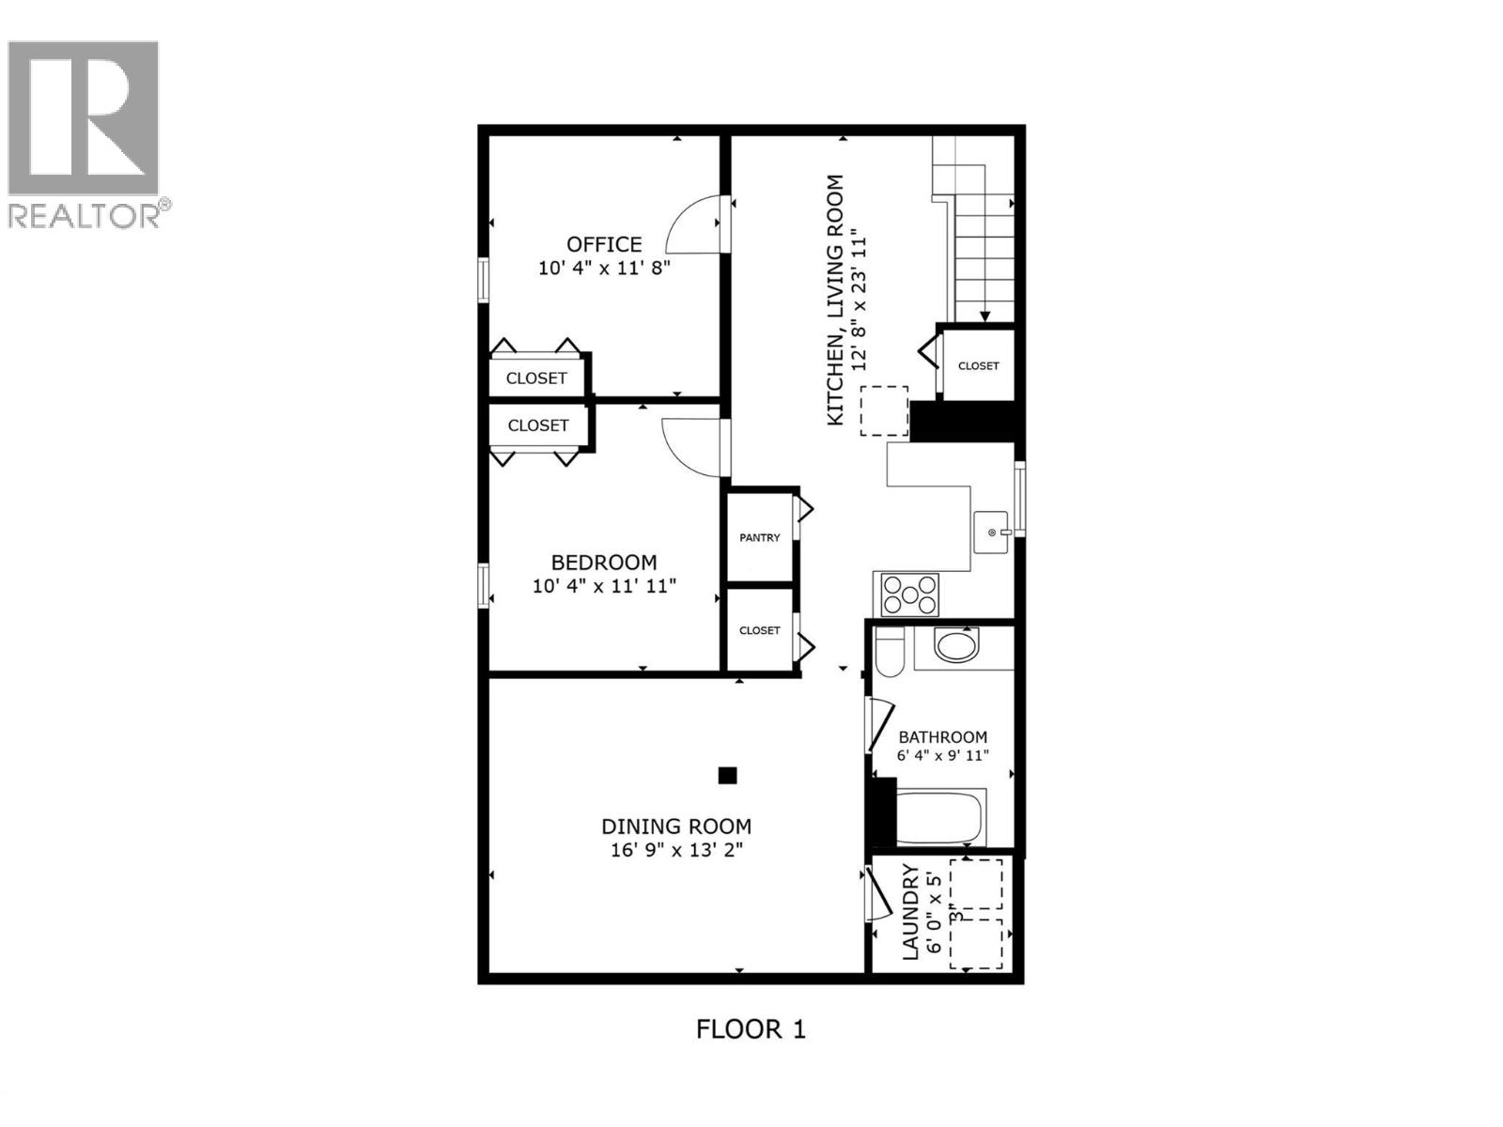
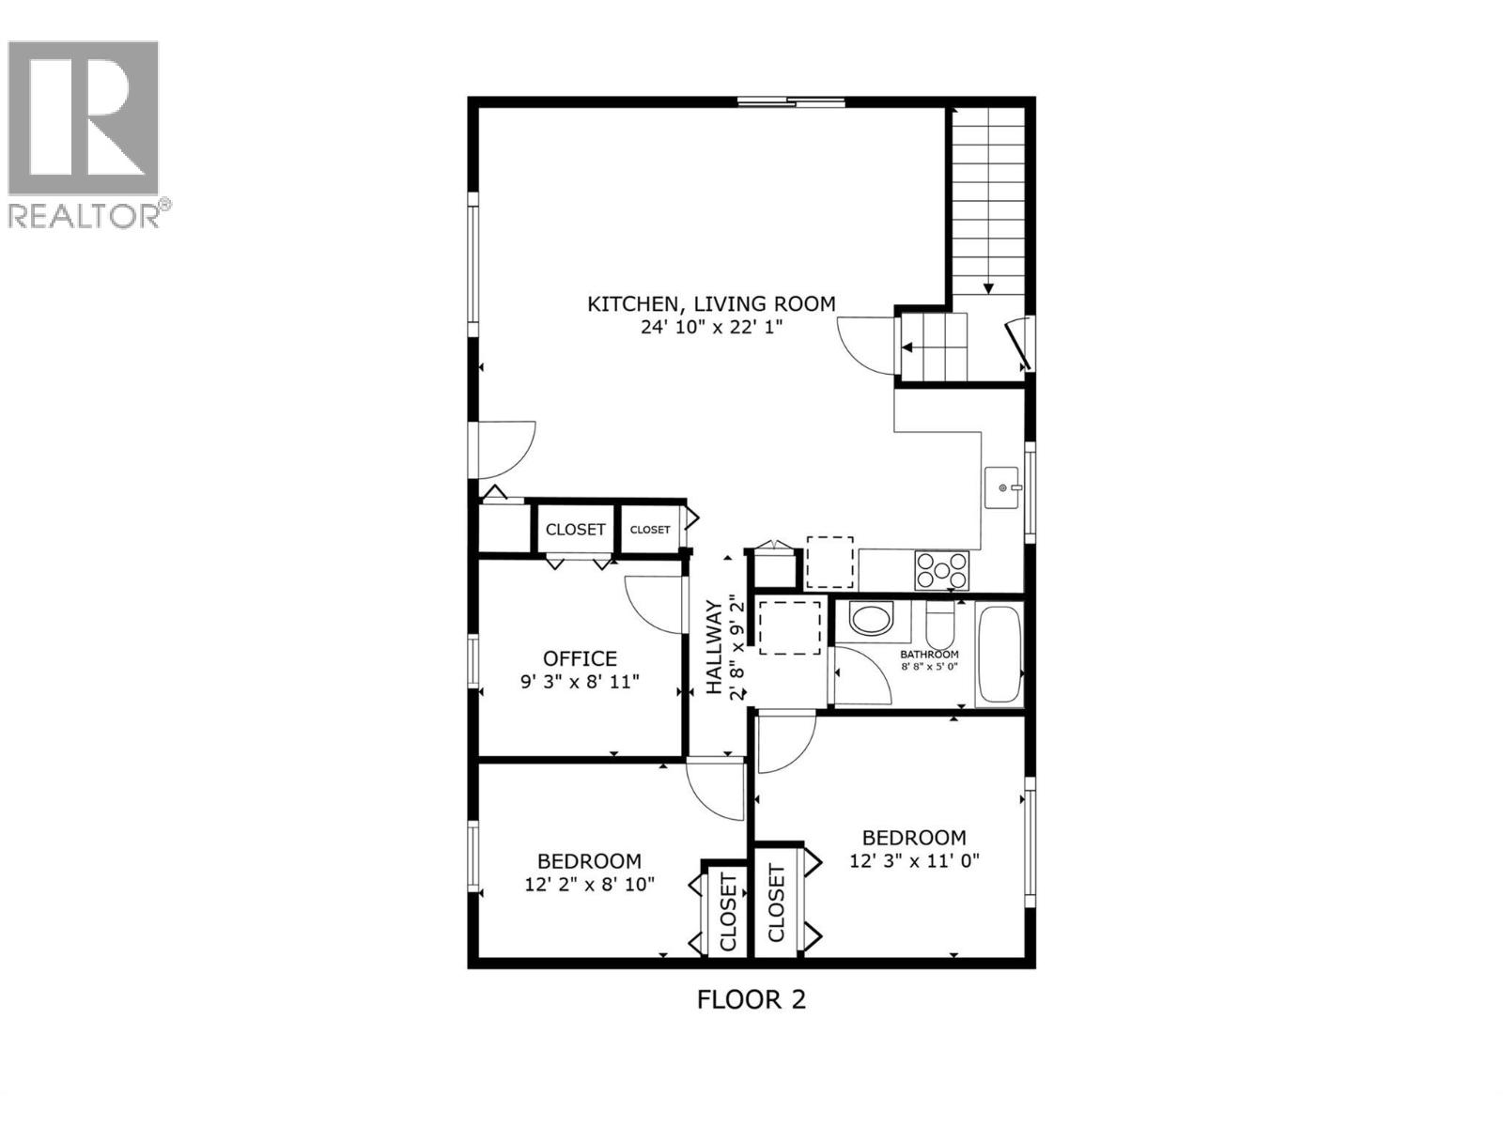
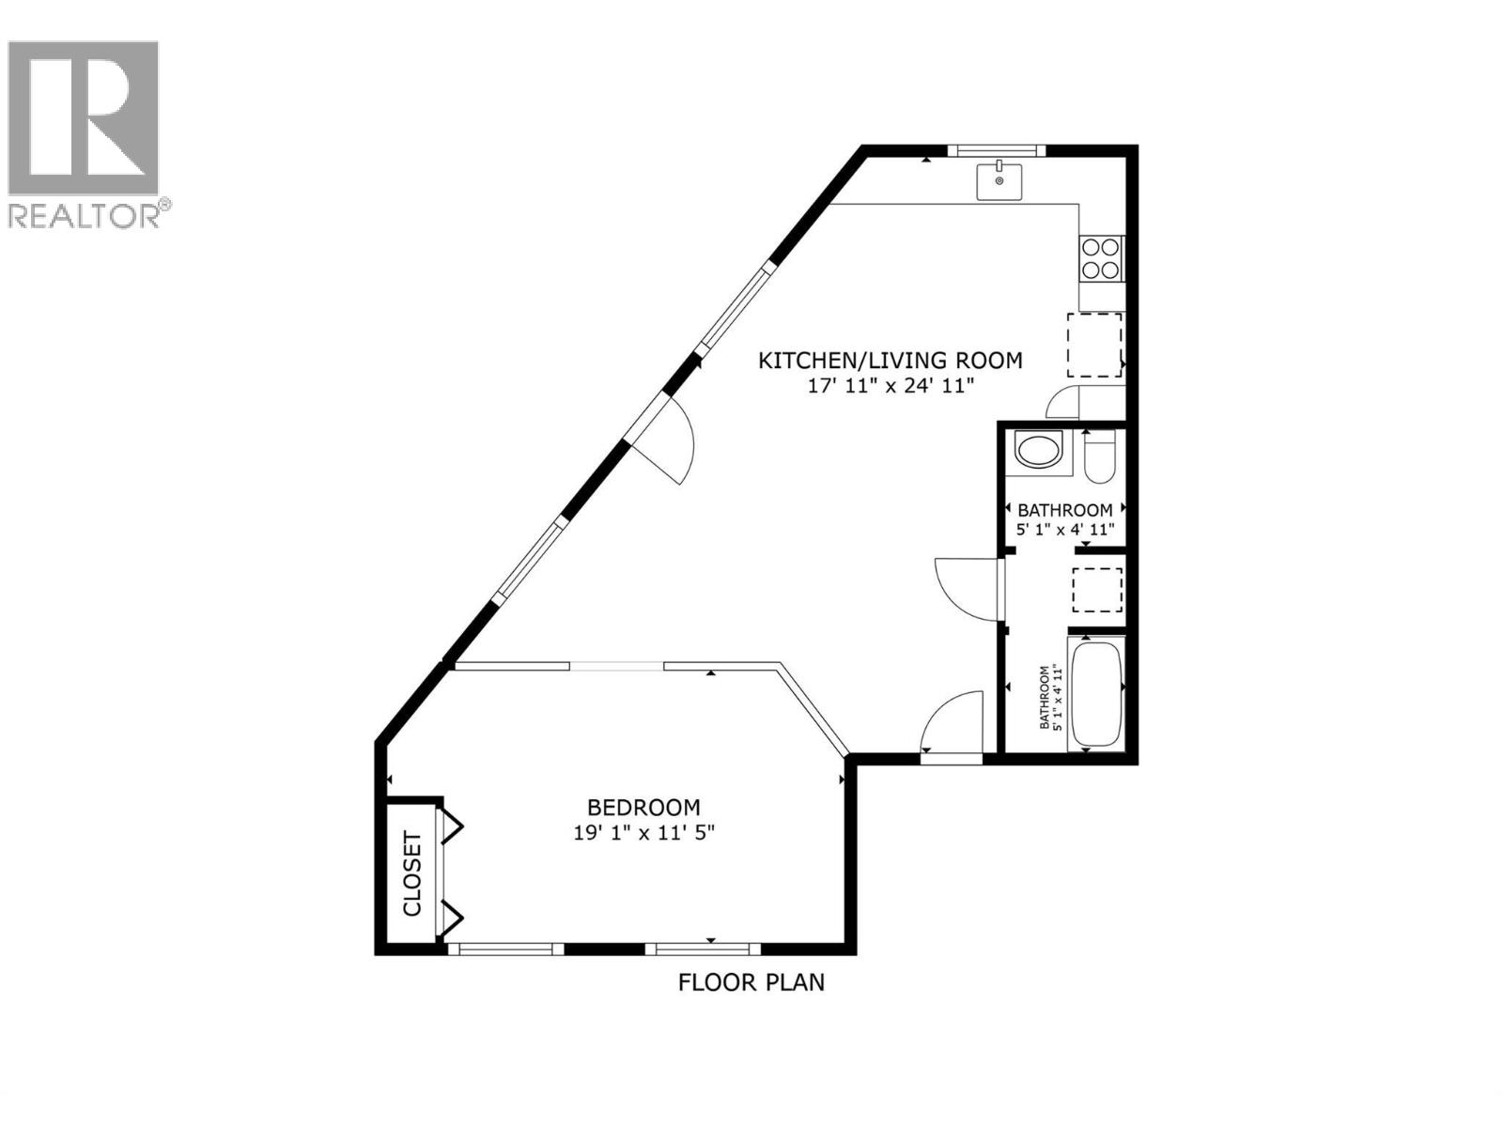
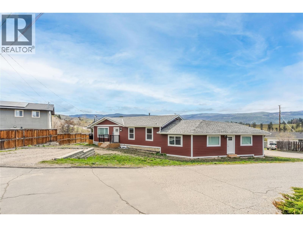
3- Self Contained units! Rare opportunity to own a FULLY RENOVATED 6-bedroom home featuring a 2-bedroom in-law suite + a separate bachelor suite, Live mortgage Free! offering exceptional flexibility and excellent revenue potential. Tucked away on a quiet cul-de-sac and surrounded by laneways, this 0.28-acre corner property also offers abundant parking and future CARRIAGE HOME POTENTIAL (backs onto laneway with sewer connection). Professionally renovated in 2025, this is far more than a cosmetic update. The main home offers a bright open-concept layout with 3 bedrooms, a stunning new kitchen featuring quartz countertops, custom cabinetry, a gas range, and premium finishes. Brand-new kitchens and quartz countertops are carried throughout all living spaces. Major upgrades include Hardie board siding, new windows and doors, new heating and A/C systems, hot water on demand, and upgraded 400-amp electrical service. Both suites feature private entrance, ample parking, full kitchens, and separate laundry, making this an ideal property for multi-generational living or a turn-key investment. Conveniently located just minutes from schools, parks, shopping, and endless hiking and biking trails in one of Kelowna's fastest-growing neighbourhoods. (id:67517)
-
Property Details
MLS® Number 10394408 Property Type Single Family Neigbourhood Black Mountain AmenitiesNearBy Golf Nearby, Airport, Park, Ski Area CommunityFeatures Family Oriented Features Cul-de-sac, Level Lot, Corner Site, Irregular Lot Size ParkingSpaceTotal 6 RoadType Cul De Sac ViewType Mountain View, Valley View -
Building
BathroomTotal 3 BedroomsTotal 6 Appliances Refrigerator, Dishwasher, Dryer, Range - Electric, Microwave, Washer ArchitecturalStyle Ranch BasementType Full, Remodeled Basement ConstructedDate 1975 ConstructionStyleAttachment Detached CoolingType Central Air Conditioning FlooringType Tile, Vinyl HeatingType Forced Air RoofMaterial Asphalt Shingle RoofStyle Unknown StoriesTotal 2 SizeInterior 2,509 Sqft Type House UtilityWater Irrigation District Oversize -
Land
Acreage No LandAmenities Golf Nearby, Airport, Park, Ski Area LandscapeFeatures Level Sewer Municipal Sewage System SizeFrontage 76 Ft SizeIrregular 0.28 SizeTotal 0.28 Ac|under 1 Acre SizeTotalText 0.28 Ac|under 1 Acre -
Rooms
Level Type Length Width Dimensions Basement Laundry Room 5'2'' x 6' Main Level Dining Room 9' x 9' Main Level Living Room 12'5'' x 13' Main Level Kitchen 12' x 9' Main Level Bedroom 9' x 9' Main Level 5pc Bathroom Measurements not available Main Level Primary Bedroom 11' x 10' Main Level Bedroom 9' x 12' Additional Accommodation Full Bathroom Measurements not available Additional Accommodation Bedroom 17' x 11' Additional Accommodation Other 4'5'' x 7'7'' Additional Accommodation Living Room 11' x 14'5'' Additional Accommodation Kitchen 10'8'' x 12'7'' Additional Accommodation Living Room 17'1'' x 13'3'' Additional Accommodation Full Bathroom Measurements not available Additional Accommodation Kitchen 10'5'' x 10' Additional Accommodation Dining Room 10'5'' x 10' Additional Accommodation Bedroom 10'5'' x 10' Additional Accommodation Bedroom 10'4'' x 10'2'' -
Utilities
Your Favourites
No Favourites Found







The trademarks REALTOR®, REALTORS®, and the REALTOR® logo are controlled by The Canadian Real Estate Association (CREA) and identify real estate professionals who are members of CREA. The trademarks MLS®, Multiple Listing Service® and the associated logos are owned by The Canadian Real Estate Association (CREA) and identify the quality of services provided by real estate professionals who are members of CREA. The trademark DDF® is owned by The Canadian Real Estate Association (CREA) and identifies CREA's Data Distribution Facility (DDF®)
September 15 2026 01:28:54
Association of Interior REALTORS®
