
Like this listing?
Contact us for more information


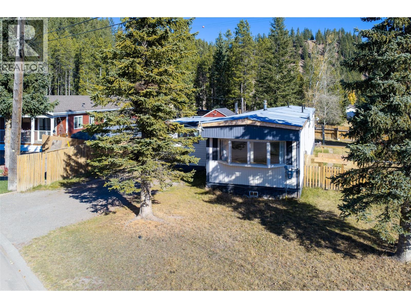
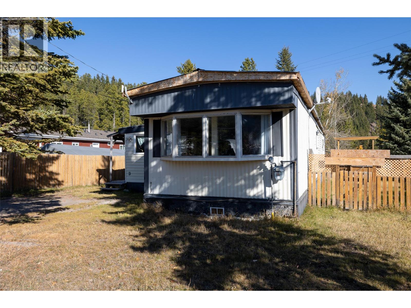
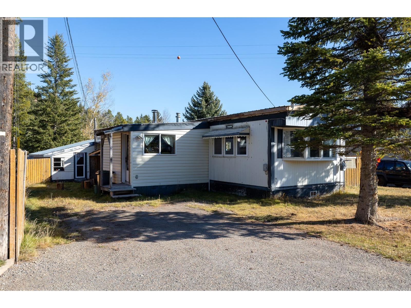
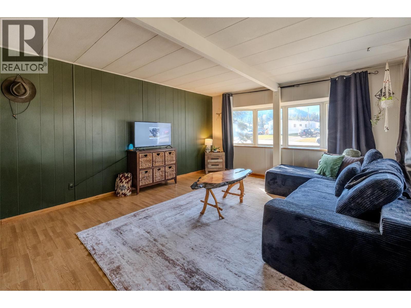
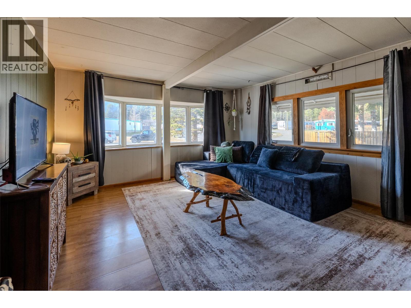
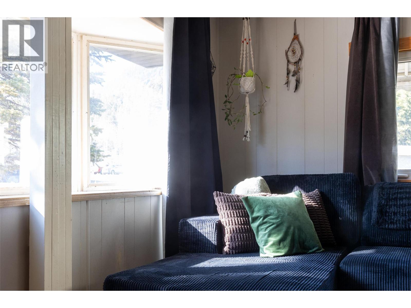
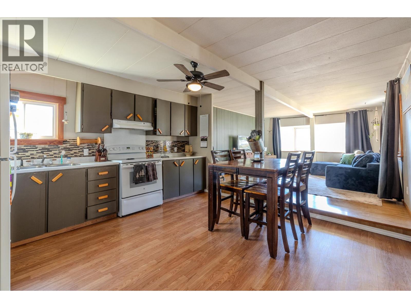
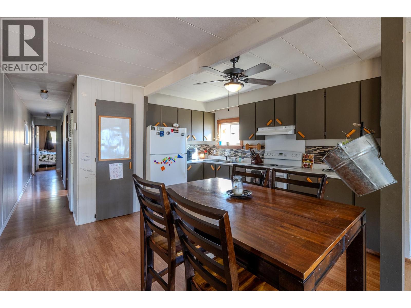
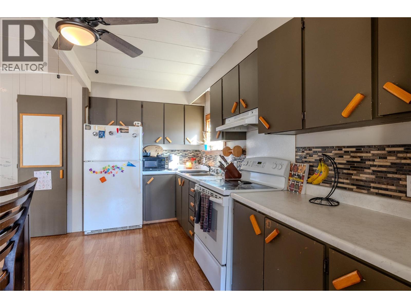
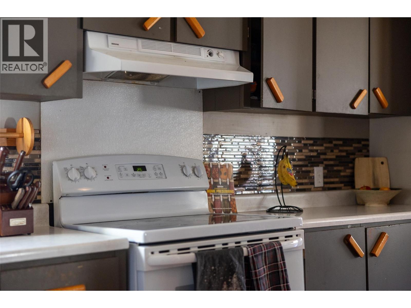
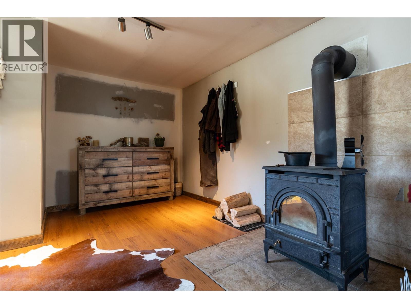
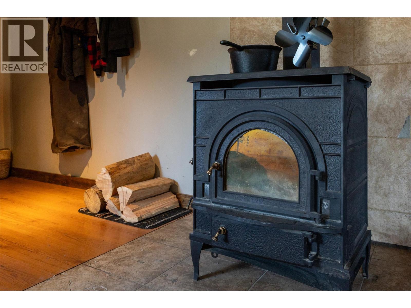
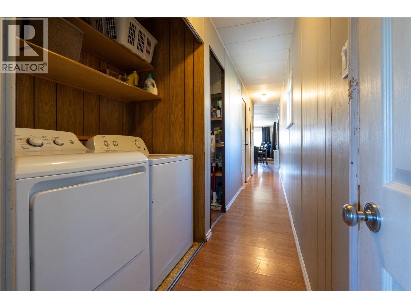
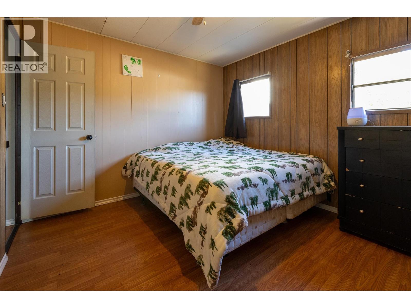
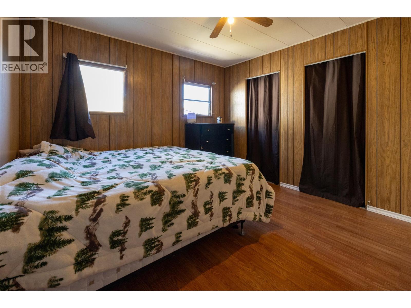
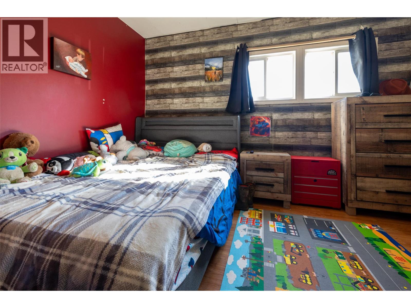
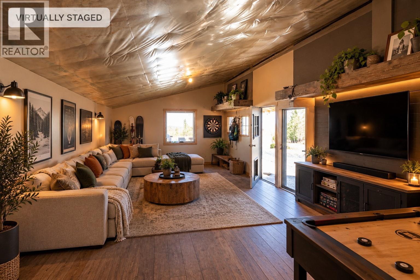
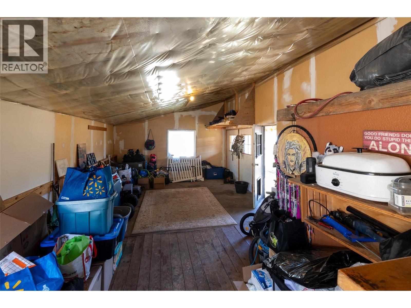
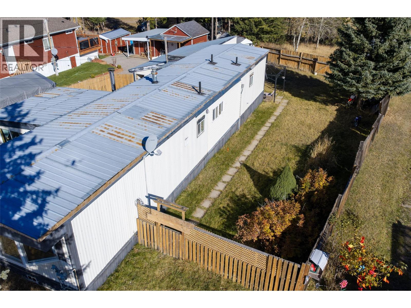
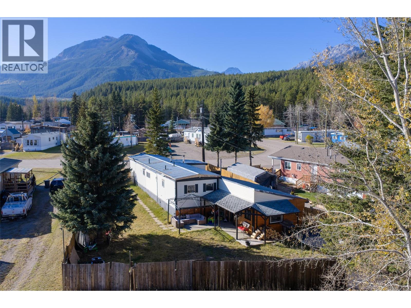
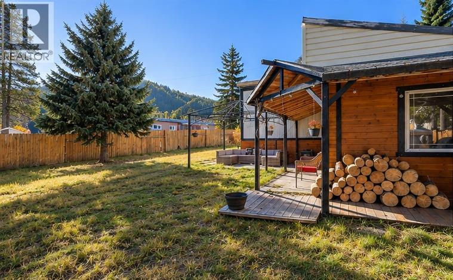
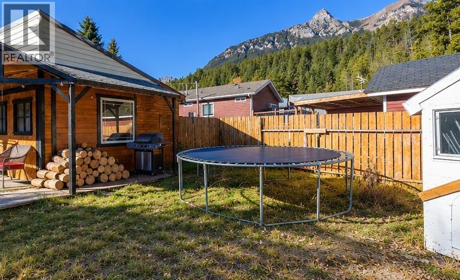
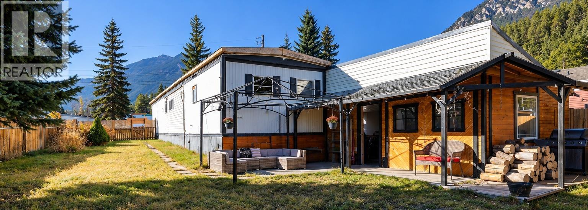
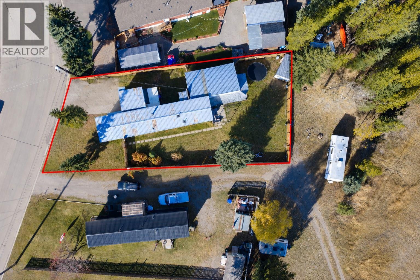
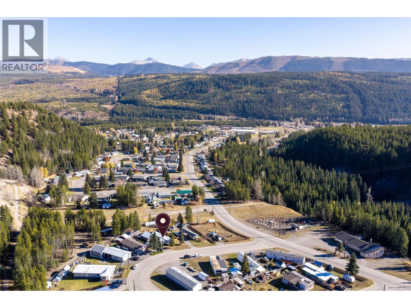
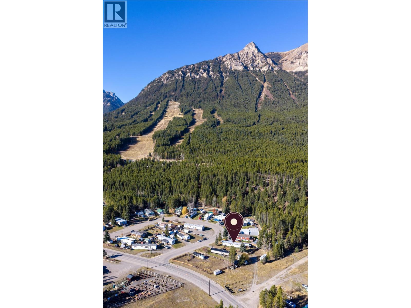
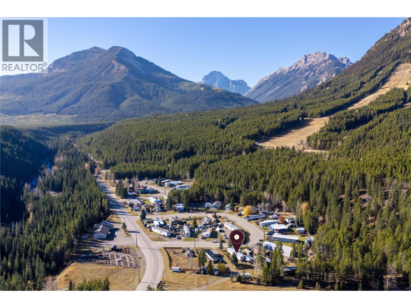
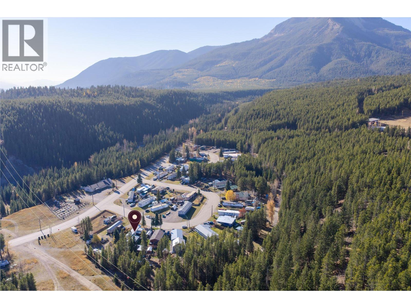
Room to grow in the heart of the mountains. This 2 bedroom, 1.5 bathroom home offers approximately 1,481 sq ft of comfortable living today and exciting potential for tomorrow. You’re welcomed by a cozy wood-burning stove in the entryway, perfect for warming up after a day on the trails or slopes. The bright, open-concept layout brings the living, dining and kitchen areas together, making it ideal for everyday living and entertaining. Recent updates give you peace of mind: a new metal roof (2025), a new hot water tank (2026) and a new dryer (2025). Two additions have expanded the original footprint. The larger addition is partially completed and ready for your vision. Create a studio, a guest suite, a home gym or your own private oasis. The possibilities are endless. Outside, the private, fully fenced yard is perfect for pets, gardening or relaxing evenings. There’s plenty of off-street parking for vehicles, trailers and all your toys. Recreation trails are right from the yard, and Wapiti ski hill is just minutes away. Incredible mountain views tie it all together. Whether you’re looking for a full-time home or an investment with room to make your own, this one is worth a look. Book your showing today! (id:67517)
-
Property Details
MLS® Number 10404054 Property Type Single Family Neigbourhood Elkford -
Building
BathroomTotal 2 BedroomsTotal 2 Appliances Refrigerator, Dryer, Range - Electric, Washer ConstructedDate 1972 FireplaceFuel Wood FireplacePresent Yes FireplaceTotal 1 FireplaceType Conventional FlooringType Laminate HalfBathTotal 1 HeatingFuel Wood HeatingType Forced Air, Stove RoofMaterial Metal RoofStyle Unknown StoriesTotal 1 SizeInterior 1,481 Sqft Type Manufactured Home UtilityWater Municipal Water -
Land
Acreage No CurrentUse Other Sewer Municipal Sewage System SizeIrregular 0.16 SizeTotal 0.16 Ac|under 1 Acre SizeTotalText 0.16 Ac|under 1 Acre -
Rooms
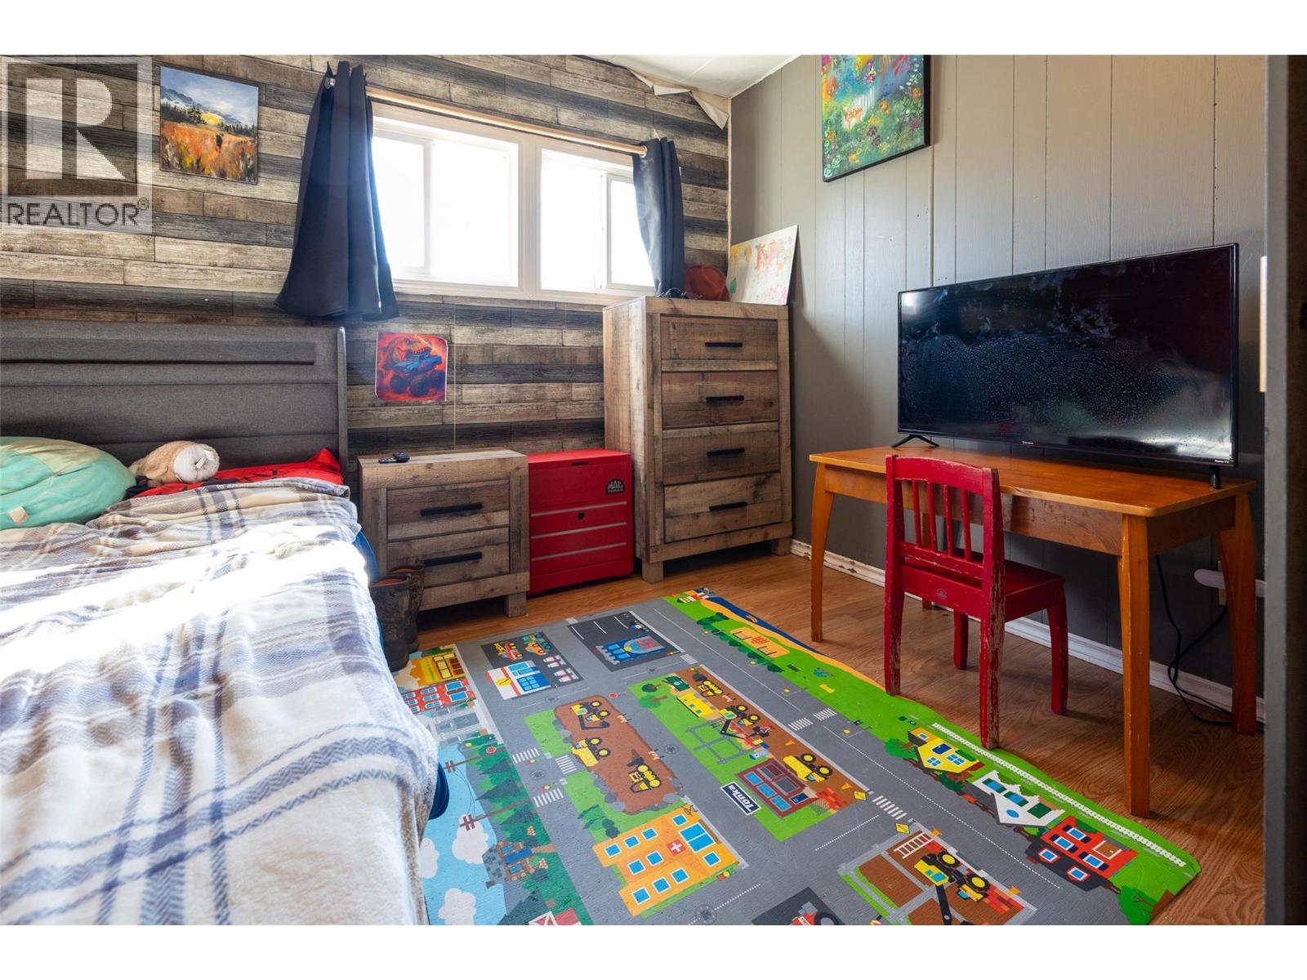
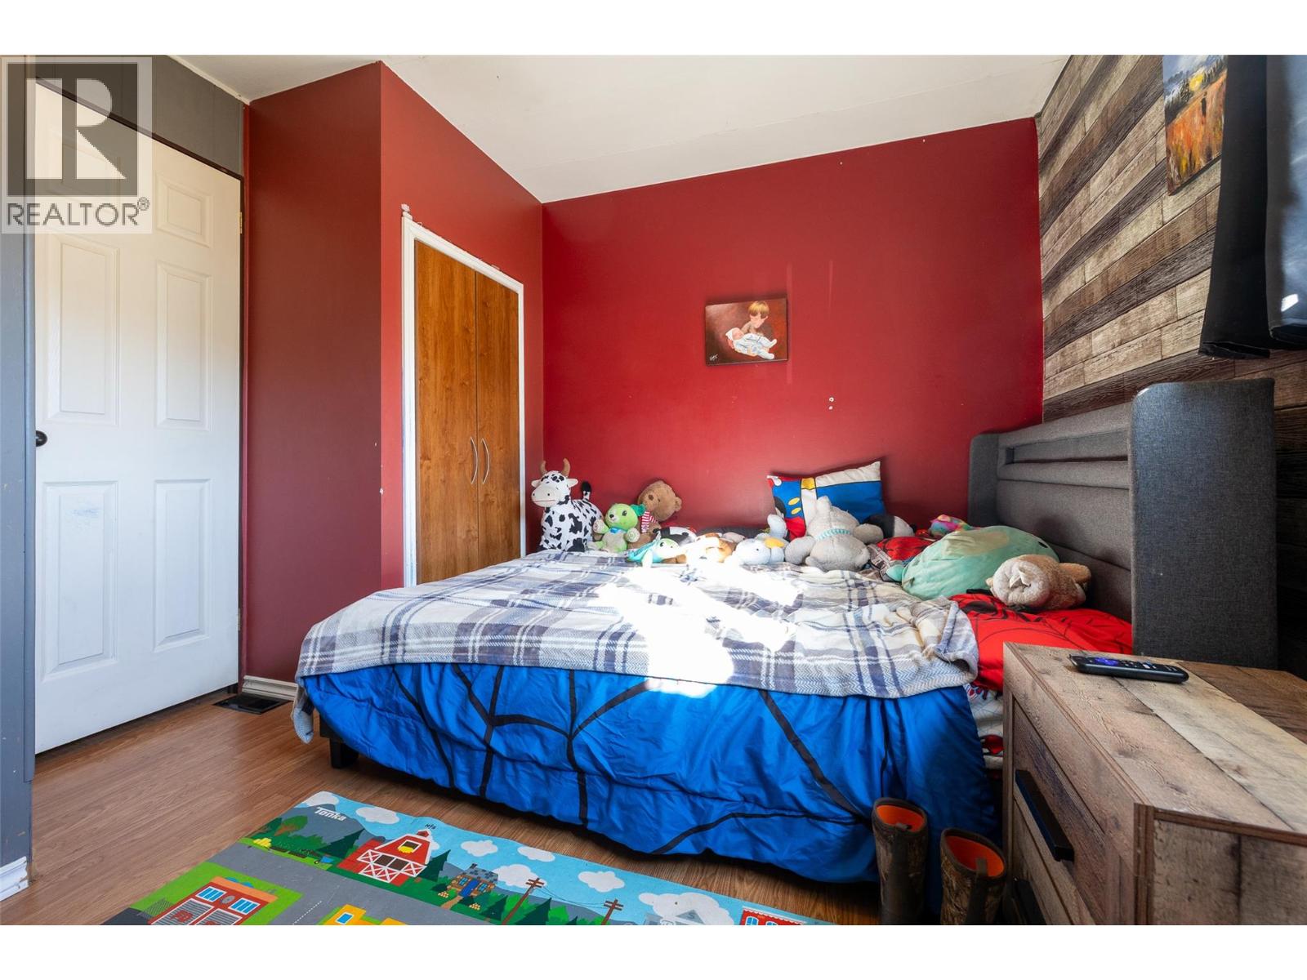
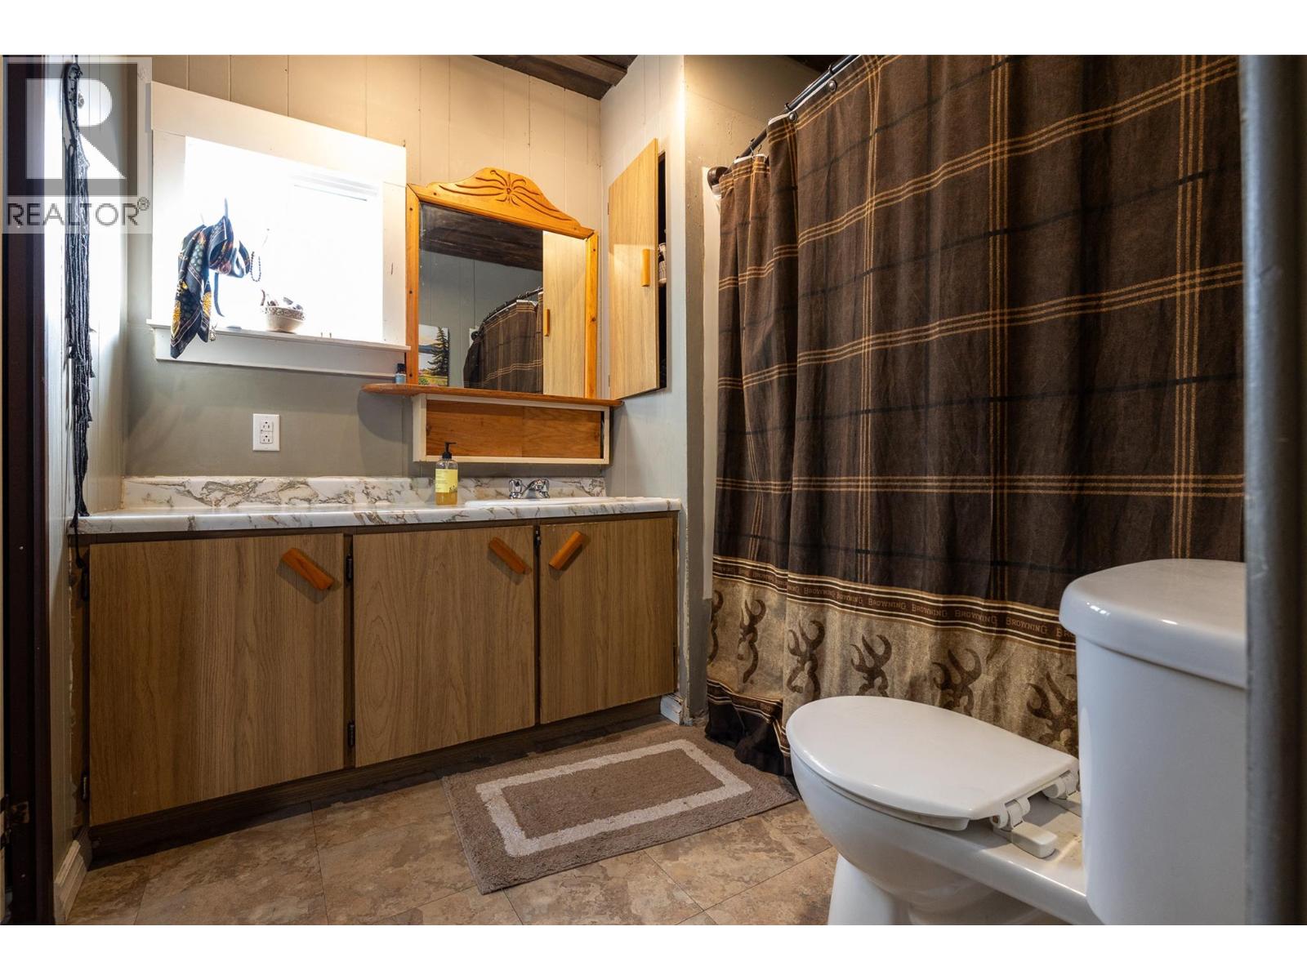
Level Type Length Width Dimensions Main Level Partial Bathroom 4'5'' x 4'0'' Main Level Other 29'3'' x 14'11'' Main Level Foyer 3'9'' x 5'9'' Main Level Storage 10'3'' x 3'4'' Main Level Laundry Room 3'2'' x 5' Main Level Bedroom 11'9'' x 10'3'' Main Level Full Bathroom 16' x 7'10'' Main Level Primary Bedroom 10'5'' x 11'3'' Main Level Mud Room 13'4'' x 11'5'' Main Level Kitchen 11'8'' x 13'4'' Main Level Living Room 15'7'' x 13'5'' -
Utilities
Your Favourites
No Favourites Found







The trademarks REALTOR®, REALTORS®, and the REALTOR® logo are controlled by The Canadian Real Estate Association (CREA) and identify real estate professionals who are members of CREA. The trademarks MLS®, Multiple Listing Service® and the associated logos are owned by The Canadian Real Estate Association (CREA) and identify the quality of services provided by real estate professionals who are members of CREA. The trademark DDF® is owned by The Canadian Real Estate Association (CREA) and identifies CREA's Data Distribution Facility (DDF®)
October 28 2026 02:48:07
Association of Interior REALTORS®
