$379,900
Maintenance,
$141.39 Monthly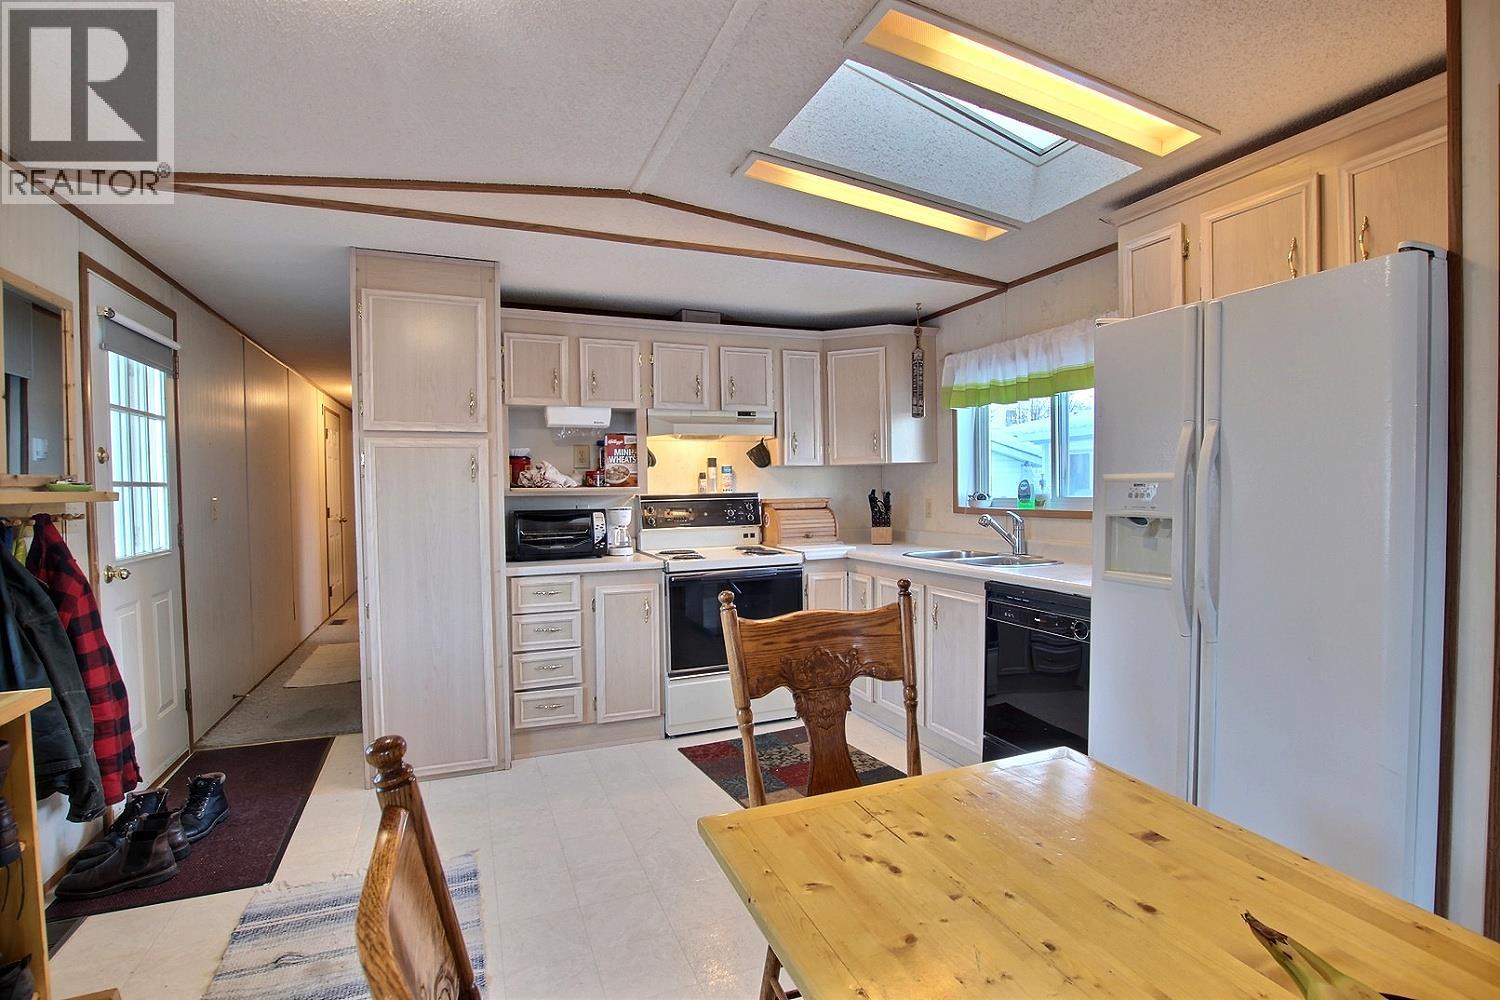
$379,900
Maintenance,
$141.39 Monthly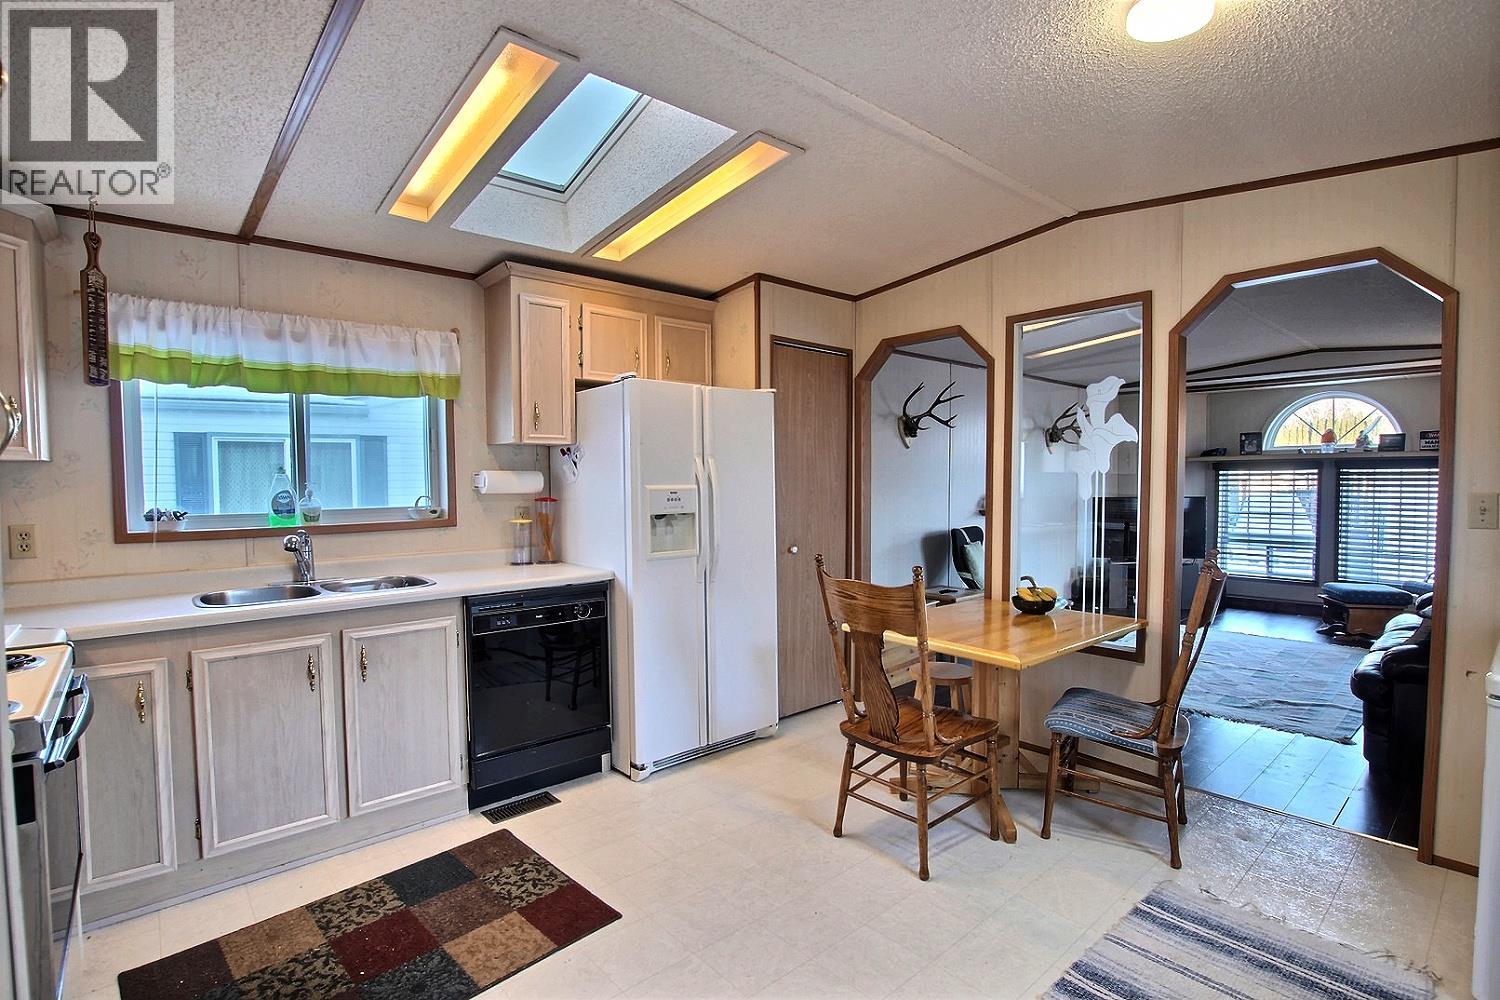
$379,900
Maintenance,
$141.39 Monthly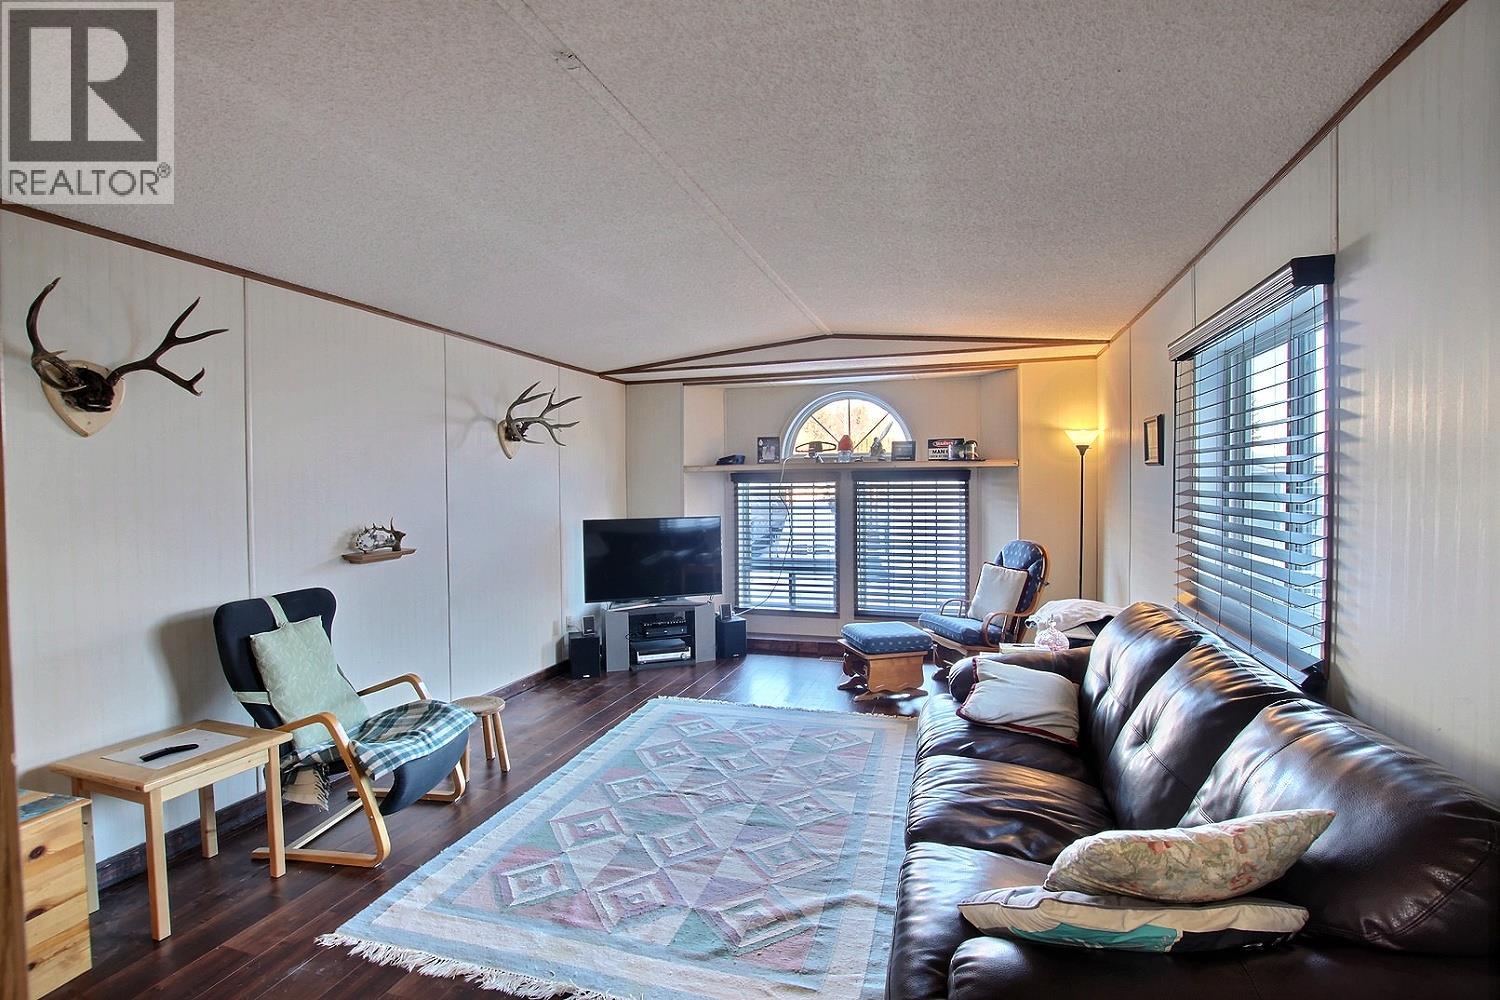
$379,900
Maintenance,
$141.39 Monthly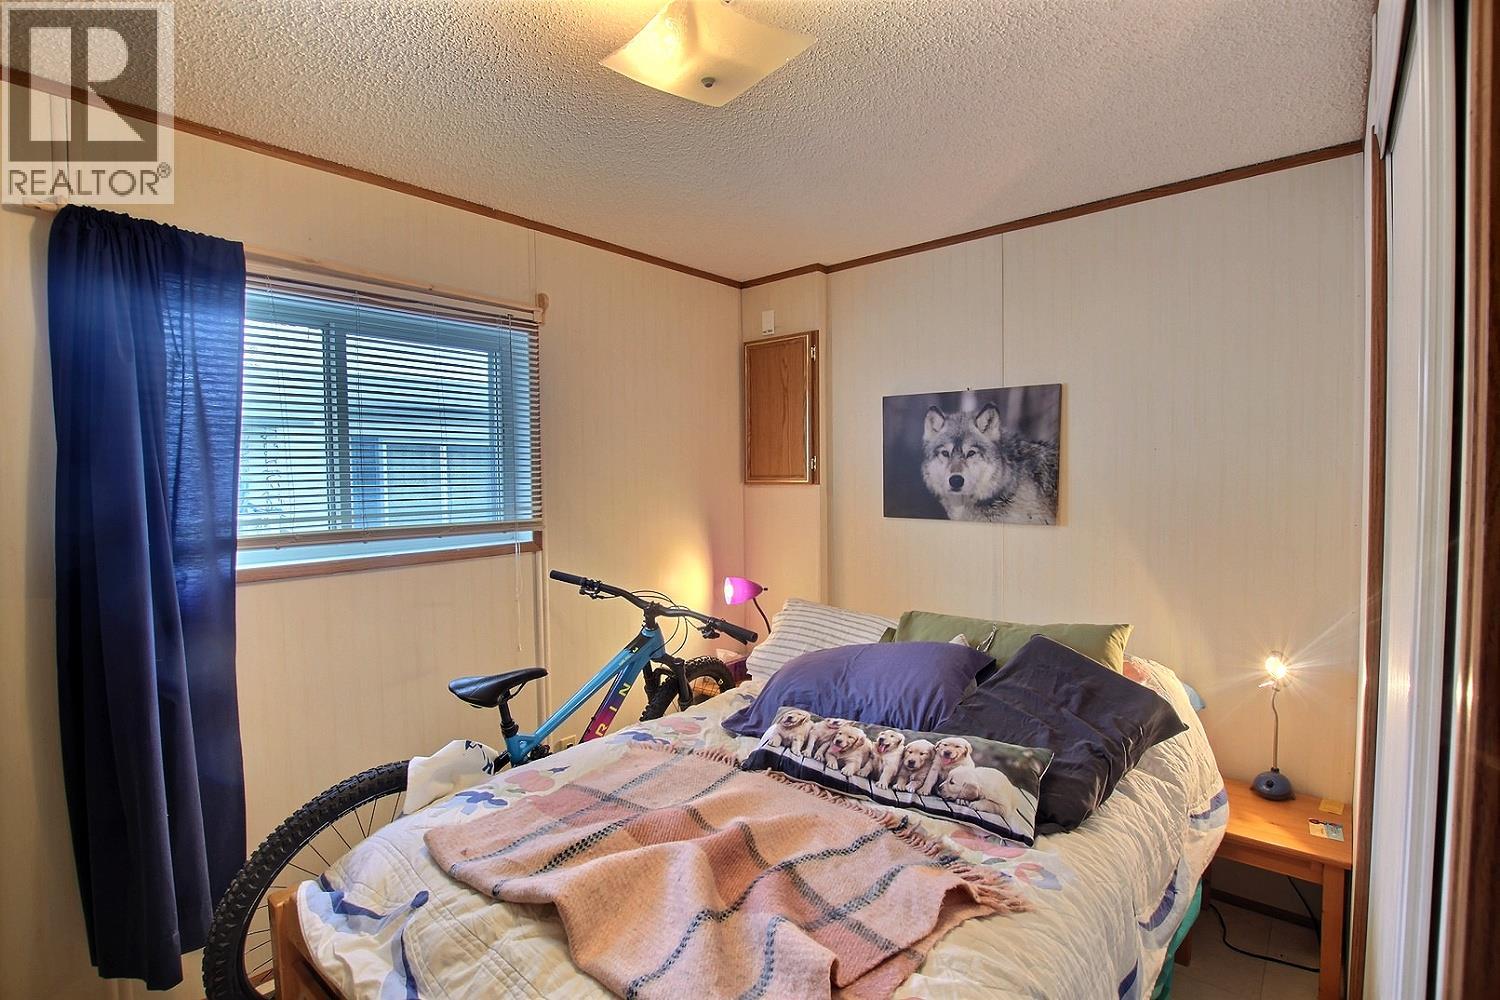
$379,900
Maintenance,
$141.39 Monthly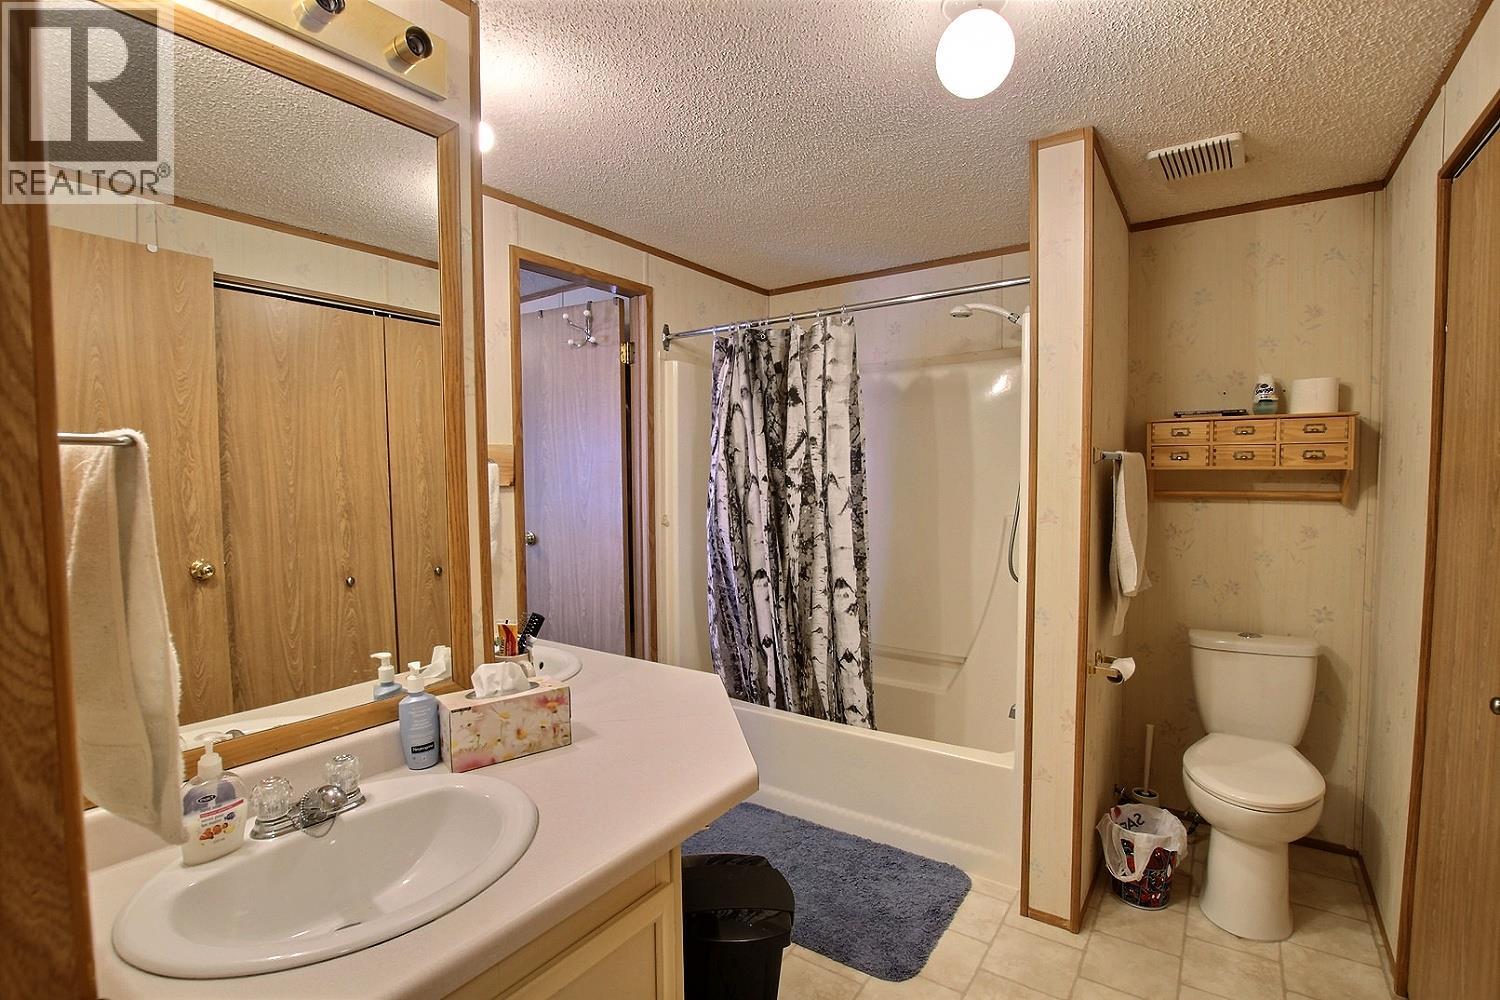
$379,900
Maintenance,
$141.39 Monthly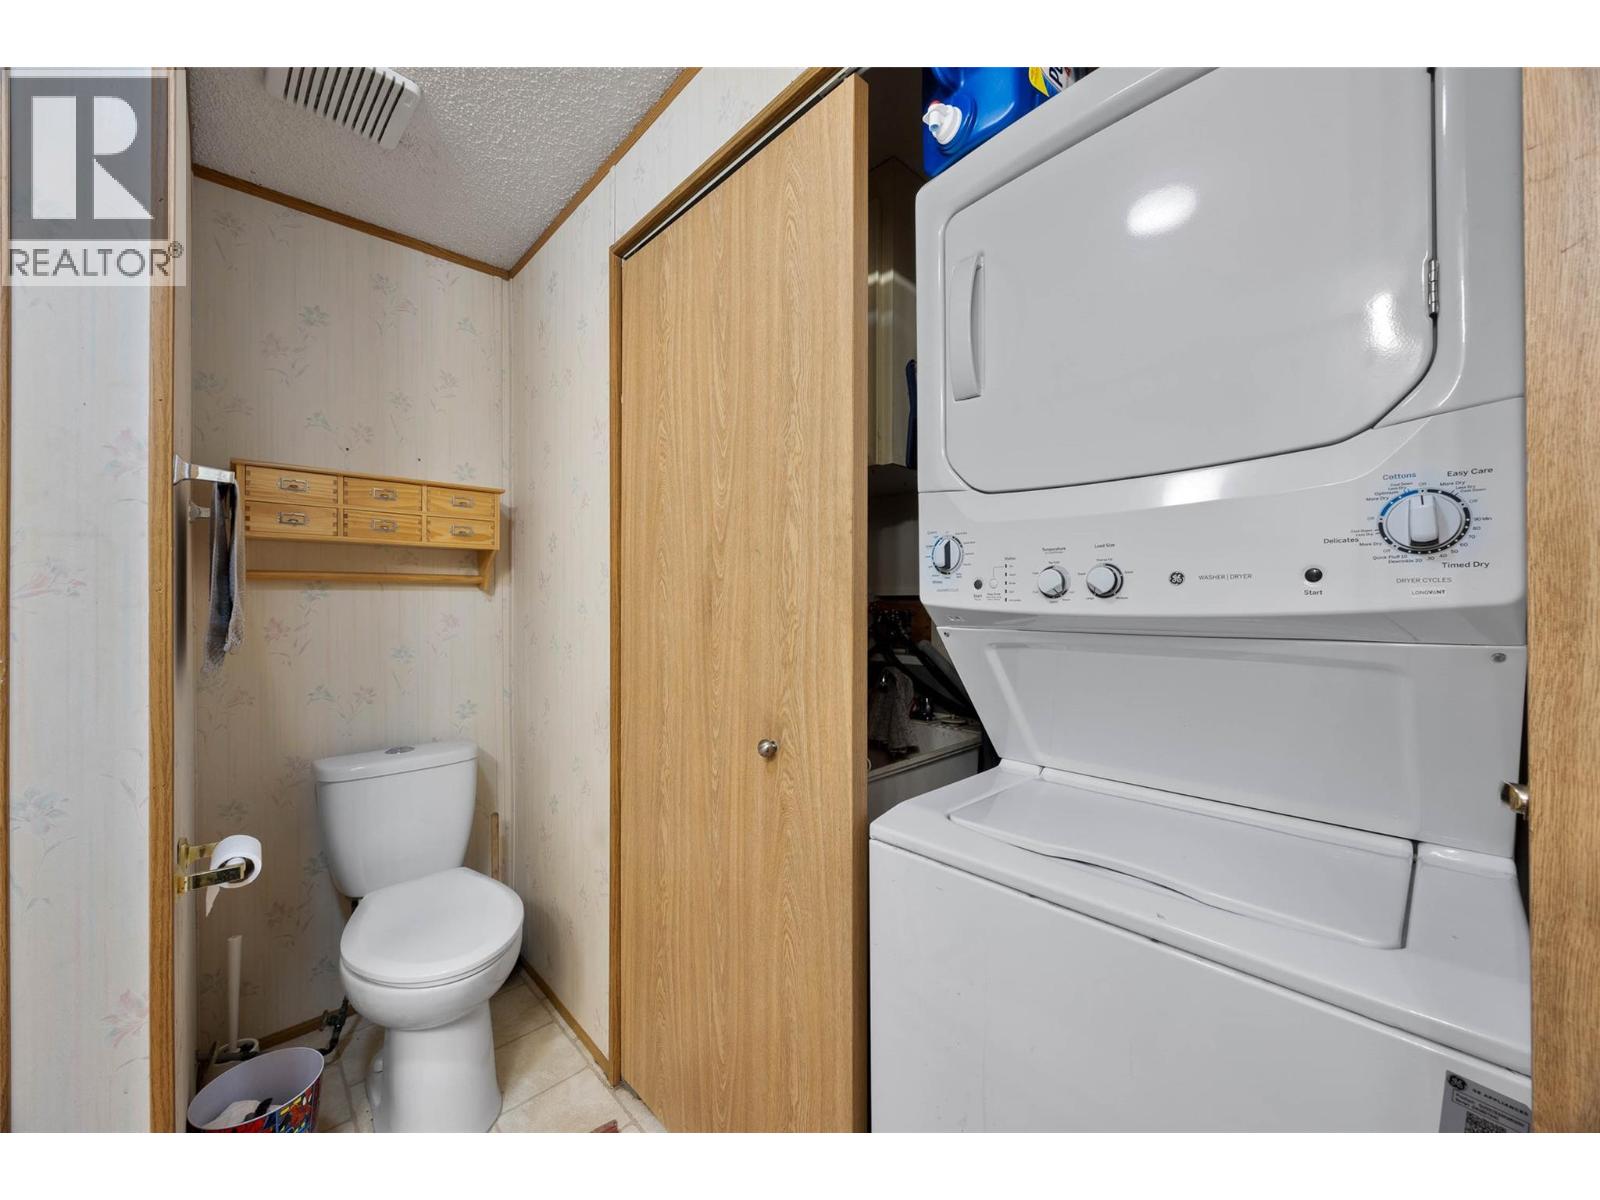
$379,900
Maintenance,
$141.39 Monthly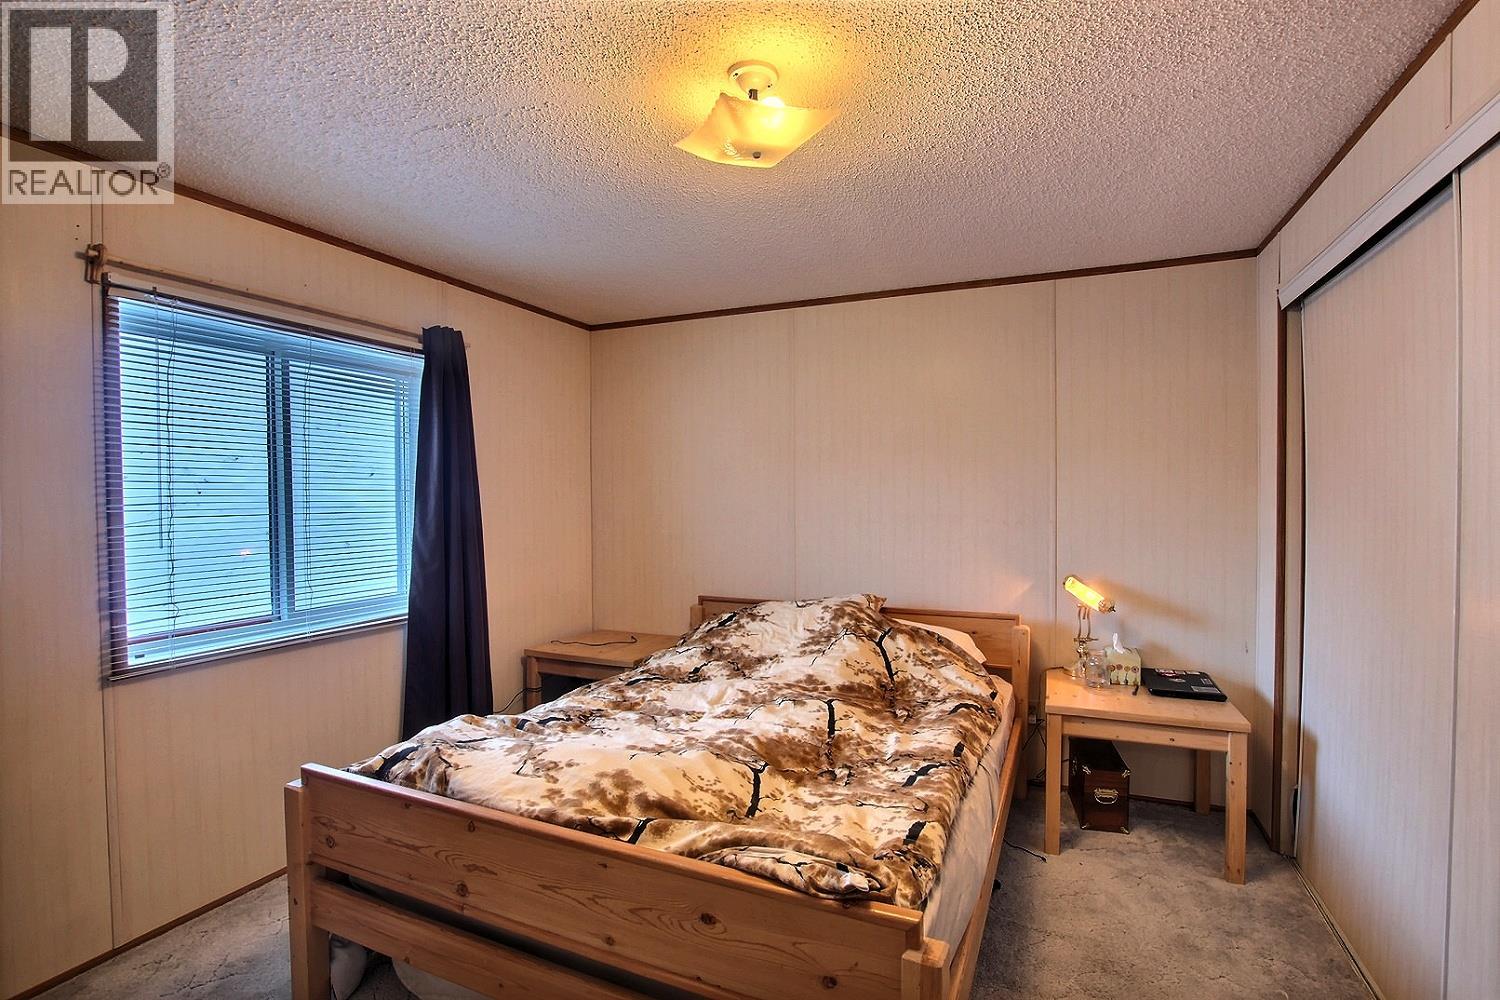
$379,900
Maintenance,
$141.39 Monthly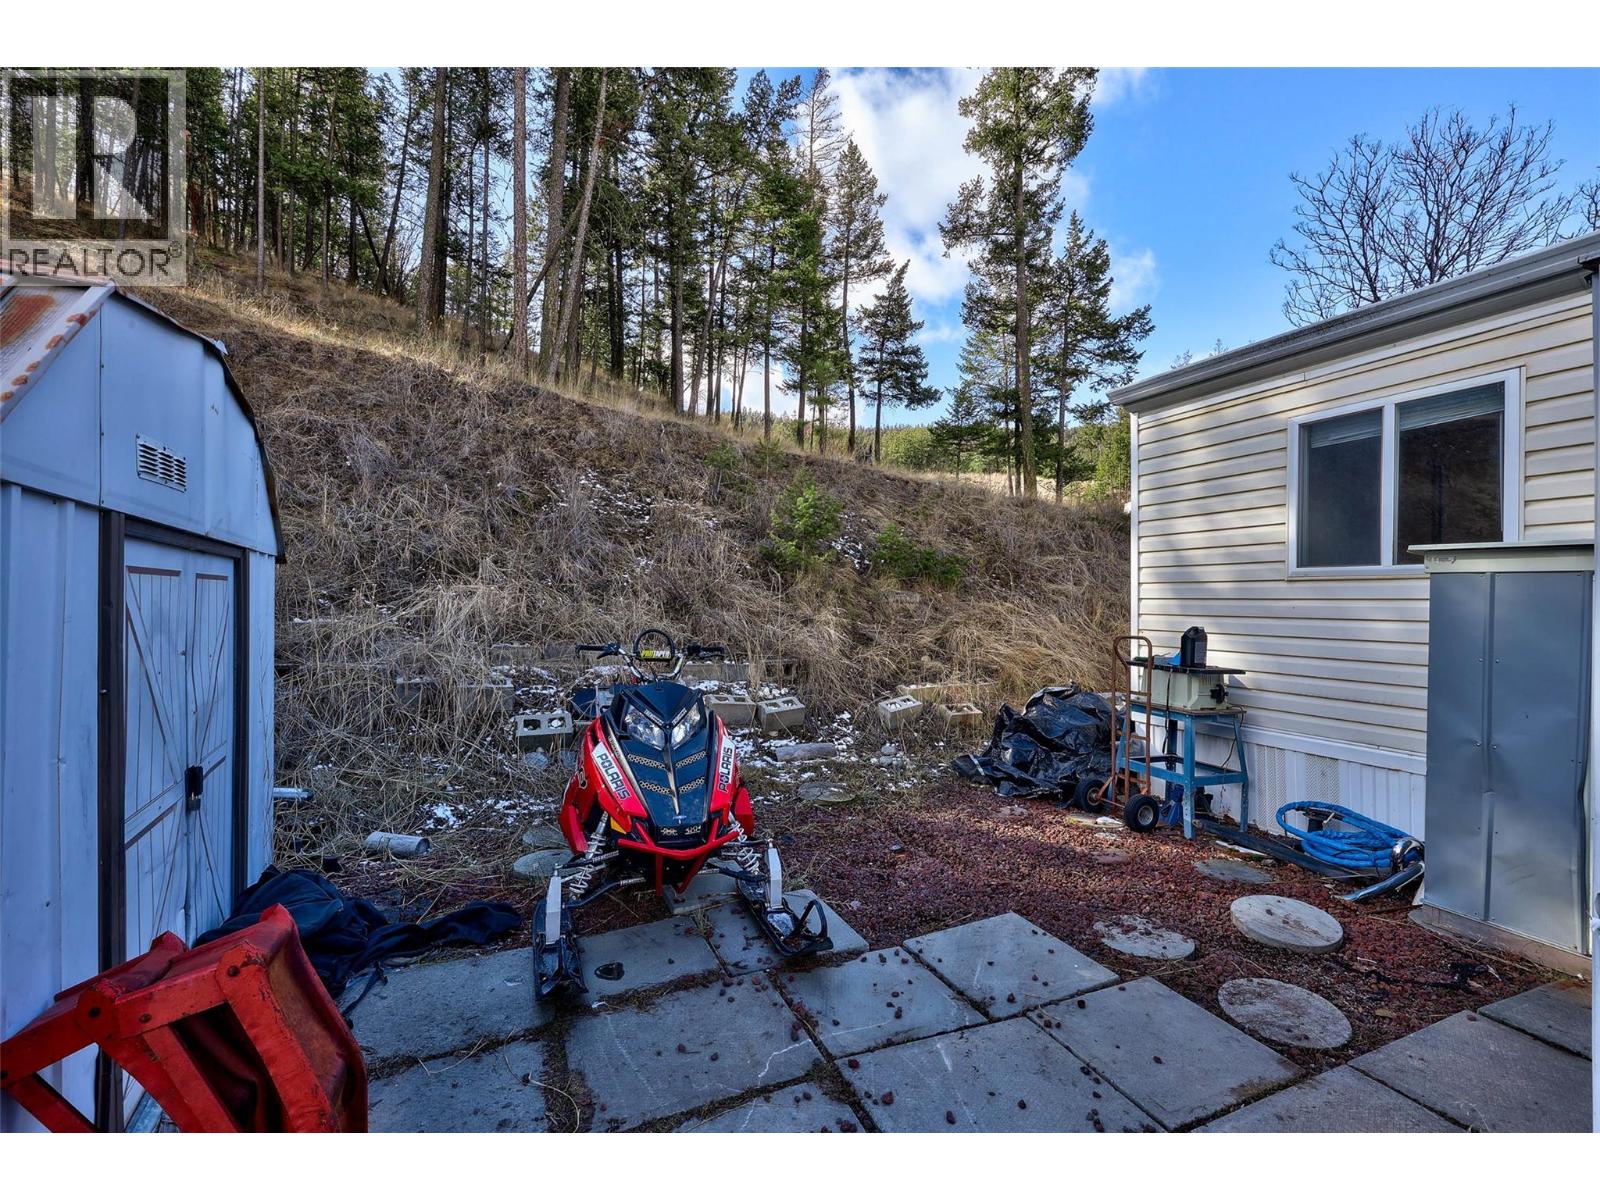
$379,900
Maintenance,
$141.39 Monthly
Like this listing?
Contact us for more information


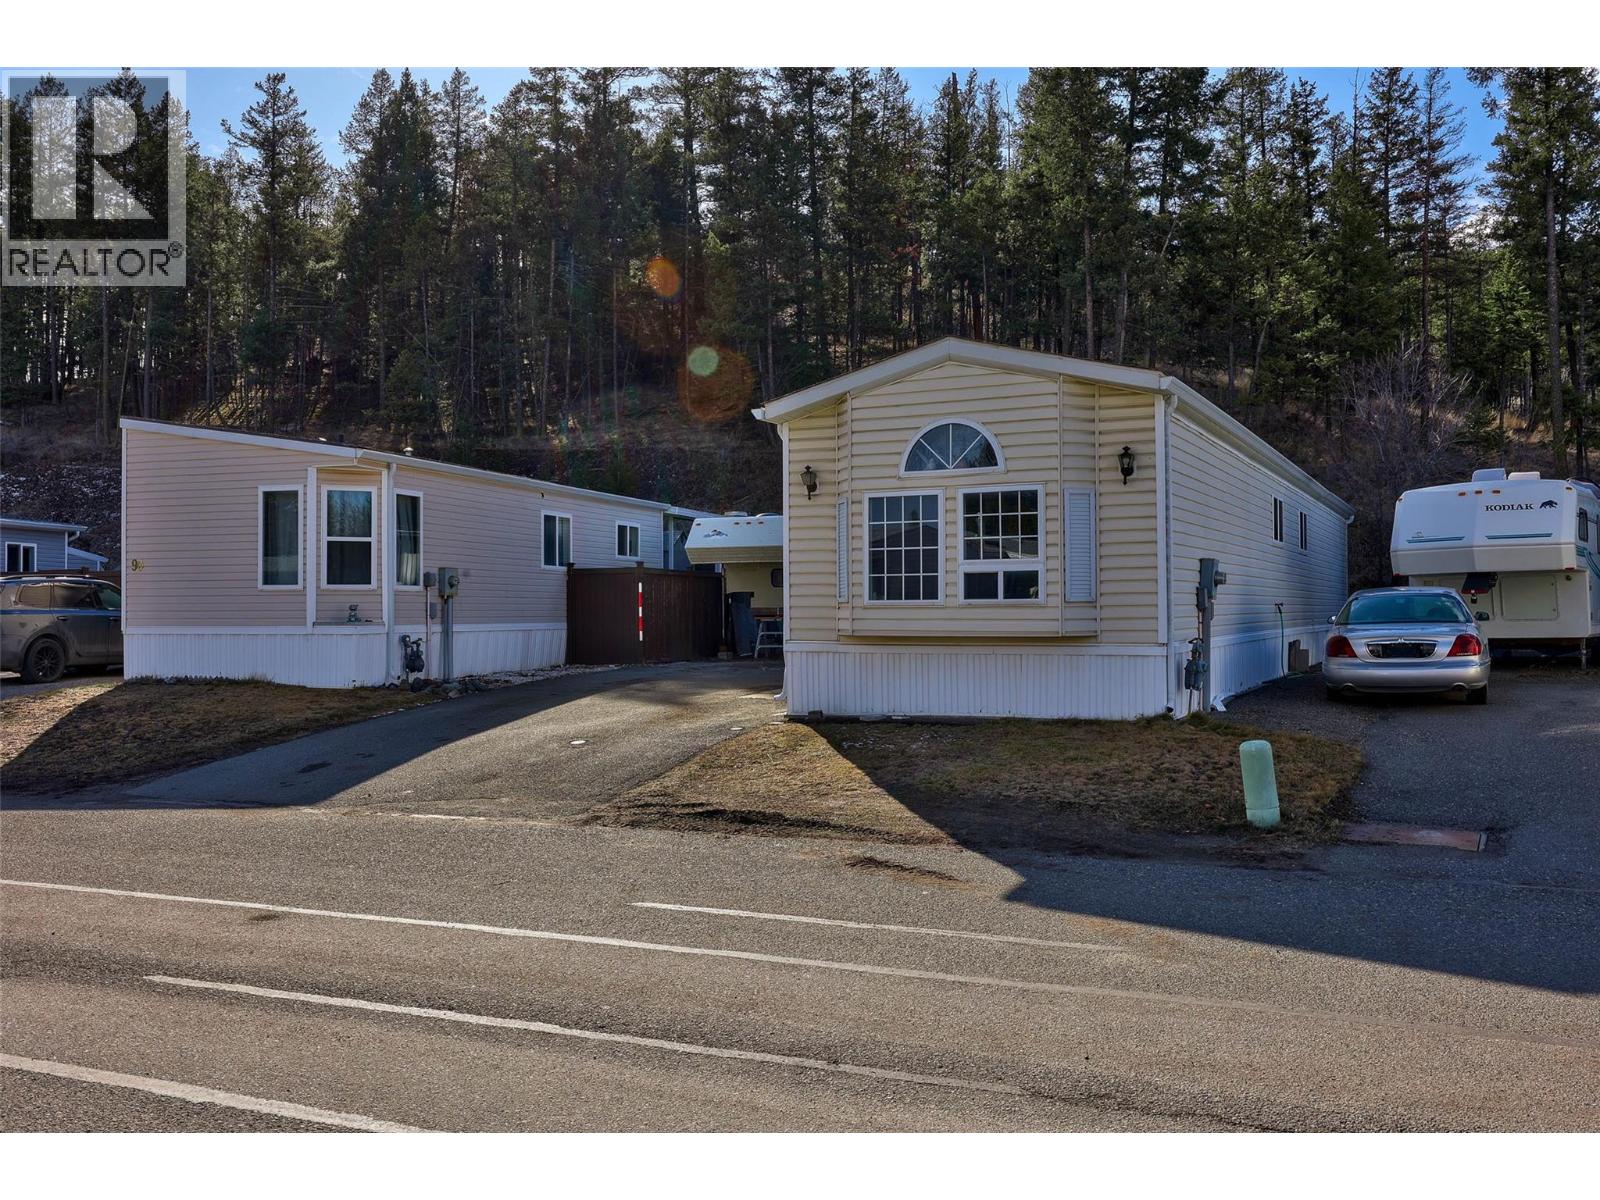
Centrally located in a quiet area of Aberdeen, Aberdeen Glen Village is a well-maintained bare-land strata complex. The home is close to major shopping, public transit, and is approximately five minutes to TRU and ten minutes to the city centre. This two-bedroom, two-bathroom home features a covered deck with exterior storage, and the deck is ready to be enclosed. Monthly strata fees are approximately $150. (id:67517)
-
Property Details
MLS® Number 10401484 Property Type Single Family Neigbourhood Aberdeen Community Name Aberdeen Glen Village -
Building
BathroomTotal 1 BedroomsTotal 2 BasementType Cellar ConstructedDate 1991 FlooringType Mixed Flooring HeatingType Forced Air RoofMaterial Asphalt Shingle RoofStyle Unknown StoriesTotal 1 SizeInterior 920 Sqft Type Manufactured Home UtilityWater Municipal Water -
Land
Acreage No CurrentUse Other Sewer Municipal Sewage System SizeIrregular 0.1 SizeTotal 0.1 Ac|under 1 Acre SizeTotalText 0.1 Ac|under 1 Acre -
Rooms
Level Type Length Width Dimensions Main Level 5pc Bathroom Measurements not available Main Level Bedroom 10' x 9' Main Level Primary Bedroom 11' x 11' Main Level Kitchen 13'6'' x 13' Main Level Living Room 17' x 12' -
Utilities
Your Favourites
No Favourites Found







The trademarks REALTOR®, REALTORS®, and the REALTOR® logo are controlled by The Canadian Real Estate Association (CREA) and identify real estate professionals who are members of CREA. The trademarks MLS®, Multiple Listing Service® and the associated logos are owned by The Canadian Real Estate Association (CREA) and identify the quality of services provided by real estate professionals who are members of CREA. The trademark DDF® is owned by The Canadian Real Estate Association (CREA) and identifies CREA's Data Distribution Facility (DDF®)
September 21 2026 09:48:03
Association of Interior REALTORS®
