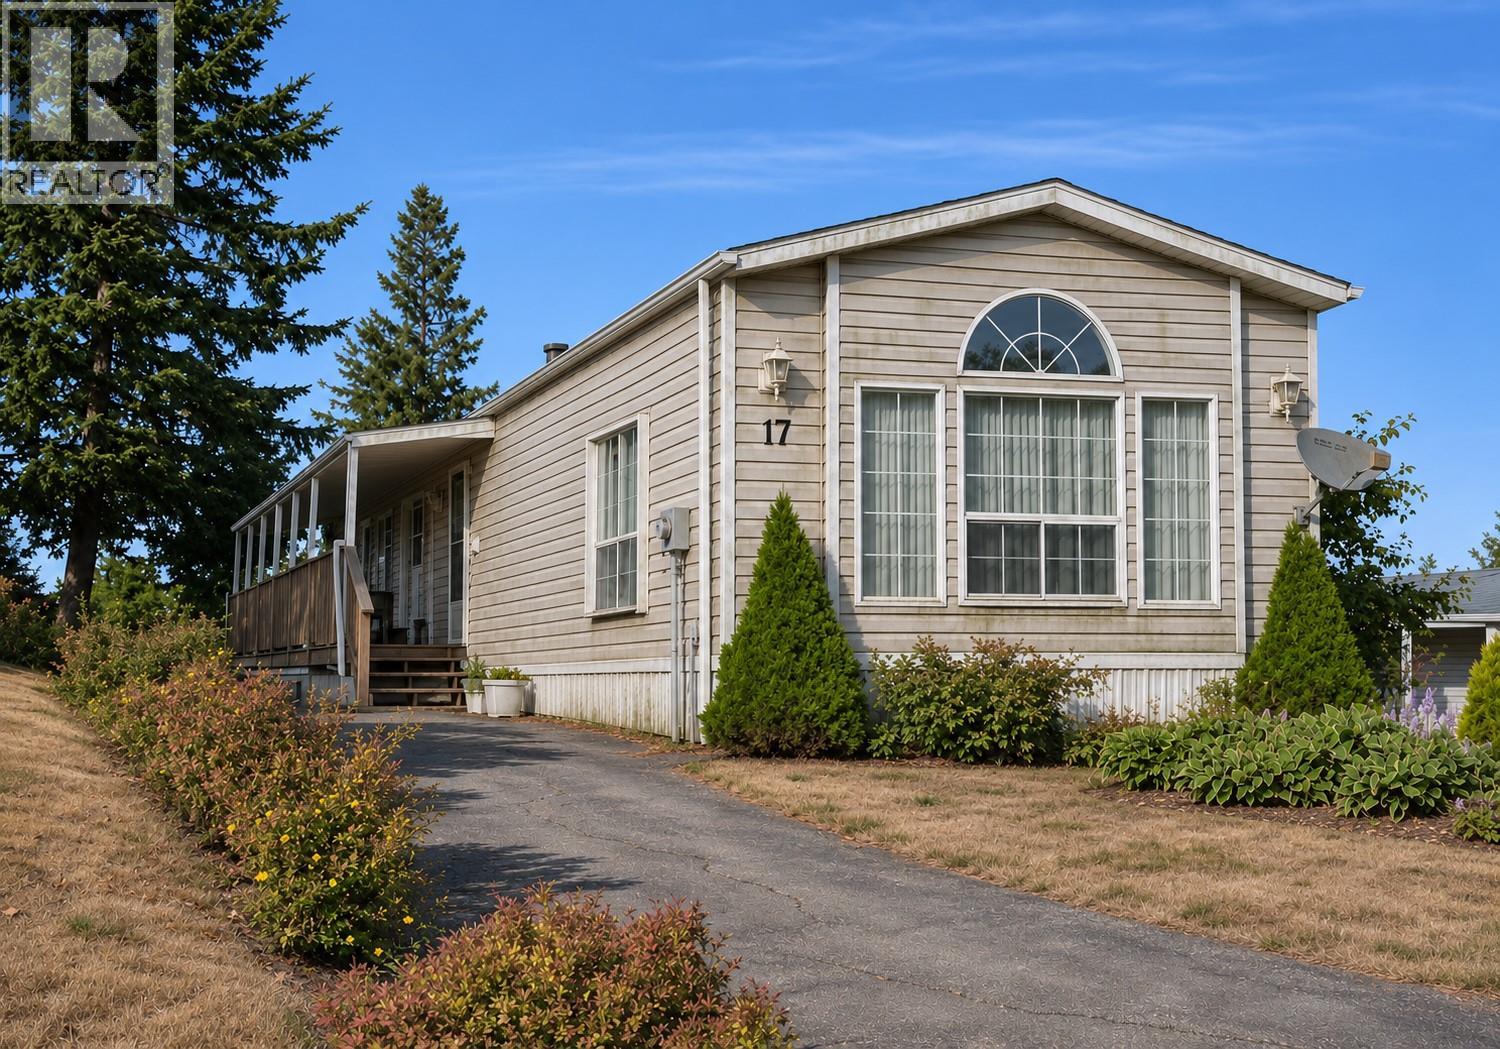


Bring your renovation plans and see the potential! Priced below assessed value and set on a generous 6,665 sq. ft. bare land strata lot with low monthly strata fees, this Aberdeen Glen Village property offers an opportunity for a buyer ready to take on a substantial project. The home needs extensive work, with repairs and improvements required throughout, but for those with the skills, resources and vision, there’s an opportunity to make it their own. The spacious lot offers room to create an outdoor retreat, garden or backyard gathering space. Enjoy a convenient Aberdeen location close to shopping, schools and city amenities, with nearby hiking and walking trails to explore. Bring your tools, roll up your sleeves and unlock the possibilities! (id:67517)
-
Property Details
MLS® Number 10404528 Property Type Single Family Neigbourhood Aberdeen Community Name Aberdeen Glen Village AmenitiesNearBy Shopping CommunityFeatures Pets Allowed, Pet Restrictions, Pets Allowed With Restrictions Features Level Lot ParkingSpaceTotal 2 ViewType Mountain View, View (panoramic) -
Building
BathroomTotal 1 BedroomsTotal 2 Appliances Range, Refrigerator, Washer & Dryer ConstructedDate 1990 CoolingType Central Air Conditioning HeatingType Forced Air, See Remarks RoofMaterial Metal RoofStyle Unknown StoriesTotal 1 SizeInterior 980 Sqft Type Manufactured Home UtilityWater Municipal Water -
Land
Acreage No CurrentUse Other LandAmenities Shopping LandscapeFeatures Level Sewer Municipal Sewage System SizeIrregular 0.15 SizeTotal 0.15 Ac|under 1 Acre SizeTotalText 0.15 Ac|under 1 Acre -
Rooms
Level Type Length Width Dimensions Main Level Bedroom 13'10'' x 8'10'' Main Level 4pc Bathroom Measurements not available Main Level Primary Bedroom 11'10'' x 10'10'' Main Level Dining Room 13'1'' x 7'10'' Main Level Living Room 15'8'' x 13'1'' Main Level Kitchen 13'1'' x 6'6'' -
Utilities
Your Favourites
No Favourites Found







The trademarks REALTOR®, REALTORS®, and the REALTOR® logo are controlled by The Canadian Real Estate Association (CREA) and identify real estate professionals who are members of CREA. The trademarks MLS®, Multiple Listing Service® and the associated logos are owned by The Canadian Real Estate Association (CREA) and identify the quality of services provided by real estate professionals who are members of CREA. The trademark DDF® is owned by The Canadian Real Estate Association (CREA) and identifies CREA's Data Distribution Facility (DDF®)
November 05 2026 08:42:13
Association of Interior REALTORS®
